
264 Garden Of Eden Road Horton, Ontario K7V 3Z8

$2,695 Monthly
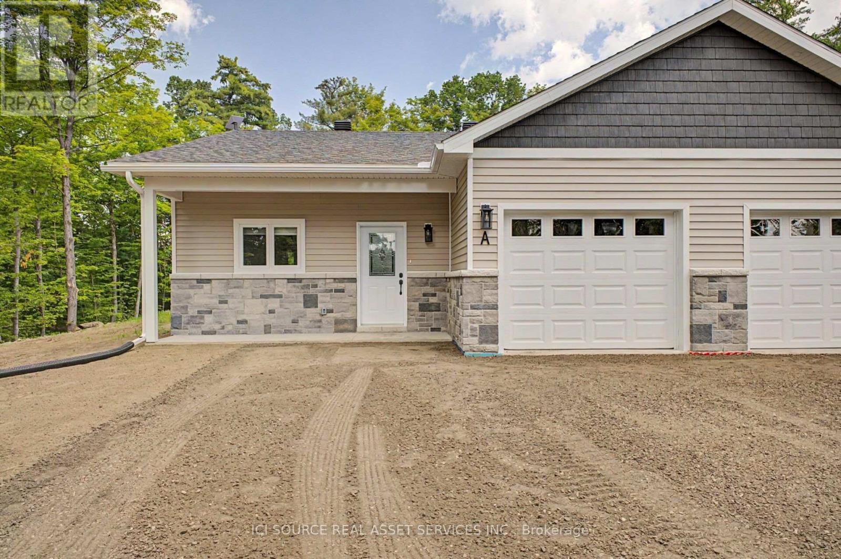
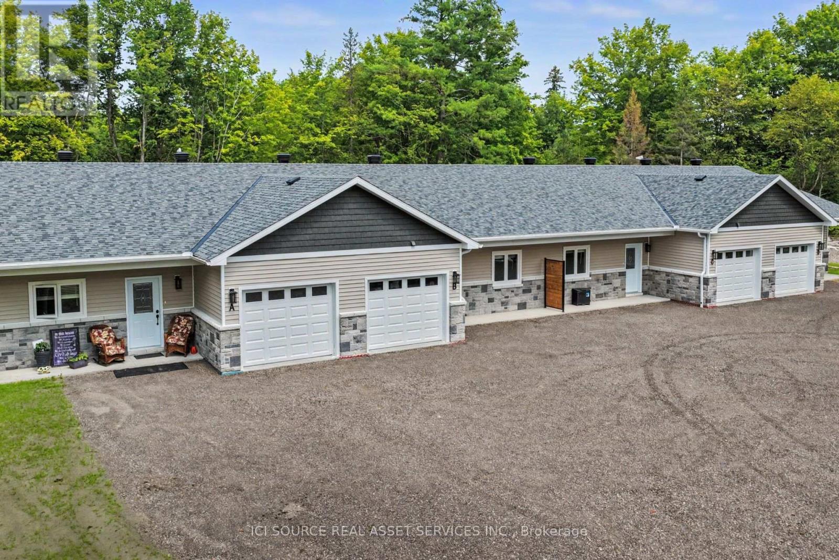
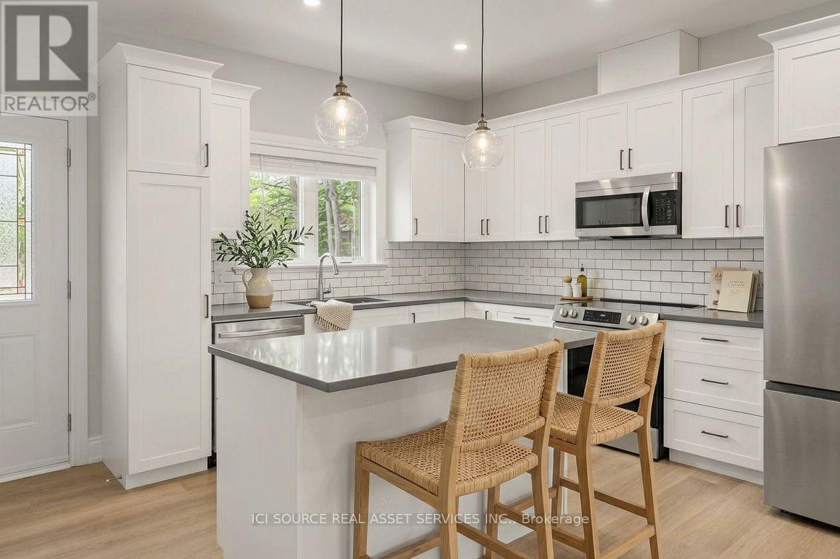
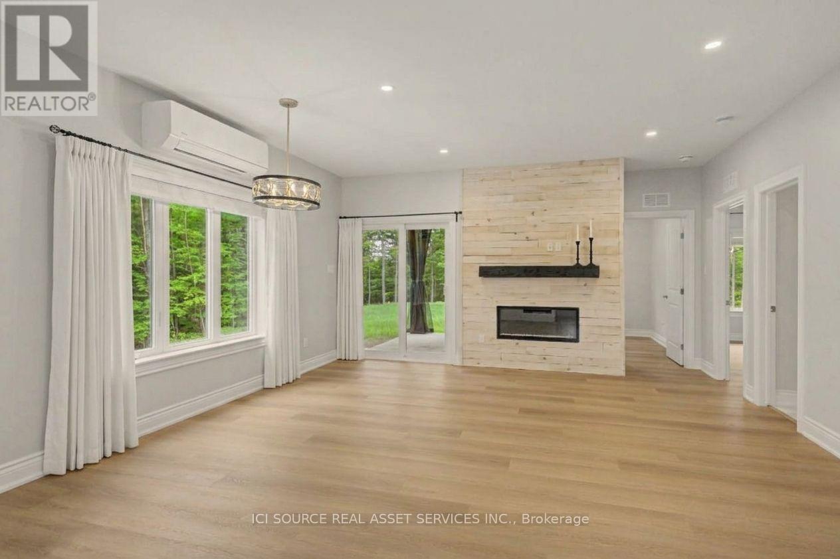
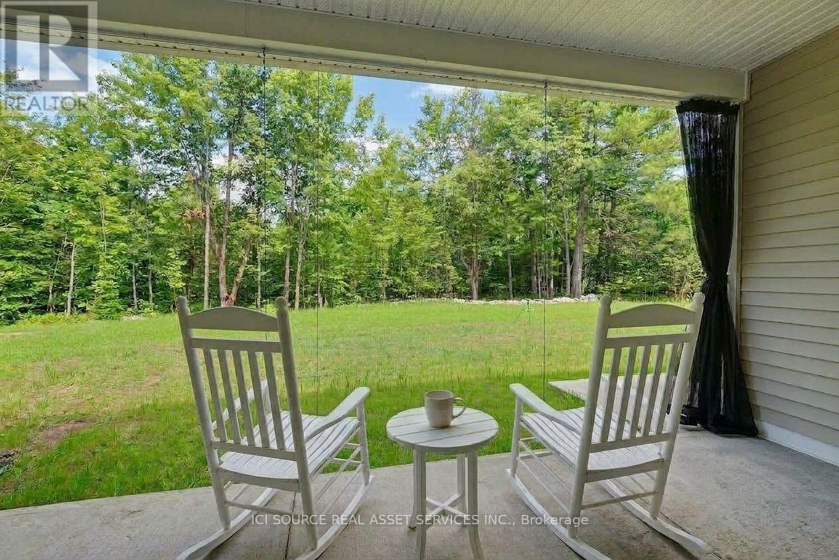
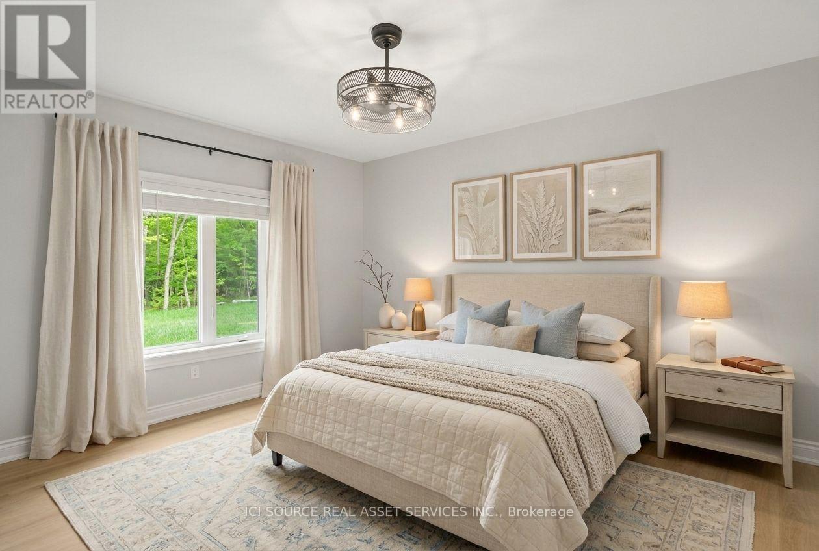
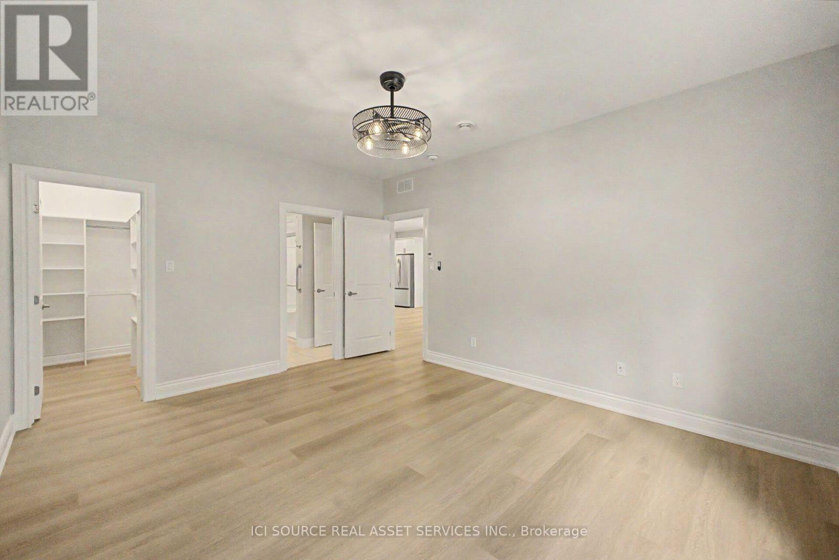
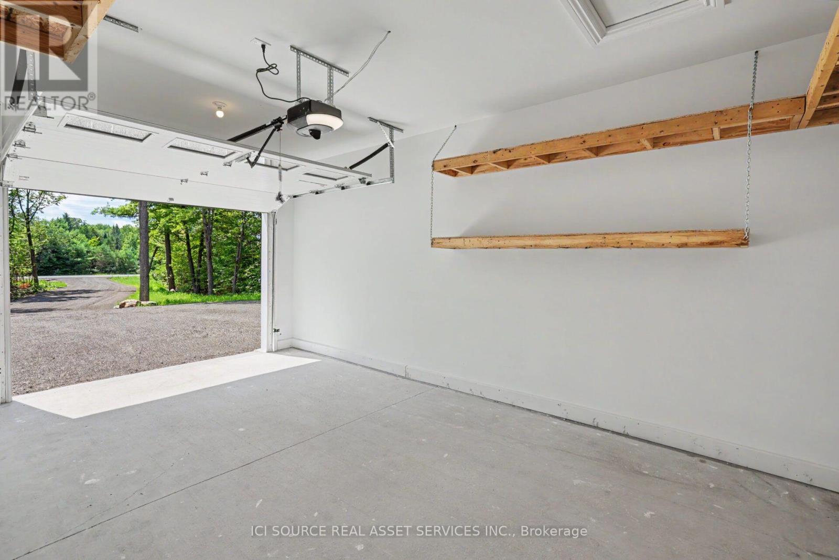
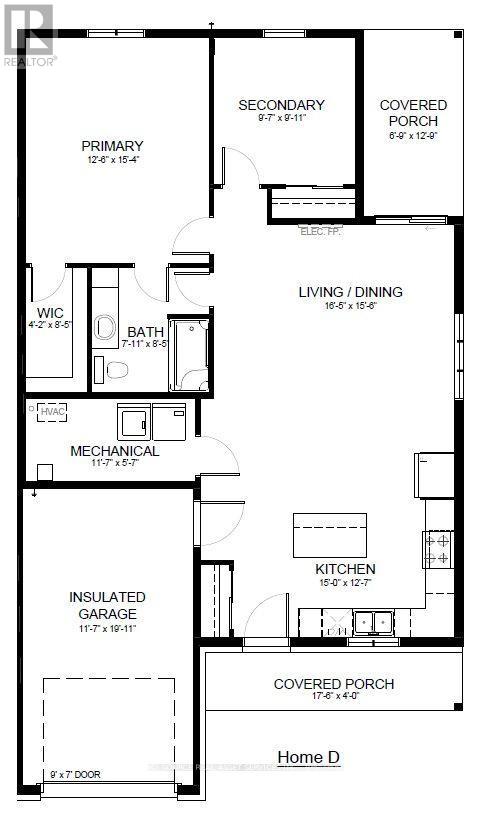
Welcome to modern living at its finest, built with pride by Thompson Property Developments. This exceptional, brand-new garden home is thoughtfully designed to support an independent lifestyle and absolute peace of mind. Offering a completely stair-free, slab-on-grade layout, this home eliminates stairs entirely, making it perfectly tailored for anyone looking to simplify their routine without compromising on luxury. Step inside to a sun-filled open-concept living and dining area designed for seamless daily flow. The stunning kitchen features high-end finishes, custom cabinetry, quartz countertops, and a generous center island-ideal for cooking, gathering, and entertaining. Comfort is prioritized with luxurious radiant in-floor heating, while premium craftsmanship and meticulous attention to detail shine through every square foot. Step outside onto your private back porch to enjoy your morning coffee with tranquil views. Designed for a truly worry-free lifestyle, the exterior maintenance-including lawn care and snow removal-is taken care of, giving you more time to enjoy the things that matter. Ideally situated just minutes from the Town of Renfrew's finest amenities, including shopping, dining, the Renfrew Victoria Hospital, and local parks, with quick access to Highway 17 for an easy commute to Ottawa. *For Additional Property Details Click The Brochure Icon Below* (id:50787)
Property Details
| MLS® Number | X14085068 |
| Property Type | Single Family |
| Community Name | 544 - Horton Twp |
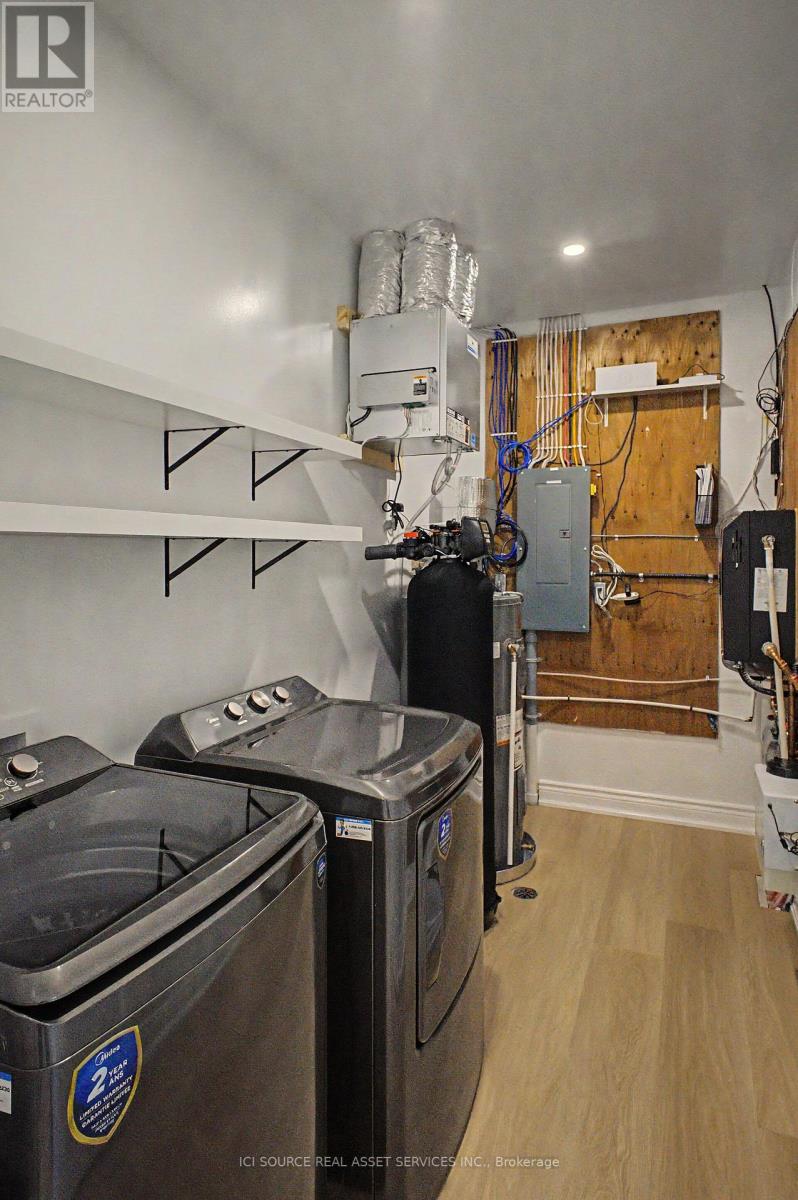
| Features | In Suite Laundry |
| Parking Space Total | 3 |
Building
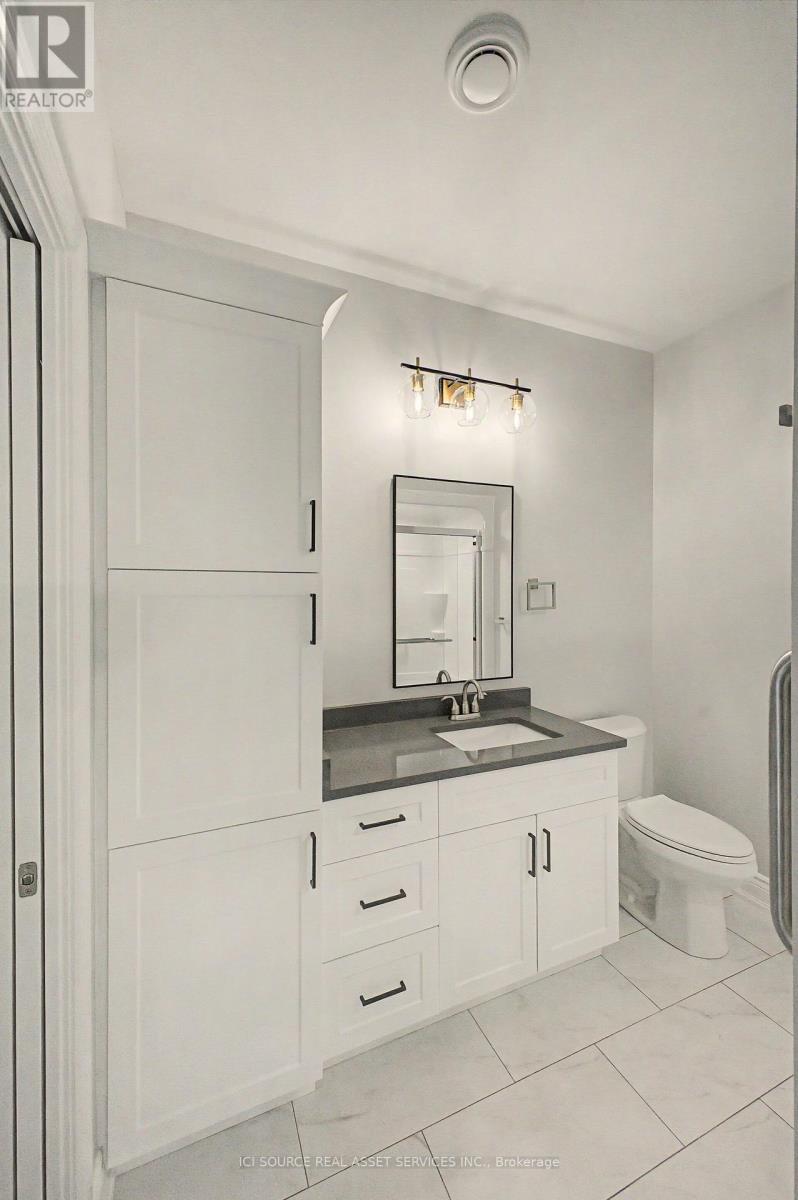
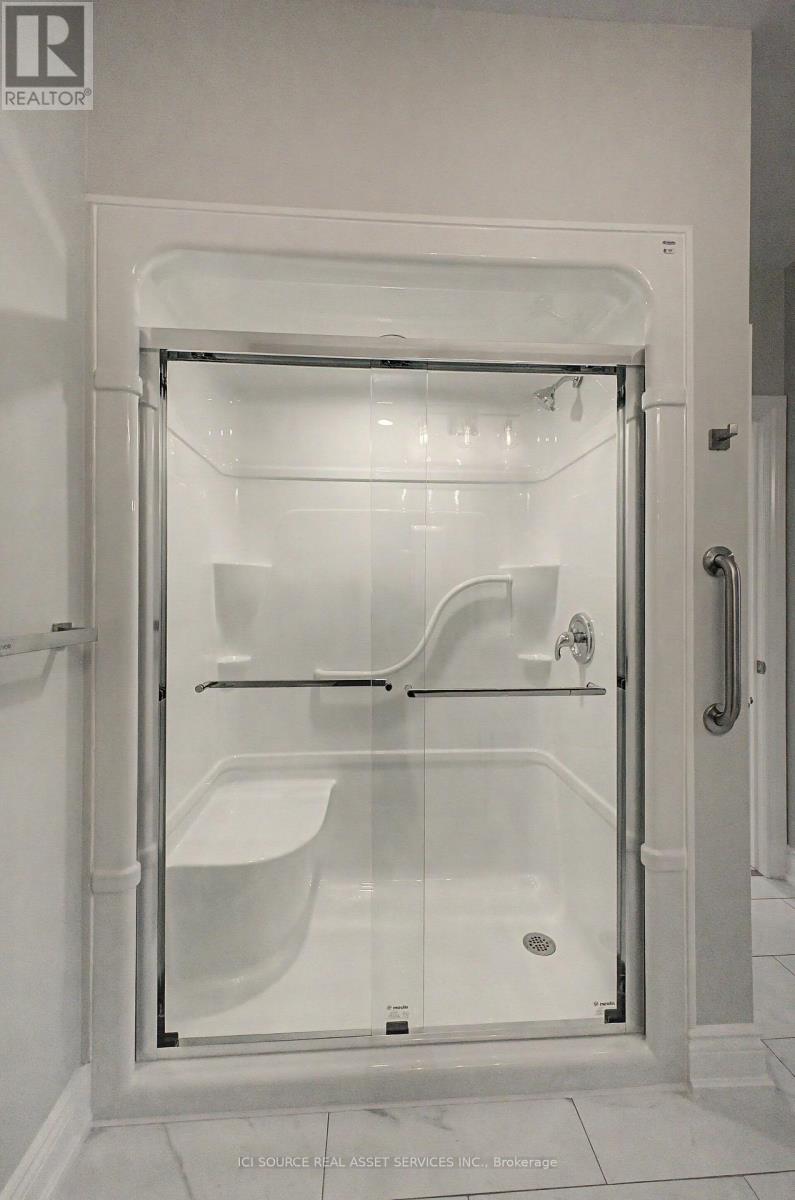
| Bathroom Total | 1 |
| Bedrooms Above Ground | 2 |
| Bedrooms Total | 2 |
| Appliances | Garage Door Opener Remote(s), Water Softener |
| Architectural Style | Bungalow |
| Basement Type | None |
| Construction Status | Insulation Upgraded |
| Construction Style Attachment | Semi-detached |
| Cooling Type | Wall Unit |
| Exterior Finish | Brick Facing |
| Fireplace Present | Yes |
| Foundation Type | Insulated Concrete Forms |
| Heating Fuel | Electric |
| Heating Type | Heat Pump |
| Stories Total | 1 |
| Size Interior | 700 - 1,100 Sqft |
| Type | House |
Parking
| Attached Garage | |
| Garage |
Land
| Acreage | No |
| Sewer | Septic System |
Rooms
| Level | Type | Length | Width | Dimensions |
|---|---|---|---|---|
| Main Level | Kitchen | 4.57 m | 3.83 m | 4.57 m x 3.83 m |
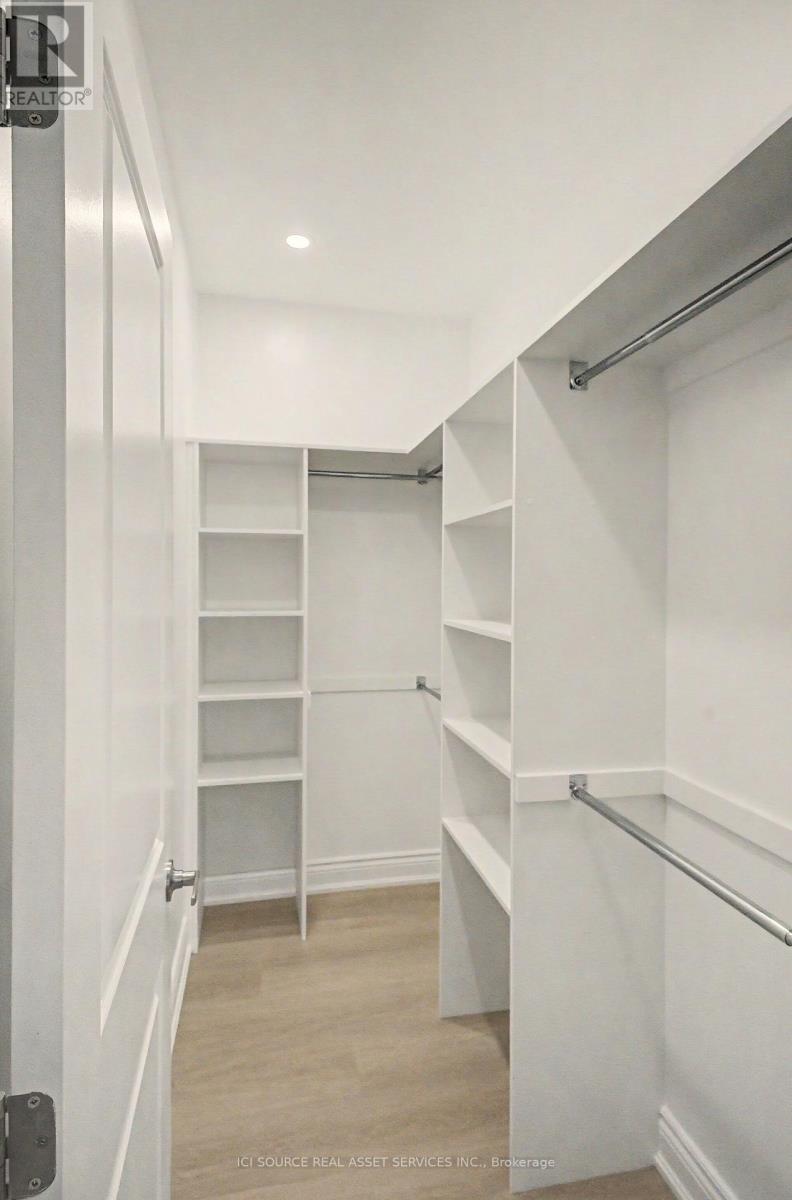
| Main Level | Primary Bedroom | 3.81 m | 4.67 m | 3.81 m x 4.67 m |
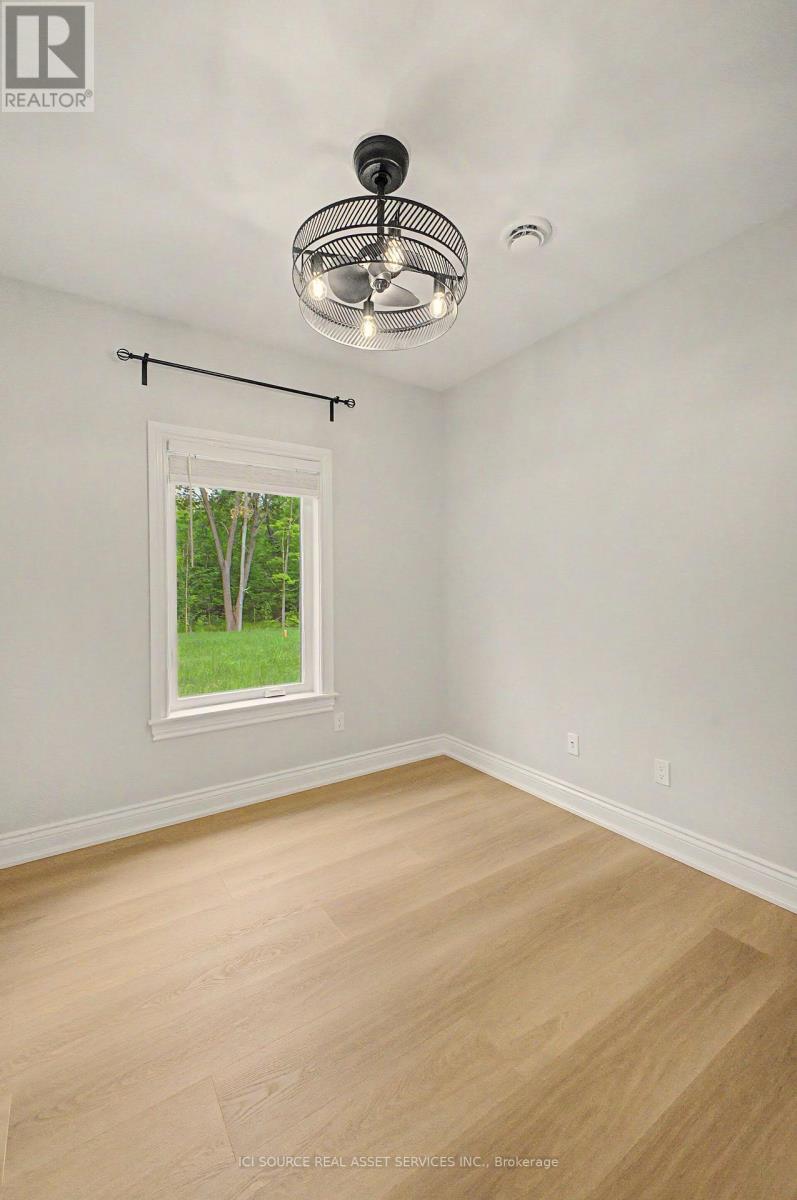
| Main Level | Bedroom 2 | 2.92 m | 3.02 m | 2.92 m x 3.02 m |
| Main Level | Bathroom | 2.4 m | 2.56 m | 2.4 m x 2.56 m |
| Main Level | Laundry Room | 3.53 m | 1.7 m | 3.53 m x 1.7 m |
https://www.realtor.ca/real-estate/30409512/264-garden-of-eden-road-horton-544-horton-twp

The trademarks REALTOR®, REALTORS®, and the REALTOR® logo are controlled by The Canadian Real Estate Association (CREA) and identify real estate professionals who are members of CREA. The trademarks MLS®, Multiple Listing Service® and the associated logos are owned by The Canadian Real Estate Association (CREA) and identify the quality of services provided by real estate professionals who are members of CREA. The trademark DDF® is owned by The Canadian Real Estate Association (CREA) and identifies CREA's Data Distribution Facility (DDF®)
October 16 2026 12:05:15
Toronto Regional Real Estate Board
Ici Source Real Asset Services Inc.