
19 Brookwood Court Toronto, Ontario M3C 1C1
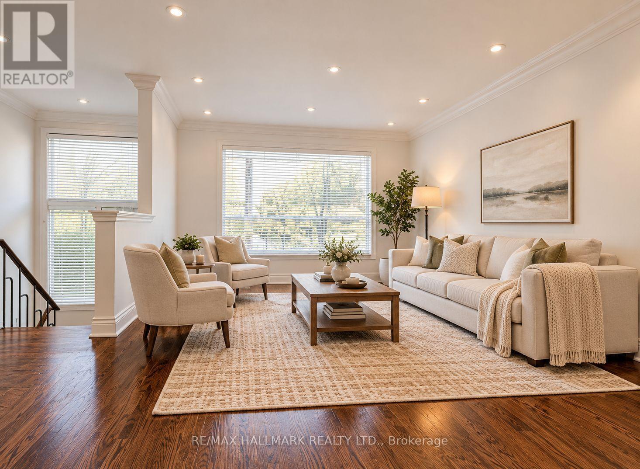
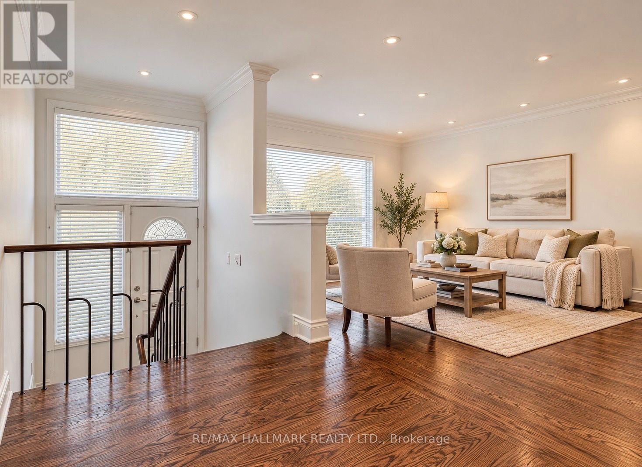
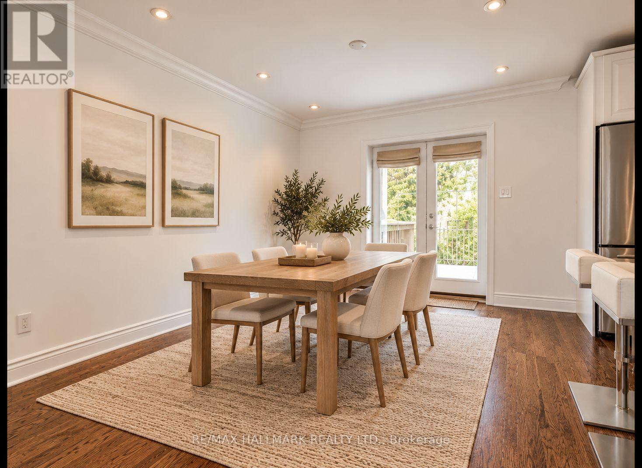
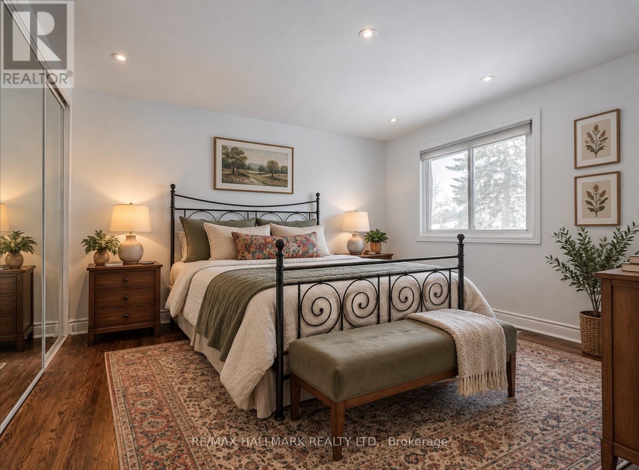
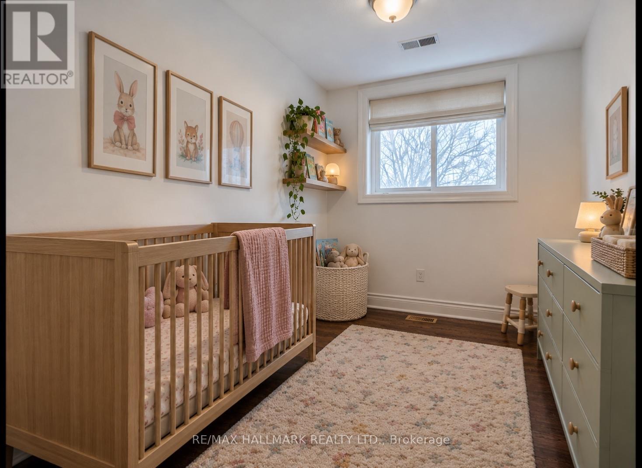
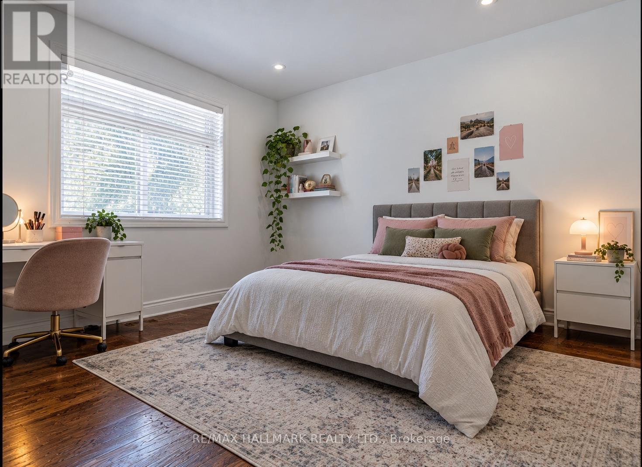
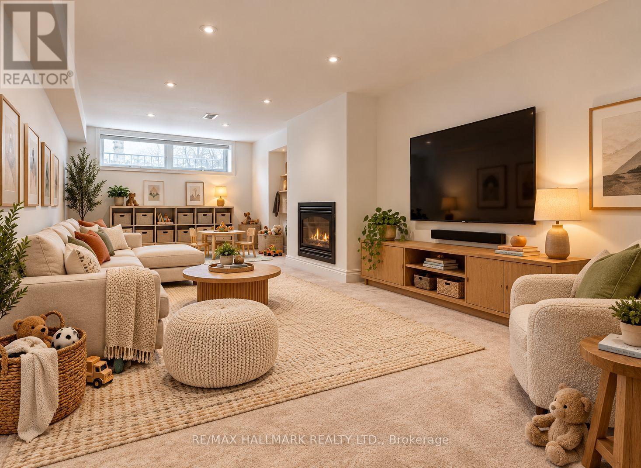
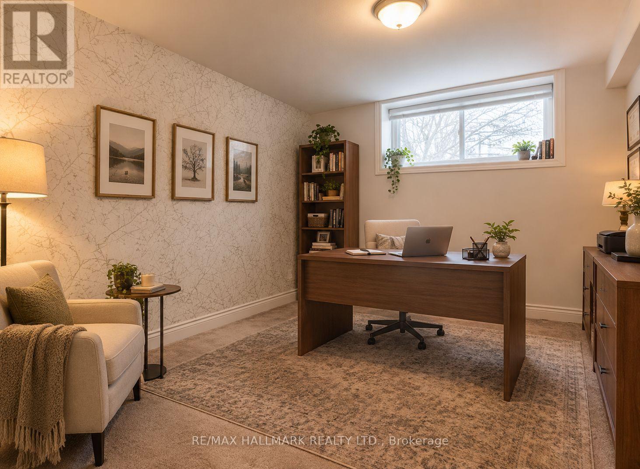
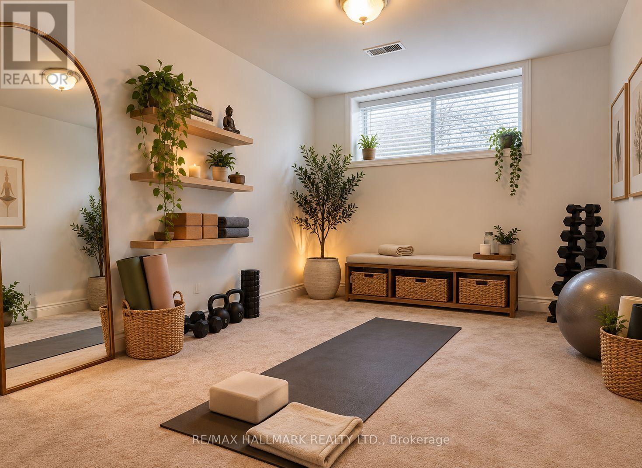
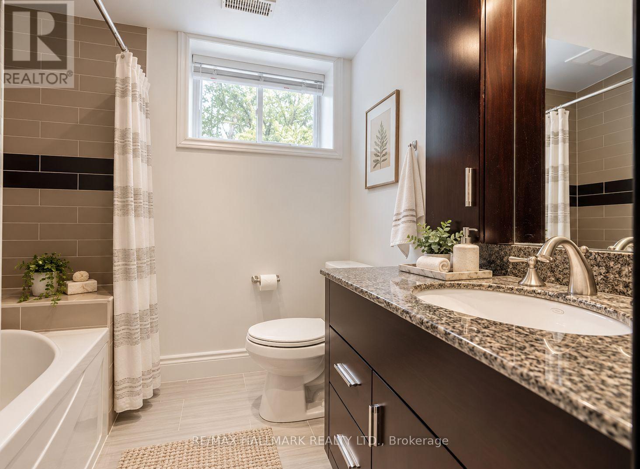
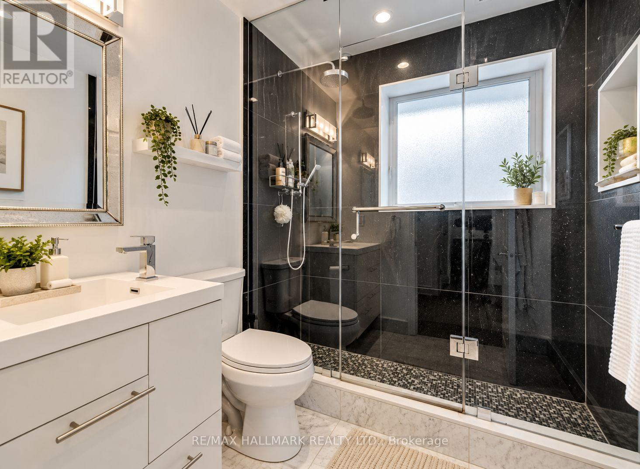
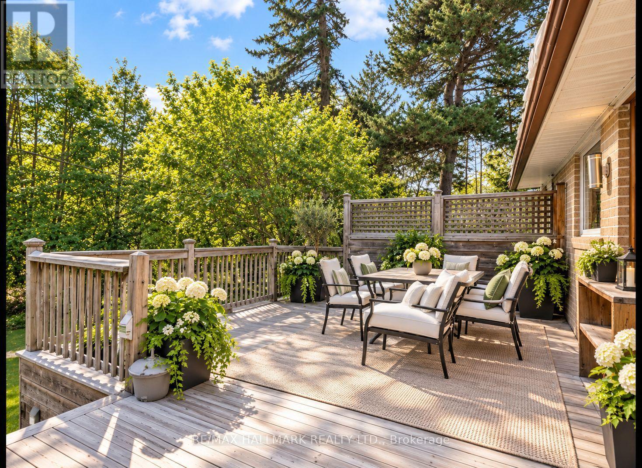

$1,900,000
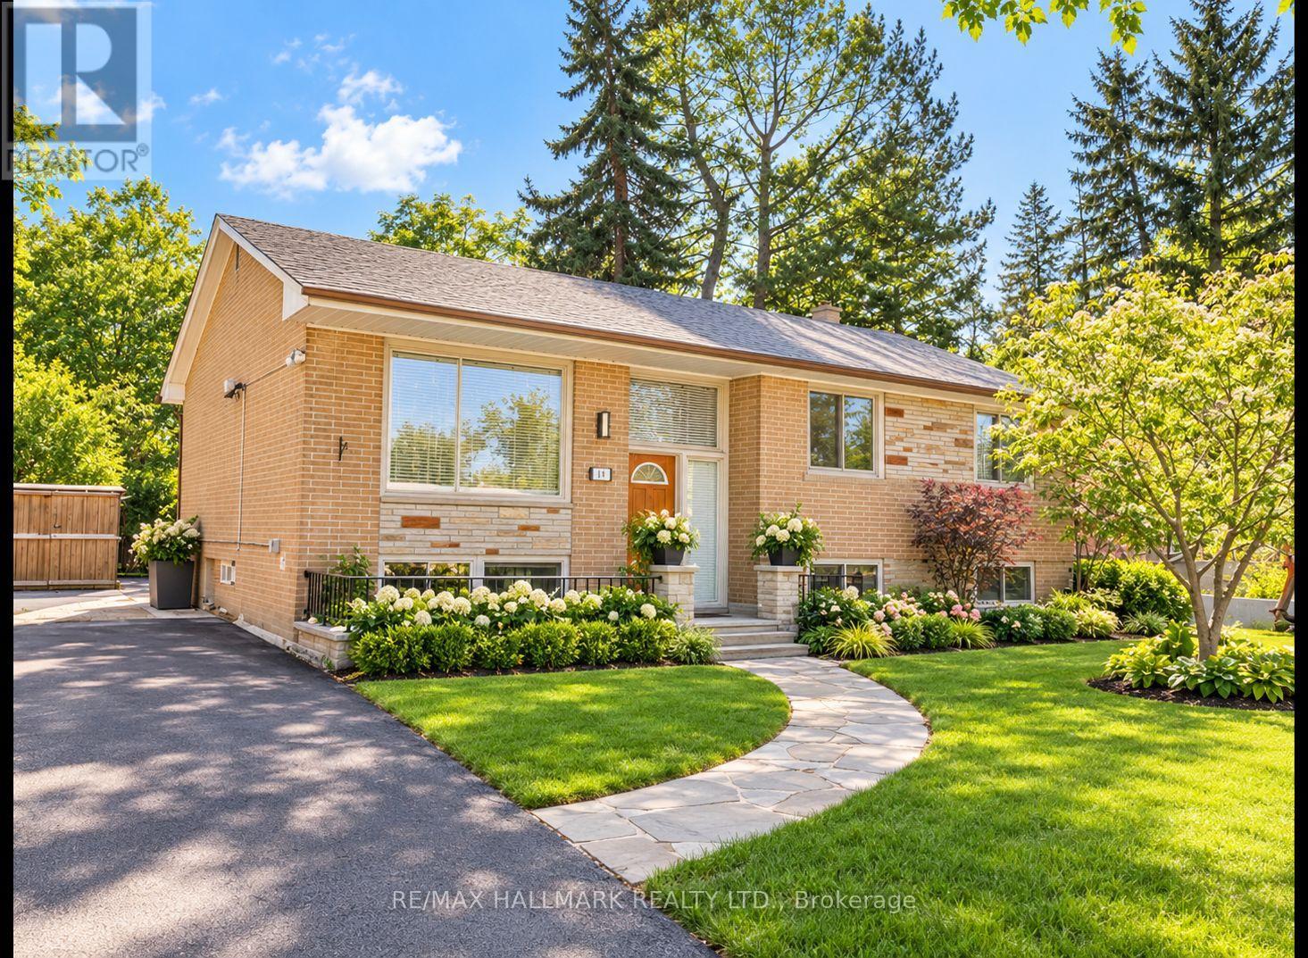
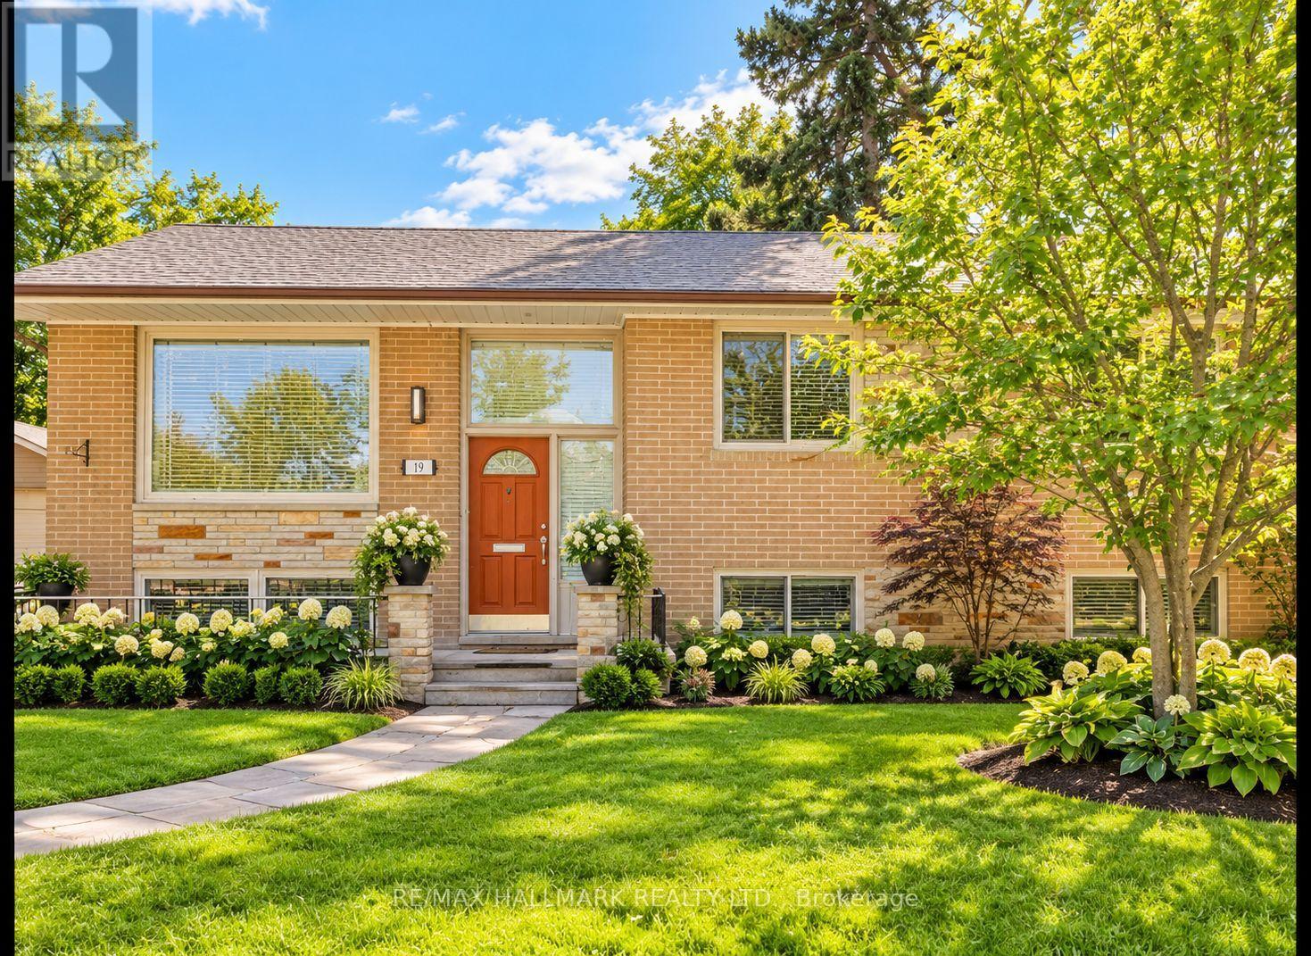
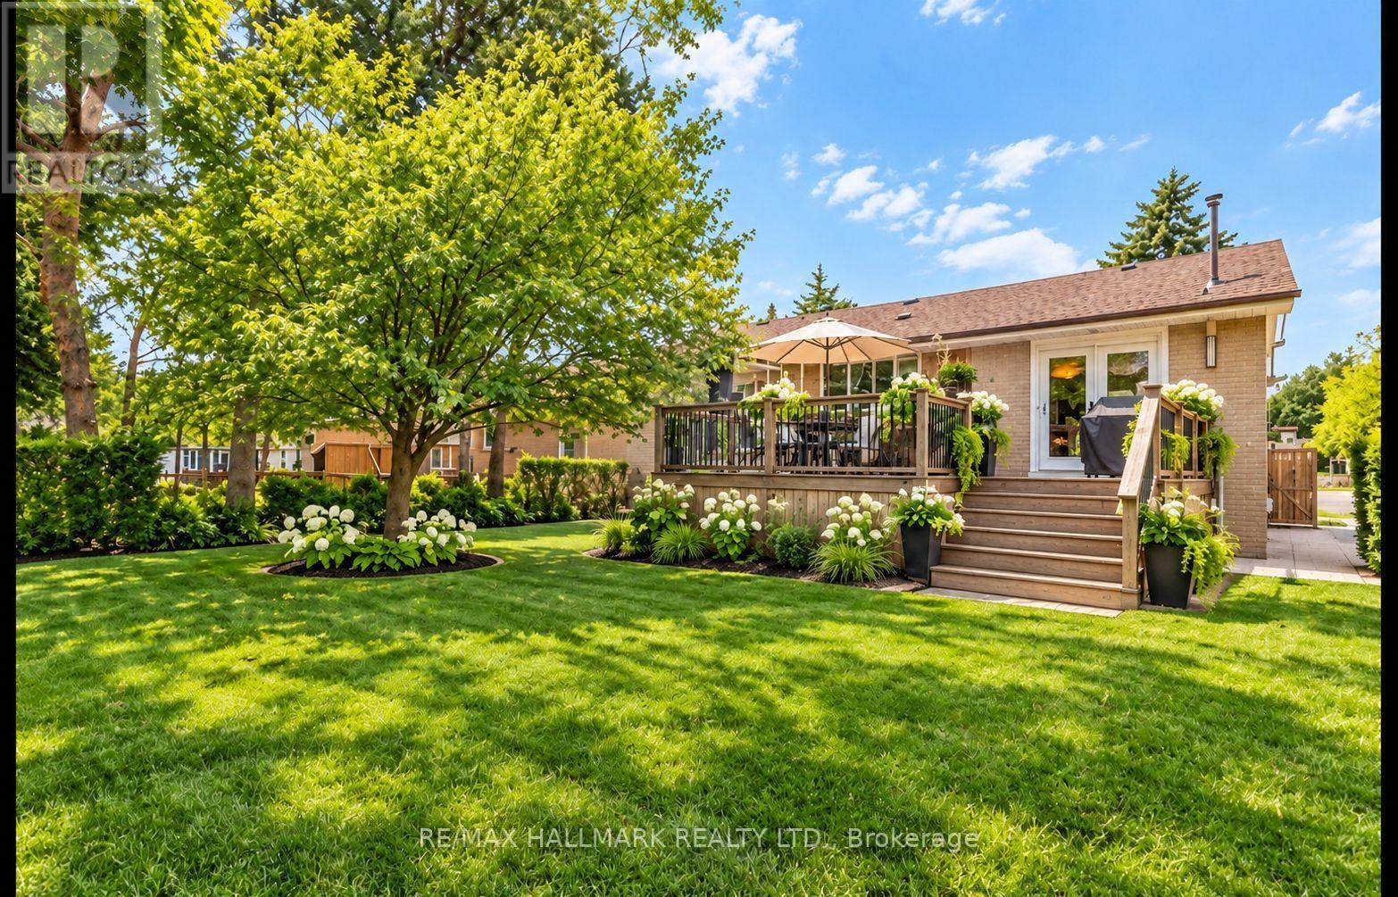
Location perfection in prime Banbury-Don Mills! A rare chance to live in a prestigious, quiet enclave with transit and top-tier schools right at your doorstep.Situated on a premium, quiet cul-de-sac right next to Edwards Gardens and pristine parkland trails. This highly sought-after neighbourhood blends peaceful ravines with city convenience and premier shopping at the Shops at Don Mills just moments away. Photos have been enhanced using AI. (id:50787)
Property Details
| MLS® Number | C14085120 |
| Property Type | Single Family |
| Community Name | Banbury-Don Mills |
| Amenities Near By | Public Transit, Schools, Park |
| Community Features | School Bus |
| Features | Cul-de-sac |
| Parking Space Total | 4 |
Building
| Bathroom Total | 2 |
| Bedrooms Above Ground | 3 |
| Bedrooms Below Ground | 2 |
| Bedrooms Total | 5 |
| Appliances | Oven - Built-in |
| Architectural Style | Raised Bungalow |
| Basement Development | Finished |
| Basement Type | N/a (finished) |
| Construction Style Attachment | Detached |
| Cooling Type | Central Air Conditioning |
| Exterior Finish | Brick Facing, Stone |
| Fireplace Present | Yes |
| Flooring Type | Carpeted, Marble, Hardwood |
| Foundation Type | Unknown |
| Heating Fuel | Natural Gas |
| Heating Type | Forced Air |
| Stories Total | 1 |
| Size Interior | 1,500 - 2,000 Sqft |
| Type | House |
| Utility Water | Municipal Water |
Parking
| No Garage |
Land
| Acreage | No |
| Fence Type | Fenced Yard |
| Land Amenities | Public Transit, Schools, Park |
| Sewer | Sanitary Sewer |
| Size Depth | 122 Ft ,4 In |
| Size Frontage | 64 Ft ,2 In |
| Size Irregular | 64.2 X 122.4 Ft |
| Size Total Text | 64.2 X 122.4 Ft |
Rooms
| Level | Type | Length | Width | Dimensions |
|---|---|---|---|---|
| Lower Level | Family Room | 7.39 m | 3.33 m | 7.39 m x 3.33 m |
| Lower Level | Laundry Room | 2.62 m | 1.96 m | 2.62 m x 1.96 m |
| Lower Level | Bedroom 4 | 4.27 m | 3 m | 4.27 m x 3 m |
| Lower Level | Bedroom 5 | 4.19 m | 2.74 m | 4.19 m x 2.74 m |
| Main Level | Foyer | 1.88 m | 1.35 m | 1.88 m x 1.35 m |
| Main Level | Living Room | 4.7 m | 3.23 m | 4.7 m x 3.23 m |
| Main Level | Dining Room | 3.28 m | 2.99 m | 3.28 m x 2.99 m |
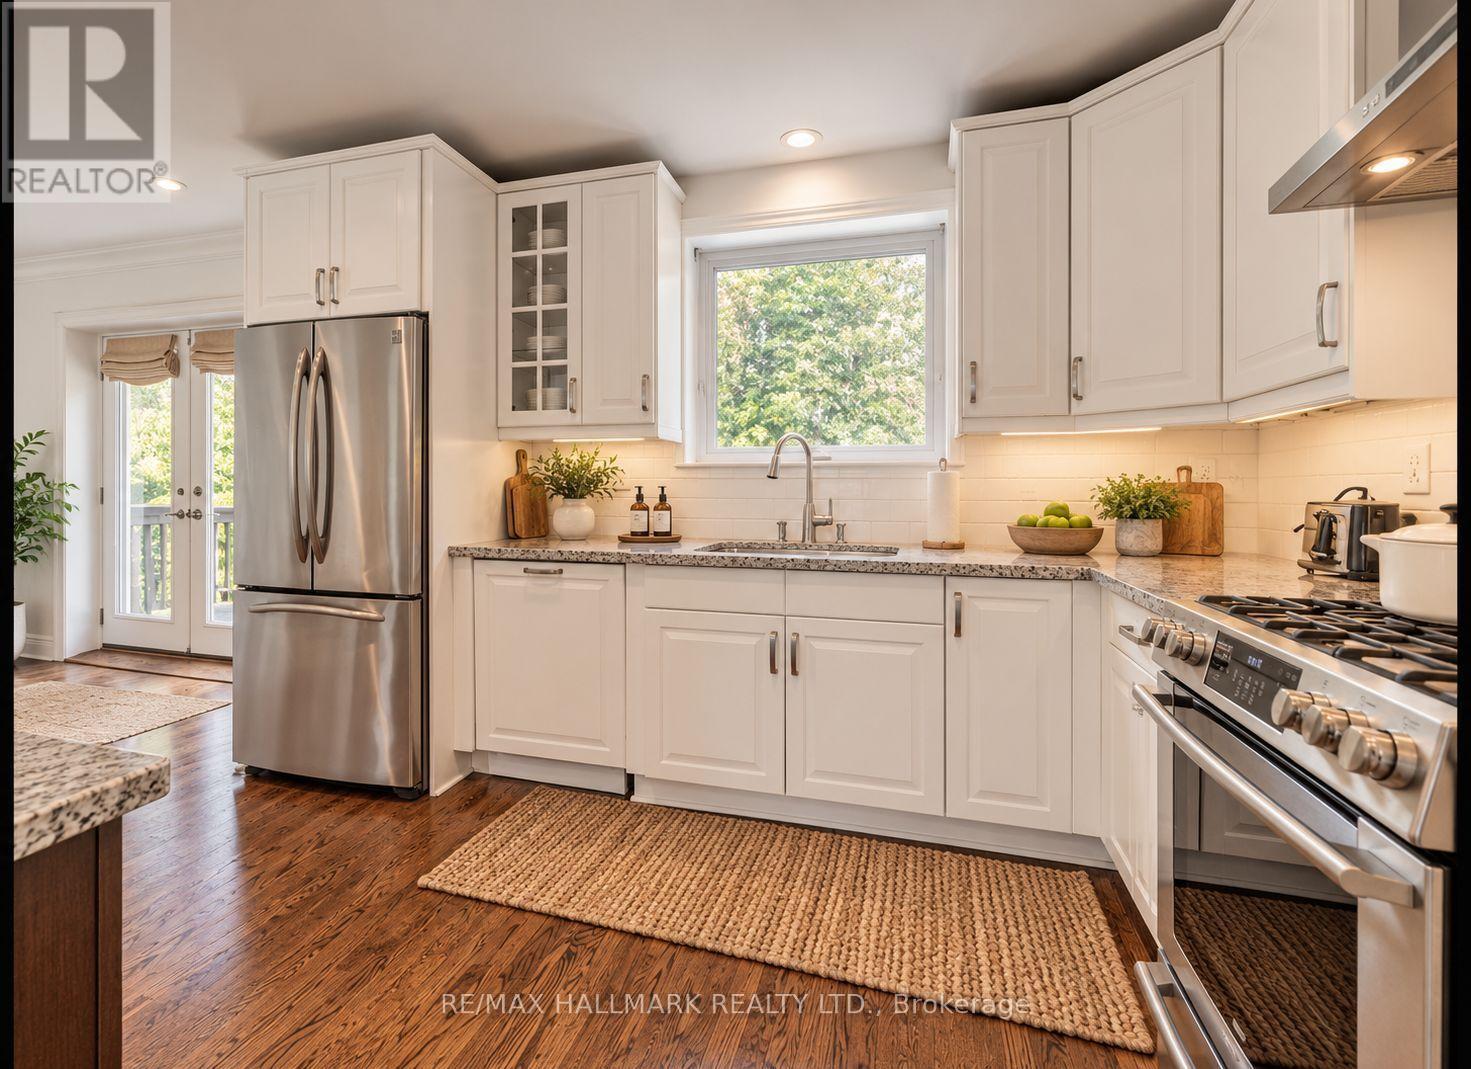
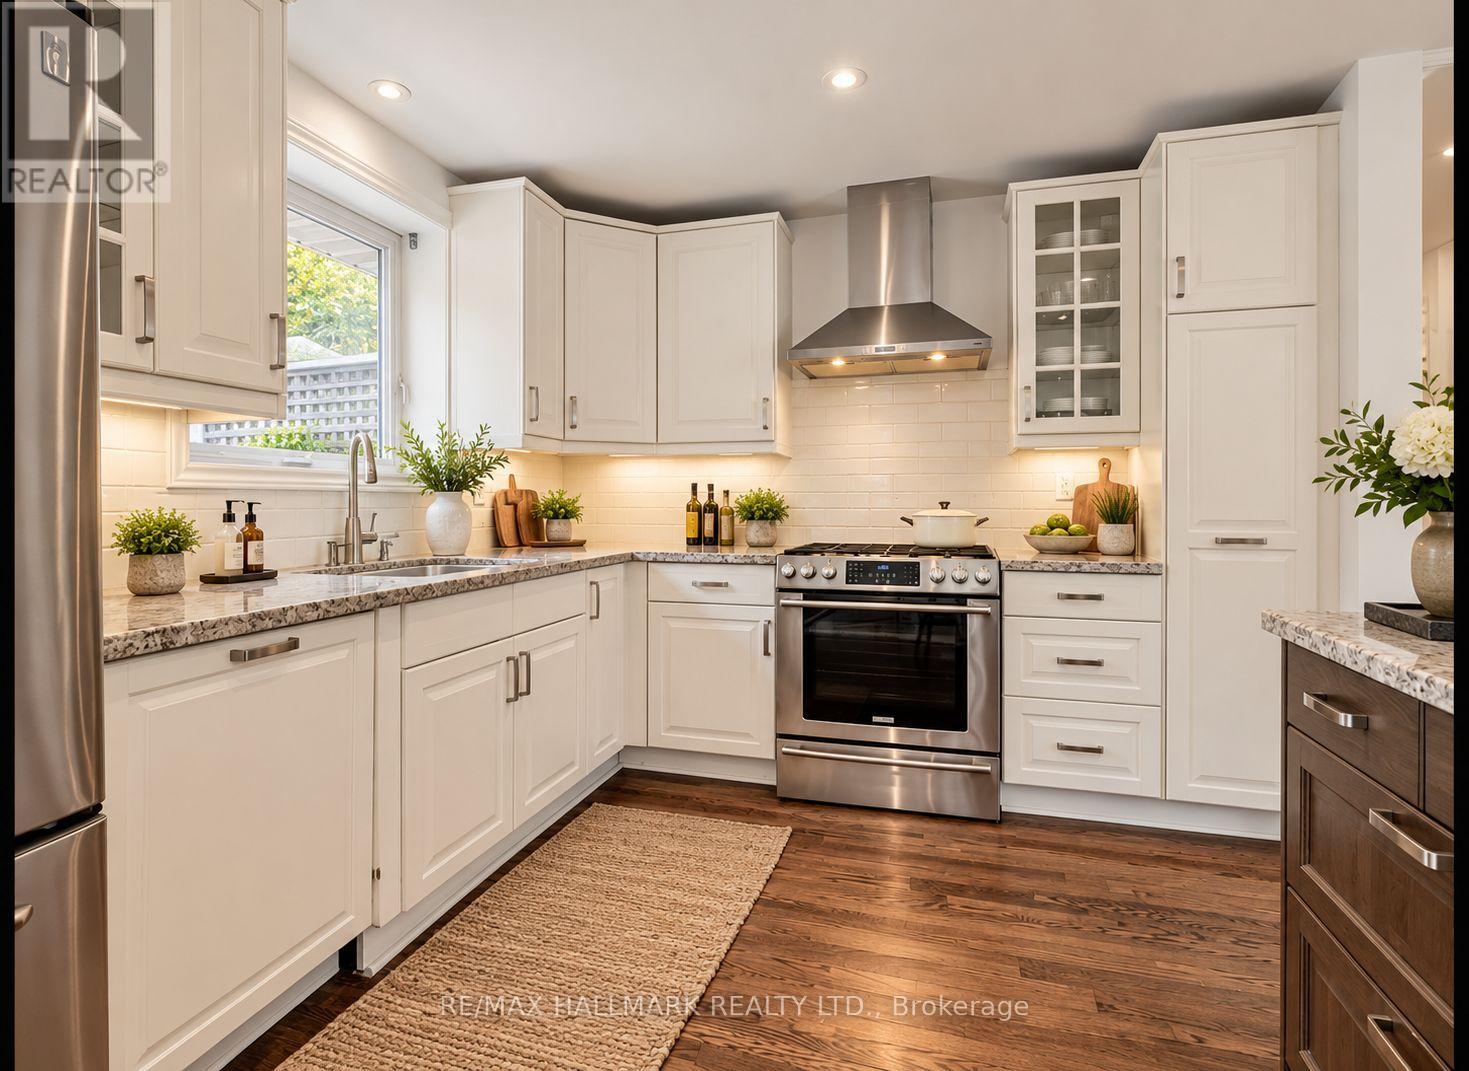
| Main Level | Kitchen | 3.61 m | 2.99 m | 3.61 m x 2.99 m |
| Main Level | Primary Bedroom | 4.41 m | 3.96 m | 4.41 m x 3.96 m |
| Main Level | Bedroom 2 | 3.4 m | 3 m | 3.4 m x 3 m |
| Main Level | Bedroom 3 | 4.17 m | 2.14 m | 4.17 m x 2.14 m |

The trademarks REALTOR®, REALTORS®, and the REALTOR® logo are controlled by The Canadian Real Estate Association (CREA) and identify real estate professionals who are members of CREA. The trademarks MLS®, Multiple Listing Service® and the associated logos are owned by The Canadian Real Estate Association (CREA) and identify the quality of services provided by real estate professionals who are members of CREA. The trademark DDF® is owned by The Canadian Real Estate Association (CREA) and identifies CREA's Data Distribution Facility (DDF®)
October 16 2026 12:25:33
Toronto Regional Real Estate Board
RE/MAX Hallmark Realty Ltd.