
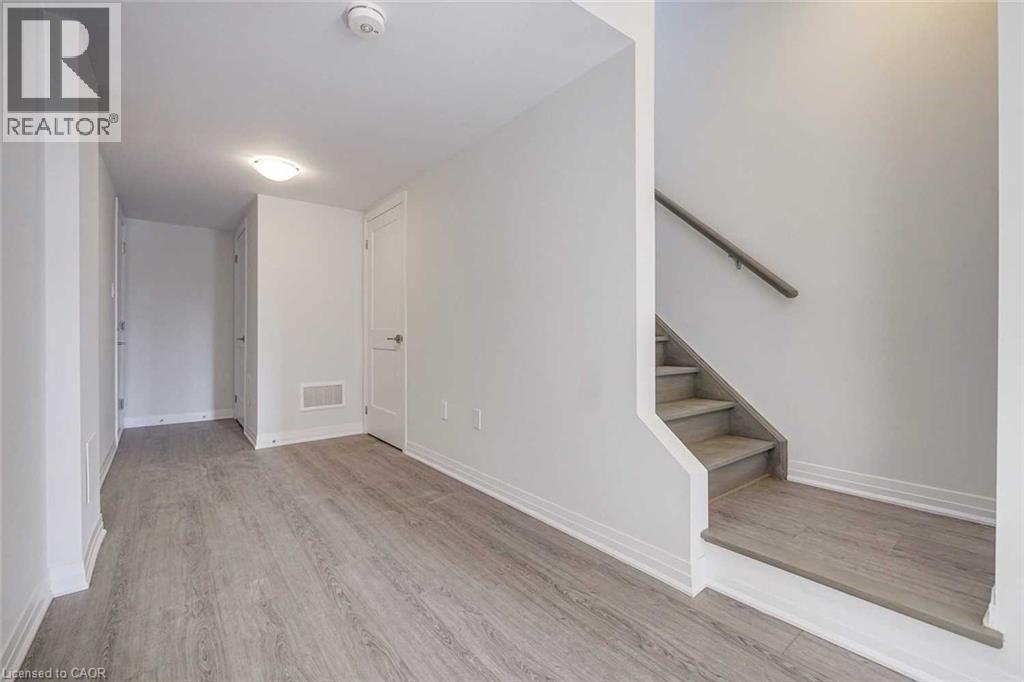
51 Sparrow Avenue Unit# 45
Cambridge, Ontario
Beautiful end-unit townhome offering approx. 1,400 sq. ft. of stylish, contemporary living in a sought-after, family-oriented community. Available August 1st, this bright and functional open-concept home is designed for comfort and everyday convenience. The modern kitchen features stainless steel appliances, granite countertops, ample cabinetry, and a convenient breakfast bar. The spacious combined living and dining area is filled with natural light, enhanced with pot lights, and offers walkout access to a private balcony—ideal for morning coffee or evening relaxation. The upper level includes well-sized bedrooms, with a primary suite featuring a private ensuite bath. Convenient upper-level laundry adds to everyday ease. Located just minutes from Highland Shopping Centre with grocery, retail, dining, and banking, and close to schools, parks, trails, and essential amenities. Easy access to transit and major routes. (id:50787)
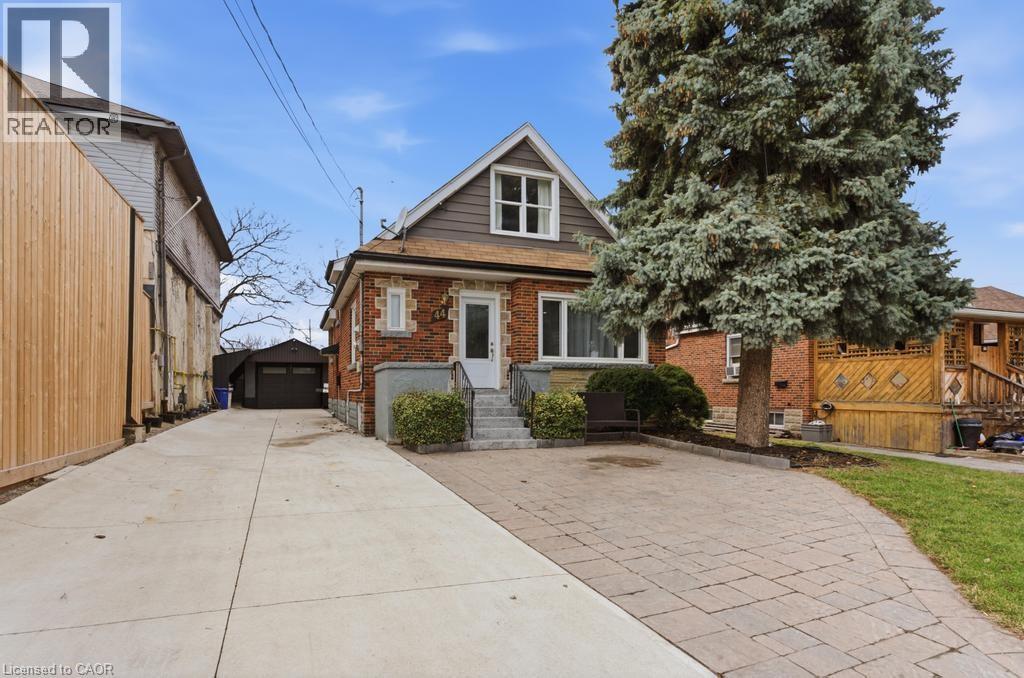
44 Jefferson Avenue
Hamilton, Ontario
Spacious and versatile all-brick 1.5-storey home in Hamilton's sought-after Glenview neighbourhood, offering over 1,600 sq. ft. of above-grade living space and a self-contained in-law suite. Perfect for families, multi-generational living, or those seeking income potential. The main home features 4 generously sized bedrooms and 2 full bathrooms, providing plenty of room for growing families. A bright, self-contained 1-bedroom in-law suite with 8-foot ceilings includes its own kitchen, full bathroom, dining area, and abundant storage, making it ideal for extended family, guests, or potential rental income. Step outside to a fully fenced backyard designed for entertaining, complete with a built-in BBQ area and private outdoor space to enjoy. The property's attractive curb appeal is enhanced by custom concrete and interlock work, updated fencing, and a detached garage. Ample parking includes a double-wide driveway with additional space for 4+ vehicles. Conveniently located near schools, parks, shopping, public transit, and major highway access, this well-maintained property offers an exceptional combination of space, flexibility, and value in one of Hamilton's most established east-end neighbourhoods. (id:50787)
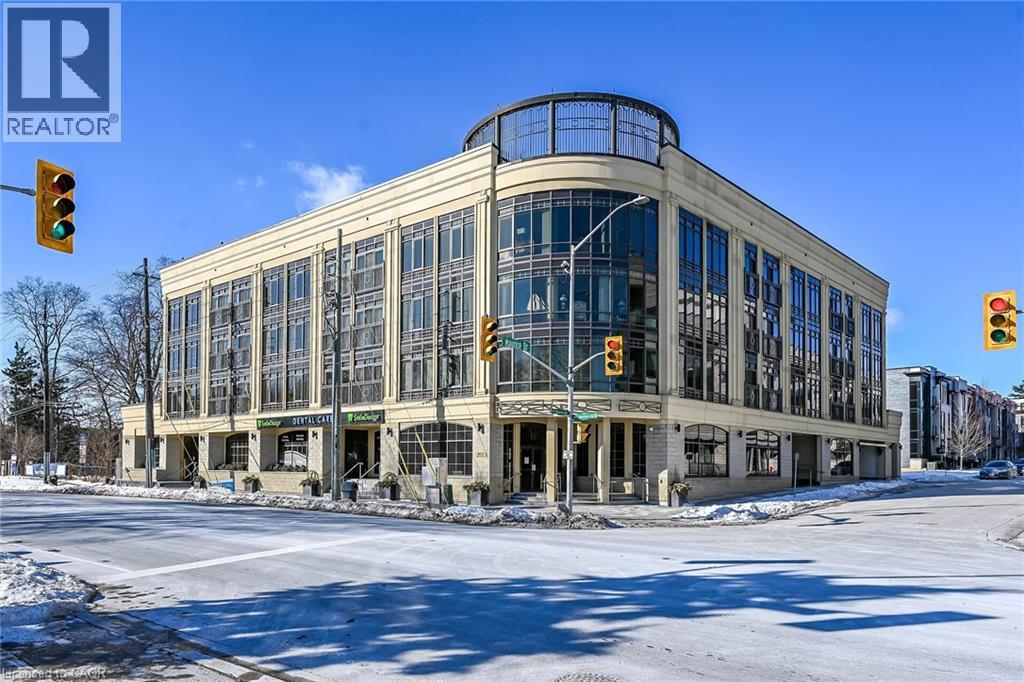
205 Lakeshore Road W Unit# 409
Oakville, Ontario
Welcome to Windemere Manor at 205 Lakeshore Rd W. Oakville. This Art Deco inspire boutique residence has only 33 suites and is located in one of Oakville's most sought after neighborhoods. Suite 409 offers over 2200 sq/ft of luxury living space. This corner unit, with floor to ceiling windows, allows for sun filled rooms through out the space. Thoughtfully designed, the open concept floor plan is ideal for entertaining. Easy flow from formal living room to dining room to chefs kitchen. Living room features fireplace, built-in cabinets, crown molding and coffered ceilings. Stunning kitchen with custom white cabinetry, tiled backsplash and over sized island with waterfall edge solid surface counter top. Pamper yourself in the sprawling primary bedroom with walk in closet, ensuite and private balcony. The quality finishes and attention to detail extend through out the suite. Stylish bathrooms feature custom cabinetry, and glass showers. Flexible floor plan allows for 4 bedroom use or 3 bedroom + den/home office. Amenities include fitness center, party room, library, boardroom, sauna, and roof top patio with impressive views. Short walk to Lake Ontario, trails, parks, shopping and downtown Oakville. Two underground parking spots, two lockers. (id:50787)
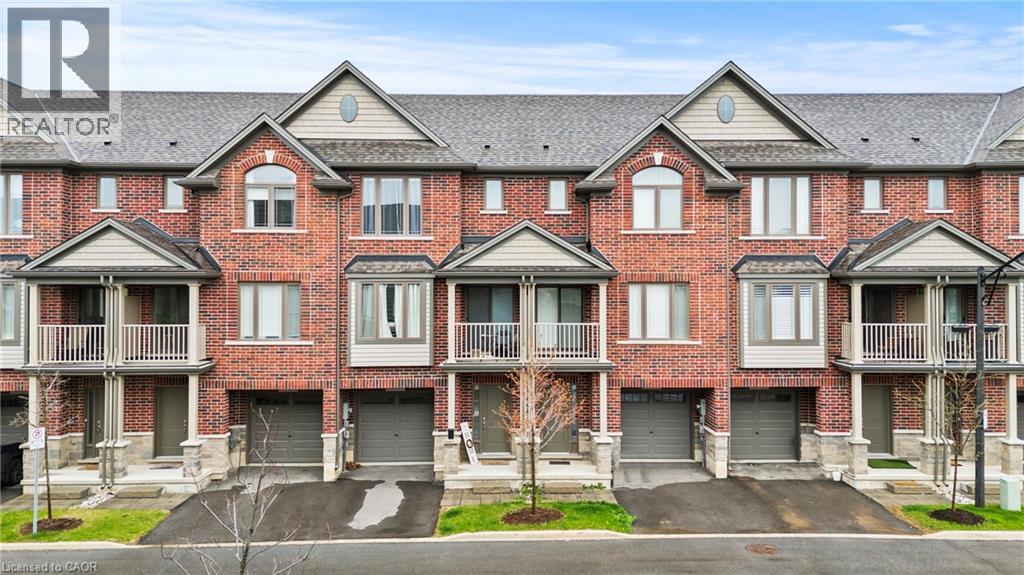
19 Picardy Drive Unit# 4
Hamilton, Ontario
Welcome to this beautifully built 3-level townhouse offering modern living in an unbeatable location. Featuring a spacious and functional layout, this home boasts bright open-concept living spaces, stylish finishes, generous-sized bedrooms, and the added convenience of a private garage for parking and extra storage. Perfect for families, professionals, or investors, this property is situated in a fantastic area close to shopping, restaurants, schools, parks, transit, and major highways — truly close to everything you need. Move-in ready and thoughtfully designed, this is a wonderful opportunity to own a stylish home in a highly desirable community! (id:50787)
172 Diiorio Circle
Hamilton, Ontario
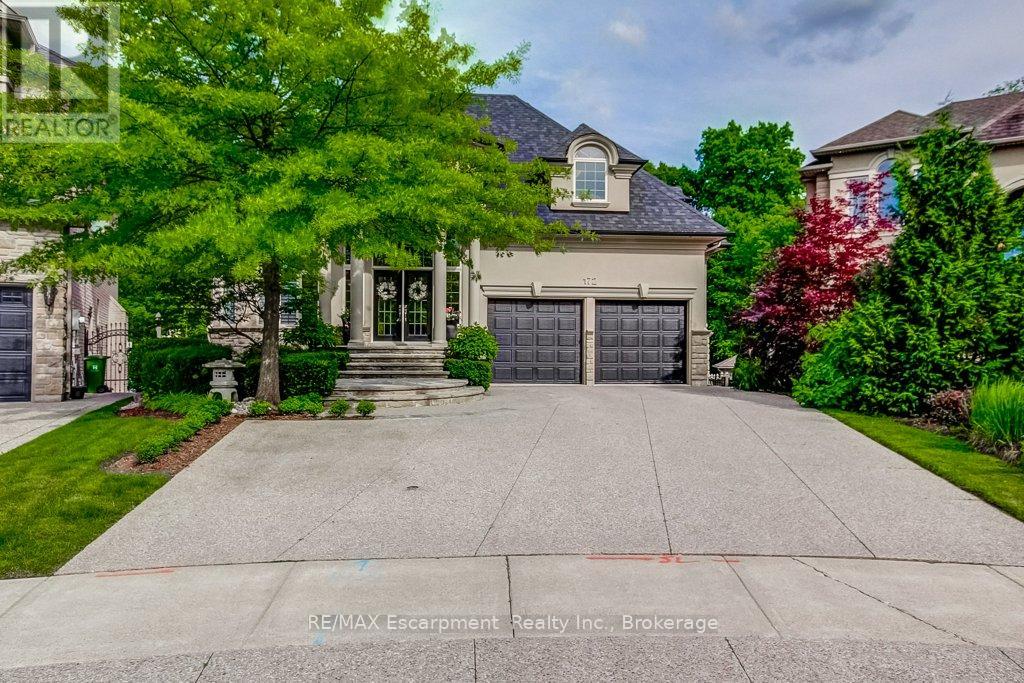
An exceptional custom-built luxury BUNGALOW residence offering 7,000 square feet of beautifully finished living space, backing onto peaceful conservation surroundings in one of Ancaster's most prestigious neighbourhoods. Thoughtfully designed with outstanding craftsmanship, timeless architecture, and extensive upgrades throughout, this remarkable stone and stucco home showcases impressive 12-foot ceilings throughout much of the main level and 10-foot ceilings in the fully finished walkout lower level, creating a sense of scale and openness rarely found in today's market. Ideally situated just minutes from golf, shopping, dining, and convenient highway access. Designed for both luxurious everyday living and sophisticated entertaining, the main level features oversized windows, custom millwork, rich hardwood flooring, premium lighting, and a dramatic great room highlighted by a floor-to-ceiling stone fireplace and breathtaking views of the natural landscape beyond. The chef-inspired kitchen is equipped with Dacor wall ovens, a Miele built-in coffee system, dual Miele dishwashers, a six-burner cooktop, built-in refrigeration, and thoughtful upgrades that make entertaining effortless. The luxurious primary retreat offers custom built-in cabinetry, private balcony access, and a spa-inspired ensuite with premium finishes and a multi-head shower system. Generously sized secondary bedrooms offer ensuite access and upgraded finishes, providing comfortable accommodations for family and guests. The fully finished walkout lower level offers outstanding versatility with a second kitchen, expansive recreation space, a dedicated office, additional laundry facilities, and seamless access to outdoor living areas. Ideal for entertaining, multi-generational living, or growing families, this level significantly expands the home's living space. (id:50787)
457 Woodward Avenue
Hamilton, Ontario
. (id:50787)
351 Northview Heights Place
Cambridge, Ontario
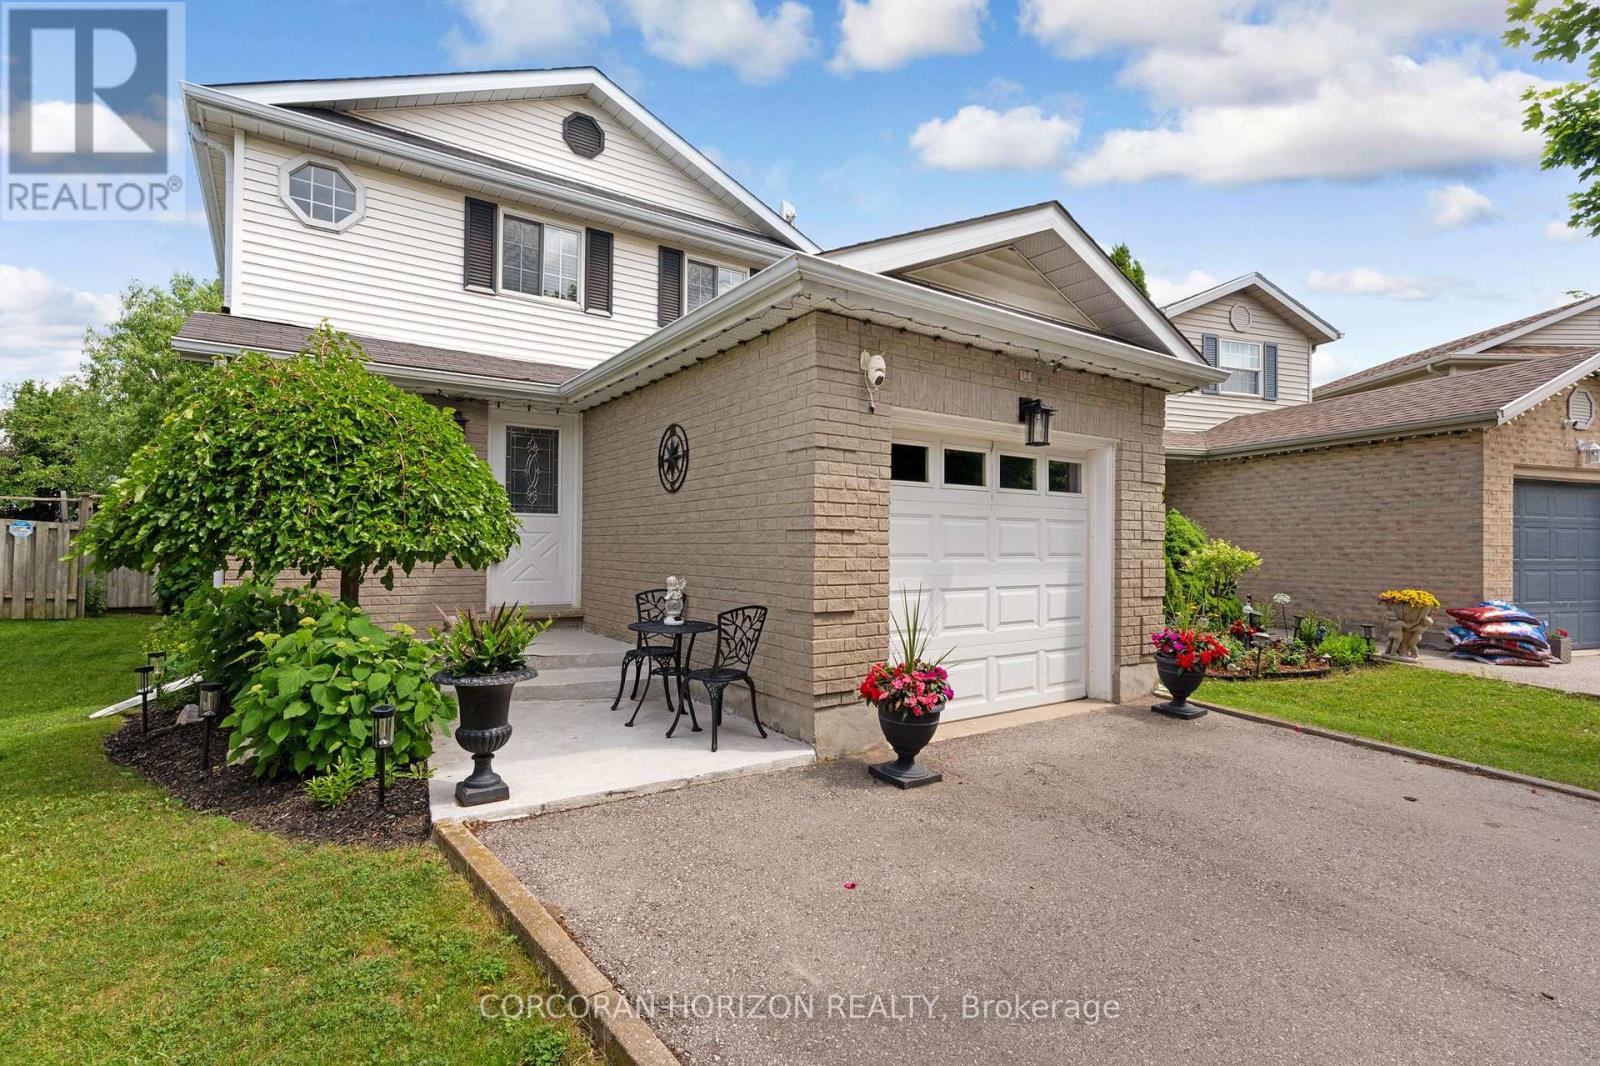
Tucked away on a quiet cul-de-sac, this charming three bedroom, two bathroom detached home offers a wonderful layout that works beautifully for everyday living. The main floor is filled with natural light thanks to generous windows throughout, and the bright kitchen with its attached dinette flows effortlessly into a spacious living room. From there, sliding glass doors lead out to a back porch that is ideal for warm weather gatherings or firing up the BBQ with a gas line already in place. The attached garage offers convenient interior access to the foyer, and a powder bathroom rounds out the main level nicely. Upstairs, three well proportioned bedrooms share a generous four piece bathroom, giving the whole upper level a comfortable and functional feel that works well for families of all sizes. The unfinished basement is a true blank canvas, whether you envision a playroom, home office, gym or family room, the space is ready for you to make it your own and already has a rough in for a future bathroom, adding great potential for long term value. Outside, the fully fenced backyard is a wonderful extension of the home, featuring a fire pit perfect for summer evenings with family and friends, and a garden shed complete with hydro for added versatility and storage. The yard offers just the right amount of space without being overwhelming to maintain. Additional highlights include central vacuum and a long list of recent updates that give real peace of mind: driveway (2023), roof (2019), and both the furnace and air conditioning replaced in 2025. The location is hard to beat with schools, shopping, trails and highway access all close by. This home has been thoughtfully maintained and offers a fantastic opportunity to settle into one of Cambridge's most connected neighbourhoods with everything you need already in place. (id:50787)
32 Miles Court
Hamilton, Ontario
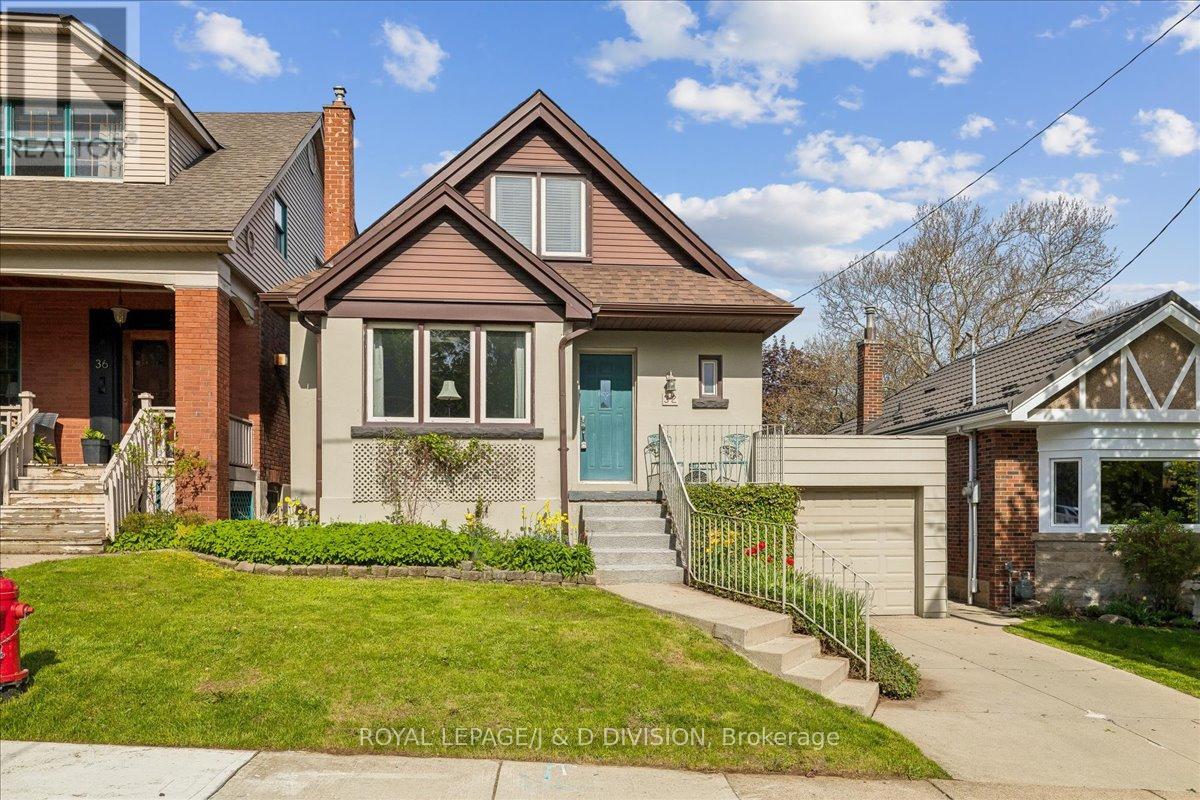
Welcome to 32 Miles Court, in South Kirkendall, one of Hamilton's most desirable neighbourhoods! Tucked away on a quiet court this thoughtfully updated home offers the kind of versatile, move-in-ready package that's hard to find. The main floor impresses with a renovated kitchen and dining area, a living room sized for entertaining and a beautifully updated 4-piece bathroom - the heavy lifting has already been done. A third bedroom on the main level does double duty as a den or home office, giving you the flexible floor plan to live the way you want. Head upstairs to find a generous primary bedroom and a second bedroom sharing a convenient two-piece bath. The finished basement offers a generous recreation room, with a built-in bookcase - plenty of space for the family to spread out - along with a large laundry and utility room with abundant storage throughout. The attached single-car garage connects directly to the basement for easy year-round access, while another separate basement entrance adds further versatility. Mechanical updates bring confidence to the purchase: forced air heating, central air conditioning, a newer roof, and updated windows. Step outside and discover one of this property's most coveted features: a private backyard entrance directly into Beulah Park, the beloved green heart of the Kirkendall South neighbourhood. Mature trees, a playground, picnic areas, and walking paths make it feel like an extension of your own backyard. Steps away is a nature enthusiasts dream with access to Escarpment trails minutes away. The coffee enthusiast is in luck too with several choices close by. (id:50787)
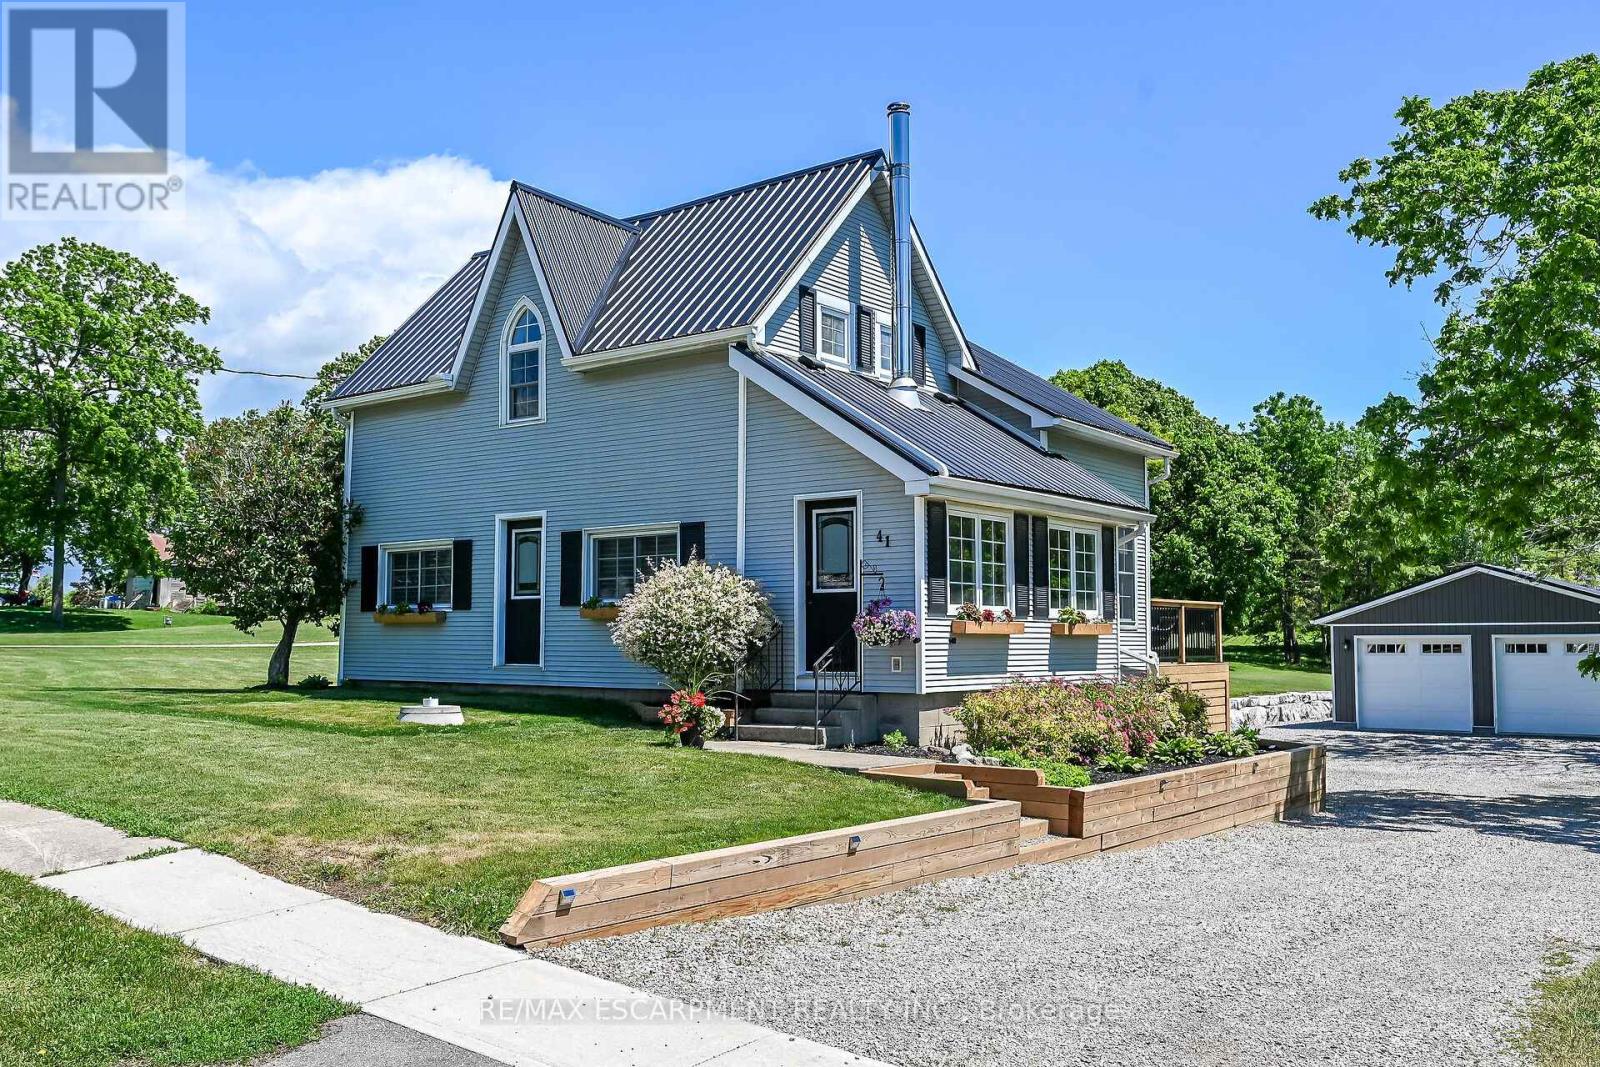
41 Erie Street S
Haldimand, Ontario
Beautifully presented, Exquisitely updated 3 bedroom, 2 bathroom Selkirk home situated on picturesque 177' x 225' tastefully landscaped lot on the outskirts of town featuring a stunning Country setting but within walking distance to amenities, park, & Lake Erie. Great curb appeal with 24' x 24' heated detached garage with hydro & concrete floor, extensive tiered decking - 2025 offering the ideal entreating area and leading to welcoming foyer, concrete patio with hot tub, & desired steel roof. The flowing interior layout is highlighted by premium hardwood flooring throughout, custom "DeBoer" kitchen cabinetry with quartz countertops, open concept living room & dining room, MF den area, & 3 pc bathroom. The upper level includes 3 spacious bedrooms including primary bedroom with chic 4 pc ensuite. Unfinished walk out basement houses the utilities, laundry area, & ample storage. Upgrades include steel roof, C/A - 2019, 200 amp electrical service & panel - 2023, 3500 gallon cistern - 2025, decking -2025, modern decor, lighting, fixtures, & more. Conveniently located minutes to Lake Erie, parks, schools, & amenities. Relaxing commute to Hamilton, 403, & QEW. Enjoy & Experience Selkirk Living at a realistic price! (id:50787)
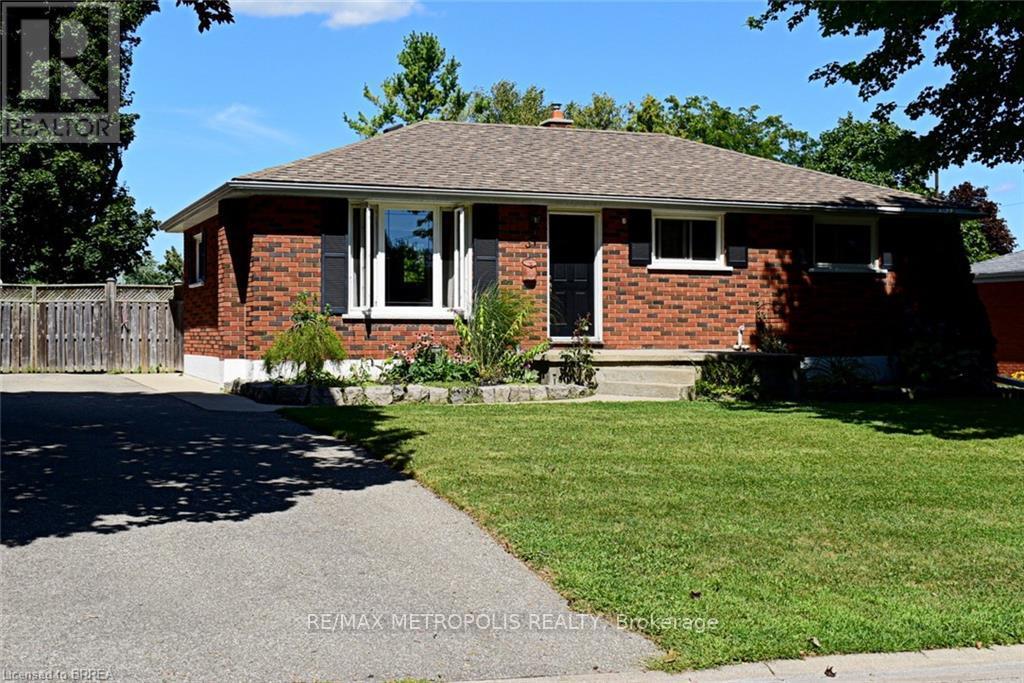
Upper - 5 Mccammon Street
Brant, Ontario
Welcome To 5 McCammon St., A Quiet Treelined, Comfortable, Secure, Family Oriented Neighbourhood That Is Ideal For Raising Children. Walk The Tree Lined Mature Streets To Parks, Schools & Trails. Only A Short Drive To Shopping, Restaurants, Trails & Grand River. This 3 Bedroom Home Is On A Generous 60 X 125 lot That Is Fenced. **Basement not being offered as it will be undergoing construction in a few months. (id:50787)
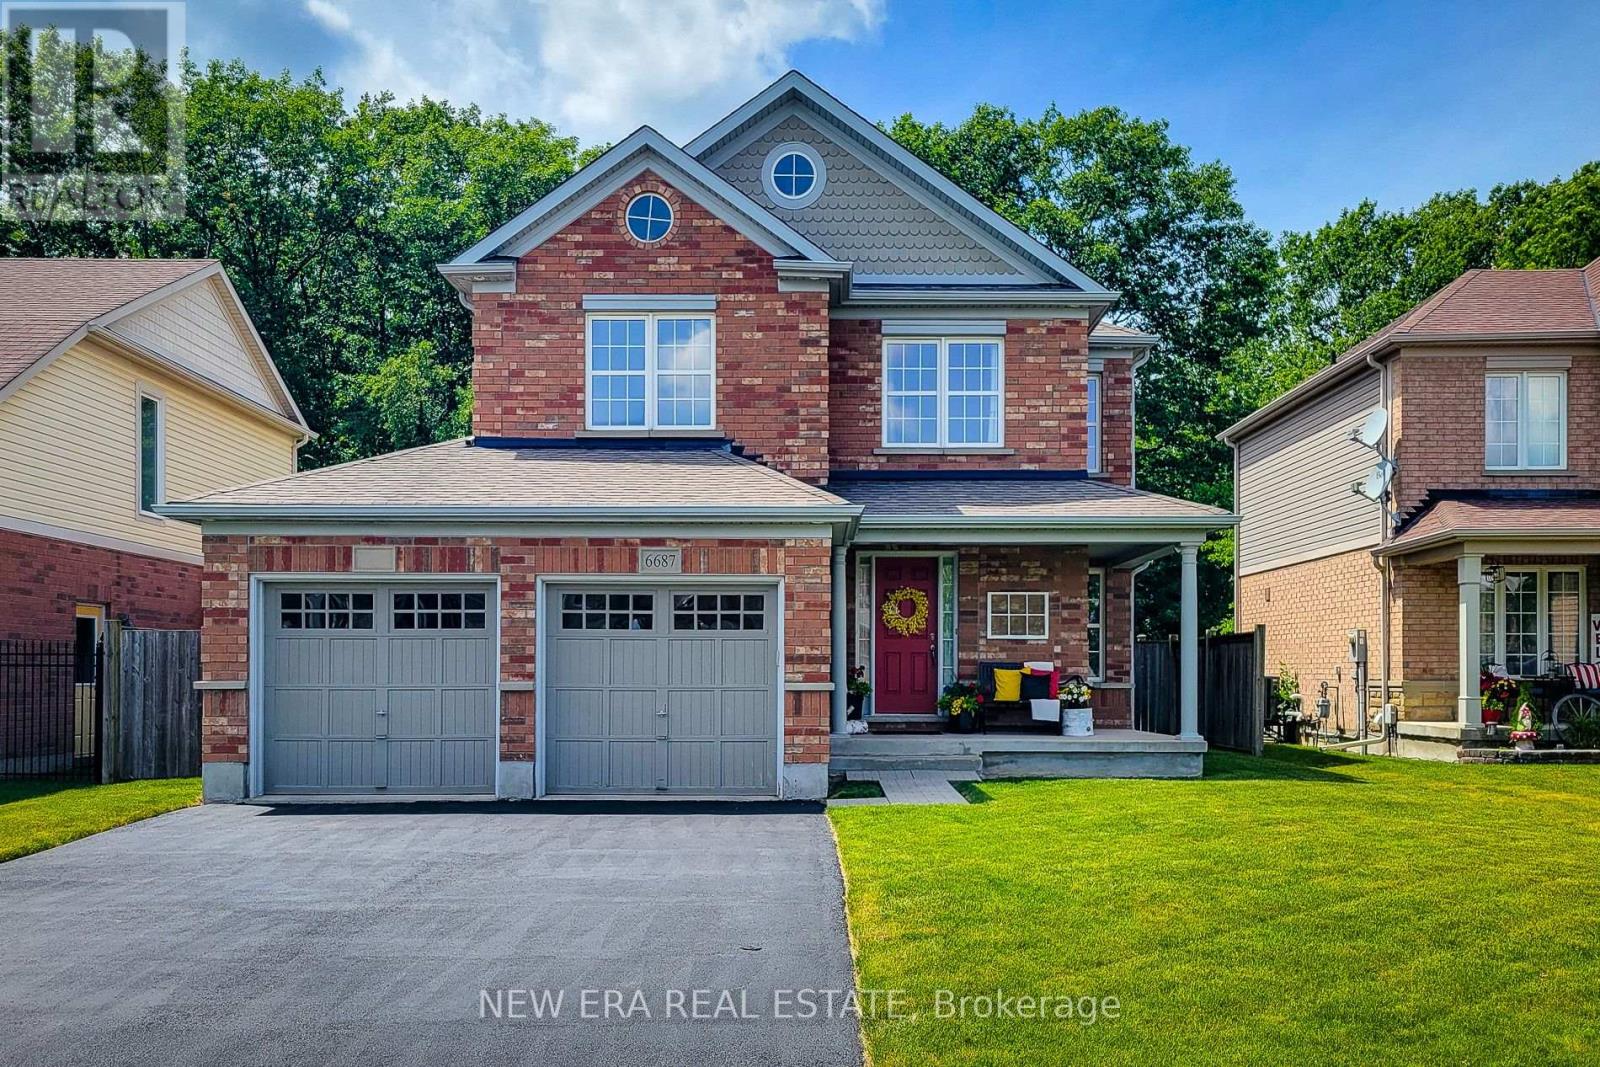
6687 St Michael Avenue
Niagara Falls, Ontario
A wonderful opportunity to own this beautifully maintained all-brick home offering 3 bedrooms, 2.5 bathrooms in a desirable location backing onto greenspace and walking trail. Designed with everyday living and entertaining in mind, the open concept main floor features a spacious family room highlighted by a cozy gas fireplace and a walkout to the fully fenced backyard. A separate dining room provides the perfect setting for family gatherings and special occasions. The impressive eat-in kitchen is sure to please, showcasing stainless steel appliances with a gas stove, granite countertops, abundant cupboard and counter space, and a convenient walk-in pantry. A stunning solid oak staircase adds warmth and character to the home. Upstairs, you'll find a versatile loft area, bedroom-level laundry and three generously sized bedrooms. The spacious primary retreat boasts dual closets, including a walk-in closet, along with a luxurious 5-piece ensuite featuring an Azzura 24 air jet tub for the ultimate place to relax and unwind. A well-appointed 4-piece main bathroom completes the upper level. The large unfinished basement offers endless possibilities for future living space and includes a tankless hot water heater. Outside, enjoy the privacy of a fully fenced backyard with no rear neighbours, backing directly onto greenspace and the Garner walking trail. Exterior pot lights enhance the front of the home, while backyard flood lights provide added convenience and security. Situated close to parks, schools, highway access and all major amenities, this exceptional home combines space, comfort and a sought-after location-making it an ideal place to call home. A definite must see! (id:50787)
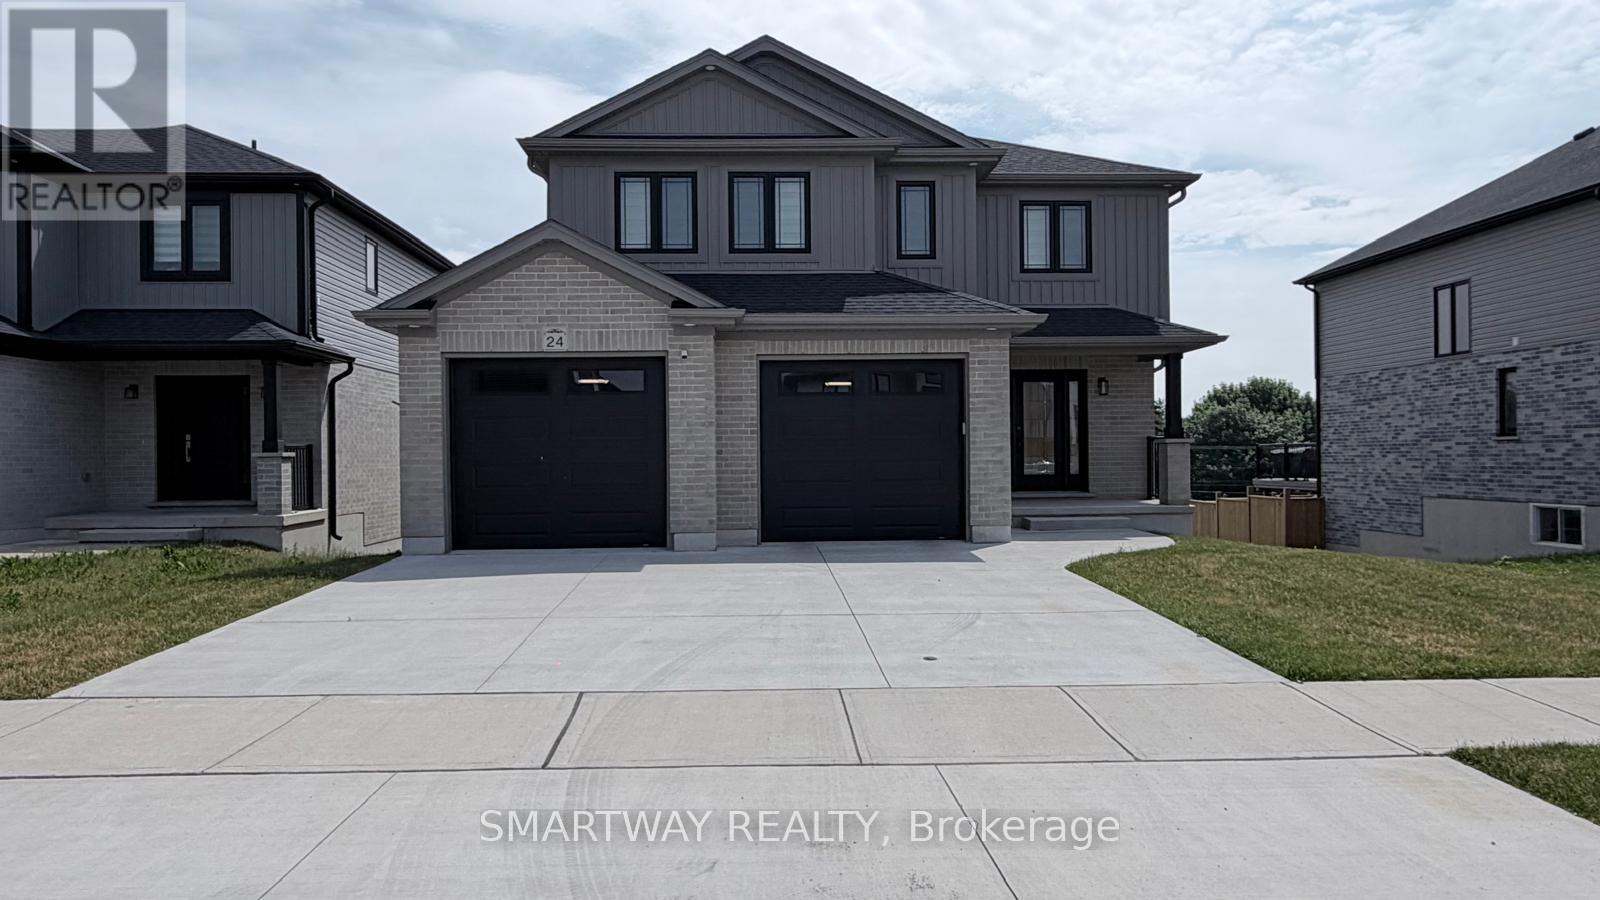
24 Greene Street
South Huron, Ontario
Stunning Detached, the "Matthew" Model, a highly popular, two-storey home, built by the Tarion Award of Excellence winning builder, Parry Homes. in Phase #1 of Buckingham Estates in the beautiful & vibrant town of Exeter. Conveniently located just 30 minutes from London and 20 minutes to the shores of Grand Bend. This model is on a premium lot with a walkout basement, backing on to Elliot park with nice river and no house at the back. Featuring a stunning Great room with vaulted ceiling, large custom kitchen with island, and corner pantry. Luxury vinyl plank flooring throughout the entire main floor. The second floor primary bedroom has a walk-in closet and ensuite bathroom with 2 sinks, tiled shower and a soaker tub. Two nice sized bedrooms, laundry room and 4pc bathroom complete the space. 2 Car attached garage with inside entry, remote Garage door Openers with Video Cameras, Amazing curb appeal, layout and finishes. (id:50787)
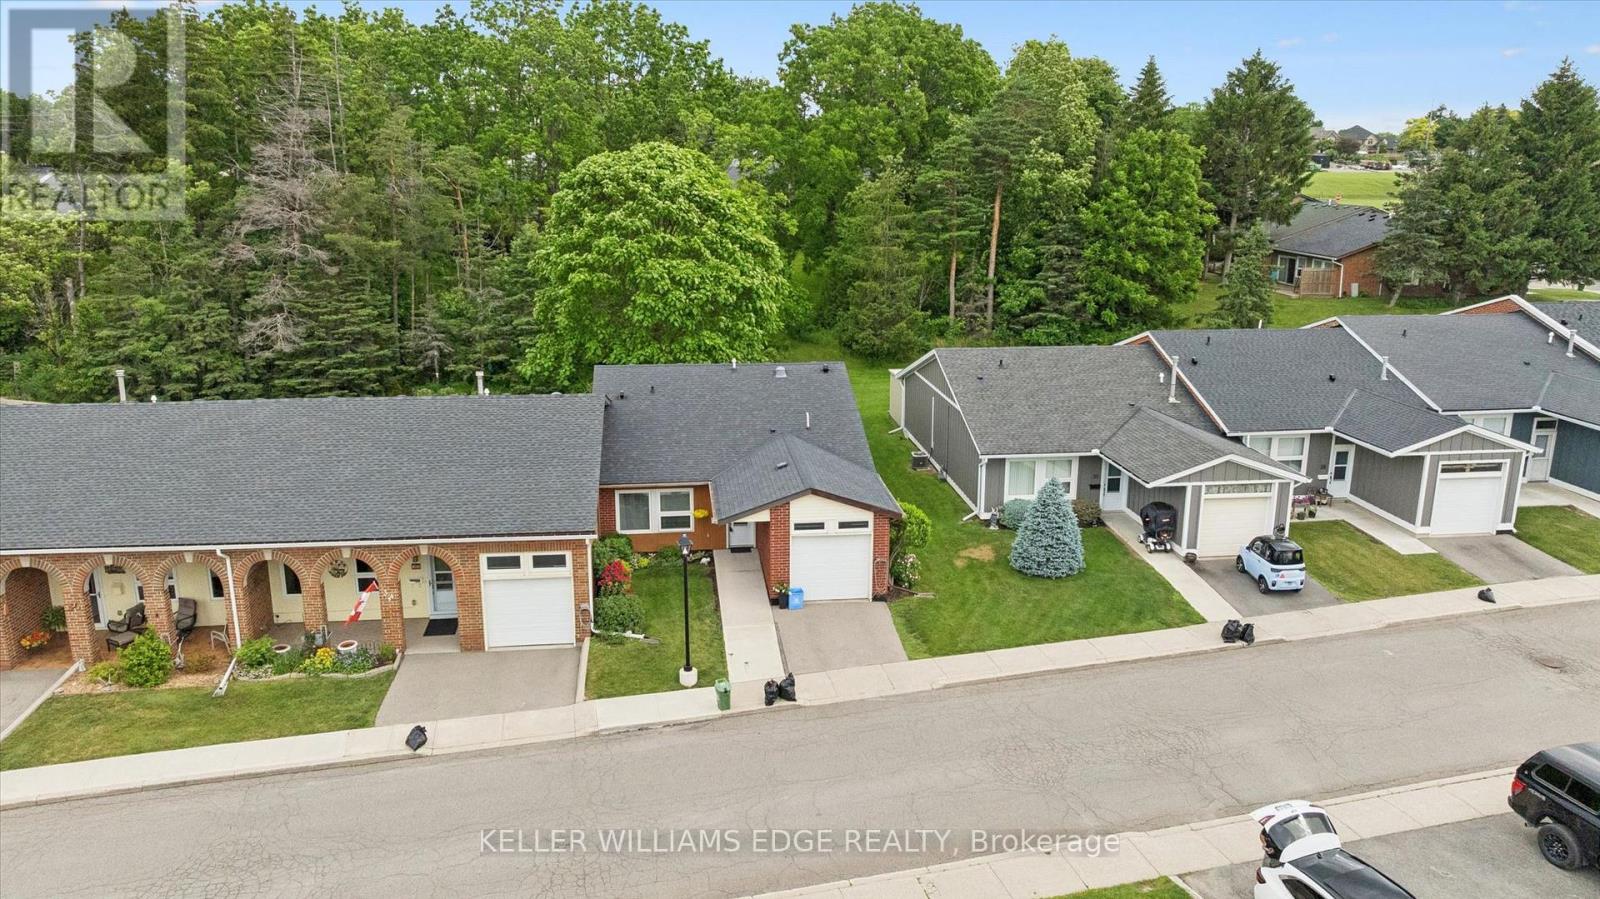
32 Cardinal Mindszenty Boulevard
Hamilton, Ontario
Location location location. Discover St. Elizabeth Village-a vibrant 55+ community in Hamilton where every day feels like a getaway! Live life to its fullest in this resort-style community offering an exceptional lifestyle for active adults, with four-season indoor and outdoor recreation including fitness facilities, walking trails, swimming, social clubs, on-site retail, dining, entertainment, and festive events -all within a beautiful landscaped neighbourhood surrounded by natural scenery, and breathtaking views. This updated end unit bungalow is perfectly situated with a serene forest backdrop and tranquil pond views across the way. A welcoming foyer with double closets, inside garage access, and tile flooring that leads to the updated eat-in kitchen showcasing Granite countertops, an undermount double sink, subway tile backsplash, and a handy pass-through to the dining area. The inviting living area is highlighted by a cozy gas fireplace and a great bonus/den area with a sliding door walkout. Two spacious bedrooms and 1.5 bathrooms including the primary suite with a walk-in closet and a 4-piece ensuite with granite-top vanity and jetted soaker tub with shower. Enjoy carpet-free living and elegant crown moulding throughout. Step outside to a backyard retreat overlooking lush trees, ideal for relaxing or entertaining. The outdoor space features a 30' x 12' composite deck, a BBQ, a patio set and storage shed. Additional highlights include an attached garage with a loft area, providing valuable extra storage and organizational space. Whether you're seeking connection, convenience, relaxation, or adventure, St. Elizabeth Village offers it all-right at your doorstep! (id:50787)
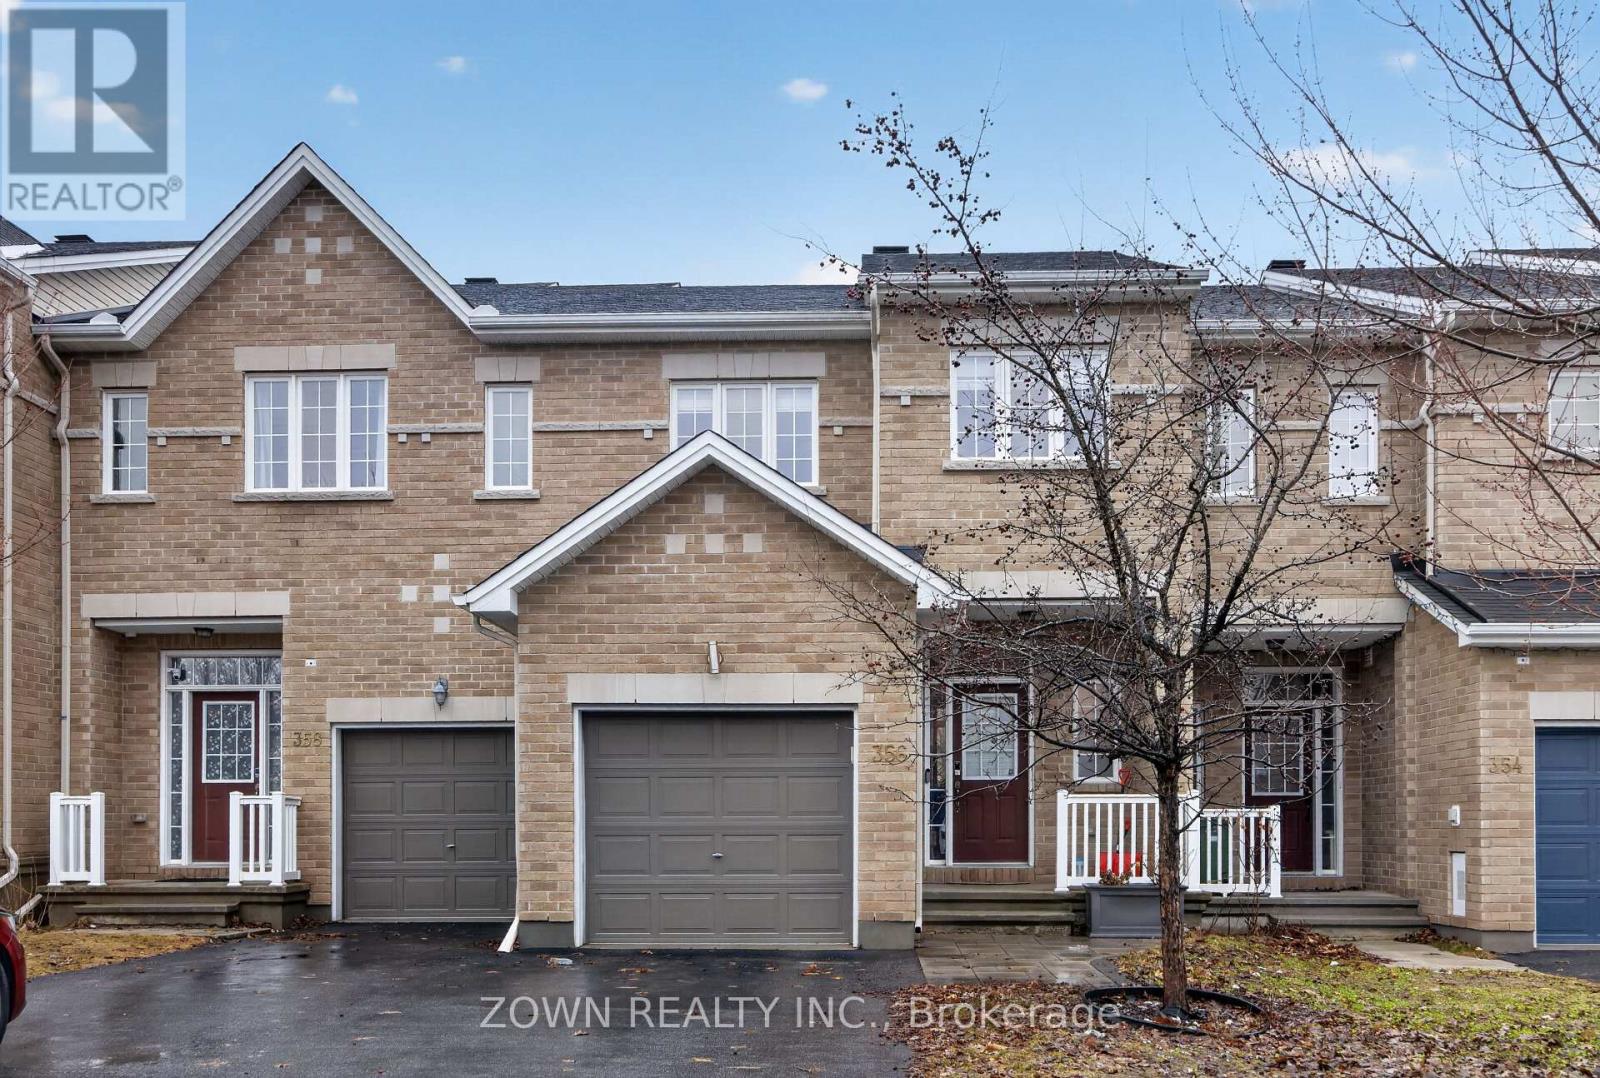
356 Kingbrook Drive
Ottawa, Ontario
This bright and spacious home features an open-concept main floor with gleaming hardwood flooring throughout the living and dining areas, complemented by elegant hardwood stairs and hardwood flooring in all bedrooms for a seamless, upscale finish.The modern kitchen is equipped with stainless steel appliances, a central island with a beautiful stone accent, and ample cabinetry for all your storage needs. Large windows flood the living and dining spaces with natural light, enhanced by stylish contemporary light fixtures throughout.Upstairs offers three generously sized bedrooms, including a private primary retreat, along with a full bathroom featuring a soaker tub and separate glass shower. A convenient powder room is located on the main floor, with additional full bathrooms on the second level and in the basement.The professionally finished basement provides a bright and inviting additional living space with oversized windows, perfect for a family room, home office, or entertainment area.Step outside to a beautifully upgraded, fully fenced backyard featuring a thoughtful blend of interlock stonework and landscaped green space, along with a charming deck-ideal for relaxing or entertaining.Conveniently located close to parks, schools, shopping, and amenities, this home is a must-see! (id:50787)
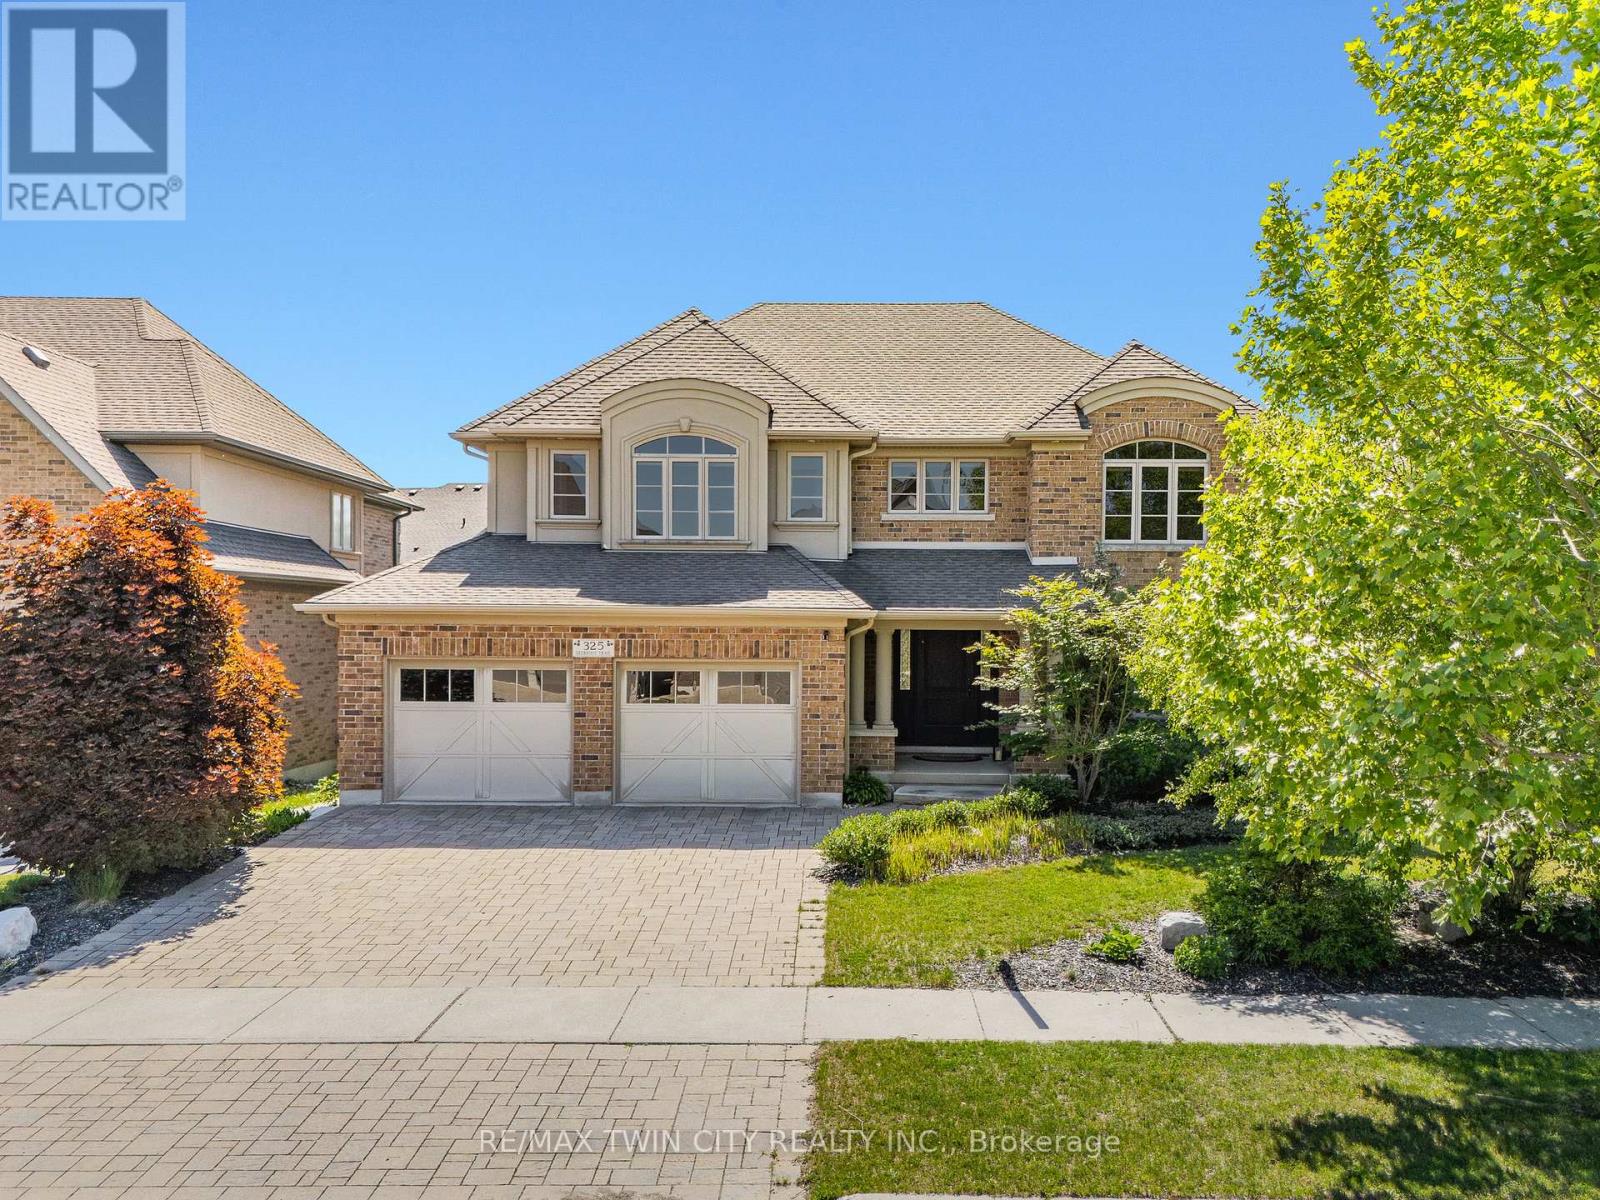
325 Deerfoot Trail
Waterloo, Ontario
This is your Carriage Crossing dream home. Welcome to 325 Deerfoot Trail, located in one of Waterloo's most sought-after communities. This custom Klondike-built home offers 5,300+ SF of beautifully finished living space, with 4+1 bedrms & 4 bathrms, thoughtfully designed with quality craftsmanship, timeless finishes, & functional family living. Step inside the grand entry opening to formal living & dining rms with coffered ceilings & detailed millwork. The home is anchored by a stunning 2-storey great rm with gas fireplace & oversized windows flooding the space with natural light. The well-appointed Chervin kitchen features a lrg centre island, granite counters, premium appliances, under-cabinet lighting, backsplash, & a bright breakfast area with walkout to the backyard & covered back porch. The main flr also offers a private office/potential 6th bedrm, mudrm/laundry rm, & powder rm. Upstairs offers 4 spacious bedrms, including an expansive primary retreat with tray ceiling, feature wall with linear electric fireplace, sitting area, walk-in closet with built-ins, additional dual closets, & a 5-pce ensuite with dual vanities, tiled glass shower, & jacuzzi tub. 3 additional sizable bedrms & a 5-pce main bathrm complete the upper level. The fully finished lower level features a lrg rec rm with electric fireplace, additional bedrm, 3-pce bathrm, wet bar (in-law potential), & ample storage. Hardwood & natural stone flring, custom ceiling treatments, crown moulding, curated millwork, & custom window coverings throughout. Set on a professionally landscaped lot with interlocking driveway, covered back porch, expansive patio, & fully fenced private backyard with mature trees, hardscaping, & perennial gardens. Located just mins to top-rated schools, U of W & Wilfrid Laurier University, RIM Park, Grey Silo Golf Club, trails, St. Jacobs Market, & major commuter routes. A rare opportunity to own a beautifully finished home in one of Waterloo's most desirable neighbourhoods. (id:50787)
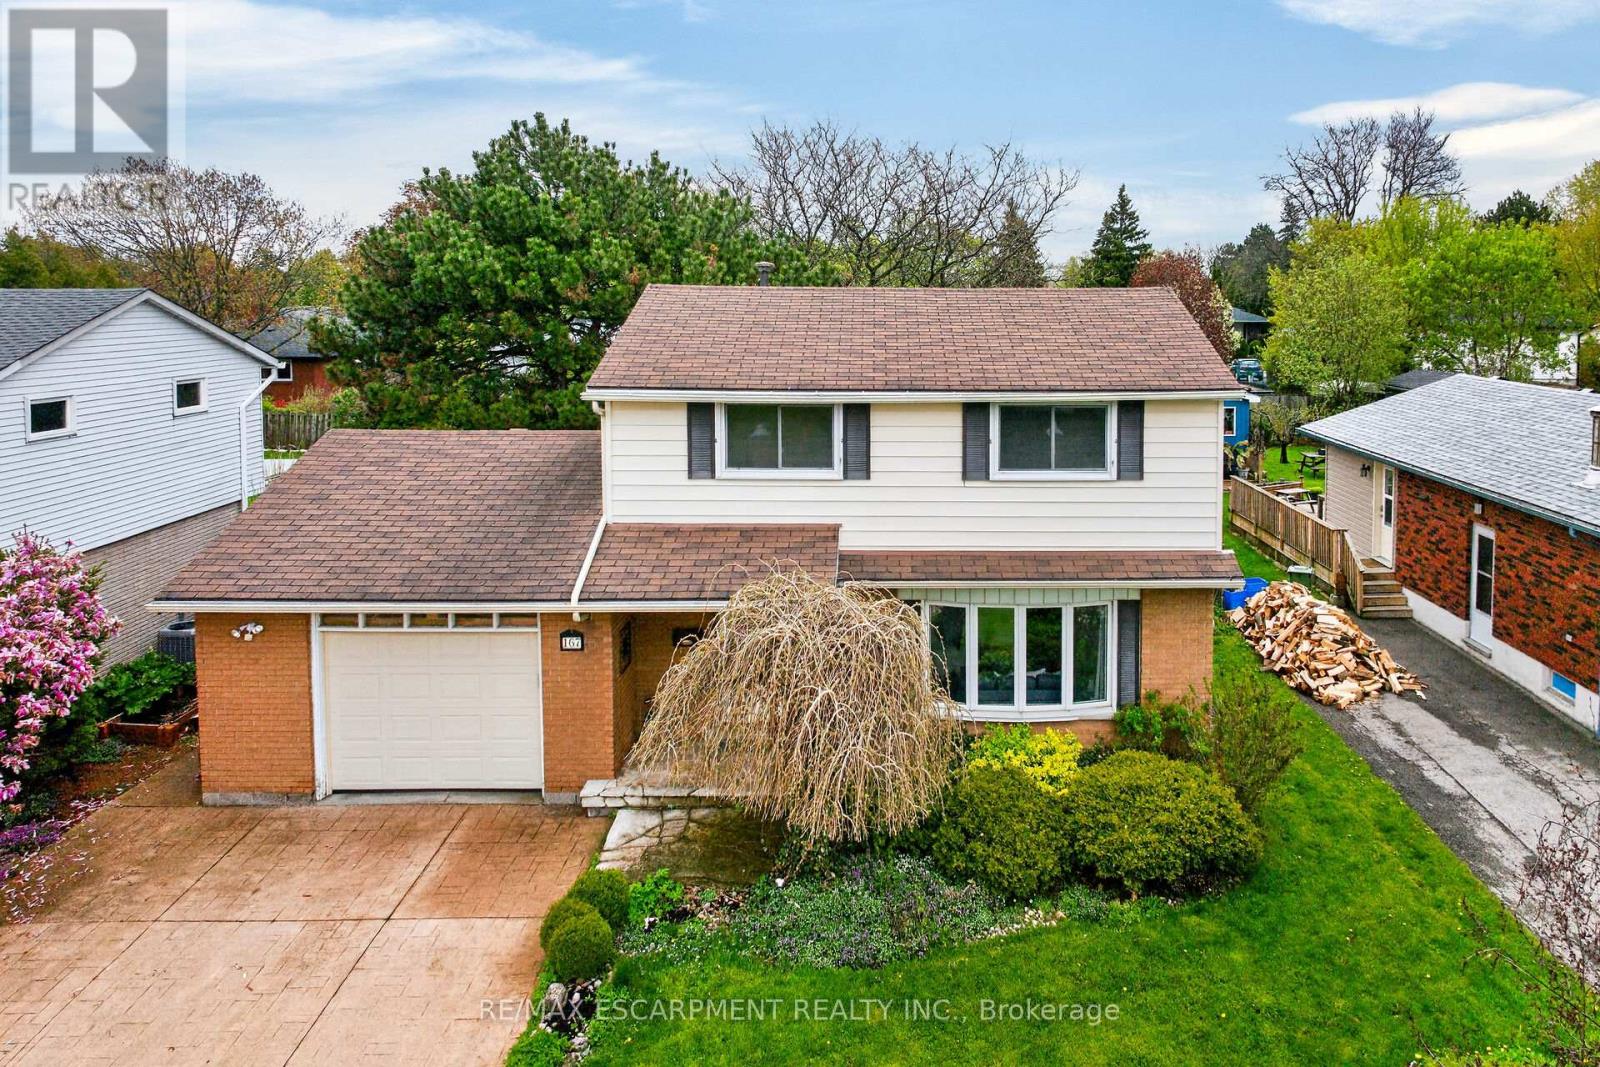
167 Darlington Drive
Hamilton, Ontario
Welcome to 167 Darlington Drive! Beautifully presented, tastefully updated 4 bedroom, 2 bathroom 2 storey home situated on mature 55' x 125' lot with desired West Hamilton Mtn locale. Great curb appeal with concrete driveway, attached garage, welcoming front covered porch, lush landscaping, & large back deck for entertaining overlooking private back yard. The exquisitely updated interior is highlighted by gorgeous hardwood flooring throughout, custom designed kitchen with oversized eat at island, ample cabinetry, subway tile backsplash, & stunning countertops, formal dining area, built in desk / office area, large living room, bright family room, 2 pc bathroom, & welcoming foyer. Upper level includes 4 spacious bedrooms, primary 4 pc bathroom, & hardwood flooring. The finished basement features large rec room, laundry room, & storage / utility area. Updates include flooring, modern decor, lighting, fixtures, & more. Ideally located close to amenities, parks, schools, shopping, & public transit. Easy access to the 403, Linc, Red Hill, & QEW. A great location, home, neighborhood, & price! Experience & enjoy west Hamilton Mountain Living! (id:50787)
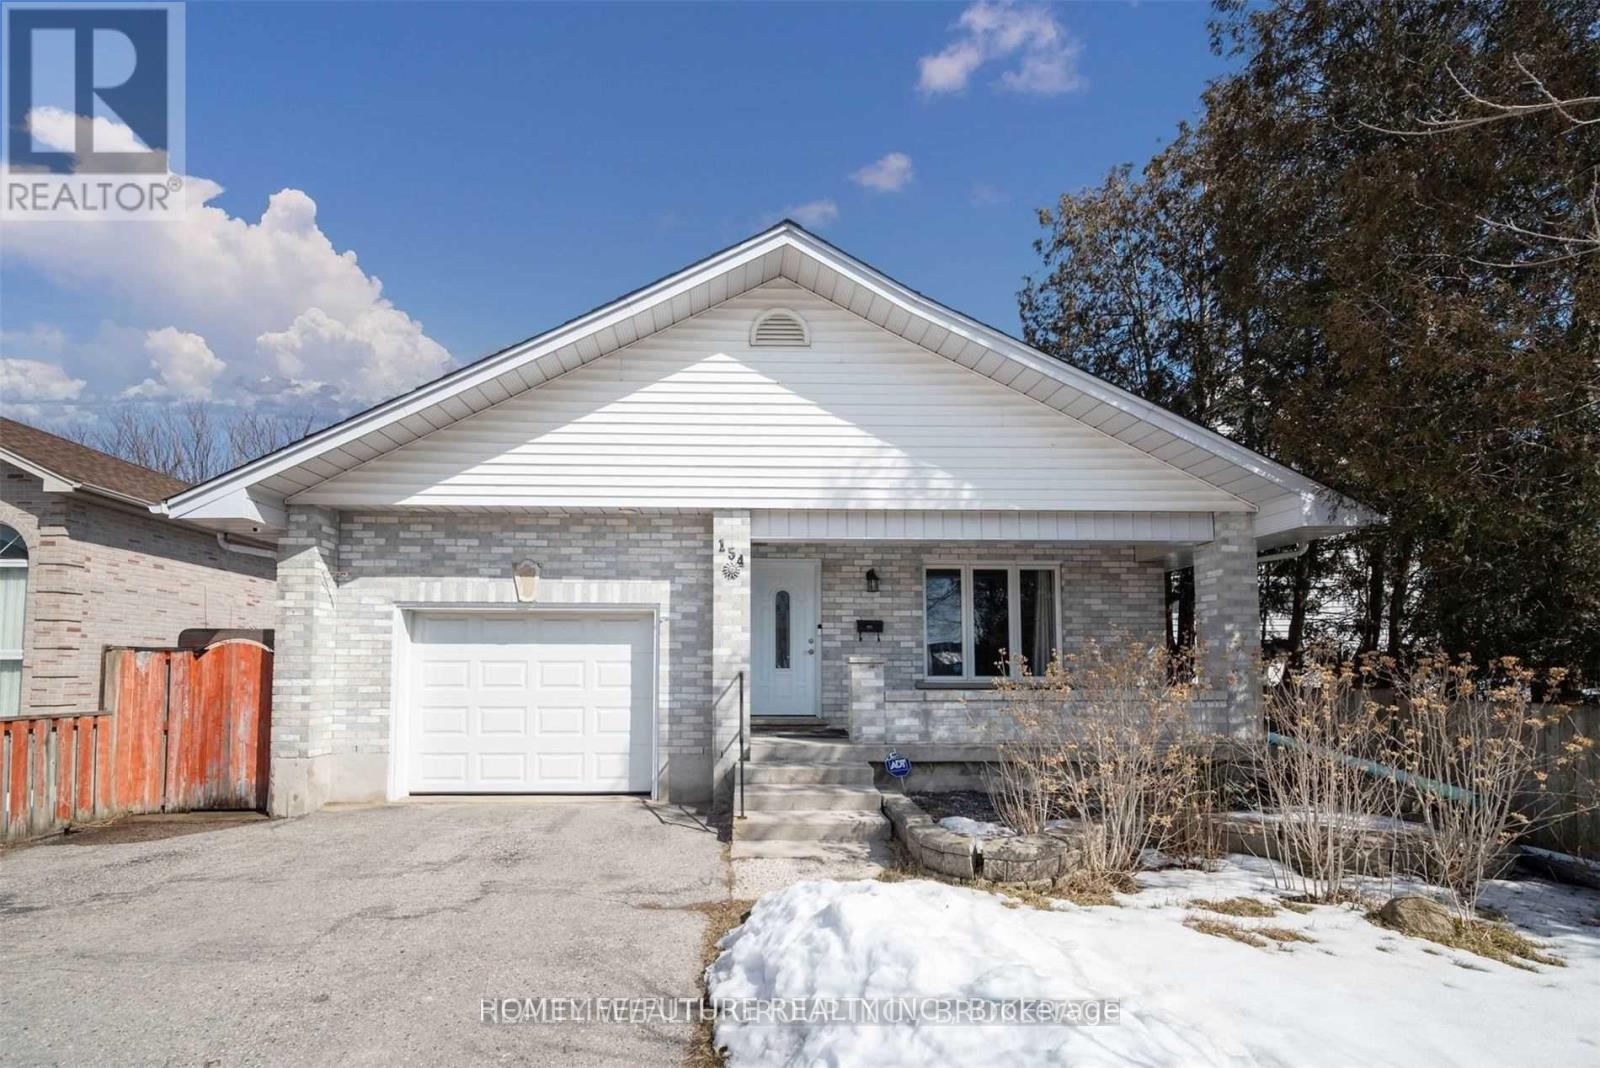
154 Sanders Street
London East, Ontario
Bright 3 Bed Room Bungalow With Huge Kitchen In Prim Location In London East Mature Neighborhood. The Open Concept Kitchen/Living And Dining Gives A Modern Look. Walking Distance To Many Amenities, Groceries, Park, Restaurants & More. Tenants Pay 50% Of All Utilities. (id:50787)
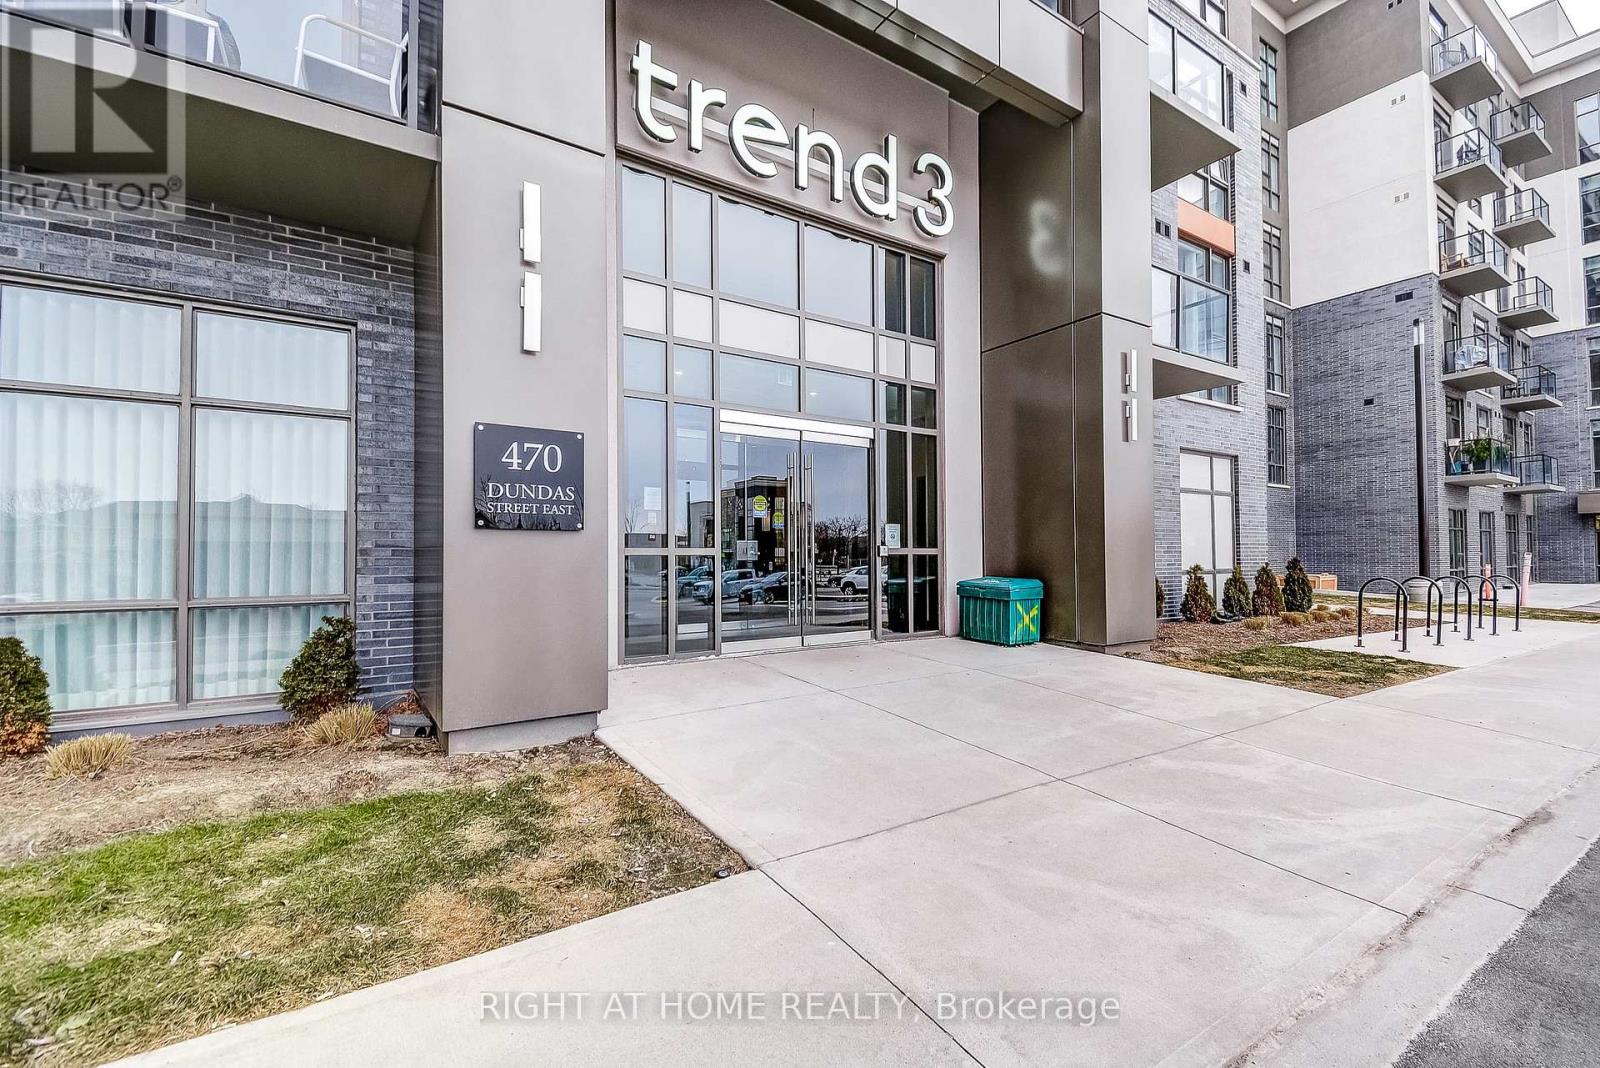
604 - 470 Dundas Street E
Hamilton, Ontario
Welcome to the highly sought-after Trend 3 community in the heart of Waterdown! This bright and inviting 1-bedroom condo offers an open-concept layout that seamlessly connects the modern kitchen and living area. The kitchen features brand-new stainless steel appliances, quartz countertops, and a stylish breakfast bar, creating an ideal space for cooking and entertaining. A well-appointed 4-piece bathroom and the convenience of in-suite laundry complete this thoughtfully designed suite. Enjoy a lifestyle of comfort and convenience with exceptional building amenities, including vibrant party rooms, a state-of-the-art fitness centre, scenic rooftop patios, and secure bike storage. Situated just minutes from top-rated dining, shopping, schools, and picturesque parks, this location is perfect for those seeking walkable urban living. One owned surface parking space and an owned locker are included, providing added ease and extra storage. Experience contemporary living at its finest in this exceptional condo! (id:50787)
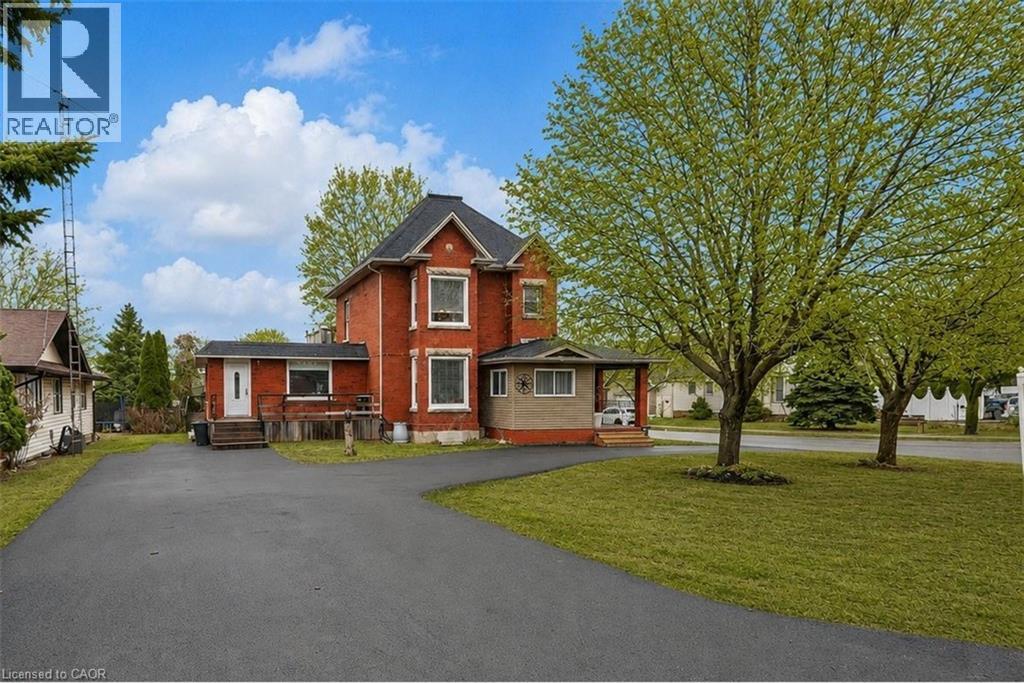
287 Main Street E
Grimsby, Ontario
LEGAL DUPLEX | MULTI-GENERATIONAL LIVING | PRIME GRIMSBY LOCATION…Rare opportunity to own a spacious & versatile LEGAL DUPLEX in the heart of Grimsby, offering nearly 2,900 SF of beautiful flexible living space on a mature 54’ x 164’ lot w/AMAZING POOL, private backyard & endless possibilities for extended family living or SUPPLEMENTAL INCOME. Full of warmth & character, this CENTURY HOME blends timeless architectural details w/thoughtful modern updates. Beautifully updated main level features 10-ft ceilings, original trim, engineered hdwd flooring, crown moldings, XL sun-filled windows & electric fireplace. Spacious principal rooms designed w/flexibility in mind, the layout offers multiple living configurations ideal for multi-generational families, adult children, in-laws, or investors seeking income potential. The main floor includes a spacious primary bedroom w/walk-in closet, additional family/bedRm space, 4-pc bath w/skylight & WALKOUT access to an elevated deck overlooking the fully fenced backyard oasis. The PRIVATE UPPER-LEVEL suite offers its own unique charm w/multiple bedrooms, full bath, vintage-inspired kitchen w/island, dining area & peaceful views over the property - creating a comfortable & independent living environment. FULLY FIN’D LOWER-LEVEL APARTMENT w/separate entry ~ full kitchen, bedroom, updated bath, open-concept living space, laundry access & WALK-UP to the exterior provides even more versatility for extended family, guests, or additional income opportunities. Mechanical updates include owned furnace & A/C, reinsulated attic, roof/eaves (approx. 2013), mostly newer windows, two hydro metres & second 100-amp panel. Ideally situated close to the newly built West Lincoln Memorial Hospital, excellent schools, parks, shopping, restaurants & convenient highway access, this is a unique opportunity to own a character-filled legal duplex in one of Grimsby’s most desirable & established neighbourhoods. CLICK ON MULTIMEDIA for more. (id:50787)
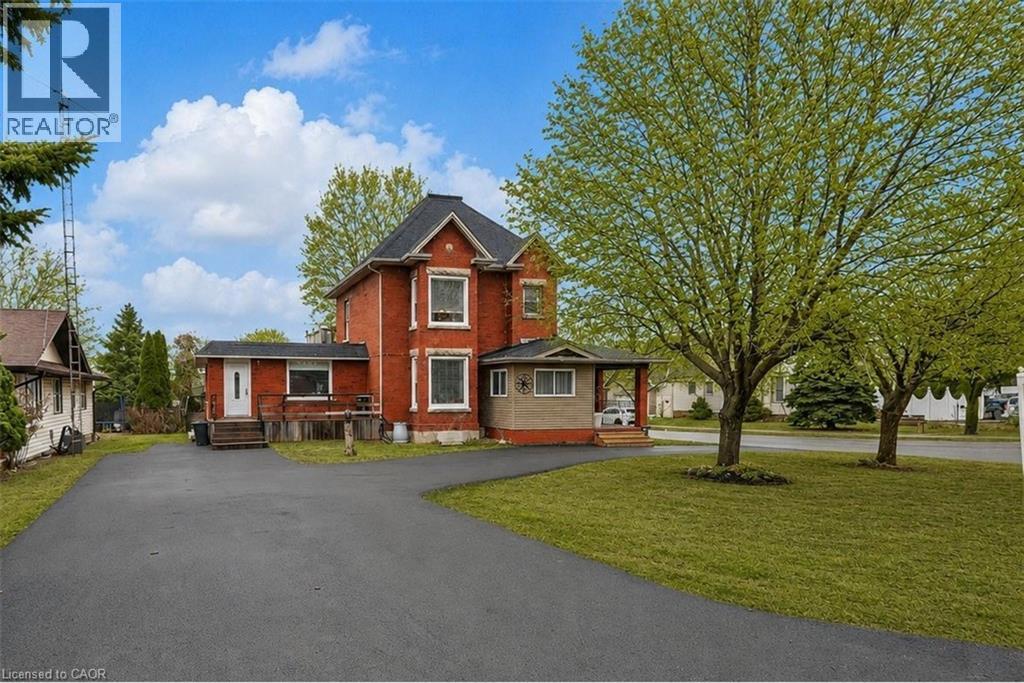
287 Main Street E
Grimsby, Ontario
LEGAL DUPLEX | MULTI-GENERATIONAL LIVING | PRIME GRIMSBY LOCATION…Rare opportunity to own a spacious & versatile LEGAL DUPLEX in the heart of Grimsby, offering nearly 2,900 SF of beautiful flexible living space on a mature 54’ x 164’ lot w/AMAZING POOL, private backyard & endless possibilities for extended family living or SUPPLEMENTAL INCOME. Full of warmth & character, this CENTURY HOME blends timeless architectural details w/thoughtful modern updates. Beautifully updated main level features 10-ft ceilings, original trim, engineered hdwd flooring, crown moldings, XL sun-filled windows & electric fireplace. Spacious principal rooms designed w/flexibility in mind, the layout offers multiple living configurations ideal for multi-generational families, adult children, in-laws, or investors seeking income potential. The main floor includes a spacious primary bedroom w/walk-in closet, additional family/bedRm space, 4-pc bath w/skylight & WALKOUT access to an elevated deck overlooking the fully fenced backyard oasis. The PRIVATE UPPER-LEVEL suite offers its own unique charm w/multiple bedrooms, full bath, vintage-inspired kitchen w/island, dining area & peaceful views over the property - creating a comfortable & independent living environment. FULLY FIN’D LOWER-LEVEL APARTMENT w/separate entry ~ full kitchen, bedroom, updated bath, open-concept living space, laundry access & WALK-UP to the exterior provides even more versatility for extended family, guests, or additional income opportunities. Mechanical updates include owned furnace & A/C, reinsulated attic, roof/eaves (approx. 2013), mostly newer windows, two hydro metres & second 100-amp panel. Ideally situated close to the newly built West Lincoln Memorial Hospital, excellent schools, parks, shopping, restaurants & convenient highway access, this is a unique opportunity to own a character-filled legal duplex in one of Grimsby’s most desirable & established neighbourhoods. CLICK ON MULTIMEDIA for more. (id:50787)
27 Delevan Crescent
Hamilton, Ontario
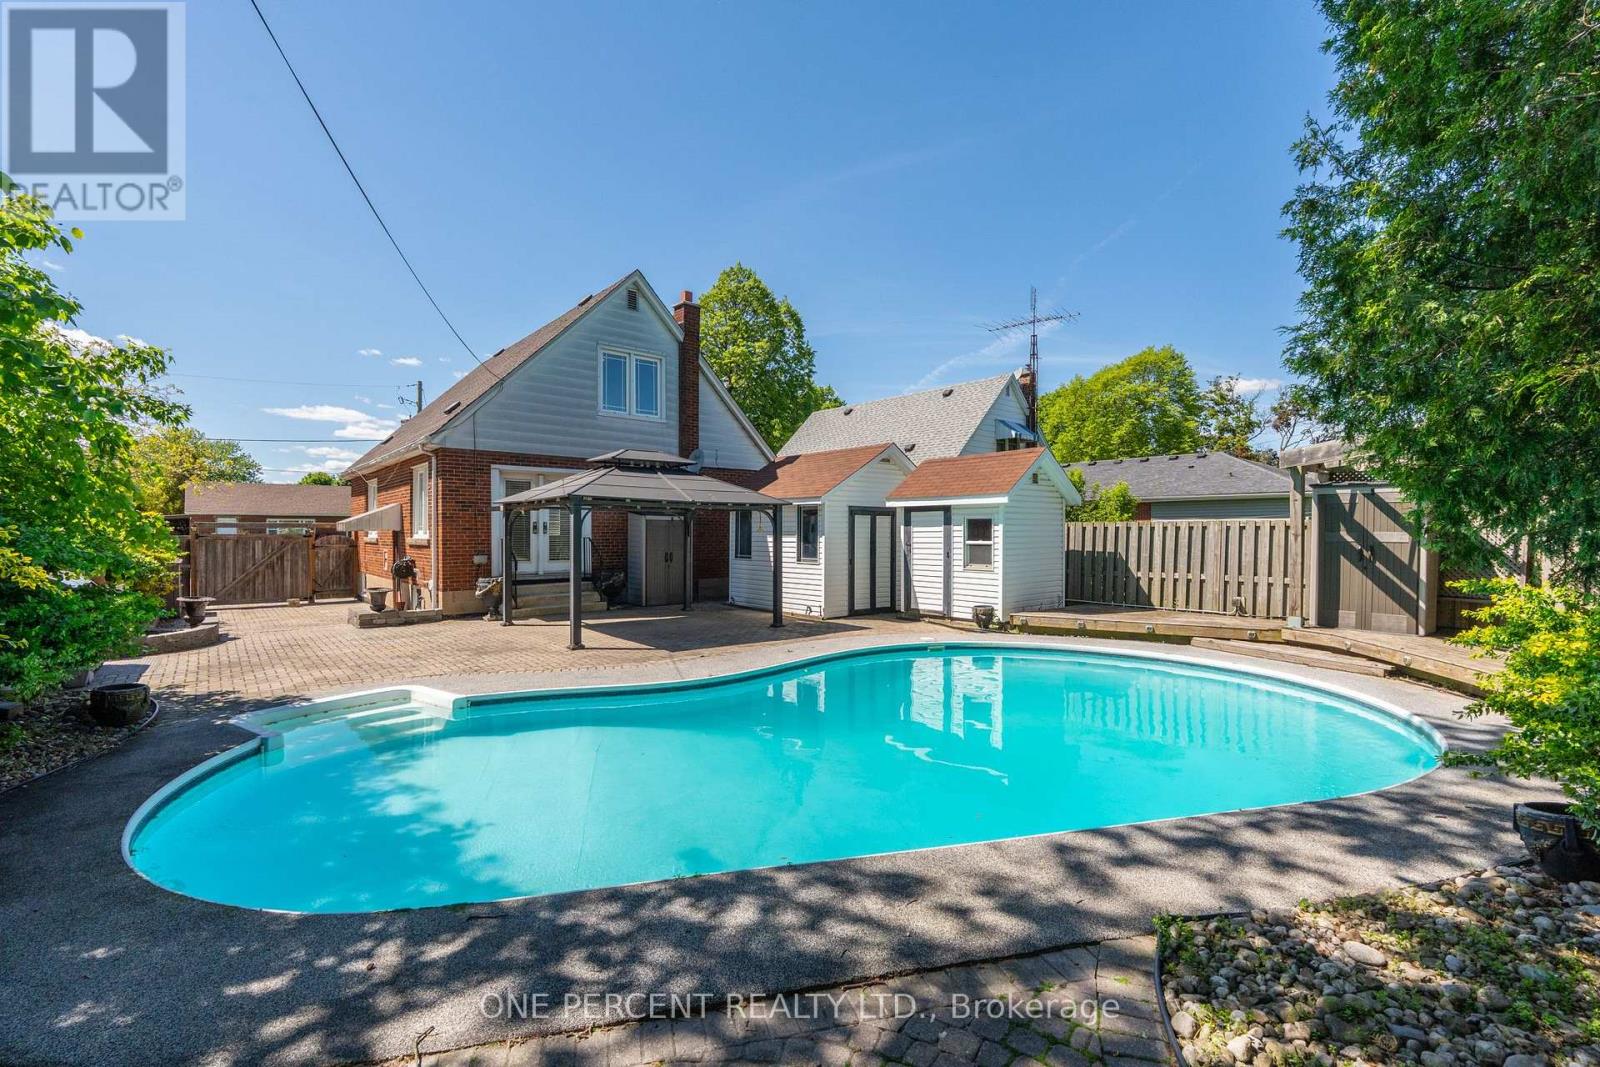
SUMMER AWAITS!! Family home with 3 bedrooms, 2 bathrooms that includes a convenient main floor bedroom. Packed with potential this home offers a fantastic and private outdoor space with inground pool, interlocking landscaping, gazebo that is perfect for entertaining family and friends all summer long! Side entrance to basement and driveway parking for 2 cars adds everyday convenience. Located on a lovely mature street that is ideally located close to schools, shopping, public transit, all amenities in the desirable central mountain area. Fantastic opportunity! RSA (id:50787)
128 Grovewood Common Unit# 417
Oakville, Ontario
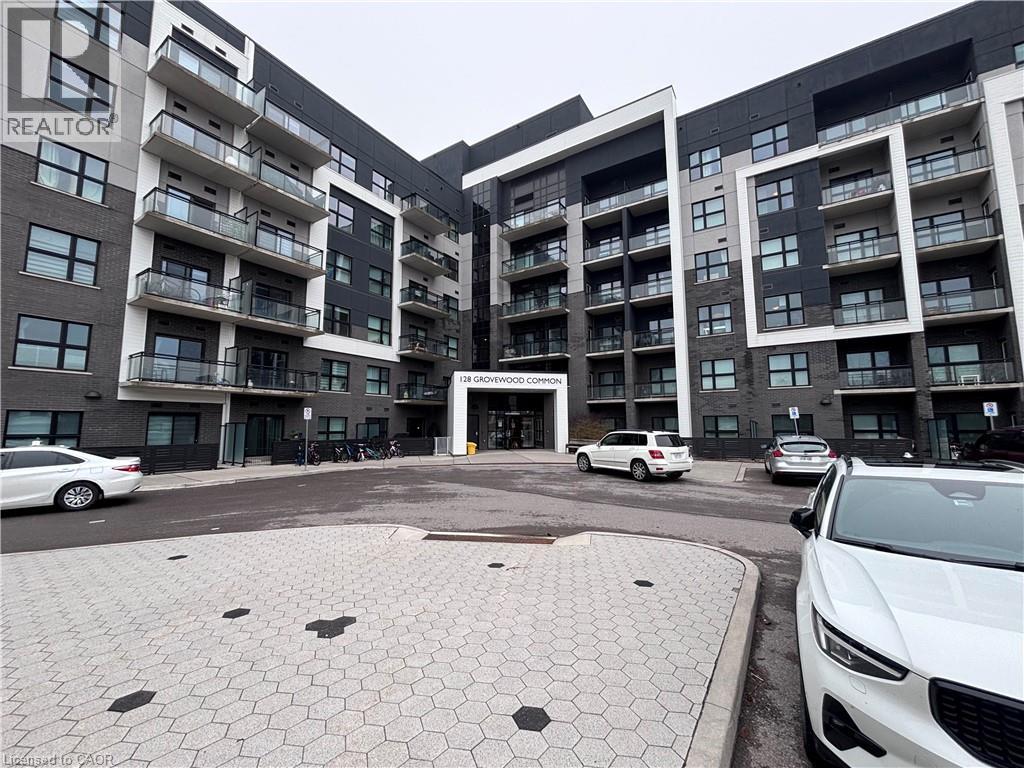
Property Sold As is, Where is basis. Seller makes no representations and/ or warranties. (id:50787)
5868 First Line
Erin, Ontario
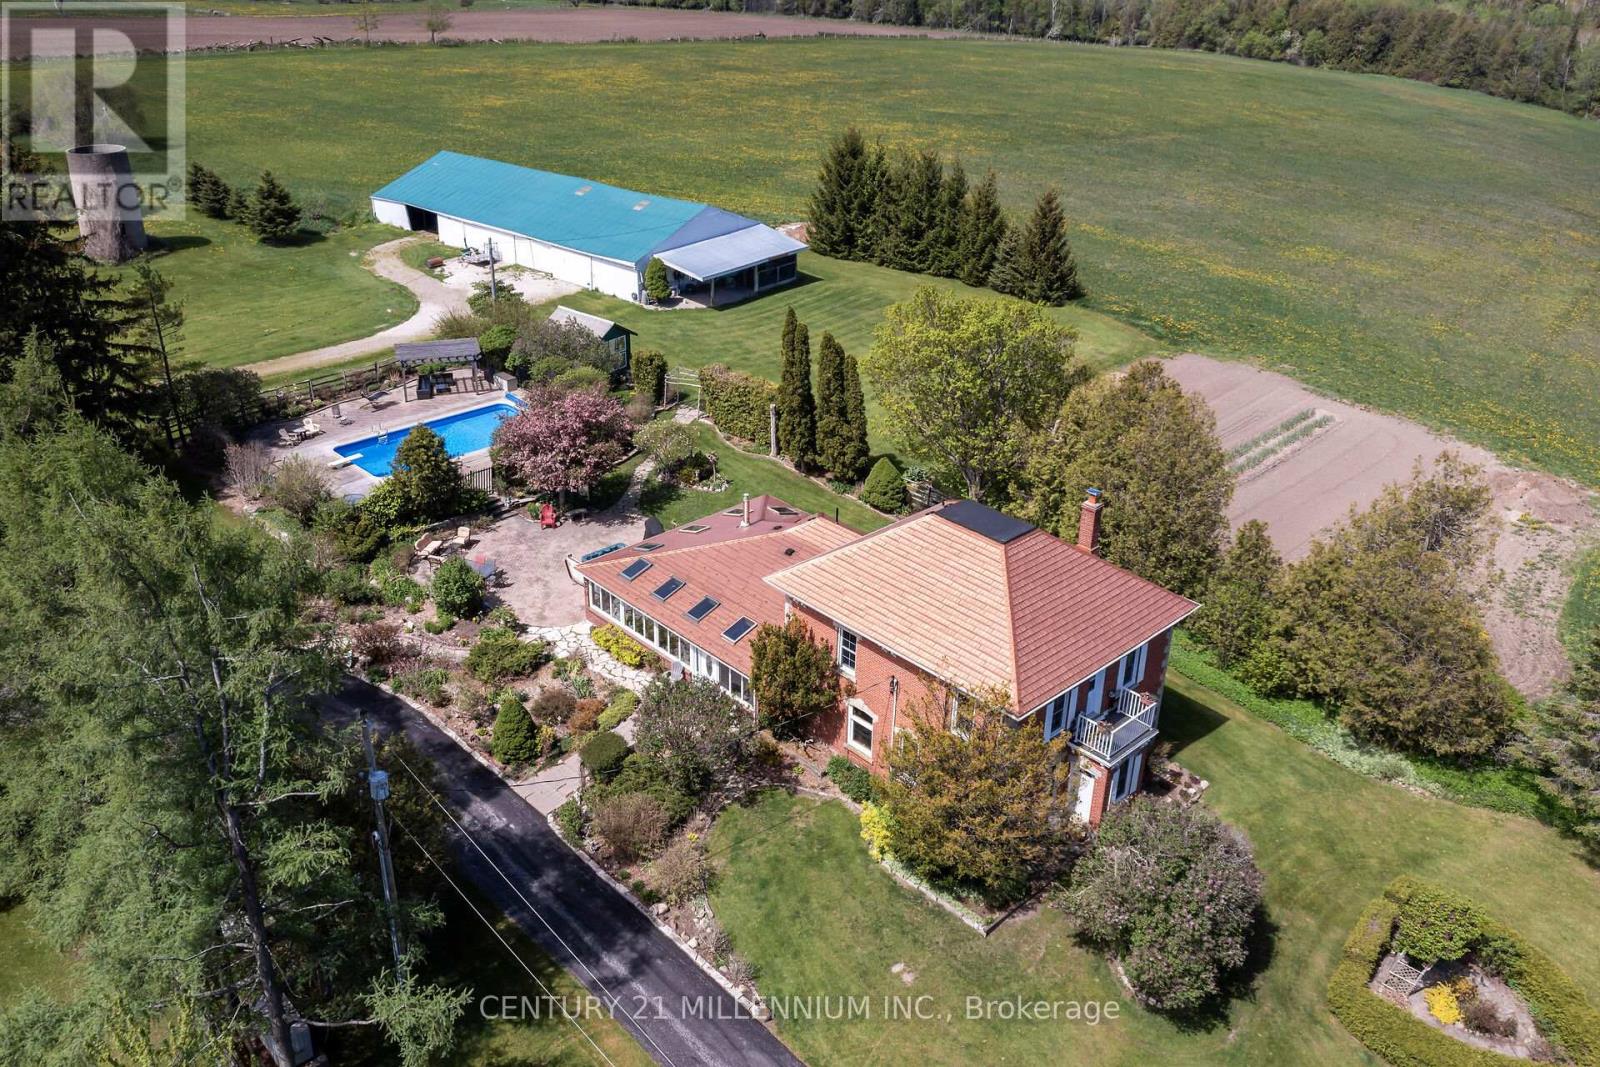
Welcome to the farm! That is the way you greet your guests when you own a lush 129 acres of fertile soil and rolling hills. approximately 70 acres currently farmed for hay, no chemicals have been sprayed. Bring your herd of cattle, sheep, or a mixture of all the farm animals, there's room for plenty. Farm the land yourself or lease it to a local farmer for the agriculture tax credit. Now let us talk about the many layers of this property. Drive down the LONG driveway to complete peace and quiet, only the birds singing and the wildlife playing in the woods. Welcome to the stately 1910 all brick farmhouse, complete with metal roof and transformations inside. All her original glory plus lovely updates. Over 2500 sq feet of living space with a main floor bed and bath. The wrap around sunroom, with sunlight pouring in the huge windows, will be where you drink your morning coffee and enjoy your evening glass of bourbon. Updated eat in kitchen with so much space opens to the enormous dining room to host all the family parties. Three beds and two baths upstairs, all of which have the stunning views of the property. Let's go to the next layer, the three-car garage with finished living space in the loft above. Yes, two beds, living room and kitchenette, gives you all the extra space. Next layer let us go to the back...perennial gardens surround the patio, complete with hot tub and fully fenced 40X16 saltwater pool, with new liner, pump, and heater. Perfect for warm summer days and star filled sky to enjoy every night. Next layer, lets go to the barn for what it is and what it could be. Currently used for crazy huge storage, but stalls could easily put back in, complete with hydro and water. Make your next chapter here, it will be all your memories! (id:50787)
402 Lambton Street E
West Grey, Ontario
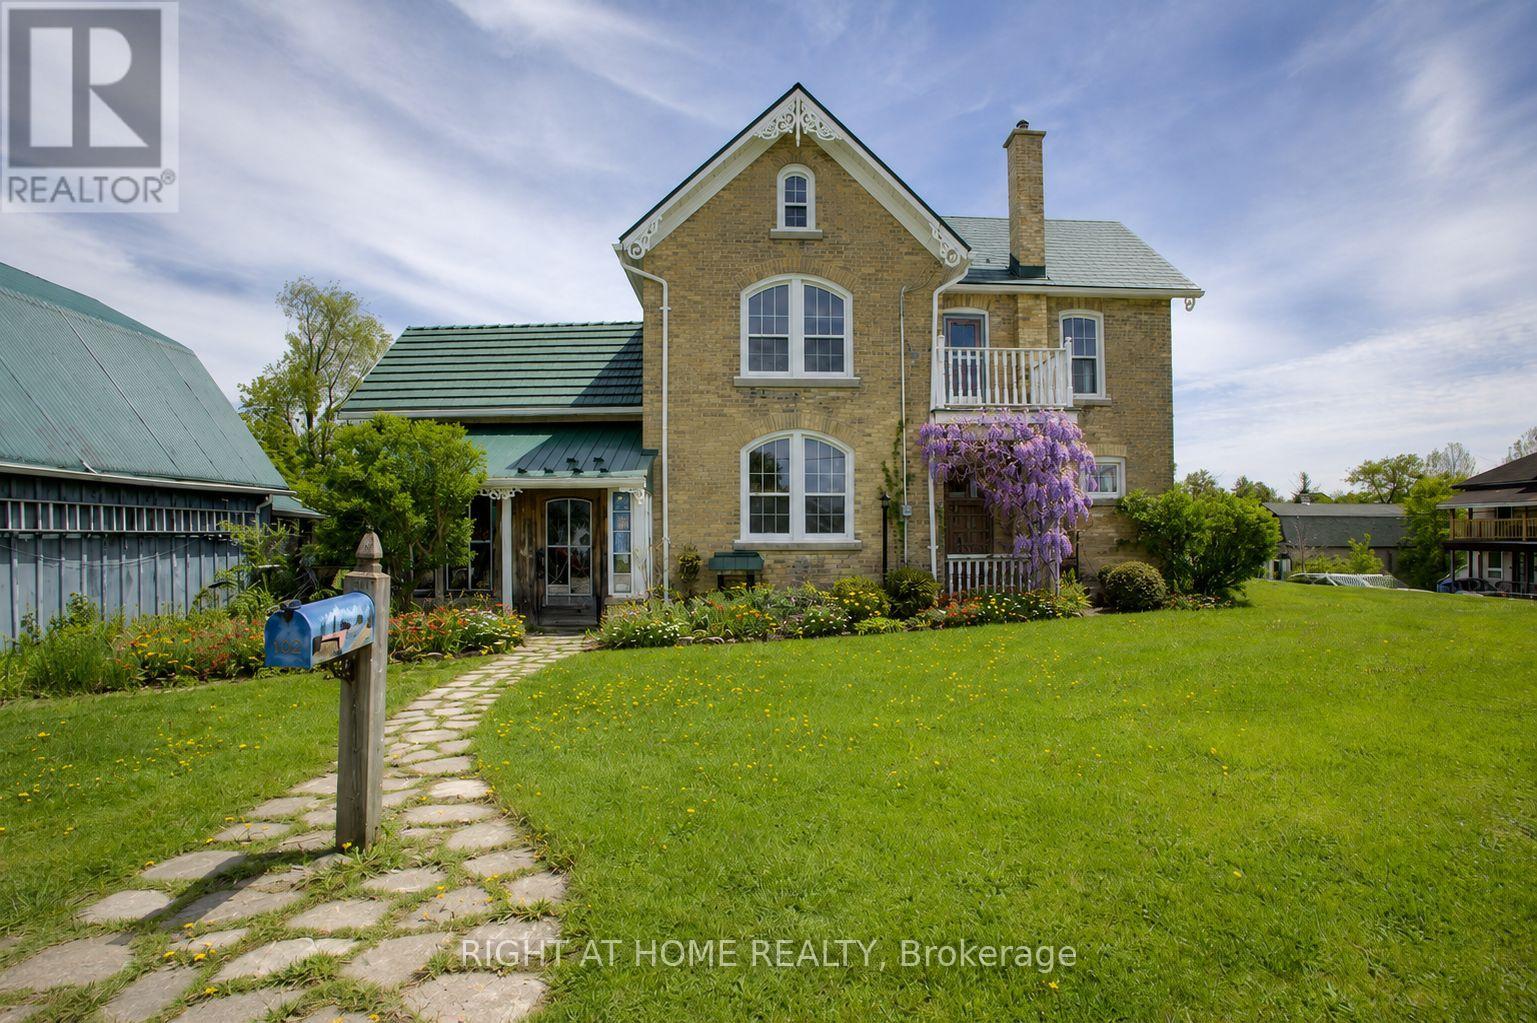
ESCAPE THE CITY TO YOUR COUNTRY HAVEN ~ Looking for your perfect small-town escape? This charming century home on 0.57 acres in the quaint town of Durham, just southeast of Hanover, might be exactly what you've been searching for - great price, huge lot, low taxes, large rooms, and endless potential. Featuring 4 bedrooms and 2 baths, this character-filled home has been thoughtfully updated at great expense with new hardwood floors, new electrical, new furnace, central air, all new windows throughout, and steel roofs on ALL buildings - significant upgrades already paid for! The doors and trim are sanded smooth and refinished in a rustic/historic look that could easily be re-painted if you prefer. You'll love the two enclosed porches and large primary rooms. Outside, there's large cement patio off the family room, a 2-car detached garage with an oil pit, plus two impressive outbuildings including a 14' x 25' "ManCave plus separate SheShed" - perfect for art studios, hobby or workshops, home offices, or guests -- and an upscale 40-foot shipping-container workshop/studio with slanted roof, overhead storage, hydro, covered veranda, and a charming wooden French-door entrance. These add up to another 600+ sq. ft. of finished space. This classic turn-of-century home is surrounded by a wide assortment of wild flowers, vines, organic garlic, rhubarb, raspberries and blackberries, and four life-size beautiful outdoor sculptures. New high speed underground internet was just installed. Enjoy cool country living with municipal services, plus the bonus of being just a 5-minute walk to the shops and restaurants on Main Street/Hyw 6. A truly unique property - one of those rare finds you wish you had heard about before someone else snapped it up. Don't miss this opportunity to live large in a small town! [Note: Photos showing furnished rooms are virtually staged.] (id:50787)
Century 21 Heritage Group Ltd.