
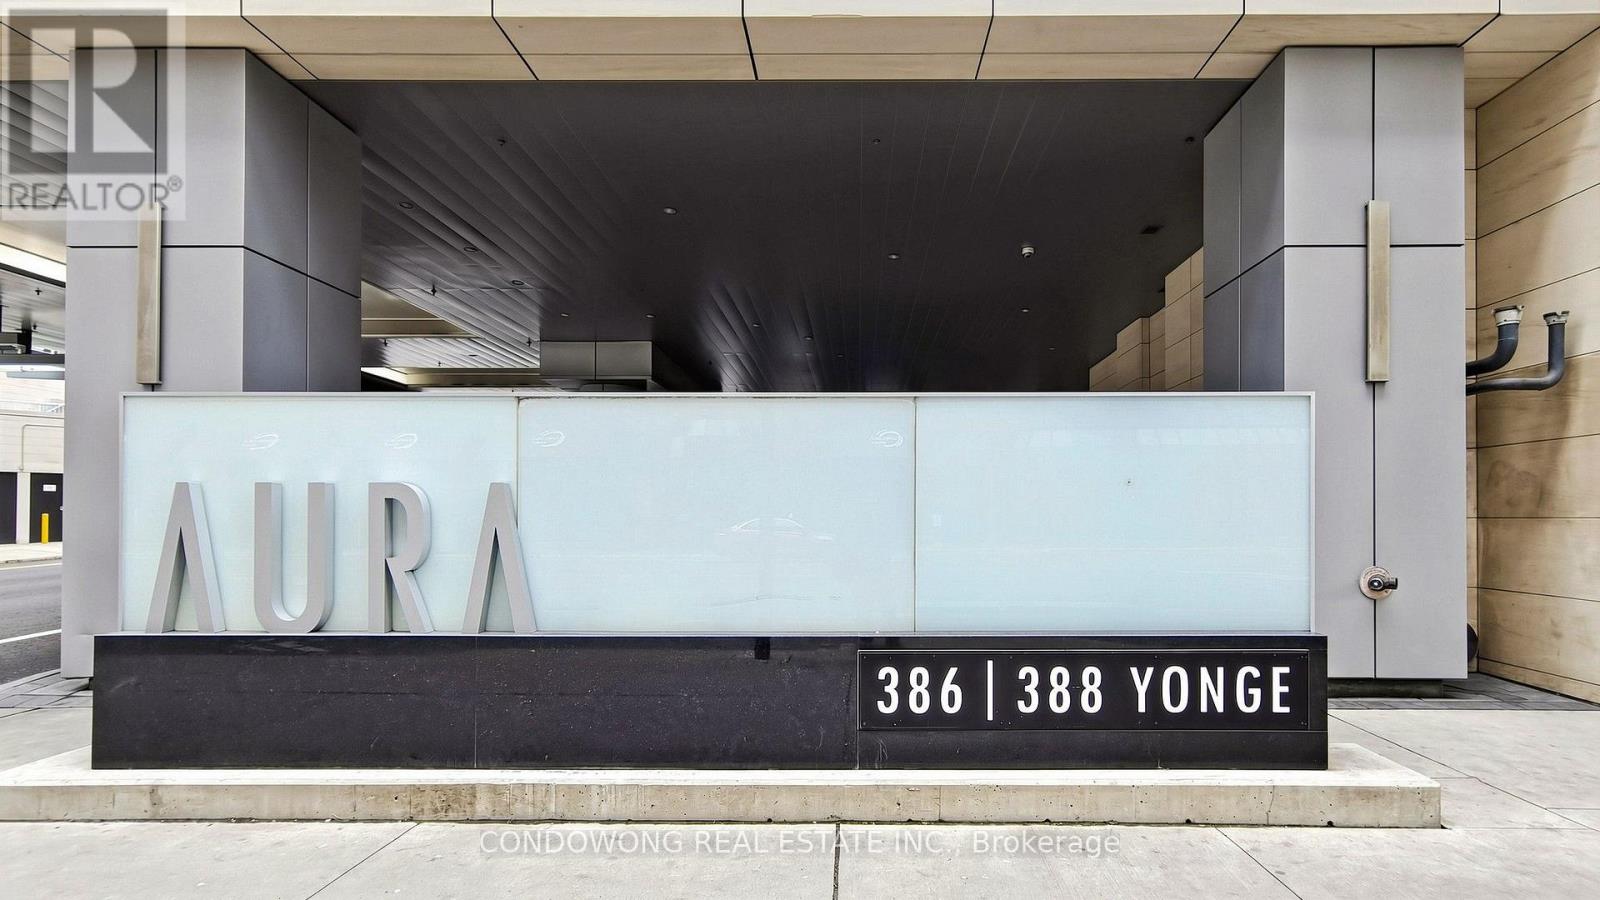
7507 - 388 Yonge Street Toronto, Ontario M5B 0A4

$1,489,000Maintenance, Common Area Maintenance, Heat, Insurance, Parking, Water
$1,299.55 Monthly
Maintenance, Common Area Maintenance, Heat, Insurance, Parking, Water
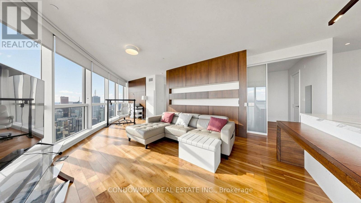
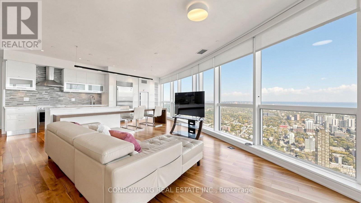
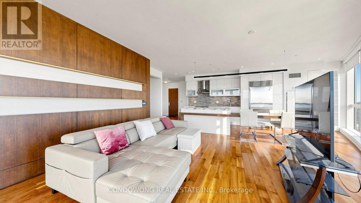
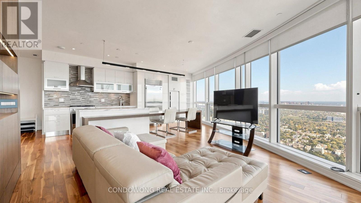
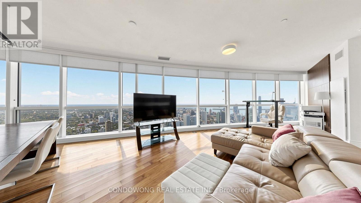
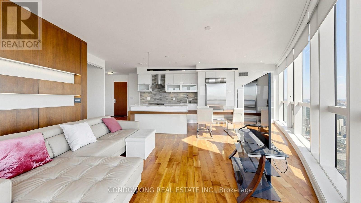
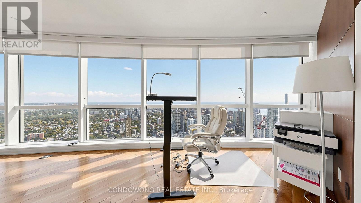
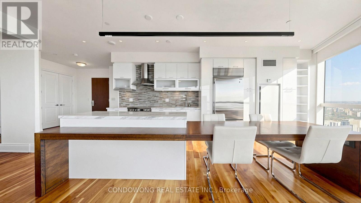
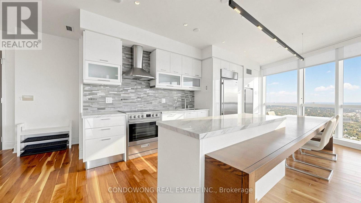
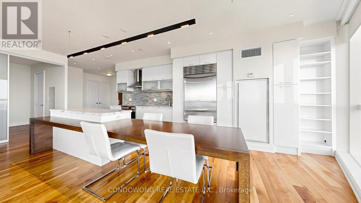
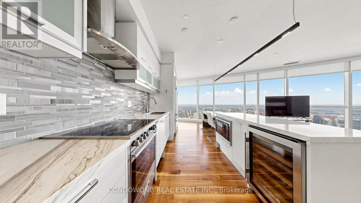
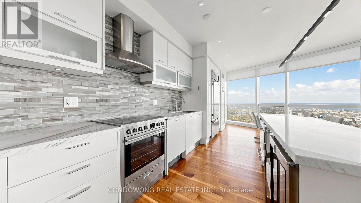
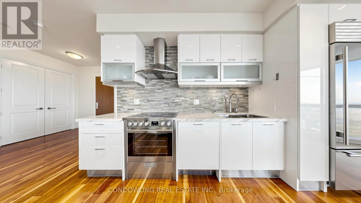
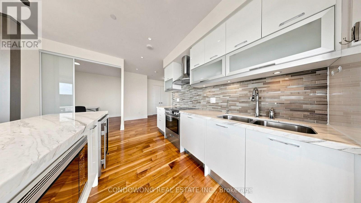
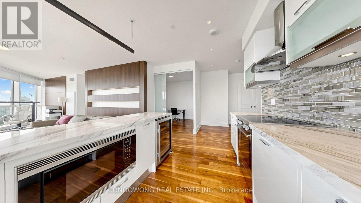
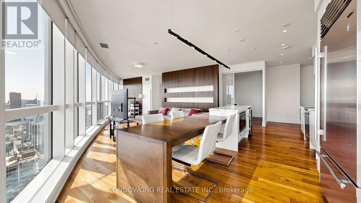
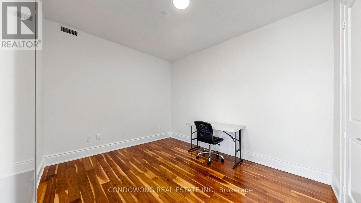
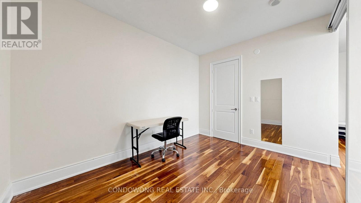
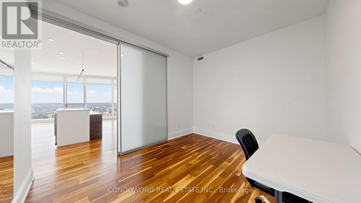
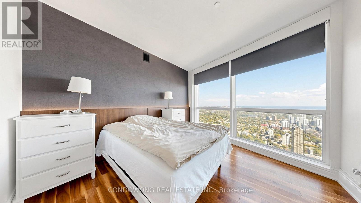
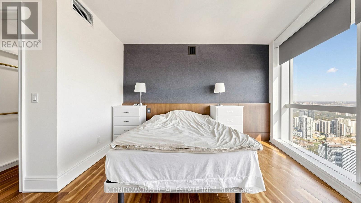
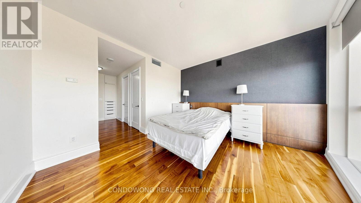
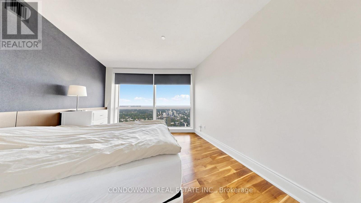
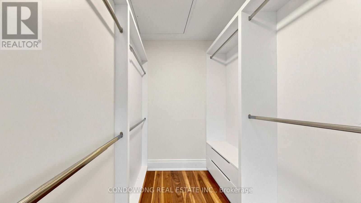
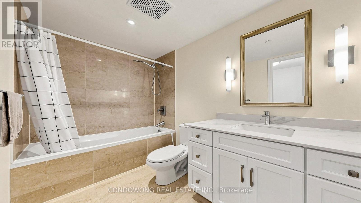
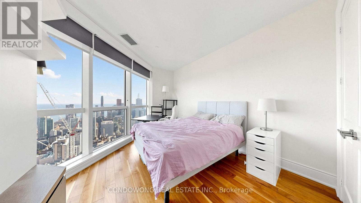
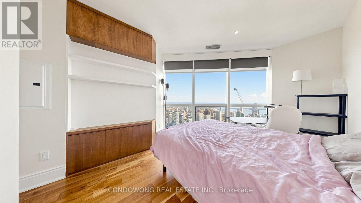
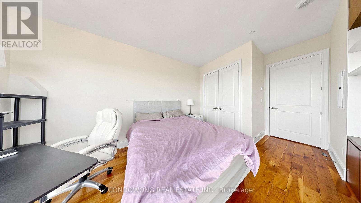
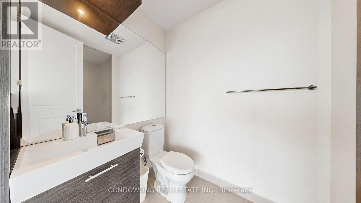
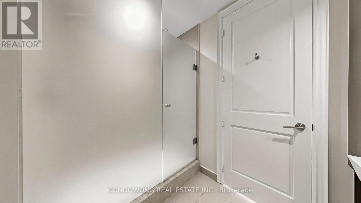
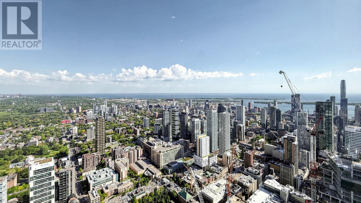
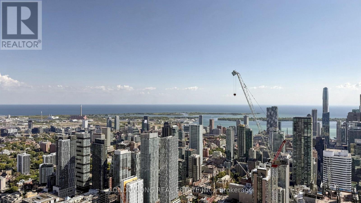
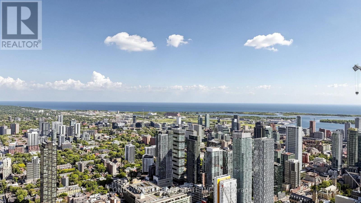
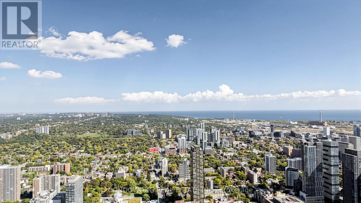
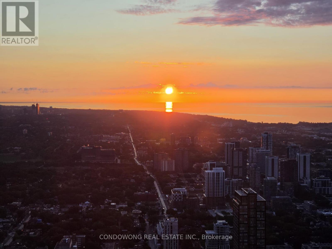
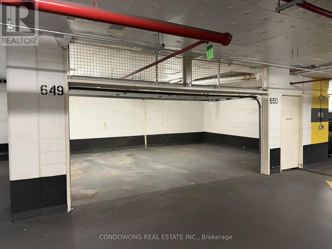
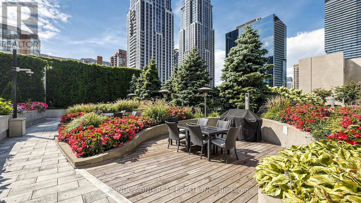
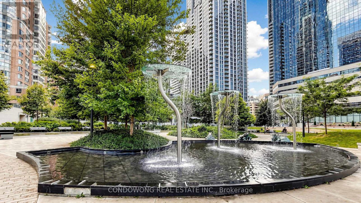
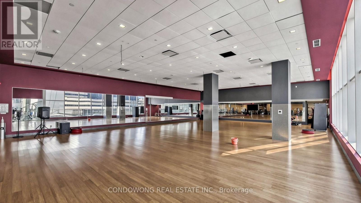
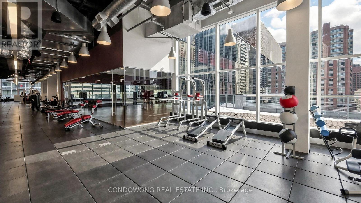
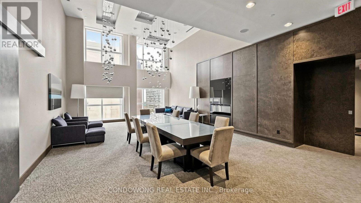
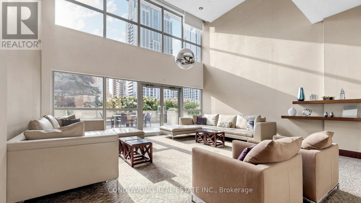
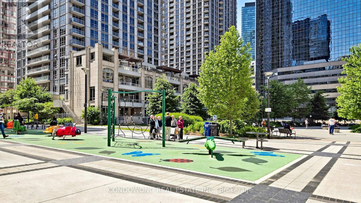
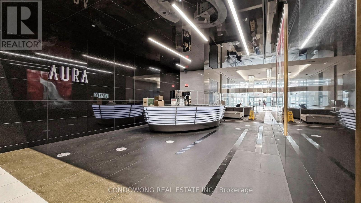
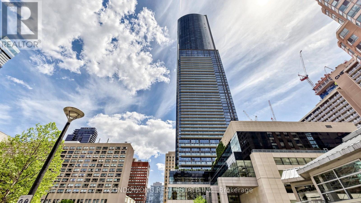
$1,299.55 MonthlyRare luxury penthouse-style living at Aura Condos (388 Yonge St)! This sprawling 3-bedroom residence offers a sun-drenched, highly functional floor plan with soaring ceilings and floor-to-ceiling windows framing gorgeous unobstructed panoramic city views. The modern chef-inspired kitchen features premium integrated appliances, stone countertops, custom cabinetry, and a large center island-perfect for family living and entertaining. Three generously proportioned bedrooms offer abundant natural light and ample storage, headlined by a primary retreat with a walk-in closet and a spa-like ensuite bathroom. Direct indoor PATH connection to College Subway Station, underground shopping, IKEA, and dining! Steps to Toronto Metropolitan University (TMU), U of T, Financial District, Hospital Row, and the Eaton Centre. World-class 5-star amenities include a 40,000 sq ft fitness facility (Crunch Fitness), 24hr concierge, guest suites, outdoor lounge terrace w/ BBQs, and private party lounges. Includes 2 parking & locker. An exceptional trophy asset in the heart of downtown Toronto! (id:50787)
Property Details
| MLS® Number | C13883002 |
| Property Type | Single Family |
| Community Name | Bay Street Corridor |
| Amenities Near By | Hospital, Public Transit, Schools |
| Community Features | Pets Allowed With Restrictions, Community Centre |
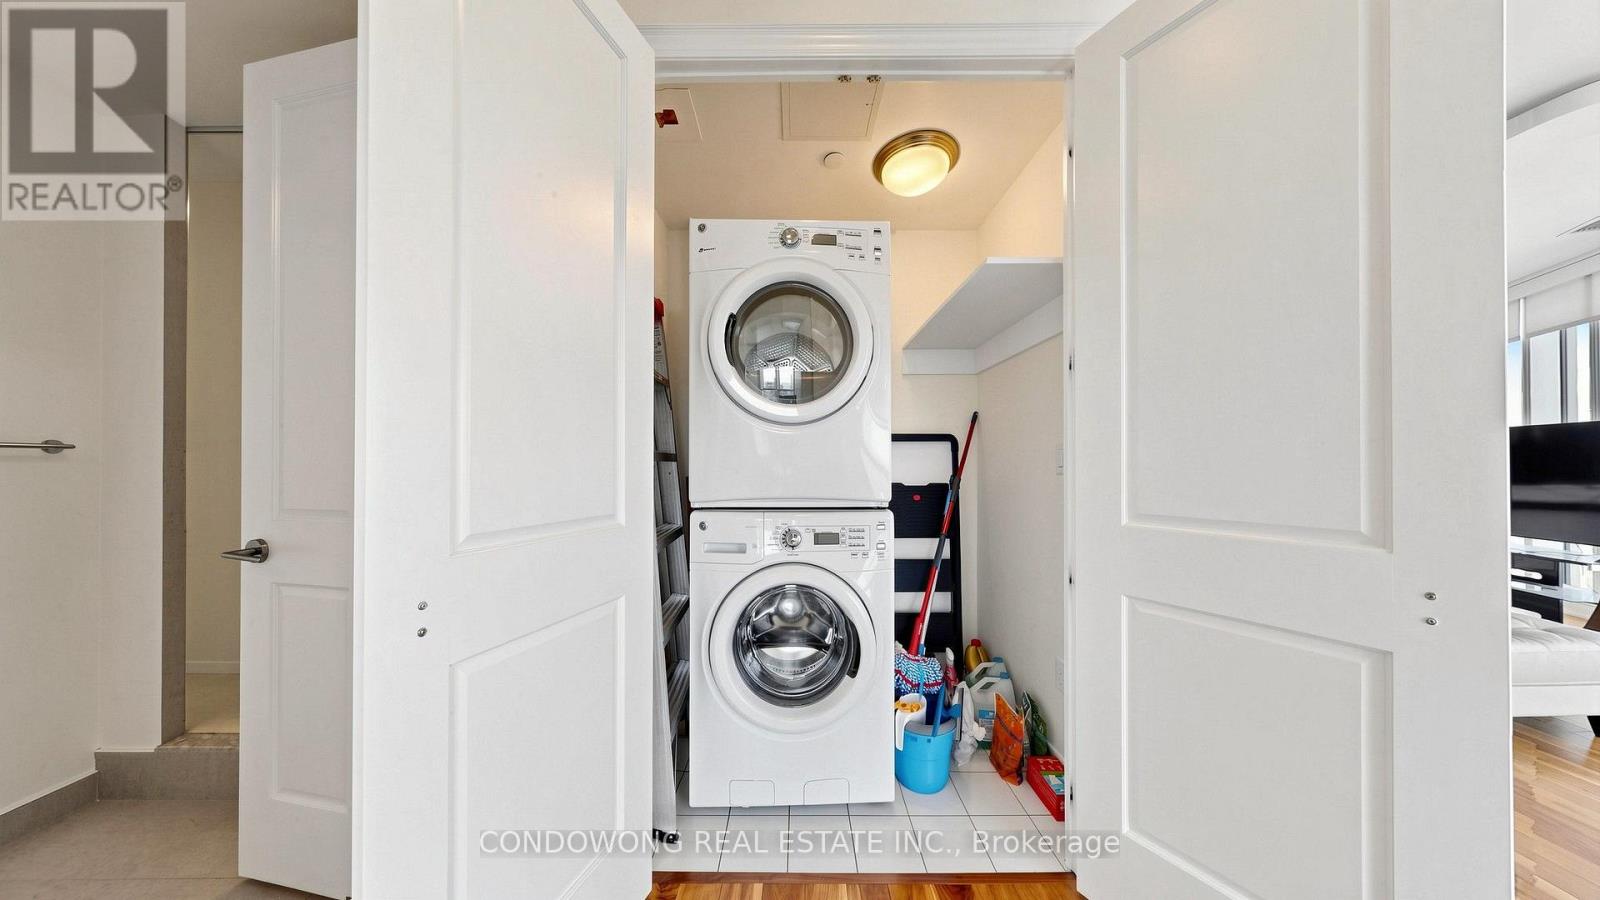
| Features | Carpet Free, In Suite Laundry |
| Parking Space Total | 2 |
| View Type | View |
Building
| Bathroom Total | 2 |
| Bedrooms Above Ground | 3 |
| Bedrooms Total | 3 |
| Amenities | Security/concierge, Exercise Centre, Party Room, Recreation Centre, Storage - Locker |
| Appliances | Dishwasher, Dryer, Hood Fan, Stove, Washer, Wine Fridge, Refrigerator |
| Basement Type | None |
| Cooling Type | Central Air Conditioning |
| Exterior Finish | Concrete |
| Flooring Type | Hardwood |
| Heating Fuel | Electric |
| Heating Type | Coil Fan |
| Size Interior | 1,400 - 1,599 Sqft |
| Type | Apartment |
Parking
| Underground | |
| Garage |
Land
| Acreage | No |
| Land Amenities | Hospital, Public Transit, Schools |
Rooms
| Level | Type | Length | Width | Dimensions |
|---|---|---|---|---|
| Other | Living Room | 9.14 m | 4.57 m | 9.14 m x 4.57 m |
| Other | Dining Room | 9.14 m | 4.57 m | 9.14 m x 4.57 m |
| Other | Kitchen | Measurements not available | ||
| Other | Primary Bedroom | 3.05 m | 4.34 m | 3.05 m x 4.34 m |
| Other | Bedroom 2 | 3.66 m | 3.05 m | 3.66 m x 3.05 m |
| Other | Bedroom 3 | 3.51 m | 3.73 m | 3.51 m x 3.73 m |

The trademarks REALTOR®, REALTORS®, and the REALTOR® logo are controlled by The Canadian Real Estate Association (CREA) and identify real estate professionals who are members of CREA. The trademarks MLS®, Multiple Listing Service® and the associated logos are owned by The Canadian Real Estate Association (CREA) and identify the quality of services provided by real estate professionals who are members of CREA. The trademark DDF® is owned by The Canadian Real Estate Association (CREA) and identifies CREA's Data Distribution Facility (DDF®)
October 09 2026 09:29:55
Toronto Regional Real Estate Board
Condowong Real Estate Inc.