
10 Munro Circle Brantford, Ontario N3T 0R2

$949,000
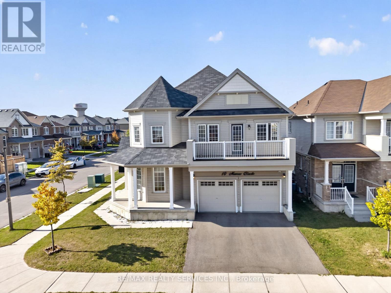
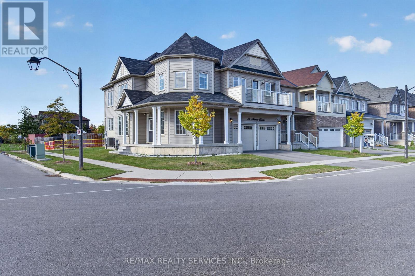
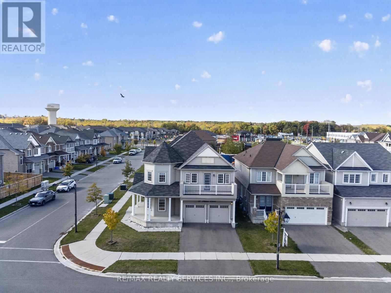
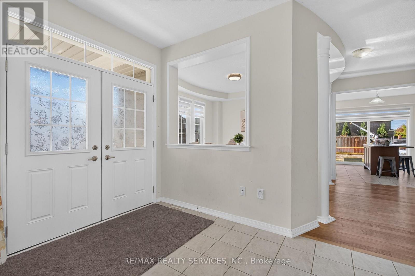
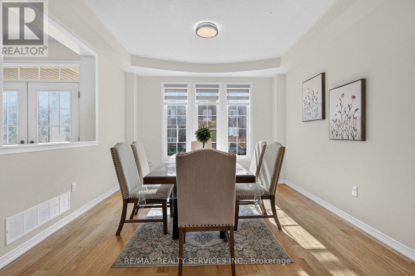
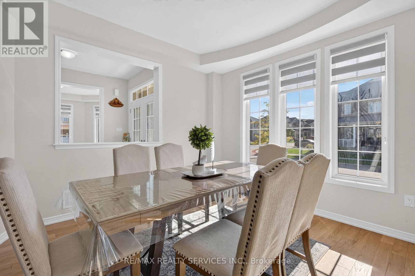
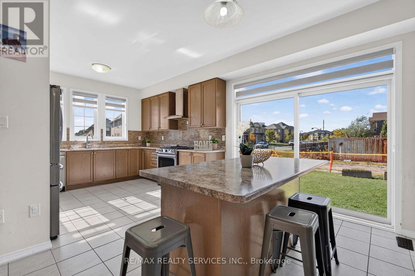
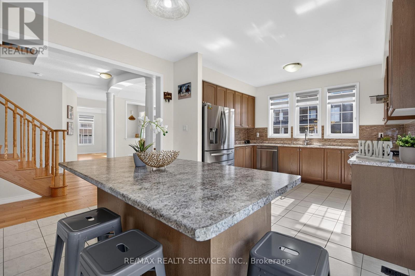
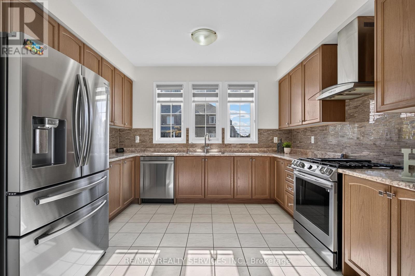
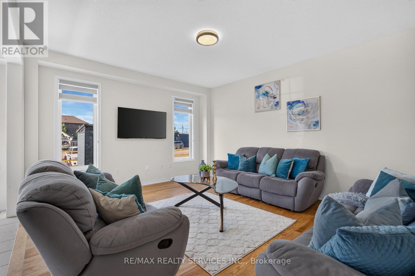
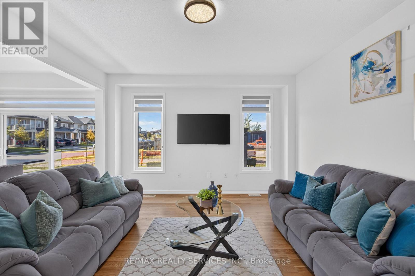
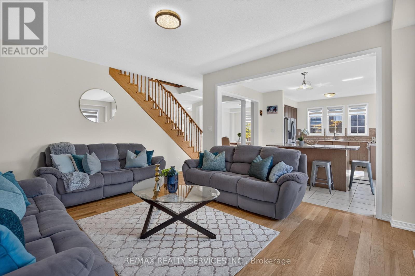
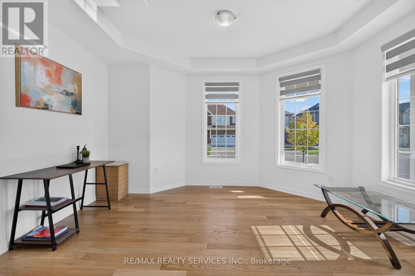
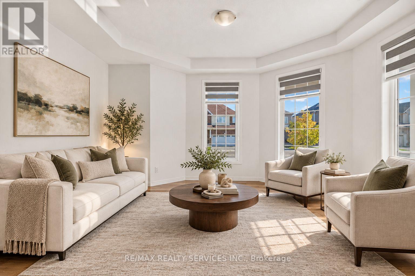
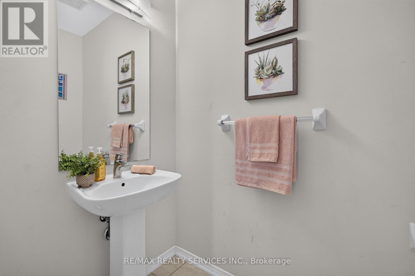
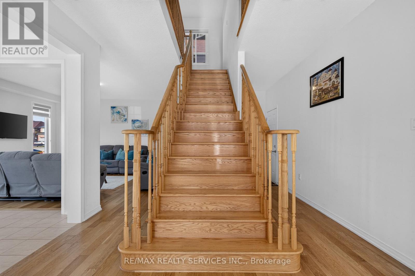
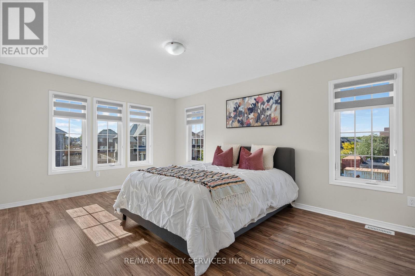
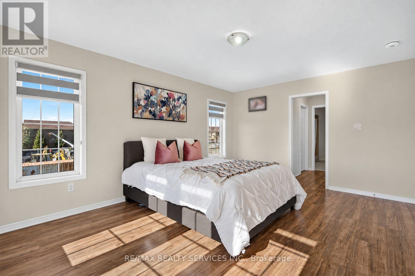
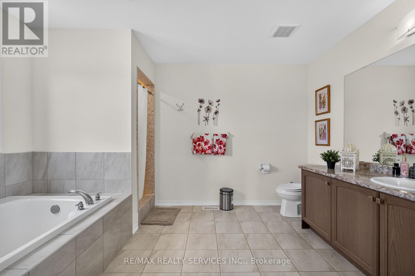
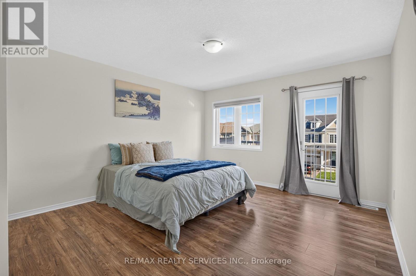
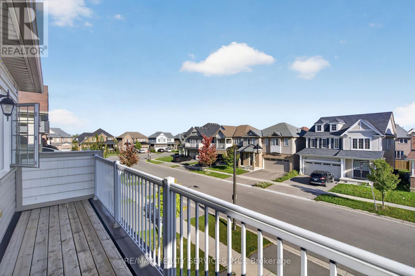
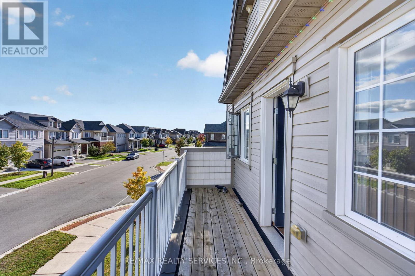
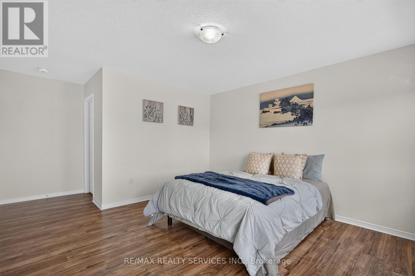
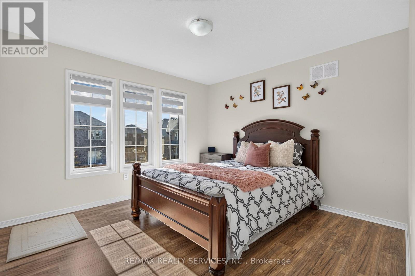
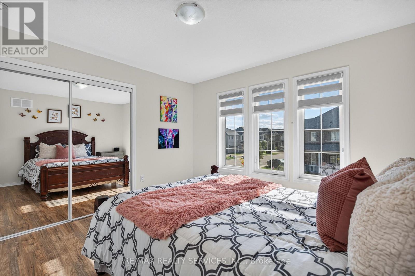
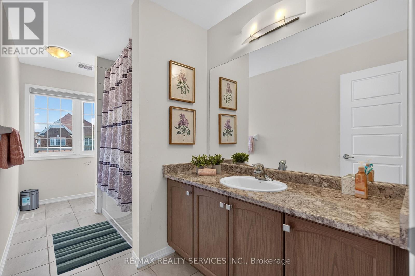
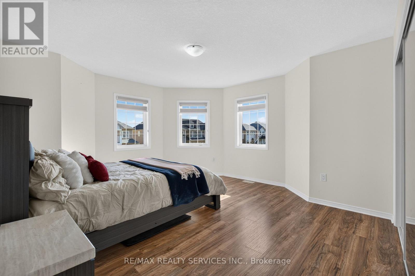
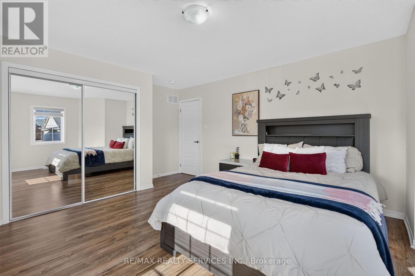
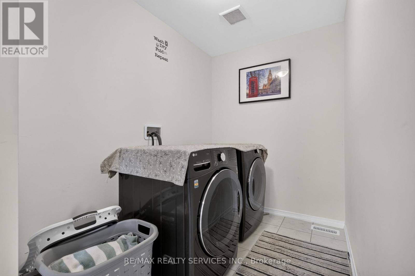
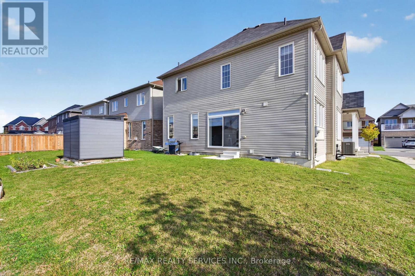
**Beautiful Upgraded 4-Bedroom Home | 2,768 Sq. Ft. | Premium Corner Lot in Brantford!**Welcome to 10 Munro Circle, a stunning 2,768 sq. ft. home offering the perfect blend of style, comfort, and functionality. Situated on a premium corner lot, this beautiful upgraded 4-bedroom, 3-bathroom home features a carpet-free interior throughout, providing a clean, modern, and low-maintenance living space. The spacious primary bedroom boasts his-and-hers closets and a luxurious 5-piece ensuite, creating the perfect private retreat. The three additional bedrooms are generously sized, with one featuring a huge private balcony - the perfect spot to enjoy your morning coffee or unwind in the evening. Enjoy the added convenience of second-floor laundry, ideally located close to all bedrooms. With its spacious layout, thoughtful upgrades, and desirable corner lot location, this home is an excellent opportunity for families seeking comfort and modern living in Brantford. **A must-see property!** (id:50787)
Property Details
| MLS® Number | X13883032 |
| Property Type | Single Family |
| Equipment Type | Water Heater |
| Parking Space Total | 4 |
| Rental Equipment Type | Water Heater |
Building
| Bathroom Total | 3 |
| Bedrooms Above Ground | 4 |
| Bedrooms Total | 4 |
| Basement Development | Unfinished |
| Basement Type | N/a (unfinished) |
| Construction Style Attachment | Detached |
| Cooling Type | Central Air Conditioning |
| Exterior Finish | Brick |
| Flooring Type | Hardwood |
| Foundation Type | Poured Concrete |
| Half Bath Total | 1 |
| Heating Fuel | Natural Gas |
| Heating Type | Forced Air |
| Stories Total | 2 |
| Size Interior | 2,500 - 3,000 Sqft |
| Type | House |
| Utility Water | Municipal Water |
Parking
| Attached Garage | |
| Garage |
Land
| Acreage | No |
| Sewer | Sanitary Sewer |
| Size Depth | 28.07 M |
| Size Frontage | 9.52 M |
| Size Irregular | 9.5 X 28.1 M |
| Size Total Text | 9.5 X 28.1 M |
Rooms
| Level | Type | Length | Width | Dimensions |
|---|---|---|---|---|
| Second Level | Primary Bedroom | 5.18 m | 3.81 m | 5.18 m x 3.81 m |
| Second Level | Bedroom 2 | 3.96 m | 4.12 m | 3.96 m x 4.12 m |
| Second Level | Bedroom 3 | 4.33 m | 4.3 m | 4.33 m x 4.3 m |
| Second Level | Bedroom 4 | 3.54 m | 3.66 m | 3.54 m x 3.66 m |
| Main Level | Kitchen | 3.2 m | 3.79 m | 3.2 m x 3.79 m |
| Main Level | Dining Room | 3.96 m | 3.66 m | 3.96 m x 3.66 m |
| Main Level | Living Room | 4.33 m | 3.54 m | 4.33 m x 3.54 m |
https://www.realtor.ca/real-estate/30388266/10-munro-circle-brantford

The trademarks REALTOR®, REALTORS®, and the REALTOR® logo are controlled by The Canadian Real Estate Association (CREA) and identify real estate professionals who are members of CREA. The trademarks MLS®, Multiple Listing Service® and the associated logos are owned by The Canadian Real Estate Association (CREA) and identify the quality of services provided by real estate professionals who are members of CREA. The trademark DDF® is owned by The Canadian Real Estate Association (CREA) and identifies CREA's Data Distribution Facility (DDF®)
October 09 2026 09:10:51
Toronto Regional Real Estate Board
RE/MAX Realty Services Inc.