
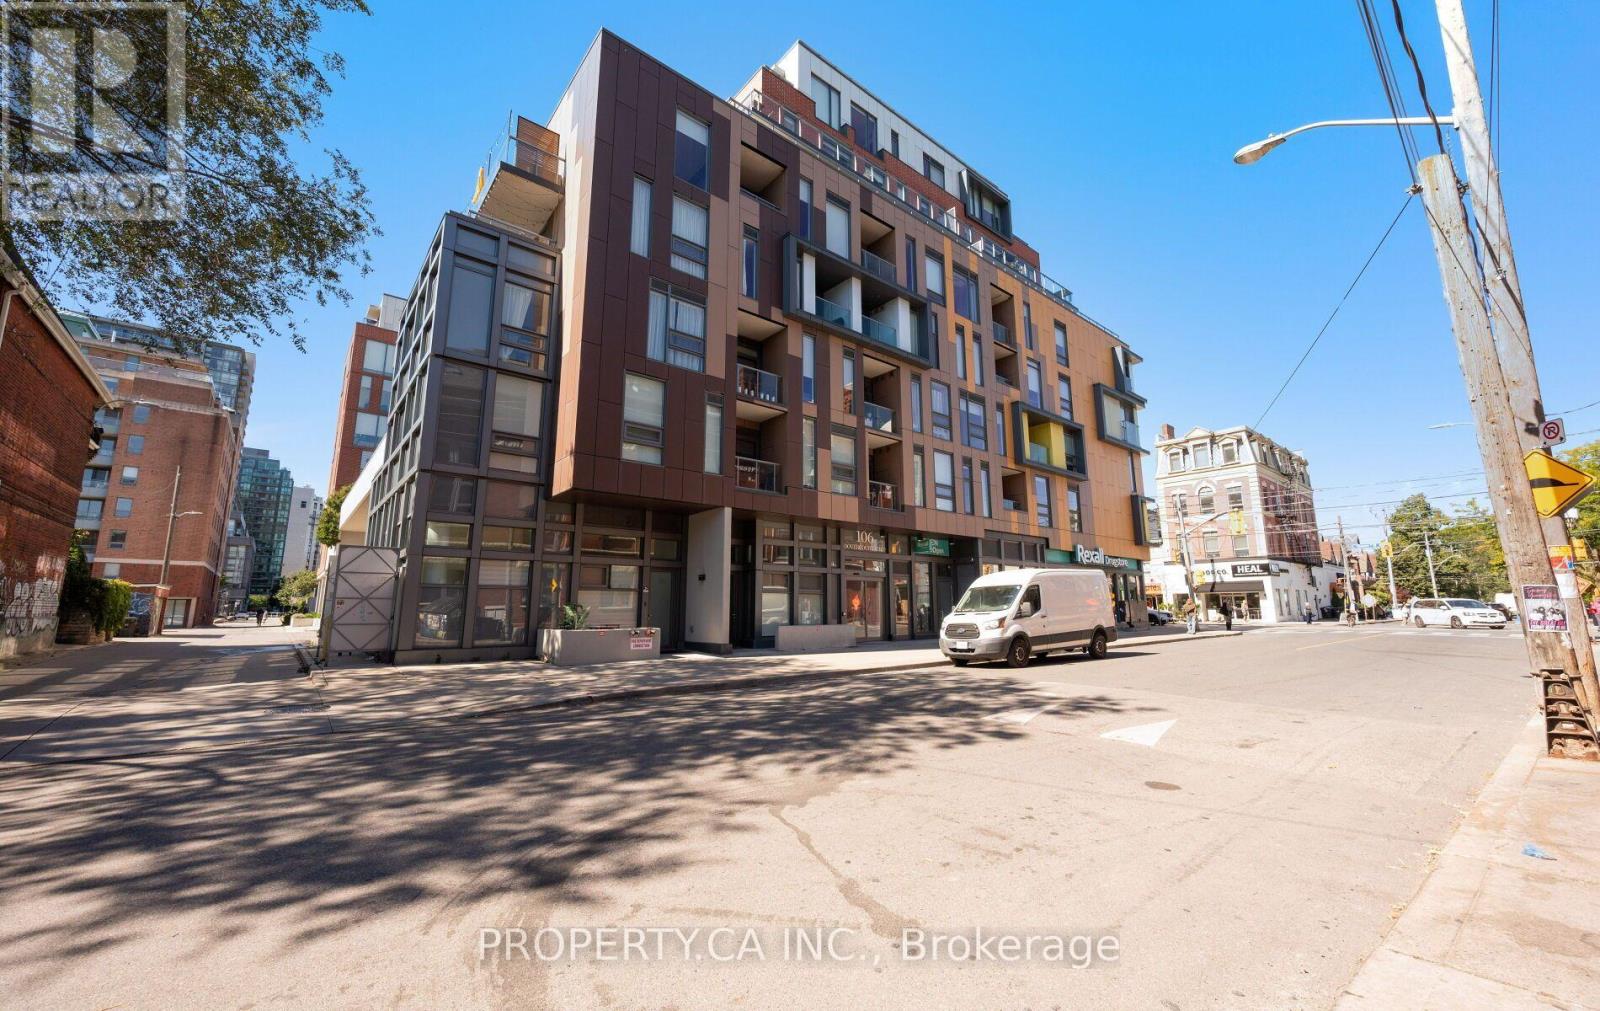
803 - 106 Dovercourt Road
Toronto, Ontario
Picture your morning coffee on a sunny 196 sq ft south-facing terrace with nothing but open sky above you. Suite 803 is on the top floor of a boutique Trinity Bellwoods building, and it feels like it. This isn't a squeezed-in one-bedroom: 590 sq ft of smartly designed interior space puts every square foot to work, with no wasted hallways. It has a real dining room for dinner parties, a living room you can actually spread out in, and a modern kitchen with a stone-topped island at its centre. Large end-to-end windows flood the space with natural light, and soaring ceilings keep it feeling bright and open all day. At the end of it, the spa-style bathroom with a deep soaker tub is waiting. Step outside and you're minutes from the park, Queen West, Ossington, and the TTC. Nearly 800 sq ft of combined indoor and outdoor living. Penthouse living, neighbourhood soul. (id:50787)
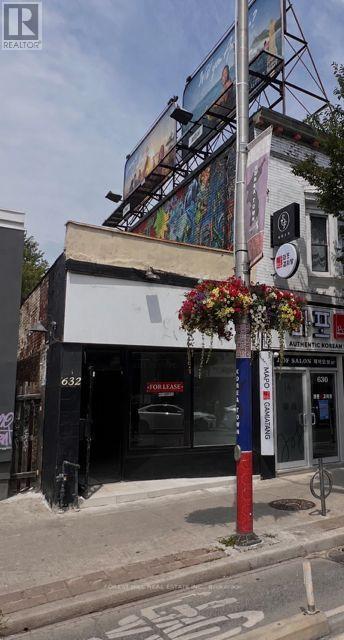
632 Bloor Street W
Toronto, Ontario
Exceptional opportunity to lease a versatile 700 sq. ft. two-level commercial storefront in the heart of Bloor Street West. Situated in a high-exposure, high-foot-traffic location with excellent storefront visibility and just steps to TTC transit and public transportation, this prime space is ideal for retail boutiques, coffee shops, cafés, beauty salons, spas, physiotherapy clinics, wellness services, healthcare professionals, offices, and many other permitted uses. A rare bonus is the 4 private rear parking spaces, offering free parking for customers and staff, along with a covered gazebo perfect for additional storage, outdoor seating, or a private waiting area. Gross lease includes TMI; utilities are extra. The bright main floor offers approximately 450 sq. ft. of open space with an existing sink, water supply, and drainage at the rear, while the finished lower level adds approximately 250 sq. ft. with a spacious room and private washroom, ideal for storage, treatment rooms, office space, or additional workspace. Freshly painted, professionally cleaned, and completely move-in ready, the unit also features a brand-new furnace installed in 2025, making this an outstanding turnkey opportunity to bring your business vision to life. (id:50787)
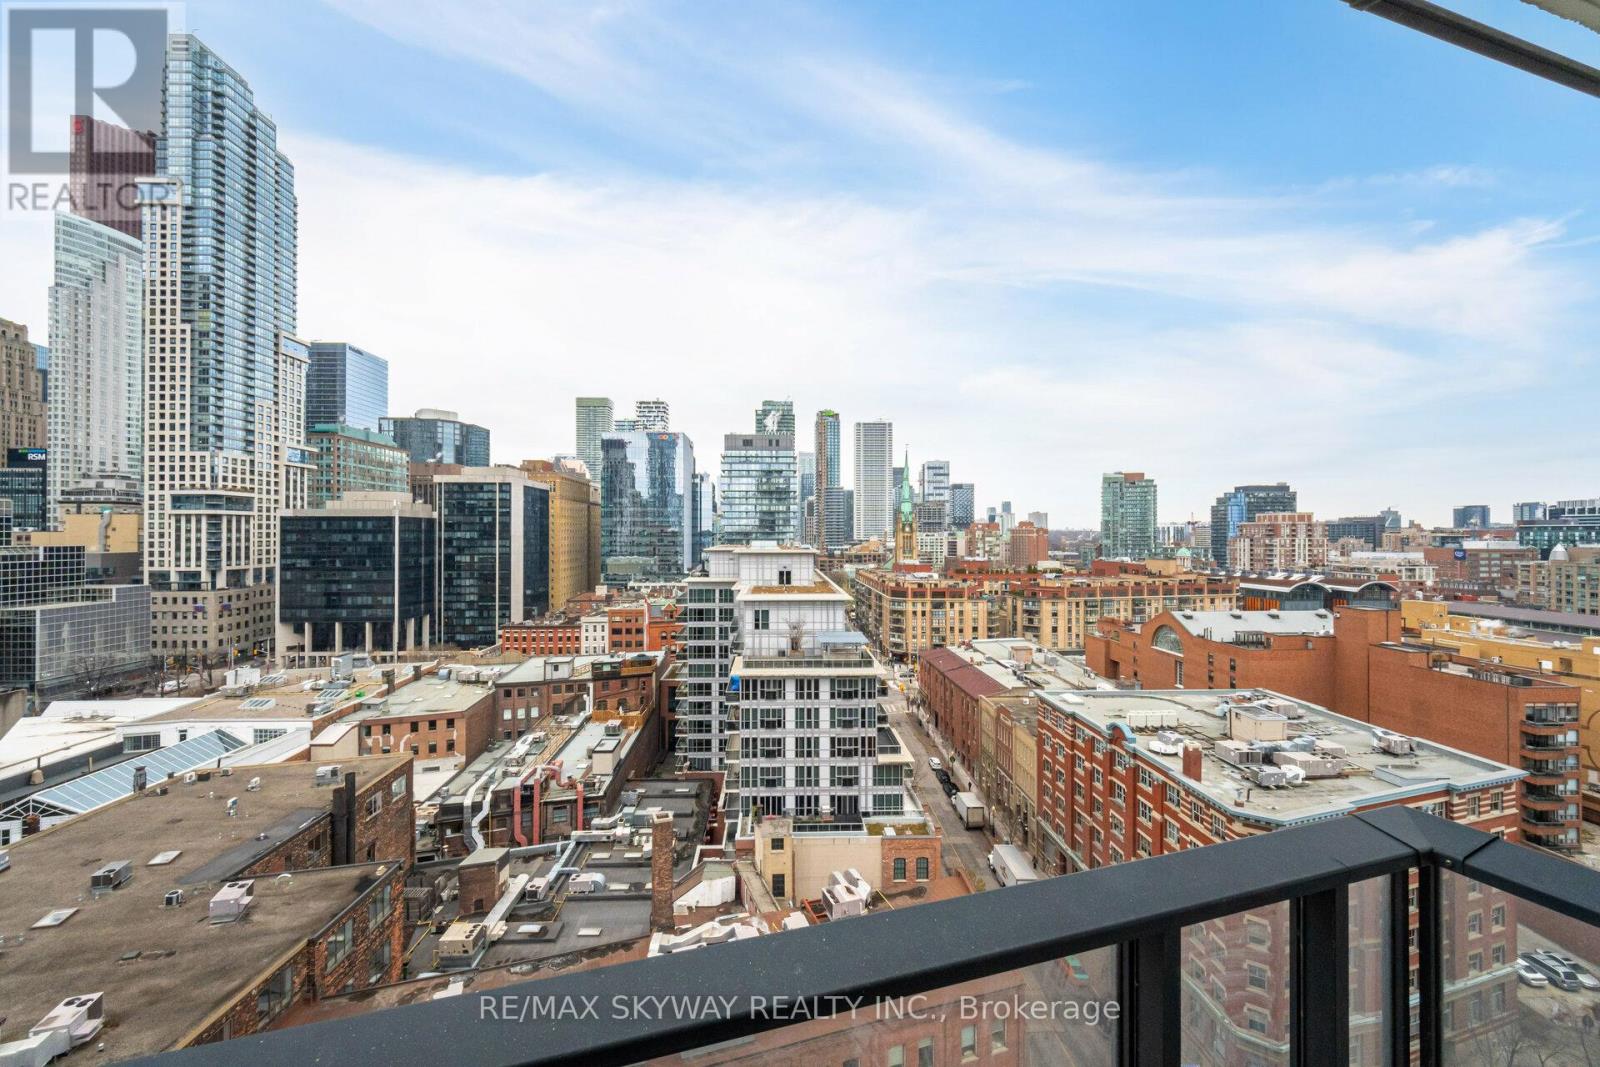
1409 - 2a Church Street
Toronto, Ontario
Experience urban living at its finest in this stylish 1-bedroom, 1-bathroom condo located in Toronto's vibrant Waterfront Communities. This suite features an open-concept layout with floor-to-ceiling windows, a modern kitchen with sleek appliances, and a cozy bedroom with ample closet space. The beautifully designed 3-piece bathroom boasts contemporary fixtures for a spa-like feel. Step onto your private balcony to enjoy stunning views of the city. Resident shave access to premium amenities, including a gym, pool, concierge service, and an outdoor terrace. Situated steps away from the waterfront, Union Station, parks, and world-class dining, this condo offers the perfect blend of convenience and sophistication. (id:50787)
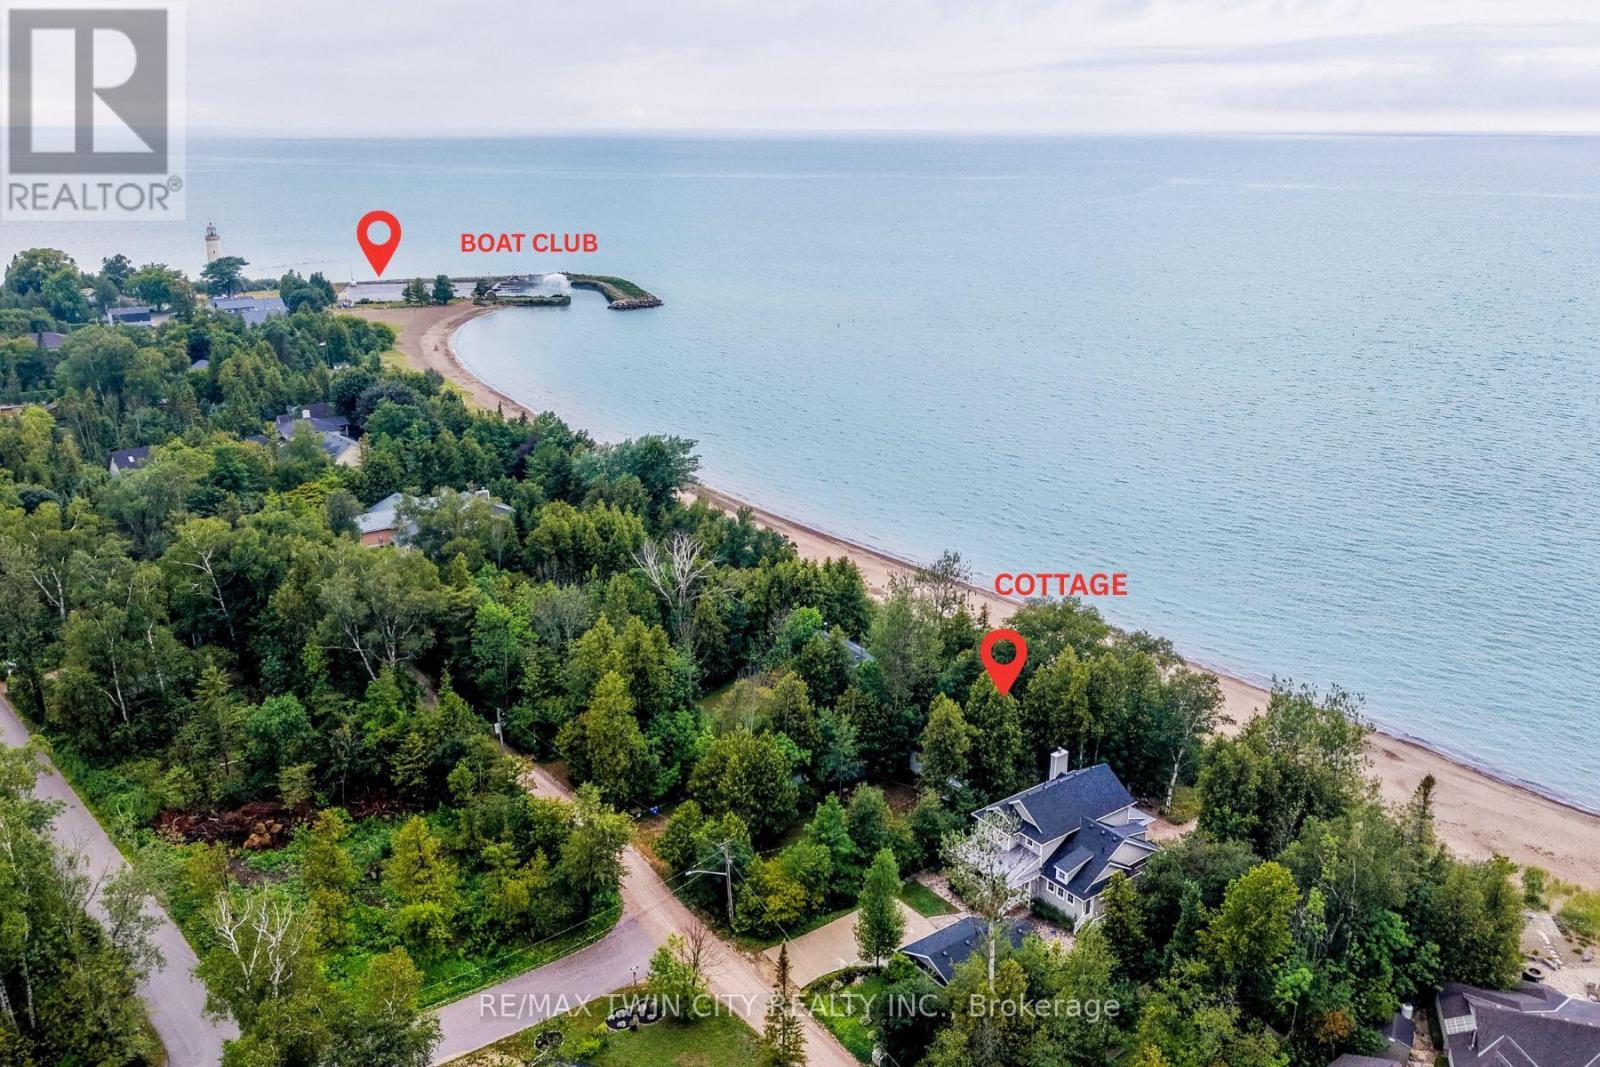
757 Victoria Road
Huron-Kinloss, Ontario
BUILD YOUR DREAM HOME/COTTAGE! Rare Point Clark waterfront on Lake Huron! One of the area's few remaining original cottage properties, set along the sought-after primary beach with beautiful shoreline, sandbar swimming and excellent boating. A unique chance to create your own Lake Huron retreat! Wake up to the sound of the waves, spend sunny days by the water and enjoy unforgettable evenings overlooking the lake. Inside the charming 2-bedroom cottage you'll love the vaulted ceilings, warm wood finishes and exposed beams, creating a classic and inviting cottage atmosphere. The bright open-concept layout brings the kitchen, dining and living spaces together, making this the perfect place to relax, entertain and create wonderful memories with family and friends. The spacious deck provides the perfect spot for morning coffee or relaxing throughout the day. And when evening arrives, the west-facing waterfront location truly shines. Settle in on on your own private beach and enjoy a front-row seat as the sun slips toward the horizon, painting the sky and Lake Huron in beautiful evening colours. There's something pretty special about ending a summer day with a sunset over the water right outside your door. Outside, mature trees provide a peaceful cottage-country setting, while lots of parking makes it easy to welcome family and friends. Spend your days swimming, beachcombing, boating or simply enjoying the shoreline, then come home to your own private retreat. Whether you're looking for a weekend getaway, a family cottage or your own piece of Lake Huron waterfront, 757 Victoria Road offers the relaxed, carefree lifestyle you've been dreaming about. No packing up the car to go to the beach-the beach is right outside your door. Come for the cottage, stay for the sunsets and make Lake Huron your happy place! (id:50787)
39 Riverside Drive
Kawartha Lakes, Ontario
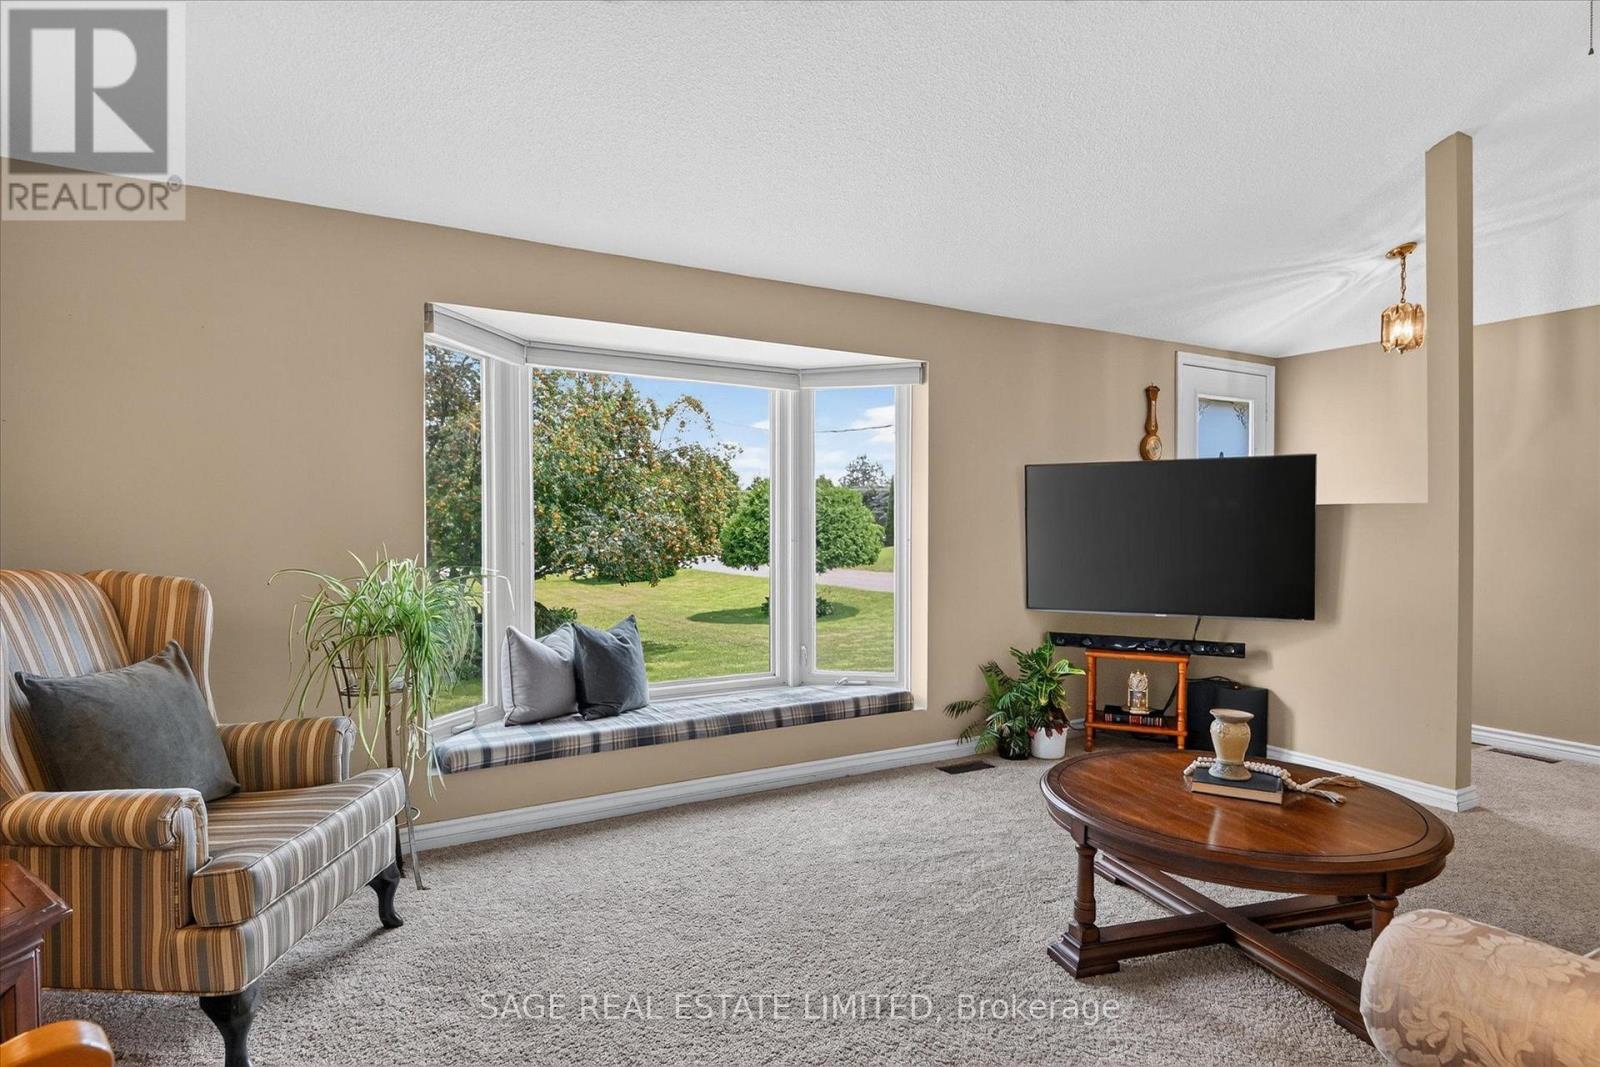
The charm of Willow Glen, on the Scugog River is it's a quiet, established neighbourhood where mature trees, nicely maintained homes and peaceful streets create a welcoming sense of community, while schools, recreation facilities and every convenience are only minutes away. Set on a beautifully manicured lot with lush lawns, colourful gardens and a winding stone walkway, this lovingly maintained home offers space to gather, entertain and grow. The main floor features a bright formal living room, separate dining room and updated eat-in kitchen that naturally becomes the heart of the home. The primary bedroom offers a private retreat with a walk in closet, a walkout to its own deck and convenient semi-ensuite access, while two additional bedrooms provide flexibility for family, guests or a home office. The lower level is designed for making memories. Gather around the warmth of the wood stove, host friends at the built-in bar, enjoy movie marathons, game nights and family gatherings in the two spacious recreation rooms, or retreat to the workshop for your next project. Outside, the beautifully maintained grounds continue with three garden sheds providing plenty of room for tools, seasonal storage, gardening essentials and all the extras. Close enough to walk or bike into Lindsay, yet surrounded by trails and the peaceful setting that makes coming home feel like a retreat. In Willow Glen, mornings begin with coffee on the front porch as the Scugog River glistens through the trees. With deeded river access just steps away, launching a canoe, kayak or paddleboard becomes part of everyday life. When adventure calls, the Kawartha Rail Trail is just around the corner, with endless opportunities for biking, hiking, ATV riding and snowmobiling, or an easy ride into Lindsay for cafés, restaurants, unique shops, theatre and more. It's the kind of place where life feels a little less hurried, neighbours still wave, and coming home is the best part of the day. (id:50787)
33 Fire Route 104
Trent Lakes, Ontario
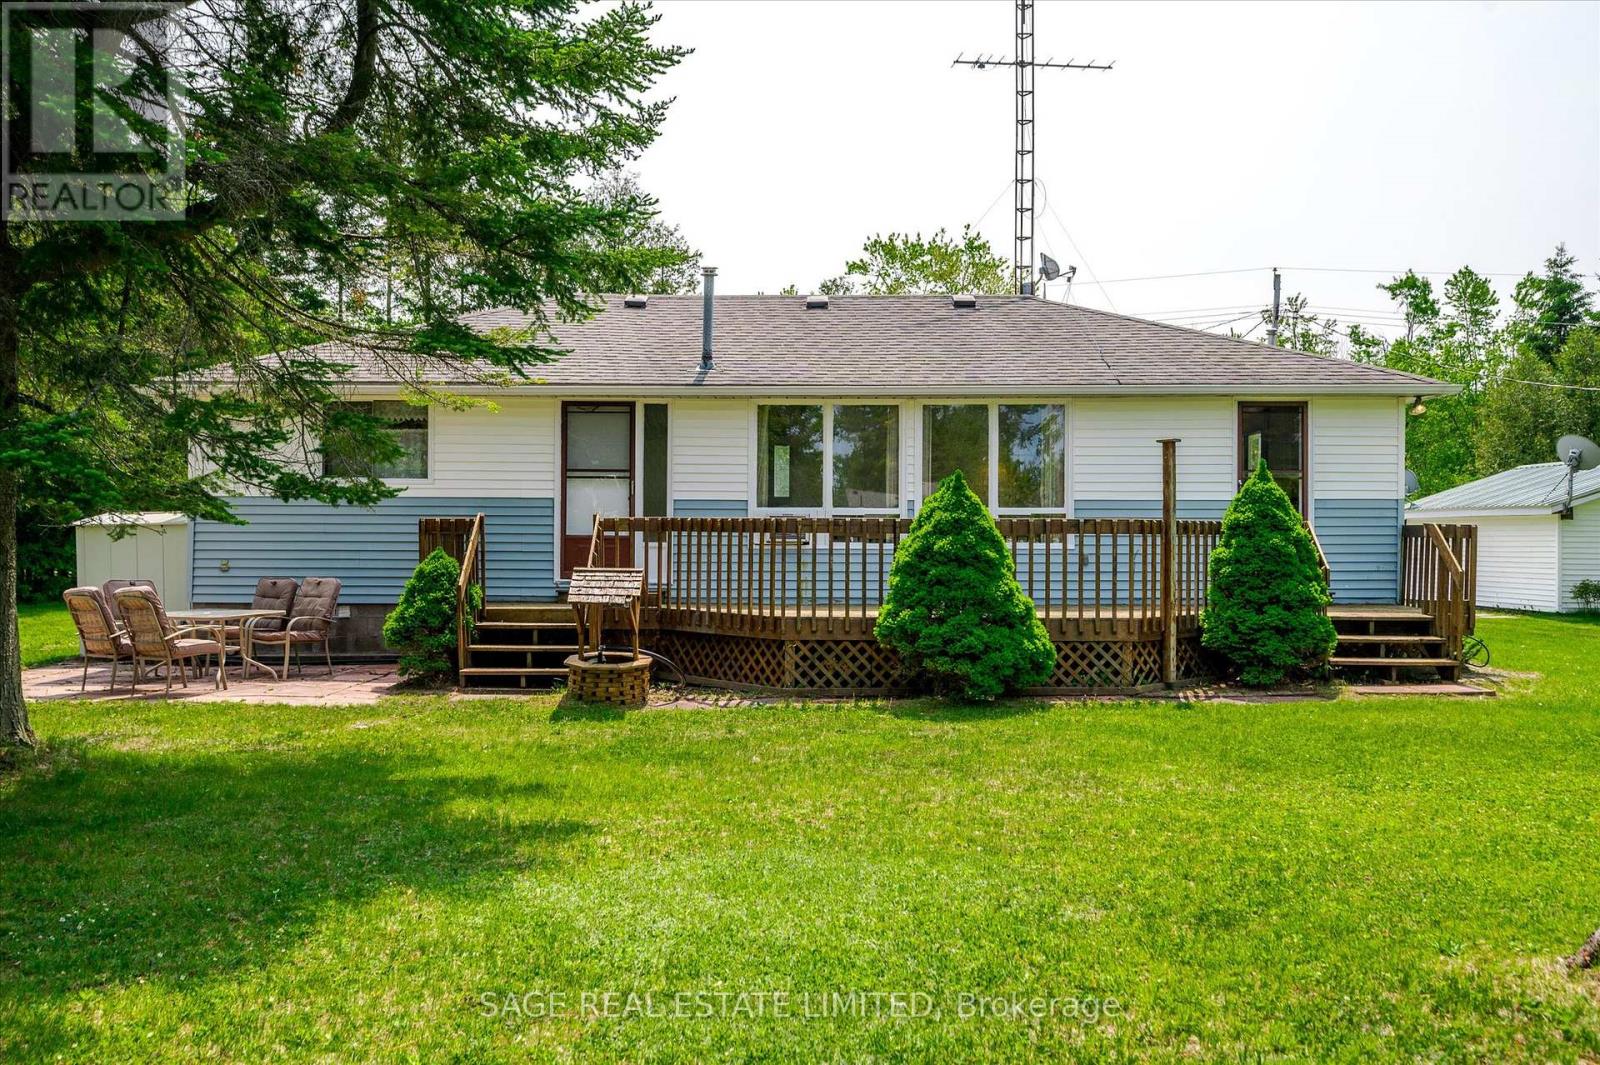
Trent Lakes In a word, AFFORDABLE. Located just minutes from Bobcaygeon in the heart of the Kawartha Lakes with access to Pigeon Lake from your own dock, boat into town for ice cream, cafes, shopping, take in the sunset or travel the Trent-Severn Waterway and explore. In its prime this three-season cottage was full of laughter and joy as Grandma set up another game or told another of her stories. The four bedrooms were full most weekends and a large part of the summer. Cottage life was simple, easy and fun. With time, neighbours have created year-round homes as you could too. There are endless possibilities here to create what suits your family best. The four bedrooms open onto the open-concept living, dining and kitchen room. The bathroom and laundry are around the corner. The sunroom is the ideal games room or bright dining area when its just too full at Thanksgiving. The waterfront deck stretches the width of the cottage. Sit around the firepit and enjoy the summer nights. Two storage sheds at the back, with plenty of room to build that two-car garage and bunkie. Keep your boat moored right out front under that boat port. Fish the days away, cruise down to the lake, or just hang out and enjoy cottage life. This is a well-established long-time cottaging area, appreciated for its easy access to Pigeon Lake, the proximity to Bobcaygeon and the friendly neighbours. You can even work remotely from the cottage in the summer with high speed Bell Fibe internet! Just under two hours from the GTA. An excellent opportunity to jump into your first crack at cottaging in the Kawarthas. It is what it is and being sold "as is". (id:50787)
415 Morgan Avenue Unit# 28
Kitchener, Ontario
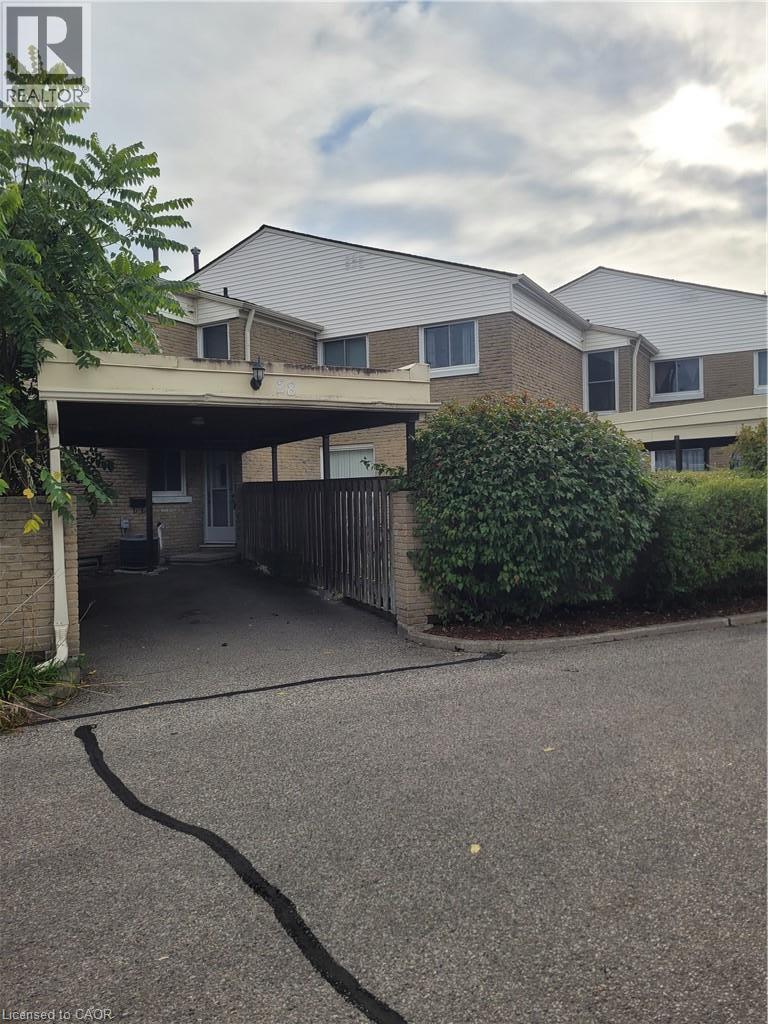
ATTENTION FIRST TIME BUYERS AND INVESTORS! Here's your perfect opportunity to own a spacious 3 bedroom, 2 bathroom townhouse in the highly sought after Chicopee neighbourhood. This 2 storey home delivers the location and space you want without the price tag. The thoughtful layout maximizes both comfort and functionality, making everyday living effortless. The main level offers a versatile powder room, well appointed kitchen with appliances, hardwood in dining room, huge living room with sliders to private fully fenced yard. The upper level features hardwood flooring in the 3 well sized bedrooms, 4-piece bathroom and linen closet. The basement offers a functional recroom, storage and large laundry area with washer and dryer. Updated gas furnace, central air. Minutes to Chicopee Ski Hill and summer resort, Fairview Park Mall, walking trails, schools, parks and highway 401. (id:50787)
RE/MAX Icon Realty
69 Hungerford Road
Cambridge, Ontario
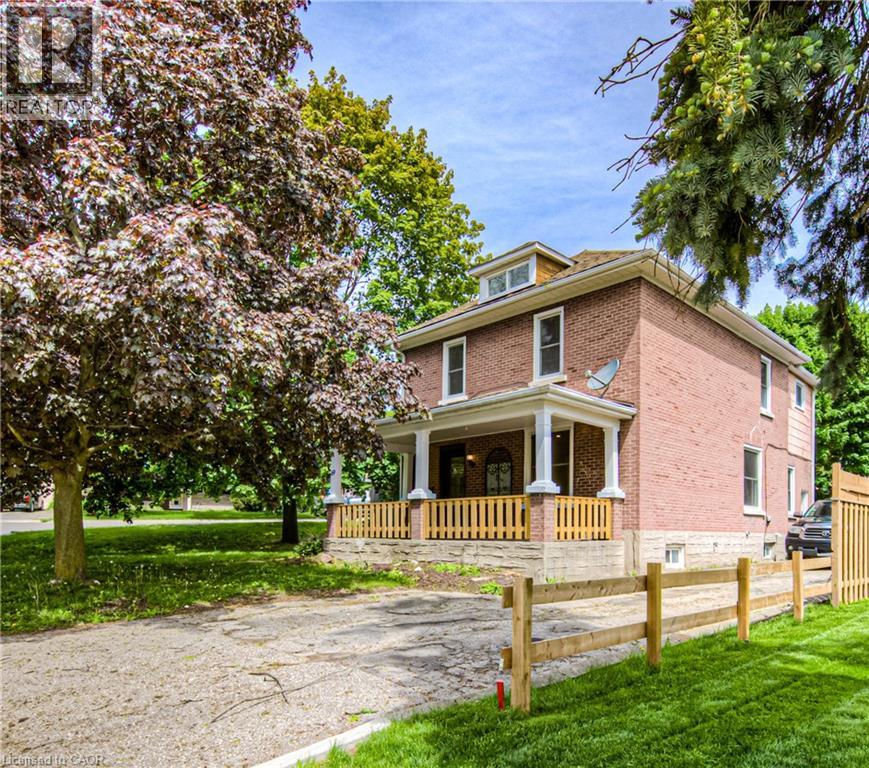
Welcome to 69 Hungerford Road in the heart of Hespeler, Cambridge. This stunning 2.5 storey detached home offers 4 bedrooms, 2 full bathrooms, and a layout designed for both living and earning. Here are 5 reasons this property deserves your attention. 1. A COMMUTER'S DREAM LOCATION Minutes from Highway 401 via Hespeler Road, this location connects you to Toronto, Guelph, Kitchener-Waterloo, and the broader GTA with ease. Public transit, Cambridge Centre, and major retail along the Hespeler Road corridor are all at your doorstep. 2. STEPS TO HESPELER VILLAGE Walk to the boutique shops, restaurants, breweries, and the weekly Hespeler Village Market along the Speed River. Forbes Park, local trails, and the Cambridge Public Library Hespeler branch are all within reach, making this one of Cambridge's most vibrant and walkable neighbourhoods. 3. A CHARACTER HOME ON A GENEROUS LOT The 2.5 storey layout and oversized lot set this home apart from the standard suburban build. Architectural details and a spacious footprint give it a warmth and personality that newer construction simply cannot replicate. There is room to grow inside and out. 4. RENOVATED TOP TO BOTTOM Every inch of this home has been updated with modern finishes. No renovation projects, no surprise repairs, and no compromises. Move in, settle in, and enjoy a home that has been thoughtfully refreshed from the ground up. 5. INCOME POTENTIAL BUILT RIGHT IN Two full kitchens, a separate entrance, and a renovated loft make this home a turnkey income property. Whether you are looking to offset your mortgage, accommodate extended family, or create a live-and-rent arrangement, the infrastructure is already in place. This is the kind of setup investors and savvy homeowners search for. (id:50787)
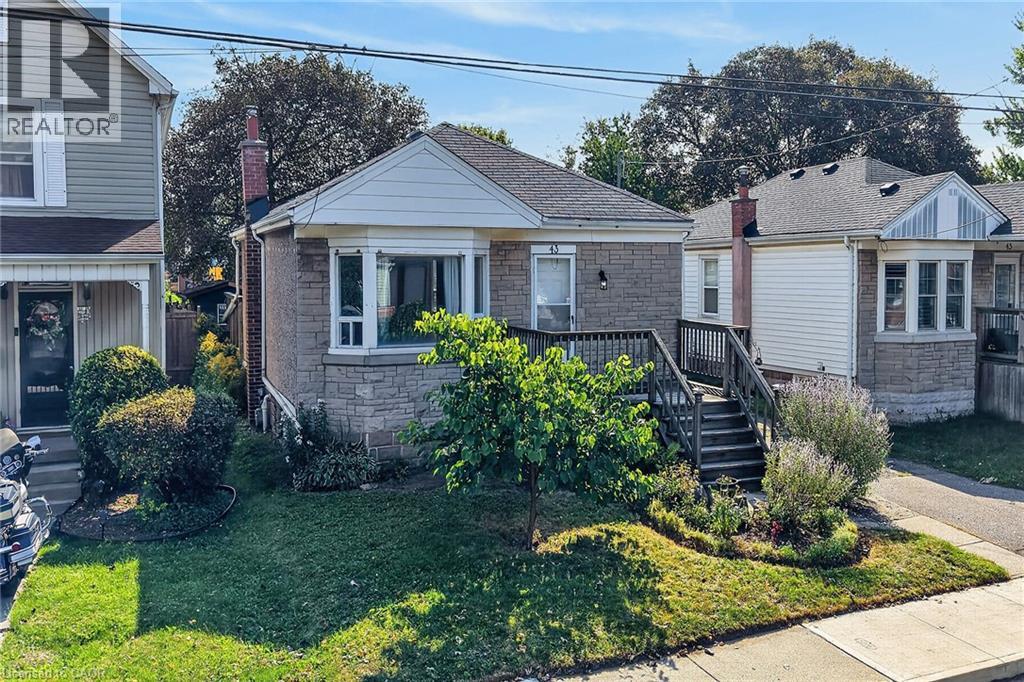
43 East 39th Street
Hamilton, Ontario
Welcome to this charming 2+1 bedroom bungalow in Hamilton’s family-friendly Raleigh neighbourhood, just a short walk from the Mountain Brow. Inside, you’ll find original hardwood flooring, a bright living room with a bay window and built-in bench, and french doors in the primary bedroom opening to the backyard. The lower level offers a rec room, additional bedroom, laundry area and separate entrance. Outside, enjoy a fully fenced yard with mature trees and three sheds, including an insulated shed currently used as a creative studio. With a private driveway and plenty of potential to make it your own, this is a wonderful opportunity for first-time buyers, downsizers or renovators. Please note, some photos have been virtually staged and are clearly marked along with the original photo of the room. (id:50787)
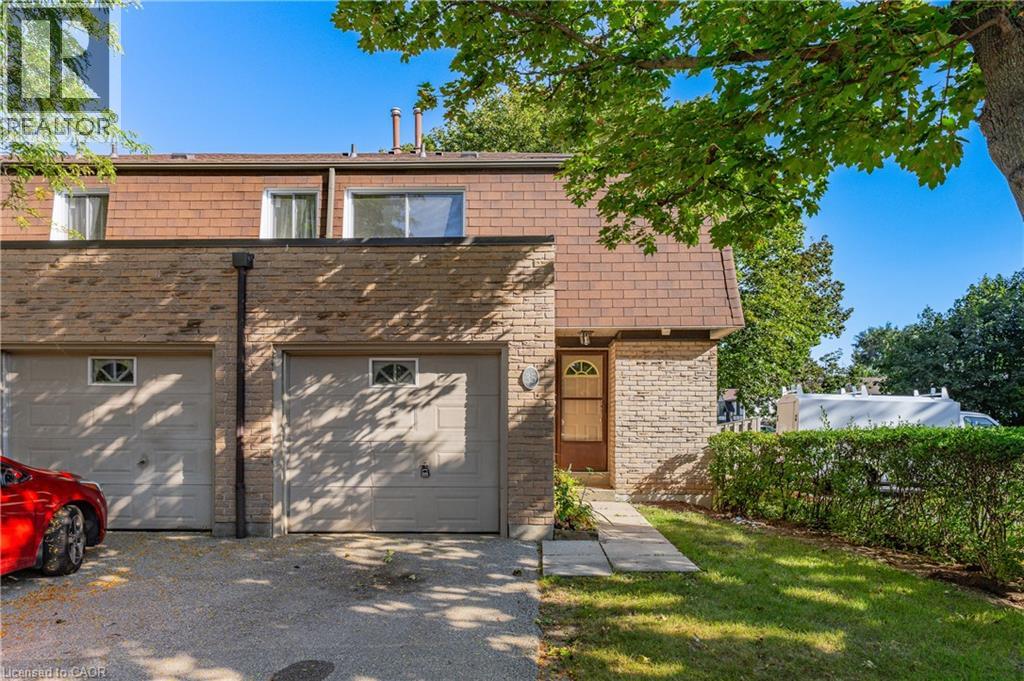
660 Oxford Road Unit# 35
Burlington, Ontario
Bring your vision to this three-bedroom, 1.5-bathroom end-unit townhome in a highly convenient central Burlington location. Offering a practical main-floor layout with separate living and dining areas, an eat-in kitchen and a two-piece powder room, this home provides an excellent foundation for a complete transformation. Upstairs are three well-proportioned bedrooms and a four-piece bathroom, while the walkout basement offers additional space and exciting possibilities. An attached garage, private driveway, reasonable condo fees and the added privacy of an end unit complete the package. Ready for renovation, this property is an ideal opportunity for contractors, investors or buyers looking to customize a home and build value. Located close to Burlington Centre, schools, parks, restaurants, Burlington GO, highways, downtown Burlington and the waterfront. A smart opportunity in a location that will continue to reward your investment. (id:50787)
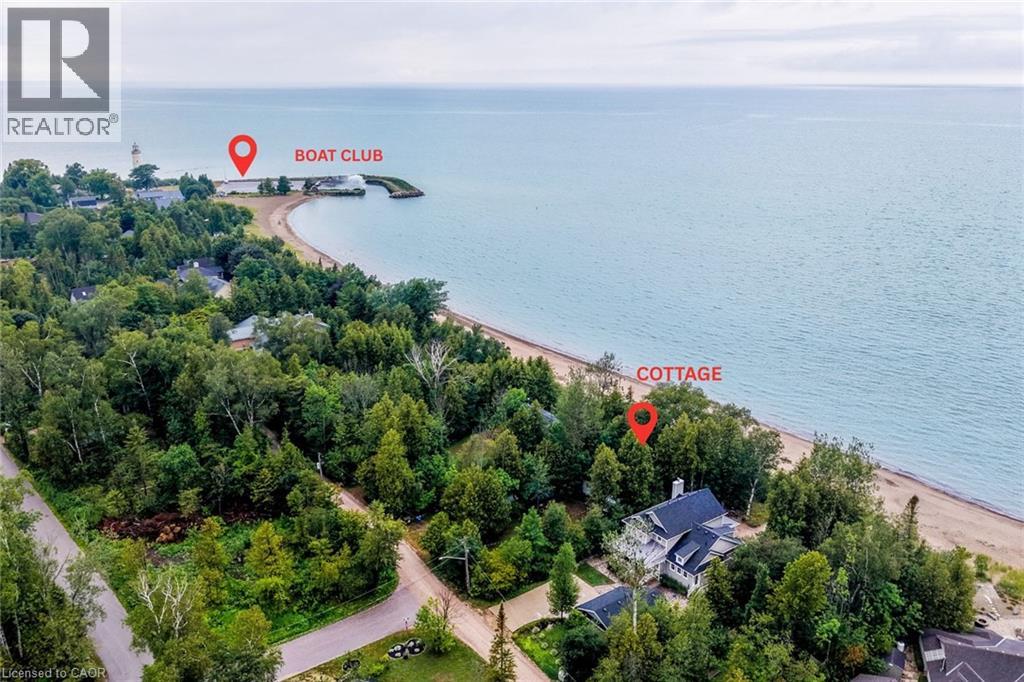
757 Victoria Road
Huron-Kinloss, Ontario
BUILD YOUR DREAM HOME/COTTAGE! Rare Point Clark waterfront on Lake Huron! One of the area’s few remaining original cottage properties, set along the sought-after primary beach with beautiful shoreline, sandbar swimming and excellent boating. A unique chance to create your own Lake Huron retreat! Wake up to the sound of the waves, spend sunny days by the water and enjoy unforgettable evenings overlooking the lake. Inside the charming 2-bedroom cottage you'll love the vaulted ceilings, warm wood finishes and exposed beams, creating a classic and inviting cottage atmosphere. The bright open-concept layout brings the kitchen, dining and living spaces together, making this the perfect place to relax, entertain and create wonderful memories with family and friends. The spacious deck provides the perfect spot for morning coffee or relaxing throughout the day. And when evening arrives, the west-facing waterfront location truly shines. Settle in on on your own private beach and enjoy a front-row seat as the sun slips toward the horizon, painting the sky and Lake Huron in beautiful evening colours. There’s something pretty special about ending a summer day with a sunset over the water right outside your door. Outside, mature trees provide a peaceful cottage-country setting, while lots of parking makes it easy to welcome family and friends. Spend your days swimming, beachcombing, boating or simply enjoying the shoreline, then come home to your own private retreat. Whether you're looking for a weekend getaway, a family cottage or your own piece of Lake Huron waterfront, 757 Victoria Road offers the relaxed, carefree lifestyle you've been dreaming about. No packing up the car to go to the beach—the beach is right outside your door. Come for the cottage, stay for the sunsets and make Lake Huron your happy place! (id:50787)
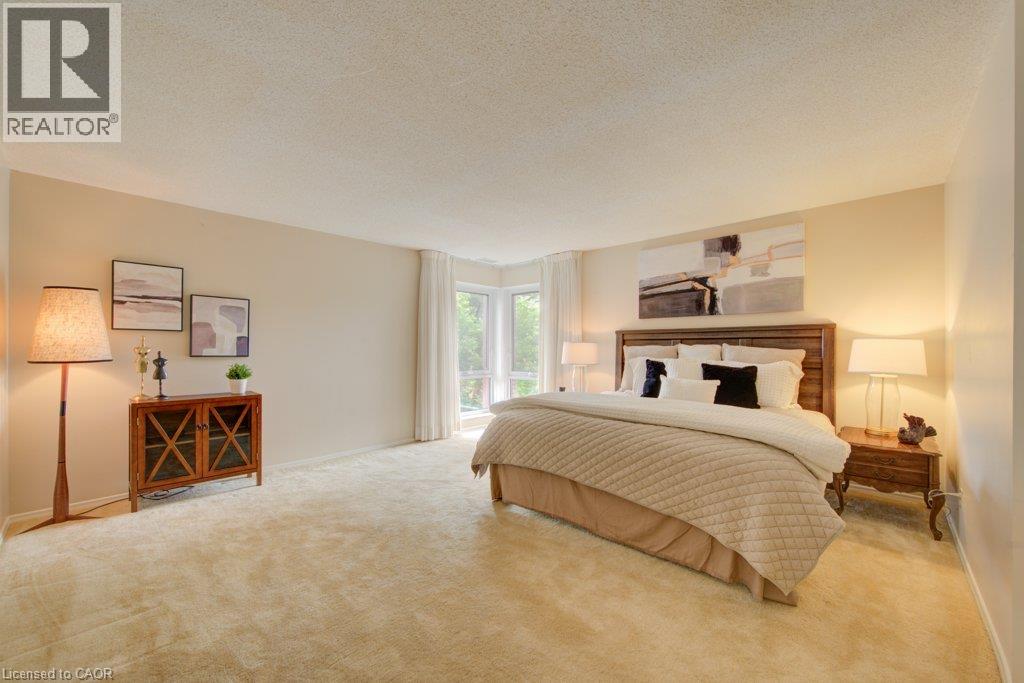
52 Blue Springs Drive Unit# 32
Waterloo, Ontario
A RARE opportunity to own a spacious corner unit with peaceful views! Offering 1,767 sq. ft. of living space with 2 bedrooms, 2 full bathrooms and in-suite laundry, this bright and inviting condo offers an exceptional combination of space, privacy, and tranquility. Surrounded by mature greenery, large windows capture an abundance of natural light and showcase beautiful lake and greenspace views throughout. The spacious dining room flows into the sun-filled living room, featuring a charming electric fireplace — a lovely place to relax and enjoy the scenery. The covered balcony is the perfect spot for morning coffee, peaceful greenspace views, and listening to the birds sing. The generous eat-in kitchen offers abundant cabinetry, plenty of workspace, and a large island with a clever hidden pull-out trolley, perfect for entertaining or everyday convenience. The thoughtfully designed layout includes a main-floor laundry room and full 4-piece bathroom. The oversized primary bedroom offers plenty of space to unwind, a walk-in closet, and a 3-piece ensuite with a large walk-in shower. The spacious second bedroom is wonderfully versatile as a guest room, home office, or den, and features a lovely Murphy bed that makes hosting overnight guests a breeze. It also enjoys peaceful greenspace views. Complete with 2 underground parking spaces and a storage locker, this is carefree condo living at its best. Enjoy nearby walking trails while being conveniently close to Conestoga Mall, LRT, highways, shopping, transit, and all amenities. (id:50787)
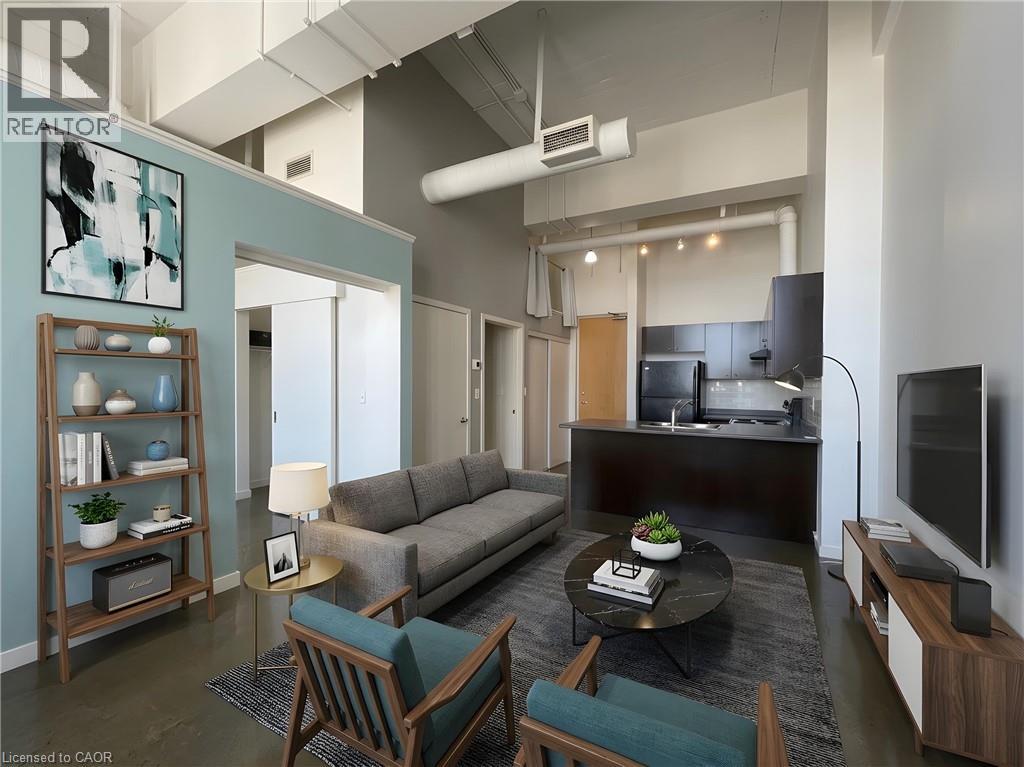
404 King Street W Unit# 405
Kitchener, Ontario
With a Walk Score of 98 - you can leave your car at home!! Experience authentic loft living at the iconic Kaufman Lofts, one of downtown Kitchener's most sought-after warehouse conversions. Designed by renowned architect Albert Kahn, this landmark building blends historic industrial character with modern urban living in the heart of the Innovation District. This stylish one-bedroom, one-bathroom loft showcases everything loft enthusiasts love, including soaring 14-foot exposed ceilings, polished concrete floors, oversized factory windows that flood the space with natural light, and an open-concept layout full of character and charm. Plus enjoy the convenience of in-suite laundry and one owned parking space! Step outside and immerse yourself in one of the region's most vibrant neighbourhoods. With the ION LRT right at your doorstep, you'll enjoy effortless access to downtown Kitchener, Victoria Park, Google, local tech companies, boutique shops, cafes, restaurants, festivals, entertainment, and major commuter routes. Residents also enjoy exceptional amenities, including a stunning rooftop terrace featuring a gas BBQ and fire table—an ideal space to relax, entertain, and take in the city skyline. Whether you're a professional seeking an exciting urban lifestyle, a downsizer looking for a low-maintenance home with personality, an investor, or someone hoping to leave the GTA without compromising on convenience or culture, this distinctive Kaufman Loft offers the perfect blend of history, style, and location. (id:50787)
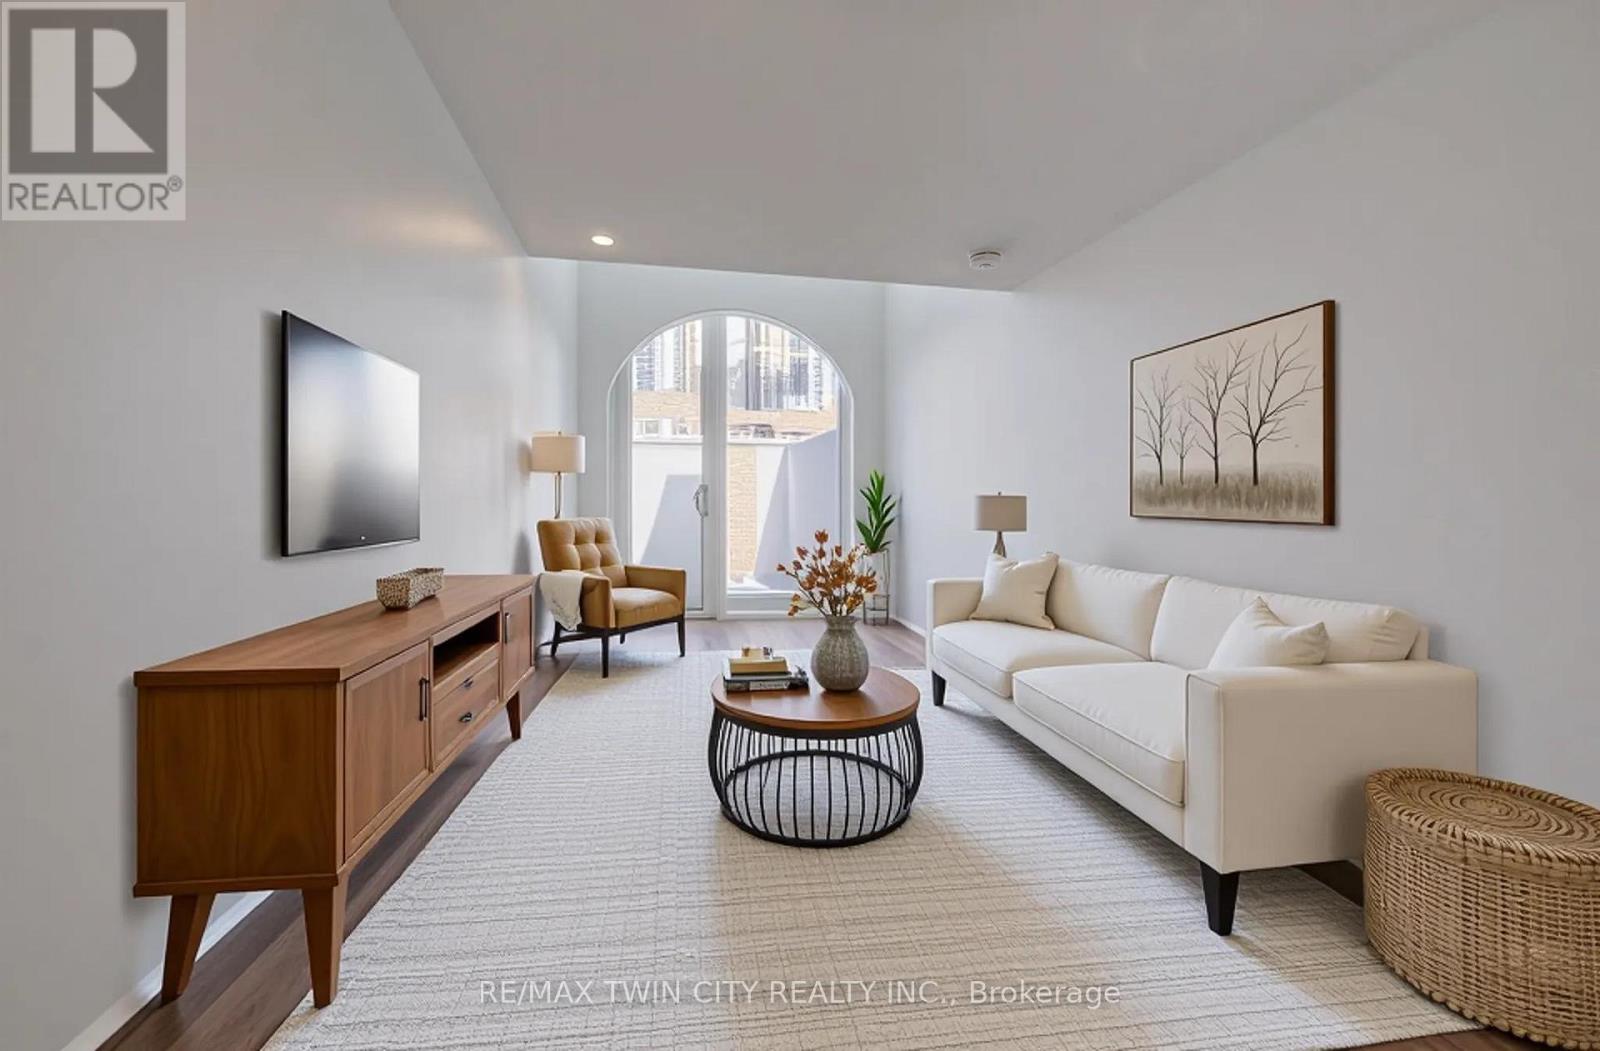
26 King Street E
Kitchener, Ontario
THREE SPACES - ONE SMART INVESTMENT! Welcome to a truly one-of-a-kind opportunity in the heart of downtown Kitchener-where modern design meets incredible versatility. This architecturally striking building, completed in 2025, offers a rare combination of two beautifully appointed residential units along with a vibrant commercial space, making it ideal for a live-work lifestyle, Airbnb or savvy investment. This impressive property spans over 3,200 sq ft, showcasing innovative design at its finest. Each residential unit features its own private entrance, leading into a dedicated hallway & staircase that enhances privacy. Residential Unit A is filled with character, highlighted by a dramatic two-storey window overlooking lively King Street. Unique rounded ceiling details add softness to the modern aesthetic, while the primary loft suite features a glass-railed overlook to the living space below. Upstairs, the bedroom includes a full ensuite, complemented by a stylish powder room on the main level for guests. A rooftop patio with views over King Street provides the perfect urban retreat. Residential Unit B offers a similar layout with its own distinct charm. A striking two-storey window frames views of Goudies Lane. Enjoy a private balcony off the living area, while the upper-level suite features a full ensuite and open-to-below design. A convenient main-floor powder room and a rooftop patio with sweeping skyline views complete the space. At street level along Goudies Lane, a 600 sq ft commercial unit presents endless possibilities-perfect for a boutique shop, café, takeout concept, or contemporary office. The space includes rough-ins for a kitchen & accessible washroom rough-ins and has one dedicated parking spot. With a Walkscore of 99, this prime downtown location puts everything at your doorstep. Just steps from the ION LRT stop & steps to the Kitchener Market, local cafés, nightlife, shopping, and Centre in the Square (id:50787)
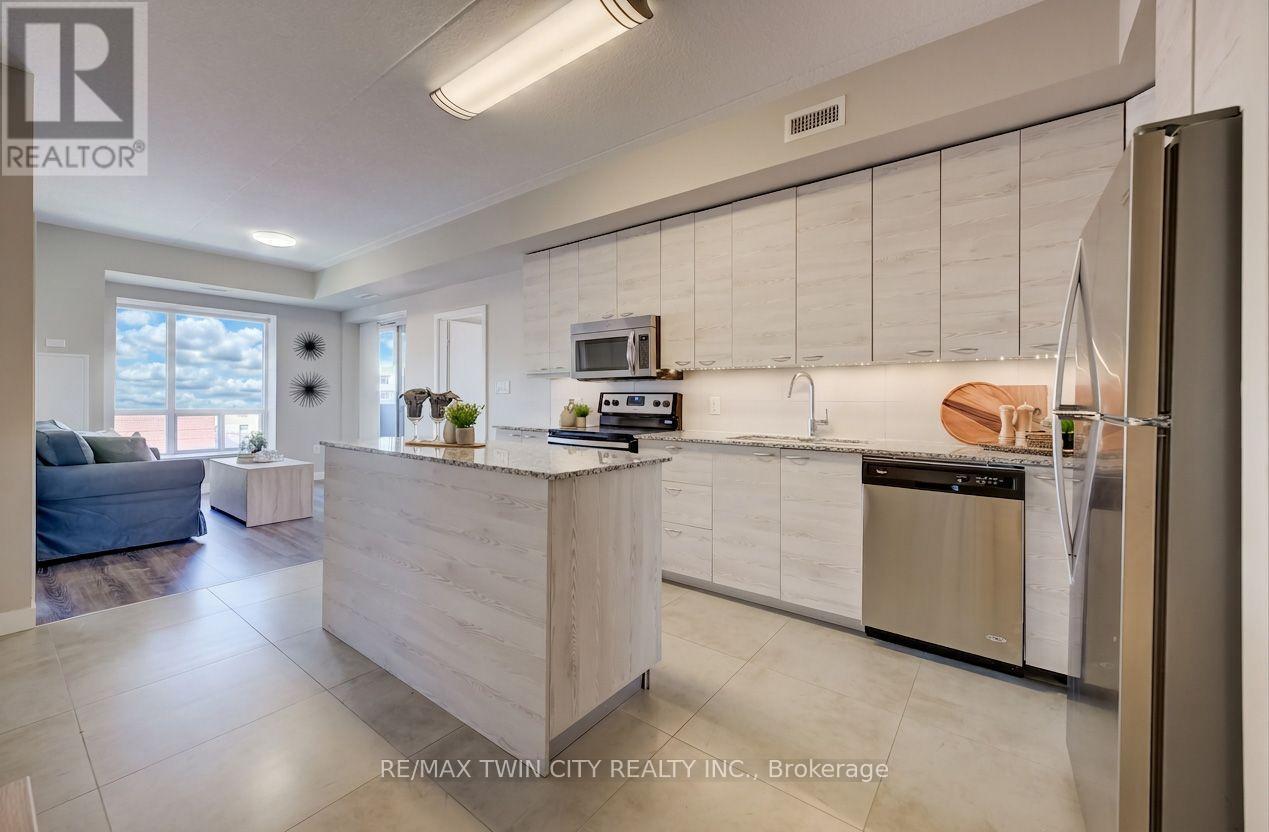
708 - 280 Lester Street
Waterloo, Ontario
You'll love this bright and stylish 2-bedroom, 2-bathroom corner unit at SAGE V, ideally located between Wilfrid Laurier University and the University of Waterloo. Offering approximately 885 sq. ft. of living space plus a private balcony, this modern condo is filled with natural light and showcases exposed concrete ceilings, laminate flooring and granite countertops. Built by one of Waterloo's well-regarded condo builders, the unit comes complete with appliances, in-suite stacked laundry and furnishings, making it an excellent turnkey opportunity. The building also offers great amenities, including an exercise room with cardio and weight equipment, as well as a dedicated study room. With Uptown Waterloo, Waterloo Park, transit, shopping and both universities just steps away, the location is hard to beat. A fantastic option for investors, parents of post-secondary students, or anyone looking for a modern, low-maintenance condo in the heart of Waterloo. (id:50787)
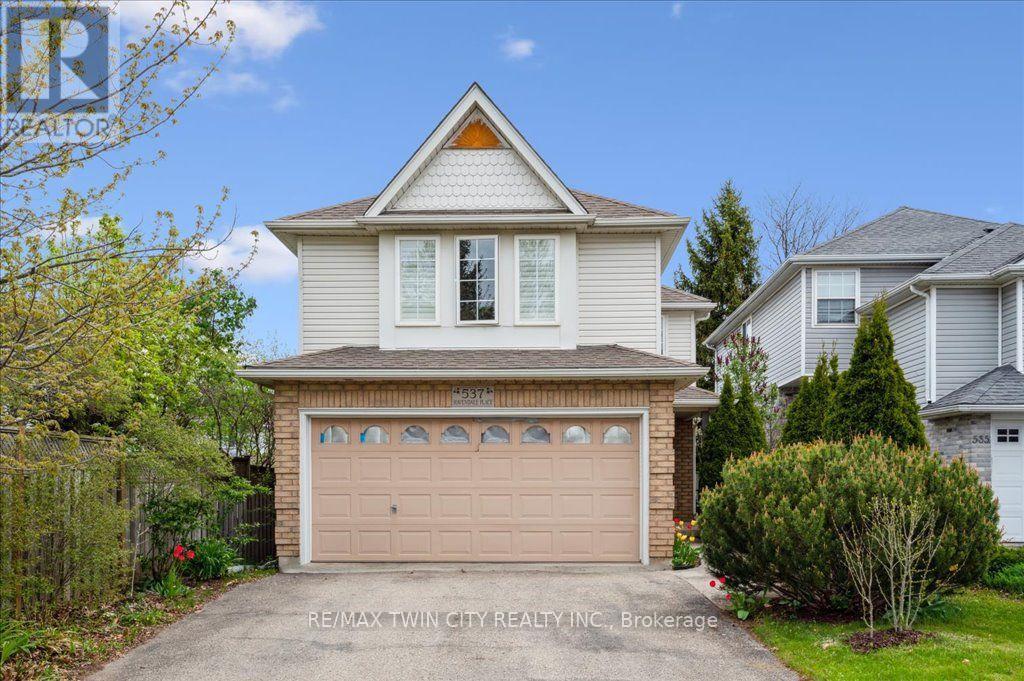
537 Havendale Place
Waterloo, Ontario
Welcome to 537 Havendale Place! Nestled in Laurelwood, one of Waterloo's most desirable neighbourhoods, this beautifully updated 3-bedroom, 2.5-bathroom home offers the perfect blend of style, comfort, and convenience. The bright and welcoming main floor features oversized windows and a spacious open-concept layout. The stylish kitchen is designed for both everyday living and entertaining, complete with Cambria quartz countertops, a large pantry, and premium appliances, including a 36" gas range. Upstairs, features updated flooring (2025)and the spacious primary suite offers French doors and a luxurious 4-piece ensuite, while two additional bedrooms, a full bathroom, and convenient second-floor laundry provide plenty of space and functionality for the whole family. Step outside to enjoy summer gatherings in the backyard, complete with a natural gas BBQ hookup for effortless outdoor entertaining. Additional recent updates include a new garage door installed in January 2026 and a new water softener installed in June 2025. Ideally located within walking distance to transit, top-rated schools, beautiful parks, and an array of shops and amenities, this move-in-ready home is an exceptional opportunity in a sought-after Waterloo community. Don't miss your chance to make 537 Havendale Place your new home! (id:50787)
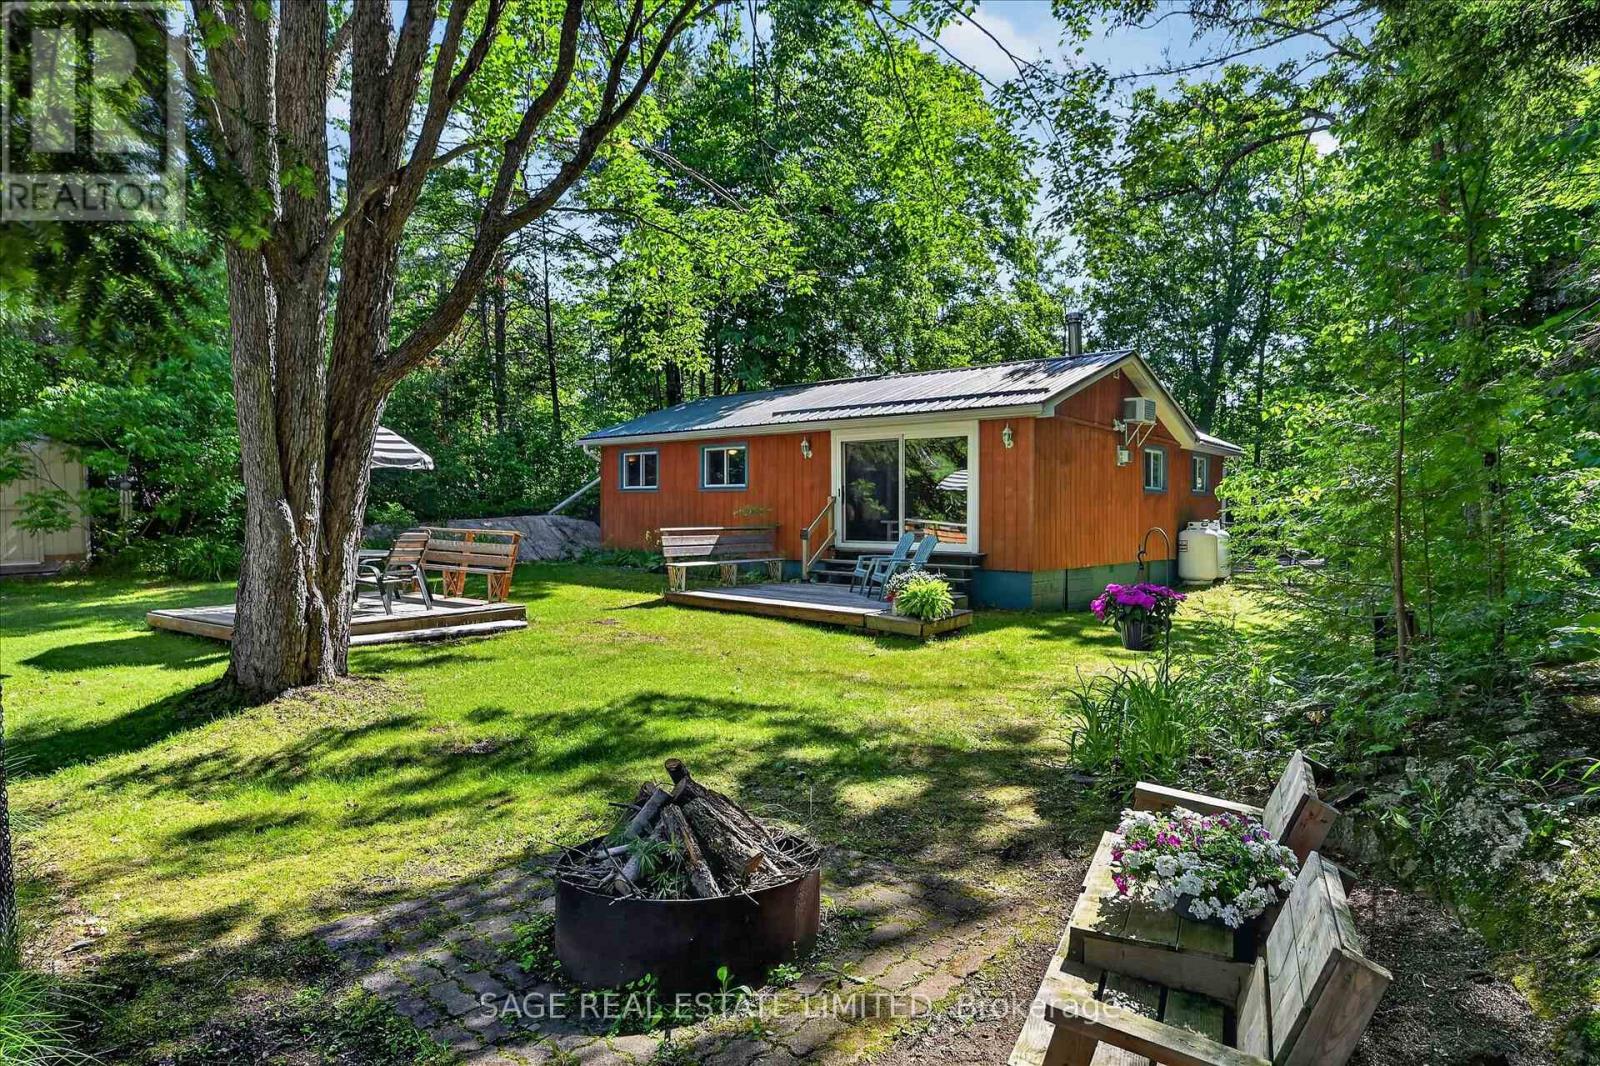
420 Edwina Drive
Trent Lakes, Ontario
Escape to Edwina. Nicely set back along a picturesque tree lined driveway, this sweet four season riverfront property has the kind of setting that feels instantly peaceful. Surrounded by trees, with natural rock on one side and a gentle knoll on the other, the property feels private, cozy, and connected to nature. Partially fenced to help keep children and pets safe while still enjoying the views. Resting along a bend of the Miskwaa Ziibi River, where it meets Little Bald Lake, this four season getaway brings you everything you need for easy cottage country living. The bright kitchen offers plenty of counter space for cottage weekend dinners and family gatherings, while the large open living space is warmed by a propane stove for cool evenings and winter nights. Extra large patio doors bring the outside in, framing the prettiest view of the river like a piece of art. A generous sized primary bedroom, a second bedroom for guests or an office, and a four piece bathroom keep the layout simple and comfortable. Canoe or kayak the river in the early spring, or launch your boat into Little Bald Lake from one of the nearby boat launches for a day of exploring the beautiful five lake, lock free chain along the Trent Severn Waterway. Outside, enjoy numerous outdoor spaces to relax, entertain, or fully unwind, including a deck at the river's edge where you can spend a few quiet hours in the hammock. Enjoy an evening campfire, store your toys and tools in the cute little shed, and settle into the quiet rhythm of this special place. The Oak Shores Community Centre is also just steps away should you choose to venture out, offering weekly events for residents including euchre, darts, group meals, an annual golf tournament, and more. Close to both Bobcaygeon and Buckhorn for amenities, and under two hours from the GTA, this truly is a riverside escape. (id:50787)
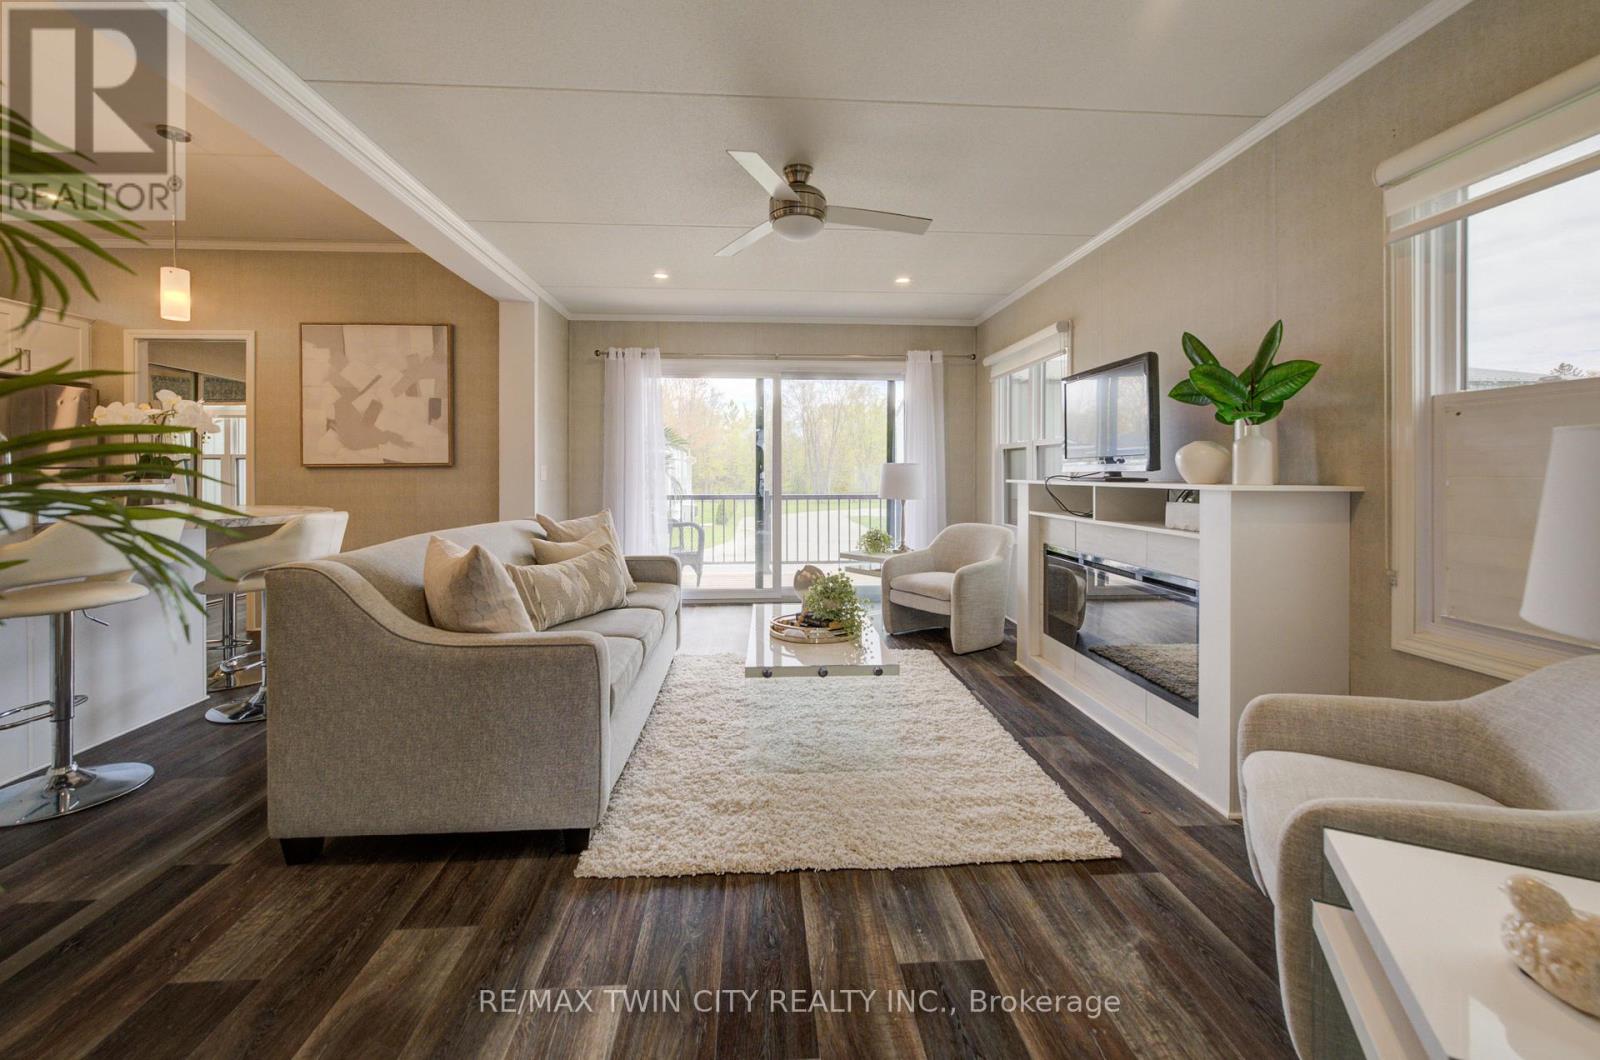
61 - 77683 Bluewater Highway
Bluewater, Ontario
YEAR-ROUND LIVING AT THE BEACH! Enjoy an incredible lakeside lifestyle in this beautifully designed 2-bedroom, 2-bath Northlander retreat, offering the perfect combination of comfort, style and affordability just steps from the water. This is not just a summer getaway - enjoy 12 months of resort-style living with DIRECT BEACH ACCESS, INDOOR YEAR-ROUND PICKLEBALL COURTS and a wonderful REC CENTRE! The show-stopping rooftop terrace offers beautiful lake views and spectacular sunsets - the perfect place to relax, entertain and enjoy summer evenings with family and friends. Inside, the bright open-concept design features a spacious kitchen with an oversized double-tier island, modern finishes and stainless steel appliances, all included for a truly move-in-ready experience. Two generous bedrooms with mirrored closets and two full 3-piece bathrooms provide plenty of space for everyday living and overnight guests. Outside, cedar shake detailing, sleek black Northstar windows and doors, stamped concrete walkways and professional landscaping create fantastic curb appeal. Just minutes from the charming village of Bayfield, with dining, shopping, golf, beaches and the marina close by. A wonderful opportunity to enjoy the relaxed cottage-country lifestyle EVERY DAY OF THE YEAR - without the premium price tag of traditional lakeside living! (id:50787)
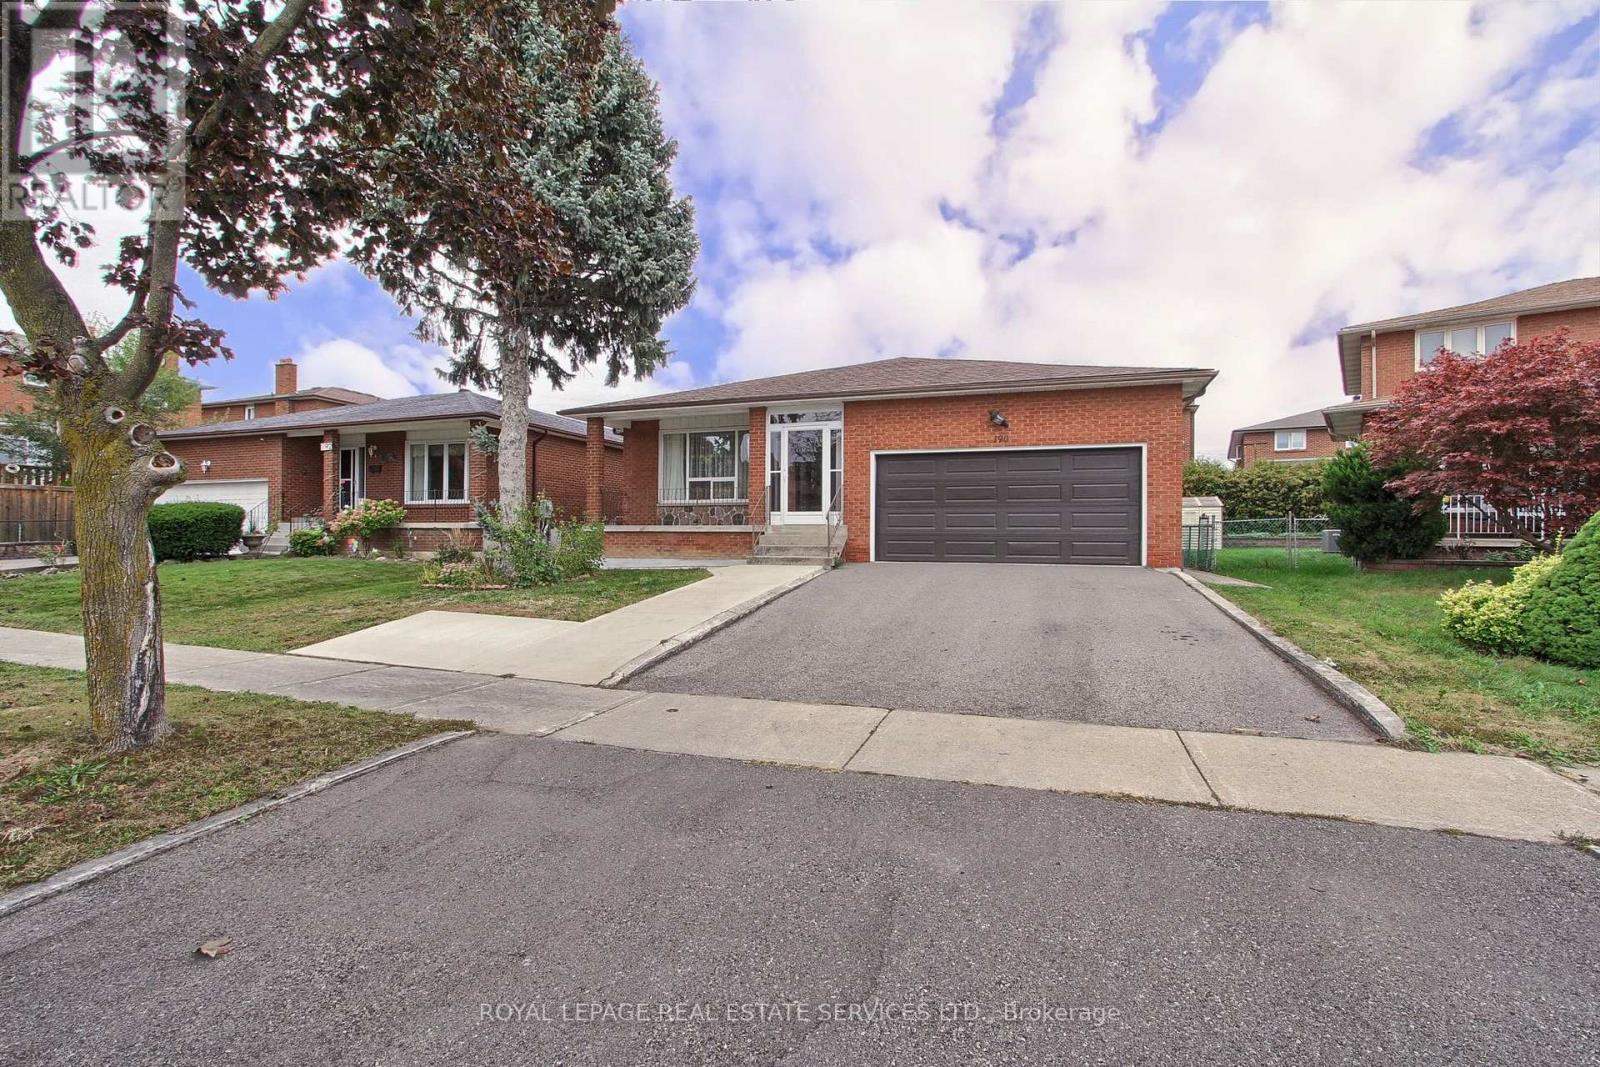
190 Benjamin Boake Trail
Toronto, Ontario
Welcome 190 Benjamin Boake Trail, Specious 5 level backsplit,8 bedrooms, converted to 3 self contain units, Great family neighbourhood, Many upgrades, 6 car private parking( double garage), Hardwood flooring (upper),Newer Appliances, Tenants willing to stay. (id:50787)
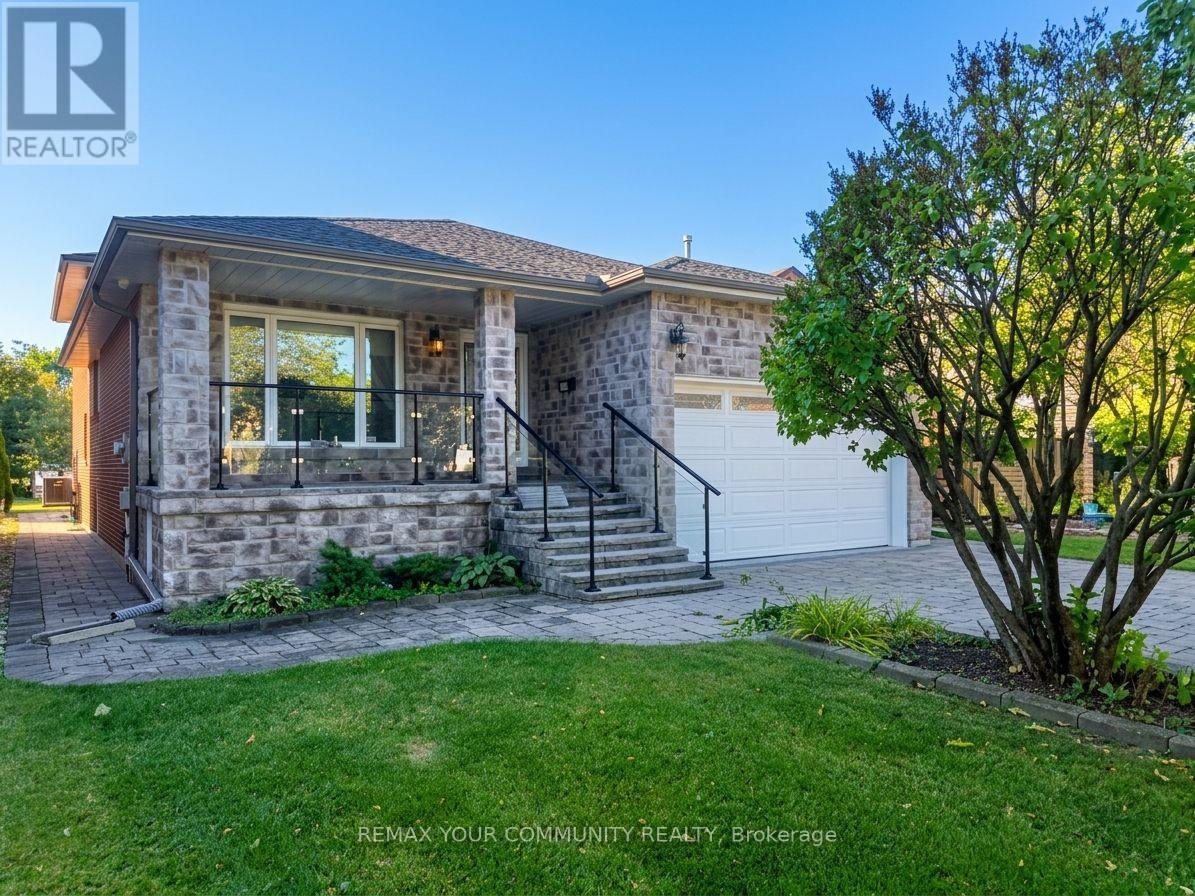
31 Oak Avenue
Richmond Hill, Ontario
Stunning well-maintained home for lease in the prestigious South Richvale neighbourhood, situated on a premium 45 x 238 ft lot surrounded by beautiful estate homes. This spacious and beautiful main-floor residence offers a wonderful blend of modern updates, generous living space and an exceptional outdoor setting. The renovated kitchen features custom cabinetry, granite countertops and high-end built-in appliances, opening to spacious principal rooms ideal for everyday living and entertaining. Hardwood flooring throughout the main floor adds warmth and elegance, while large windows provide an abundance of natural light. The tenant will enjoy the use of the main floor, driveway parking and the expansive backyard, including the interlocking stone patio and built-in gazebo. The basement is occupied separately by the landlord, who will retain full use of the garage. The home may be leased partially furnished for $4,200/month. Tenant is responsible for 75% of utilities. Enjoy the privacy and comfort of a beautiful home on an impressive lot in one of Richmond Hill's most desirable neighbourhoods, conveniently located close to parks, schools, shopping, restaurants, transit and major highways. (id:50787)
10 Scarboro Avenue
Toronto, Ontario
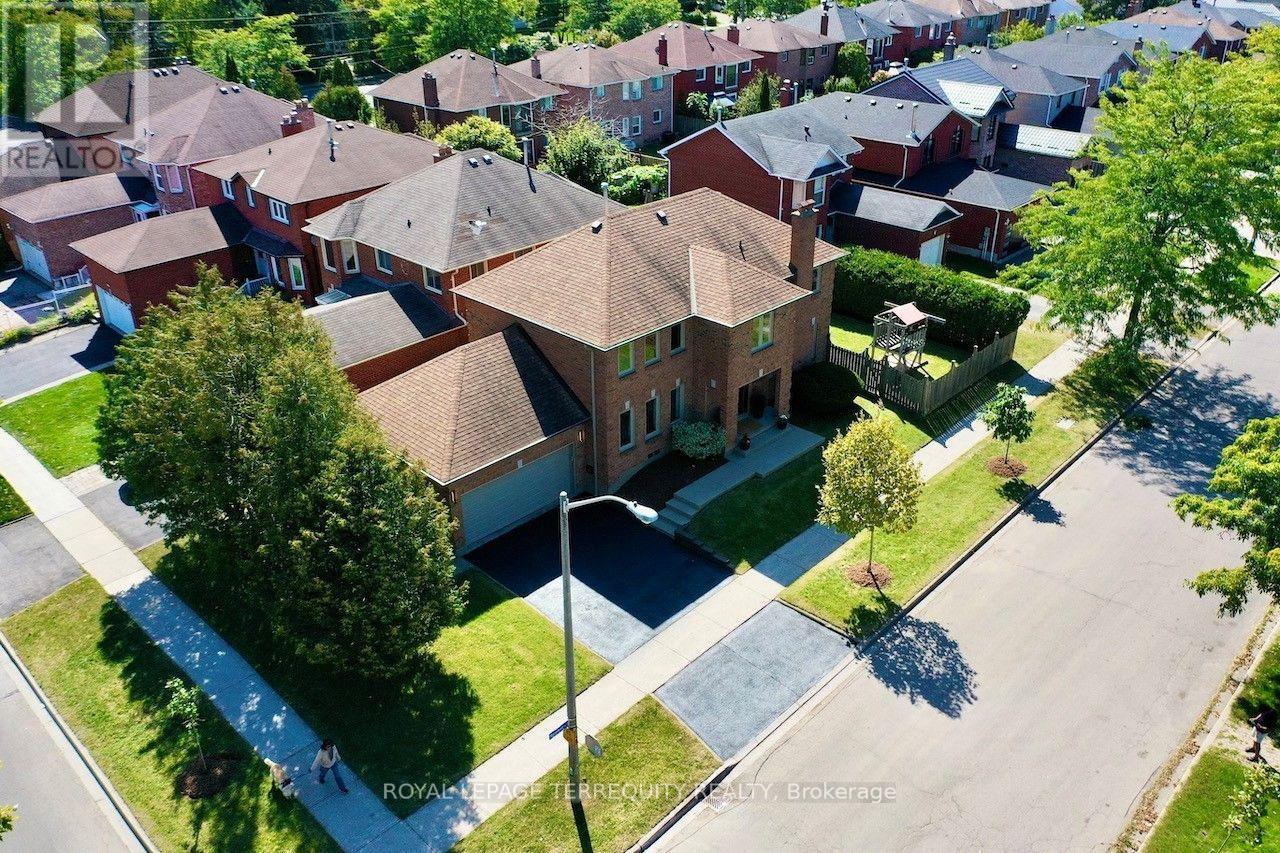
Set prominently on an elevated corner lot (45.56 x 107.93 ft), 10 Scarboro Avenue offers a majestic presence in Scarborough's Highland Creek community. Built in 1985 by Presidential Homes as "The Park 9" model, this tastefully remodelled home offers 2,156 sq ft above grade, 4 bedrooms, 3 bathrooms and an attached 2-car garage with direct basement entry. Tall, manicured privacy trees line the east side of the property.A grand foyer features a sweeping curved oak staircase with brushed nickel spindles. Formal living and dining spaces, highlighted by a statement chandelier, sit to the left; an open-concept family room, kitchen and breakfast area sit to the right. Crown moulding and rich hardwood flooring (installed over a new subfloor in 2014) run seamlessly throughout the main level. Two walkouts open to a private, fully fenced, hedge-lined backyard with a patio awning. A classic wood-burning fireplace is present in the family room but is currently unused.The remodelled Muti Kitchens galley kitchen (2014) features extensive custom cabinetry, premium quartz counters, a stylish tile backsplash, and a breakfast-bar island with 3-sided seating and an integrated power outlet. Built-in Energy Star induction appliances are tucked around the corner, featuring a built-in oven positioned directly across from the formal dining room. Premium Blum pull-outs, soft-close hardware and a deep pantry offer exceptional everyday storage.The primary suite offers an Ikea PAX walk-in closet and a spa-like ensuite with a freestanding soaker tub, frameless glass shower, floating double vanity and heated floors. Upgraded Riobel/Rubinet solid brass fixtures are featured throughout. The versatile 4th bedroom is currently an open-concept office and can easily be enclosed with a partition wall.Key updates: furnace (2009); roof, central A/C and washer/dryer (2011); attic insulation (2015); windows (2024); smoke/CO detectors (2026) (id:50787)
502 - 8 Trent Avenue
Toronto, Ontario
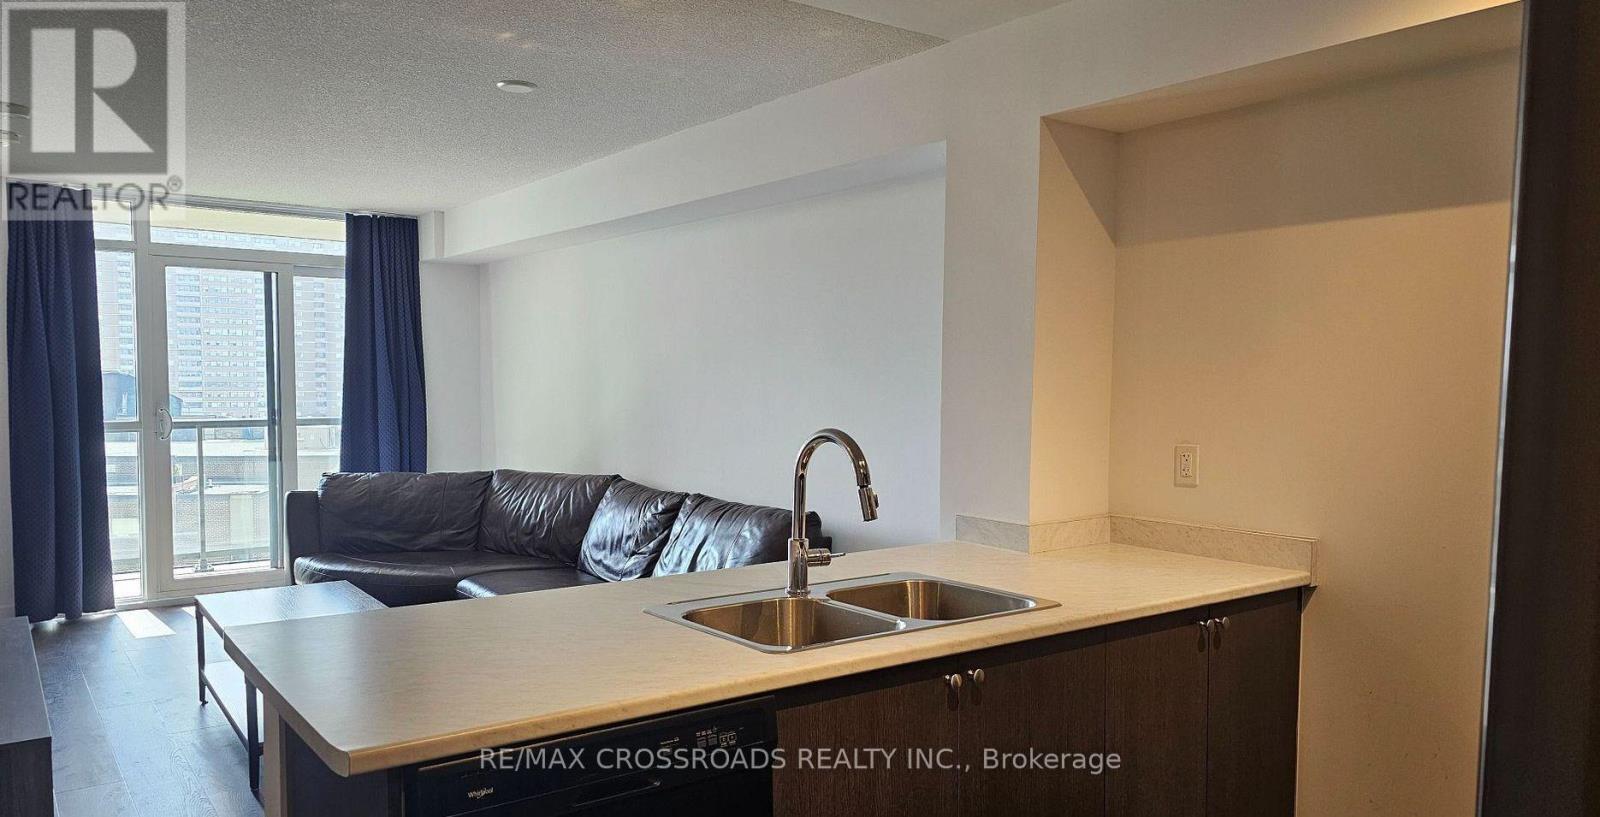
Ultra-modern 1-bedroom + den suite in Toronto's sought-after East End-Danforth neigbourhood! This stylish west-facing unit offers a bright, contemporary living space with a private balcony-prefect for enjoying afternoon sun and evening views. The versatile den is ideal for a home office or additional living space. Enjoy excellent building amenities including a fully equipped gym, party room, BBQ terrace and guest parking. Conveniently located at 8 Trent Avenue with easy access to transit, shopping, dining and neighbourhood amenities. A fantastic opportunity to enjoy modern urban living in Toronto's vibrant east end! (id:50787)
537 Havendale Place
Waterloo, Ontario
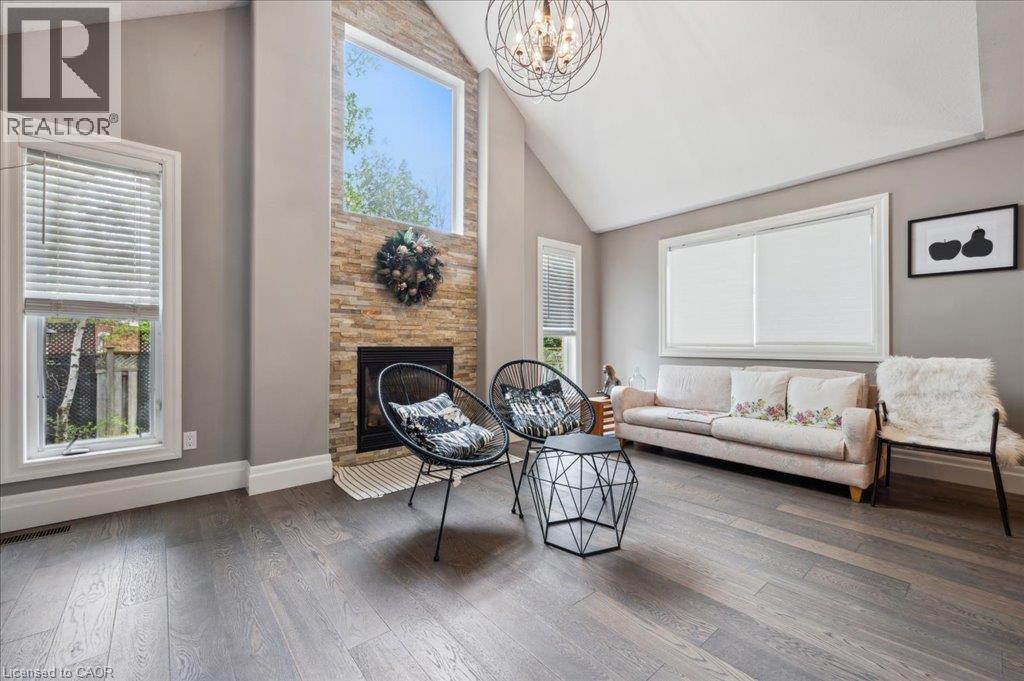
Welcome to 537 Havendale Place! Nestled in Laurelwood, one of Waterloo's most desirable neighbourhoods, this beautifully updated 3-bedroom, 2.5-bathroom home offers the perfect blend of style, comfort, and convenience. The bright and welcoming main floor features oversized windows and a spacious open-concept layout. The stylish kitchen is designed for both everyday living and entertaining, complete with Cambria quartz countertops, a large pantry, and premium appliances, including a 36 gas range. Upstairs, features updated flooring (2025)and the spacious primary suite offers French doors and a luxurious 4-piece ensuite, while two additional bedrooms, a full bathroom, and convenient second-floor laundry provide plenty of space and functionality for the whole family. Step outside to enjoy summer gatherings in the backyard, complete with a natural gas BBQ hookup for effortless outdoor entertaining. Additional recent updates include a new garage door installed in January 2026 and a new water softener installed in June 2025. Ideally located within walking distance to transit, top-rated schools, beautiful parks, and an array of shops and amenities, this move-in-ready home is an exceptional opportunity in a sought-after Waterloo community. Don't miss your chance to make 537 Havendale Place your new home! (id:50787)
77683 Bluewater Highway Unit# 61
Bayfield, Ontario
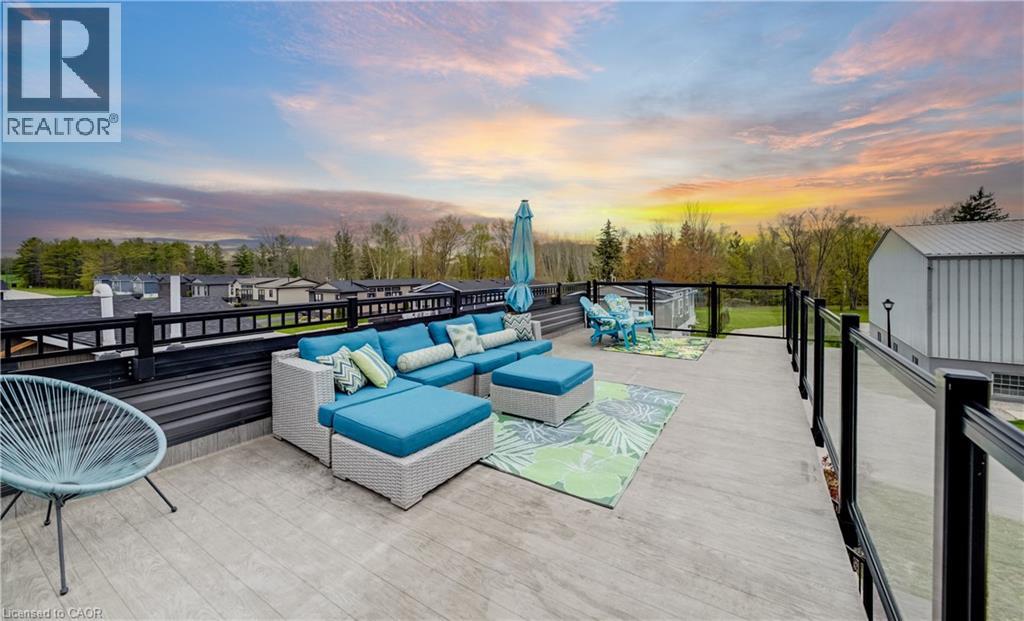
YEAR-ROUND LIVING AT THE BEACH! Enjoy an incredible lakeside lifestyle in this beautifully designed 2-bedroom, 2-bath Northlander retreat, offering the perfect combination of comfort, style and affordability just steps from the water. This is not just a summer getaway — enjoy 12 months of resort-style living with DIRECT BEACH ACCESS, INDOOR YEAR-ROUND PICKLEBALL COURTS and a wonderful REC CENTRE! The show-stopping rooftop terrace offers beautiful lake views and spectacular sunsets — the perfect place to relax, entertain and enjoy summer evenings with family and friends. Inside, the bright open-concept design features a spacious kitchen with an oversized double-tier island, modern finishes and stainless steel appliances, all included for a truly move-in-ready experience. Two generous bedrooms with mirrored closets and two full 3-piece bathrooms provide plenty of space for everyday living and overnight guests. Outside, cedar shake detailing, sleek black Northstar windows and doors, stamped concrete walkways and professional landscaping create fantastic curb appeal. Just minutes from the charming village of Bayfield, with dining, shopping, golf, beaches and the marina close by. A wonderful opportunity to enjoy the relaxed cottage-country lifestyle EVERY DAY OF THE YEAR — without the premium price tag of traditional lakeside living! (id:50787)
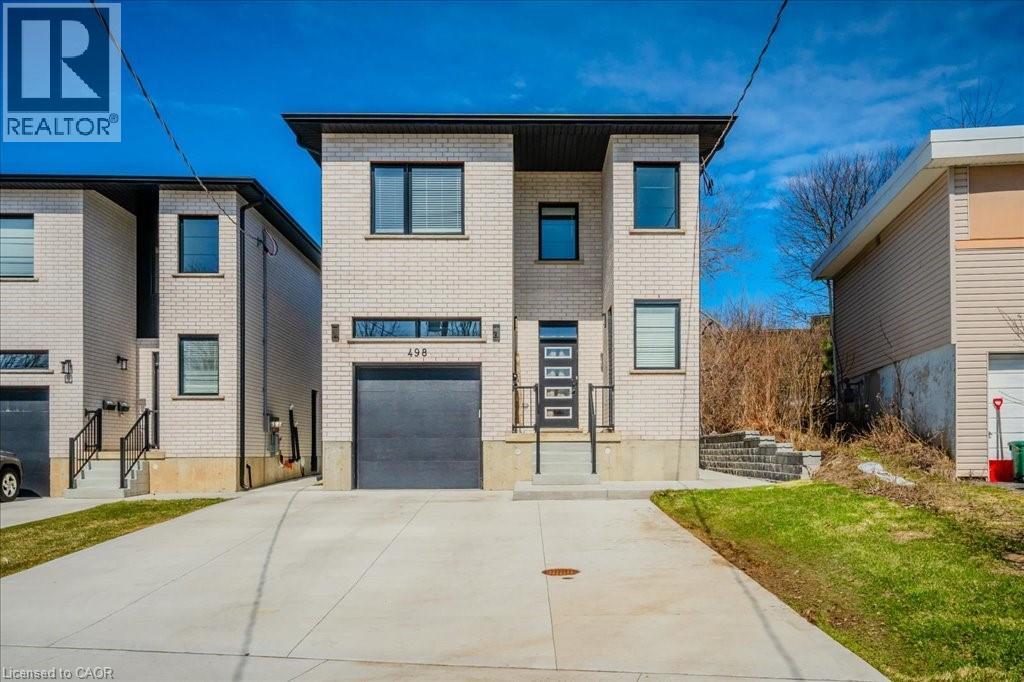
498 Karn Street
Kitchener, Ontario
Large Custom Built Duplex with a third 2 Bedroom In-law Suite with separate side entrance. All units separately metered gas, water and hydro. 3985sqft of living space on 3 levels. 1x3 bedroom 1539sf, 2x2 bedroom, 1,162sf Main+ 1,284sf Lower In-law. 9ft ceilings on all 3 levels. All units have 2-full Bathrooms. 3 primary bedrooms with ensuites and walk-in closets. 3 Laundry rooms, Quarts counters and backsplash. Large windows throughout including In-Law Suite. All appliances included. 2 large decks. Quality materials and workmanship is evident throughout. Safe and Sound Insulation between all units (noise dampening). An ideal Multi Generational living set up with rental income or Airbnb and a great investment that is built to last with minimal maintenance. Parking for 6 cars. No rented equipment. In-law Suite Unit will be vacant on closing. (id:50787)
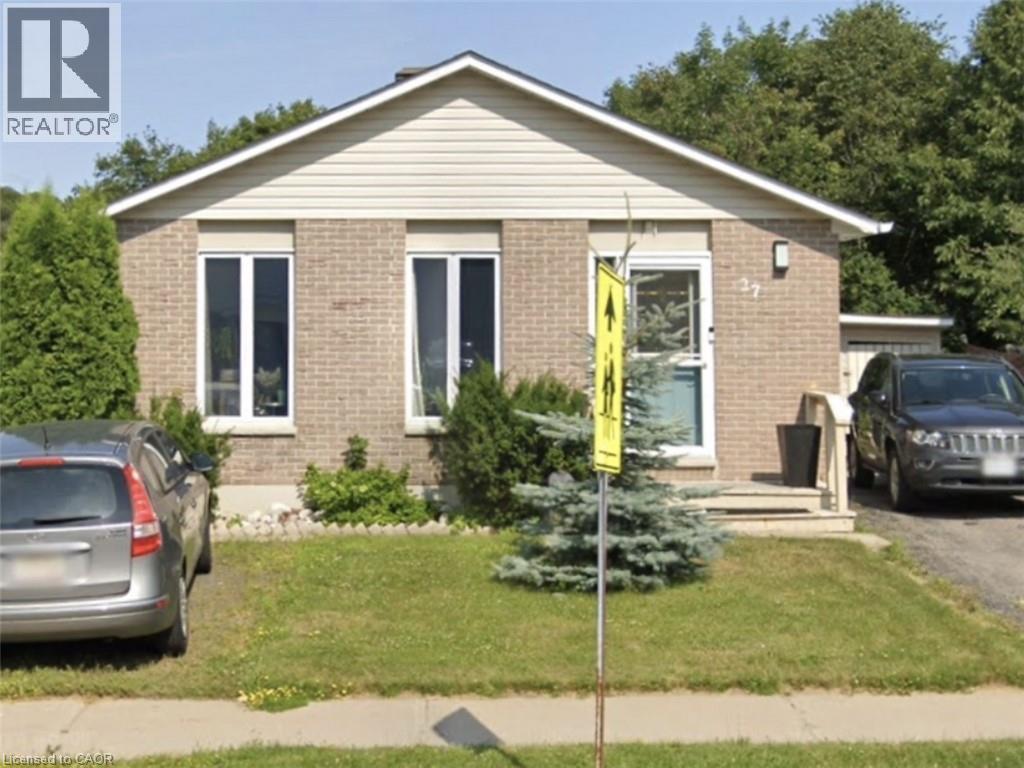
27 Hergott Avenue
Elliot Lake, Ontario
*** For more information, please click Brochure button. *** Beautiful 3-bedroom bungalow backing onto peaceful green space, offering comfortable living, a flexible layout, and an incredible outdoor retreat. Featuring neutral décor throughout and a move-in-ready interior, this charming and well-maintained home is ideal for those looking for a welcoming place to call home. The bright and inviting main floor features three comfortable bedrooms and a 4-piece bathroom. The lower level provides additional living space with potential for a secondary or mother-in-law suite (not zoned), complete with a 3-piece bathroom and convenient walk-out access. Forced-air gas heating and central air conditioning provide year-round comfort. Enjoy your morning coffee or unwind under the covered awning, offering a shaded retreat on sunny days and shelter during the rain. The backyard is a true highlight, featuring three beautifully arranged levels and backing onto green space for added privacy and a peaceful natural setting. A gardener’s paradise, the outdoor space offers plenty of opportunities for planting, entertaining, relaxing, and enjoying nature. Two storage sheds provide excellent additional space for gardening tools and outdoor equipment. With its versatile layout, beautiful outdoor setting, and move-in-ready condition, this wonderful bungalow is ready to welcome its next owners. (id:50787)
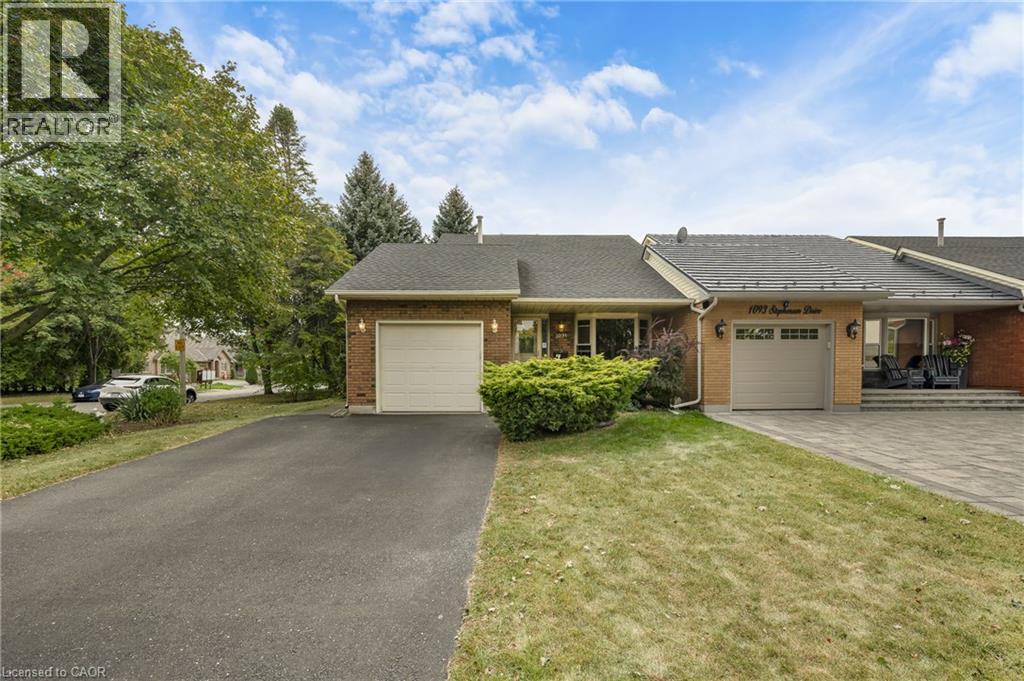
1091 Stephenson Drive W
Burlington, Ontario
Fantastic Opportunity in a Great Location! Welcome to 1091 Stephenson Drive West, a spacious freehold townhome tucked into a quiet, established neighbourhood surrounded by detached homes. This bright 4-level backsplit offers 2 bedrooms, 2 bathrooms and a functional layout with plenty of space and potential. The main level features a generous living and dining area and an eat-in kitchen with a walkout to the covered deck. Enjoy a private, fully fenced backyard with mature landscaping, an ideal space to create your own backyard retreat. A separate family room with fireplace provides additional living space, while the large basement offers even more possibilities. Convenient inside access from the garage. Ready for updating and renovation, this home is the perfect opportunity for buyers looking to add their own style and create something special. Whether you're a first-time buyer, renovator or investor, the potential is here. Located close to shopping, parks, schools, transit and downtown, with easy access to everything you need. A freehold townhome in a quiet neighbourhood with great potential—bring your ideas and make it your own! (id:50787)

571 Leonard Court
Burlington, Ontario
Tucked into one of Aldershot’s most sought-after pockets, this fully renovated 4-level sidesplit offers over 2,100 sq. ft. of total living space of beautifully finished living space on a quiet cul-de-sac court with no through traffic. From the moment you arrive, the private covered front porch sets the tone for a home designed to be enjoyed. Inside, a striking designer archway off the foyer creates a beautiful sightline through to the custom kitchen and beyond to the backyard through new sliding doors. The thoughtfully designed kitchen features natural stone countertops and backsplash, skinny shaker cabinetry, and a refined, timeless aesthetic. The living room is anchored by a gas fireplace and tailored built-ins, while the dining area is filled with natural light and complemented by built-in bench storage. A generous eat-in space completes the main level. Upstairs, two spacious bedrooms share a beautifully updated 3-piece bath with a walk-in shower, while the private primary suite features its own ensuite — a rare and coveted feature in Aldershot. A few steps down, the fourth bedroom offers an oversized window and exceptional flexibility as a guest room, home office or additional living space. This level also includes a convenient mudroom and laundry, powder room, and direct interior access to the attached garage. The finished basement provides a cozy retreat tucked away from the main living spaces, ideal for movie nights, a home gym, playroom or quiet escape. Outside, the fully landscaped backyard is made for summer entertaining, relaxing and gathering with friends and family. Set on an impressive 70 x 120 ft lot and just steps from Burlington Golf & Country Club, with easy highway access via King Road, this solid-brick home combines thoughtful design, extensive renovations and an exceptional Aldershot location. (id:50787)
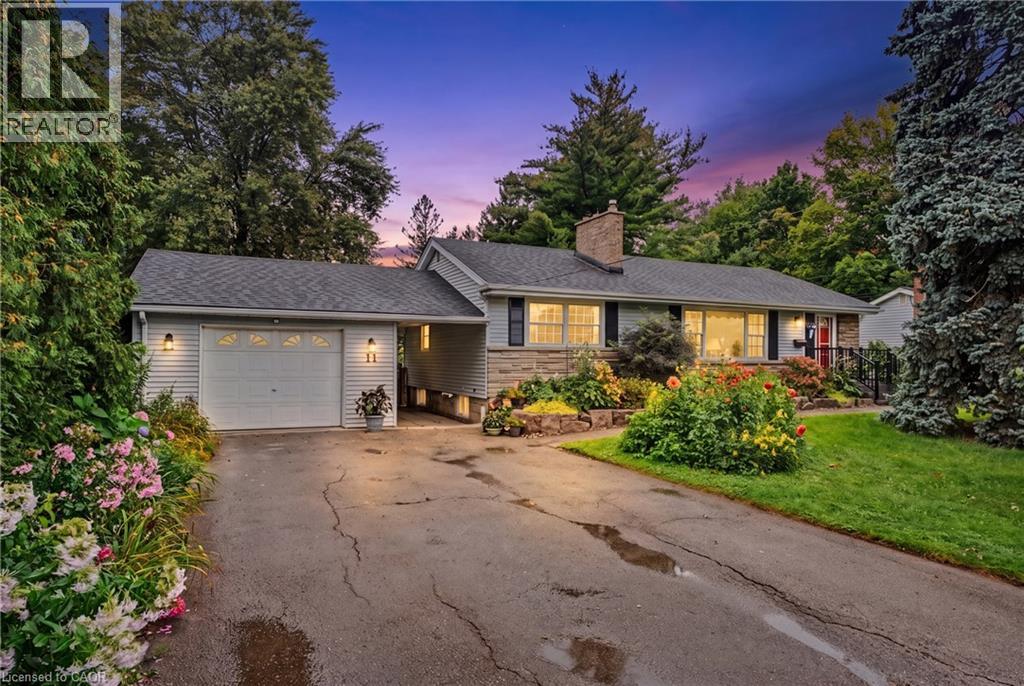
11 Miller Drive
Ancaster, Ontario
Welcome to this charming 1956 home, lovingly owned by the same family since it was built and situated on an impressive 75' x 150' lot in the sought-after Maple Lane Annex of Ancaster. Beautiful front landscaping welcomes you with a newer paver stone walkway, armour stone and composite front deck, creating wonderful curb appeal. Inside, the home retains its original character with hardwood floors and timeless details, including a built-in dining room cabinet for glassware and glass hardware on the interior doors. The oversized kitchen features a cooktop, built-in wall oven and bay window updated in 2018, with direct access to a large deck overlooking the private backyard and gardens; perfect for outdoor dining, relaxing and entertaining. The main level offers three bedrooms, while the finished basement provides excellent additional living space with a recreation room, fourth bedroom, three-piece bathroom and plenty of storage. Thoughtful updates include a 2024 roof and chimney, 2023 furnace and air conditioning with maintenance contract, offering peace of mind while preserving the character and charm of this well-loved home. Ideally located in Maple Lane Annex, with convenient access to Highway 403, shopping, dining, schools, parks and recreation, as well as historic Ancaster Village and the area's beautiful trails and conservation lands. A wonderful opportunity to own a character-filled home with a generous lot, private gardens and versatile living space in an established Ancaster neighbourhood. Don’t be TOO LATE*! *REG TM. RSA. (id:50787)
26 King Street E
Kitchener, Ontario
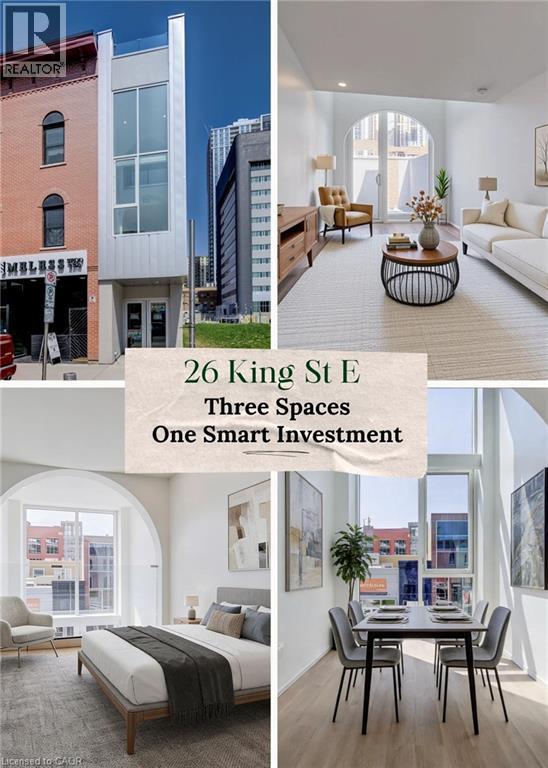
THREE SPACES, ONE SMART INVESTMENT! Welcome to a truly one-of-a-kind opportunity in the heart of downtown Kitchener-where modern design meets incredible versatility. This architecturally striking building, completed in 2025, offers a rare combination of two beautifully appointed residential units along with a vibrant commercial space, making it ideal for a live-work lifestyle, Airbnb or savvy investment. This impressive property spans over 3,200 sq ft, showcasing innovative design at its finest. Each residential unit features its own private entrance, leading into a dedicated hallway & staircase that enhances privacy. Residential Unit A is filled with character, highlighted by a dramatic two-storey window overlooking lively King Street. Unique rounded ceiling details add softness to the modern aesthetic, while the primary loft suite features a glass-railed overlook to the living space below. Upstairs, the bedroom includes a full ensuite, complemented by a stylish powder room on the main level for guests. A rooftop patio with views over King Street provides the perfect urban retreat. Residential Unit B offers a similar layout with its own distinct charm. A striking two-storey window frames views of Goudies Lane. Enjoy a private balcony off the living area, while the upper-level suite features a full ensuite and open-to-below design. A convenient main-floor powder room and a rooftop patio with sweeping skyline views complete the space. At street level along Goudies Lane, a 600 sq ft commercial unit presents endless possibilities—perfect for a boutique shop, cafe, takeout concept, or contemporary office. The space includes rough-ins for a kitchen & accessible washroom rough-ins and has one dedicated parking spot. With a Walkscore of 99, this prime downtown location puts everything at your doorstep. Just steps from the ION LRT stop & steps to the Kitchener Market, local cafes, nightlife, shopping, and Centre in the Square. (id:50787)
912 Blair Creek Court
Kitchener, Ontario
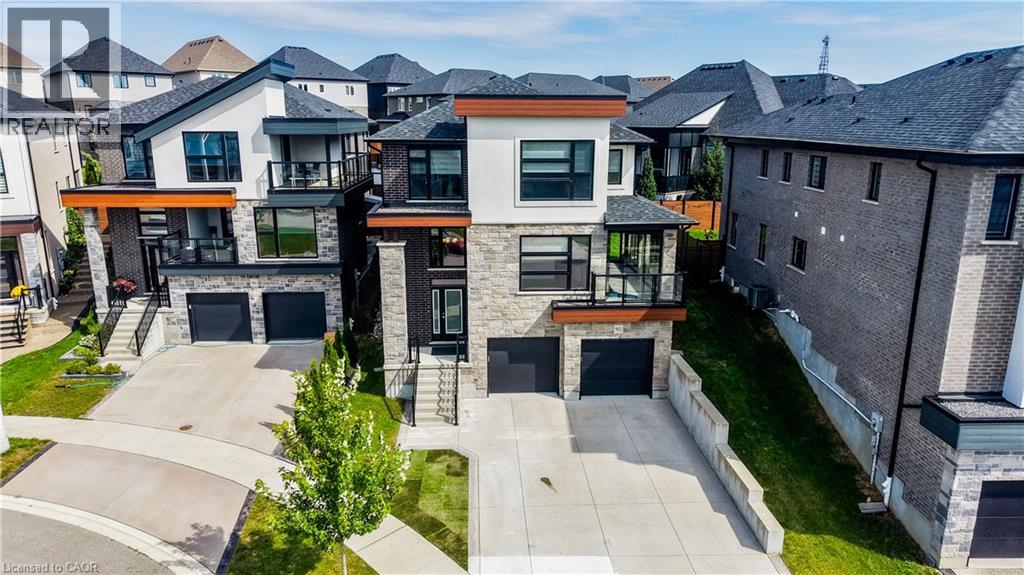
Welcome to one of Kitchener's most sought after locations, and the ultimate intersection of contemporary style and functional modern living. This Ridgeview built all brick home boasts 5 bedrooms, 3.5 baths and 2,695 square feet of custom designed living space updated with the finest finishes and sits on a private and quiet court minutes from amenities and the 401. Walking into the home you can proceed to the main floor which has 9 foot ceilings, an open kitchen featuring stainless steel appliances, quartz countertops and a large island that connects to a large open living space. Steps away your large pantry gives you plenty of storage right off the kitchen. Engineered hardwood throughout the main floor provides you with a carpet free environment that matches the contemporary style of the home. Your sliding door opens to a fully contained backyard space that features a horizontal vinyl fence and plenty of room to add an outdoor deck space. The main floor also has a 5th bedroom or office space with an ensuite perfect for someone who works from home, a guest suite or for a multi-generational family. The glassed-in porch is the perfect place to watch the sun set in this stunning westward facing home as you unwind after a long day and can be opened to let a breeze flow in. Upstairs you have four spacious bedrooms featuring private spaces for both parents and kids plus an upstairs laundry room. A beautiful 4 piece bathroom provides plenty of room to be shared by the kids while you can enjoy your spa like, upgraded 5 piece primary bathroom. The large, bright primary bedroom boasts a large walk in closet and plenty of natural light. The basement level has an unfinished space that can be another bedroom or rec room with a 3 piece rough in. The large concrete driveway has parking for up to 5 cars leading to a large double car garage. With countless upgrades both inside and out, 912 Blair Creek Court is a unique home that rivals anything else on the market. (id:50787)
255 Northlake Drive Unit# 4
Waterloo, Ontario
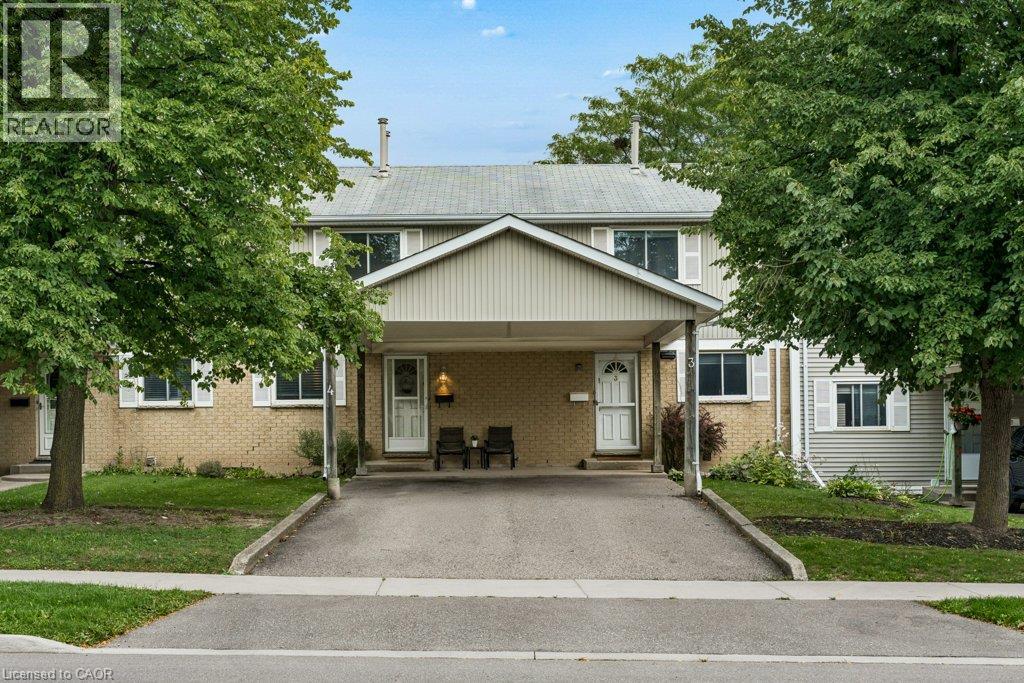
OPEN HOUSE SATURDAY 1-3PM! Welcome to 255 Northlake Drive, Unit 4! This well-loved and cared-for 3-bedroom townhouse condo is tucked into a quiet complex in Waterloo’s desirable North Lakeshore neighbourhood. Two parking spaces are a great bonus, including a covered carport, with visitor parking also available. The main floor has a practical, comfortable layout with a spacious living room, a good-sized dining area, and a bright kitchen with plenty of counter and cupboard space. Sliding doors lead directly to the rear deck and backyard area, perfect for the BBQ or simply enjoying some time outside. A convenient powder room completes the main floor. Upstairs are three bedrooms and a full family bathroom, giving you plenty of room for family, guests or a home office. The finished basement adds valuable extra living space with a large recreation room and gas fireplace. The oversized utility room also houses the laundry and provides lots of additional storage. The location is hard to beat. You’re close to reputable schools, parks, trails, shopping, restaurants, grocery stores, public transit and the LRT. Conestoga Mall and the St. Jacobs Market District are nearby, along with quick access to the expressway and major commuter routes. With 3 bedrooms, 1.5 bathrooms, a finished basement, rear deck, two parking spaces and low-maintenance living, there is plenty of practical space here in a convenient and sought-after Waterloo location. (id:50787)
Chestnut Park Realty Southwestern Ontario Ltd.
296 East 21st Street
Hamilton, Ontario
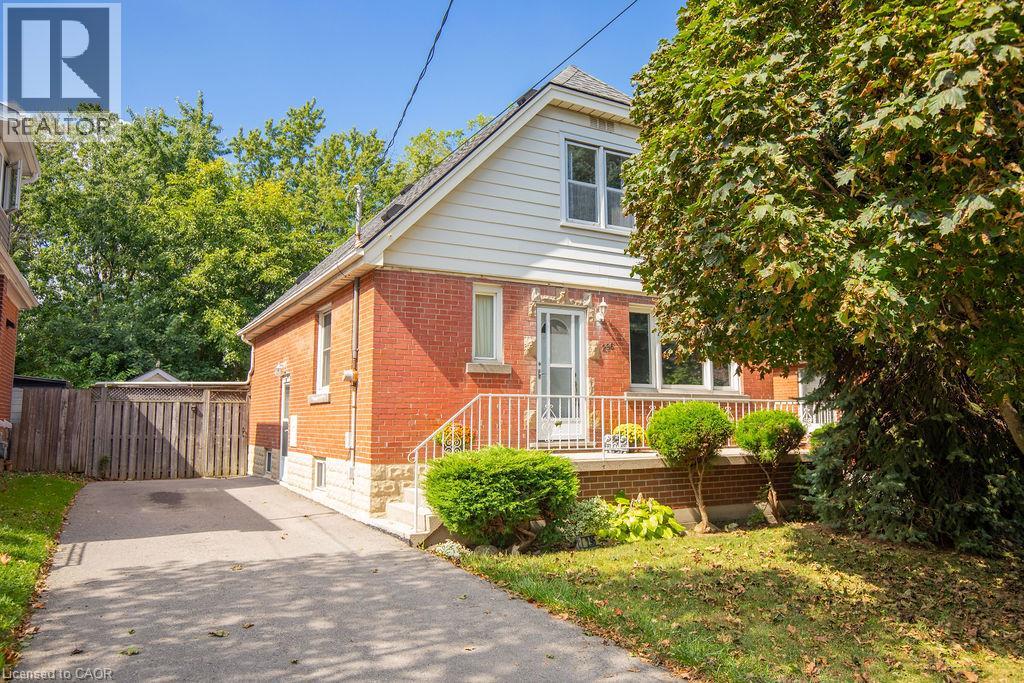
Welcome to 296 East 21st Street, ideally located on Hamilton’s Central Mountain! This charming 1.5-storey home offers plenty of space for the growing family, featuring 4 spacious bedrooms with a convenient 2-piece bathroom on the upper level. Beautifully refinished maple hardwood in 3 bdrms and main floor hallway. The beautiful rear addition creates a bright and versatile family room/dining (or home office??) offering a wonderful space to gather and enjoy views of the private, fenced park-like backyard- perfect for the kids and pets. The mature trees at the front of the property provide added privacy and welcome shade, especially during the morning hours. Perfectly situated close to shopping, schools, parks, public transit and everyday amenities, with easy access to the highway for commuters. New flat roof on the addition (2025), shingles (2017) A/C approx 5 years old. With its generous living space, great location and immediate possession available, this home is ready to welcome its next family. (id:50787)
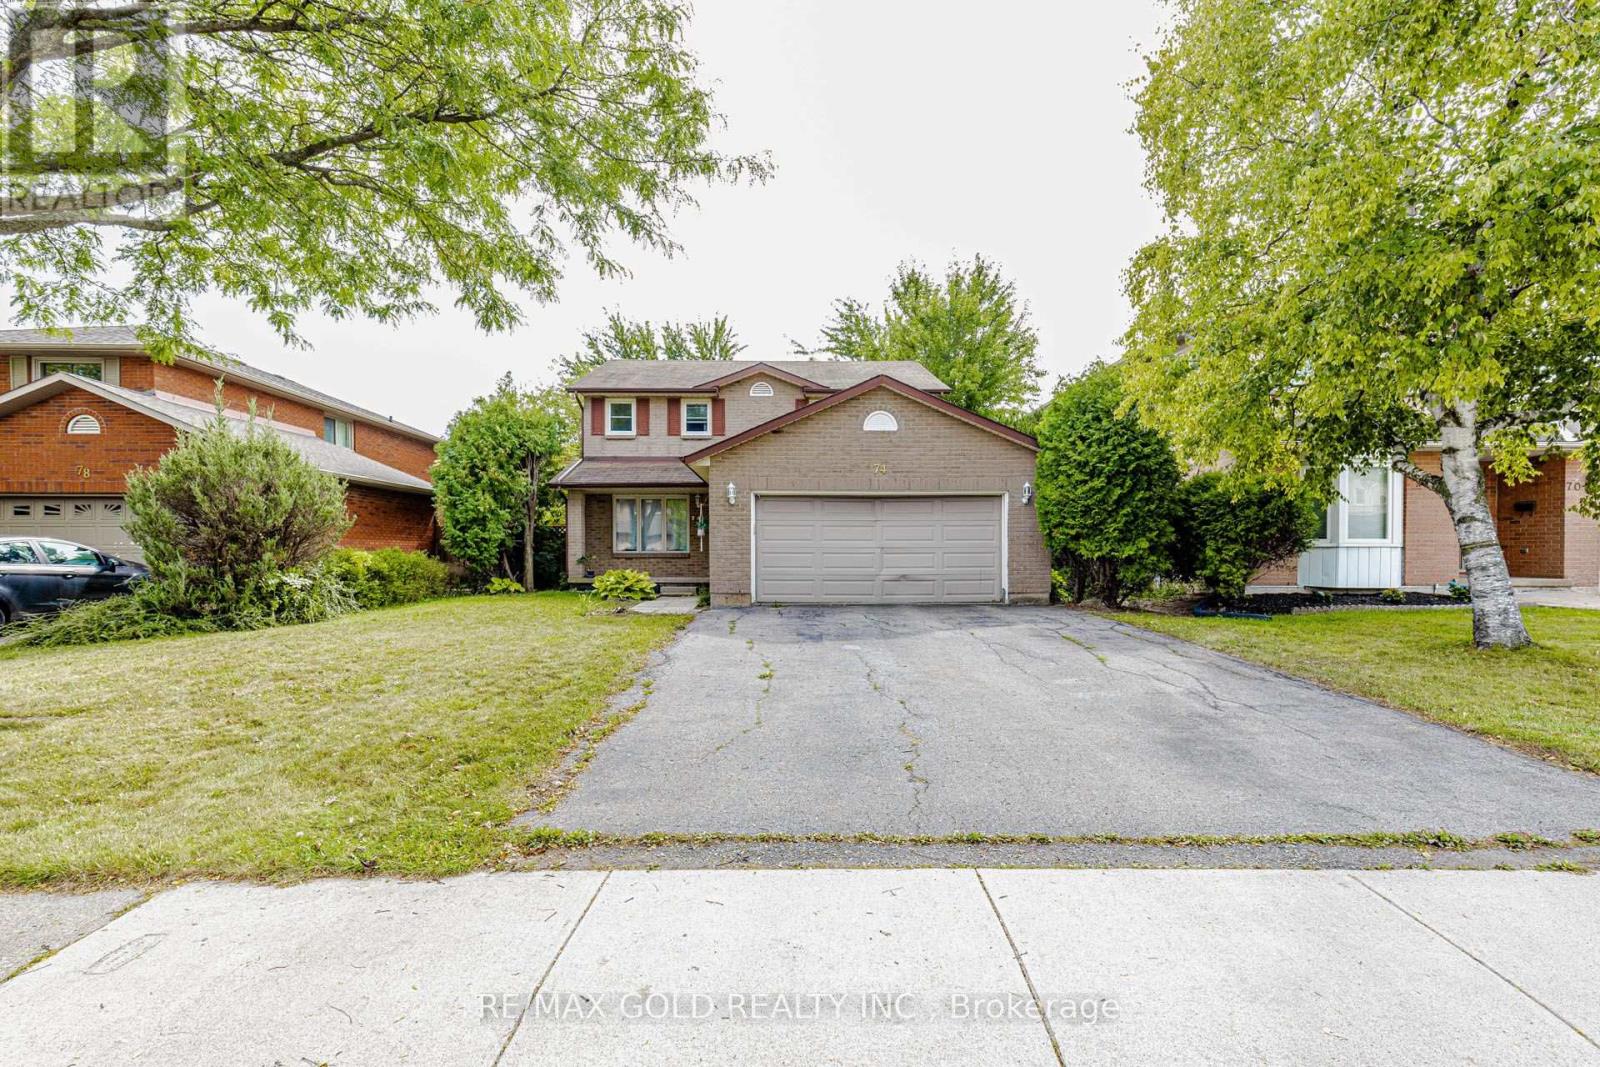
74 Parkplaza Drive S
Hamilton, Ontario
Welcome to this spacious 4-bedroom - 3 Washroom, 2-storey home situated on a 50-foot-wide lot in the highly convenient Central Mountain area of Hamilton. Ideally located within walking distance of Limeridge Mall and offering quick access to The Linc, this home provides both comfort and exceptional convenience. The main floor features separate living and dining rooms, along with an inviting eat-in kitchen that opens into the family room, complete with a cozy fireplace. The primary bedroom offers a private ensuite featuring an extra-large shower. Enjoy a walk-out from the home to a private, fully fenced backyard that backs onto a church parking lot, providing added privacy with no immediate rear neighbors. Additional features include an oversized double-car garage, a spacious driveway, and no carpet throughout the home. A wonderful opportunity for families seeking space, privacy, and convenient access to shopping, schools, transportation, major roadways, and everyday amenities. (id:50787)
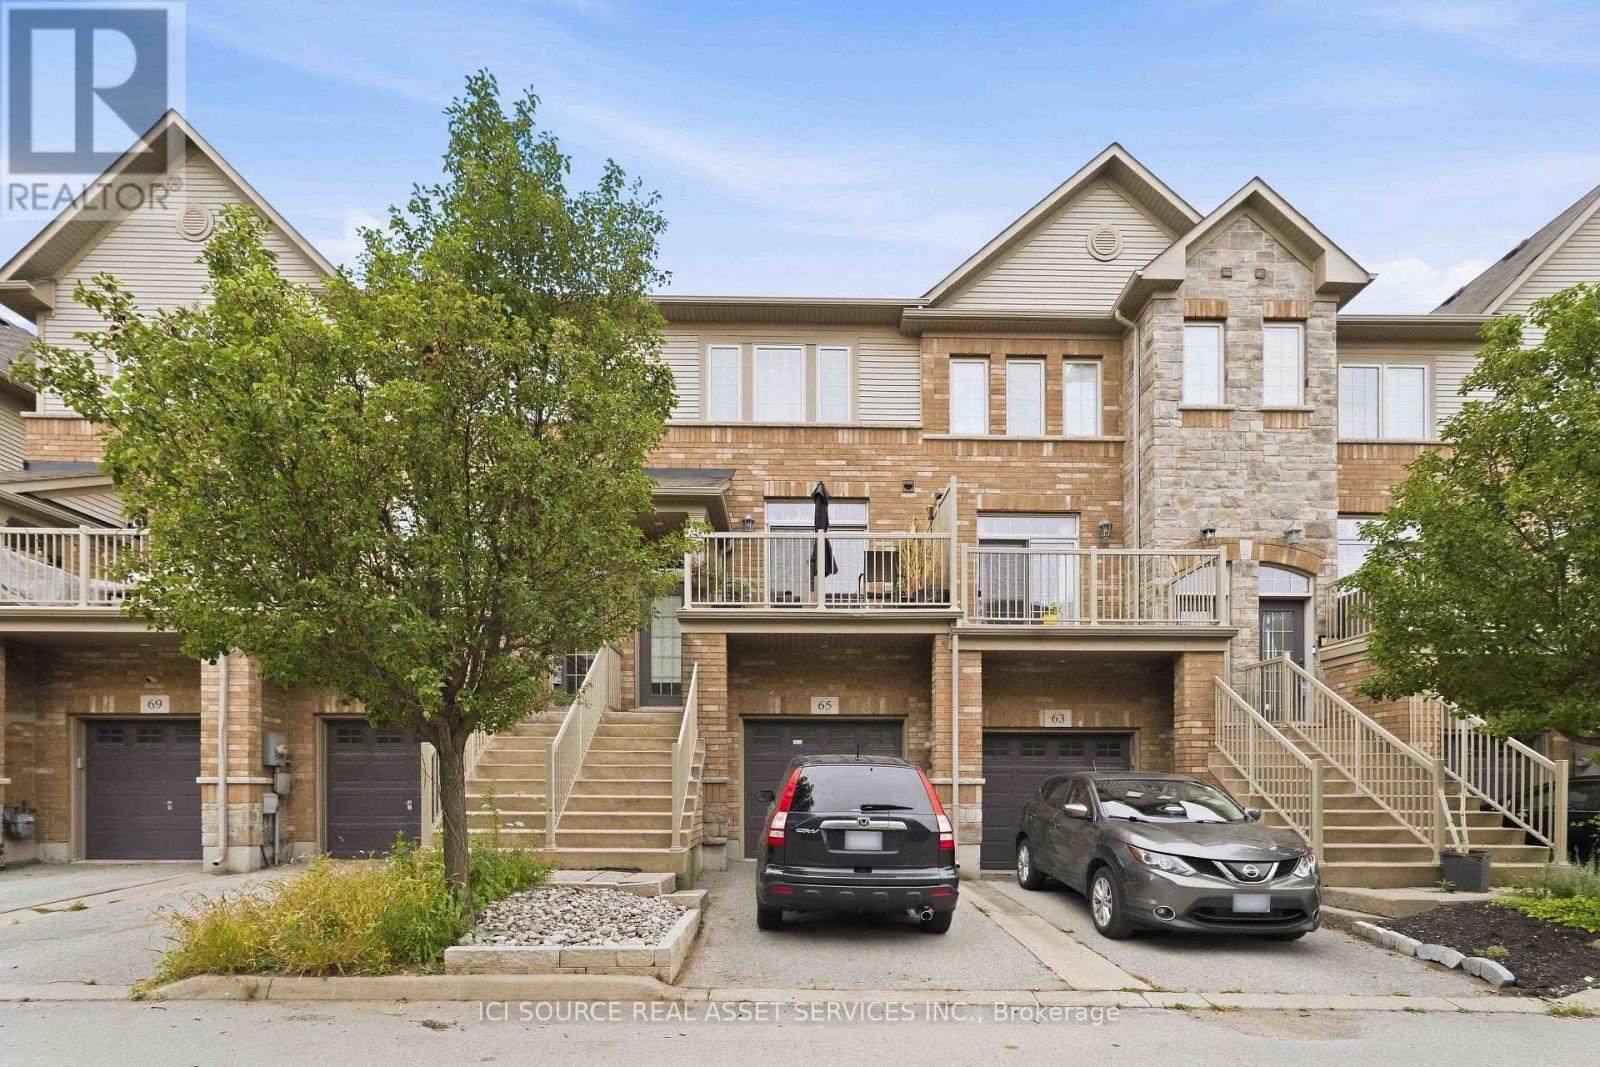
65 - 541 Winston Road
Grimsby, Ontario
Welcome to 541 Winston Road, Unit 65 - Grimsby, ON. Discover flexible, multi-generational living in the desirable Grimsby by the Lake / Grimsby Beach community. This well-designed townhome offers 2 bedrooms and 1.5 bathrooms across the upper floors, plus a self-contained 1-bedroom, 1-bathroom in-law suite on the lower and basement levels-perfect for extended family. The upper levels provide comfortable everyday living with two large bedrooms. Downstairs, the separate in-law suite with its own bedroom and full bathroom creates independent living space while remaining part of the same home. Located at 541 Winston Road in Grimsby, this property sits in a sought-after lakeside neighbourhood with easy access to Lake Ontario, waterfront trails, local shops, restaurants, and amenities, plus quick connections to the QEW for commuting. Ideal for families seeking versatile living arrangements or buyers looking for a property with multi-unit potential in a vibrant waterfront community. The listing agent is related to the seller. The property is currently tenanted. (id:50787)
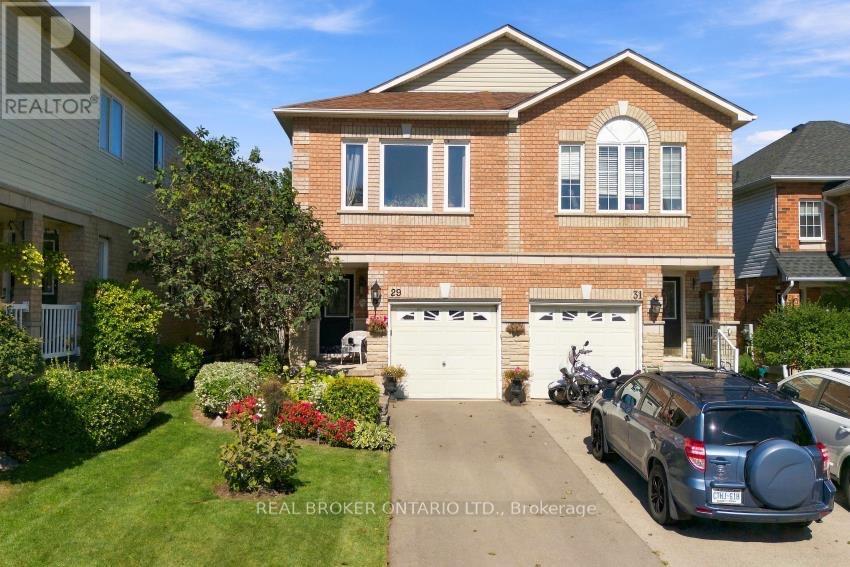
29 Slater Court
Hamilton, Ontario
Welcome to 29 Slater Court, a charming family home tucked away on a quiet court in the heart of the West end of Waterdown. Offering 3 bedrooms plus a spacious upper-level living room that could easily be converted into a 4th bedroom, home office, or playroom, this home provides the flexibility to grow with your family. The bright, open-concept main floor is made for everyday living-whether you're entertaining friends, preparing dinner, or keeping an eye on the kids while they play nearby. It's a comfortable, connected space that makes both busy weekdays and relaxed weekends feel easy. Out back, the cute and manageable yard offers a great spot for kids, pets, summer BBQs, or simply enjoying some fresh air. The unfinished basement provides even more opportunity to create additional living space tailored to your needs. Located within walking distance to schools, shopping, parks, and everyday amenities, while also offering convenient access to Highway 403, this is a wonderful opportunity to enjoy a family-friendly Waterdown neighbourhood with plenty of room to make the home your own. (id:50787)
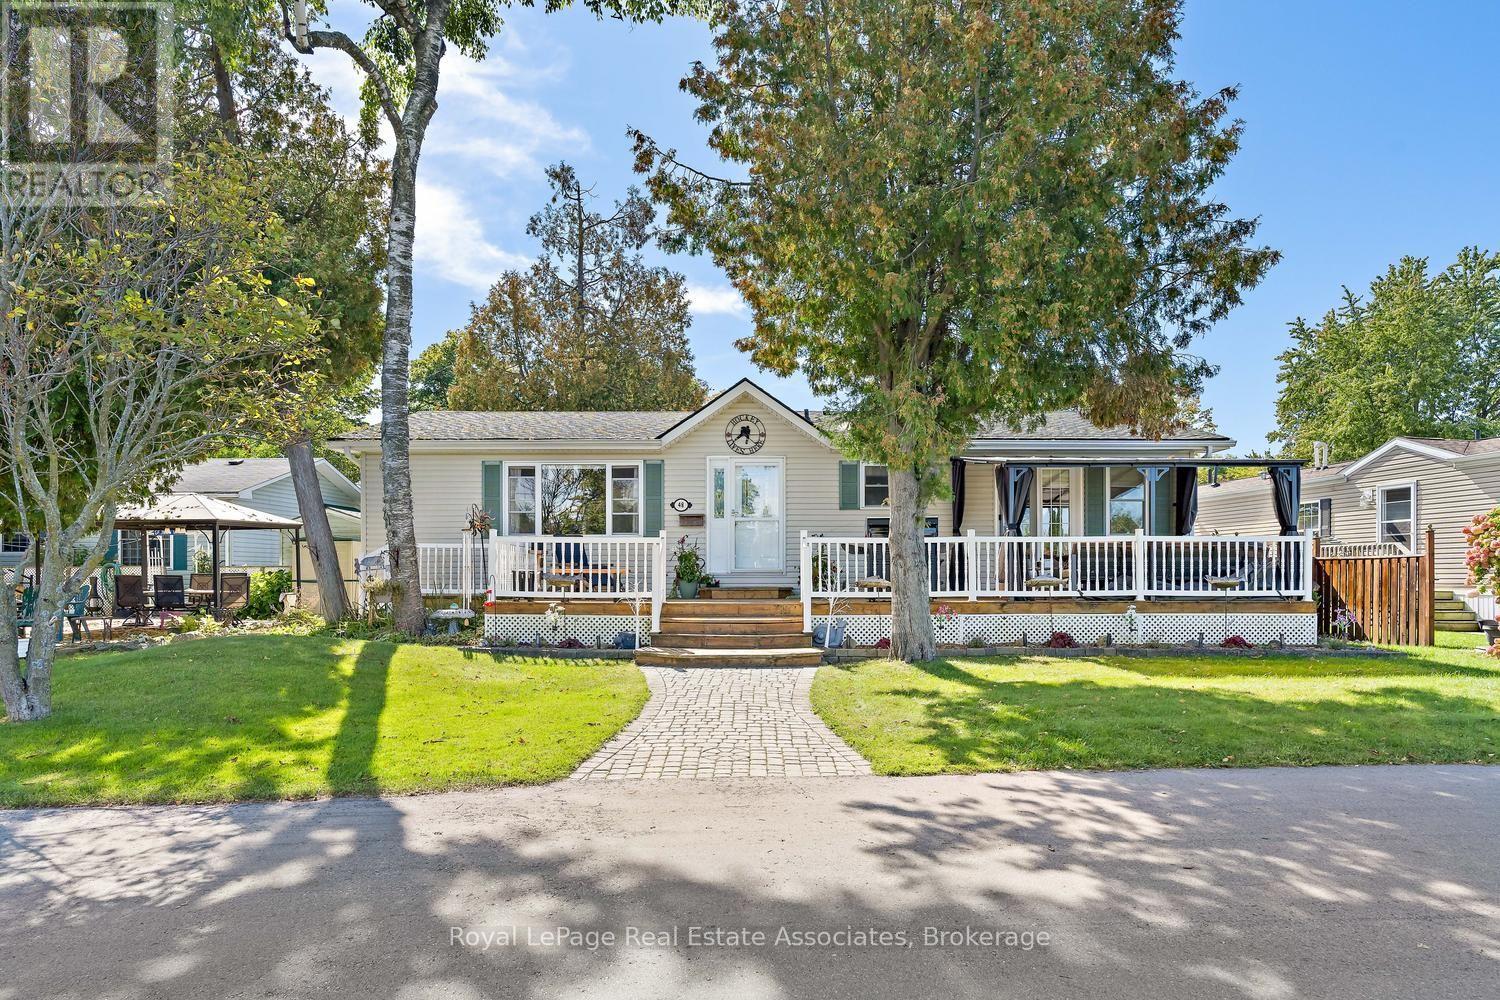
48 Lakeshore Drive
Puslinch, Ontario
Welcome to this beautifully maintained 2-bedroom, 2-bathroom bungalow on one of the largest lots in the sought-after gated community of Mini Lakes in Aberfoyle. Offered for sale for the first time, this approximately 1,400 sq. ft. home features breathtaking, unobstructed lake views from the living room and primary bedroom, along with numerous recent updates. The bright, open-concept layout offers spacious living and dining areas, a well-appointed kitchen, two cozy fireplaces, and an impressive 4-season sunroom overlooking the lake. Tinted sunroom windows help manage the warmth during sunny days, complemented by a new high-capacity heat pump/air conditioning system designed to efficiently service the additional space. Recent updates continue outdoors, with all decks refinished, a new rear deck added, a new gazebo on the front deck, and the dock refreshed. The stone has been regraded and the gardens have been thoughtfully cleaned up and redesigned, creating beautiful spaces to relax, entertain, and enjoy the peaceful lakefront setting. Additional improvements include a new furnace, new hot water tank, and upgraded showers. A separate mudroom entrance provides convenient laundry, a second fridge and sink, and excellent storage. Two dedicated workshops offer plenty of room for hobbies, projects, or storage, while parking for up to four vehicles adds convenience. Enjoy all that Mini Lakes has to offer, including private lake access, scenic walking trails, a clubhouse, and a welcoming pet-friendly community. Just minutes from Guelph and Highway 401, this exceptional home offers peaceful lakeside living with everyday convenience-perfect for downsizers, retirees, or anyone looking to enjoy a relaxed lifestyle surrounded by nature. (id:50787)
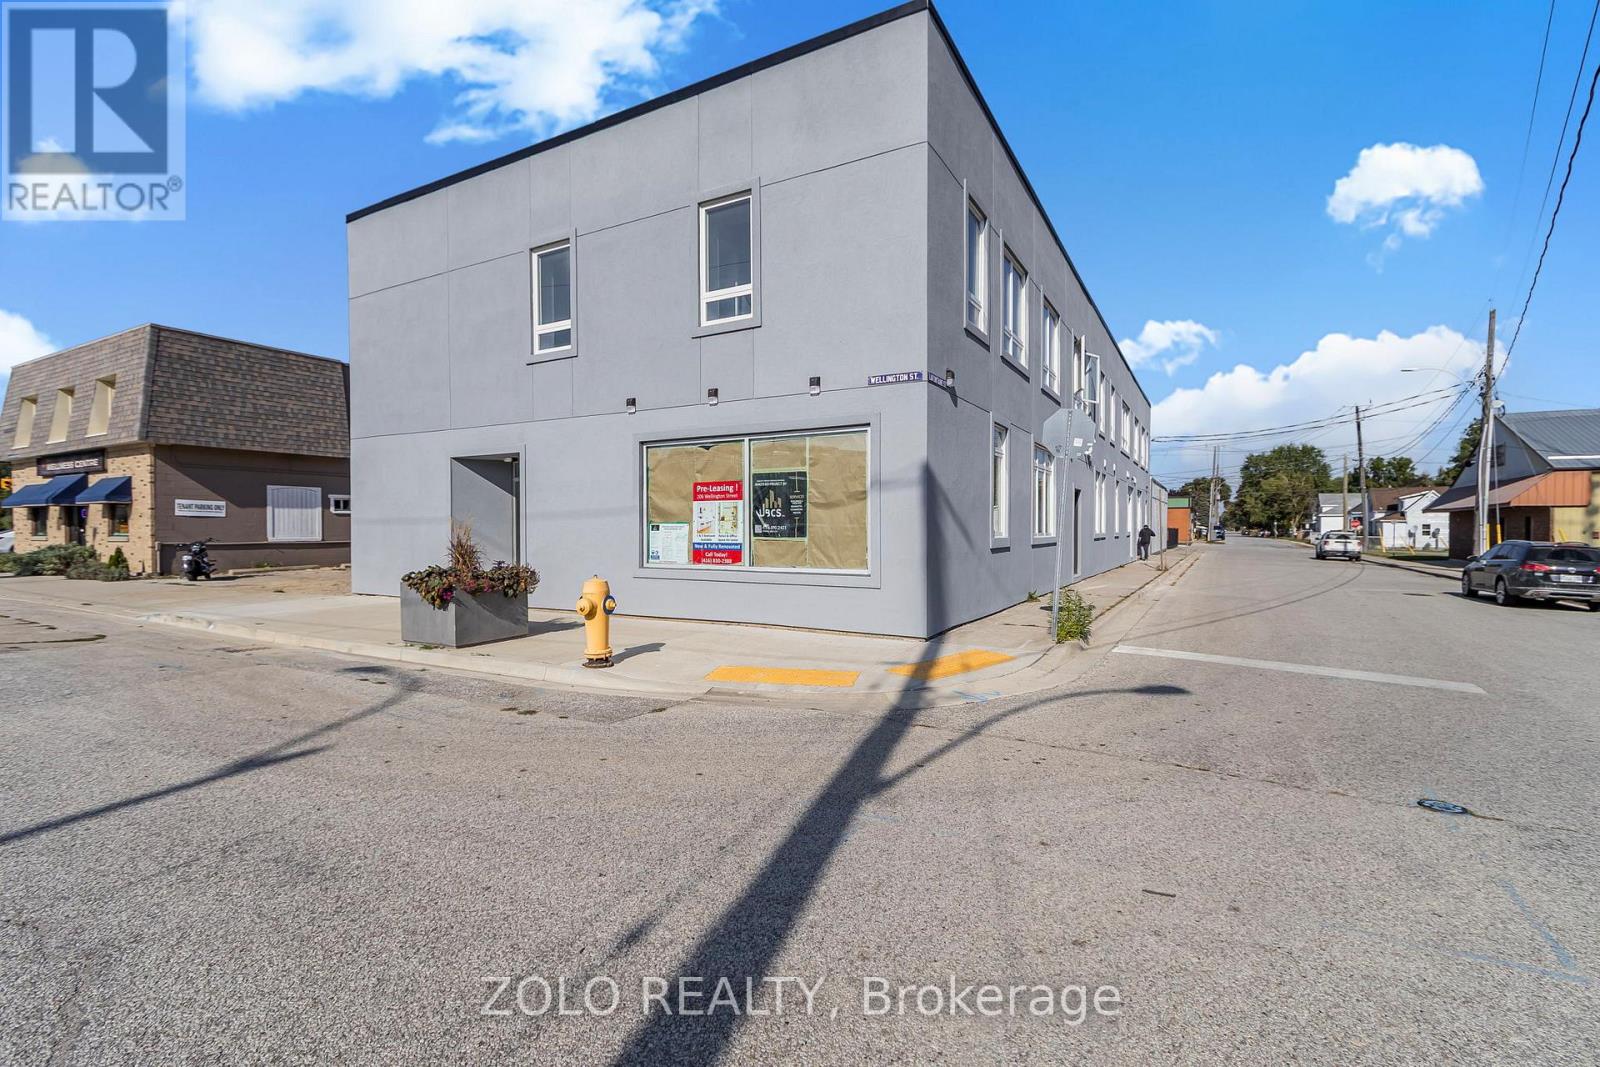
Unit # 5 - 206 Wellington Street
Chatham-Kent, Ontario
Ready to fall in love with your new home? Discover this beautifully renovated suite in Wallaceburg, Chatham-Kent, thoughtfully upgraded from top to bottom for modern style, comfort, and functionality. Available immediately - your new home is waiting! (id:50787)
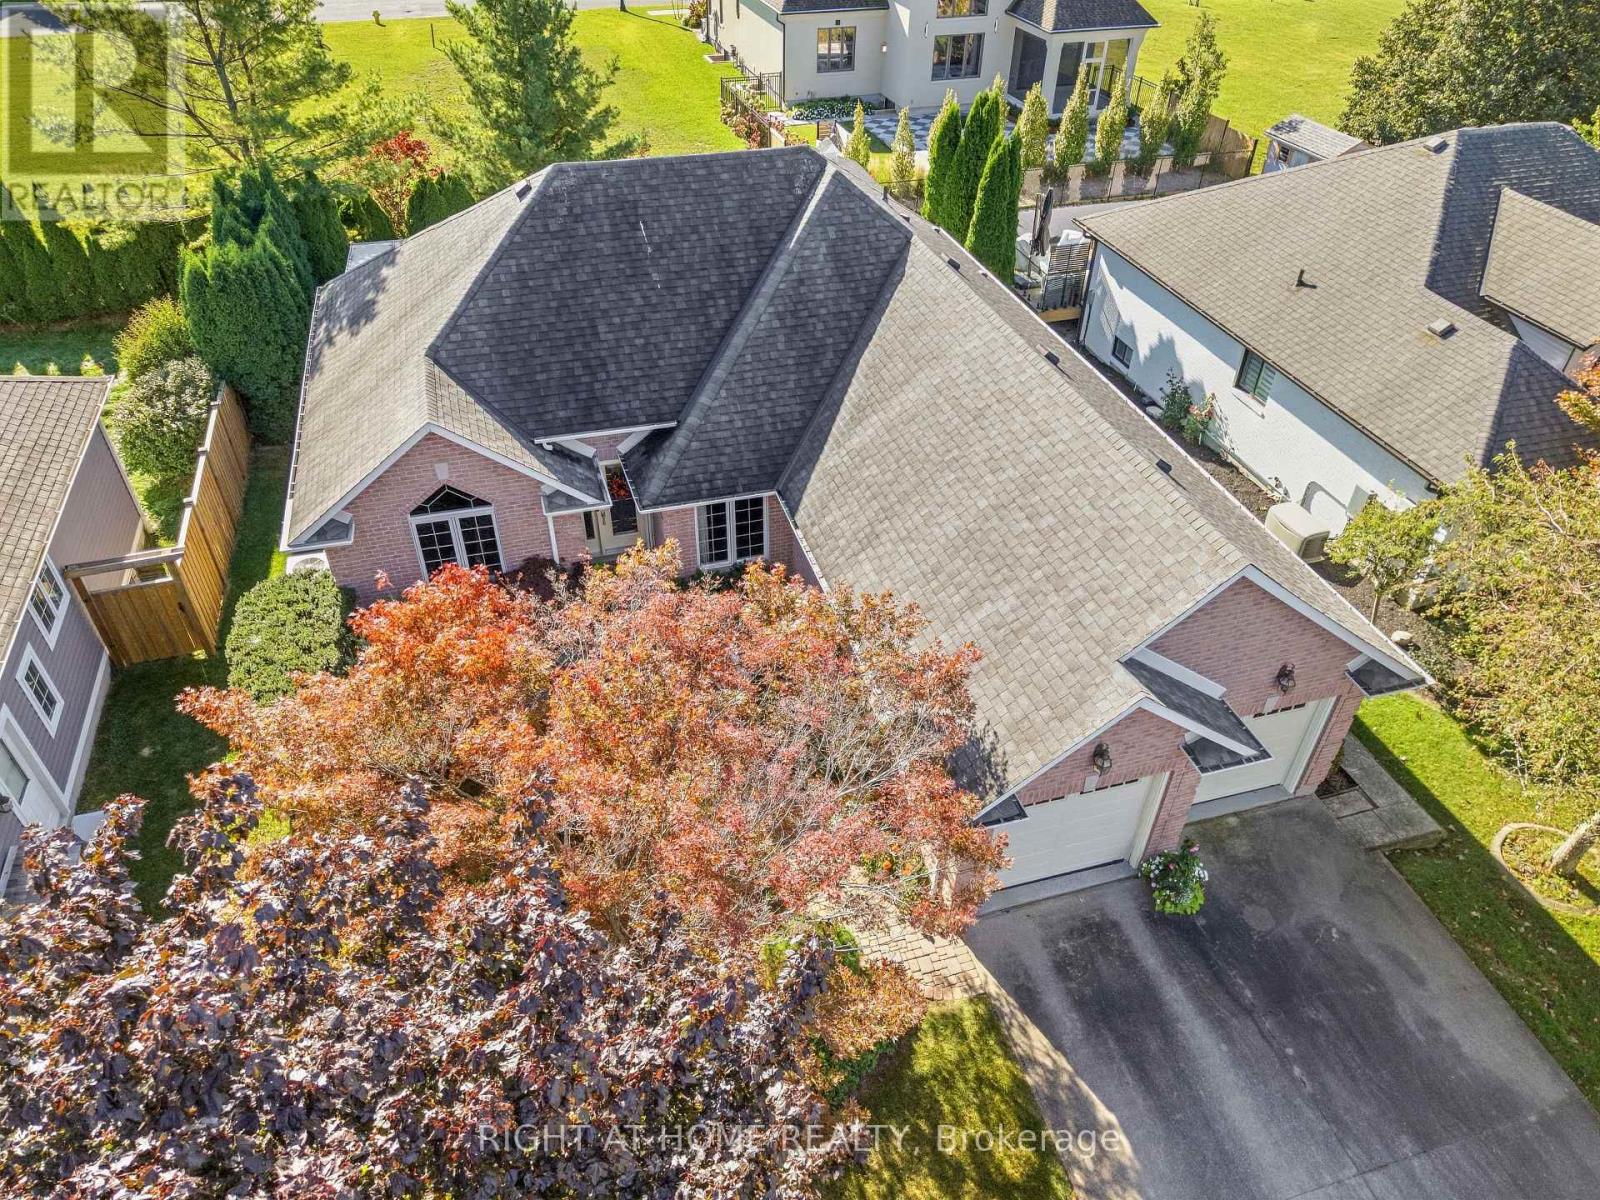
618 Victoria Street
Niagara-On-The-Lake, Ontario
Welcome to 618 Victoria in beautiful Niagara-on-the-Lake. Enjoy a walkable location close to Old Town's shops, restaurants and boutiques, as well as world-class wineries and the Shaw Festival Theatre. This spacious bungalow offers approximately 3,000 sq. ft. of finished living space, with three bedrooms on the main floor and two additional bedrooms in the finished lower level. Gleaming hardwood floors, a generous living room with gas fireplace, and an open kitchen with eating area overlooking the rear gardens create inviting spaces for everyday living and entertaining. The third main-floor bedroom is ideal as a home office. The finished lower level adds over 1,300 sq. ft. of living space, including a large family room, full bathroom and two additional bedrooms. Step outside to a covered porch and enjoy the rear gardens. A double garage and driveway parking for four more vehicles complete the package. A wonderful opportunity for a couple seeking comfortable one-level living with plenty of room to welcome family and friends. (id:50787)
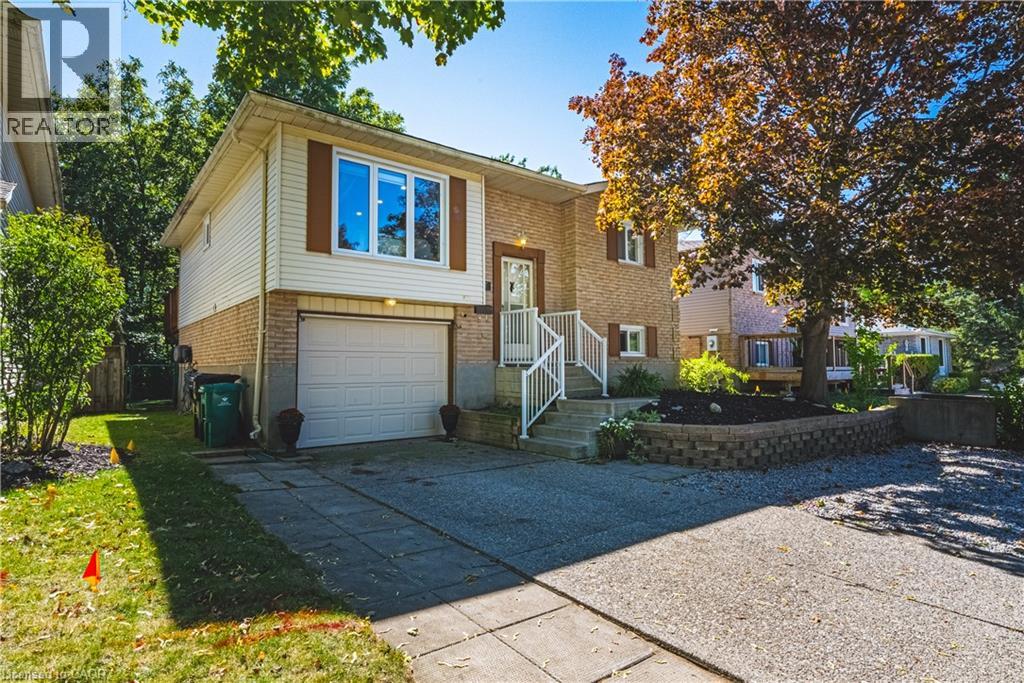
414 Woods Lane
Cambridge, Ontario
A backyard that feels more like a private cottage retreat than a city property! Welcome to the one that should be at the top of your list to see. A spacious 4-bedroom, 2-bathroom bungalow tucked into a family-friendly neighbourhood with a backyard that truly sets this home apart. Step outside and the setting completely transforms. Surrounded by trees and forest, the backyard has that relaxed “up north” feeling, with no rear neighbours creating a wonderfully private place to unwind. Inside, the home offers 4 bedrooms, 2 bathrooms, an open-concept layout, an abundance of natural light and beautiful views to enjoy with your morning coffee or evening beverage. It’s easy to forget you’re only minutes from all the amenities you need, including schools, shopping and walking trails, while being just seconds from Highway 401 access for an incredibly convenient commute and only minutes to Guelph and Waterloo. The location is hard to beat. The interior showcases meticulous pride of ownership, with most of the major updating already done. There’s nothing left to do but move in and enjoy. The beautifully updated eat-in kitchen features quartz countertops, a ceramic backsplash and direct access to the deck, making it easy to take everyday living and entertaining outdoors while enjoying the peaceful natural surroundings. The finished lower level adds even more functional living space, with above-grade windows bringing in plenty of natural light. Here you’ll find a comfortable family room with gas fireplace, an additional bedroom, bathroom, plenty of storage and a convenient separate entrance from the garage. Great flexibility for a growing family, guests, teens or multi-generational living. Updates include the roof, furnace, air conditioning, water softener, flooring, windows, pot lighting and more. A beautifully updated and well maintained home, an incredibly convenient location and a backyard that feels miles away from the city . Definitely worth a look. (id:50787)
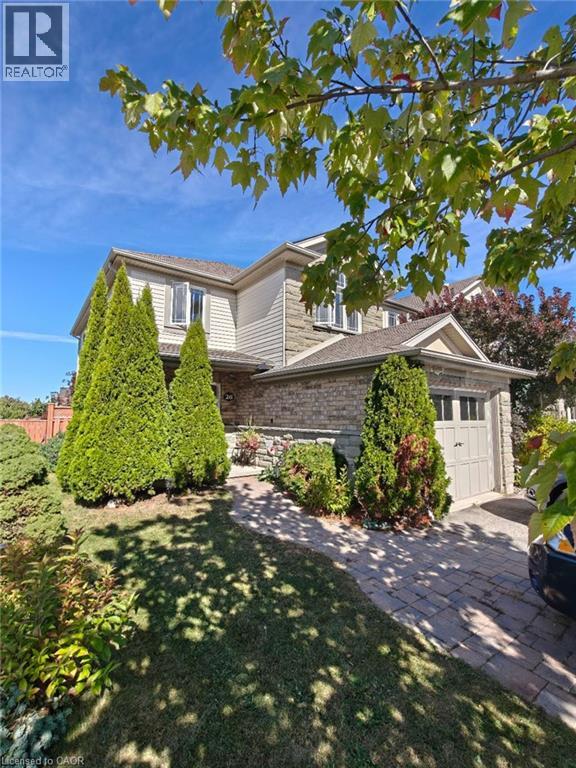
26 Wilkie Crescent
Guelph, Ontario
Welcome to this spacious end-unit townhouse in the highly desirable Pine Ridge/Westminster Woods community of South Guelph. This well-maintained home offers 3 bedrooms, 4 bathrooms, a functional open-concept layout, a finished basement providing additional living or recreation space, a primary bedroom with ensuite, central air conditioning, HRV fresh-air system, four-zone temperature control, a private backyard, attached garage and parking for up to 3 vehicles. Ideally located just steps from Westminster Woods Public School and close to parks, trails, the Westminster branch of the Guelph Public Library, grocery stores, shopping, restaurants, banks and everyday amenities along Clair Road and Gordon Street. Convenient access to public transit, the University of Guelph, Highway 6 and Highway 401 makes this an excellent rental opportunity for families and professionals in one of South Guelph’s most convenient communities. (id:50787)
499 East 16th Street
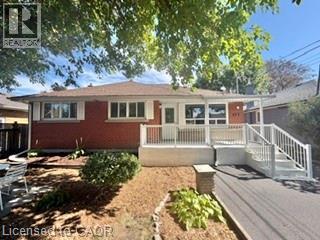
Hamilton, Ontario
Investors and owner-occupiers, take note! This fully legal duplex offers an incredible opportunity to build equity while generating rental income — whether you're looking to expand your portfolio or live in one unit and rent out the other for an additional source of income. This property features two updated, self-contained units: a spacious 3-bedroom main-floor unit and a well-appointed 2-bedroom basement unit. Both units feature stainless steel appliances and offer comfortable, modern living spaces that are attractive to today's tenants. With separate hydro meters, tenants can be responsible for their own electricity usage. The basement unit also offers the added bonus of no rent control, providing greater flexibility for future rental income. The property is being offered vacant, giving the new owner the flexibility to set their own rents from day one. For an owner-occupier, this creates an especially attractive opportunity: live in one unit while renting the other, generating rental income that can help offset your monthly mortgage payment and make home ownership more affordable. For investors, the property's layout provides the potential for healthy monthly cash flow, while its location helps attract a large and diverse tenant pool. Situated in a mature and established neighbourhood, this property is conveniently located close to Lime Ridge Mall, shopping, restaurants, schools, transit, everyday amenities, and major highways. With quick and easy highway access, getting around the city is a breeze — making this a highly convenient location for both homeowners and tenants. Whether you're looking to house-hack your way into home ownership, reduce your monthly carrying costs, or add a strong income-producing property to your portfolio, this fully legal duplex offers flexibility, rental income potential, updated units, and an incredible location all in one package. (id:50787)
22 John Goy Sr Trail
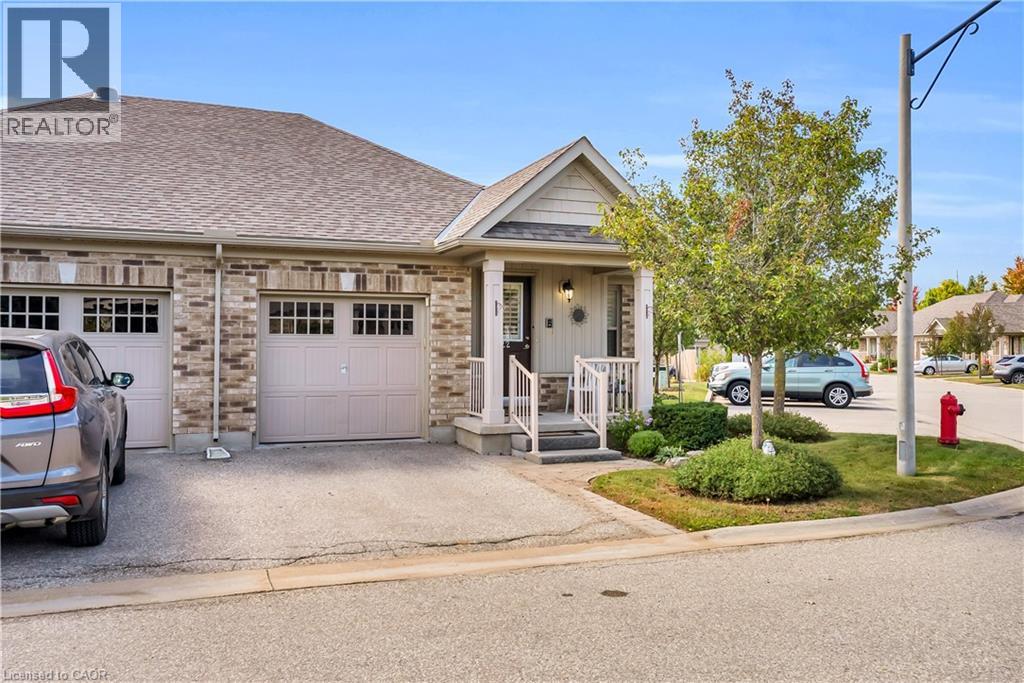
Acton, Ontario
Welcome to Arbour Lane where effortless living meets timeless style. Discover the appeal of maintenance free bungalow living in this coveted enclave, ideally nestled in the heart of Acton. This beautiful 1,055 square foot, semi-detached home, offers a thoughtfully designed layout, quality updates and an inviting sense of warmth from the moment you arrive. The community itself makes an exceptional first impression, with beautifully manicured grounds, attractive exteriors, ample visitor parking and a charming gazebo creating a welcoming neighbourhood atmosphere. Inside, the versatile and open concept design creates the perfect backdrop for family gatherings and memorable moments. At the heart of the home, the beautifully appointed kitchen combines timeless style with thoughtful functionality, featuring crisp cream cabinetry, warm granite countertops and a striking custom island with ample workspace and seating. Stainless steel appliances and a stylish backsplash add a refined touch. The generous layout flows effortlessly into the dining and living areas, creating an inviting setting for both everyday living and entertaining. Furthermore, the main level is thoughtfully complemented by a spacious primary retreat, comfortable second bedroom, beautifully appointed three piece bathroom and the convenience of main floor laundry. The finished lower level offers an exceptional extension of the home, featuring a spacious recreation room, additional bedroom, four piece bathroom with tub and shower and an abundance of well planned storage. This versatile space is perfectly suited for guests, hobbies, a home office or relaxed family living. Single car garage with interior home access, driveway parking for one and ample guest parking right beside. Perfectly positioned to enjoy all that Acton has to offer, from excellent schools and scenic parks to shopping and everyday amenities, this beautifully maintained home delivers a lifestyle of comfort and convenience! (id:50787)
22 Stardust Drive
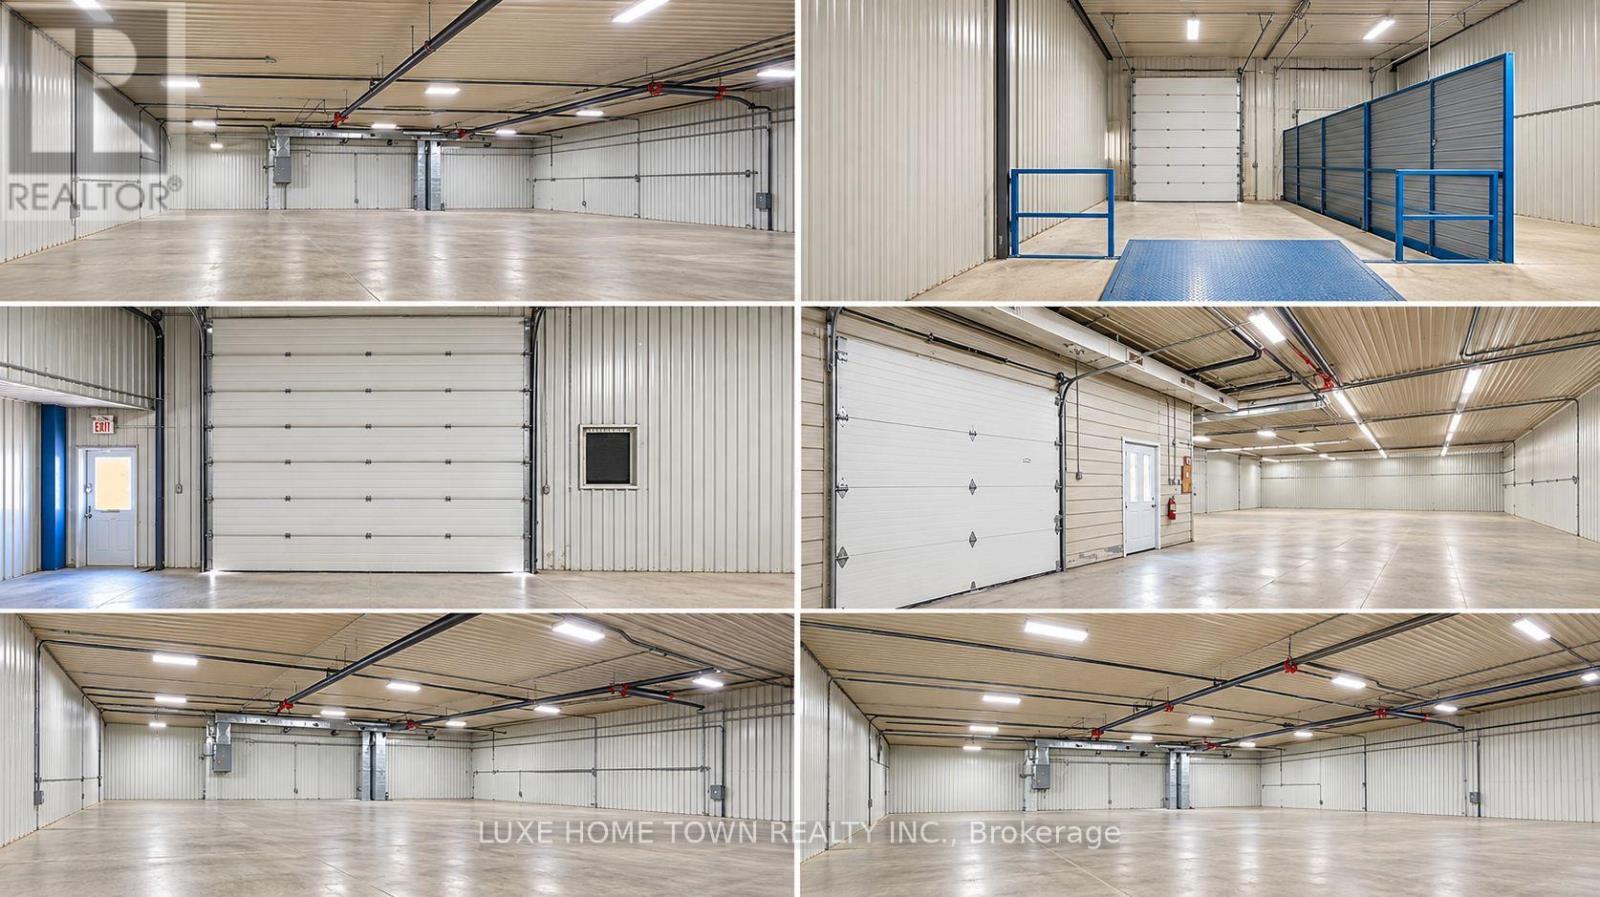
Thames Centre, Ontario
Welcome to Dorchester, Ontario! An exceptional opportunity awaits with approximately 8,800 sq. ft. of industrial space on a generous lot. Offering flexible zoning and versatile space, this property is well suited for a variety of commercial and industrial uses, Conveniently located with excellent visibility along a main road and easy access to major transportation routes, the property provides both accessibility and exposure for your business. With a generous lot size, substantial frontage, and existing infrastructure, this is an excellent opportunity for businesses seeking functional space in a strategic location. Explore the possibilities and bring your business vision to life in Dorchester! (id:50787)
24 Fallingbrook Crescent
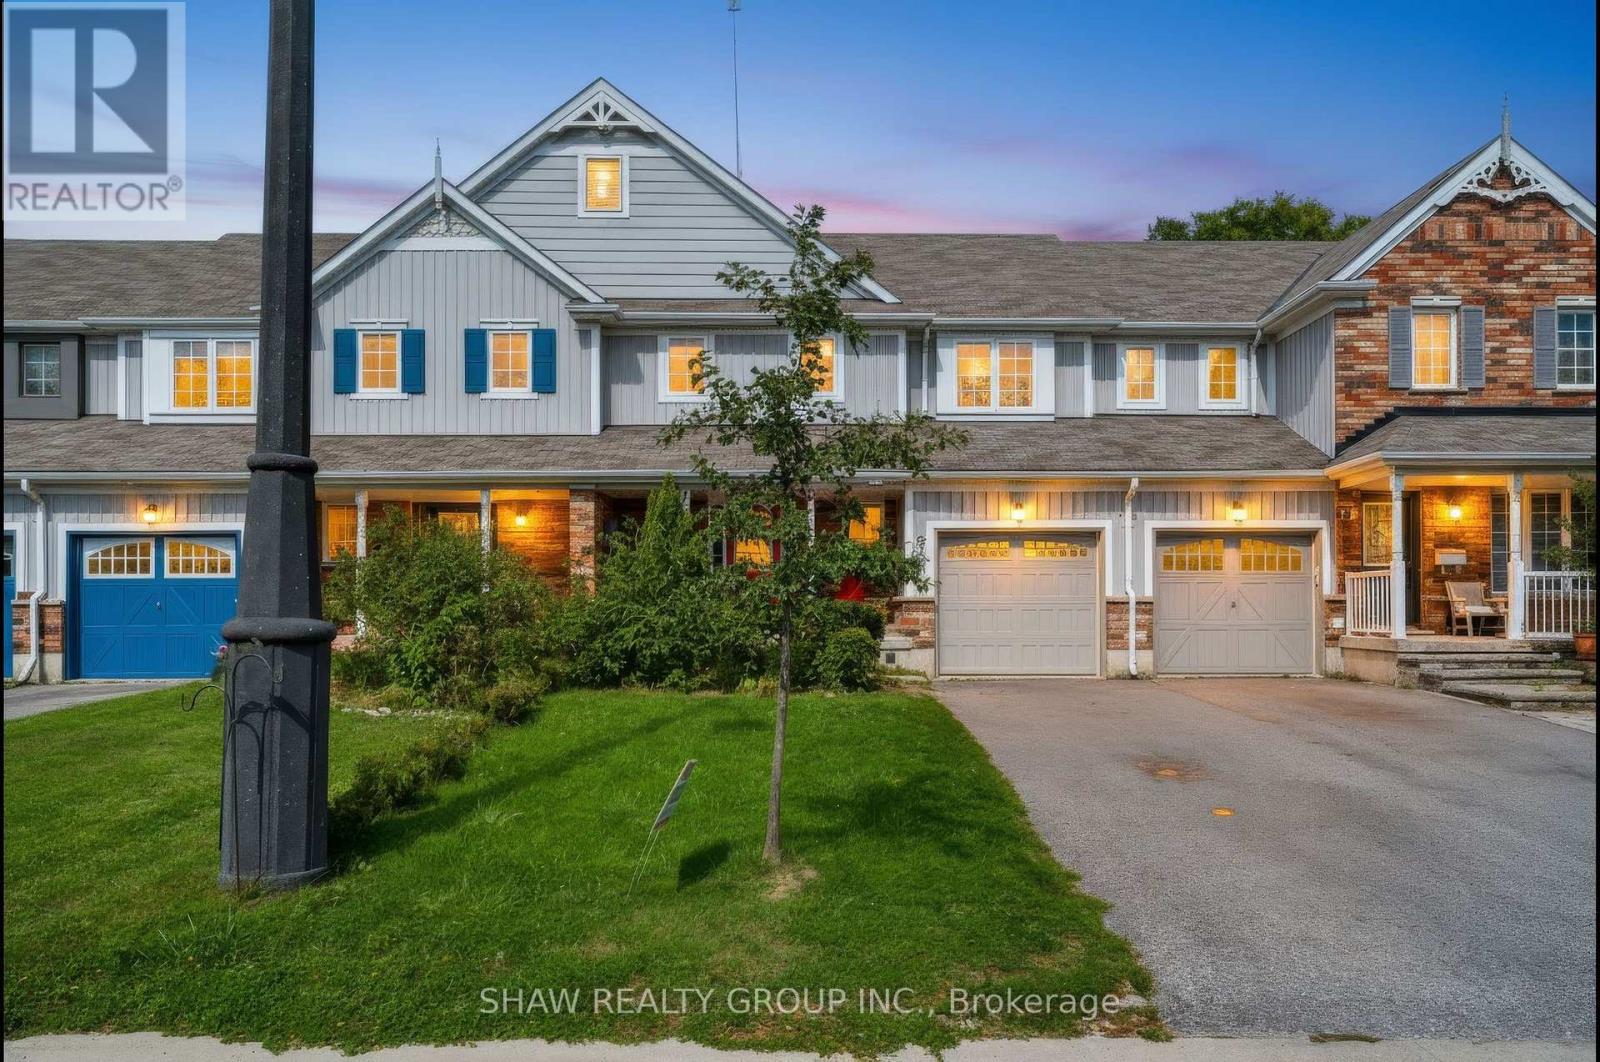
Kawartha Lakes, Ontario
Welcome to 24 Fallingbrook Cres! This stunning, 2-storey newly renovated townhouse offers over 1,500 sq. ft. of bright, beautifully designed living space in a highly sought-after Lindsay neighbourhood. Step inside to an airy, open-concept main floor crafted for seamless everyday living and effortless entertaining. The upper level features three spacious bedrooms filled with natural light, while the fully finished basement provides an exceptional private retreat-boasting a large bedroom complete with its own dedicated ensuite bathroom. Beyond the home, enjoy unbeatable convenience just minutes from local grocery stores, essential amenities, and the scenic beauty of nearby Kawartha Lakes. Plus, commuters will love the straightforward access down Highway 35/115 straight to the 401. This home perfectly balances comfort, functional space, and prime location! (id:50787)
36 Cherry Street
Stratford, Ontario
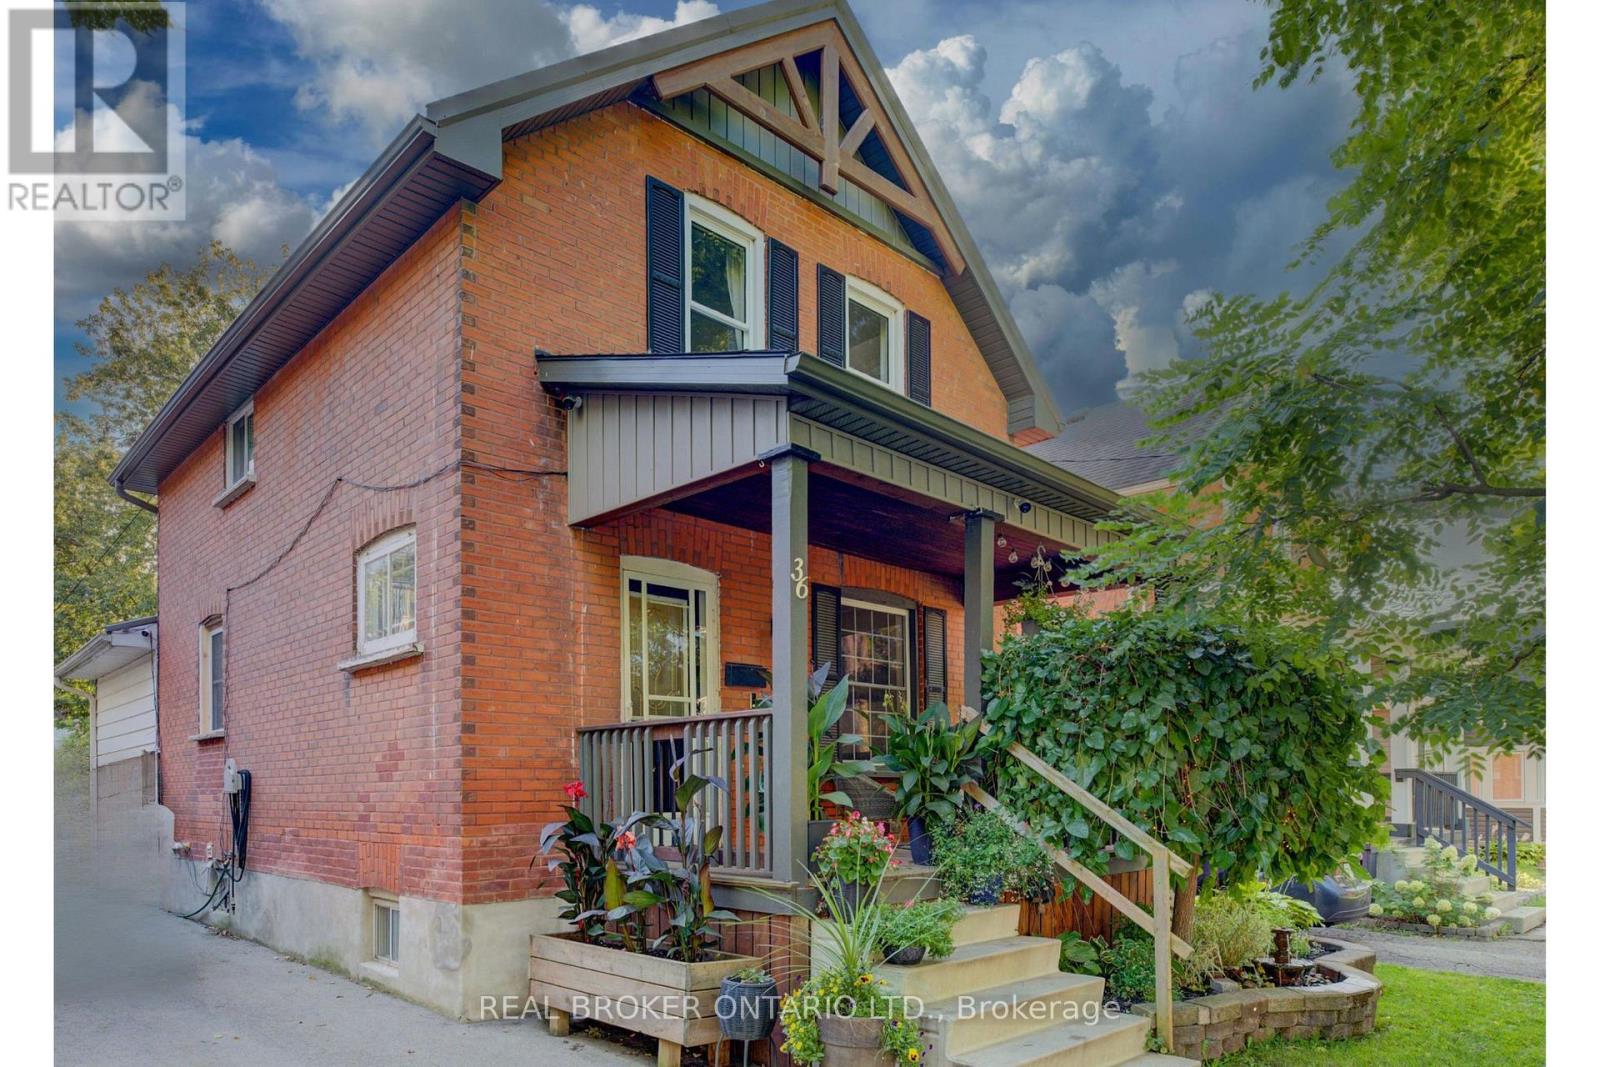
Welcome to 36 Cherry Street, a beautifully maintained 3-bedroom, 2-bath century home offering classic charm and incredible potential in one of Stratford's most desirable, tree-lined mature neighbourhoods. Step onto the inviting covered front porch, perfect for morning coffee, and into a bright open living room with original hardwood floors and elegant crown moulding. The kitchen features updated appliances, crisp white cabinetry, and a functional galley layout with direct access to a versatile main-floor family room - ideal for relaxing or entertaining. A striking oak staircase with original wood trim leads to the upper level, showcasing the home's timeless architectural details. The basement offers a flexible bonus room with excellent potential for a home office, extra bedroom, or additional living space to suit your needs. Outside, enjoy a true backyard oasis. The spacious, private yard features a covered deck with pergola - perfect for outdoor dining and entertaining - plus lush gardens, mature trees, and a standout impressive detached workshop, complete with hydro and insulation, offering endless possibilities for hobbyists, tradespeople, or additional storage. Located within walking distance to downtown Stratford, top-rated schools, parks, and the scenic Avon River, this home offers the perfect blend of small-town charm and everyday convenience. Move-in ready with room to make it your own - a rare opportunity in a highly sought-after location. Don't miss your chance to own this character-filled gem with unmatched backyard appeal and workshop space. Book your private showing today! (id:50787)
157 Sunnyside Street
Dysart Et Al, Ontario
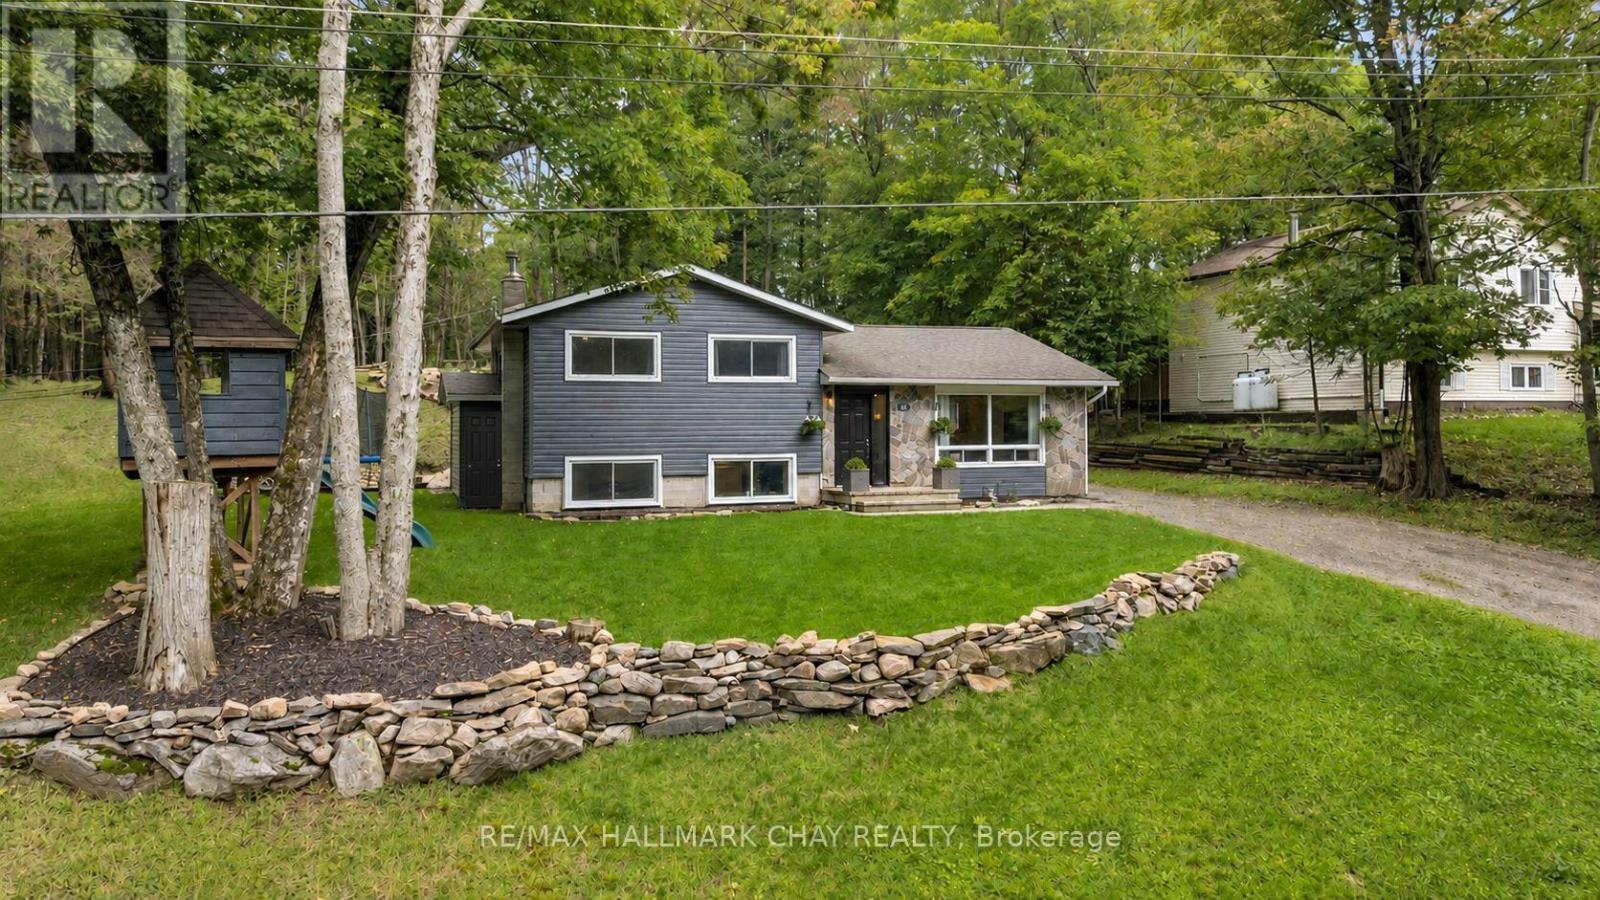
PRESENTING 157 Sunnyside Street in Haliburton - a beautiful country-like setting with mature trees and forest behind! Situated on just over half an acre on a private, quiet street - and ideally - walking distance to downtown and all key amenities - and minutes to Head Lake with its beaches and parks. This location perfectly blends functionality and everyday convenience with much sought after privacy! From the moment you arrive you will appreciate the curb appeal of this home with natural stone accents, updated siding, and manicured lawns. This spectacular side-split detached home features tasteful neutral decor throughout with strategic wood accents and fresh white details. This home been beautifully updated with a cohesive open floor plan - modern finishes - updated lighting fixtures -flat ceilings with recessed lighting - durable, light coloured vinyl flooring - tile for the high traffic entryway - second level crown moulding, trim and doors. Big ticket items have been taken care of (Furance, AC, some windows, roof). Comfortable oversized living room where you can unwind with family & friends. Gorgeous renovated and updated kitchen - breakfast island, butcher block countertops, abundance of custom cabinetry, s/s appliances and range hood, farmhouse sink, tiled backsplash to the ceiling - all bathed in natural light with windows on all sides, and view of the private rear yard. Dining room flows perfectly to the rear yard for al fresco dining on a summer day. Private upper level with primary (his/her closets) and two generous sized bedrooms, renovated spa-like main bath with modern flat panel cabinetry and custom tiling throughout. Being a side-split design, the lower level continues to be bright with natural light via large above-grade windows. This level offers additional functional living space - rec room, extra bedroom, home office, study zone, gym, media centre - the choice is yours with this incredibly important square footage. Welcome to this turnkey home! (id:50787)

26 Maitland Street
Brantford, Ontario
Welcome to 26 Maitland Street! This charming 2-bedroom, 1-bathroom bungalow offers accessible, low-maintenance living in a quiet and established Brantford neighborhood. Designed with everyday functionality in mind, the light-filled main floor features convenient main-level laundry, eliminating the need to haul baskets up and down basement stairs. The home's practical layout flows naturally from a bright, cozy living area into a functional kitchen space, making single-story living feel effortless. Outside, the property truly shines with a expansive, great yard that provides endless possibilities-whether you are looking to host summer barbecues, start a garden, or create a private outdoor oasis for family and pets. The property also boasts a spacious detached garage, ideal for vehicle parking, extra storage, or setting up a dedicated workshop for hobbyists. Located close to local schools, parks, shopping, and convenient commuter routes, this property represents an incredible opportunity for first-time buyers, savvy investors, or downsizers looking for comfort and convenience. Book your private showing today and discover all that 26 Maitland Street has to offer! (id:50787)