
10 Scarboro Avenue Toronto, Ontario M1C 3Z4

$999,900
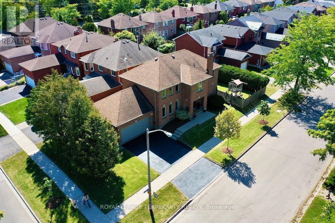
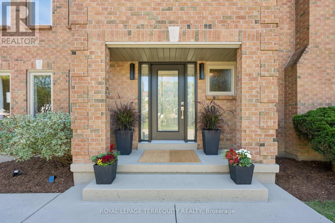
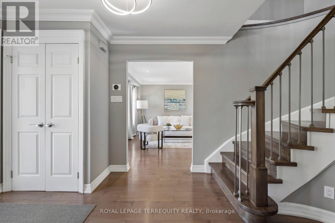
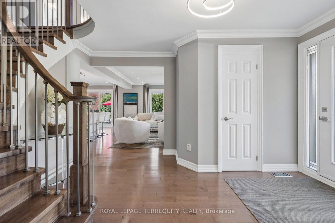
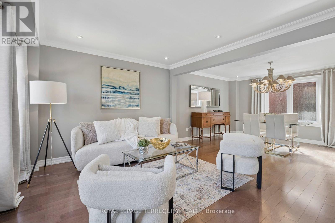
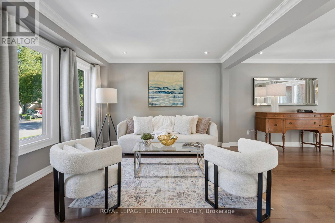
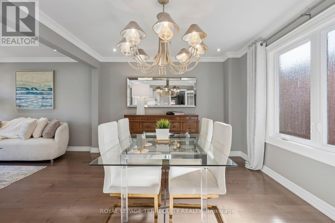
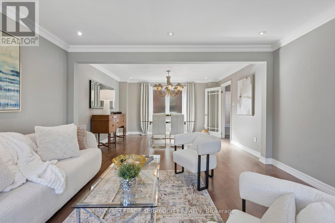
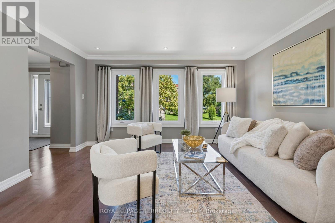
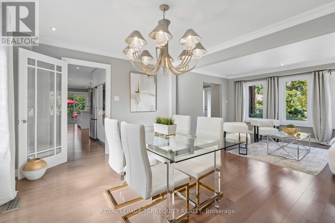
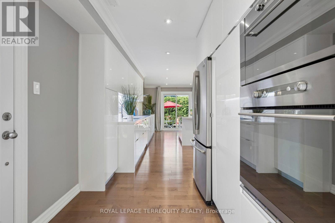
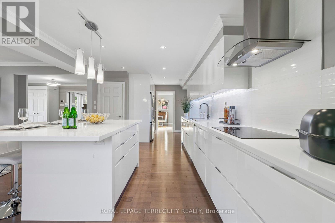
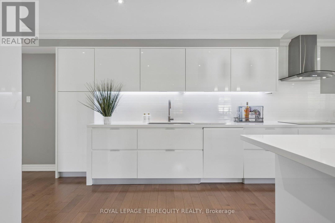
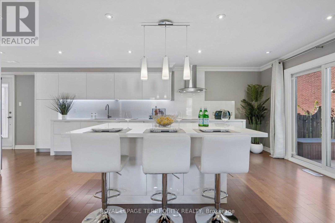
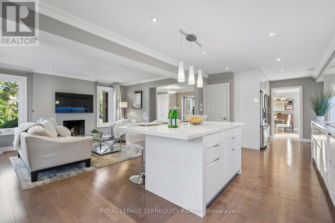
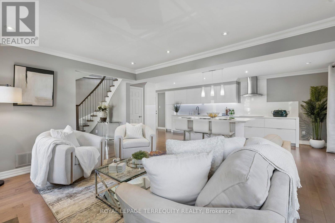
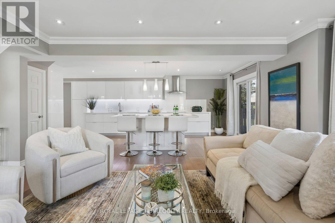
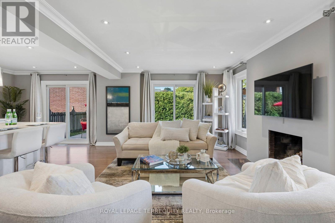
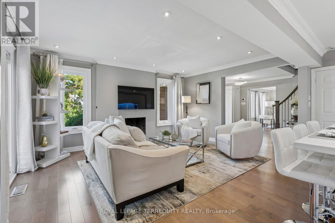
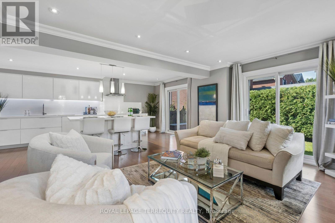
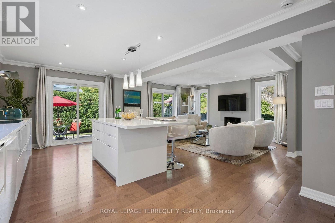
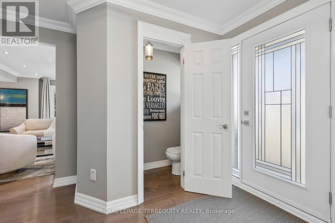
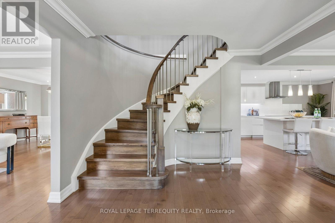
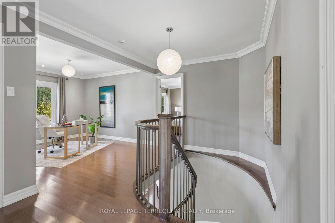
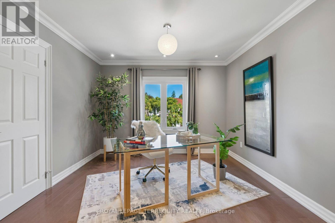
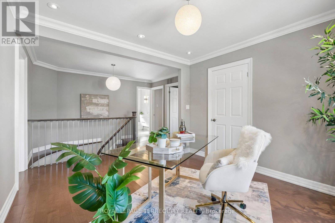
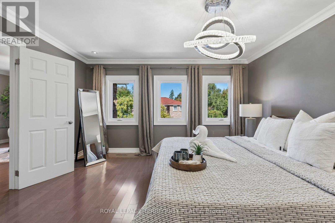
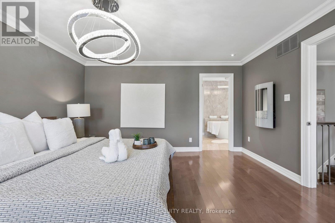
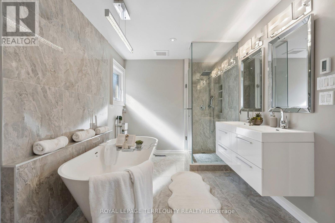
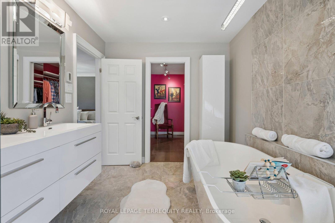
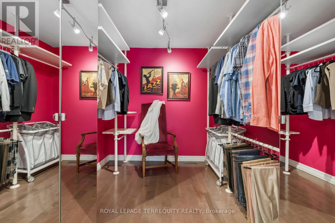
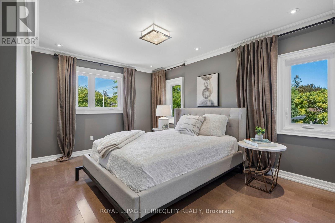
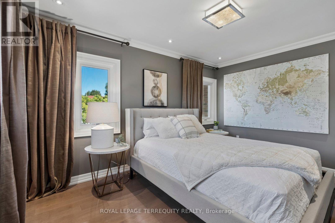
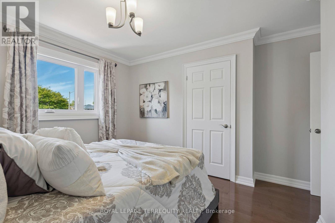
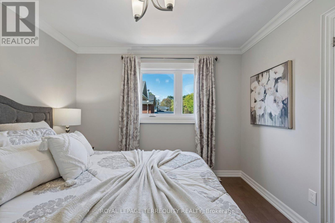
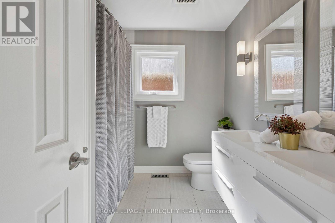
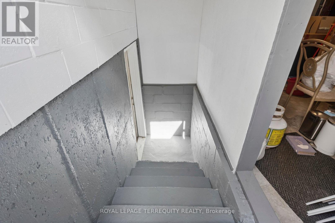
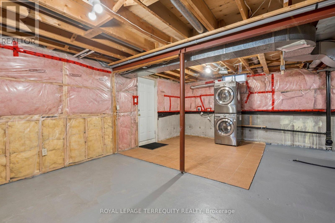
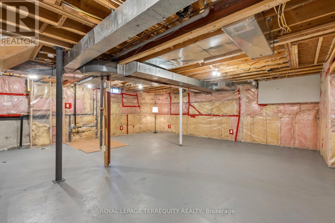
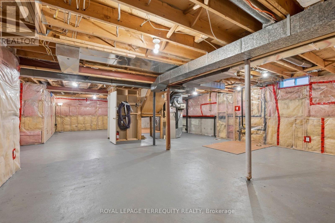
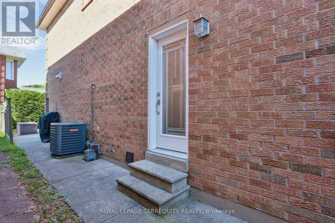
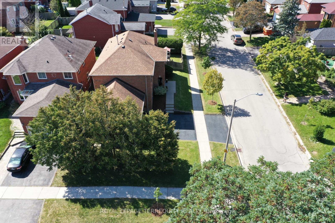
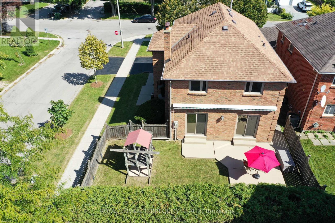
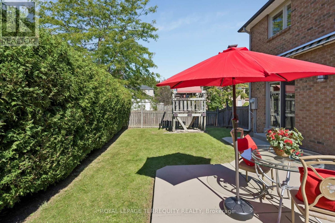
Elevated corner lot, built in 1985 by Presidential Homes as "The Park 9" model. Tastefully remodelled offers 2229SF above grade. Offers 4 bedrooms, 3 bathrooms and an attached 2-car garage with direct basement entry. Tall, manicured privacy trees line east side of property.Grand foyer features walnut staircase with brushed nickel spindles. Formal living/ dining spaces sit to the left. Open-concept family room, kitchen and breakfast area sit to the right. Crown moulding and rich hardwood flooring (installed over a new subfloor in 2014) throughout. Two walkouts open to a private, fully fenced, hedge-lined backyard with a patio awning. Wood-burning fireplace present in the family room. Remodelled Muti Kitchens galley kitchen (2014) features extensive custom cabinetry, premium quartz counters, a stylish tile backsplash, and a breakfast-bar island with 3-sided seating and an integrated power outlet. Stainless steel appliances include built-in oven. Premium Blum pull-outs, soft-close hardware and a deep pantry offer exceptional everyday storage.The primary suite offers an Ikea PAX walk-in closet and a spa-like ensuite with a freestanding soaker tub, frameless glass shower, floating double vanity and heated floors. Upgraded Riobel/Rubinet solid brass fixtures are featured throughout. The versatile 4th bedroom is currently an open-concept office and can easily be enclosed with a partition wall.Key updates: furnace (2009); roof, central A/C and washer/dryer (2011); attic insulation (2015); windows (2024); smoke/CO detectors (2026) (id:50787)
Property Details
| MLS® Number | E13839222 |
| Property Type | Single Family |
| Community Name | Highland Creek |
| Amenities Near By | Public Transit, Schools |
| Community Features | Fishing, Community Centre, School Bus |
| Features | Carpet Free |
| Parking Space Total | 4 |
| Structure | Patio(s), Porch |
Building
| Bathroom Total | 3 |
| Bedrooms Above Ground | 4 |
| Bedrooms Total | 4 |
| Amenities | Fireplace(s), Separate Electricity Meters |
| Appliances | Garage Door Opener Remote(s), Oven - Built-in, Central Vacuum, Range, Water Heater, Water Meter, Dishwasher, Microwave, Oven, Stove, Window Coverings, Refrigerator |
| Basement Features | Separate Entrance, Walk-up |
| Basement Type | N/a, Full, N/a |
| Construction Status | Insulation Upgraded |
| Construction Style Attachment | Detached |
| Cooling Type | Central Air Conditioning |
| Exterior Finish | Brick |
| Fire Protection | Smoke Detectors |
| Fireplace Present | Yes |
| Flooring Type | Hardwood, Ceramic |
| Foundation Type | Concrete |
| Half Bath Total | 1 |
| Heating Fuel | Natural Gas |
| Heating Type | Forced Air |
| Stories Total | 2 |
| Size Interior | 2,000 - 2,500 Sqft |
| Type | House |
| Utility Water | Municipal Water |
Parking
| Attached Garage | |
| Garage |
Land
| Acreage | No |
| Fence Type | Fenced Yard |
| Land Amenities | Public Transit, Schools |
| Landscape Features | Landscaped |
| Sewer | Sanitary Sewer |
| Size Depth | 107 Ft ,10 In |
| Size Frontage | 44 Ft ,7 In |
| Size Irregular | 44.6 X 107.9 Ft |
| Size Total Text | 44.6 X 107.9 Ft |
| Zoning Description | Single Family |
Rooms
| Level | Type | Length | Width | Dimensions |
|---|---|---|---|---|
| Second Level | Primary Bedroom | 4.31 m | 4.36 m | 4.31 m x 4.36 m |
| Second Level | Bedroom 2 | 4.06 m | 3.52 m | 4.06 m x 3.52 m |
| Second Level | Bedroom 3 | 4.06 m | 3.43 m | 4.06 m x 3.43 m |
| Second Level | Bedroom 4 | 3.35 m | 3.55 m | 3.35 m x 3.55 m |
| Second Level | Bathroom | 2.29 m | 2.47 m | 2.29 m x 2.47 m |
| Basement | Recreational, Games Room | 12.5 m | 7.78 m | 12.5 m x 7.78 m |
| Main Level | Living Room | 4.31 m | 3.38 m | 4.31 m x 3.38 m |
| Main Level | Dining Room | 4.31 m | 3.45 m | 4.31 m x 3.45 m |
| Main Level | Kitchen | 8.1 m | 3.58 m | 8.1 m x 3.58 m |
| Main Level | Eating Area | 8.1 m | 3.58 m | 8.1 m x 3.58 m |
| Main Level | Family Room | 4.69 m | 3.47 m | 4.69 m x 3.47 m |
Utilities
| Cable | Installed |
| Electricity | Installed |
| Sewer | Installed |
https://www.realtor.ca/real-estate/30339863/10-scarboro-avenue-toronto-highland-creek-highland-creek

The trademarks REALTOR®, REALTORS®, and the REALTOR® logo are controlled by The Canadian Real Estate Association (CREA) and identify real estate professionals who are members of CREA. The trademarks MLS®, Multiple Listing Service® and the associated logos are owned by The Canadian Real Estate Association (CREA) and identify the quality of services provided by real estate professionals who are members of CREA. The trademark DDF® is owned by The Canadian Real Estate Association (CREA) and identifies CREA's Data Distribution Facility (DDF®)
September 29 2026 05:37:04
Toronto Regional Real Estate Board
Royal LePage Terrequity Realty