
31 Oak Avenue Richmond Hill, Ontario L4C 6R5

$3,800 Monthly
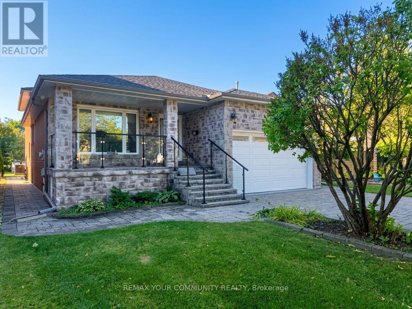
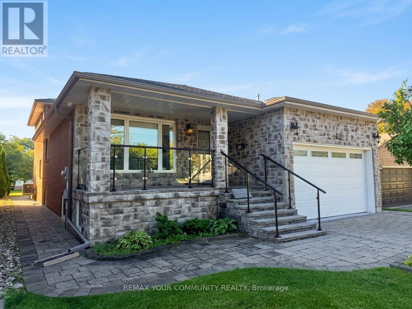
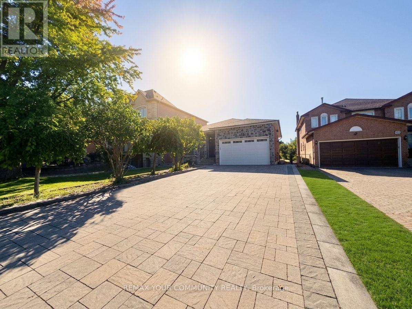
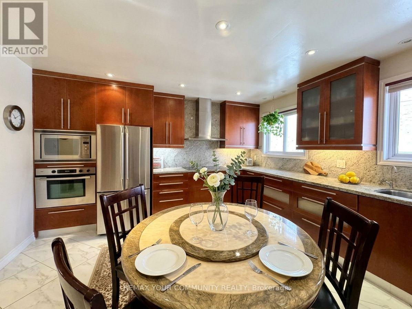
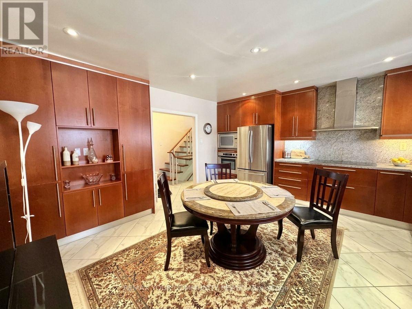
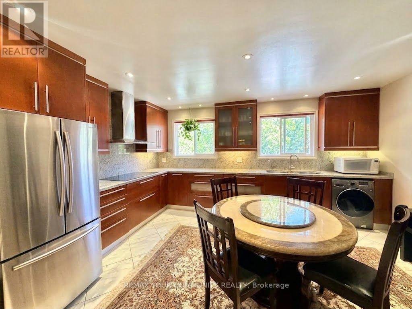
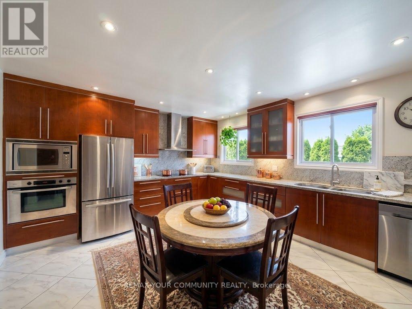
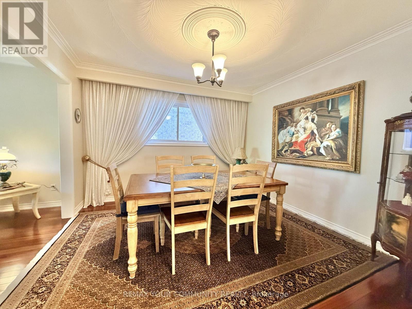
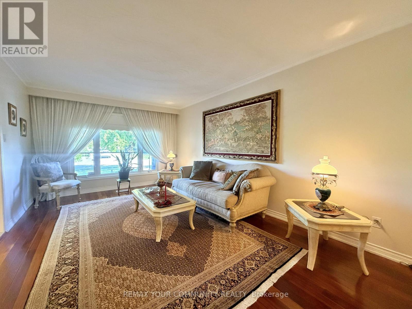
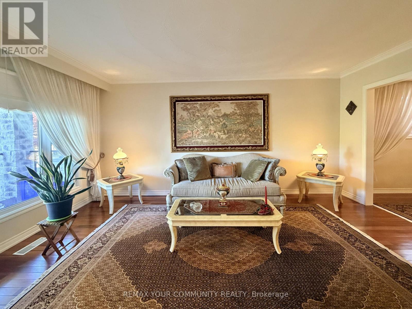
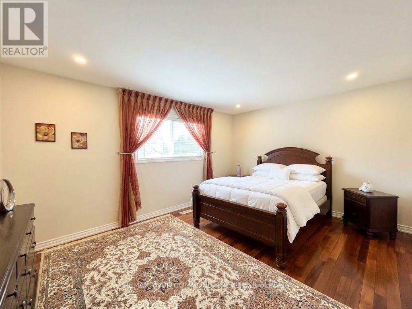
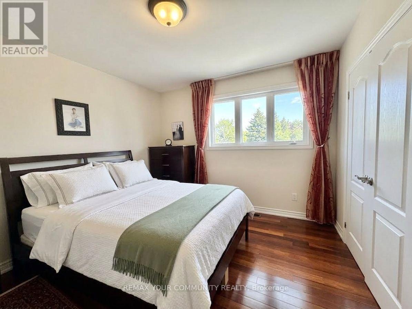
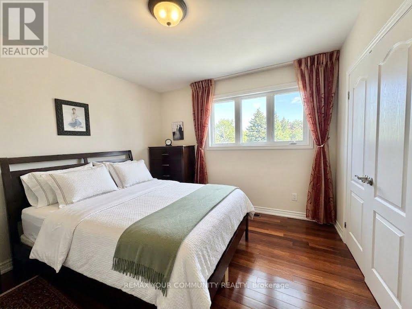
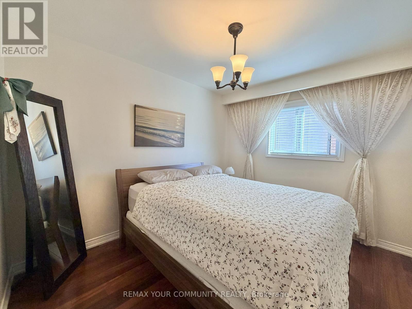
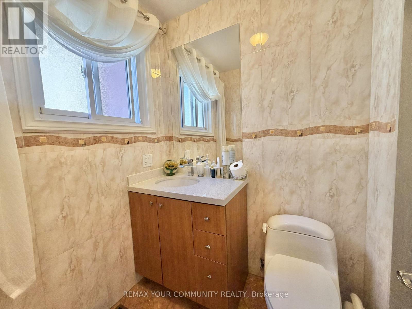
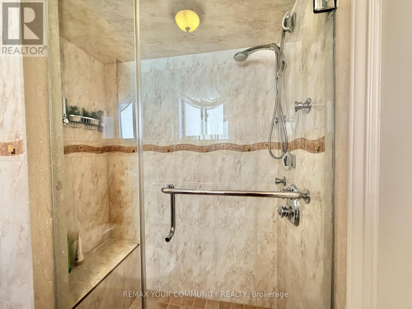
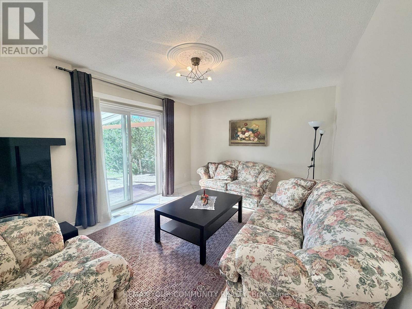
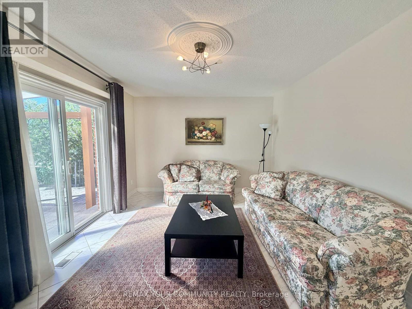
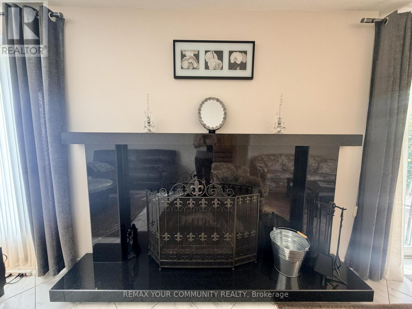
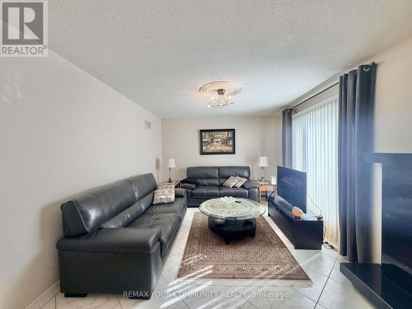
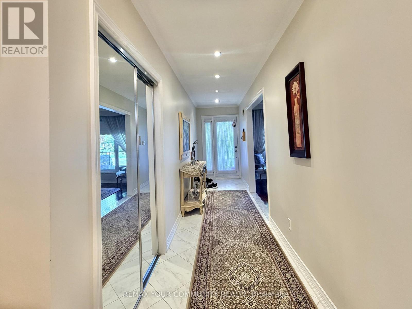
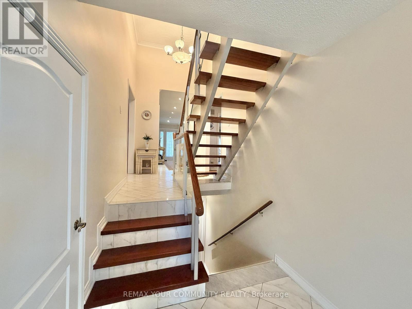
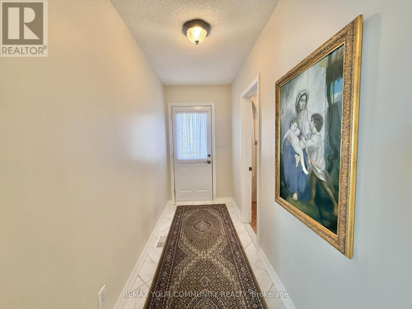
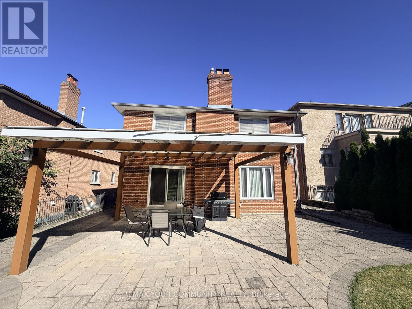
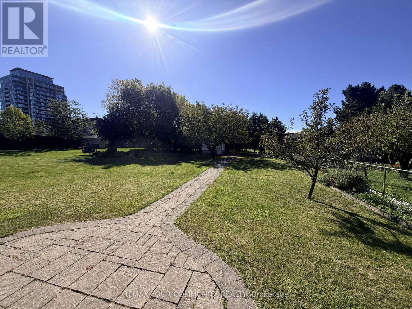
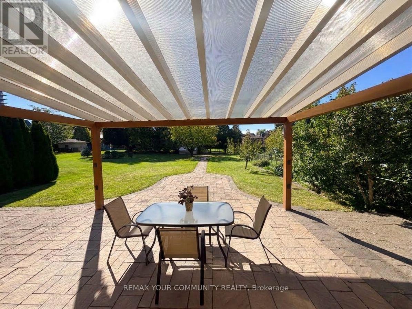
Stunning well-maintained home for lease in the prestigious South Richvale neighbourhood, situated on a premium 45 x 238 ft lot surrounded by beautiful estate homes. This spacious and beautiful main-floor residence offers a wonderful blend of modern updates, generous living space and an exceptional outdoor setting. The renovated kitchen features custom cabinetry, granite countertops and high-end built-in appliances, opening to spacious principal rooms ideal for everyday living and entertaining. Hardwood flooring throughout the main floor adds warmth and elegance, while large windows provide an abundance of natural light. The tenant will enjoy the use of the main floor, driveway parking and the expansive backyard, including the interlocking stone patio and built-in gazebo. The basement is occupied separately by the landlord, who will retain full use of the garage. The home may be leased partially furnished for $4,200/month. Tenant is responsible for 75% of utilities. Enjoy the privacy and comfort of a beautiful home on an impressive lot in one of Richmond Hill's most desirable neighbourhoods, conveniently located close to parks, schools, shopping, restaurants, transit and major highways. (id:50787)
Property Details
| MLS® Number | N13835696 |
| Property Type | Single Family |
| Community Name | South Richvale |
| Features | Carpet Free |
| Parking Space Total | 6 |
Building
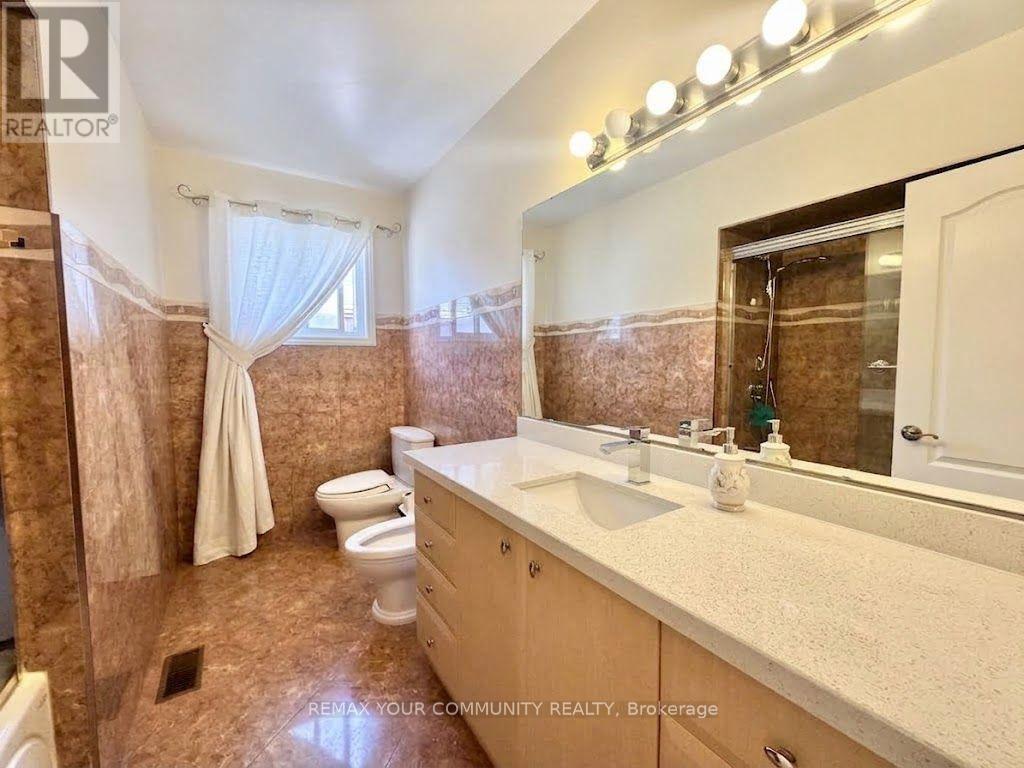
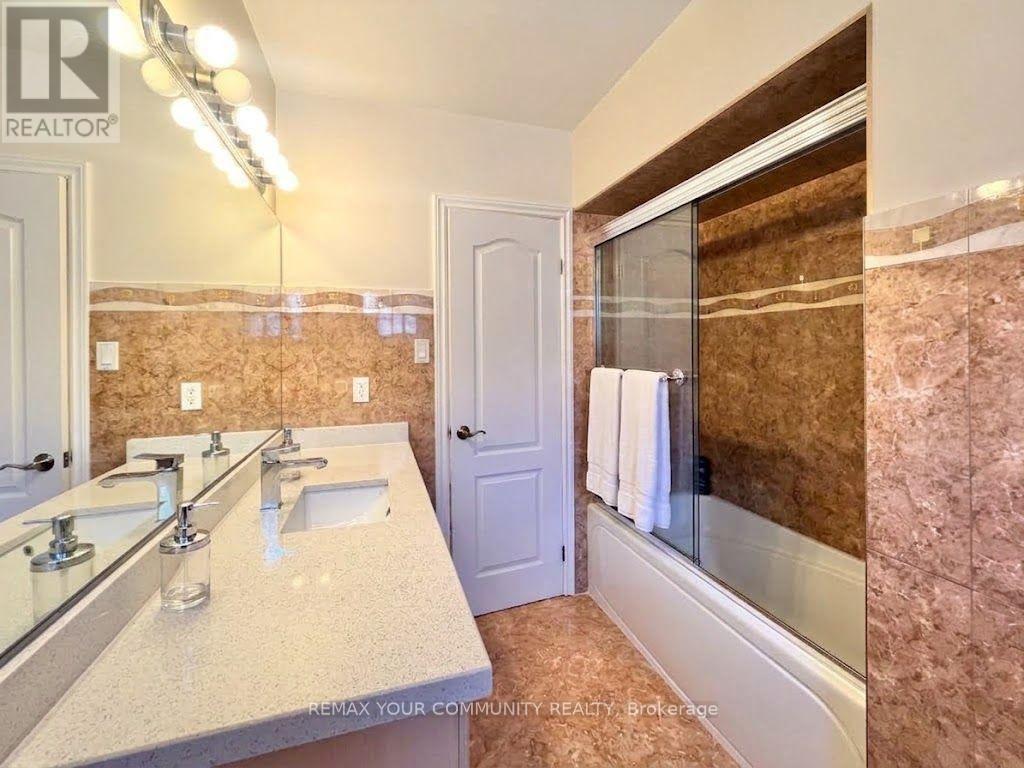
| Bathroom Total | 3 |
| Bedrooms Above Ground | 3 |
| Bedrooms Total | 3 |
| Age | 31 To 50 Years |
| Appliances | Range, Garburator, Cooktop, Dryer, Microwave, Washer, Window Coverings, Refrigerator |
| Basement Features | Apartment In Basement |
| Basement Type | N/a |
| Construction Style Attachment | Detached |
| Construction Style Split Level | Backsplit |
| Cooling Type | Central Air Conditioning |
| Exterior Finish | Brick |
| Fireplace Present | Yes |
| Flooring Type | Hardwood |
| Foundation Type | Concrete |
| Half Bath Total | 1 |
| Heating Fuel | Natural Gas |
| Heating Type | Forced Air |
| Size Interior | 2,000 - 2,500 Sqft |
| Type | House |
| Utility Water | Municipal Water |
Parking
| Attached Garage | |
| Garage |
Land
| Acreage | No |
| Sewer | Sanitary Sewer |
Rooms
| Level | Type | Length | Width | Dimensions |
|---|---|---|---|---|
| Second Level | Primary Bedroom | 4.82 m | 3.6 m | 4.82 m x 3.6 m |
| Second Level | Bedroom 2 | 4.02 m | 3.6 m | 4.02 m x 3.6 m |
| Second Level | Bedroom 3 | 3.5 m | 2.97 m | 3.5 m x 2.97 m |
| Lower Level | Family Room | 9.04 m | 3.56 m | 9.04 m x 3.56 m |
| Main Level | Living Room | 5.24 m | 3.5 m | 5.24 m x 3.5 m |
| Main Level | Dining Room | 3.62 m | 3.5 m | 3.62 m x 3.5 m |
| Main Level | Kitchen | 4.73 m | 4.21 m | 4.73 m x 4.21 m |

The trademarks REALTOR®, REALTORS®, and the REALTOR® logo are controlled by The Canadian Real Estate Association (CREA) and identify real estate professionals who are members of CREA. The trademarks MLS®, Multiple Listing Service® and the associated logos are owned by The Canadian Real Estate Association (CREA) and identify the quality of services provided by real estate professionals who are members of CREA. The trademark DDF® is owned by The Canadian Real Estate Association (CREA) and identifies CREA's Data Distribution Facility (DDF®)
September 28 2026 10:29:42
Toronto Regional Real Estate Board
RE/MAX Your Community Realty