
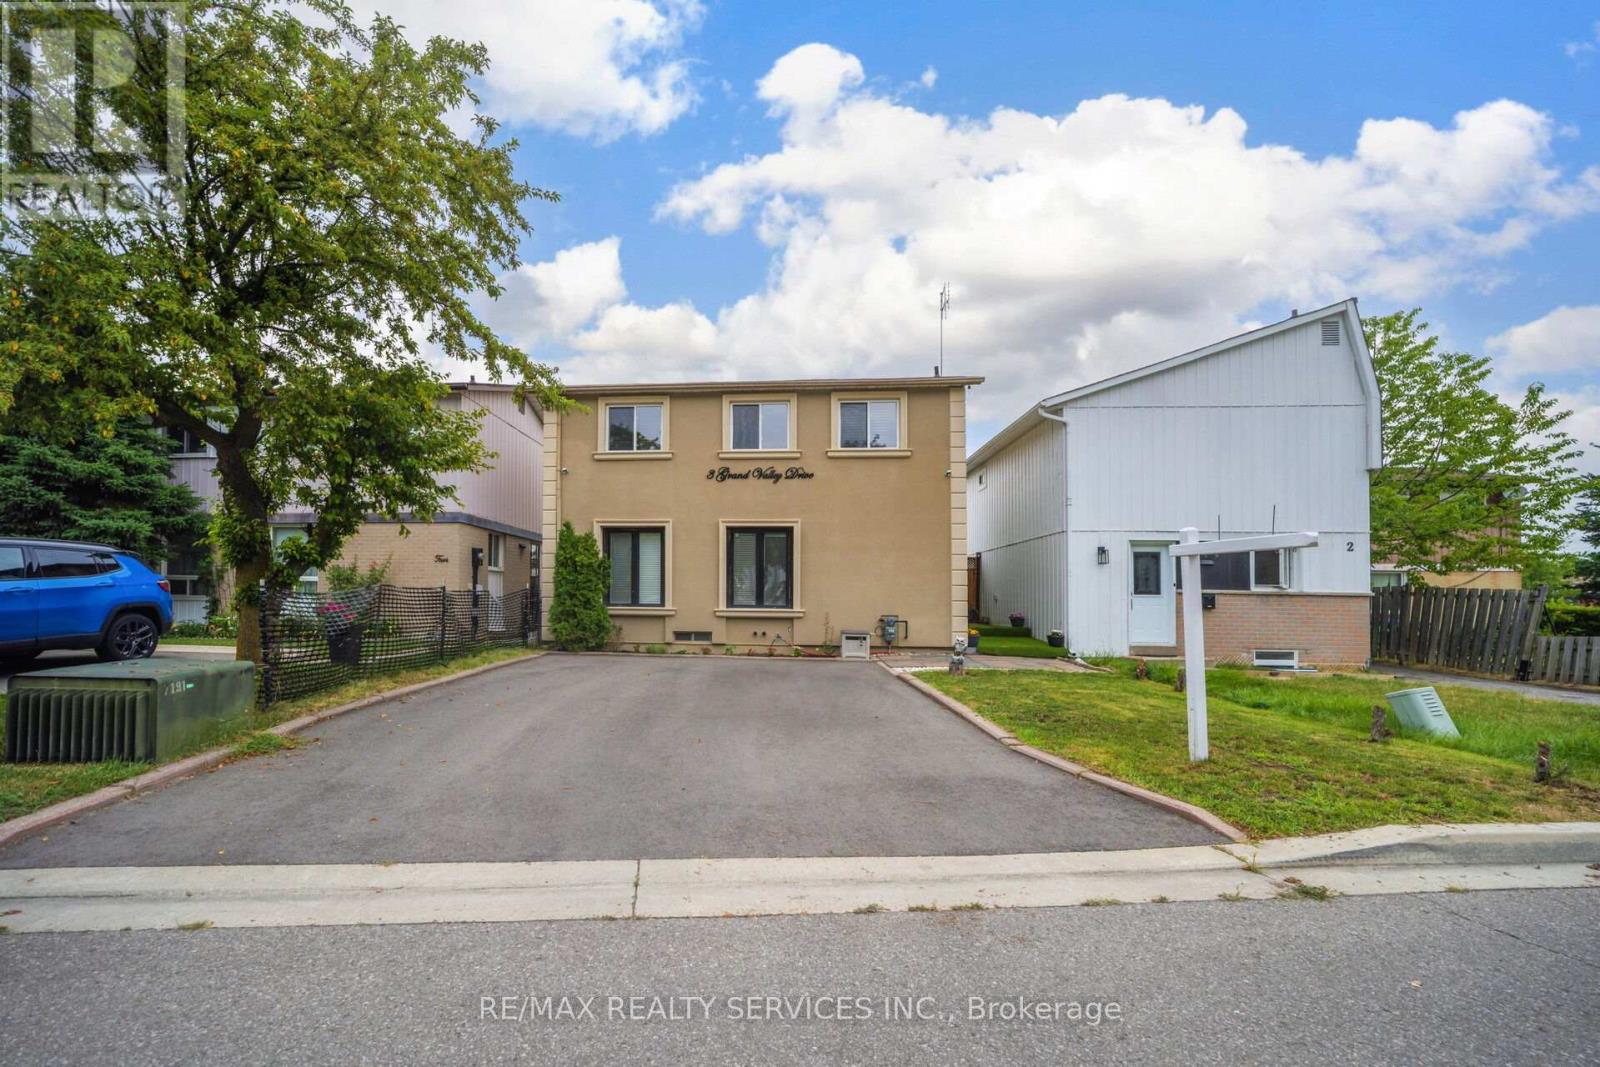
3 Grand Valley Drive
Brampton, Ontario
Welcome to 3 Grand Valley Drive, a lovingly maintained and exceptionally well-kept family home that offers comfort, style, and privacy in a highly desirable neighbourhood. Boasting an attractive stucco exterior and a bright, inviting interior, this carpet-free, 3-bedroom home has been thoughtfully cared for and is move-in ready. The functional layout is perfect for families, featuring spacious living areas filled with natural light. Step outside to a beautifully designed backyard, an ideal space to relax, entertain, or enjoy peaceful evenings with family and friends. With no homes backing onto the property, you'll appreciate the added privacy and open feel. Conveniently located just minutes from schools, parks, shopping, transit, and all major amenities, this home combines everyday convenience with exceptional pride of ownership. (id:50787)
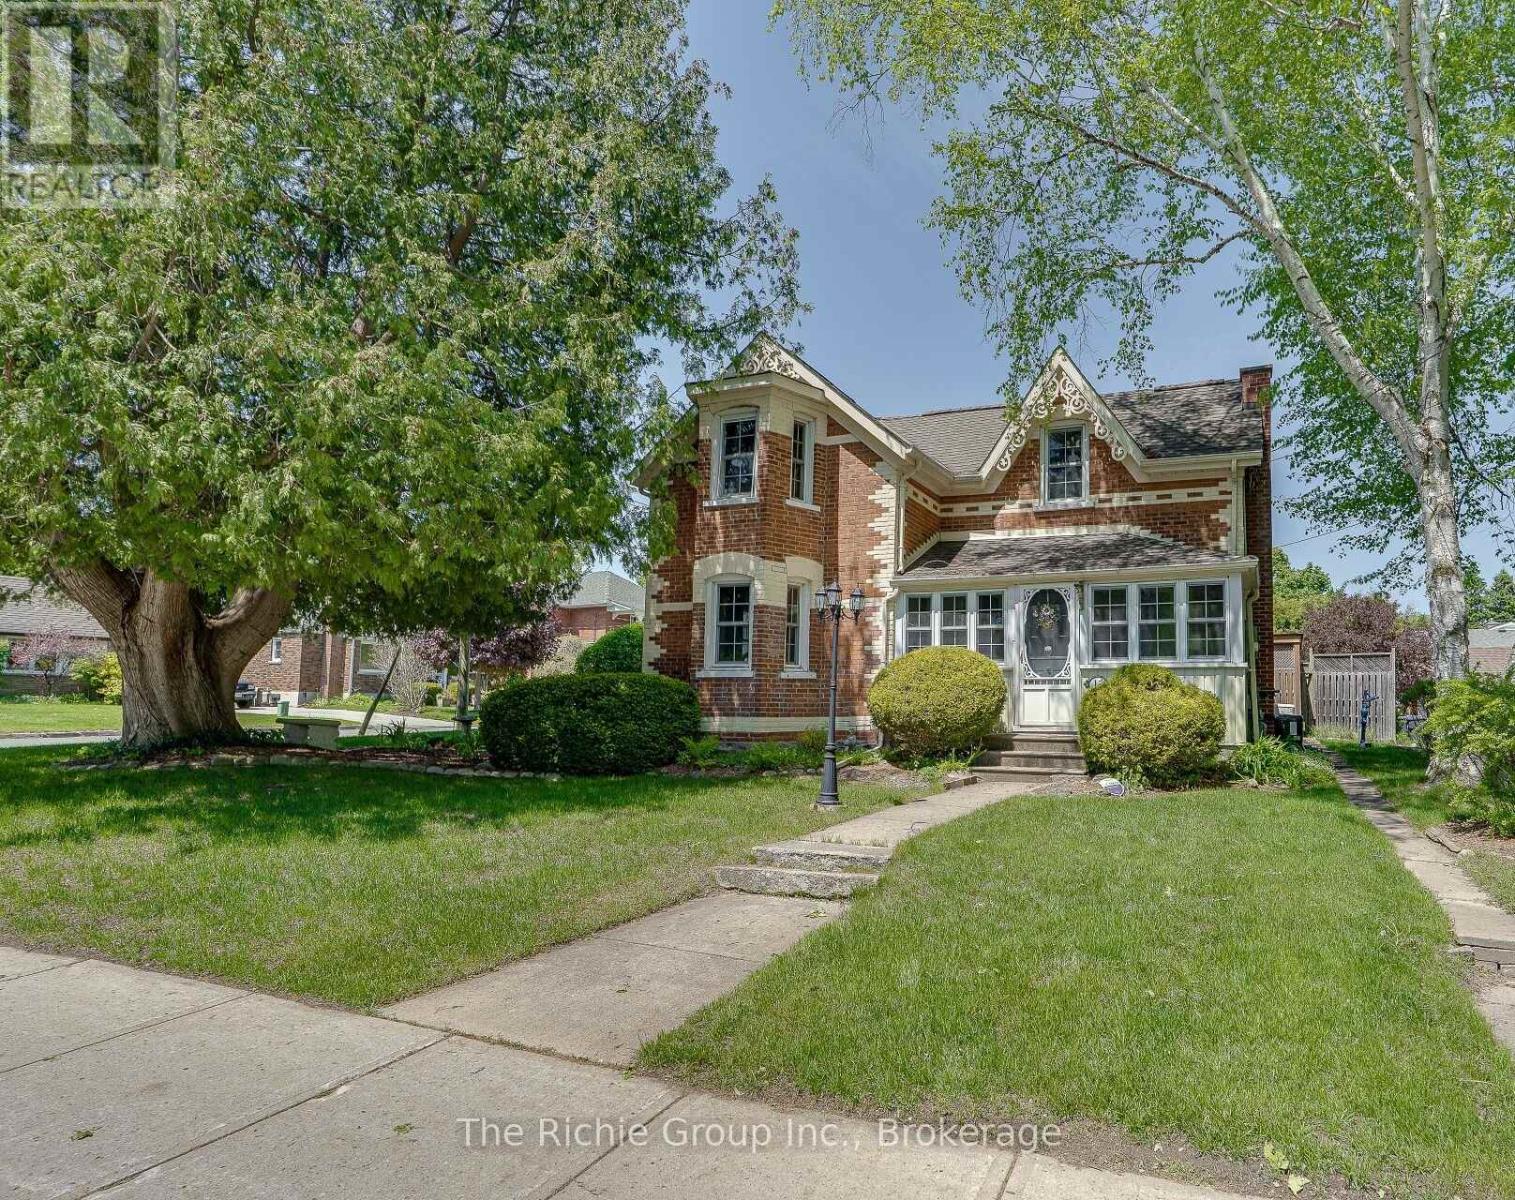
15 Emma Street
Caledon, Ontario
Welcome to 15 Emma Street in Caledon East. This beautiful century home, built in 1879 in the Victorian Gothic style of the late 19th century, exudes a timeless charm and sense of warmth and welcome, steeped in history. Situated in the oldest section of Caledon East, it still offers the restful quietness of its early inhabitants, along with the amenities of a modern village, access to the Caledon Trailway at its doorstep and Main Street shopping a block away. The location is perfect for retired people, busy career couples or young families, who want to come home to a peaceful environment. As you walk toward the entrance, one of the main features of the house is the two-story bay window and perhaps the cedar tree, which is as old as the house. You enter through a glassed-in sun porch to the spacious L/R and D/R, with high ceilings and crown molding. Flowing from the D/R is a bonus room featuring a bay window and direct access to the porch, which could easily be an office, den or Primary Bedroom. All of these rooms have oak flooring. A door from the L/R leads to the large, country-style kitchen with maple cupboards, original maple floor, pine wainscoting, serving hatch to the dining room and original trap door to the basement. Open to the kitchen is the F/R - skylit and airy with double French doors to a private, wraparound deck with a covered sitting area. The main level has a laundry room with heated floors and a powder room off the kitchen with a door which leads to the composite deck and meticulous gardens. A maple banister welcomes you to the upper level and three bedrooms (one has a shower and vanity ensuite), plus the main bathroom featuring a whirlpool bathtub and a separate shower. Privacy fences and landscaped gardens surround a brick path to the garage, which features a large work bench, built-in cupboards and a storage loft. A generator that powers up the house is sure to please when you need it the most. This is a true gem of a country home! (id:50787)
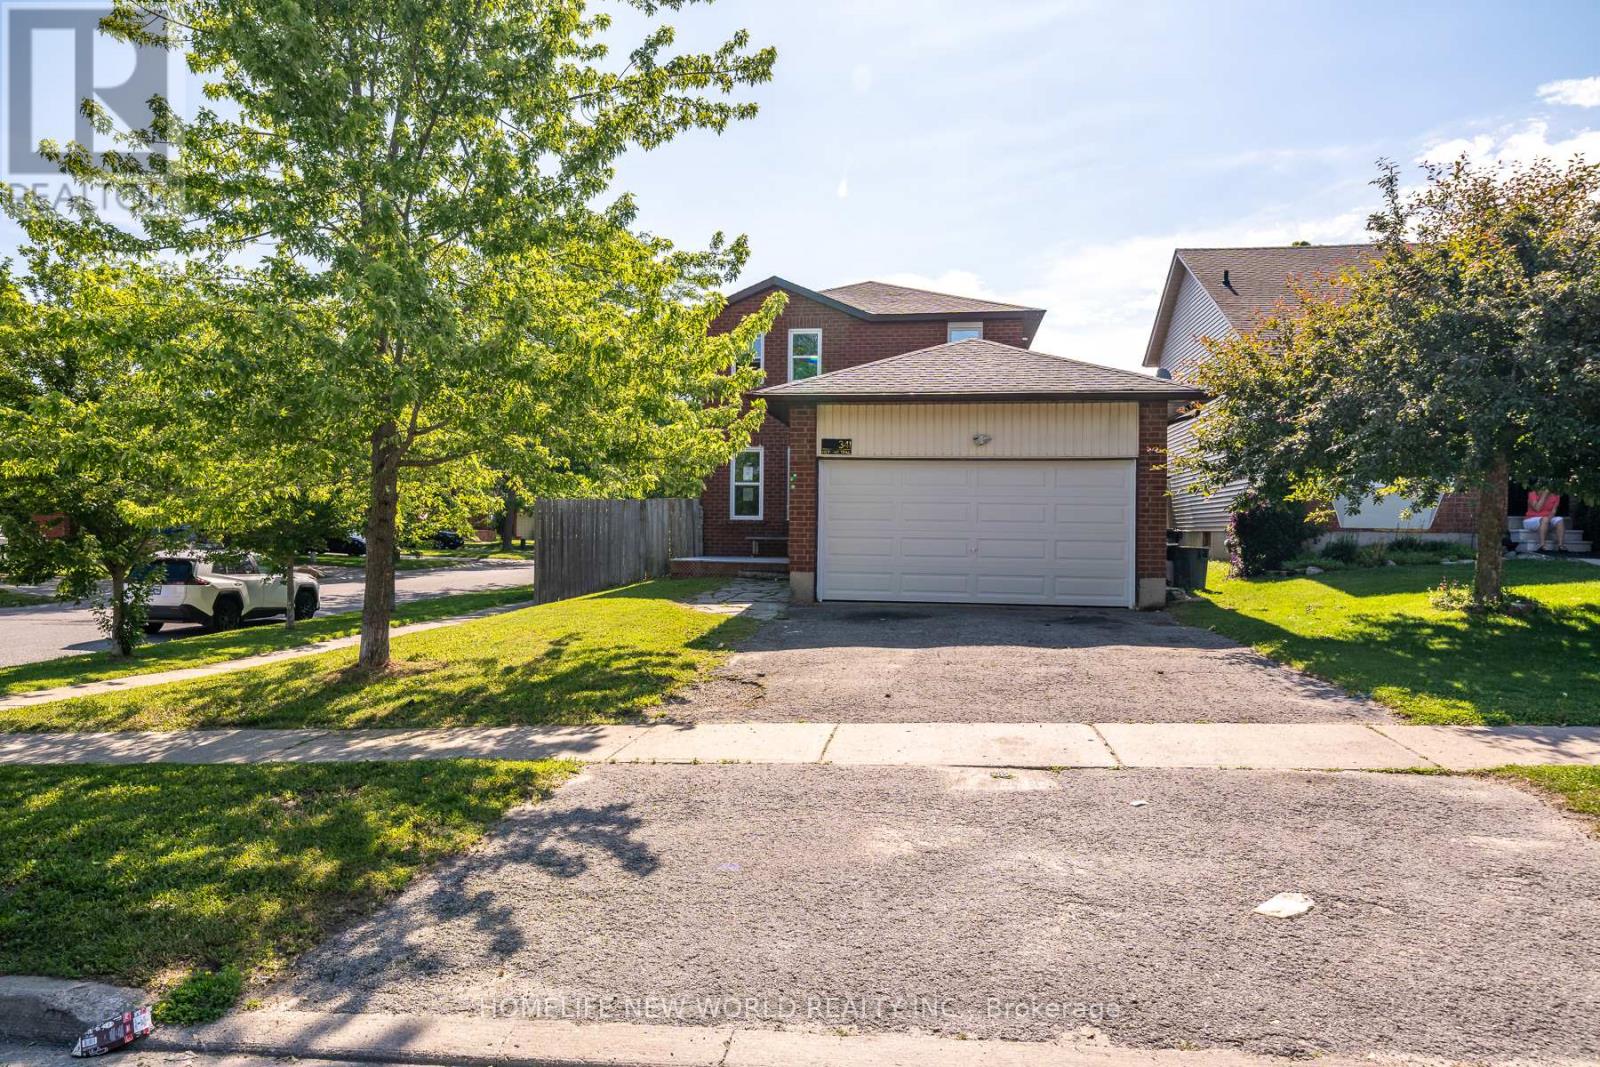
341 Hickling Trail
Barrie, Ontario
Under Power of Sale: Detached 3 Bedroom Home on a good size lot on Hickling Tr. Conveniently located close to parks, schools, shopping, transit, and major commuter routes. Home is being SOLD " As-is Where-is " with No Representations and/or Warranties. (id:50787)
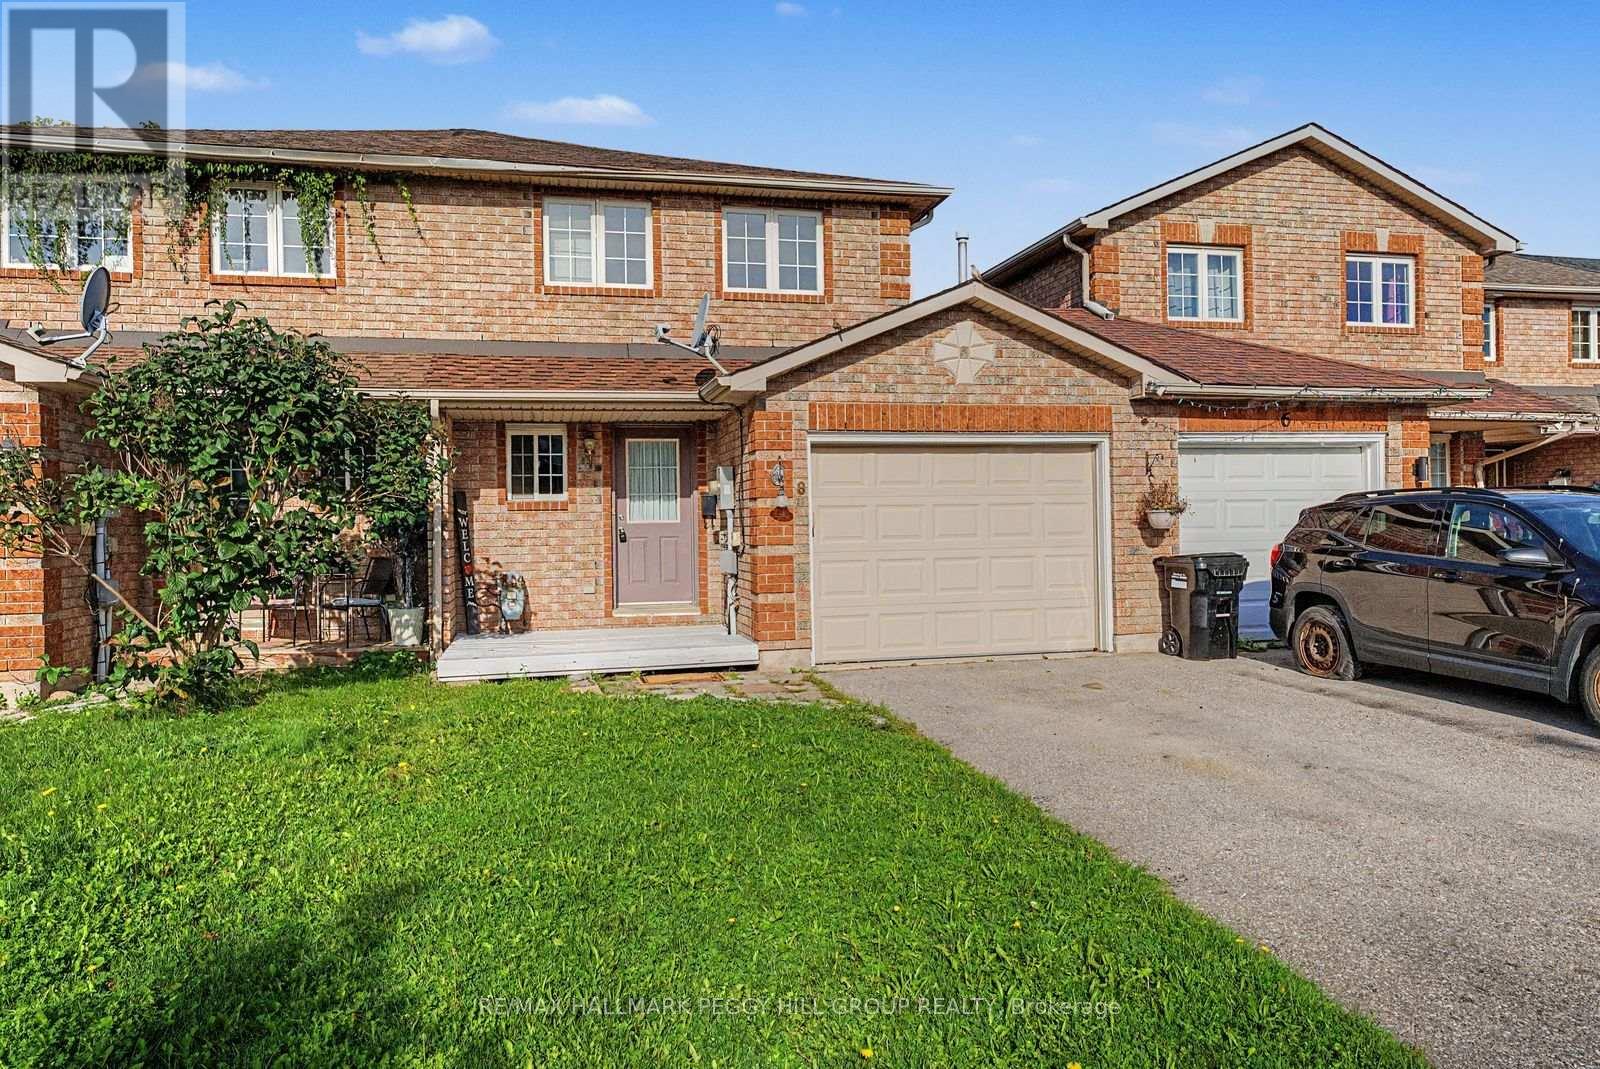
8 Epsom Road
Barrie, Ontario
FAMILY-FRIENDLY TOWNHOME FOR LEASE IN BARRIE'S NORTH END WITH 4 BEDROOMS, A FINISHED BASEMENT & FULLY FENCED BACKYARD! This home gives you more than the usual rental setup, with an attached garage, extra living space below and a backyard that is ready for summer. The main level features a kitchen with warm wood cabinetry and a pass-through to the living and dining area, while sliding doors open directly to the deck and spacious fenced yard, making it easy to take dinner outside or let the weekend carry on in the sun. The second floor keeps three bedrooms together, with the primary bedroom offering access to a 4-piece semi-ensuite. The finished basement adds a fourth bedroom and a 3-piece bathroom. Set in Barrie's north end, you are close to schools, shopping, Royal Victoria Regional Health Centre, Georgian College and Highway 400 access, with a wide range of amenities nearby. (id:50787)
602 Scarlett Line
Springwater, Ontario
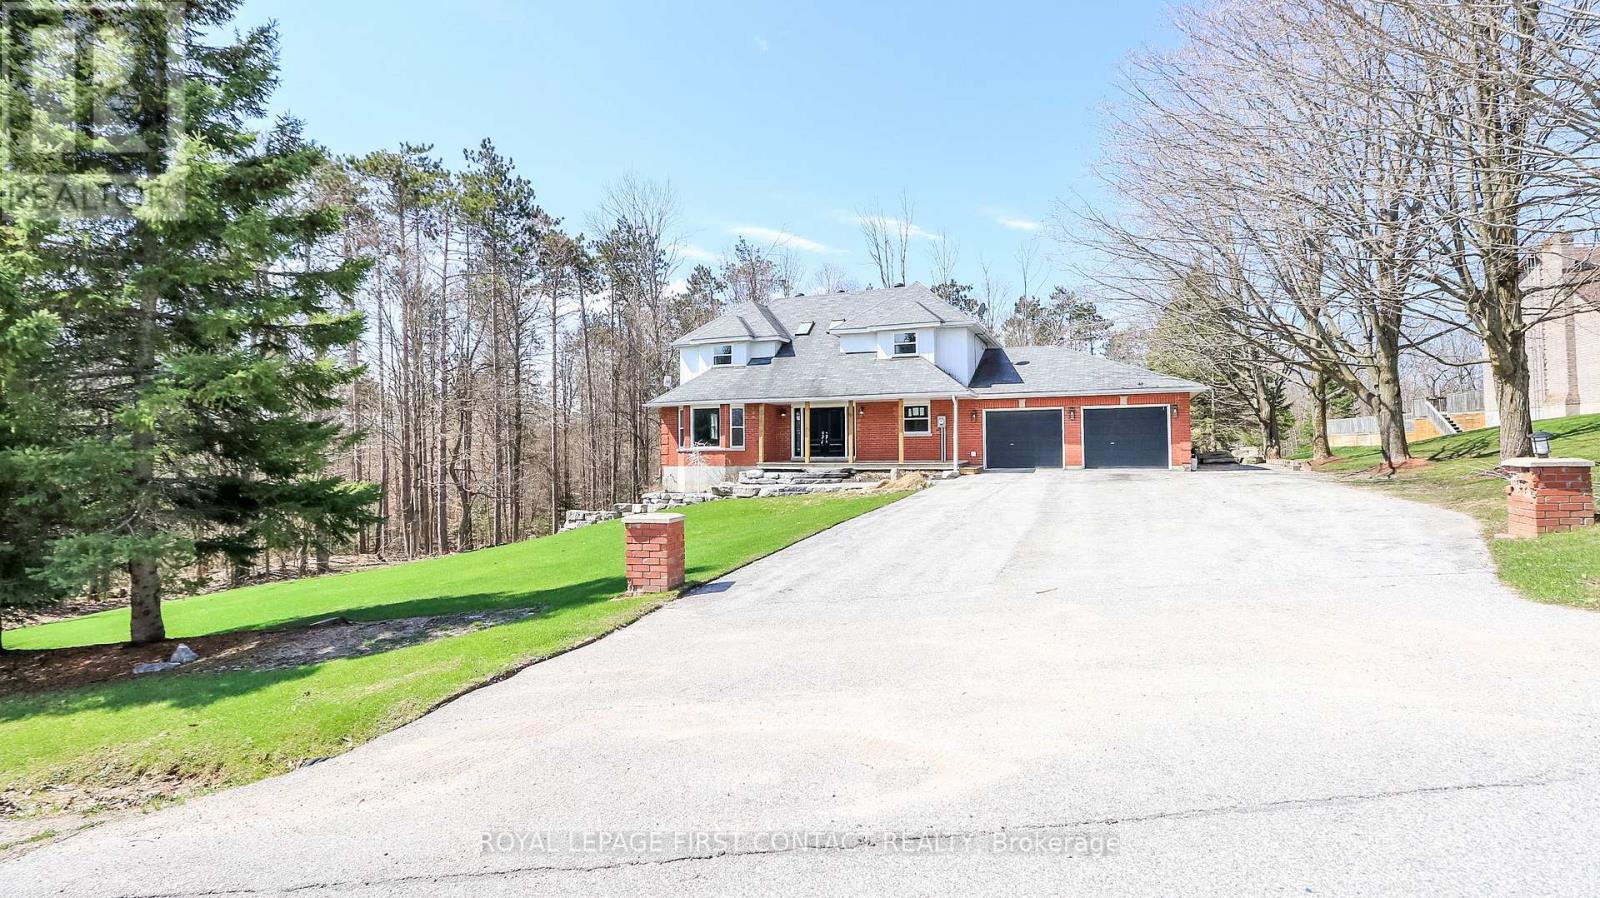
Welcome to this lovely country property just outside of the village of Hillsdale! This spacious home has all the room you need! Grand foyer leads you into the main floor with separate living and dining room, kitchen with breakfast nook with patio doors that lead to your deck and large backyard...plus a family room, powder room and laundry! Upstairs includes a primary room with a walk-in closet and ensuite, plus 3 other nice sized bedrooms that share an additional bathroom. The walk-out basement has a large rec room area with an additional kitchen and an office space. Enjoy making new memories in this country home! (id:50787)
69 Loredana Court
Richmond Hill, Ontario
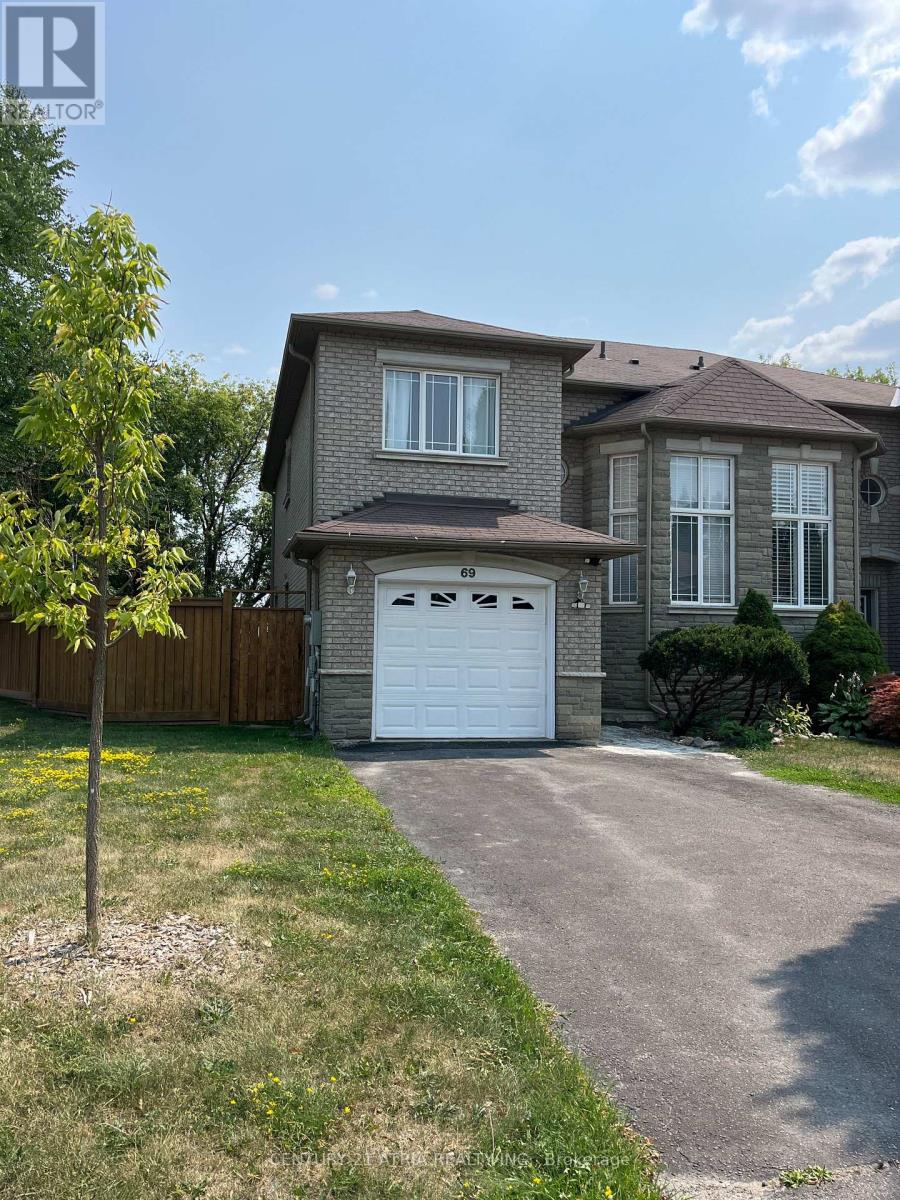
Semi detach with extra Wide Lot Can Park 4 Cars, School Bus And Transit At Door, Bright, Large Wood Deck With Benches Side & Backyard Spaces, Privacy Fence & Trees Around. Close To ShoppingAnd Schools. Tenant pays all utilities, Hot Water Tank Rental, Tenant Insurance And $300 Refundable deposit. Pls allow 24 hours irrevoocable for offer. (id:50787)
86 Morrison Avenue
Brock, Ontario
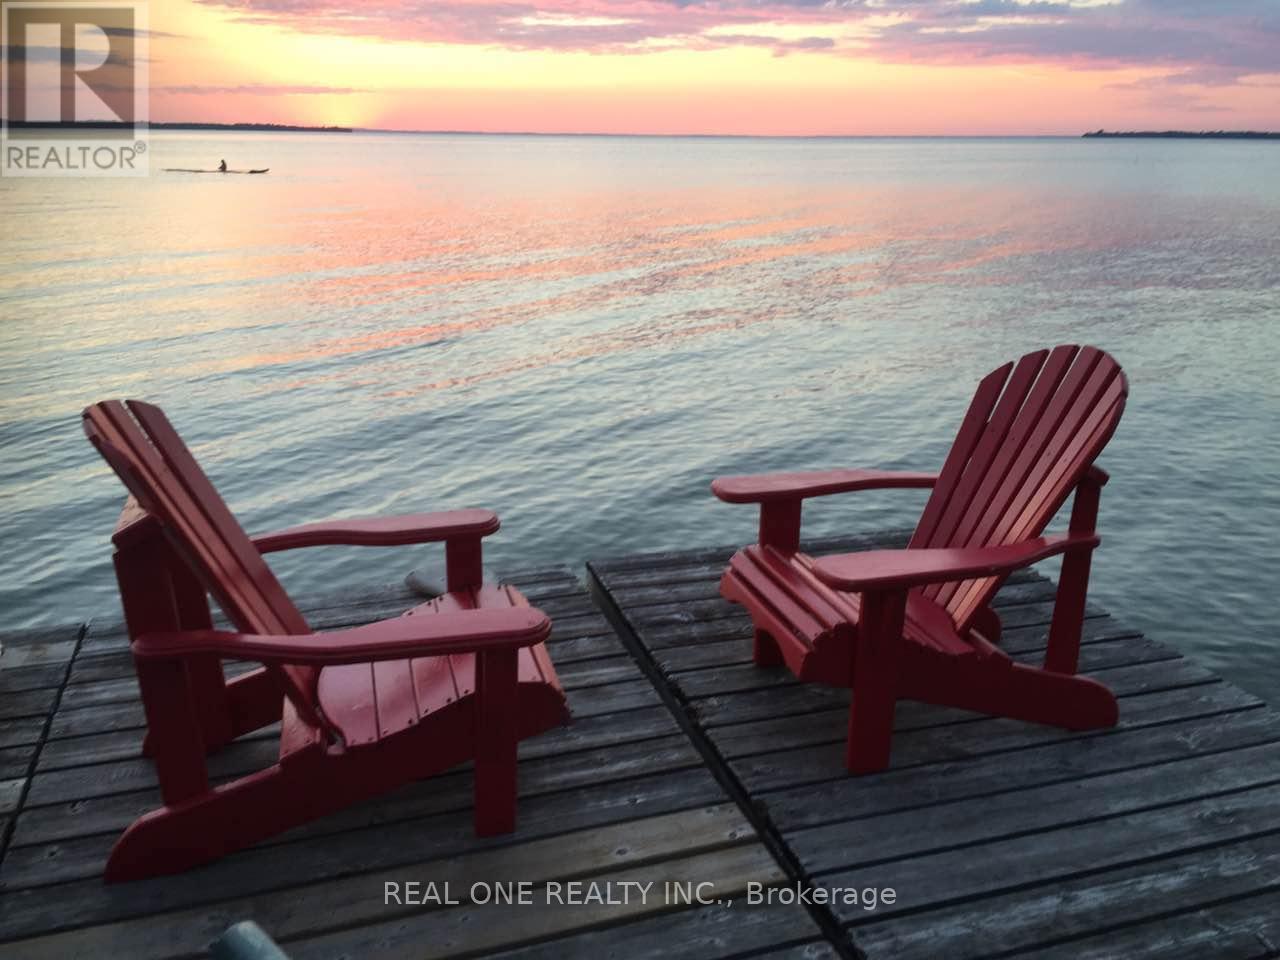
Spectacular Lake Simcoe Sunsets And Sandy Shores Await 45 Min North Of Newmarket!!! Distinctively Designed & Consciously Constructed With Casual Elegance With 9' Ceilings, Granite Countertop, Pot Lights, Fabulous Steel Roof, Large Lakeside Windows, and Hardwood Floors, etc. You also can rent the entire property, only for $5000/month (N13667104). (id:50787)

Al 1 & 2 - 140 Woodbridge Avenue
Vaughan, Ontario
Modernly Renovated Space Featuring A Stylish And Functional Layout, Including A Bar Area, Open Concept Kitchen, And Ample Seating Configuration, Making It Ideal For A Turnkey Food And Beverage Operation. The Contemporary Design And Upgraded Finishes Create An Inviting Atmosphere For Both Dine In And Takeout Concepts. The Units Include 3 Washrooms For (1) Staff And (2) For Customer Convenience, 1 Office, A Walk-In Freezer, Along With Exclusive Use Of An Outdoor Patio Approx. 360 Sqft, Offering Additional Seating And A Highly Desirable Outdoor Dining Experience. Located In One Of Woodbridge's Most Established And Vibrant Commercial Hubs, Market Lane Offers Excellent Exposure, Strong Foot Traffic, And A Dynamic Mix Of Retail, Dining, And Service Based Businesses. Ample Surface Parking Is Available, With Easy Access To Surrounding Residential Communities And Major Routes. (id:50787)
99 Black Walnut Court
Aurora, Ontario
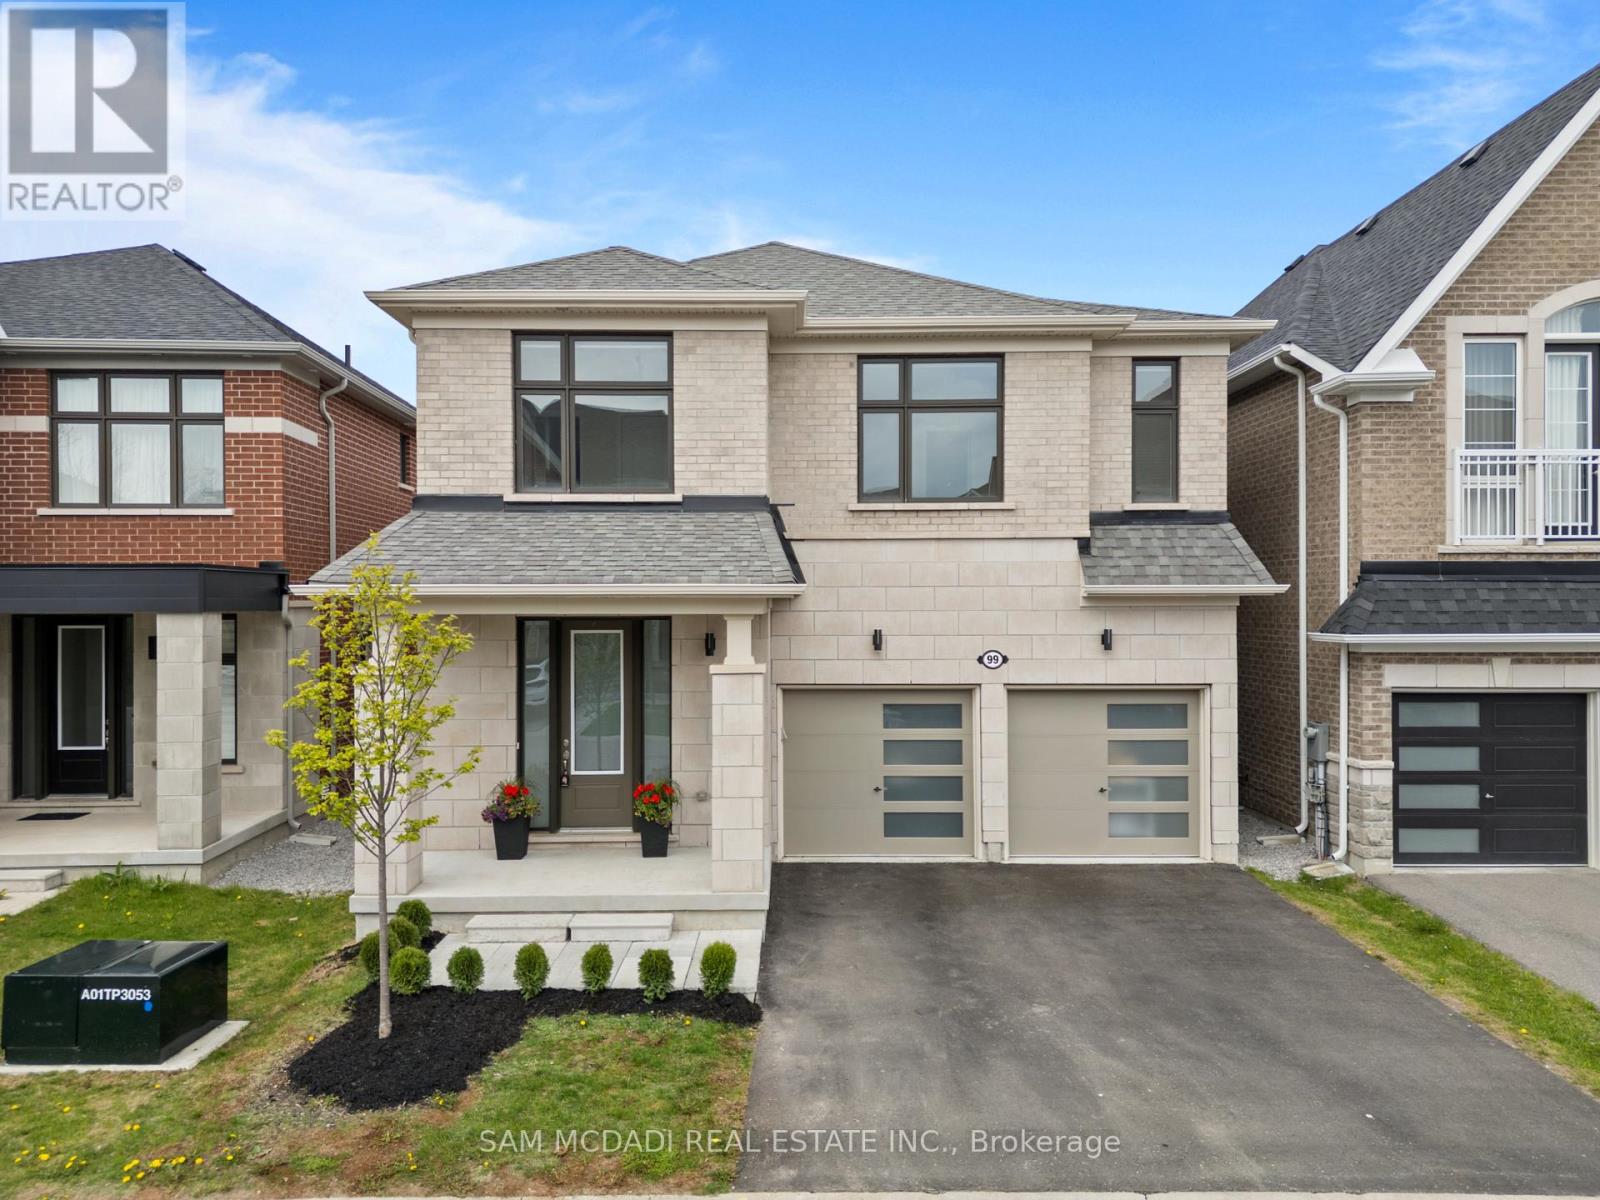
Located on a quiet cul de sac in the sought after Aurora Estates community of South Aurora, this stunning detached home with a double car garage and nearly 2,800 sq ft above grade perfectly blends style, comfort, and functionality. Step inside to impressive 10 ft ceilings on the main floor and a bright, modern open concept layout designed for everyday living and entertaining. The combined living and dining area is ideal for hosting family gatherings, while the spacious family room at the rear of the home features a cozy gas fireplace overlooking the private backyard, as well as the kitchen and breakfast area. The gourmet kitchen showcases sleek modern cabinetry, a stylish backsplash, stainless steel appliances including a gas cooktop and built-in wall oven, and a large centre island perfect for casual dining and entertaining. The breakfast area offers a walkout to the private backyard, complete with a gas line hookup for your patio BBQ. Upstairs, enjoy 9 ft ceilings, four well appointed bedrooms, and the convenience of a second floor laundry room. The spacious primary retreat features his-and-her closets and a luxurious 5 pc ensuite with a freestanding tub, double sinks, and a frameless glass shower. The additional bedrooms offer large windows, ample closet space, and either a private ensuite or a semi ensuite/Jack & Jill bathroom. The basement is filled with opportunity and ready to be customized to suit your family's needs, featuring upgraded 9 ft ceilings, a 3 piece washroom rough-in, and a separate walk-up entrance. The private backyard, with no neighbours behind, offers the perfect setting for families to relax, entertain, and enjoy added privacy. Beyond the home itself, experience all that one of Aurora's most desirable neighbourhoods has to offer, close to golf courses, the Thornton Bales Conservation Area, schools, shopping, parks, and more. Move in ready and not to be missed! (id:50787)
Th108 - 8188 Yonge Street
Vaughan, Ontario
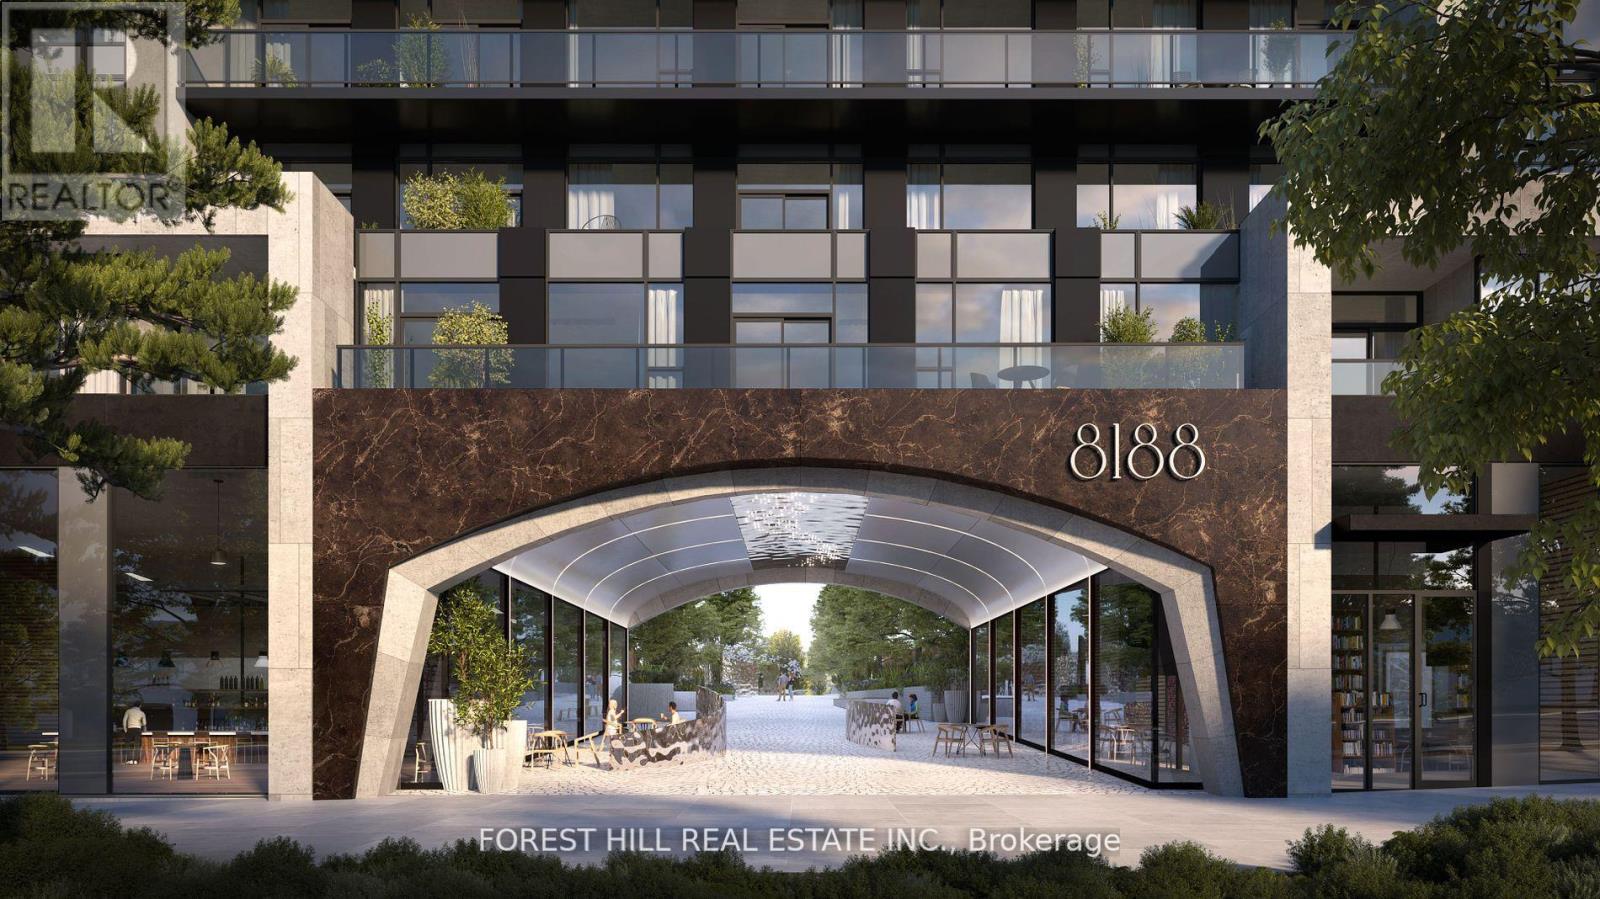
Welcome to the brand new condos at 8188 Yonge St! Discover modern elegance overlooking nature & the Uplands Golf & Ski Club, built by Constantine Enterprises and Trulife Developments. These meticulously designed units offer open-concept layouts, high-end finishes, and floor-to-ceiling windows that fill your home with natural light. Enjoy chef-inspired kitchens, and private balconies with stunning unobstructed views. Offering exclusive amenities, including a state-of-the-art entertainment & fitness centre, outdoor pool, upper lever party room & terrace, co-working space, indoor childrens play area, and concierge services. Nestled in a prime location on notable Yonge Street, 8188 Yonge offers the perfect blend of sophistication and convenience. Don't miss your chance to own a piece of luxury! **EXTRAS** 2 storey townhome with 11' ceilings on main floor, private patio with bbq gas line and separate 2nd storey terrace. Quartz counters, Stainless steel appliances, Samsung washer & dryer. (id:50787)
23 Piera Gardens
Markham, Ontario
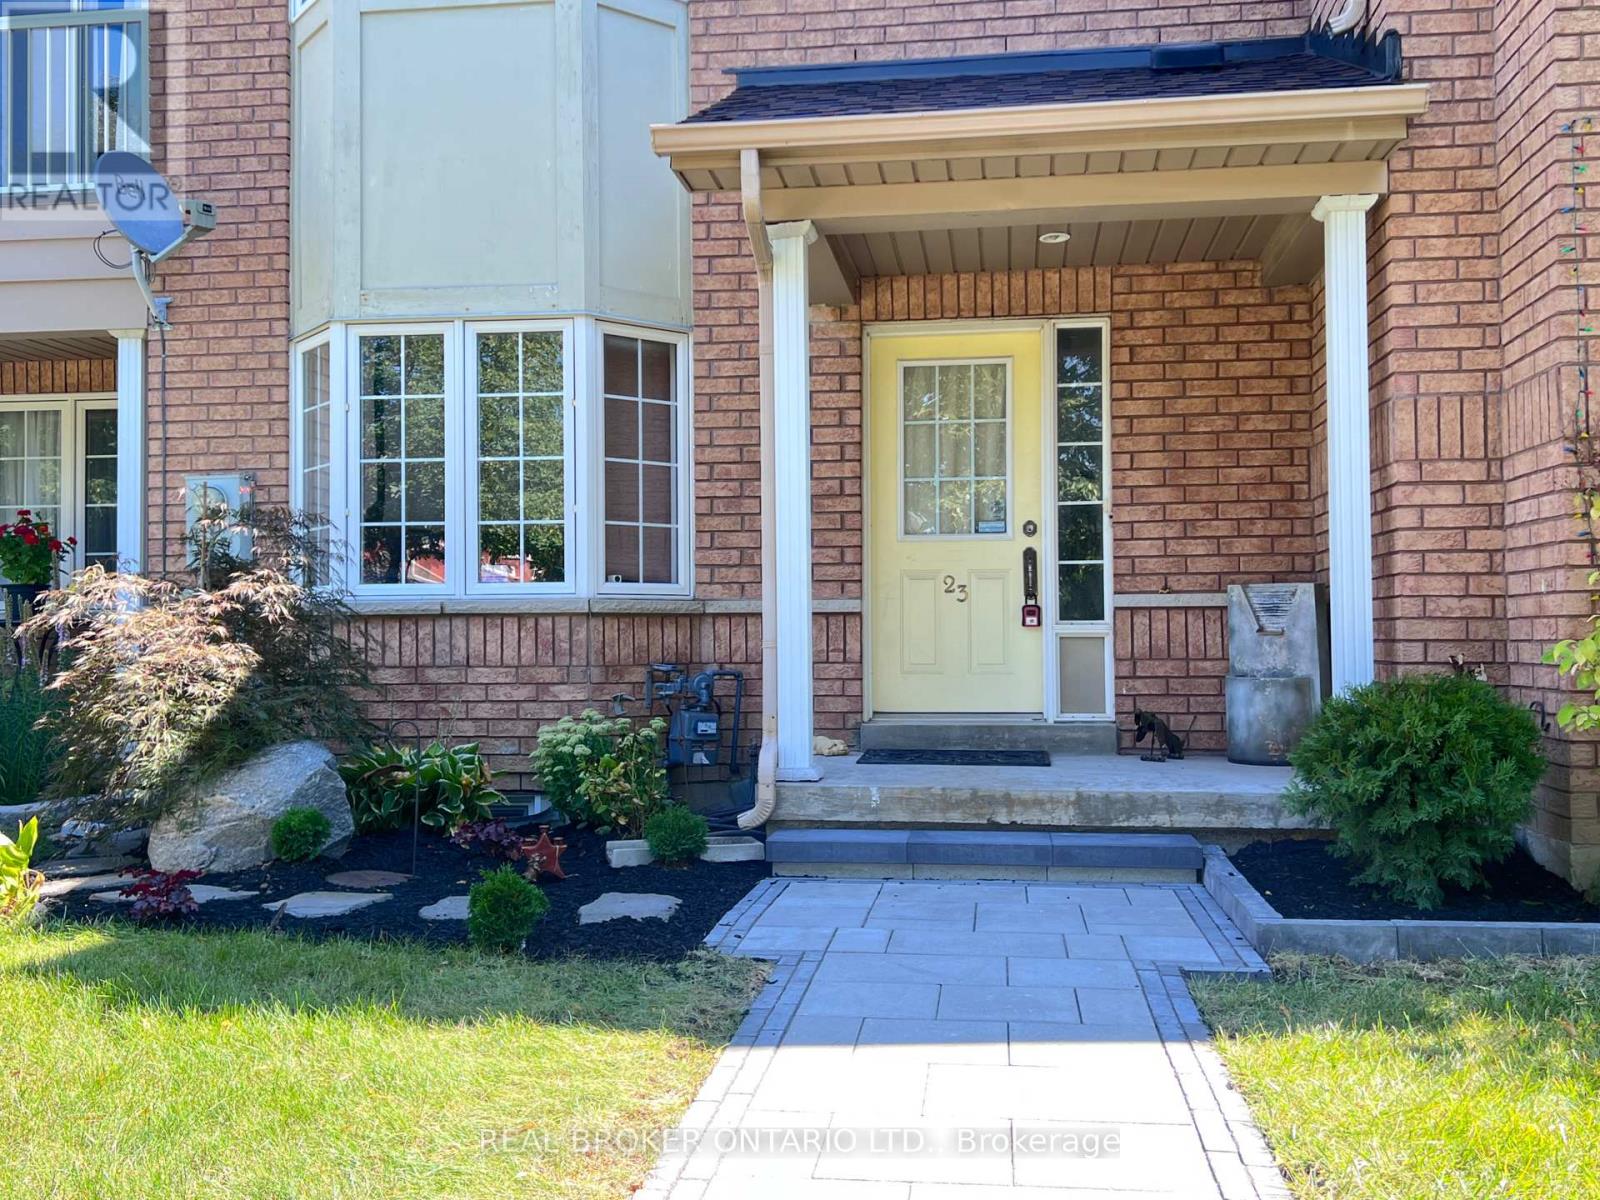
Rare Luxury in South Unionville! This 1,800 SF (above grade) freehold townhouse perfectly blends modern upgrades with prime location.Themain floor features 9ft ceilings, a spacious family room, and a separate living area designed for hosting. The renovated kitchen shines withwhitecabinetry, light-grey counters, and S/S appliances, flowing into a bright dining area.Upstairs Excellence: 3 generous bedrooms, includingaprimary retreat featuring a freshly renovated ensuite (Dec 2025). This high-end upgrade includes professional waterproofing, modern walltiles,and an enlarged door with premium tempered glass.The X-Factor: A fully finished, modern basement that outperforms the competition!Enjoypot lights, stylish flooring, and a functional 4th bedroom with a window, huge walk-in closet, and 3pc washroom-perfect for guests or an in-lawsuite.Outdoor Oasis: Relax on the private, low-maintenance wooden deck (no lawn stress!). Ideally located near top-rated schools, naturetrails,and transit. A turnkey masterpiece that stands out from the rest! (id:50787)
A - 86 Morrison Avenue
Brock, Ontario
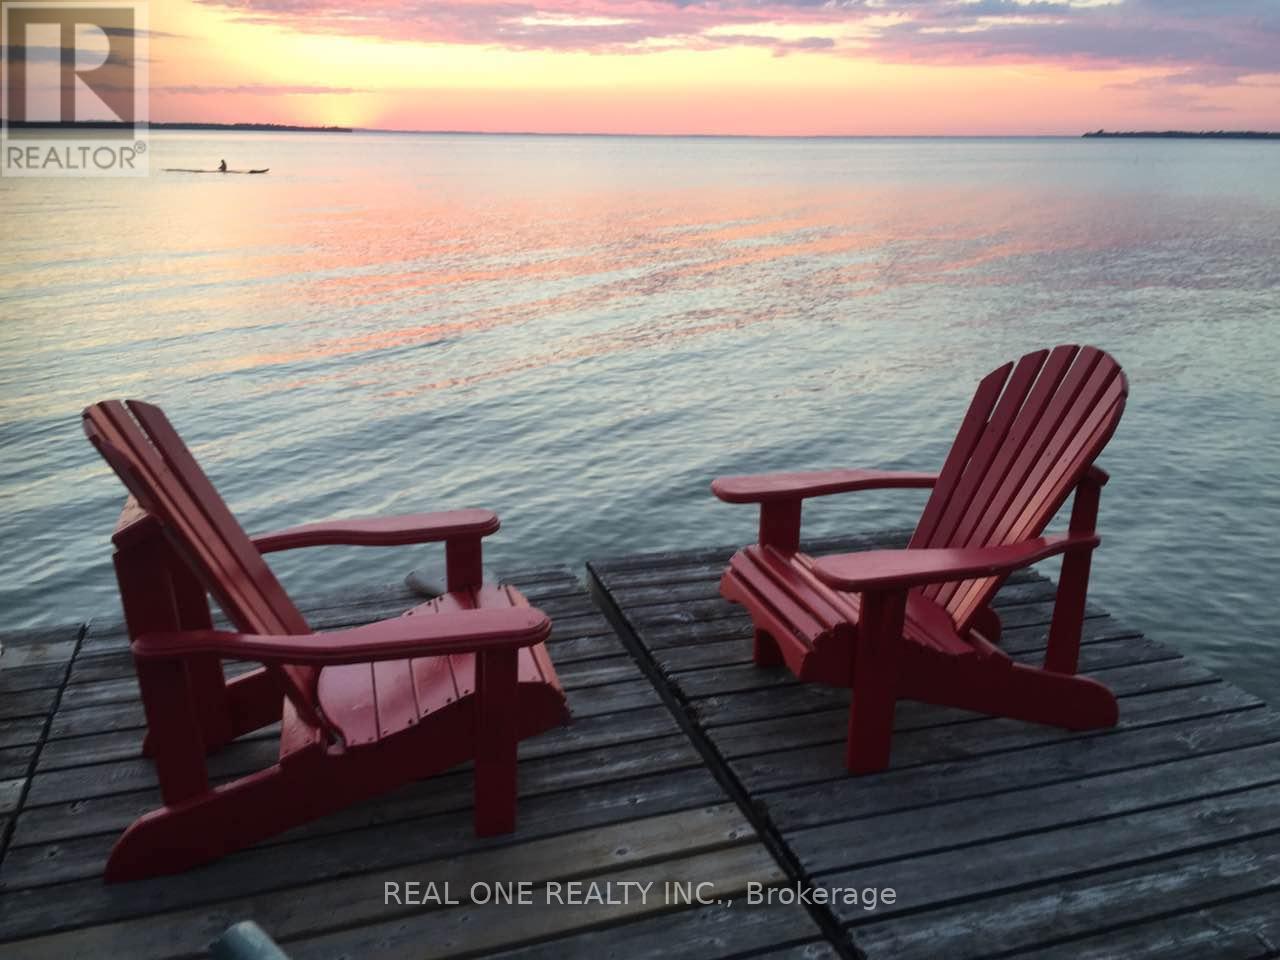
Stunning sunsets over Simcoe Lake and long stretch of sandy beaches, just one hour drive north of Toronto! This uniquely designed and meticulously crafted home is ideal for large families with many children or supportive three-generation households. It blends casual elegance with two completely independent apartments, including two spacious kitchens and two laundry rooms, offering a family-friendly lifestyle that combines intimacy with privacy. Furthermore, it boasts a beautiful steel roof, expansive lake-view windows, and solid wood/tile floors. You can rent the entire property, or just main level apartment plus basement for $3500/month. (id:50787)
20 Lord Melborne Street
Markham, Ontario
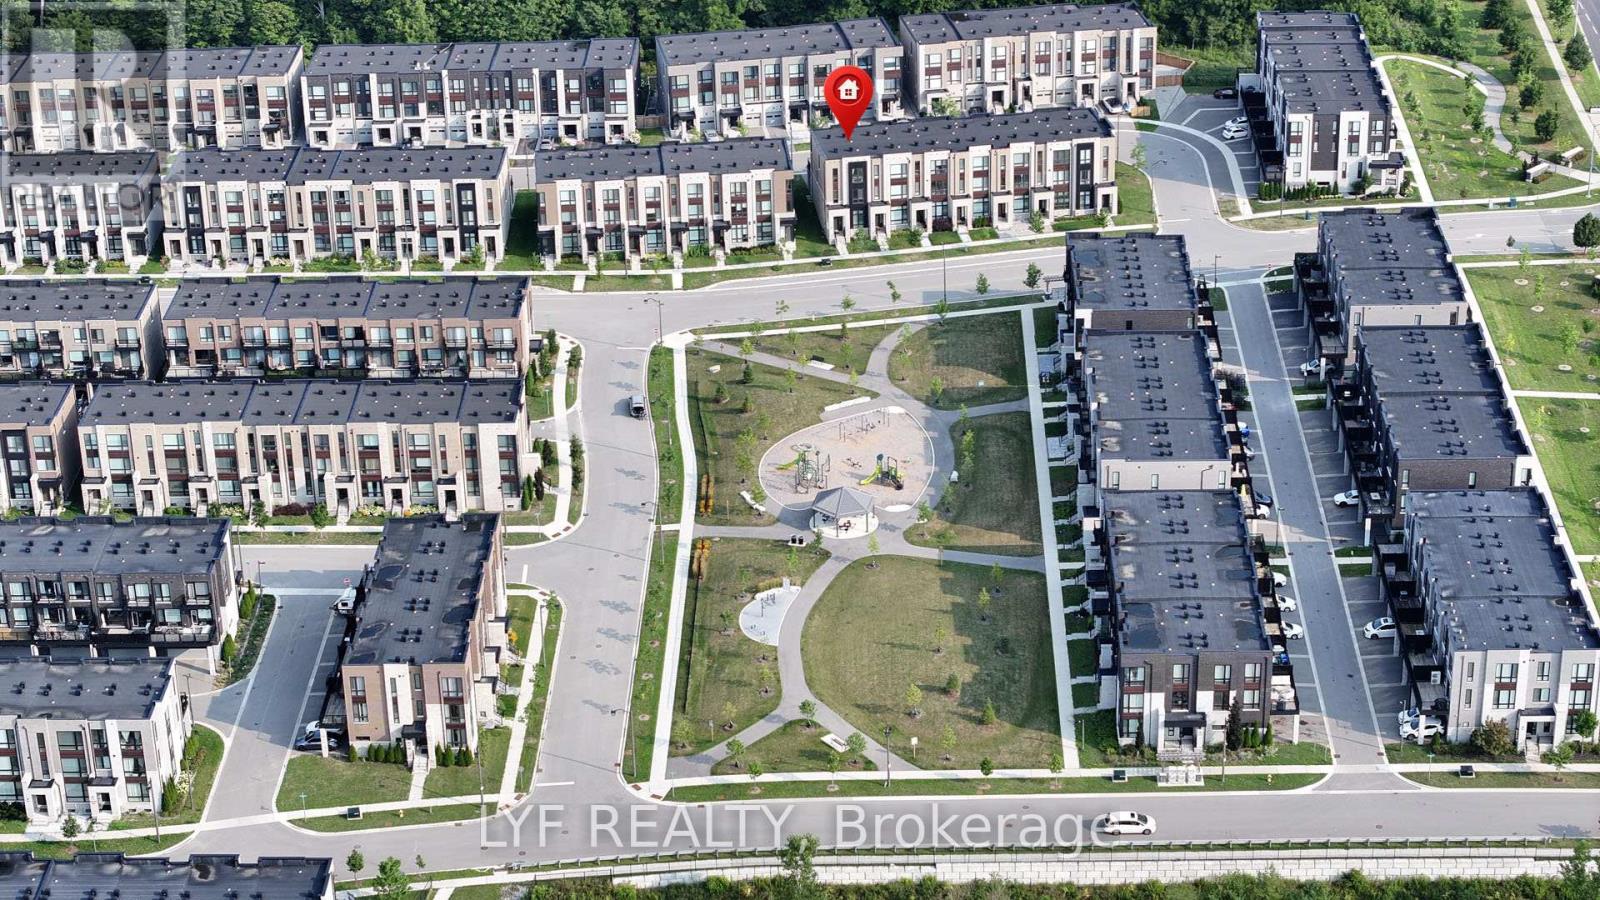
AAA Location! Sought-After South-Facing Townhouse Overlooking the Park. Recently updated with hardwood flooring throughout. End-Unit, freehold Abbey Lane Townhome located in the highly desired Victoria Square community in Markham. Featuring a contemporary exterior design and thoughtfully crafted modern interior living space. Impressive 11-ft ceilings on the ground floor and 9-ft ceilings on second & third floors. The foyer welcomes you with soaring 11-ft ceilings upon entry. Spacious ground-floor bedroom with a 4-piece ensuite bathroom, ideal for extended family, guests, or a home office. Functional open-concept living/dining room with park view and electric fireplace for relaxing evenings at home. Modern kitchen featuring centre island, pantry and walkout to a large deck, perfect for outdoor entertaining. The primary bedroom includes a walk-in closet and 4-piece ensuite bathroom and it's own private balcony, while the other two bedrooms are generously sized and enjoy beautiful park views. Upgraded lighting fixtures, pot lights, and elegant iron staircase banisters add a refined touch throughout the home. Large garage with ample storage space. Long driveway with no sidewalk that can accommodate multiple vehicles. Situated at a prime location, steps to Costco, Home Depot, Restaurants, banks and Richmond Green Park. Surrounded By Top Public & Private Schools. Minutes to Highway 404 and 407. (id:50787)

953 Damascus Court
Newmarket, Ontario
Tucked away on a quiet court in the prestigious original Stonehaven community, this exceptional 4,427 square footage family home offers luxury, privacy, and timeless elegance beside a beautiful park. Featuring vaulted ceilings, rich hardwood flooring on the main level, updated bathrooms throughout, and a stunning primary retreat with TWO walk-in closets and a spa-inspired 5-piece ensuite with jacuzzi tub. A rare private 2nd bedroom boasts its own 3-piece ensuite, perfect for guests or extended family. The finished basement offers incredible flexibility with a separate side entrance and two separate staircases. Step outside to a breathtaking backyard oasis where hundreds of thousands have been invested into the spectacular heated pool, whisper-quiet pump system, and premium landscaping designed for unforgettable entertaining. Major updates include roof (2020), furnace & A/C (2024), and windows (2010). Walking distance to top schools. A rare offering in one of Stonehaven's most coveted locations. (id:50787)
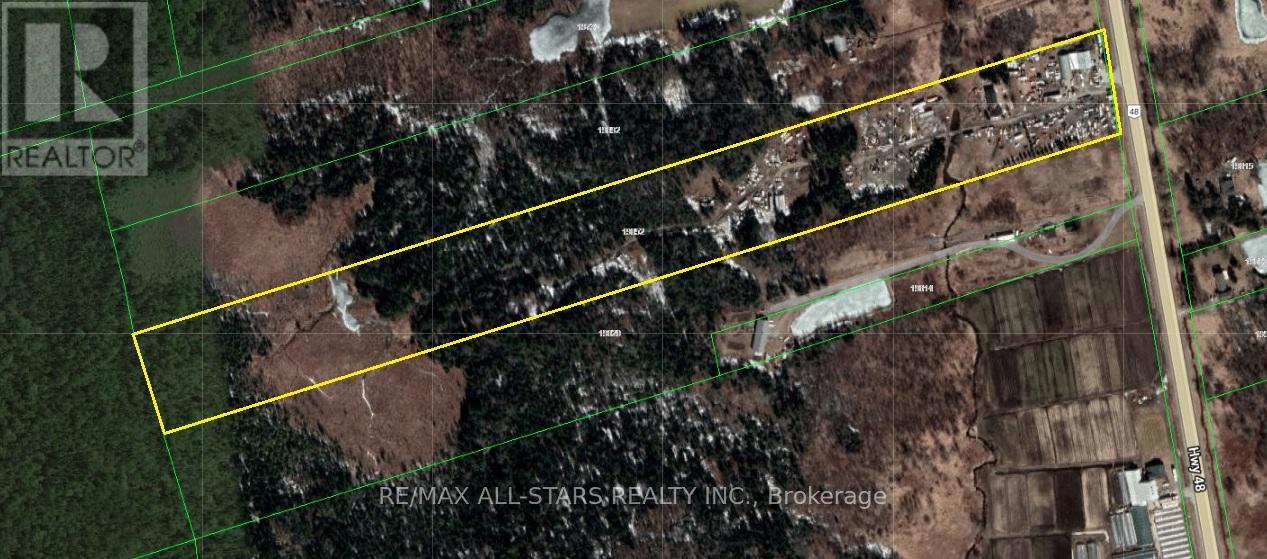
19652 Hwy 48
East Gwillimbury, Ontario
Excellent Opportunity To Own A 23 Acre Property Located Just North Of MT. Albert. Property Features An Existing Auto Repair Garage And Is Currently Being Run As A Auto Body/ Paint Shop And Scrap Yard. Live And Work From The Same Location. Large 3+1 Bedroom Home With Two Kitchens. Multiple Outbuildings and Room For So Much More. Prime Location Close To All Amenities And An Easy Commute To The GTA. (id:50787)
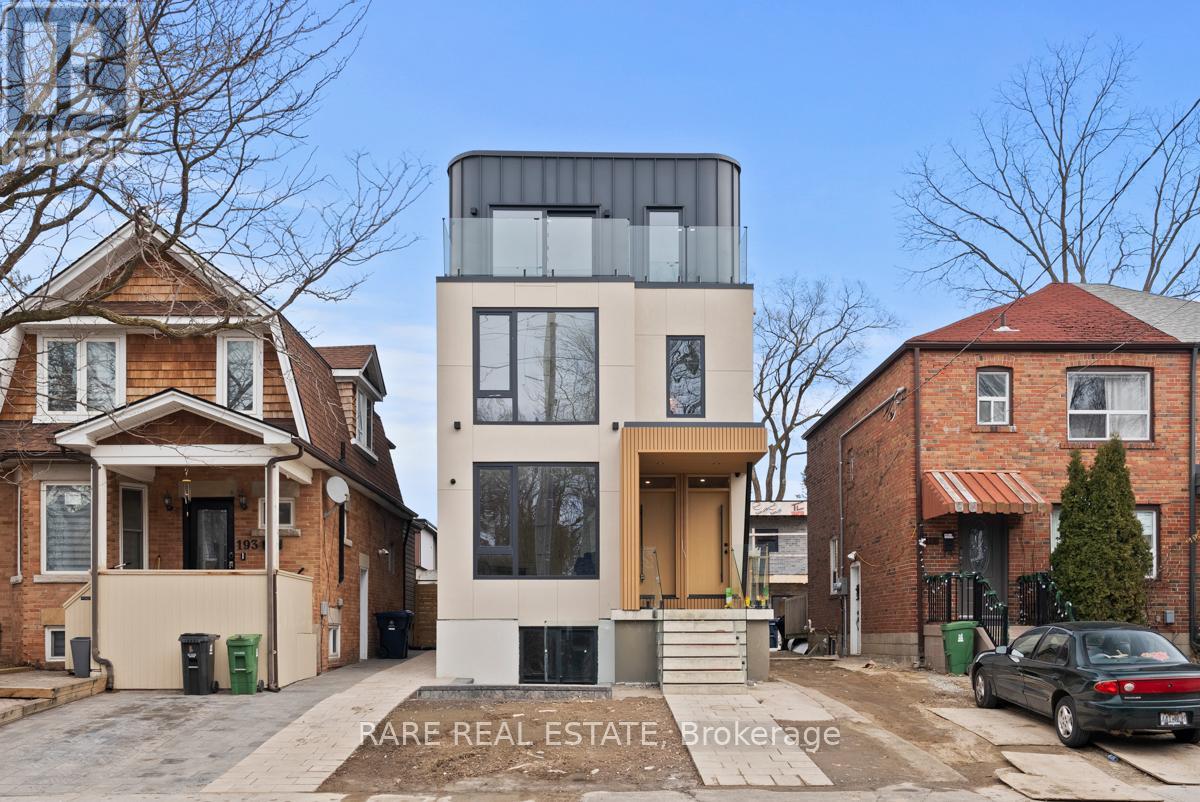
1 - 191 Gledhill Avenue
Toronto, Ontario
191 Gledhill Ave offer a custom-built 2 bedroom, 2 bathroom residence with approximately 1,000 sq. ft. of bright, open-concept living. Ideal for entertaining, the layout features a spacious kitchen with custom cabinetry and generous storage. Finished in a soft, light colour palette with durable vinyl flooring throughout. Each bedroom includes custom-built closet systems, along with ensuite laundry, a private balcony, and access to a shared backyard. Set in the highly sought-after Woodbine-Lumsden neighbourhood, just minutes from Taylor Creek Park, Gledhill Ravine, and the Don Valley trail system. Conveniently located within walking distance to TTC transit, with quick access to Woodbine Subway Station, Danforth Avenue, shopping, dining, and everyday essentials. (id:50787)
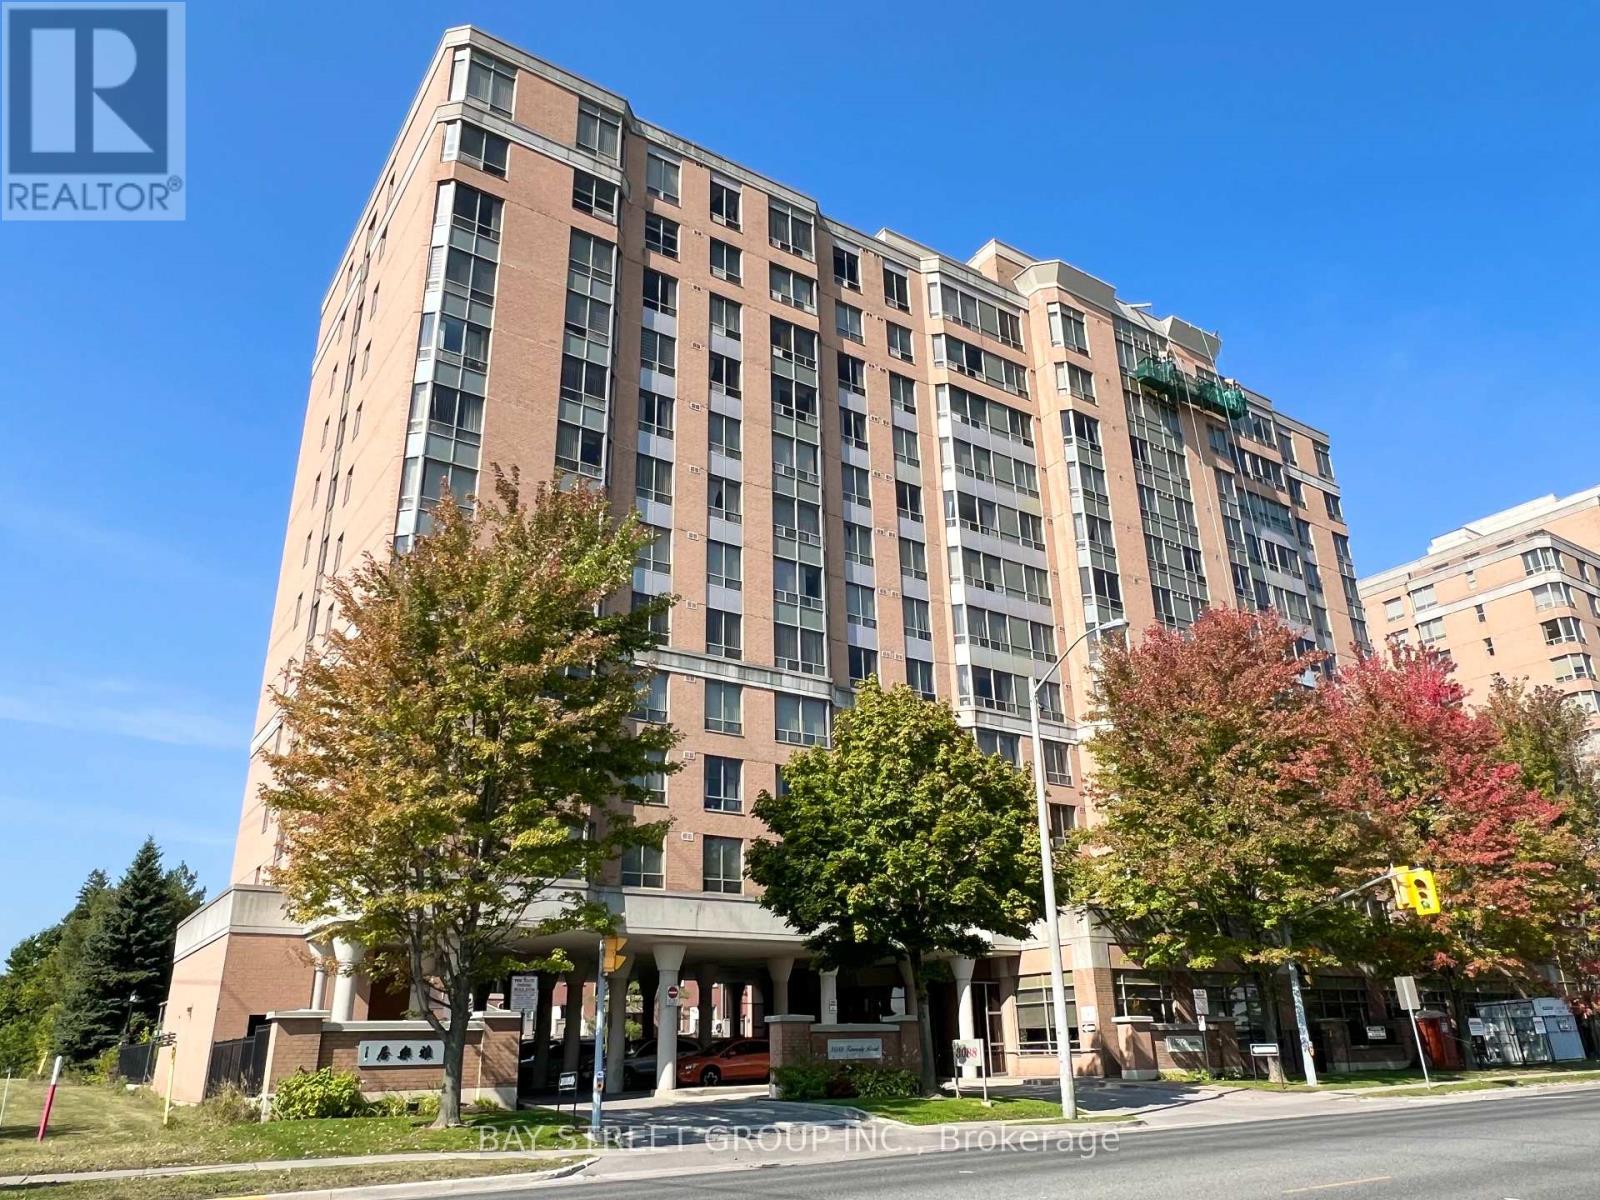
1102 - 3088 Kennedy Road
Toronto, Ontario
Tridel built luxury no pet non smoking condo tailored for seniors. Has Deed, not life-lease. Located on a high floor, this over 900 sq. ft. split 2-bedroom, 2-bathroom end unit offers absolute unobstructed view and ample of natural sun light. Laminate floors throughout (2022). This wheelchair accessible building has 24 hours onsite YEE HONG PSW to provide medical emergency response and daytime recreational programs. Monthly blood pressure measurement available. Unit has medical emergency response system supporting hardwired pull-cord in washroom & wireless system. Building amenities include exercise room, onsite library, car wash and visitor parking. Just across the street from Gourmet City, offering a wide variety of food choices. Parks, Pacific Mall and public transit are just steps away, putting convenience at your doorstep. (id:50787)
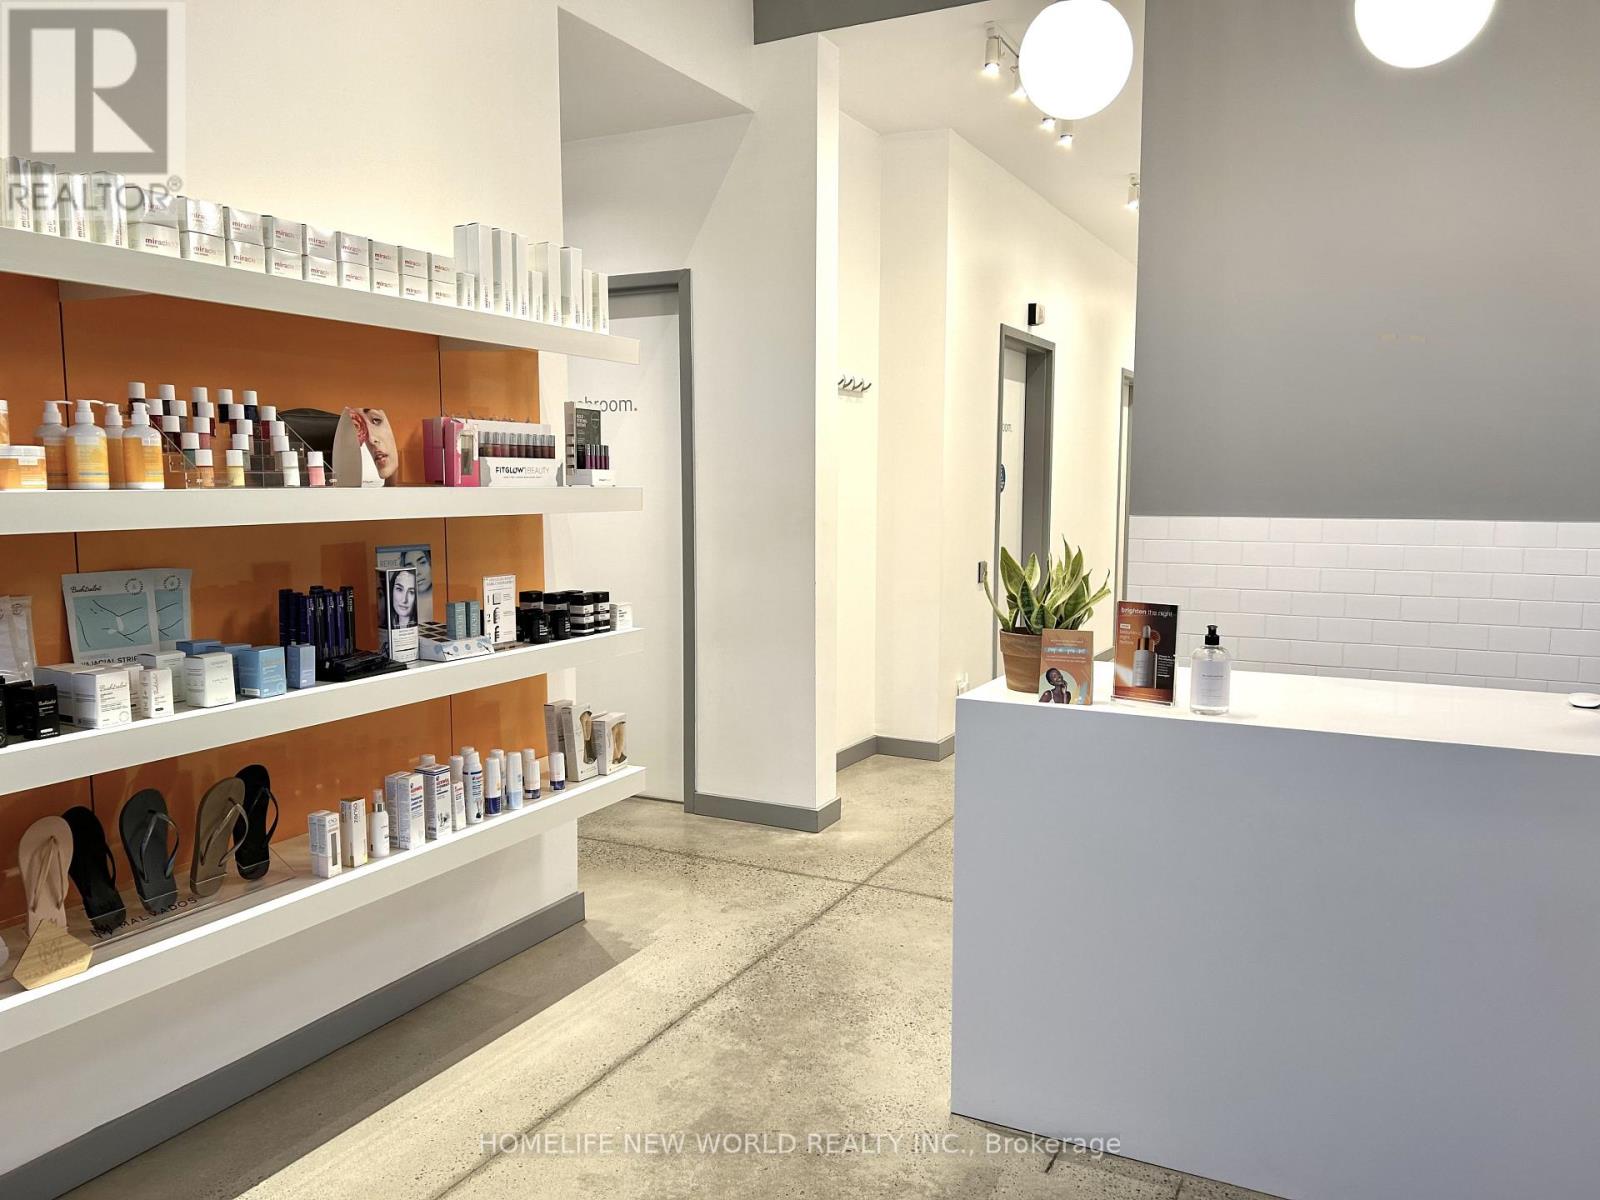
4 - 60 Salem Road S
Ajax, Ontario
Beauty Bar, for sale in a sought after, high traffic area. A rare opportunity to own a franchise in this industry. Known for great service, products and experience in the neighbourhood, this well-established business is situated in a high-visibility location with strong foot traffic. This franchise has best-in-class training and support for franchisees. A great opportunity to acquire an already established and completely turnkey location (id:50787)
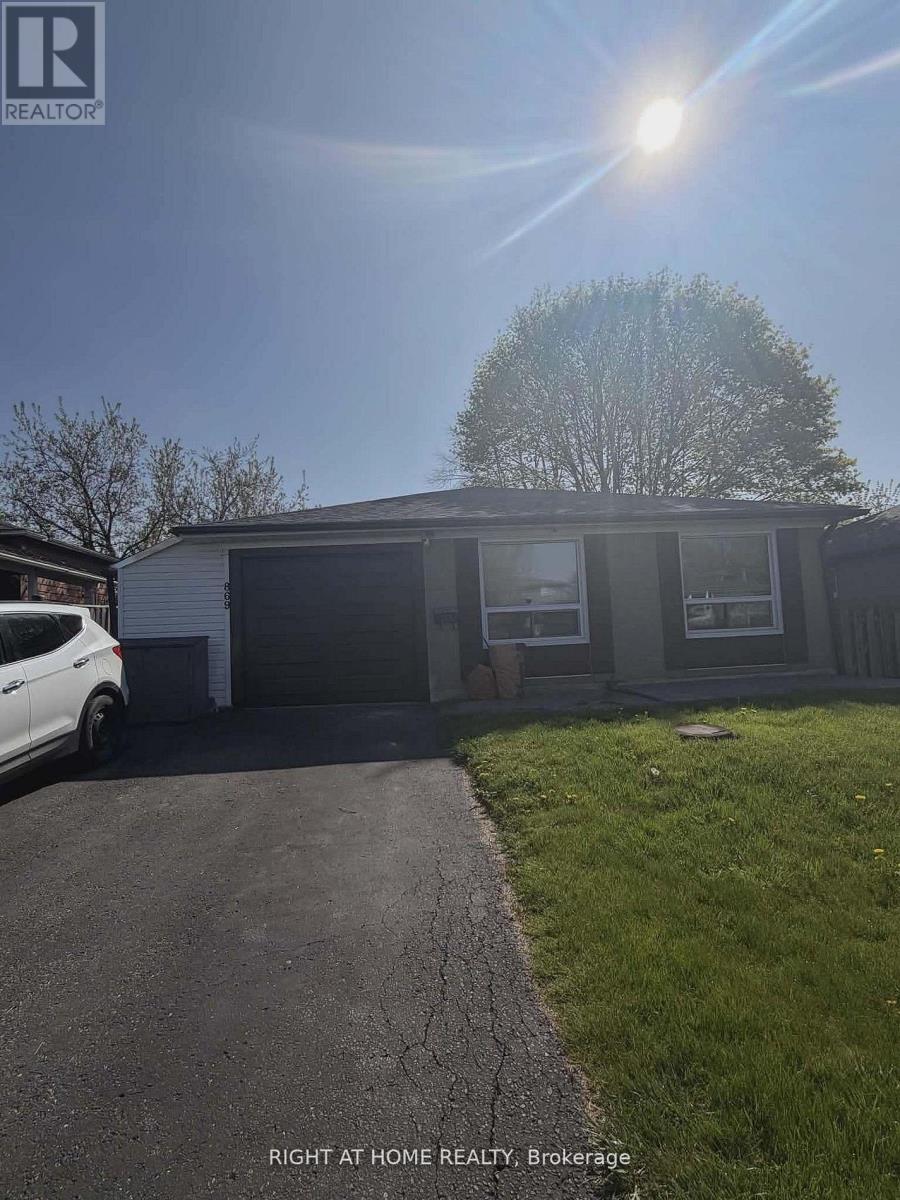
869 Grenoble Boulevard E
Pickering, Ontario
Beautiful fully renovated 2-bedroom basement apartment (2025) located in a quiet and desirable area of Pickering. Conveniently situated just minutes from Highway 401, gas stations, Pickering Town Centre, and the GO Station. Close to transit, grocery stores, restaurants, parks and all essential amenities. Easy access to schools and major routes makes commuting simple and efficient. This bright and modern unit features a living room and primary bedroom on the ground level. The lower level includes a second bedroom a spacious open concept dining area and a brand new kitchen with updated finishes and a clean contemporary design. All utilities included. (id:50787)
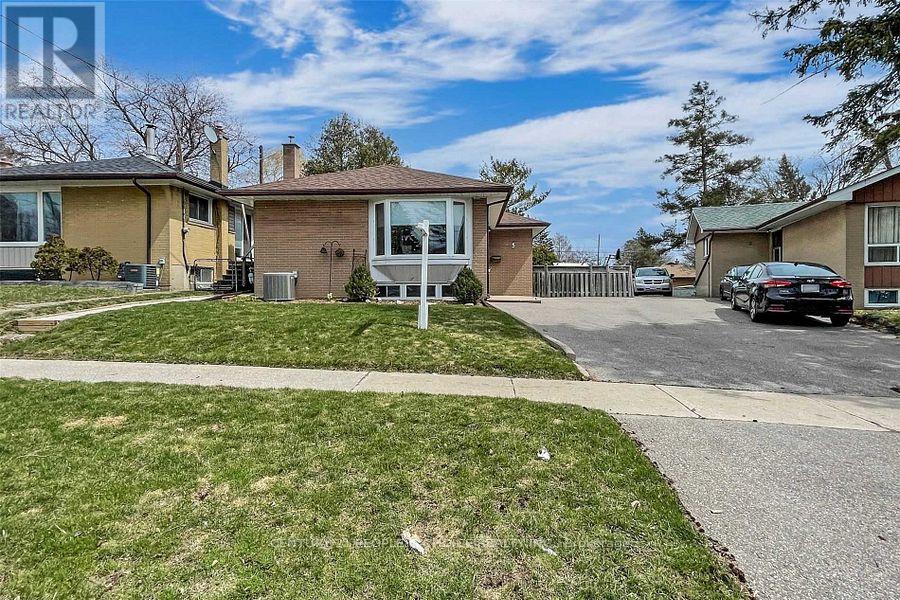
5 Mid Pines Road
Toronto, Ontario
Spacious Detached Bungalow in a family friendly neighborhood . All your search ends when you see this beautiful well maintained house by the owner This Prime Woburn Beauty.. Perfect In So Many Ways. Endless Natural Light Flows Through This Lovely Home That Has Been Meticulously Cared For By The Same Family For Many Years. Large 40X122 Lot That Widens To 55Ft At The Back. East Facing Backyard. 3 Generous Bedrooms On Main Floor. Large B/R, Rec/Family Room . Ideal Space For A Large Growing Family. Close To All Amenities. U Of T. Centennial Coll. Scarb Town Centre. Places Of Worship. Ttc. Mins To 401. Schools. (id:50787)
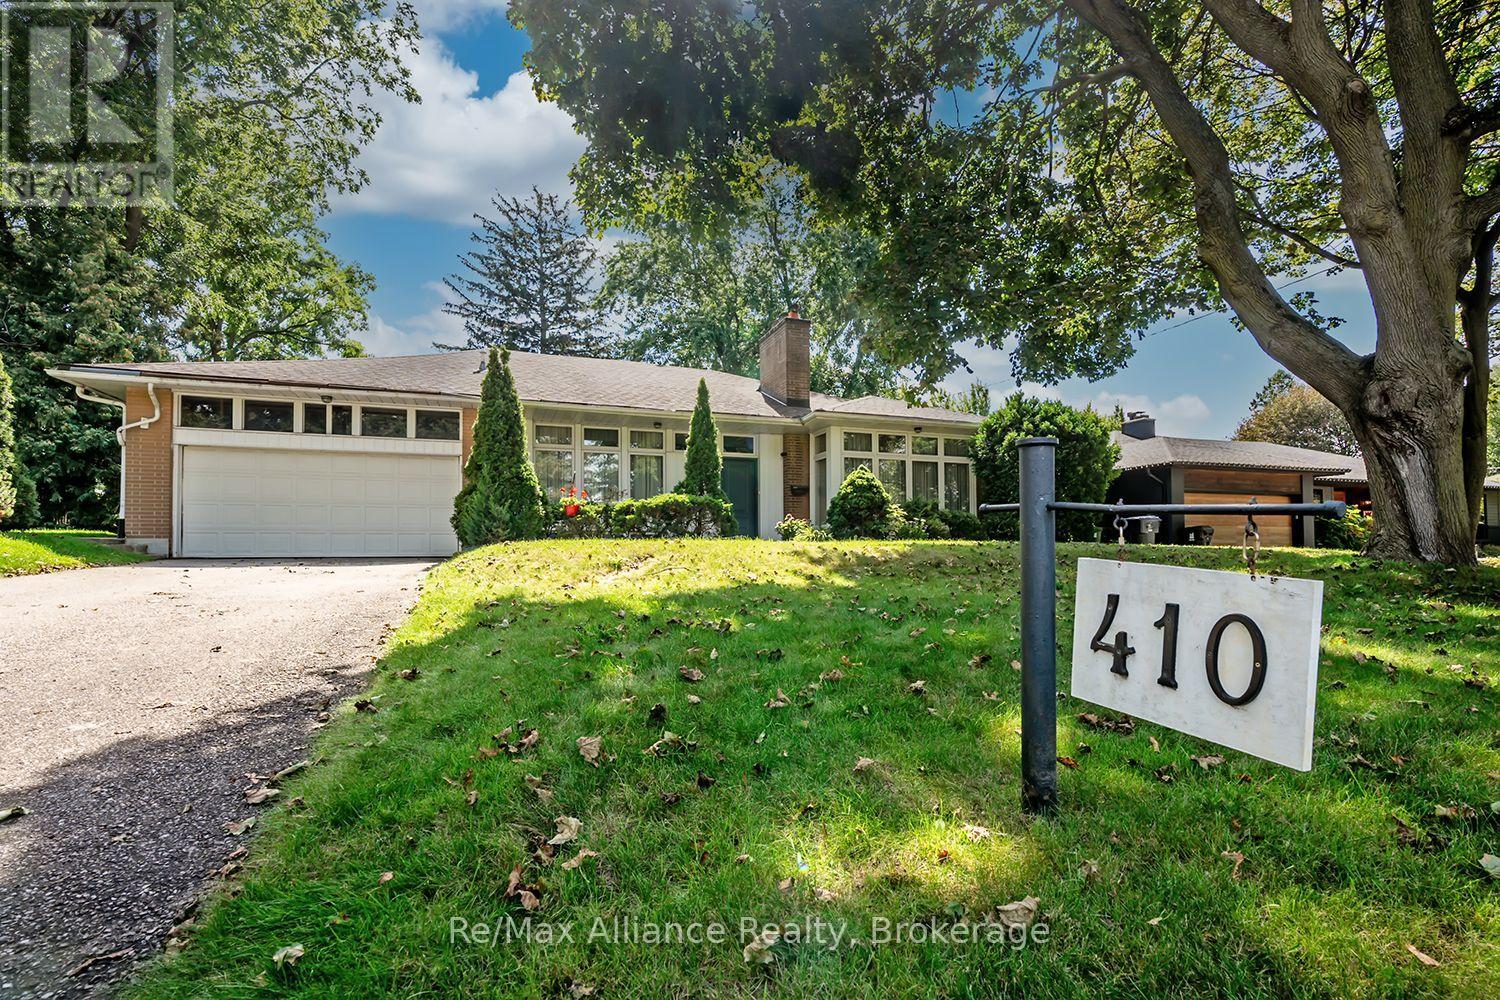
410 The Kingsway
Toronto, Ontario
Welcome to 410 The Kingsway, an exceptional opportunity in the heart of one of Etobicoke's most established & sought-after neighbourhoods. Situated on an impressive 80 x 140 ft lot, this approximately 1,900 sq. ft. 3-bedroom bungalow offers generous living space, a functional layout & endless potential to make it your own. Whether you're looking to move in & enjoy, renovate to suit your personal style, or customize the home to meet your family's needs, this property provides an incredible canvas in a location that is difficult to replicate. The expansive lot offers plenty of outdoor space for entertaining, gardening & family living. Enjoy the convenience of being close to excellent schools, parks, shopping, restaurants, public transit & everyday amenities. Commuters will appreciate easy access to major highways & Downtown Toronto, while still enjoying the charm, mature surroundings & community atmosphere The Kingsway is known for. A rare combination of a substantial lot, spacious bungalow & premier location, 410 The Kingsway presents an exciting opportunity to create the home you've been looking for in one of Etobicoke's most desirable communities. (id:50787)
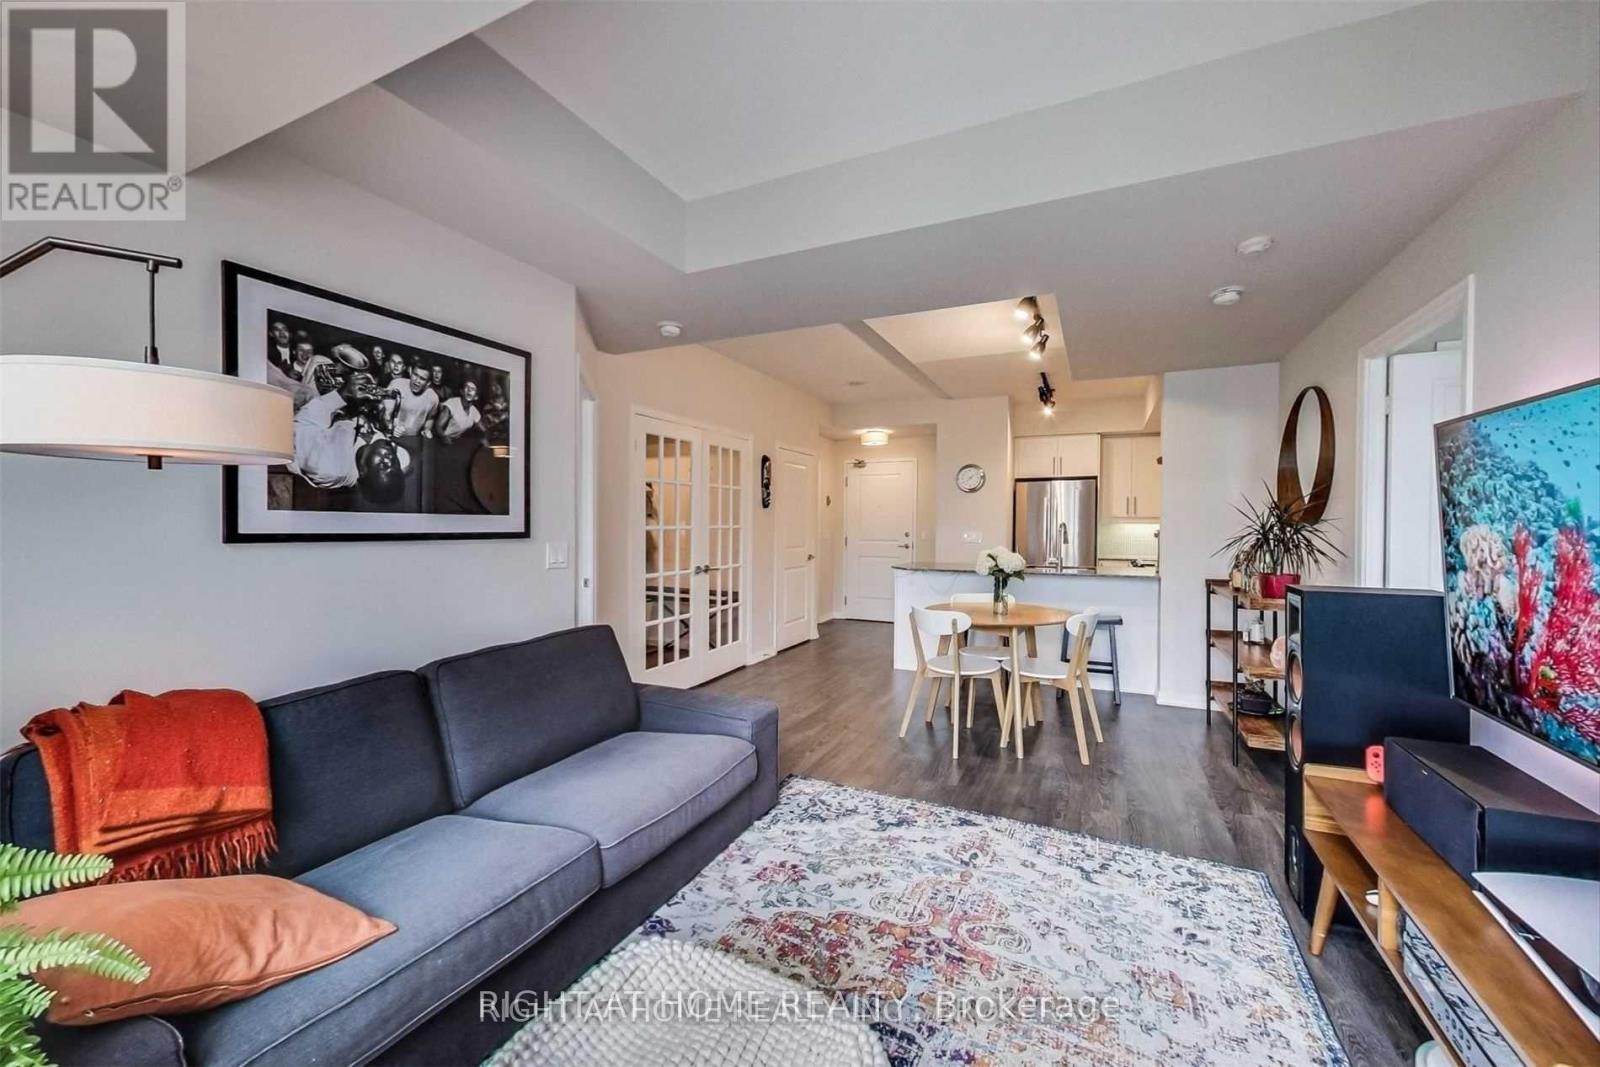
2401 - 75 East Liberty Street
Toronto, Ontario
Welcome home to your lower PH suite in the heart of Liberty Village! This spacious and functional 2-bedroom + den suite features two full bathrooms, an open-concept living and dining area, and impressive 9-foot ceilings. The large den, complete with French doors, is perfect for working from home or can easily be used as a third bedroom. Enjoy beautiful lake and city views from your private balcony, complete with grass turf and BBQs permitted. The spacious kitchen features granite countertops and stainless steel appliances, including rare full-size appliances. The gorgeous primary ensuite offers a relaxing soaker tub, separate shower, and elegant marble accents. This suite offers incredible value with one parking space and a locker included. Residents also enjoy an exceptional range of amenities, including 24-hour concierge service, an indoor pool, steam room, yoga studio, bowling alley, golf facilities, and a theatre. An outstanding opportunity to own one of the most desirable layouts in the building while enjoying all that Liberty Village has to offer. One parking space and locker included. (id:50787)

7105 - 88 Harbour Street
Toronto, Ontario
Breathtaking views! Built by Menkes Developments, modern, functionality and elegance inspired. Work and play at its finest starting with an entrance to a 5- lobby. Harbour Plaza Residences has spectacular amenities you can call home. This approx 673 sqft (plus balcony!) condo suite features a one bedroom plus den, an open-concept floorplan with spectacular lake and city views!!! Primary bedroom has a walk-in closet. Kitchen has built-in Miele seamless appliances. Den is a separate room that can be an office, 2nd bedroom or a guest room. This skyscraper has a direct connection to the PATH, Underground Shopping and Subway Station, Visitor Parking. Steps to shopping, minutes to transit, Gardiner Expy, Harbourfront, Financial District, Dining, Scotiabank Arena, CN Tower, Rogers Centre and the Entertainment District. Literally in the heart of Downtown's best with the privacy of your own home in the sky! (id:50787)
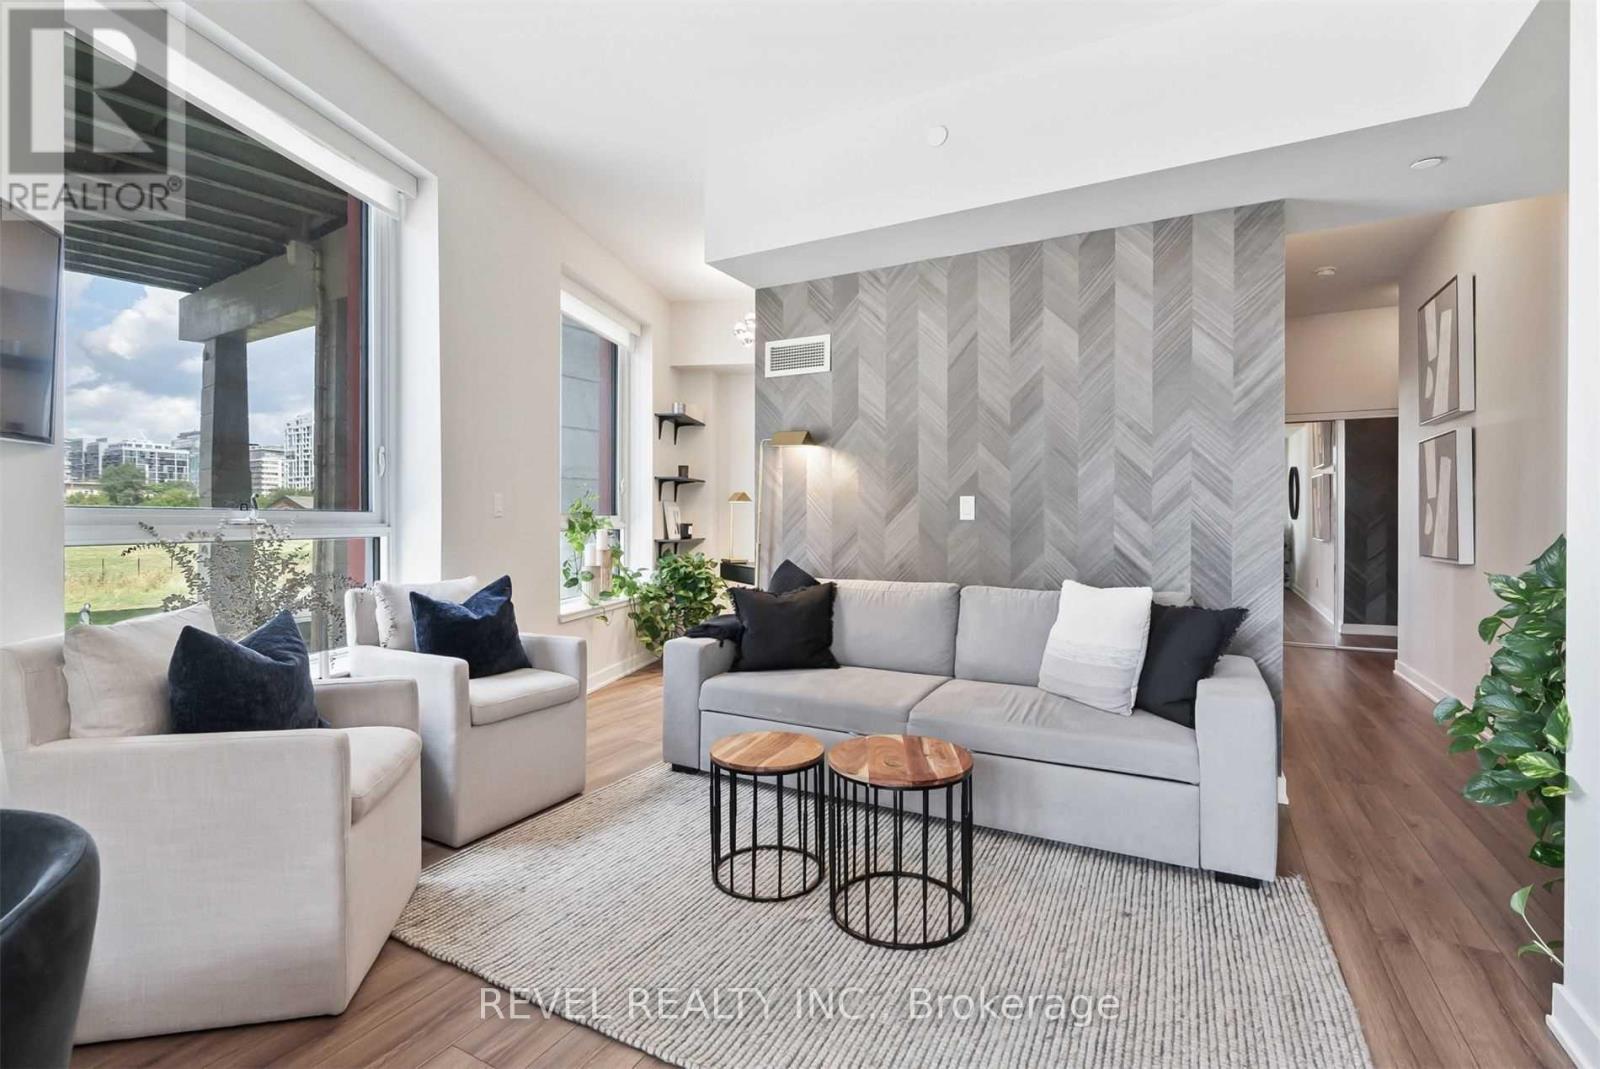
215 - 50 Bruyeres Mews
Toronto, Ontario
Downtown Living At Its Best! You'll Love This Open Concept One Bedroom Plus Den Furnished Condo In The Heart Of Downtown. With 10 Foot Ceilings And Lots Of Natural Light, This Home Feels Spacious And Inviting. The Professionally Designed And Furnished Space Is Perfect For Anyone Looking For A Turnkey Solution Downtown. You'll Be Able To Walk To Work, Restaurants, Shopping, And All That Downtown Has To Offer. Don't Miss This Incredible Opportunity To Live In One Of The Most Vibrant Areas Of The City. (id:50787)
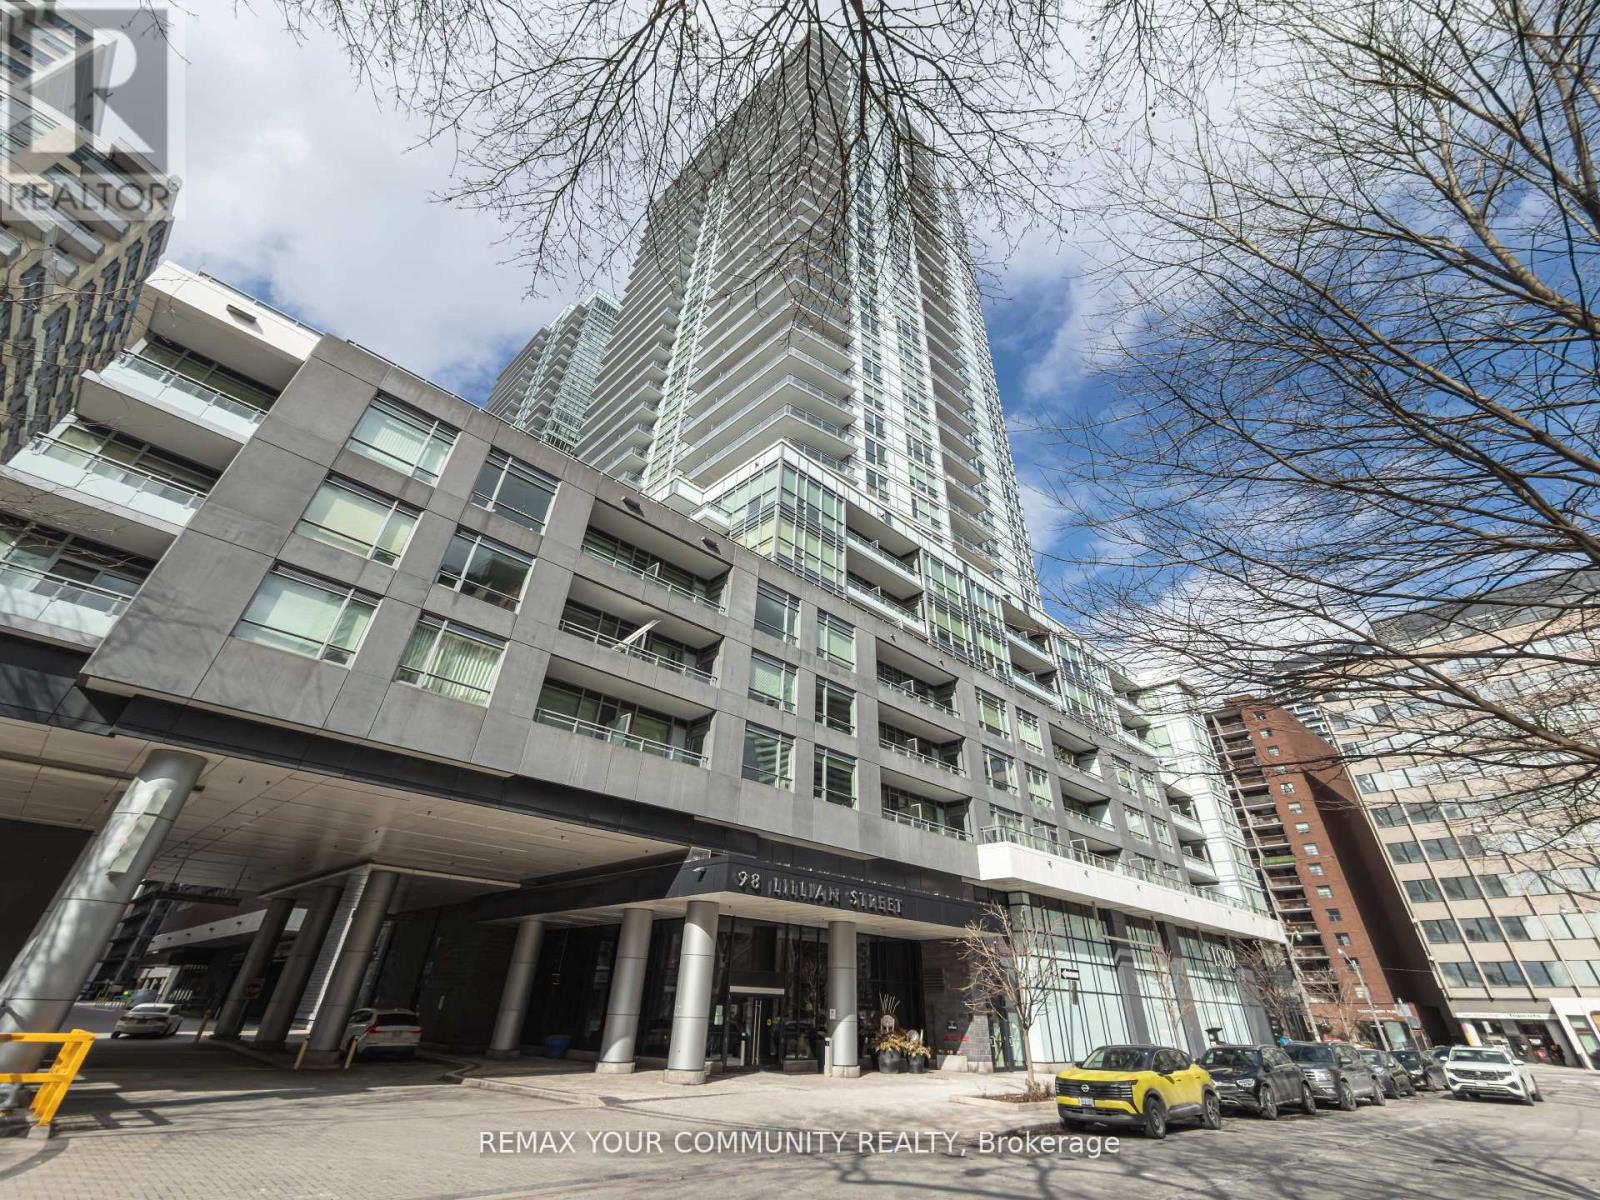
724 - 98 Lillian Street
Toronto, Ontario
Location! Location! Location! In the Heart of the Mecca & Rarely offered! This One Bedroom Suite is an Open Concept 518sqft layout with W/9 Ft Ceilings, Gully Style Kitchen , Separate Sleeping Quarters, has Enuite Laundry, Stainless Steel Appliances and Laminate Flooring Throughout. Steps to Loblaws And Lcbo Within Building. Plenty Of Parking Spaces. Lovely Courtyard View and Rooftop Garden with BBQ. 24 Hrs. Concierge. State of the Art Fitness Facility and Lap Pool. Steps To Yonge/Eglinton Subway, Shops, Cafe & Restaurants all withing Walking distance. Don't Miss Out. This one wont last. (id:50787)
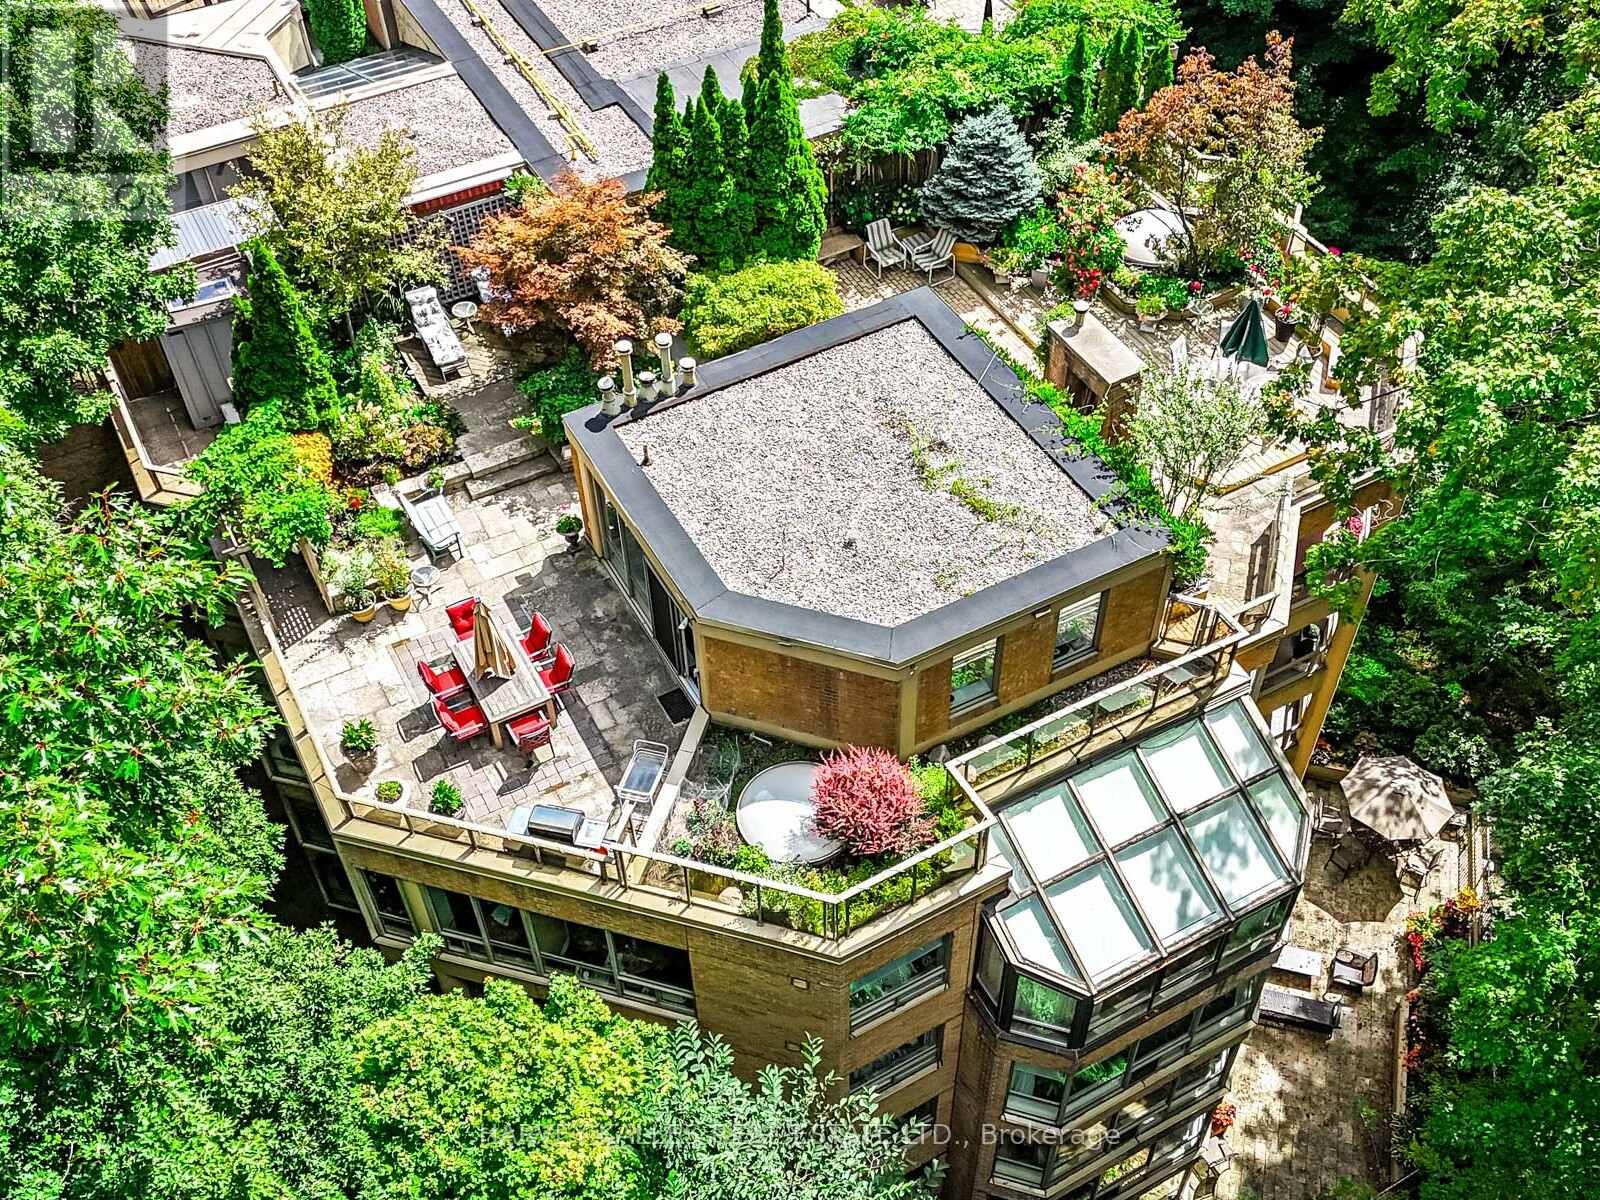
Ph16 - 3800 Yonge Street
Toronto, Ontario
Welcome to Penthouse 16 at Governors Hill, one of Toronto's most prestigious luxury residences. Offering an extraordinary 6,375 square feet of refined living, this one-of-a-kind penthouse combines a beautifully appointed 3,755-square-foot interior with an unparalleled 2,500-square-foot private terrace overlooking a spectacular ravine with south & west exposures. Ravine views from every room. With floor-to-ceiling windows & multiple skylights, the interior is immersed in natural light. The principal spaces flow effortlessly from the expansive living room to a dramatic glass-enclosed dining room & a chef's kitchen appointed with custom millwork, 48" Sub-Zero Fridge, Miele dishwasher, a Jenn-Air cooktop, breakfast area, & a dumbwaiter to the terrace. A warm & inviting family room, complete with a fireplace & custom wet bar, offers the perfect setting for intimate gatherings. Upstairs, a remarkable flex space with a 3pc ensuite presents endless possibilities as a media lounge, executive office, fitness studio, or guest suite. The primary suite opens directly onto the main floor terrace, featuring a dressing room & a spa-inspired 8-piece ensuite with a jetted soaker tub & private sauna. All 3 bedrooms have ensuite washrooms, generous proportions, exceptional storage, & ravine views.The approximately 2,500 sqft spectacular terrace is unlike anything else in the city, a private, very quiet, outdoor oasis surrounded by mature trees & lush landscaped gardens, complete with multiple entertaining & dining areas, full irrigation, & service elevator access. Life at Governors Hill is defined by impeccable service & exceptional amenities. Residents enjoy a 24-hr gated entrance & concierge. Resort-like amenities inc. a saltwater indoor pool, squash courts, indoor pickleball court, gym, fitness facilities, guest suites, library, large party room with kitchen, elegant entertaining spaces, beautifully maintained grounds, billiard room & multiple guest parking. (id:50787)
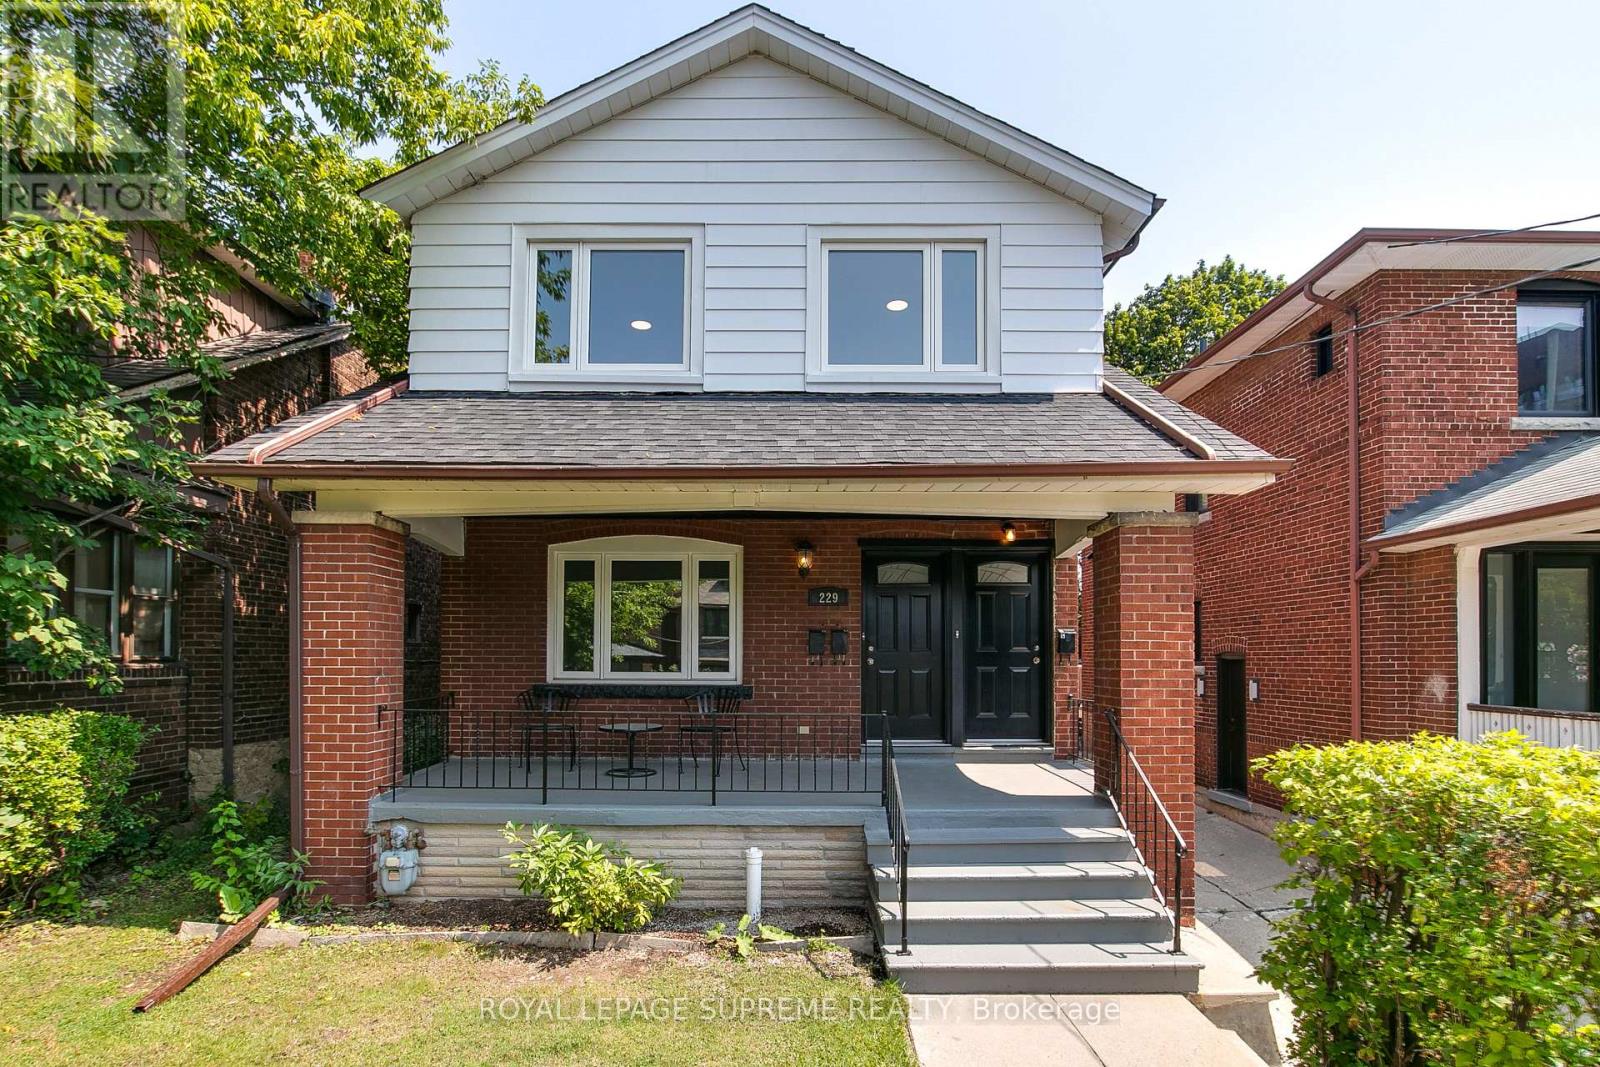
229 Winona Drive
Toronto, Ontario
Attention Investors and End-Users! A high-potential property has arrived just north of the vibrant crossroads of St. Clair Avenue West and Winona Drive. Nestled in a quiet, coveted, and family-friendly neighbourhood where Humewood, Hillcrest, Oakwood Village, and Wychwood meet, this versatile detached home offers an amazing opportunity to make it your own, providing the ultimate canvas for a spectacular single-family home transformation.This bright, spacious, and updated home features 6 bedrooms, 3 bathrooms, and 3 kitchens. Complete with on site parking for two vehicles total and a garage for parking for one of those 2 vehicles and\\or extra storage, the property is exceptionally accessible with the TTC just steps away. Enjoy a quick commute to both St. Clair subway stations via the streetcar, with cafes, bars, restaurants, and vibrant city life all within walking distance. With a Walk Score of 95, you do not want to miss this opportunity-act now! (id:50787)
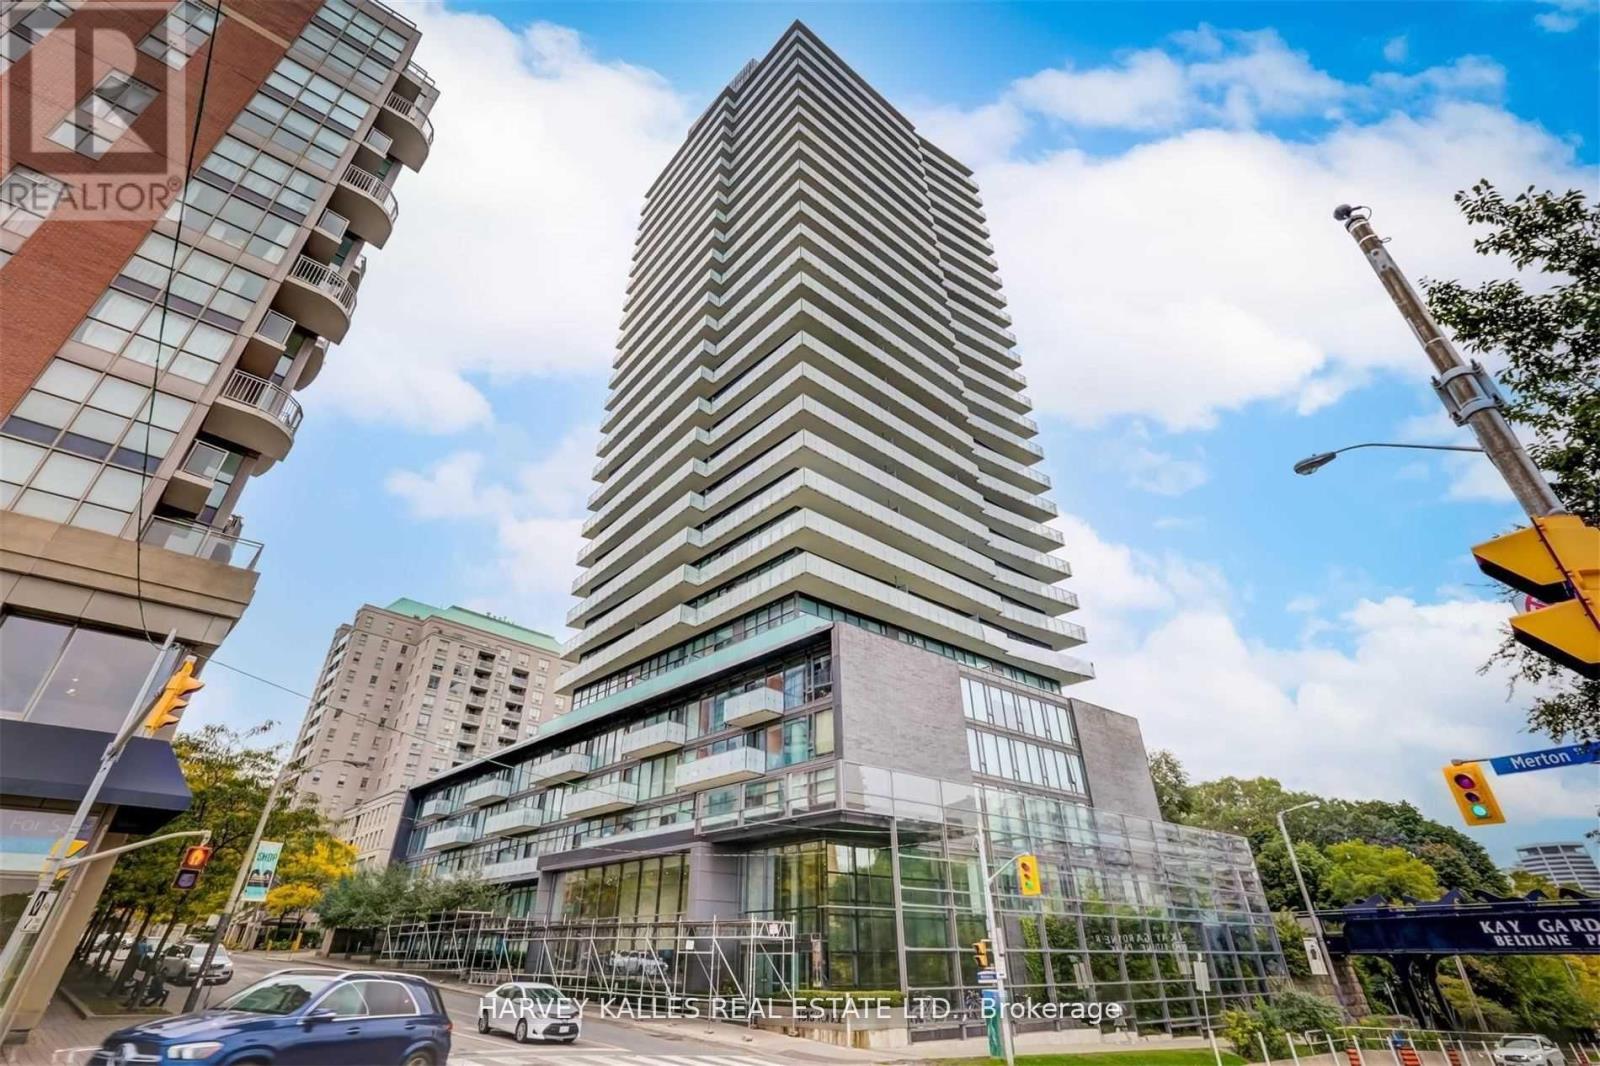
2502 - 1815 Yonge Street
Toronto, Ontario
A Rare Opportunity To Live In A Spectacular, Beautifully Furnished Unit At The Luxurious Myc Building! Enjoy Panoramic Unobstructed South West City/Lake Views From Dramatic 350 Sf Wrap Around Balcony, Floor To Ceiling Windows, 9' Ceiling, Scavolini Kitchen, Hardwood Thru-Out, Upgraded Quartz Kitchen Countertops, Marble Backsplash. S/S Stove, D/W, Microwave, Blomberg Fridge, Stacked W/D, Dining Room Sideboard, Designer Light Fixtures. Furnishings & Paint Thru-Out. (id:50787)
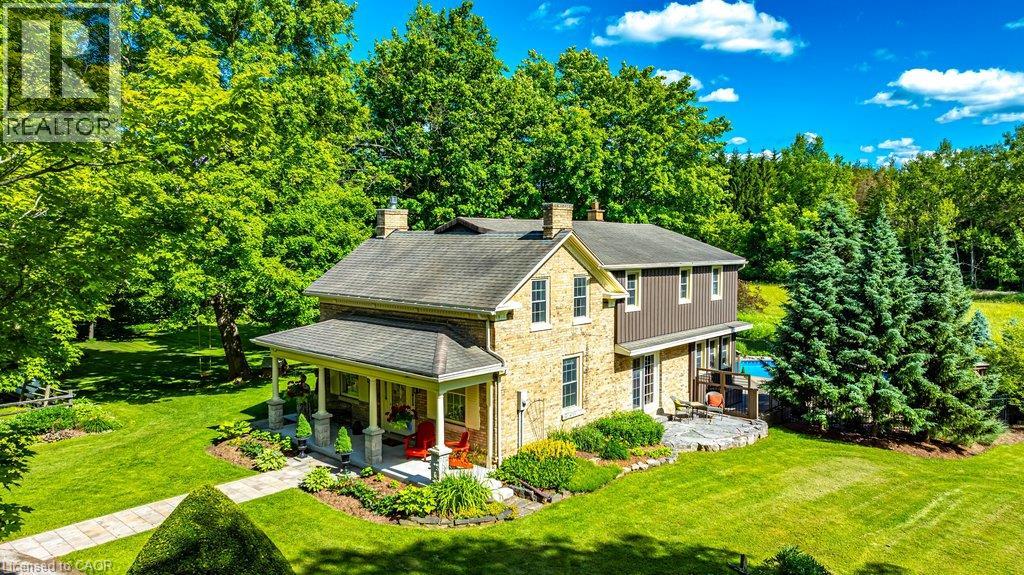
1048 Regional Road 97
Puslinch, Ontario
Step into history at 1048 Regional Road 97 — an 1860 rare blonde brick home in the Puslinch area, part of the region's early settlement and older than Canada itself, set on over 5.5 picturesque acres. A long driveway leads to a gracious front porch, refurbished in 2021, welcoming you into 2,544 square feet of living space. Inside, four bedrooms and two full bathrooms pair original character with everyday comfort. A large living room showcases an original fireplace mantle and decorative cove moldings, while a gracious dining room opens to a private outdoor patio. The bright, spacious main floor family room offers easy access and connection to the outdoors, and a kitchen addition brings a wood burning stove for added warmth. Modern amenities include main floor laundry, and the primary bedroom includes an adjoining room ideal as a dressing room, nursery or office. Beyond the front door, the property unfolds into a true four-season lifestyle. A barn and pasture awaits those dreaming of a hobby farm, while a sugar shack and network of cut trails invite maple syrup tradition and quiet walks through your own woods. Cool off in the in-ground pool, unwind in the hot tub and enjoy beautifully landscaped grounds that make every season feel like a retreat. Rarely does a property combine this much heritage with this much lifestyle. 1048 Regional Road 97 is 5.5 acres of history, comfort and possibility, all your own. Don’t be TOO LATE*! *REG TM. RSA. (id:50787)
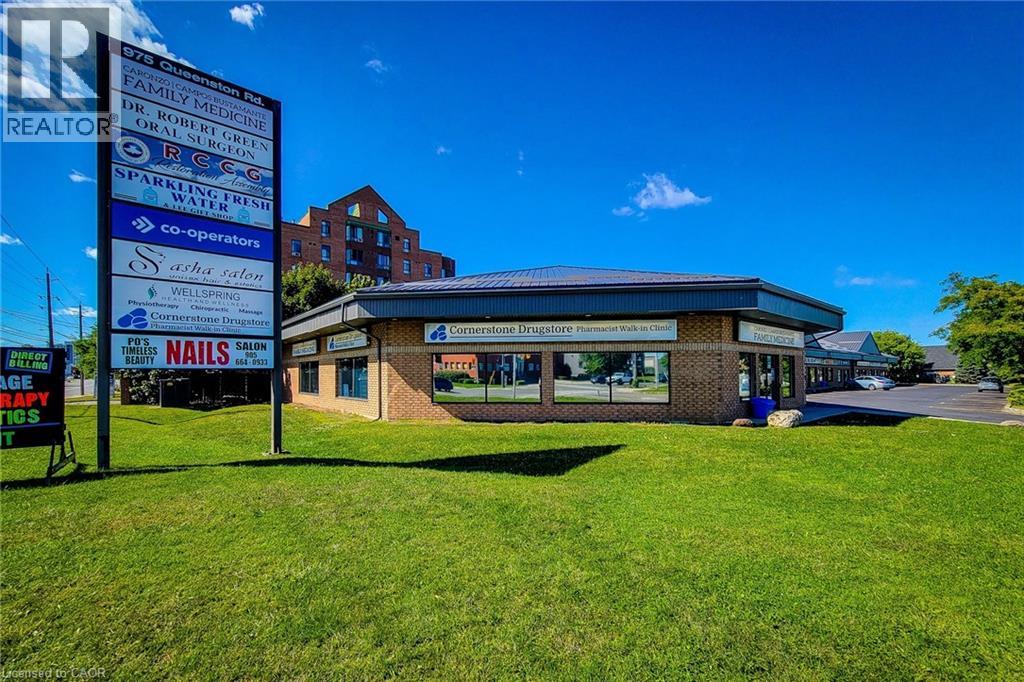
975 Queenston Road Unit# 5
Stoney Creek, Ontario
Exceptional opportunity to lease 2,400 sq. ft. of versatile commercial space in a prime corner unit in the heart of Stoney Creek. This high-exposure location offers outstanding visibility with prominent signage along Highway #8, making it an ideal setting for businesses seeking maximum exposure in a busy, high-traffic corridor. The unit includes four dedicated parking spaces, along with ample on-site customer parking for added convenience.Situated within a well-established commercial plaza surrounded by a mix of professional and retail businesses, and conveniently located near major shopping, public transit, and established residential neighbourhoods, this property provides excellent accessibility for both clients and staff. Flexible zoning permits a wide range of commercial uses (buyers are advised to verify permitted uses independently).Lease Rate: $29.00 per sq. ft. Net + $7.00 per sq. ft. TMI.Contact the listing agent today for more information or to arrange your private viewing. Some photos virtually staged to show potential. (id:50787)
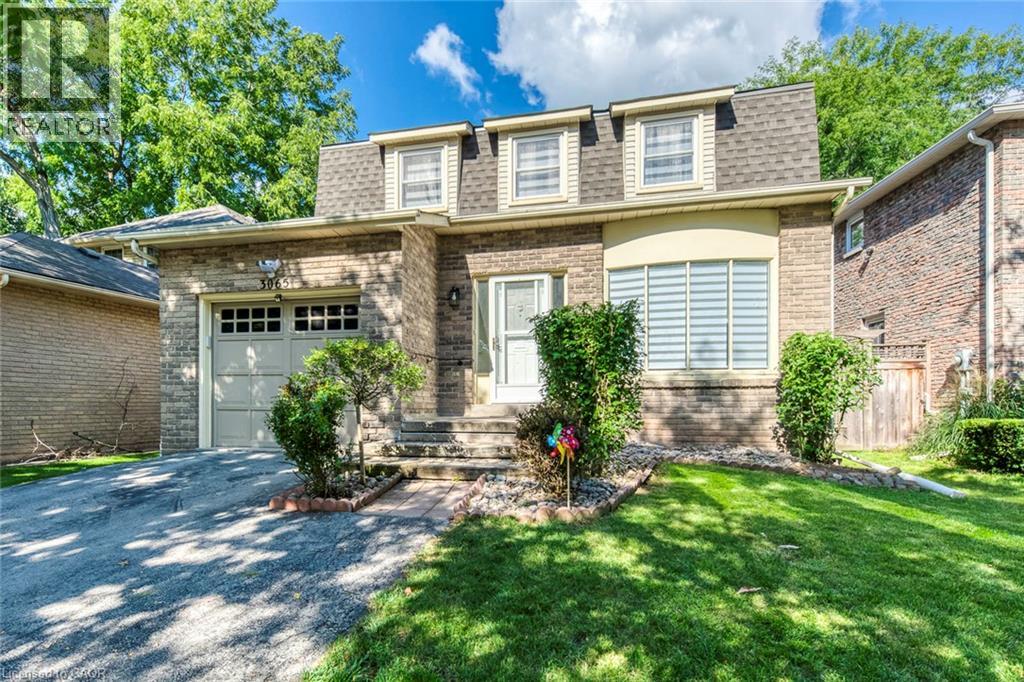
3065 Silverthorn Drive
Oakville, Ontario
Welcome to 3065 Silverthorn Drive, a beautiful, extensively renovated 3+1 bedroom detached home in a quiet, family-friendly in South Oakville neighbourhood. This bright and inviting home offers spacious living and dining areas, a comfortable family room, an updated eat-in kitchen, convenient main-floor laundry and a powder room. Upstairs are three generously sized bedrooms, including a primary bedroom with a private 3-piece ensuite, plus an updated 4-piece bathroom. The fully finished basement offers a large recreation room and fourth bedroom—ideal for guests, a home office or additional family living space. Complete with an attached garage, private driveway and backyard. Conveniently located near excellent schools, parks, shopping, Bronte Village, the lake, transit and major highways. (id:50787)
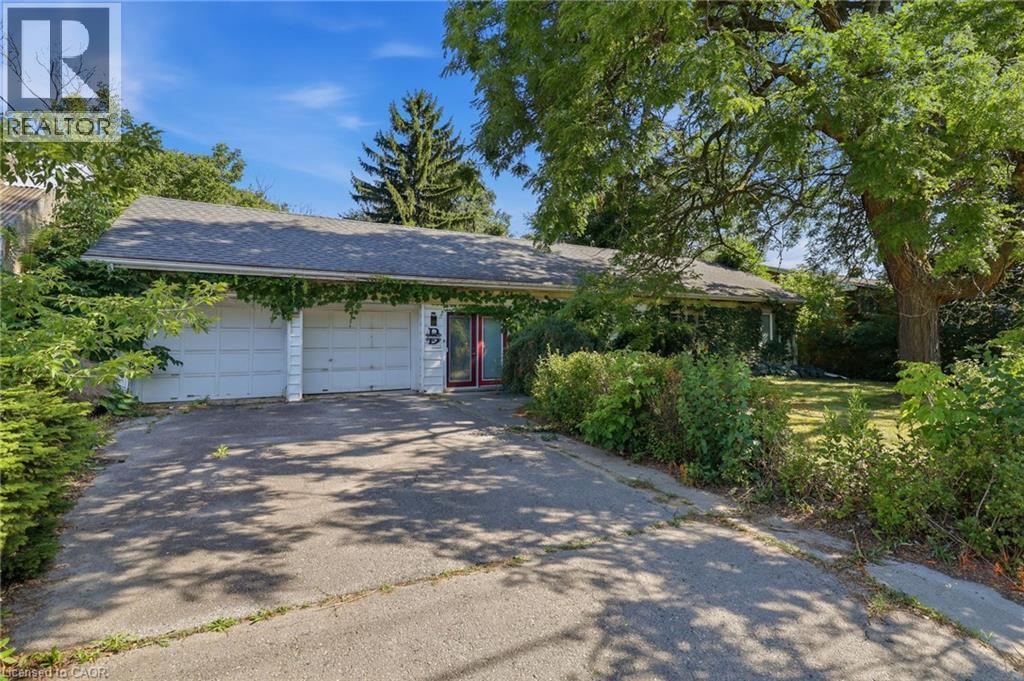
356 Thompson Road
London, Ontario
Welcome home to this beautifully maintained 3-bedroom, 1-bathroom bungalow, set on a private, manicured 75-foot lot and shaded by large mature trees. This is a rare find - a true owner-cared-for home and is ready for its next chapter. Step inside to find hardwood flooring running throughout the main living areas, with parquet in the bright kitchen and tile in the bathroom. The bathroom offers a clean, modern feel, while the well-appointed kitchen is full of natural light. Major systems have been taken care of, including the furnace, heat pump, roofing, and attic and basement insulation - giving you peace of mind and genuinely low energy bills. Outside, the oversized private yard is a standout, offering room to garden, entertain, or simply enjoy the shade of mature trees and a level of privacy from the road that's hard to find. A large custom-built storage shed adds valuable extra space for tools, toys, or a workshop setup. Rounding out the package is a rare 2-car attached garage - ideal for parking, storage, or hobby space - on a wide 75-foot lot that offers room to breathe in a mature, established neighbourhood. Move-in ready and full of pride of ownership. Don't delay - book your showing today! (id:50787)
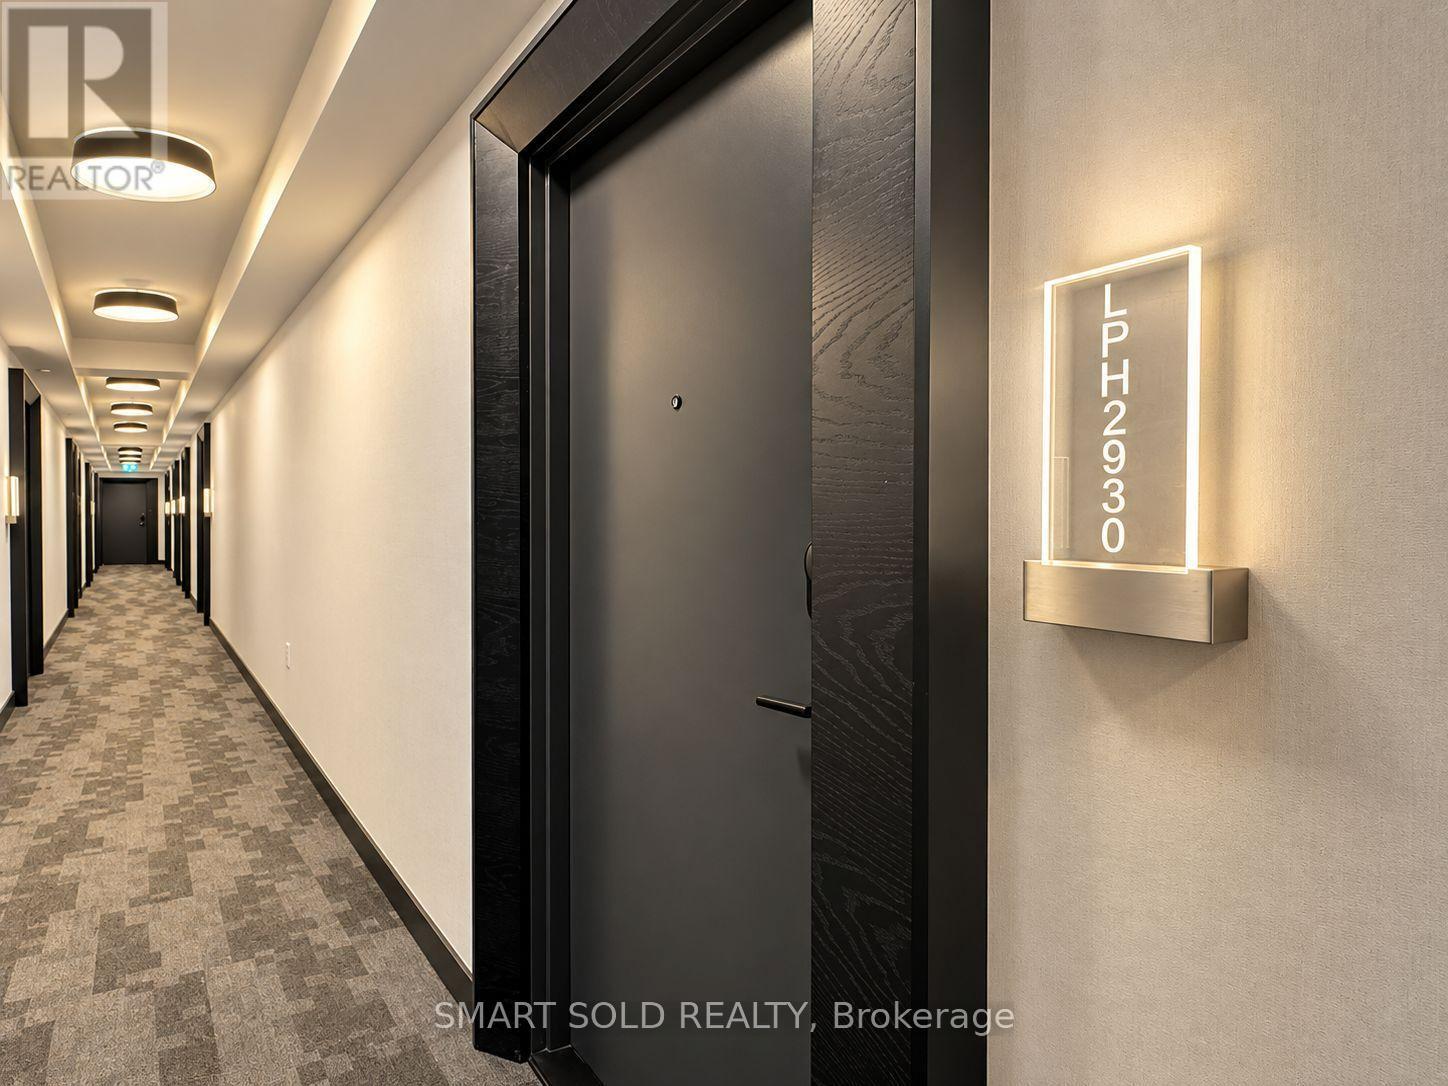
Lph 2930 - 135 Lower Sherbourne Street W
Toronto, Ontario
Welcome to the Lower Penthouse at Time & Space by Pemberton! This bright, airy, and exceptionally spacious 885 sq. ft. + 143 sq. ft. balcony 3-bedroom, 3-full-bathroom suite offers spectacular, unobstructed southwest views of Lake Ontario and the iconic CN Tower. Highlights include soaring 9-ft ceilings, expansive wall-to-wall windows that flood the home with natural light, and stylish wide 7.5-inch laminate flooring throughout.The smart and functional floor plan is thoughtfully designed to maximize living space, featuring distinct separate living and dining areas, as well as a sleek open-concept kitchen with premium modern appliances. Each of the three bedrooms is designed for comfort and privacy: the primary bedroom features a private ensuite bath; the true exterior second bedroom enjoys abundant natural light; and the versatile third bedroom comes complete with its own dedicated full bathroom, making it ideal as a guest suite, dedicated home office, or third bedroom.A major highlight of this property is the rare, prime parking space conveniently located on Level 2 (above-ground podium level), offering ultimate convenience without ever needing to drive down into underground parking garages.Residents enjoy world-class building amenities, including a 24-hour concierge, state-of-the-art fitness centre, yoga studio, private theatre room, games room, party rooms, a stunning rooftop outdoor pool, relaxing lounges, outdoor BBQ areas, and multiple landscaped outdoor terraces.Situated in a prime downtown location, you are just steps away from the historic St. Lawrence Market, the Financial District, vibrant restaurants, cozy cafés, shopping, the waterfront, and top entertainment venues. A rare 3-bedroom, 3-bathroom opportunity offering an unmatched downtown lifestyle and exceptional rental investment potential! (id:50787)
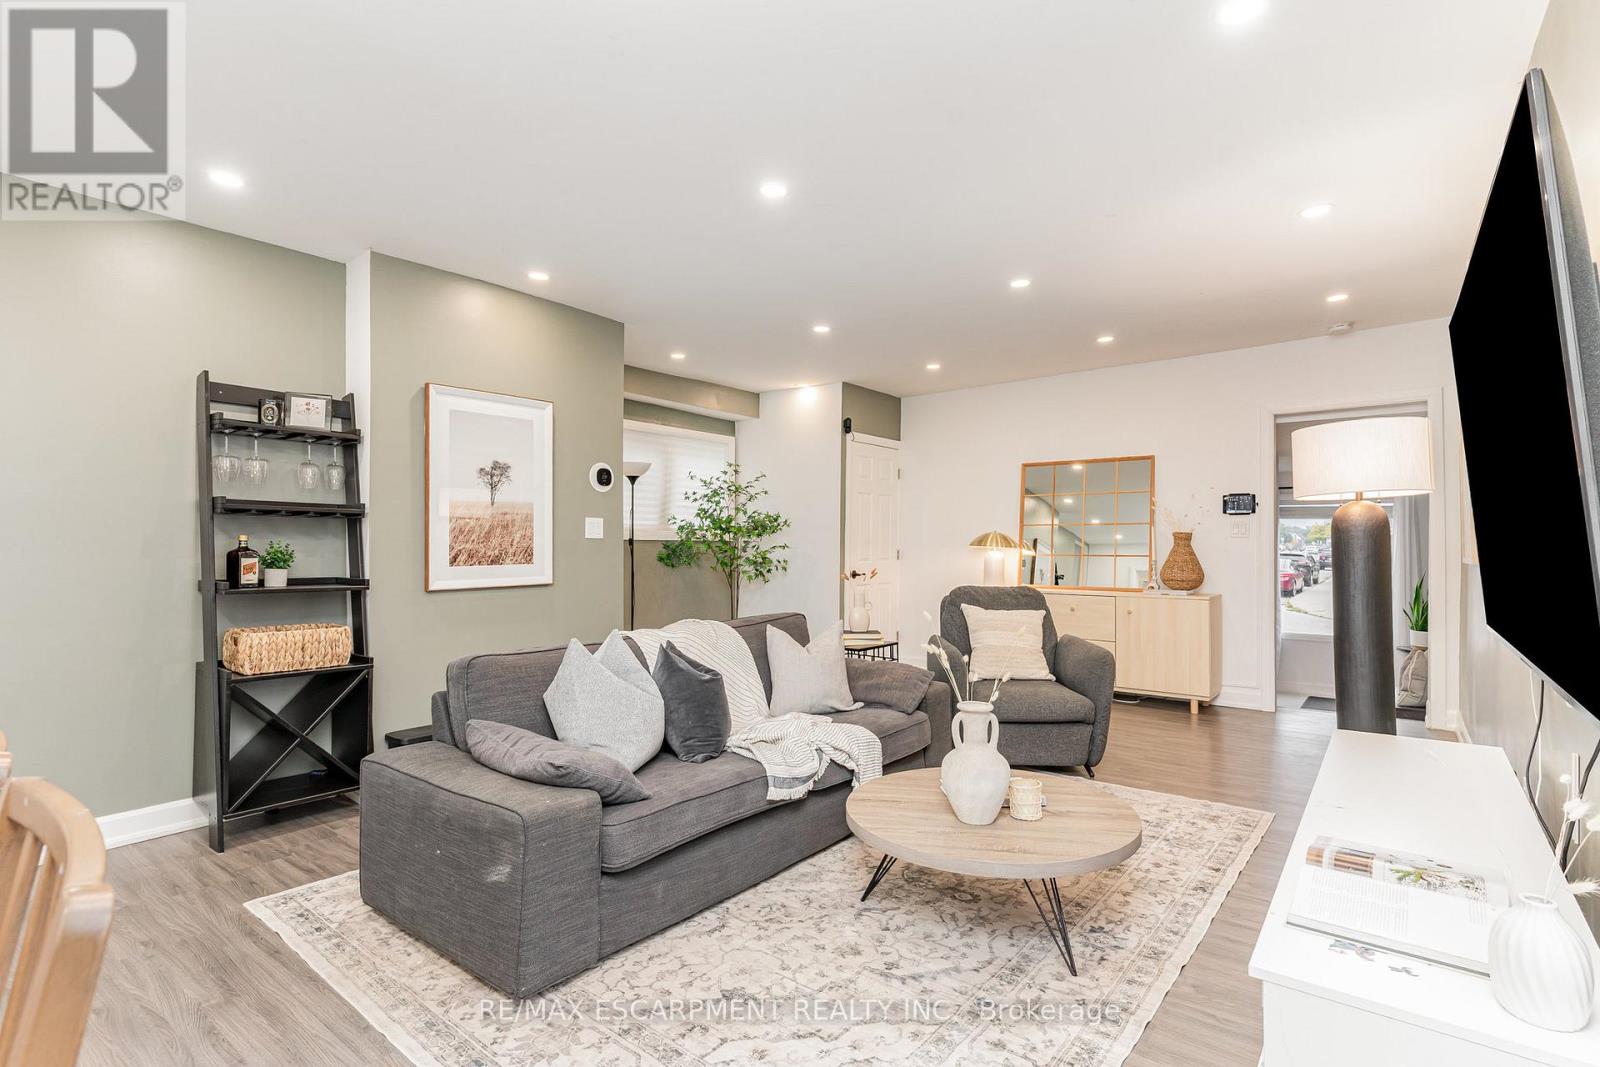
4 Robins Avenue
Hamilton, Ontario
An exceptional move-in-ready gem in the heart of Crown Point! Perfectly tailored for first-time buyers, down-sizers, and investors. this beautifully updated 3-bedroom, 2-bathroom residence seamlessly combines modern upgrades with effortless everyday functionality. Step into a bright, open living space designed for both cozy evenings and hosting family and friends. The chef-inspired kitchen boasts sleek quartz countertops, stainless steel appliances, ample storage, and direct access to your private outdoor retreat. The main floor offers maximum convenience with a spacious primary bedroom, a full 3-piece bathroom, and dedicated laundry. Upstairs, you'll find two additional generously sized bedrooms and a second updated 3-piece bath. Step outside to a freshly landscaped, fully fenced backyard featuring a paved patio and a detached workshop. Modern tech meets practicality in the single-car garage, fully equipped with a newly installed Level 2 EV charger. Minutes from Ottawa Street's trendy shops, top restaurants, parks, schools, and quick highway/transit routes. Do not miss out, book your showing today (id:50787)
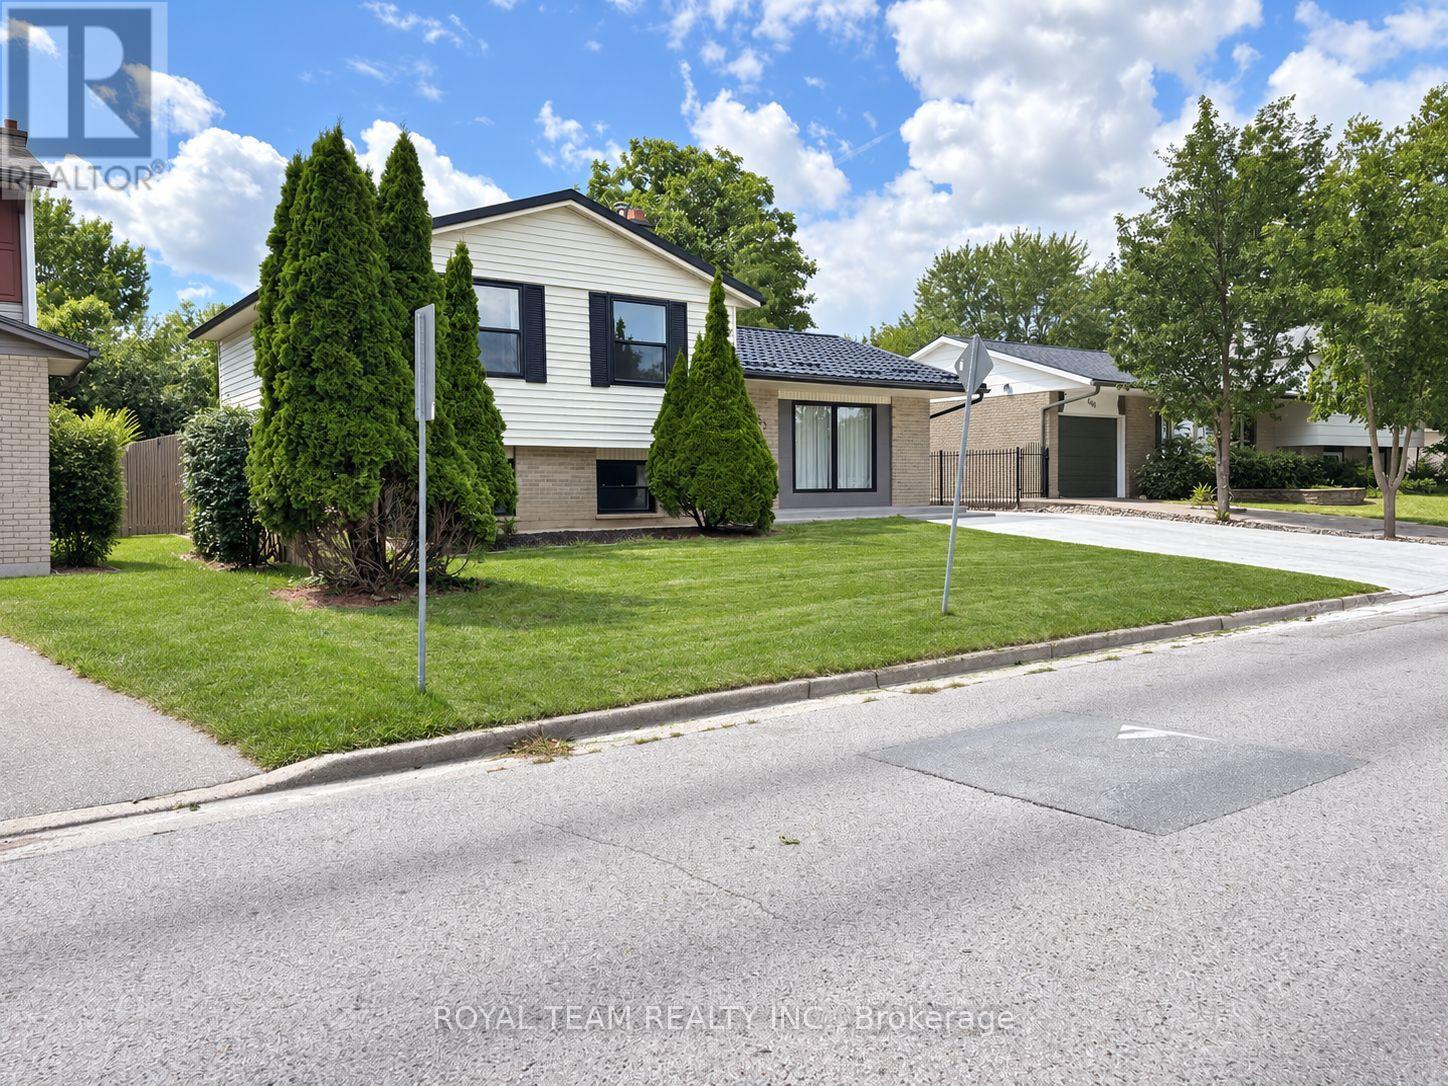
653 Steeplechase Drive
London South, Ontario
Welcome to this beautifully and completely renovated 4-level home, ideally situated in the prestigious and highly sought-after Westmount neighbourhood, directly across from Sherwood Fox Public School and right next to Westmount Lions Park.Truly move-in ready, this exceptional home offers 5 bedrooms, 3 bathrooms, and a fully finished basement, with extensive upgrades completed throughout. Major exterior improvements include a new high-quality metal roof, a new garage, new windows and doors, including a new patio door, a new heating system, a new concrete driveway with parking for up to 6 cars, and a spacious new concrete backyard deck, complete with its own hot water heater. New dual-sensor smoke alarms have also been installed on every level of the home.Virtually all major elements have been updated, including new flooring throughout, new plumbing, new electrical wiring, and new light fixtures. The thoughtfully designed open-concept floor plan, enhanced by elegant accent lighting, creates a warm, modern, and inviting atmosphere throughout.At the heart of the home is a brand-new modern kitchen featuring stylish finishes and all-new stainless steel appliances. Bright and airy dining and living rooms provide beautiful spaces for everyday living and entertaining, while the large and cozy family room features a wood-burning fireplace, creating the perfect place to relax and unwind. The fully equipped, bright basement provides even more versatile living space.All bedrooms and the hallway feature new sliding doors, along with new functional built-in cabinets, offering excellent storage while maintaining a clean and contemporary look. All appliances are brand new, including the refrigerator, stove, dishwasher, washer, and dryer, providing added comfort, convenience, and peace of mind for years to come. Step outside to enjoy the exceptionally spacious backyard-an ideal setting for entertaining, gardening, children's activities, or family gatherings. (id:50787)
155 Church Street
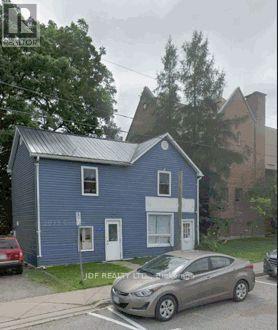
Gravenhurst, Ontario
Amazing opportunity to purchase a freestanding building in the heart of Gravenhurst. The possibilities are endless. Underused lot makes room for further development. Many uses permitted, including live/work under C1 zoning. 5 rooms, 2 baths, large entry, office, kitchen area, 2nd floor offices/storage, large lot (id:50787)
1853 Governors Road
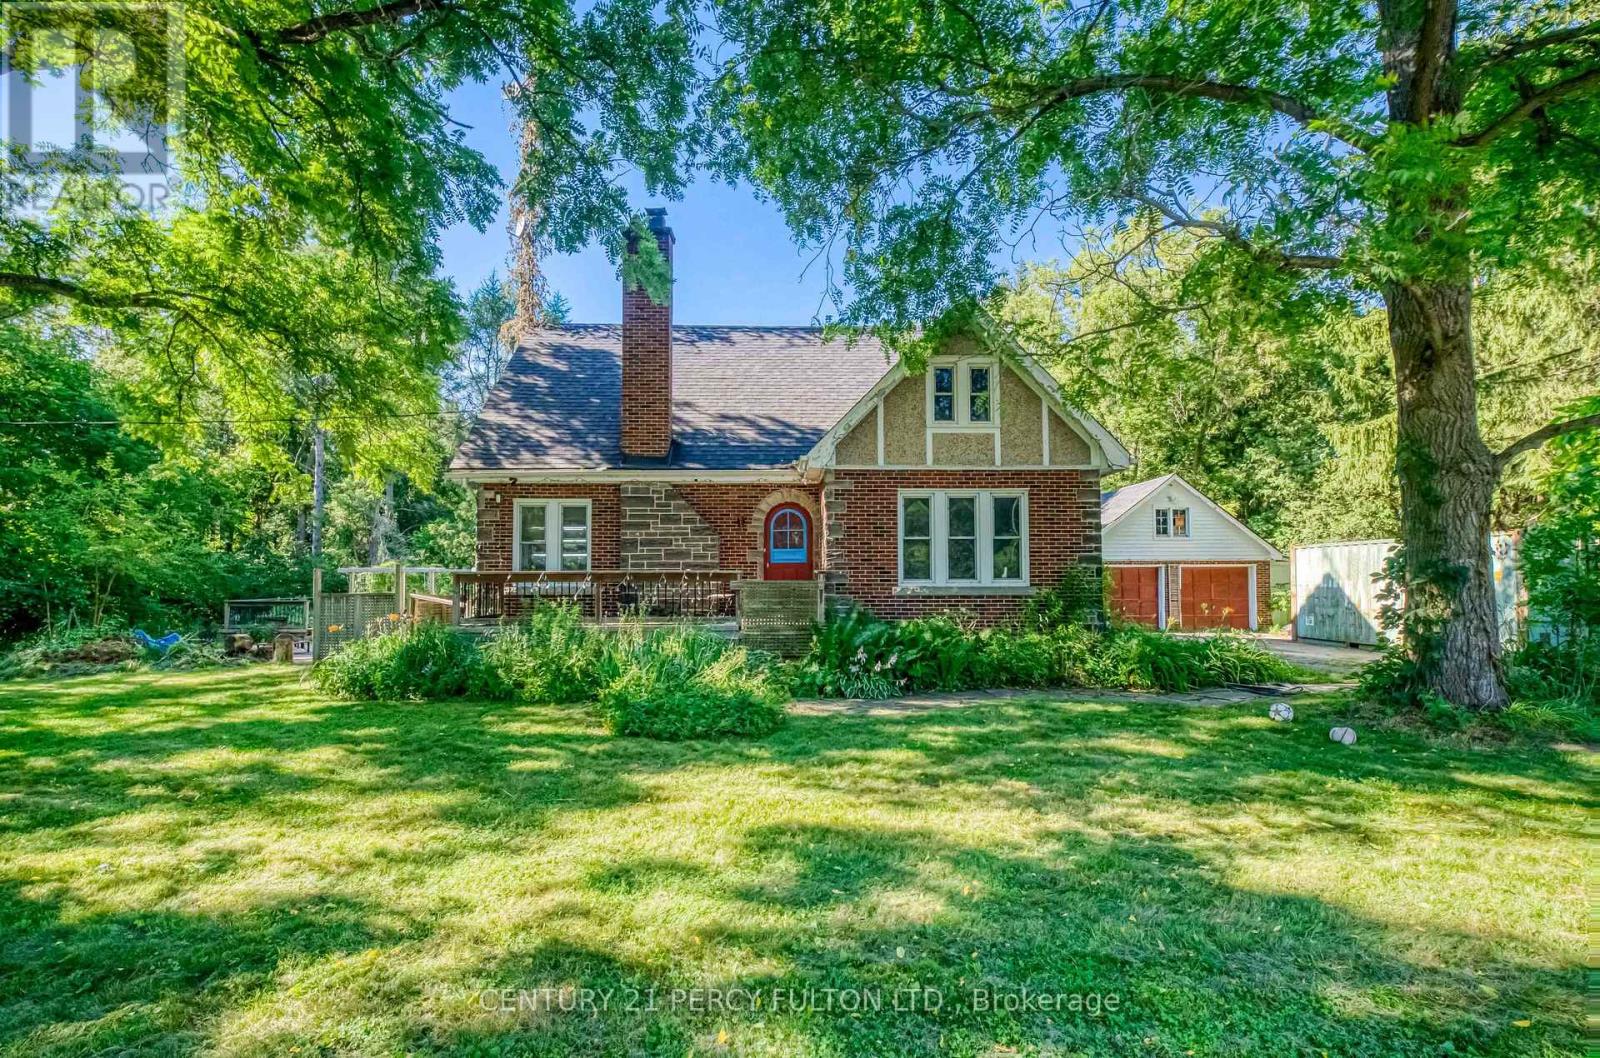
Hamilton, Ontario
Welcome to 1853 Governor Rd. Nestled on an impressive 1.27 acre corner lot in the heart of rural Ancaster, this 1.5-storey detached home, built in 1940, presents a rare opportunity to own a spacious country property with endless potential. Offering 4 bedrooms, 2 bathrooms, and a versatile rec room, this home provides ample space for growing families, hobbyists, or those seeking a peaceful rural lifestyle. The spacious kitchen is filled with natural light from its large windows and flows into a generous formal dining room, creating an inviting setting for everyday living and entertaining. Step outside to enjoy the double tier deck, perfect for relaxing or hosting family and friends, while the attached garage adds everyday convenience. Whether you're looking to update and personalize the existing home or envision building your dream estate, this property offers an exceptional canvas in a highly desirable location. Ideally situated directly across Oak Hill Academy, minutes from McMaster University, and the University of Waterloo School of Architecture. Community Centre & General Store just steps away. The flexibility is endless. (id:50787)
2529 Norman Road
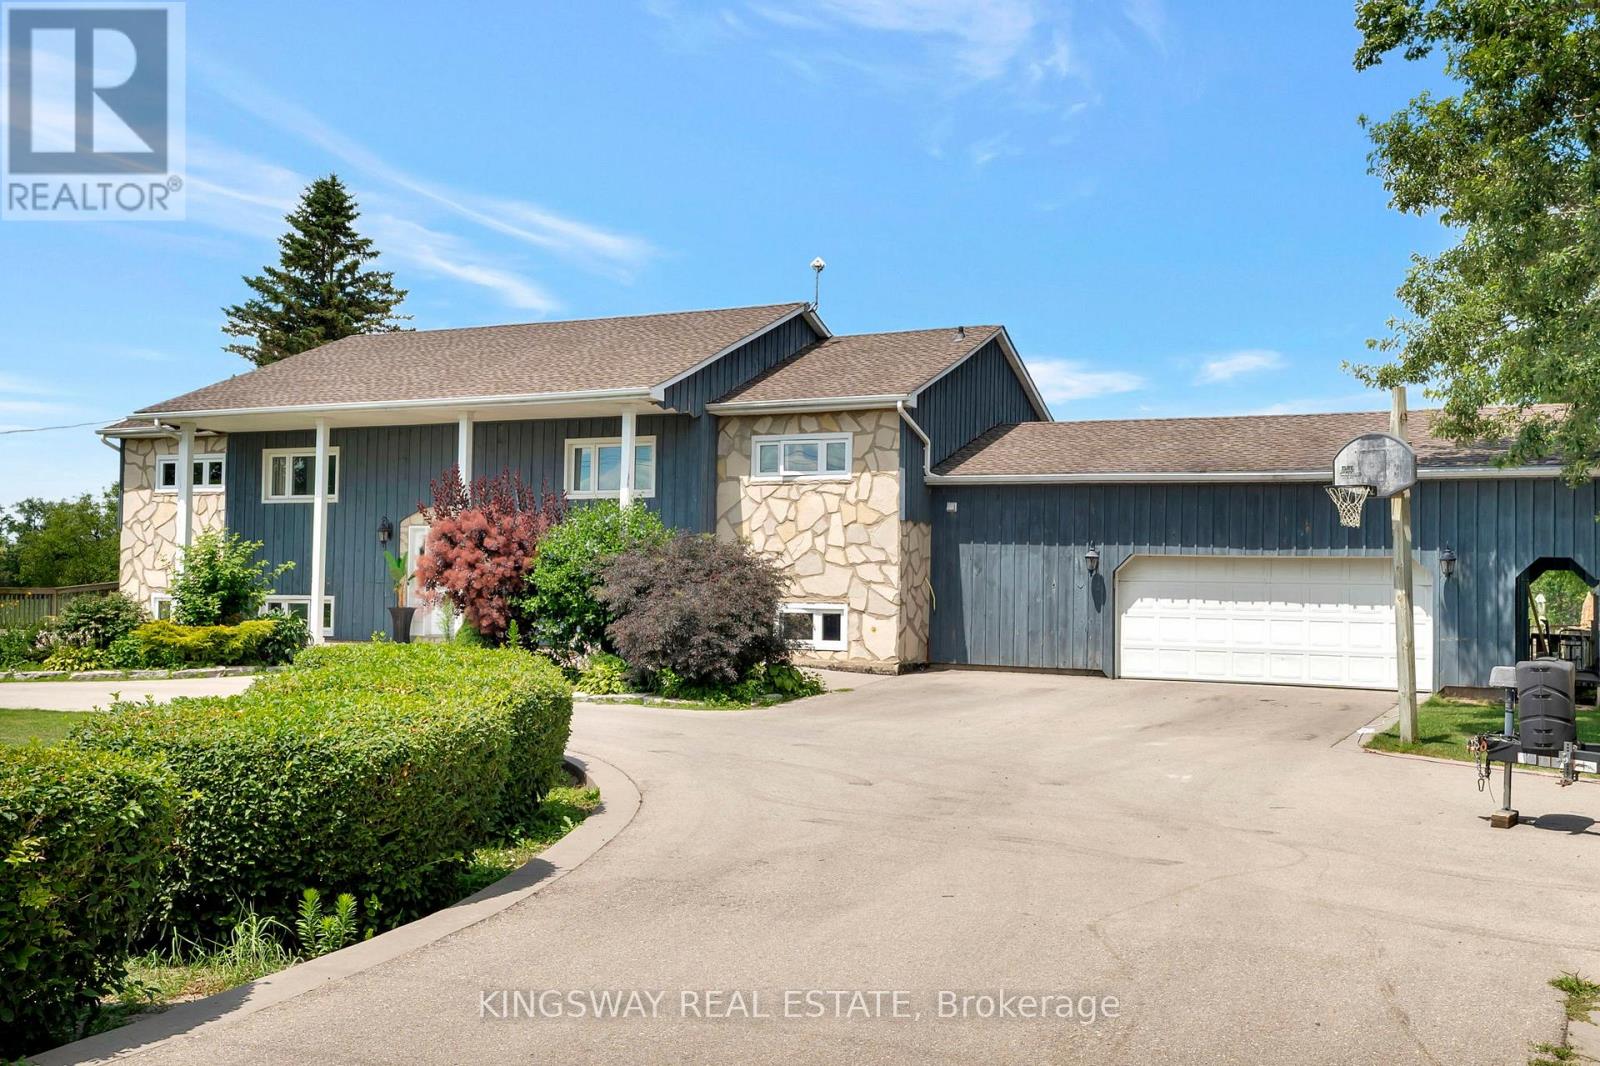
Hamilton, Ontario
Welcome To This Beautiful Fully Green Oases On Over Half Acre Land ,16x32 Inground Pool With New Liner.NoNeighbours On Back Only Open Fields.Absolutely Gorgeous Country Home With Breathtaking ViewsOnly 10 Mins From Cambridge.6 Bedrooms Raised Bungalow With Many Updates Including 2 Year OldHeat Pump(AC/Heater 8 Years Label/Parts Warranty)2 Year Old Septic Pump,Water Pump,WaterSoftener,HWT, Duel Sump Pump With Backup Battery,Replaced Well Pump.Driveway Done Less Than 5Years Ago With Parking For 10 Cars ,Armour Stone Surrounding The Garden.Open Concept KitchenWith Granite Countertop And Large Island.Beautiful Hickory Floor On The Main Floor.CommercialGrade Vinyl Throughout The Basement.3 Bedroom Basement Apartment With Kitchen And SeparateEntrance.Fully Insulated And Heated 2.5 Car Garage.Unwind On Newly Renovated Huge Raised DeckWith Sunset Views.Perfect For Family Gatherings And Entertaining. (id:50787)
134 - 80 Marsh Avenue
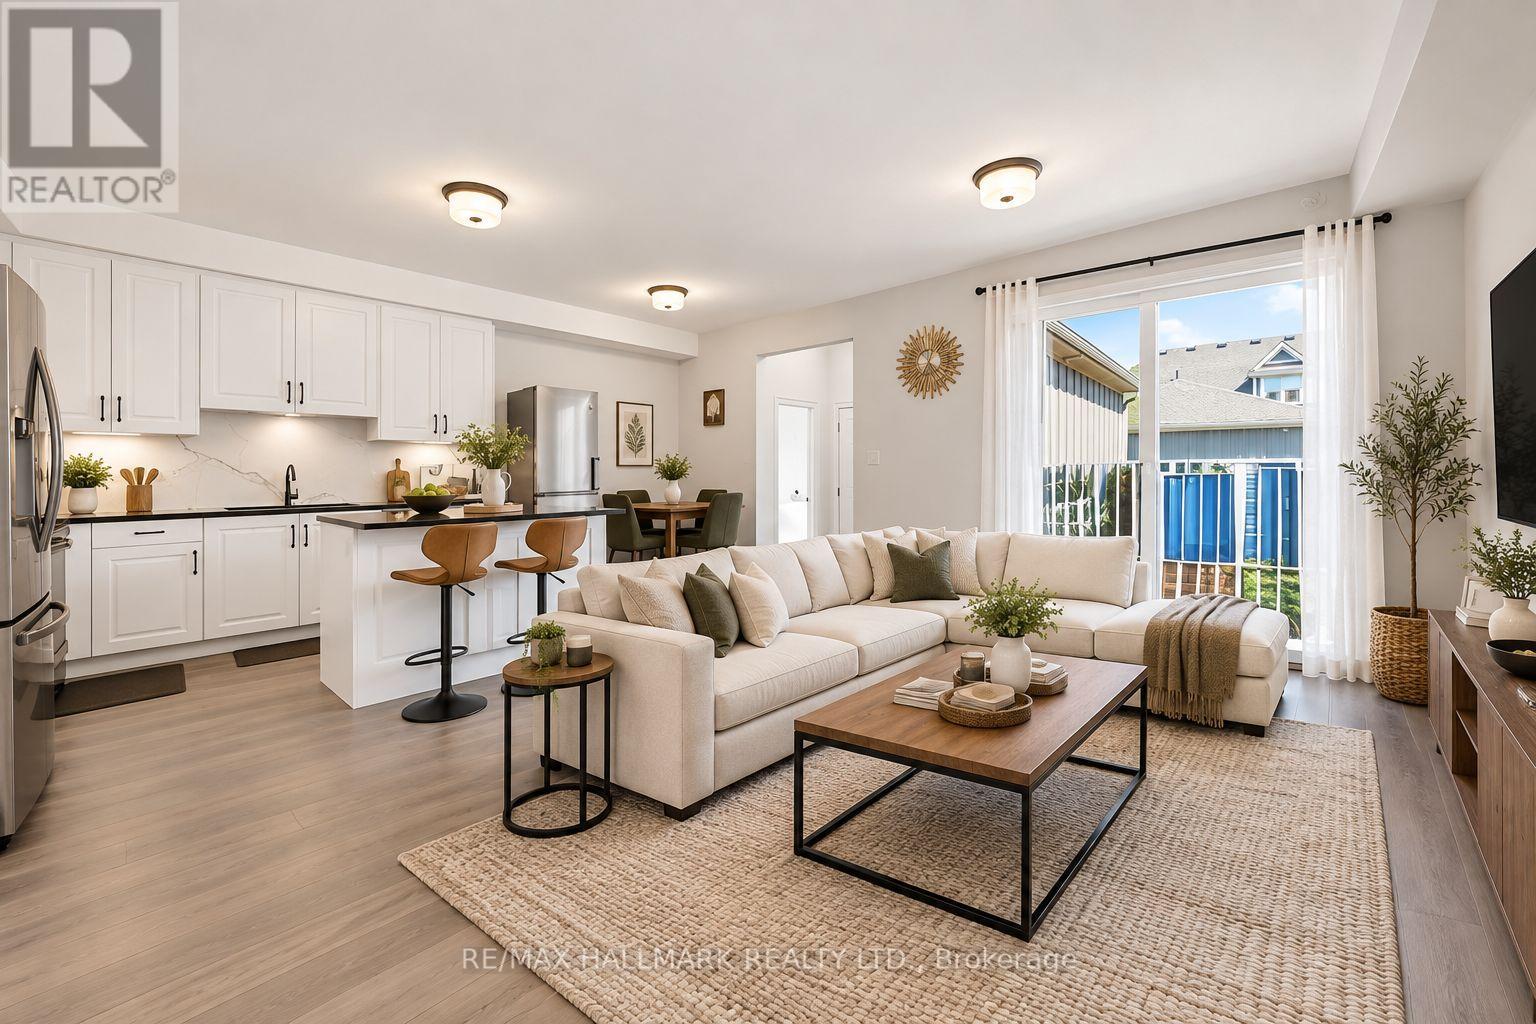
Peterborough, Ontario
Welcome to this beautifully maintained townhouse offering over 1,700 sq. ft. of living space. Featuring 3+1 bedrooms and 4 bathrooms in a functional and family-friendly layout. The upgraded kitchen is designed for both everyday living and entertaining, featuring quartz countertops and backsplash, complemented by stainless steel appliances. An eat-in breakfast island for daily convenience and a separate space for a dining table. Open concept living area with access to the backyard patio. The finished basement provides valuable additional living space with a comfortable entertainment area, a bedroom, and a 4 pc bathroom, perfect for guests, a home office, or extended family. Enjoy the convenience of 2 parking spaces and direct garage access to the home. Step outside to the private rear deck, an ideal spot to relax with your morning coffee or unwind with a drink at the end of the day. A fantastic opportunity to own a spacious, move-in-ready home with modern finishes, flexible living space, and everyday convenience. Note: This property is part of a condo corp for outside maintenance, including but not limited to: lawn maintenance, snow removal etc.. Monthly payment $305 (id:50787)
Keller Williams Empowered Realty
2030 Governors Road
Hamilton, Ontario
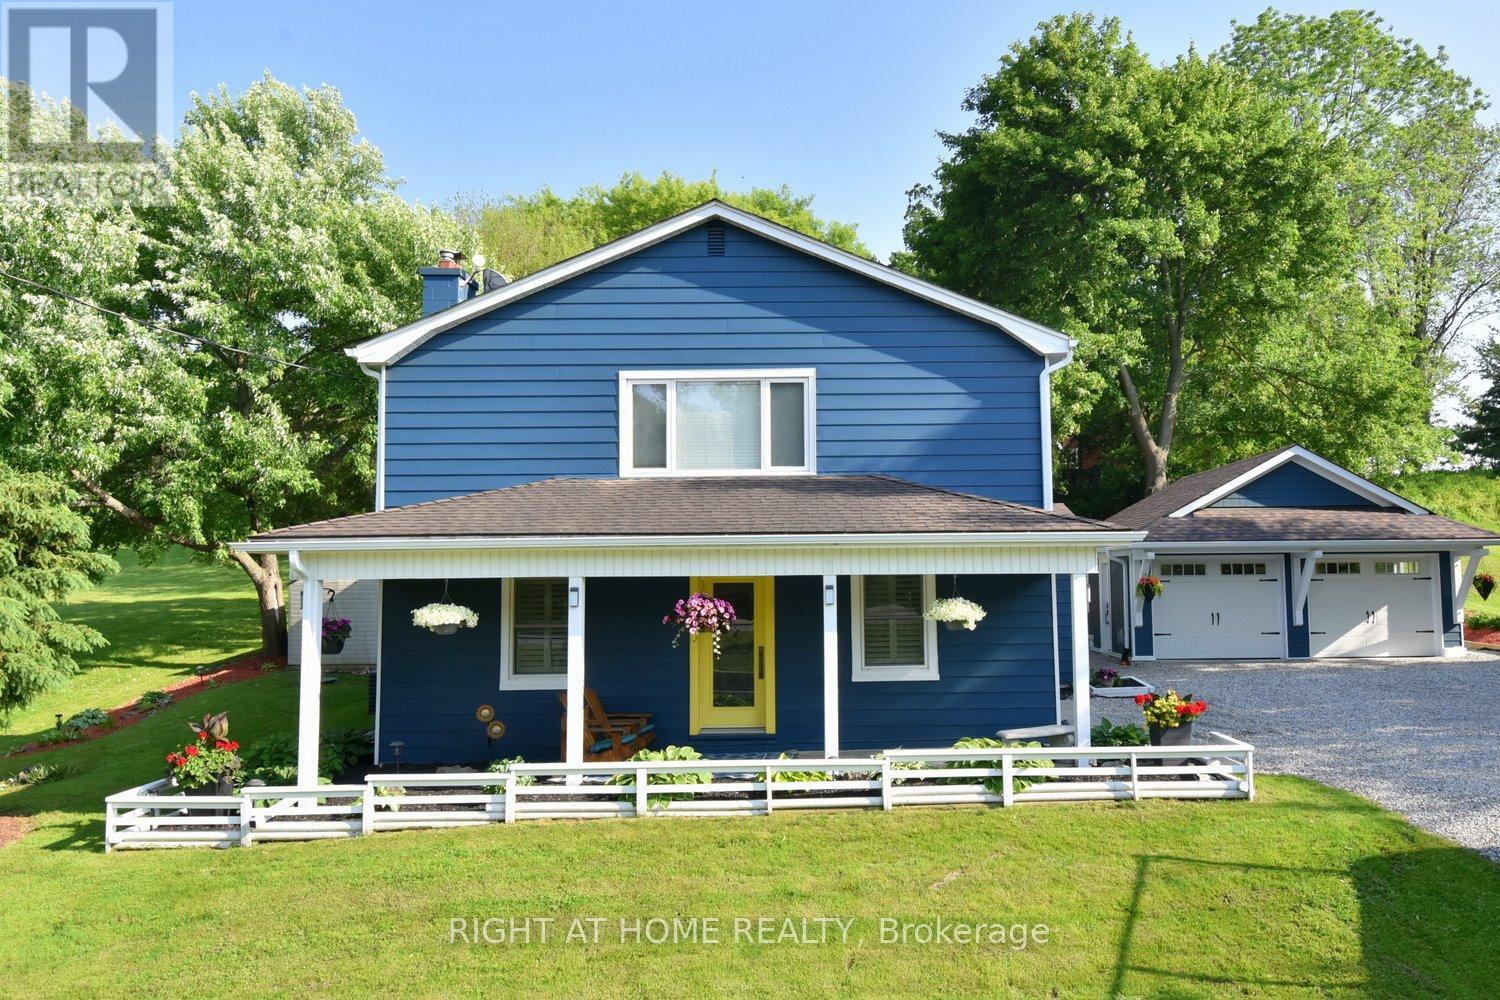
Welcome to 2030 Governors Road in Copetown-a beautifully remodelled 4-bedroom, 3-bathroom retreat that seamlessly blends timeless country charm with modern comfort.This carpet-free, two-storey home offers 2,204 sq. ft. of thoughtfully designed living space with hardwood flooring throughout. The main level features an open-concept living, kitchen and dining area highlighted by original exposed hand-hewn beams, a custom fireplace, a large centre island and sleek stainless-steel appliances. The adjoining games room, complete with a second fireplace and comfortable sitting area, creates an inviting space for family time and entertaining. A dedicated main-floor office provides an ideal work-from-home setting.Flexible S2 zoning may permit a variety of live-work opportunities for professionals, tradespeople and entrepreneurs. Buyers are encouraged to verify their intended use.Upstairs, the expansive primary suite includes a generous walk-in closet and luxurious ensuite. Two rear-facing bedrooms each offer walkout access to a large private balcony, while a spacious fourth bedroom and full bathroom complete the second level.The newly constructed detached two-car garage features a new electrical panel and epoxy flooringStep outside into your own private nature escape, complete with an enclosed garden, relaxing firepit, patio and deck-perfect for unwinding or hosting family and friends. The property also offers two water-source options with both a well and cistern, along with a professionally wired camera security system.Conveniently located steps from public-school bus pickup and drop-off, the Copetown General Store, community centre and Oak Hill Academy, with McMaster University and the University of Waterloo School of Architecture just a short drive away.This move-in-ready country gem offers exceptional comfort, flexibility and character. Come discover why Copetown is playfully known as the "Hub of the Universe." (id:50787)
356 Thompson Road
London South, Ontario
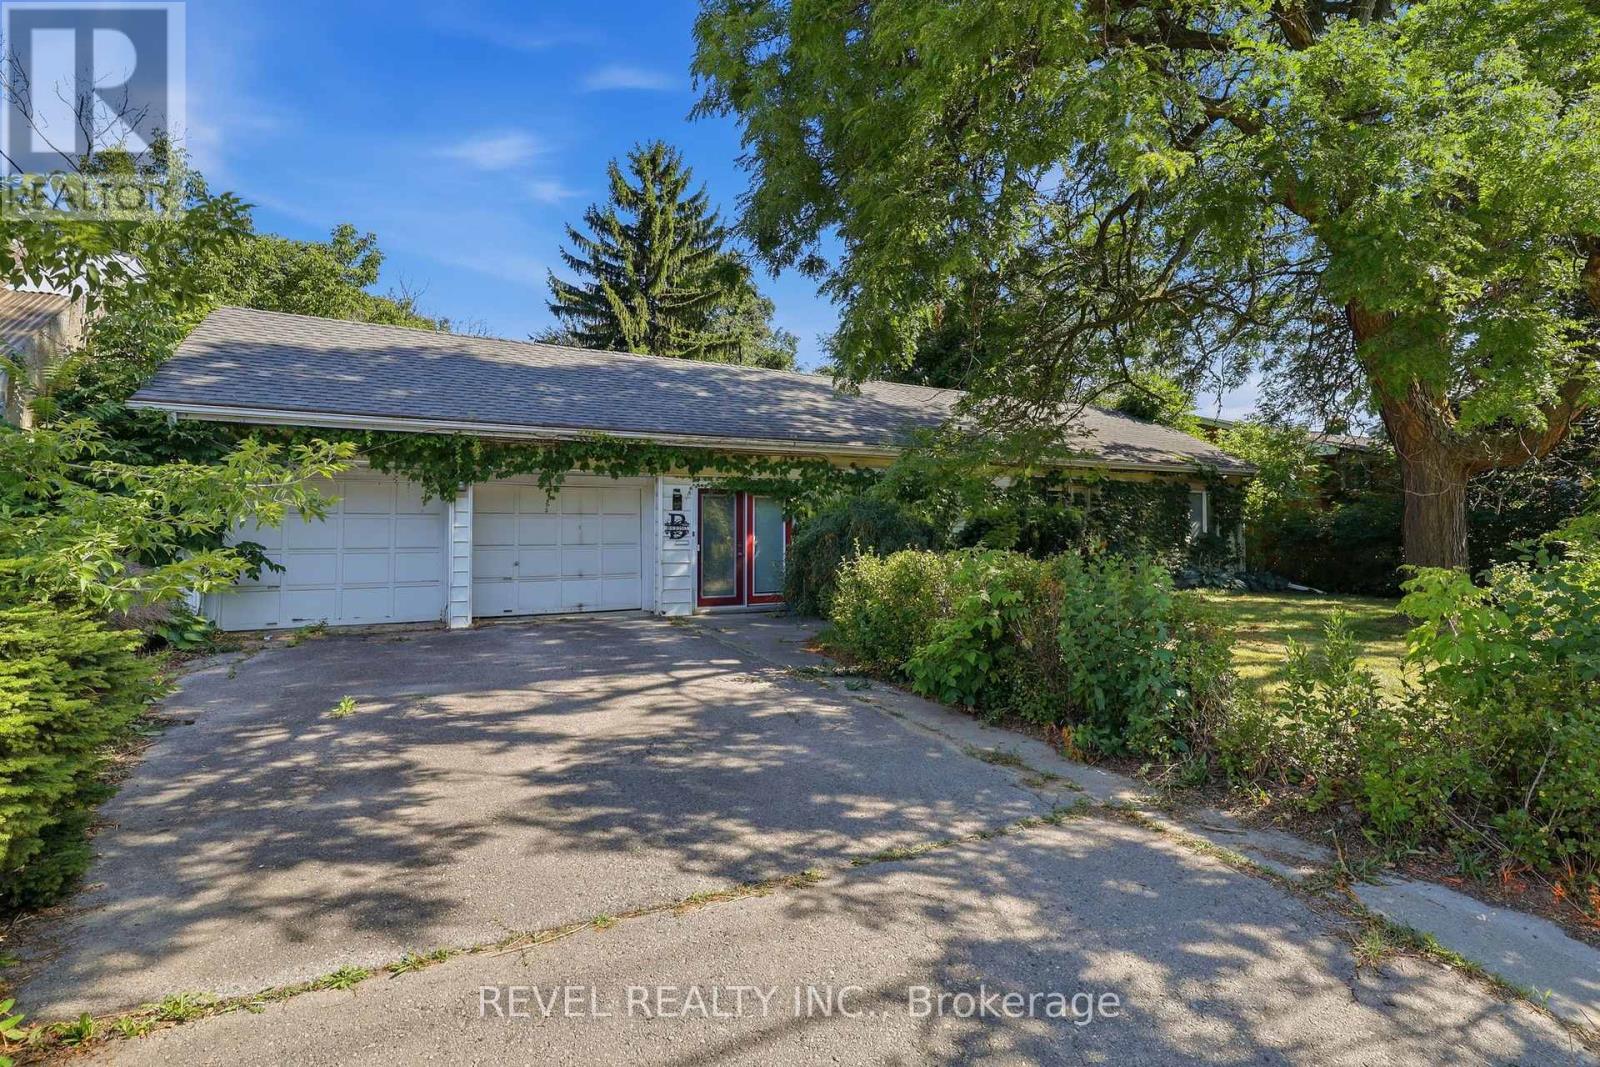
Welcome home to this beautifully maintained 3-bedroom, 1-bathroom bungalow, set on a private, manicured 75-foot lot and shaded by large mature trees. This is a rare find - a true owner-cared-for home and is ready for its next chapter. Step inside to find hardwood flooring running throughout the main living areas, with parquet in the bright kitchen and tile in the bathroom. The bathroom offers a clean, modern feel, while the well-appointed kitchen is full of natural light. Major systems have been taken care of, including the furnace, heat pump, roofing, and attic and basement insulation - giving you peace of mind and genuinely low energy bills. Outside, the oversized private yard is a standout, offering room to garden, entertain, or simply enjoy the shade of mature trees and a level of privacy from the road that's hard to find. A large custom-built storage shed adds valuable extra space for tools, toys, or a workshop setup. Rounding out the package is a rare 2-car attached garage - ideal for parking, storage, or hobby space - on a wide 75-foot lot that offers room to breathe in a mature, established neighbourhood. Move-in ready and full of pride of ownership. Don't delay - book your showing today! (id:50787)
102 Birchlawn Drive
Hamilton, Ontario
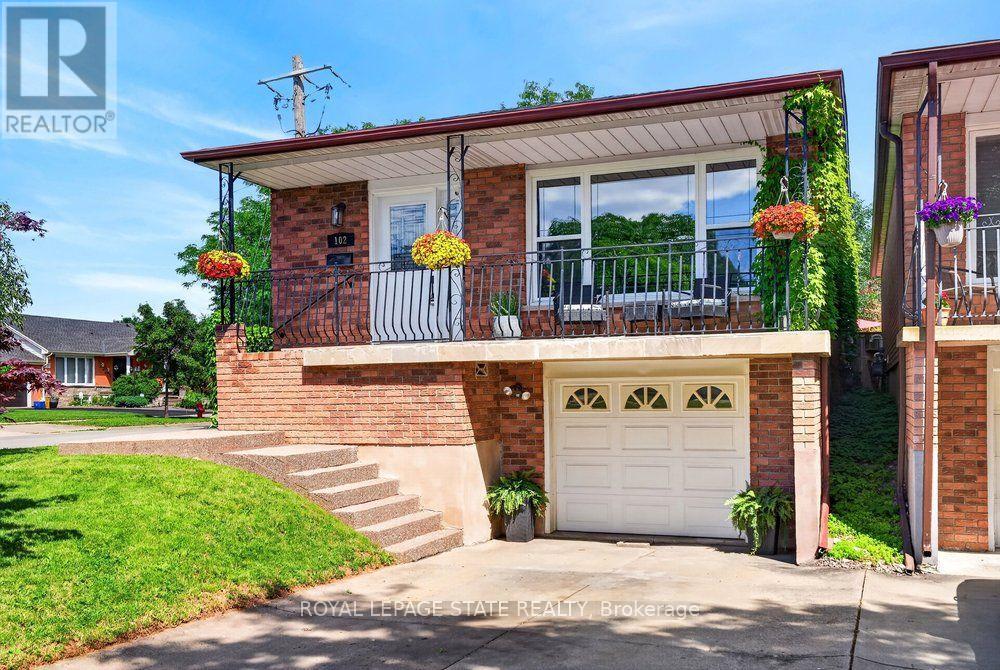
Welcome to 102 Birchlawn Drive, a beautifully maintained and thoughtfully updated home in Stoney Creek's desirable Cherry Heights neighbourhood. Boasting 3+1 bedrooms and 2 full bathrooms, this inviting property combines comfortable family living with excellent flexibility for first-time buyers, growing families or those looking for potential multi-generational living. The main level features spacious living and dining areas, a bright, functional kitchen with newer appliances, including cooktop, fridge and range hood (2026), three comfortable bedrooms and a 4-piece bath. One of the bedrooms offers direct access to the backyard, creating a seamless connection to your private outdoor retreat. The fully finished lower level adds exceptional living space and with excellent in-law suite potential, complete with a separate entrance, full kitchen, additional bedroom, 4-piece bathroom with laundry and a generous recreation room warmed by a cozy gas fireplace. Step outside to a private, fully fenced and beautifully landscaped backyard featuring a deck, gazebo and hot tub-perfect for summer entertaining, family gatherings or relaxing at the end of the day. An attached garage with inside entry and parking for three vehicles adds everyday convenience. Ideally located close to parks, schools, shopping, transit and highway access, this move-in-ready home has space, versatility and a fantastic opportunity to enjoy life in one of Stoney Creek's established neighbourhoods. (id:50787)
515 Fenel Road
Kawartha Lakes, Ontario
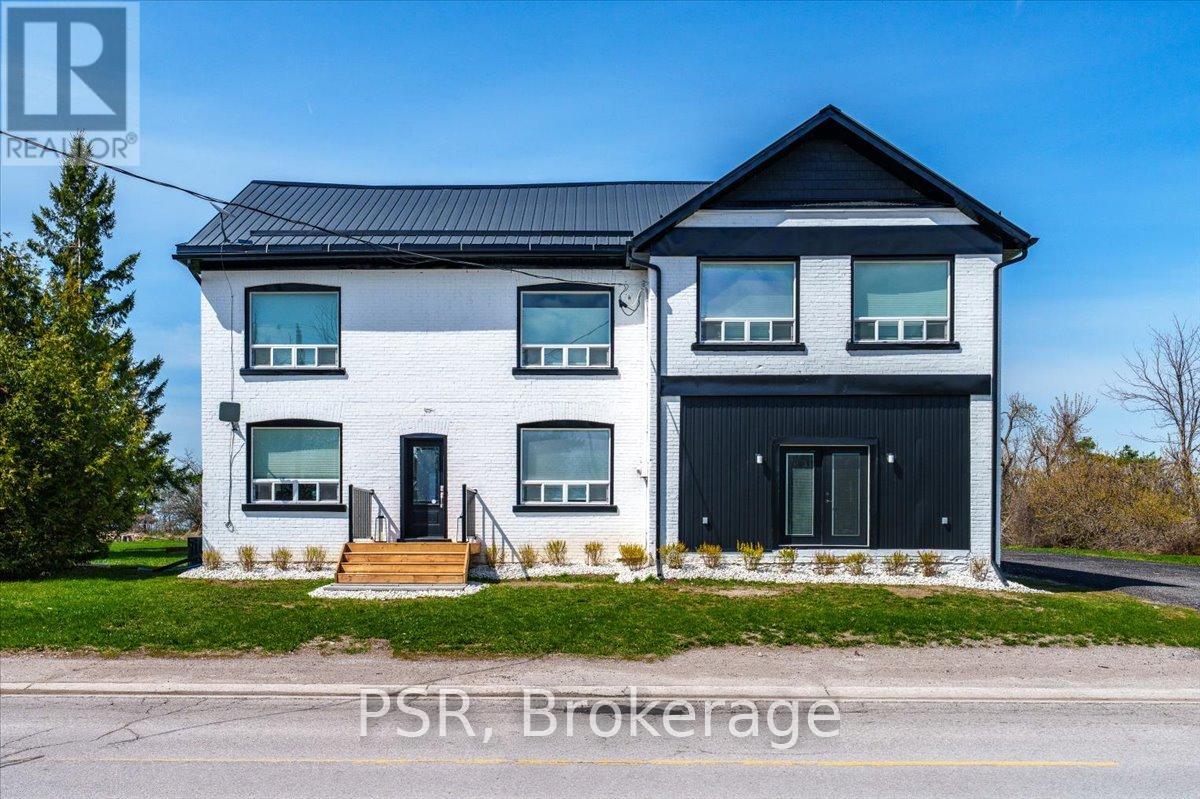
Welcome To A Beautifully Updated Historic Country Home That Seamlessly Blends Timeless Character With Modern Comfort. This Thoughtfully Updated 5+1 Bedroom Home Offers A Striking Presence With Its Freshly Painted Exterior, All-New Trim work, Beautifully Rebuilt Porches, And9-Year-Old Metal Roof, Along With A Bright, Modern Interior That Preserves Its Historic Charm While Embracing Today's Finishes. Set On A Generous 1.22 Acre Lot With Ample Parking And Easy Access, It's Ideal For Families, Hobbyists, Or Those Seeking Space And Serenity. Inside, You'll Find A Beautifully Renovated Open-Concept Layout Designed For Everyday Living And Effortless Entertaining. The Stunning Kitchen Features A Large Island, Quality Finishes, And A Premium4-Burner Wolf Range With Griddle And Double Oven, Flowing Seamlessly Into The Living And Dining Areas. Rich Real Hardwood Floors Run Throughout The Home, While Abundant Natural Light Enhances The Bright And Inviting Interior. The Renovated Mudroom Features New Flooring And New Windows, Creating A Stylish, Functional, And Sun-Filled Everyday Entry. Spa-Inspired Bathrooms Showcase Sleek Tile Work And Glass Showers, Completing The Home's Thoughtful Design. Significant Mechanical Updates Provide Peace Of Mind, Including New Furnaces And Water Heater. Step Outside To An Entertainer's Yard Flanked By Uninterrupted Infinity Views Across A Regional Grazing Field For Cattle - Truly Incredible Country Vistas. Live In Rural Paradise Only 75 Minutes To The GTA, Where Peaceful Surroundings Meet Modern Comfort And Convenience. (id:50787)
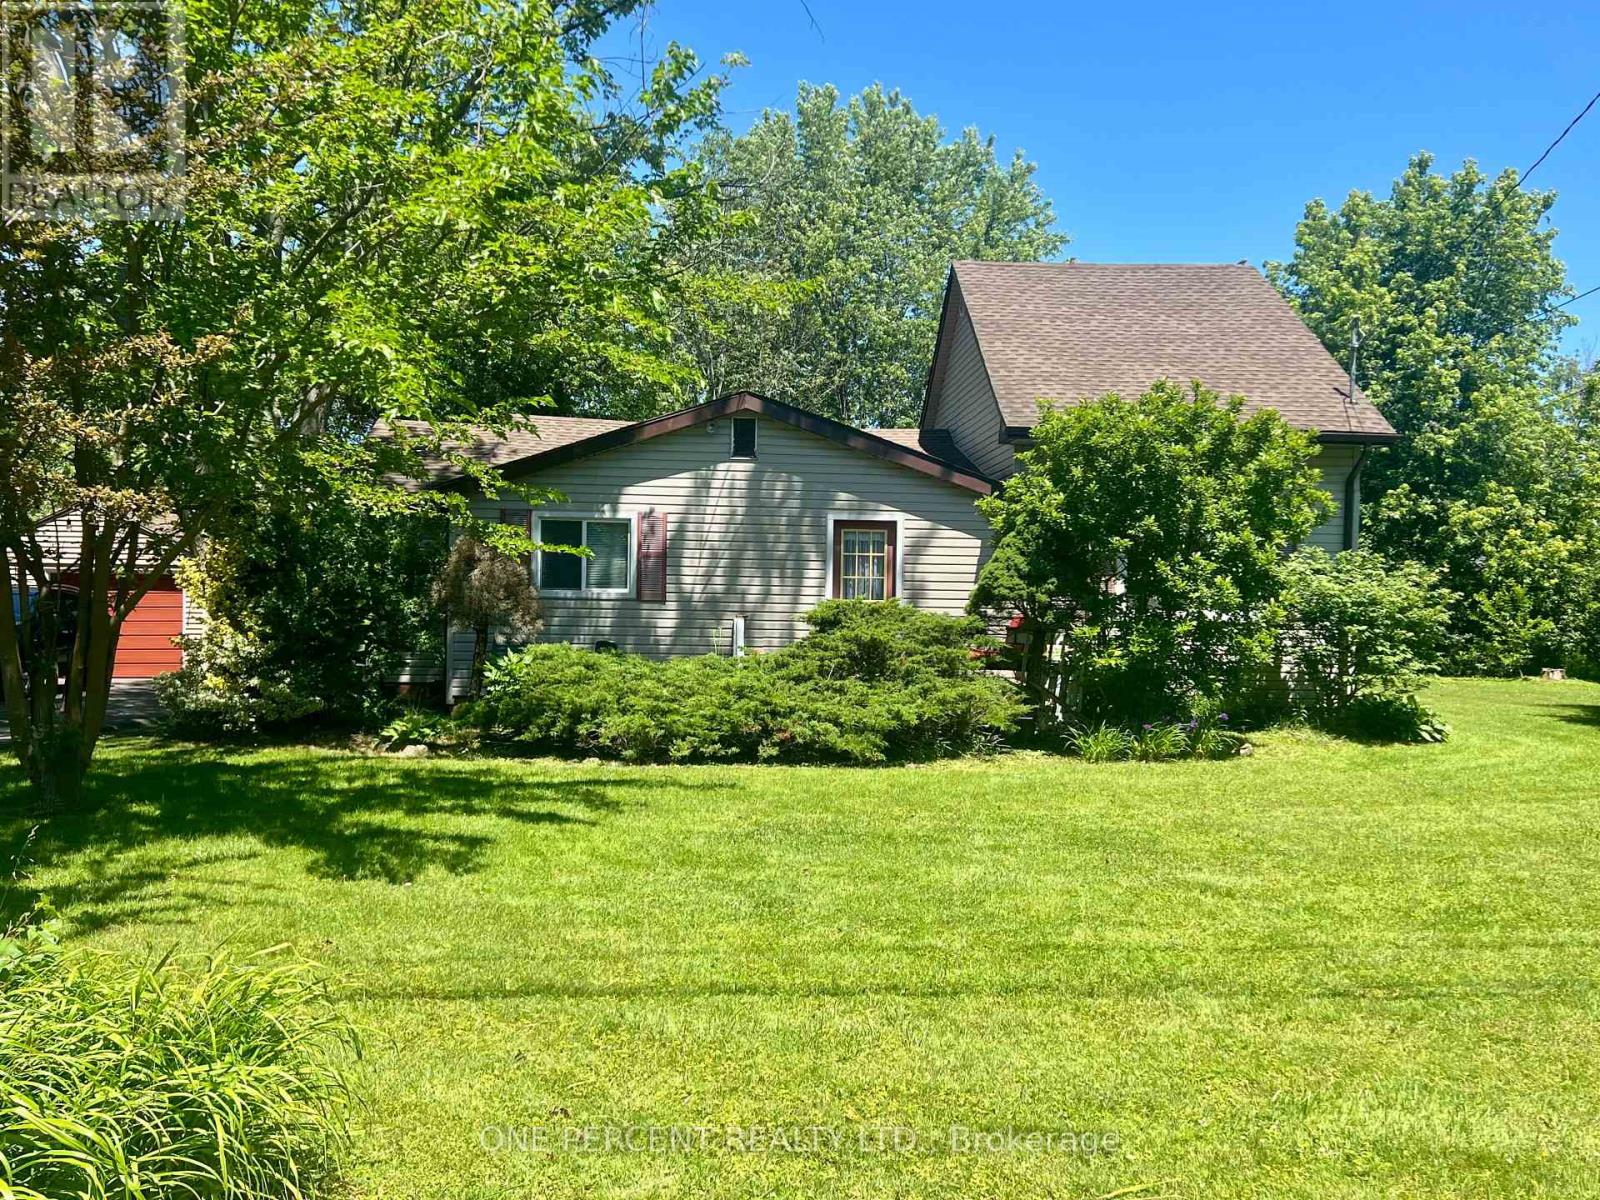
3050 Jewell Avenue
Fort Erie, Ontario
Nestled in a exceptionally quiet area, this spacious property beautifully pairs a cozy cottage vibe with incredible investment avenues. The home features three comfortable bedrooms and a welcoming eat-in kitchen, all situated on a massive 140x120-foot lot that may offer severance potential for future development. Outdoor enthusiasts and hobbyists will love the oversized garage, perfect for storing a boat, vehicle, or setting up a spacious workshop. Best of all, you are within easy walking distance to the beach and just a short drive from the charming town centre of Ridgeway, making this the ultimate year-round retreat or development opportunity. Please view the 3D matterport to see all this property has to offer! (id:50787)
1096 Lois Lane
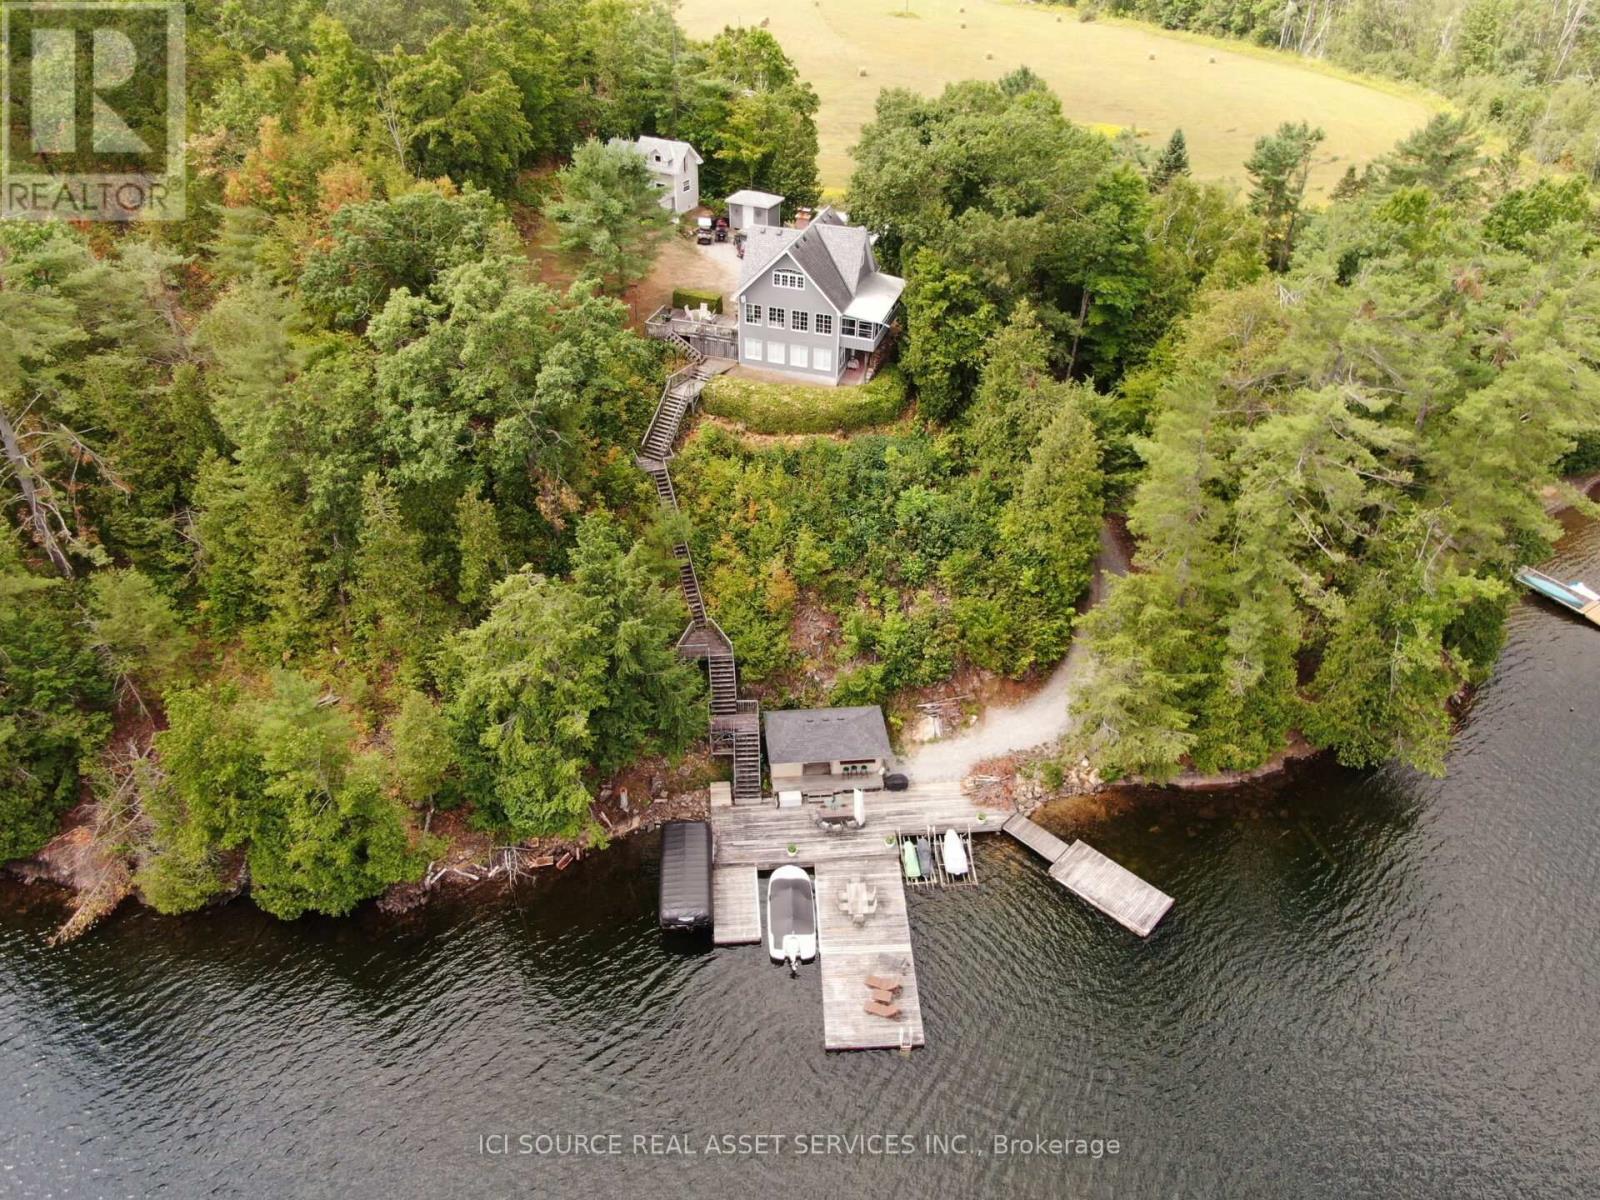
Minden Hills, Ontario
Originally built in 1985 and extensively renovated in 1991 and 2016, the home features approximately 224 feet of pristine rock shoreline and 1,600 sq. ft. of modern living space with 3 bedrooms and 2 bathrooms. The updated kitchen includes granite countertops, a large island, stainless steel appliances, and a double sink. Year-round comfort is provided by propane forced-air heating, central air conditioning, baseboard heat, and two wood stoves. An 8' x 20' Muskoka room offers a peaceful space to relax and enjoy the surroundings. Located in a quiet bay with excellent access to the main lake, the property enjoys both sunrise and sunset views, deep clean water, and outstanding swimming. The expansive 1,600 sq. ft. fixed and floating dock system remains in place year-round, while road access directly to the shoreline provides rare convenience. A lakeside cabana with kitchenette and fire pit area create the ideal setting for entertaining. Additional accommodations include a fully insulated and heated two-bedroom bunkie, along with a massive 32' x 50' two-storey garage offering exceptional storage and workshop space. A truly rare opportunity to enjoy the very best of Gull Lake living.*For Additional Property Details Click The Brochure Icon Below* (id:50787)
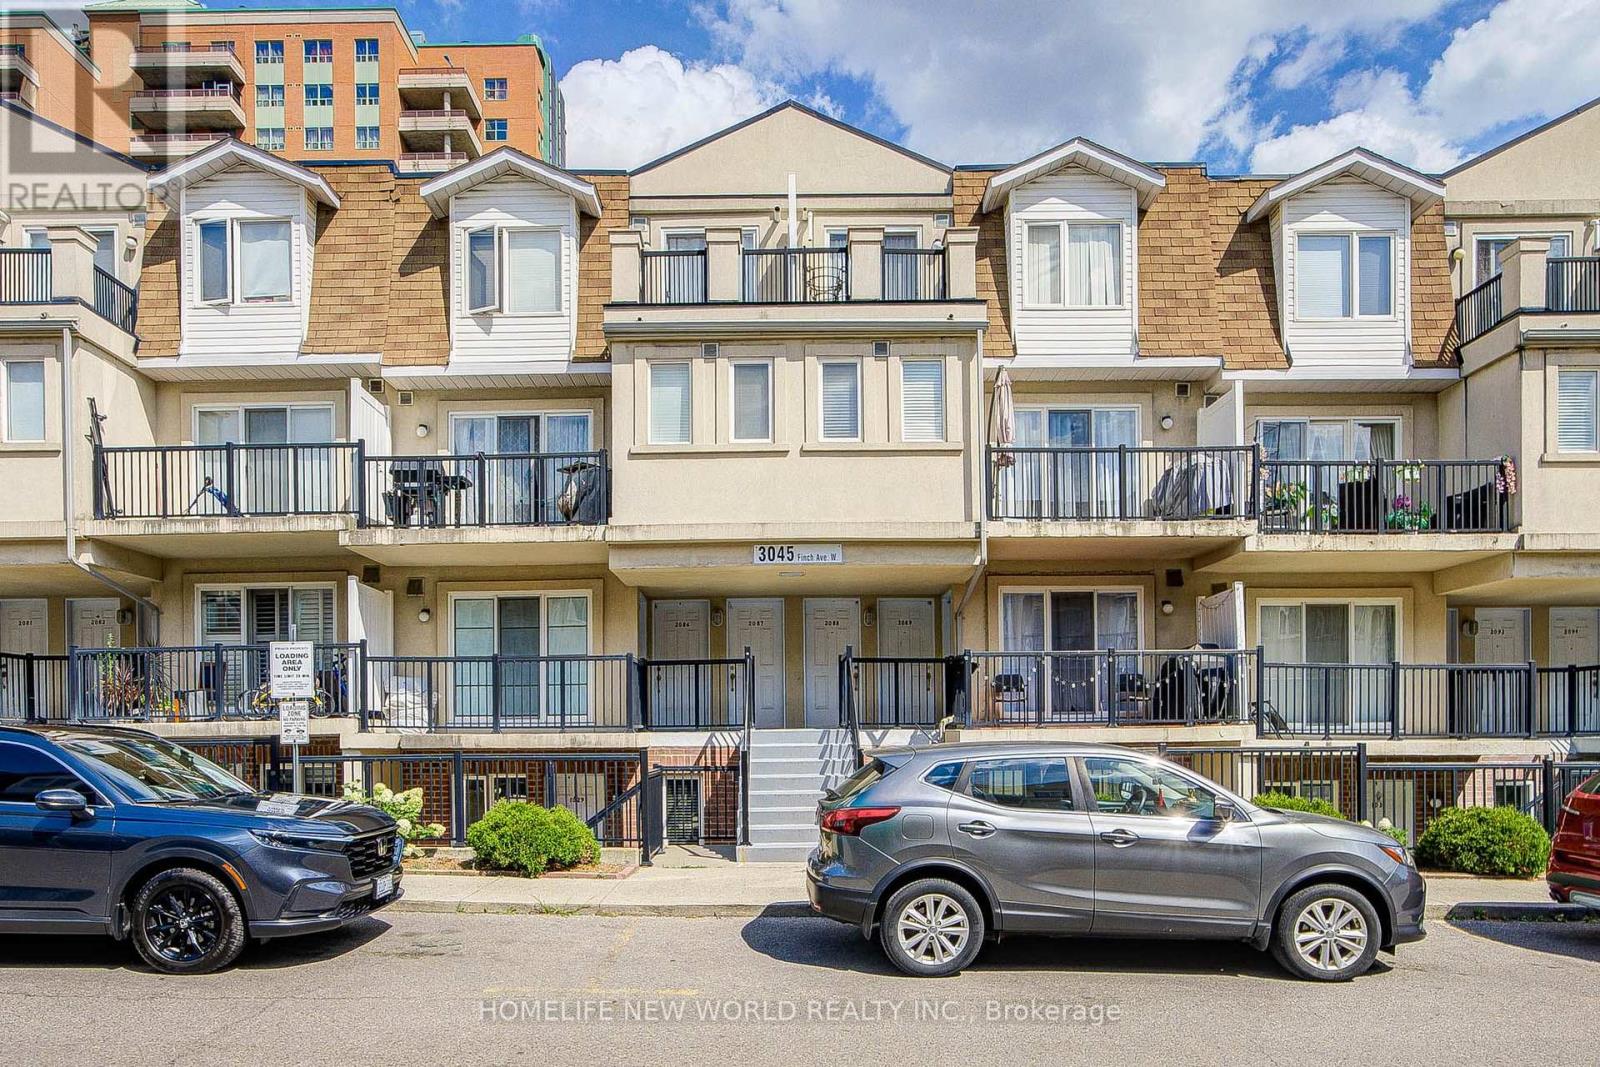
2087 - 3045 Finch Avenue W
Toronto, Ontario
Beautiful And Spacious 1 Bedroom Condo Townhouse With An Open Balcony In The Prestigious Harmon Village, Overlooking Mature Trees. Newer Laminate Floor In Living And Dining. 1 Parking And 1 Locker Included, En-Suite Laundry And Breakfast Bar. Close To All Amenities.Great Opportunity For A 1st Time Home Buyer Or An Investor. Shows Well.Clients are intersted to sell . (id:50787)
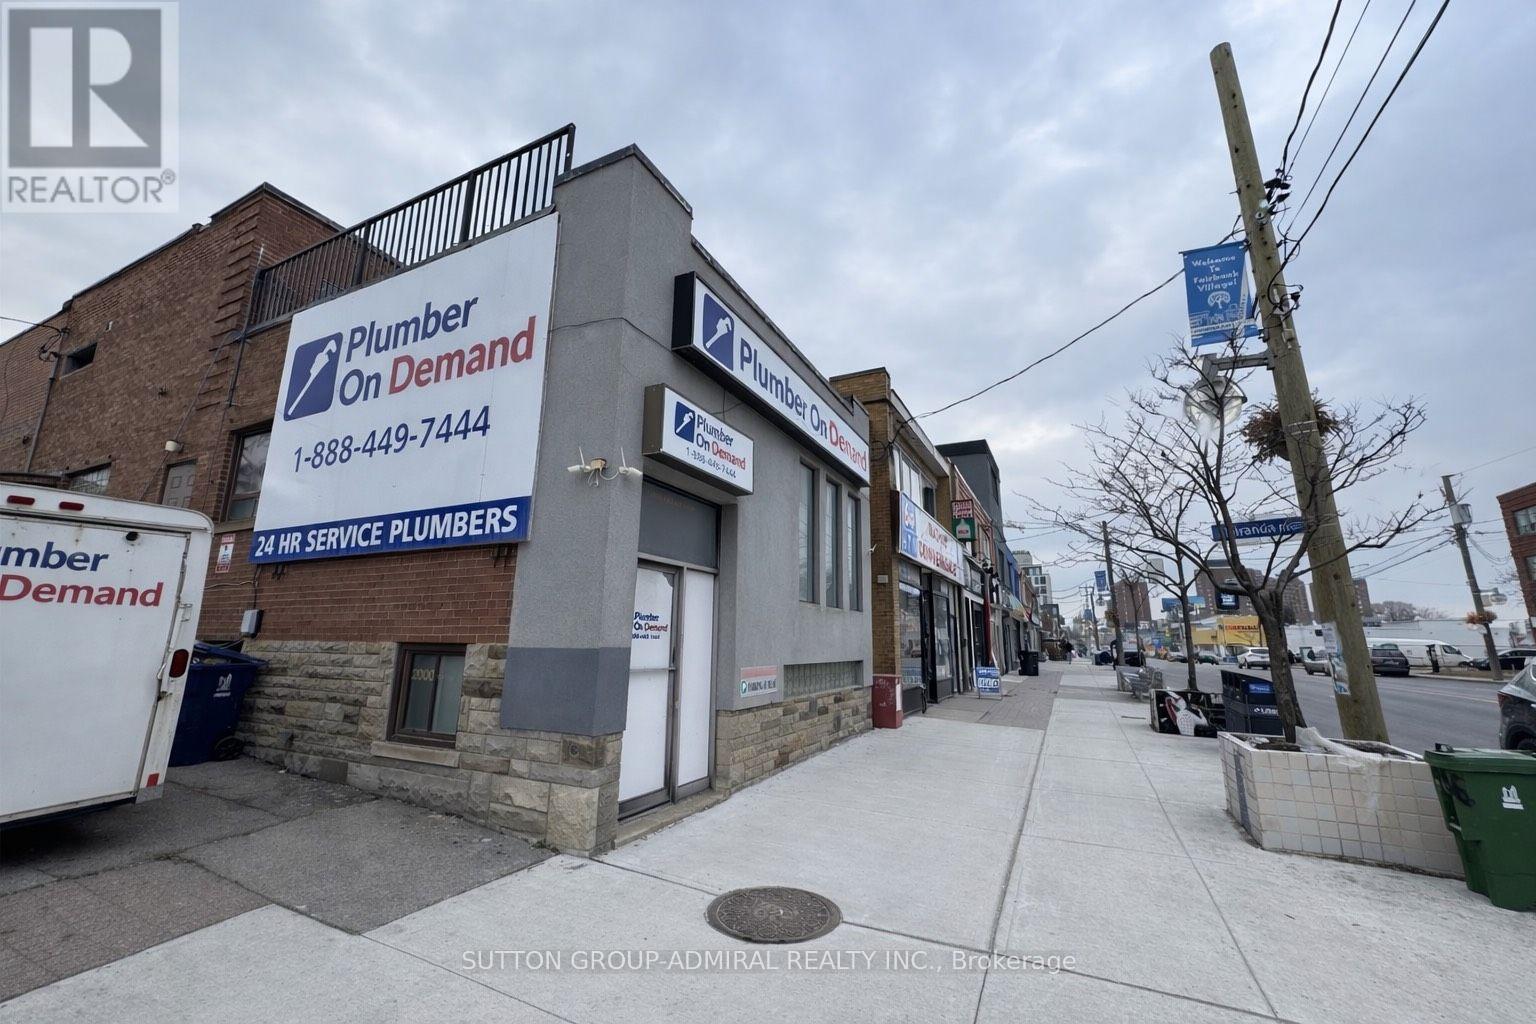
2000 Eglinton Avenue W
Toronto, Ontario
Perfect Location, Corner Building, High Visibility, Office Space Good For Dental Office ,Lawyer , Accountant, Dispensary And Many More. With Large Windows. 4 Total Parking Spots. Excellent Location And Very Close To Hwy, Bus, And Subway Access. (id:50787)
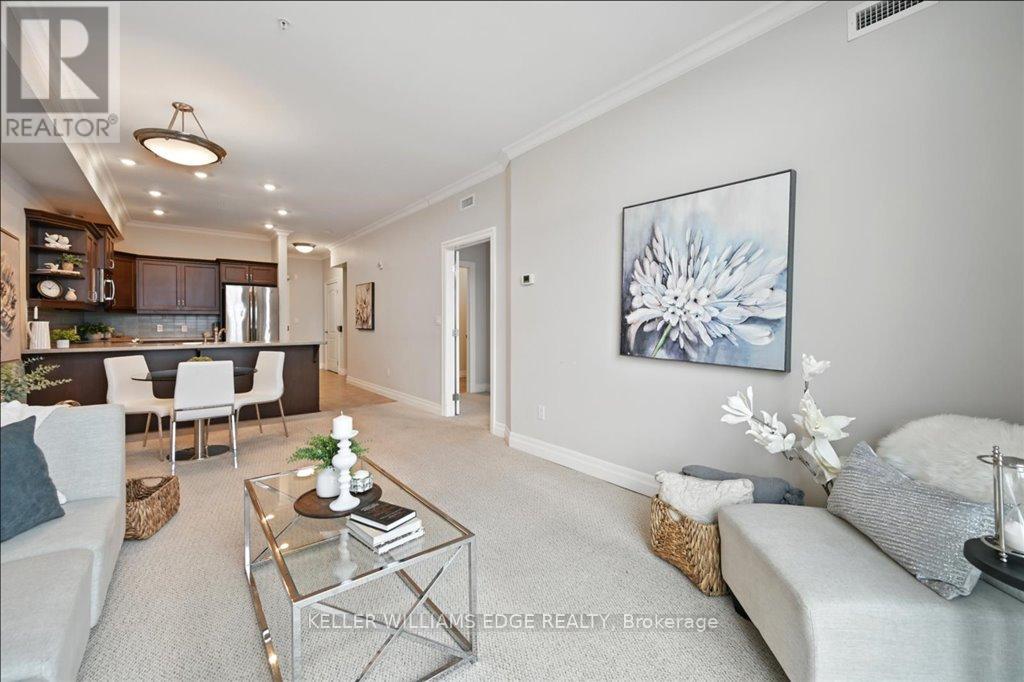
607 - 3290 New Street
Burlington, Ontario
Discover an exceptional opportunity to enjoy vibrant, carefree living at Maranatha Gardens - a welcoming 55+ adult community nestled in the heart of mature South Burlington. Designed with comfort, accessibility, and connection in mind, this community offers over 10,000 square feet of amenities tailored for an active and social lifestyle. Ideally located close to public transportation, churches, healthcare, grocery stores, bikepaths, the hospital, Senior's Centre, Central Library, and the Performing Arts Centre, everything you need is right at your doorstep. This beautiful top-floor 1-bedroom plus den suite offers thoughtfully designed living with in-suite laundry, a convenient guest powder room, wide doorways, and wheelchair-accessible spaces throughout. Enjoy stunning sunset views from your private northwest-facing balcony, along with the comfort of individually controlled heating and cooling. Included with the unit is one underground parking space and a storage locker for added convenience. The community amenities truly set Maranatha Gardens apart - stay active in the fitness room, explore hobbies in the workshop, unwind with a good book or puzzle in the library, or enjoy a game of pool, shuffleboard, or darts in the games lounge. Entertain friends and family in the inviting main floor lounge with a beverage bar, or take advantage of the spacious party room with piano and outdoor patio space. Residents also enjoy the use of a beautiful 4th-floor terrace connecting the buildings, featuring BBQs and raised garden beds, perfect for warm-weather relaxation. Guest suites are available for overnight visitors, and the inclusive monthly fee covers property taxes, heating and cooling, water, building insurance, maintenance, snow removal, and parking - offering a truly hassle-freelifestyle. More than just a place to live, Maranatha Gardens is a friendly, connected community you'll be proud to call home. (id:50787)