
356 Thompson Road London South, Ontario N5Z 2Z7

$2,300 Monthly
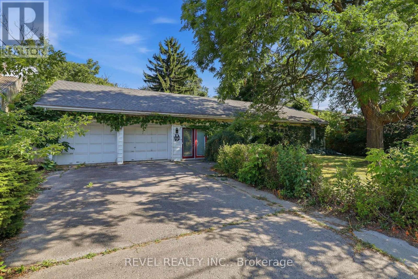
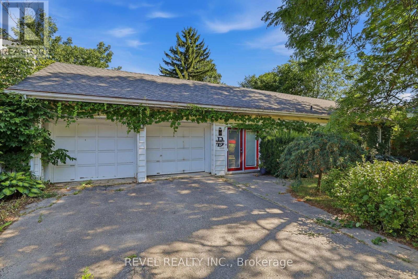
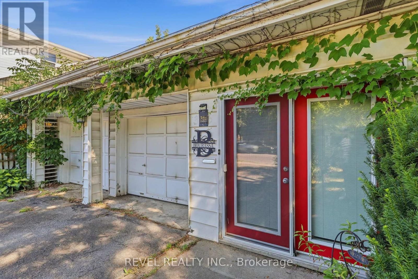
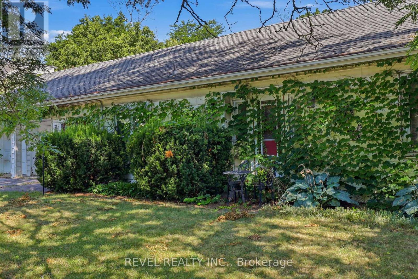
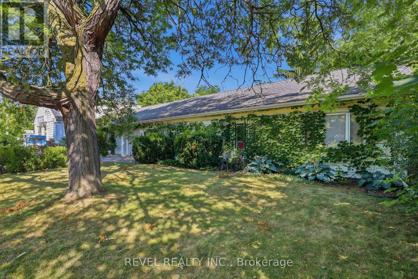
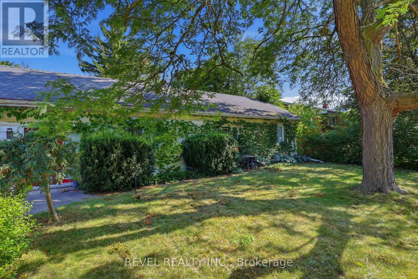
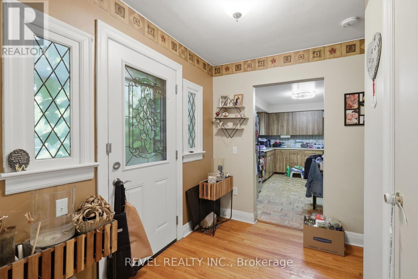
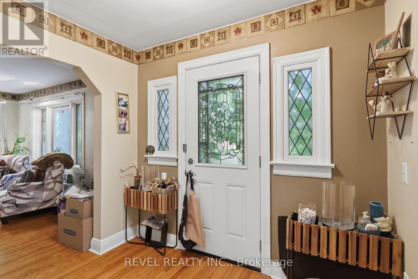
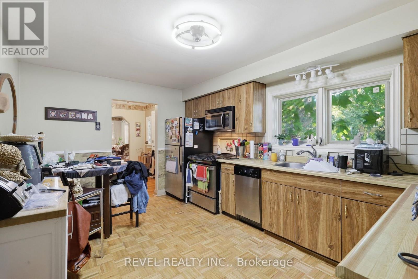
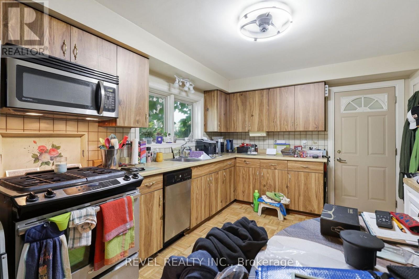
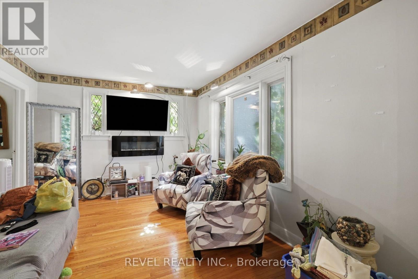
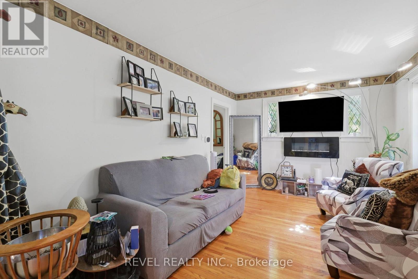
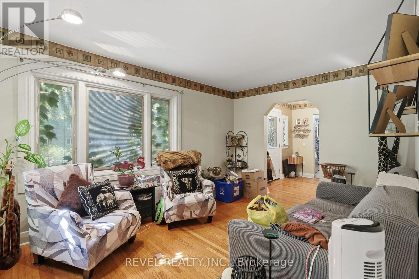
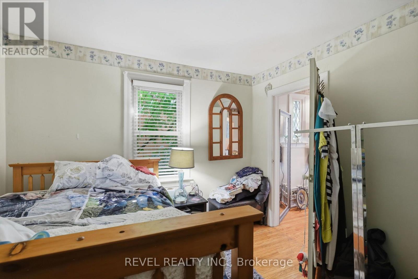
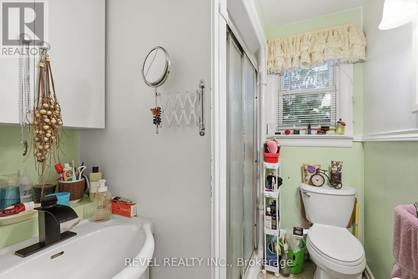
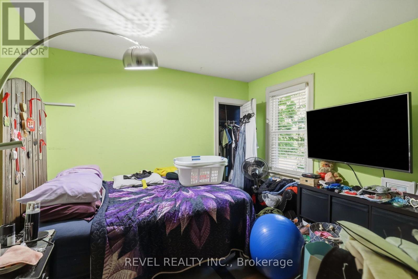
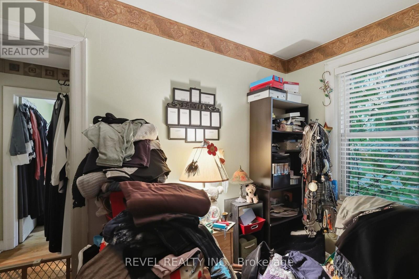
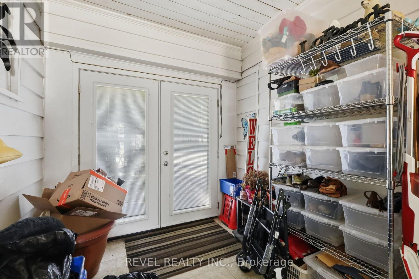
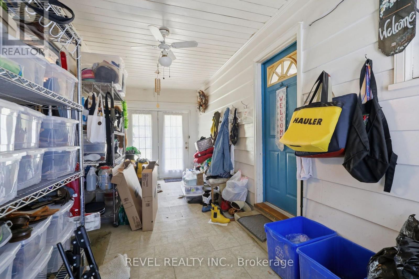
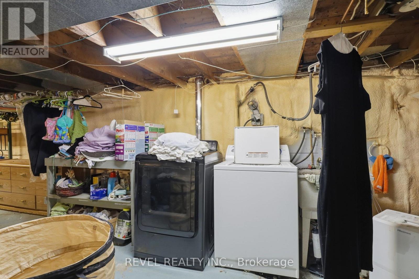
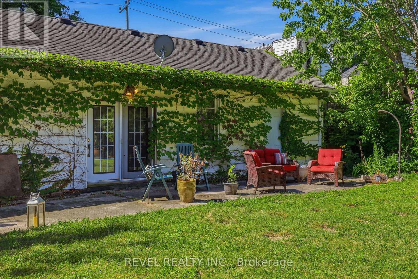
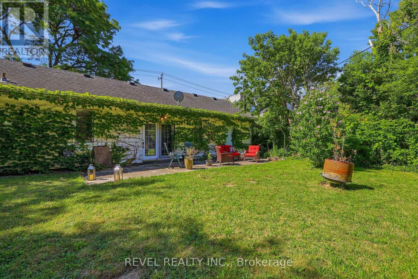
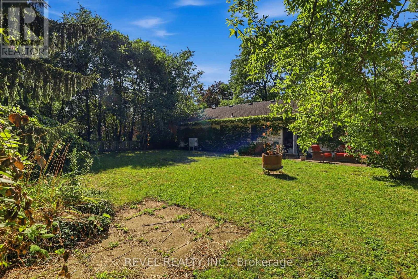
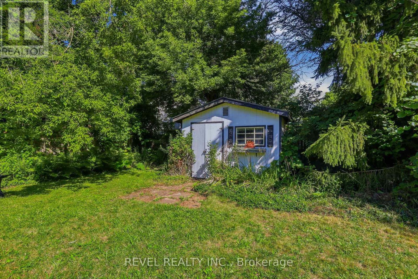
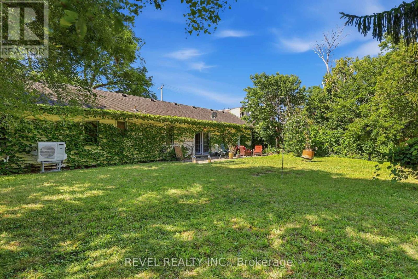
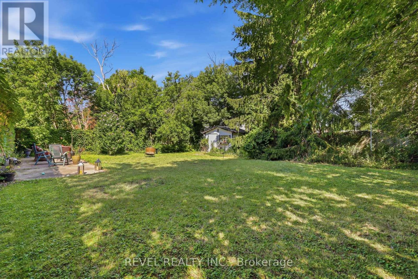
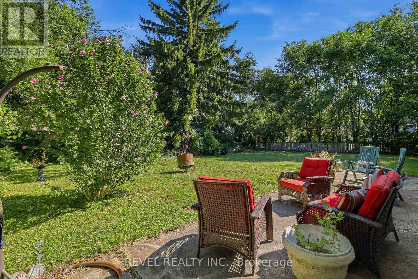
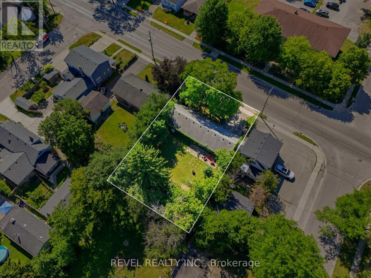
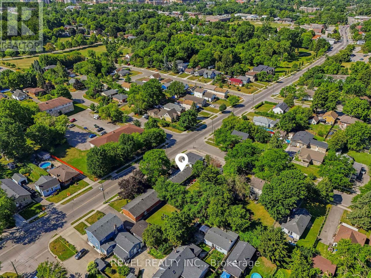
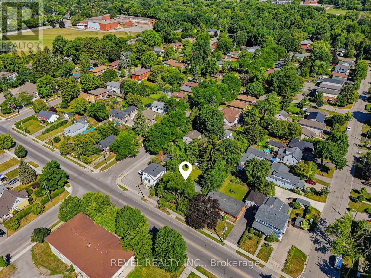
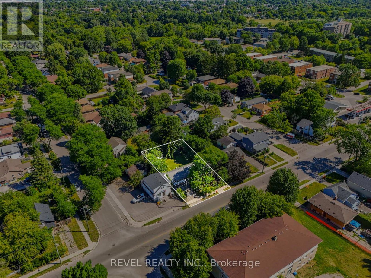
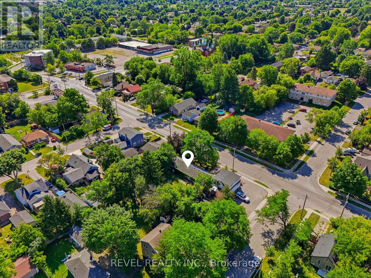
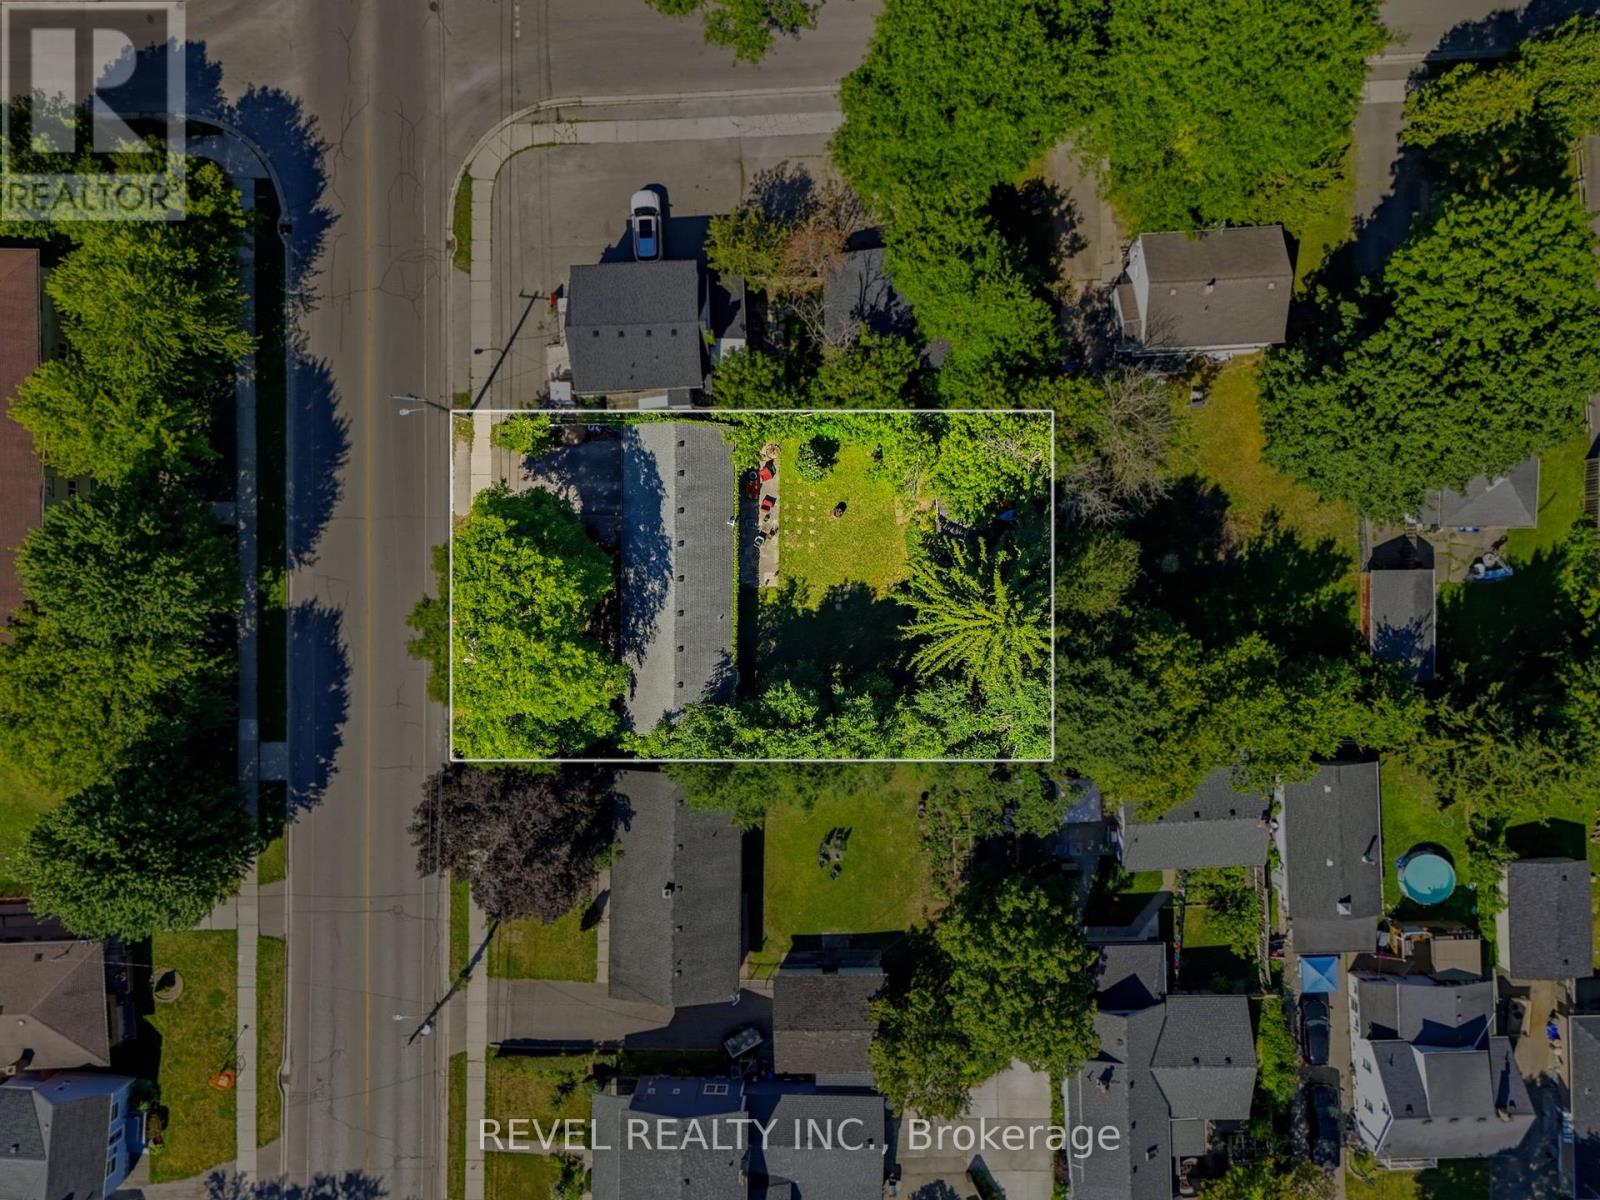
Welcome home to this beautifully maintained 3-bedroom, 1-bathroom bungalow, set on a private, manicured 75-foot lot and shaded by large mature trees. This is a rare find - a true owner-cared-for home and is ready for its next chapter. Step inside to find hardwood flooring running throughout the main living areas, with parquet in the bright kitchen and tile in the bathroom. The bathroom offers a clean, modern feel, while the well-appointed kitchen is full of natural light. Major systems have been taken care of, including the furnace, heat pump, roofing, and attic and basement insulation - giving you peace of mind and genuinely low energy bills. Outside, the oversized private yard is a standout, offering room to garden, entertain, or simply enjoy the shade of mature trees and a level of privacy from the road that's hard to find. A large custom-built storage shed adds valuable extra space for tools, toys, or a workshop setup. Rounding out the package is a rare 2-car attached garage - ideal for parking, storage, or hobby space - on a wide 75-foot lot that offers room to breathe in a mature, established neighbourhood. Move-in ready and full of pride of ownership. Don't delay - book your showing today! (id:67731)
Property Details
| MLS® Number | X13759566 |
| Property Type | Single Family |
| Community Name | South I |
| Equipment Type | Water Heater |
| Parking Space Total | 4 |
| Rental Equipment Type | Water Heater |
Building
| Bathroom Total | 1 |
| Bedrooms Above Ground | 3 |
| Bedrooms Total | 3 |
| Amenities | Fireplace(s) |
| Appliances | Dishwasher, Dryer, Gas Stove(s), Washer, Refrigerator |
| Architectural Style | Bungalow |
| Basement Development | Unfinished |
| Basement Type | N/a (unfinished) |
| Construction Style Attachment | Detached |
| Cooling Type | Central Air Conditioning |
| Exterior Finish | Vinyl Siding |
| Fireplace Present | Yes |
| Foundation Type | Concrete |
| Heating Fuel | Natural Gas |
| Heating Type | Heat Pump |
| Stories Total | 1 |
| Size Interior | 700 - 1,100 Sqft |
| Type | House |
| Utility Water | Municipal Water |
Parking
| Attached Garage | |
| Garage |
Land
| Acreage | No |
| Sewer | Sanitary Sewer |
| Size Frontage | 75 Ft ,1 In |
| Size Irregular | 75.1 Ft |
| Size Total Text | 75.1 Ft |
Rooms
| Level | Type | Length | Width | Dimensions |
|---|---|---|---|---|
| Basement | Utility Room | 11.28 m | 6.1 m | 11.28 m x 6.1 m |
| Main Level | Bedroom | 3.15 m | 3.12 m | 3.15 m x 3.12 m |
| Main Level | Bedroom | 3.1 m | 2.9 m | 3.1 m x 2.9 m |
| Main Level | Bedroom 3 | 2.46 m | 3.12 m | 2.46 m x 3.12 m |
| Main Level | Living Room | 3.05 m | 4.57 m | 3.05 m x 4.57 m |
| Main Level | Kitchen | 3.07 m | 4.5 m | 3.07 m x 4.5 m |
https://www.realtor.ca/real-estate/30251679/356-thompson-road-london-south-south-i-south-i

The trademarks REALTOR®, REALTORS®, and the REALTOR® logo are controlled by The Canadian Real Estate Association (CREA) and identify real estate professionals who are members of CREA. The trademarks MLS®, Multiple Listing Service® and the associated logos are owned by The Canadian Real Estate Association (CREA) and identify the quality of services provided by real estate professionals who are members of CREA. The trademark DDF® is owned by The Canadian Real Estate Association (CREA) and identifies CREA's Data Distribution Facility (DDF®)
September 09 2026 03:34:19
Toronto Regional Real Estate Board
Revel Realty Inc.