
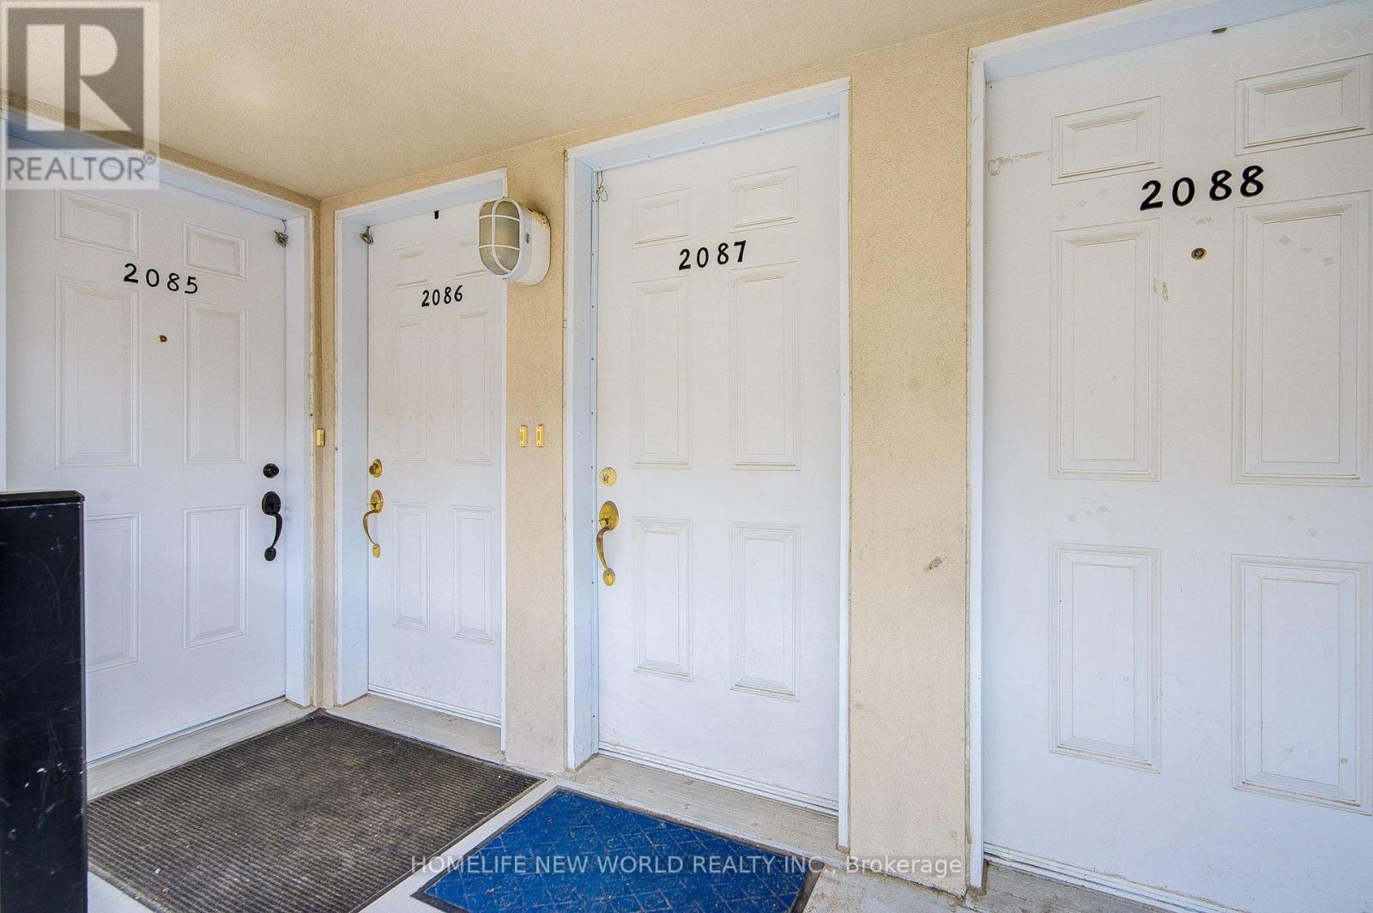
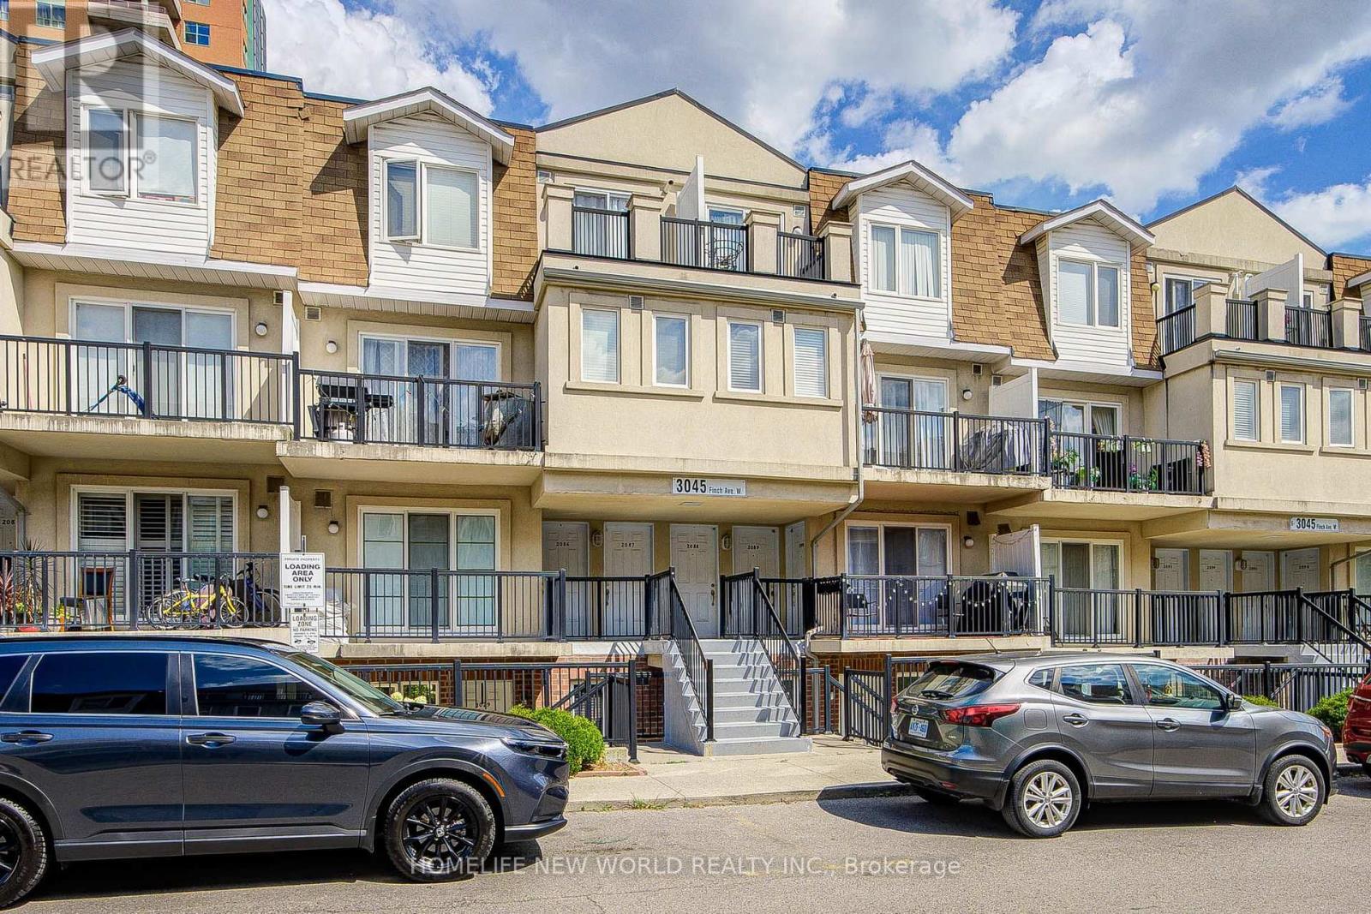
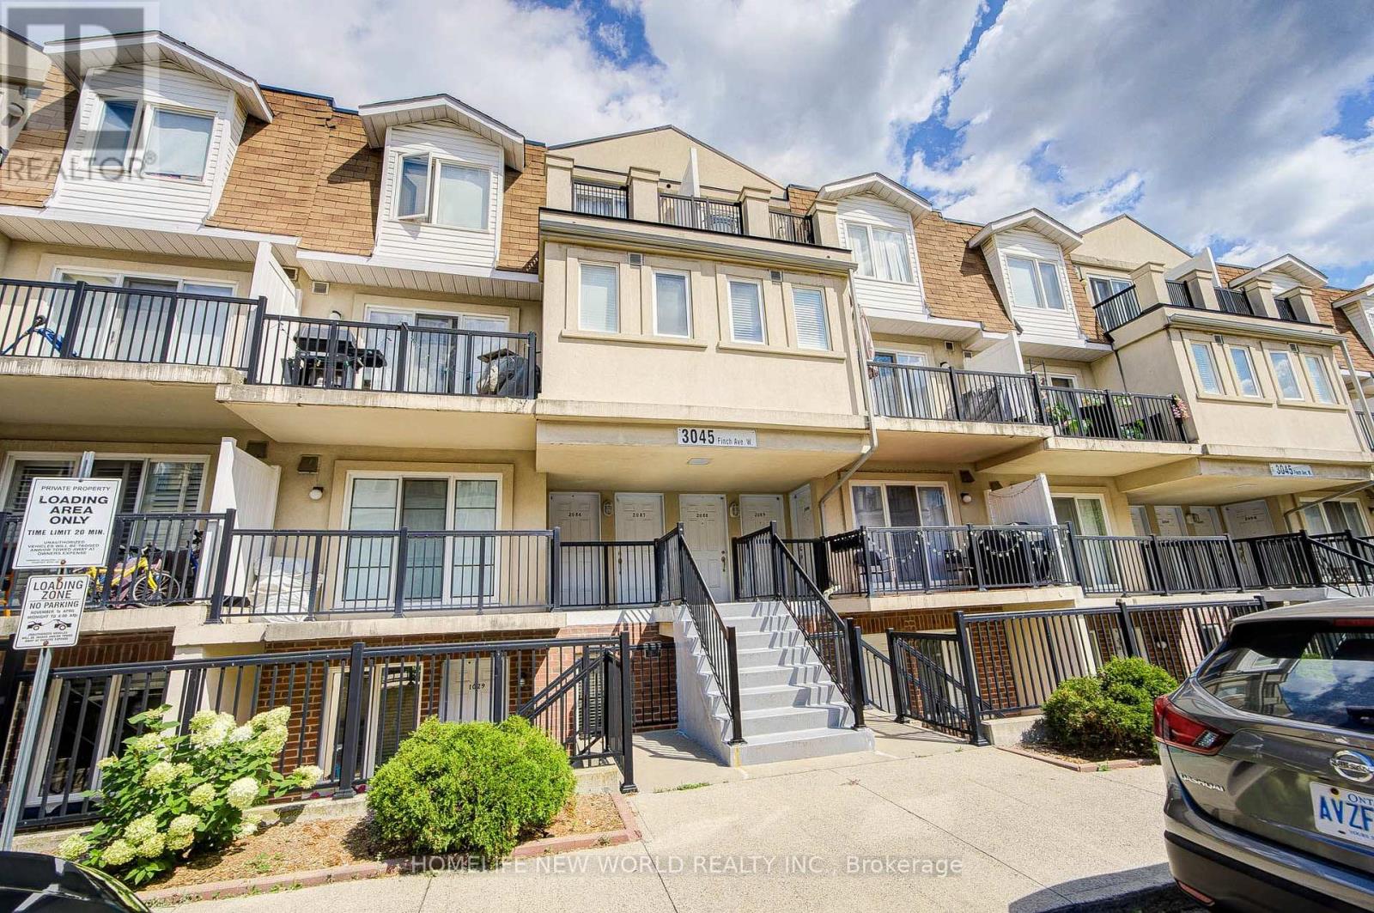
2087 - 3045 Finch Avenue W Toronto, Ontario M9M 0A5

$374,900Maintenance, Common Area Maintenance, Insurance, Parking, Water
$397 Monthly
Maintenance, Common Area Maintenance, Insurance, Parking, Water
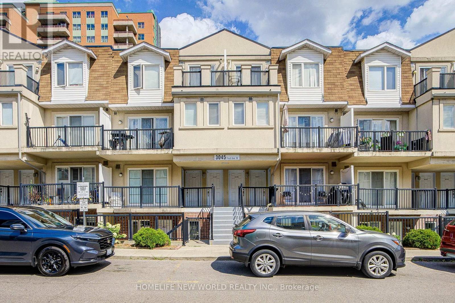
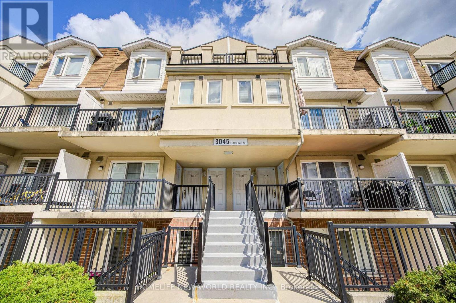
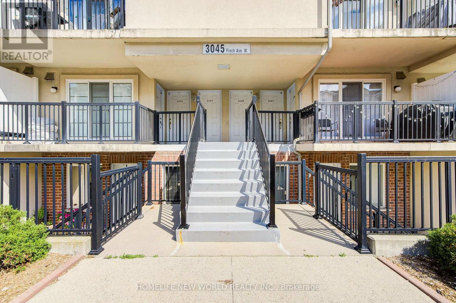
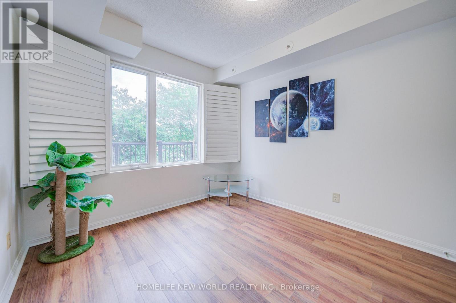
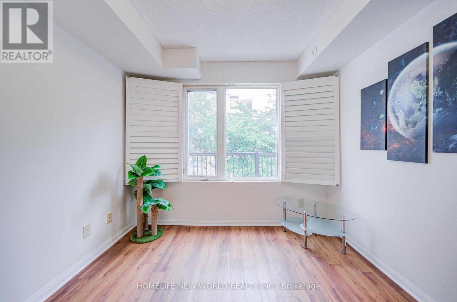
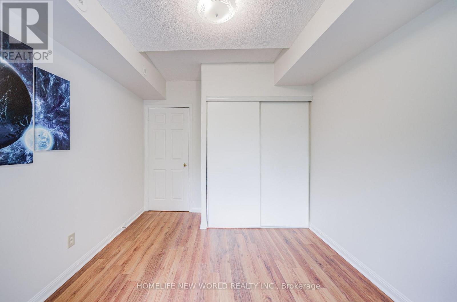
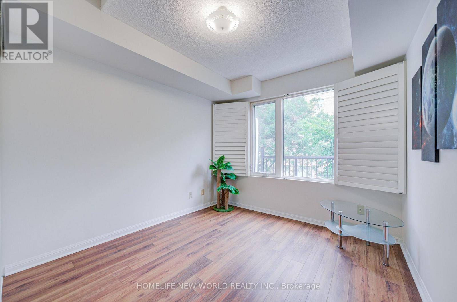
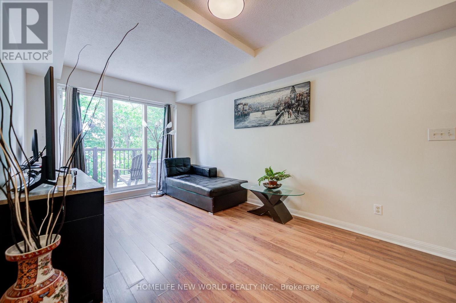
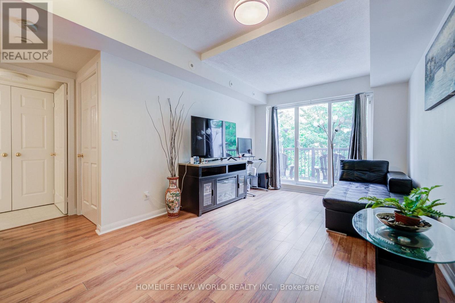
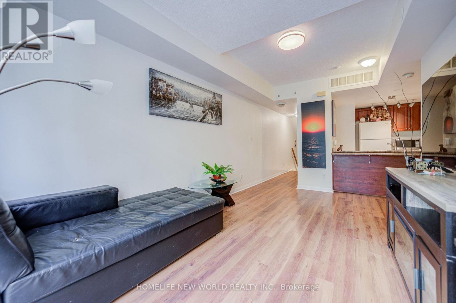
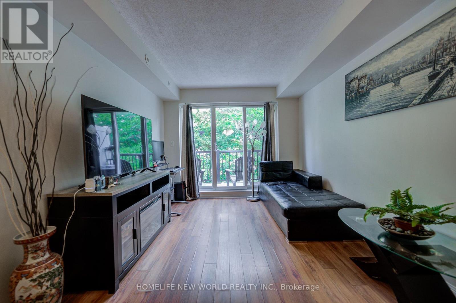
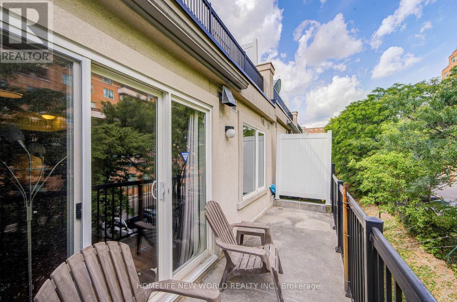
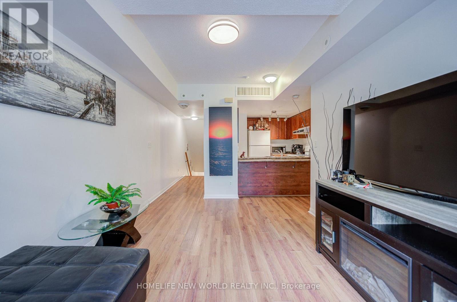
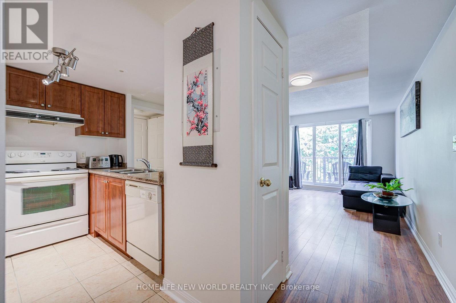
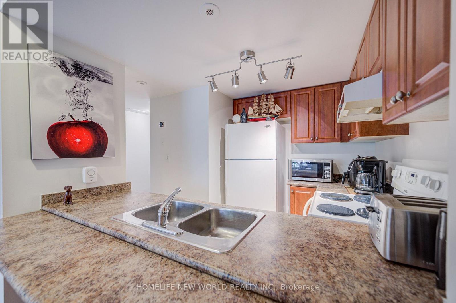
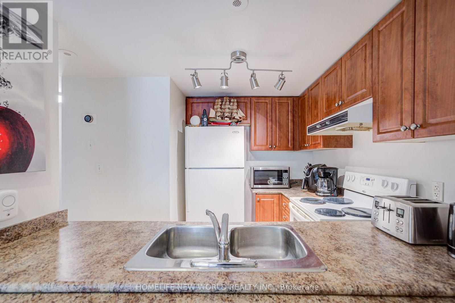
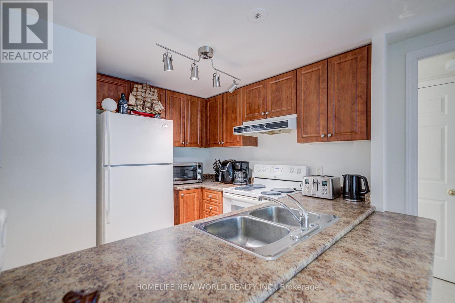
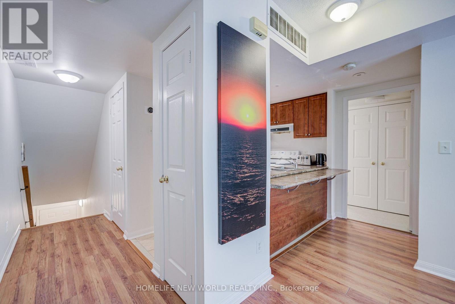
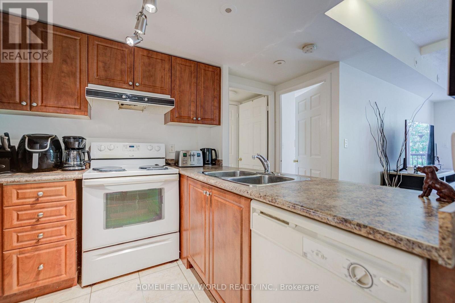
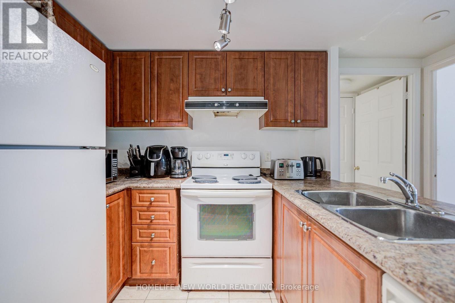
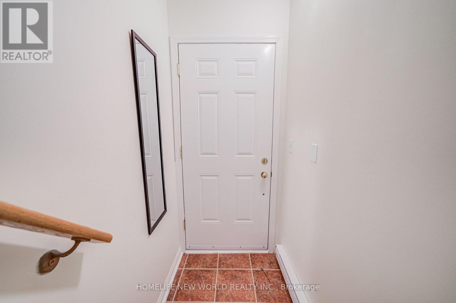
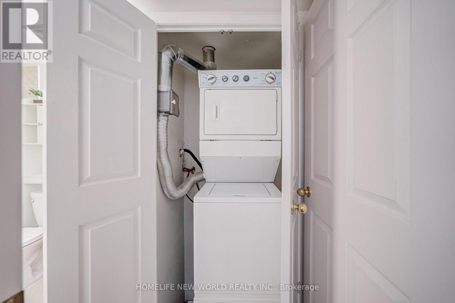
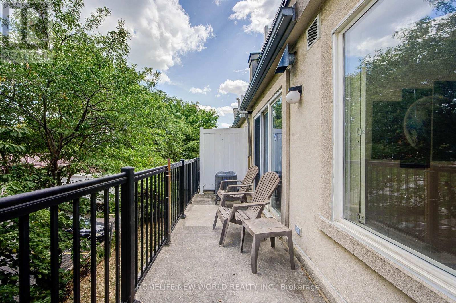
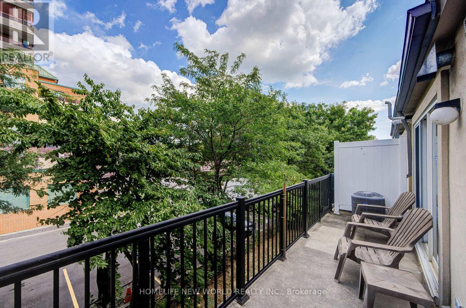
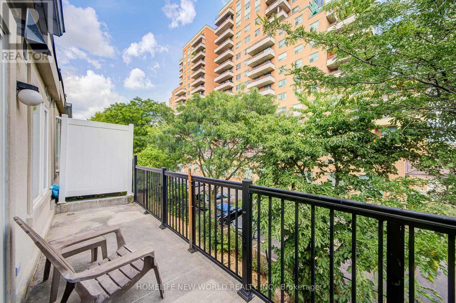
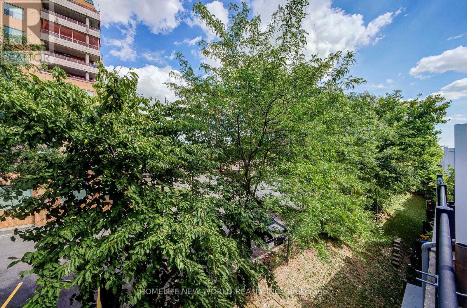
$397 MonthlyBeautiful And Spacious 1 Bedroom Condo Townhouse With An Open Balcony In The Prestigious Harmon Village, Overlooking Mature Trees. Newer Laminate Floor In Living And Dining. 1 Parking And 1 Locker Included, En-Suite Laundry And Breakfast Bar. Close To All Amenities.Great Opportunity For A 1st Time Home Buyer Or An Investor. Shows Well.Clients are intersted to sell . (id:50787)
Property Details
| MLS® Number | W13759906 |
| Property Type | Single Family |
| Community Name | Humbermede |
| Amenities Near By | Hospital, Park, Public Transit, Schools |
| Community Features | Pets Allowed With Restrictions |
| Features | Balcony, Carpet Free |
| Parking Space Total | 1 |
Building
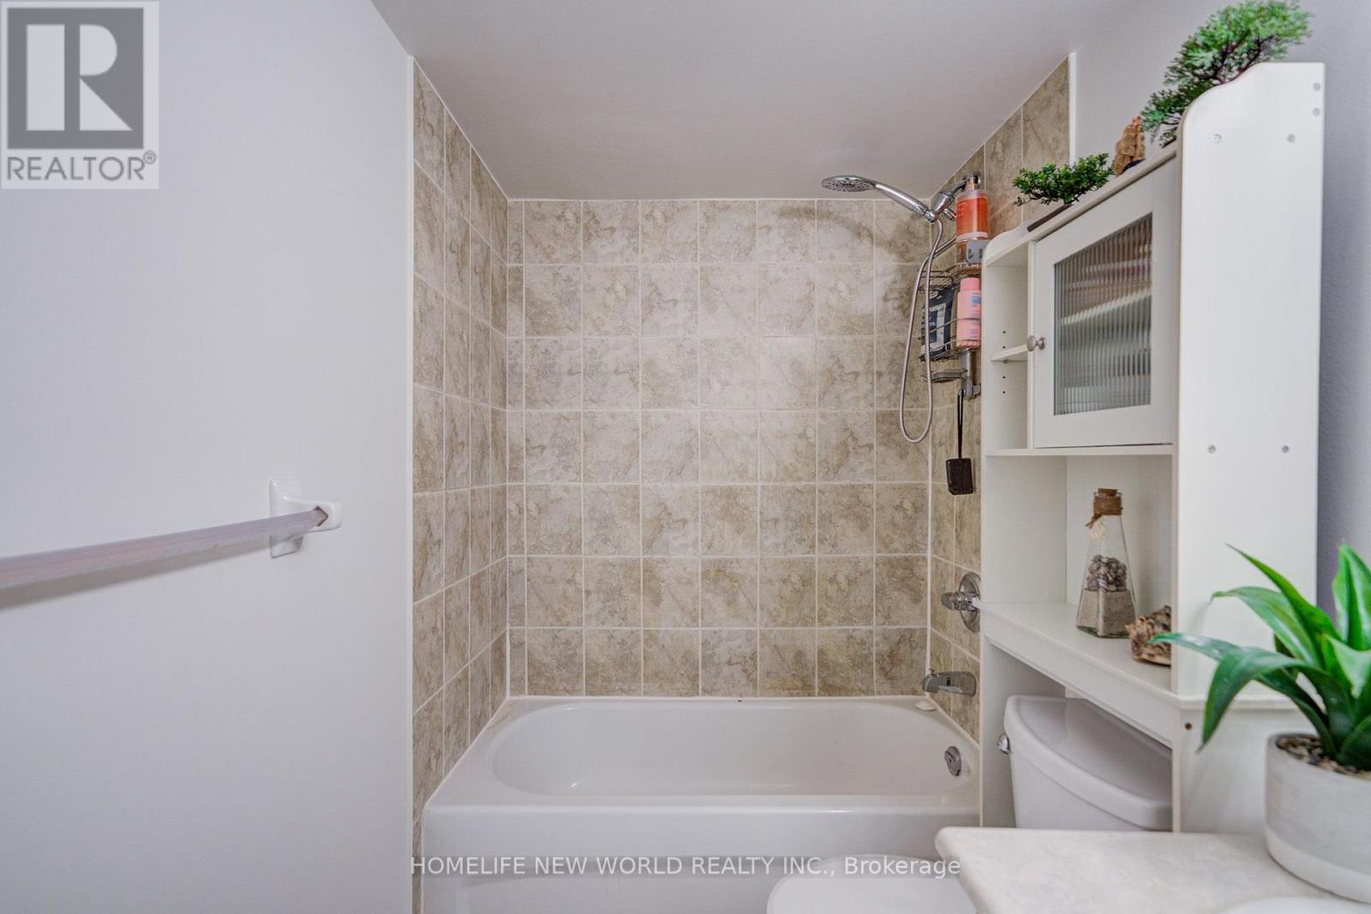
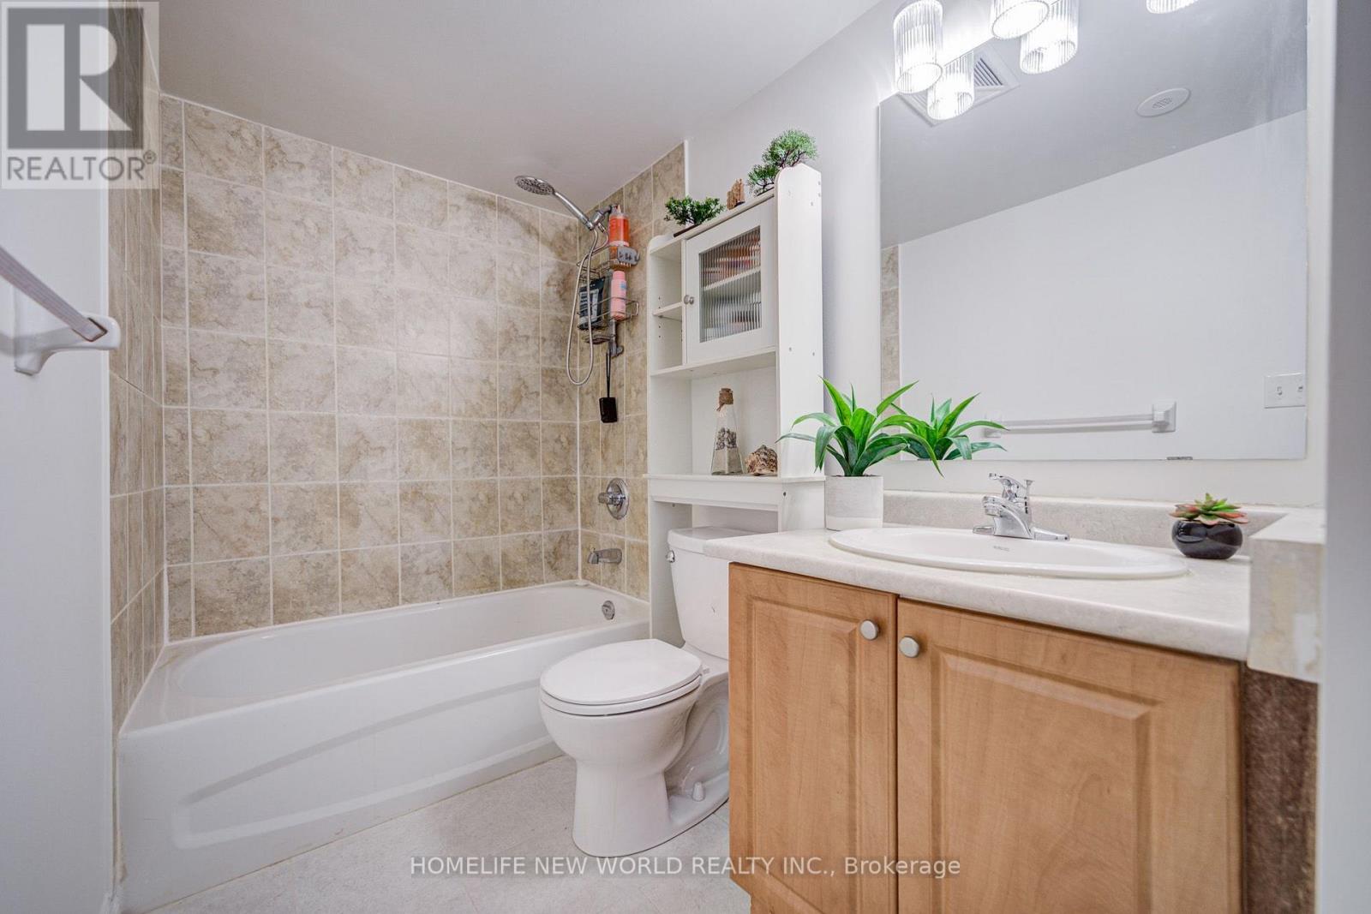
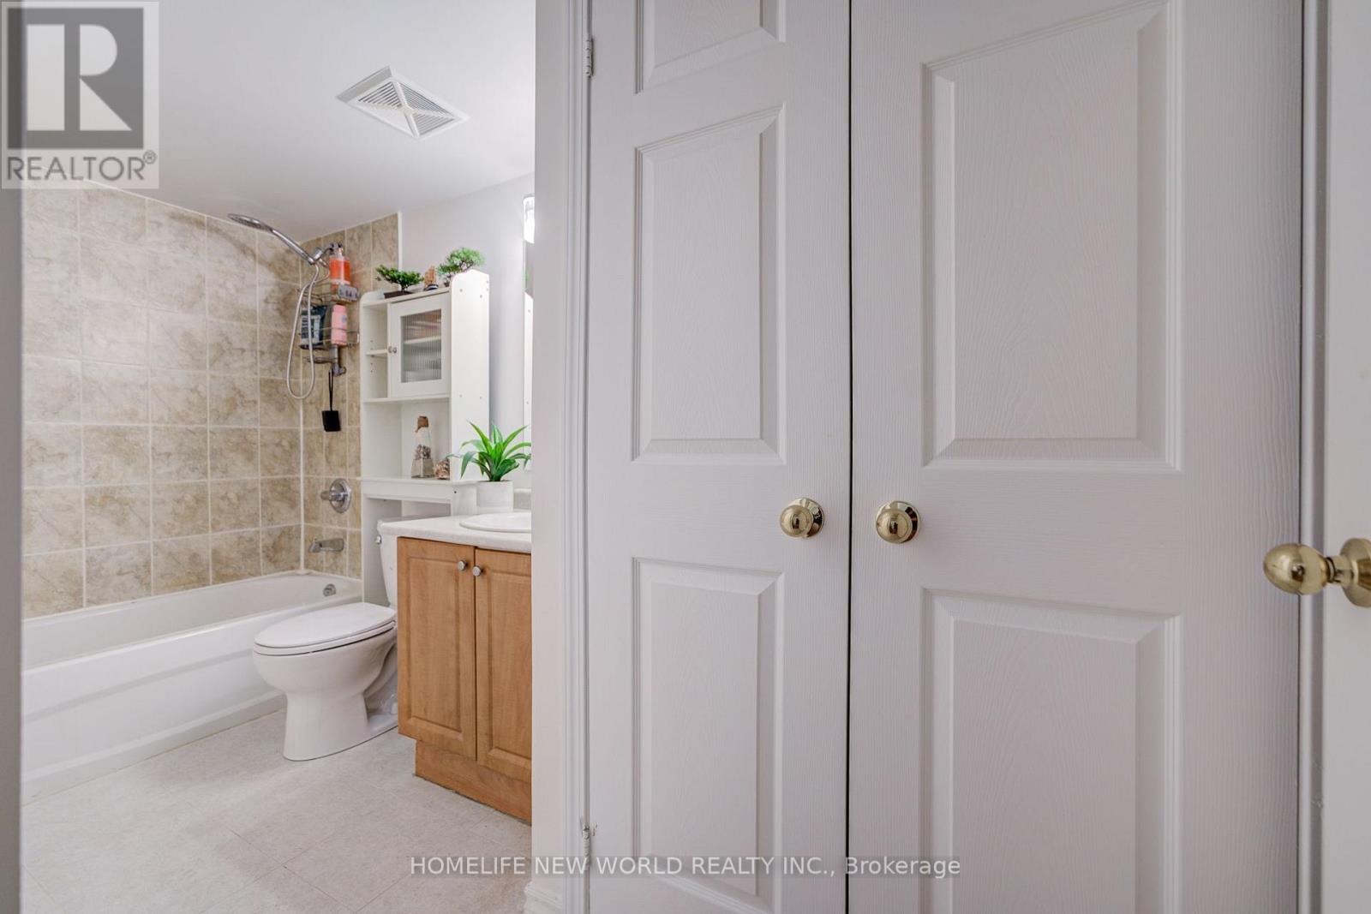
| Bathroom Total | 1 |
| Bedrooms Above Ground | 1 |
| Bedrooms Total | 1 |
| Amenities | Visitor Parking, Storage - Locker |
| Basement Type | None |
| Cooling Type | Central Air Conditioning |
| Exterior Finish | Brick, Stucco |
| Flooring Type | Laminate, Ceramic |
| Heating Fuel | Natural Gas |
| Heating Type | Forced Air |
| Size Interior | 500 - 599 Sqft |
| Type | Row / Townhouse |
Parking
| Underground | |
| Garage |
Land
| Acreage | No |
| Land Amenities | Hospital, Park, Public Transit, Schools |
Rooms
| Level | Type | Length | Width | Dimensions |
|---|---|---|---|---|
| Main Level | Living Room | 4.75 m | 3.15 m | 4.75 m x 3.15 m |
| Main Level | Dining Room | 4.75 m | 3.15 m | 4.75 m x 3.15 m |
| Main Level | Primary Bedroom | 3.67 m | 2.89 m | 3.67 m x 2.89 m |
| Main Level | Kitchen | 3.15 m | 2.48 m | 3.15 m x 2.48 m |
https://www.realtor.ca/real-estate/30251672/2087-3045-finch-avenue-w-toronto-humbermede-humbermede

The trademarks REALTOR®, REALTORS®, and the REALTOR® logo are controlled by The Canadian Real Estate Association (CREA) and identify real estate professionals who are members of CREA. The trademarks MLS®, Multiple Listing Service® and the associated logos are owned by The Canadian Real Estate Association (CREA) and identify the quality of services provided by real estate professionals who are members of CREA. The trademark DDF® is owned by The Canadian Real Estate Association (CREA) and identifies CREA's Data Distribution Facility (DDF®)
September 09 2026 03:32:10
Toronto Regional Real Estate Board
Homelife New World Realty Inc.