

3 Lois Torrance Trail
Uxbridge, Ontario
PRICE ALERT: List price now reflects the NEW ENHANCED HST REBATE! Exceptional value with over $350,000 in builder Level 5 top of the line luxury upgrades, a professionally finished basement, and a premium block location all included. Welcome to this brand new, never lived in "Stonehaven" bungaloft in the prestigious Montgomery meadows community, ideally located directly across from Foxbridge Golf Course and backing onto a private, mature, forest setting. Offering 2,158 sq. ft. above grade plus an additional 814 sq. ft. of professionally finished basement, this exceptional residence boasts over 2900 sq. ft. of impeccably crafted luxury living space. Designed with elegance and comfort in mind, the home features 10 - foot smooth ceilings on the main level and 9 ft. ceilings in both the loft and basement. 8 - ft. doors are featured throughout and the breathtaking 20 - ft. open to above great room is flooded with natural light. The chef inspired custom kitchen is a true showpiece, appointed with premium cabinetry, upgraded stainless steel appliances, a full-slab stone backsplash, designer lighting, abundant pot lights, and upgraded hardware perfectly blending style and functionality. The luxurious main floor primary retreat offers a spacious walk-in closet, and a spa inspired Super Lux 4-piece ensuite. A bright front den with large picture window provides an ideal executive home office or elegant ready room. The upper level features a dramatic loft overlooking the great room, plus two generously sized bedrooms, and a beautifully finished 5-piece bathroom with premium porcelain tile and designer fixtures. Wide plank 7.5-inch engineered hardwood flooring flows seamlessly throughout the main and upper levels. The professionally finished lower level extends the living space with 9-ft. ceilings, oversized above-grade windows, and additional bedroom, stylish 4 pc bathroom, and plenty of storage room. Complete with a 7-year Tarion new home warranty. (id:50787)
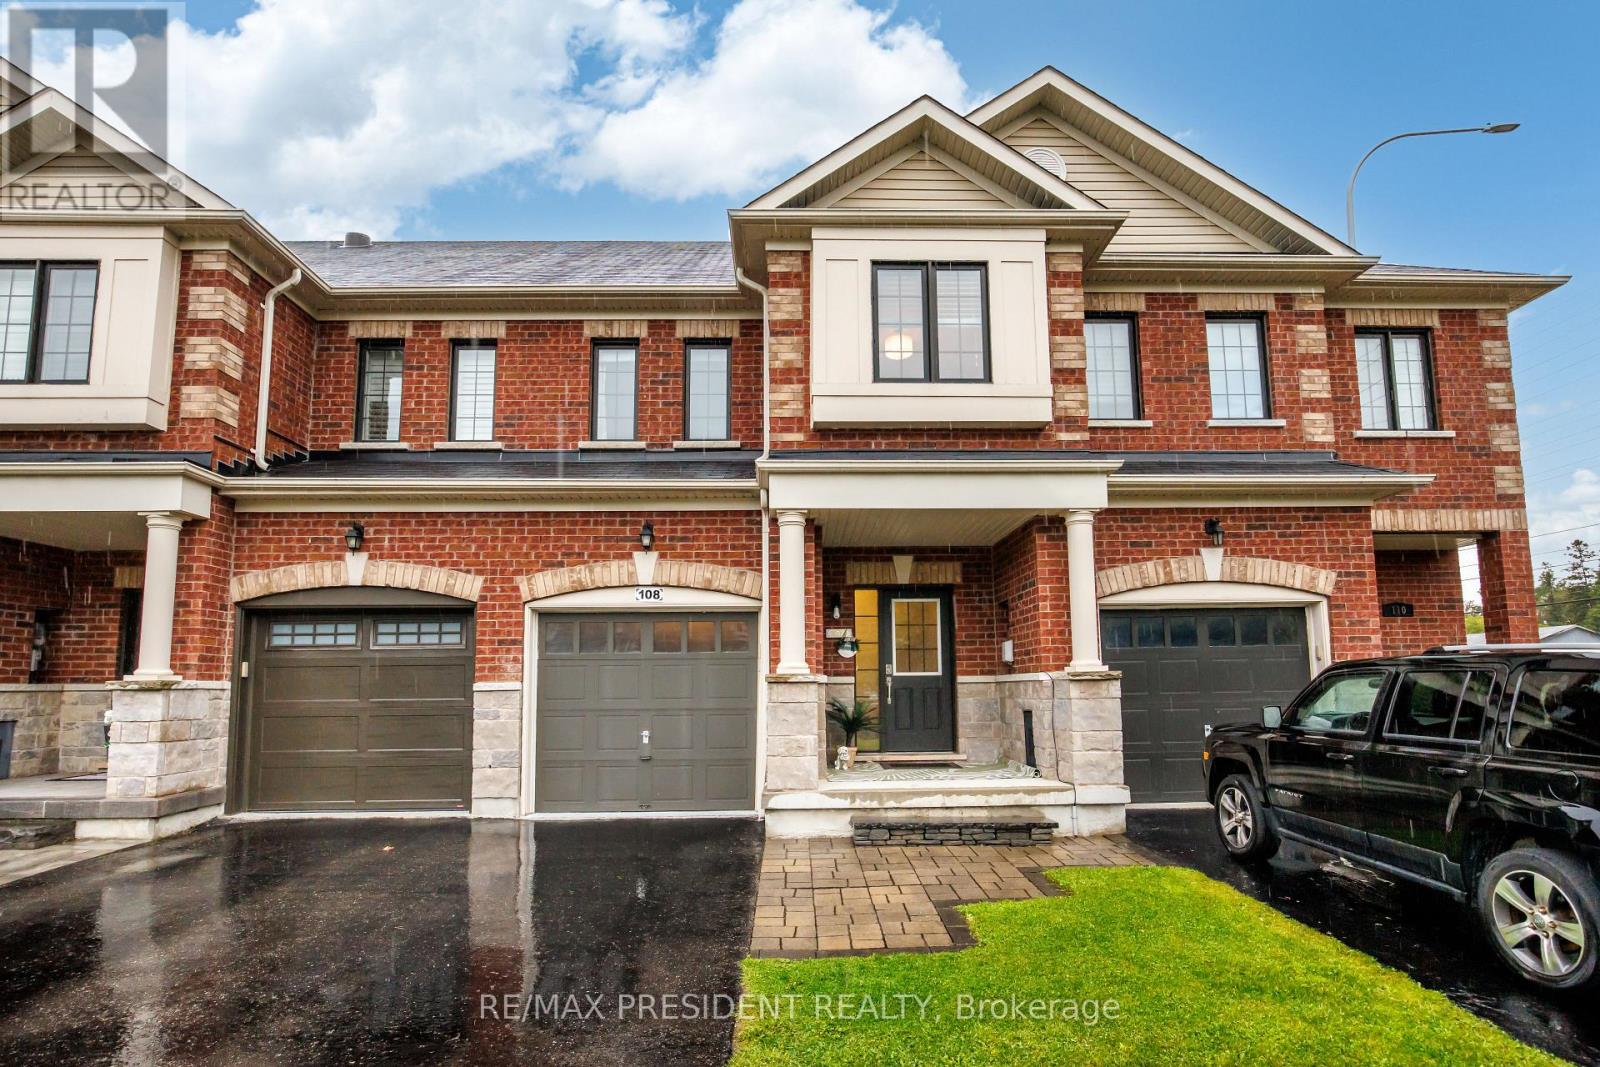
108 Underwood Drive
Whitby, Ontario
MOVE-IN READY | BEAUTIFULLY UPGRADED 3-BEDROOM FREEHOLD TOWNHOUSE IN BROOKLIN! Welcome to this stunning, freshly painted 3-bedroom freehold townhome in the highly sought-after Brooklin community of North Whitby! From the moment you step inside, you'll appreciate the bright open-concept layout, hand-scraped hardwood flooring, smooth ceilings, pot lights, upgraded lighting, elegant oak staircase with wrought-iron pickets, and stylish finishes throughout.The modern chef-inspired kitchen is designed to impress, featuring quartz countertops, an undermount sink, crackle-pearl backsplash, under-cabinet lighting, stainless steel appliances, and an upgraded faucet. Spacious bedrooms, premium custom window coverings, upgraded trim, and fresh professional paint make this home truly move-in ready. The primary bedroom adds a warm and inviting touch with its electric fireplace.Step outside to your own private backyard retreat! Professionally landscaped with a beautiful stone patio, deck, hot tub, and **no rear neighbours**-an ideal setting for summer entertaining, family gatherings, or simply relaxing at the end of the day.The finished garage with durable epoxy flooring, extra driveway parking, and extended boulevard add even more convenience.Ideally located close to excellent schools, parks, shopping, public transit, and easy access to Hwys 407 & 412. A fantastic opportunity to own a beautifully upgraded freehold townhome in one of Brooklyn's most desirable communities. Just unpack and enjoy-this is the one you've been waiting for! (id:50787)
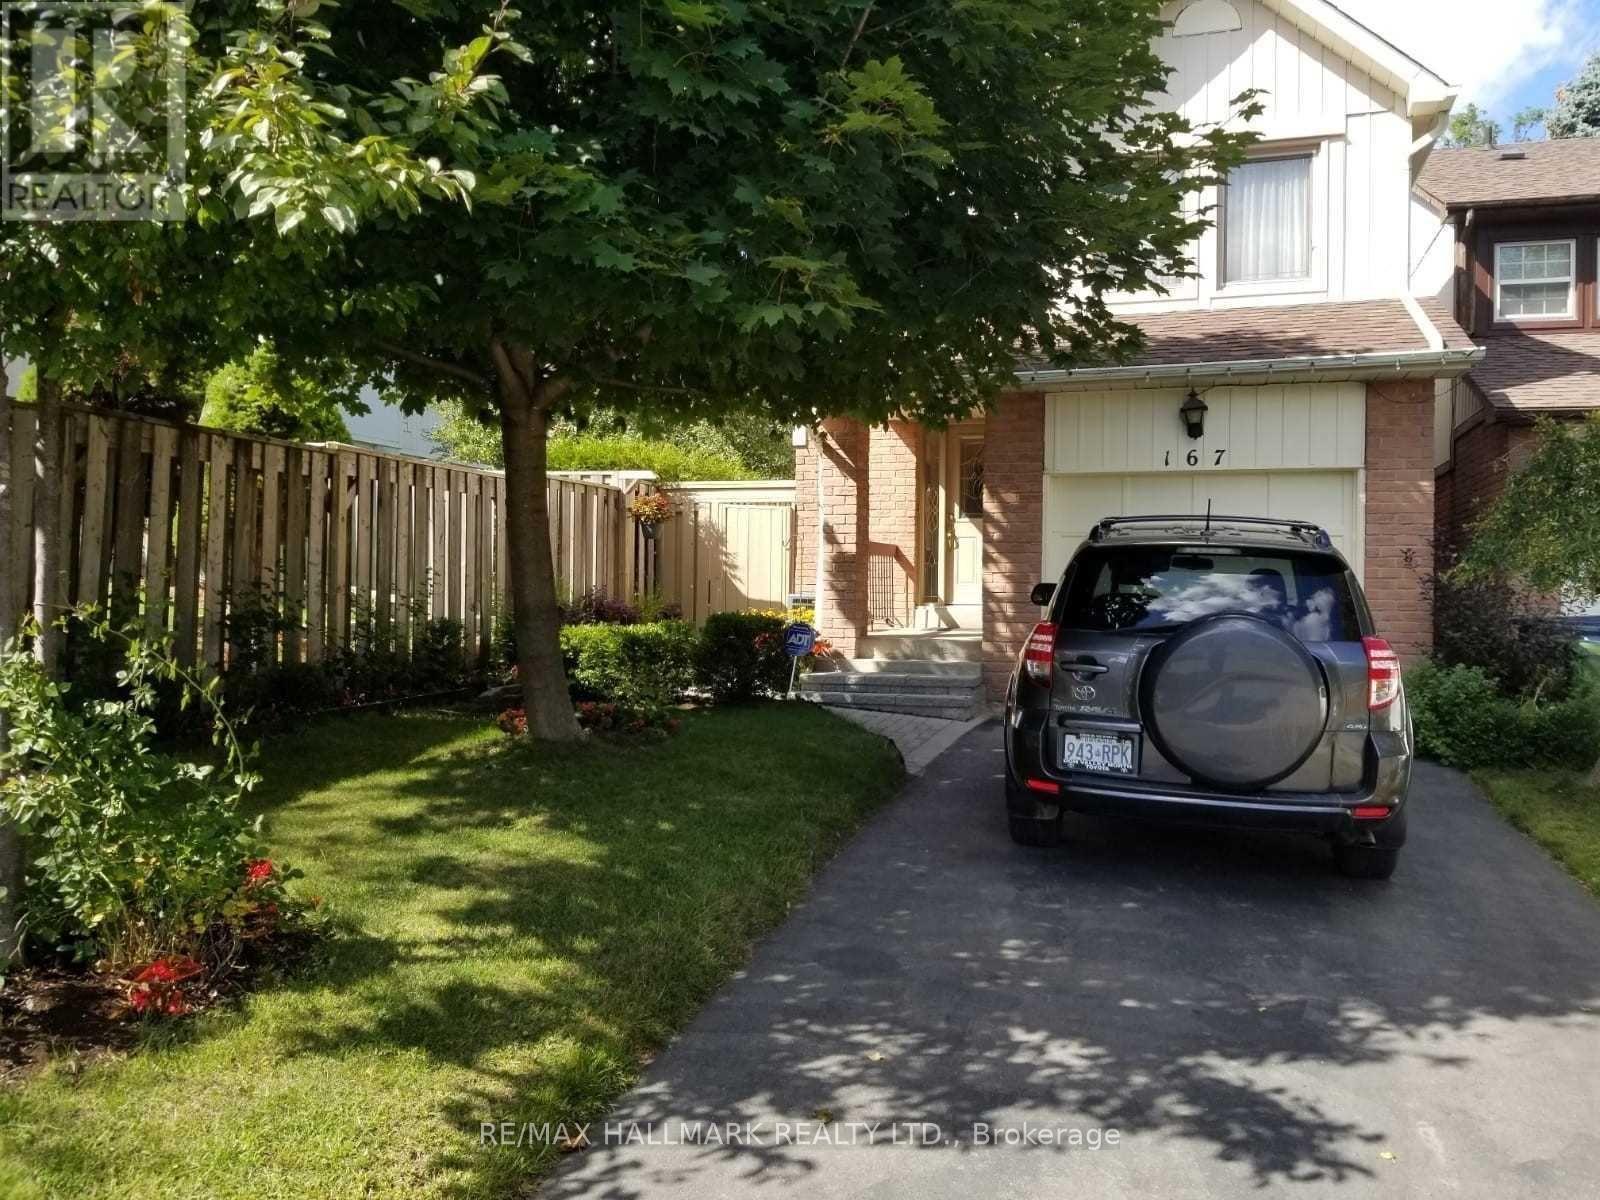
167 Placentia Boulevard
Toronto, Ontario
Fantastic Opportunity To Lease A Well-Maintained 3 Bedroom, 3 Bath Family Home In An Excellent, Family-Friendly Neighbourhood! Boasting An Excellent, Functional Layout With A Large Welcoming Foyer, Generous Principal Rooms & Ample Storage Throughout. The Sunken Living Room Features A Huge Bay Window, Filling The Space With Natural Light. Family-Sized Eat-In Kitchen With Stainless Steel Appliances & Walk-Out To The Backyard Deck - Perfect For Outdoor Dining & Entertaining. Convenient Main-Floor Powder Room. Three Spacious Bedrooms On The 2nd Floor, Including A Primary Bedroom With 4-Pc Ensuite. Finished Basement Offers A Huge Recreation Room Providing Excellent Additional Living Space. Premium Lot With Interlock Walkway, Nicely Sized Private Yard & Backyard Deck. 1-Car Garage + Private Driveway Parking For 2 Cars. Lots Of Storage Throughout The Home. Ideally Located Close To Parks, Schools, Transit, Shopping & Everyday Amenities. A Wonderful Family Home Offering Space, Comfort & Convenience In A Highly Desirable Neighbourhood! (id:50787)
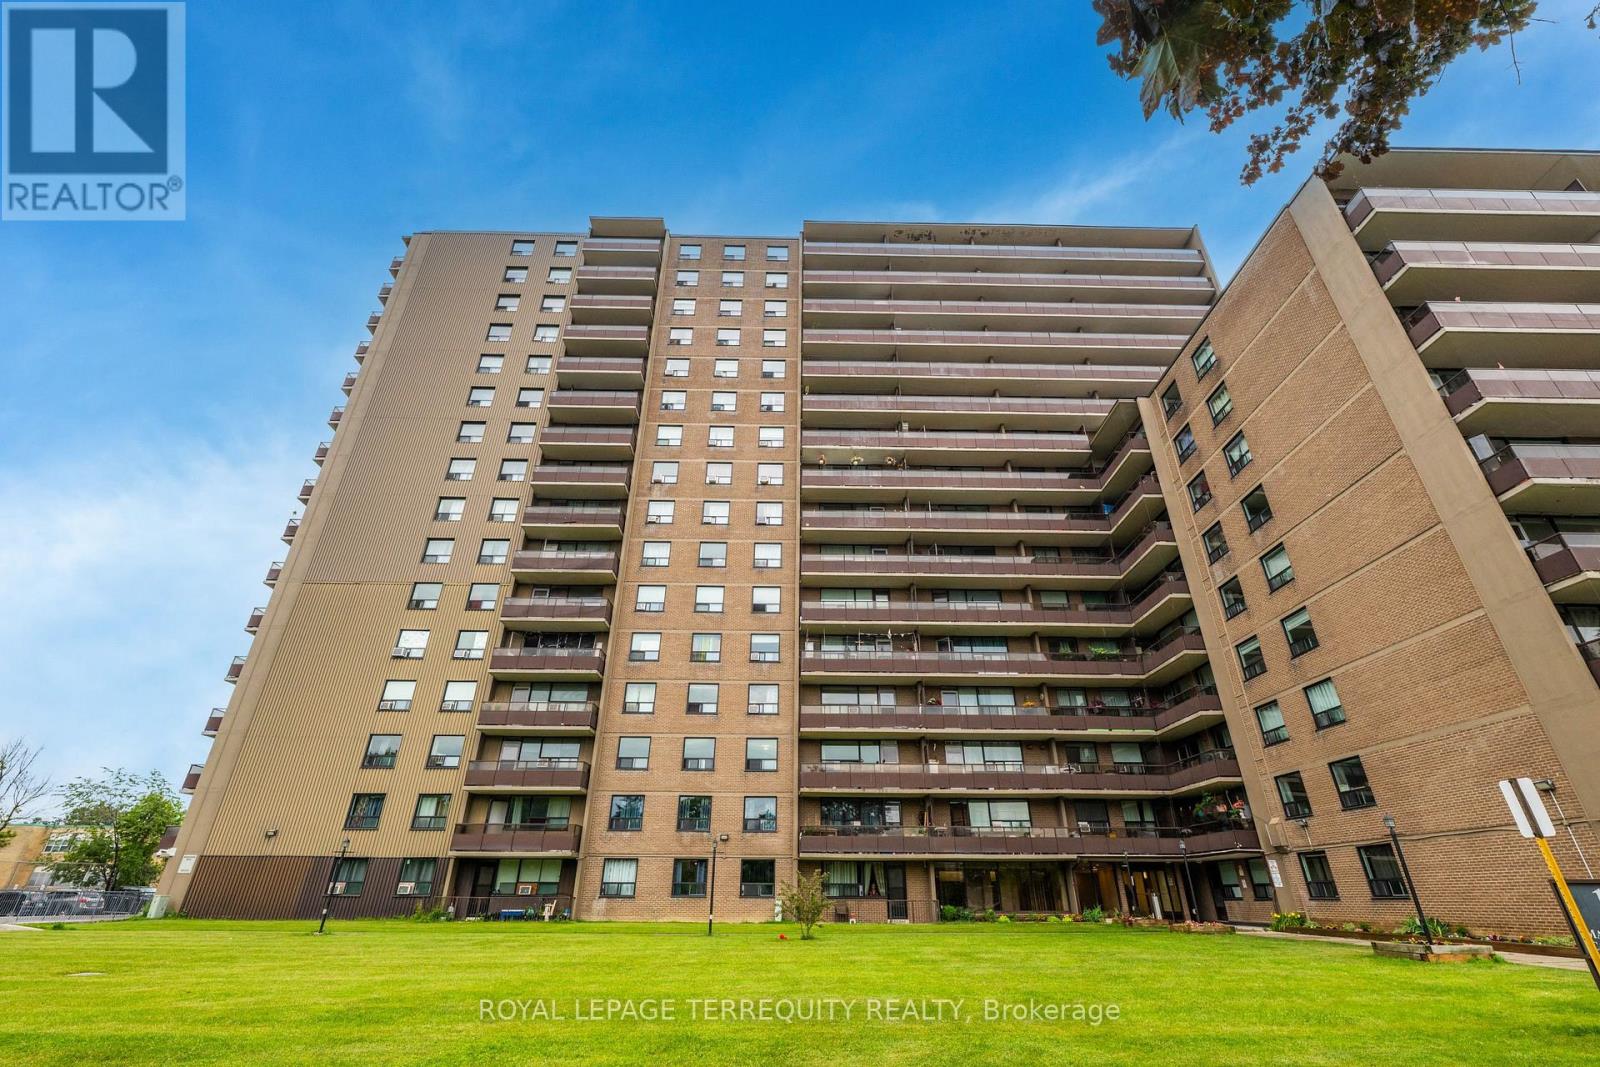
816 - 180 Markham Road
Toronto, Ontario
This is a rare opportunity to own this beautiful 2-bedroom, 1.5-bathroom corner condominium suite featuring a long balcony which brings in unobstructed views with natural light throughout. This is a spacious unit. The suite has been freshly painted and features parquet wood flooring throughout. The kitchen is equipped with elegant backsplash, Stove, Fridge, Over-the-range Microwave, and a dishwasher. The master bedroom includes a 1/2 bathroom and a large walk-in closet, while the second bedroom also offers generous closet space. Features underground parking and a storage locker. Maintenance fees include utilities such as electricity, heat, water, Rogers high-speed internet, and cable TV, offering exceptional value and convenience. Area is TTC transit-friendly, including access to express TTC buses such as 986, 902, 102, and 905. Is close to Eglinton GO Station, Guildwood GO Station, and Kennedy Subway Station, as well as several schools, daycares, places of worship, banks, local restaurants, and fast-food chains such as McDonald's, Pizza Pizza, Tim Hortons, Starbucks, and Popeyes Louisiana Kitchen within walking distance or a short drive/bus ride. Also well positioned for healthcare, pharmacy, library, and recreation access, as well as groceries and shopping such as Batala Supermarket, Dollarama, Metro, and Walmart. A wonderful opportunity to own a spacious unit in a family-friendly location. (id:50787)
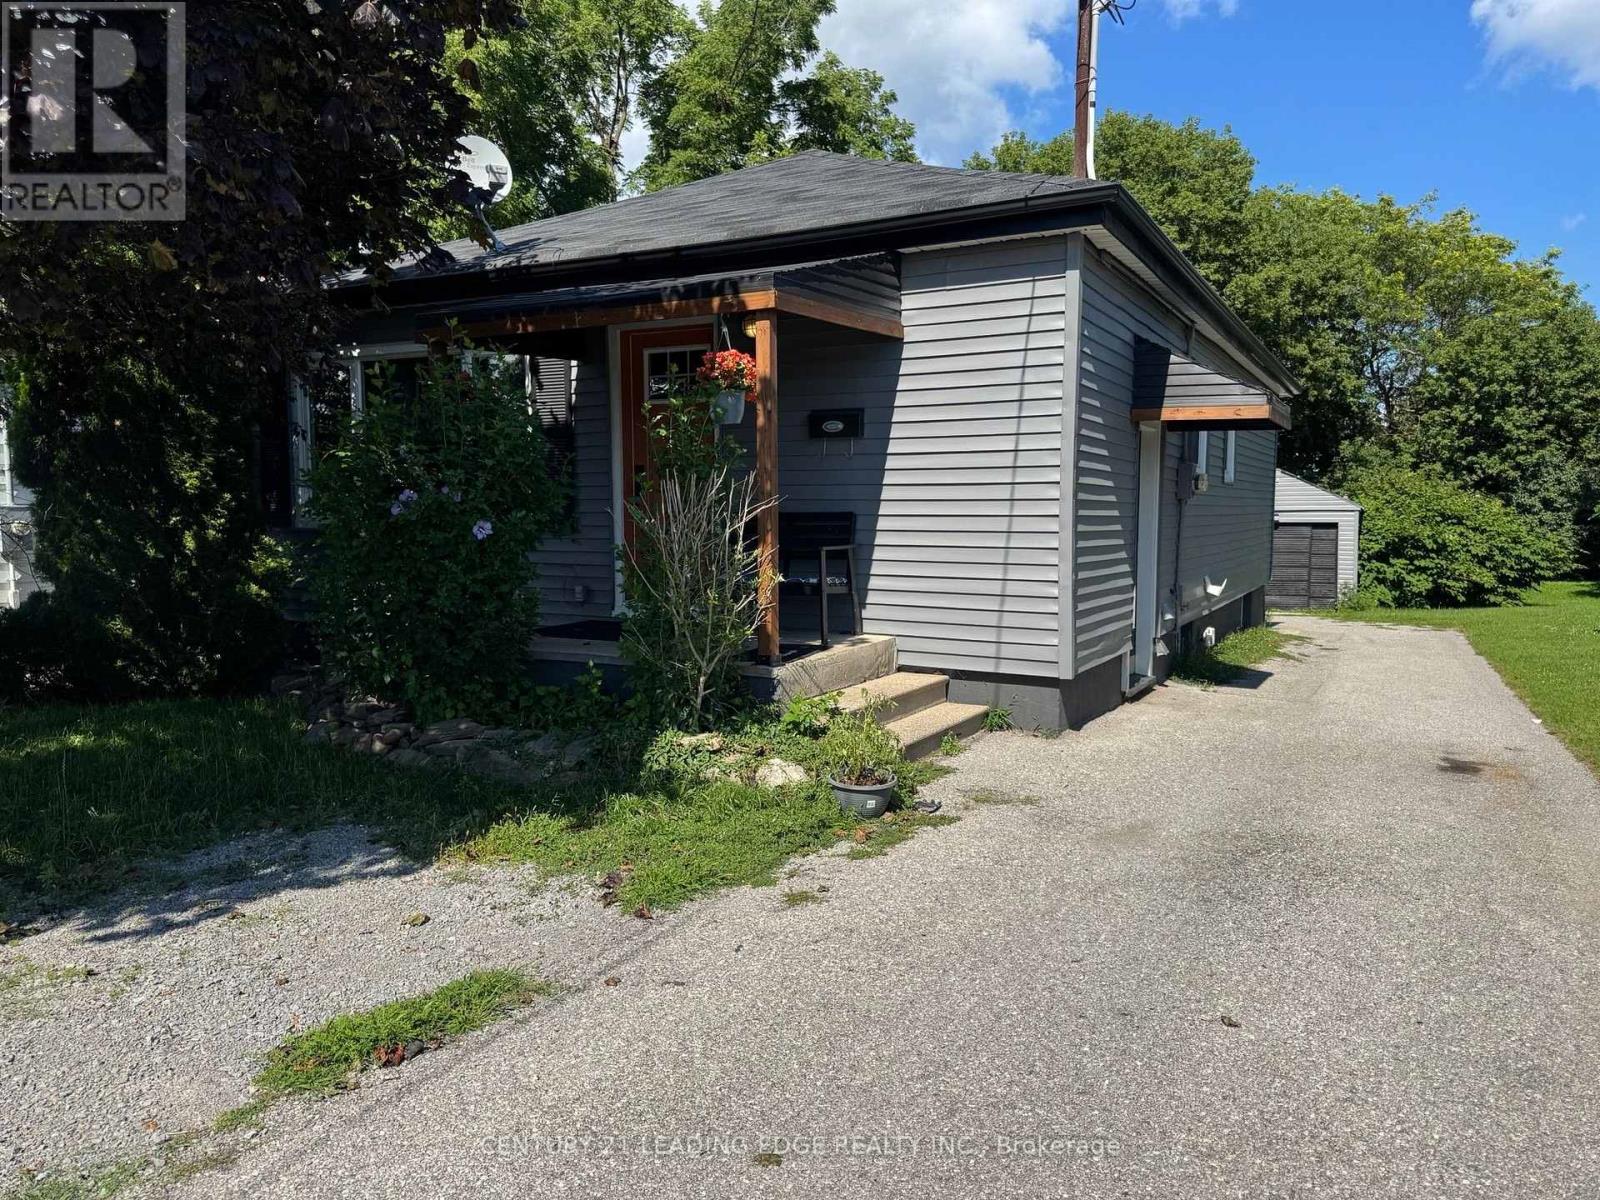
293 Oshawa Boulevard N
Oshawa, Ontario
Welcome to 293 Oshawa Blvd N! This bright and spacious 1 bed, 1 bath basement apartment offers a functional layout with a generous living area, private laundry, and 1 parking space for your convenience. Situated in the desirable O'Neill neighbourhood, you'll enjoy easy access to Highway 401, public transit, shopping, restaurants, Costco, No Frills, Shoppers Drug Mart, and more. Ideal for a working professional or couple seeking a comfortable place to call home. Tenant is responsible for 30% of all utilities. Don't miss out!!! (id:50787)
43 Caroline Avenue
Toronto, Ontario
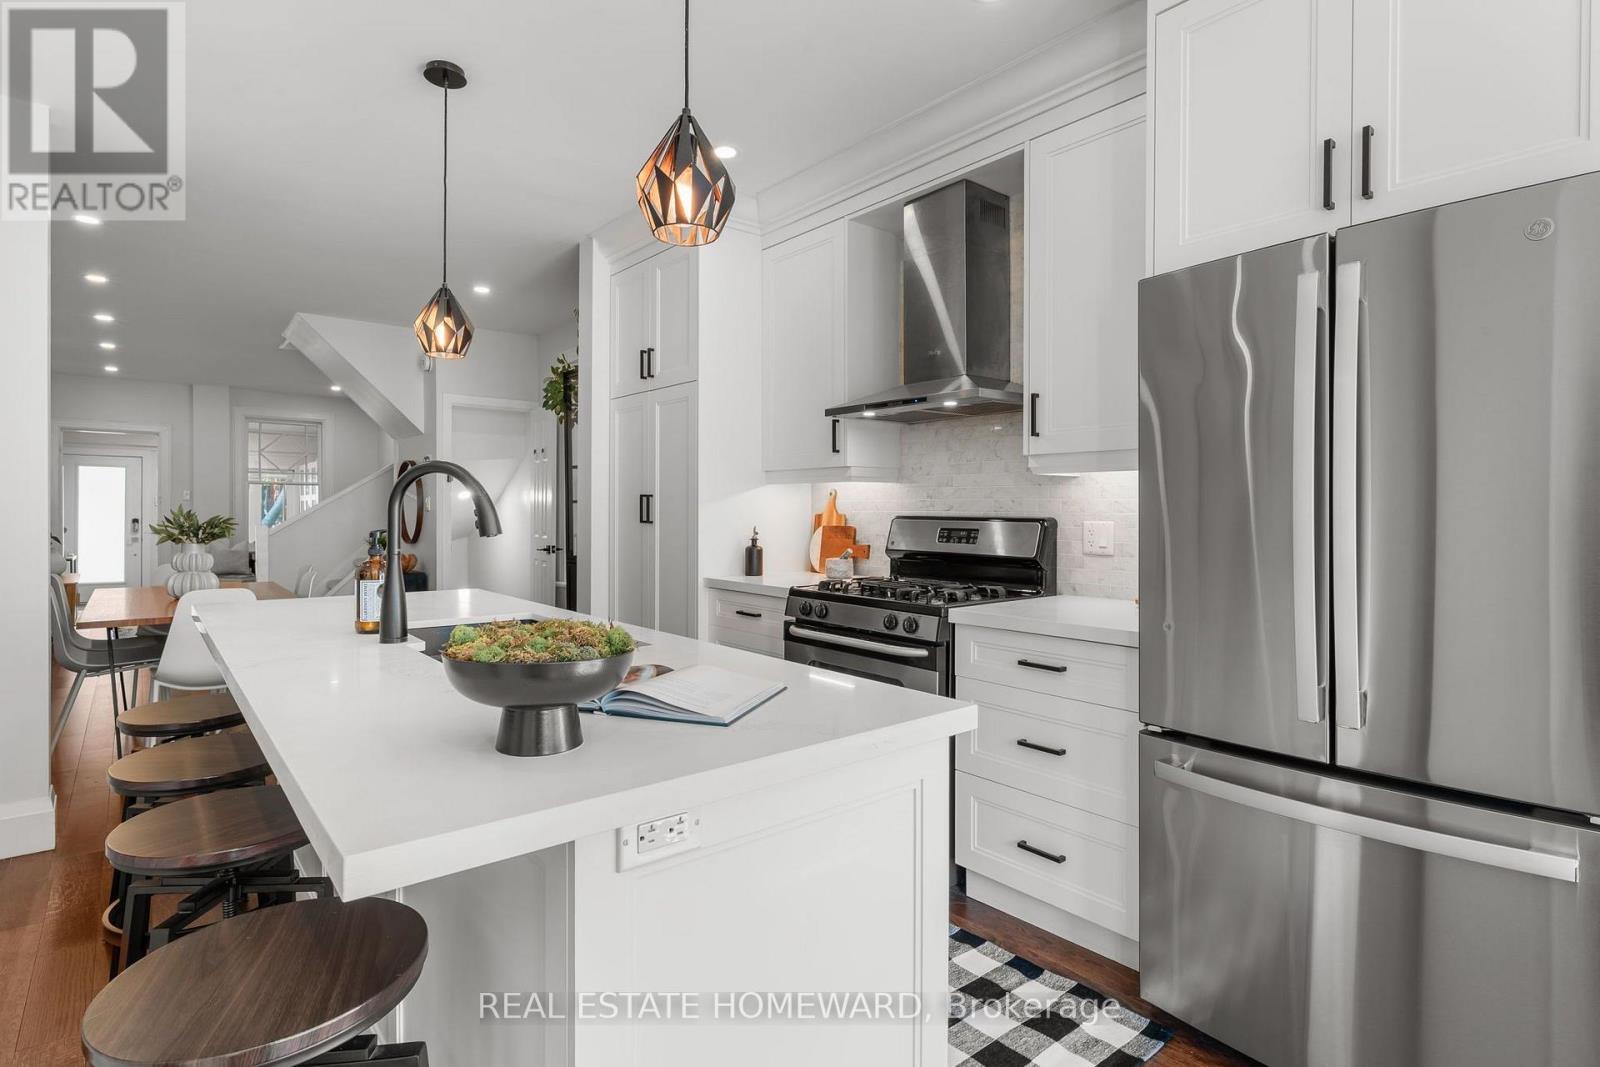
Leslieville living with style, space and parking. Welcome to 43 Caroline Avenue, a beautifully renovated home that blends timeless character with thoughtful modern updates. From the moment you step inside, the home feels warm, refined and completely move-in ready. The open-concept main floor features bright, airy living and dining spaces adorned with hardwood floors and custom finishes-ideal for both effortless daily living and entertaining guests. Upstairs has three spacious bedrooms with two large enough for King sized beds. The fully underpinned basement with additional bedroom provides valuable additional living space and enhanced ceiling height, adding to the home's versatility. Private parking is available off the rear laneway with garage door. Located in the heart of Leslieville, just steps from the energy and amenities of Queen Street East, this home places you in the centre of everything that makes the east end so desirable. Enjoy an incredible selection of cafés, restaurants, shops, parks, schools and everyday conveniences, all within easy reach. (id:50787)
25 John Walter Crescent
Clarington, Ontario
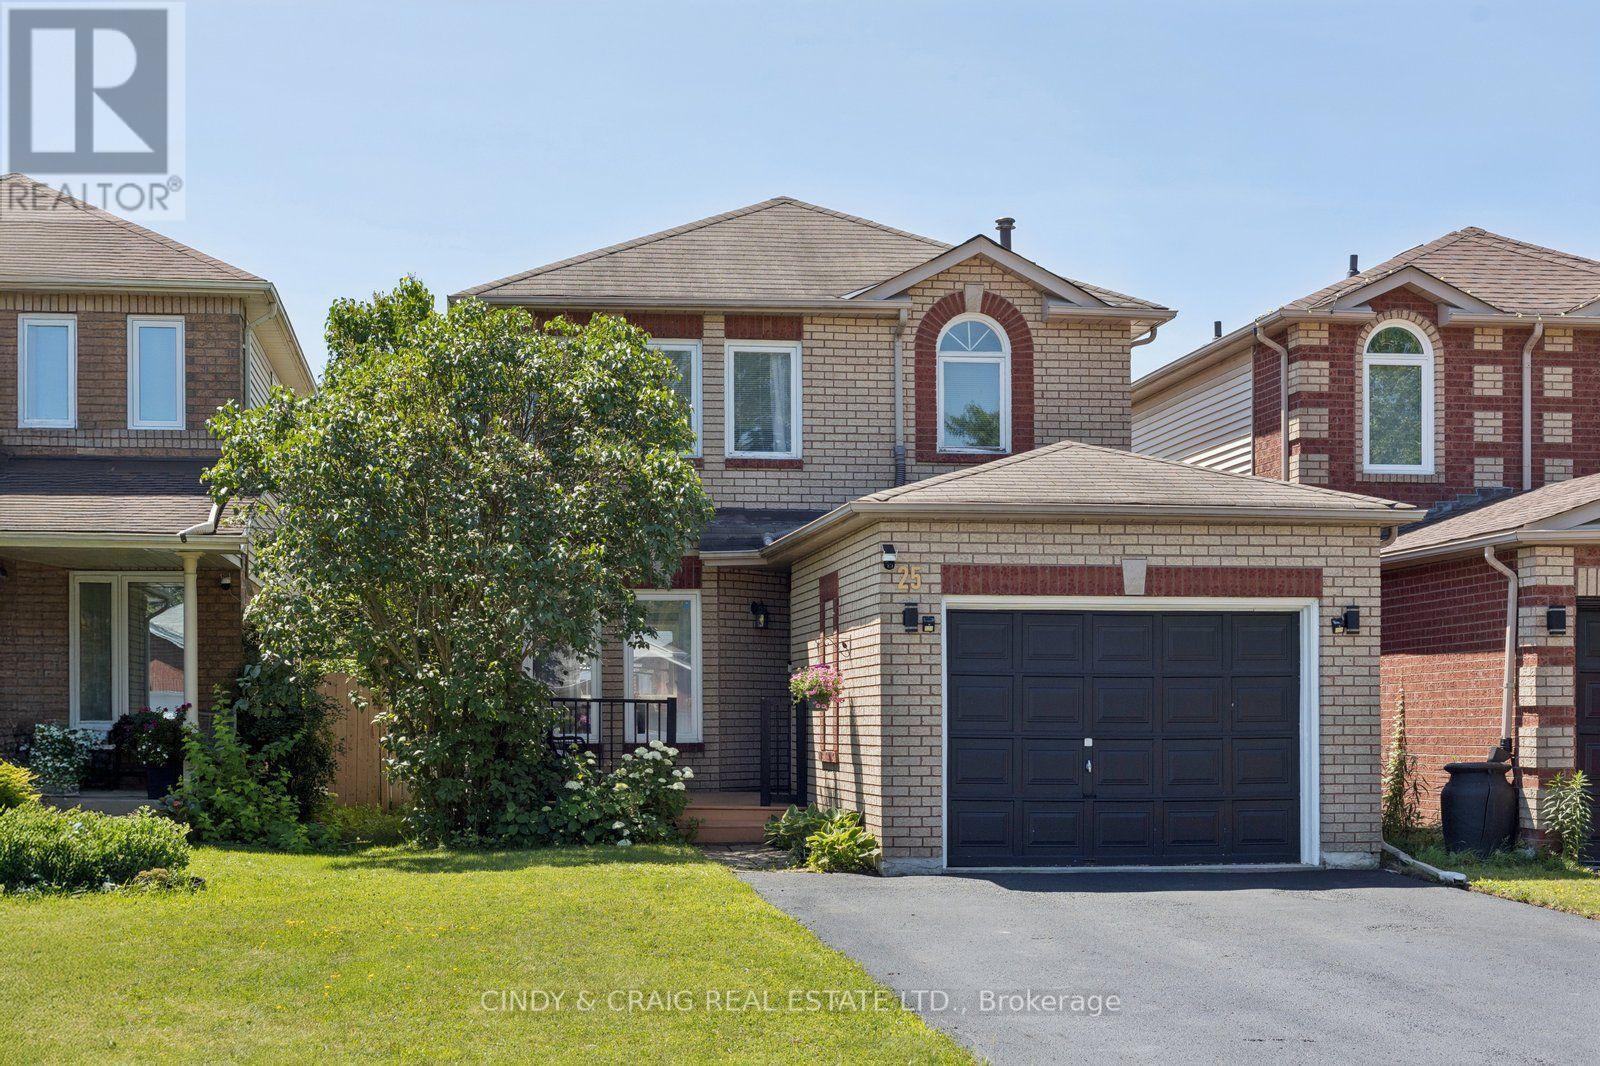
Beautifully updated 3-bedroom home nestled in a highly desirable, family-friendly neighbourhood, just minutes from schools, parks, shopping, transit, and Highway 401. This move-in-ready home combines modern upgrades with functional living space and a private backyard designed for relaxing and entertaining. The main level features a fully upgraded modern kitchen with a smart over-the-range microwave, stylish pot lights throughout, and smart lighting on both the main and second floors. Additional updates include a renovated staircase, laminate flooring throughout the second level, and upgraded closets in all three bedrooms. The finished basement provides even more versatile living space, featuring an additional bedroom, full bathroom, luxury vinyl flooring, and pot lights-perfect for guests, extended family, a home office, or recreation. Enjoy carpet-free living throughout the home, along with a private two-level deck and gazebo, ideal for outdoor gatherings. The property offers parking for up to 5 vehicles, including a 4-car driveway and 1-car garage, plus an EV charging outlet in the garage. For added convenience and peace of mind, the home features an owned HVAC system and water heater with no rental fees. With thoughtful updates, versatile living spaces, and an unbeatable family-friendly location, this home is truly move-in ready-simply unpack and enjoy! ** This is a linked property.** (id:50787)
5240 Old Brock Road
Pickering, Ontario
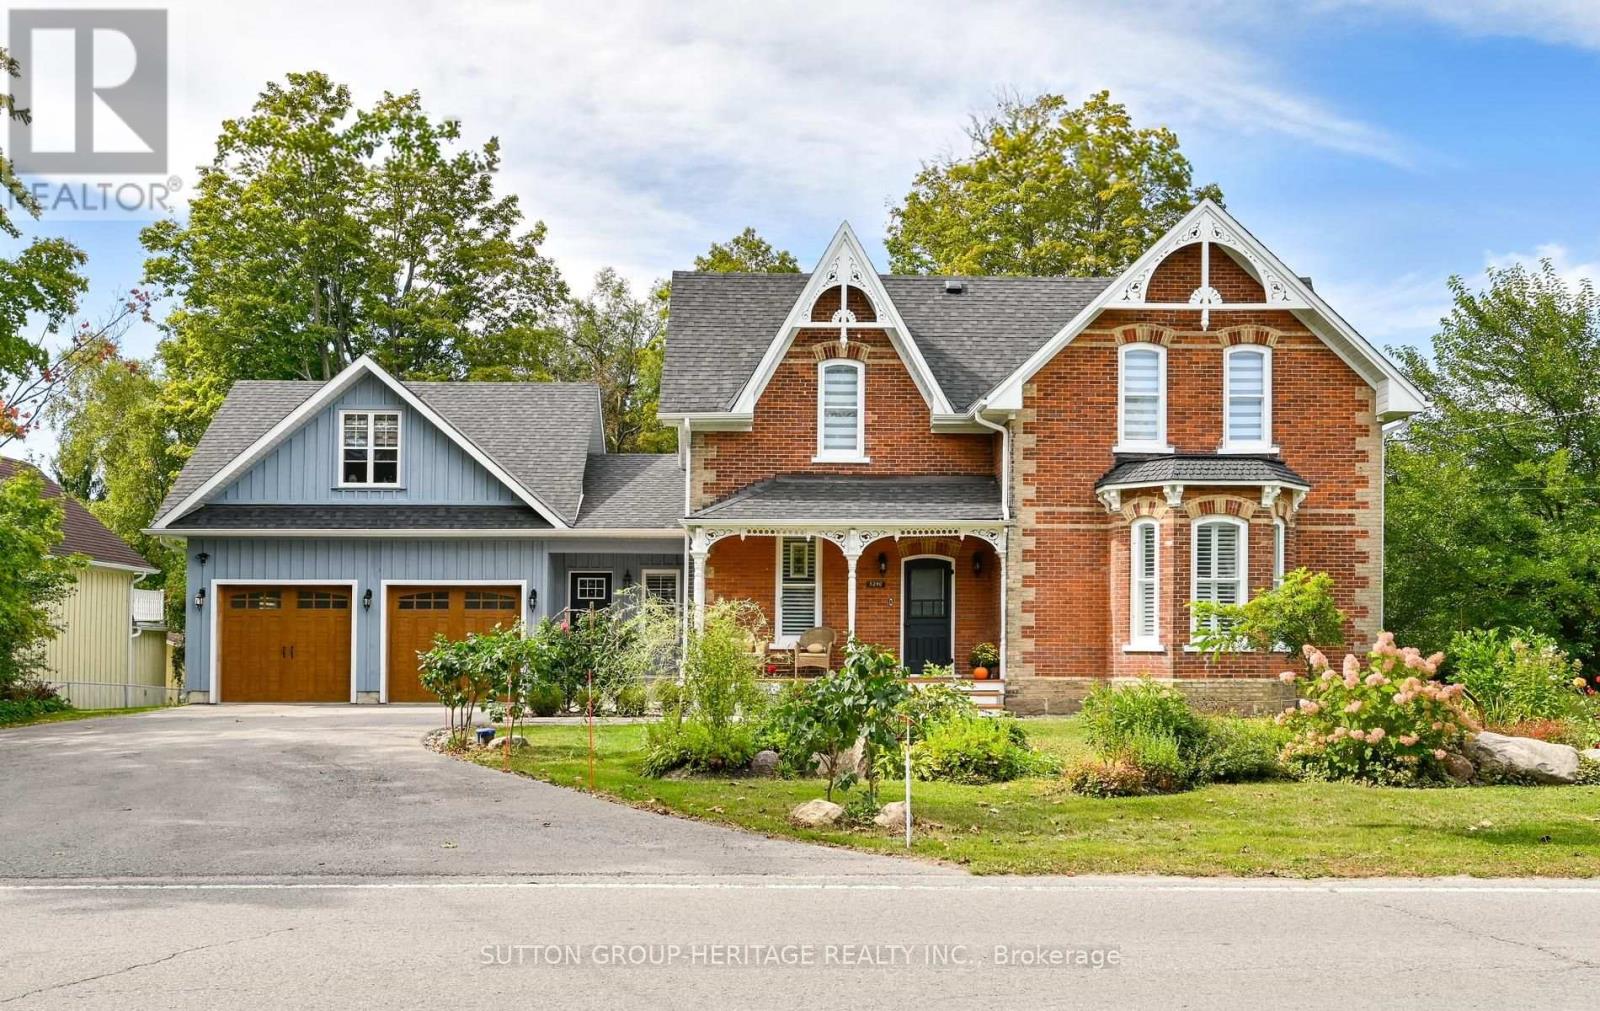
Beautifully Renovated Victorian Style All Brick 2 Storey home on a 3/4 acre lot in Claremont. Circa 1889 plus an addition in 2020 of a stunning kitchen/mudroom/laundry rm/2 pc bath + hugegarage w/loft. All major renovations were completed by 2021. Many original details and features were kept including original wood floors, 10 foot ceilings on main floor w/15"baseboards in LR, 9" in DR & Hall. Wood stairs to 2nd floor where you'll find 9.5" baseboards, newly renovated 3 piece bath with ceramic floors and glass shower servicing 2 Good sized bedrooms with closets and wood floors. Master with W/I closet, wood floors and newly renovated bath w/ceramic floors, double sinks & glass shower. New addition completed in 2021 is a bright Stunning Kitchen W/12ft vaulted ceilings w/woodbeams. 5 burner gas stove, 2 separate sinks, B/I Dishwasher, Microwave, Quartz counters, Centre Island with another sink and room for 3 stools. Adjacent to the kitchen is a walk in Pantry for all your incidentals. There is also a huge wall to wall window for enjoying the stunning landscape of this .8 acre lot along w/a walk out to a private deck. The adjacent mudroom is large and houses the huge laundry room, 2 piece bathroom and tons of space for storage.The iron railing staircase leading to the new (2020) basement is bright and has a games room on one side and a rec room/media room on the other side with a w/o to the rear yard. The newly built garage 25 X 26 feet has access to the mudroom and provides extra storage in the loft. The 2 garage doors are 9' wide and 8' high. Renovations include new wiring, plumbing, Hi Eff gas furnace, Central Air conditioning, HRV, electronic air cleaner, hwt, UV light, Ironizer, water softener, pressure tank for well. New windows in the addition. Electrical is 200 AMP for house and 100 AMP for kitchen, basement and garage addition. (id:50787)
310 - 1070 Progress Avenue
Toronto, Ontario
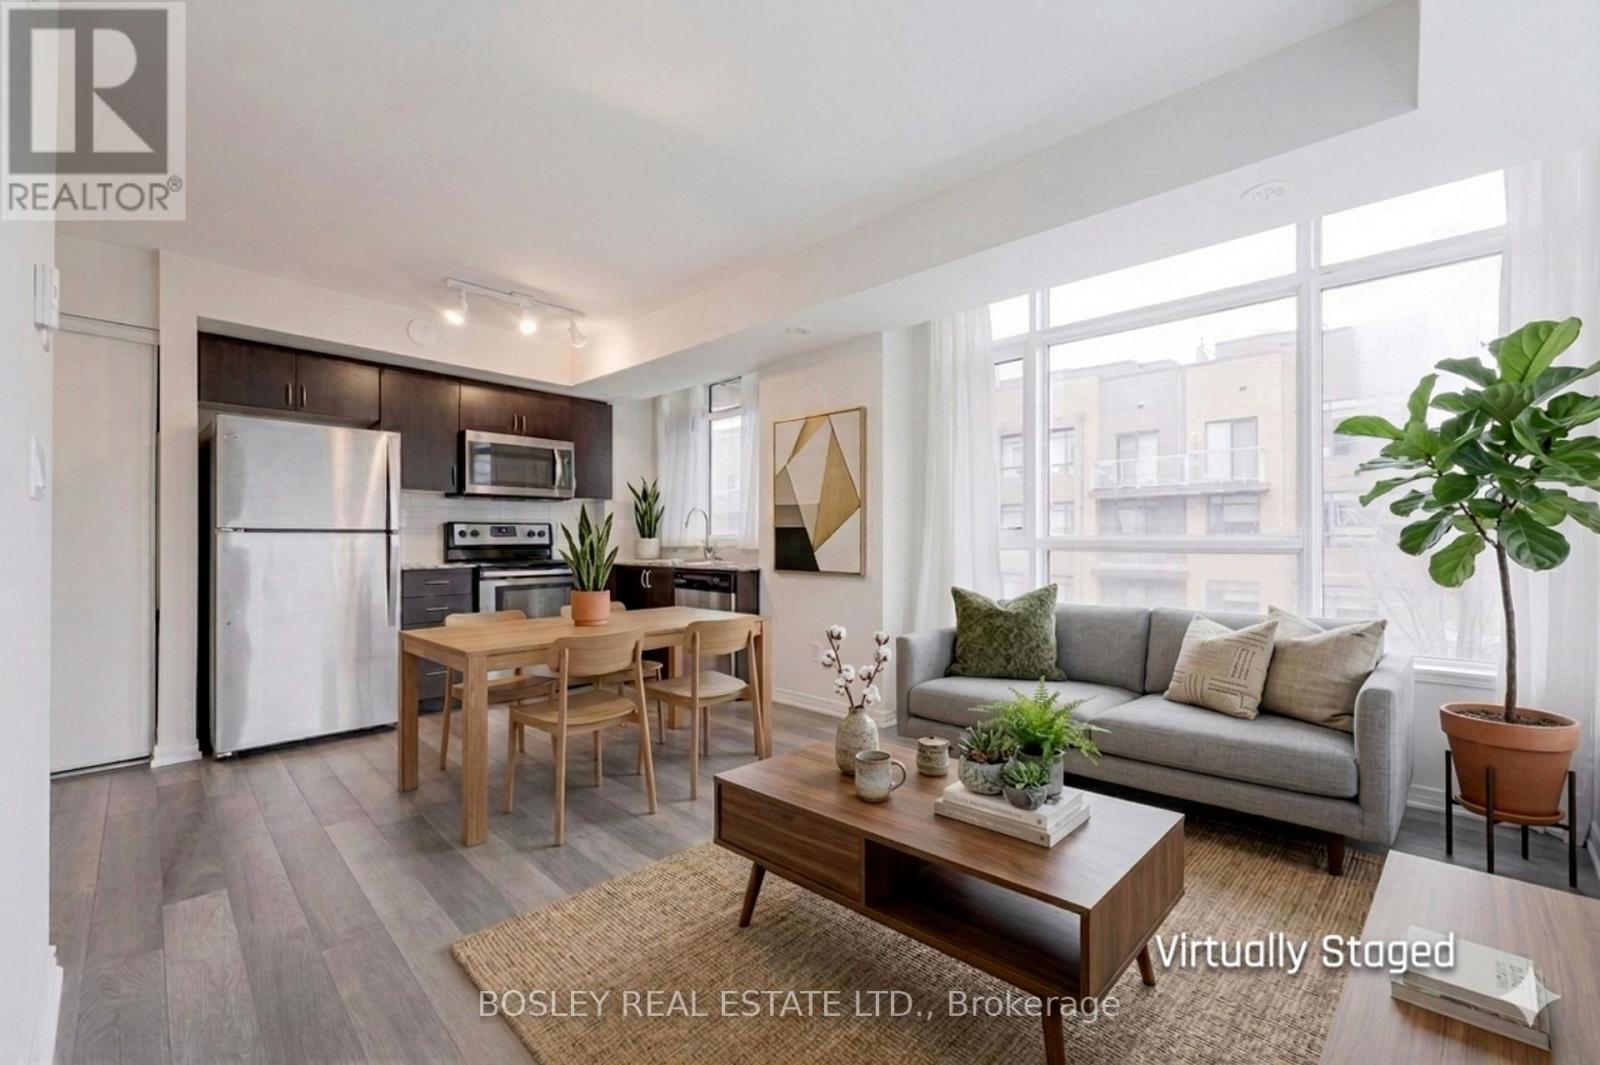
Welcome to this sun-filled, upper-level corner unit in the heart of Scarborough. This newly renovated modern stacked townhouse offers an airy, open-concept layout designed for contemporary living. As a desirable corner unit, enjoy expansive windows that flood the home with natural light. The functional kitchen features contemporary cabinetry, quality countertops, and stainless steel appliances, flowing seamlessly into the living and dining areas. Sleek wide plank vinyl flooring throughout and hardwood entry staircase provides a clean and durable aesthetic. Two well-sized bedrooms offer ample closet space and large windows. Relax on your private terrace, perfect for morning coffee. Includes one underground parking spot and a dedicated storage locker. Visitor parking and bike storage are available within the complex. Perfect for working professionals, and families alike, you are steps away from everything you need. Convenient access to TTC, GO transit, Scarborough Town Centre, restaurants, local supermarkets (Food Basics), and numerous parks. (id:50787)
23 Macphail Avenue
Toronto, Ontario
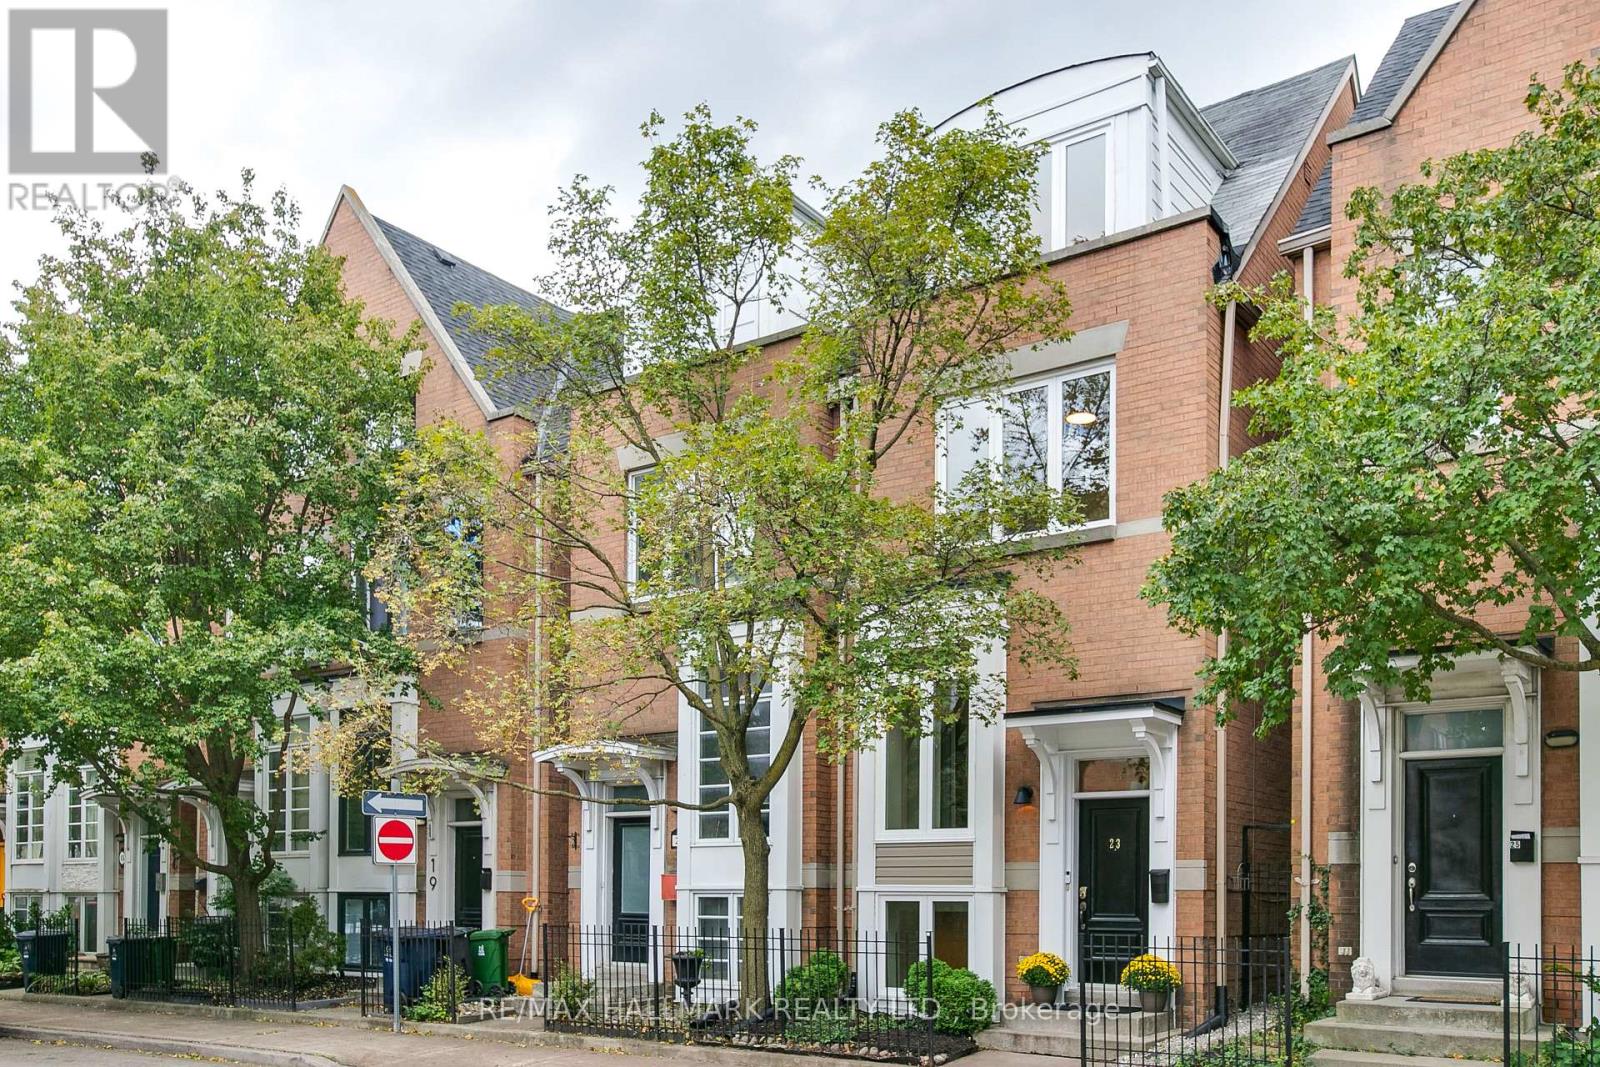
Hail Hail Macphail! A hop to Pape subway, a skip to Danforth shops and restaurants, and a mere jump to downtown, and the DVP. Location? Check. Space? Check. Easy living? Absolutely! This three storey townhouse offers low maintenance living with plenty of room to spread out. The refreshed open kitchen has stainless appls, ample cupboards and counter space, plus a peninsula that's perfect for keeping the cook company. The main floor easily fits both a proper dining table and a comfortable living room, with a great under-stair closet for coats, boots, and shoes - or a surprisingly handy pantry. The second floor has two generous bedrooms, each with dbl closets, and there is a convenient 4pc bath off the hall, between the bedrooms. Upstairs, the bright and spacious primary bedroom is a retreat of it's own, with a dble closet, ensuite bath and juliet balcony. The lower level features a home office space, 3pc bath, recroom, and even a little hidden nook off the office that could be a fort for kids, or luggage storage for grown-ups! The recroom has direct access to the backyard, and garage, making coming and going wonderfully convenient. Speaking of Garage....this is where 23 Macphail gets interesting...the oversized one car garage has plenty of room for bikes and storage, PLUS a finished upper-level space that could be a hobby room, home away-from-home workspace, a jam space....spot for the teens to play clarinet or tuba. YIkes!! Or, simply an excellent place to stash the things you don't need everyday. Your call! An absolute bonus-this particular unit has front to backyard/garage access...translation: garbage and recycling bins have somewhere to go besides the front stoop, and garbage day doesn't require the obstacle course to bring them around from the lane. Shows well and lives even better!! (id:50787)
46 Stoney Creek Drive
Toronto, Ontario
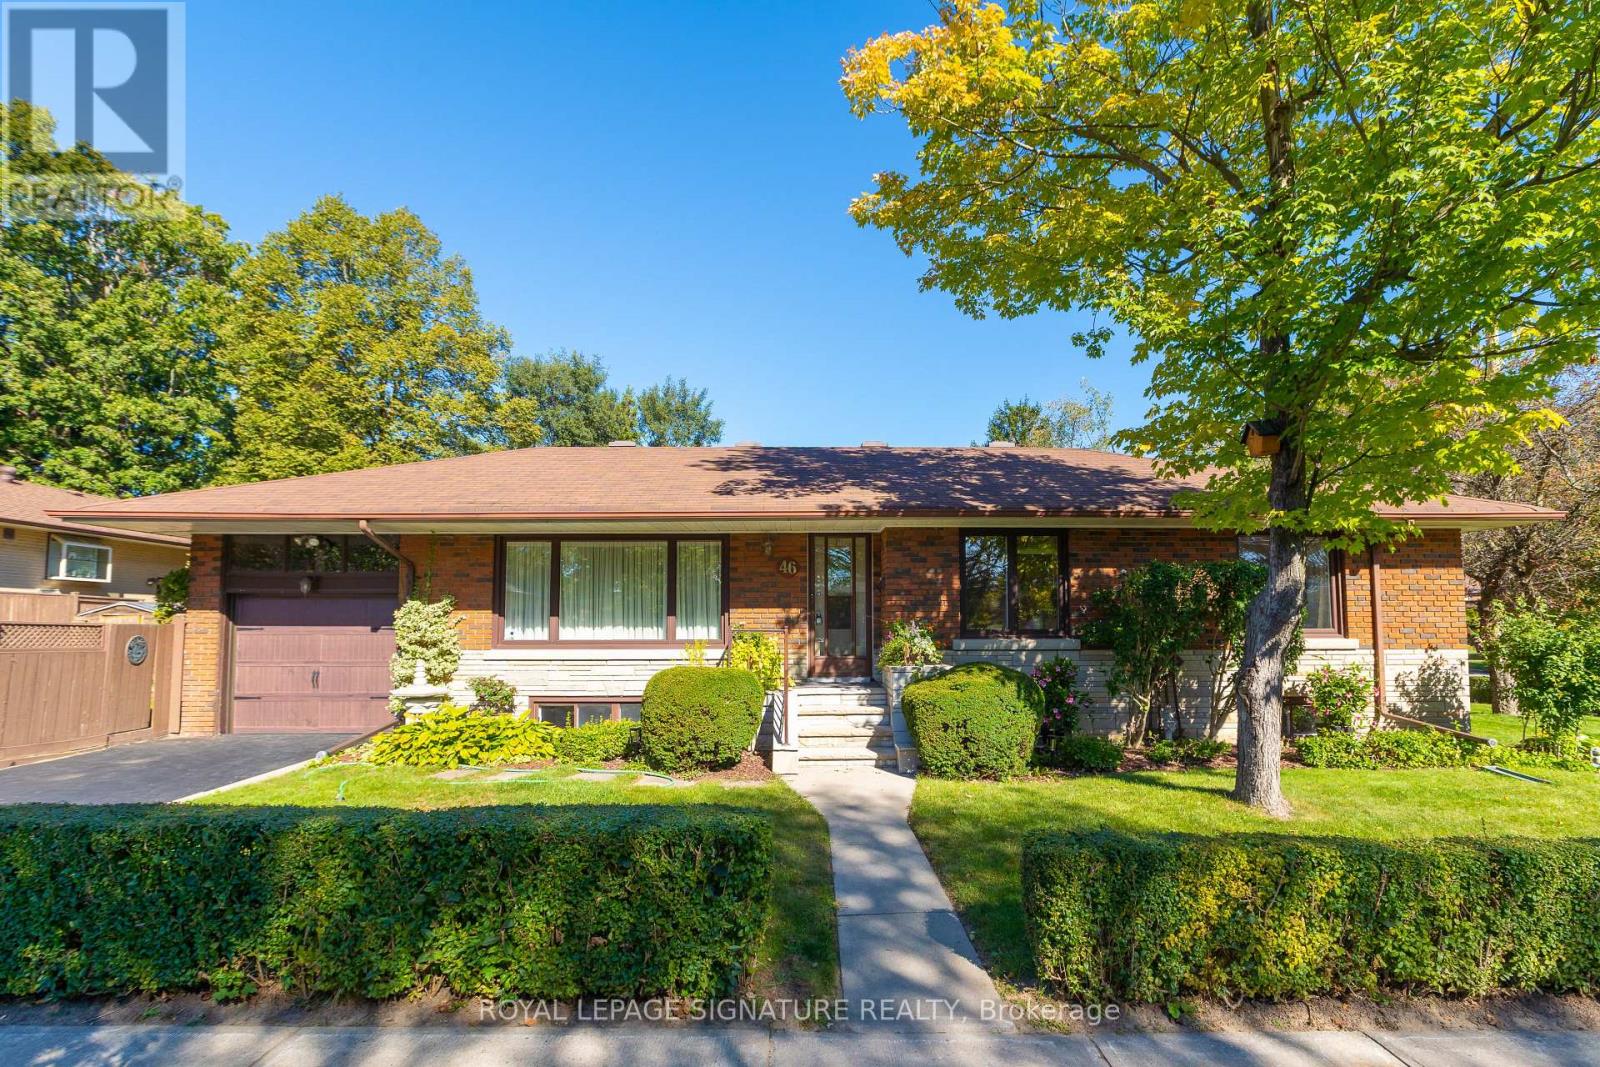
Welcome to this lovely 3-bedroom, 2-bathroom spacious and functional ranch-style bungalow, proudly offered by its original owner. This family home is situated in the family-friendly neighbourhood of West Hill, this 1950s gem is beautifully maintained and structurally and mechanically sound including newer Lennox furnace and A/C within past 24 months, offering the perfect blend of peace of mind and incredible future value. The spacious floor plan offers fantastic basement apartment potential, making it an ideal opportunity to generate rental income or create a private lower-level suite for extended family. You will be steps away from lush green spaces, scenic walking trails, and community parks. Also an excellent location for tenants or families, situated close to reputable schools, minutes from the University of Toronto Scarborough Campus (UTSC), and a short distance to the GO Station and TTC transit. (id:50787)
12 Hemlock Avenue
Oshawa, Ontario
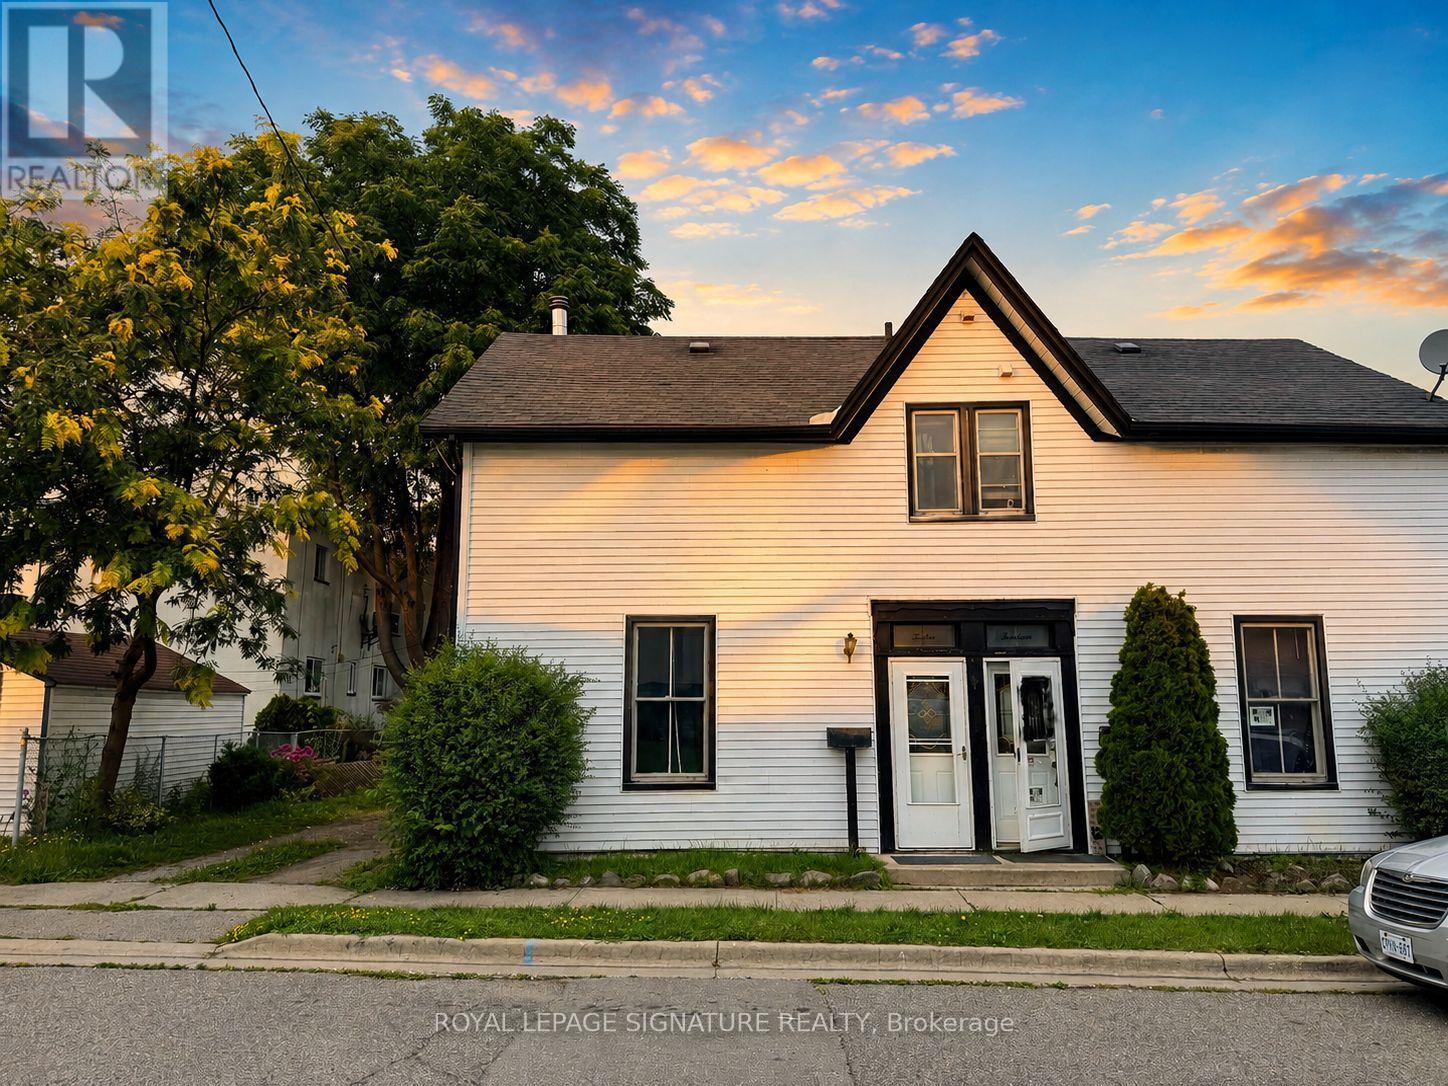
*NOTE-PARKING NOT INCLUDED* Location, Location, Location! Welcome to this beautifully maintained, impeccably clean and cozy painted 2-bedroom home offering the perfect combination of comfort, convenience and charm! Step inside to a bright, inviting open-concept living and dining area featuring gleaming hardwood floors and plenty of space to entertain. The spacious kitchen offers ample cupboard and counterspace, a convenient pantry, and a walk-out to your own private backyard garden-an ideal spot for summer BBQs, entertaining, or simply unwinding at the end of the day. Upstairs, you'll find two generously sized bedrooms, including a spacious primary retreat with a large closet. Move-in ready and ideally situated just minutes from schools, shopping, parks, transit, Highway 401, places of worship and everyday amenities. A fantastic opportunity in an unbeatable location-just move in and enjoy! (id:50787)