
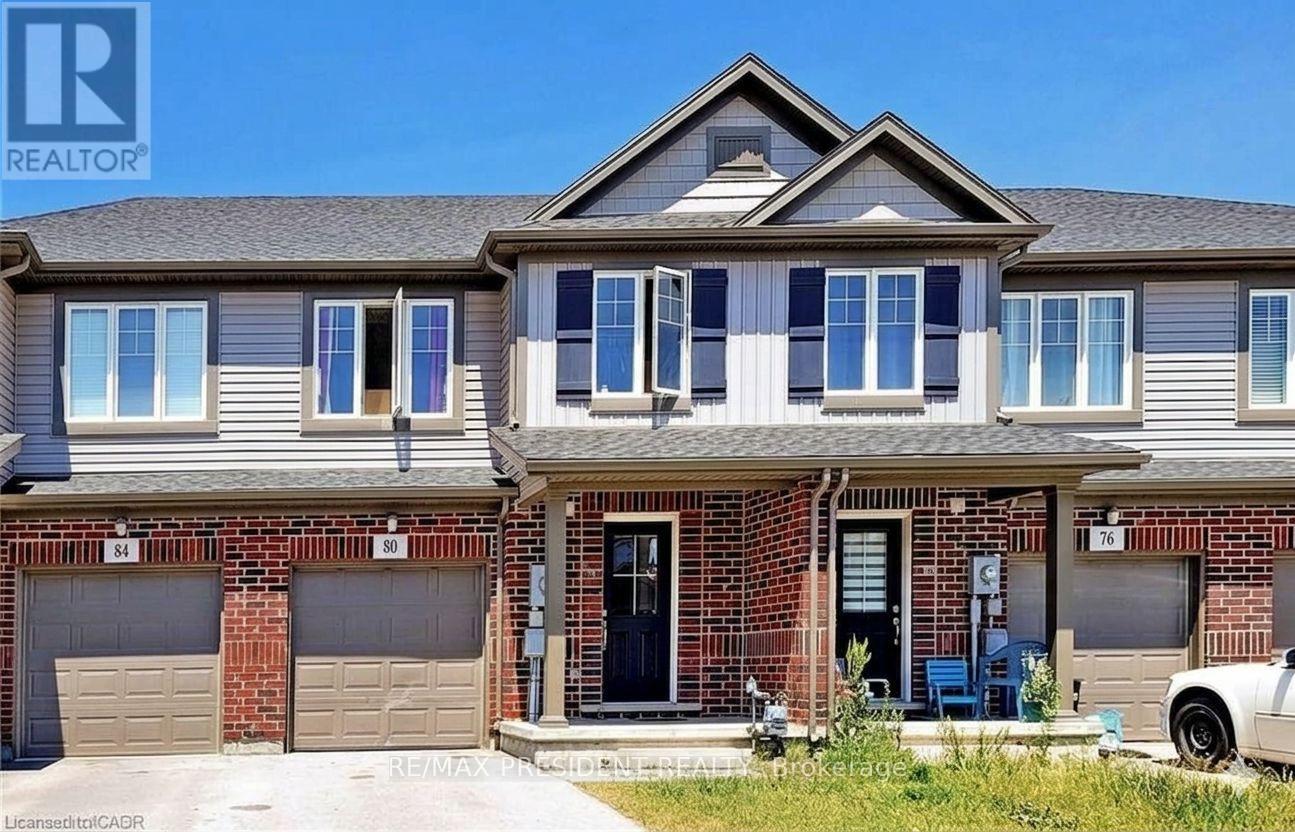
80 Monarch Street
Welland, Ontario
Welcome First Time Buyer/Investor Beautiful 3+2 Bedroom 3+1 Washroom Freehold Townhouse In A Family Friendly Community. Freshly Painted. Quartz Countertop, Main Floor Pot Lights, Upgraded Laminate On Main Floor And Recently Installed High Efficiency Kitchen Fan, 2nd Floor Laundry, Fabulous Open Concept Living And Dining Area. Large Kitchen & More!!The Heart Newly Developed Family Community Of Welland. Newly Built Fully Finished basement with 2 Bedrooms and 1 Full Washroom- + Rough-in for Kitchen. Seller is willing to give VTB. (id:50787)
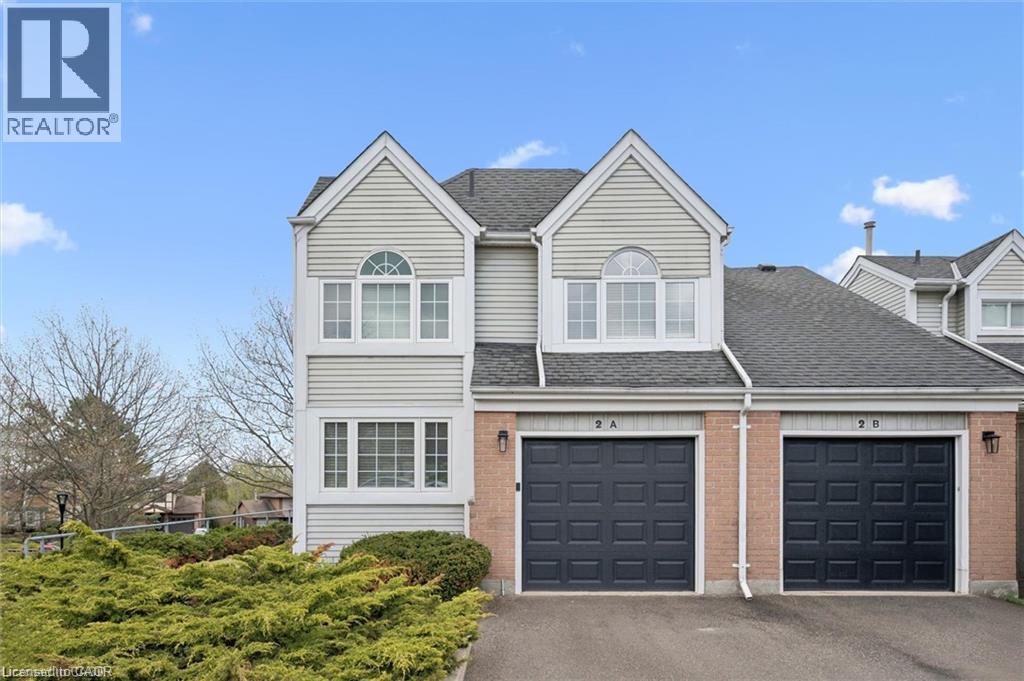
270 Morrison Road Unit# 2a
Kitchener, Ontario
Escape the ordinary and enjoy carefree condo living in a picturesque, tree-lined setting. Architecturally unique end-unit is nestled in a highly desirable enclave of well-maintained homes. Impressive vaulted entry welcomes you into this extensively renovated, move-in-ready home filled with refined finishes. Dramatic vaulted great room and dining area create an airy, light-filled space, anchored by a handsome gas fireplace framed by expansive windows. Fully renovated kitchen is sure to impress, featuring deep double sinks, pristine white cabinetry, a timeless subway tile backsplash, pull-out drawers, quartz countertops, a breakfast bar, pantry wall, and updated stainless steel appliances, including a built-in microwave. Spacious primary bedroom easily accommodates a king-sized bed and is complemented by a beautifully renovated ensuite with a deep freestanding soaker tub, oversized glass shower, dual sinks, and a dedicated makeup area. Convenient upper-level laundry adds to the home’s functionality. Main floor den—formerly a second bedroom—offers custom shelving and flexible use. Finished lower level includes a large rec room with walkout to the patio, ideal for an in-law suite, teen retreat, or media room, along with a finished office and a third updated bathroom. Step outside from the dining room to an expansive deck surrounded by mature foliage—your private “treehouse” oasis, complete with a gas line for BBQing. Extensive updates include all flooring, kitchen, all three bathrooms, lighting, many windows and doors, deck, and garage door with automatic opener. Additional features include an owned on-demand water heater, water softener, and central vacuum. Enjoy the heated outdoor community pool—without any of the maintenance. Condo fees cover snow removal (including the driveway) and all grounds upkeep. Ideally located with easy access to Highway 401, the expressway, Costco, Chicopee Ski Hill. Walking trails Note: some rooms have been virtually staged using AI. (id:50787)
5390 Mcfarren Boulevard
Mississauga, Ontario
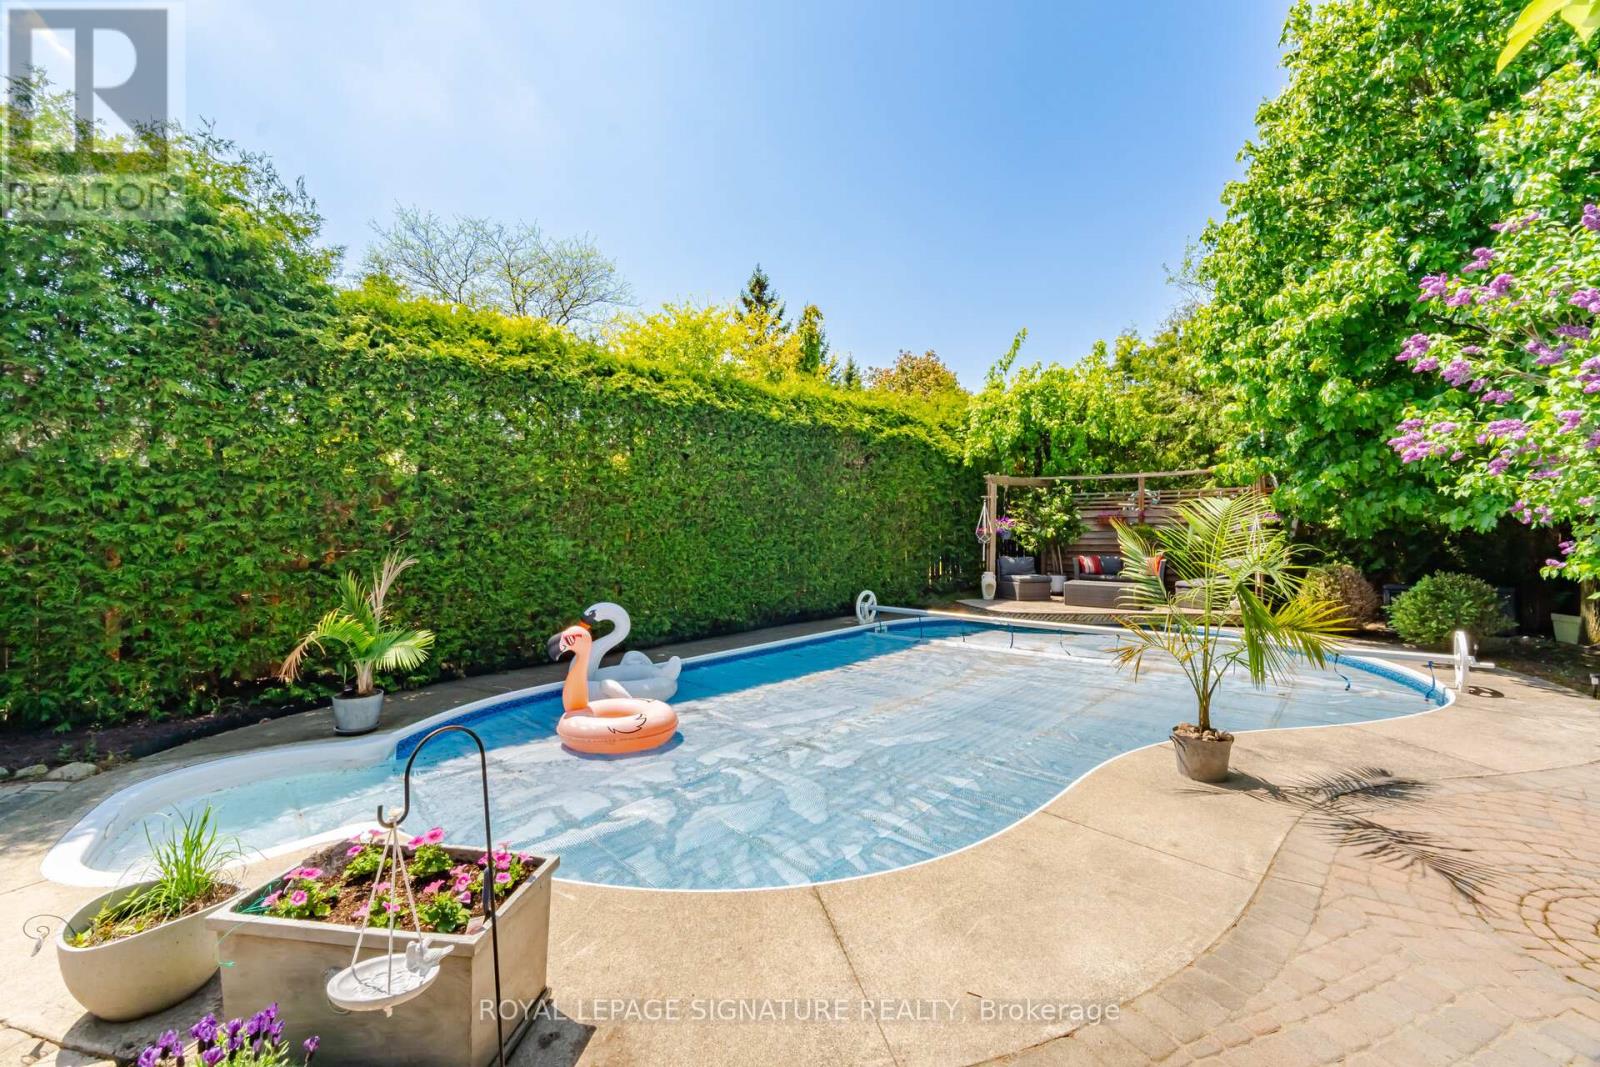
Welcome to this lovely home located in prestigious Streetsville, within walking distance to the GO Station. This 4+1 Bedrooms home is Appx.2310 Sq.Ft. plus a fully finished basement, offering an excellent floor plan that combines formality & open concept designs. Great size bedroomson the second floor with Renovated Bathrooms and engineered wood floors. The main floor family room has a 2 sided gas fireplace open to thebreakfast area of the family size kitchen. Now step into this backyard oasis, in-ground heated pool surrounded by tall hedges for completeprivacy. Many updates to this beautiful home including New Pool Liner (24) and Pool Heater (23), Windows (17-19), garage doors (25), Newfence all around (22). Newer tankless instant hot water system. Just move in and enjoy !!! (id:50787)
70 Disco Road
Toronto, Ontario
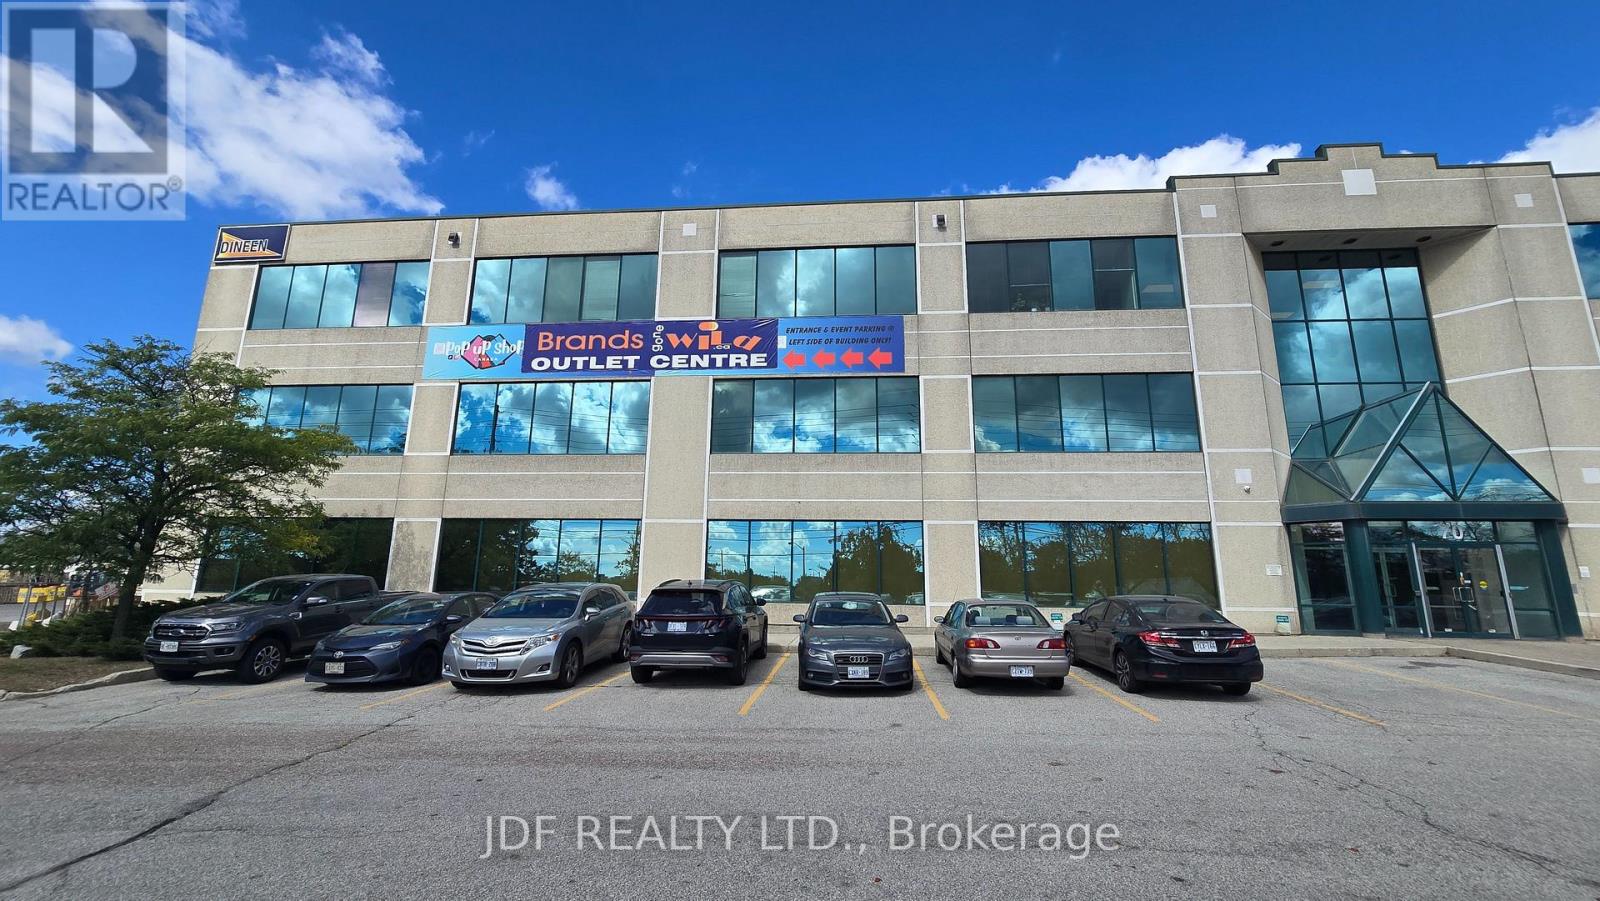
Exceptional Quality space . This clean, 1/2 Freestanding Building offers 40,000 Sq. Ft. with 28" clear height and 600 AMP 3 Phase Electrical Service, In tremendous location minutes to Toronto Pearson International Airport , Hwy's 427 - 407 and 409 & 401. Ideal for Warehousing, Distribution, Light Industrial uses. Additional 5,000 Sq,Ft. 2nd floor office space with elevator access can be leased as well. Immediate Access to Public Transportation with TTC Bus Stop in Front of Building. Ample Parking. Bay widths 28" x 40" +/-Some limited outside storage may be permitted. (id:50787)
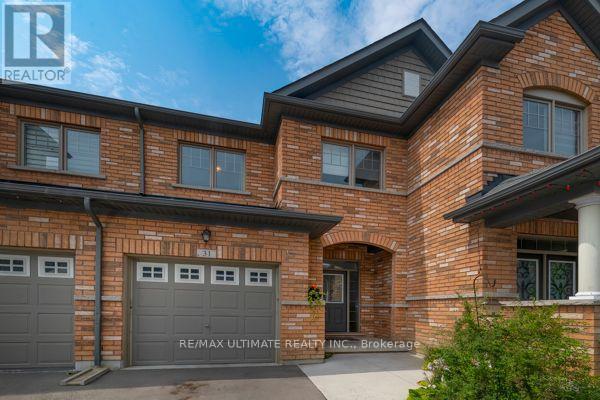
31 Davenfield Circle
Brampton, Ontario
Freehold Townhouse Upgraded. Hardwood & Ceramic Floors Thruout. Open Concept Main Floor, W/Sun Filled 'L-Shaped" Lr/Dr. Picture Window & Patio Door Span The Back Of The House Allowing For Natural Sunlight. Upgraded Kit Features Breakfast Bar, SS Appliances, Ceramic Floor & Backsplash, Cupboards Extended To The Ceiling. Access To Garage & 2Pce Bath. Hardwood Staircase Leads To The Primary Bedroom Which Boasts A W/I Closet, With Oversized W/I Shower With Ceramics & Glass Doors Which Overlooks The No Maintenance Backyard Covered With Artificial Turf, Two Other Generous Sized Bedrooms Overlooking Front Yard And A 4Pce Bath. Finished Basement W/Cozy Rec Room, Laminate Floor,, 3Pce Bath And A Cold Cellar. Great Space For A Home Office Or Extra Family Living Space. Side Gate Has Easy Access To The Back Of The Garage. This Is An Extra Added Bonus For A Townhome And Makes Lawn Maintenance Much Easier. (id:50787)
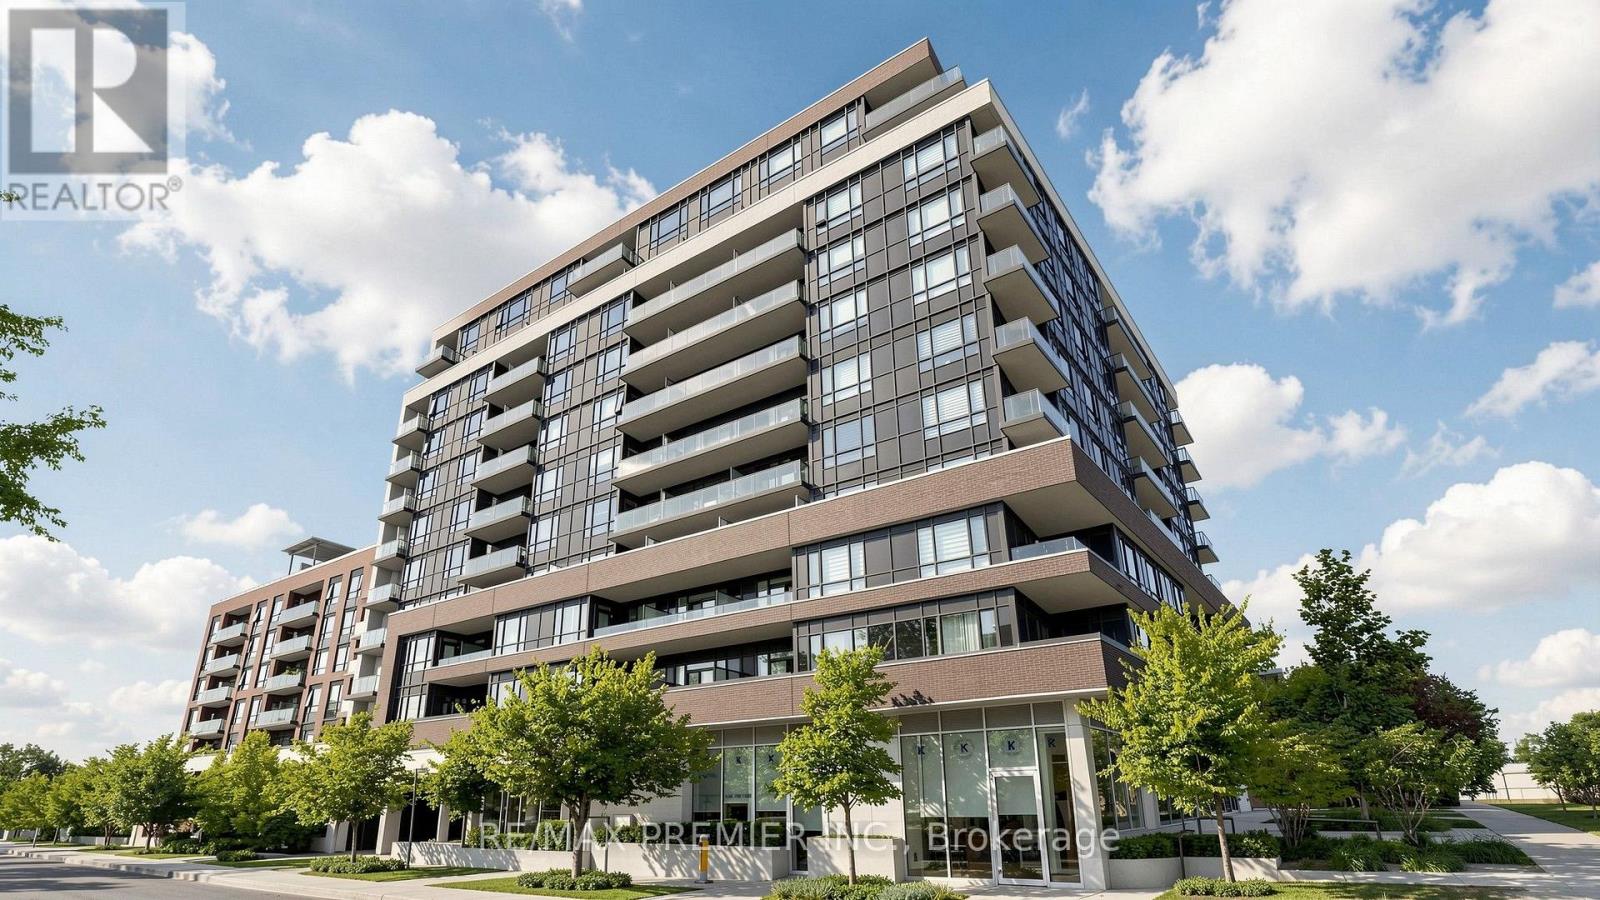
711 - 2800 Keele Street
Toronto, Ontario
Welcome to 2800 Keele St! This bright and well-maintained 1 bedroom, 1 bathroom condo offers a functional layout with comfortable living space and plenty of natural light. Conveniently located close to public transit, shopping, restaurants, parks and everyday essentials, with easy access to major highways. A great place to call home for anyone looking for comfort and convenience in a well-connected Toronto location. (id:50787)
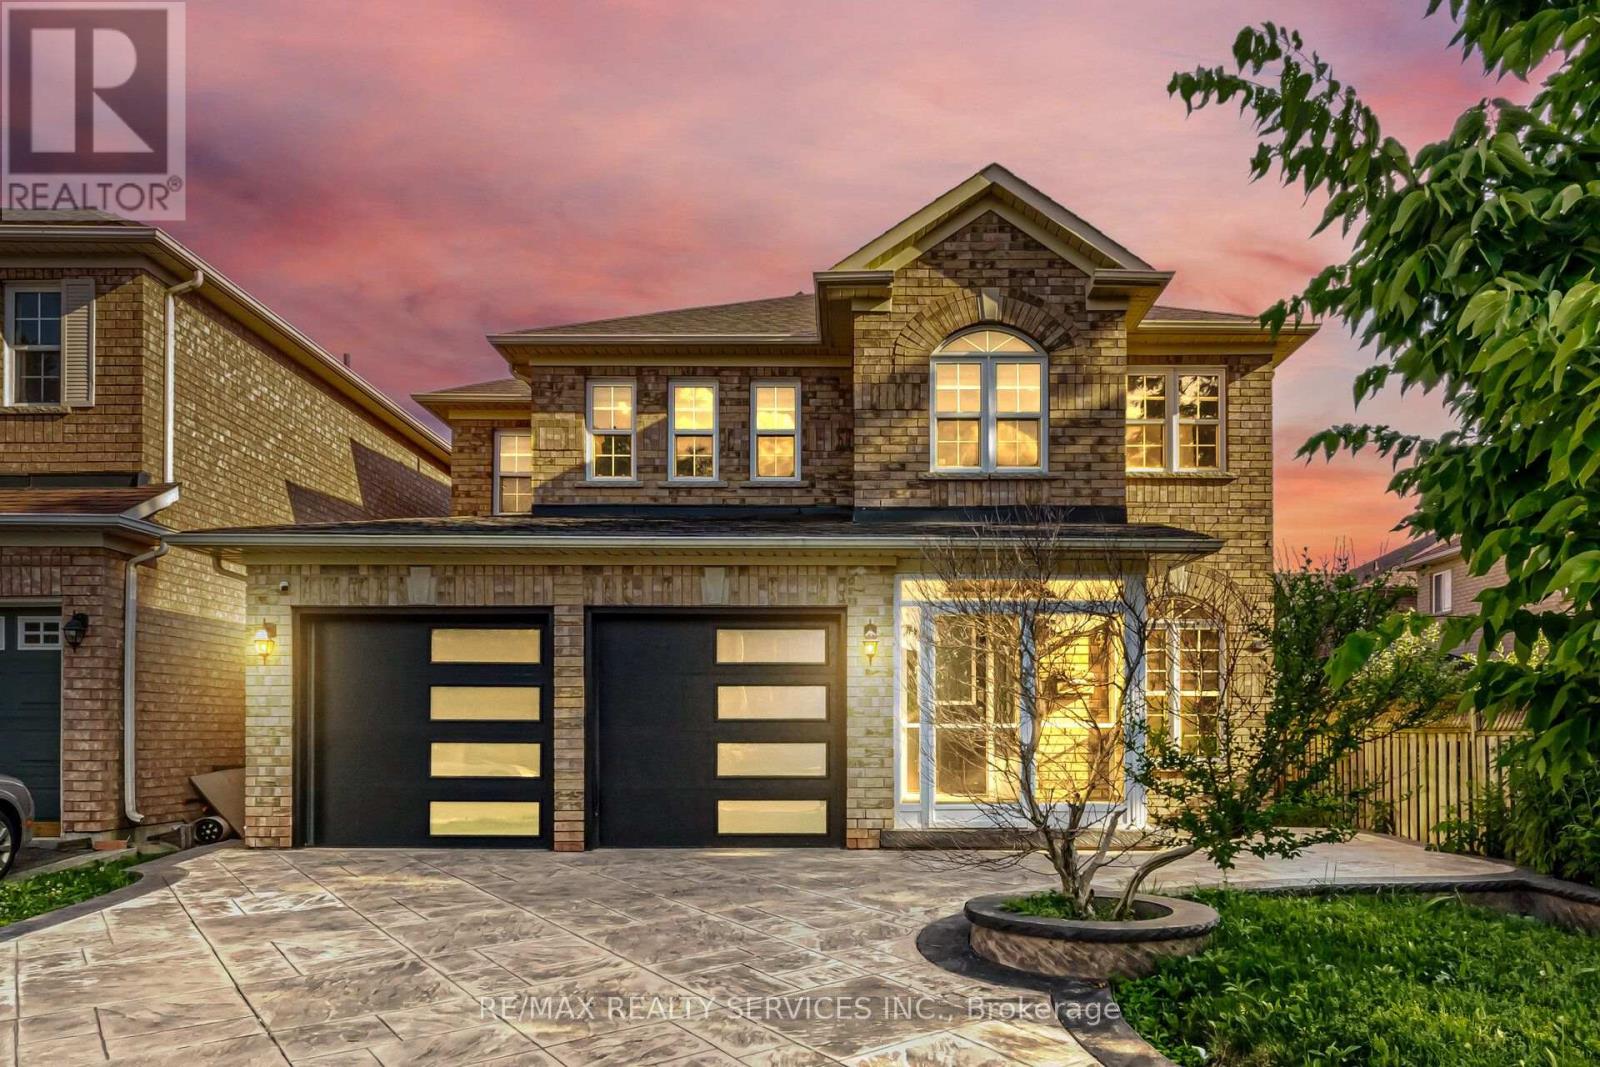
4 Sunnybrook Crescent
Brampton, Ontario
One of the Best Streets in Fletcher's Meadow! This beautiful home is situated on a premium ravine lot and is filled with natural sunlight throughout.The main floor features a separate living room, a spacious carpet-free family room, and a bright eat-in kitchen with a large island-perfect for family gatherings. Step out onto the wooden deck and enjoy the private, fully fenced backyard overlooking the ravine. It offers exceptional privacy and a peaceful setting that feels like you're relaxing in Muskoka. The second floor offers 4 generously sized bedrooms. The primary bedroom features a walk-in closet and a private ensuite bathroom. The other three bedrooms are also spacious, filled with natural light, and each includes its own closet.Additional features include:Premium ravine lot with exceptional privacy Stamped concrete driveway with extra parking New garage doors Newly updated kitchen, Close to plazas, grocery stores, schools, parks, public transit, and all other amenities A fantastic opportunity to own a beautiful home in one of Fletcher's Meadow's most desirable neighborhoods. (id:50787)
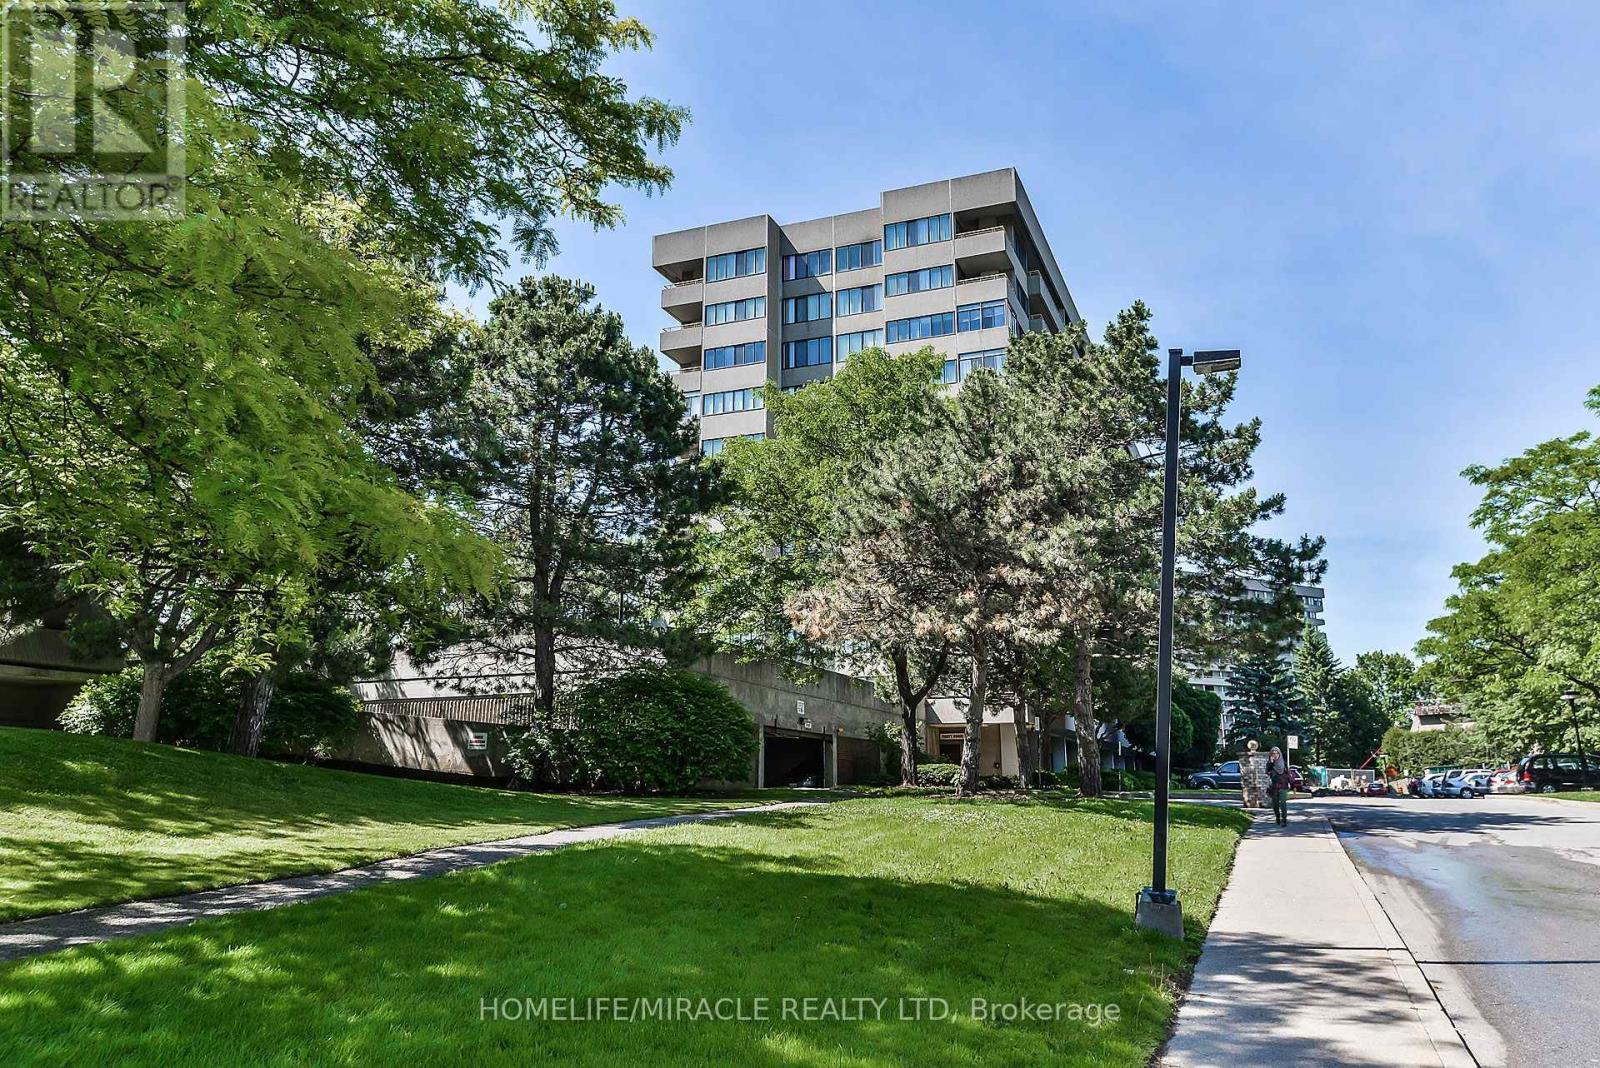
209 - 1320 Mississauga Valley Boulevard
Mississauga, Ontario
Welcome to this beautiful very spacious unit, offering breathtaking west-facing sunset views in a quiet, tucked-away enclave. This condo has very good layout with 2 big bedrooms along with 2 full washrooms. living room is in the middle having privacy . kitchen has all appliances , a lot of cabinets and a laundry room plus storage for your extra stuff. soft-The spacious living and dining areas flow seamlessly and offer a walkout to a private west-facing balcony perfect for enjoying the view. There is enclosed den to make an office or kids play area. The primary suite is a true retreat, featuring a large walk-in closet, an updated 4- piece ensuite.. The second bedroom is spacious, complete with its own walk-in closet. Enjoy building amenities, including a gym, party/games room, sauna, hobby room, and night security. All-inclusive maintenance fees cover heat, hydro, water, A/C, Rogers TV cable and internet, and parking . Electric chargers have been installed in the parking area for convenience, Ideally located just minutes from Square One, major highways (403/410/401), public transit, and across from Mississauga Valley Community Centre, parks, and trails. Worth watching and very worth living in this beautifull valley and safe community (id:50787)
2810 - 2220 Lakeshore Boulevard W
Toronto, Ontario
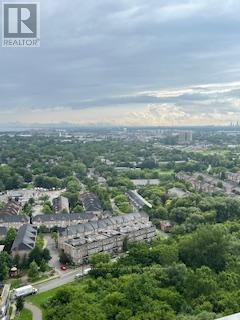
Premium apartment. Bright and Spacious in Immaculate Condition with Spectacular View of Lake and Park; New Flooring in Living Rm & Kitchen. Floor-to-ceiling Windows; 9.5 Ft. High Ceiling; Large Balcony; Open Concept Layout; Modern Kitchen with Granite Top Counter; Heavy Duty Front Loading Washer/Dryer; Minutes to Go Station; Steps to Park; Walk to Metro Supermarket, Shoppers Drug Market, TD and Scotiabank. Double Size Locker. (id:50787)
3 Losino Street
Caledon, Ontario
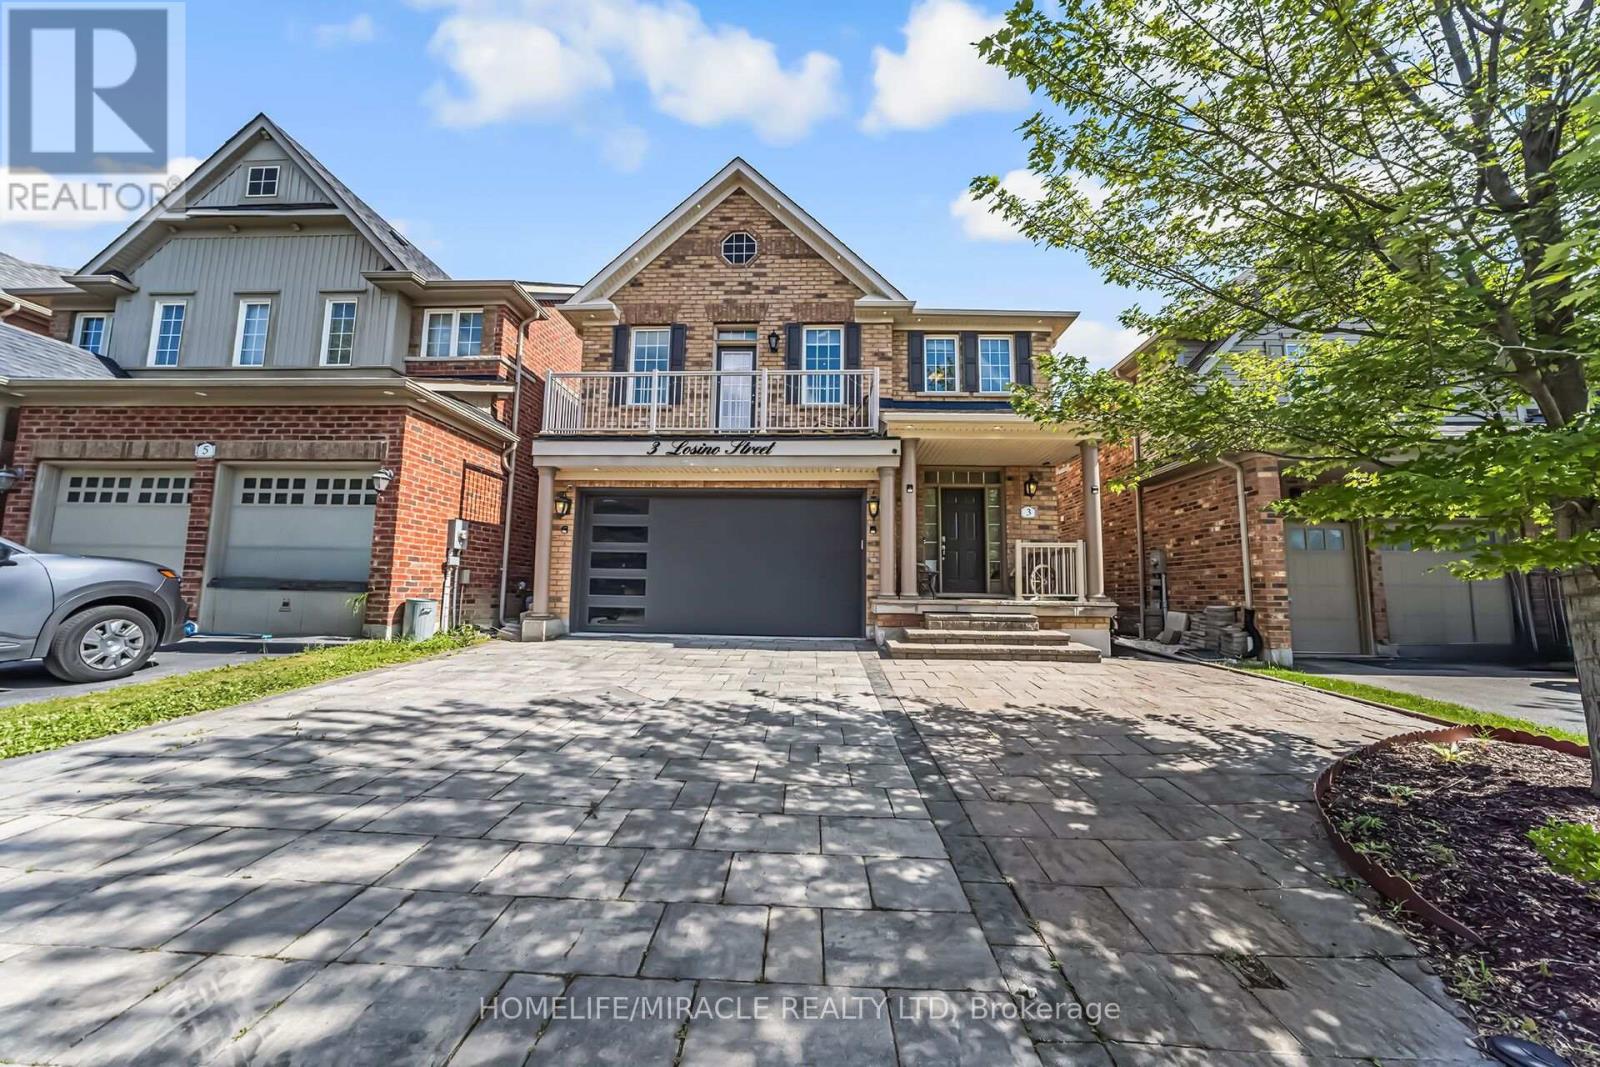
Welcome to Your Ideal Home in Sought-After Southfield Village! Perfectly nestled in the highly desirable Southfield Village community, this stunning property offers the perfect blend of modern comfort, style, and unbeatable convenience. just minutes from Highway 410 for easy commuting. Interior Features: Contemporary kitchen with elegant quartz countertops and a new Bosch dishwasher, Reverse osmosis drinking water system installed under the kitchen sink, Whole-home water softener system for added comfort and efficiency, 9-foot ceilings on the main level enhance the bright, open layout, Cozy family room with walk-out access to a private balcony, Fully finished basement featuring a stylish 3-piece bathroom, ideal for guests or additional living space. Exterior Highlights: Professionally landscaped backyard with low-maintenance PVC decking. Includes a shed and a gazebo with solar lighting perfect for outdoor entertaining, Attractive stone driveway enhances the homes curb appeal. Location Perks: Just a 5-minute walk to the local recreation centre with a library, pool, and gym, Steps to a vibrant plaza offering an urgent care centre, pharmacy, X-ray & ultrasound clinic, grocery store, restaurants, and morel-minute walk to public transit and the scenic Etobicoke Creek Trail, Walking distance to family-friendly playgrounds and a nearby dog park. This home offers everything you are looking for. modern finishes, thoughtful upgrades, and an unbeatable location. Don't miss this opportunity to make it yours! (id:50787)
620 Indian Road
Toronto, Ontario
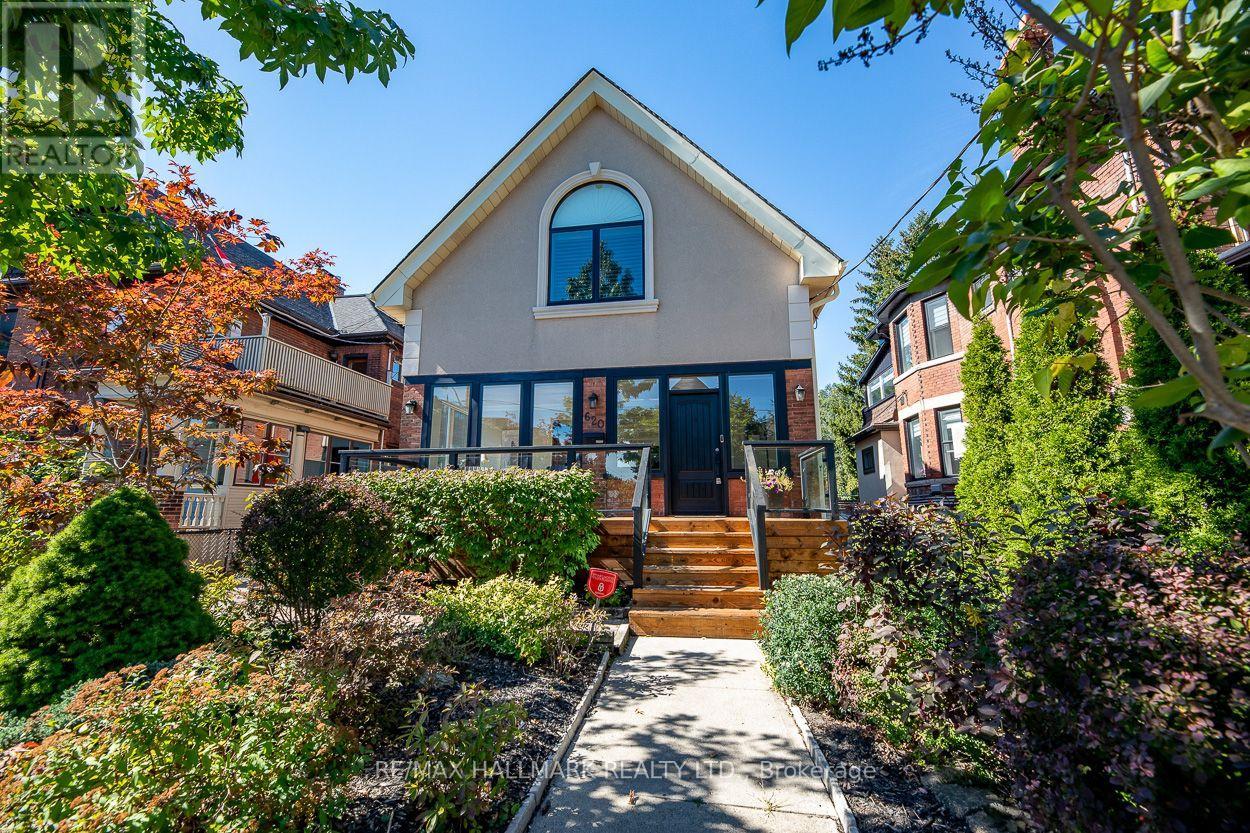
Welcome to 620 Indian Road, set on one of High Park's most desired streets in the highly rated Indian Road Crescent School District. Larger than it appears, with over 4,000 square feet of living space, this beautifully fully renovated 2 and a half storey detached home features 3 bedrooms, along with 2 other flexible rooms including a finished 3rd level loft space and 2nd level sunroom, 4 bathrooms and natural light throughout. The spacious open concept main floor is perfect for entertaining featuring dining, main floor family room, a spacious foyer sunroom providing an additional sitting room to enjoy the morning sun or office, powder room, fireplace, Brazilian walnut hardwood floors, large bay window, newly built mudroom and walkout to a large backyard patio. The contemporary recently renovated chef's kitchen offers stainless appliances, 8 foot granite centre island with built in wine storage, solid maple cabinetry and generous storage. The west facing fenced in backyard oasis offers privacy to enjoy BBQs with green space for kids and pets to play or watch the morning sun from the new front porch. The large primary retreat with vaulted ceilings offers an incredible ensuite bathroom, walk-in closet, built-ins throughout and access to a bonus 3rd level loft space with endless possibilities. The finished lower level offers a sauna, separate entrance, 2nd kitchen, full bathroom, 2 additional bedrooms and 2nd laundry room creating many options from self contained rental suite to home office or additional family space. The detached garage and extra large private driveway offer parking for 6 cars, additional storage, and potential for a 2-storey garden suite. Located just steps to Bloor, Junction and Roncy shops and dining, High Park, TTC, GO and UP Express with quick access to downtown and the airport. Picture your family taking a bike or walk through High Park and down to the lake. 620 Indian Road is ready for you to call home. (id:50787)
15 Amazon Court
Brampton, Ontario
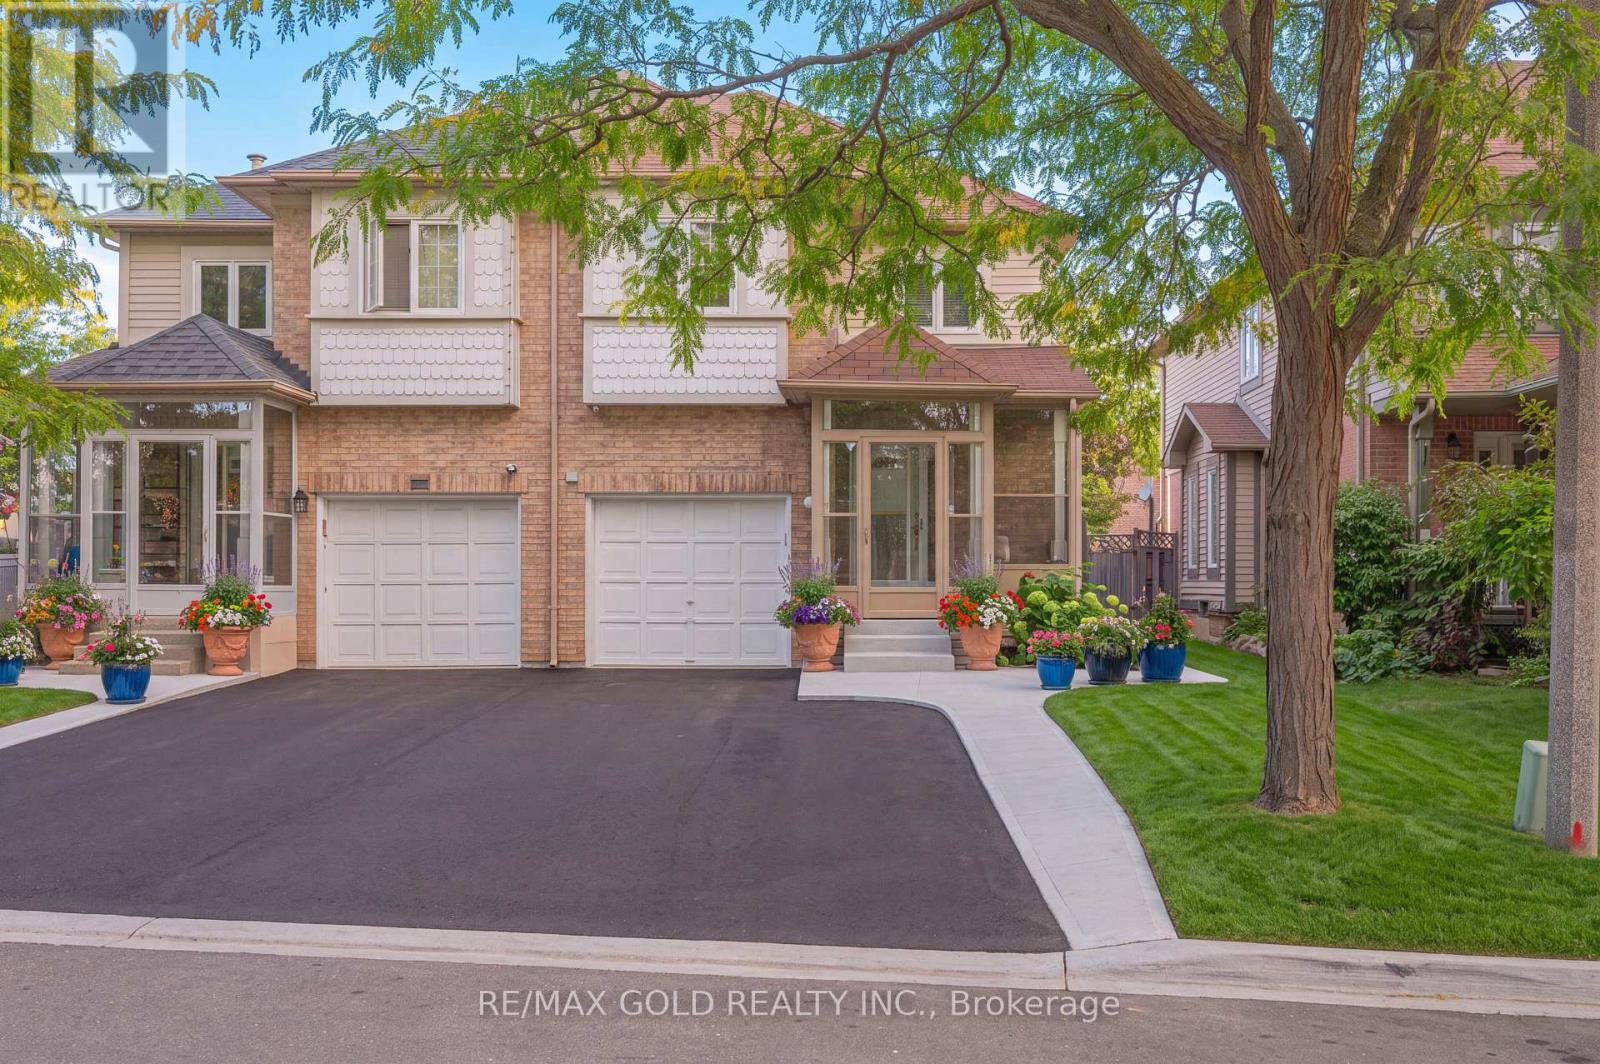
Welcome to 15 Amazon Court, a spacious 3+2 bedroom semi-detached home on a quiet family- friendly court in Brampton. This well-kept home offers a bright and practical layout with a separate family room, combined living and dining areas, and a functional kitchen. The upper level features three generous bedrooms, including a primary bedroom with ensuite bath and walk-in closet. Finished basement with separate entrance offers an additional 2 bedroom and living space-ideal for extended family or added flexibility. Conveniently located near schools, parks, shopping, transit, and major amenities. A wonderful opportunity for families and investors alike! (id:50787)