
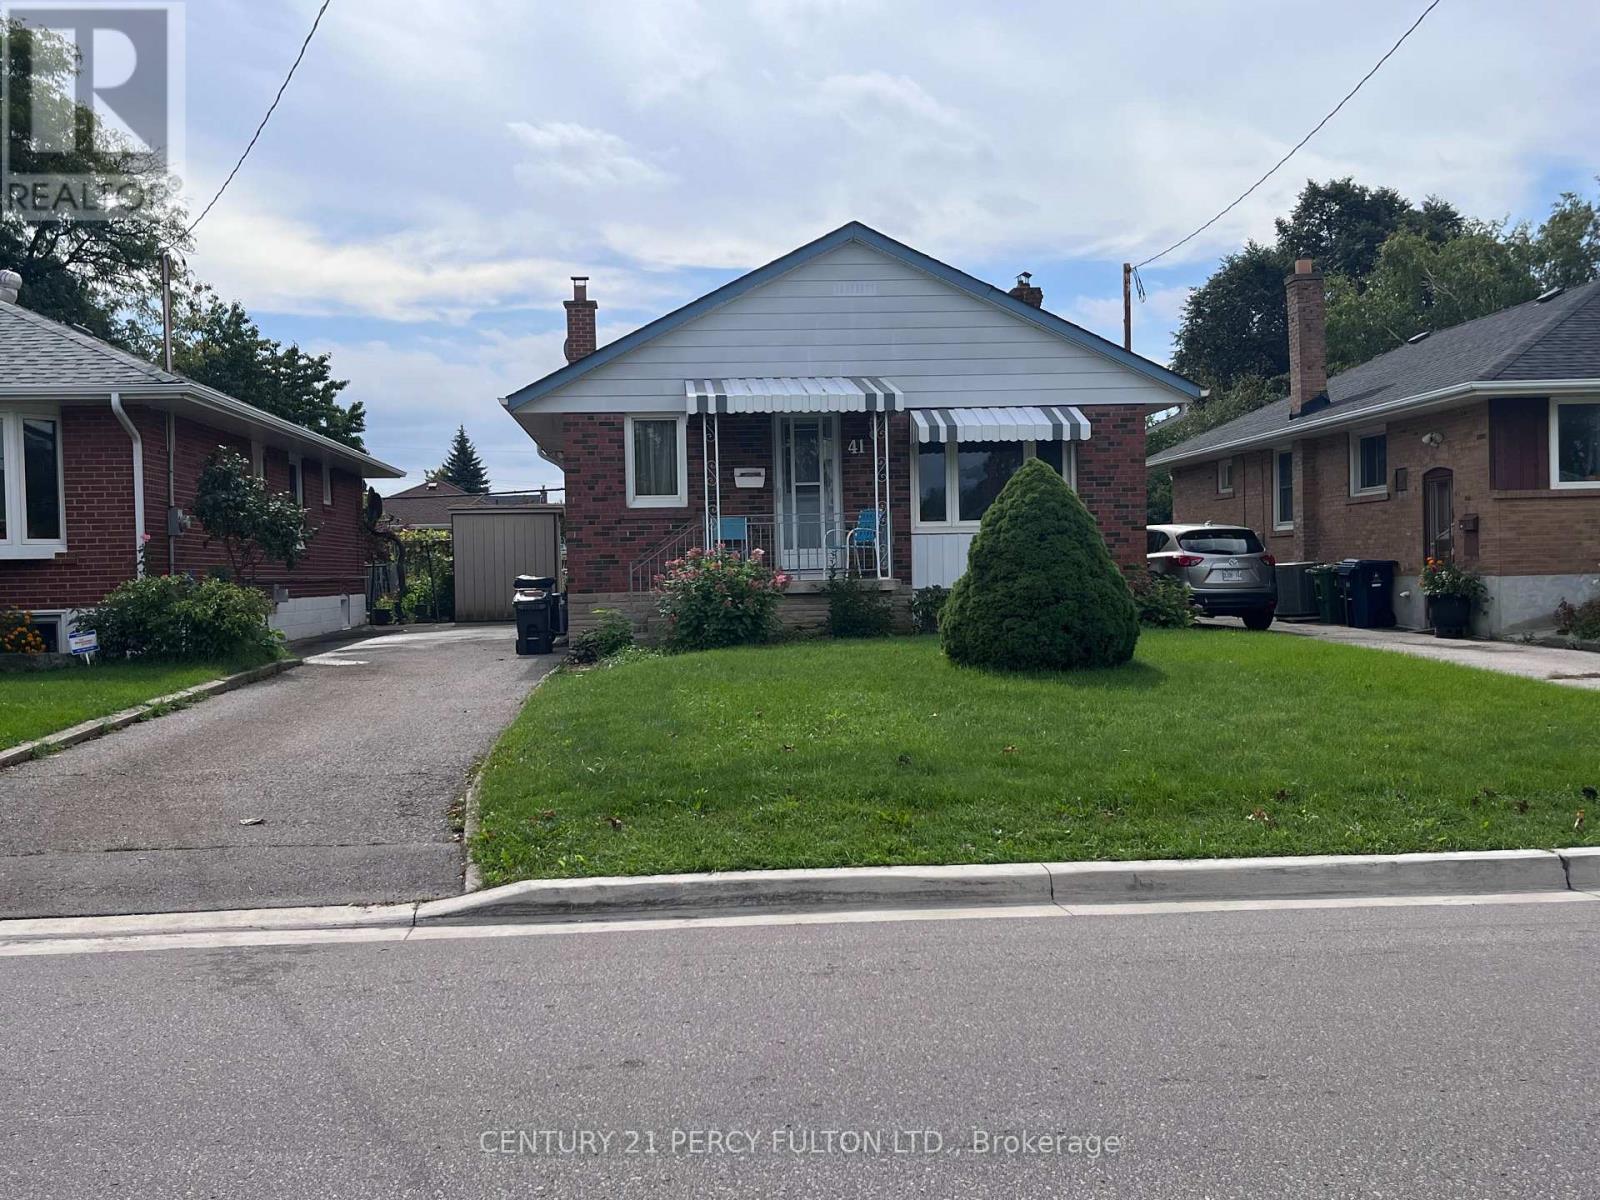
Main - 41 Pachino Boulevard
Toronto, Ontario
Welcome to your next home! Spacious & Bright 3-Bedroom Main Floor Bungalow in Prime Wexford- Maryvale Nestled in one of Toronto's most central, family-friendly, and peaceful neighborhoods, this beautifully maintained main-floor bungalow offers an exceptional blend of comfort, style, and everyday convenience. Enjoy a warm and inviting atmosphere featuring large, oversized windows that fill the open living and dining areas with abundant natural light throughout the day. Located in a very safe, quiet, and established neighborhood known for its welcoming community vibe and tree-lined streets. Just minutes away from local parks, reputable schools, community centers, and everyday shopping destinations, groceries, and dining. This fantastic leasing opportunity delivers suburban tranquility right in the heart of Toronto. (id:50787)
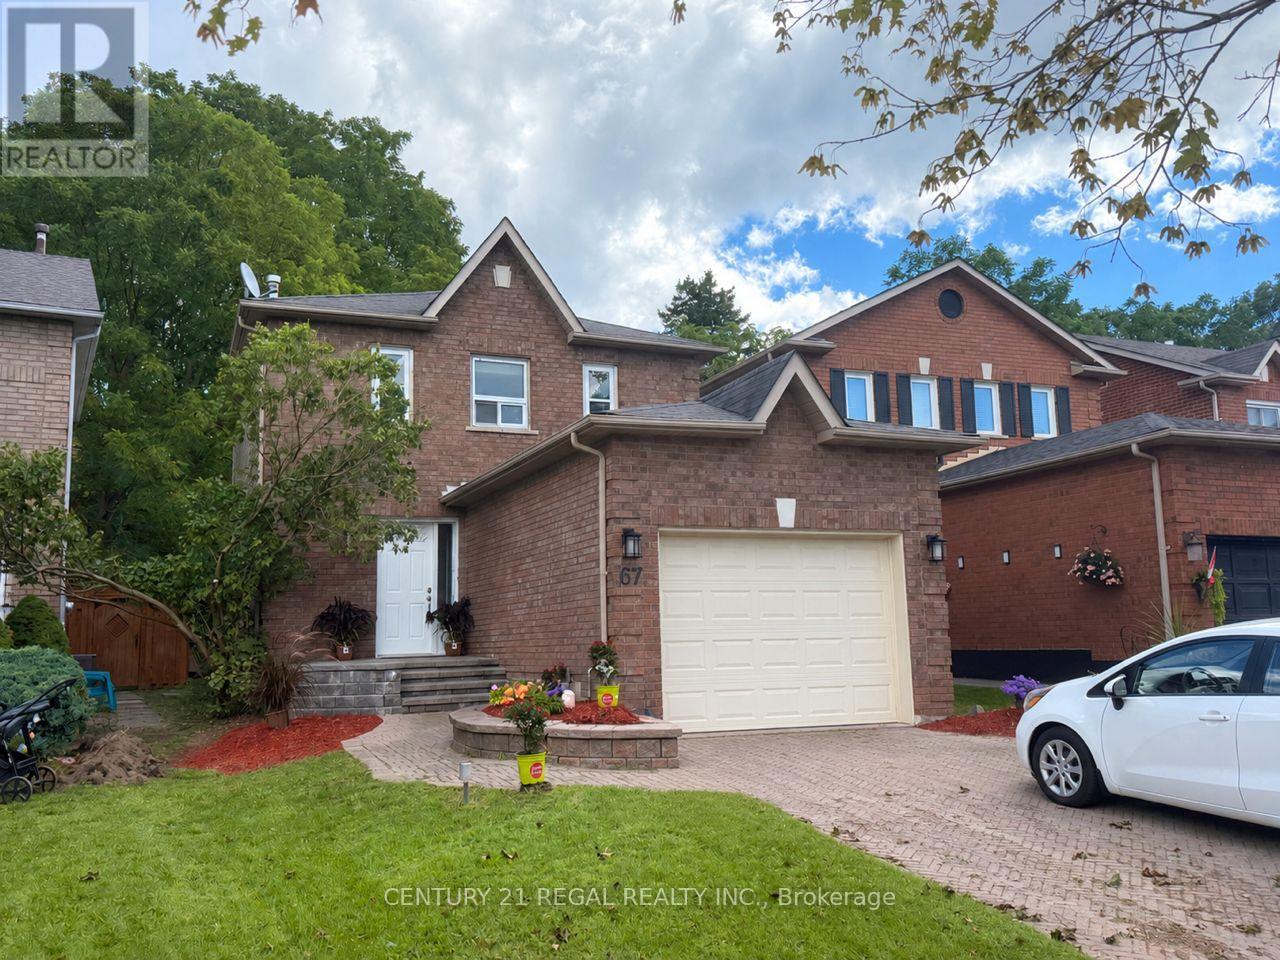
67 Fulton Crescent
Whitby, Ontario
This Beautiful Home Fully Renovated 3 +1Bedroom home with 3 Bathrooms in the heart of Whitby! Close to everything you need. Shopping, transit, schools, recreation and parks. Hardwood floors, All new paint throughout the house. Fully finished basement with 3 Pc Bath. Carpet Free (Accept Stairs). Ceramic tile in Kitchen Ceramic Backsplash Walkout to the extra large Deck, deep lot and no Neighbor behind! Appliances Included, All you need is move in!! House Vacant Pictures Only for display! Motivated Seller. (id:50787)
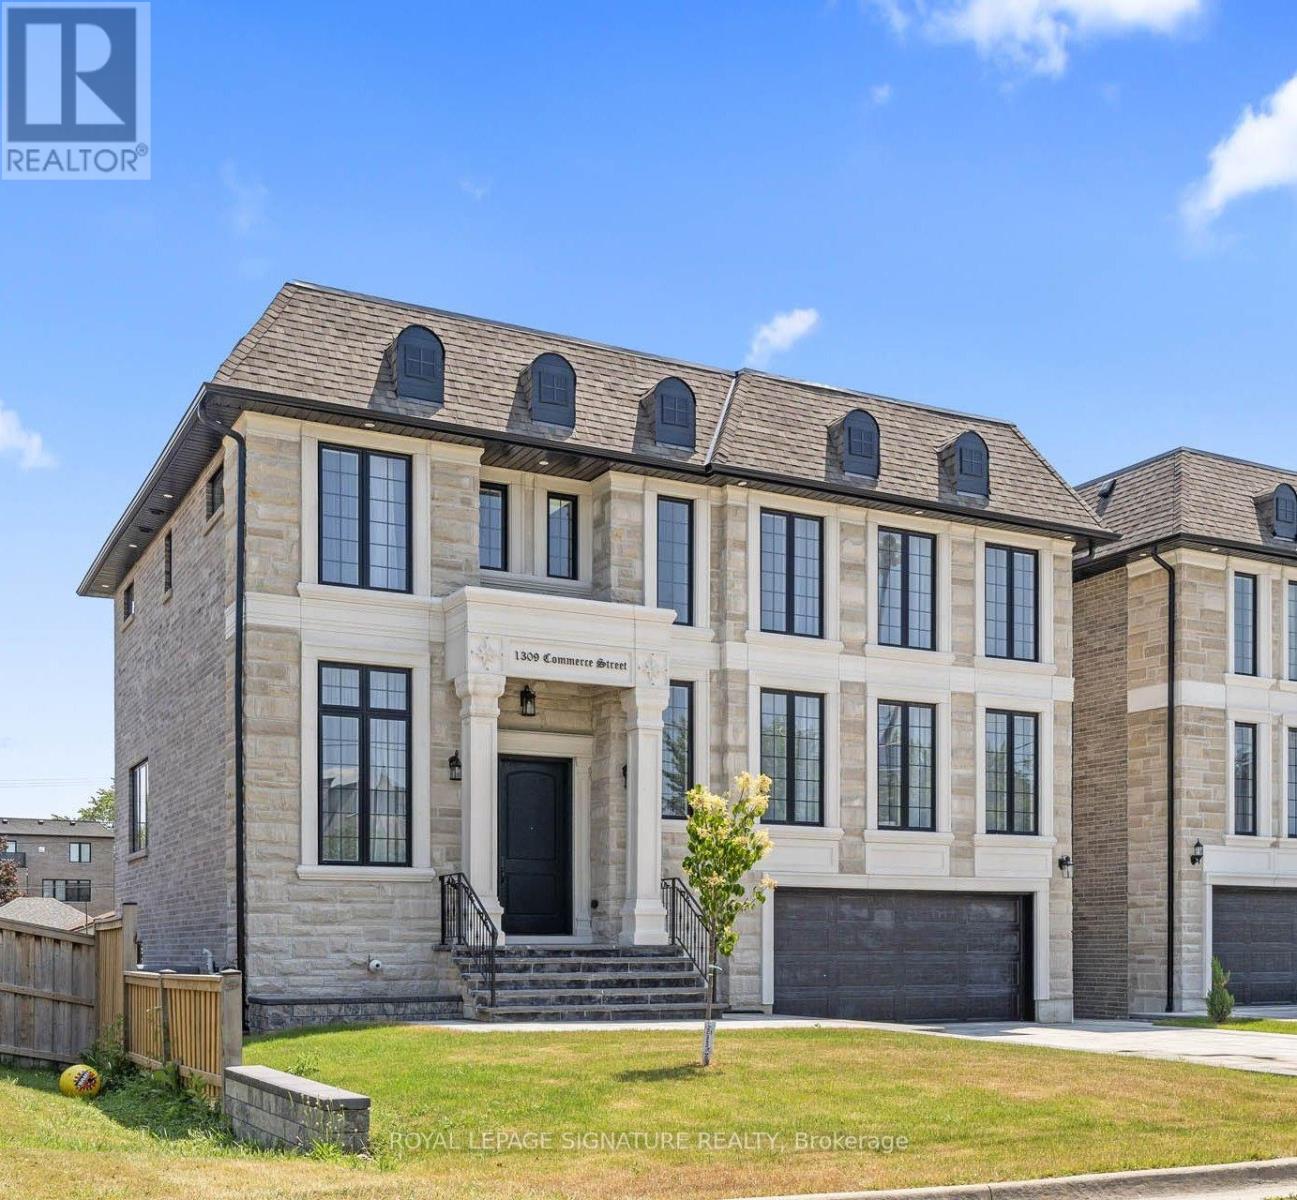
1309 Commerce Street
Pickering, Ontario
Don't Miss This Rare Opportunity To Own A Stunning 1-Year-New Custom-Built Luxury Home In One Of Pickering's Most Desirable Neighbourhoods!Welcome To This Architecturally Designed Masterpiece Offering Over 4,000 Sq Ft Of Refined Living Space Just Steps From Lake Ontario. This Exceptional Home Showcases 11-Foot Ceilings, Pot Lights Throughout, And A Beautifully Designed Open-Concept Layout That Perfectly Blends Modern Elegance With Everyday Functionality.From The Moment You Enter, Oversized Windows Flood The Home With Natural Light, Highlighting The Seamless Flow Between The Living, Dining, And Entertaining Spaces. The Expansive Design Creates A Bright And Inviting Atmosphere, Perfect For Both Relaxed Family Living And Elegant Gatherings.At The Heart Of The Home Is A Chef-Inspired Kitchen Featuring Premium Stainless Steel Appliances, Quartz Countertops, Custom Cabinetry, And An Oversized Centre Island. The Kitchen Opens Effortlessly To The Spacious Living And Dining Areas, Creating The Perfect Setting For Entertaining Guests Or Enjoying Memorable Family Moments.This Remarkable Home Offers Five Generously Sized Bedrooms, Each With Its Own Private Ensuite Bathroom-A Rare And Luxurious Feature That Provides Comfort And Privacy For Every Member Of The Household. The Primary Suite Is A True Retreat, Showcasing A Tray Ceiling, Walk-Out To A Private Balcony, A Walk-In Closet, And A Spa-Inspired 5-Piece Ensuite With 48x24 Porcelain Tiles, A Freestanding Tub, Glass Shower, And Double Vanity.The Exterior Is Equally Impressive, Featuring Indiana Stone And Concrete Brick, Custom Stone Steps, Exterior Pot Lights, And Professionally Landscaped Grounds That Enhance The Home's Exceptional Curb Appeal.Adding Incredible Value Is The Walk-Out Basement With A Separate Entrance, Offering Two Additional Bedrooms, Two Full Bathrooms, A Kitchen Rough-In, And Laundry Hook-Up Ideal For An In-Law Suite Or Income Potential. (id:50787)

62 Lakeside Beach Road
Scugog, Ontario
Lakeside Luxury Living! This beautiful custom built stone split features 7 bedrooms, 4 baths plus an upper finished loft. Set on a premium 100 x 102 foot lot along one of the most desirable stretches of shoreline on Lake Scugog.Watch the Sunsets from your beautiful oasis. Enjoy year round recreation, swimming in the clear water with its coveted sandy-bottom, paddle board, winter skating and hockey. A short boat ride to downtown Port Perry. The main level show cases an open concept floor plan with wood and slate heated floors, living, dining and breakfast area, plus multiple walk-outs to the upper deck with sweeping lake views. The main floor has heated floors as well as access to the garage. The Chef's kitchen features granite counters high end stainless steel appliances, breakfast bar with bar sink and a w-in pantry. The primary retreat is complete with spa-like 5 pc ensuite, walk-in closet and extensive windows with lake views. The finished walk-out lower level is perfect for extended family, or guests with its open concept family room, bedroom, 5 pc bath, laundry, easy care vinyl flooring and walk-out to the stone patio. Extensive stone patios, gardens, fire pit, armour stone retaining walls, 2 car garage with storage room and access to the home, lower garage/workshop, driveway parking for 8, lower deck, pergola, large dock and boathouse with a roof top deck, with uninterrupted views make this a wonderful place to be. (id:50787)
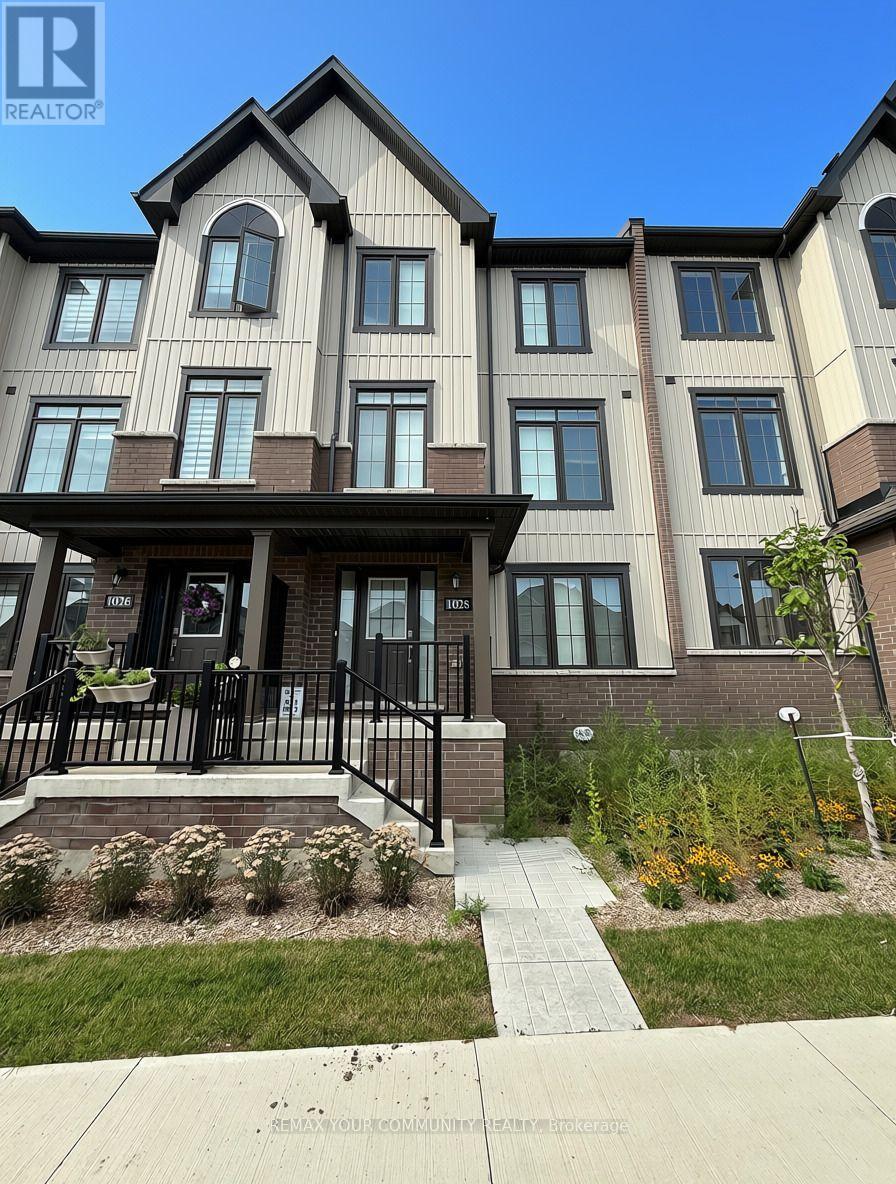
1028 Dyas Avenue
Oshawa, Ontario
Spacious 4 bedroom, 4 bathroom home for lease featuring 2-car garage, 2 car driveway & 2 balconies! The ground floor features a spacious bedroom with a 4-piece ensuite, plus convenient access to the double car garage. The second level is the heart of the home, offering a bright, open-concept layout with generous sized living spaces. The modern kitchen includes stainless steel appliances and a large island with breakfast bar, while the spacious dining area boasts a walkout to an impressive 18' x 7' balcony, the perfect spot for morning coffee, outdoor dining, or evening entertaining. A convenient 2 piece powder room completes this level. The third level offers a primary bedroom with 4-piece ensuite and walk-in closet, plus two additional bedrooms, one featuring a walkout to its own private balcony. A second 4 piece bathroom and convenient laundry area complete the upper level. This home is ideally situated just minutes from Hwy 407 & Hwy 401, with convenient access to shopping, schools, parks, recreation and public transit. Tenant to pay all utilities, including gas, hydro, water, hot water heater & furnace rental, cable and internet. (id:50787)
12 Wynnview Court
Toronto, Ontario
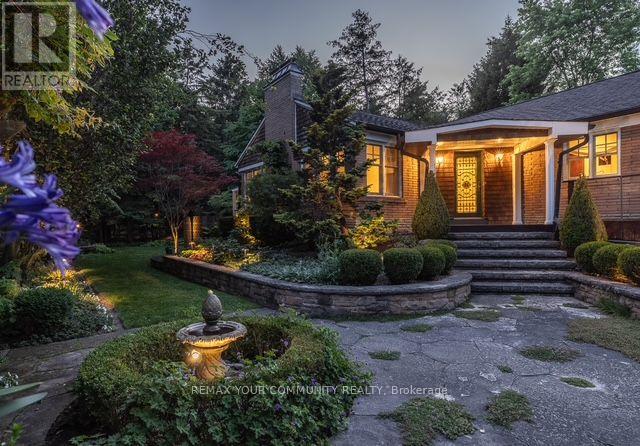
Homes offering this exceptional combination of court location, bungalow living, park-side privacy, and proximity to Toronto''s waterfront are rarely available. Whether you''re raising a family, downsizing without compromise, or investing in a home with enduring appeal, 12 Wynnview Court offers a lifestyle defined by comfort, convenience, and natural beauty in the highly |sought-after Cliffcrest community.Nestled on a quiet court and backing directly onto Rosetta McClain Garden, this impeccably maintained 1,245 sq. ft. bungalow with a beautifully finished basement offers exceptional privacy, picturesque park views, and a setting that is increasingly rare to find within the city.With no rear neighbors and lush green space beyond, every season provides a beautiful backdrop. Enjoy morning coffee surrounded by nature, entertain in the landscaped backyard, or simply relax in the peaceful surroundings that make this property so special.Inside, pride of ownership is evident throughout. The thoughtfully designed layout features three spacious bedrooms, two bathrooms, and bright, welcoming living spaces. The finished lower level with a separate entrance offers exceptional flexibility for multi-generational living, extended family, a home office, recreation room, or future income potential.Step directly into Rosetta McClain Garden, where walking paths and mature trees become an extension of your backyard. Just minutes away, enjoy the Scarborough Bluffs, Bluffer''s Park Marina, waterfront beaches, scenic trails, and Toronto's spectacular lakeshore. Golf enthusiasts will appreciate the nearby Toronto Hunt Club and Scarborough Golf & Country Club, while families will value excellent schools, parks, shopping, transit, and convenient access to major commuter routes. |A rare opportunity to enjoy peaceful park-side living in one of Scarborough's most coveted | waterfront communities. Ready to welcome you home. Experience the best of Cliffcrest. (id:50787)
59a Cleta Drive
Toronto, Ontario
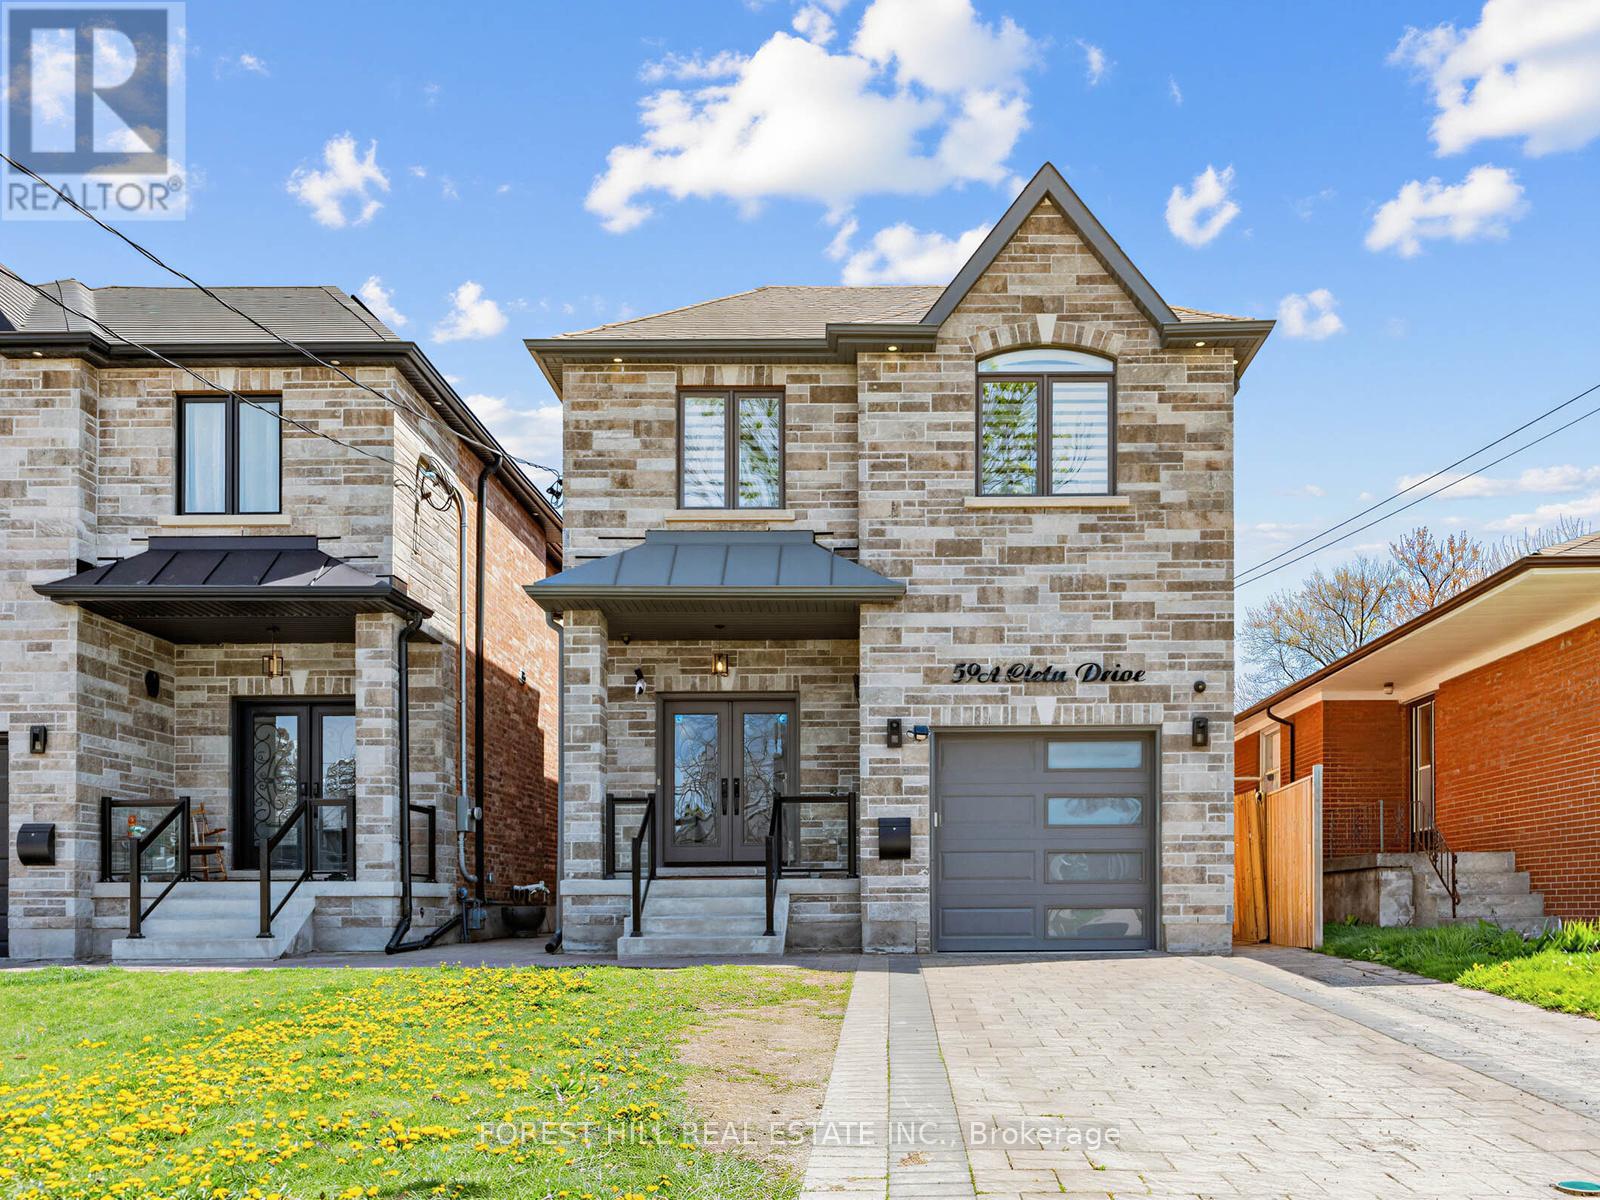
Stunning Custom-Built Home Showcasing Exceptional Craftsmanship, Thoughtful Design & Premium Finishes Throughout! Featuring Engineered Hardwood Flooring, Crown Moulding & An Open Concept Layout Perfect For Modern Living & Entertaining. Elegant Living & Dining Areas Flow Seamlessly Into The Chef-Inspired Kitchen Complete With Quartz Countertops, Centre Island, Built-In Stainless Steel Appliances & Ample Cabinetry. Cozy Family Room With Walk-Out To The Private Backyard Oasis.The Second Level Offers Four Spacious Bedrooms Including A Luxurious Primary Retreat Featuring A Walk-In Closet & Spa-Like 7-Piece Ensuite With Double Vanity, Stand-Alone Soaker Tub & Glass Shower. Additional Bedrooms Feature Vaulted Ceilings, Large Windows & Ensuite/Semi-Ensuite Access. Convenient Second Floor Laundry.Fully Finished Basement Suite With Separate Entrance Includes Full Kitchen With Quartz Counters, Separate Laundry, Two Bedrooms & Full Washroom - Ideal For Extended Family Or Excellent Income Potential.Situated On An Extra Deep Lot With Gorgeous Privacy Fencing, Offering Endless Possibilities Including A Future Pool Or Garden Suite. A Rare Opportunity To Own A Beautifully Finished Home Combining Luxury, Functionality & Versatility! (id:50787)
402 - 609 Avenue Road
Toronto, Ontario
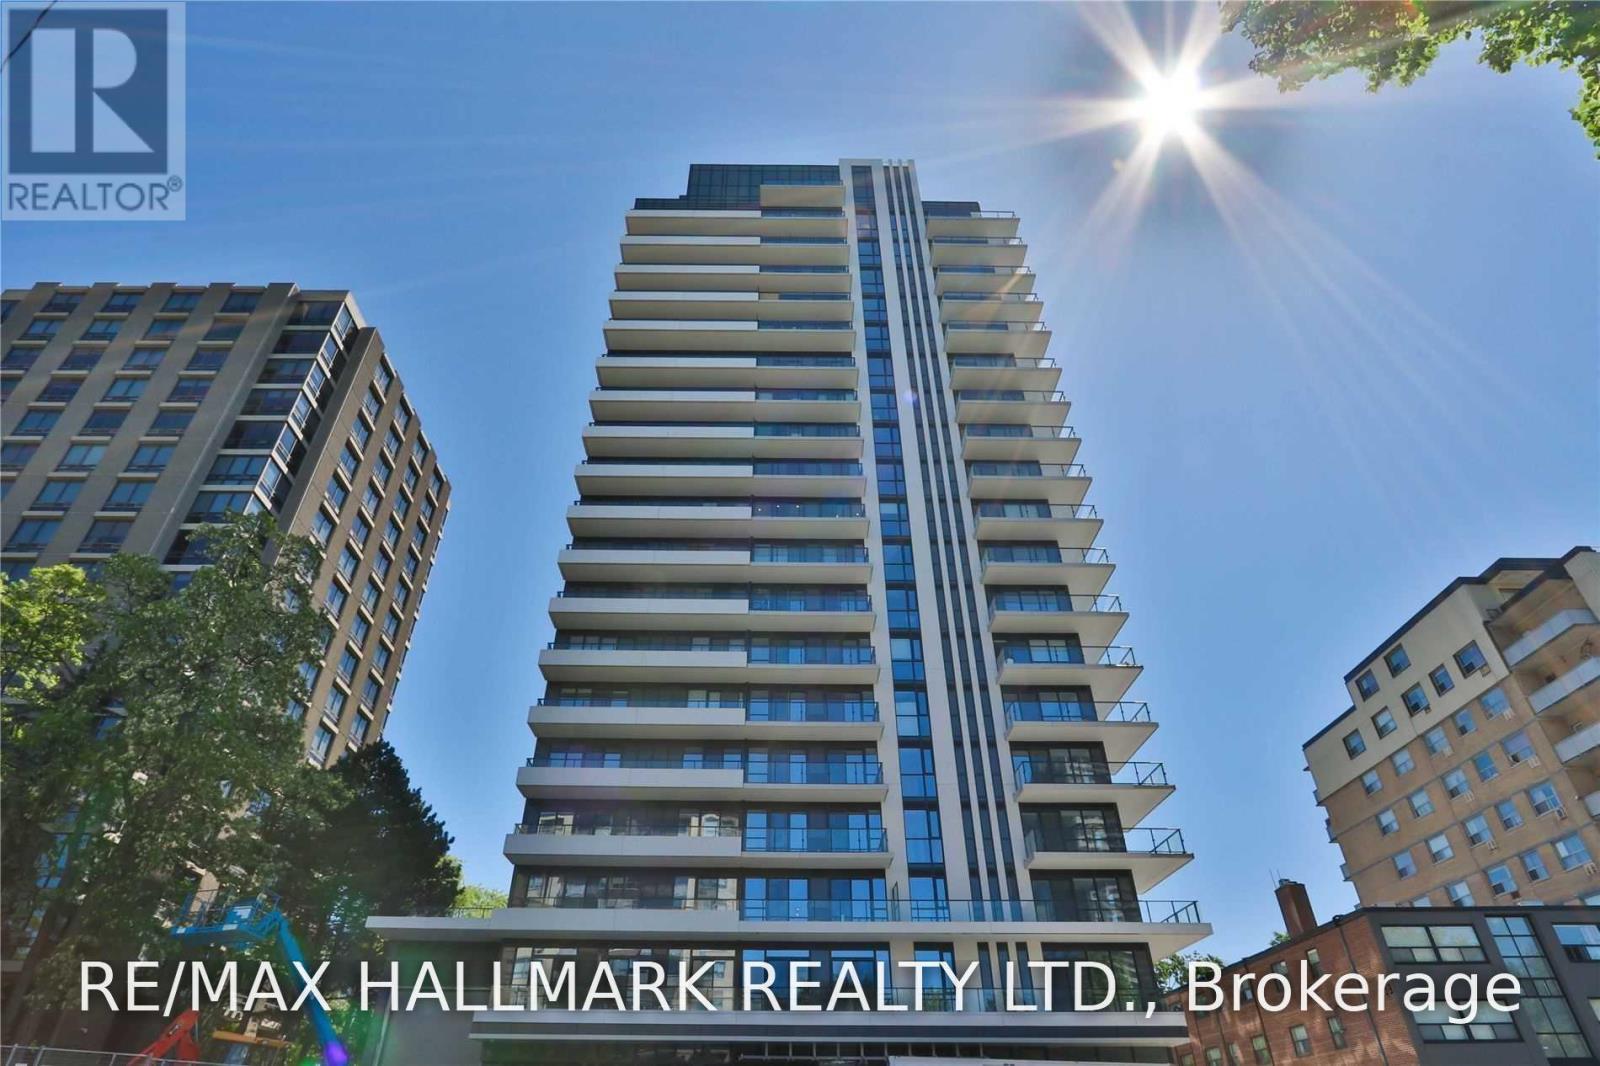
Luxury Midtown Living At Its Finest! Spacious 2-Bedroom + Den, 2-Bath Suite Offering Approx. 967 Sq Ft At Prestigious 609 Avenue Road, In The Heart Of Forest Hill/Deer Park. Bright, Sophisticated & Exceptionally Functional Layout Featuring A Welcoming Foyer, Open-Concept Living & Dining, Separate Den Ideal For A Home Office, And Floor-To-Ceiling Windows Flooding The Suite With Natural Light. Expansive Balcony With Two Walk-Outs-Perfect For Morning Coffee Or Evening Entertaining. Sleek Kitchen With Stainless Steel Appliances, Contemporary Finishes & Laminate Flooring Throughout. Generous Primary Retreat With Walk-In Closet, Luxurious 5-Pc Ensuite & Private Walk-Out To Balcony. Exceptional Building Amenities Include 24-Hr Concierge, Fitness Centre, Party Room, Media Lounge, Guest Suite, Pet Wash & Rooftop Terrace With BBQ/Outdoor Dining. Unbeatable Location Steps To TTC, Upper Canada College, Shops, Cafés & Restaurants, With Easy Access To Yonge/St. Clair, Yorkville, Parks & Everything Midtown Has To Offer. A Rare Combination Of Space, Style, Location & Full-Service Luxury Living. (id:50787)
1503 - 197 Yonge Street
Toronto, Ontario
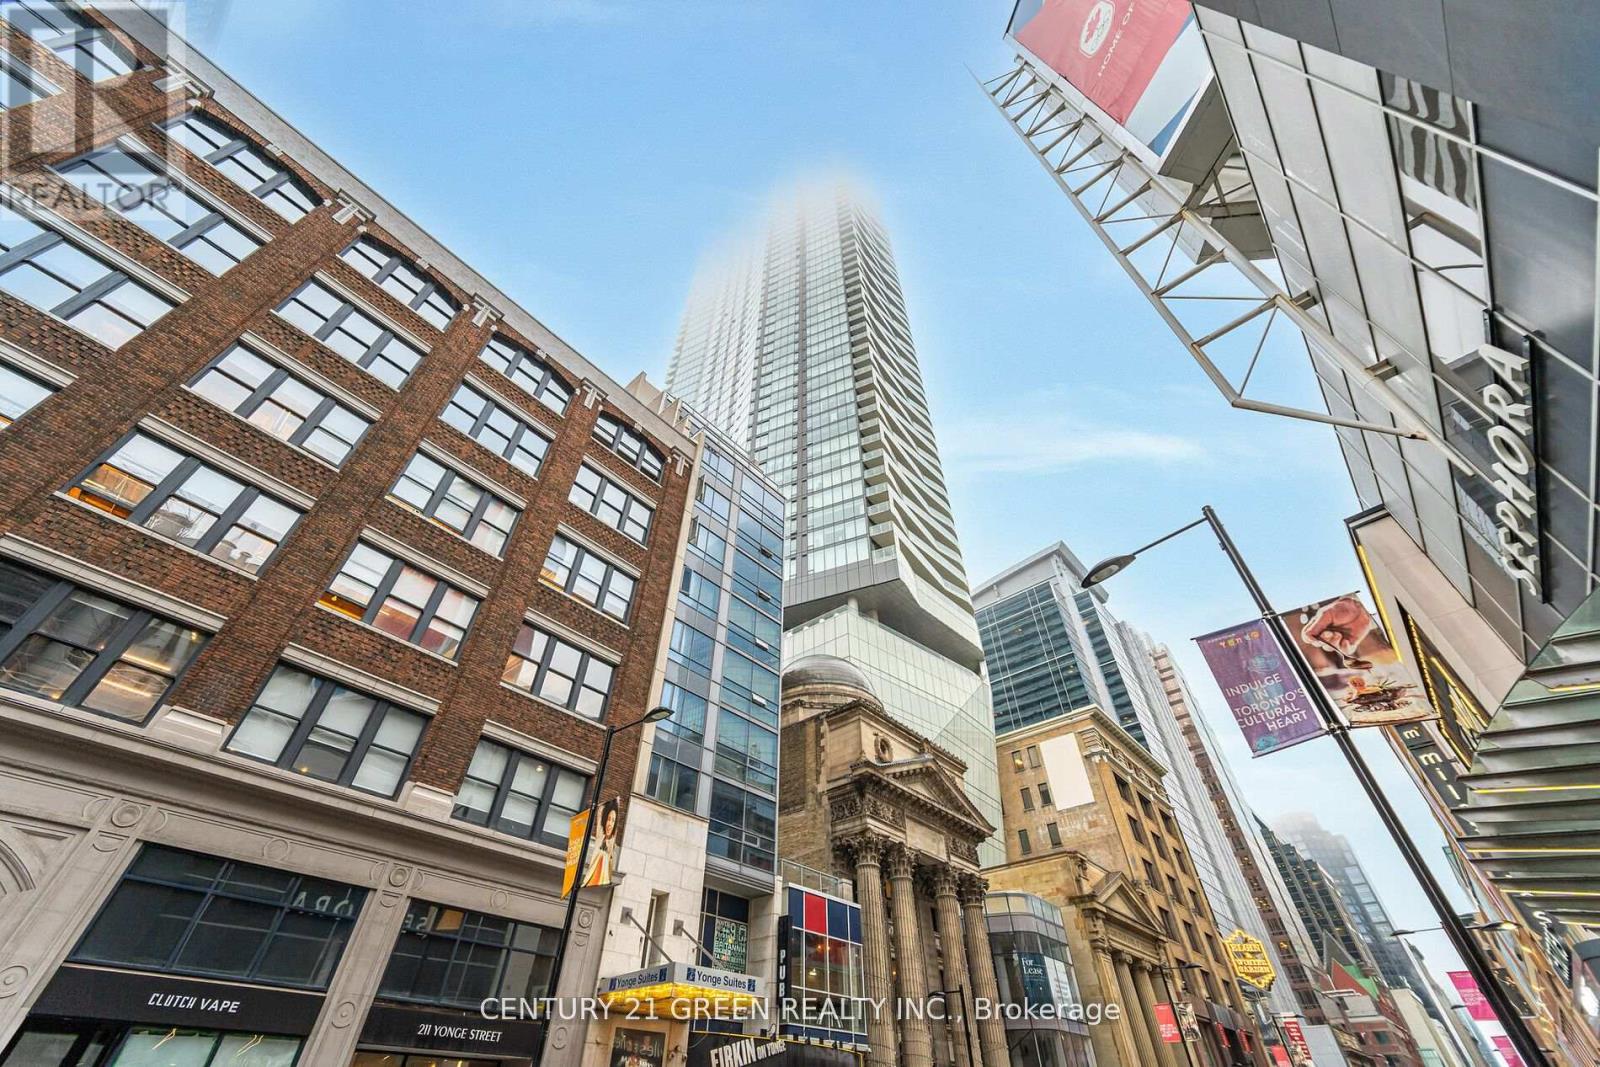
Welcome to The Massey Tower, a Combination Of Historic And Modern Luxurious Design Building! Located In The Heart of Toronto! Bright & Spacious Open Concept, Stunning 1 Bedroom! High End Finishes, Bright Kitchen W/ Centre Island, W/O to Balcony, 9ft Ceilings, Ceiling to Floor Windows! Steps To Queen Subway Station, Eaton Centre, Dundas Sq, U Of Ryerson, Hospitals & More! Offers 5-Star Amenities: Piano Bar, Cocktail Lounge, Fitness/Steam/Sauna, etc! (id:50787)
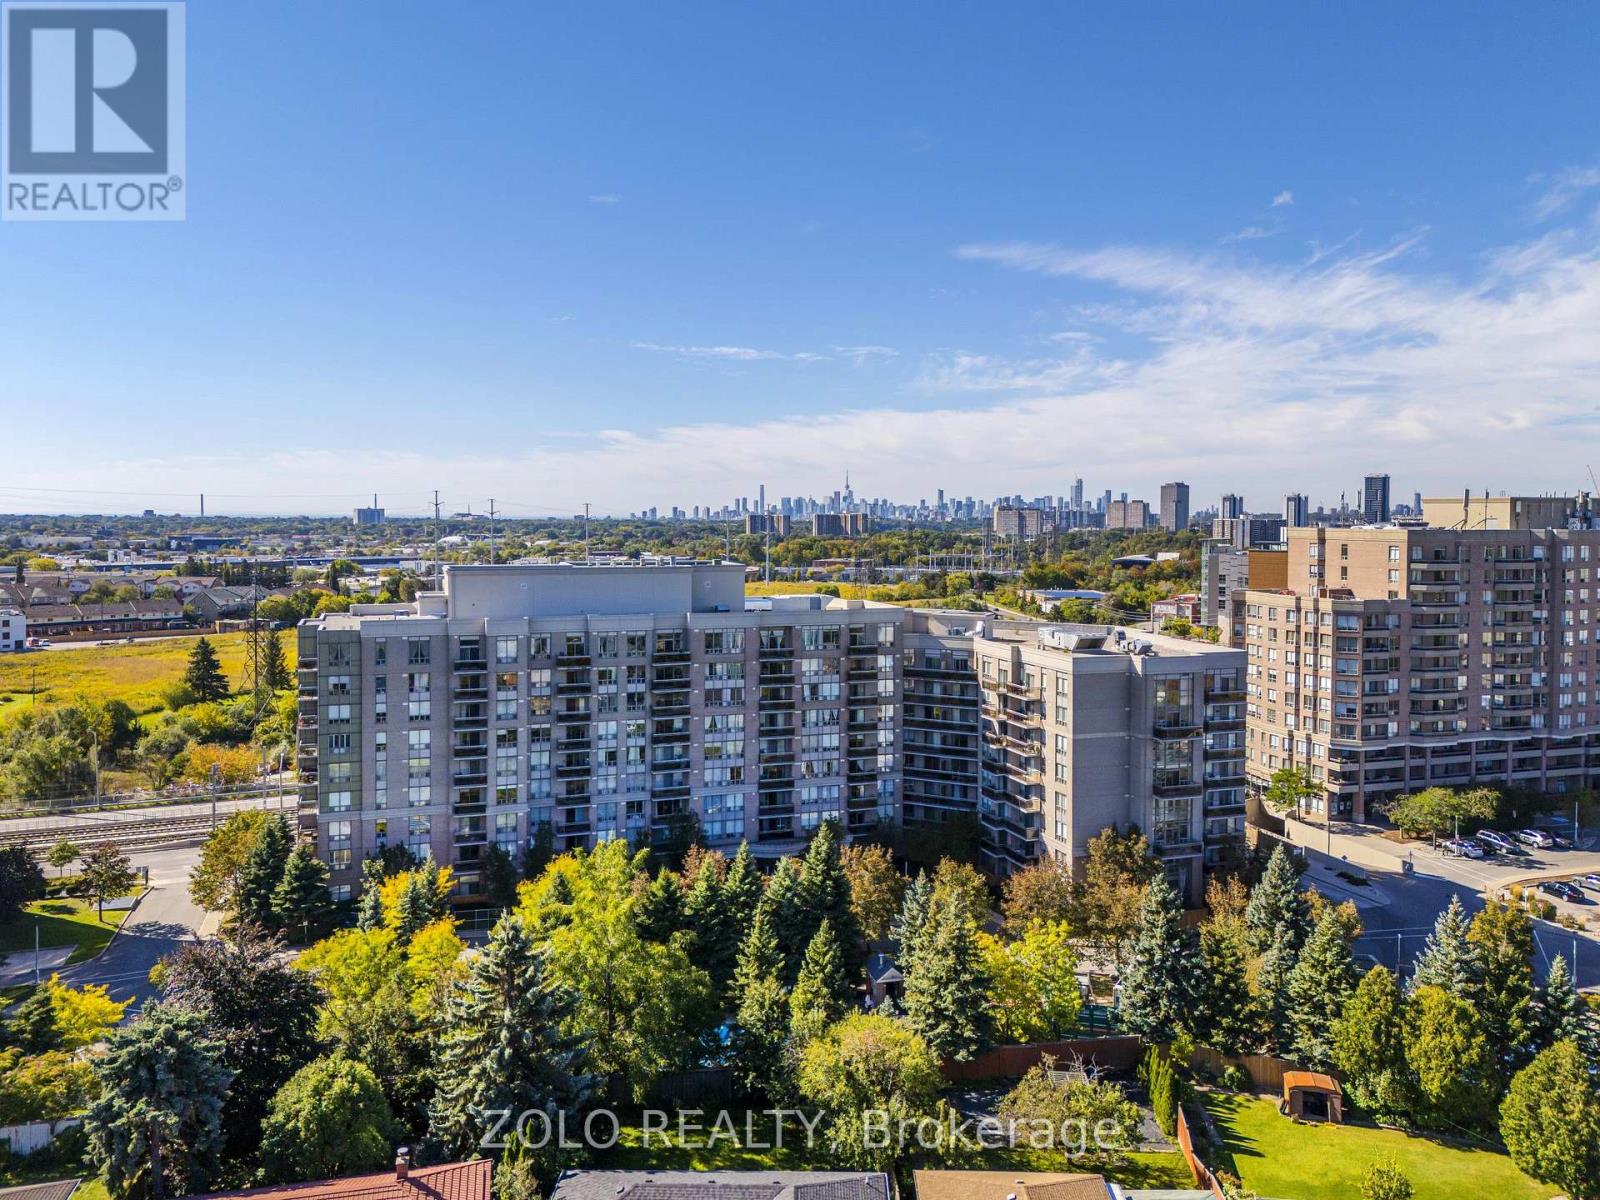
107 - 1720 Eglinton Avenue E
Toronto, Ontario
Welcome To Paradise! Soaring 10' Ceilings, An Abundance Of Natural Light, And A Beautiful And Functional Layout, All In A Prime Location! This Spacious 2 + Den, 2 Washroom Condo Features Upgraded Flooring Throughout The Unit, Oversized Windows And A Layout That Is Perfect For Living, Working, And Entertaining! The Large Kitchen Boasts Newer Stainless Steel Appliances, Granite Countertops And Breakfast Bar Overlooking The Living And Dining Area! The Seamless Flooring Flows Through The Living And Dining Room, Into The Den And Through To Both Bedrooms! The Primary Bedroom Features An Oversized Closet And A Spa-Like 4 Pc Ensuite, Fitting For Living At The Oasis! The Second Bedroom Offers A Double Closet And Expansive Window Allowing For An Abundance Of Natural Light! The Den Offers Versatility As A Dining Room To Allow For A Larger Living Area, Or A Workspace To Work From Home! An Oversized Locker, Underground Parking, And An All-Inclusive Maintenance Fee Make For Easy Living In The City! The Building Also Features An Outdoor Pool, Tennis Courts, Fitness Centre, Sauna And Jacuzzi, A Party Room, Guest Suites And A 24 Hr Concierge! Steps To The Eglinton LRT And Transit, Minutes To The DVP, As Well As Easy Access To The 401 And Gardiner Make Transportation A Dream! Shops At Don Mills, Victoria Terrace, Costco, Golden Mile And More Are All Right Around The Corner! Space, Location, Style, And Comfort, All Wrapped In This Beautiful Condo Waiting For You To Call It Home! (id:50787)
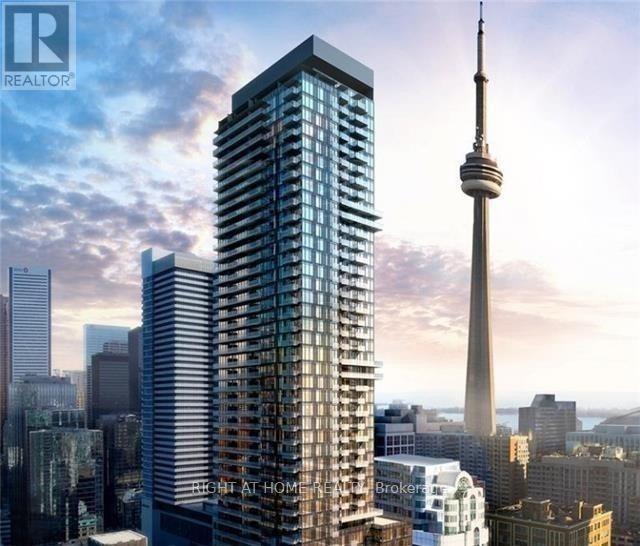
3505 - 87 Peter Street
Toronto, Ontario
Furnished with newer furniture!! Be proud to live in this luxury & beautiful open concept 400+sf studio w/ 9ft ceiling, large balcony & unobstructed west view in the heart of the entertainment district. Steps to ttc, financial district, OCAD, tiff, China town, rogers Centre, CN tower, bars, restaurant and more! No pets & no smokers. (id:50787)

1405 - 386 Yonge Street
Toronto, Ontario
!!!One of the Best 1+Den Unit in Aura Condo - 78 Storey Condominium in the Sought After College Park in the Heart of Downtown Toronto! Spacious 702sf Size 1+Den Unit In Contemporary Urban Lifestyle Design! Floorplan with a Den that can be used as a Second Bedroom or Office! Open Concept! Modern Kitchen with Sleek Granite Countertops, Functional Double Shelves in Upper Cabinets and Stainless Steel Appliances! Centre Island! Ceiling Light Fixtures in Living Room, Kitchen and Den! Direct Underground Access To T/Subway, PATH network, Financial Core, Eaton Centre & Shops! Steps To Major Live Theatres, Movie Complexes, Shopping & Restaurants! Walking Distance to UOT, TMU & Hospitals! State Of The Art Amenities: Guest Suites, Billiard Rm, Cyber Lounge, Party Rm, Landscaped Rooftop On The 5th Flr! This unparalleled location offers the Best Urban Lifestyle! You Won't Be Disappointed! (id:50787)