
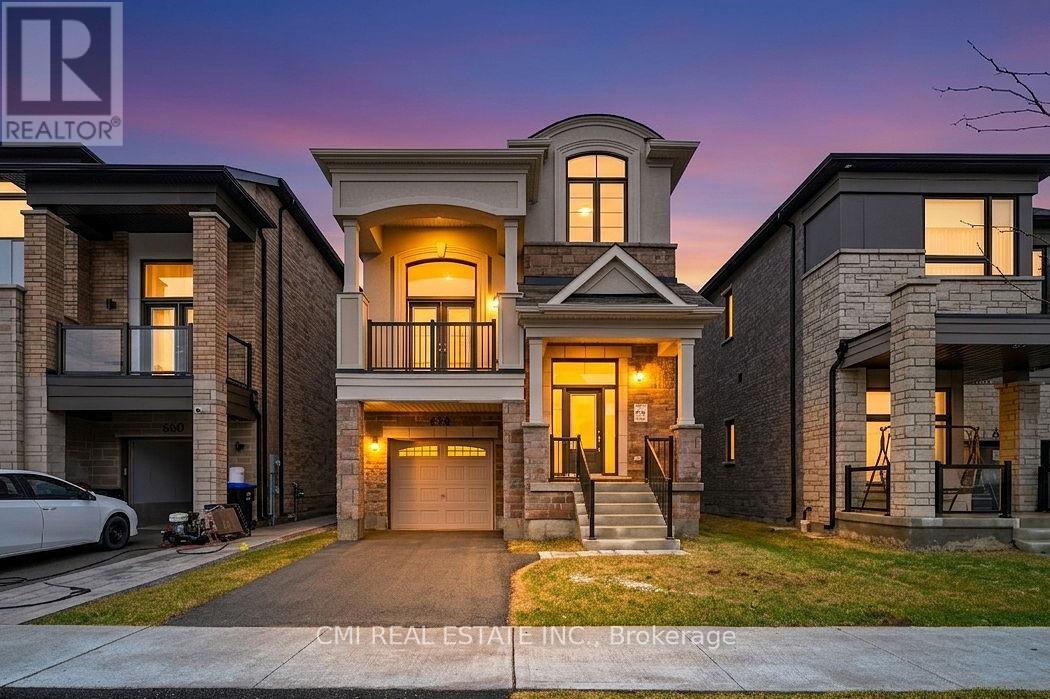
656 Newlove Street
Innisfil, Ontario
Welcome to this beautifully maintained 2-year-old detached home offering 2,440 sq. ft. of modern living space. Featuring 3 spacious bedrooms, 2.5 bathrooms, and a full basement with a finished landing, this home combines comfort and functionality. Enjoy quality finishes throughout, including hardwood, ceramic tile, and oak stairs, plus a soaring cathedral ceiling in the living room and 9-ft ceilings on the main floor. The stylish kitchen boasts quartz countertops, a ceramic backsplash, and a centre island. Ideally located in a family-friendly neighbourhood close to schools, parks, shopping, restaurants, Highway 400, and Innisfil Beach Road. A fantastic opportunity to own a move-in-ready home in a sought-after Innisfil community. (id:67731)
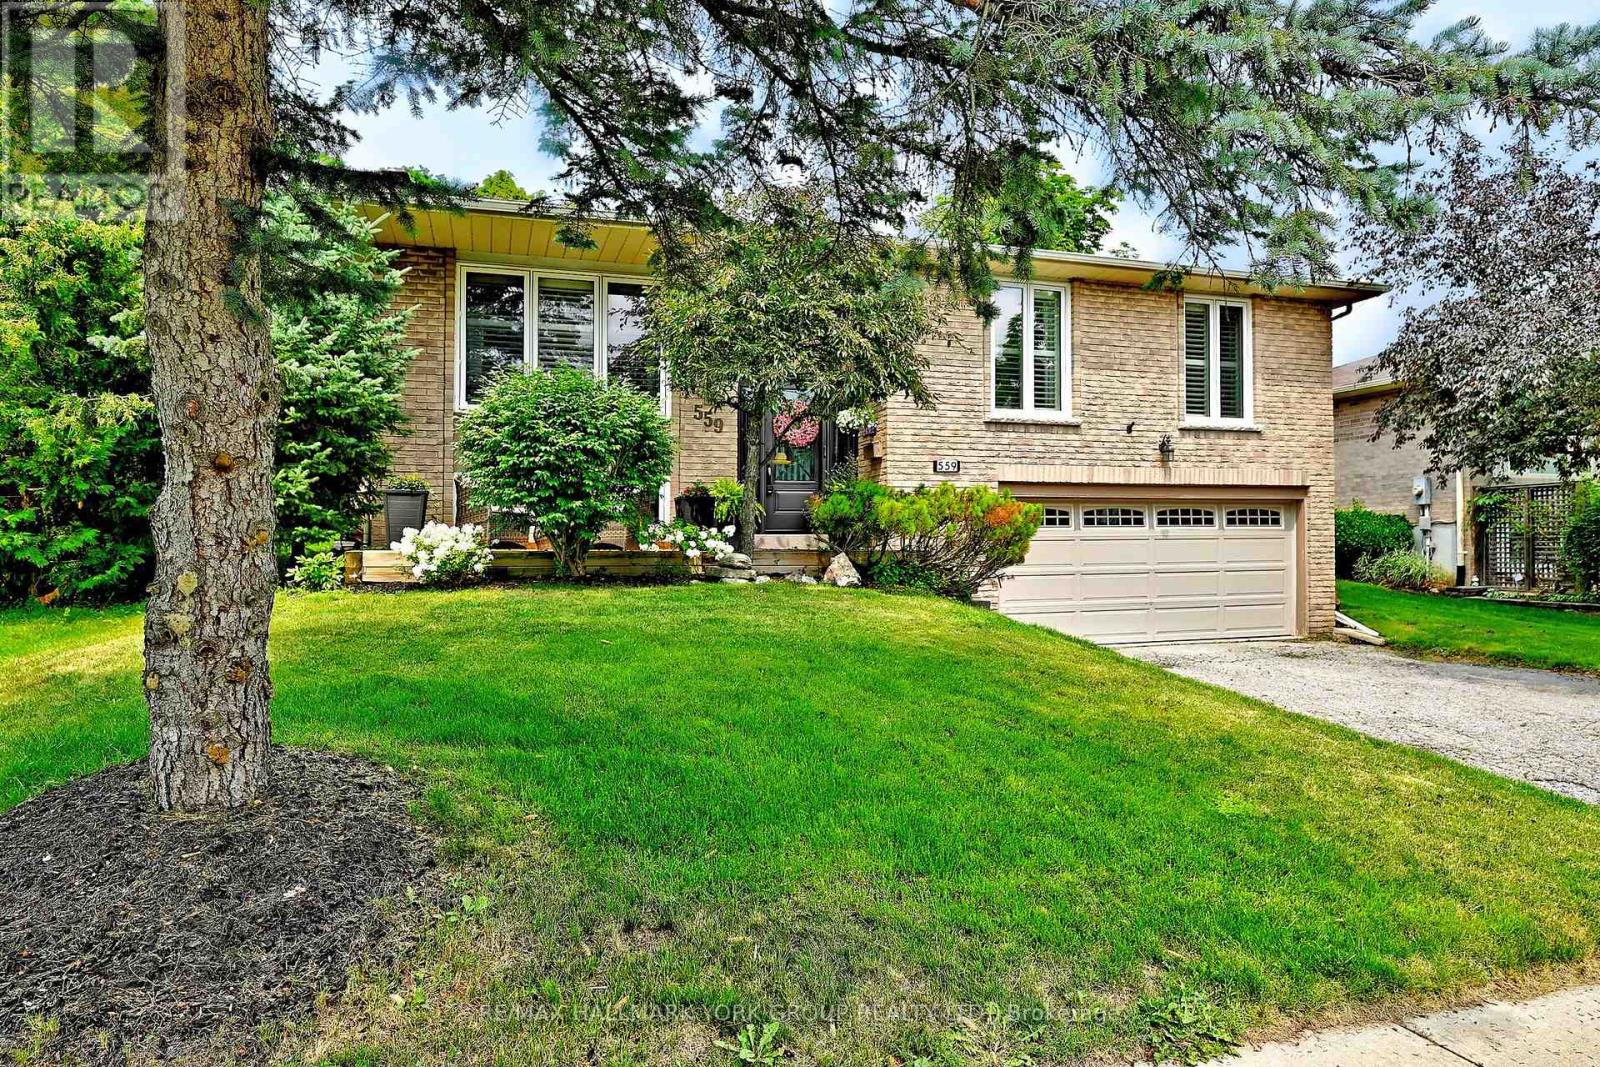
559 Haines Road
Newmarket, Ontario
Welcome to 559 Haines Rd., Newmarket! Enjoy the comfort's of this Gem this year and set the stage for your weekends and holidays next summer. Relax and Entertain around the inground pool with a tranquil Private Back Yard. Located in one of Newmarket' s most desirable courts closet to M.J. Stiles Park, Schools, and all other convenient amenities. Well maintained and upgraded throughout featuring custom kitchen, California Shutters, Hardwood and tasteful Laminate flooring, modern Bathroom, spacious Rec Room w/t Woodstove, New Eavestrough (Oct 2026), Very practical Floor plan. Separate Entrance from Garage to BSMT with excellent potential for a In-law Suite. View today - you won't be disappointed!! (id:67731)
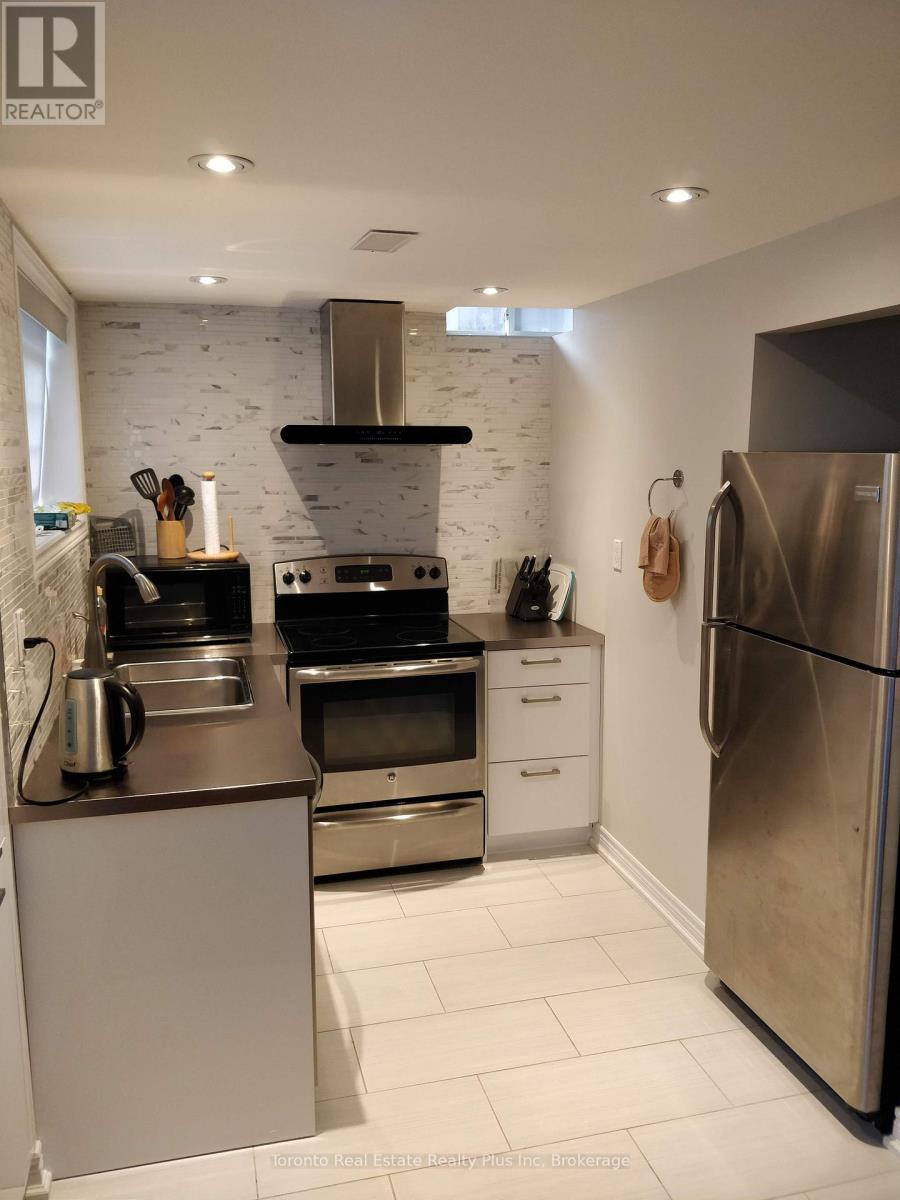
21 Delphinium Avenue
Richmond Hill, Ontario
Near Yonge & King. 1 bedroom nicely renovated partly furnished basement apartment with separate private entrance.Suited best for student(can be rented for school year), professional female or couple. Strictly No smoking / No pets/ No fish cooking policies due to serious allergies in a family above.Large living room with dining area.Large windows with a lot of sunlight.Full size washer and dryer. Some furniture and appliances include full size stainless steel fridge, stove with hood, dishwasher, double sink, microwave. Queen size mattress, large closet in the bedroom.Bathroom with bath tub.High Speed Unlimited wifi Internet, A/C.Tenant is responsible for snow plowing on the interlocking route leading to their entrance.One Parking space on driveway is available for renter and included in the rent price.7 min to GO station by car.Quiet, peaceful, green neighbourhood. (id:67731)
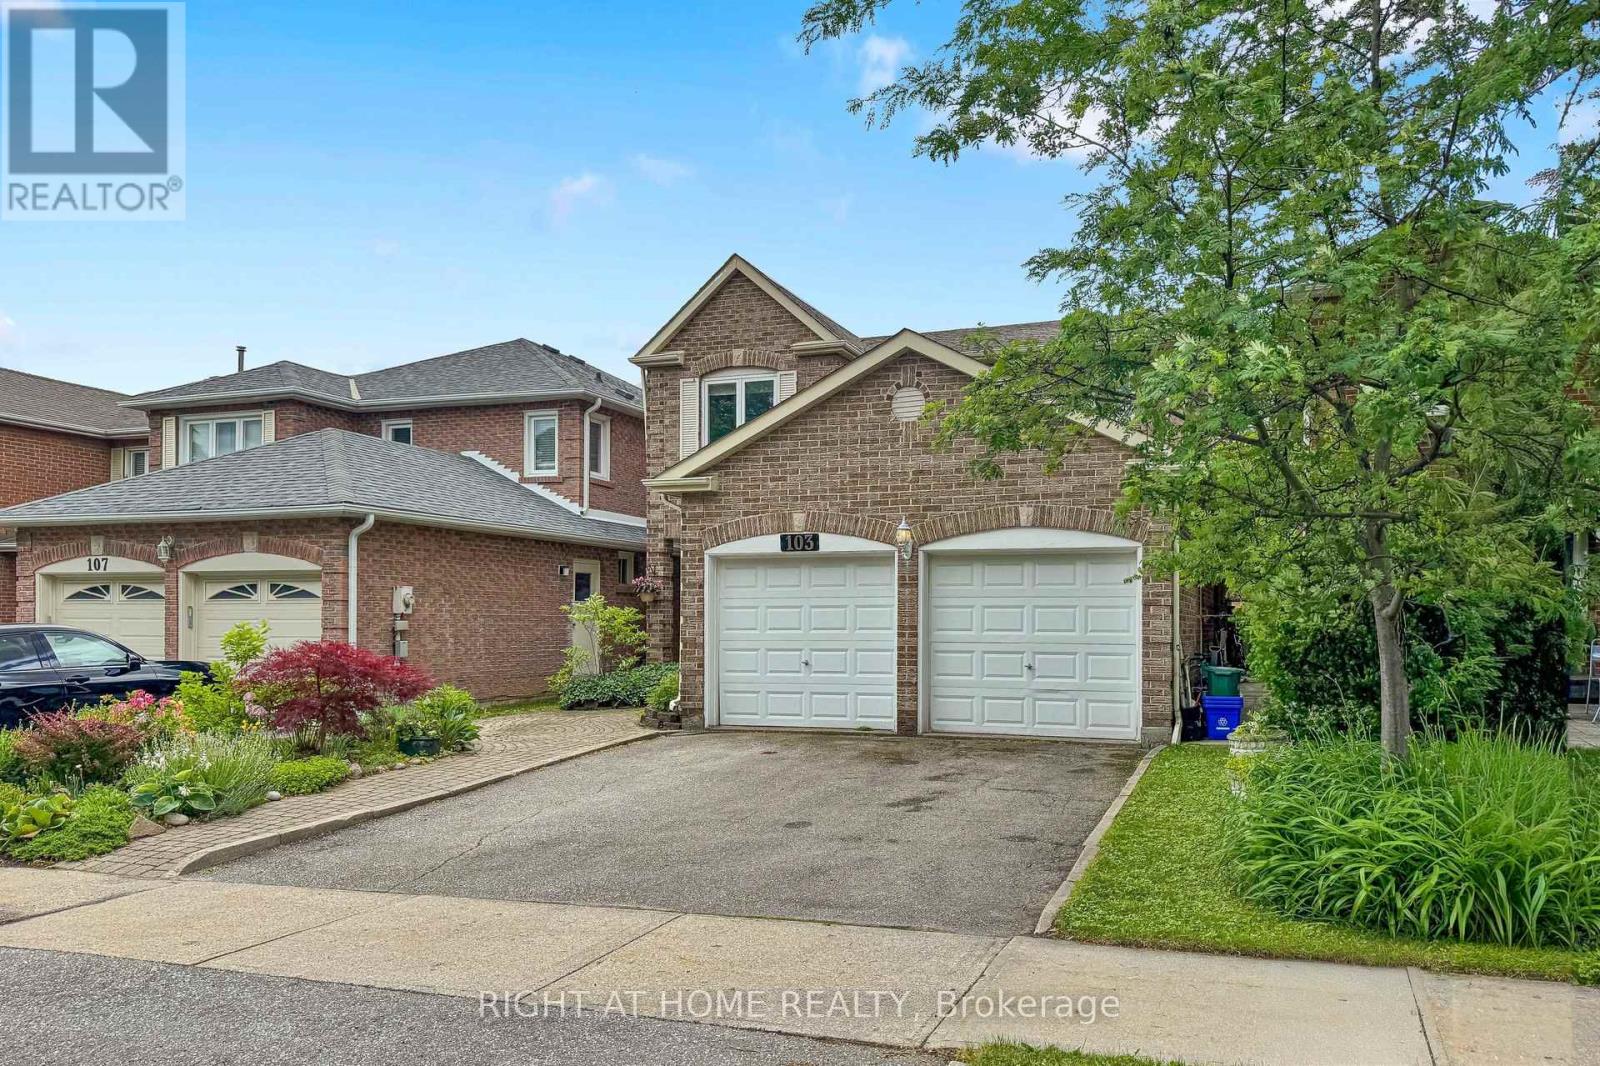
103 Heatherton Way
Vaughan, Ontario
Welcome to 103 Heatherton Way, a 4-bedroom family home located in the highly desirable Spring Farm community of Thornhill. Recently painted, this home offers a functional and practical layout with generous principal rooms and a comfortable flow throughout. The main level features a spacious family room, eat-in kitchen, and well-sized principal areas designed for everyday living and family gatherings. Laundry room on main level with entrance to Garage! The finished lower level provides additional living space that can be used for recreation, work, or storage, offering flexibility to suit a variety of needs. The second floor includes four well-proportioned bedrooms, highlighted by a spacious primary bedroom complete with ensuite bath and walk-in closet. The backyard offers established garden beds with raspberry bushes and other perennial plantings, along with ample space for those who enjoy gardening and the opportunity to grow their own vegetables and fruit. This outdoor space provides a private and functional extension of the home, ideal for seasonal enjoyment and outdoor living. Situated in a mature, family-friendly neighbourhood, the property is conveniently located close to top-rated schools, parks, shopping, transit, community centres, and places of worship, making it an excellent choice for families seeking both comfort and convenience in a well-established community. (id:67731)
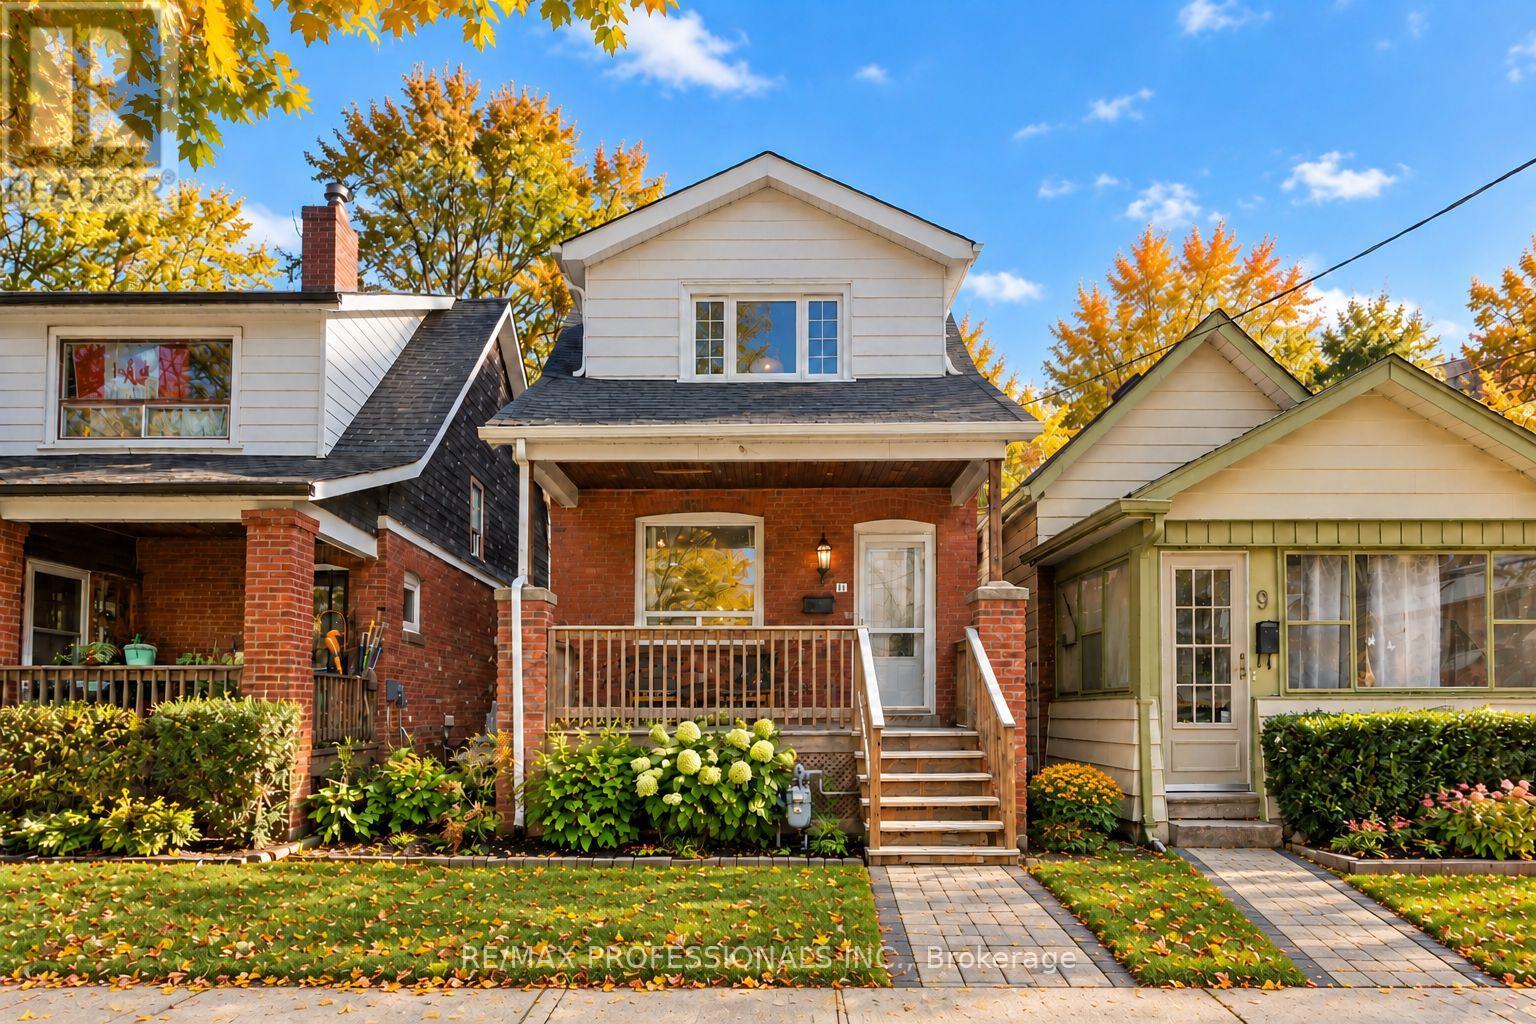
11 Bryant Avenue
Toronto, Ontario
Charming updated three bedroom century home. Ideally located steps from the subway and green space. Featuring new kitchen, new furnace and AC, new deck and updated bathroom, just move in and enjoy this beautiful family home. Flex room off the kitchen and overlooking the yard would be a perfect home office or playroom. Unfinished basement offers potential for recreation or future updating. Located steps from, Victoria Park Subway station and d'nto'nia Park. Enjoy the convenience of a quick trip downtown or the enjoyment of the large Park and adjacent ravine (id:67731)
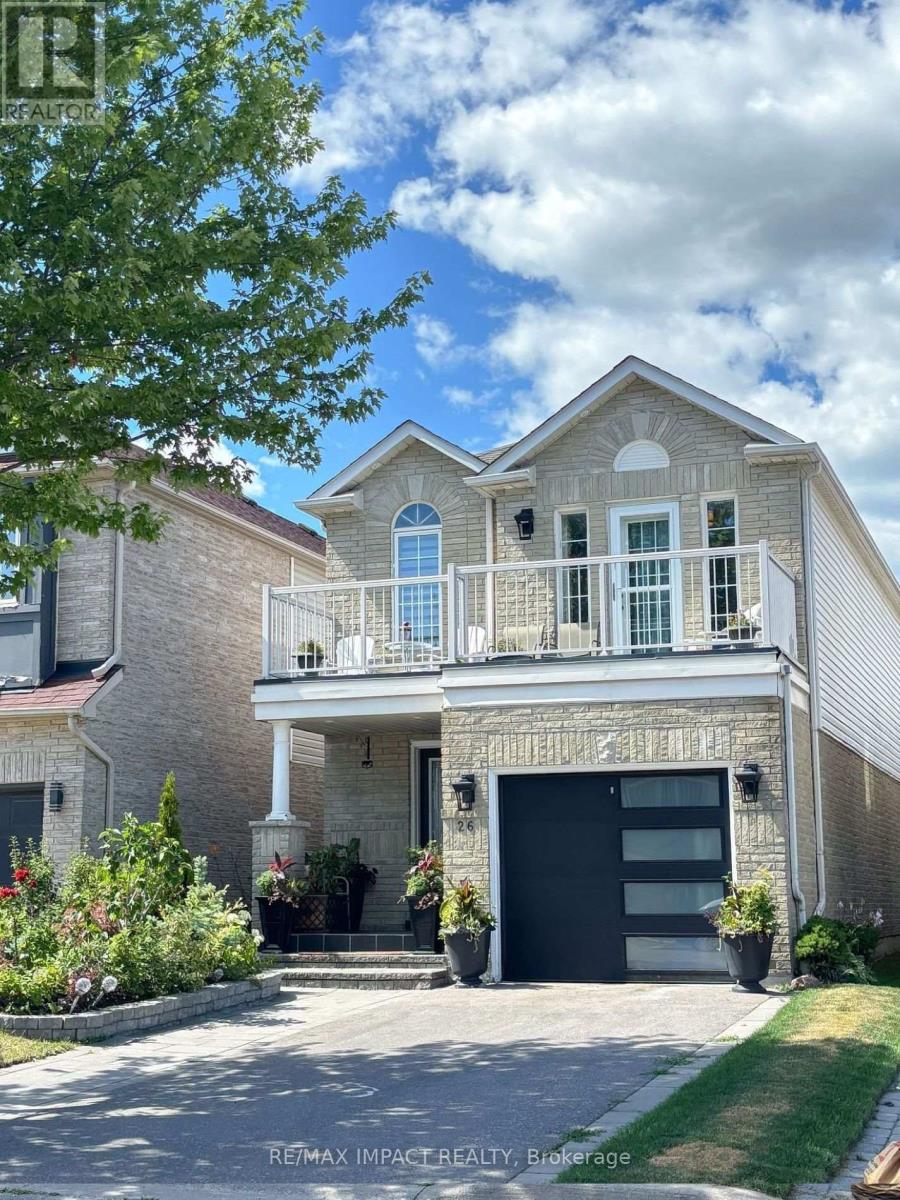
26 Beadle Drive
Ajax, Ontario
Welcome to 26 Beadle Dr, Ajax! This bright, spacious and well-maintained walk-up basement apartment features 2 bedrooms, 1 full washroom, a functional kitchen and comfortable living space. Located in a quiet and family-friendly neighbourhood, this unit offers a practical layout and convenient access to schools, parks, shopping, restaurants, public transit and everyday amenities. Easy access to Hwy 401, Ajax GO station and major routes makes commuting a breeze. Ideal for a professional, couple or small family looking for a comfortable place to call home. (id:67731)
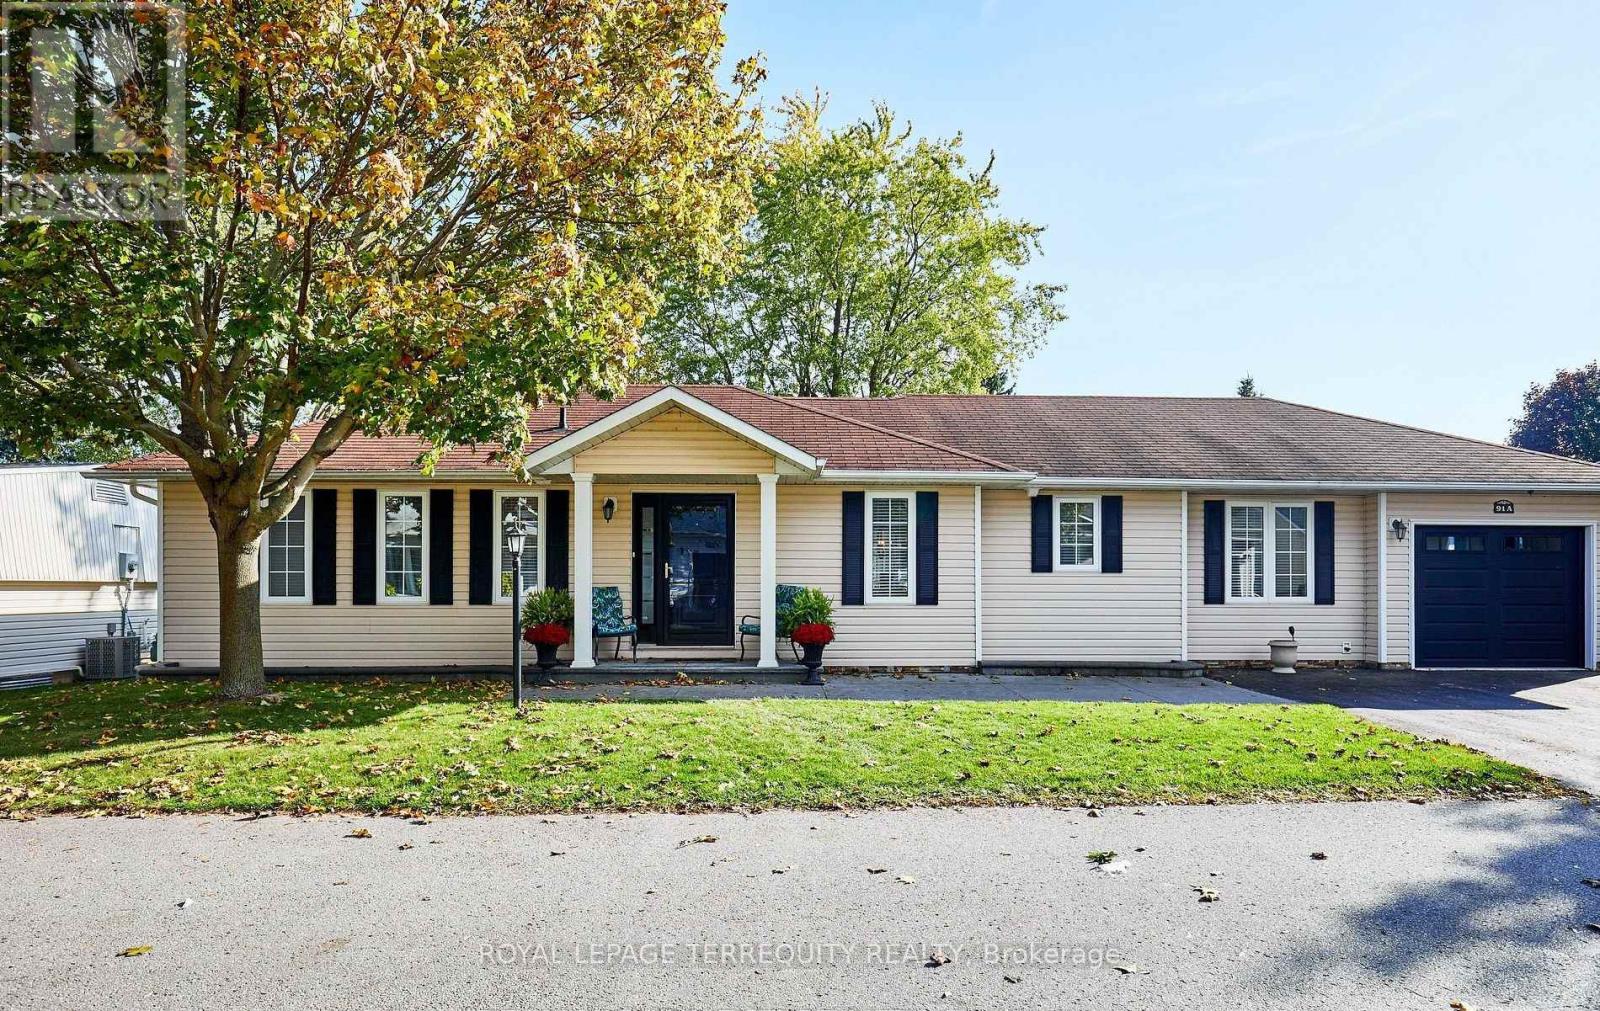
91a Wilmot Trail
Clarington, Ontario
Your wait is over! Discover this spacious bungalow with a fully finished basement and garage in the highly sought-after Wilmot Creek Adult Lifestyle Community on the shores of Lake Ontario. Designed for comfort and connection, this beautifully maintained home features hardwood floors, an open-concept living and dining area ideal for entertaining, and an updated eat-in kitchen with stainless steel appliances, new counters, backsplash, ceramic flooring, new furnace, hot water tank and two sumb pumps. Step outside to a large deck with a covered gazebo, perfect for relaxing after enjoying the community's impressive amenities, including a private golf course, two heated pools, tennis and pickleball courts, fitness center, theatre room, and more. The split-bedroom layout with two full bathrooms ensures privacy and convenience, while the main-floor laundry and private driveway for two cars. With scenic walking trails, hobby clubs, and Lake Ontario just steps away, 91A Wilmot Creek offers the perfect blend of style, space, and vibrant lifestyle - all just 40 minutes from Toronto. (id:67731)
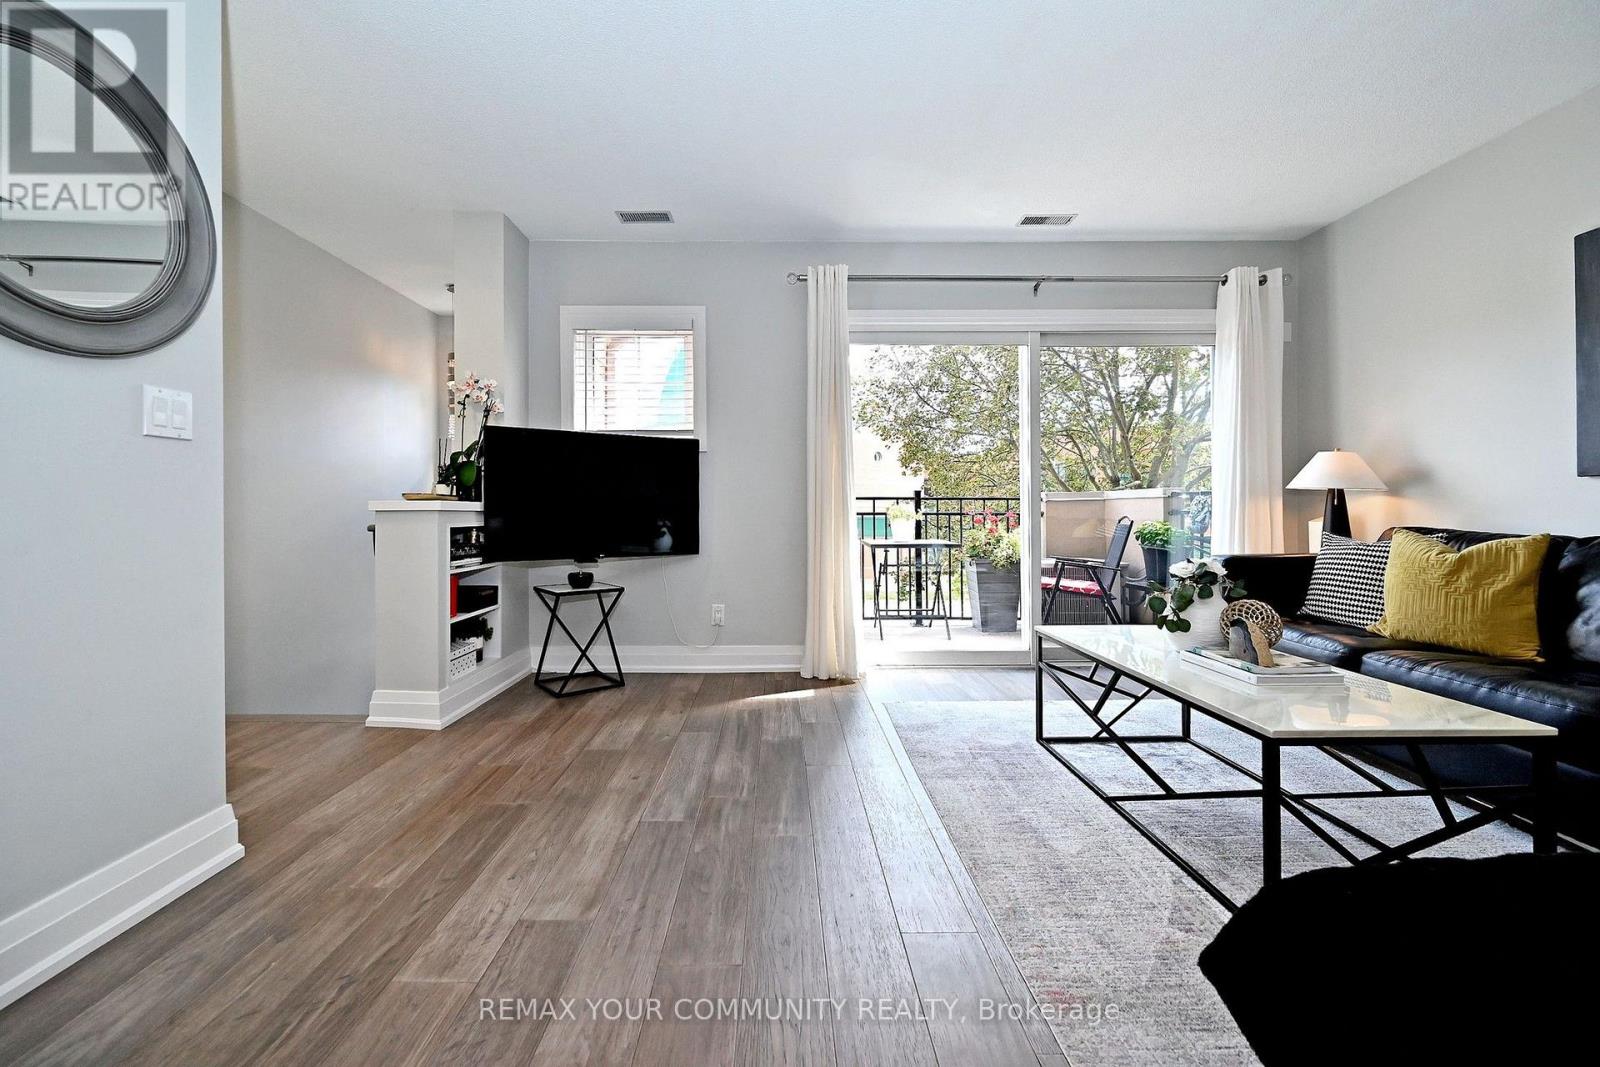
805 - 1400 The Esplanade N
Pickering, Ontario
Welcome to 1400-#805 The Esplanade Rd. at the Discovery Place in the heart of Pickering. Steps to Esplanade Park, Rec Centre, Library, Shops at Pickering City Centre. Easy walk to shopping, Restaurant & Entertainment. Minutes to Go Train Station, Kingston Rd & Hwy 401. This Recently renovated home welcomes you to open concept living with a contemporary flare. The modern kitchen includes customs cabinetry. Stainless Steel Appliances, Pantry & Breakfast Bar open to dining area perfect for entertaining family & Friends. Other features includes engineered hardwood floors and upgraded trim on all three levels. The primary bedroom retreat includes a five pc semi-ensuite with extensive cabinetry, double sinks, glass shower and custom walk in closet. Top floor includes two spacious bedrooms four pc bath, Loft and Gallery area. (id:67731)
Main - 429 Ossington Avenue
Toronto, Ontario
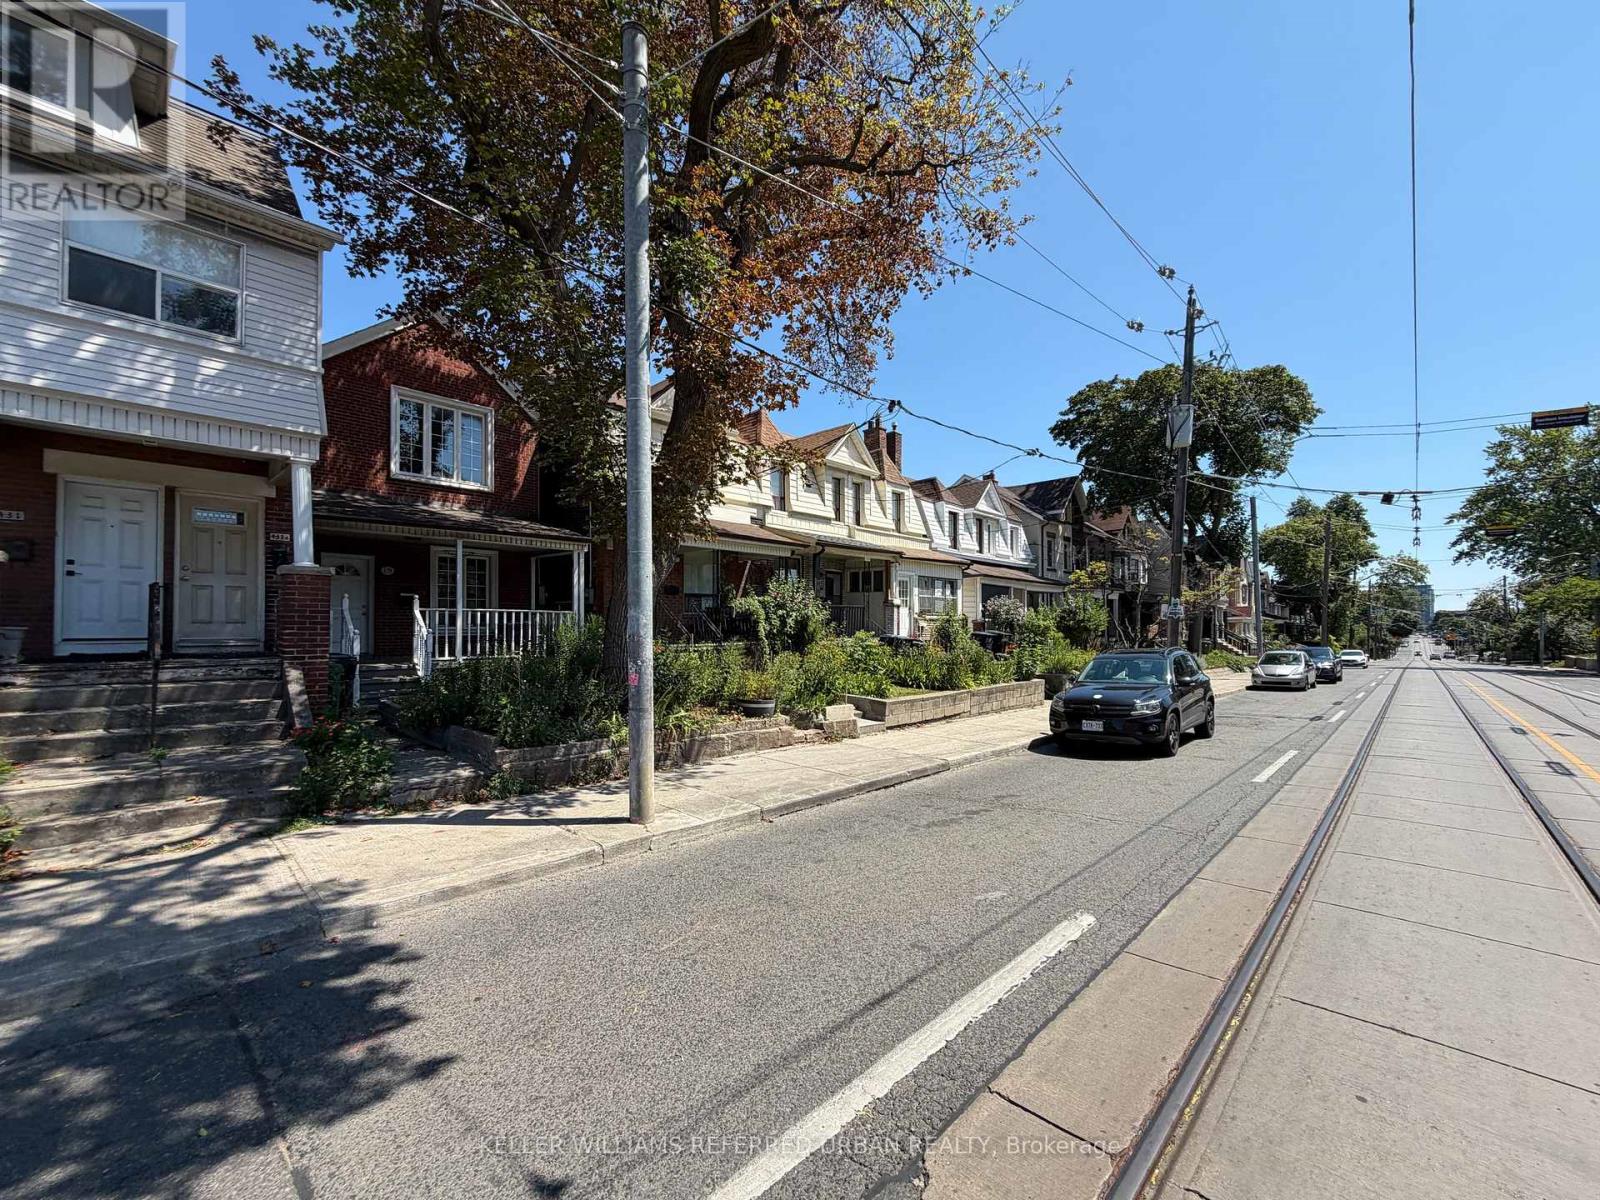
2 bedroom, main floor unit on the trendy Ossington Avenue. Pot lights throughout the unit, hardwood floors in bedrooms + living room, tiled kitchen and bathroom. Use of large backyard, great for hosting and cooking on the BBQ. Groceries, pharmacies, restaurants, entertainment and parks all within easy walking distance. TTC streetcar stop right outside for easy access to the downtown core. 1 garage parking space included. Internet and all utilities included. (id:67731)
5104 - 8 Cumberland Street
Toronto, Ontario
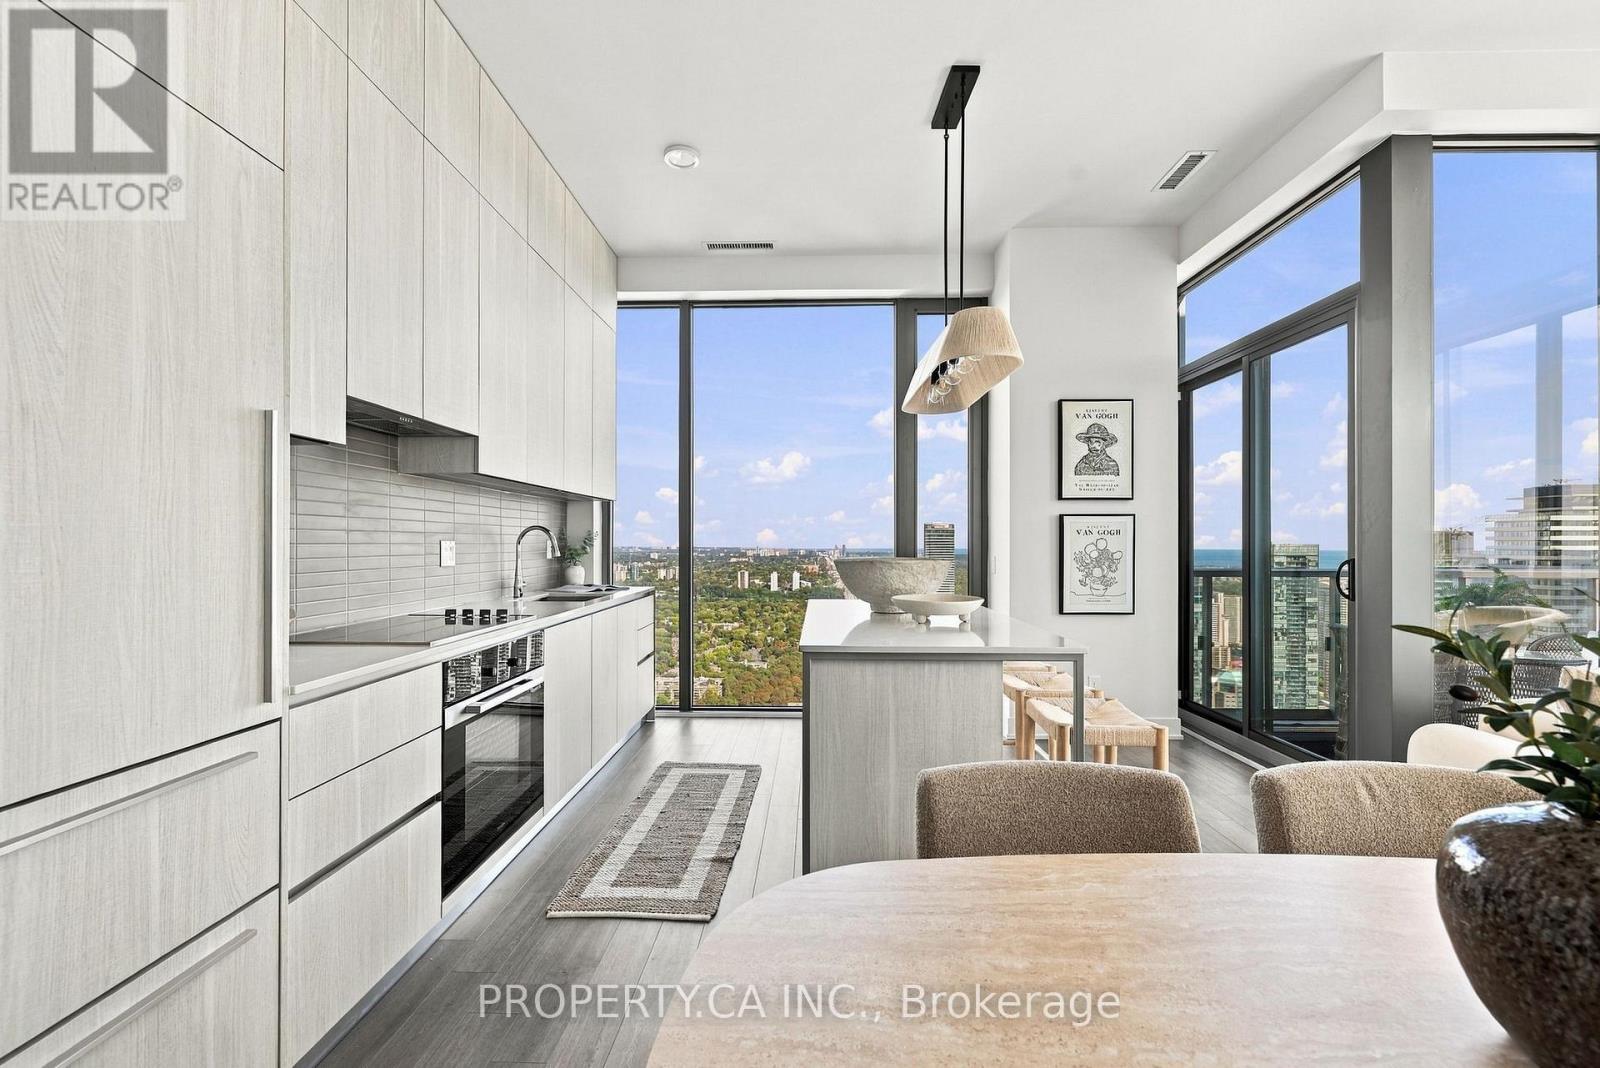
Welcome to 8 Cumberland, a prestigious Yorkville address where luxury, sophistication and breathtaking views come together. Pristine, never before lived in, penthouse, this spectacular51st-floor corner property offers 1,280 square feet of beautifully designed open-concept living, soaring 11-foot ceilings and extraordinary, uninterrupted Southeast panoramic views. From virtually every room, enjoy an ever-changing backdrop from sunrise to sunset, stretching from the treetops of Rosedale to the downtown skyline and Lake Ontario, as far as the eye can see. The chef-inspired kitchen features a full suite of premium Miele appliances and flows seamlessly into the living and dining areas, creating an inviting space for both everyday living and entertaining. The thoughtfully designed layout features two spacious bedrooms, both with walk-in closets, including a luxurious primary retreat, two beautifully appointed bathrooms, and a stunning den/office that could easily be converted into a third bedroom. Step outside to your private balcony and take in the sweeping views high above the city. The location is exceptional. At the corner of Cumberland and Yonge, you are steps from the very best of Yorkville, including world-class shopping, exceptional dining, Whole Foods, galleries, cafes and entertainment. Nearby Summerhill, Rosedale and the Don Valley Parkway provide effortless access to everything Toronto has to offer. Complete with one extra-large parking space and two lockers, this is a rare opportunity to experience elevated penthouse living in one of Toronto's most coveted neighbourhoods. Come for the views. Stay for the lifestyle. You may never want to leave (id:67731)
565 - 135 Lower Sherbourne Street
Toronto, Ontario
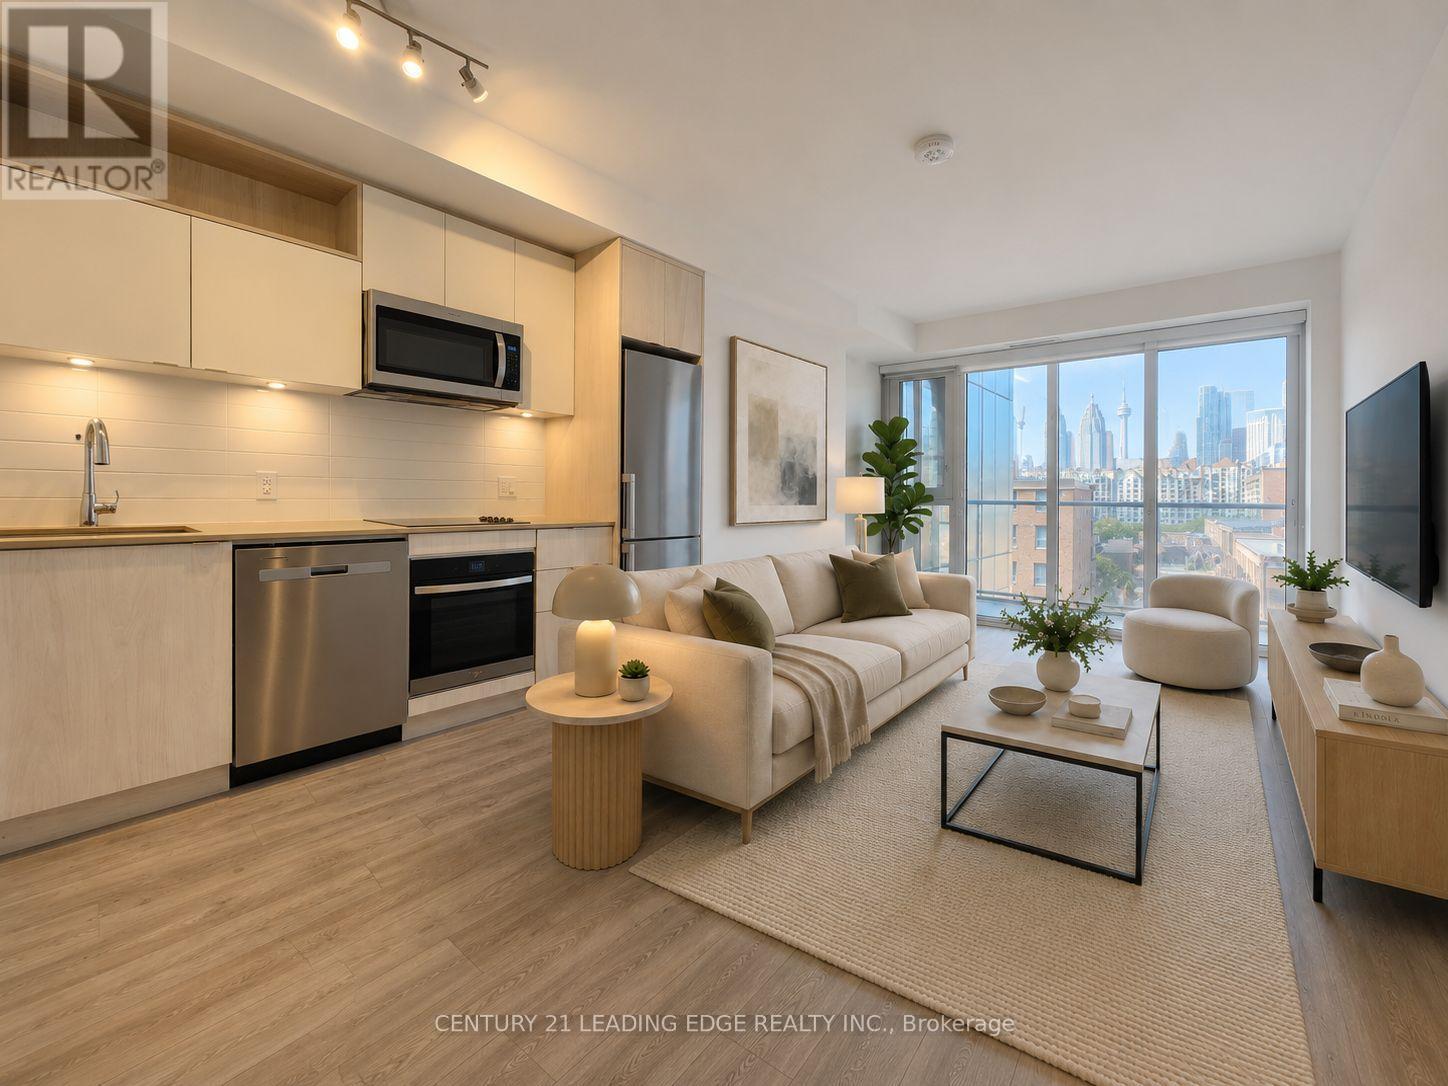
Time & Space by Pemberton - a modern urban residence in one of downtown Toronto's most vibrant and sought-after communities. This bright and thoughtfully designed one-bedroom plus den of functional living space, den can be used as 2nd bedroom or a home office. One full bathroom, 9-foot smooth ceilings, upgraded water proofing laminate flooring throughout, and a clear southwest view of the CN Tower with abundant natural light. The open-concept layout maximizes every square foot with no wasted space. The contemporary kitchen features sleek built-in appliances, granite countertops, and ample cabinetry, seamlessly connecting to the living and dining area. The living room opens onto a private balcony, providing the perfect place to relax and enjoy the unobstructed southwest city view. The generously sized primary bedroom features a large window and ample closet space. Ideally located in the heart of downtown, just steps from St. Lawrence Market, No Frills, boutique shops, cafes, restaurants, and the historic Distillery District. Convenient access to the TTC, downtown core, and DVP makes commuting effortless. Property has been virtually staged. (id:67731)
2506 - 10 Northtown Way
Toronto, Ontario
Experience urban living at its finest in this bright and spacious 1+1 unit at the heart of North York. This well-maintained condo features an open-concept layout with a modern kitchen, stainless steel appliances. The living and dining area is flooded with natural light, leading to a private balcony with stunning city views. The primary bedroom offers comfort and ample closet space, while the versatile den can be used as a home office or guest room. Enjoy the convenience of in-suite laundry, and access to top-notch building amenities. Situated in a prime North York location, you're just steps away from restaurants, shopping, parks, and public transit. Perfect for professionals or couples looking for a vibrant city lifestyle! (id:67731)
201 - 188 Fairview Mall Drive
Toronto, Ontario
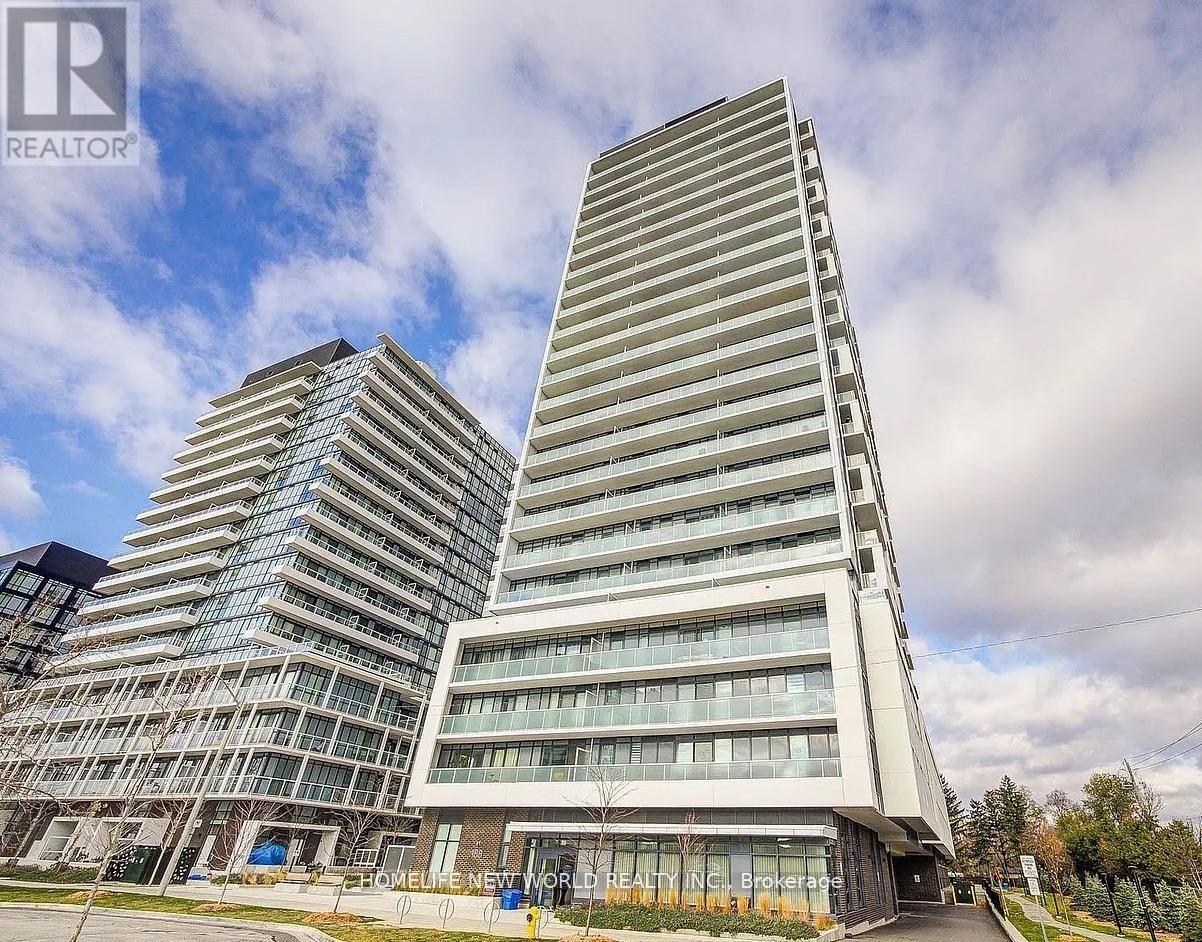
Welcome To Verde Condos Located Right Beside Fairview Mall!! The Beautiful, Bright And Spacious 1+1 Bedroom With Two Full Bathroom Features 9ft Ceiling, Floor To Ceiling Windows, Laminate Flooring Throughout And A Sun Filled Open Concept Living Area With Walk Out To Balcony. Den Can Be Converted As A Second Bedroom With Sliding Door. Modern Kitchen With Quartz Countertop, SS Appliances And Moveable Island. Enjoy Ton Of Amenities - Gym, Yoga Studio, Games Room, Rooftop Deck, BBQ Area, Party/Meeting Room, 24H Concierge, Visitor Parking. Excellent And Extremely Convenient Location To Fairview Mall, Don Mills TTC Station, Toronto Public Library, Cineplex Cinemas, T&T Grocery, School, Restaurants. Very Easy Access To DVP And Hwy 401/404.THIS IS A FURNISHED UNIT. (id:67731)
3010 - 2 Anndale Drive
Toronto, Ontario
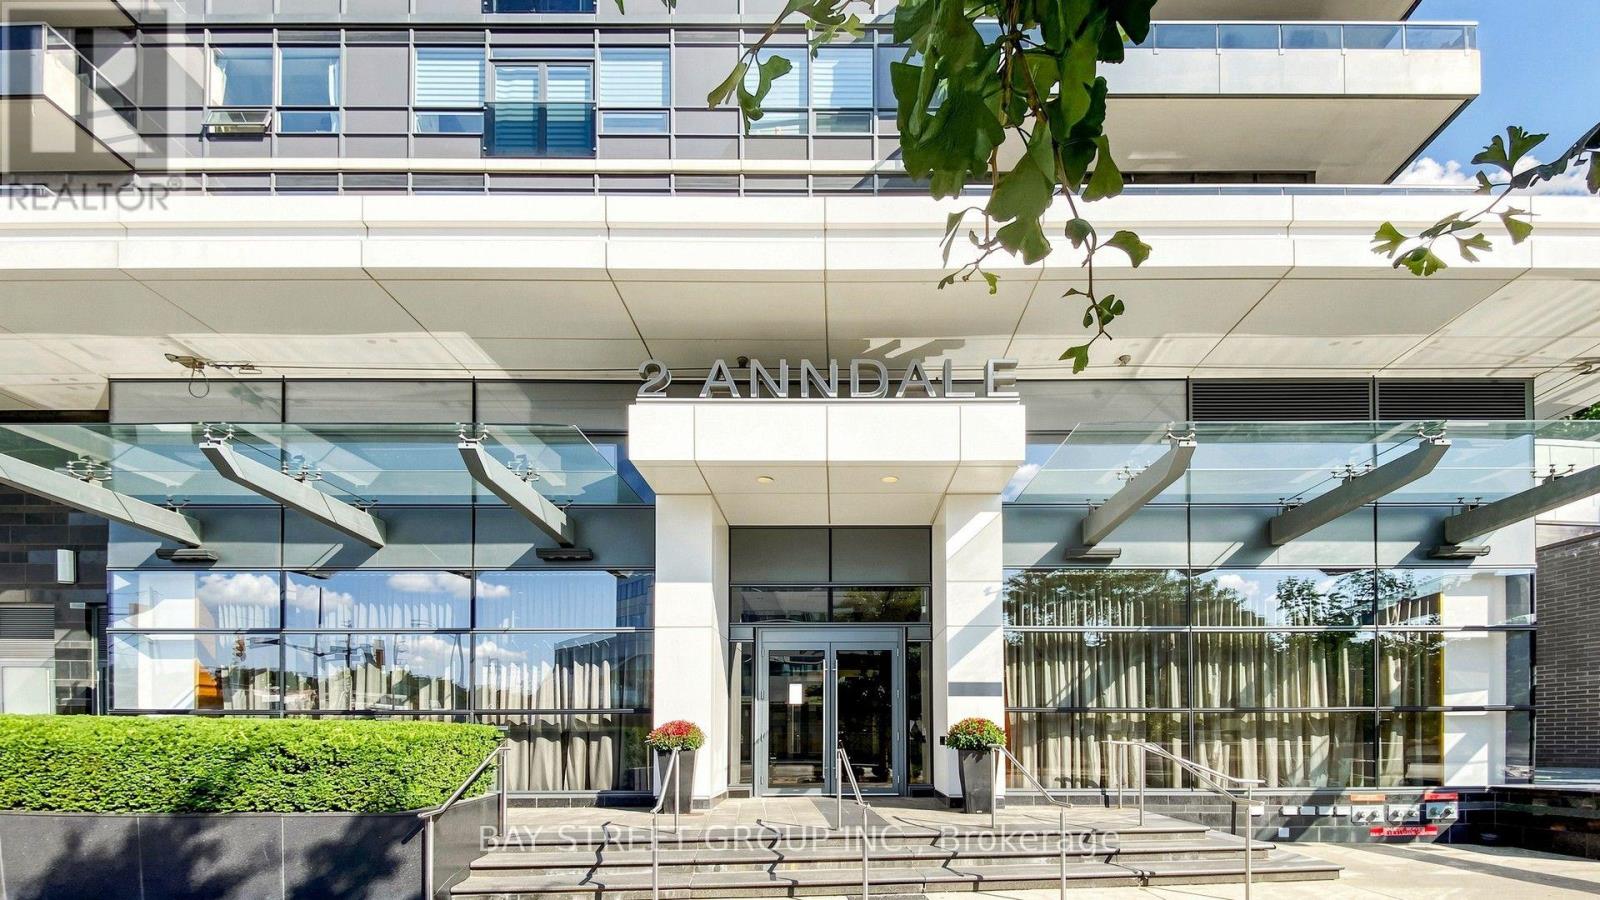
Stunning 922 sq. ft. southwest-facing corner suite on the 30th floor of the prestigious Tridel Hullmark Centre! Featuring 2 bedrooms, 2 bathrooms, a functional split-bedroom layout, 9-ft ceilings, elegant finishes, and a spacious primary bedroom with ensuite and walk-in closet. Floor-to-ceiling windows offer abundant natural light and breathtaking unobstructed views of the Downtown Toronto skyline. Unbeatable Yonge & Sheppard location with direct indoor subway access, steps to supermarkets, shopping, dining, and entertainment. Luxury amenities include 24-hour concierge, gym, outdoor pool, sauna, and rooftop terrace. (id:67731)
339 - 250 Wellington Street W
Toronto, Ontario
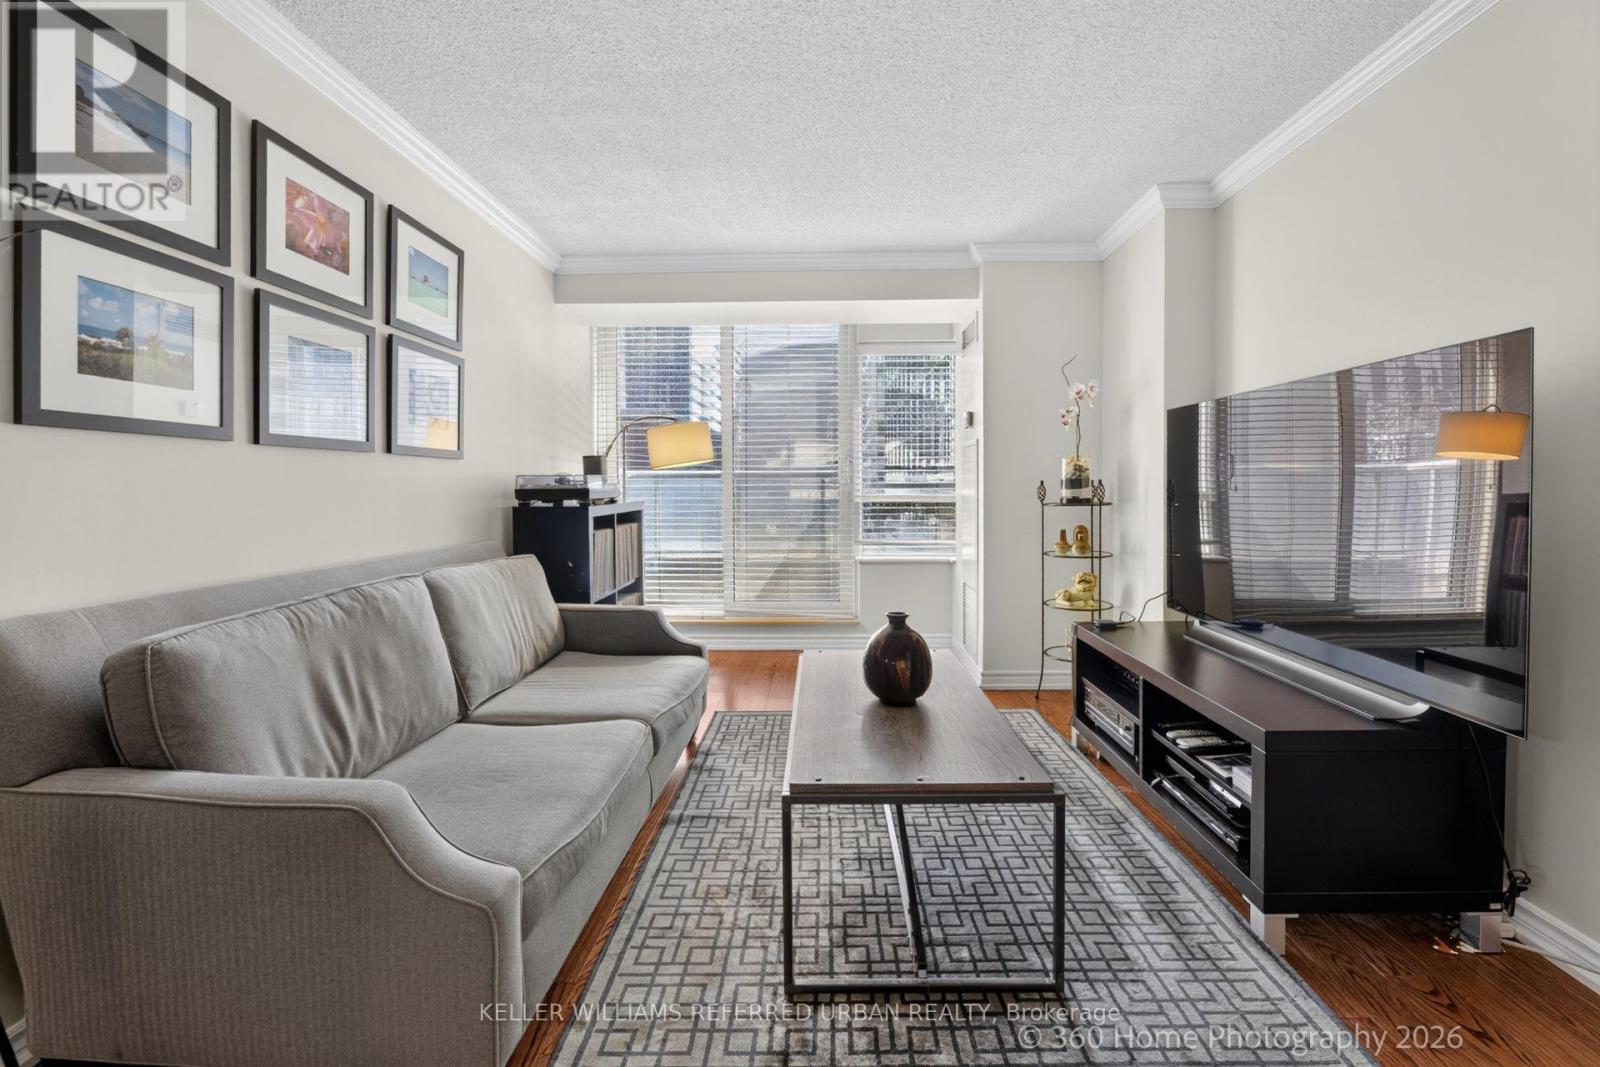
Experience the best of Downtown Living, Tridel-built Icon 2! This 18-storey condo tower has 100 Transit Score, 99 Walk Score, so convenient to work, live and play in the city! Near The Well Shops and World-class restaurants, events, Financial, Entertainment and Harbourfront Districts, where you can walk or bike to work, enjoy your Blue Jays games, musicals, concerts, shops, gourmet lifestyle. Then be home in minutes, relax in the comfort of your 2 bedroom plus den with a functional Split Bedroom layout, South exposure. An open-concept living, dining and kitchen. This unit has been well-kept with a true pride of ownership. Full size appliances including Samsung Washer and Dryer. Walk-In closet in Primary Bedroom, Murphy Bed in 2nd Bedroom and Ample amount of Storage! The building boasts a new chic lobby design, a full-size strength training gym, workout pool jacuzzi, tanning on the rooftop deck, enjoying the CN Tower view while you BBQ or stargazing! Also includes parking AND locker! Maintenance Fee includes all utilities! Now is your best opportunity to live or invest in this downtown Toronto Tridel-built condo!!! Click on Virtual Tour! (id:67731)
601 - 480 Queens Quay W
Toronto, Ontario
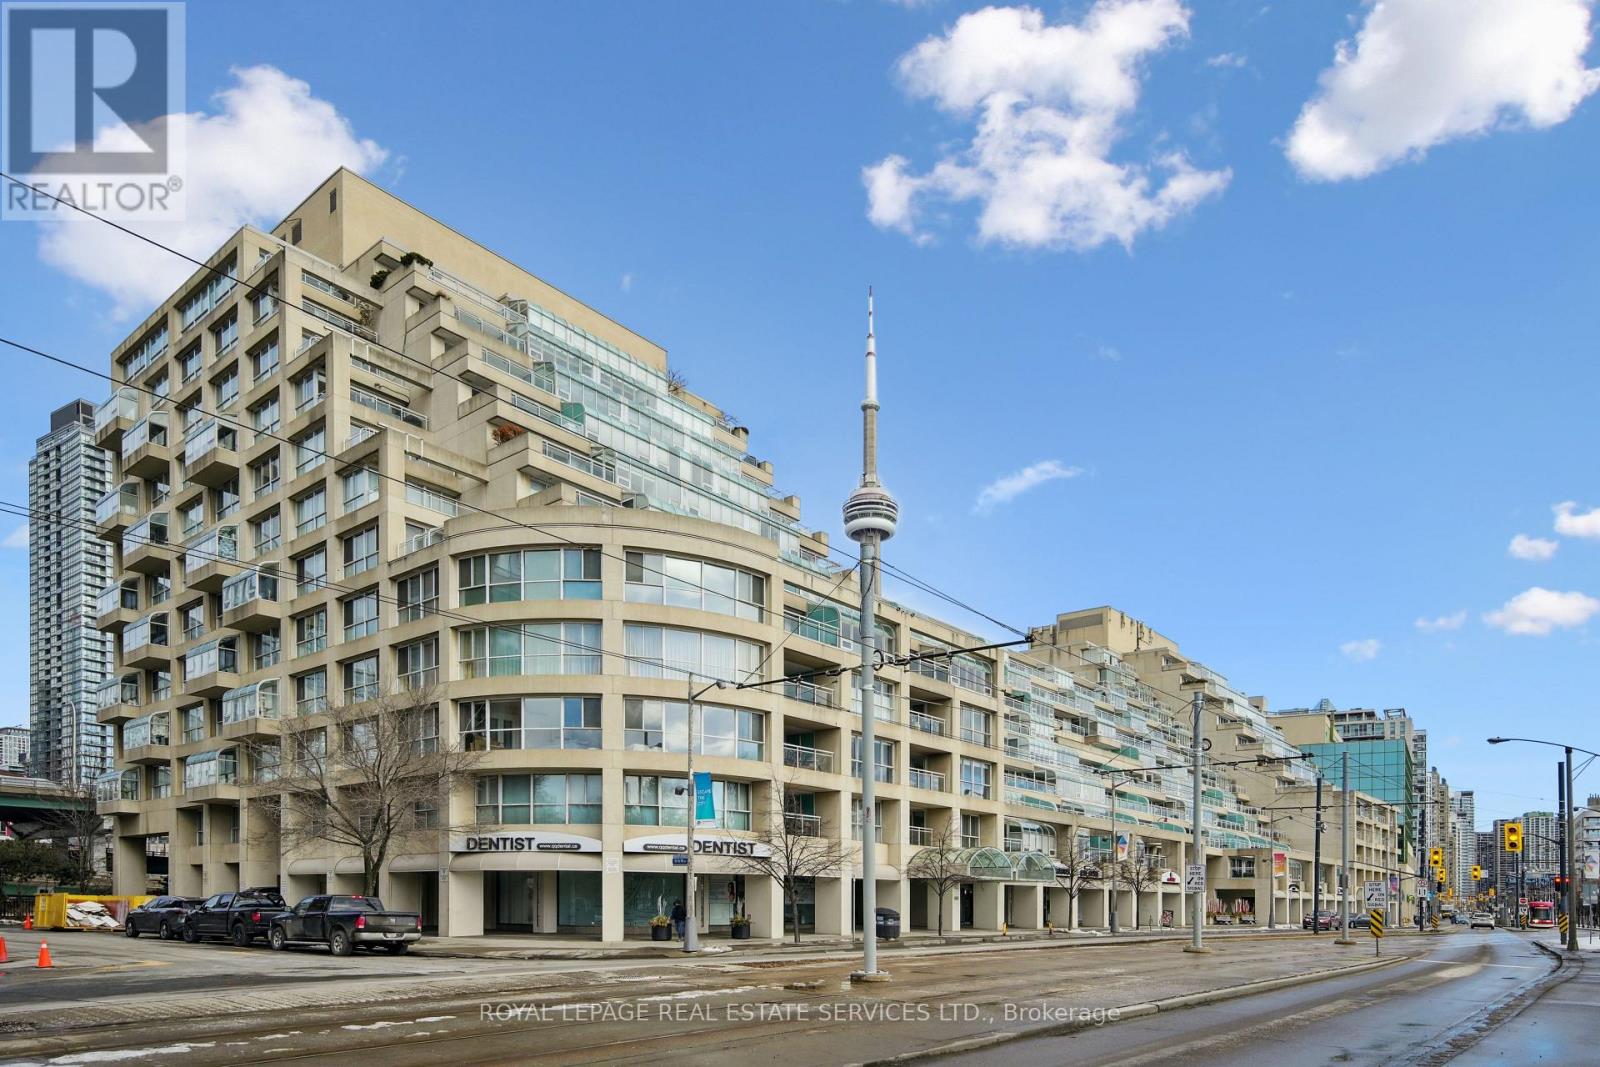
Welcome to Suite 601W at the iconic King's Landing-a masterpiece by celebrated Canadian architect Arthur Erickson, best known for Roy Thomson Hall. Nestled along Toronto's vibrant waterfront, this rare, quiet corner unit has been meticulously renovated, offering a unique blend of architectural prestige and modern luxury. Step through a spacious, elegant foyer into a thoughtfully redesigned home perfect for elevated everyday living and entertaining. The heart of the suite features a gourmet chef's kitchen with a striking 10-ft waterfall island, premium Miele appliances, and custom wine storage-flowing seamlessly into a large open-concept living and dining area. An expansive living room offers the perfect setting to host guests, while the bright solarium provides a private retreat to read, relax, or enjoy a glass of wine. The luxurious primary suite boasts a vast walk-in closet and spa-like ensuite with jetted soaker tub, dual vanities, and private water closet. A full-sized laundry room with built-in storage adds comfort and convenience. Ideally located on the same level as the building's exceptional amenities: indoor saltwater pool & whirlpool, sauna, rooftop terrace with BBQs, outdoor pickleball court, state-of-the-art gym, party room, and golf swing practice range. Includes 1 parking space and 1 locker. With 24-hour white-glove concierge service, premier finishes, and a landmark location, Suite 601W is a rare opportunity to live in one of Toronto's most architecturally significant residences. (id:67731)
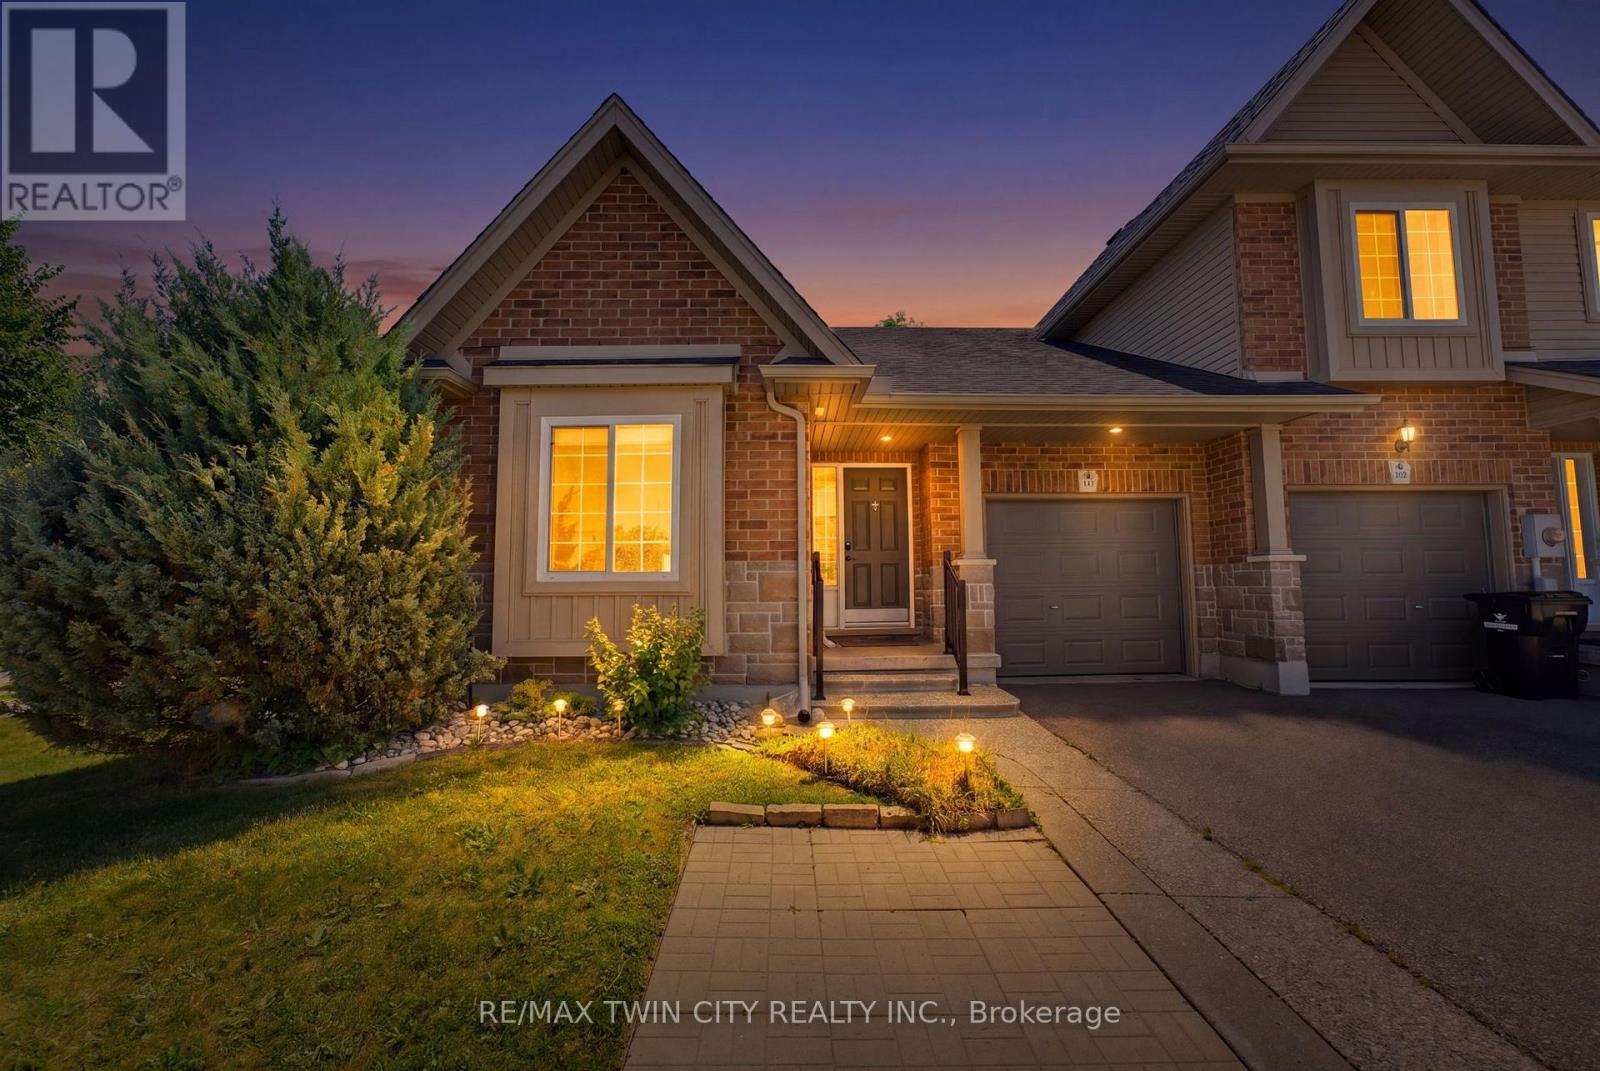
934 Zeller Crescent
Kitchener, Ontario
The ease of one-floor living meets the freedom of freehold! Welcome home to 934 Zeller Crescent! Freehold bungalow townhomes are a rare find in our region, and this one truly has it all: space, comfort, and outdoor living. Step into a spacious foyer and you'll feel right at home. A bright front room is perfect as a guest bedroom or home office, just steps from the main 4-piece bath. The kitchen offers ample dark cabinetry, upgraded appliances, under-cabinet lighting, and a breakfast bar for morning coffee or chatting while dinner's on. It flows into the dining and living areas, where hardwood floors, pot lights, and sunshine through the windows and French doors create a space you'll love coming home to. A separate pantry adds storage and the option for main-floor laundry! At the end of the day, retreat to the primary bedroom overlooking the back deck, with a walk-in closet and private 3-piece ensuite with handy laundry chute. The finished basement gives everyone room to spread out, with a legal bedroom, large rec room with kitchenette for movie nights or hosting guests, 3-piece bath, and a laundry/utility room with plenty of storage. The backyard is a true rarity for a townhome! The fully fenced corner lot is made for relaxing and entertaining: unwind in the hot tub under the stars, fire up the natural gas barbecue, and let the kids or pets play on the generous lawn. A brand-new shed, retractable garden hose, and designated pavers for garbage and compost bins keep everything neat and tidy. Lovingly maintained and move-in ready, with updates including professional interior painting (2026), water softener (2026), shed (2025), basement bath and kitchenette (2025), kitchen appliances (2024-25), furnace and heat pump (2023), basement bedroom (2023), and fence (2023). Nestled in a family-friendly neighbourhood near schools, parks, natural areas, walking trails, and Highways 8 and 401. Don't miss your chance to call it home. Book your showing today! (id:67731)
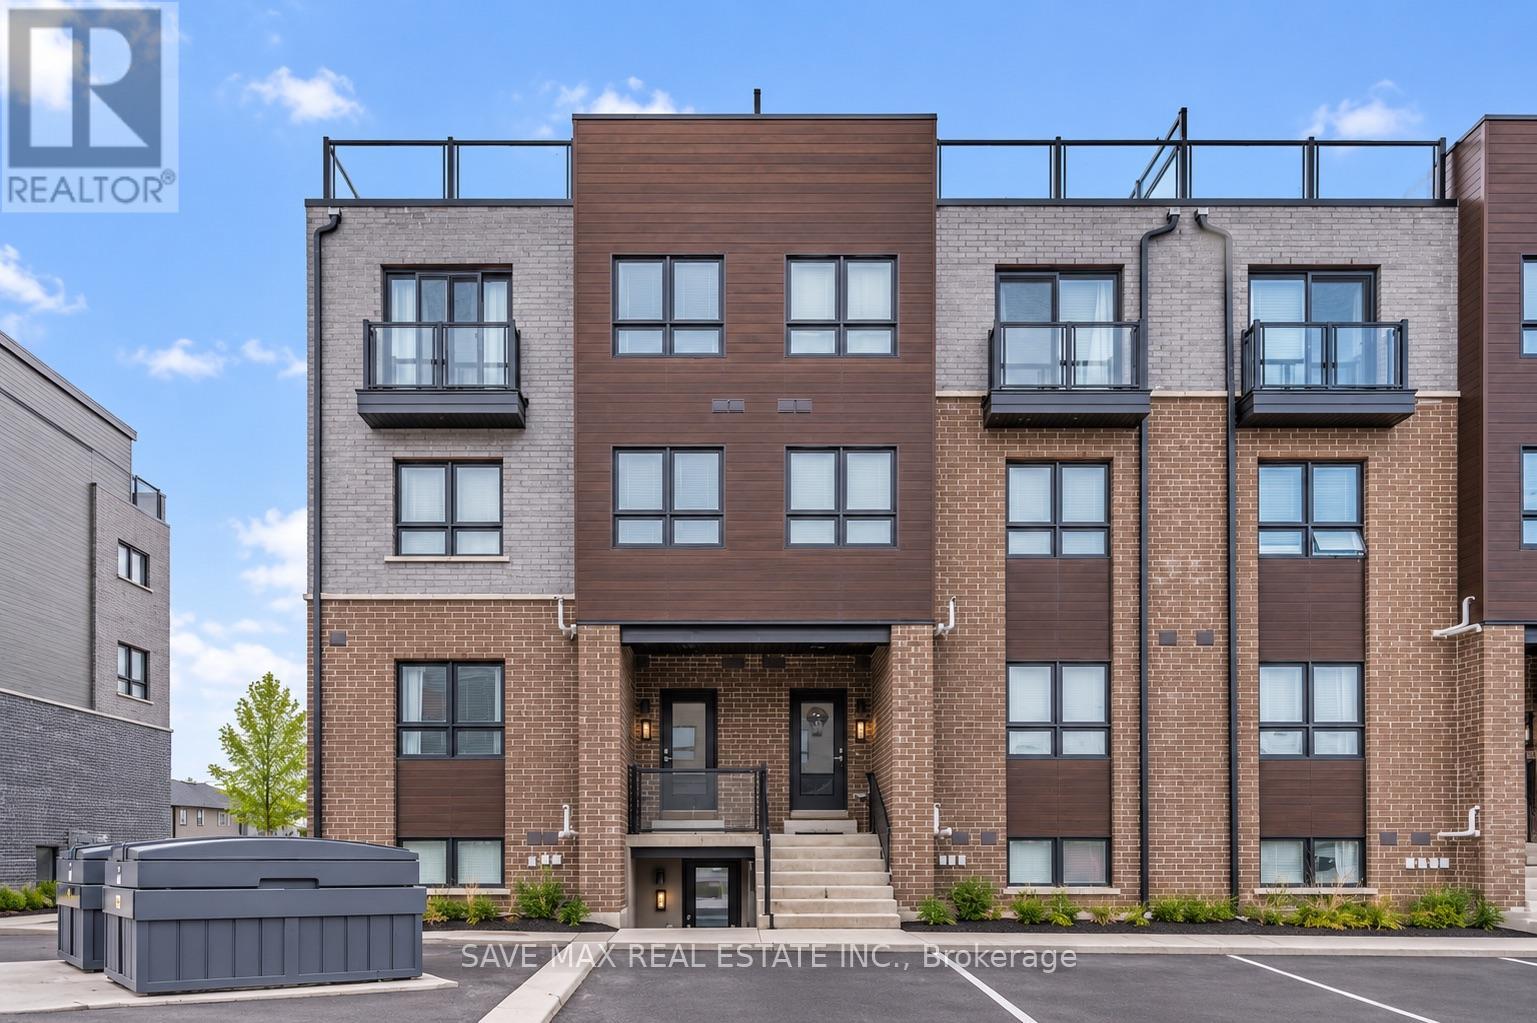
66 - 6705 Cropp Street
Niagara Falls, Ontario
Welcome to 6705 Cropp Street, Unit 66, a beautifully maintained, two-year-old lower-levelend-unit stacked townhouse in Niagara Falls' desirable Cannery District. Rarely occupied and showing like new, this modern home offers 1 bedroom, 1 full bathroom, and a bright, open-concept living and dining area. Featuring quartz countertops, vinyl plank flooring,stainless steel appliances, and stylish finishes throughout. Enjoy a spacious covered rearpatio, perfect for relaxing or entertaining. Additional features include in-suite laundry,window coverings, 1 dedicated parking space, and visitor parking. Conveniently located justminutes from restaurants, grocery stores, shopping, gyms, medical offices, Clifton Hill, andthe QEW. Ideal for professionals or couples seeking a stylish, low-maintenance home in a primelocation. Available for lease. Book your private showing today! (id:67731)
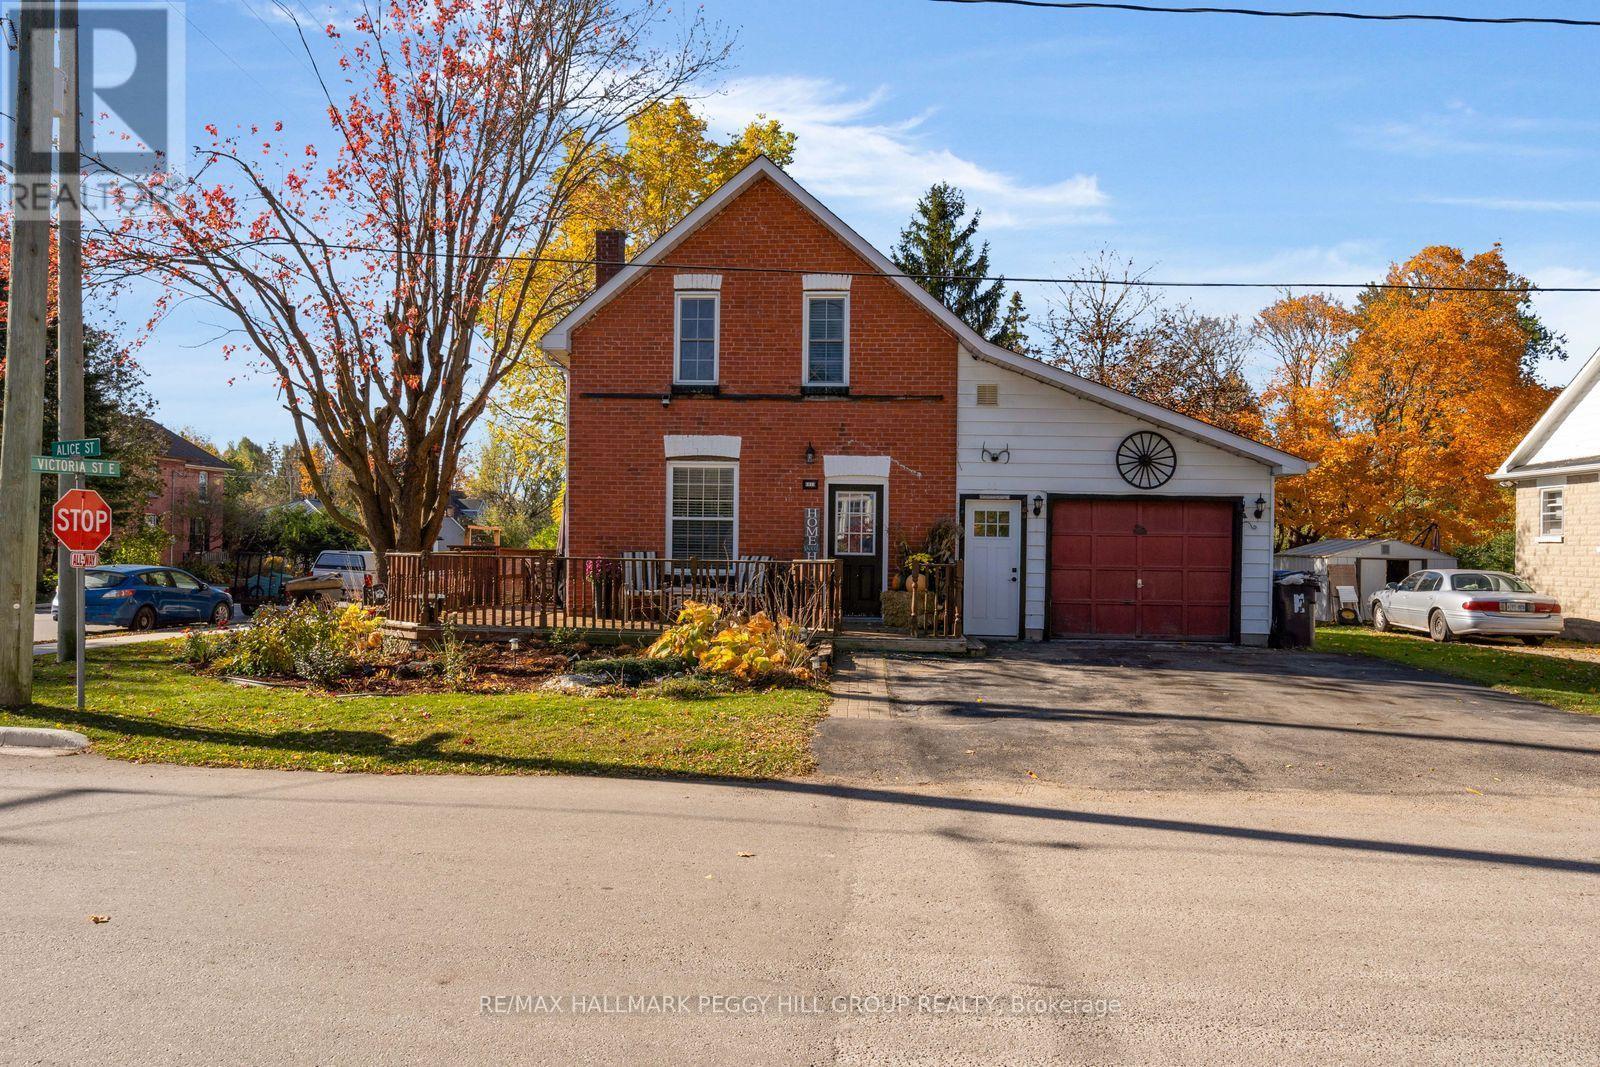
91 Alice Street
Southgate, Ontario
BIG ON CHARACTER, BIG ON CHARM & BEAUTIFULLY POSITIONED ON A GENEROUS CORNER LOT IN THE HEART OF DUNDALK! Set on a 55 x 132 ft lot, 91 Alice Street makes a lovely first impression with its brick and siding exterior, mature trees and established gardens. The wraparound deck is ready for summer barbecues, while the backyard offers room for pets, gardening or a little friendly competition over lawn games. An attached garage and driveway parking for four vehicles complete the exterior. Indoors, rich wood trim, exposed ceiling beams and crown moulding bring character to the home, beautifully contrasted by white walls and easy-care flooring. The living room offers a comfortable place to spend an evening, while the eat-in kitchen brings a playful splash of colour with blue cabinetry, stainless steel appliances, generous counter space and a cheerful dining area ready for everything from weekend breakfasts to homemade dinners. Upstairs, two bedrooms feature charming sloped ceilings and wood details, accompanied by an updated four-piece bathroom with a modern vanity. The unfinished basement provides laundry facilities and additional storage. Life in Dundalk comes with the pleasure of having familiar favourites close to home, from picking up groceries at Foodland to browsing the shelves at the local library. When summer temperatures climb, the outdoor pool at Dundalk Memorial Park offers a refreshing change of pace, while the nearby community centre and arena provide skating and recreational activities throughout the year. (id:67731)
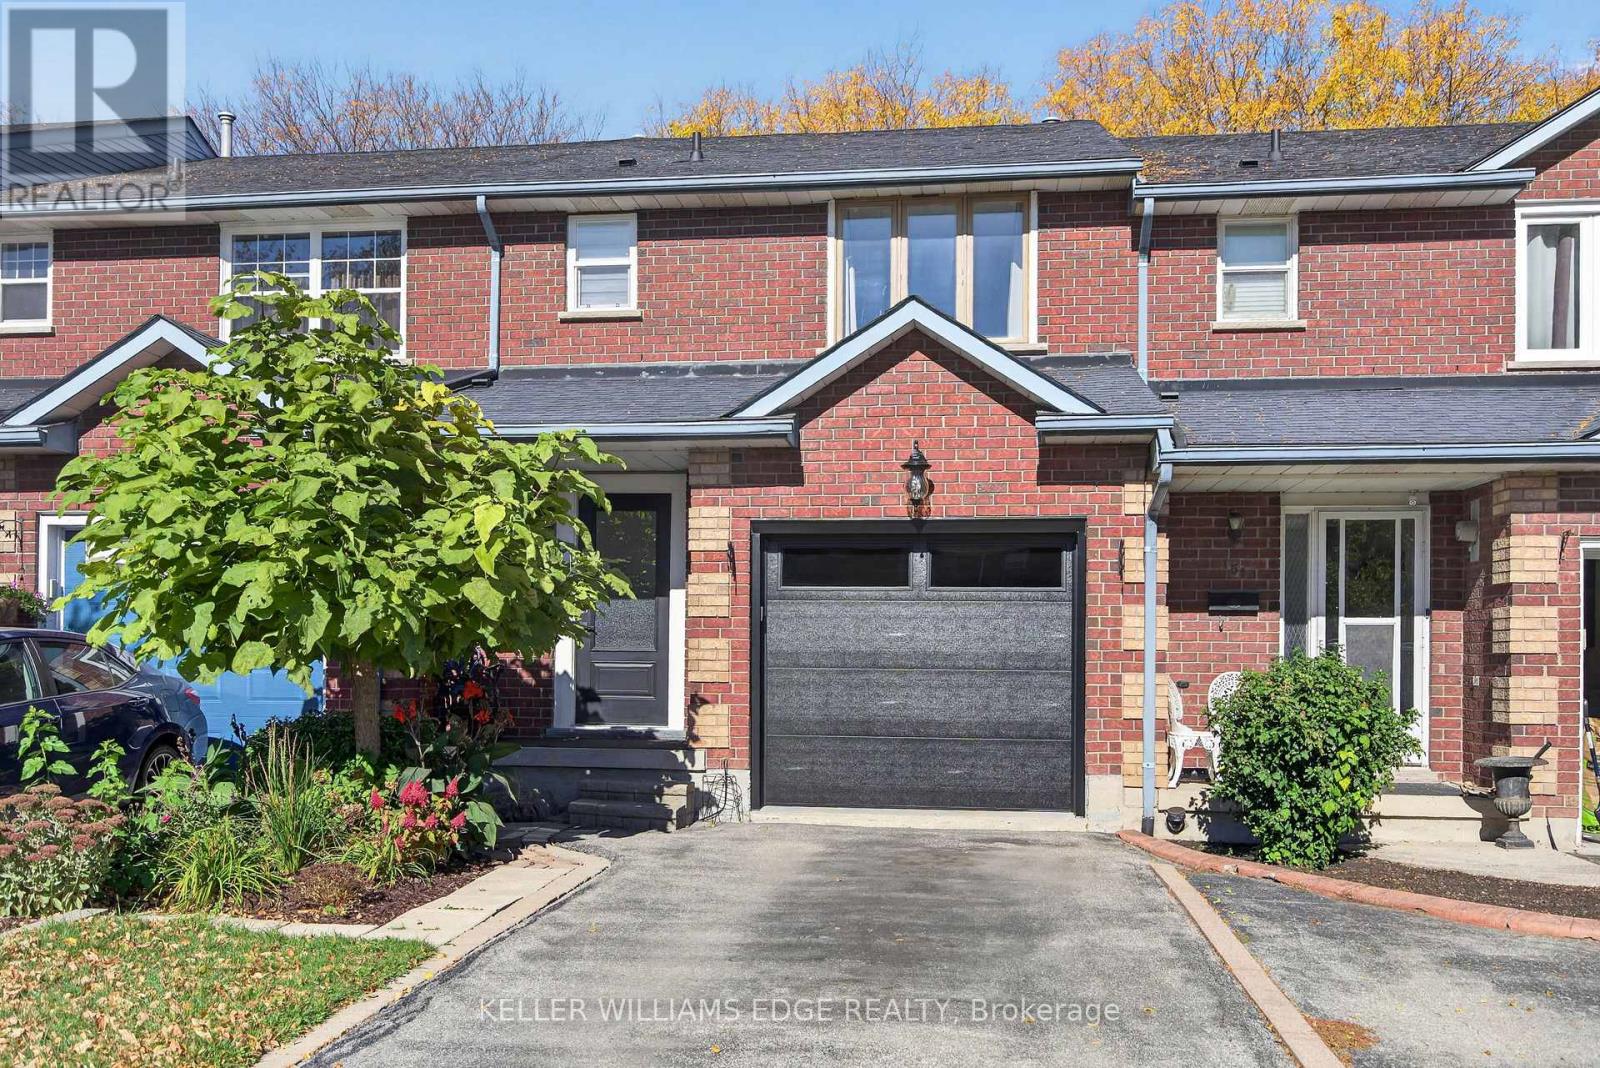
149 Essling Avenue
Hamilton, Ontario
Beautifully appointed and truly move-in ready, this freehold townhouse on the Hamilton Mountain offers the perfect blend of style, space and functionality. The bright and spacious main floor welcomes you with a tastefully finished interior and an inviting atmosphere that feels like home from the moment you walk in. Featuring 3 bedrooms and 3.5 bathrooms, this thoughtfully designed home offers plenty of room for comfortable everyday living. The primary bedroom is filled with natural light and features a gorgeous 3-piece ensuite, creating the perfect space to unwind. The fully finished basement adds exceptional versatility, complete with a second kitchen and an additional bathroom, making it an ideal option for an in-law setup or potential rental accommodations. Impeccably presented and finished with an eye for detail, this home offers the peace of mind of knowing the work has already been done. Simply move in, unpack and enjoy! (id:67731)
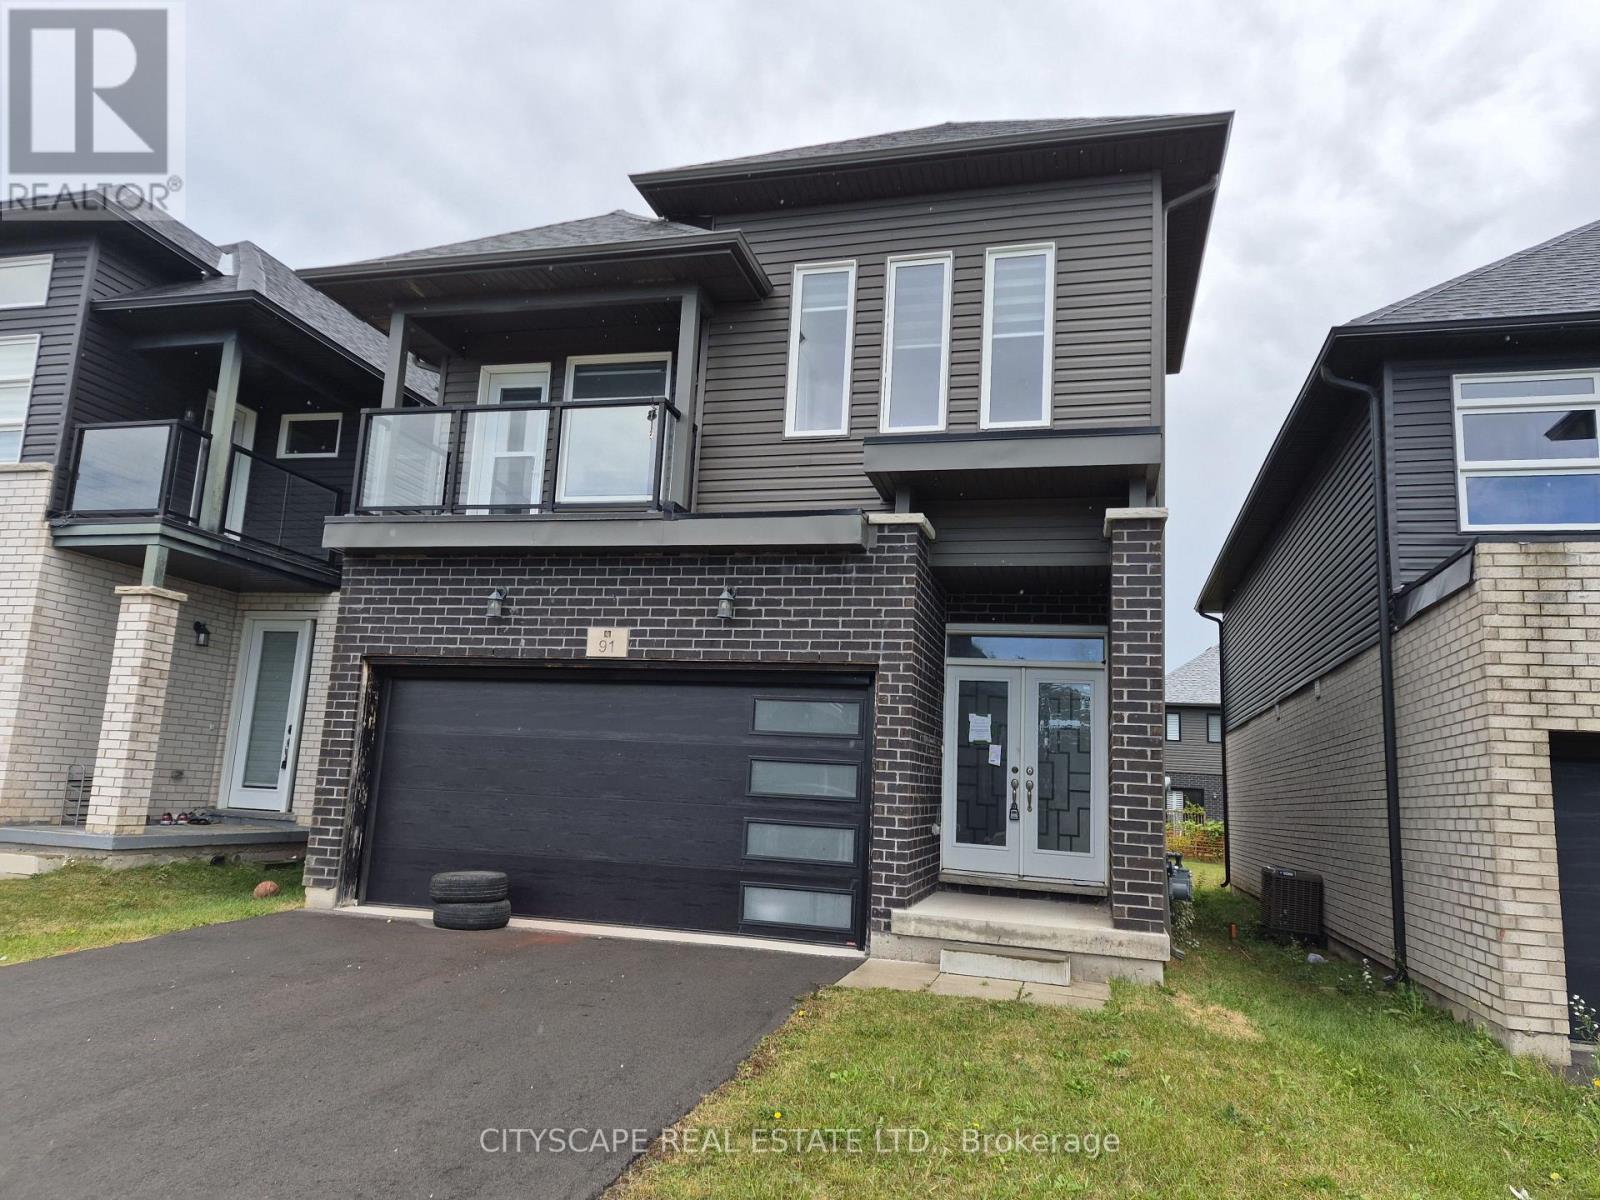
91 Mclaughlin Street
Welland, Ontario
Welcome to 91 McLaughlin Street, where modern design, generous living spaces, and family-friendly comfort come together! Situated in a growing residential community in Welland, Niagara Region, this impressive 4-bedroom, 3-bathroom detached home offers approximately 2,053 sq. ft. of living space above grade, a functional layout, and plenty of room for the entire family. Whether you're a growing family, a first-time move-up buyer, or someone looking for a spacious home with future potential, this property offers an excellent opportunity to enjoy comfortable living in one of Niagara's evolving communities. Step inside to discover an inviting foyer with tile flooring and a convenient coat closet, leading into a thoughtfully designed main level featuring 9-foot ceilings, beautiful hardwood flooring, and an abundance of functional living space. The spacious open-concept living and dining area provides the perfect setting for entertaining guests, hosting family gatherings, or simply relaxing at home. The dining area features a walkout to the backyard, creating a seamless connection between indoor and outdoor living. The modern kitchen offers a practical open-concept layout with tile flooring, making everyday meal preparation and entertaining effortless. A separate family room with hardwood flooring and a window provides additional space for movie nights, a children's play area, or a quiet retreat. Completing the main floor is a convenient 2-piece powder room and a dedicated laundry room featuring tile flooring, a window, and additional closet space. The second level is designed with family comfort and privacy in mind, featuring four well-proportioned bedrooms. The spacious primary bedroom offers a relaxing personal retreat, complete with a walk-through closet and private 5-piece ensuite bathroom. (id:67731)
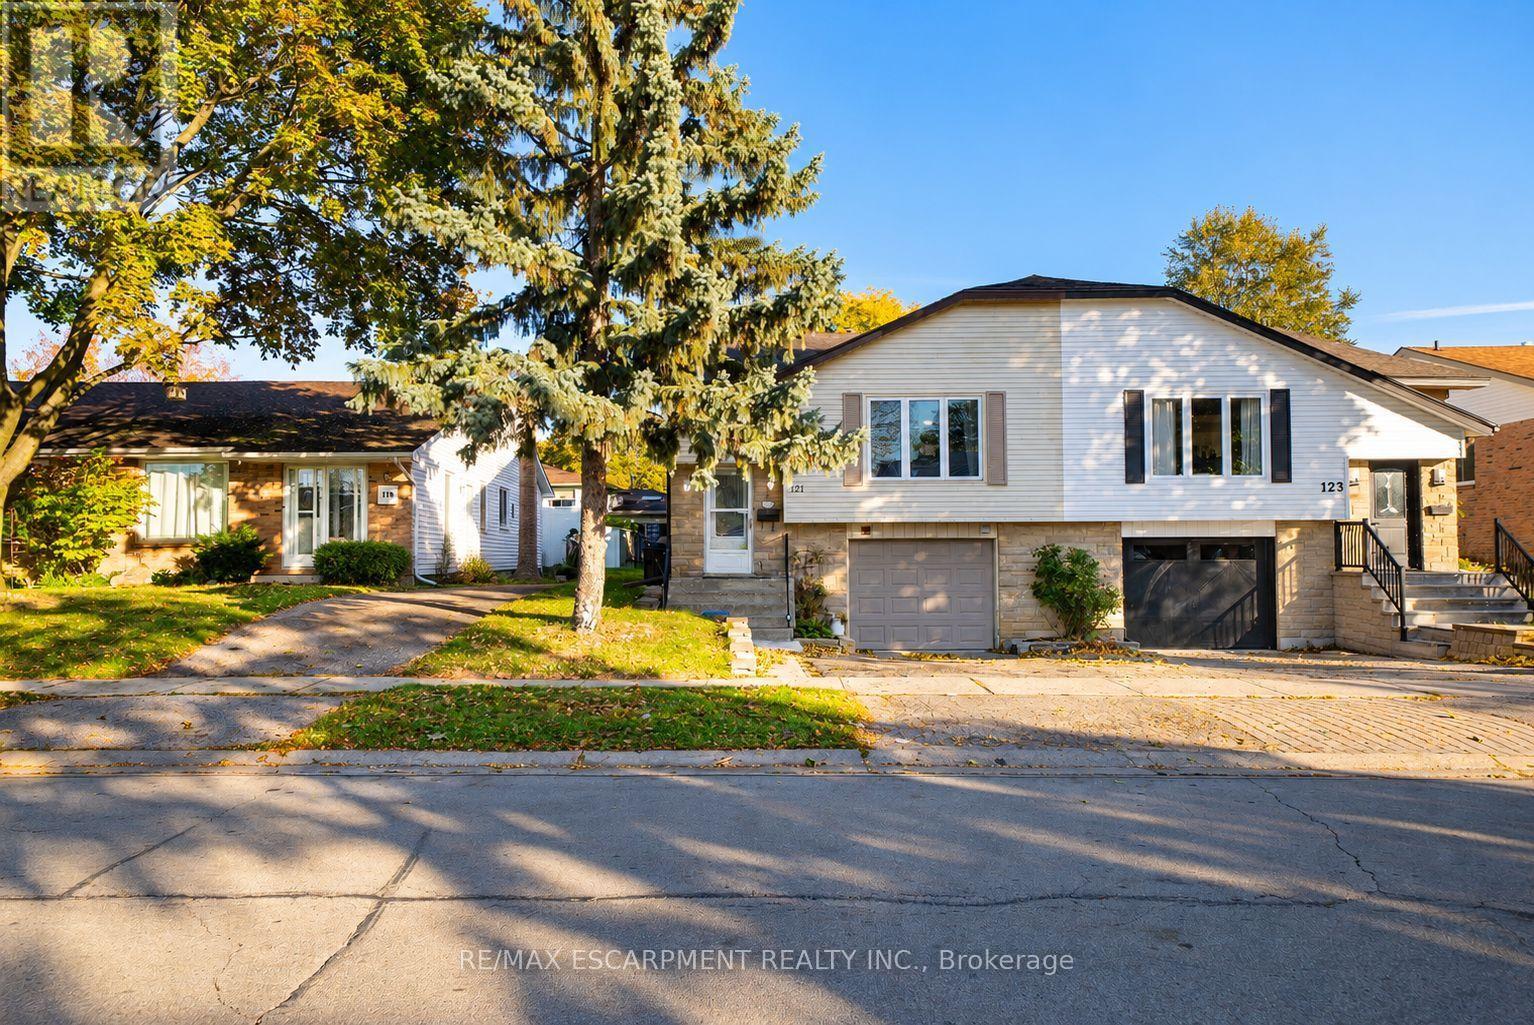
121 Ashgrove Avenue
Brantford, Ontario
Welcome home to 121 Ashgrove Avenue in Brantford's popular Cedarland neighbourhood. This semi-detached raised ranch bungalow offers 1,140 sq ft, 3+2 bedrooms, 2 bathrooms, a fully fenced backyard and a 2-bedroom basement in-law suite, providing flexibility for multi-generational living or potential rental income. The handsome exterior showcases stone accents, an attached garage and a raised front entrance. The welcoming foyer features staircases leading to the main level and basement, with a door at each level separating the spaces. The main level features an open-concept living and dining area, with a large front window bringing natural light into the living room. The kitchen offers ample cupboard and counter space, room for a kitchen table and a pantry for additional storage. A serving hatch connects the kitchen to the dining area, creating a practical layout for everyday meals and entertaining. The main level includes 3 bedrooms, with 2 generously sized bedrooms and a primary bedroom featuring sliding doors with a walkout to the rear deck. A bonus room provides additional flexibility for use as a playroom, home office or other purpose. A 4-piece bathroom with a tub and shower combination completes the main level. The basement features a 2-bedroom in-law suite with its own living room, kitchen, 4-piece bathroom and laundry room. This additional living space provides flexibility for multi-generational living or potential rental income. The fully fenced backyard features a raised deck with space for outdoor dining and seating, along with a greenspace and mature trees. Located in Brantford's sought-after Cedarland neighbourhood, this home is close to schools, parks, shopping and everyday amenities, making it a convenient location for families. (id:67731)
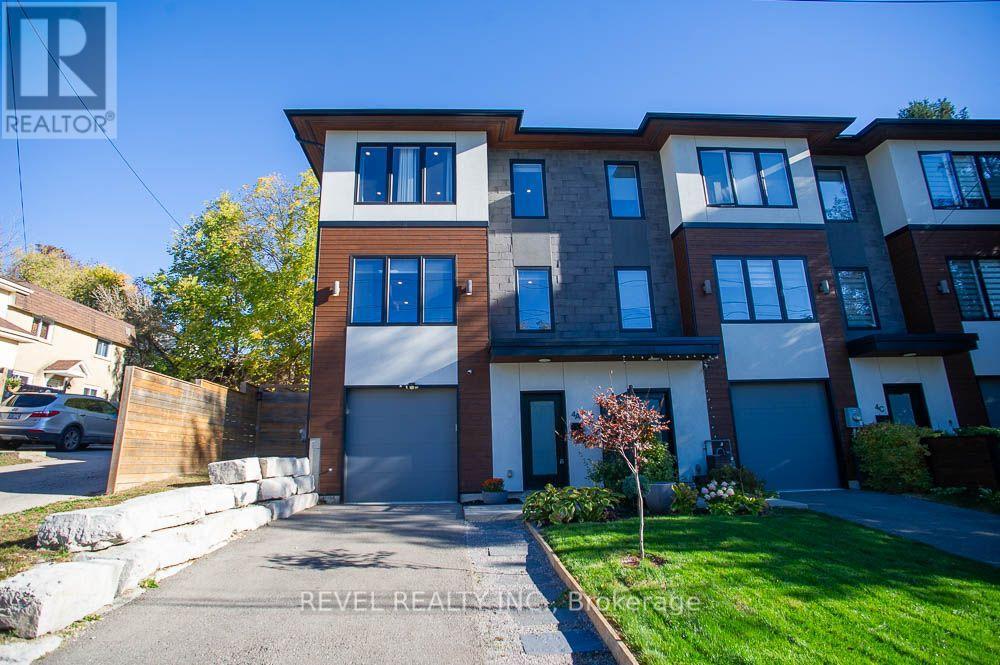
4a Harris Avenue
Brantford, Ontario
Welcome to 4A Harris Ave! This stunning end unit, 3 storey townhouse was custom built by ANC Home Builders and offers nearly 2,300 sq. ft. of finished living space with 3 bedrooms and 2.5 bathrooms. Centrally located with commuters in mind, this home offers a combination of luxury, low maintenance living and everyday convenience. Step inside to a welcoming foyer, where the main level features a versatile den, perfect for a home office, family room, gym or playroom. A convenient 2 piece powder room with a floating quartz vanity, interior garage access and additional storage complete this level. Upstairs, the second level is designed for everyday living and entertaining, featuring a bright open concept kitchen, living and dining area. Large windows fill the space with natural light, while the kitchen showcases quartz countertops and backsplash, a generous centre island with seating, sink and dishwasher, soft close cabinetry and Whirlpool appliances, including a built in microwave and oven. Sliding doors lead to your back deck, providing the perfect extension of your living space. The third level offers three bedrooms, including a primary retreat with a walk in closet and private 3 piece ensuite featuring a quartz vanity and glass shower. Two additional bedrooms with closets share a stylish 4 piece bathroom with quartz countertops and a subway tiled tub and shower combination. Convenient upper level laundry with Samsung washer and dryer, along with a spacious linen closet, adds to the home's thoughtful design. Outside, enjoy a partially fenced yard featuring a deck, patio and gazebo, offering a great space to relax or entertain. A private driveway and attached single car garage provide convenient parking. With its modern finishes, functional three level layout, abundant natural light and desirable end unit location, this beautifully maintained home offers the opportunity to enjoy stylish, low maintenance living without compromising on space or comfort! (id:67731)
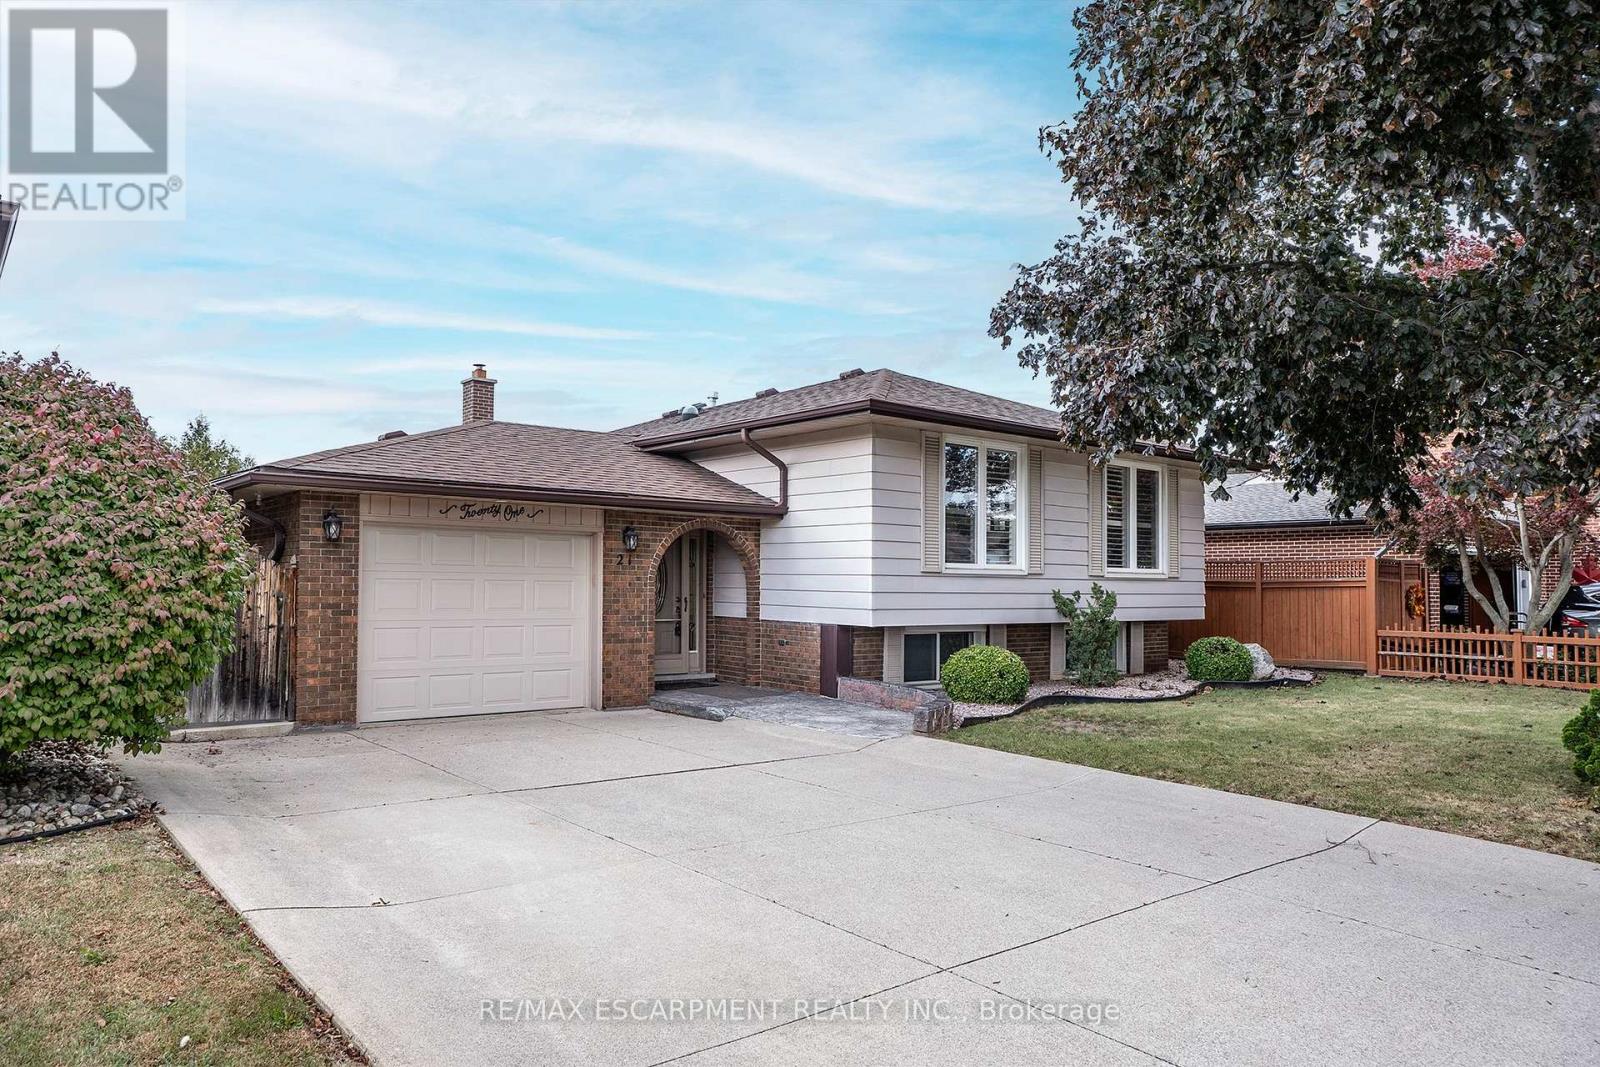
21 Green Forest Drive
Hamilton, Ontario
Welcome home to 21 Green Forest Drive! This beautifully updated 3 bedroom, 2 bath, Raised Ranch is a must see. Tucked away in a peaceful, family-friendly A+ neighbourhood. This home boasts engineered hardwood & offers plenty of bright natural light. Step into the large foyer/mud room with both front and rear yard access. The warm spacious Living Room is perfect for family game and movie nights. The updated kitchen offers peninsula with additional seating, tiled backsplash, plenty of cabinets and counter space for the chef in any home. There are three spacious bedrooms offering large windows and original hardwood giving a cozy retreat vibe. The finished basement offers Rec Rm. w/gas fireplace. Two more spacious bedrooms for the growing family or would make a great gym, office or guest bedroom and the convenience of a 3 pce bath. This level is complete with laundry and a workshop for the handy person in every family. The property sits on a large 55' x 110" lot with plenty of parking in the double concrete drive and attached garage. This oasis is sure to impress with screened-in porch, cozy gazebo, and dual storage sheds and a front yard sprinkler system making life easier. This home offers it ALL and is close to EVERYTHING including Memorial Park!! (id:67731)