
91 Alice Street Southgate, Ontario N0C 1B0

$459,000
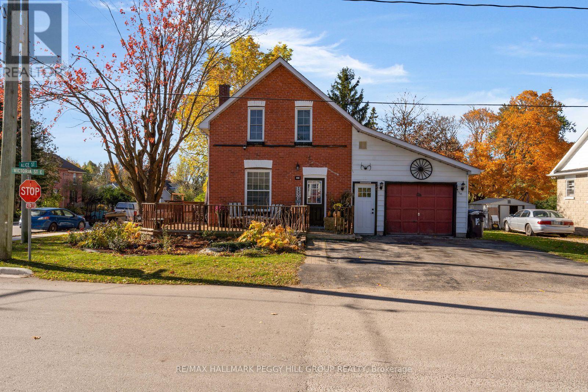
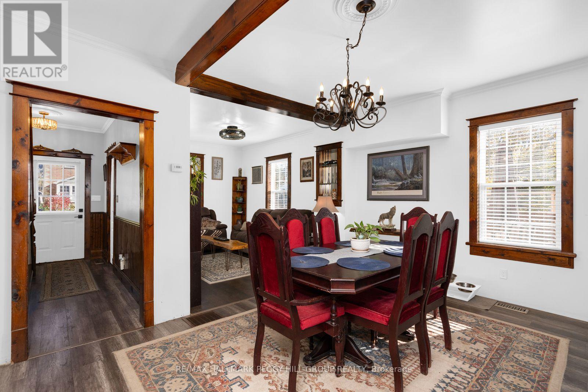
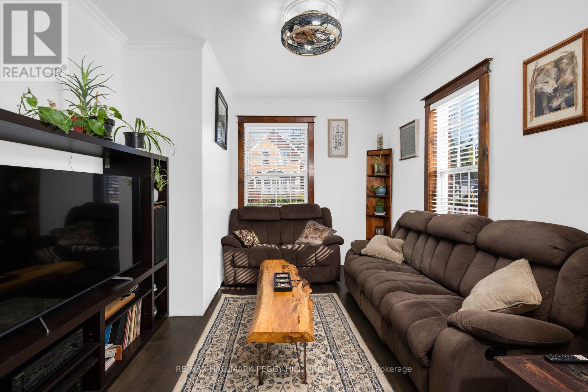
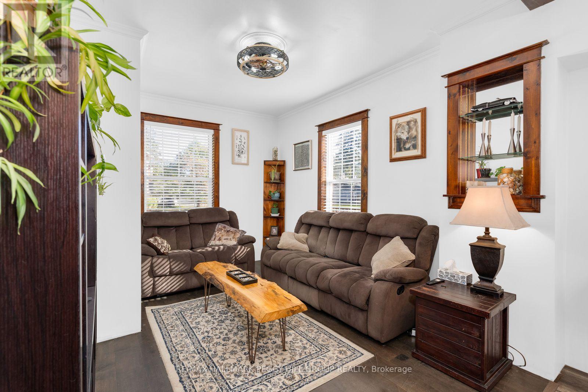
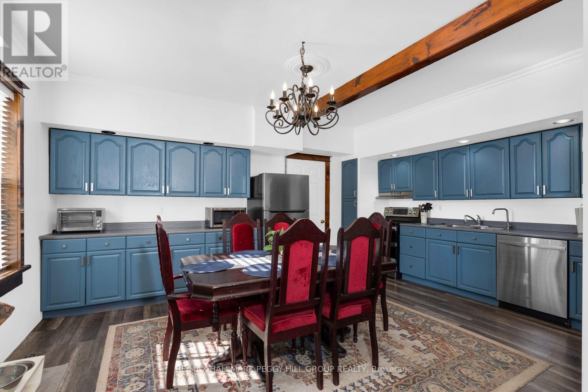
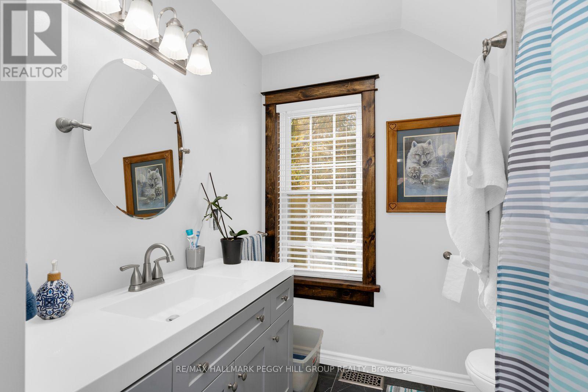
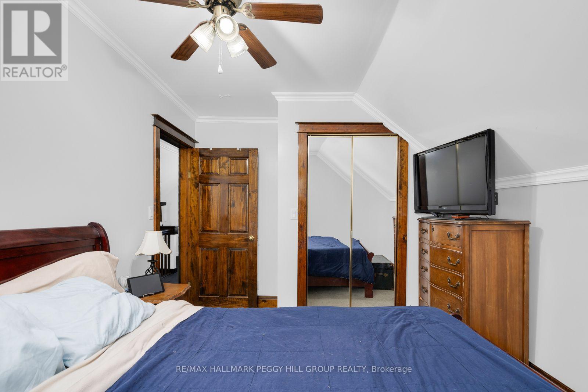
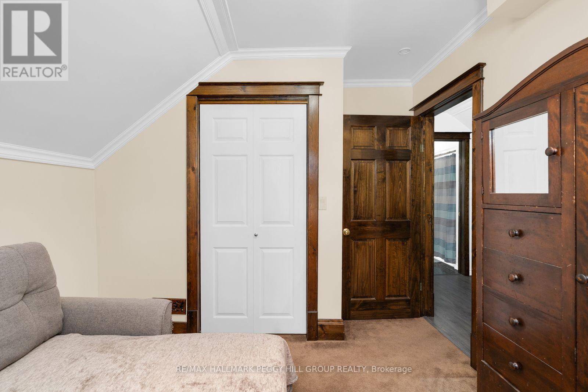
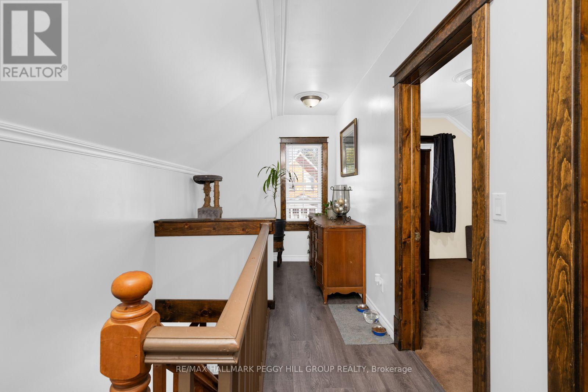
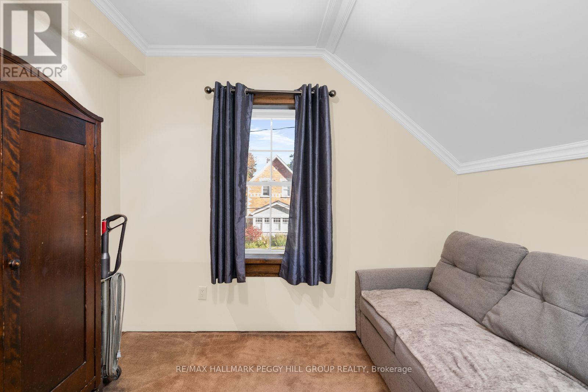
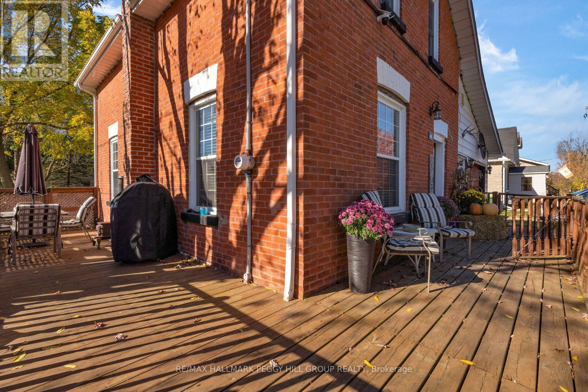
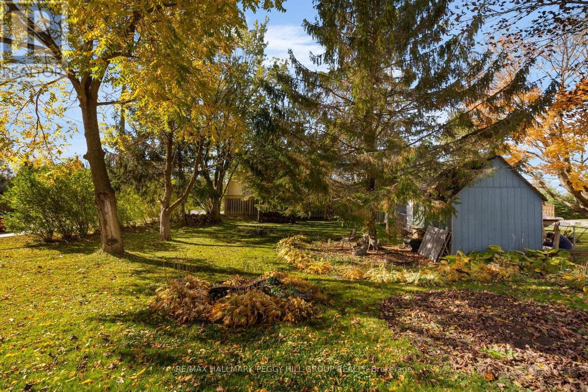
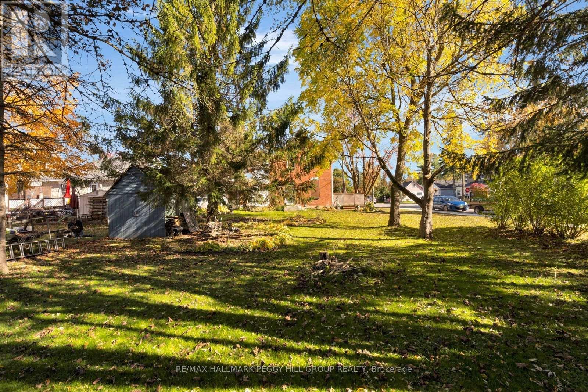
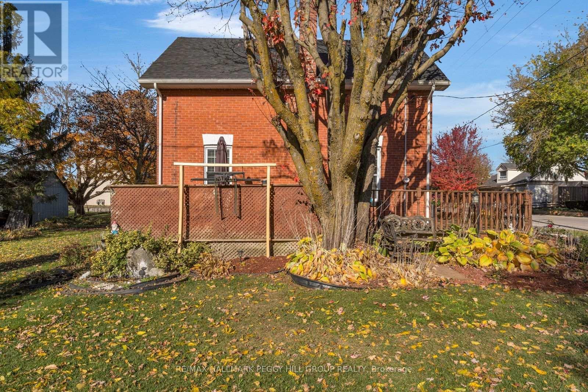
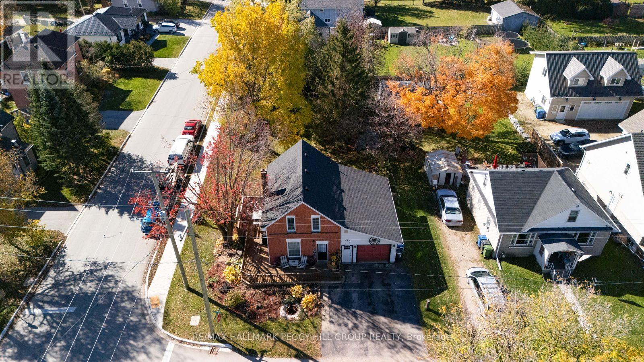
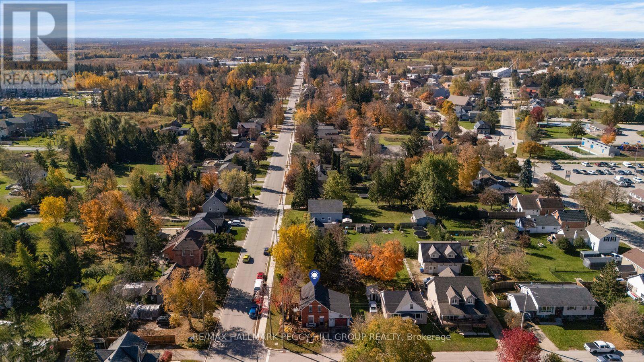
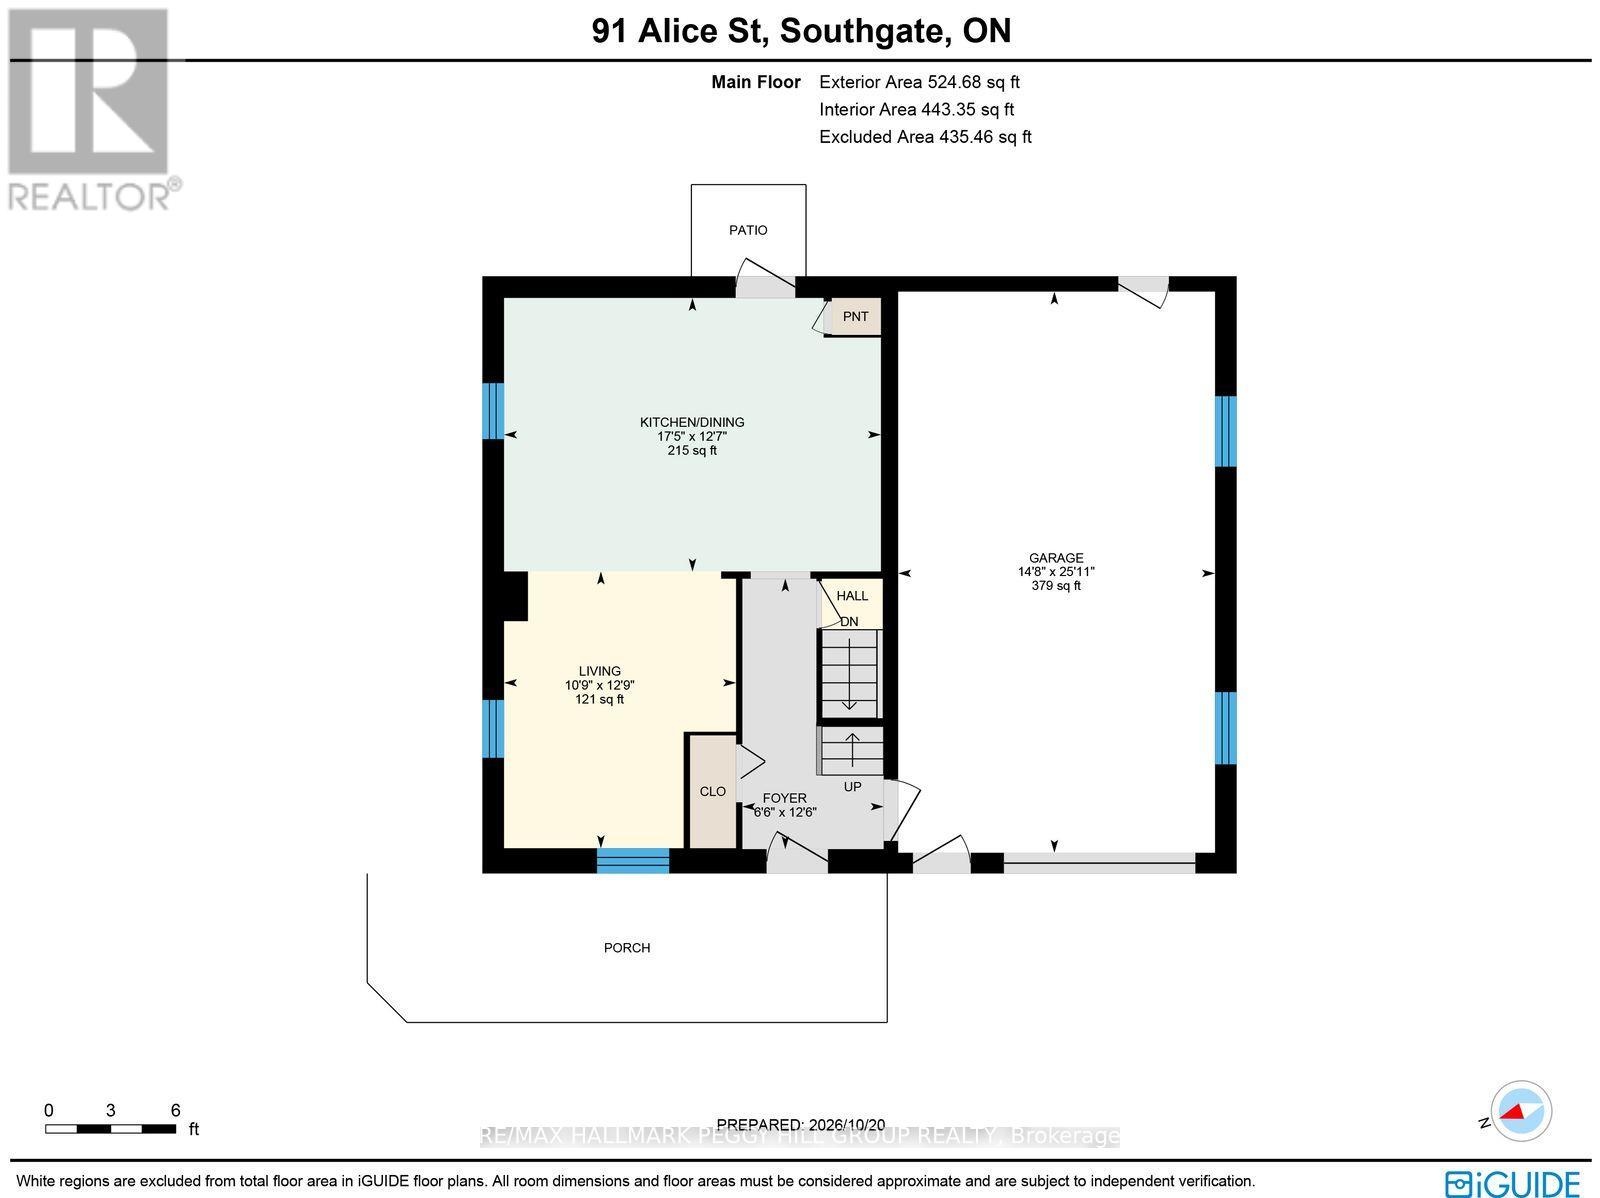
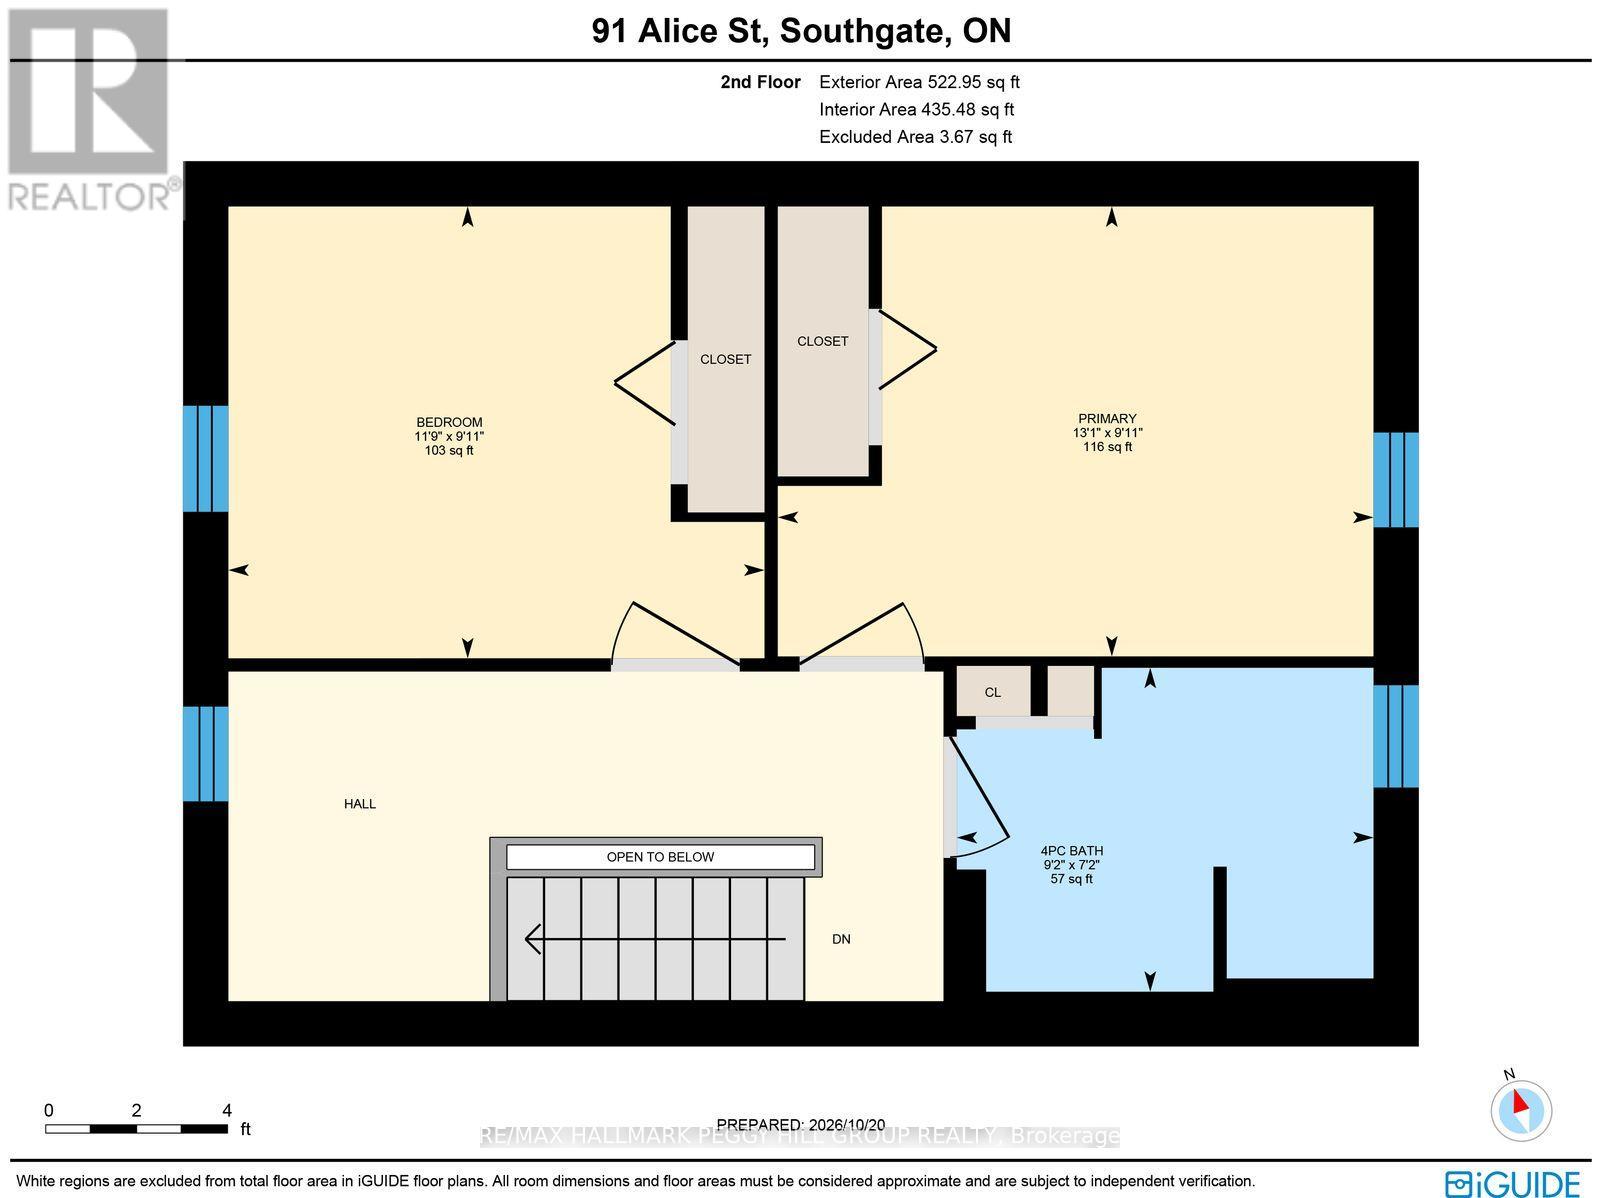
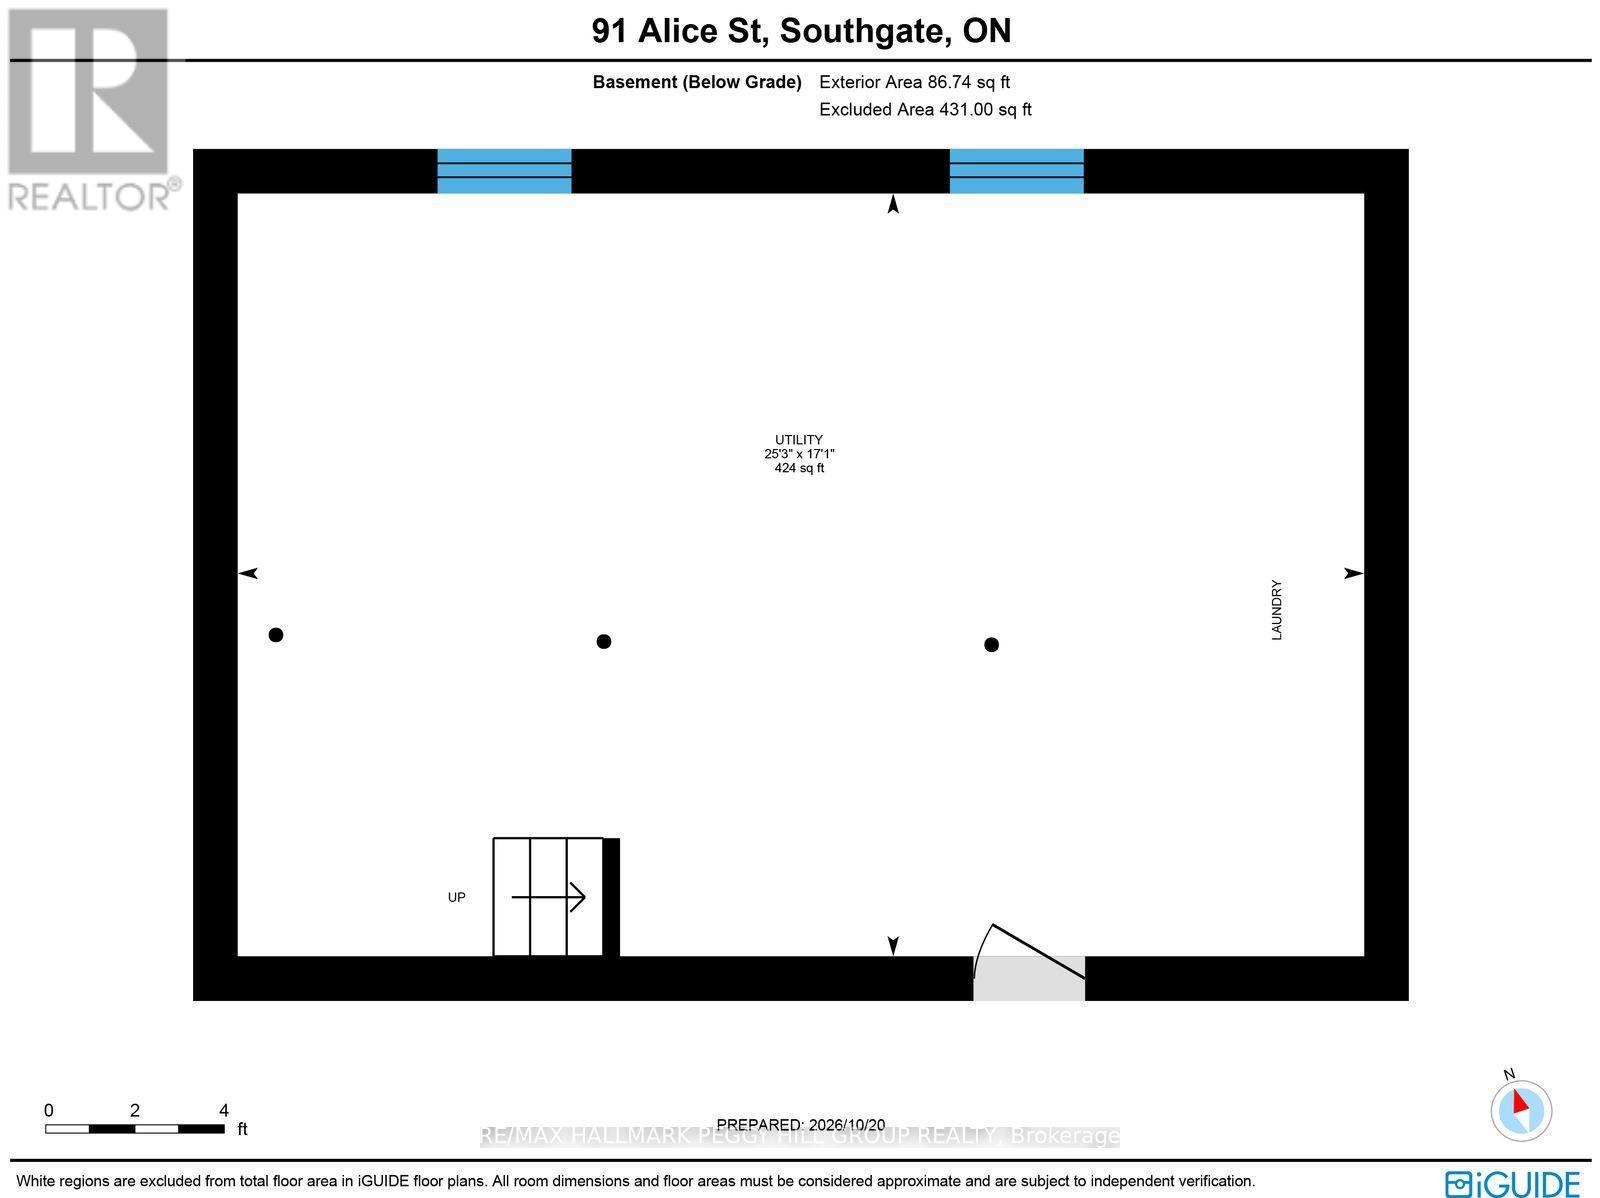
BIG ON CHARACTER, BIG ON CHARM & BEAUTIFULLY POSITIONED ON A GENEROUS CORNER LOT IN THE HEART OF DUNDALK! Set on a 55 x 132 ft lot, 91 Alice Street makes a lovely first impression with its brick and siding exterior, mature trees and established gardens. The wraparound deck is ready for summer barbecues, while the backyard offers room for pets, gardening or a little friendly competition over lawn games. An attached garage and driveway parking for four vehicles complete the exterior. Indoors, rich wood trim, exposed ceiling beams and crown moulding bring character to the home, beautifully contrasted by white walls and easy-care flooring. The living room offers a comfortable place to spend an evening, while the eat-in kitchen brings a playful splash of colour with blue cabinetry, stainless steel appliances, generous counter space and a cheerful dining area ready for everything from weekend breakfasts to homemade dinners. Upstairs, two bedrooms feature charming sloped ceilings and wood details, accompanied by an updated four-piece bathroom with a modern vanity. The unfinished basement provides laundry facilities and additional storage. Life in Dundalk comes with the pleasure of having familiar favourites close to home, from picking up groceries at Foodland to browsing the shelves at the local library. When summer temperatures climb, the outdoor pool at Dundalk Memorial Park offers a refreshing change of pace, while the nearby community centre and arena provide skating and recreational activities throughout the year. (id:50787)
Property Details
| MLS® Number | X14107992 |
| Property Type | Single Family |
| Community Name | Southgate |
| Amenities Near By | Park, Place Of Worship |
| Community Features | Community Centre |
| Features | Flat Site |
| Parking Space Total | 5 |
| Structure | Porch |
Building
| Bathroom Total | 1 |
| Bedrooms Above Ground | 2 |
| Bedrooms Total | 2 |
| Age | 100+ Years |
| Appliances | Dryer, Stove, Washer, Window Coverings, Refrigerator |
| Basement Development | Unfinished |
| Basement Type | N/a (unfinished) |
| Construction Style Attachment | Detached |
| Cooling Type | Window Air Conditioner |
| Exterior Finish | Brick |
| Foundation Type | Concrete |
| Heating Fuel | Natural Gas |
| Heating Type | Forced Air |
| Stories Total | 2 |
| Size Interior | 700 - 1,100 Sqft |
| Type | House |
| Utility Water | Municipal Water |
Parking
| Attached Garage | |
| Garage |
Land
| Acreage | No |
| Land Amenities | Park, Place Of Worship |
| Landscape Features | Landscaped |
| Sewer | Sanitary Sewer |
| Size Depth | 132 Ft |
| Size Frontage | 55 Ft |
| Size Irregular | 55 X 132 Ft |
| Size Total Text | 55 X 132 Ft|under 1/2 Acre |
| Zoning Description | R2 |
Rooms
| Level | Type | Length | Width | Dimensions |
|---|---|---|---|---|
| Second Level | Primary Bedroom | 3.02 m | 3.99 m | 3.02 m x 3.99 m |
| Second Level | Bedroom 2 | 3.03 m | 3.59 m | 3.03 m x 3.59 m |
| Main Level | Foyer | 1.99 m | 3.8 m | 1.99 m x 3.8 m |
| Main Level | Kitchen | 5.3 m | 3.84 m | 5.3 m x 3.84 m |
| Main Level | Living Room | 3.28 m | 3.89 m | 3.28 m x 3.89 m |
https://www.realtor.ca/real-estate/30434157/91-alice-street-southgate-southgate

The trademarks REALTOR®, REALTORS®, and the REALTOR® logo are controlled by The Canadian Real Estate Association (CREA) and identify real estate professionals who are members of CREA. The trademarks MLS®, Multiple Listing Service® and the associated logos are owned by The Canadian Real Estate Association (CREA) and identify the quality of services provided by real estate professionals who are members of CREA. The trademark DDF® is owned by The Canadian Real Estate Association (CREA) and identifies CREA's Data Distribution Facility (DDF®)
October 22 2026 07:03:46
Toronto Regional Real Estate Board
RE/MAX Hallmark Peggy Hill Group Realty