
11 Bryant Avenue Toronto, Ontario M4C 5G9

$900,000
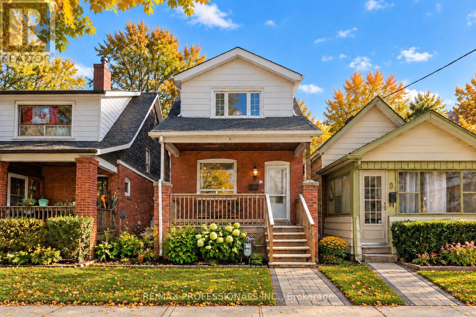
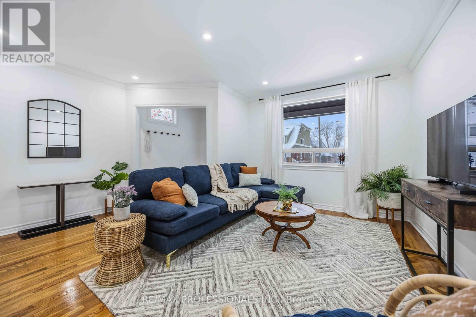
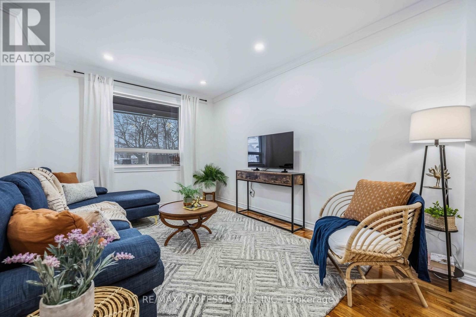
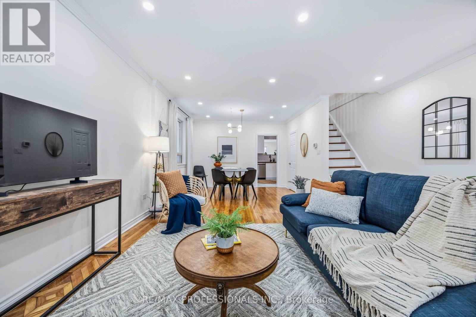
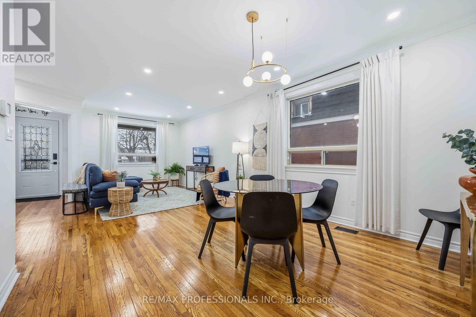
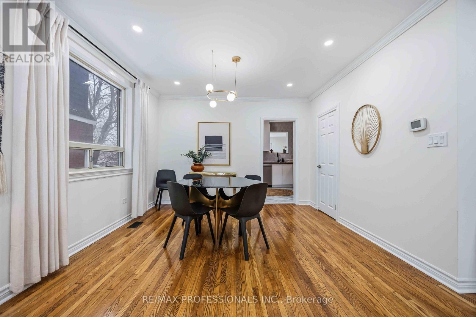
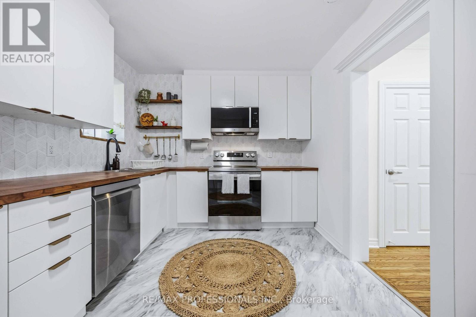
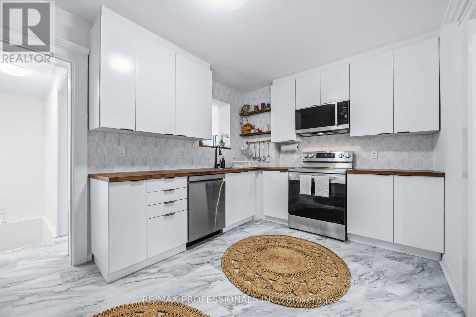
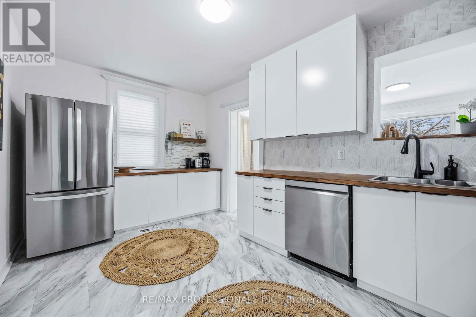
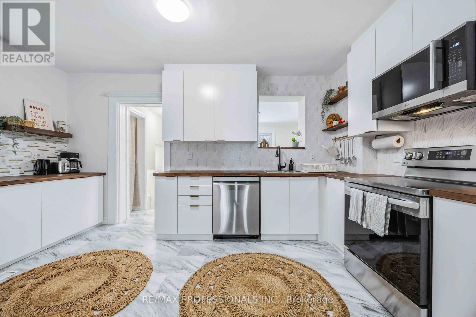
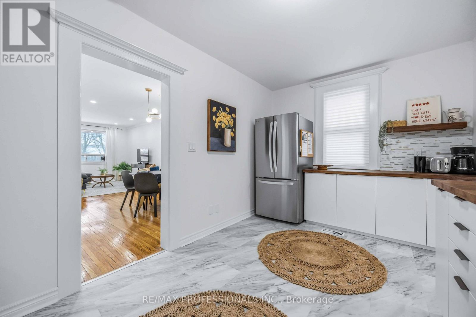
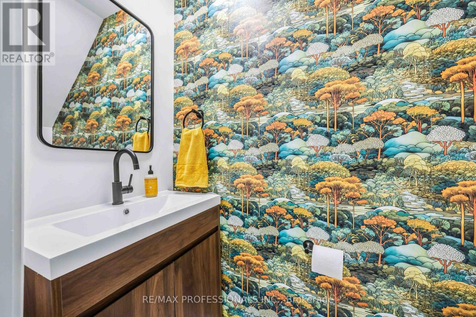
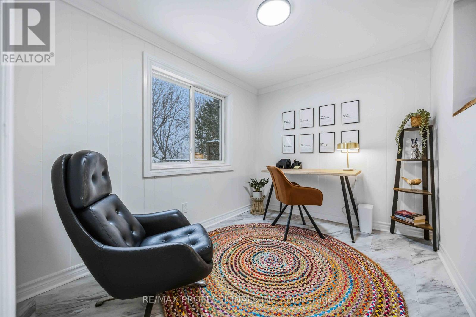
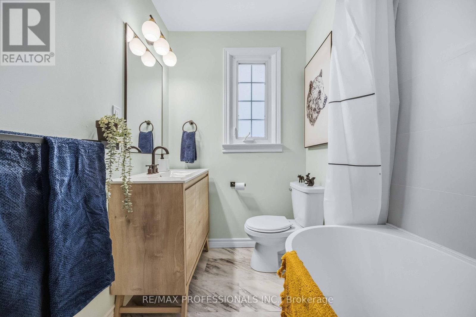
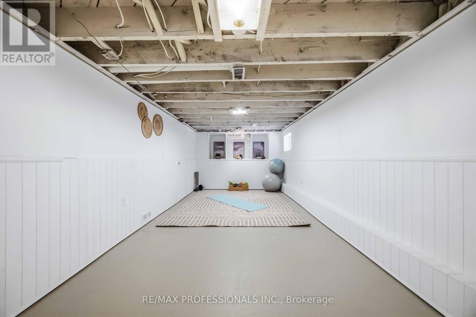
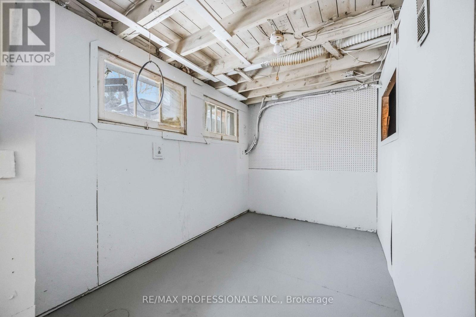
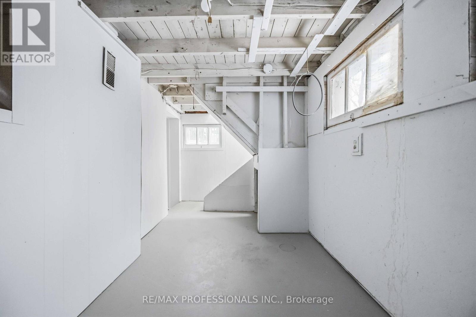
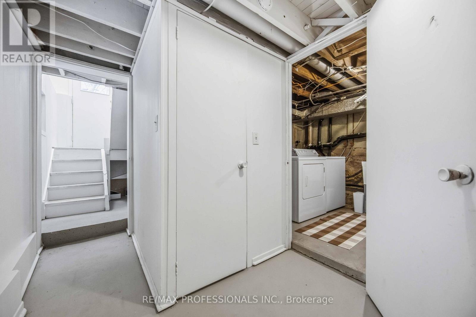
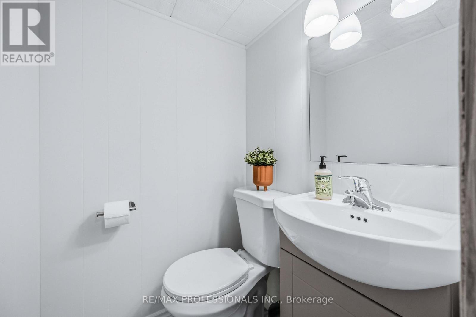
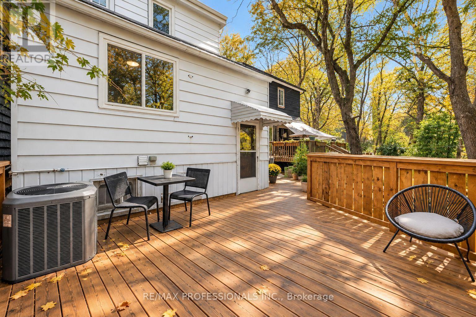
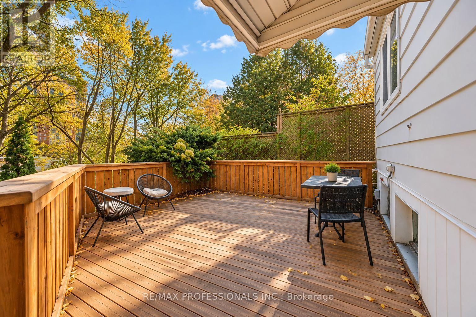
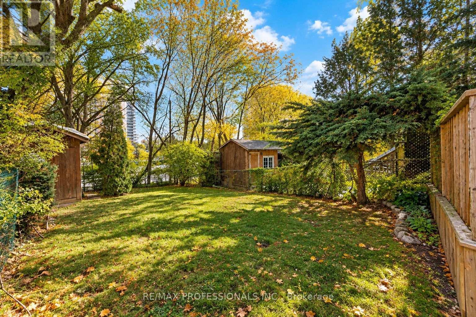
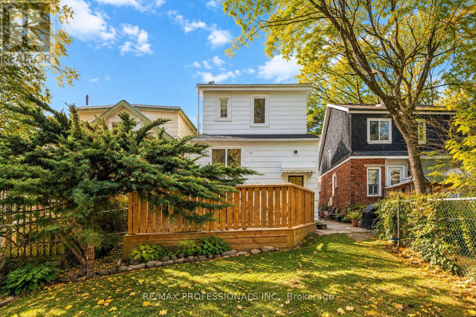
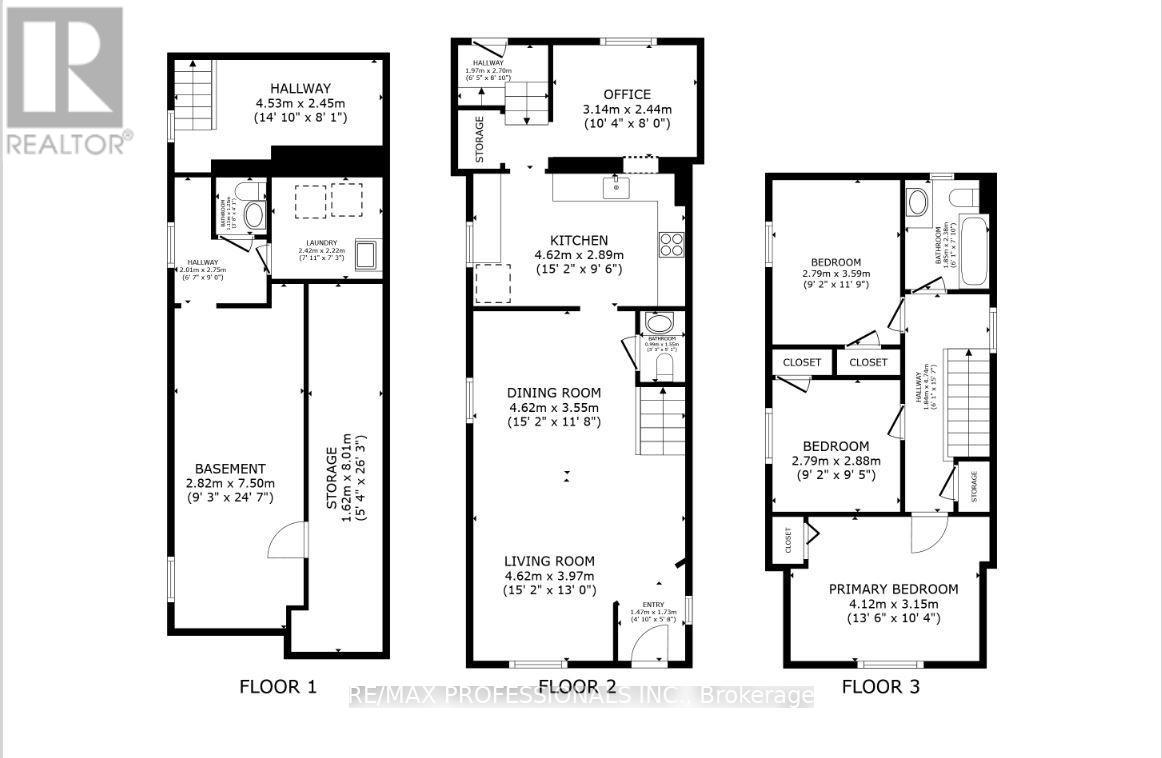
Charming updated three bedroom century home. Ideally located steps from the subway and green space. Featuring new kitchen, new furnace and AC, new deck and updated bathroom, just move in and enjoy this beautiful family home. Flex room off the kitchen and overlooking the yard would be a perfect home office or playroom. Unfinished basement offers potential for recreation or future updating. Located steps from, Victoria Park Subway station and d'nto'nia Park. Enjoy the convenience of a quick trip downtown or the enjoyment of the large Park and adjacent ravine (id:50787)
Property Details
| MLS® Number | E14108270 |
| Property Type | Single Family |
| Community Name | Crescent Town |
Building
| Bathroom Total | 3 |
| Bedrooms Above Ground | 3 |
| Bedrooms Total | 3 |
| Appliances | Dishwasher, Dryer, Microwave, Stove, Washer, Window Coverings, Refrigerator |
| Basement Development | Partially Finished |
| Basement Type | N/a (partially Finished) |
| Construction Style Attachment | Detached |
| Cooling Type | Central Air Conditioning |
| Exterior Finish | Brick |
| Foundation Type | Block |
| Half Bath Total | 2 |
| Heating Fuel | Natural Gas |
| Heating Type | Forced Air |
| Stories Total | 2 |
| Size Interior | 1,100 - 1,500 Sqft |
| Type | House |
| Utility Water | Municipal Water |
Parking
| No Garage |
Land
| Acreage | No |
| Sewer | Sanitary Sewer |
| Size Depth | 110 Ft |
| Size Frontage | 22 Ft |
| Size Irregular | 22 X 110 Ft |
| Size Total Text | 22 X 110 Ft |
Rooms
| Level | Type | Length | Width | Dimensions |
|---|---|---|---|---|
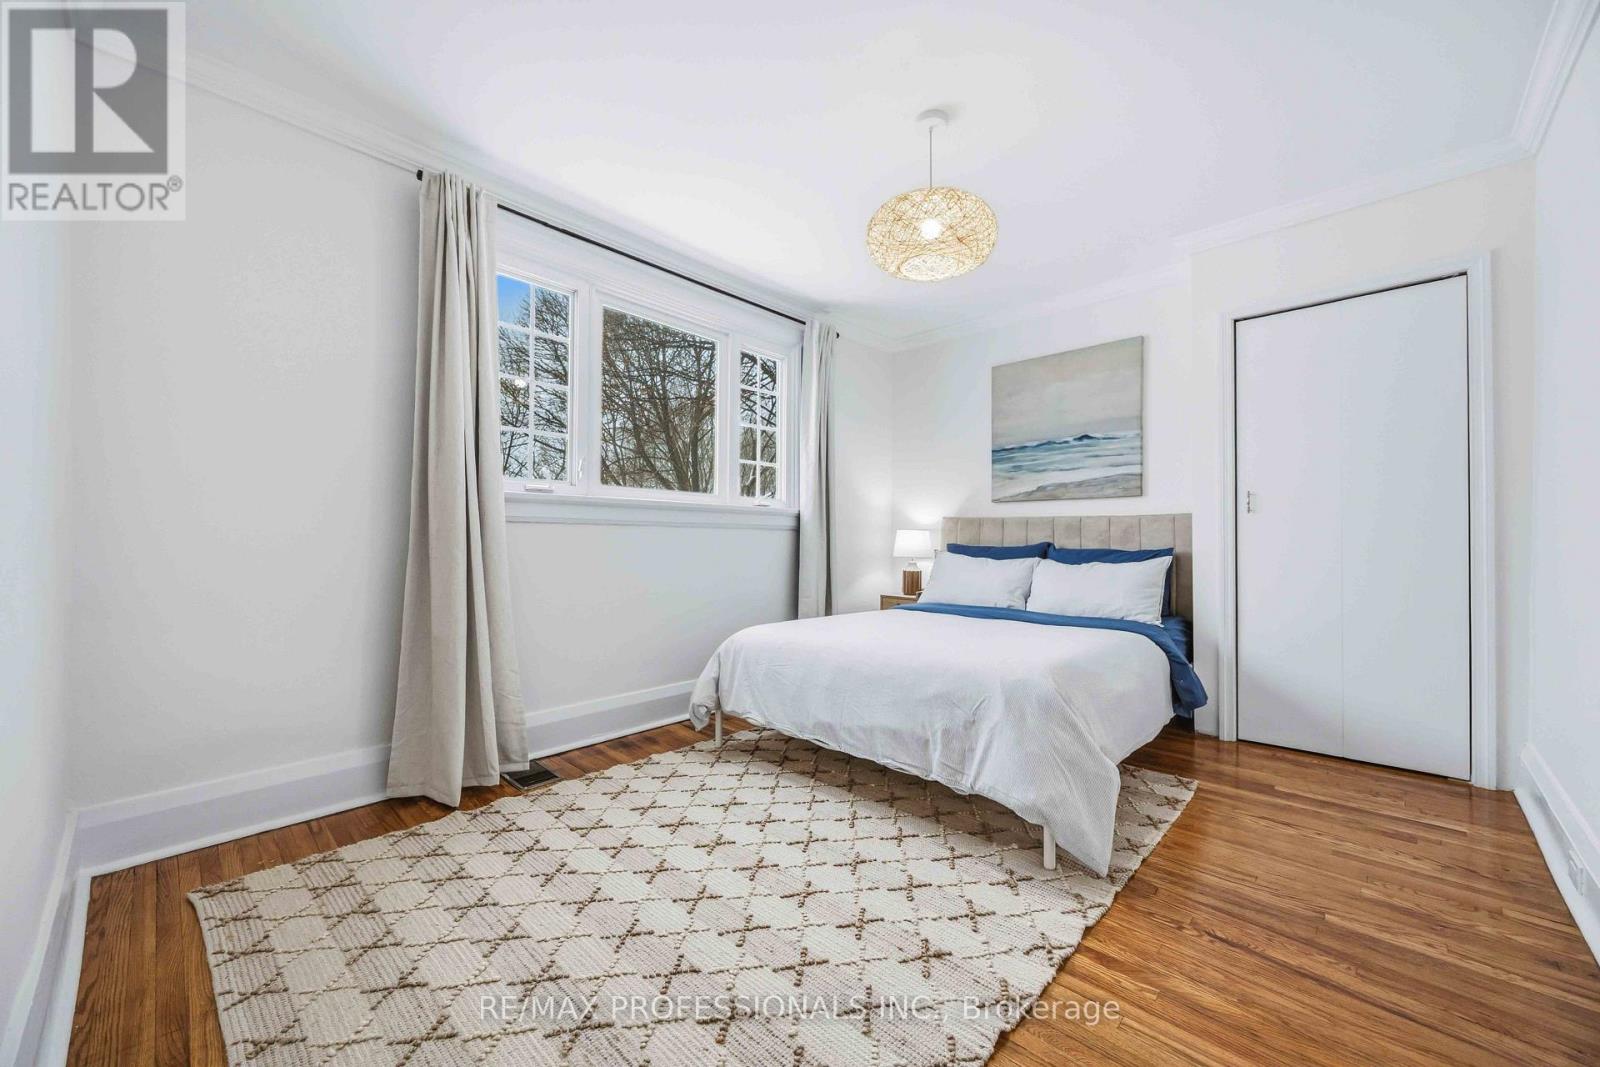
| Second Level | Primary Bedroom | 4.12 m | 3.15 m | 4.12 m x 3.15 m |
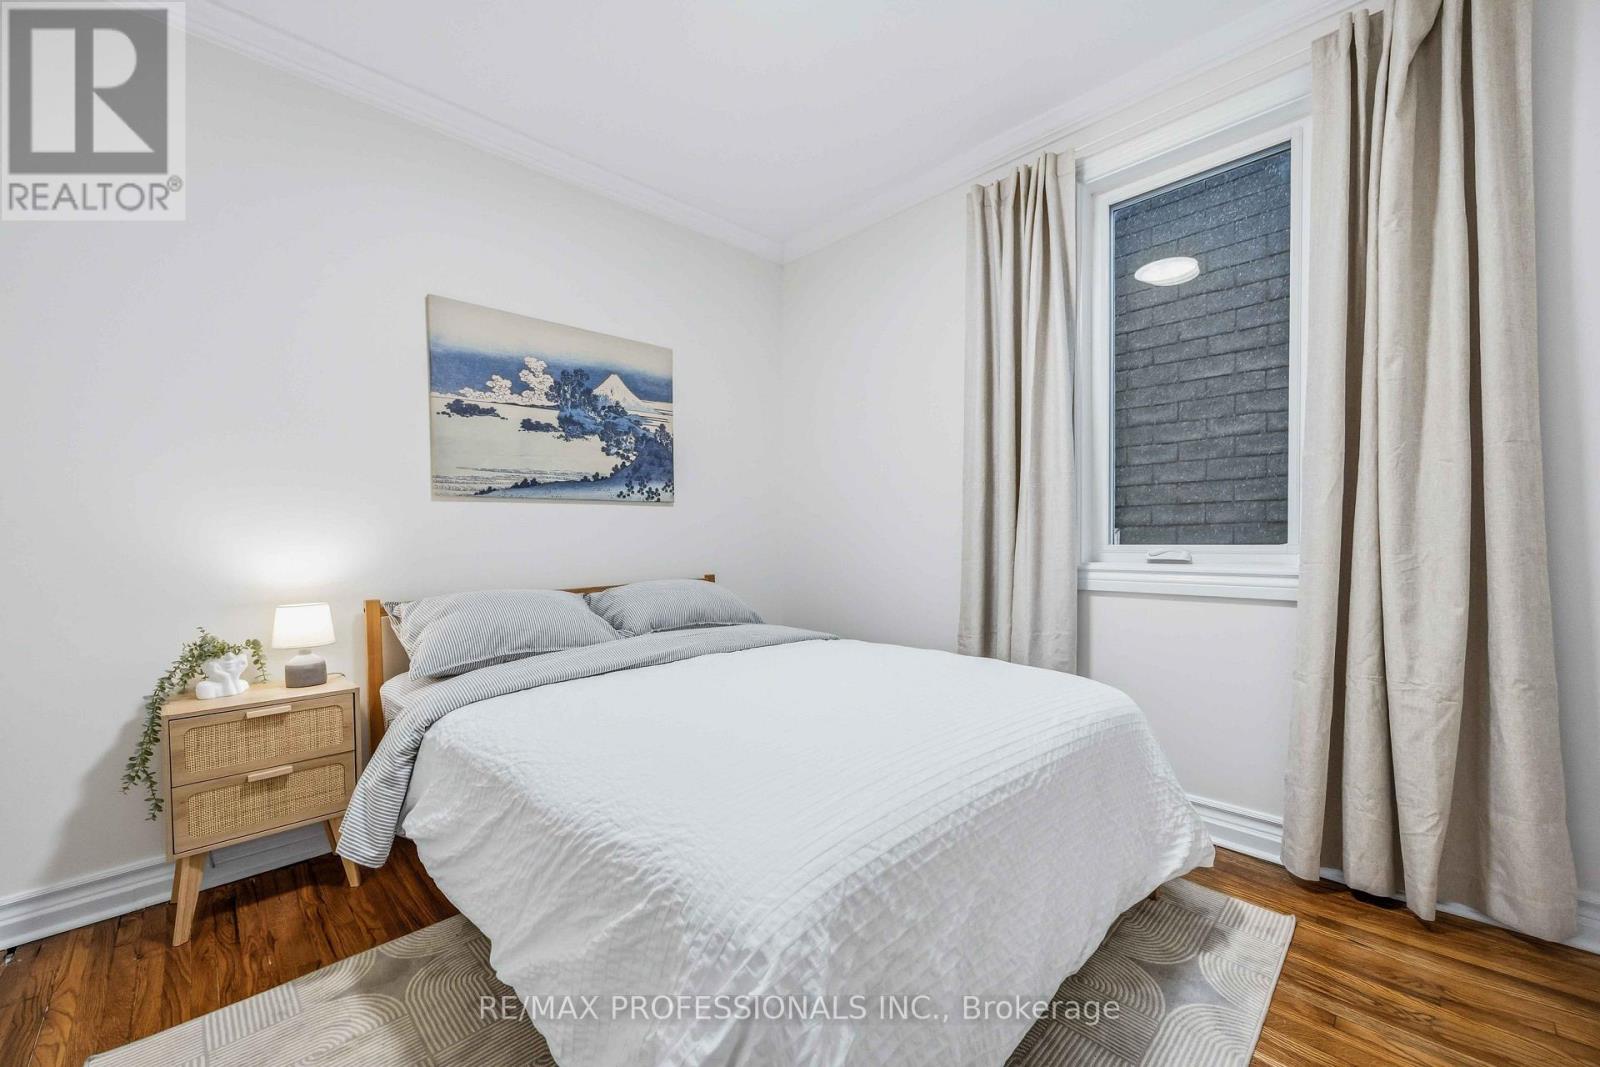
| Second Level | Bedroom 2 | 2.79 m | 2.88 m | 2.79 m x 2.88 m |
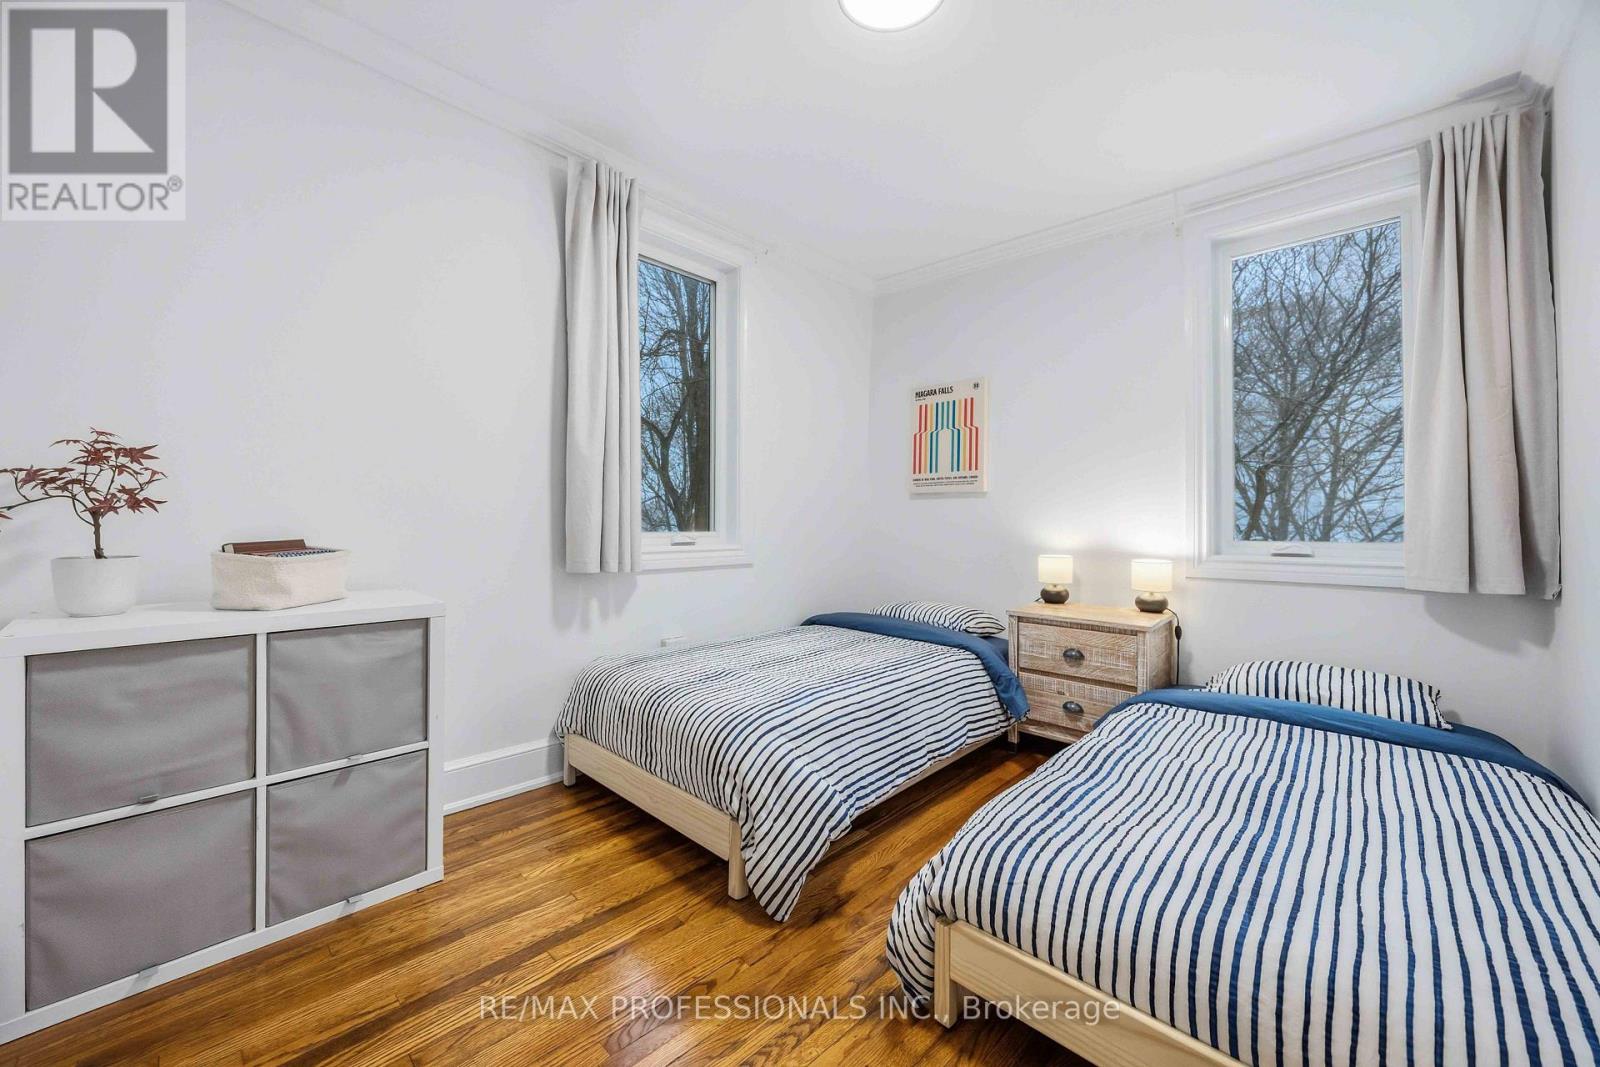
| Second Level | Bedroom 3 | 2.79 m | 3.59 m | 2.79 m x 3.59 m |
| Basement | Recreational, Games Room | 2.82 m | 7.5 m | 2.82 m x 7.5 m |
| Main Level | Living Room | 4.62 m | 3.97 m | 4.62 m x 3.97 m |
| Main Level | Dining Room | 4.62 m | 3.55 m | 4.62 m x 3.55 m |
| Main Level | Kitchen | 4.62 m | 2.89 m | 4.62 m x 2.89 m |
| Main Level | Office | 3.14 m | 2.44 m | 3.14 m x 2.44 m |
https://www.realtor.ca/real-estate/30434291/11-bryant-avenue-toronto-crescent-town-crescent-town

The trademarks REALTOR®, REALTORS®, and the REALTOR® logo are controlled by The Canadian Real Estate Association (CREA) and identify real estate professionals who are members of CREA. The trademarks MLS®, Multiple Listing Service® and the associated logos are owned by The Canadian Real Estate Association (CREA) and identify the quality of services provided by real estate professionals who are members of CREA. The trademark DDF® is owned by The Canadian Real Estate Association (CREA) and identifies CREA's Data Distribution Facility (DDF®)
October 22 2026 07:32:14
Toronto Regional Real Estate Board
RE/MAX Professionals Inc.