
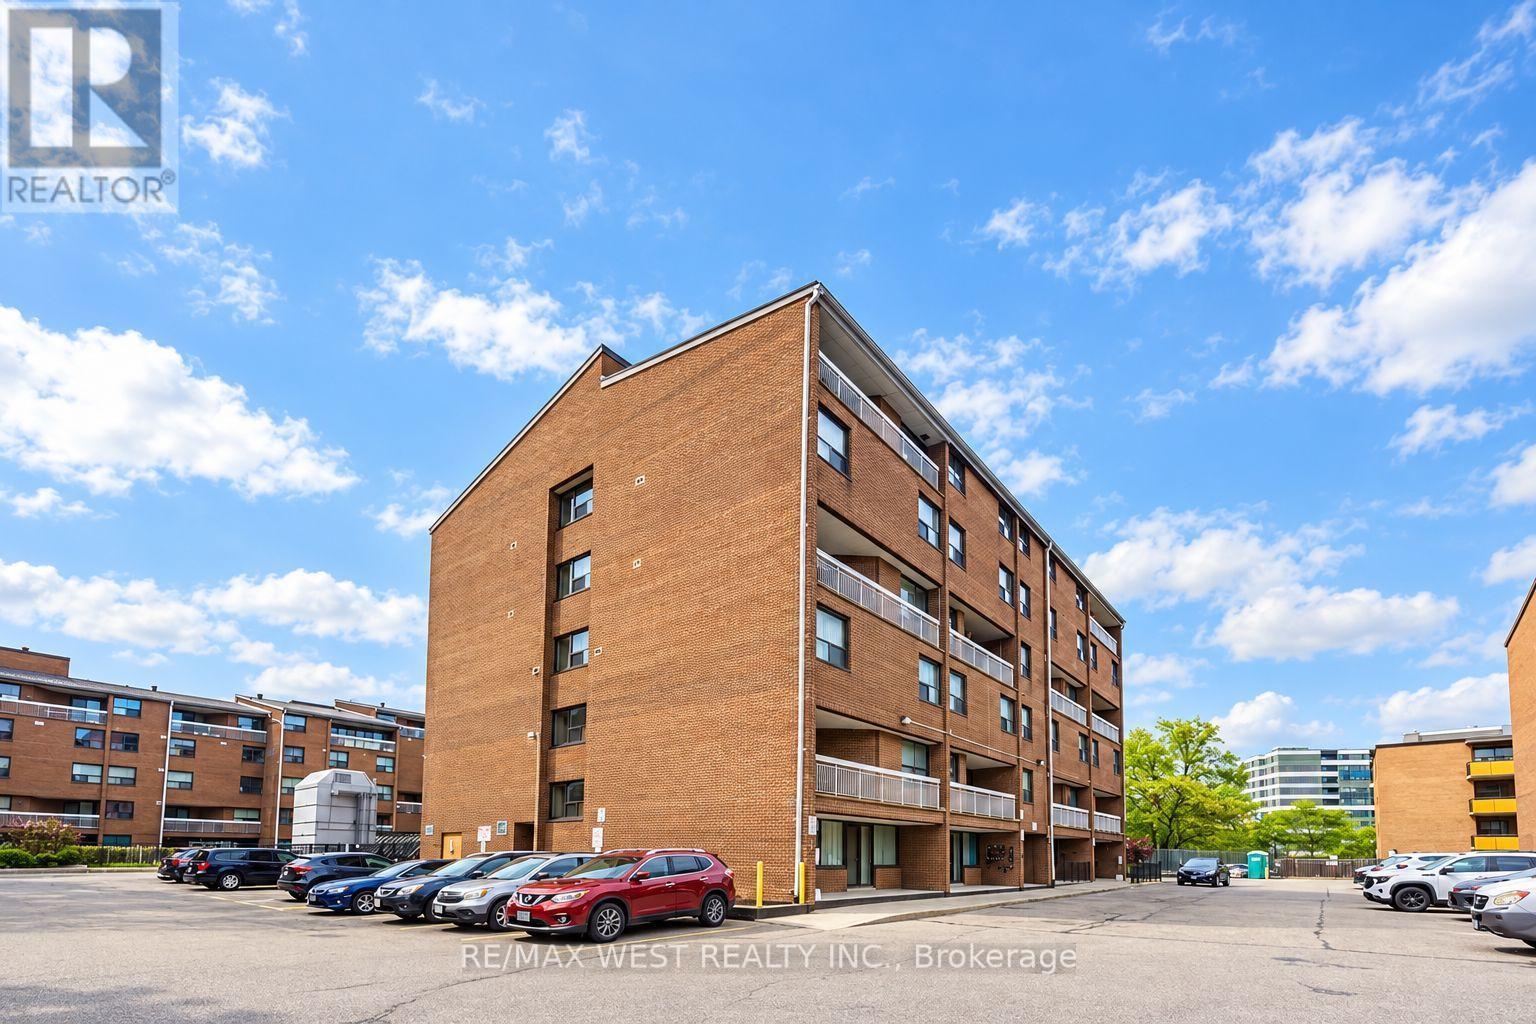
306 - 4062 Lawrence Avenue E
Toronto, Ontario
Space, Style & Savings All in One! Welcome to this beautifully maintained 2-storey condo offering an exceptional blend of comfort, convenience, and value in the heart of Scarborough. Featuring 3 generously sized bedrooms and 2 bathrooms, this spacious home is ideal for first time buyers, growing families, professionals, or savvy investors. Enjoy a bright and functional layout with plenty of living space and a private balcony, perfect for morning coffee or unwinding at the end of the day. HVAC updated in 2024 and is equipped with stainless steel appliances and ensuite washer and dryer. The building's recently renovated common areas offer a fresh and modern feel, while residents enjoy an impressive array of amenities including an indoor pool, fitness centre, sauna, party room, visitor parking and more. Best of all, the maintenance fees offer incredible value and include heat, air conditioning, water, cable TV, building insurance, parking and access to all amenities, with only hydro extra. Ideally located just minutes from Centennial College and the University of Toronto Scarborough, with easy access to public transit, GO Station, schools, supermarkets, shopping, Morningside Park, walking trails and everyday essentials. A spacious home, outstanding amenities and exceptional value. This is one you will not want to miss! *Photos have been virtually staged. (id:50787)
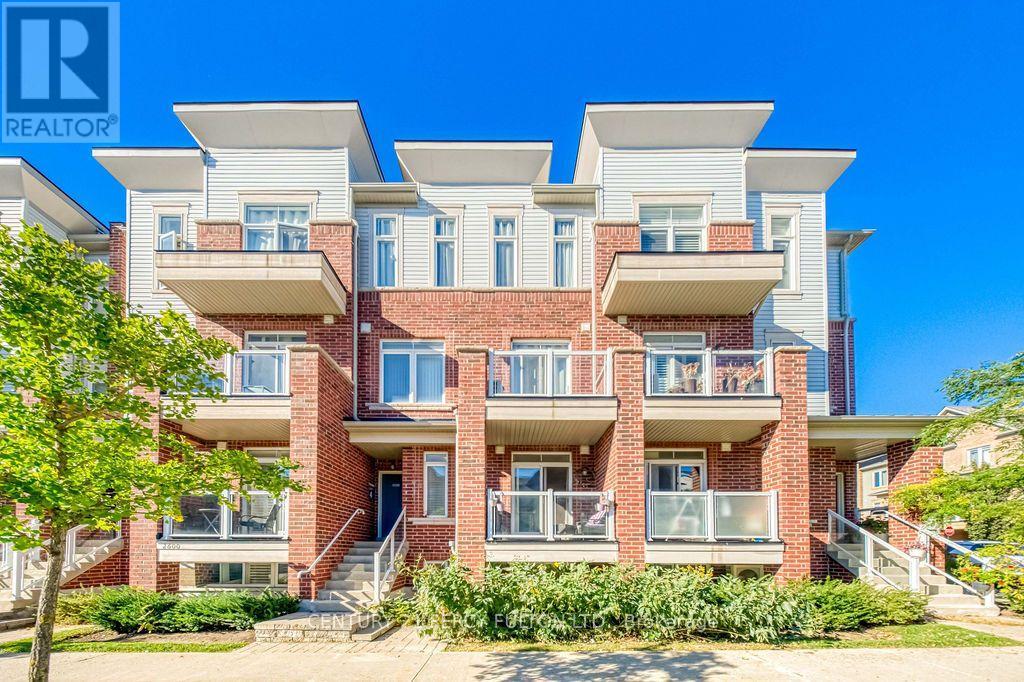
84 - 2604 William Jackson Drive
Pickering, Ontario
Welcome to this charming 2-storey stacked townhouse in Pickering's desirable Dufferin Heights community! Offering 2 bedrooms and 2 bathrooms, this bright and inviting home features a functional open-concept layout with hardwood flooring throughout the main and lower levels. The spacious kitchen offers plenty of cabinetry and counter space, a stylish backsplash and stainless steel appliances, perfect for everyday cooking and entertaining. Step outside to the large east-facing balcony, an ideal spot to enjoy your morning coffee. Includes 1 surface parking space and the added advantage of lower maintenance fees compared to many traditional condo apartments. A great opportunity for first-time buyers, downsizers or investors. Conveniently located near shopping, supermarkets, parks, public transit and everyday amenities, with easy access to Highways 401 & 407. Move in and enjoy everything this well-connected Pickering community has to offer! (id:50787)
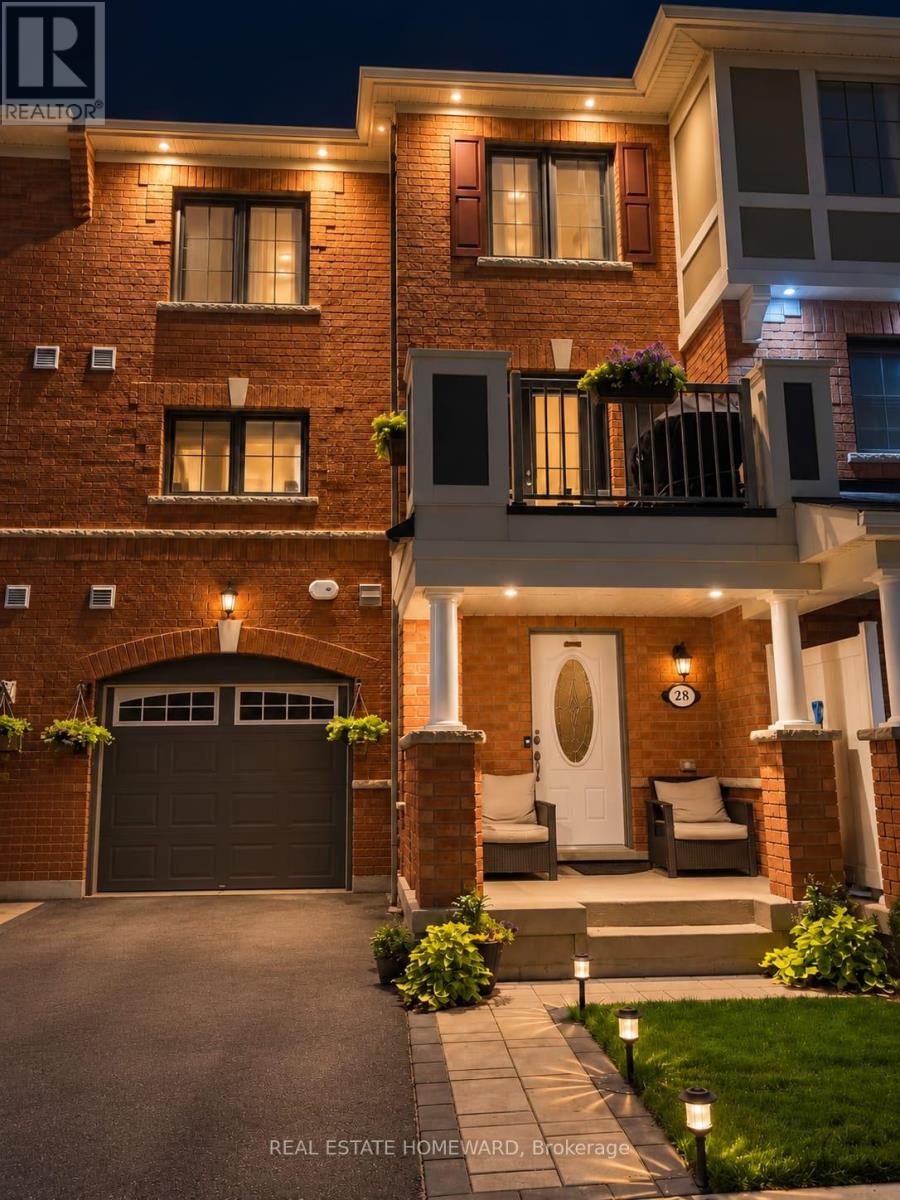
28 Goldeye Street
Whitby, Ontario
Welcome to this beautifully upgraded, move-in-ready freehold townhouse in desirable Lynde Creek! This bright south-facing home features 2 bedrooms, 3 bathrooms, and an open-concept layout filled with natural light. The wraparound kitchen offers ample cabinetry, marble tile finishes, and a brand-new Frigidaire Professional refrigerator with filtered water and a dedicated copper water line. Enjoy numerous upgrades including brand-new premium vinyl flooring, fresh paint, crown moulding, interior and exterior pot lights, smart switches throughout, brand-new upgraded central AC, and a furnace-mounted humidifier. The attached garage features durable epoxy flooring. Entertain on the second-floor balcony, complete with a BBQ and dedicated natural gas line. The primary bedroom offers a walk-in closet and private ensuite, while third-floor laundry adds convenience. Just a five-minute walk to Des Newman Park, featuring pickleball courts, soccer fields, scenic trails, a splash pad, and playgrounds. A new public school is planned nearby. Ideally located near Highways 401 and 412, GO Transit, shopping, restaurants, and everyday amenities. Perfect for first-time buyers, young families, professionals, or downsizers. This extensively upgraded home offers modern comfort, exceptional convenience, and the freedom of freehold ownership. A must-see opportunity! (id:50787)

243 Coleridge Avenue
Toronto, Ontario
Welcome to 243 Coleridge Ave, a spacious detached 4-level backsplit offering exceptional flexibility and income potential in East York's sought-after Woodbine-Lumsden community. The functional multi-level layout features bright living and dining areas, a well-appointed kitchen with granite countertops and skylight, and a family room with a fireplace and walkout to the patio. Separate entrances provide privacy between the upper and lower living areas, creating excellent flexibility for extended family, multigenerational living, or separately rented accommodations with strong income-generating potential. The property also presents an exciting opportunity to renovate, reconfigure or build new to suit your future vision. Conveniently located near TTC, Woodbine Subway Station, the Danforth, schools, parks, shops, restaurants and everyday amenities-an appealing opportunity for end users, investors and builders alike. Buyers to verify the intended use, retrofit status and development possibilities. (id:50787)
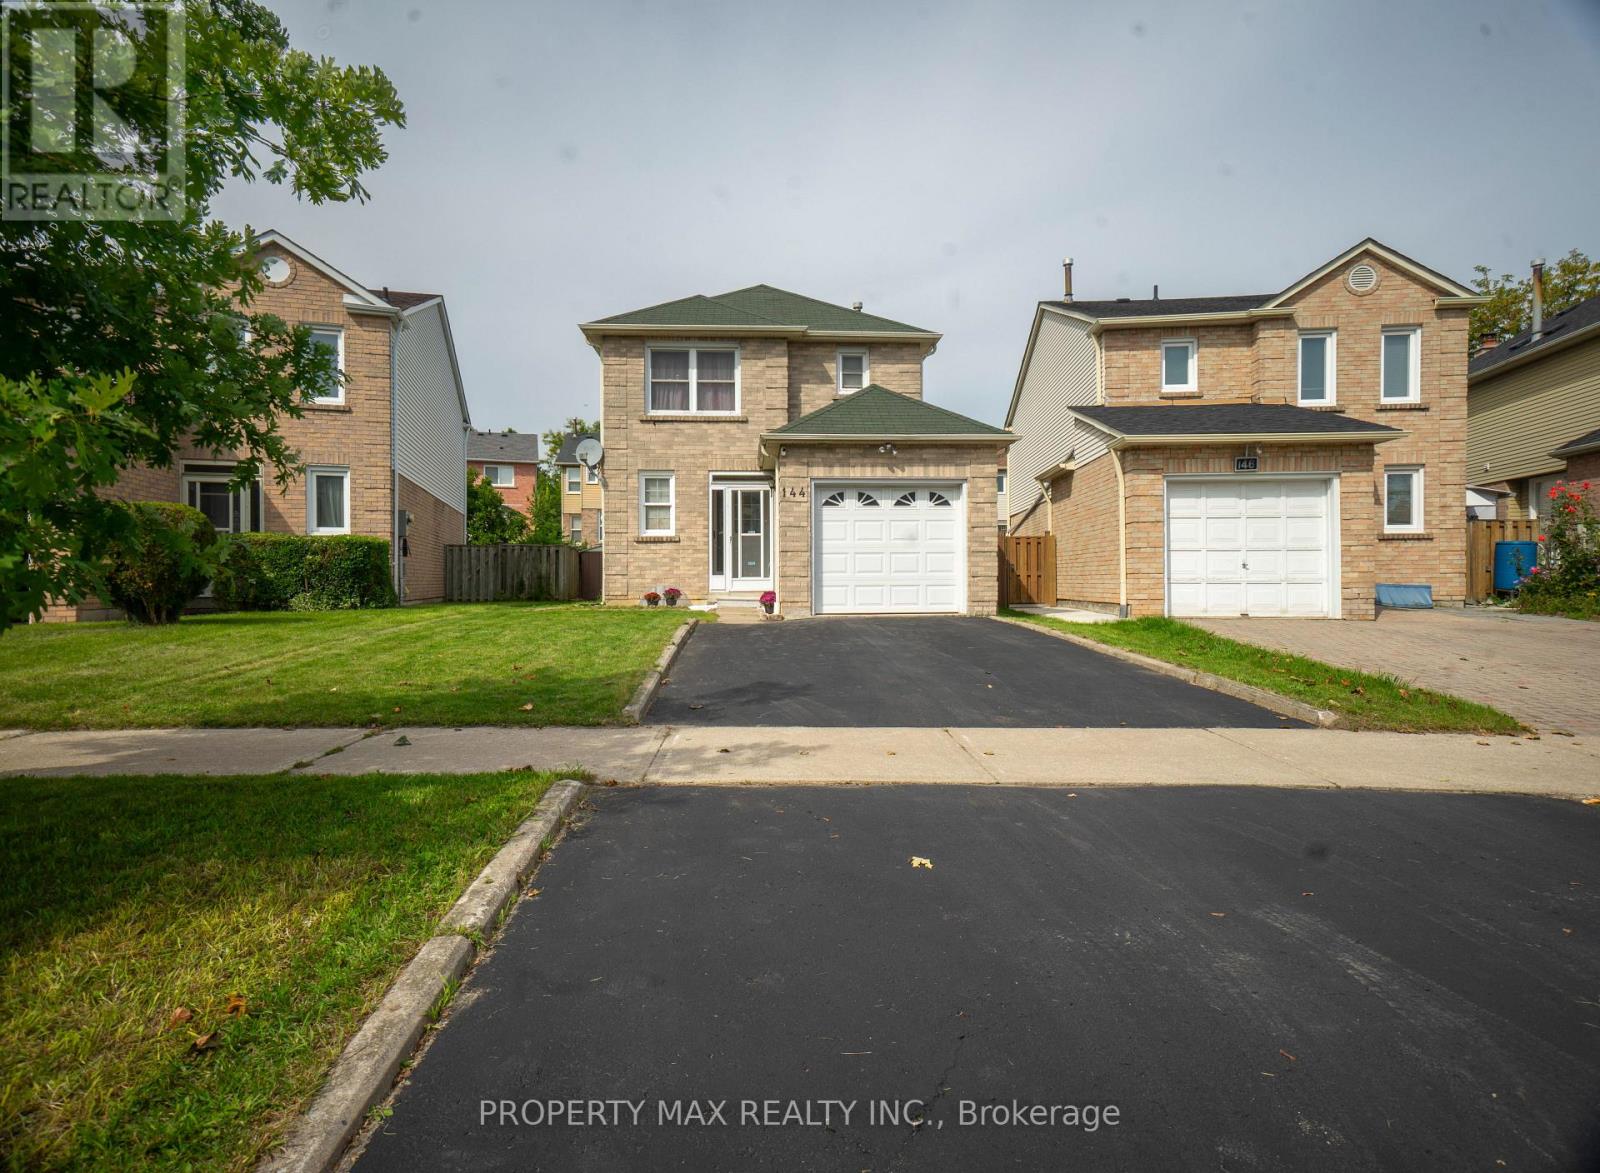
144 Bellrock Drive
Toronto, Ontario
Welcome to 144 Bellrock Dr, Toronto, a well-kept home located in a mature and established community offering excellent convenience for families, commuters, and everyday living. The property features attractive hardwood flooring upgrades and has been carefully maintained, creating a warm and inviting atmosphere throughout. Enjoy a highly convenient location within walking distance of Pacific Mall, Splendid China Mall, and Market Village, providing easy access to shopping, restaurants, groceries, services, and entertainment. The home is also close to schools, parks, public transit and TTC routes, making commuting and daily errands simple and convenient. With its combination of a desirable neighbourhood, excellent nearby amenities, and a well-maintained interior, this property offers a comfortable lifestyle in a sought-after Toronto location. Potention for rental income (id:50787)
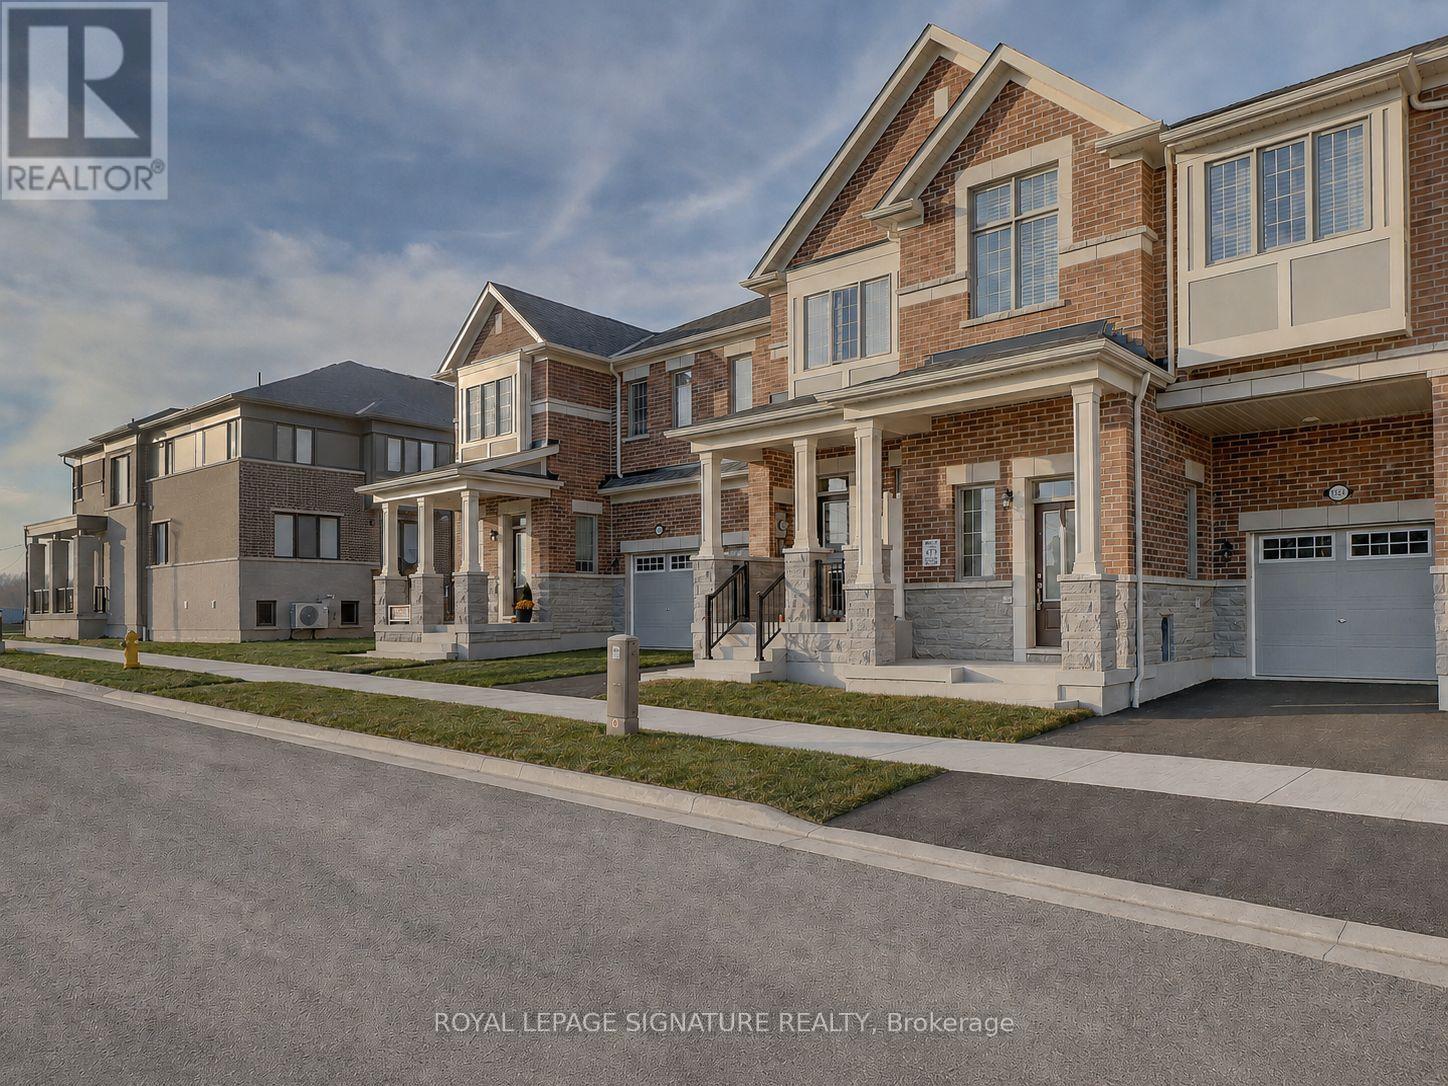
3229 Chimney Swift Crescent
Pickering, Ontario
This impressive 3-year-new, 2-storey Freehold Townhome (**NO MAINTENANCE FEE**) offers approximately 2,000 sq ft of upgraded, carpet-free living space in Pickering's highly desirable Seaton community. The main floor features 9 ft ceilings, a bright and spacious foyer with a walk-in closet, and an upgraded kitchen complete with granite countertops, enhanced cabinetry layout, and a separate breakfast area. Laminate flooring runs throughout the home, creating a seamless and modern aesthetic. The second floor includes three generous bedrooms, two of which offer large walk-in closets. The master ensuite is finished with a glass shower and a double-sink vanity, while the second full bathroom also features double sinks. A dedicated laundry room with a laundry sink adds convenience to the upper level. The home includes a fully fenced backyard and a clear, unobstructed view from the front porch. The basement is bright with large windows and comes with a 3-piece rough-in, providing excellent potential for future finishing. An owned tankless hot water heater adds long-term efficiency and value. House is also equipped with a **200 amps electric panel** as well as **EV Charger rough-in**. Located in the fast-growing Rural Pickering Seaton community, this property offers modern living in a vibrant and emerging neighbourhood. This home is located in one of Seaton's fastest-growing communities, surrounded by major upcoming amenities that will elevate convenience and lifestyle. New plazas, parks, grocery stores, banks, restaurants, and everyday services are already underway, with confirmed retailers such as Food Basics, Shoppers Drug Mart, TD Bank, and more coming soon. With multiple commercial centres in active development, this neighbourhood offers exceptional long-term value for buyers looking to invest in a thriving, rapidly expanding area. 3 minutes drive to **Pickering Golf Club** and **Hwy 407**, 8 minutes drive to **Greenwood Conservation Area** and **Pickering Town Centre** (id:50787)
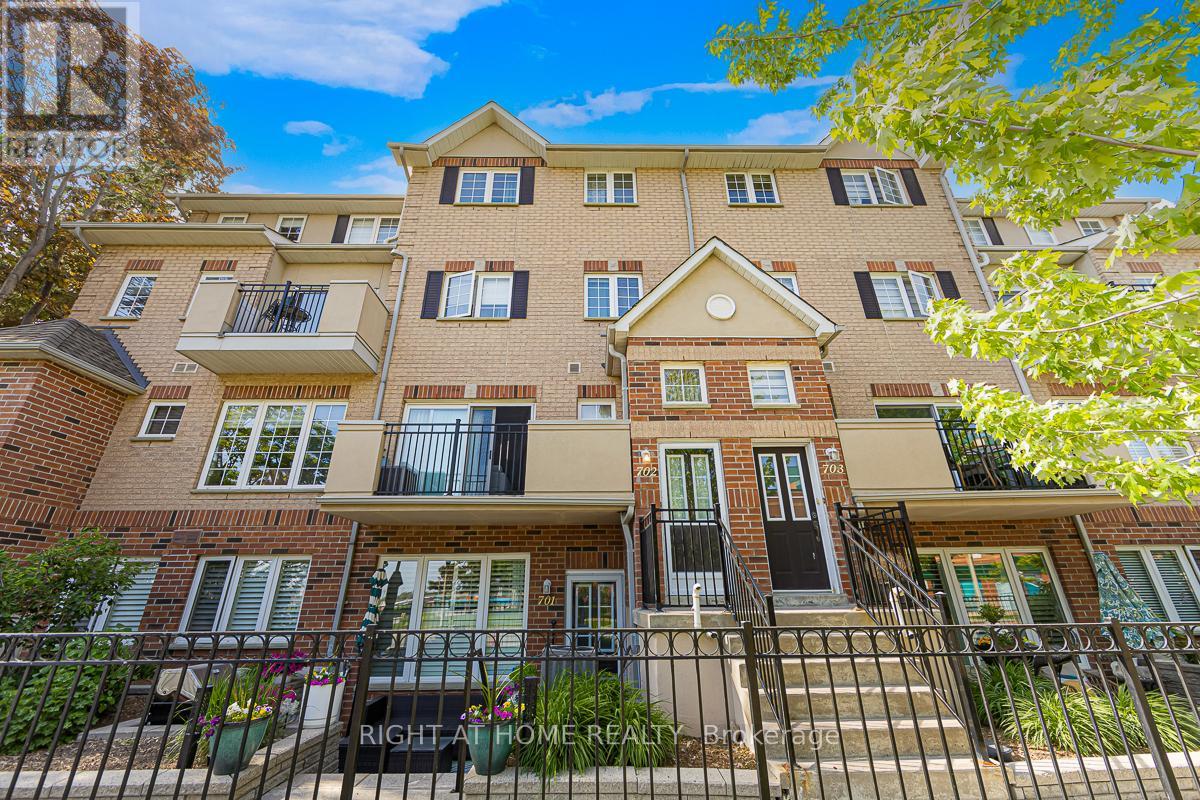
702 - 1400 The Esplanade N
Pickering, Ontario
Welcome to 1400 The Esplanade North, Pickering! Discover this stunning 3-bedroom, 3-bathroom townhome offering 1,790 sq. ft. of thoughtfully designed living space in Pickering's highly desirable Town Centre community.Bright, spacious, and beautifully maintained, this home features a functional open-concept layout, a main-floor balcony, and the rare convenience of two separate entrances-one directly from the street and another from the building hallway.The inviting living room is filled with natural light and offers a walkout to a private terrace, perfect for enjoying your morning coffee, unwinding after a long day, or entertaining family and friends with summer BBQs. The open-concept kitchen flows seamlessly into the dining and living areas, creating an ideal space for both everyday living and entertaining.The second level is dedicated to a luxurious primary retreat, featuring an oversized bedroom, a spacious walk-in closet, and a private ensuite bathroom complete with a separate shower.On the third level, you'll find two generously sized bedrooms, a full bathroom, and a versatile loft area-ideal for a home office, study space, or cozy reading nook. A large storage room adds valuable functionality and convenience.This home includes one parking space and is perfectly situated within walking distance to the library, recreation centre, and Pickering Town Centre. Enjoy easy access to Pickering GO Station, public transit, top-rated schools, shopping, restaurants, and all major amenities. Conveniently located just minutes from Highways 401. An exceptional opportunity for families, professionals, and investors seeking comfort, space, and unbeatable convenience in one of Pickering's most sought-after neighbourhoods. (id:50787)
Bss Realty Inc.
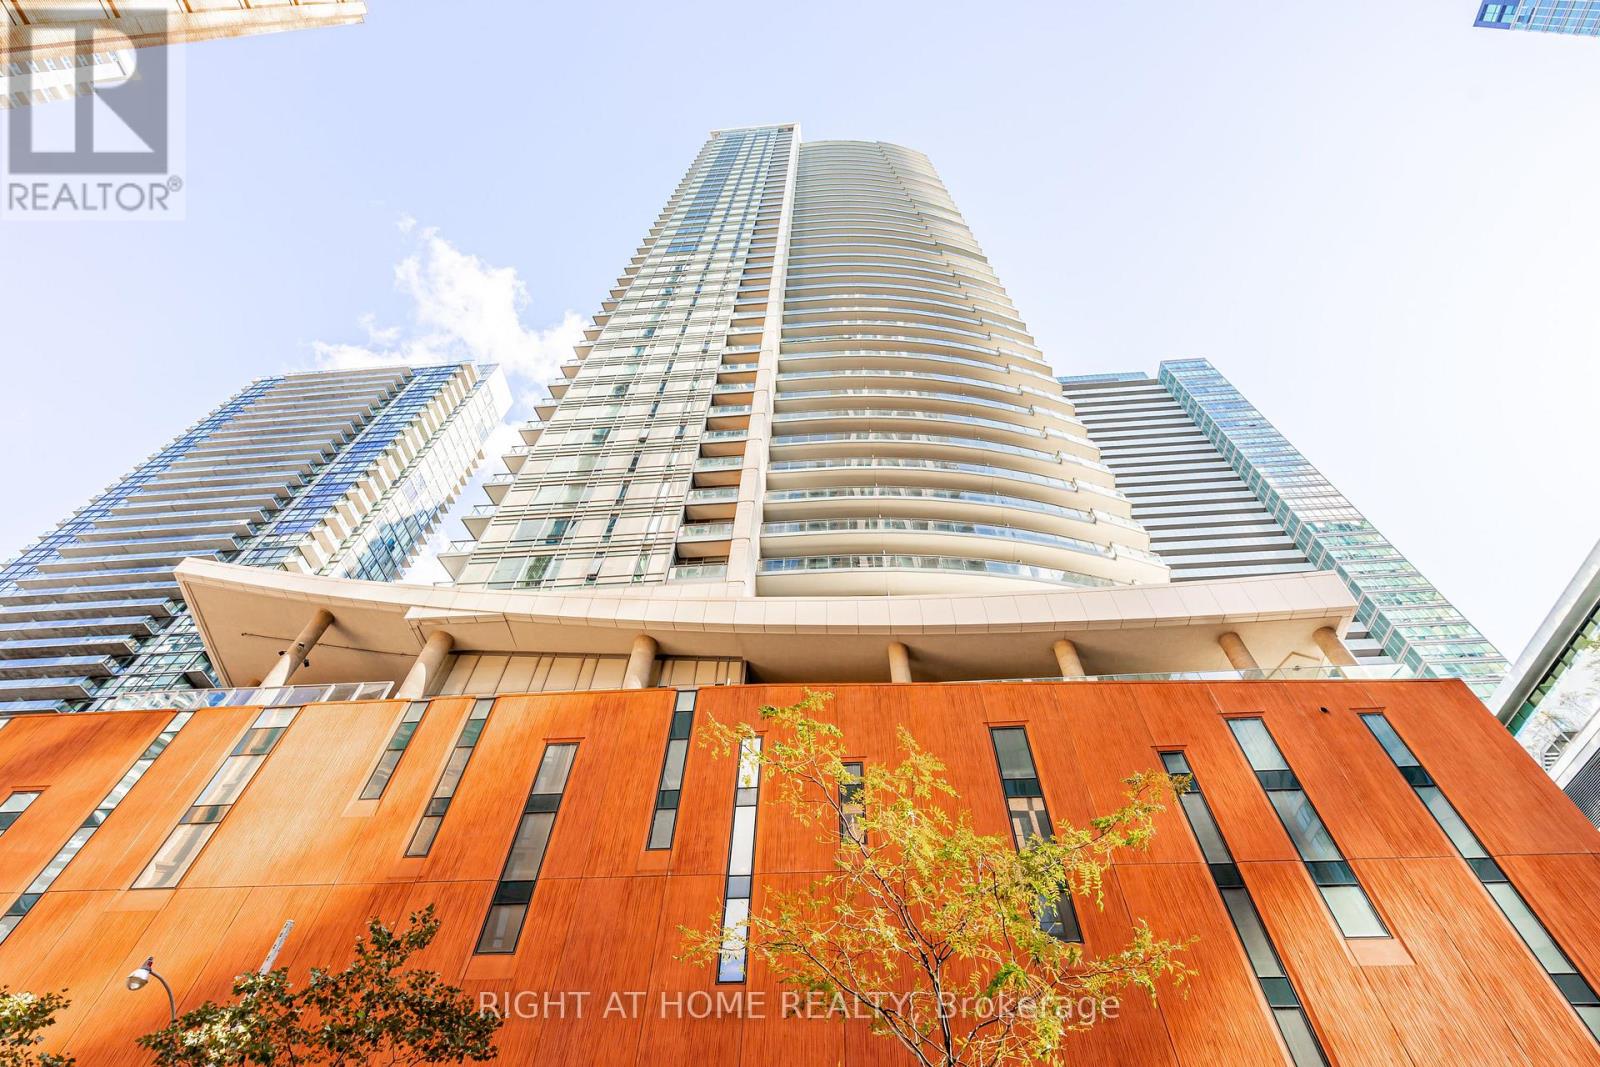
1808 - 21 Widmer Street
Toronto, Ontario
Welcome to Cinema Tower in the heart of Toronto's vibrant Entertainment District! Suite 1808 offers a bright, highly functional 1-bedroom layout enhanced by brand-new, light-toned flooring throughout that elevates the entire space with an airy, modern feel. Floor-to-ceiling windows flood the living and dining area with natural light, leading to an open-concept kitchen equipped with integrated built-in Miele appliances, sleek quartz countertops, and clean flat-panel cabinetry. Generously sized bedroom with ample closet space and a modern 4-piece bathroom. World-class building amenities include 24-hr concierge, full-size indoor basketball court, state-of-the-art fitness centre, hot tub/steam room, cinema screening room, and outdoor terrace with BBQs. Steps to St. Andrew subway station, PATH, Financial District, TIFF Bell Lightbox, King West restaurants, (id:50787)
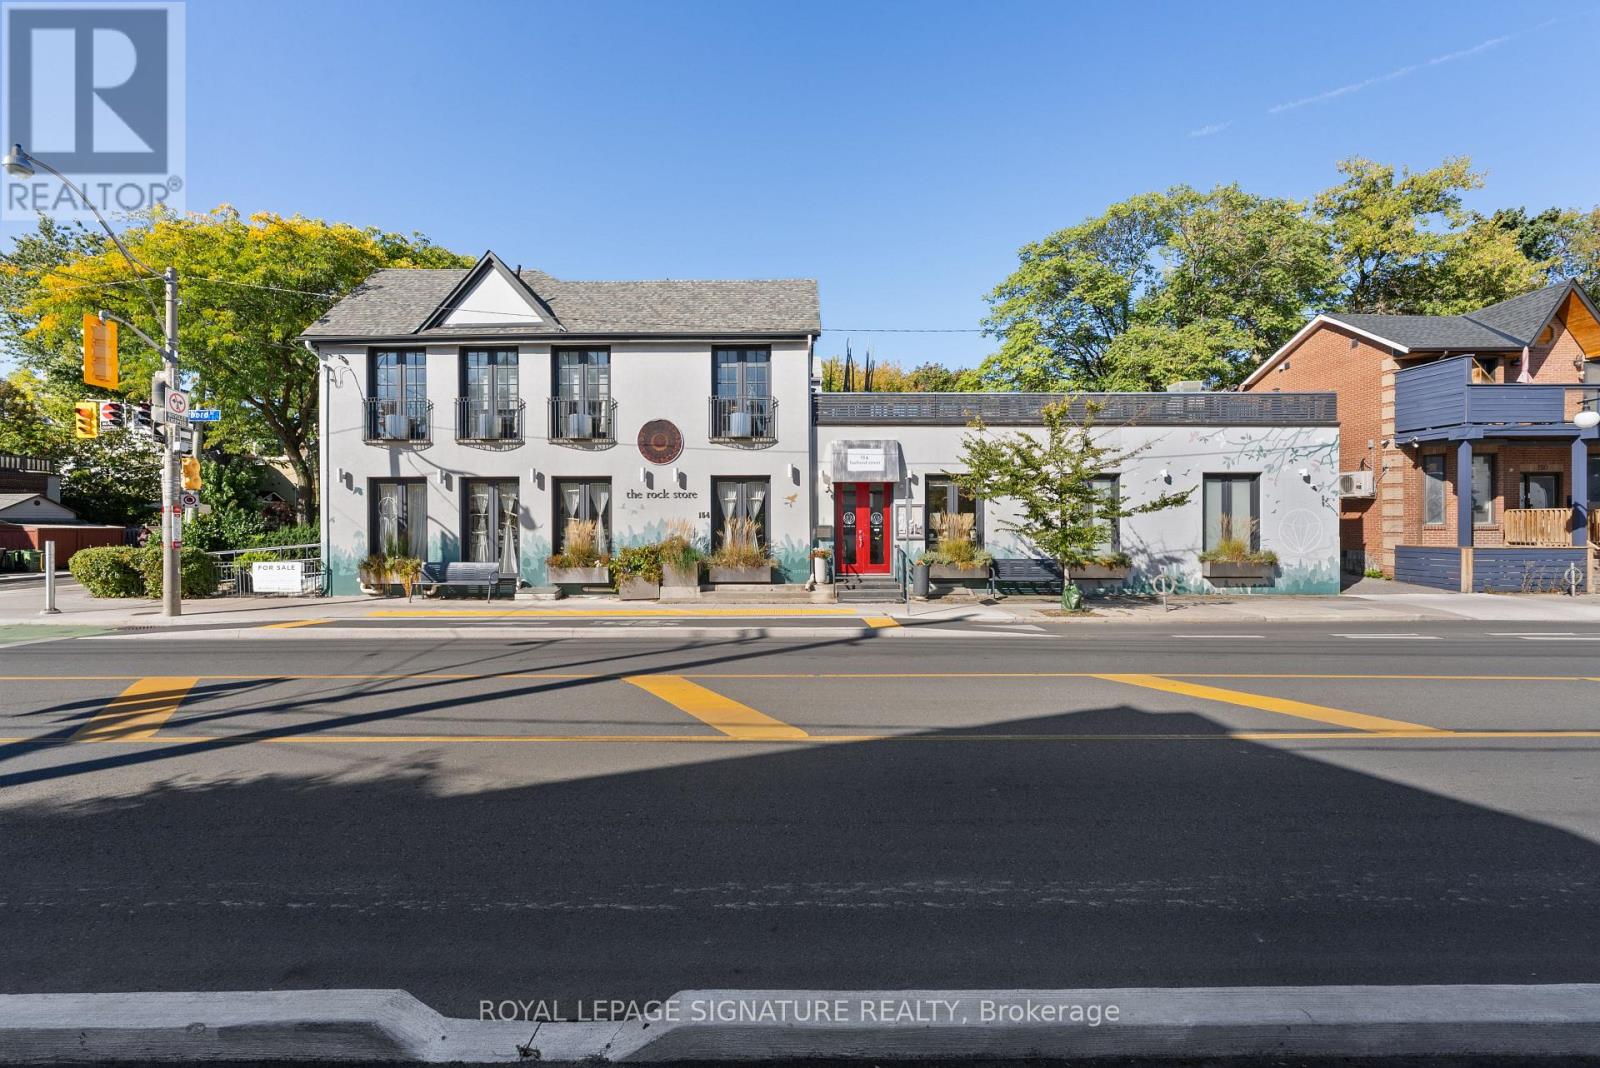
154 Harbord Street
Toronto, Ontario
A rare opportunity to own a distinctive and exceptionally maintained mixed-use property in one of Toronto's most sought-after downtown neighbourhoods. Offering approximately 2,400 sq. ft. of versatile space and an impressive 100 feet of street frontage along Harbord Street, this striking corner property combines exceptional curb appeal, architectural character, and endless possibilities for an owner-user, investor, professional practice, wellness studio, retail concept, or live/work environment.The expansive main floor features soaring ceilings, marble accents, abundant natural light, and a flexible open layout adaptable to a wide range of commercial uses. Upstairs, cathedral ceilings, dramatic French doors with Juliet balconies, and access to a private rooftop terrace with CN Tower views create an inspiring setting for offices, treatment rooms, creative spaces, entertaining, or potential residential use.Thoughtfully improved and meticulously maintained, the building offers two light-filled levels plus a finished basement, with extensive recent upgrades to the electrical, HVAC, plumbing, roofing, and exterior. Additional highlights include heated floors, skylights, built-in cabinetry, three bathrooms with rough-ins for three more, and multiple outdoor spaces, including a beautifully landscaped side garden framed by perennial plantings.Previously home to a high-end restaurant and currently operating as a retail and wellness space, the property offers remarkable adaptability for a variety of future uses. Ideally located in a vibrant, highly desirable neighbourhood with excellent amenities and convenient transit access, this is an exceptional opportunity to acquire a truly unique property and bring your business or investment vision to life. (id:50787)
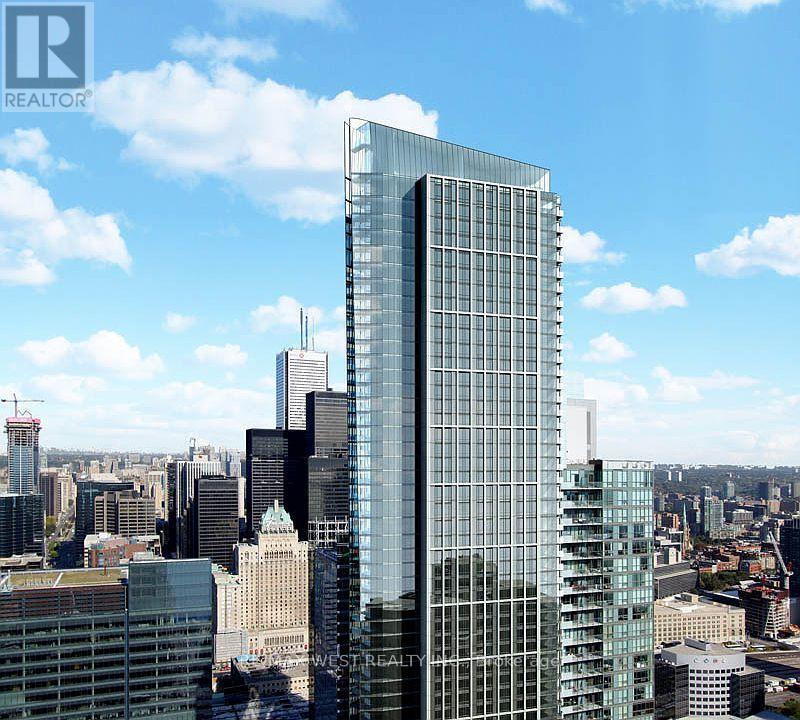
2608 - 10 York Street
Toronto, Ontario
Welcome To Suite 2608 At Tridel's Iconic Ten York, Where Luxury Meets Convenience In The Heart Of Downtown Toronto! This Beautifully Designed 1-Bedroom Suite Offers A Modern, Functional Layout Perfect For Urban Living. Located Just Steps From Toronto's Waterfront, Union Station, The PATH, Financial District, Scotiabank Arena, Rogers Centre, Restaurants, Shopping And Entertainment, This Is Downtown Living At Its Finest. Ten York Offers An Exceptional Collection Of Resort-Inspired Amenities Including A 24-Hour Concierge, State-Of-The-Art Fitness Centre, Yoga Studio, Outdoor Pool & Terrace, Sauna, Spa, Party & Games Rooms, Theatre, Guest Suites And More. Enjoy The Convenience Of One Of Toronto's Most Connected Locations In A Landmark Tridel-Built Residence - An Incredible Opportunity To Live In The Heart Of The City! (id:50787)
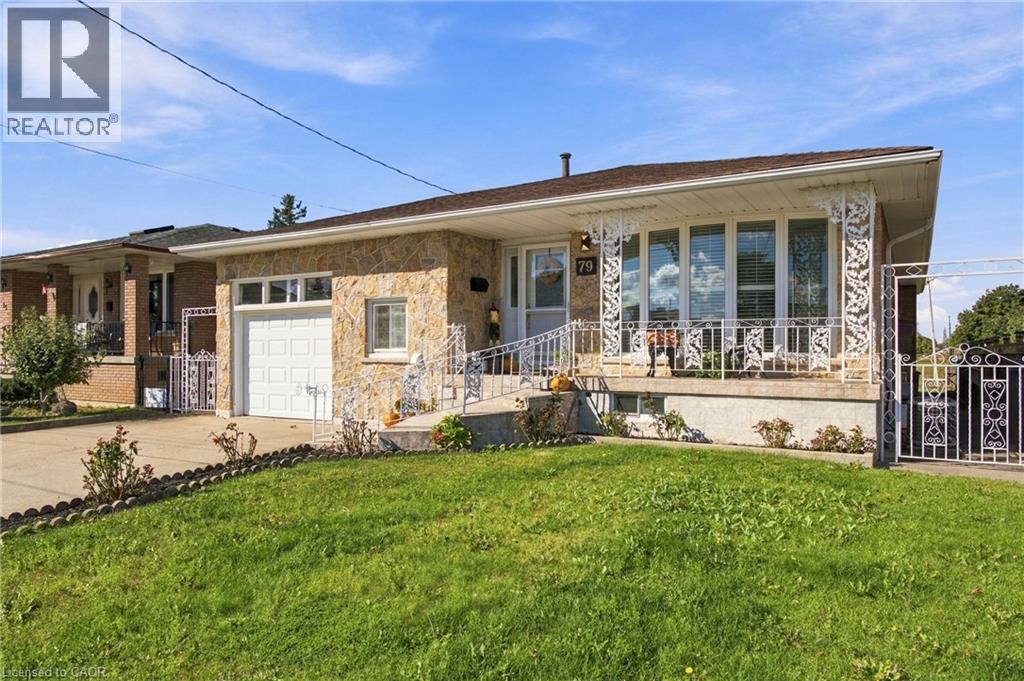
79 Oakland Drive
Hamilton, Ontario
FOUND! The ultimate in PRIVACY! This 3BR, 2Bth, CUSTOM all BRICK/STONE bungalow built by MITCHELL Homes; QUIETLY backs onto GREENSPACE & Sam Manson PARK. STELLAR East Hamilton location will IMPRESS the entire family. SPACE FOR EVERYONE including 2nd KITCHEN for the INLAWS! Large principle room sizes; HARDWOOD/TILE flooring (NO carpeting), BRIGHT family sized kitchen with PANTRY overlooks dining/living rooms with plenty of natural light. Spacious bedroom WING is separated by a PRIVACY door. Convenient SEPARATE side door ENTRY accesses the lower level; EXCELLENT for in-law or RENTAL POTENTIAL! FINISHED basement is loaded with surprises! Massive family room with large windows, wood burning FIREPLACE & wall sconces; a great place to entertain during the holidays! NEW 100AMP breaker panel 2026, california shutters, water purifier, central vac, several NEW light fixtures/pot lights 2026, RARE MAIN FLOOR Laundry/Mud room is very convenient with 12’ceil’g & access to garage, plus can act as a SOUS KITCHEN with GAS line in place for additional stove and PLENTY of STORAGE! Come discover how close you are to amenities & modern conveniences. Backyard OASIS with whimsical vine covered patio area; ideal for dining alfresco; magnificent fig trees, grass and garden area with shed to keep all your tools organized. Simply STUNNING! Concrete drive, walkway & patio, perfect for BBQ’g & entertaining! Direct entry gate to the PARK featuring kids jungle gym, lawn bowling, soccer fields & MORE. Premium locations like this, on a quiet street with little through traffic rarely come available; METICULOUSLY maintained, these original owners have loved living here since the 1970’s. Flexible closing possible! Steps to transit, Eastgate Mall, NR No Frills, Freshco, Starsky, Canadian Tire, Dollar Tree & Food Basics. Near convenient access to Redhill Parkway, QEW Highway (minutes to 403/407 & GO train), Lake ON, Confederation Park, Pickle Ball Crts, excellent schools & restaurants! (id:50787)
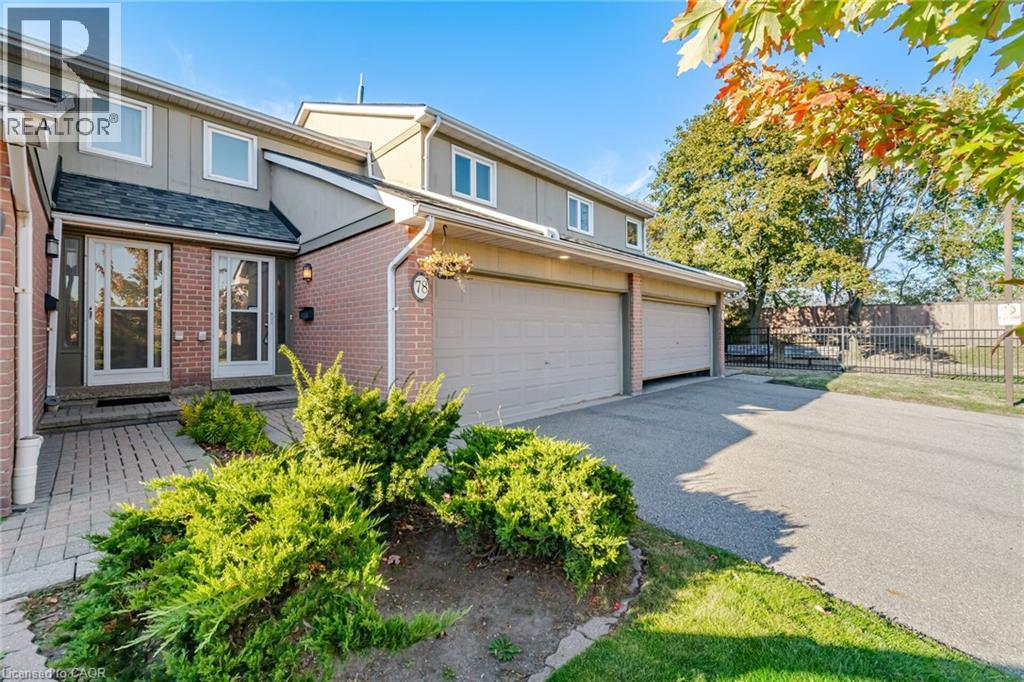
3079 Fifth Line W Unit# 78
Mississauga, Ontario
Welcome To This Beautiful 3 Bedroom, 3 Bathroom Executive Townhome In The Sought After Sheridan Area Of Mississauga! Offering A Spacious Layout And A Rare Double Garage With A Double Wide Driveway, This Home Combines Comfort, Convenience And Plenty Of Room To Grow. A Welcoming Foyer With High Ceilings Creates An Airy First Impression, While The Updated Kitchen Featuring Luxury Vinyl Tile Flooring Overlooks The Living And Dining Areas, Perfect For Everyday Living And Entertaining. A Walkout Leads To A Large, Open Backyard Surrounded By Greenery, Providing A Lovely Setting To Relax And Enjoy The Outdoors. The Spacious Primary Bedroom Features A Walk In Closet And A Private 2 Piece Ensuite. The Finished Basement Offers Additional Living Space With A Large Recreation Room And A Charming Brick Fireplace. Enjoy Direct Access To The Garage From Inside The Home, Plus The Added Value Of A Furnace And Air Conditioner Replaced In 2024. Maintenance Fees Include Snow Removal From The Driveway And Walkway, Along With Grass Cutting For Added Convenience. An Outdoor Pool Just Steps Away Makes Summer Days Even More Enjoyable! Ideally Located Close To Schools, Parks, Trails, Shopping, Restaurants And MiWay Transit, With Erindale Park, The University Of Toronto Mississauga And Erin Mills Town Centre Nearby. A Wonderful Opportunity To Enjoy Spacious Townhome Living In A Convenient Mississauga Location! (id:50787)
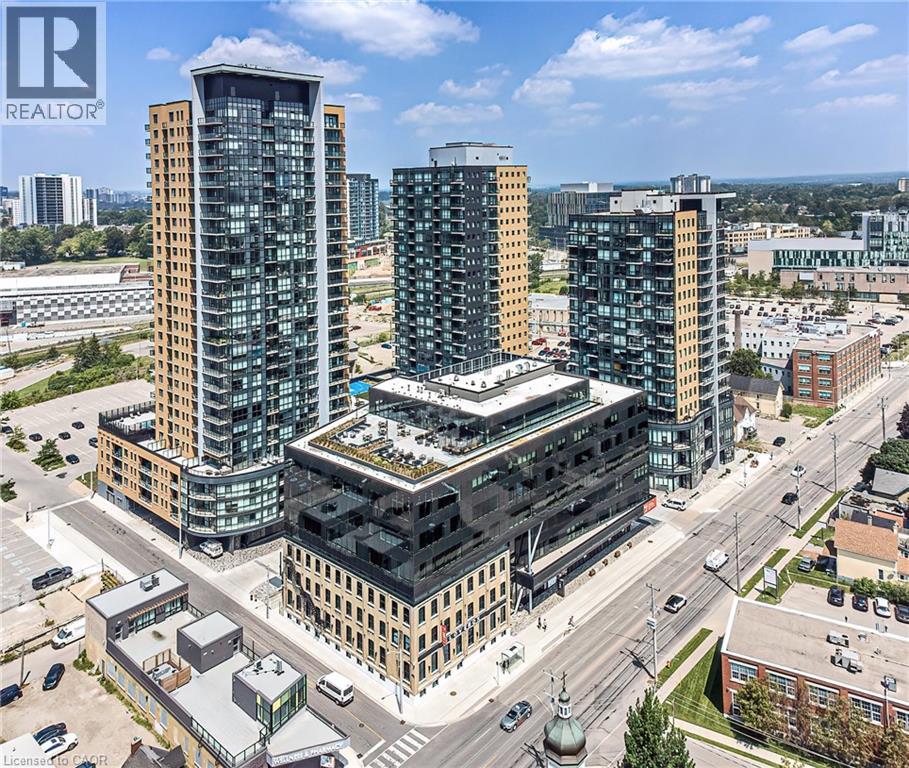
104 Garment Street Unit# 903
Kitchener, Ontario
Furnished and available for immediate occupancy. Rogers internet is included along with heat and AC! Tenants only pay for hydro and water. Parking can be rented in the garage. Private large terrace faces the South East with great views and lots of natural light! Upgrades throughout the suite include - Kitchen features: Counter Silver Gray Granite, White Subway Backsplash, Flooring Matte Grey Engineered Wide Plank, Whirlpool Stainless Steel Appliance Package, Pull Out Spray Faucet, Double Bowl Undermount Sink, 36 Cabinets with Slow Close Hardware. Main Bathroom Features: Silver Gray Granite, Floor Tile Charcoal, White Horizontal Wall Subway Tile, LED Lighting Package throughout the suite. White custom blinds included. Building amenities include: a fully equipped gym, a lovely rooftop garden, co-working space, theatre room & party room. Situated in a prime downtown location frequent to numerous transit options. Steps away from the LRT station which takes you effortlessly around Kitchener/Waterloo. The GO Train Station makes commuting to further destinations such as Toronto a breeze! Many local eateries, cafes, bars, and shopping can be completed along King Street are just a short walk away. Other significant institutes within proximity include: The Innovation Centre, Google, University of Waterloo School of Pharmacy and McMaster's Medical School. Parks & Leisurely Structures include the Historic Victoria Park (home to various festivals, events, water activities in warmer months, the MUSEUM, and the Kitchener Market (with fresh, locally grown products). Modern technology offers you state-of-the-art climate control. With high ceilings, efficient appliances, granite countertops and a long list of standard features, Garment Street Condos provides you with the perfect fit and the right feel. In addition ground floor retail like a sushi restaurant and more on the way! (id:50787)
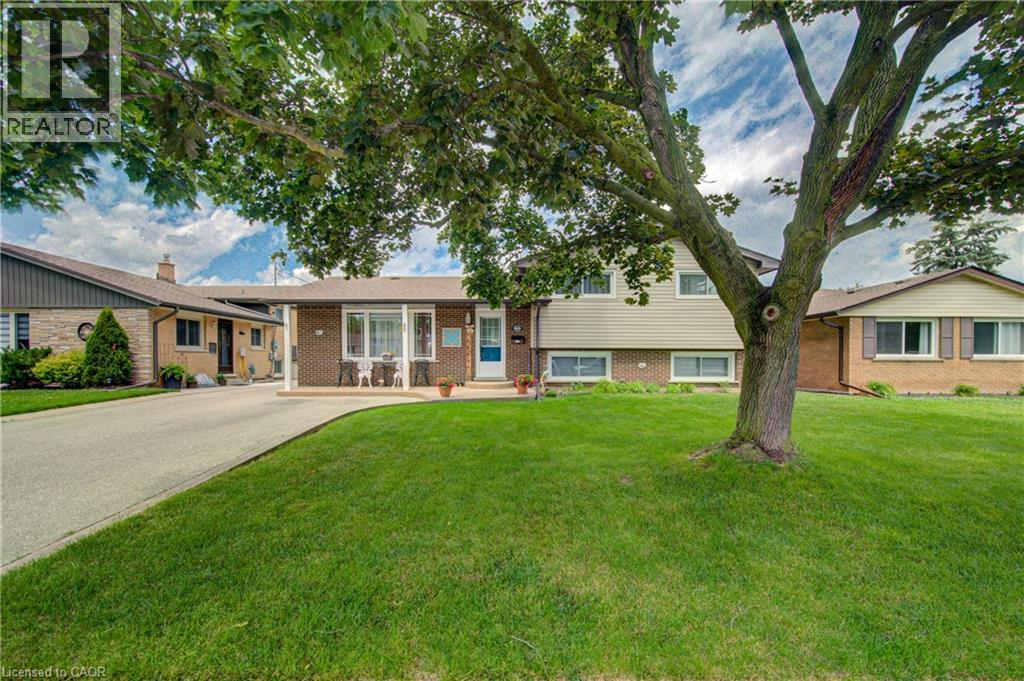
99 Highman Avenue
Cambridge, Ontario
Welcome to this impeccably maintained 3-bedroom, 2-bathroom home that offers far more space than meets the eye. Situated on a generously sized lot in one of Southern Cambridge's established and tranquil neighbourhoods. This home is perfect for families, first-time buyers, investors, or those looking for future multi-generational living potential. Step inside and be greeted by bright, inviting living spaces filled with natural light from the home's large windows. The well-proportioned kitchen offers plenty of room for cooking, gathering, and everyday living, while the bedrooms are all comfortably sized and provide a relaxed and functional layout. The lower level features oversized above-grade windows and a convenient walk-down separate entrance, creating excellent potential for a future in-law suite or secondary unit (subject to all required approvals). Outside, you'll appreciate the expansive yard with plenty of room for children, pets, entertaining, or future outdoor projects. The insulated garage is a standout feature, complete with both electric heating and air conditioning, making it the perfect year-round workshop, hobby space, home gym, or ultimate man cave. Located just minutes from schools, parks, scenic walking trails, shopping, public transit, and quick access to Highway 8 and the 401, this exceptional home offers the perfect balance of comfort, convenience, and future potential. Lovingly cared for and move-in ready, this is a rare opportunity to own a home that truly offers more than first meets the eye. Don't miss your chance to discover this hidden gem! (id:50787)
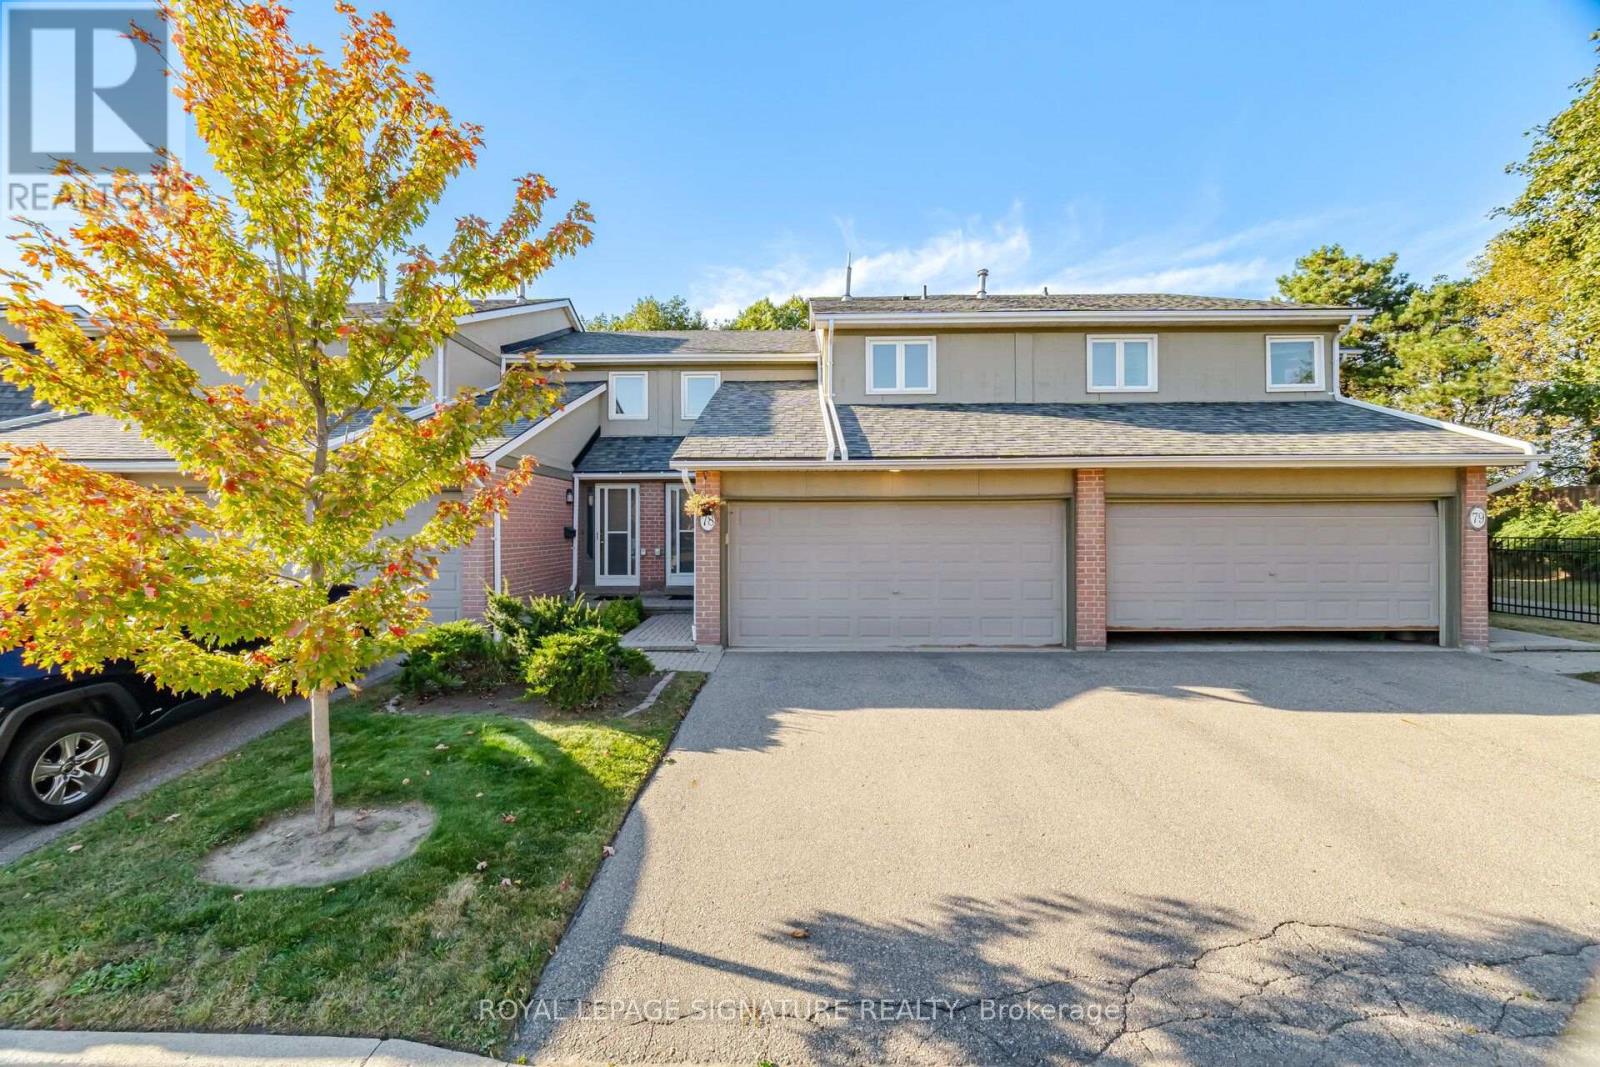
78 - 3079 Fifth Line W
Mississauga, Ontario
Welcome To This Beautiful 3 Bedroom, 3 Bathroom Executive Townhome In The Sought AfterSheridan Area Of Mississauga! Offering A Spacious Layout And A Rare Double Garage With ADouble Wide Driveway, This Home Combines Comfort, Convenience And Plenty Of Room To Grow. A Welcoming Foyer With High Ceilings Creates An Airy First Impression, While TheUpdated Kitchen Featuring Luxury Vinyl Tile Flooring Overlooks The Living And Dining Areas,Perfect For Everyday Living And Entertaining. A Walkout Leads To A Large, Open BackyardSurrounded By Greenery, Providing A Lovely Setting To Relax And Enjoy The Outdoors. The Spacious Primary Bedroom Features A Walk In Closet And A Private 2 Piece Ensuite. The Finished Basement Offers Additional Living Space With A Large Recreation Room And A Charming Brick Fireplace. Enjoy Direct Access To The Garage From Inside The Home, PlusThe Added Value Of A Furnace And Air Conditioner Replaced In 2024. Maintenance Fees Include Snow Removal From The Driveway And Walkway, Along With Grass Cutting For Added Convenience. An Outdoor Pool Just Steps Away Makes Summer Days Even More Enjoyable! Ideally Located Close To Schools, Parks, Trails, Shopping, Restaurants And MiWay Transit, With Erindale Park, The University Of Toronto Mississauga And Erin Mills Town Centre Nearby. A Wonderful Opportunity To Enjoy Spacious Townhome Living In A Convenient Mississauga Location! (id:50787)
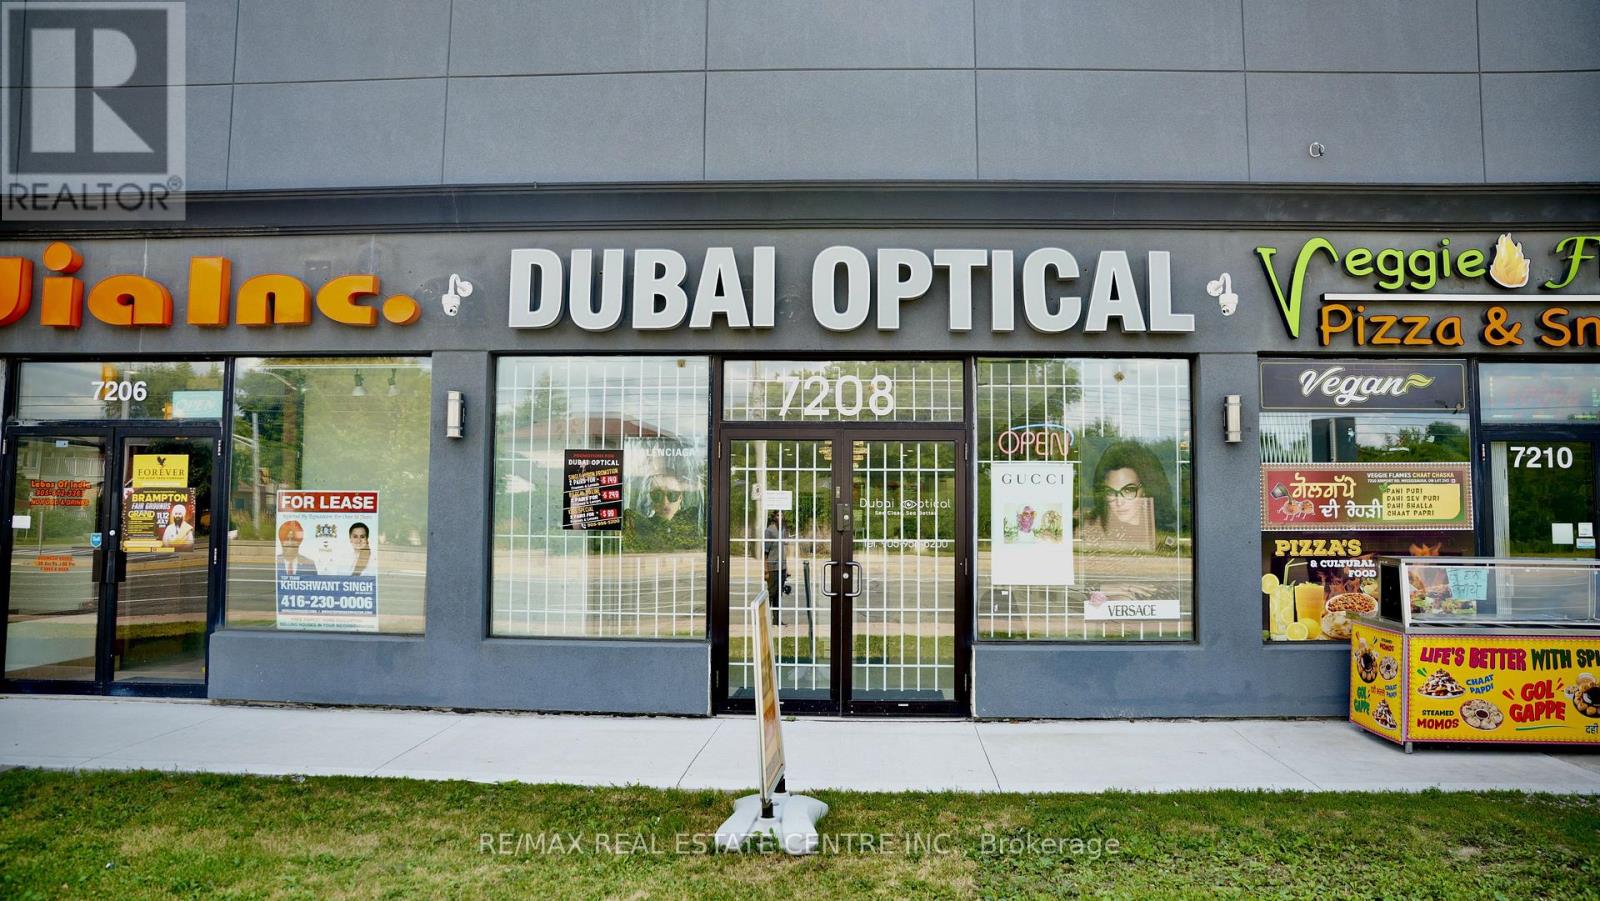
7208 Airport Road
Mississauga, Ontario
Dubai Optical Store for Sale - Rare Find Prime Mississauga Location! Take advantage of this exceptional opportunity to own a fully equipped, Brand-new High End Custom Built optical store in one of Mississauga's most sought-after commercial locations. Prime location with exceptional visibility High-traffic main road with maximum exposure Unlimited pedestrian and vehicle traffic. Huge Frontage , High Attraction Plaza , Brand-new build with modern finishes Low monthly rent Includes Brand New Professionally Finished basement unit for Multiple Uses like as additional storage or operations. Endless customer Free parking, Equipped with brand-new optical machines. Carries all major eyewear brands. Deals with all major insurance providers. Rare opportunity with outstanding growth potential. Perfect for owner-operators or investors looking for unlimited business opportunities. Turn Key Operations, Save Your Construction Cost & Time , Start Running Business. Quick Closing Possible ... (id:50787)
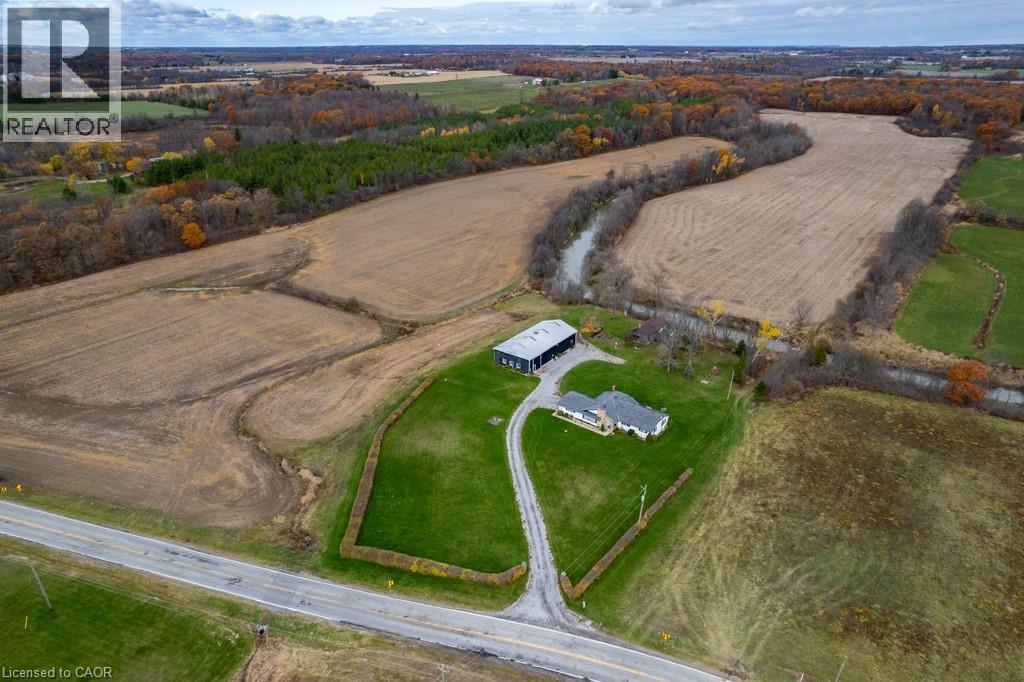
9729 York Road
West Lincoln, Ontario
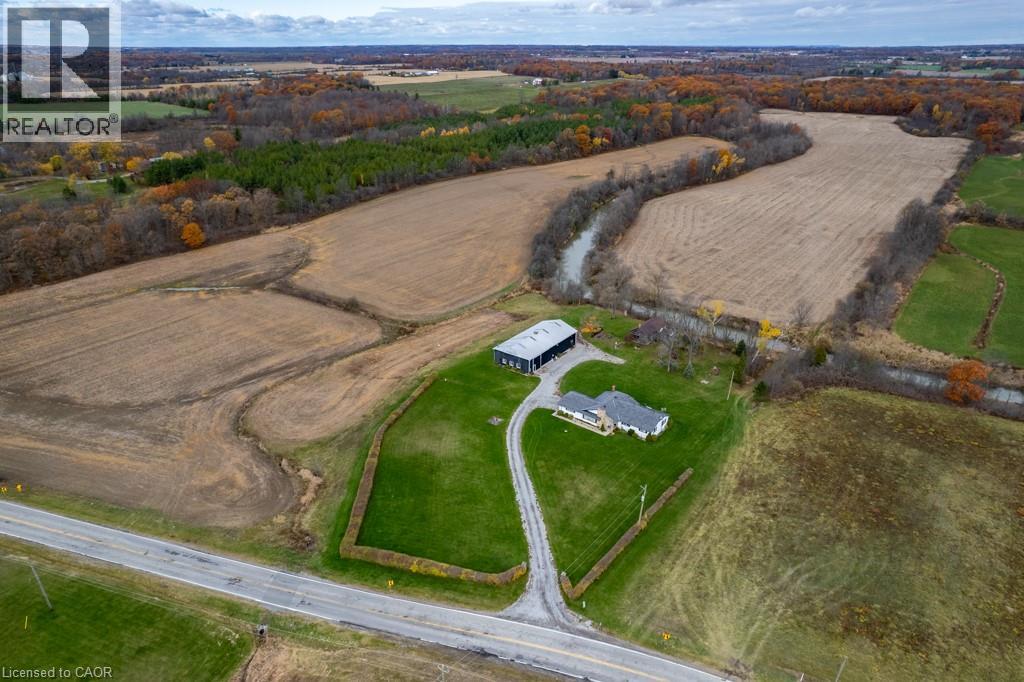
Exceptional 78-acre property, showcasing rolling farmland, creek, and forested area with sugar maples at the back of the property. 49 acres tillable / workable. The residence features an attached two-car garage, an inviting back deck, spacious 40 x 80 detached workshop / barn with hydro and ample parking. Inside, you'll find generous principal rooms, including a bright living room with large windows that flood the space with natural light and a wood-burning fireplace (AS IS). The separate dining area, main floor family room, and a large kitchen with dinette make entertaining effortless. The master bedroom boasts double closets, accompanied by two additional bedrooms, a welcoming front foyer, and a practical mudroom for convenience. The unfinished basement offers loads of potential. The original homestead, dating back to the early 1900s, offers character and charm overlooking the creek. This unique property presents an outstanding opportunity for those seeking privacy, space, and rural charm just minutes from town amenities. (id:50787)
9729 York Road
West Lincoln, Ontario
Exceptional 78-acre property, showcasing rolling farmland, creek, and forested area with sugar maples at the back of the property. 49 acres tillable / workable. The residence features an attached two-car garage, an inviting back deck, spacious 40 x 80 detached workshop / barn with hydro and ample parking. Inside, you'll find generous principal rooms, including a bright living room with large windows that flood the space with natural light and a wood-burning fireplace (AS IS). The separate dining area, main floor family room, and a large kitchen with dinette make entertaining effortless. The master bedroom boasts double closets, accompanied by two additional bedrooms, a welcoming front foyer, and a practical mudroom for convenience. The unfinished basement offers loads of potential. The original homestead, dating back to the early 1900s, offers character and charm overlooking the creek. This unique property presents an outstanding opportunity for those seeking privacy, space, and rural charm just minutes from town amenities. (id:50787)
360 John Street
Markham, Ontario
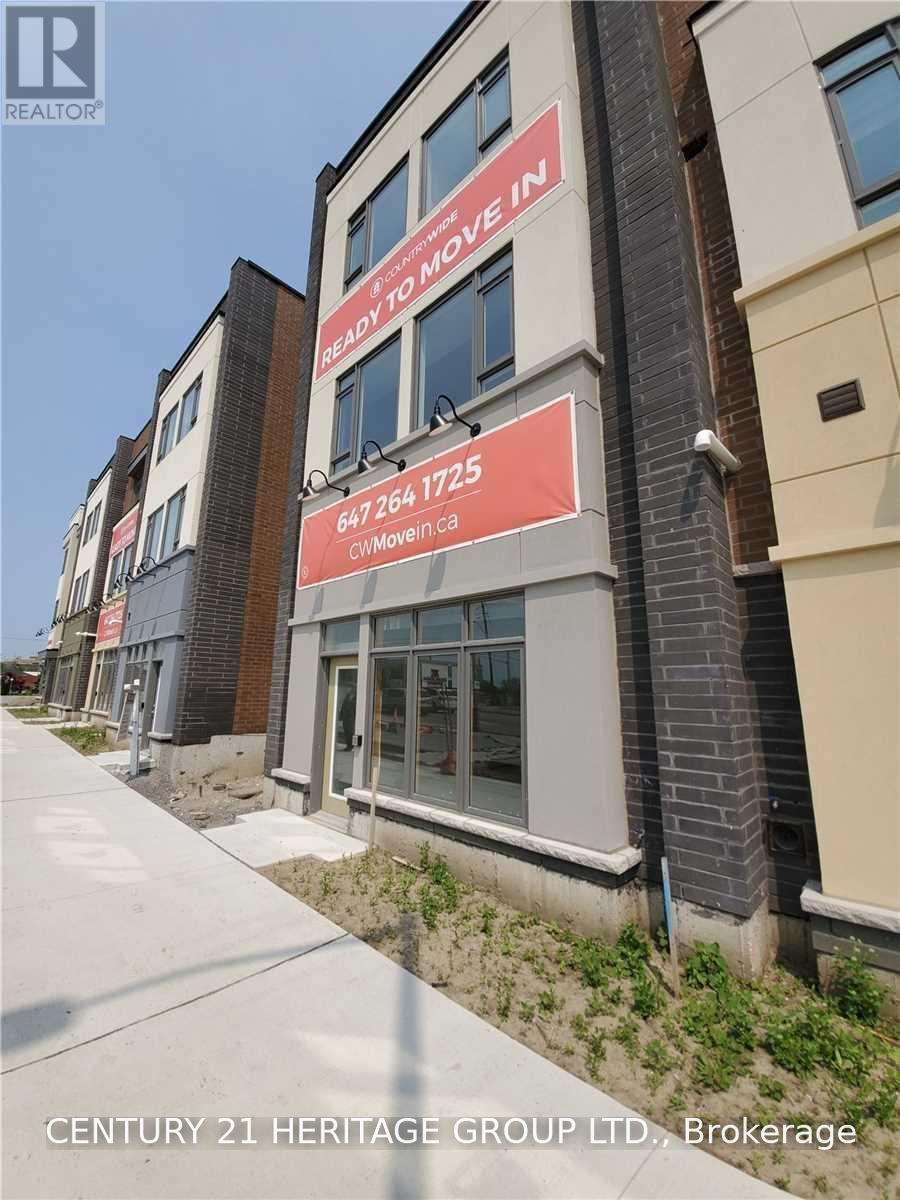
Location, Location, Location! Prime Thornhill street-level end unit with direct frontage on John Street, offering excellent exposure, prominent signage opportunities, and high-traffic visibility. Located in a newer building with an impressive 12-foot ceiling, this versatile commercial space is ideal for a wide range of professional and retail uses. Perfect for medical, dental, chiropractic, physiotherapy, legal, accounting, tax, mortgage, or real estate offices, as well as a retail store, travel agency, convenience store, repair shop, pharmacy, beauty salon, and many other permitted uses. Currently operating as a physio therapyclinic. This desirable end unit features finished flooring and walls, electrical lighting and outlets, a finished washroom with sink, and a separate heating and cooling system with its own dedicated meter. The convenient automated entrance door facing John Street provides excellent accessibility, visibility, and customer convenience. Prime location close to Bayview Avenue, Highway 404, Highway 7, and numerous amenities, residential communities, and major transportation routes. An excellent opportunity for professionals, owner-operators, investors, and businesses seeking a highly visible street-level location in Thornhill! Extras: Plenty Of Parking On John St And At The Back, Steps Away From Hwy 404 & Bayview Ave.**TMI** (id:50787)
176 Burk Street
Oshawa, Ontario
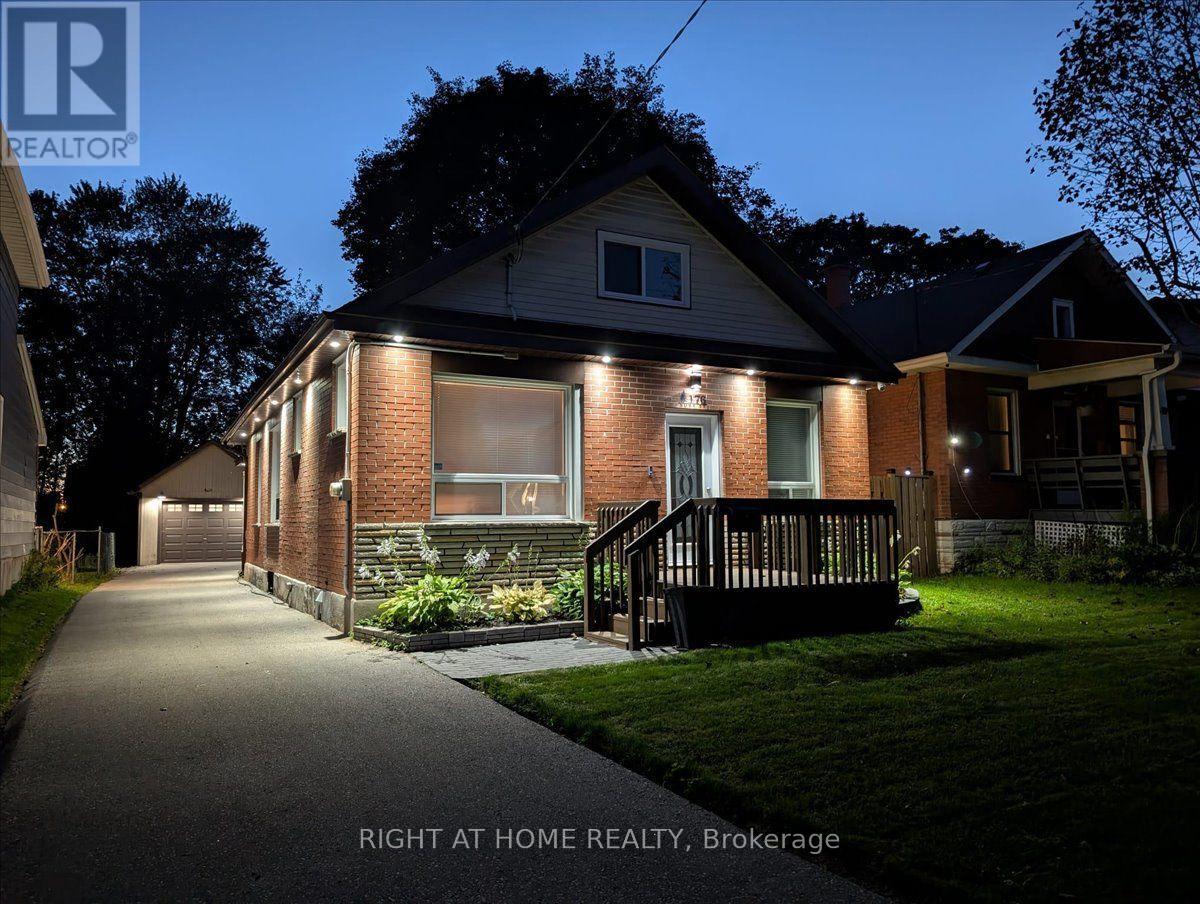
Welcome to this beautifully updated all-brick home, nestled on an impressive 40' x 207' lot in the heart of Oshawa! Set in a mature, established community, this home offers a combination of space and modern updates, all within walking distance to a wealth of amenities. The main floor boasts 9 ft ceilings, over 1550 square feet of finished living space and features three comfortable bedrooms, a bright and inviting living area, and a beautifully renovated eat-in kitchen with stone countertops, stainless steel appliances and a large window overlooking the backyard. A walkout leads directly to the newer composite deck, creating a wonderful connection to the outdoors. Engineered hardwood and neutral finishes flow throughout the home. Upstairs, discover a HUGE loft- an incredibly versatile space perfect for a home office, gym, playroom, studio or additional living space. The unique pull-down staircase adds to the character and functionality of this special bonus area. The recently finished basement provides even more living space, including a potential flex area, an additional bedroom, 4-piece bathroom featuring a beautiful glass walk-in shower, and a convenient dedicated laundry room. Numerous updates throughout include a waterproofed basement with newly installed sump pump, newer windows (2021), new insulation from basement to attic, newer front door, recently stained front deck, exterior pot lights, updated plumbing and more. Enjoy the efficiency and comfort of geothermal heating and cooling- no need for natural gas! ($150/month in summer & $200/month in winter) and a separate water filtration system for good quality drinking water. Outside, the expansive private backyard offers plenty of room to enjoy, while the oversized insulated detached garage measures approximately 13' x 23' and includes hydro and storage loft. The large driveway provides ample parking. A truly unique home offering flexibility and an exceptional lot in a fantastic Oshawa location! (id:50787)

596 Regal Place
Waterloo, Ontario
Experience upscale living in this stunning, over 6000 sq ft rarely found bungalow located in one of Waterloo’s most prestigious neighborhoods! The main level features three bedrooms, each with its own walk-in closet and private ensuite! A bright, welcoming foyer leads to a spacious living room with 12 ft ceiling, a gas fireplace, a stunning, open-concept kitchen with a large granite countertop, plenty of cabinets, butler's kitchen, high-end Miele appliances, and a sunny dining area that’s sure to impress. The main floor also includes an office with large windows for plenty of natural light, a separate dining room, a generous walk-in kitchen pantry, a beautiful 2 piece bathroom, and a laundry room. Head down to the expansive wide open finished basement and discover large windows, two large additional bedrooms (one currently serving as a gym), a luxurious three-piece bathroom, two spacious living areas, a bar/kitchenette, and plenty of room to let your creativity flow. The garage fits THREE cars and includes stairs leading down to the basement. This home features in-floor heating, granite countertops, high-end finishes throughout and top-of-the-line craftsmanship. The beautifully landscaped backyard is an entertainer’s dream, complete with an inground heated pool, a covered sitting area, and plenty of space for kids to play or for hosting parties. Regal Place is a private street with no through traffic and close to some of the best schools in the region and many amenities. Bungalows like this are rarely offered for sale and are becoming harder to find. Don't let this one slip away! (id:50787)
2055 Hunters Wood Drive
Burlington, Ontario
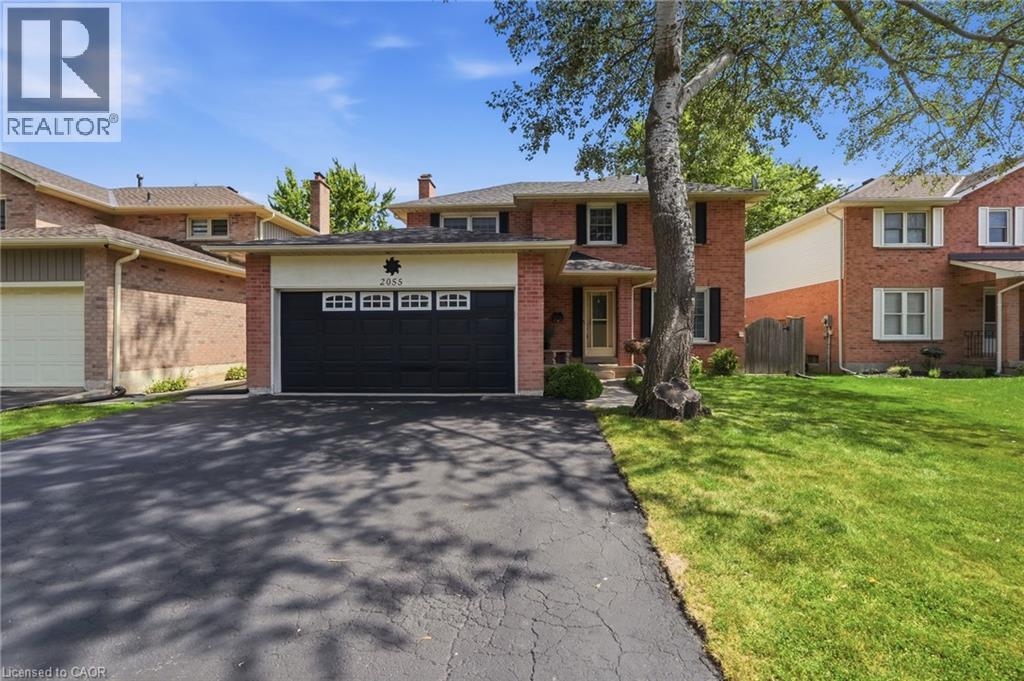
Nestled on a quiet street in Burlington’s Headon Forest neighborhood, 2055 Hunters Wood Drive offers a 4-bedroom, 3-bathroom layout designed for seamless living and effortless outdoor relaxation. Step inside to an open-concept living space bathed in natural light, complete with a freshly updated kitchen (2025) that anchors the main level. The floor plan flows comfortably into four spacious bedrooms, offering versatile options for guest accommodations, personal retreats, or a dedicated home office. Outside, the private backyard features a sparkling solar-heated pool—ideal for stretching the warm-weather season—complemented by major property updates including a replaced roof (2018). Complete with an unbeatable location close to everyday shopping and top-rated schools nearby, this home delivers an ideal balance of comfort, key upgrades, and everyday convenience. (id:50787)
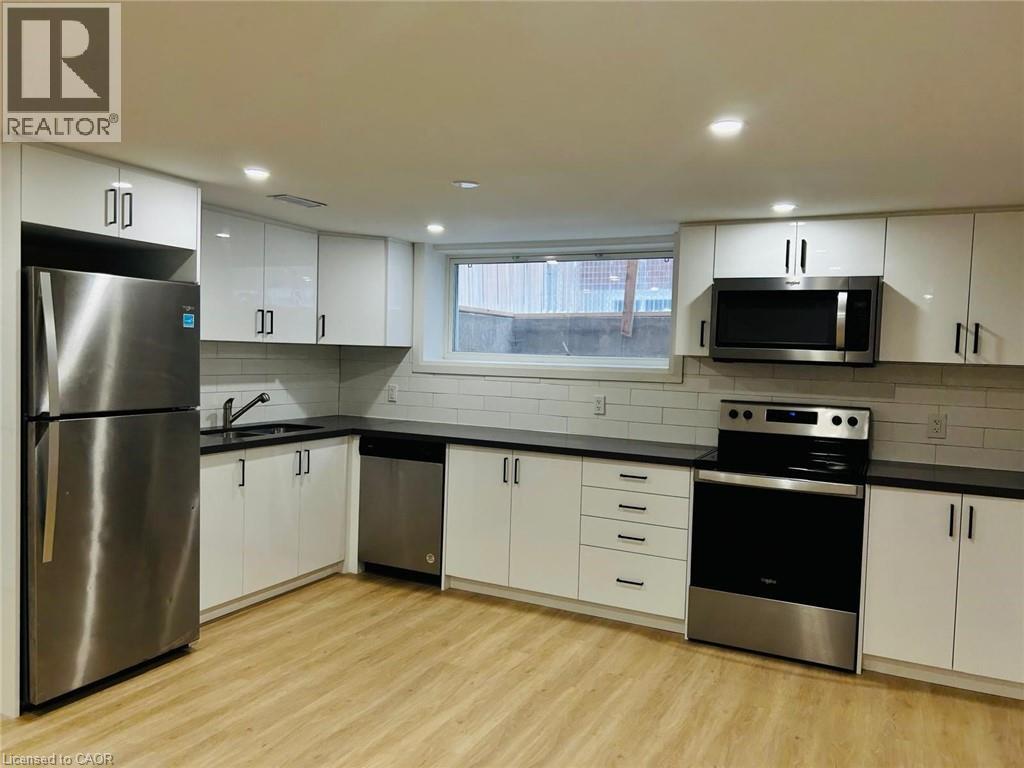
49 Edinburgh Road Unit# Bsmt
Kitchener, Ontario
**AVAILABLE IMMEDIATELY** Welcome To 49 Edinburgh Rd #Bsmt In Kitchener-A Beautifully Renovated, Legal Basement Unit That Perfectly Blends Style And Functionality. This Stunning Space Features Newer Vinyl Flooring, Sound-Insulated Ceilings For Extra Peace And Quiet, And Plenty Of Storage Throughout. Enjoy The Convenience Of Private Ensuite Laundry And A Spacious Open-Concept Layout. The Modern Kitchen Boasts Stainless Steel Appliances, Custom White Cabinetry, And A Clean, Contemporary Feel. Located In A Quiet, Family-Friendly Neighbourhood Close To Parks, Schools, And Amenities. Freshly Painted Throughout And Ready To Be Lived In! This One Won't Last-Book Your Showing Today! (id:50787)
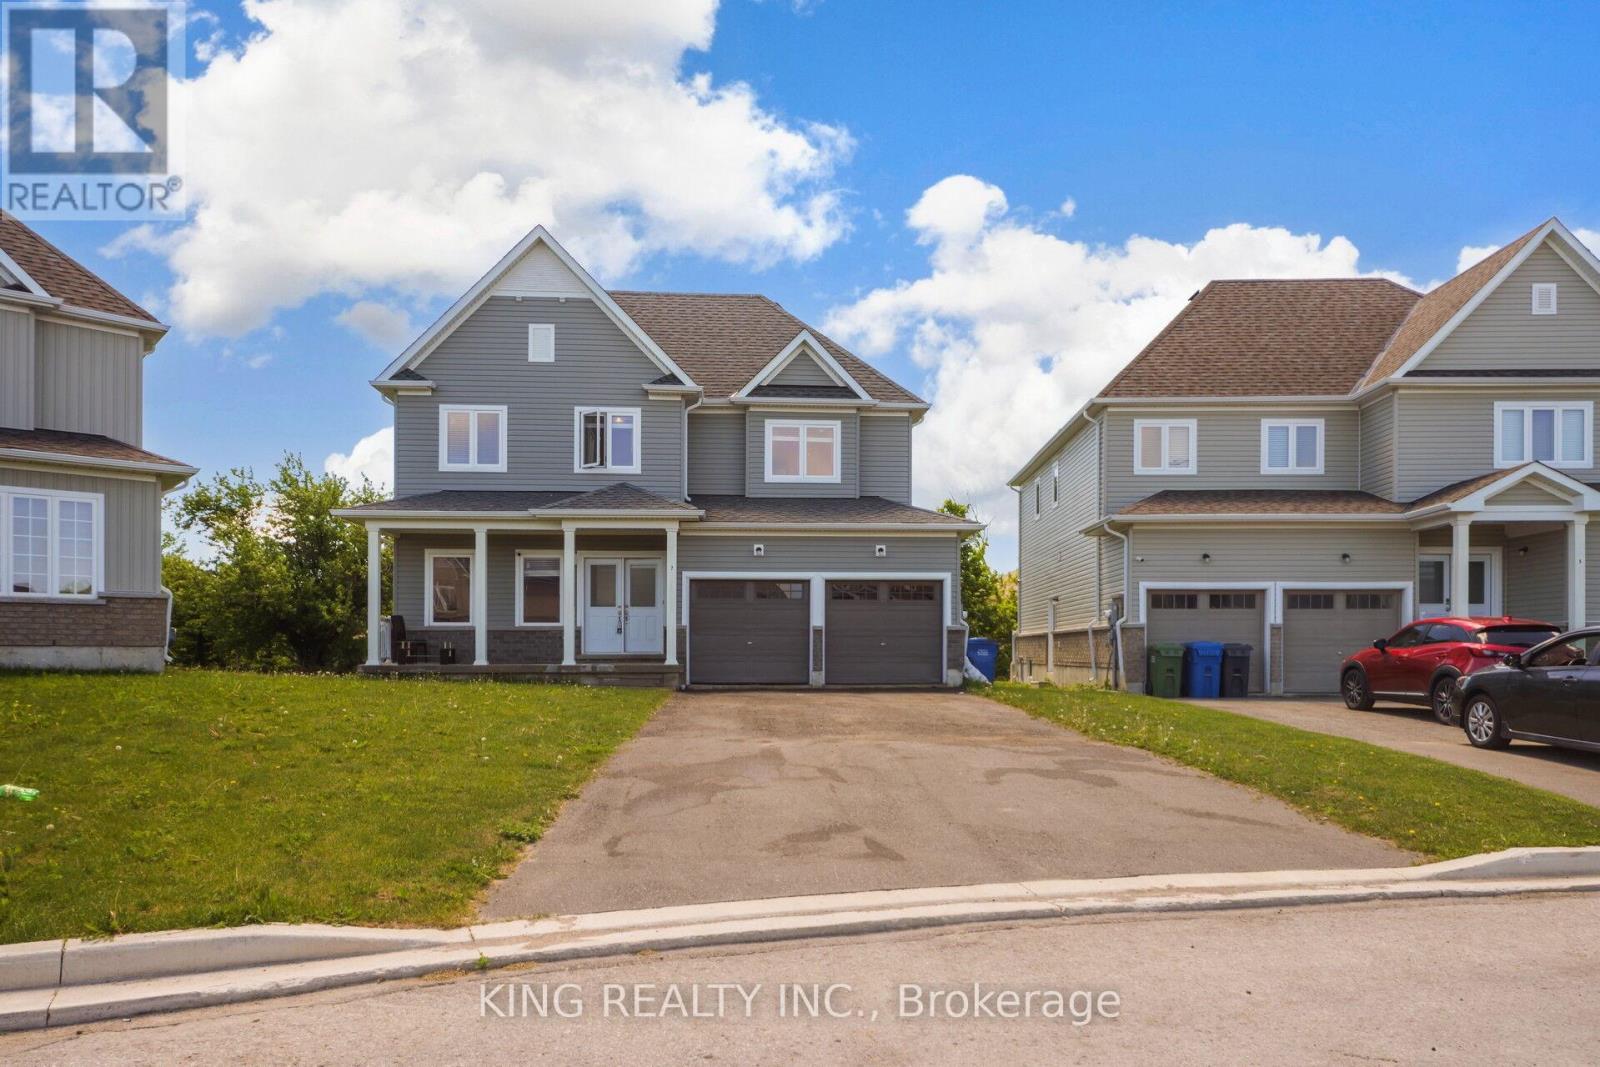
7 Todd Crescent
Southgate, Ontario
Price to Sell !! Beautiful 5 Bedrooms + 4 Washroom Detached House with 9 feetceilings on main level with New hardwood and lots of pot lights with separate spaciousfamily and living room. Double door entry with double garage with pie shaped large lotfor kids playing and enjoying party. Upper level include 3 full washrooms.Brokerage Remark: Attach Sch B, C, & Form 801 W/ Offers. Buyer And/Or Buyer'sAgent To Verify Measurements, Taxes, All Mls Listing Info, & Must Do Their Own DueDiligence On Any Government Requirements (ie. Encroachments and Easements) . (id:50787)
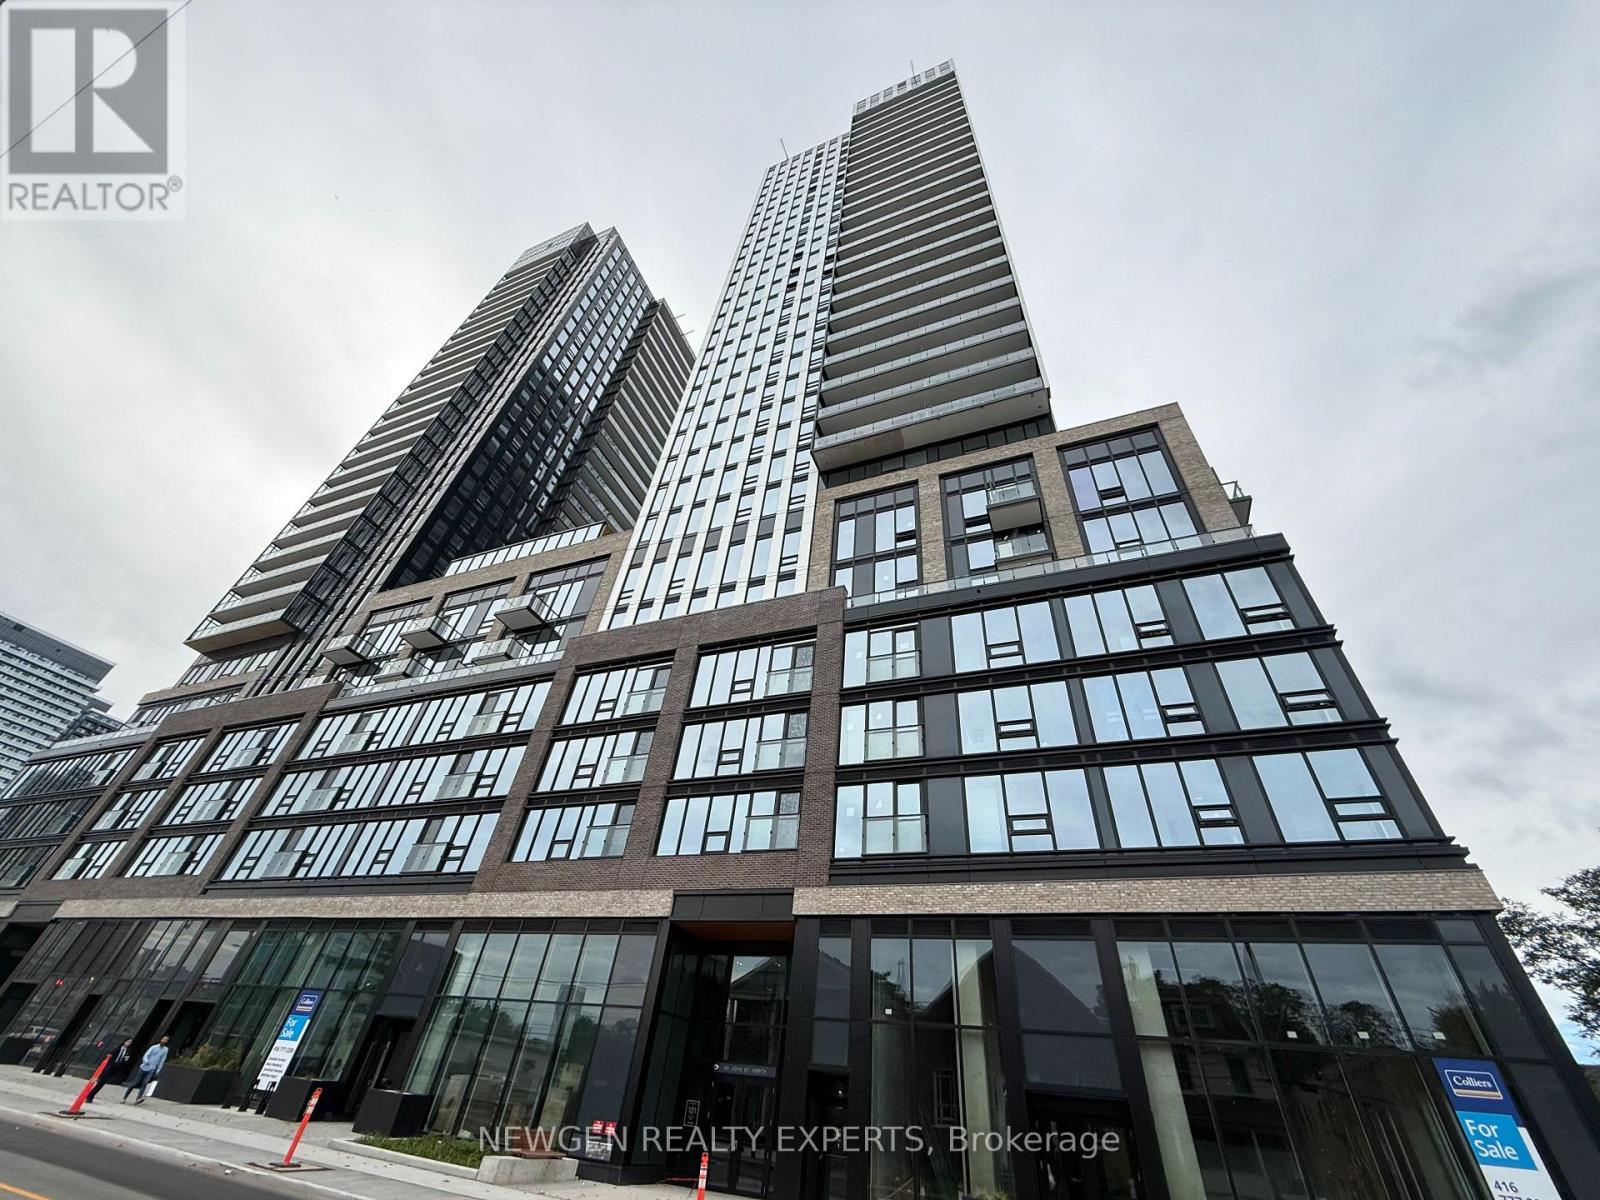
1013 - 101 John Street
Hamilton, Ontario
Brand-new, never-lived-in CORNER UNIT at The Design District, Tower B! This bright 2-bedroom, 2-bathroom suite offers approximately 787 sq. ft. of modern living space plus an 81 sq. ft. balcony with an UNOBSTRUCTED VIEW. Features include floor-to-ceiling windows, 9-ft ceilings, open-concept living, and a contemporary kitchen with quartz countertops, built-in oven, cooktop, and integrated dishwasher. Includes 1 PARKING SPACE & 1 LOCKER. Enjoy fantastic building amenities including concierge, gym, outdoor pool, co-working/party room, bike storage, and BBQ/lounge areas. Prime downtown Hamilton location close to shops, restaurants, transit, and everyday amenities. All utilities are the tenant's responsibility. (id:50787)
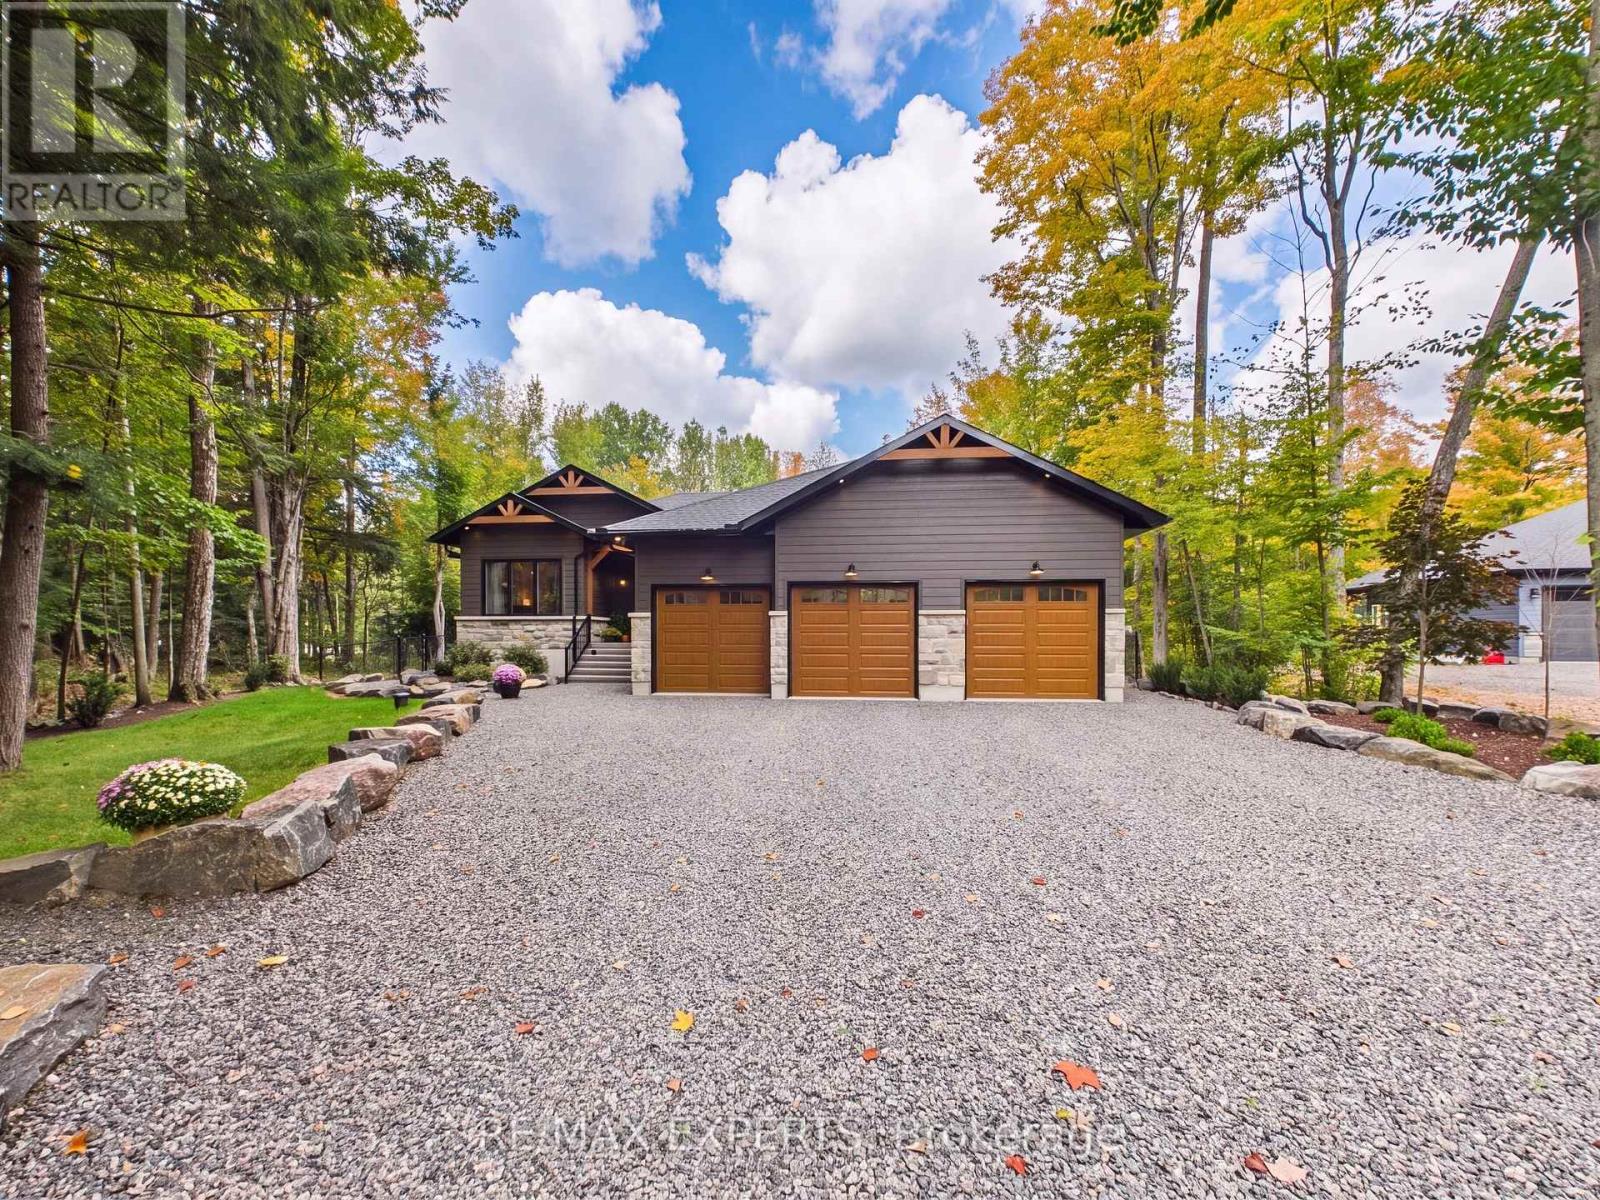
1072 Xavier Street
Gravenhurst, Ontario
Nestled in one of Muskoka's most sought-after neighbourhoods, 1072 Xavier Street welcomes you with a stone-lined driveway leading into a private 1-acre, tree-lined sanctuary. Boasting over 3800sqft of beautifully designed living space. This custom-built residence makes an unforgettable first impression, celebrating the warmth of timber-frame architecture while embracing modern luxury. Thoughtfully crafted to balance scale, comfort, and state-of-the-art living, it offers a refined blend of natural beauty and contemporary design.Inside, open-concept living unfolds under 15ft vaulted ceilings with Douglas Fir timbers and LED lighting. The sun-filled custom kitchen features 9ft shaker cabinetry, quartz counters, double ovens, induction range, pot filler, high-performance hood, Frigidaire appliances, a 14" smart panel, and a 12ft white oak island with farmhouse sink. The adjacent 30ft great room showcases tongue-and-groove Fir accents, solid white oak built-ins, and a 42" propane stone fireplace. French doors lead to a full-span deck beneath a Douglas Fir pavilion, overlooking a fully fenced yard with a large stone fire pit.The primary suite offers an electric stone fireplace, built-in media unit, 11ft recessed ceilings, private deck access, and a spa ensuite with dual vanities, soaker tub, water closet, and walk-in shower with body jets and rain heads. The finished basement includes a dedicated theater room with sliding barn doors, custom millwork, 3 bedrooms, a roughed-in bath, cold cellar, and ample storage.A custom laundry/mudroom conceals commercial Maytag units behind 90" doors. Vehicle lovers will appreciate the heated, insulated 3-car garage with 9ft doors, heat recovery, and a 4th drive-through door to the rear driveway.Fully smart-controlled, manage lighting, security, climate, and garage access via app or voice. Complete with ceiling fans, high-flow UV water filtration, and voice-guided strobe fire detection. Book your private showing today! (id:50787)
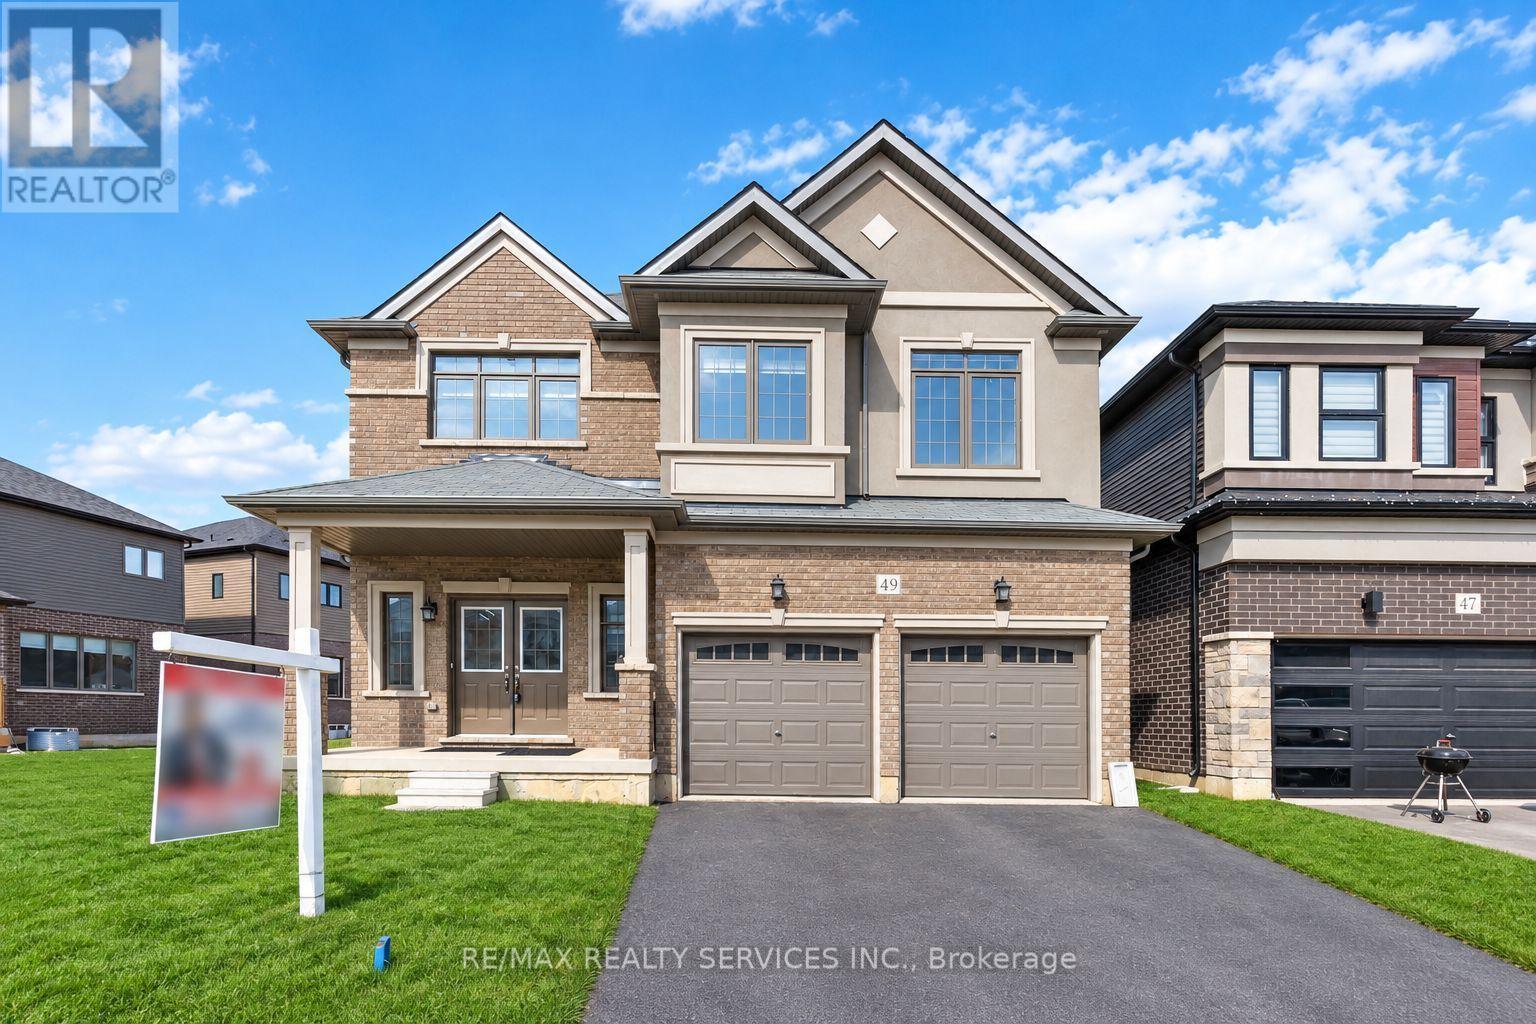
49 Dennis Avenue
Brantford, Ontario
Welcome to a standout gem in Brantford's most coveted neighborhood! This impressive 2662 sqft detached home on a premium almost 80' wide lot (in front) offers a unique blend of charm and modernity nestled just minutes from Hwy 403 and a stone's throw from the picturesque Grand River, you'll enjoy beautiful trails perfect for morning and evening strolls. Features a very practical and spacious layout with a huge great room, dining room and a spacious kitchen with an island. Beautiful oak stairs lead you to second floor that features 4 spacious bedrooms and 3 full washrooms. The residence showcases a thoughtfully designed layout with over $60,000 invested in upgrades from the builder's design studio, ensuring top-notch quality and elegance throughout. From the exquisite craftsmanship to the meticulous attention to detail, every aspect of this home reflects superior standards. High end Samsung appliances with a Gas Stove. 200 Amp Panel, 24X24 tiles throughout tiled areas, custom zebra blinds, Oak stairs and lot more upgrades. (id:50787)
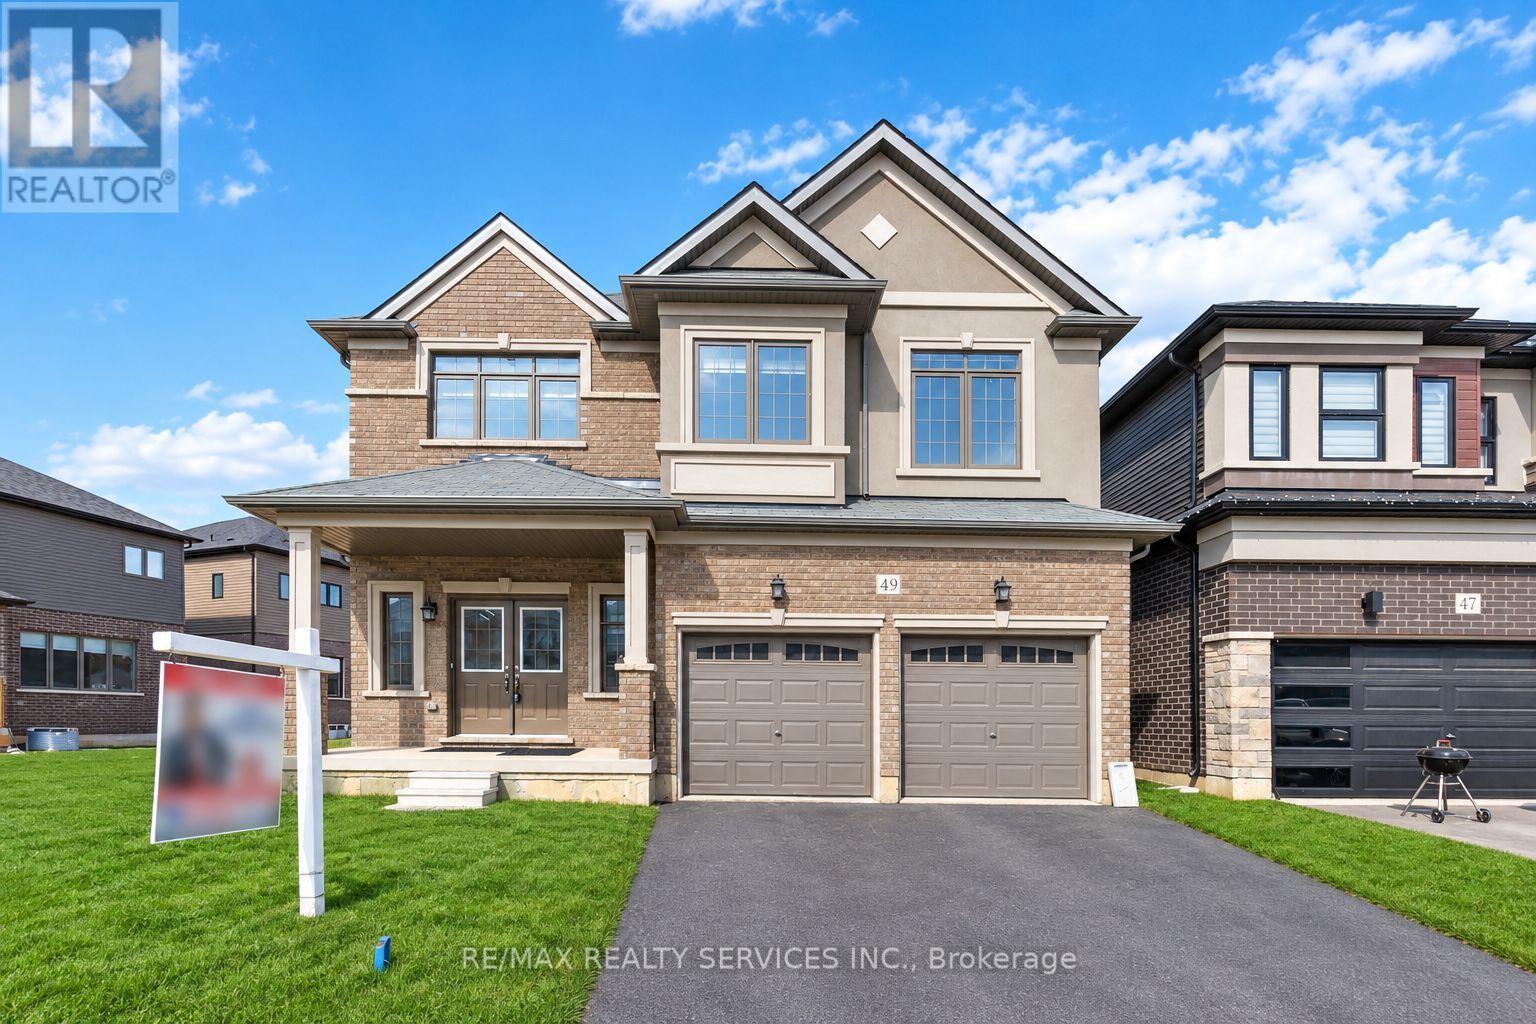
49 Dennis Avenue
Brantford, Ontario
Welcome to a standout gem in Brantford's most coveted neighborhood! This impressive 2662 sqft detached home offers a unique blend of charm and modernity nestled just minutes from Hwy 403 and a stone's throw from the picturesque Grand River, you'll enjoy beautiful trails perfect for morning and evening strolls. Features a very practical and spacious layout with a huge great room, dining room and a spacious kitchen with an island. Beautiful oak stairs lead you to second floor that features 4 spacious bedrooms and 3 full washrooms. The residence showcases a thoughtfully designed layout with over $60,000 invested in upgrades from the builder's design studio, ensuring top-notch quality and elegance throughout. From the exquisite craftsmanship to the meticulous attention to detail, every aspect of this home reflects superior standards. High end Samsung appliances with a Gas Stove. (id:50787)
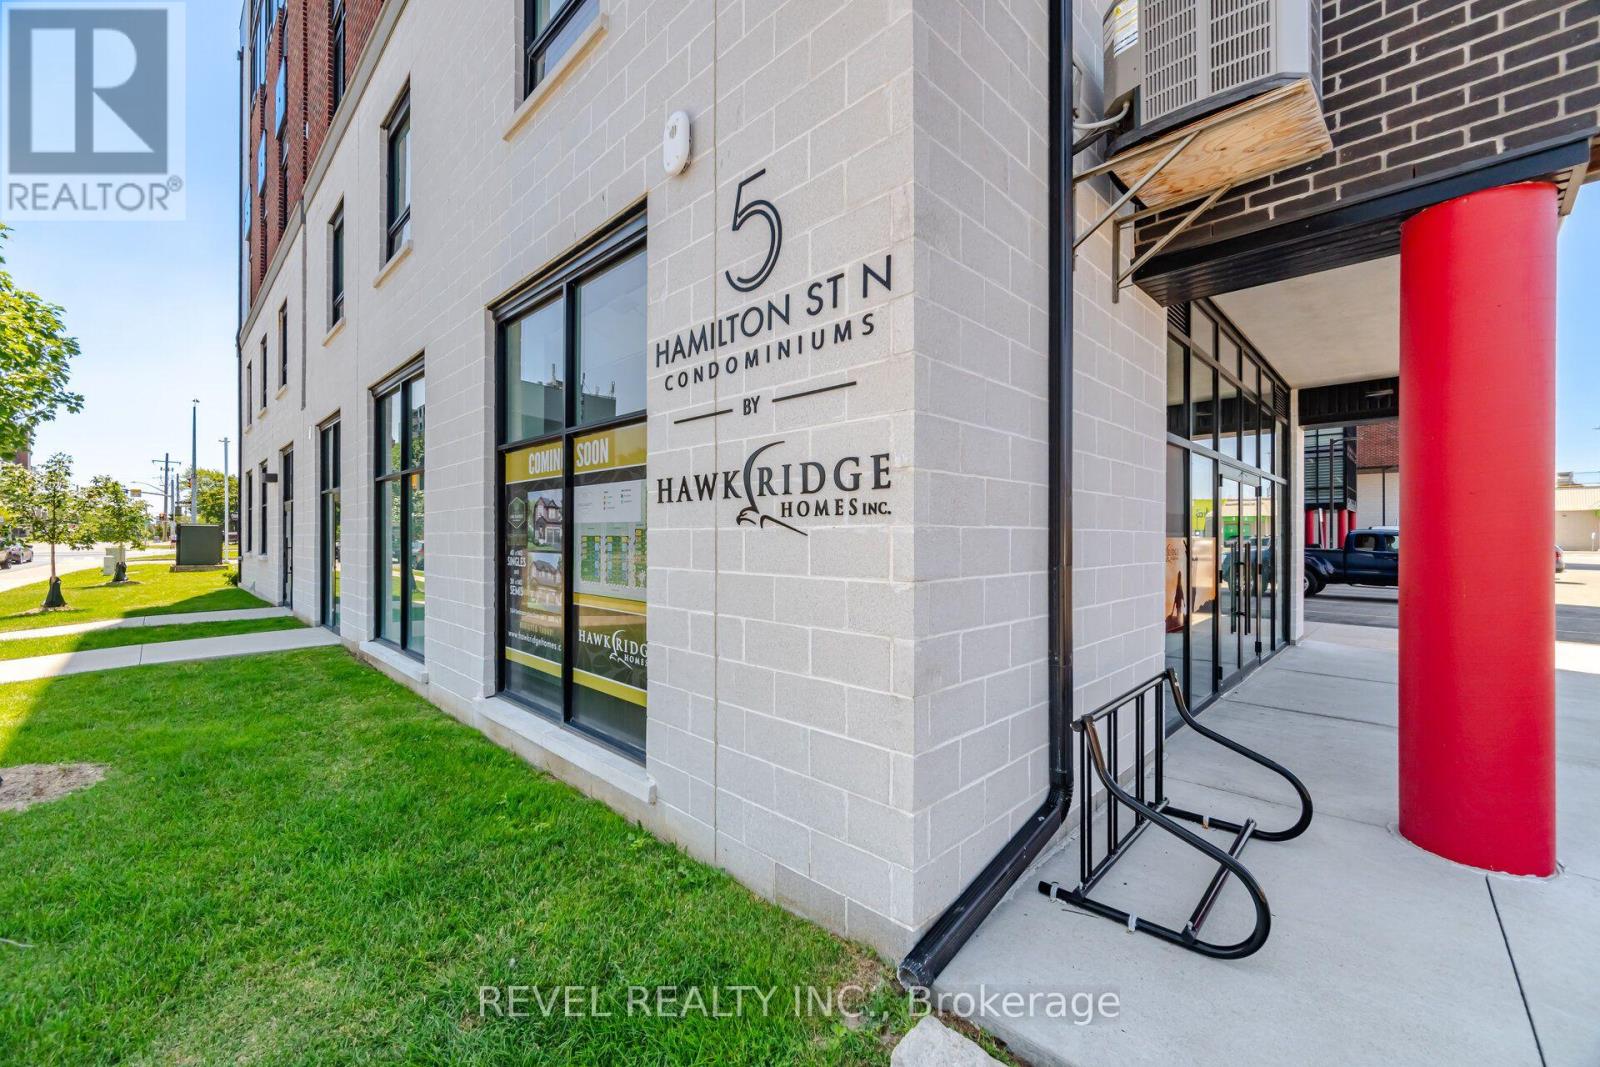
214 - 5 Hamilton Street N
Hamilton, Ontario
Welcome to Unit 214 at 5 Hamilton Street North. One of the BRIGHTEST and LARGEST 2 bedroom models in this building! Small-town charm in the heart of vibrant Waterdown. This beautifully appointed 2-bedroom, 2-bathroom condo offers the perfect blend of comfort, functionality, and modern design. Step inside to a bright, open-concept layout featuring floor-to-ceiling windows that flood the space with natural light, creating an airy and inviting atmosphere throughout. The carpet-free interior provides a clean, modern aesthetic and low-maintenance living, while the thoughtfully designed floor plan is ideal for both everyday living and entertaining. From the spacious kitchen you can easily see the living and dining areas, conveniently staying connected while preparing meals or hosting family and friends. The primary bedroom offers a private retreat complete with its own ensuite bathroom, while the second bedroom is perfect for guests, a home office, or growing families. A second full bathroom adds convenience and flexibility for visitors. Enjoy your morning coffee or unwind at the end of the day on your private balcony, surrounded by the charm of one of Waterdown's newest boutique condominium communities. This six-story building offers modern construction and an unbeatable location just steps from downtown shops, restaurants, cafes, parks, and everyday amenities, with quick access to major highways, Aldershot GO Station, Burlington, Hamilton, and the Niagara Escarpment. Whether you're a first-time buyer, downsizer, or investor, this exceptional home offers stylish, low-maintenance living in one of Waterdown's most desirable locations. Move in, unpack, and enjoy everything this thriving community has to offer. Unit 214 is the perfect place to call home. (id:50787)
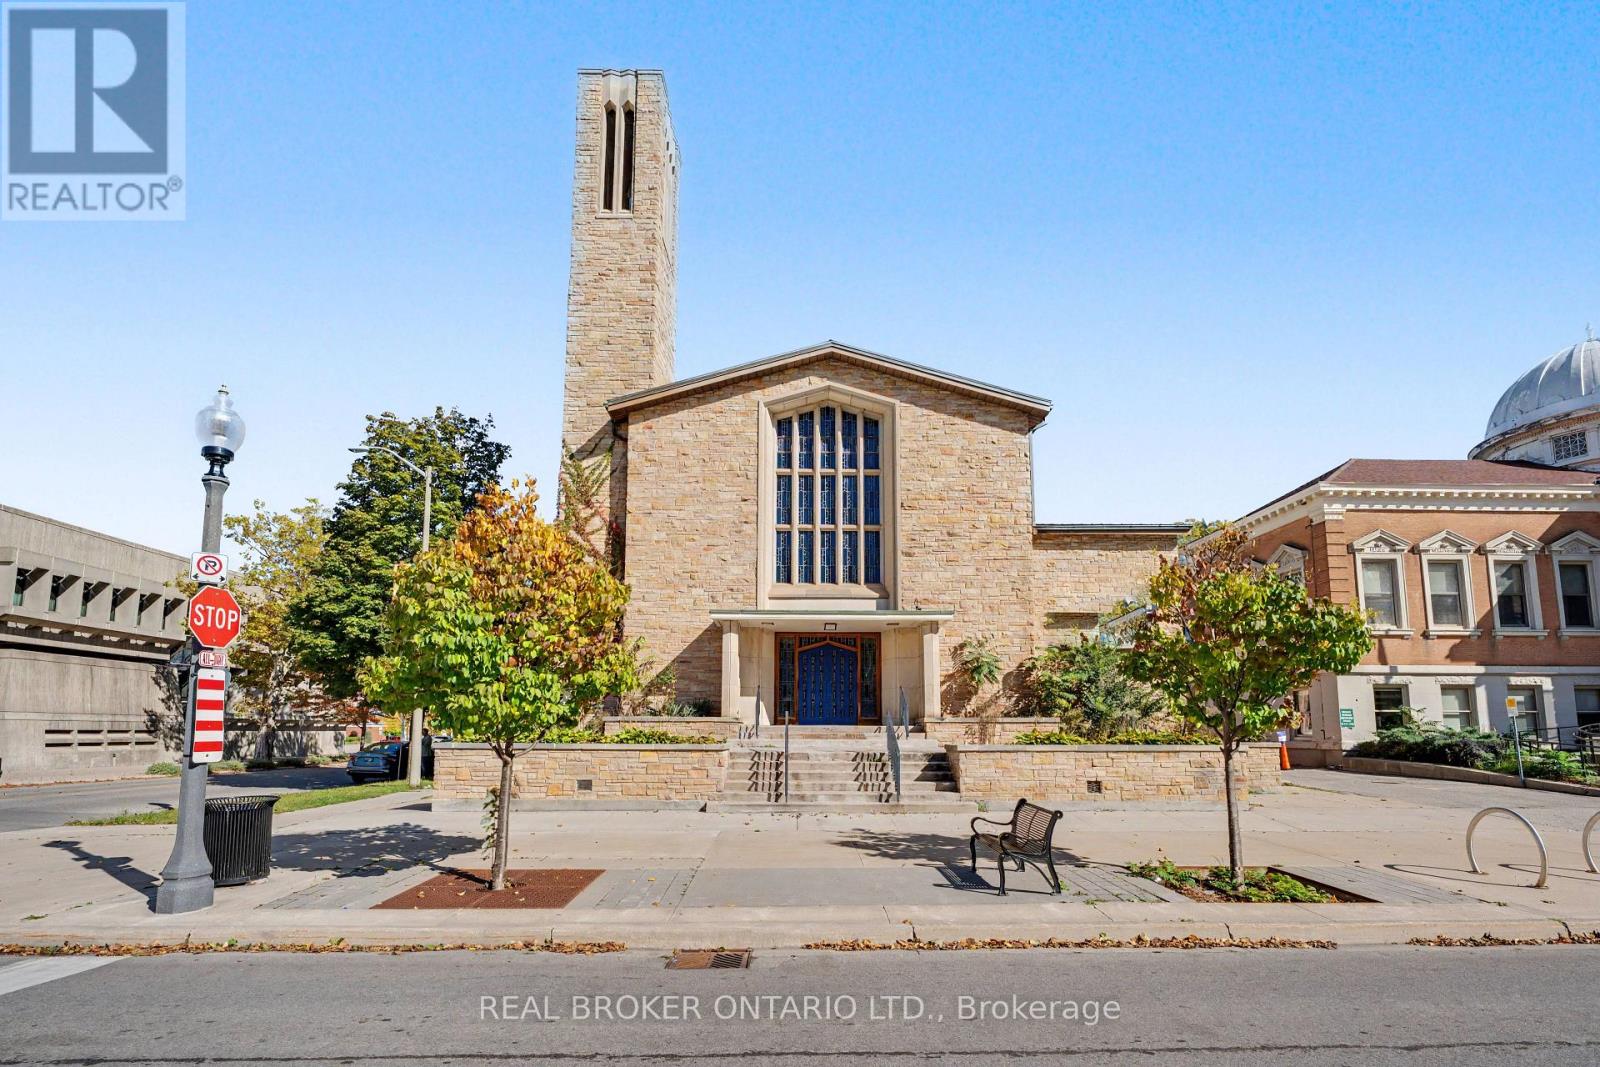
97 Wellington Street
Brantford, Ontario
Shovel Ready investment opportunity in the heart of downtown Brantford. This prime corner-lot property eliminates years of municipal delays, coming complete with active building permits, fully paid Development Charges, and all soft costs covered. Bypass expensive and lengthy construction delays in excavation, foundation work, and exterior framing. This site is ready for interior construction on day one, free of heritage or municipal red tape.The site features a structure completely gutted to shell condition, offering potential for 29,000 sq ft of total developed space under current permits. The layout offers incredible architectural volume, including double-height sanctuary and gymnasium spaces, providing massive vertical expansion potential to add interior floor plates within the structure. Approved plans allow for 84 rooms across 28 units over 3 storeys plus a basement level, with versatile C2 zoning allowing up to 8 storeys.Unbeatable location directly across from historic Victoria Park, steps from the public library, and directly adjacent to Wilfrid Laurier University and Conestoga College. Situated in a high-demand student hub with immense rental demand, complete with both on-site and street parking available. (id:50787)
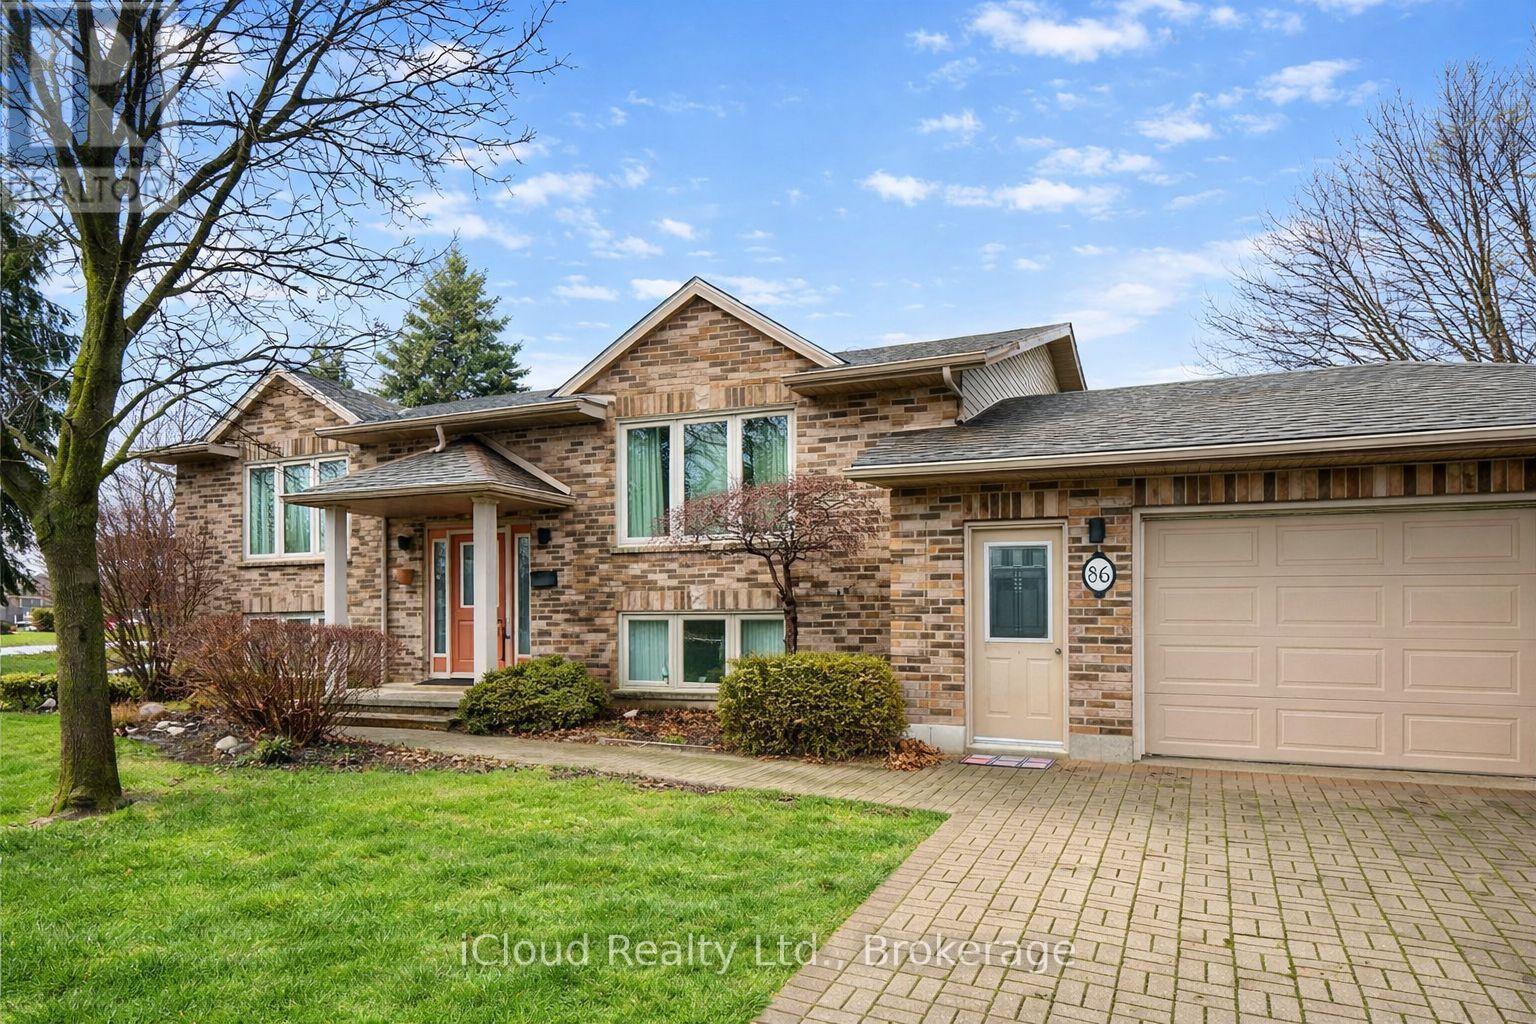
86 Glendale Drive E
Tillsonburg, Ontario
THANKSGIVING & FALL PRICE BLITZ! 86 Glendale Drive, Tillsonburg $575,000 - this property's lowest asking price !A new home, a fresh start, and so much to be thankful for! Take advantage of this special fall price, available only until October 31, 2026. Buyers, bring your offers! All offers will be reviewed and answered.Don't let this opportunity fall away with the leaves. Message me today to book your showing and make your move! (id:50787)

167 - 1890 Rymal Road E
Hamilton, Ontario
Bright End-Corner Unit Townhome Filled with Natural Light and Feels Like a Semi-Detached Home! Features an open-concept layout, cozy gas fireplace with built-in storage nooks, spacious primary bedroom with double-door entry, walk-in closet and 4-piece ensuite, convenient second-floor laundry, and double closets in both secondary bedrooms. Large foyer and direct garage access into the home. The upgraded kitchen boasts granite countertops, ceramic backsplash, and ceramic flooring throughout. Prime location just minutes to the Red Hill Valley Parkway (RHVP), conservation parks, schools, shopping plazas, and all essential amenities. (id:50787)

753 Welland Road
Pelham, Ontario
Welcome to this sprawling, custom-built raised bungalow offering nearly 3,000 sq. ft. of living space on the main floor-much larger than it appears! The bright, open-concept layout is filled with natural light and enhanced by solar skylights, hardwood flooring, granite finishes, and generously sized living areas. The luxurious primary suite is privately located on its own side of the home and features a massive walk-in closet and spa-inspired ensuite. The versatile main-floor family room can serve as a home office or potentially be converted into a fourth bedroom by adding a closet. Relax in the incredible enclosed sunroom overlooking the private, park-like fenced backyard, complete with mature trees, beautiful perennial gardens, and views of the neighboring pond. The enormous basement offers two cold rooms, multiple egress windows, a separate side entrance, and tremendous potential to create additional living spaces or units, subject to municipal approvals. A private paved driveway comfortably accommodates up to six vehicles .Move-in ready and ideally located in the desirable Niagara village of Fenwick, this impressive property offers peaceful country-style living while remaining close to municipal conveniences. (id:50787)
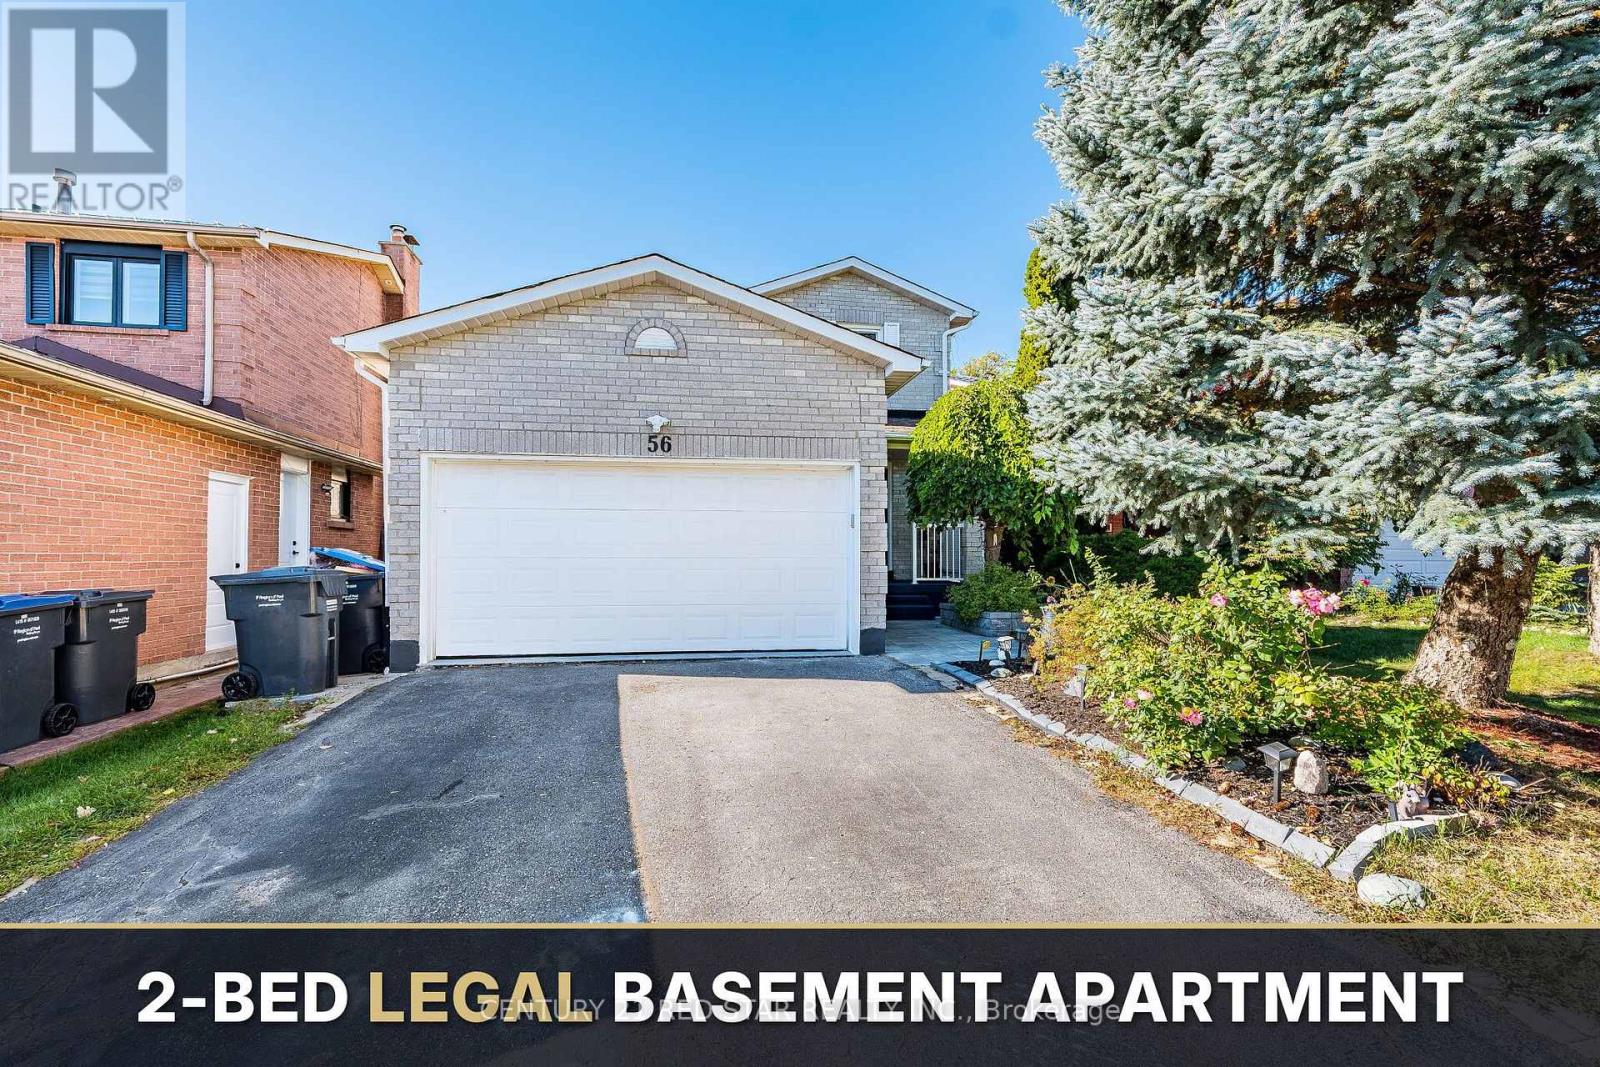
56 Fountainbridge Drive
Caledon, Ontario
Welcome to 56 Fountainbridge Drive, a detached 2-storey brick home on Bolton's South Hill with no houses behind for extra privacy. This home offers about 3209 sq ft Livable area (2264Sqft above grade & 945 Legal Basement Apartment) and 4 good-size bedrooms. The main floor has a combined living and dining room with hardwood floors, a family room with a gas fireplace and walkout to the yard, and a kitchen with a breakfast area that walks out to the deck. The large primary bedroom has a 4-piece ensuite and a walk-in closet. The basement is a legal 2-bedroom apartment, great for extended family or rental income to help with the mortgage. The big items are already done, with a new roof in 2025 (papers available), a new furnace in 2024, and a new dishwasher and stove in 2026. Attached double garage and a double driveway with parking for 4 cars. Central air and gas heating on a 44.29 x 122.60 ft lot. Walk to schools, church, shops, supermarket and parks. Quiet and friendly family neighborhood with easy access to Highway 50 and a short drive to Highway 427. A great home for a growing family or a buyer looking for income. (id:50787)
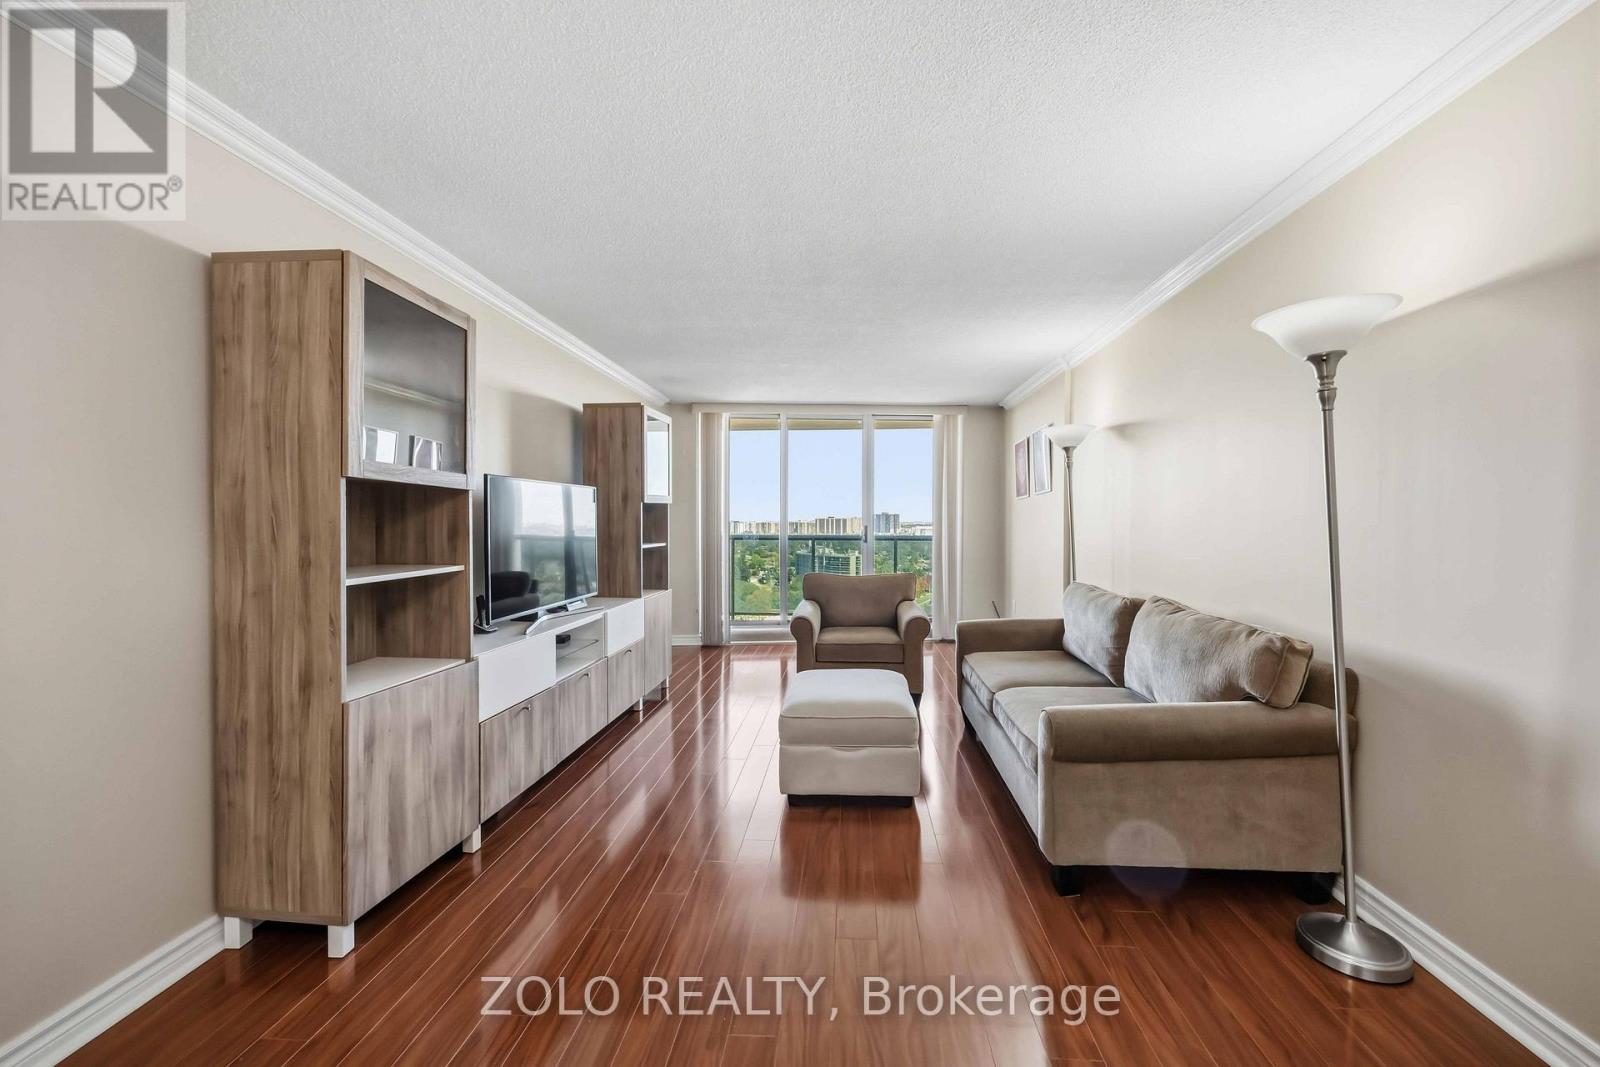
2003 - 812 Burnhamthorpe Road
Toronto, Ontario
Presenting A Spectacular Corner Suite Condo With Breathtaking Unobstructed City Views Located In Markland Woods. Undeniably Millgate Manor's Finest 2 Bedrooms With Family Room ( Or Convert To A 3rd Bedroom) With 2 Baths Floor Plan. Featuring A Generous Size Open Concept Living And Dining Room With AWalk-Out To Spectacular East Views From The Extra Large Balcony. Enclosed Big Family Room/Den with French Doors, Closet, and Window can serve as a Third Bedroom. Modern Newly renovated Kitchen with Quartz Countertops, and Backsplash. Brand New Kitchen Appliances! Renovated bathrooms with Accessible Bathtub for seniors. Newly upgraded windows. Well Managed Building With Very Healthy Reserve Fund. (id:50787)
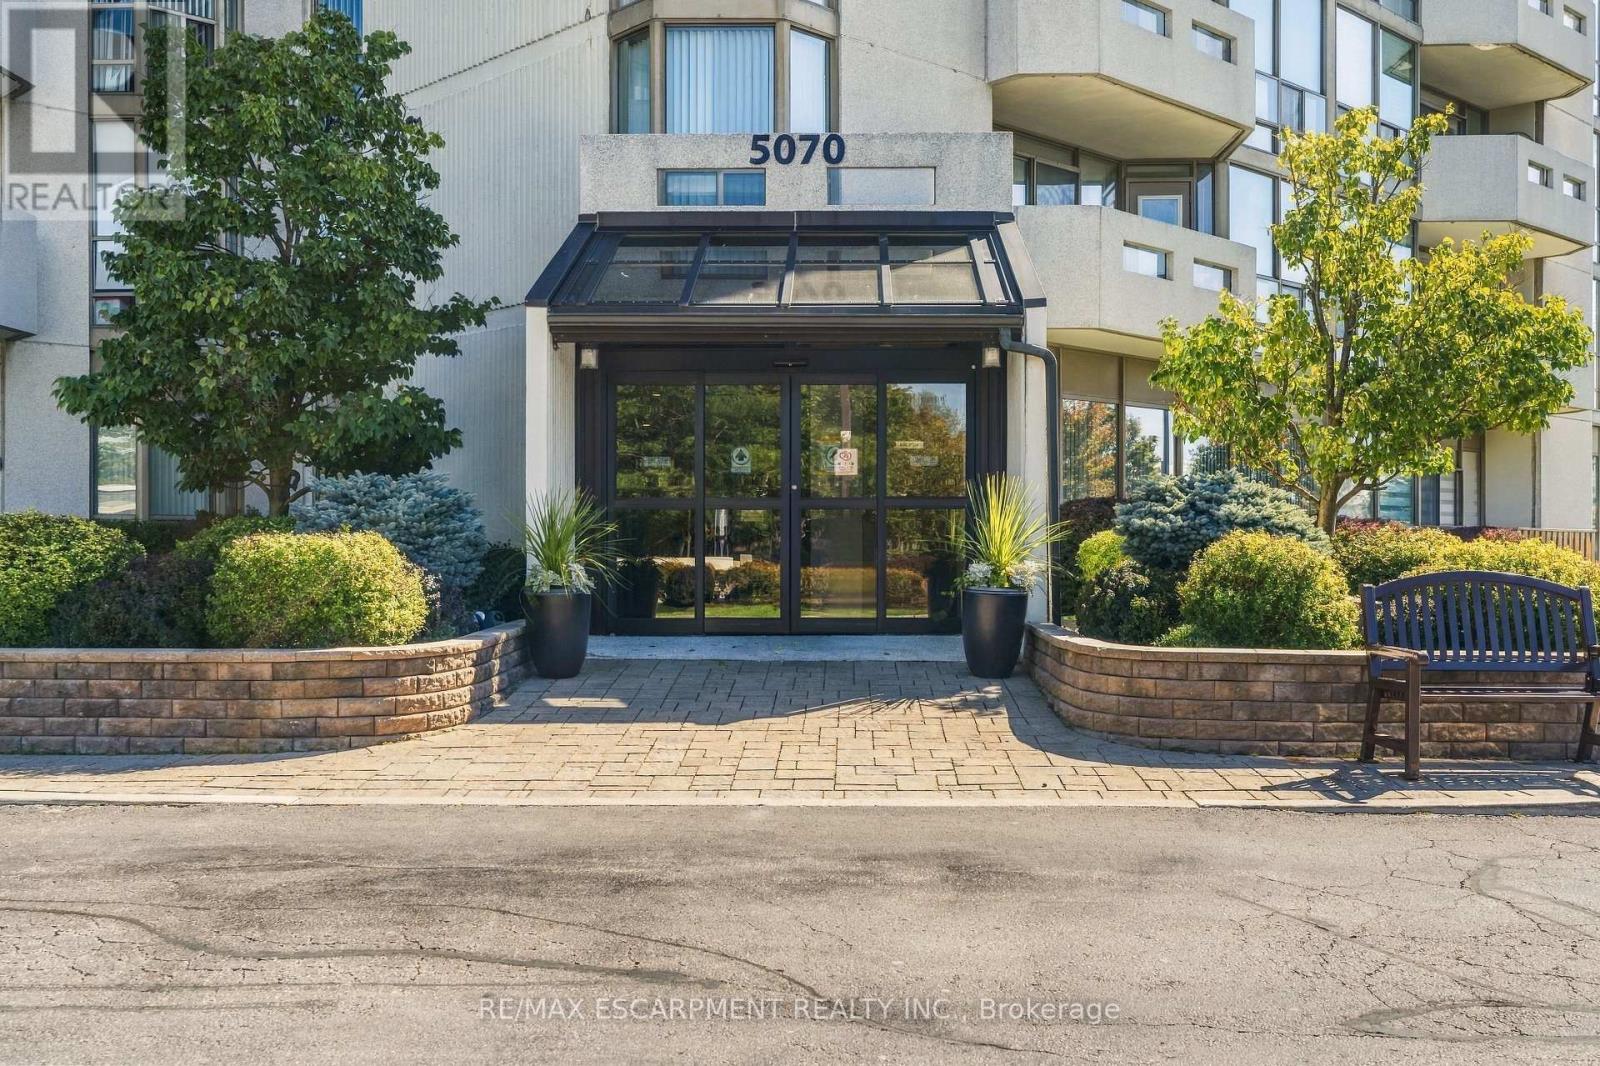
302 - 5070 Pinedale Avenue
Burlington, Ontario
Welcome to easy, spacious living in sought-after Pinedale Estates. Offering over 1,200 sq. ft. of beautifully updated interior space with bright south-east exposure, this 2-bedroom, 2-bathroom suite is freshly painted throughout and features brand new flooring along with two brand new, professionally finished bathrooms. The sun-drenched solarium provides an ideal retreat for a quiet home office, reading lounge, or morning coffee spot. Large principal living and dining areas comfortably accommodate full-sized furniture and entertaining. Features newly renovated main bath and substantial closet storage, complemented by a generous second bedroom, updated full guest bath, and convenient in-suite laundry. Enjoy peace of mind in this well-managed, gated community with premium amenities including an indoor pool, fitness facilities, sauna, tennis/pickleball courts, billiards room, and manicured park-like grounds. The comprehensive maintenance fee includes heat and water for truly worry-free living. Ideally situated in Southeast Burlington-steps to Appleby Village shopping, restaurants, transit, and minutes to Appleby GO and Lake Ontario. Includes 1 underground parking space and private storage locker. (id:50787)
7 Watercliffe Road
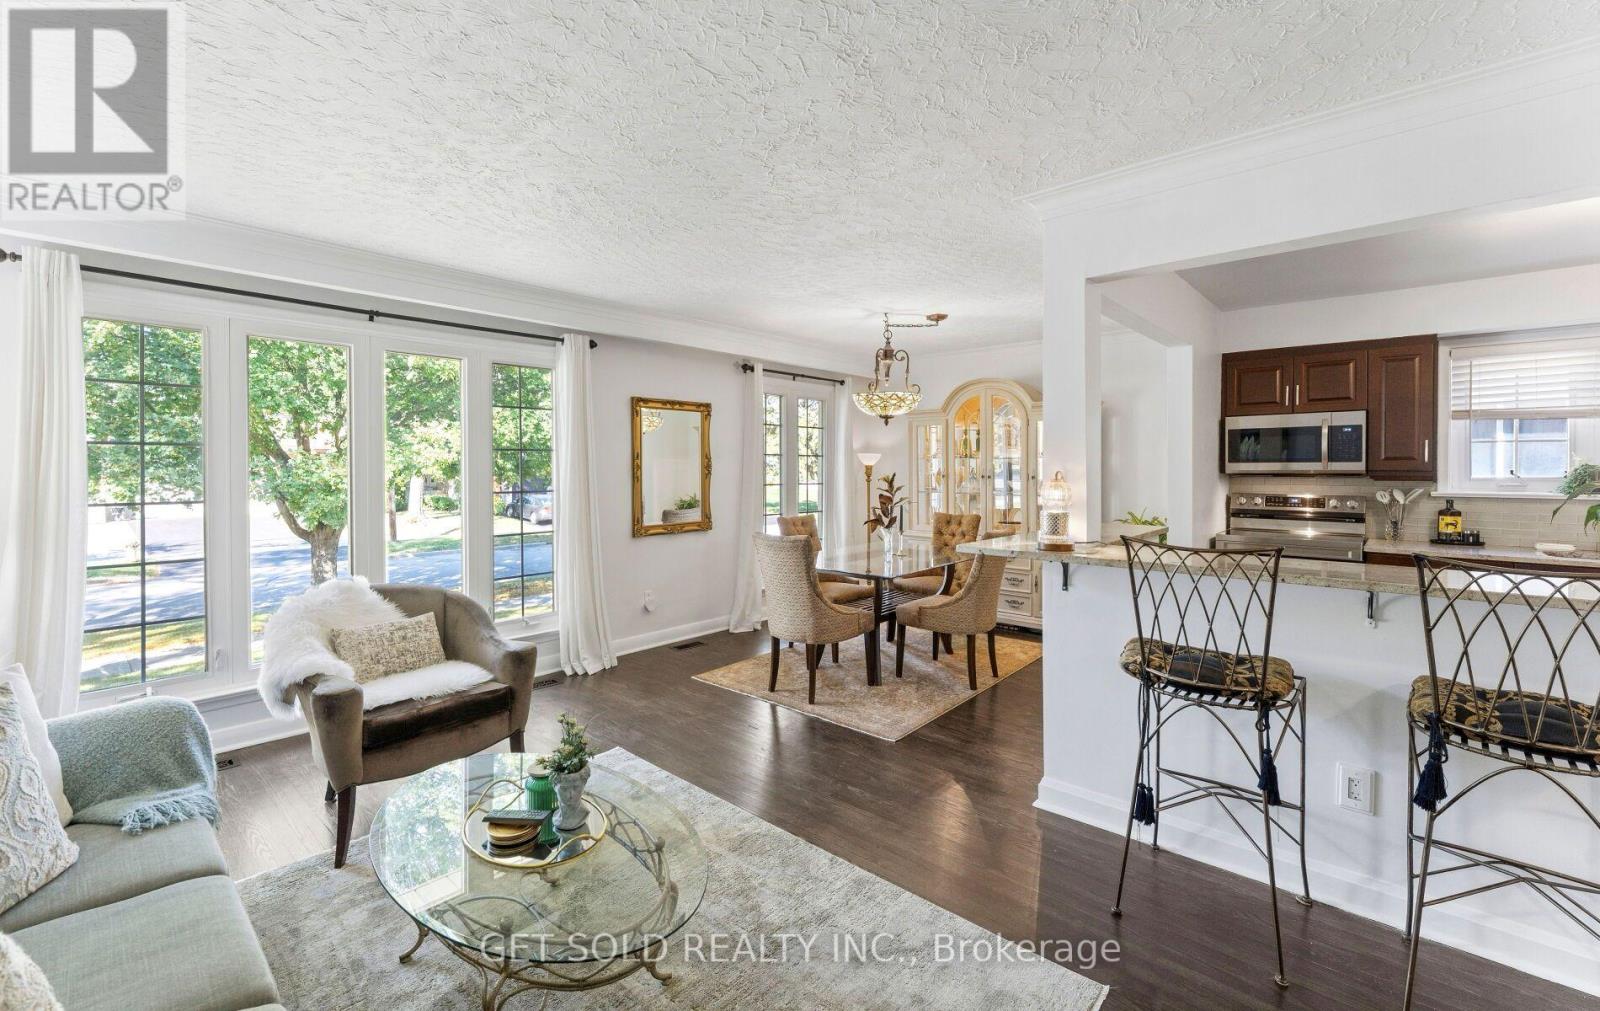
Toronto, Ontario
A fully renovated, turn-key bungalow with premium upgrades throughout. Welcome to 7 Watercliffe Road. Steeped in modern elegance, this immaculate property has been completely renovated from top to bottom. The sun-drenched main floor shows off gorgeous hardwood flooring throughout the living areas and in the three spacious bedrooms. Prepare culinary delights in the updated, bright, main-floor kitchen, which comes fully equipped with stainless steel appliances. A separate side entrance leads to a professionally finished basement designed with safety, versatility, and comfort in mind (5/8" fire-code drywall on the basement ceiling paired with firestop insulation and egress windows). This lower level serves as an incredible extended living space or an in-law suite, featuring a massive recreation room, a brand-new modern kitchen with its own set of stainless steel appliances, a pristine new washroom, and a versatile bedroom/flex space. Sit back and relax in your private, beautifully landscaped backyard, featuring both a deck and a patio area perfect for entertaining. The exterior is completed by a single-car garage and an expansive driveway that easily accommodates up to 3 vehicles. No detail was overlooked during this professional renovation (brand-new Roof installed October 2026) Don't miss this rare opportunity to own a meticulously updated, move-in-ready home! (id:50787)
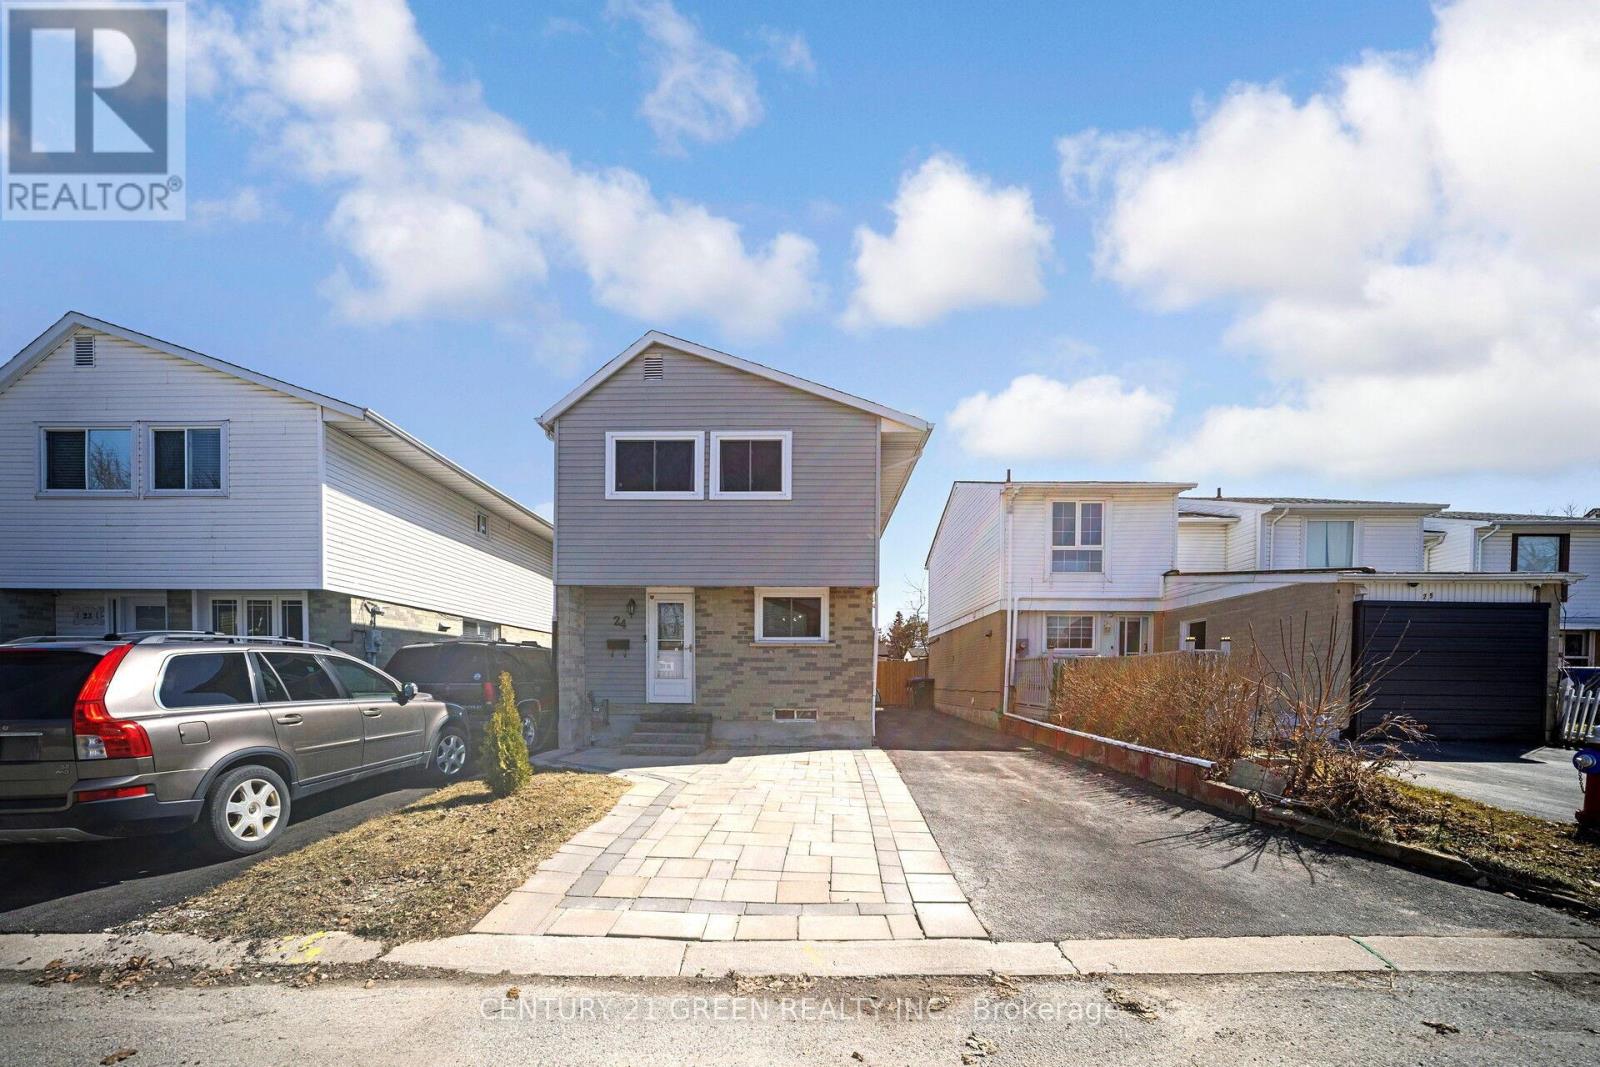
24 Jackman Drive
Brampton, Ontario
Welcome home to this beautifully maintained 4+1 bedroom detached offering the space, layout, and flexibility today's buyers want. The main floor flows effortlessly to the backyard-perfect for entertaining, kids, and summer BBQs-while the sleek white kitchen delivers a modern, timeless look with everyday function. Upstairs features 4 generous bedrooms ideal for families or work-from-home needs. The finished basement adds major value with a bright 1-bedroom suite and full bath, perfect for extended family, guests, or additional living space. Enjoy 5-car parking and a large fully fenced backyard for privacy and peace of mind. Conveniently located under 10 minutes to Bramalea City Centre and Trinity Commons Mall. Bonus: baseboard heating has been converted to forced air-a smart upgrade that can help reduce monthly costs. Don't miss it! (id:50787)

92 Hanson Crescent
Milton, Ontario
Impeccably maintained and move-in ready, this stylish 1,704 sq. ft., 3-bedroom freehold townhouse by Heathwood offers no homes directly in front and pairs elevated finishes with exceptional indoor-outdoor living. A covered portico, flagstone front patio and poured-concrete porch create an inviting first impression. Inside, the bright foyer features 9-foot ceilings, decorative art niches, dark-stained hardwood stairs and direct interior access to the garage. The open-concept main level offers engineered hardwood flooring, abundant natural light and a convenient 2-piece powder room. At its heart, the chef-inspired kitchen features a centre island with breakfast-bar seating, quartz countertops, marble backsplash, pendant lighting and a double sink overlooking the living area. The adjoining living and dining spaces open to a private, landscaped backyard with an interlock patio-ideal for outdoor dining and summer gatherings. Upstairs, an open den provides dedicated space for working or studying. The primary retreat offers double-door entry, a walk-in closet and private 4-piece ensuite. Two additional spacious bedrooms feature generous closets and custom blackout blinds. A second 4-piece bathroom completes the level. The finished basement extends the living space with a large recreation room, pot lights, a stylish 2-piece bathroom with elongated porcelain tile and a quartz-topped vanity, plus a laundry room with dedicated storage. Walk to schools, parks, scenic paths and Downtown Milton's shops, restaurants and community events. Close to the Milton Sports Centre, golf courses, local transit, Milton GO and Highways 401 and 407, with Rattlesnake Point, Mount Nemo, Kelso Conservation Area and Glen Eden nearby. (id:50787)
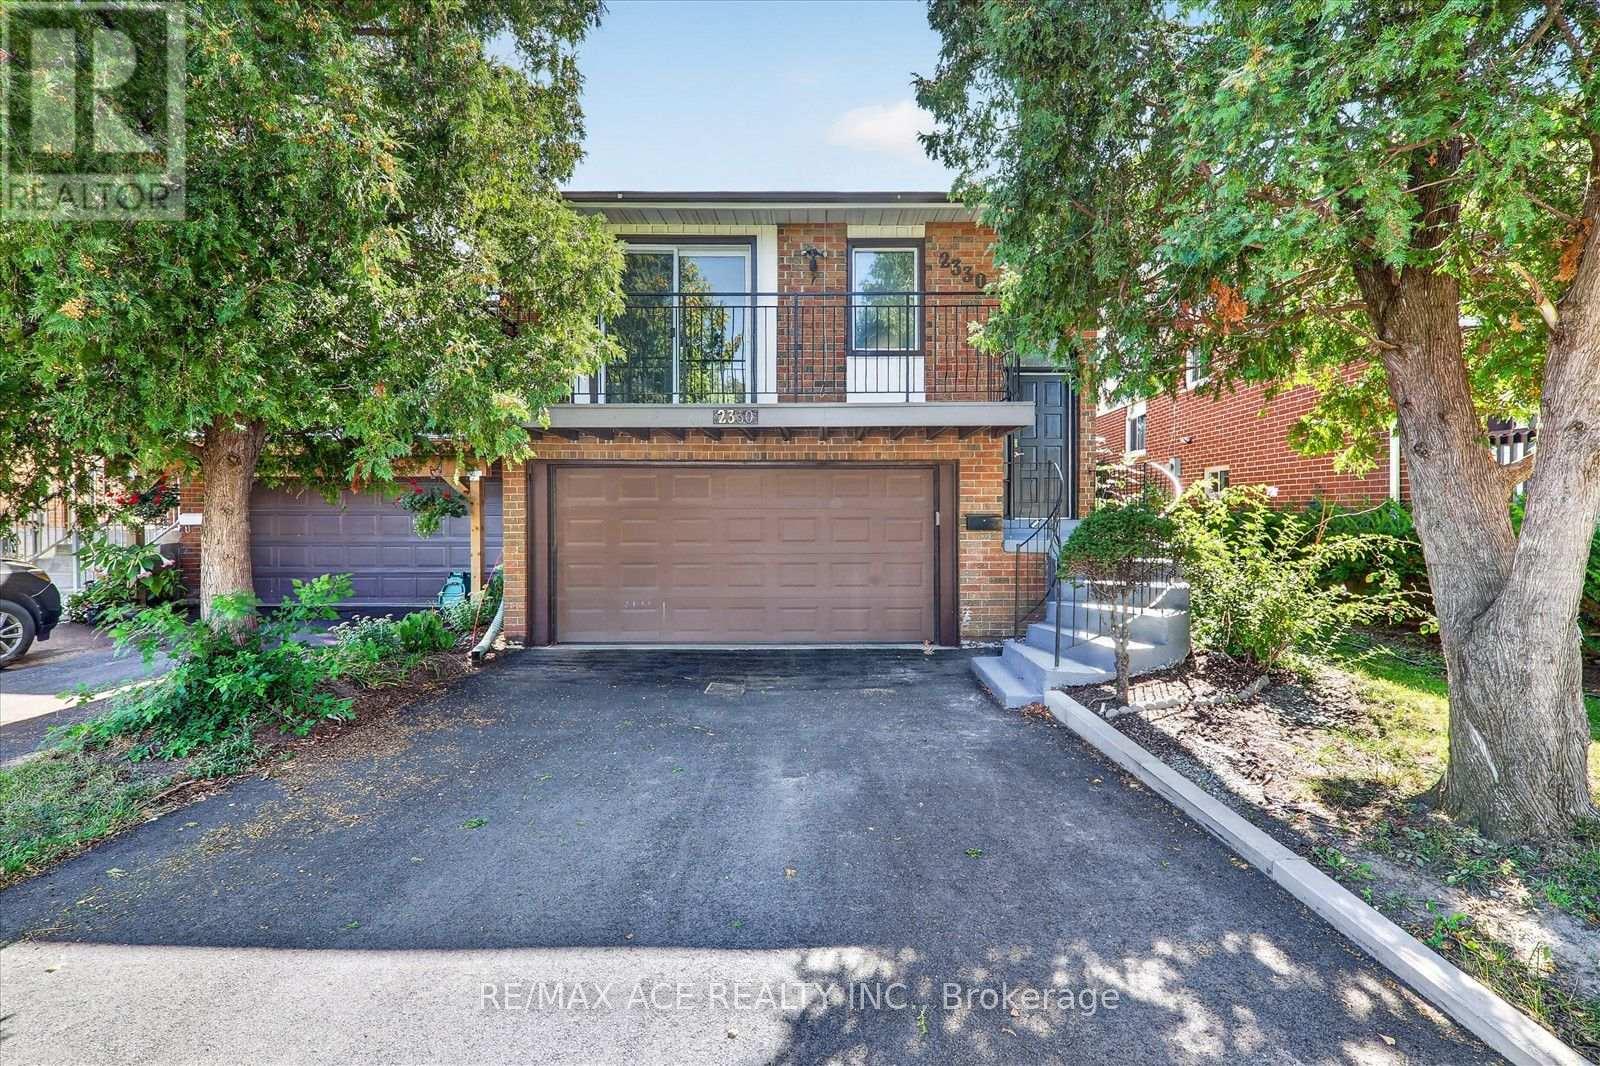
2330 Glastonbury Road S
Burlington, Ontario
Welcome To 2330 Glastonbury Road S, A Beautifully Maintained Home In A Desirable Burlington Neighbourhood. This Spacious Property Offers A Functional Layout With Generously Sized Principal Rooms, Comfortable Living Spaces, And Plenty Of Natural Light. The Well-Appointed Kitchen Provides Ample Cabinetry And Counter Space, While The Open Living And Dining Areas Create An Ideal Setting For Everyday Living And Entertaining. Enjoy The Convenience Of A Private Outdoor Space Perfect For Relaxing Or Hosting Family And Friends. Conveniently Located Close To Schools, Parks, Shopping, Transit, Major Highways And Other Everyday Amenities. A Wonderful Opportunity For Families And Buyers Looking For A Comfortable Home In A Convenient Burlington Location. Don't Miss This One! ** This is a linked property.** (id:50787)
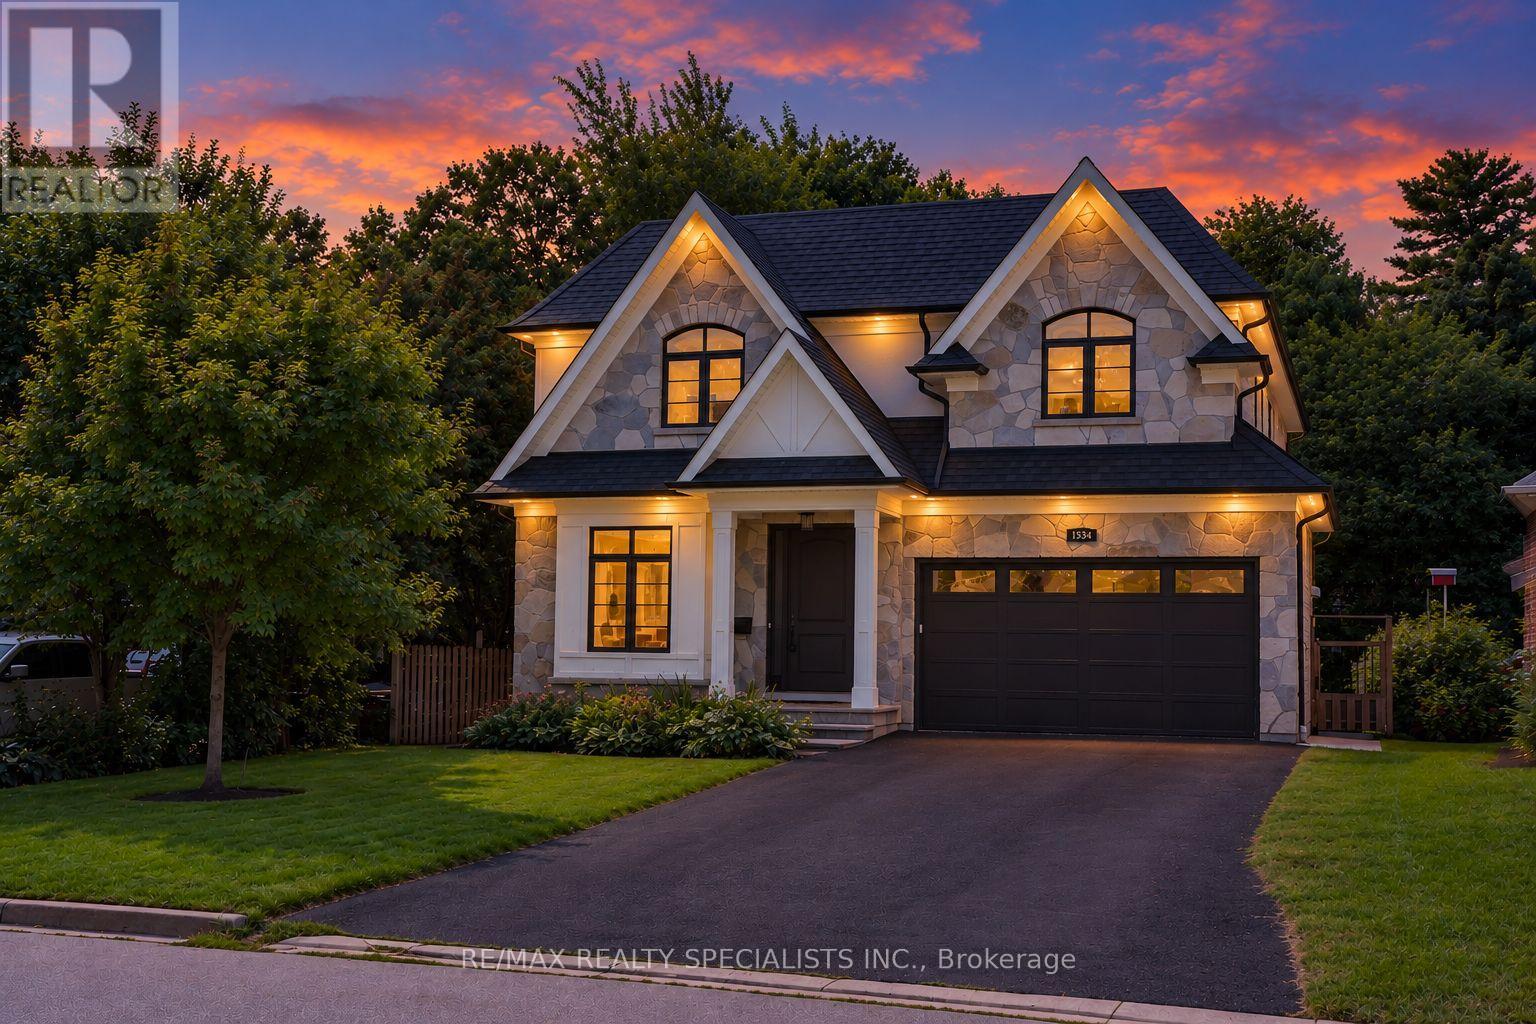
1534 Trotwood Avenue
Mississauga, Ontario
Offering over 5000 sq. ft., of custom living space, this Mineola residence is set against a backdrop of mature trees, pairing sophisticated design with the warmth and privacy of an established neighbourhood. Striking stone and stucco architecture, landscaped grounds and a covered flagstone entry introduce an impressive interior with 10-ft ceilings on both the main and second floors. Hardwood flooring, solid-core interior doors, extensive millwork, architectural ceilings and in-ceiling speakers elevate the principal rooms. Elegant living and dining rooms are complemented by a beautifully appointed servery and walk-in pantry. At the heart of the home, the kitchen features quartz counters, marble backsplash, premium Wolf, Sub-Zero and Dacor appliances and a large island with seating, opening to a sun-filled breakfast area and family room with high-gloss walnut cabinetry and a floor-to-ceiling limestone fireplace. A well-appointed mudroom with built-in storage leads to the double garage with epoxy flooring. Upstairs, the primary retreat features its own fireplace, professionally organized walk-in closet and luxurious 5-piece ensuite with heated floors, freestanding tub, double vanity and oversized glass shower. Three additional bedrooms offer walk-in closets and ensuite or semi-ensuite access, while the laundry room features cabinetry and a sink. The expansive finished lower level offers multiple recreation areas, a fireplace, gym and 3-piece bath. Outside, the deep backyard feels wonderfully secluded, surrounded by mature trees and complemented by a large covered flagstone porch with built-in speakers and gas BBQ connection. Enjoy an exceptional Lakeview location close to Port Credit's waterfront, restaurants, cafés, shops, parks and trails, with convenient access to Port Credit GO and the QEW. Adding to the area's appeal is the emerging Lakeview Village, transforming the waterfront with new parks, trails, public spaces and waterfront amenities. (id:50787)
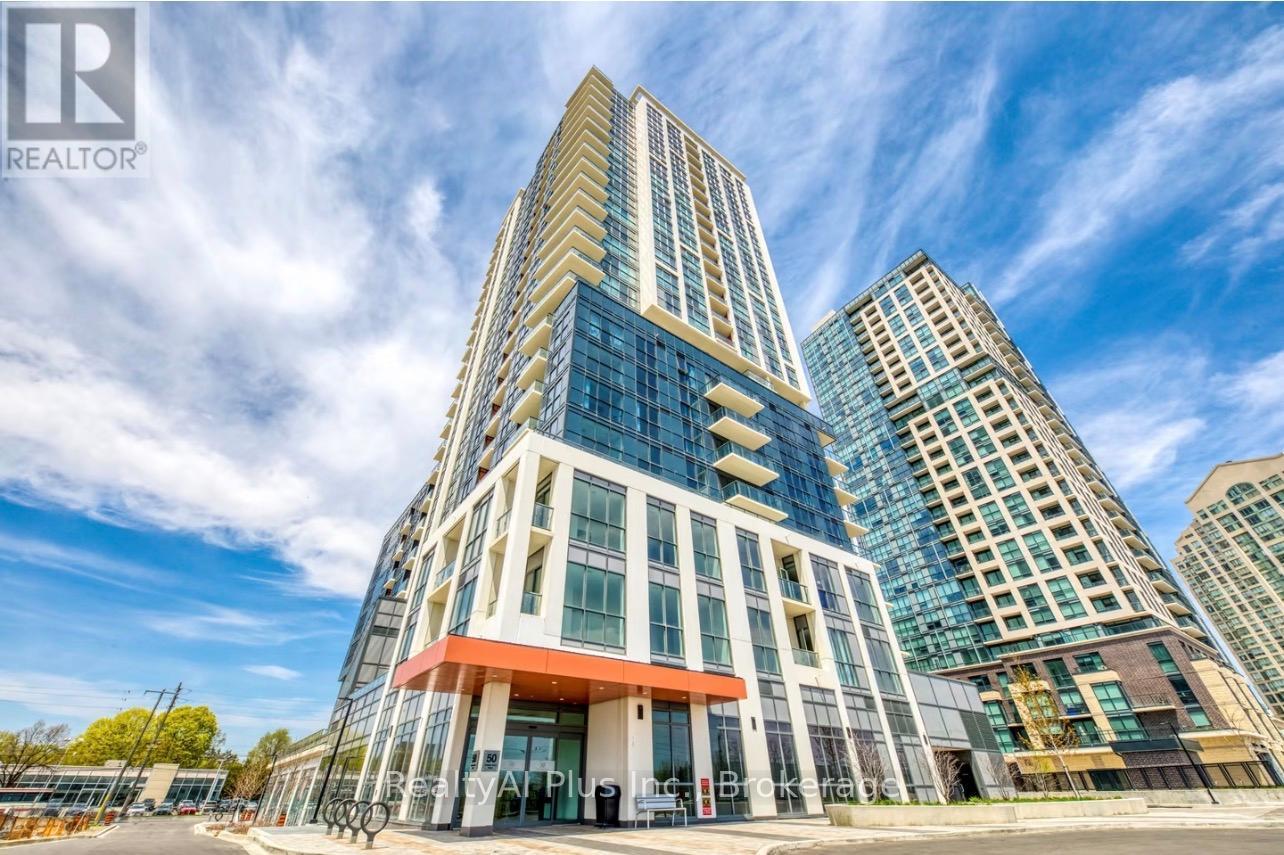
1509 - 50 Thomas Riley Road
Toronto, Ontario
Bright And Spacious W/Expansive Flr To Ceiling Windows & Unobstructed Views. Modern 2 Bed & 2 Bath Suite. 901 Sq Ft(852+49 Sqft Balcony) Of Functional Layout With Great Finishes. Kitchen Features Quartz Countertop, Stainless Steel Appliances and Built-In Microwave. Steps To Kipling Subway And Go Station. Easy Access To Hwy 427, 403 And 401, Shopping, Restaurants And Schools.The Art Building Amenities Include: Exercise Room, Yoga Room, Party Room, Outdoor Terrace W/Bbq Area, Kid's Play Area, 24 Hrs Concierge, Visitor Parking & More! Internet Included. Must be See!! (id:50787)
Right At Home Realty

2191 Coldwater Street
Burlington, Ontario
Welcome to 2191 Coldwater Street, a beautifully updated 3-bedroom, 3-bathroom home designed for easy living, relaxed entertaining and the moments that make a house feel like home. Step inside to a warm and inviting main level where rich engineered hardwood flooring flows through bright, comfortable living spaces. Gather with family around the gas fireplace, entertain friends with ease or enjoy quiet evenings at home. The kitchen offers ample cabinetry with a newer LG stove and Bosch dishwasher, while the beautifully refreshed staircase, risers and trim add a polished, contemporary touch. Upstairs, three inviting bedrooms provide a peaceful place to unwind, each with a ceiling fan for added comfort. The primary suite feels like a retreat of its own, highlighted by a beautifully renovated ensuite with heated flooring and an oversized soaker tub-the perfect place to recharge at the end of the day. Downstairs, the finished lower level with luxury vinyl flooring offers even more space to live your way, whether it's movie nights, a games room, home gym, office or play space. Outdoors, the private, low-maintenance backyard with artificial turf means more time enjoying summer BBQs and evenings outside and less time on upkeep. Under-roofline lighting adds ambience after dark, while an aggregate driveway, newer garage door and opener complete the exterior. With a new furnace and A/C (2024), Ecobee smart thermostat and numerous thoughtful updates, this is a home made for comfortable everyday living and effortless enjoyment. (id:50787)
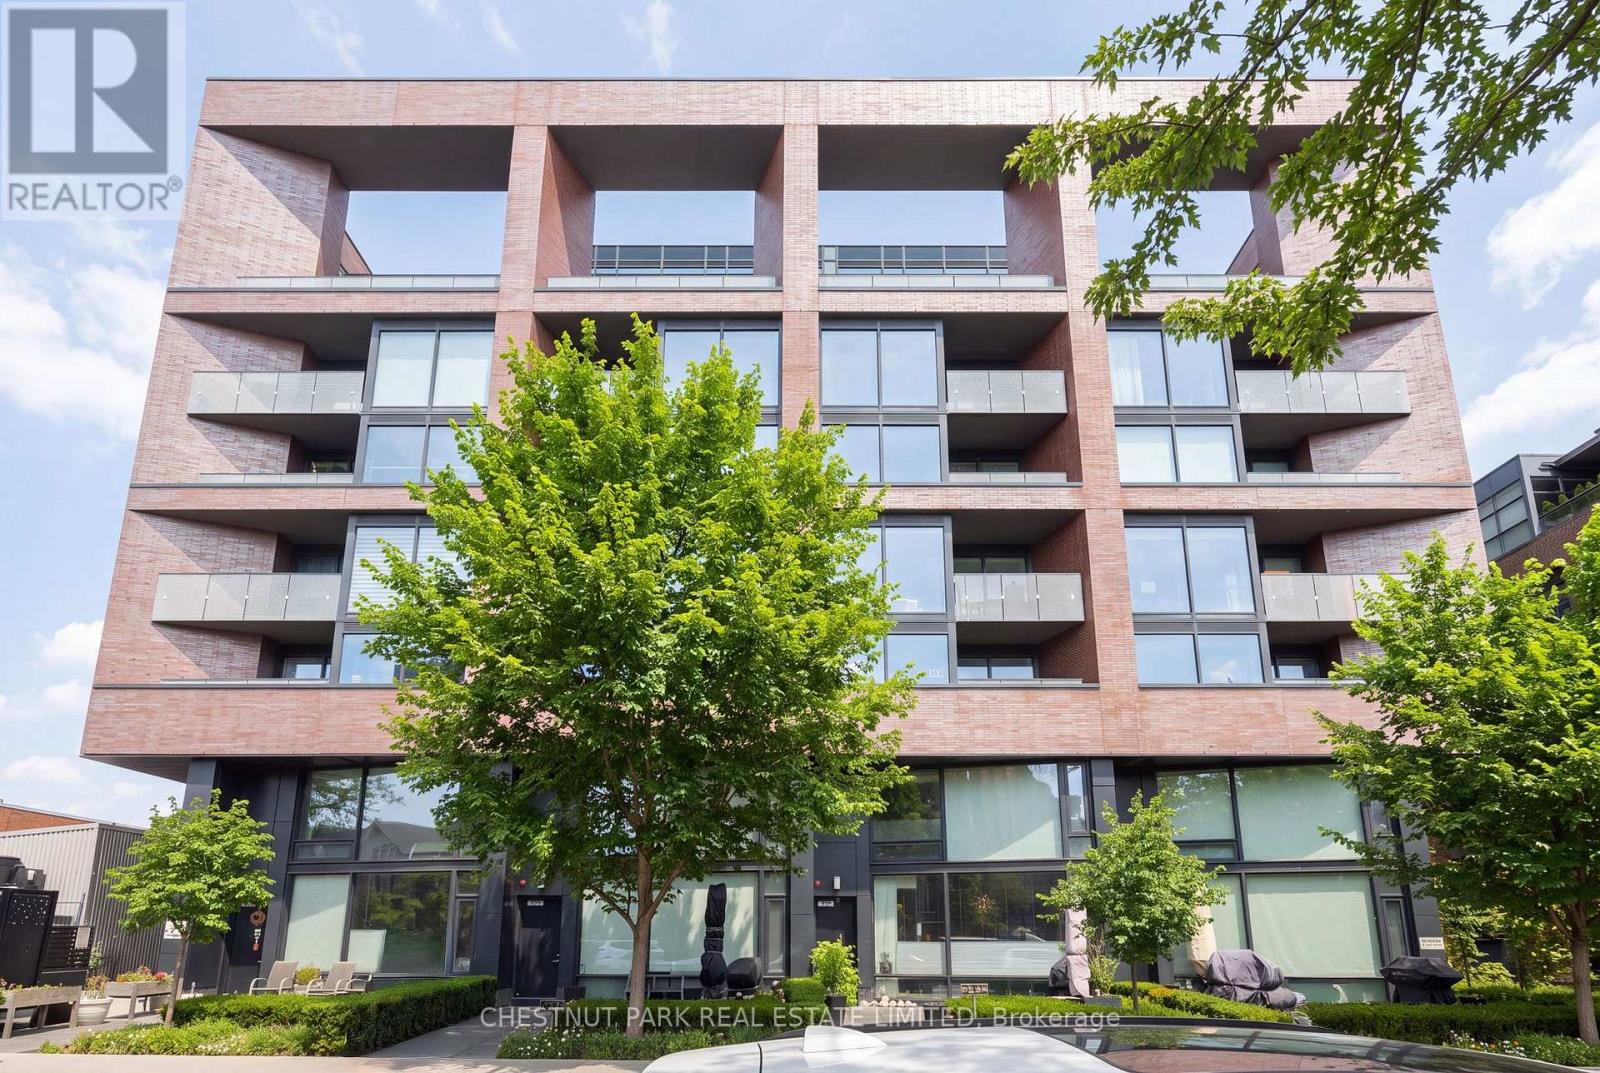
317 - 383 Sorauren Avenue
Toronto, Ontario
When it comes to community, Roncesvalles is the definition of neighbourhood cohesion. Roncy remains one of the strongest markets in all of Toronto. There's good reason for that: Roncy has the ultimate blend of family, community, arts, style, and culinary taste. It's no wonder homes are always in demand! This wonderful 1+den presents more like a 2-bedroom at 860 square feet! Great style, function, usability, and an incredibly inviting space. A centre island for entertaining and dining, and a spacious balcony to enjoy sunrises. The primary has a three-piece ensuite. Guests can enjoy the 4-piece bath as well. One of the earliest hard loft conversions was Robert Watson Lofts. It became a central presence for the neighbourhood. When one builds 383 Sorauren next door, you know you need to do an excellent job, blending style and aesthetics in a boutique form. That's exactly what happened with 383 Sorauren. It's an excellent building that brings community together with fantastic amenities. Masterfully designed by Peter Clewes of architectsAlliance. As Torontonians, we all call for more thoughtful designs like this Gairloch Developments beauty. Sorauren Park offers a farmer's market, pumpkin parade, skating, dog park, and community events. Stroll a little further west, and you have High Park for a bit of Shakespeare in the Park and year-round enjoyment. There's easy access to the highway, as well as the UP Express and the TTC. (id:50787)
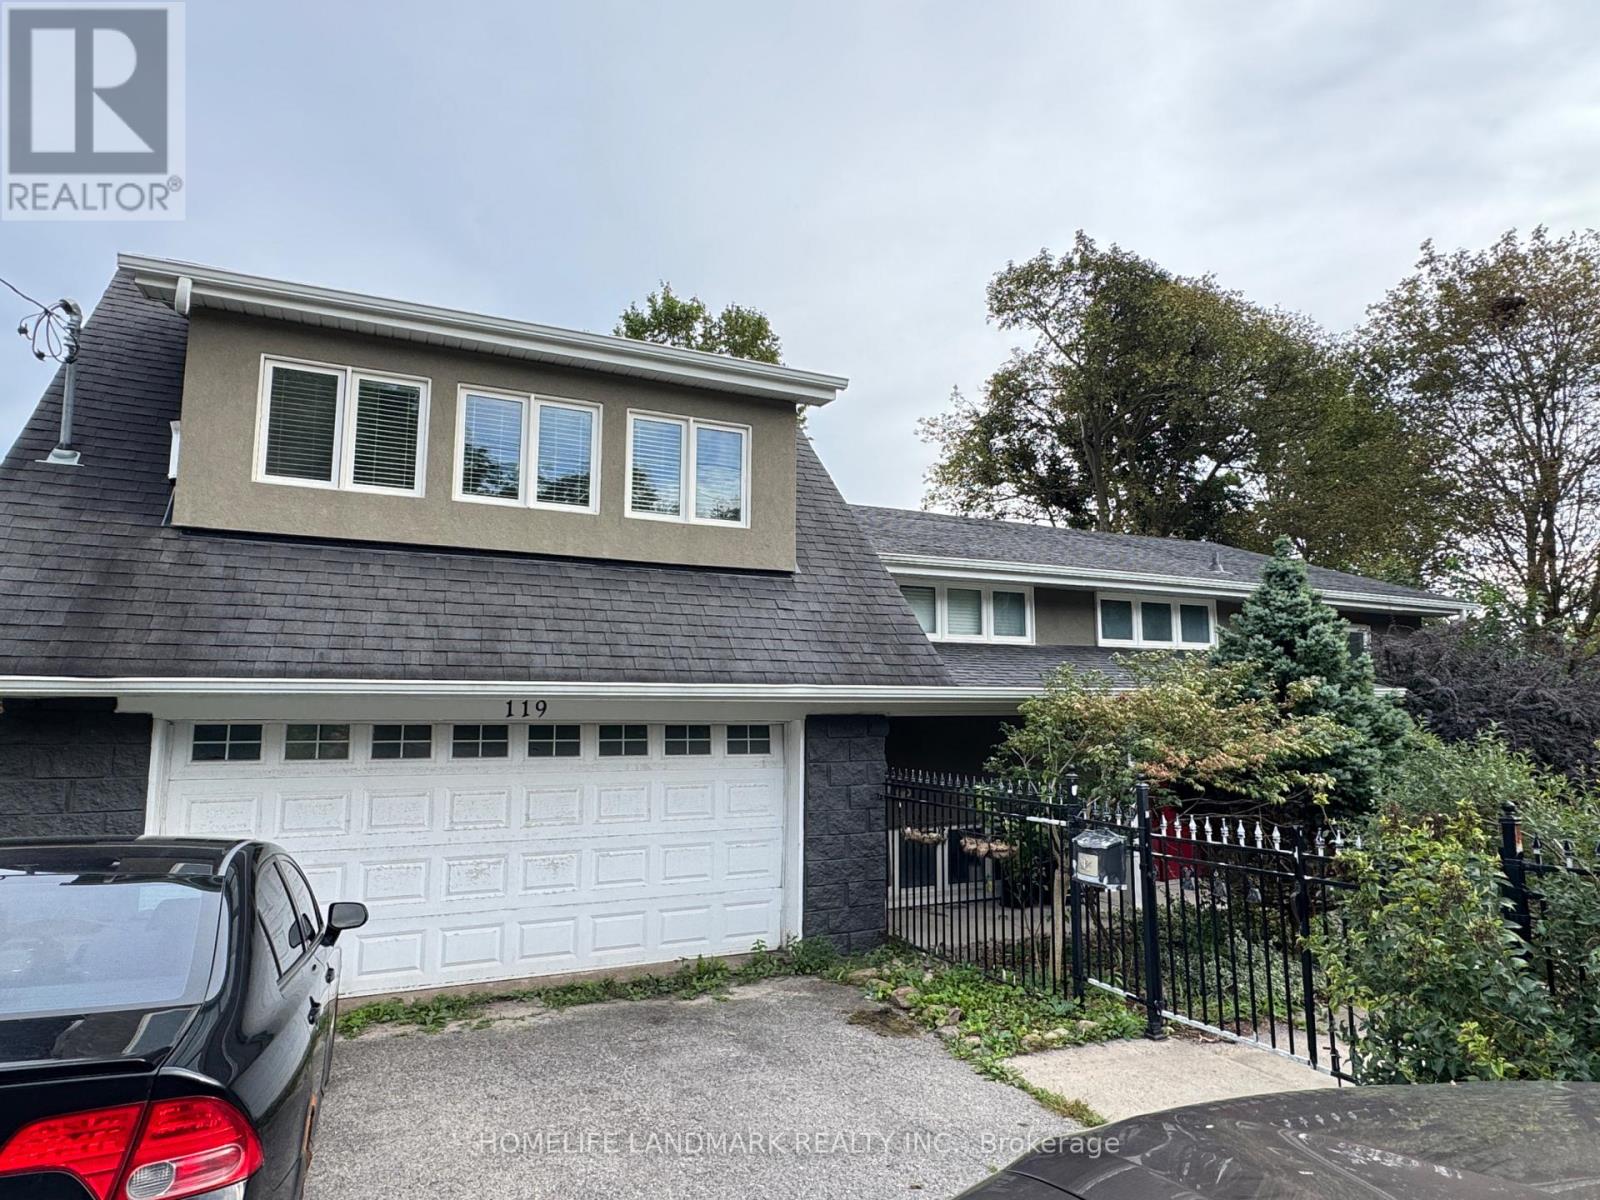
Upper - 119 Blake Street
Barrie, Ontario
Newly Renovated 3-Bedroom Large Bungalow Upper Unit In A Convenient Barrie Location! Enjoy Beautiful Lake Views From Your Private Two Balconies. Steps To The Lake And Park, And Walking Distance To Downtown. Bright And Spacious Main Floor Featuring Hardwood Flooring Throughout, A Large Living Room, And An Open-Concept Layout. Beautifully Renovated Kitchen With Plenty Of Cabinetry, Stainless Steel Refrigerator And Stove. Central Gas Heating And Air Conditioning. Great Location And Move-In Ready. Immediately Available!60% of utilitiesPerfect for small families or professionals looking for a comfortable, functional living space near the lake. (id:50787)
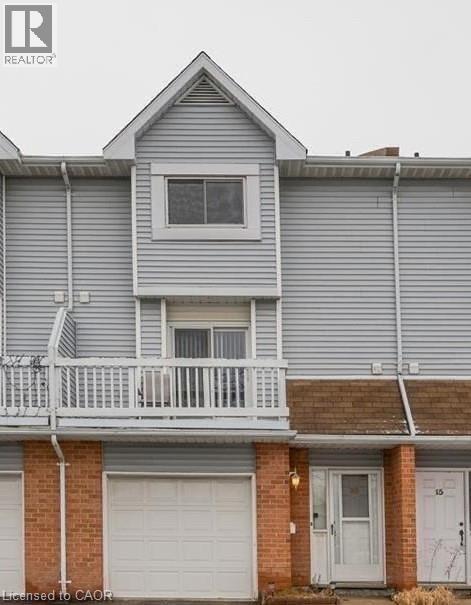
111 Traynor Avenue Unit# 16
Kitchener, Ontario
Location! Location! Location! Nice and warm townhouse located in a quiet place very close to the Fairview Park Mall and just minutes to Hwy. Gorgeous three-storey townhouse with 3-bedrooms, 2-bathrooms, and walkout basement. It is a meticulously maintained and clean house with a fine touch on a safe and quiet neighborhood. - Central air and heat, basement laundry room with washer, dryer, and water heater. - Finished walkout basement. - Spacious and bright dining/living rooms, big kitchen with all the appliance (microwave, fridge, stove) - Nice and large backyard - Room for 1 car in the garage and 1 in the driveway - Steps from the shopping center and many other amenities - Walkable distance to bus station, and plenty of parks and stores and restaurants This home is available for a minimum of one (1) year lease, Pet free preferred and definitely no smoke in the property. Tenants bring their own furniture and need to take care of the garbage. Requirements: - Proof of Income, credit report with good credit history - Reference check will be conducted - First and last month deposits, key and (id:50787)

2 - 3 Sawmill Road
Barrie, Ontario
Why rent when you can own? Welcome to 3 Sawmill Road, Unit 2, a bright and inviting 2-bedroom, 1-bathroom condo in Barrie's highly sought-after Timberwalk Community. Offering one of the larger two-storey floor plans in the complex, this home is a great opportunity for first-time buyers, investors, or downsizers looking for affordability without compromise. The sun-filled layout features large windows that flood the living and kitchen areas with natural light, creating a warm and welcoming atmosphere. Enjoy the unique benefit of two private balconies overlooking mature trees and peaceful greenspace. Sip your morning coffee surrounded by nature or unwind at the end of the day on the primary bedroom balcony, taking in the tranquil treetop views. This home offers outstanding value with condo fees that include access to amenities such as a fitness centre, outdoor pool, sports courts, and sauna. Located in popular South Barrie, you're minutes from Highway 400, schools, parks, community centres, shopping, restaurants, and public transit, making daily life convenient while still enjoying a peaceful setting. Bright, private, and surrounded by nature, this is an incredible opportunity to stop paying rent, start building equity, and enjoy a lifestyle that offers both comfort and convenience. Larger two-storey units in Timberwalk are always in demand, and at this price point, the value is hard to ignore. If this feels like the kind of place where you can begin your next chapter, let's make it happen. I'd love to show you around, answer your questions, and show you what this home has to offer. Reach out to book your private showing. *Check out the links for the iGuide Virtual Tour and Floor Plans + Measurements. (id:50787)
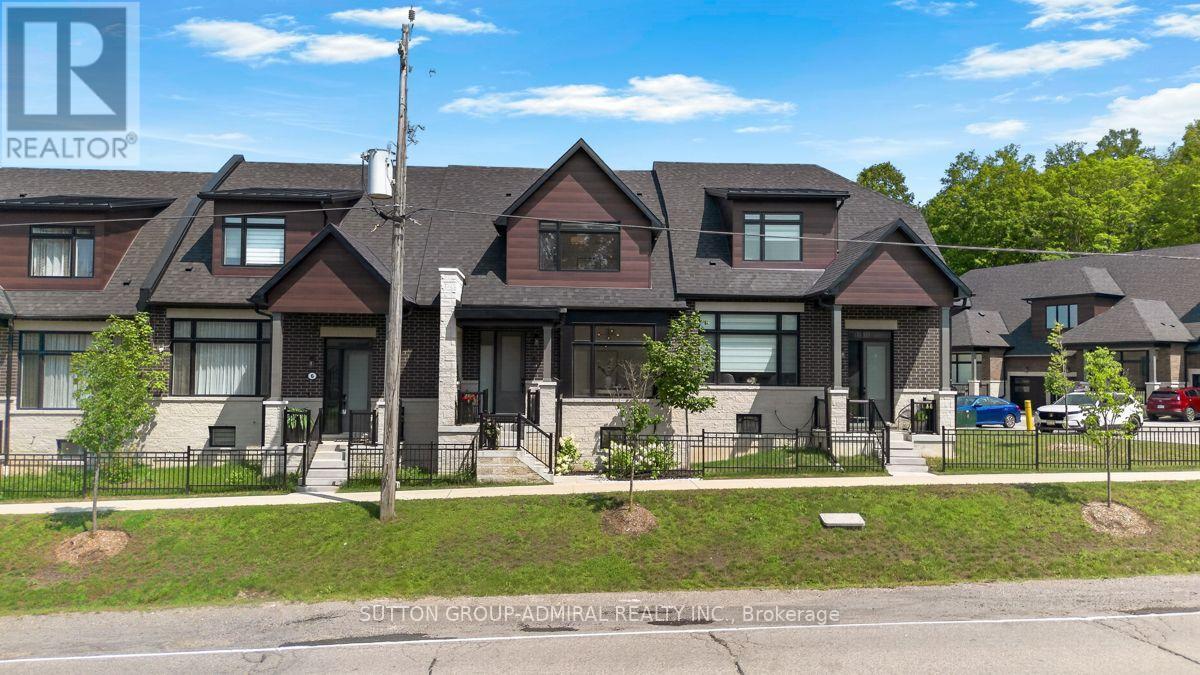
4 Vern Robertson Gate
Uxbridge, Ontario
Modern bungaloft living with golf course views-welcome to 4 Vern Robertson Gate. Built in 2024, this four-bedroom home in the heart of Uxbridge combines soaring vaulted ceilings, abundant natural light and the convenience of main-floor living. Hardwood flooring on the main level, upgraded ceiling light fixtures and elegant stair balusters create a warm welcome. The kitchen blends style and function with stainless steel appliances, upgraded countertops, soft-close cabinetry, under-cabinet lighting and a generous island with seating for three, ideal for everyday meals and entertaining. The main-floor primary bedroom features a full ensuite, with laundry close at hand. A second main-floor bedroom with ensuite access offers flexibility for guests or a home office. Upstairs, two additional bedrooms and an open loft provide space for a media area, workspace or quiet retreat. Three full bathrooms and a powder room feature quartz countertops and upgraded finishes, complemented by upgraded tile. A double garage and two driveway spaces provide parking for four vehicles. The spacious unfinished basement offers high ceilings, ample storage and potential for future customization. Enjoy convenient access to downtown Uxbridge, shops, restaurants, shopping plazas, schools, golf courses, trails and Elgin Park's outdoor recreation and community events. Visitor parking within the community makes welcoming family and friends easy. (id:50787)