
111 Traynor Avenue Unit# 16 Kitchener, Ontario N2C 2N1

$2,550 MonthlyInsurance
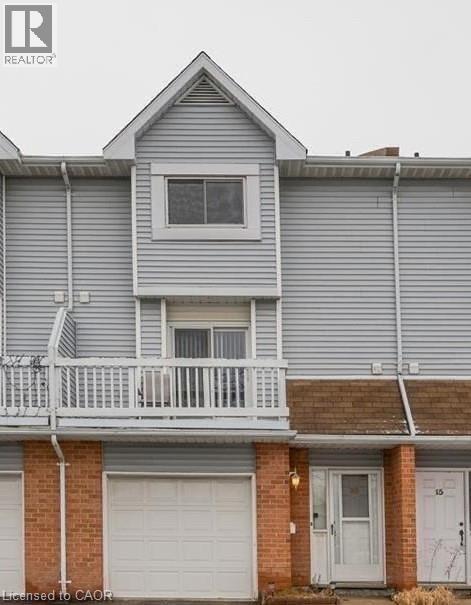
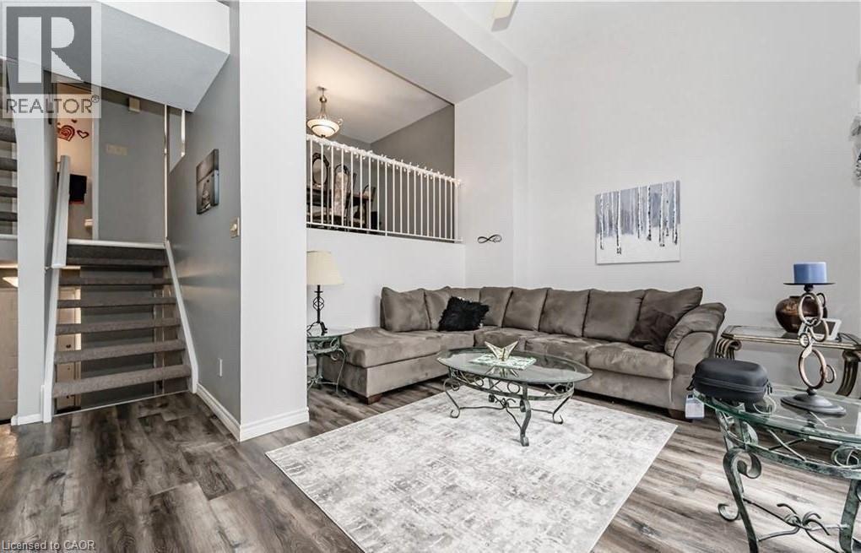
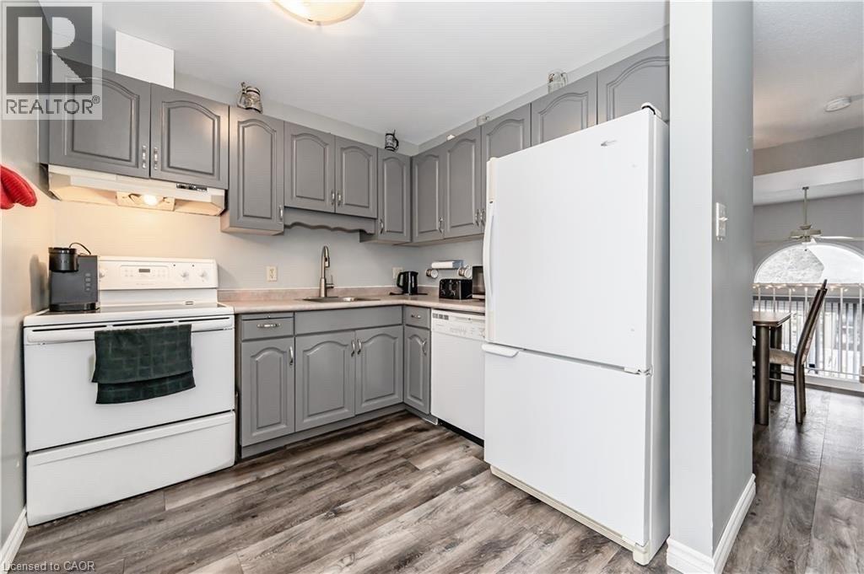
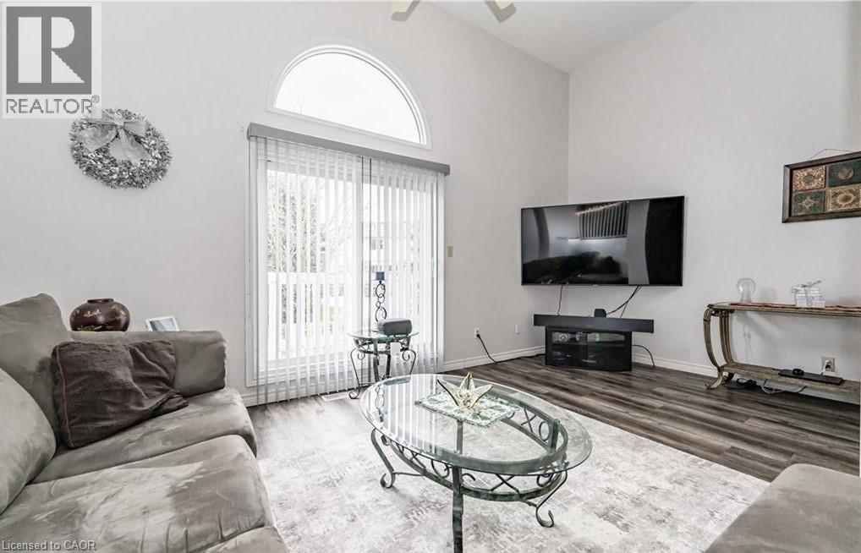
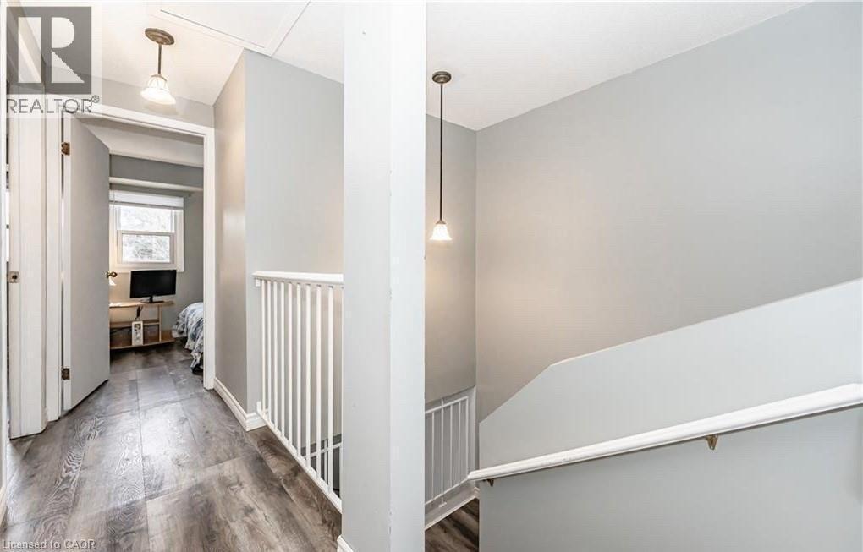
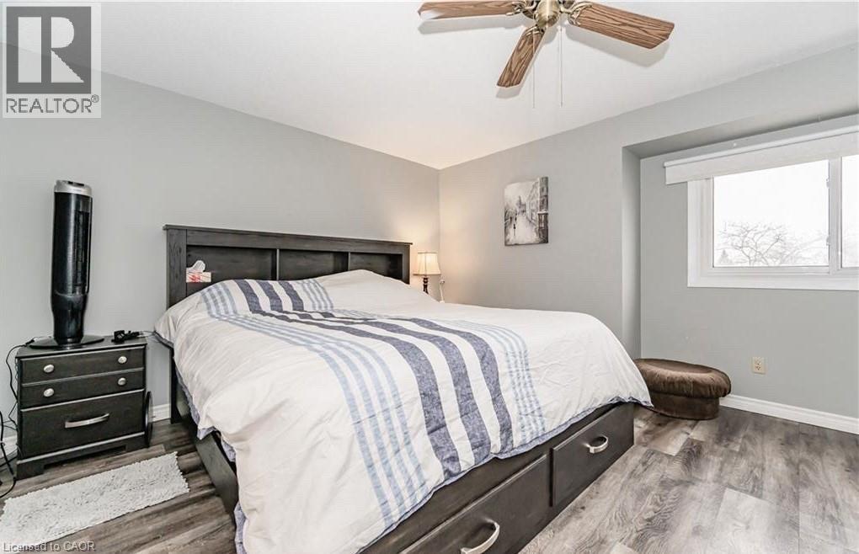
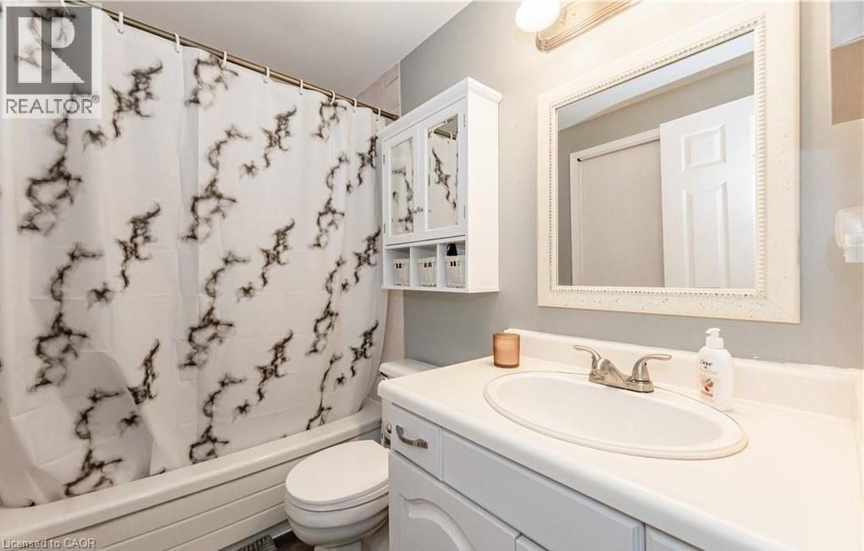
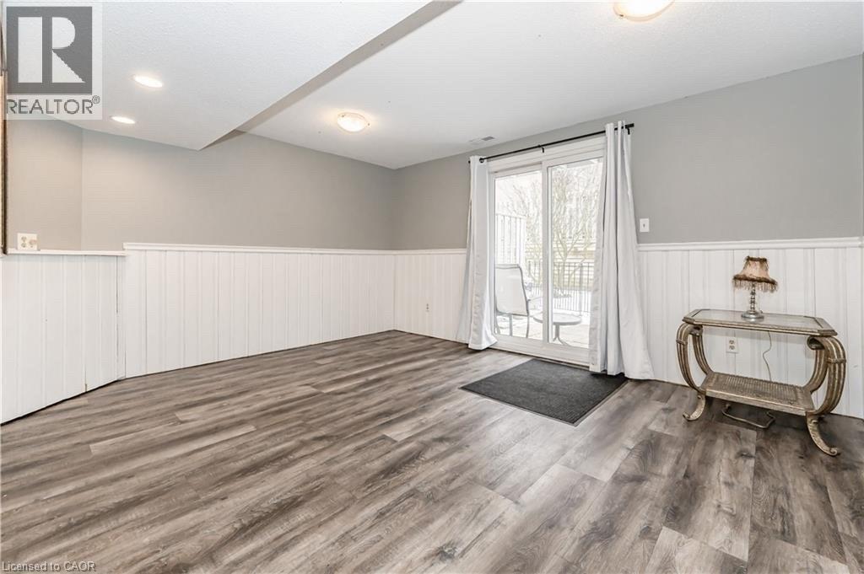
Location! Location! Location! Nice and warm townhouse located in a quiet place very close to the Fairview Park Mall and just minutes to Hwy. Gorgeous three-storey townhouse with 3-bedrooms, 2-bathrooms, and walkout basement. It is a meticulously maintained and clean house with a fine touch on a safe and quiet neighborhood. - Central air and heat, basement laundry room with washer, dryer, and water heater. - Finished walkout basement. - Spacious and bright dining/living rooms, big kitchen with all the appliance (microwave, fridge, stove) - Nice and large backyard - Room for 1 car in the garage and 1 in the driveway - Steps from the shopping center and many other amenities - Walkable distance to bus station, and plenty of parks and stores and restaurants This home is available for a minimum of one (1) year lease, Pet free preferred and definitely no smoke in the property. Tenants bring their own furniture and need to take care of the garbage. Requirements: - Proof of Income, credit report with good credit history - Reference check will be conducted - First and last month deposits, key and (id:50787)
Property Details
| MLS® Number | 40859983 |
| Property Type | Single Family |
| Amenities Near By | Schools, Shopping |
| Community Features | School Bus |
| Features | No Pet Home |
| Parking Space Total | 2 |
Building
| Bathroom Total | 2 |
| Bedrooms Above Ground | 3 |
| Bedrooms Total | 3 |
| Appliances | Dishwasher, Dryer, Refrigerator, Stove, Water Softener, Washer |
| Basement Development | Finished |
| Basement Type | Full (finished) |
| Construction Style Attachment | Attached |
| Cooling Type | Central Air Conditioning |
| Exterior Finish | Brick, Vinyl Siding |
| Half Bath Total | 1 |
| Heating Fuel | Natural Gas |
| Stories Total | 3 |
| Size Interior | 1,415 Sqft |
| Type | Row / Townhouse |
| Utility Water | Municipal Water |
Parking
| Attached Garage |
Land
| Access Type | Highway Access |
| Acreage | No |
| Land Amenities | Schools, Shopping |
| Sewer | Municipal Sewage System |
| Size Total Text | Unknown |
| Zoning Description | R5 |
Rooms
| Level | Type | Length | Width | Dimensions |
|---|---|---|---|---|
| Second Level | Laundry Room | 6'9'' x 4'11'' | ||
| Second Level | Kitchen | 11'2'' x 8'4'' | ||
| Second Level | Dining Room | 11'2'' x 8'11'' | ||
| Second Level | 2pc Bathroom | 6'3'' x 2'9'' | ||
| Third Level | Bedroom | 7'9'' x 12'3'' | ||
| Third Level | Bedroom | 9'10'' x 9'3'' | ||
| Third Level | Primary Bedroom | 15'1'' x 12'10'' | ||
| Third Level | 4pc Bathroom | Measurements not available | ||
| Basement | Utility Room | 3'2'' x 10'6'' | ||
| Basement | Recreation Room | 14'3'' x 13'2'' | ||
| Main Level | Living Room | 18'0'' x 11'11'' |
https://www.realtor.ca/real-estate/30223366/111-traynor-avenue-unit-16-kitchener

The trademarks REALTOR®, REALTORS®, and the REALTOR® logo are controlled by The Canadian Real Estate Association (CREA) and identify real estate professionals who are members of CREA. The trademarks MLS®, Multiple Listing Service® and the associated logos are owned by The Canadian Real Estate Association (CREA) and identify the quality of services provided by real estate professionals who are members of CREA. The trademark DDF® is owned by The Canadian Real Estate Association (CREA) and identifies CREA's Data Distribution Facility (DDF®)
October 07 2026 11:31:01
REALTORS® Association of Hamilton-Burlington
Royal LePage Peaceland Realty