
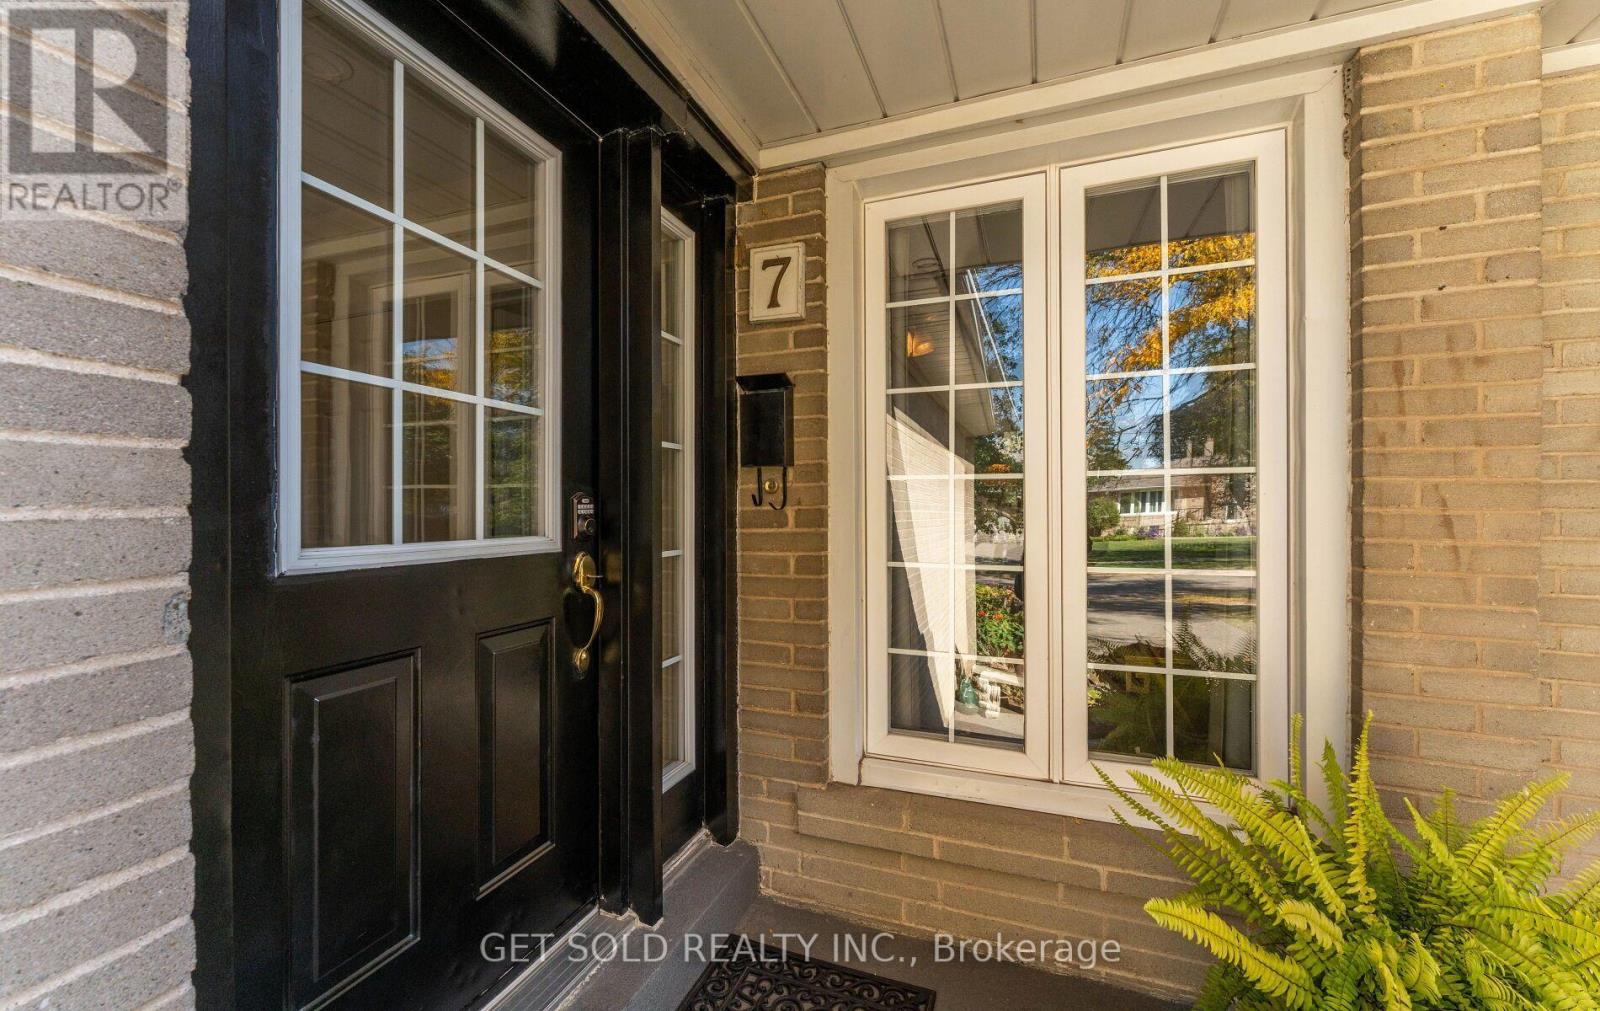
7 Watercliffe Road Toronto, Ontario M9W 4E5

$988,868
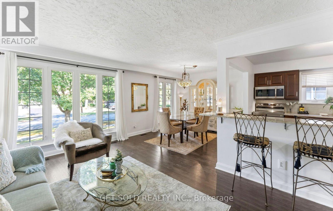
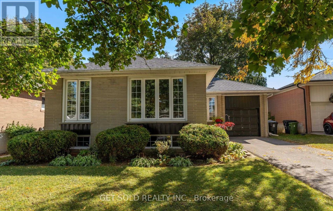
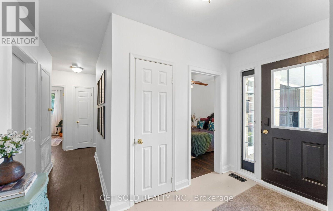
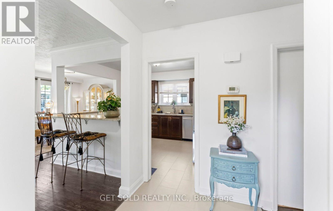
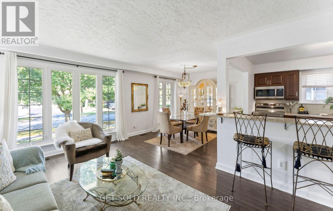
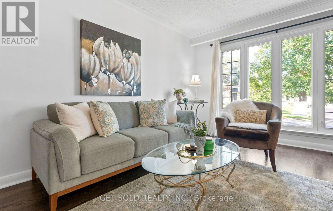
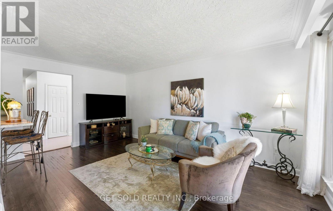
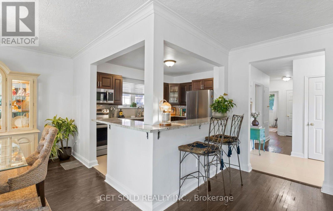
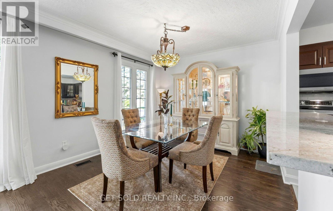
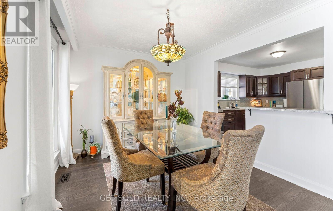
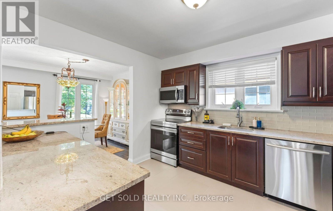
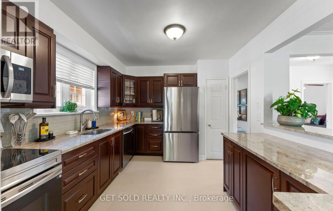
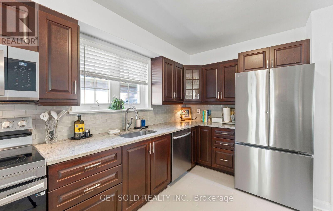
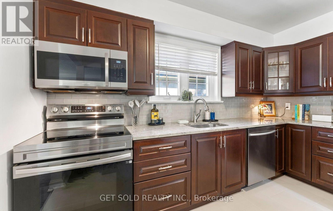
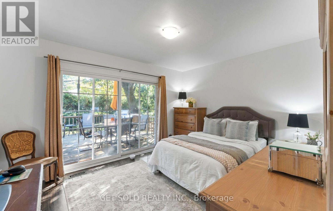
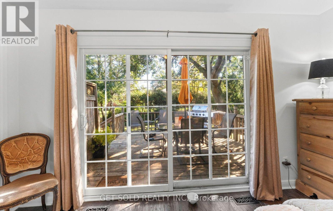
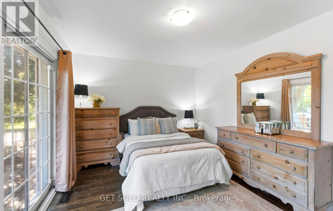
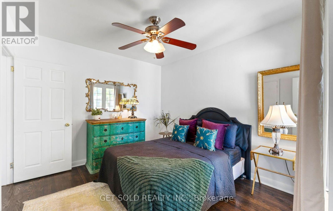
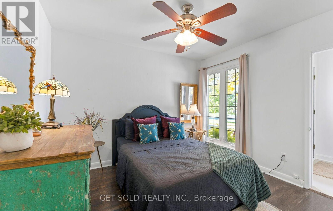
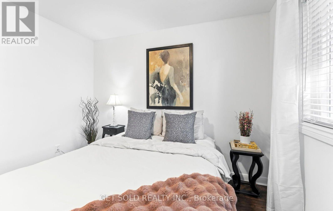
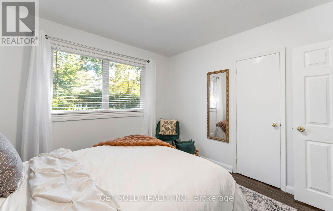
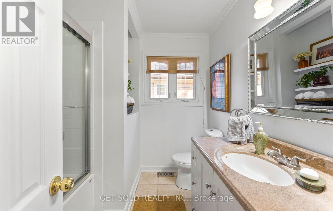
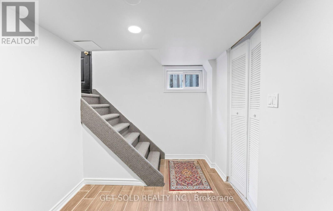
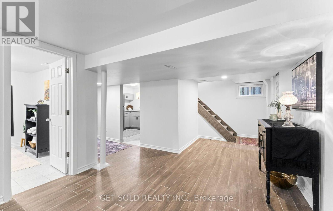
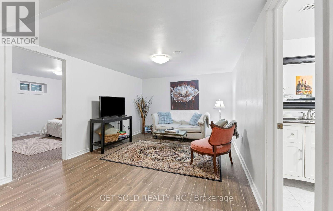
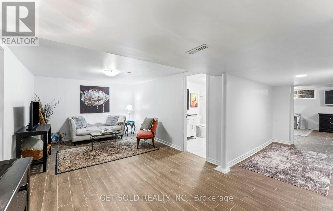
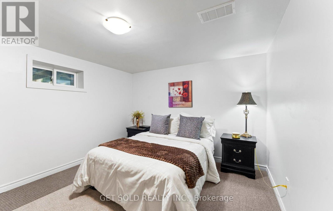
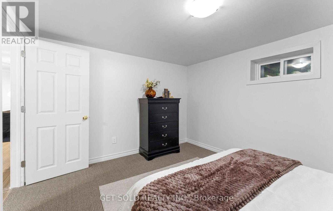
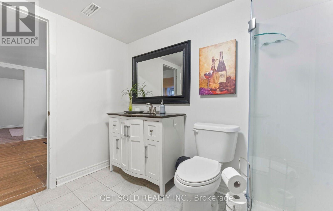
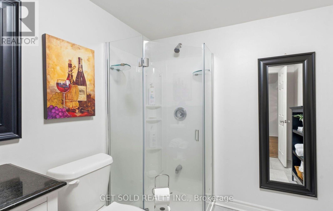
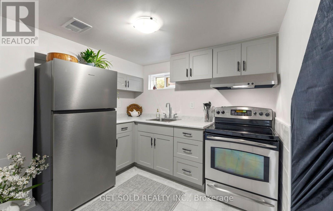
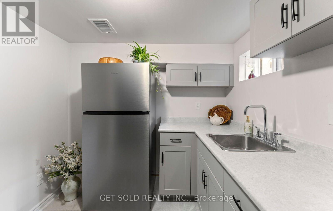
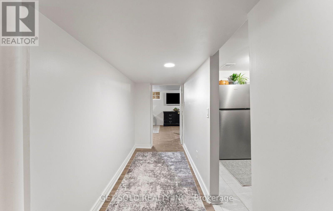
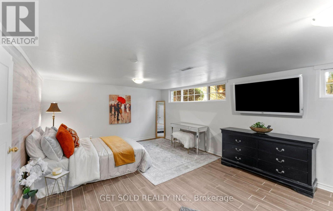
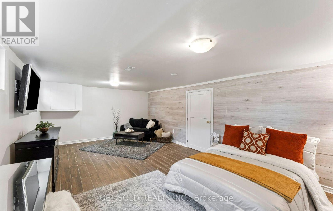
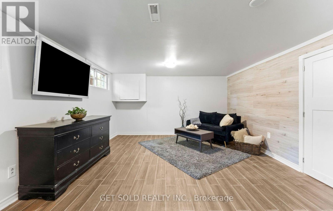
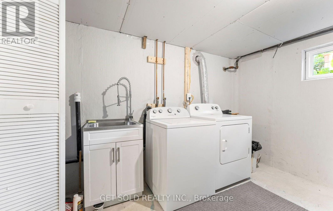
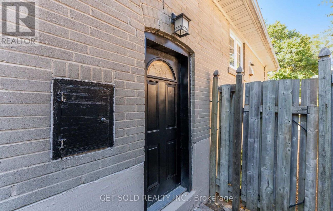
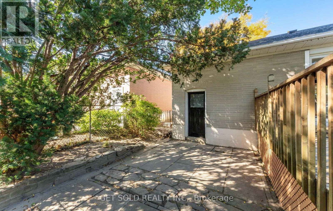
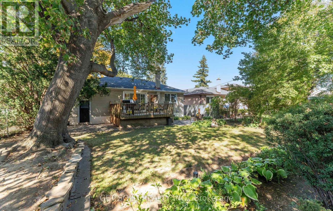
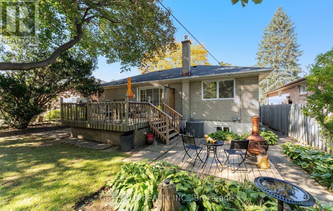
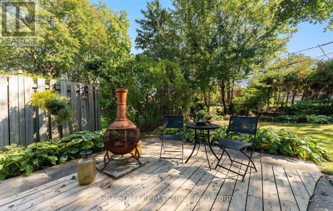
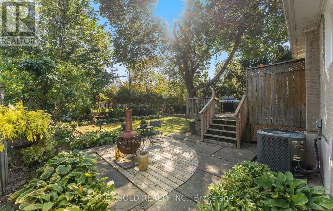
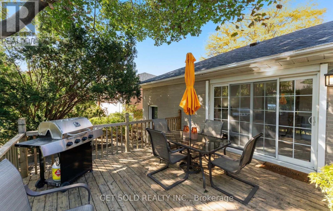
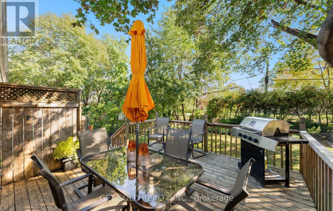
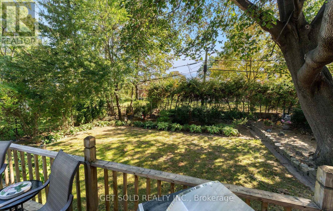
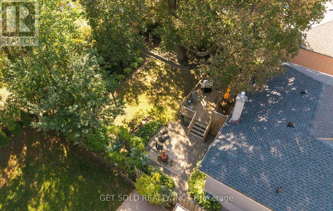
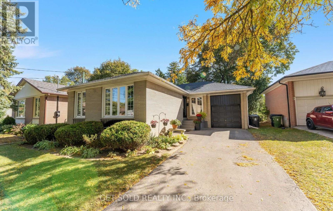
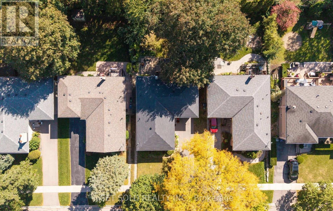
A fully renovated, turn-key bungalow with premium upgrades throughout. Welcome to 7 Watercliffe Road. Steeped in modern elegance, this immaculate property has been completely renovated from top to bottom. The sun-drenched main floor shows off gorgeous hardwood flooring throughout the living areas and in the three spacious bedrooms. Prepare culinary delights in the updated, bright, main-floor kitchen, which comes fully equipped with stainless steel appliances. A separate side entrance leads to a professionally finished basement designed with safety, versatility, and comfort in mind (5/8" fire-code drywall on the basement ceiling paired with firestop insulation and egress windows). This lower level serves as an incredible extended living space or an in-law suite, featuring a massive recreation room, a brand-new modern kitchen with its own set of stainless steel appliances, a pristine new washroom, and a versatile bedroom/flex space. Sit back and relax in your private, beautifully landscaped backyard, featuring both a deck and a patio area perfect for entertaining. The exterior is completed by a single-car garage and an expansive driveway that easily accommodates up to 3 vehicles. No detail was overlooked during this professional renovation (brand-new Roof installed October 2026) Don't miss this rare opportunity to own a meticulously updated, move-in-ready home! (id:50787)
Property Details
| MLS® Number | W13872524 |
| Property Type | Single Family |
| Community Name | Rexdale-Kipling |
| Equipment Type | Water Heater |
| Features | Carpet Free, In-law Suite |
| Parking Space Total | 4 |
| Rental Equipment Type | Water Heater |
Building
| Bathroom Total | 2 |
| Bedrooms Above Ground | 3 |
| Bedrooms Below Ground | 2 |
| Bedrooms Total | 5 |
| Appliances | All, Window Coverings |
| Architectural Style | Bungalow |
| Basement Development | Finished |
| Basement Features | Separate Entrance |
| Basement Type | N/a (finished), N/a |
| Construction Style Attachment | Detached |
| Cooling Type | Central Air Conditioning |
| Exterior Finish | Brick |
| Flooring Type | Hardwood, Tile |
| Foundation Type | Unknown |
| Heating Fuel | Natural Gas |
| Heating Type | Forced Air |
| Stories Total | 1 |
| Size Interior | 1,100 - 1,500 Sqft |
| Type | House |
| Utility Water | Municipal Water |
Parking
| Attached Garage | |
| Garage |
Land
| Acreage | No |
| Sewer | Sanitary Sewer |
| Size Depth | 123 Ft |
| Size Frontage | 50 Ft |
| Size Irregular | 50 X 123 Ft |
| Size Total Text | 50 X 123 Ft |
Rooms
| Level | Type | Length | Width | Dimensions |
|---|---|---|---|---|
| Basement | Bedroom 4 | 6.45 m | 4 m | 6.45 m x 4 m |
| Basement | Recreational, Games Room | 5.75 m | 3.2 m | 5.75 m x 3.2 m |
| Main Level | Living Room | 5.4 m | 3.3 m | 5.4 m x 3.3 m |
| Main Level | Dining Room | 3.2 m | 3.2 m | 3.2 m x 3.2 m |
| Main Level | Kitchen | 3.25 m | 2.5 m | 3.25 m x 2.5 m |
| Main Level | Primary Bedroom | 4.1 m | 3.3 m | 4.1 m x 3.3 m |
| Main Level | Bedroom 2 | 3.3 m | 3.05 m | 3.3 m x 3.05 m |
| Main Level | Bedroom 3 | 3.35 m | 3.25 m | 3.35 m x 3.25 m |

The trademarks REALTOR®, REALTORS®, and the REALTOR® logo are controlled by The Canadian Real Estate Association (CREA) and identify real estate professionals who are members of CREA. The trademarks MLS®, Multiple Listing Service® and the associated logos are owned by The Canadian Real Estate Association (CREA) and identify the quality of services provided by real estate professionals who are members of CREA. The trademark DDF® is owned by The Canadian Real Estate Association (CREA) and identifies CREA's Data Distribution Facility (DDF®)
October 07 2026 11:33:32
Toronto Regional Real Estate Board
Get Sold Realty Inc.