
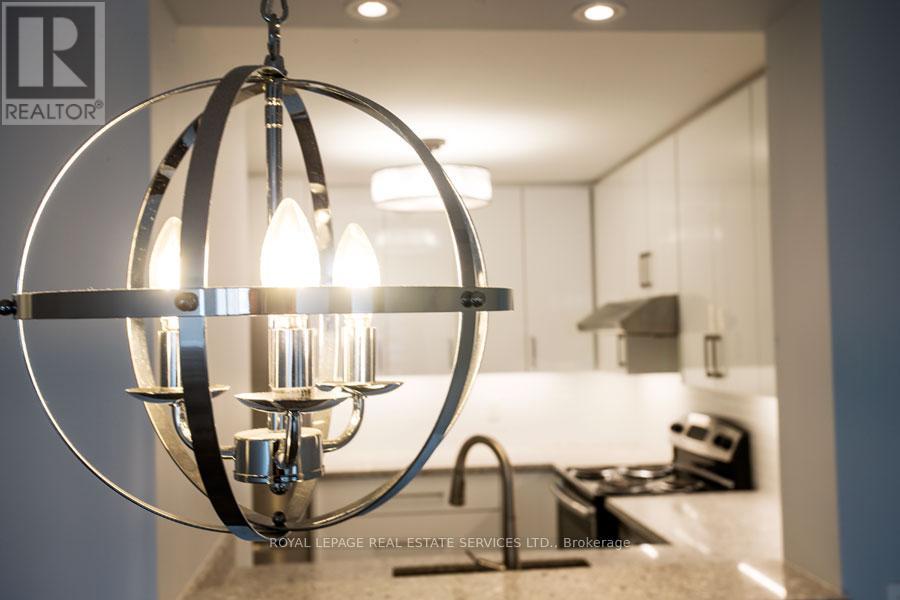
1204 - 100 Upper Madison Avenue
Toronto, Ontario
Gorgeous fully renovated 2 bedroom/2 bath condo in the Madison Centre. East facing. New Kitchen, bathrooms, flooring throughout, ceiling, lighting, appliances, window coverings. Spacious split bedroom layout. Lots of storage. Direct access to Madison Centre, underground subway and TTC, 99 walk score to retail, transit, restaurants, theatre, parks etc. Excellent location. No pets and non-smoking. Lots of amenities in condo complex. All utilities included except internet/cable. (id:50787)
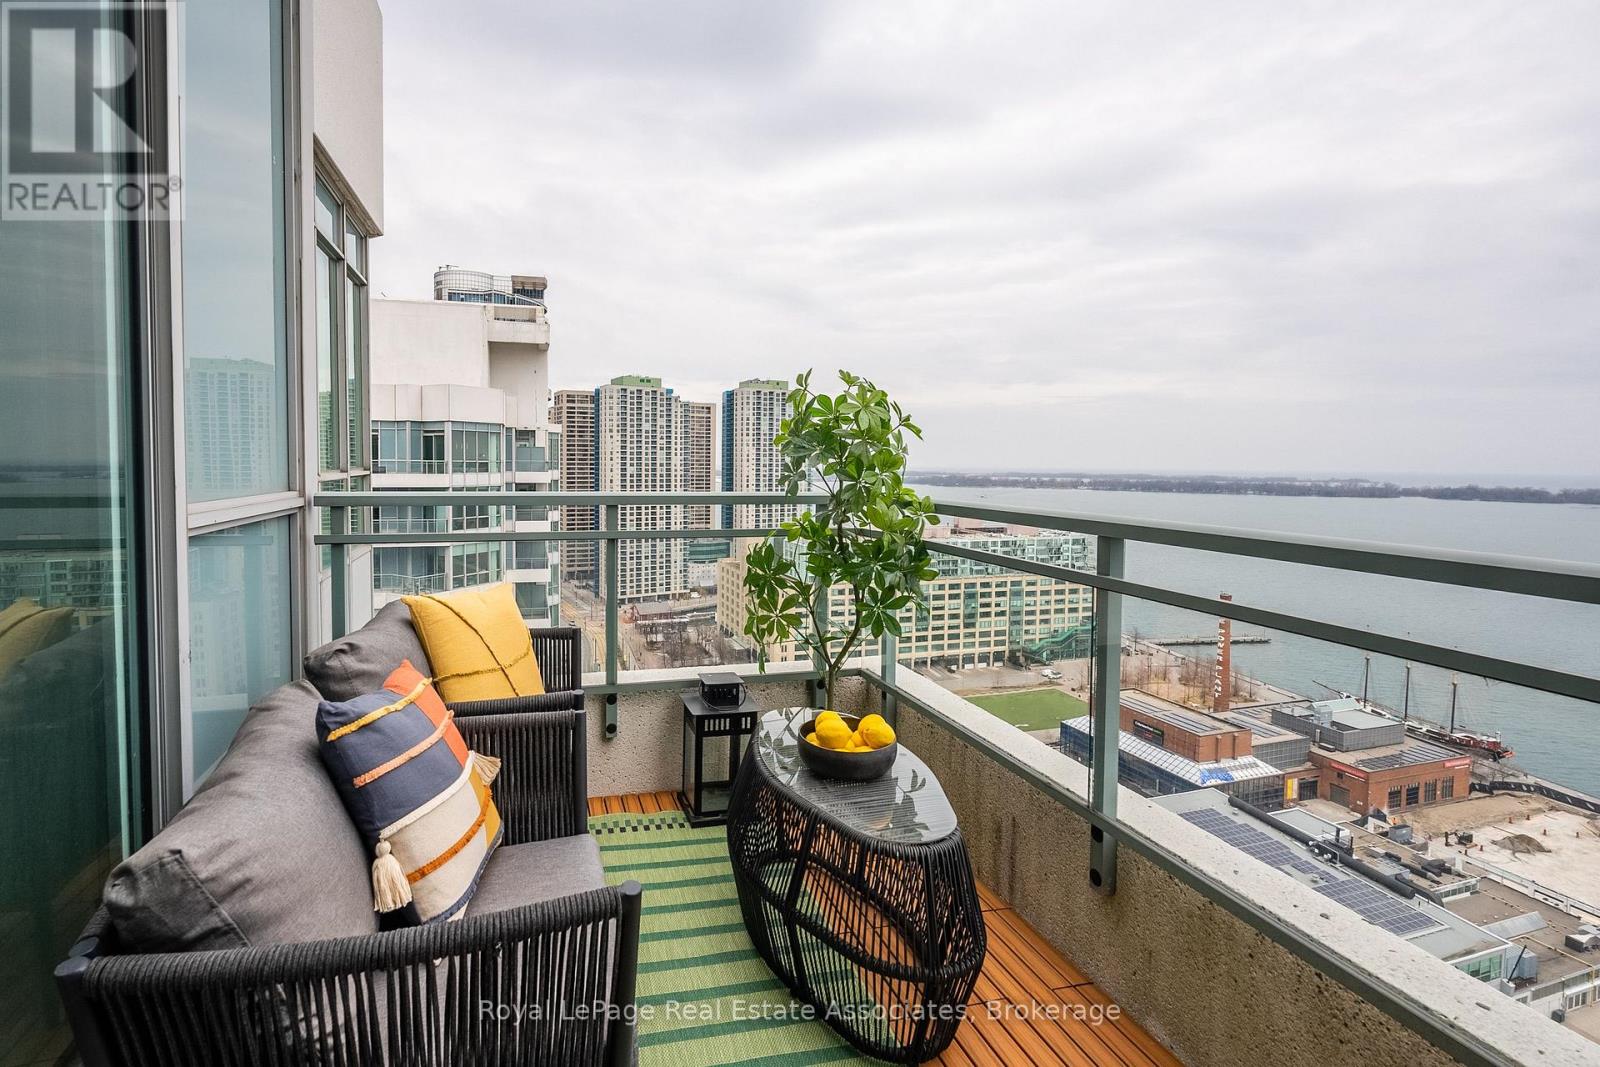
2811 (Ph 11) - 230 Queens Quay W
Toronto, Ontario
Rare penthouse offering at 230 Queens Quay, where panoramic views of the Toronto skyline and Lake Ontario greet you from every angle. This bright and spacious 900 sq ft suite features 2 bedrooms, 2 full bathrooms, and soaring 9 foot ceilings that amplify the sense of space and light. Durable luxury vinyl flooring runs throughout, adding a clean, modern finish. Step out onto the expansive terrace accessible from both the living area and primary bedroom, or enjoy the generous balcony off the second bedroom. Impeccably maintained and previously owner occupied, the unit shows pride of ownership throughout, and the TV stays for your convenience.Life on the waterfront means the best of the city is at your doorstep, with exceptional walk, transit, and bike scores connecting you to everything Toronto has to offer. The building itself is extremely well managed and loaded with amenities, including a 24 hour concierge, fully equipped gym, indoor pool, whirlpool, elegant lounge area, guest suites for visitors, plus a landscaped garden and tanning area to relax and unwind.Parking and a locker are included, with visitor parking on site for guests and bike storage available directly through condo management for a nominal fee. Utilities are included (internet excluded), making for easy, worry-free living in one of Toronto's most desirable waterfront addresses. This is more than a lease. It is a home in the sky. Photos are from the time the unit was furnished. (id:50787)
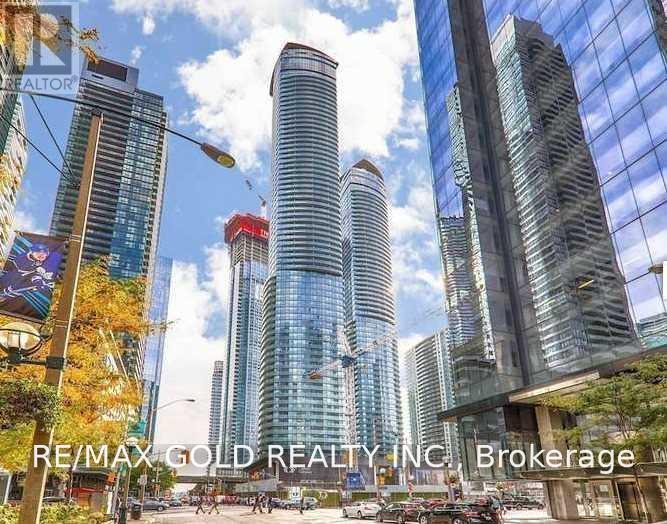
2606 - 12 York Street
Toronto, Ontario
Spectacular 26th Floor CN Tower view from Your Private Balcony! Welcome to the prestigious ICE Condos at 12 York Street, one of Toronto's most sought-after buildings in an unbeatable downtown location. This bright and modern 1 Bedroom + Den suite features an open-concept layout, a contemporary kitchen with built-in appliances and granite countertops, and a spacious balcony showcasing breathtaking views of the CN Tower from the 26th floor. Enjoy exceptional luxury amenities and the convenience of being just steps from the waterfront, PATH, Union Station, public transit, the Financial District, Entertainment District, CN Tower, Rogers Centre, Scotiabank Arena, world-class dining, shopping, and more. AAA tenants with strong employment history are preferred. Applicants must submit a complete rental application. The landlord will conduct a thorough credit check, employment verification, income verification, and reference checks prior to acceptance. (id:50787)
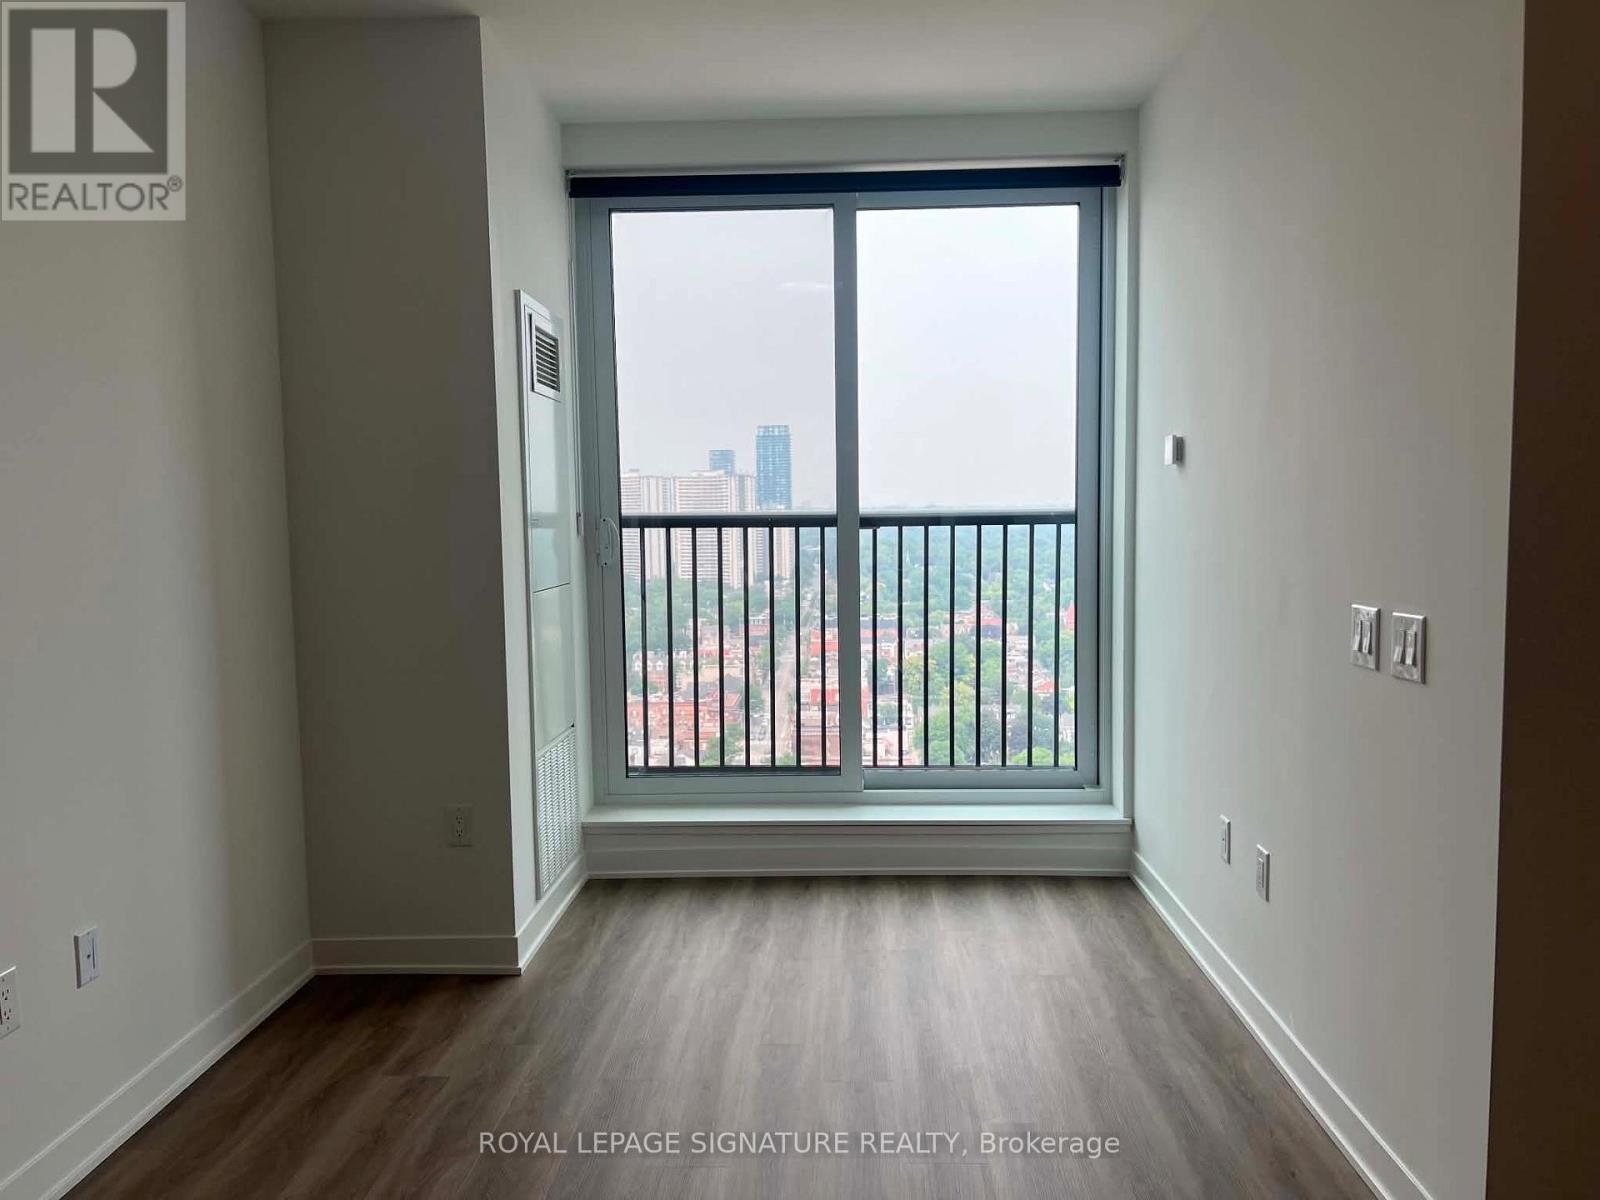
2509 - 10 Oak Street
Toronto, Ontario
Brand-new, never-lived-in north-facing studio at Daniels on Parliament, offering 372 sq. ft. of thoughtfully designed living space on the 25rd floor. Features include high ceilings, large windows with custom blinds, a Juliette balcony, laminate flooring, in-suite laundry, quartz countertops, integrated stainless steel appliances, and custom cabinetry.Residents enjoy 24-hour concierge service, a fitness centre, co-working and maker spaces, theatre room, children's play area, courtyard, and BBQ terraces. Steps to transit, groceries, restaurants, Regent Park, and the Pam McConnell Aquatic Centre, with easy access to the Distillery District, Corktown, and downtown Toronto.Ideal for students or young professionals. (id:50787)
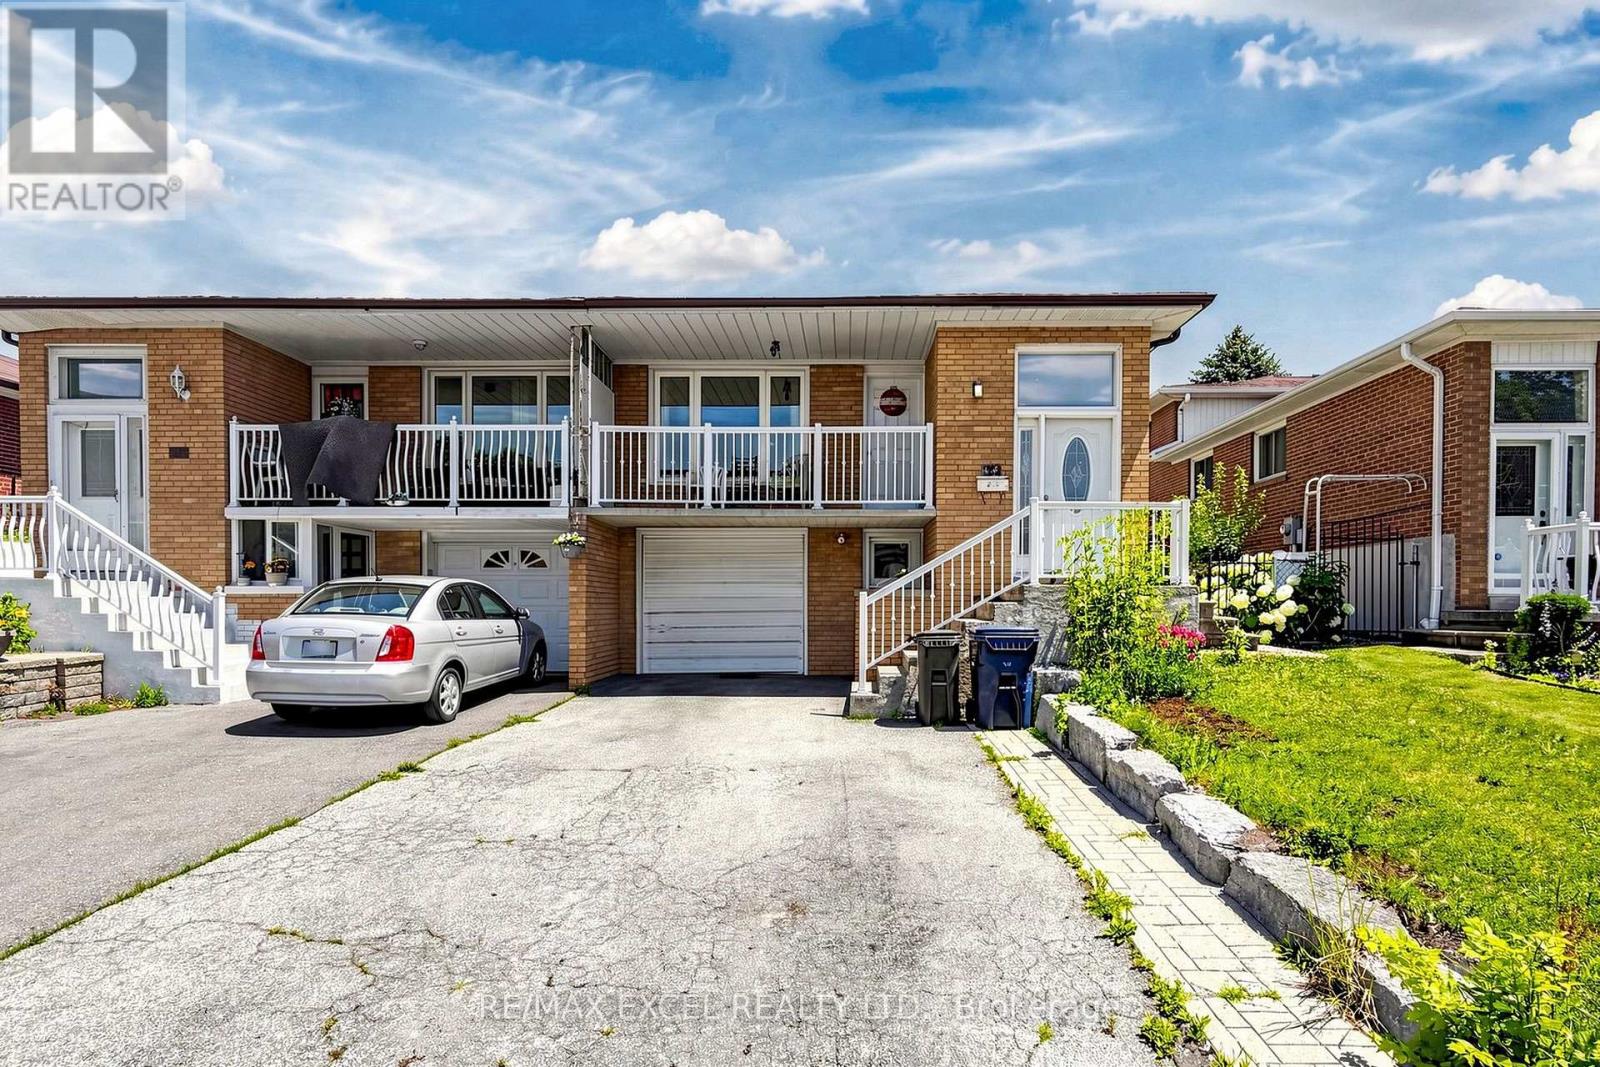
216 Shawnee Circle
Toronto, Ontario
Exceptional opportunity to own this spacious semi-detached backsplit situated on a premium **30 x 120 ft deep lot** in a well-established Toronto neighbourhood. Offering an incredibly functional layout with **6 generously sized bedrooms, 2 kitchens, 3 full bathrooms, and separate entrance**, this home is ideal for large or multi-generational families seeking space and flexibility. The bright main floor features an oversized living room with walk-out to a private balcony, while the well-appointed kitchen flows seamlessly into the breakfast area and formal dining room. The upper level offers spacious bedrooms and a full bathroom, while the lower level features additional bedrooms, another full bathroom, and a welcoming family room with a fireplace and walk-out to the backyard. The finished lower level includes a second kitchen, a full bathroom, and direct backyard access, providing exceptional flexibility for extended family living. Ideally located close to TTC, Highways 401 & 404, schools, parks, shopping, restaurants, and a wide range of everyday amenities, this well-maintained property offers outstanding space, functionality, and long-term value. (id:50787)
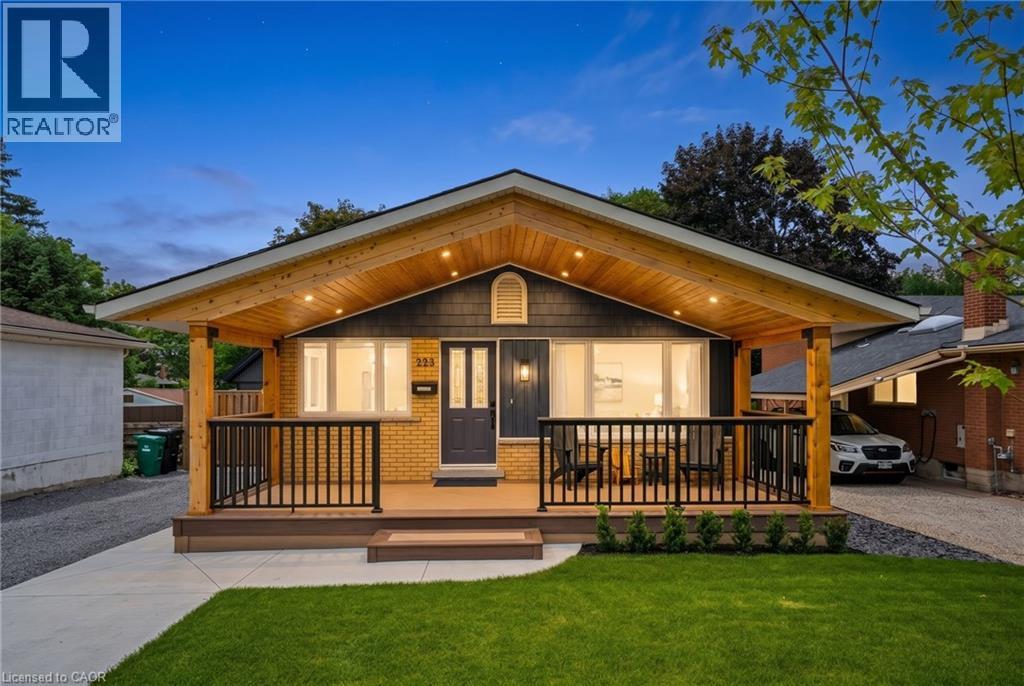
223 Carter Avenue
Waterloo, Ontario
Discover Mid-Century Charm Re-imagined with Modern Luxury. Perfectly positioned and completely transformed, this 4-bedroom, 2-bathroom residence offers an unparalleled turnkey lifestyle. From the curb this home commands immediate attention with the poured concrete walkway, immaculate lawn, and a striking front porch overhang featuring a warm cedar ceiling—a prelude to the architectural details within. Step inside to an open-concept living space unified by rich engineered hardwood flooring and a spectacular custom cedar ceiling that radiates organic warmth. The heart of the home is the bespoke chef’s kitchen, thoughtfully designed with custom Eucalyptus green cabinetry, a sprawling island, quartz counter-tops, airy exposed shelving, and an integrated hideaway bar cabinet to elevate your hosting game. Down the hall, the main bath has been re-imagined into a spa-like oasis, boasting custom cabinetry, quartz counters, refined gold trim, heated flooring, and a heated towel rack. The finished lower level maximizes both utility and leisure. Gather for movie nights anchored by a sleek gas fireplace, or entertain at the custom bar with seating. This versatile level also hosts a spacious fourth bedroom—that could double as a home gym or office—a beautifully appointed 3-piece bathroom, and a streamlined laundry and large storage area. The sophistication extends into a private backyard sanctuary. Designed for effortless enjoyment, the yard features a custom-poured concrete patio accented with detailed architectural ledges and finishes. Surrounded by professional, low-maintenance landscaping, it is the ultimate setting for alfresco dining. A premium steel storage shed completes the outdoor space. Situated in a highly desirable, family-friendly Waterloo neighbourhood, this home is moments from top-tier schools and parks. Every detail of 223 Carter Avenue has been meticulously executed, offering a rare blend of custom craftsmanship and move-in-ready living. (id:50787)
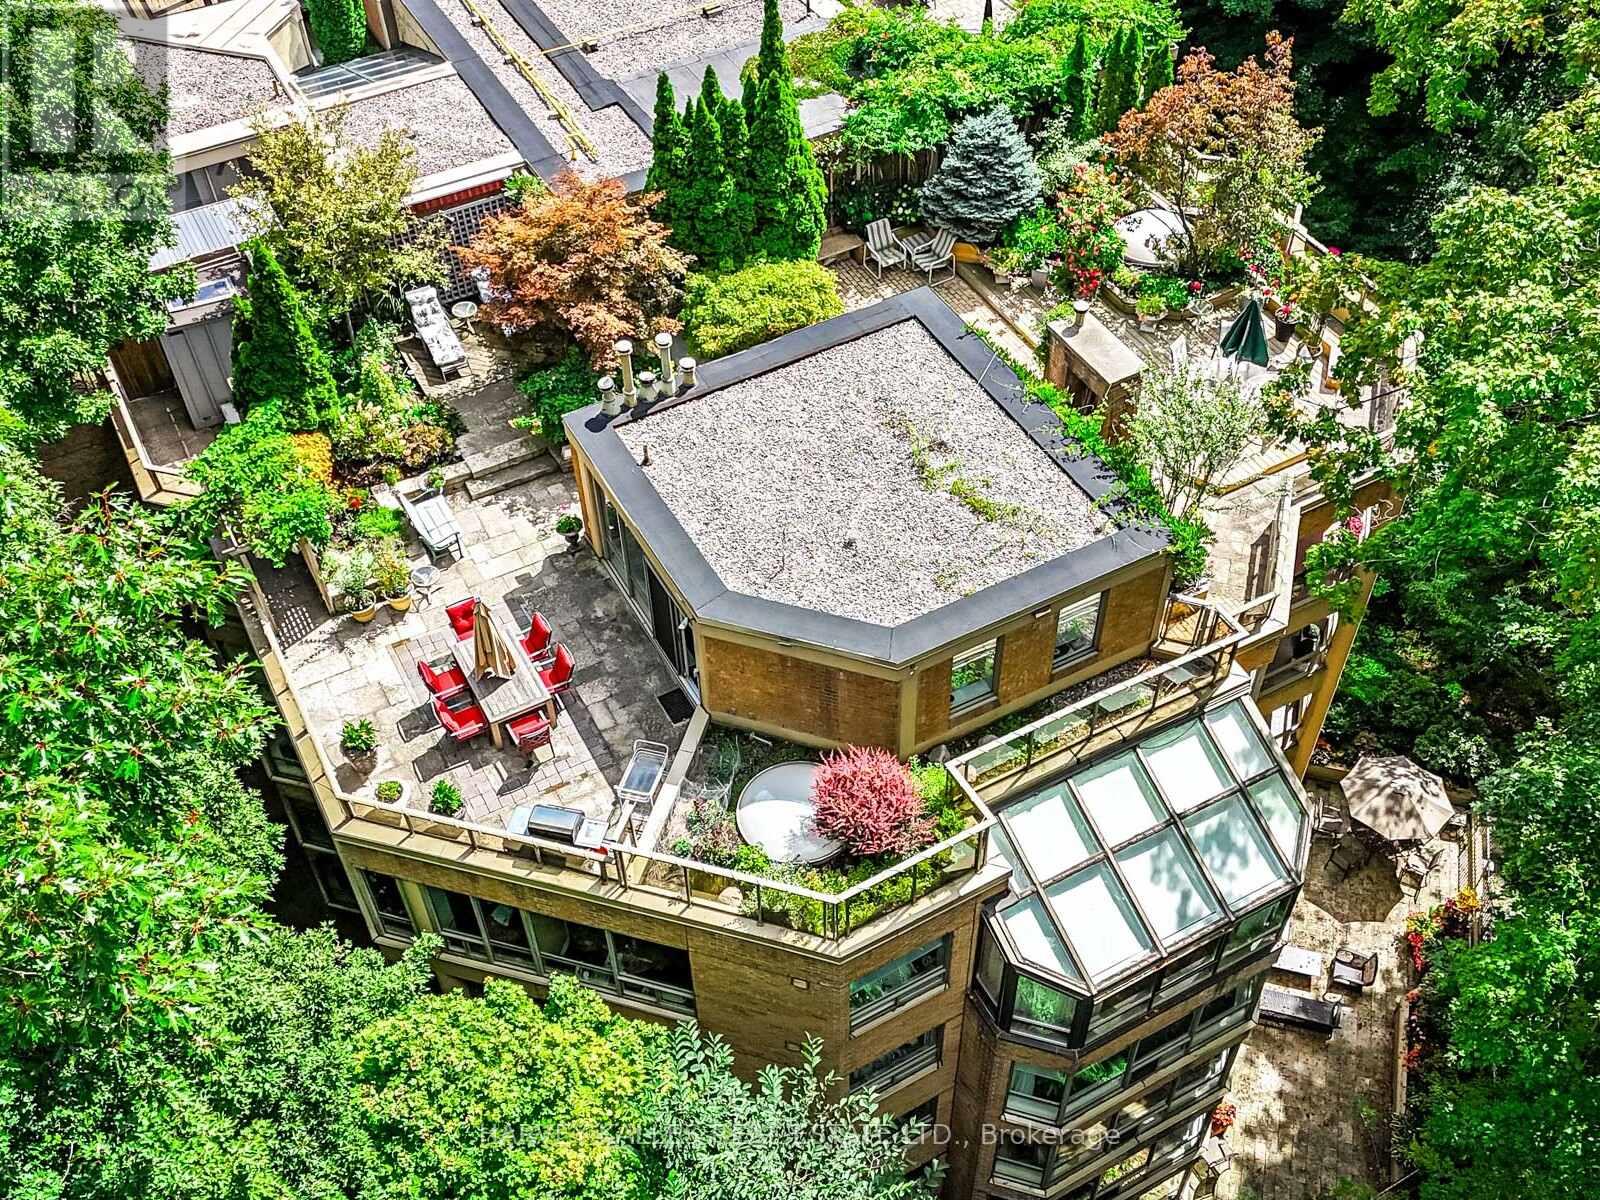
Ph16 - 3800 Yonge Street
Toronto, Ontario
Welcome to Penthouse 16 at Governors Hill, one of Toronto's most prestigious luxury residences. Offering an extraordinary 6,375 square feet of refined living, this one-of-a-kind penthouse combines a beautifully appointed 3,755-square-foot interior with an unparalleled 2,500-square-foot private terrace overlooking a spectacular ravine with south & west exposures. Ravine views from every room. With floor-to-ceiling windows & multiple skylights, the interior is immersed in natural light. The principal spaces flow effortlessly from the expansive living room to a dramatic glass-enclosed dining room & a chef's kitchen appointed with custom millwork, 48" Sub-Zero Fridge, Miele dishwasher, a Jenn-Air cooktop, breakfast area, & a dumbwaiter to the terrace. A warm & inviting family room, complete with a fireplace & custom wet bar, offers the perfect setting for intimate gatherings. Upstairs, a remarkable flex space with a 3pc ensuite presents endless possibilities as a media lounge, executive office, fitness studio, or guest suite. The primary suite is a private sanctuary, opening directly onto the main floor terrace, featuring a dressing room & a spa-inspired 8-piece ensuite with a jetted soaker tub & private sauna. All 3 bedrooms have ensuite washrooms, generous proportions, exceptional storage, & ravine views.The approximately 2,500 sqft spectacular terrace is unlike anything else in the city, a private, very quiet, outdoor oasis surrounded by mature trees & lush landscaped gardens, complete with multiple entertaining & dining areas, full irrigation, & service elevator access. Life at Governors Hill is defined by impeccable service & exceptional amenities. Residents enjoy a 24-hr gated entrance & concierge. Resort-like amenities inc. a saltwater indoor pool, squash courts, indoor pickleball court, gym, fitness facilities, several guest suites, library, large party room with kitchen, elegant entertaining spaces, beautifully maintained grounds, billiard room & guest parking (id:50787)
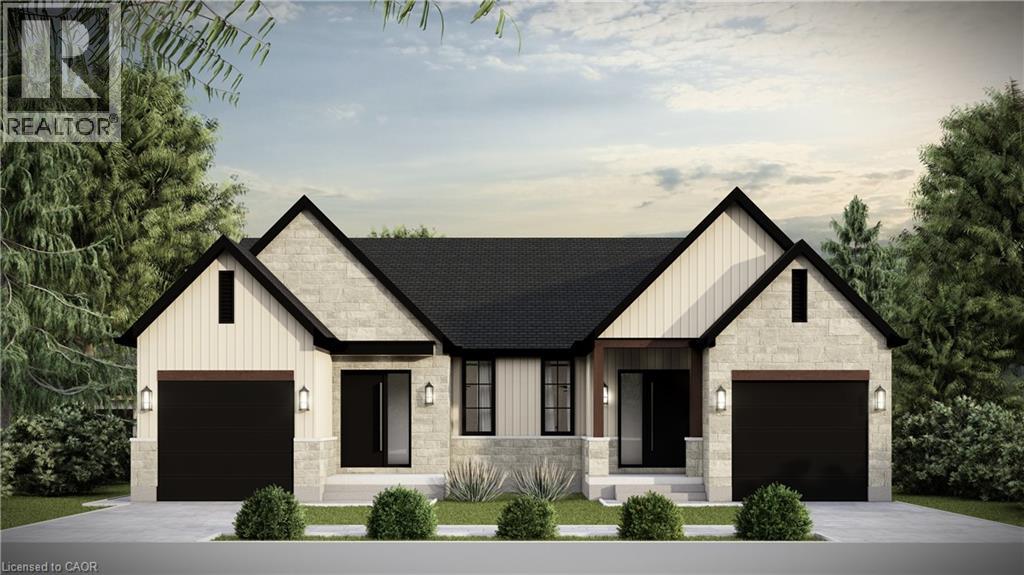
102 Clayton Street
Mitchell, Ontario
Brand-new home currently under construction, with occupancy anticipated for mid-August; price includes the full HST rebate, subject to buyer qualification. Discover the perfect blend of comfort and style in this brand-new semi-detached bungalow in the heart of Mitchell. This beautifully crafted 1,357 sq. ft. home by Alpine Homes showcases timeless stone and board-and-batten exterior detailing, complemented by an extended double-car asphalt driveway. A green alley separates the semis, offering enhanced privacy. Inside, the thoughtfully designed layout features 3 beds and 2 baths, ideal for comfortable everyday living and entertaining. The professionally designed kitchen includes quartz countertops, an expansive 10 ft island, and a walk-in pantry for added storage. The open-concept main living area is highlighted by soaring 10 ft tray ceilings, elegant 8 ft doors, oversized windows, and engineered hardwood flooring throughout. Oversized 8x8 Sliding door seamlessly connect the interior to a covered porch overlooking the backyard. The spacious primary bedroom offers a walk-in closet and a spa-inspired 4-piece ensuite. Convenient laundry and a 4-piece main bath complete the level. The unfinished basement provides endless future potential with 9 ft ceilings, oversized windows, and a 3-piece rough-in, making it ideal for a rec room and up to two additional bedrooms. Meticulously designed with high-end finishes and attention to detail, this home offers modern bungalow living in a welcoming community. A rare opportunity to own a brand-new, thoughtfully designed home in Mitchell.Optional appliance package available. Photos are of similar models. (id:50787)
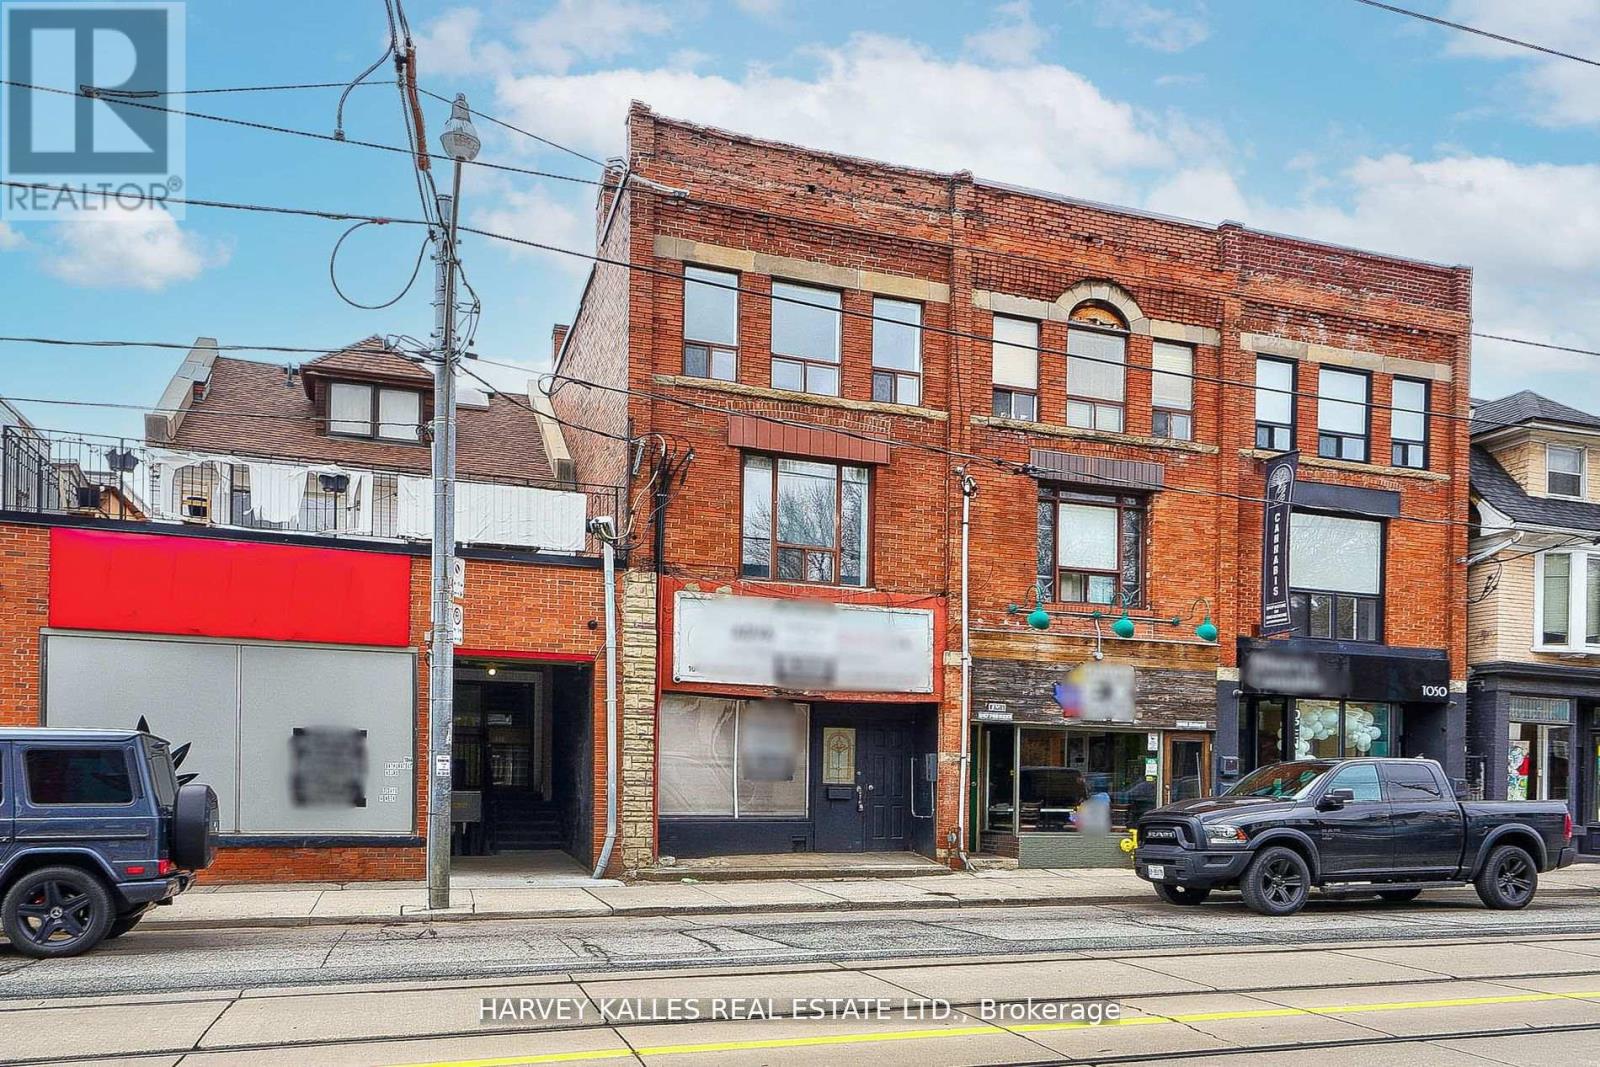
Unit 2 - 1046 Bathurst Street
Toronto, Ontario
Prime Annex living in this brand newly renovated and freshly painted apartment. The awesome area will leave even the most discerning renters saying yes please. Steps to amazing retail, great parks and vibrant nightlife, you will always have lots to do at your front door. Your time at home will be complimented by a well-crafted and well designed appealing livable space. (id:50787)

35 Geraldton Crescent
Toronto, Ontario
Stunning fully renovated side-split in the heart of Bayview Village. Rebuilt with closed permits, this 4+1 bedroom home offers a bright, open-concept layout designed with architectural plans. Featuring soaring ceilings up to 10 ft on the main floor and custom designer LED lighting throughout. Approx. 2,550 sq. ft. of usable living space (as per owner). The entire home has been spray-foam insulated, including full insulation in all walls and ceilings, with all-new framing, windows, and doors. Major upgrades include a new roof and skylight (2025), a 200-amp electrical panel with new wiring throughout, completely updated plumbing with new underground drainage, a new 50-gallon hot water tank, and a waterproofed foundation with damp proofing, weeping tile, sump pump, and backflow prevention valve. This home offers two kitchens and two laundry areas with a separate entrance, ideal for in-law living or additional income potential. Set on a rare wide lot expanding to approximately 69 ft at the rear, the property also features a new asphalt driveway, a new deck, a fully redesigned backyard with fresh landscaping, and a private outdoor seating area with a gas line for BBQ and fire pit. Easily accessible to major highways, and close to excellent schools, hospitals, libraries, and shopping. with just minutes' walk to ravine trails-offering and Tennis court, the perfect combination of convenience and lifestyle. (id:50787)
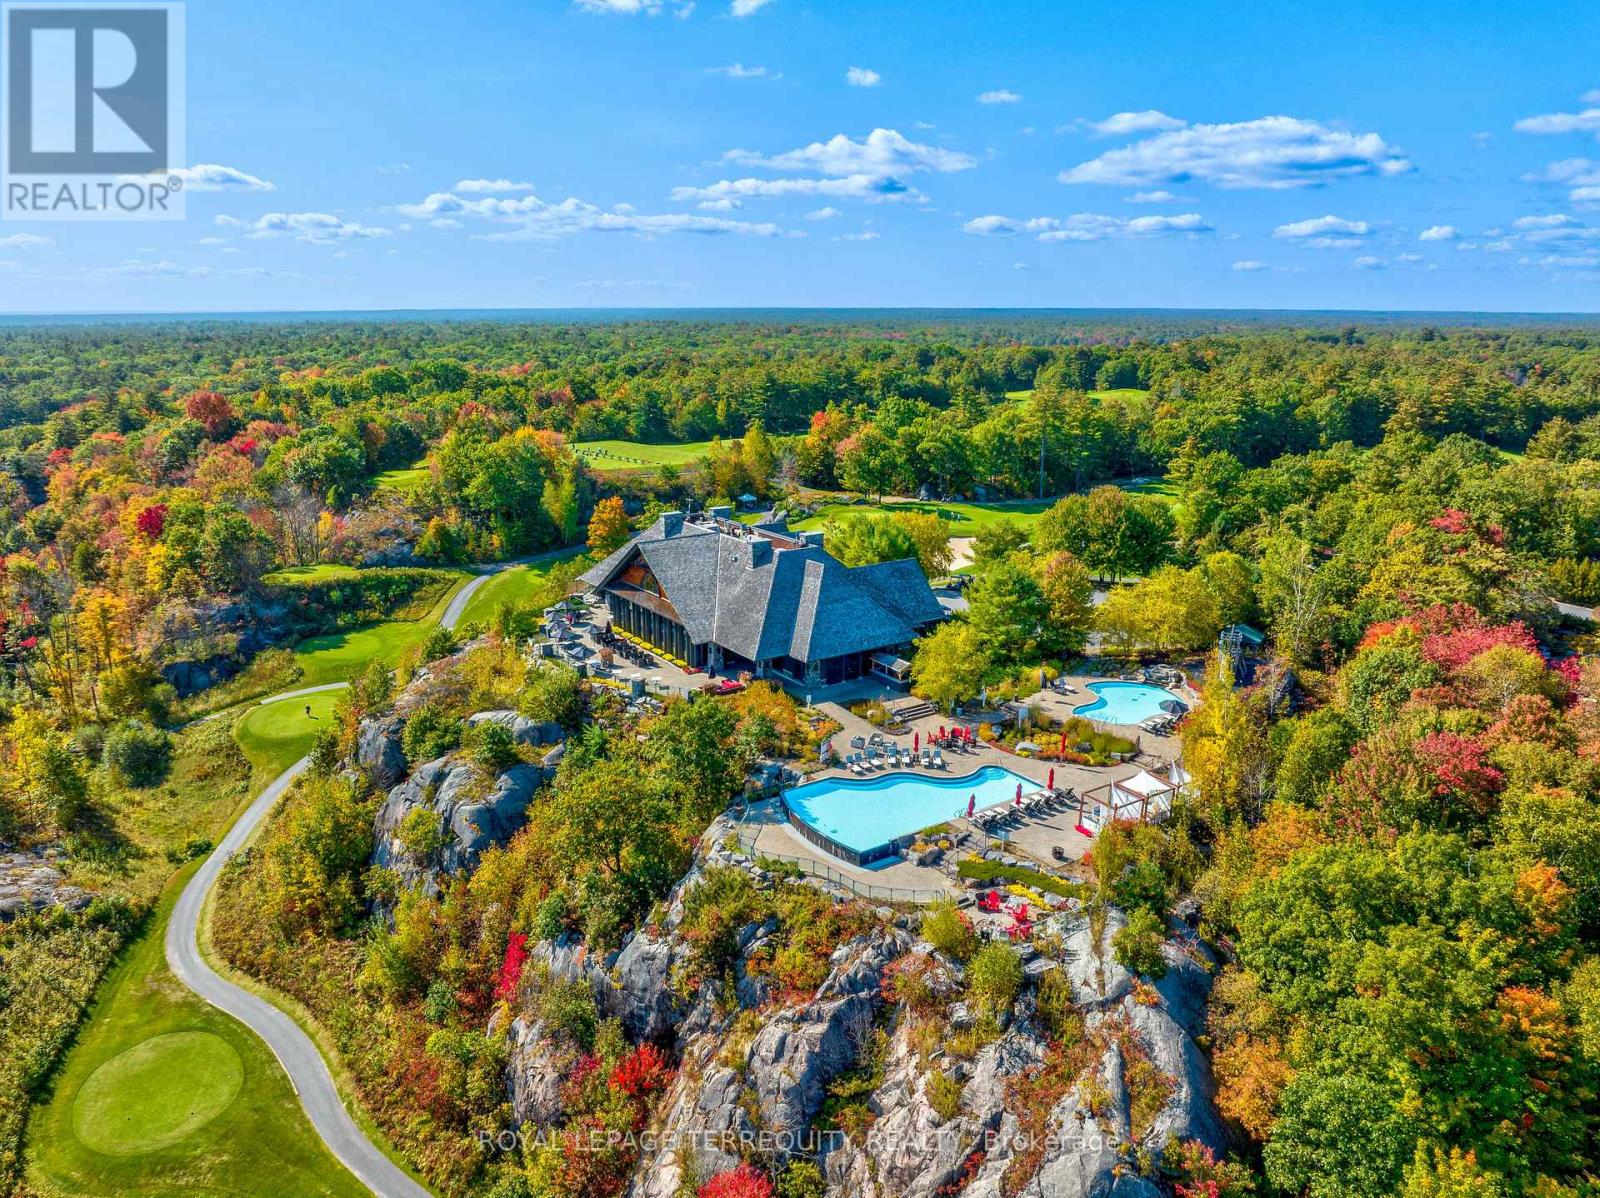
309 - 100 Carrick Trail
Gravenhurst, Ontario
Mornings at Muskoka Bay Resort offer a masterclass in refined living. Imagine waking to the sun piercing the mist over pristine championship fairways, surrounded by the rugged grandeur of the Canadian Shield. Perched within this world-class luxury destination, this fully furnished 1 bed + den suite delivers an elite, five-star lifestyle where the line between an exclusive vacation and everyday reality beautifully disappears. Sunlight floods the open-concept layout through dramatic floor-to-ceiling windows, illuminating a space designed for effortless luxury. The gourmet kitchen is a sleek masterpiece, perfect for chilling champagne or hosting intimate gatherings. But on the days you simply wish to be pampered? Simply call down for room service and let the resort's hospitality come to you. The sophisticated living area flows out to a private balcony, where sweeping golf course views offer a quiet, prestigious backdrop. Escape to the master bedroom - a sanctuary of pure comfort - while the versatile den with sliding doors stands ready as a chic home office or an upscale guest suite. Life here is curated for the connoisseur of leisure. Spend sun-drenched afternoons swimming in the shimmering Muskoka lakes, exploring private forested trails, or lounging poolside with a signature cocktail delivered right to your cabana. In winter, the estate transforms into an exclusive snowy wonderland, complete with private ice skating, snowshoeing, and gourmet fireside lounges under the stars. The crown jewel of your routine will be the rooftop Sky Bar - a glamorous, elite perch for sunset dining, poolside socializing, and cinematic views that rival the world's finest destinations. As a resident, you enjoy unparalleled access to the Clifftop Clubhouse, a state-of-the-art fitness centre, a tranquil luxury spa, tennis courts, and championship golf. This isn't just a home; it is an entry into a life of absolute ease, prestige, and the ultimate resort lifestyle. (id:50787)
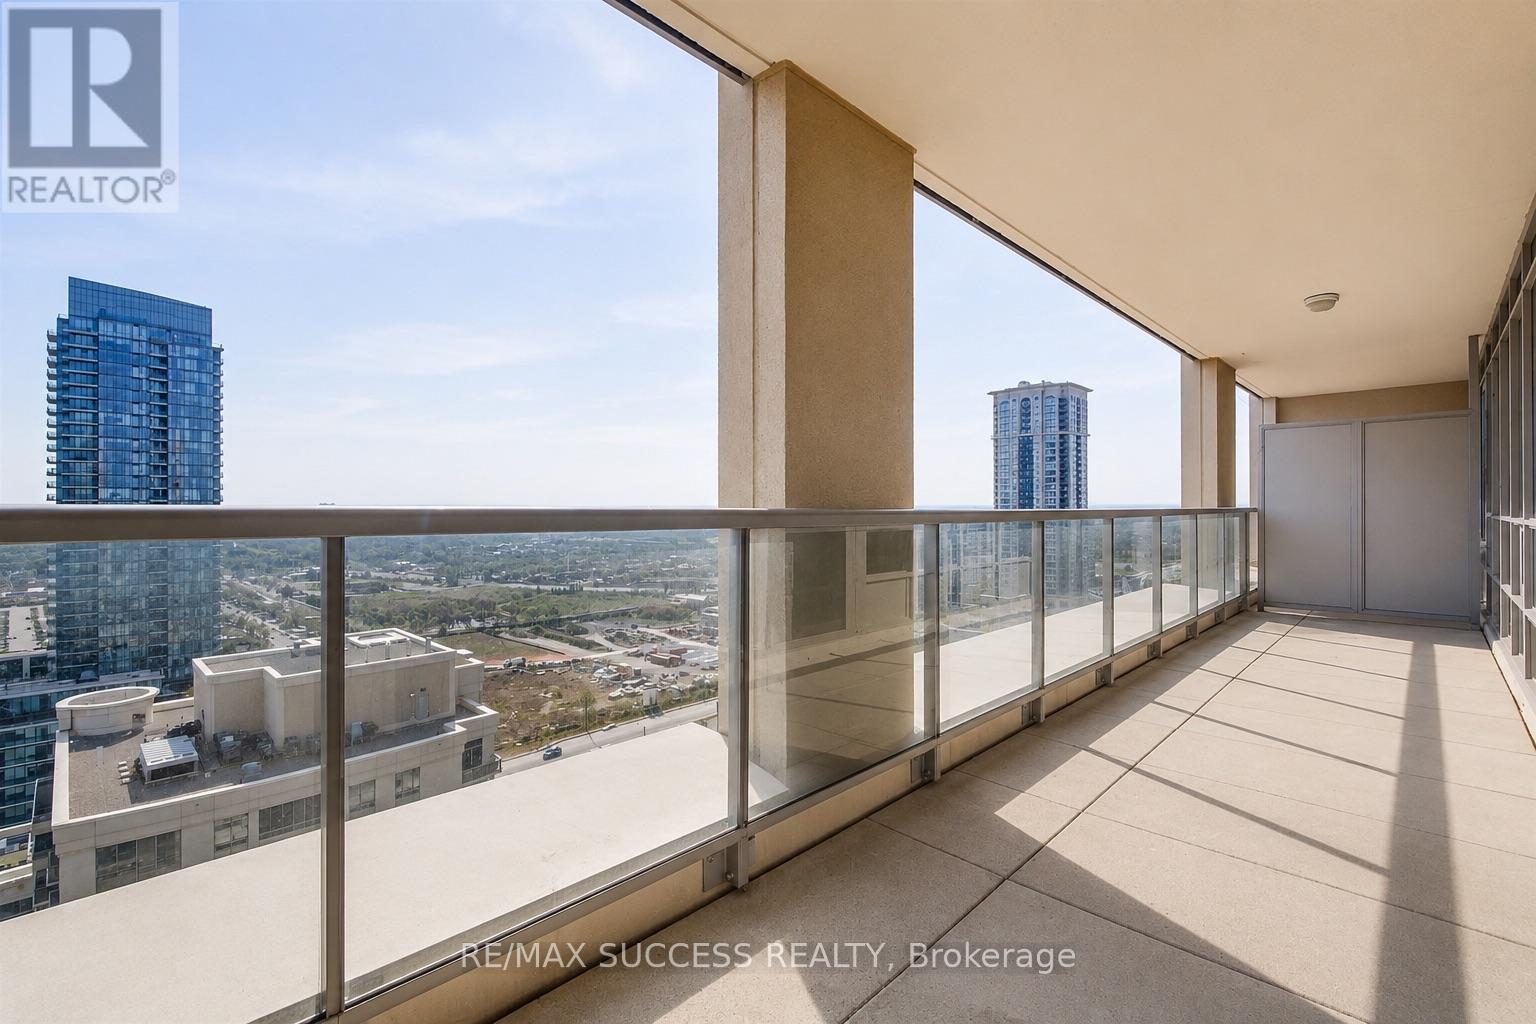
2603 - 4090 Living Arts Drive
Mississauga, Ontario
Welcome to this beautifully maintained and freshly painted 2 bedroom and den, 2 full bathroom condo with an oversized den, offering an excellent combination of space, comfort, and functionality. The oversized den provides incredible flexibility and can be used as a home office, study area, guest room, or even a third bedroom, making this layout ideal for families, professionals, or anyone needing extra living space. The unit features a bright and open-concept living and dining area with a practical, functional layout designed for both everyday living and entertaining. The open kitchen is complete with granite countertops, stainless steel appliances, built-in dishwasher, and built-in microwave with exhaust, offering both style and convenience. Enjoy the spacious feel of high 9 ft ceilings and plenty of natural light throughout the home. Step outside to the large open balcony and take in the beautiful city views, along with a lovely view of the lake - the perfect spot to enjoy your morning coffee, unwind in the evening, or entertain guests. This well-kept unit also includes ensuite laundry with LG washer and dryer, all permanent light fixtures, window coverings, 1 parking spot, and 1 locker. Located in the heart of Mississauga, this condo is steps away from schools, public transit, shopping, restaurants, parks, and everyday conveniences. Building Amenities Include: Concierge, games room, gym, indoor pool, party/meeting room, and visitor parking. A bright, spacious, and move-in-ready condo in a highly convenient Mississauga location. (id:50787)
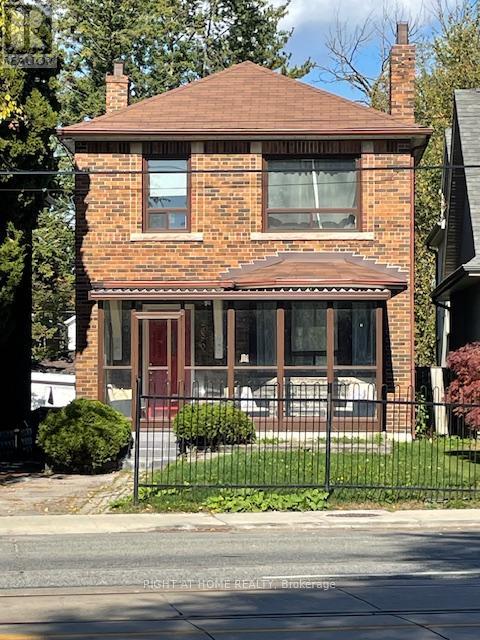
2680 Lake Shore Boulevard W
Toronto, Ontario
RARELY AVAILABLE! LARGE FAMILY HOME, RIGHT ACROSS FROM THE LAKE! Handsome, solid, 2 storey, detached home. ENTIRE home for lease, upper & lower. Nicely renovated, well-maintained, 3 +1 bedrooms, 2 bath, 2 kitchens, 2 laundries,huge160 feet-deep lot, child-friendly backyard for gardening & celebrating life's milestones. Best of all, this charming home is situated steps away from the water's edge! Note, this home offers potential for many uses to meet your growing family's needs. There is a separate entrance to a cozy, downstairs, fully finished, apartment - ideal for an in-law suite, granny flat, teenage hub, man cave, private gym, guest accommodation, art studio or home office. The open-concept chef's kitchen is updated with stainless steel appliances, granite counters & a breakfast bar. Two baths, one with huge glass shower. Hardwood throughout. Fireplace focal point in LR. Imagine waking up every morning to glimpse sparkling lake views from the upper bedrooms. Enjoy a fabulous waterfront lifestyle, like being on a holiday 24/7. Acres of parks, wildlife, nature, sailing clubs. Miles of shoreline, bike trails, walking paths and secret little beaches. Near Go Station. TTC at front door, easy highway access, near major Shopping Malls,15 minute drive to downtown Toronto. Be part of the vibrant, Lakeshore Village community. Stroll to shops, pubs, dining, fast-foods, LCBO, professional offices & close to schools & groceries. Long-term lease is possible. Professionally managed residence. Pets welcome. Tenant pays insurance, utilities, grounds maintenance. Don't miss this lovely home, a perfect place to enjoy the good life by the lake! SPECIAL NOTE - This house has star-quality. Recently used for photo shoot for LAW & ORDER TV series. Who needs Hollywood when we've got Mimico! (id:50787)
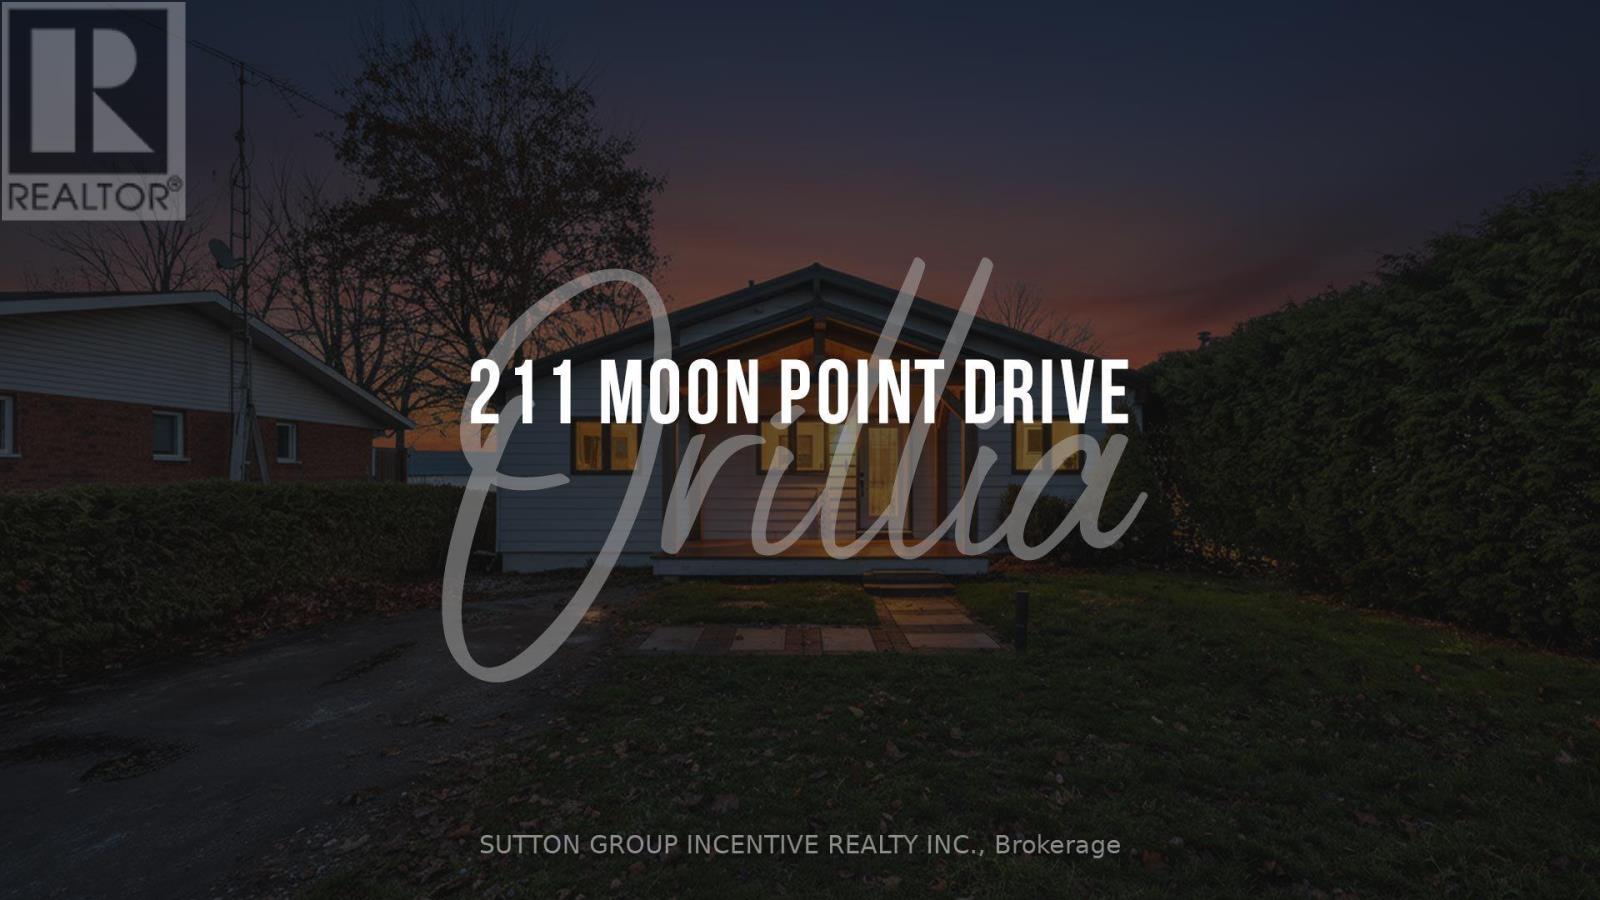
211 Moon Point Drive
Oro-Medonte, Ontario
Beautiful, Bright and Beaming Bungalow Boasts a Bounty of Breathtaking Views from Fifty Feet on Lake Simcoe Waterfront just an hours Jump from Toronto, a quick Skip to Barrie, or wee Hop to Orillia and Cottage Country. Take the Meandering Trip down Moon Point Drive passing many long term quality neighbours along the way to your own Piece of Paradise. Pull Up to this Four Bed, Two Full Bath, Fully Finished Basement Four Season Home. Park in your Private Drive, Stroll on up to your Covered Porch, Walk in to your Open Concept Wall of Windows framing your Grand Stone Patio and down the tall staired retaining wall to your Private PWC Lift and Dock complete with Muskoka Chairs for your viewing Pleasure! (id:50787)
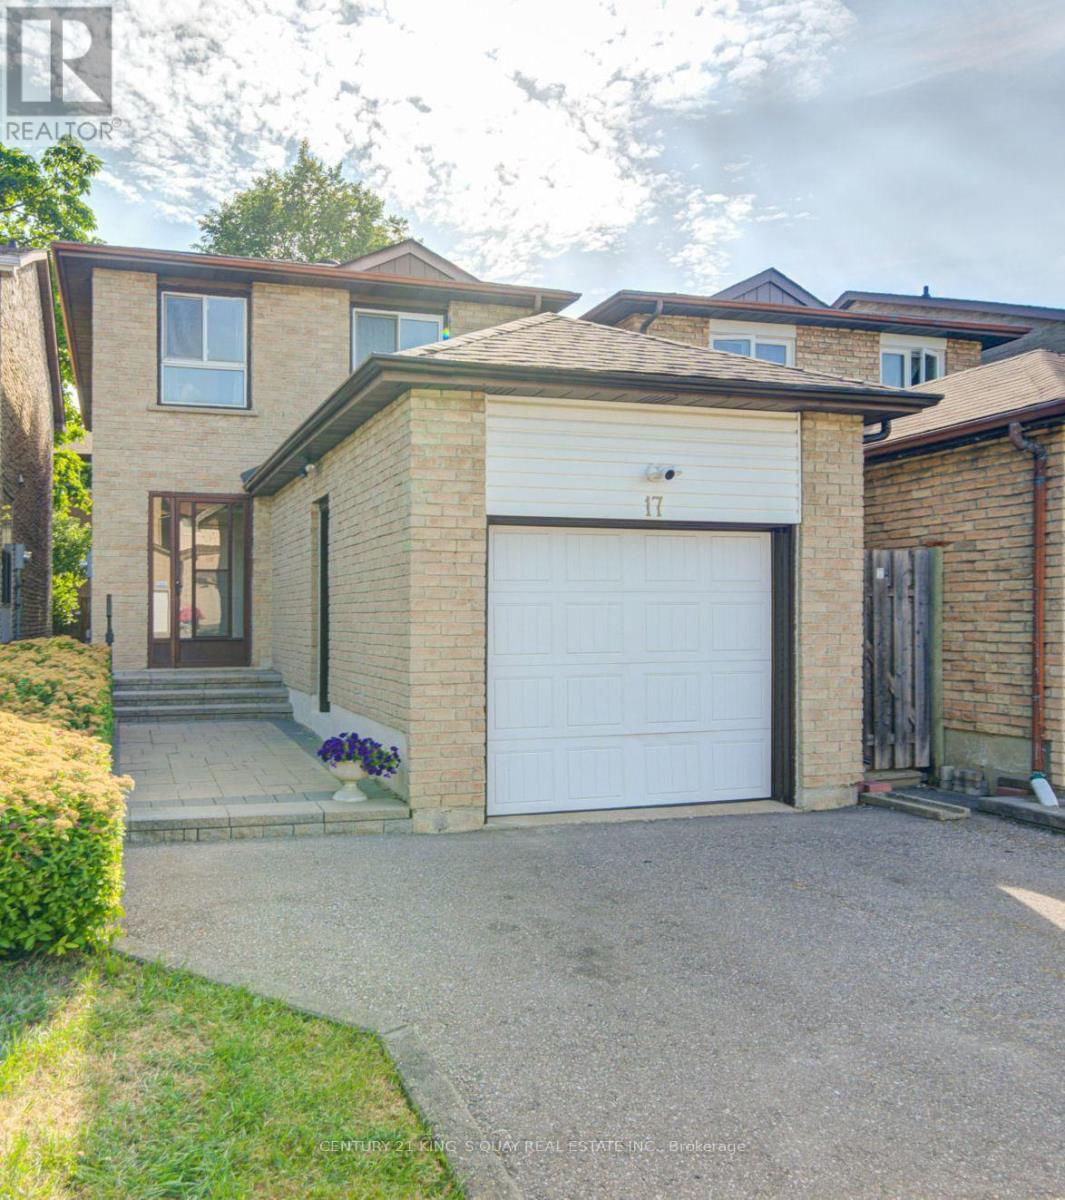
17 Croxley Green
Markham, Ontario
Welcome to this well-maintained 3-bedroom, 2-bathroom home located in one of Markham's established and family-friendly neighbourhoods. Offering a bright and functional layout, this residence features spacious living and dining areas designed for both comfortable everyday living and entertaining. Large windows throughout fill the home with abundant natural light, creating a warm and inviting atmosphere. The well-appointed kitchen offers ample cabinetry and workspace, seamlessly connecting to the main living areas. Extensively updated and meticulously maintained, the home features freshly painted main floor, second floor, and basement (2026), upgraded light fixtures on the main and second levels, laminate flooring throughout the main floor and basement (2019), a new roof (2018), front and backyard interlocking including front steps (2018), LG washer and dryer (2021), professionally cleaned air ducts (2025), and security cameras installed at the front and rear of the home. The beautifully landscaped front yard with mature shrubs enhances the home's curb appeal, while the private backyard provides an ideal space for outdoor relaxation and entertaining. Ideally located just steps to parks and schools, and within walking distance to Pacific Mall, this home also offers convenient access to shopping, restaurants, public transit, and major highways, making it an exceptional opportunity for families seeking comfort, convenience, and lasting value in the heart of Markham. (id:50787)
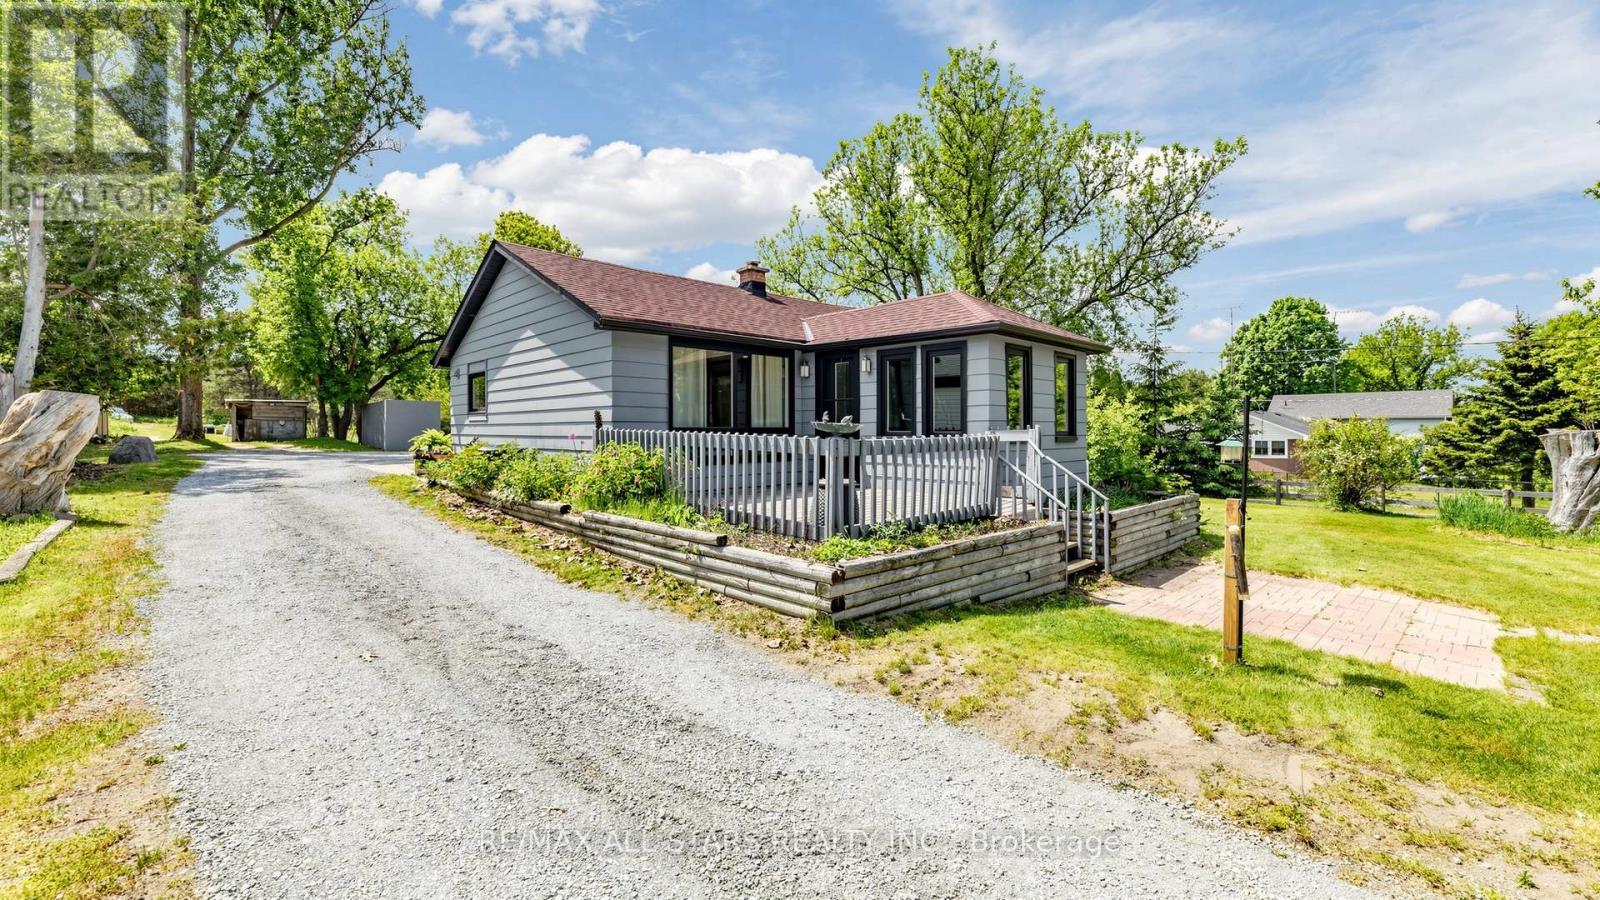
5500 Highway 47
Uxbridge, Ontario
This charming two-bedroom, one-bathroom detached bungalow sits on just under half an acre, offering both serenity and convenience. Nestled on the edge of Uxbridge's downtown core, you enjoy a rural charm while being just steps from shopping, dining, and walking trails. The home features a fully renovated interior, with a completely refreshed bathroom and a modern, bright kitchen equipped with stainless steel appliances. A recent oil-to-propane HVAC conversion enhances efficiency. An unfinished basement with full size washer/dryer offers additional future potential, along with a fully fenced, pet-friendly backyard space. Whether you're a first-time buyer, a retiree, or dreaming of building an addition on this beautiful property, this home is ready for your vision! (id:50787)
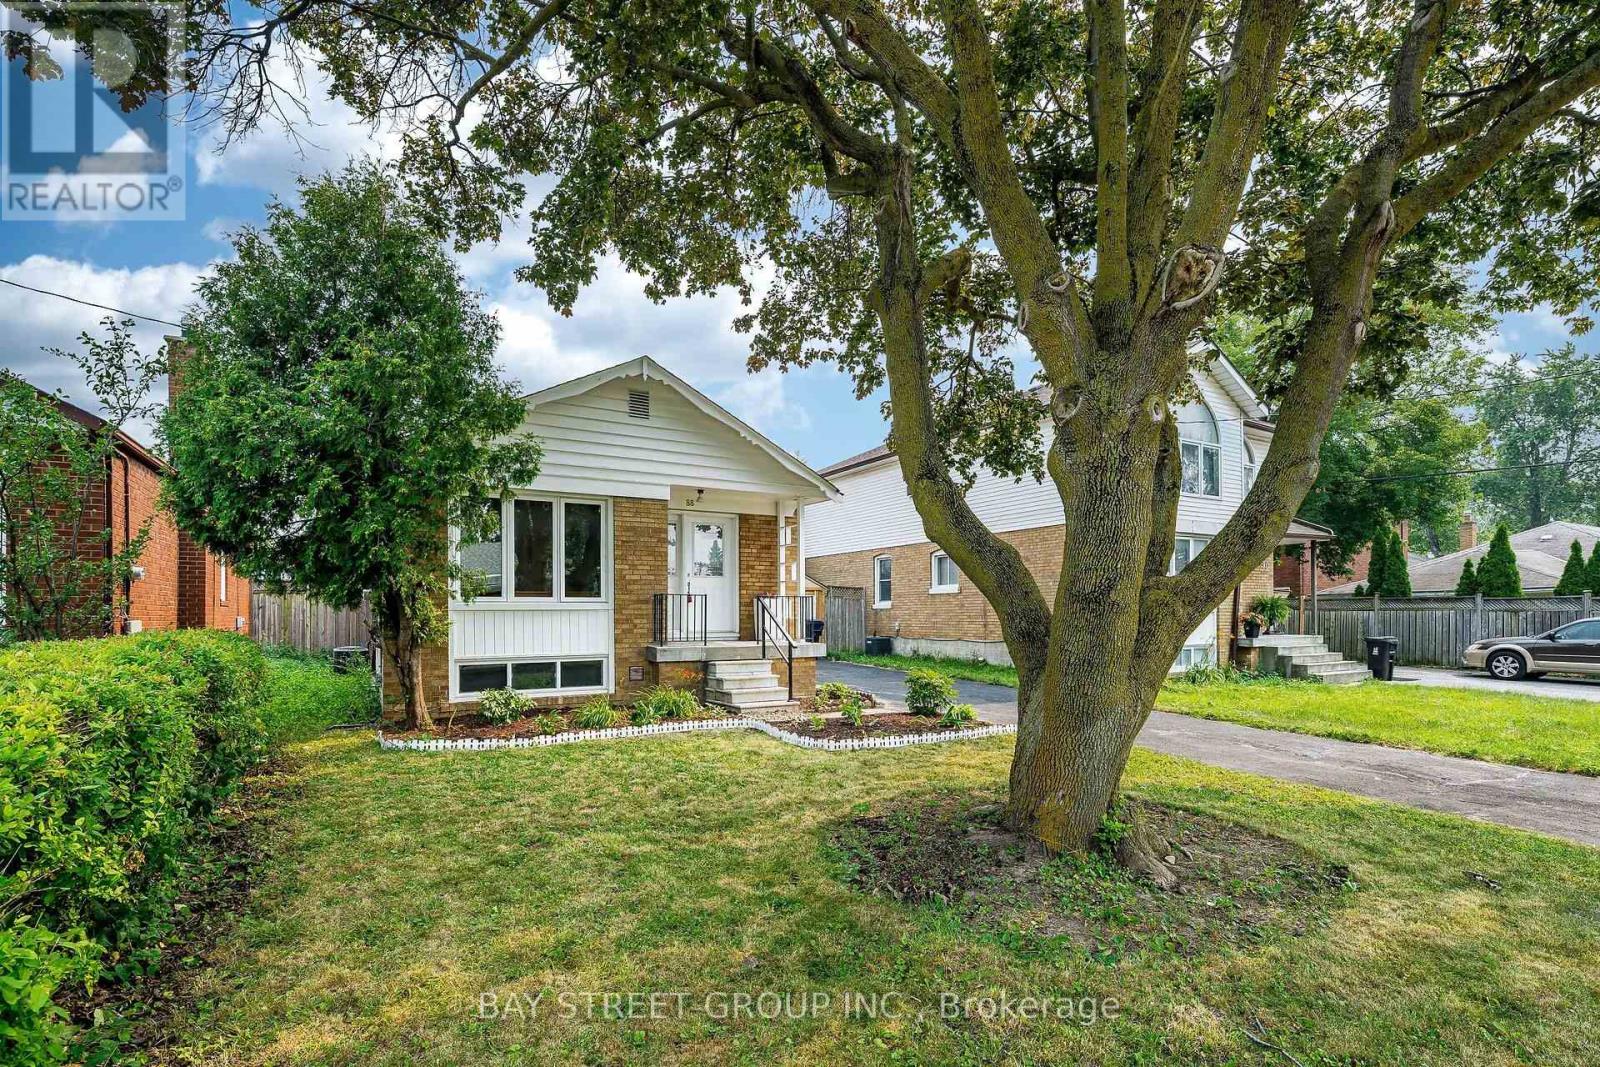
88 Frey Crescent
Toronto, Ontario
Welcome to 88 Frey Crescent: a beautifully maintained 3-bedroom bungalow nestled in one of Scarborough's most desirable, family-friendly neighbourhoods at Warden & Lawrence. This charming home offers a bright and functional layout, featuring new tile flooring in the kitchen and bathroom and a separate side entrance to 2 bedrooms in the lower floor with its own kitchen and living space that provides excellent potential for an in-law suite or future income opportunity. Situated on a fenced lot, the backyard is perfect for children, pets, entertaining, or simply relaxing in your own private outdoor space. Location is everything, and this home delivers. Enjoy unmatched convenience with Costco, shopping centres, restaurants, grocery stores, parks, schools, TTC transit, and everyday amenities just minutes away. Commuters will appreciate quick access to Highways 401 and 404, making travel across the GTA fast and convenient. Whether you are a first-time home buyer, growing family, downsizer, or investor, this well-cared-for bungalow offers exceptional value. Don't miss this fantastic opportunity to own a home in a prime location with endless potential! (id:50787)
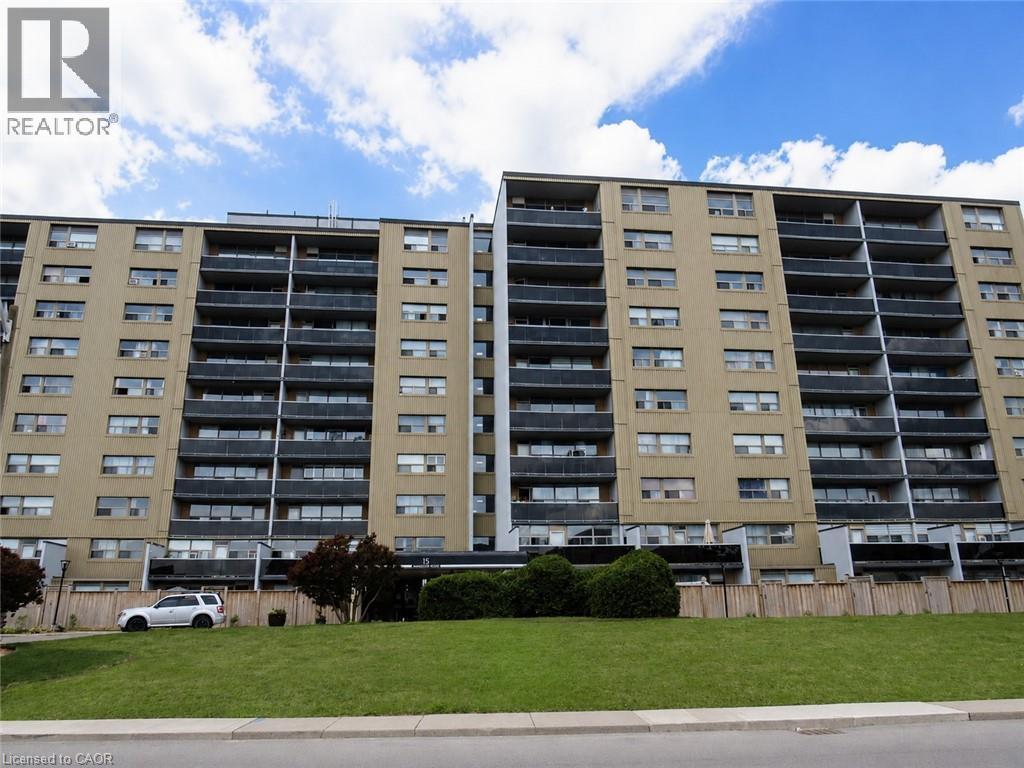
15 Albright Road Unit# 514
Hamilton, Ontario
Welcome to 15 Albright Road in Sought After Greenhill/Quigley Neighbourhood! Bright & Spacious 2 Bedroom End Unit with Easy Access to Red Hill/QEW! Move in Ready, Freshly Painted Throughout. Brand New Vinyl Flooring Installed June 2026. New Fridge Installed June 2026. Kitchen Updated with Cabinets, Countertop & Double Sink in 2019. Walk Out to Large Balcony with Scenic Northern Views. 4 Piece Bathroom with Ceramic Tile Flooring & Ceramic Tile Tub. Ample Storage with 3 Hallway Closets. Exclusive Surface Parking Space #124. Locker in Storage Room 4, Locker 6. Amenities Include: Exercise Room, Sauna, Party Room, Games Room, Community Pool, Playground, Basketball Court & Pet Friendly Living. Steps to Greenhill Park & Veevers Park Splash Pad, Schools, Public Transit & Scenic Trails Including Davis Falls. Minutes to Red Hill/QEW, Confederation GO Station, Glendale Golf Club & King's Forest Golf Club, Sir Wilfrid Laurier Rec Centre, Eastgate Square, Shopping, Restaurants & More! Room Sizes Approximate & Irregular. (id:50787)
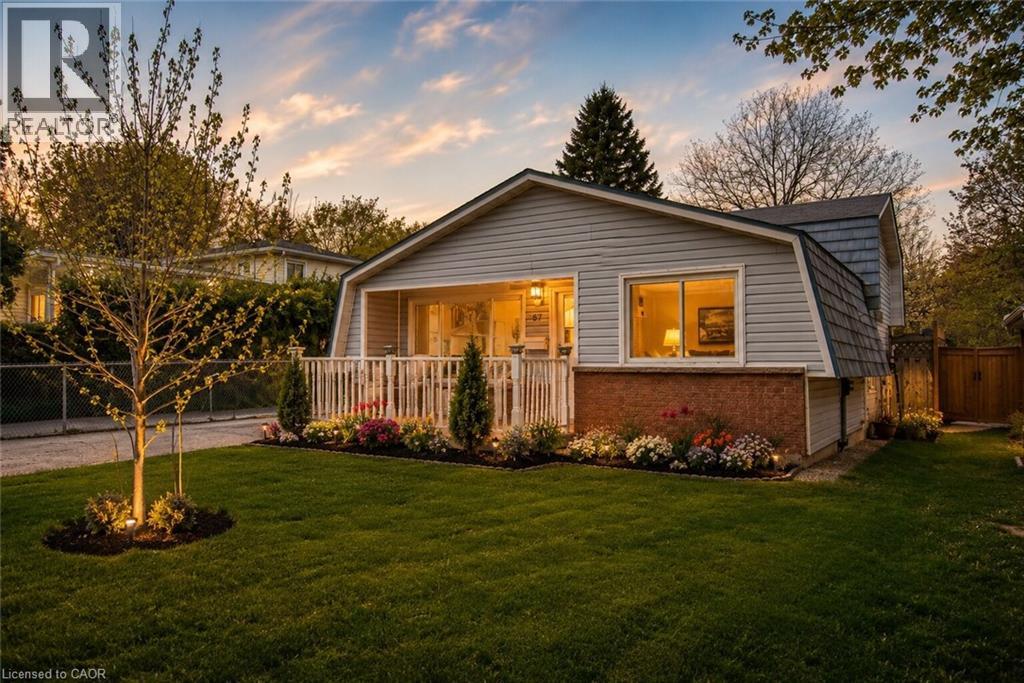
87 Christopher Drive
Waterloo, Ontario
Welcome to this charming detached freehold 3-level backsplit with a garage and no condo fees nestled in Waterloo’s highly sought-after Lincoln Heights neighbourhood, known for its mature trees, top-rated schools and convenient central location that makes commuting anywhere in the Region a breeze. From the moment you arrive, the home’s curb appeal stands out with a long driveway offering parking for three vehicles and a patio, complemented by a dual-purpose detached garage and workshop with 220V electrical service. The separate side entrance with a walk-up from the basement also presents exciting potential. Step inside to a bright and welcoming living room highlighted by a large window that fills the space with natural light, along with a convenient front hall closet. The spacious eat-in kitchen features granite countertops, ample cabinetry and plenty of room for family meals and entertaining. Upstairs, you’ll find three comfortable bedrooms, including a generously sized primary bedroom overlooking the peaceful backyard. A well-appointed 4-piece bathroom and linen closet complete the upper level. The finished basement adds valuable additional living space with a large rec-room full of possibilities, whether for a family room, home office, gym or guest area. The walk-up to the side yard enhances the functionality and future potential of the space. This level also includes a 2-piece bathroom, utility room and laundry area. Ideally located within walking distance to Lincoln Heights Public School, St. Agnes Catholic School, Bluevale Collegiate Institute, parks, shopping and everyday amenities, and just minutes from Uptown Waterloo and highway access, this is a location that truly offers the best of convenience and community. Whether you’re a first-time buyer, young family or investor looking to add a home with excellent rental potential in a great neighbourhood, this well-maintained home might be the one. Don’t miss your opportunity to make 87 Christopher your own. (id:50787)
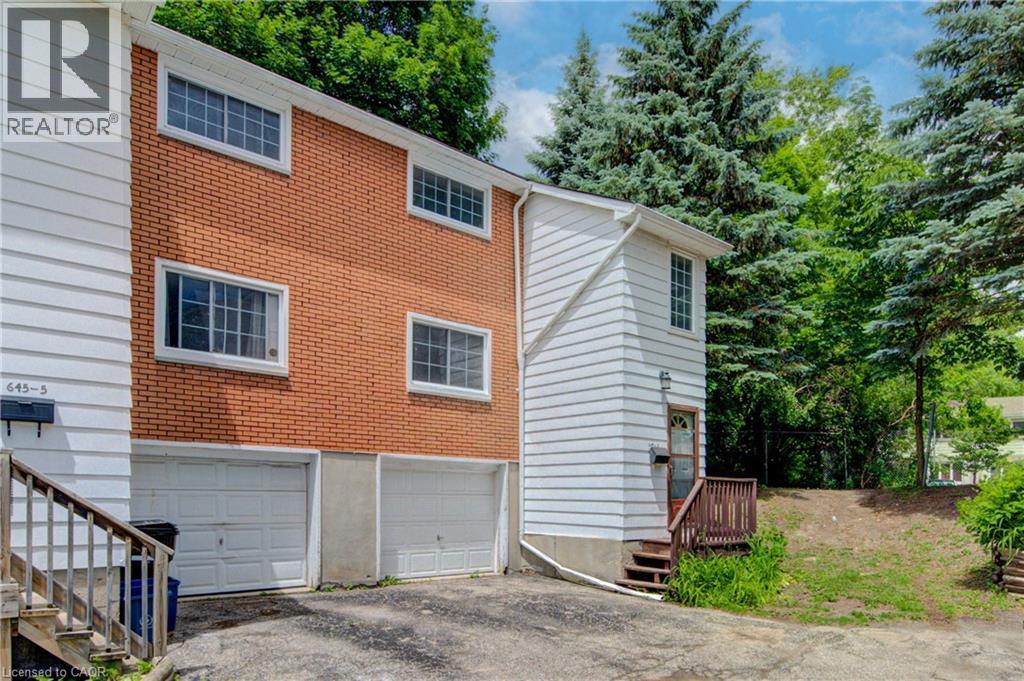
645 Albert Street Unit# 6
Waterloo, Ontario
MOVE IN DATE SEPTEMBER 1ST. Welcome to Unit 6 at 645 Albert Street, Waterloo a spacious 4-bedroom, 2-bathroom end-unit townhouse! Located in one of Waterloo's most convenient and sought-after neighbourhoods. Offering over 1,000 sq ft above grade, this well-maintained home presents an exceptional opportunity for families, professionals, university staff, or investors alike. The functional layout provides comfortable living space across multiple levels, while the end-unit location offers added privacy, extra natural light, and a peaceful setting surrounded by mature trees and beautifully landscaped green space. Step outside to enjoy a private backyard with lush greenery — the perfect place to relax, entertain, or unwind after a busy day. Location is everything, and this home delivers. Situated just minutes from the University of Waterloo, Wilfrid Laurier University, schools, Conestoga Mall, grocery stores, pharmacies, restaurants, and everyday amenities, you'll enjoy unmatched convenience. Commuters will appreciate easy access to Highway 7/8, while public transit is just steps away with nearby access to GRT Bus Route 19 and the ION LRT. Set within a well-established community known for its mature trees, green space, and friendly neighbours, this property offers the perfect balance of convenience, comfort, and lifestyle. Whether you're looking for a place to call home or a smart investment in Waterloo's thriving market, Unit 6 at 645 Albert Street is a must-see. (id:50787)
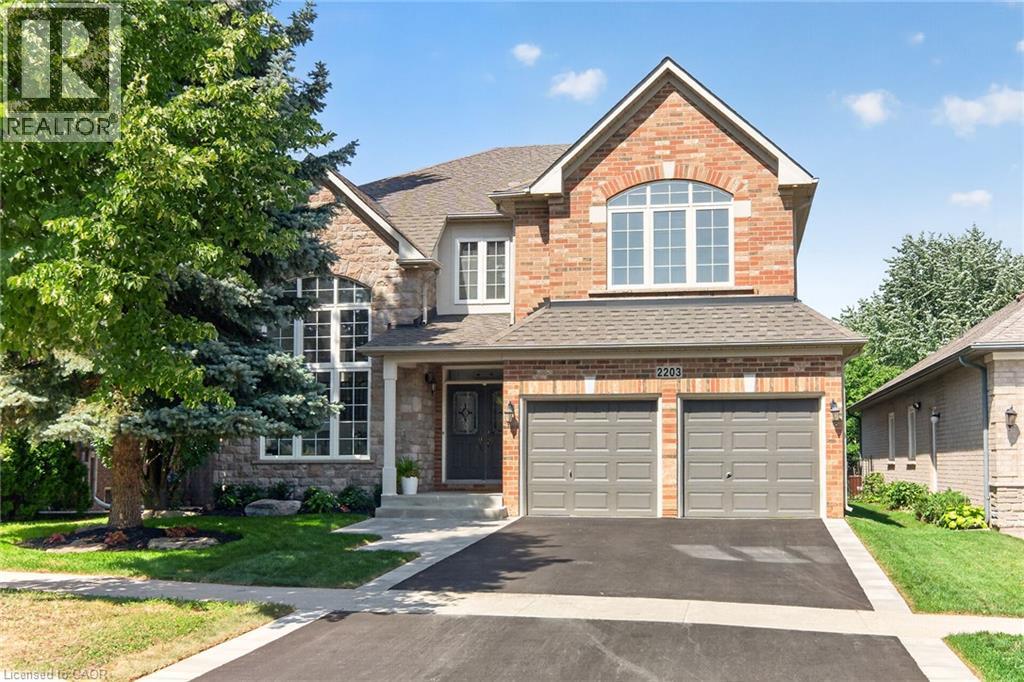
2203 Turnberry Road
Burlington, Ontario
Executive living meets private backyard oasis in Burlington’s highly desirable Millcroft community. This stunning 2 storey 4+1 bedroom home seamlessly combines elegant formal spaces with modern family comfort. Step into a bright formal living room featuring a striking vaulted ceiling and dramatic palladium windows, paired beautifully with hardwood floors that are also found in the dining room and family room. Enjoy your family gatherings in the separate dining room with its classic coffered ceiling. Work from home easily in the dedicated main-floor office, and enjoy the daily convenience with a main-floor laundry room. The heart of the home is the updated chef’s kitchen, complete with quartz countertops, custom backsplash, a central island, spacious eat-in breakfast area, ample cupboards and large pantry. The kitchen opens directly to a cozy family room with gas fireplace, creating an ideal flow for relaxing or entertaining. Open the sliding back door to discover your private, mature treed backyard which backs onto a peaceful natural setting with a pond, and enjoy the a relaxing hot tub. The upper level, features a luxurious primary retreat with a walk-in closet and an updated spa-like ensuite with a standalone tub and stunning views of the backyard. The spacious front bedroom impresses with its vaulted ceiling, palladium window, and a shared Jack-and-Jill bathroom with another large bedroom. One additional bedroom and a main 4 piece bathroom complete the upper level. The fully finished lower level expands your living space, with an additional bedroom, a 3-piece bath, and hook up for laundry and a rough-in for future bar or kitchenette, creating endless possibilities for the space. All new landscaping, complete with new sod, new driveway, and a new walkway, beautifully complements the home.With over 4800 sq. ft. of total living space this home is waiting for you to move in and enjoy! (id:50787)
100 Clayton Street
Mitchell, Ontario
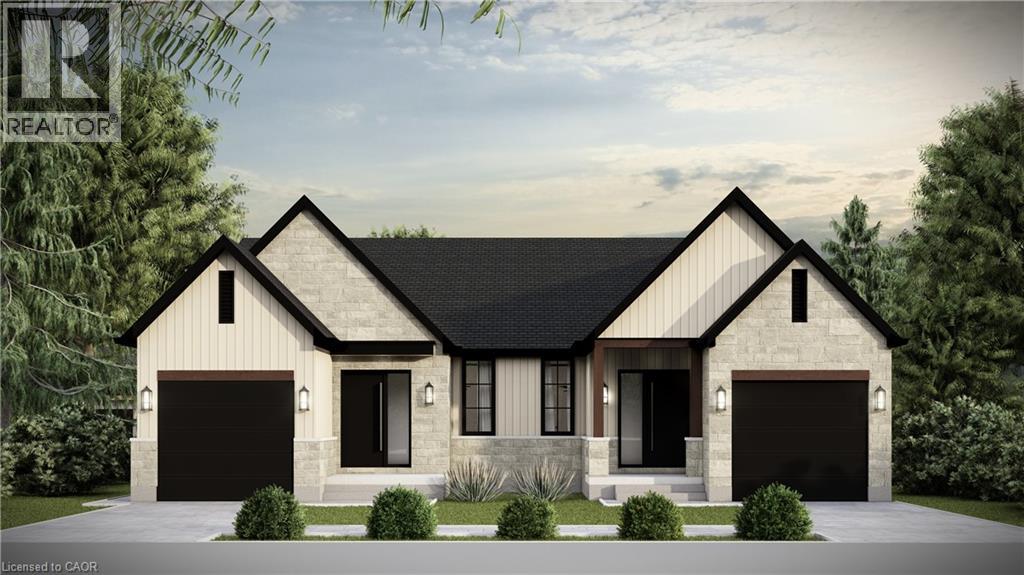
Brand-new home currently under construction, with occupancy anticipated for mid-August; price includes the full HST rebate, subject to buyer qualification. Discover the perfect blend of comfort and style in this brand-new semi-detached bungalow in the heart of Mitchell. This beautifully crafted 1,200 sq. ft. home by Alpine Homes showcases timeless stone and board-and-batten exterior detailing, complemented by an extended double-car asphalt driveway. A green alley separates the semis, offering enhanced privacy. Inside, the thoughtfully designed layout features 2 beds and 2 baths, ideal for comfortable everyday living and entertaining. The professionally designed kitchen includes quartz countertops, an expansive 10 ft island, and a walk-in pantry for added storage. The open-concept main living area is highlighted by soaring 10 ft tray ceilings, elegant 8 ft doors, oversized windows, and engineered hardwood flooring throughout. The spacious primary bedroom offers a walk-in closet and a spa-inspired 4-piece ensuite. Convenient laundry and a 4-piece main bath complete the level. The unfinished basement provides endless future potential with 9 ft ceilings, oversized windows, and a 3-piece rough-in, making it ideal for a rec room and up to two additional bedrooms. Meticulously designed with high-end finishes and attention to detail, this home offers modern bungalow living in a welcoming community. A rare opportunity to own a brand-new, thoughtfully designed home in Mitchell. Optional appliance package available. Photos are of similar models. (id:50787)
95 King Street W
Hagersville, Ontario
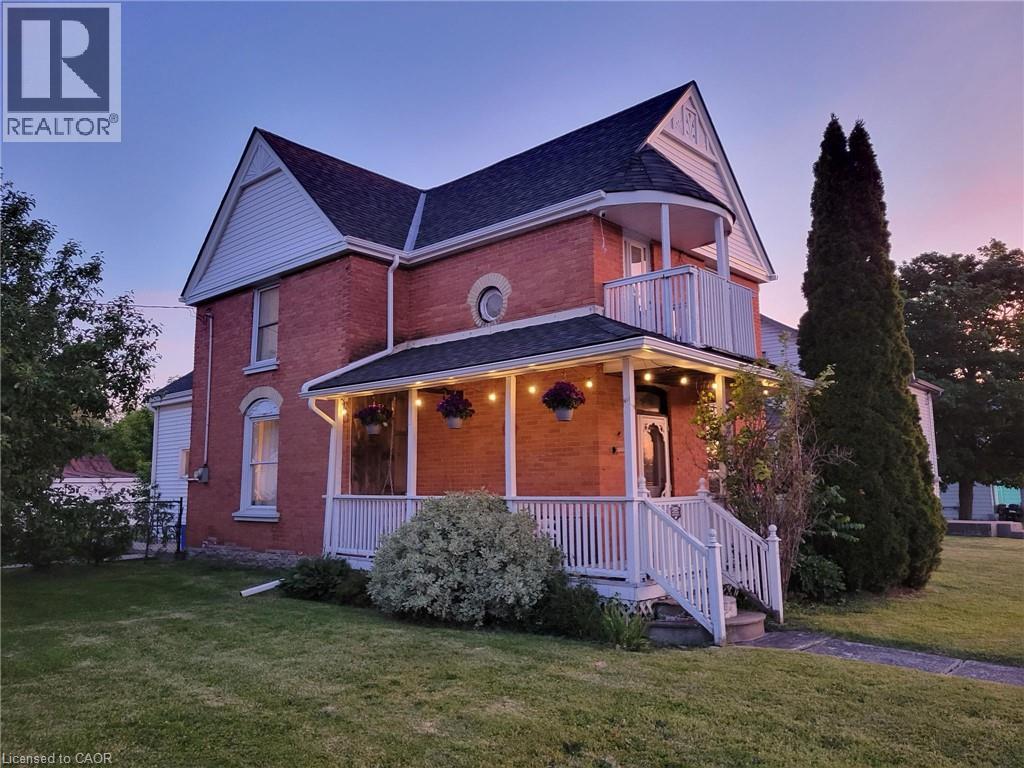
Sitting on a rare 72 x 132 ft double lot — nearly twice the size of a standard in-town lot — this 1,925 sq ft home offers a flexible 3+1 bedroom layout with major systems already updated: new roof (2022), furnace (2023), water heater (2023), and freshly renovated flooring (2026). A dedicated 4th-level space offers the option to add a second bathroom, ideal for buyers looking to add value. The detached double garage has a concrete floor and power — ready for a workshop, extra storage, or a small business. Walk to downtown Hagersville shopping and amenities in under 10 minutes. With this much land inside town limits, well-priced double lots like this don't come up often. (id:50787)
84 Longwater Chase
Markham, Ontario
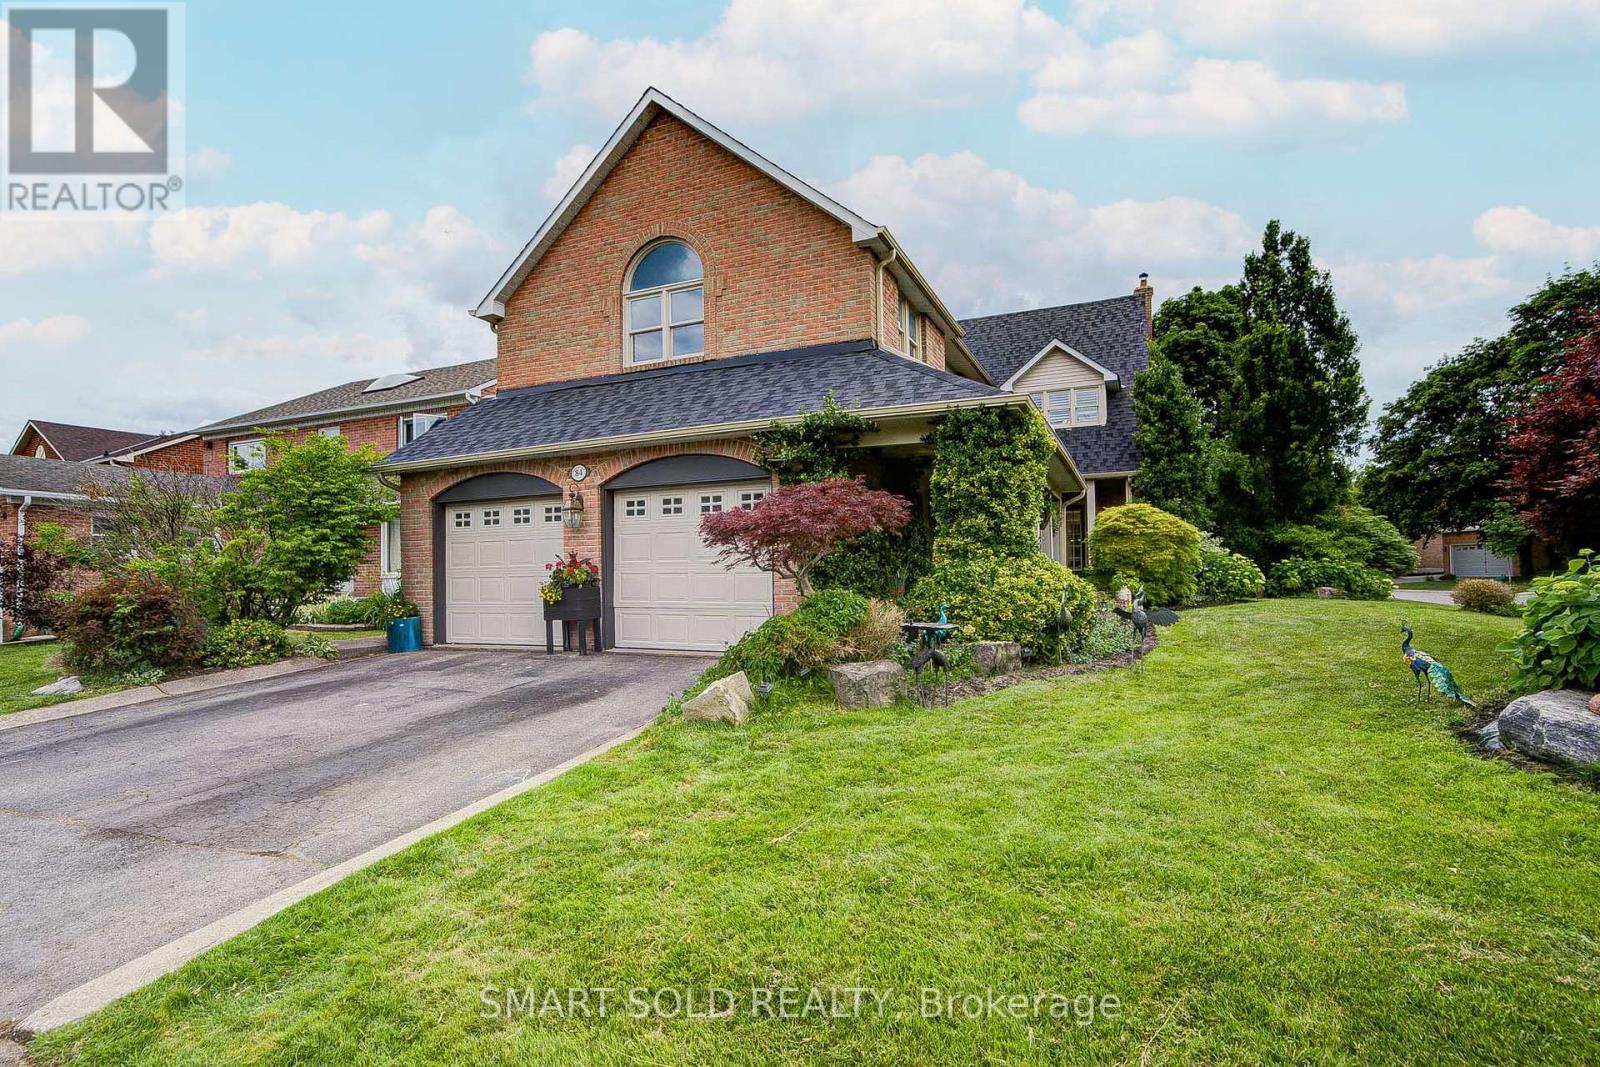
Stunning And Luxurious 3,400 Sq Ft Above-Ground Home On A Premium 67 Ft Lot, Nestled In A Quiet And Prestigious Unionville Neighborhood! Featuring Over $200K In Recent Upgrades And Renovations, This Beautiful Residence Offers A Bright And Spacious Layout With Smooth Ceilings, Extensive Pot Lights, Fresh Designer Paint, Premium Hardwood Flooring Throughout The Main And Second Floors, Elegant Herringbone Hardwood On The Main Level, Custom Feature Walls, And Upgraded Solid Hardwood Staircases. The Designer Kitchen Showcases Refinished Modern Cabinetry, Stainless Steel Appliances, And A Sun-Filled Breakfast Area. The Inviting Living Room Features A Fireplace, French Doors, And Walkout Access To A Spectacular Backyard Oasis With An Inground Swimming Pool, Premium Gazebo, Pergola, Luxury BBQ And Entertainment Area, And Professionally Landscaped Gardens With Over $100K Invested In Outdoor Improvements. The Second Floor Offers 4 Generously Sized Bedrooms With Custom-Designed Feature Walls And 3 Bathrooms. Spacious Primary Bedroom With A Large Sitting Area That Can Easily Serve As A Home Office Or Additional Bedroom. The Fully Finished Basement Features A Recreation Room, 2 Bedrooms, 2 Full Bathrooms, And Excellent Multi-Generational Living Potential. Additional Upgrades Include A Whole-Home Water Purification System, Professionally Designed Front And Side Gardens With In-Ground Sprinkler System, Extensive Interior Refinishing, Creating A Move-In-Ready Home. Prime Location: Just 7 Minutes To Hwy 407, 10 Minutes To Hwy 404, And 5 Minutes To Top-Ranked Markville Secondary School. Close To Historic Unionville Main Street, Village Grocer, Toogood Pond, Parks, Trails, Markville Mall, And Many Upscale Restaurants. (id:50787)
3402 - 488 University Avenue
Toronto, Ontario
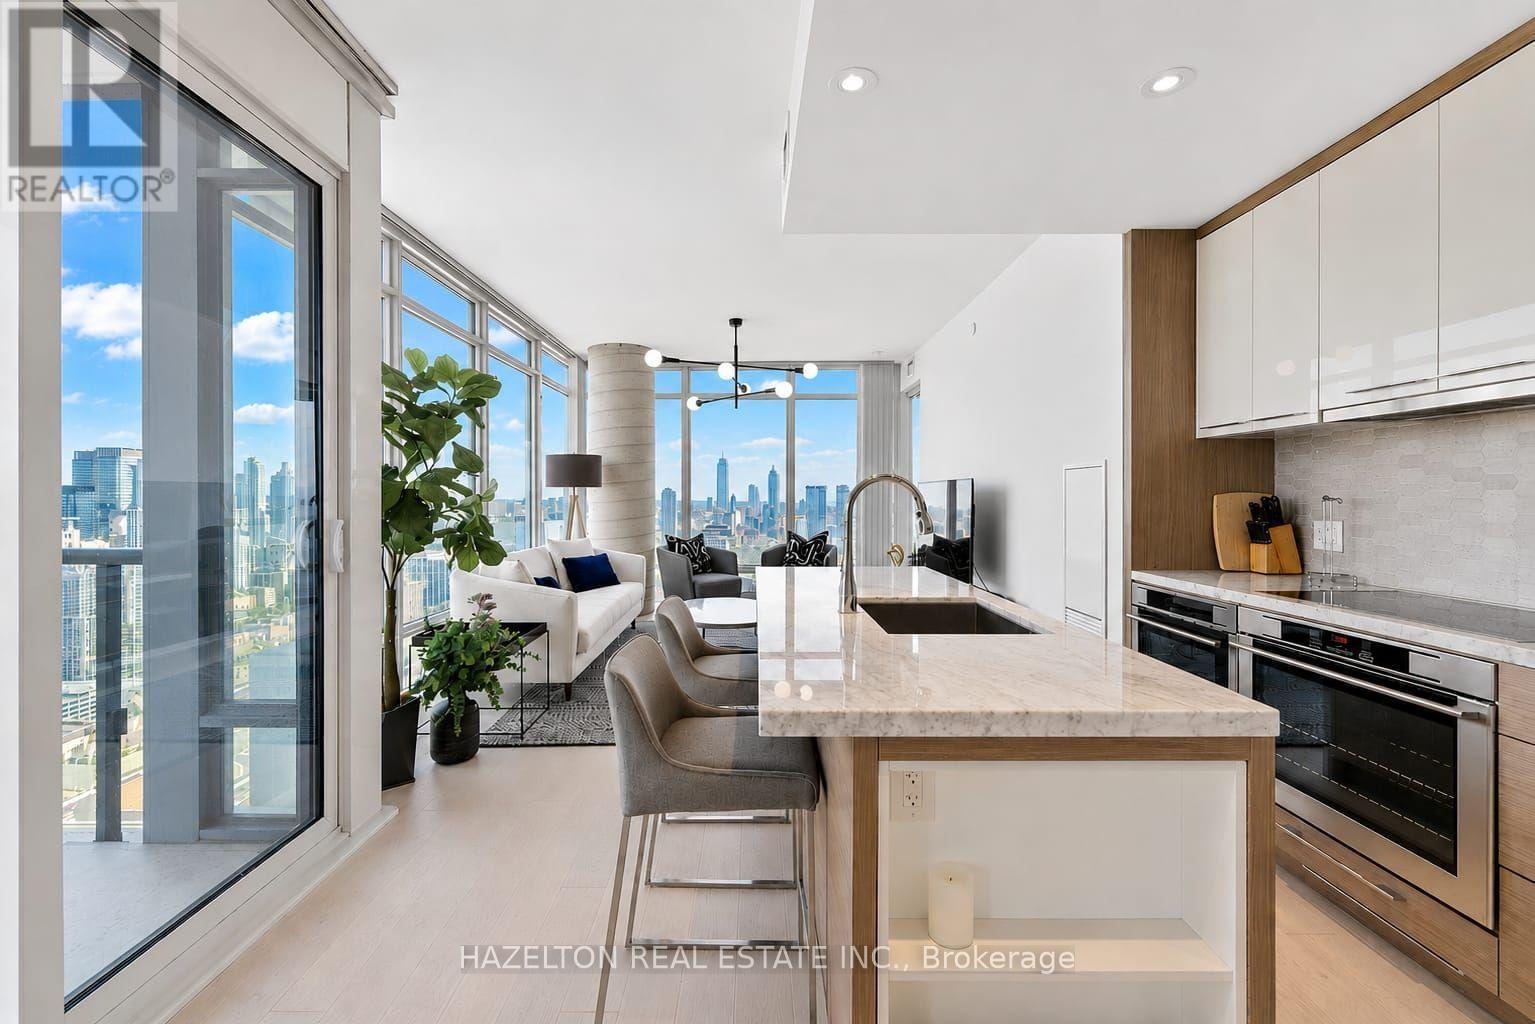
Live Above It All at 488 University Ave. Welcome to this fully furnished corner suite offering spectacular, unobstructed city views through floor-to-ceiling windows. The bright, open-concept layout extends to a spacious balcony, creating the perfect space to enjoy your morning coffee or unwind while taking in the skyline. The modern kitchen is equipped with premium integrated appliances and seamlessly connects to the living and dining areas, making it ideal for both everyday living and entertaining. The spacious primary bedroom features a spa-inspired ensuite with a deep soaker tub, while the versatile den/home office can easily serve as a third bedroom. Enjoy the convenience of direct indoor access to St. Patrick Station and an unbeatable downtown location just steps to the University of Toronto, Queen's Park, the AGO, world-class hospitals, Eaton Centre, restaurants, cafés, and the Financial District. Residents enjoy exclusive access to the renowned 40,000 sq. ft. SkyClub, featuring an 80-ft saltwater pool, rooftop terrace, hot tub, steam rooms, sauna, and state-of-the-art fitness facilities. All utilities and high-speed internet are included. See the last photo for the floor plan. (id:50787)
74 - 98 Sunibel Drive
Hamilton, Ontario
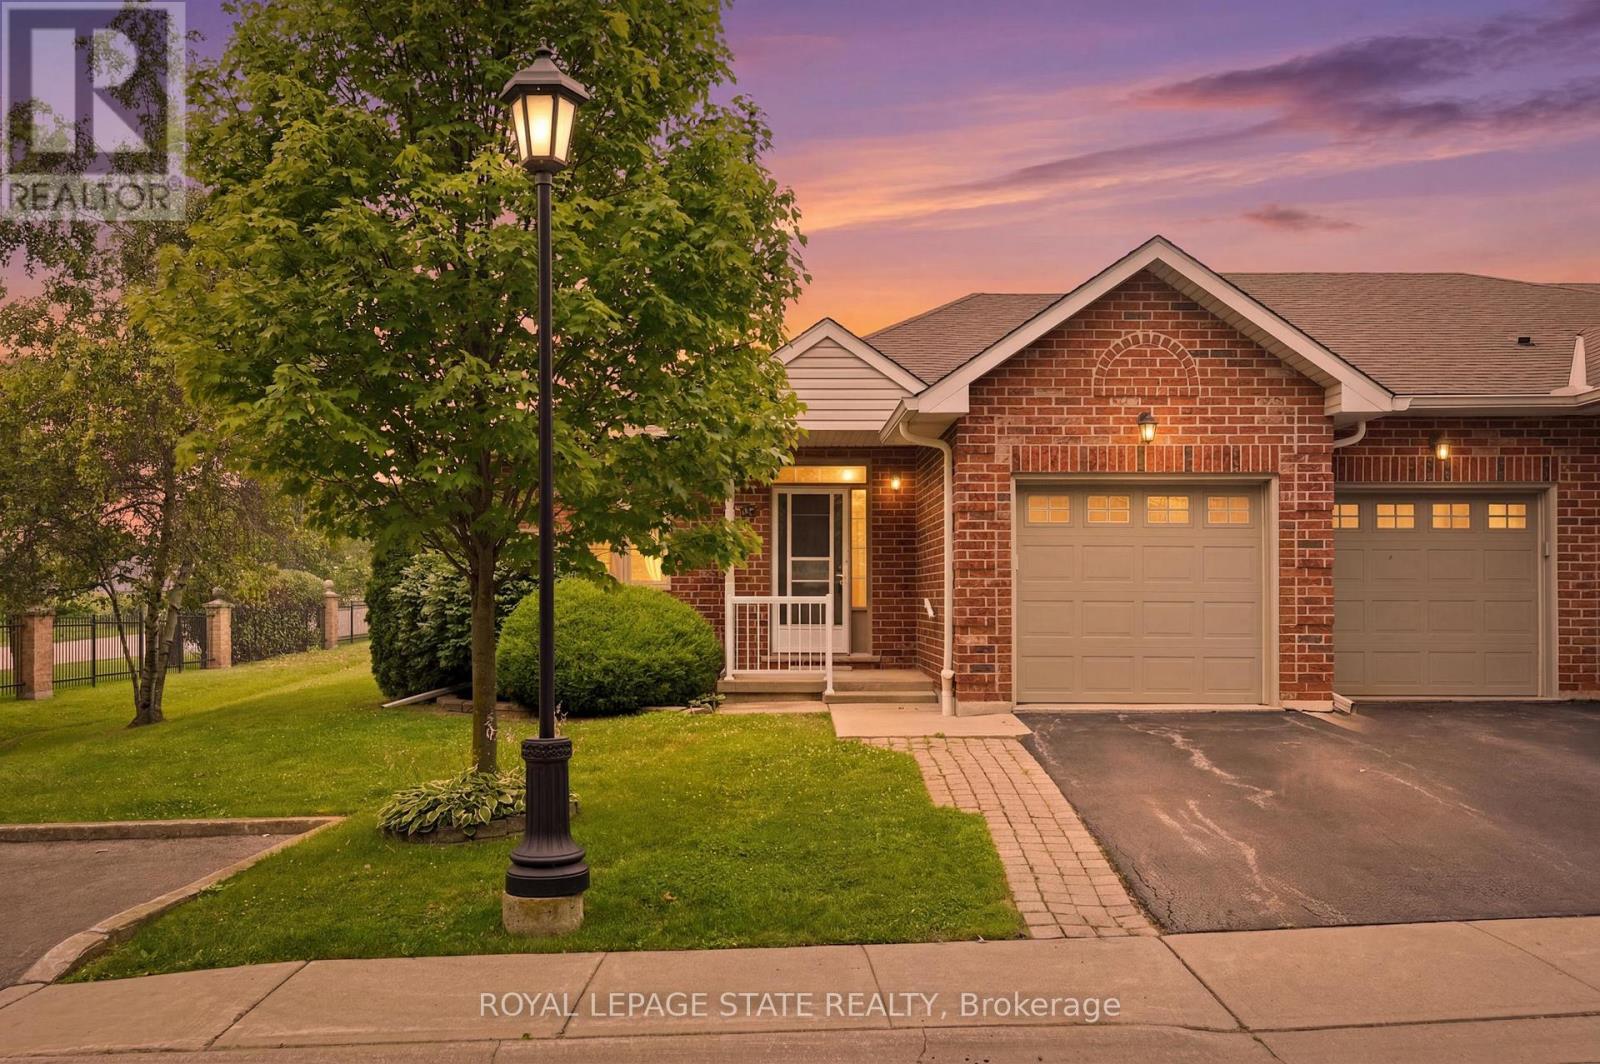
Welcome to this beautifully maintained end-unit condo townhome in the highly sought-after Twenty Place adult lifestyle community in Mount Hope. Offering 1+1 bedrooms, 2 full bathrooms, and a fully finished basement, this move-in-ready home combines comfort, functionality and low-maintenance living. The bright main floor features brand-new flooring (July 2026), fresh paint (July 2026), a spacious living room with a cozy gas fireplace, convenient main floor laundry with a brand-new washer and dryer (2026), a functional kitchen and separate dining area. The fully finished lower level offers a generous second bedroom, full bathroom, large recreation room and ample storage , ideal for guests, a home office or hobby space. Furnace and air conditioner are currently rentals and will be paid out by the seller on closing. Enjoy the exceptional amenities, beautifully maintained grounds and welcoming community atmosphere that Twenty Place is known for, all just minutes from shopping, restaurants, golf courses, parks and major highways. Move-in ready and thoughtfully updated, this home offers an exceptional opportunity to enjoy carefree adult lifestyle living (id:50787)
10 - 4297 East Avenue E
Lincoln, Ontario
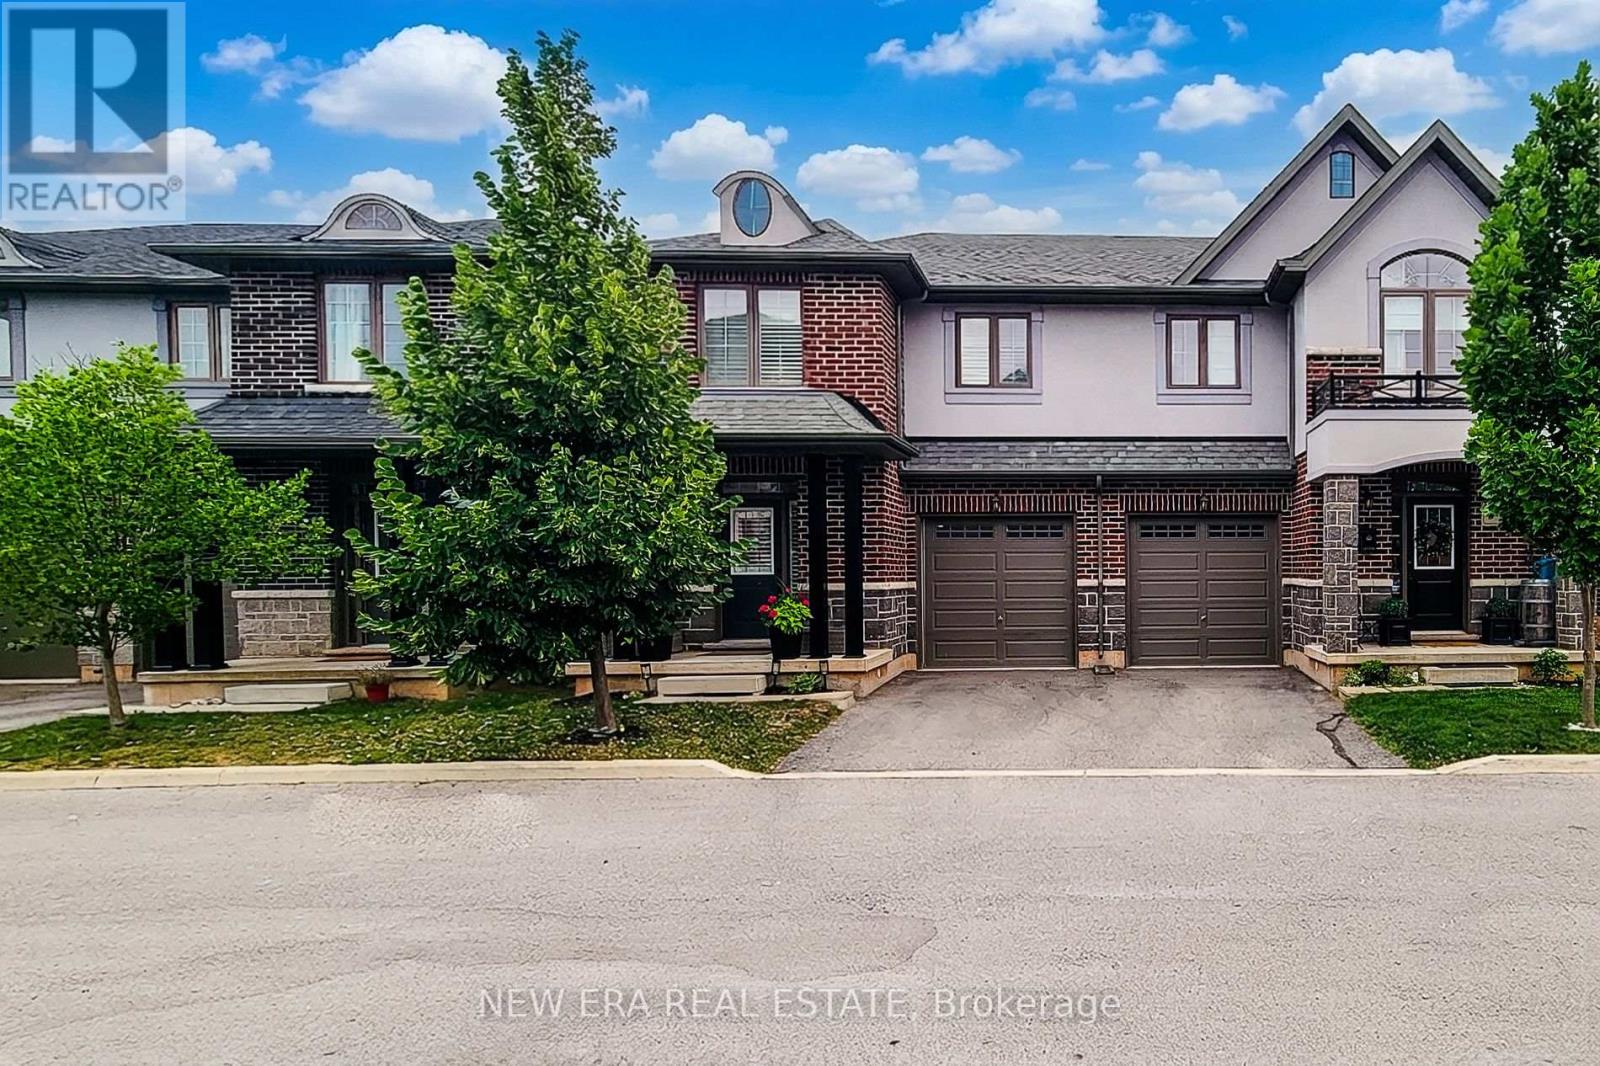
Welcome to this beautifully maintained 2-storey semi-detached home offering 1,895 sq ft of stylish living space in the heart of Beamsville! Perfectly situated with no rear neighbours, this home backs onto a sports field, providing peaceful views and added privacy. Step inside to a bright, open concept main floor designed for both everyday living and entertaining. The inviting living room flows seamlessly into the spacious eat-in kitchen is sure to impress with quartz countertops, stainless steel appliances, built-in double ovens, countertop range, tiled backsplash, ample cabinetry, and an island with breakfast bar. A convenient 2-piece powder room, separate dining room and walk-out to the fully fenced backyard complete the main level. Upstairs, the spacious primary bedroom features a walk-in closet and a private 3-piece ensuite with a walk-in shower. Two additional good sized bedrooms, a 4-piece main bathroom, and the convenience of bedroom-level laundry make this upper level ideal for families. Enjoy outdoor living in the fully fenced backyard with no homes behind, offering direct views of the adjoining sports field-an ideal setting for relaxing, entertaining, or watching the kids play. Located in one of Beamsville's most desirable family-friendly neighbourhoods, this home is just minutes from schools, parks, shopping, restaurants, wineries, highway access, and all major amenities. Combining modern finishes, a functional layout, and an unbeatable location, this move-in ready home is one you won't want to miss! (id:50787)
519 - 470 Dundas Street E
Hamilton, Ontario
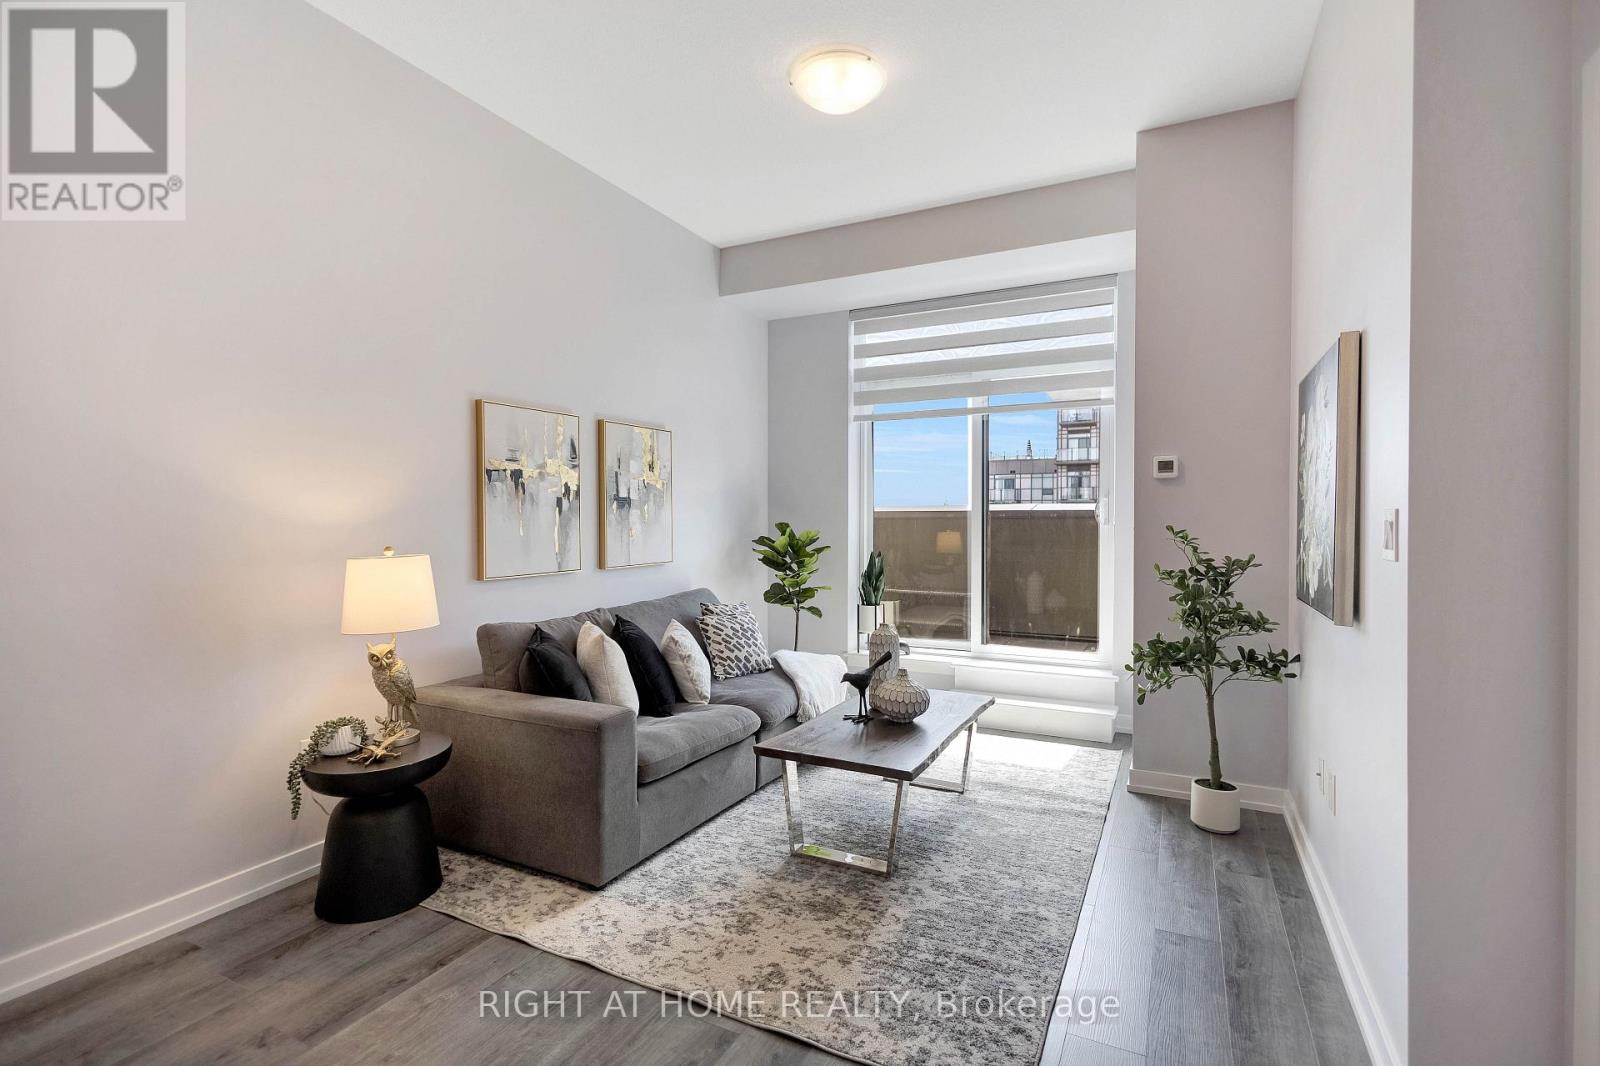
Stylishly upgraded, and move-in ready! Welcome to this exceptional 1+Den condo by New Horizon Development Group in the highly sought-after Trend 3 building. Offering 638 sq. ft. of beautifully finished living space, this suite perfectly blends modern design with everyday comfort- ideal for single professionals, young couples, or retired couple looking for low maintenance living. The modern kitchen is both elegant and timeless, showcasing quartz countertops, stylish cabinetry, upgraded hardware, and a full suite of upgraded Whirlpool appliances, including a versatile range with microwave and cooktop. The open-concept living area is complemented by sleek, neutral vinyl plank flooring throughout, creating a warm and contemporary feel. The generous primary bedroom is paired with a versatile den-ideal for a home office or guest space-and a well-appointed 4-piece bath. Enjoy the comfort and efficiency of geothermal heating and cooling year-round. This unit also includes one exclusively owned locker and one underground parking space for added convenience. Residents can enjoy the fantastic amenities, including a fully equipped gym on the main level and a beautifully designed terrace on the same floor-complete with seating areas, BBQs, and scenic views. Whether you're relaxing with a book, hosting summer get-togethers, or enjoying a quiet evening meal, this space is the perfect extension of your home. Ideally located within walking distance to downtown Waterdown, offering easy access to grocery stores, restaurants, and everyday amenities, and just minutes to the GO for effortless commuting. (id:50787)
41 Kingsbridge Drive
Amherstburg, Ontario
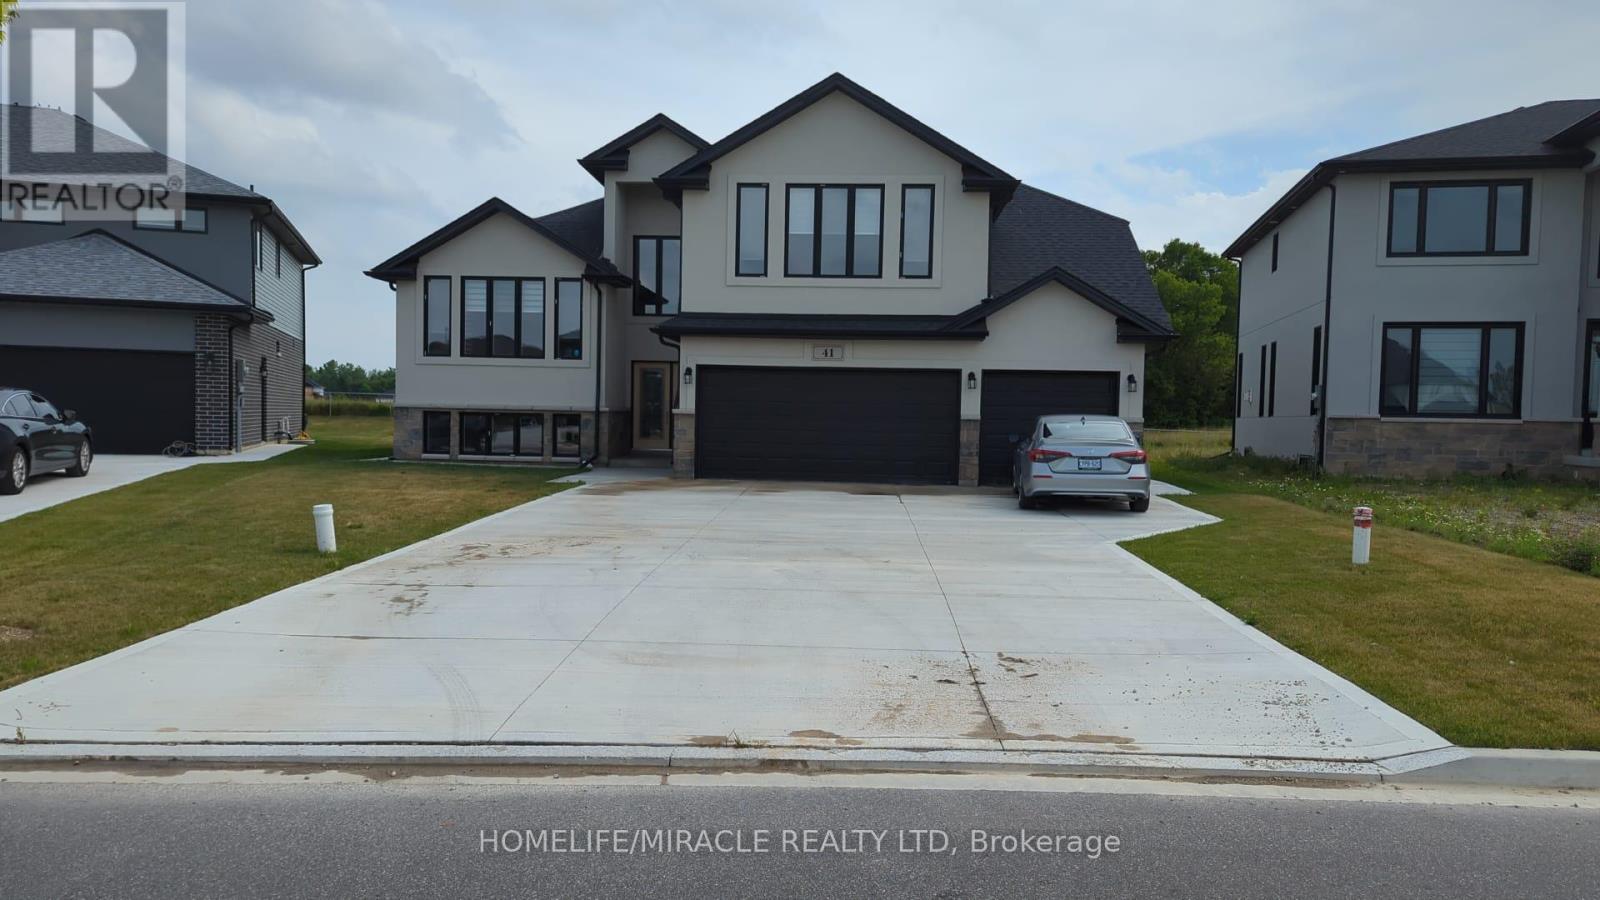
Ravine Lot. 3 Bedroom Beautiful Home is nestled in the highly desired Amherstburg area, offering the ideal blend of comfort, space, and convenience. Amazing Primary Bedroom With Ensuite. No Neighbors Behind. Tenant to pay all utilities. Fresh Sod, concrete all around the property with a brand new deck. (id:50787)
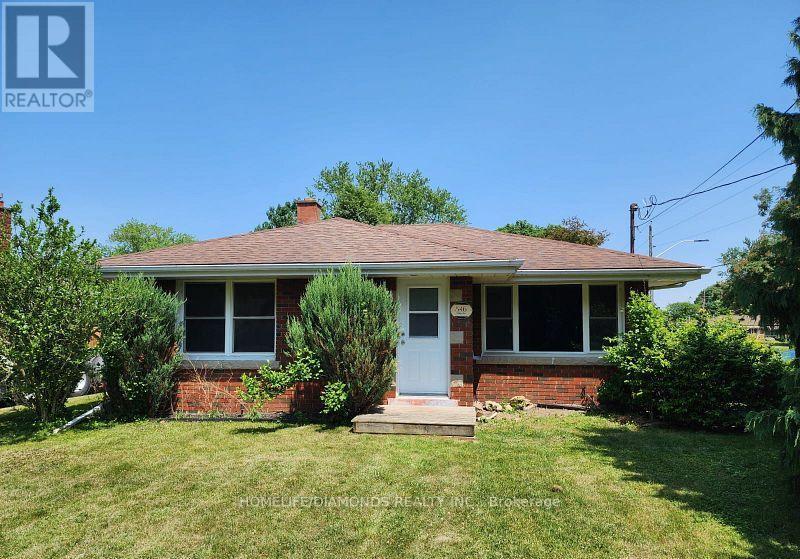
Bsmt - 546 Lloyd Avenue
Welland, Ontario
Beautifully renovated 2-bedroom, 1-bathroom basement unit available for lease at 546 Lloyd Avenue, Welland. This bright and spacious unit features a separate private entrance, a full kitchen, generous-sized bedrooms, and modern finishes throughout. Located in a quiet, family-friendly neighborhood with convenient access to schools, parks, shopping, public transit, and major amenities. Available for immediate occupancy." VIRTUALLY STAGED PICTURES" (id:50787)
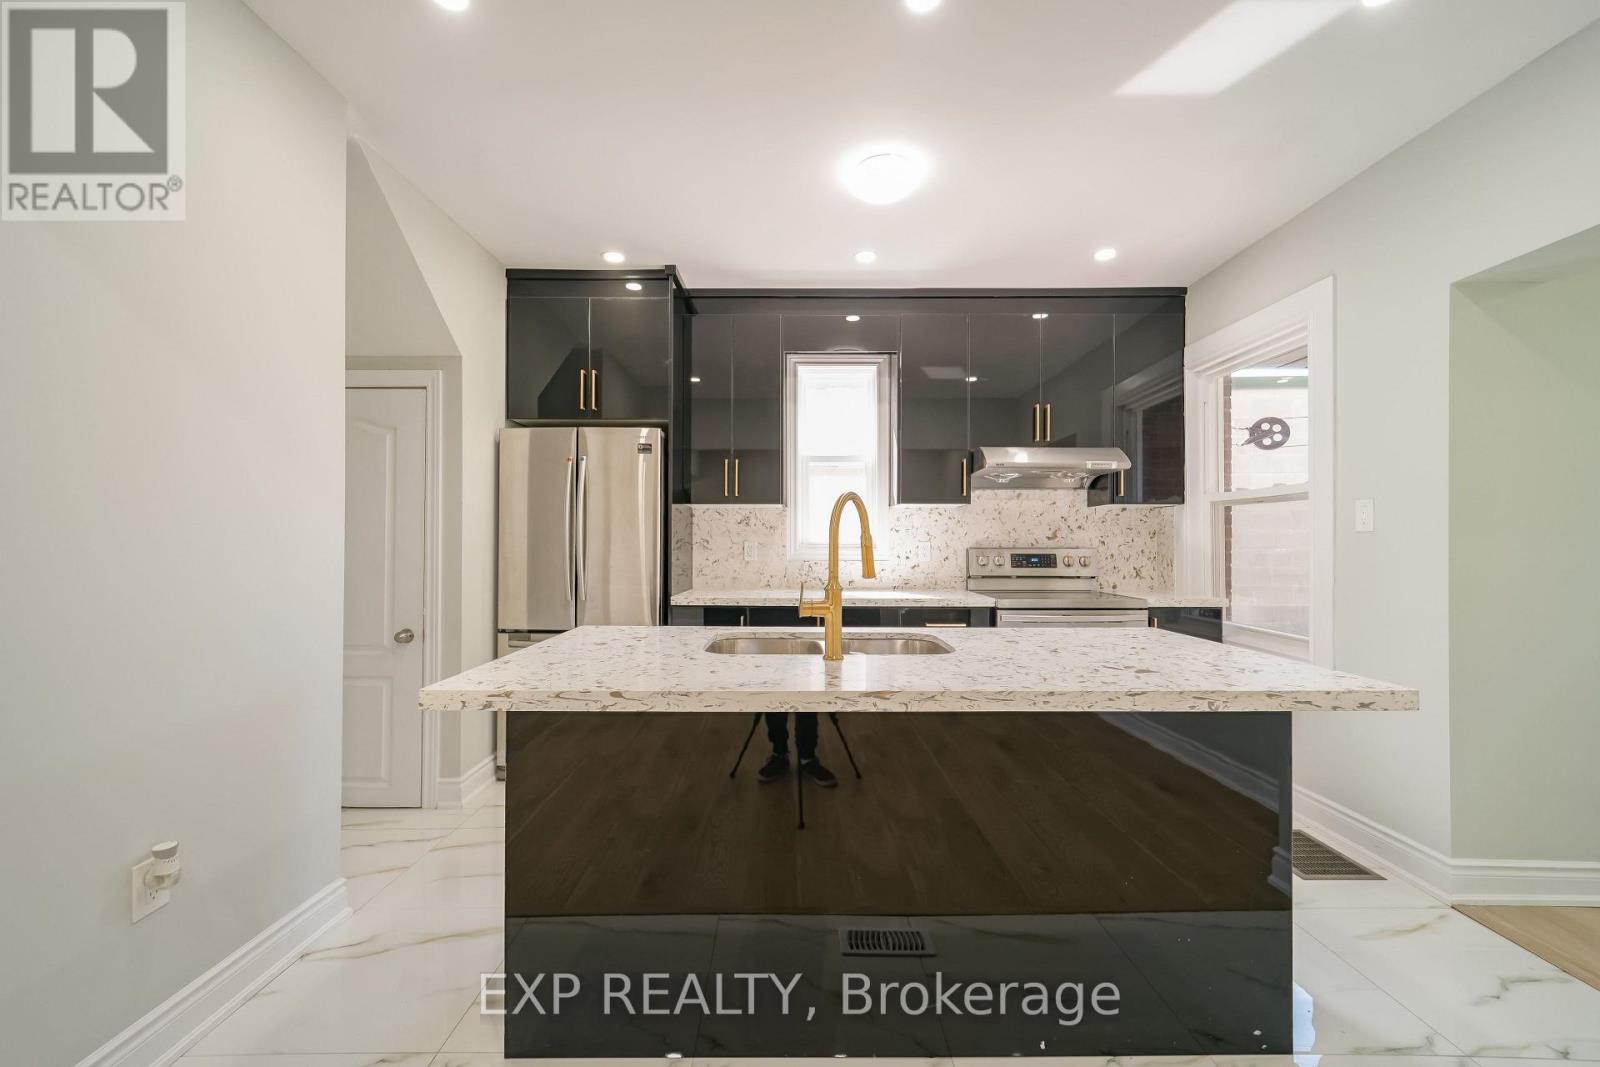
1509 Main Street E
Hamilton, Ontario
Beautiful Totally Renovated 4 Bedroom Detach Brick House With 3 Full Washrooms which includes 1 Bedroom Finished Basement In Law Suite With Separate Entrance, Convenient Location, Safe Neighborhood, Single Bus To Mohawk College & McMaster University, Lots Of Natural Light. Transit-Oriented Corridor Mixed Use (TOC1) zone to allow a robust mix of service commercial, Office, restaurants, retail, and residential uses in pedestrian-oriented neighborhoods. Currently can be tenanted to upstairs & basement. Proudly Make This As Your New Home By Lifelong Memories & Years Of Worry Free Living With Your Family & Friends. (id:50787)
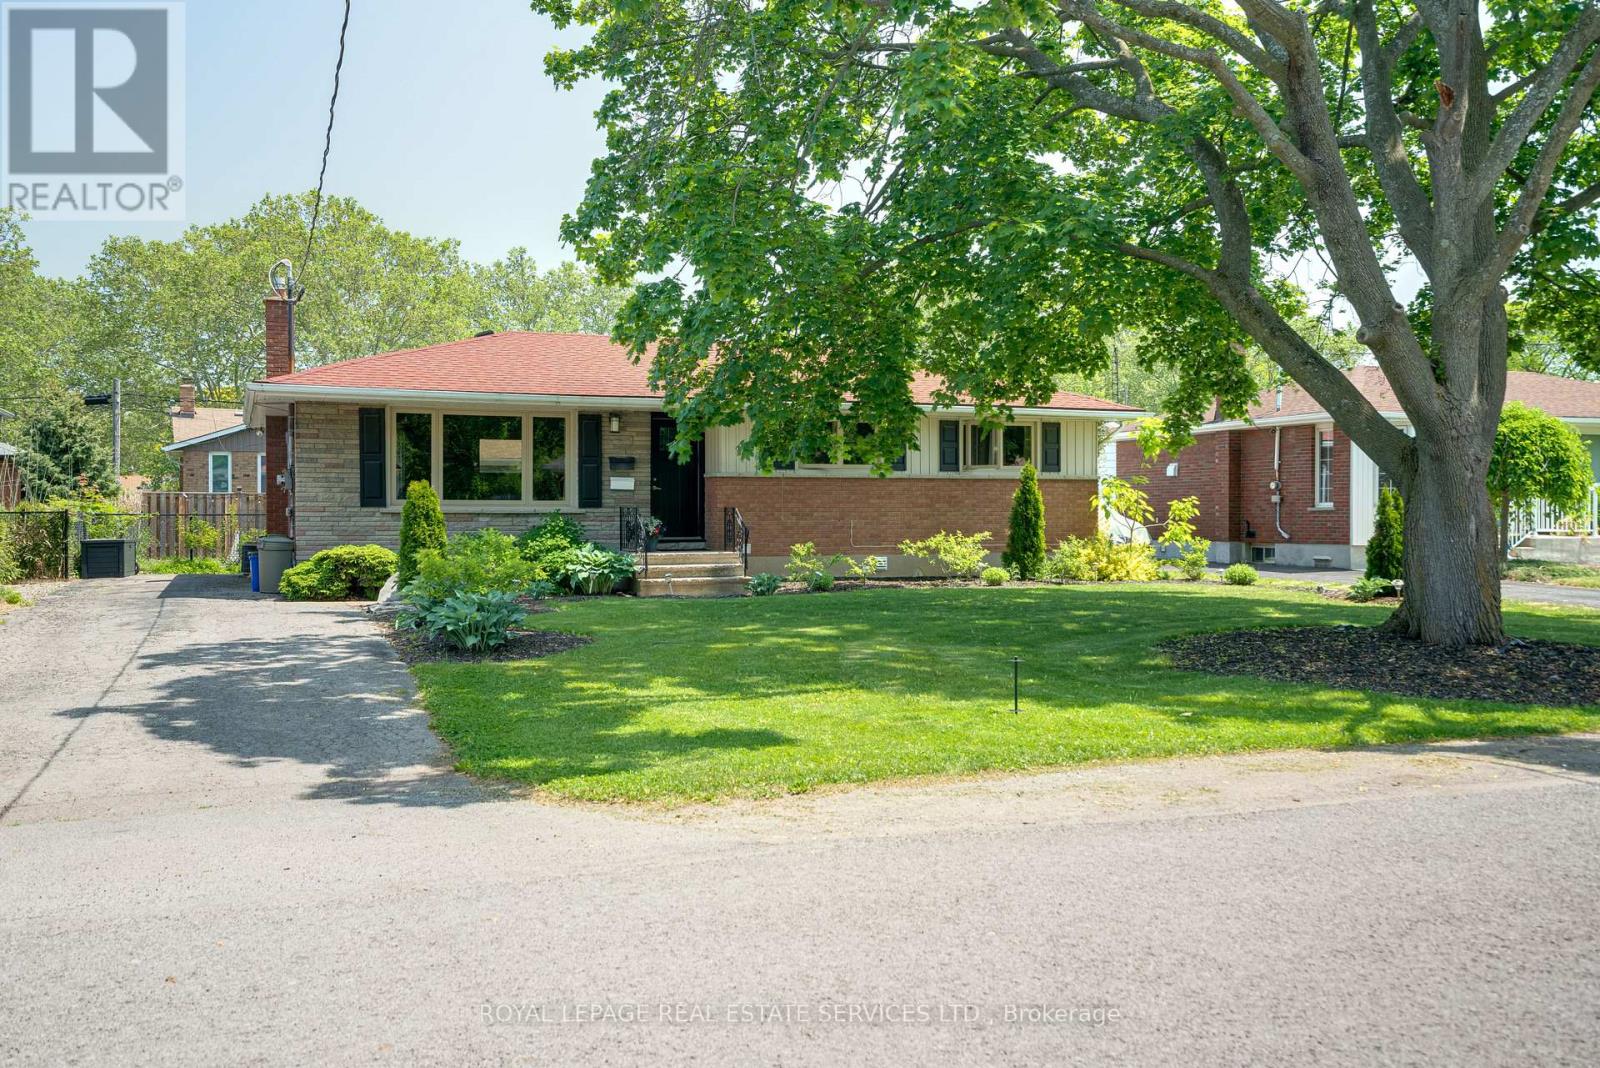
70 Rochelle Drive
St. Catharines, Ontario
This well-maintained property features two completely self-contained units, each with separate hydro meters, making it an ideal investment or mortgage helper. The upper unit offers 3 spacious bedrooms and a full bathroom, while the lower unit features 2 bedrooms and a full bathroom. Separate laundry facilities for each unit provide added convenience and privacy for tenants.Currently fully tenanted, this property offers immediate cash flow with month-to-month tenants, providing flexibility for future plans while generating reliable rental income from day one. In today's market, where lease rates have softened and finding tenants can be more challenging, this property offers the advantage of established rental income and lower operating expenses.Whether you're an experienced investor looking to expand your portfolio or entering the investment market for the first time, this turnkey legal duplex is an opportunity not to be missed. (id:50787)
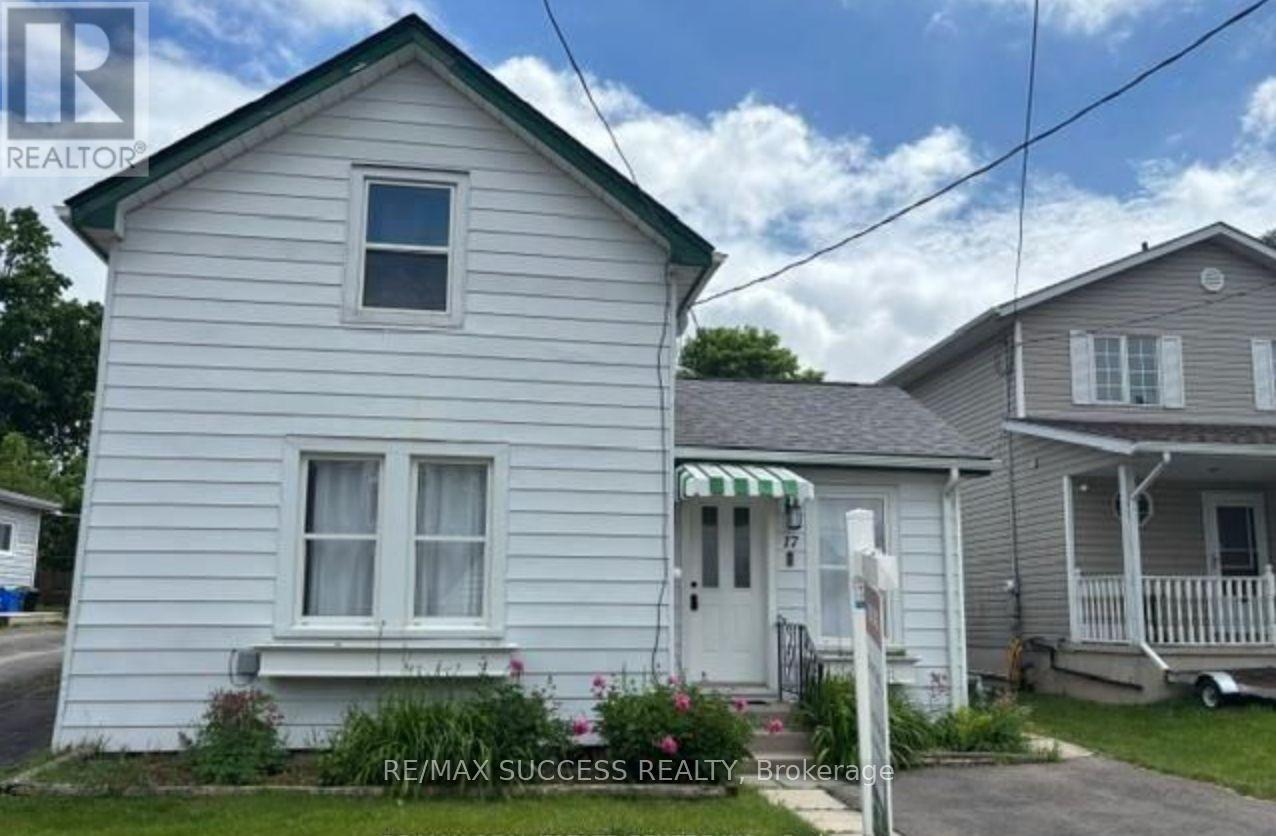
17 Dover Street
Woodstock, Ontario
Updated Three-Bedroom Detached Home with Two-Bath & Two parking Spots. The Main Floor Features Primary Bedroom Overlooking The Front Yard with Full Bathroom & Enclosed Laundry facilities with Storage, Complete With A Newer Washer And Dryer. Two Additional Bedrooms Are Located On The Upper Level.The Renovated Kitchen (2024) Showcases New Quartz Countertops, A Large Double Sink, And High-Quality Appliances. Durable, Scratch-Resistant Vinyl Plank Flooring Runs Throughout The Home.Situated On A Large Lot, The Fully Fenced Backyard Offers Excellent Outdoor Living With A Stone Patio And Storage Shed. The Lower Level Provides Abundant Storage Space. Huge Backyard for Outdoor Entertaining etc. Close to All Amenities, Parks, Schools, Shopping. (id:50787)
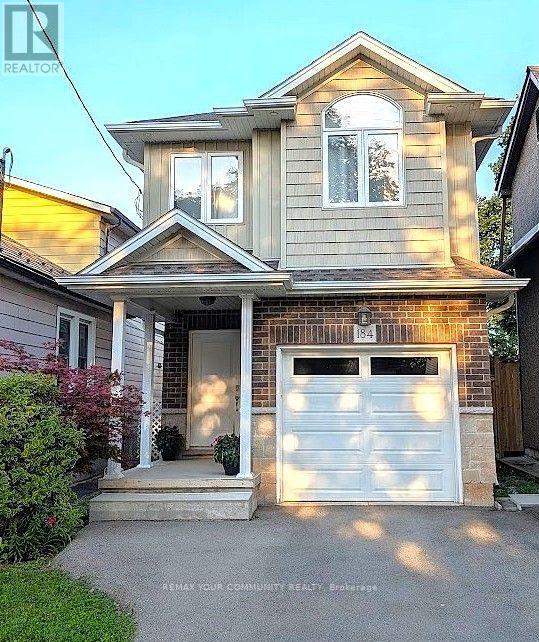
184 Kensington Avenue N
Hamilton, Ontario
Discover this stunning Gem newly built in 2019, located on a tree lined street, in the vibrant community of Crown Point. Step inside to experience a bright and airy ambiance, with brilliant light filling the home. Designed for modern living the inviting open concept main floor blends style and functionality. Chef-inspired kitchen boasting an expansive centre island, quartz countertops, stainless steel appliances and abundance of cabinetry. This culinary space overlooks a warm light filled living area centered by a striking black stone fireplace with a walk out to a fully fenced, lush green yard - perfect for outdoor dining and summer BBQ's. Den area is enhanced by striking cathedral ceilings. Upstairs offers 3 spacious bedrooms. The primary suite features sitting area, abundant natural light through soaring windows and an extra large glass enclosed shower. The property features a rare 2-car parking complete with direct access from attached garage. Home is a convenient short walk to Gage Park, public transit, schools and the trendy Ottawa St. with restaurants, eclectic shops/boutiques, coffee shops, Art Gallery and so much more! Its a 9 min drive to Hamilton General, 13 min drive to Juravinski Hospital and a 3 min drive to Grocery, drug store, Gym, all located at one shopping Centre. Just as stroll down the street from home to enjoy the outdoor patio at Bernie's or the best pizza at Shorty's. No Smoking (including tobacco, cannabis or vaping). A truly move-in ready home can be leased furnished, partly furnished or unfurnished. The property is available on September 1st. (id:50787)
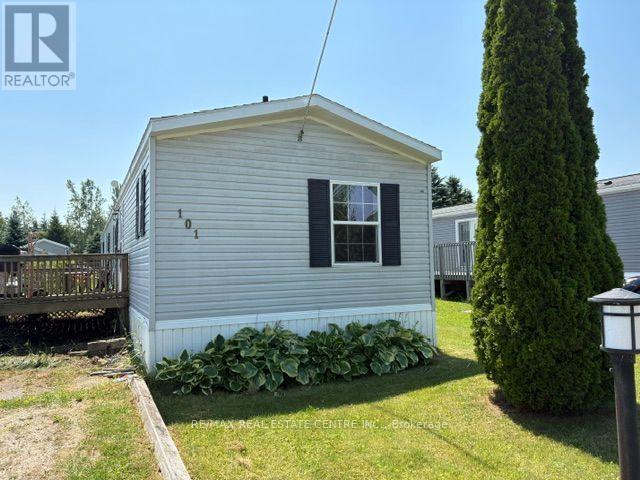
101 Maple Grove Village Road
Southgate, Ontario
Are YOU looking to DOWNSIZE but really don't want to lose too much space! This 1150 sq ft mobile may be YOUR answer!! This open concept design with a Fantastic Primary suite in the rear with plenty of space for your bedroom set, a large walk in closet and great 4 pc ensuite. Likely way nicer than your 1970s bedroom in town!. In the front you will find another nice sized bedroom with a large closet, another smaller 3rd bedroom would be great for your office or craft room and a full 4 piece washroom to finish the area off. The middle of the home offers a great sized Living room with a cathedral ceiling making it feel very open and spacious blending into the large eat in kitchen with plenty of counter and cupboard space for all of your baking or meal preparation needs. Even a skylight to brighten it all up for you. The separate laundry room is a rarity in most mobiles and gives you plenty of space to handle the weekly chores hidden away from the living spaces of the home. Outside you will find a nice sized sun deck surrounded by gardens and vines waiting for your green thumb and loving touch. A nice garden shed in the large rear yard for all of your lawn and garden tools. Plenty of room for 2 or 3 cars in your Private driveway and no homes across the road to block your view of mother nature! Why settle for a condo when you still want some space both inside and out for your retirement enjoyment. As a bonus this beautiful home sits on a full concrete slab and is fully skirted. (id:50787)
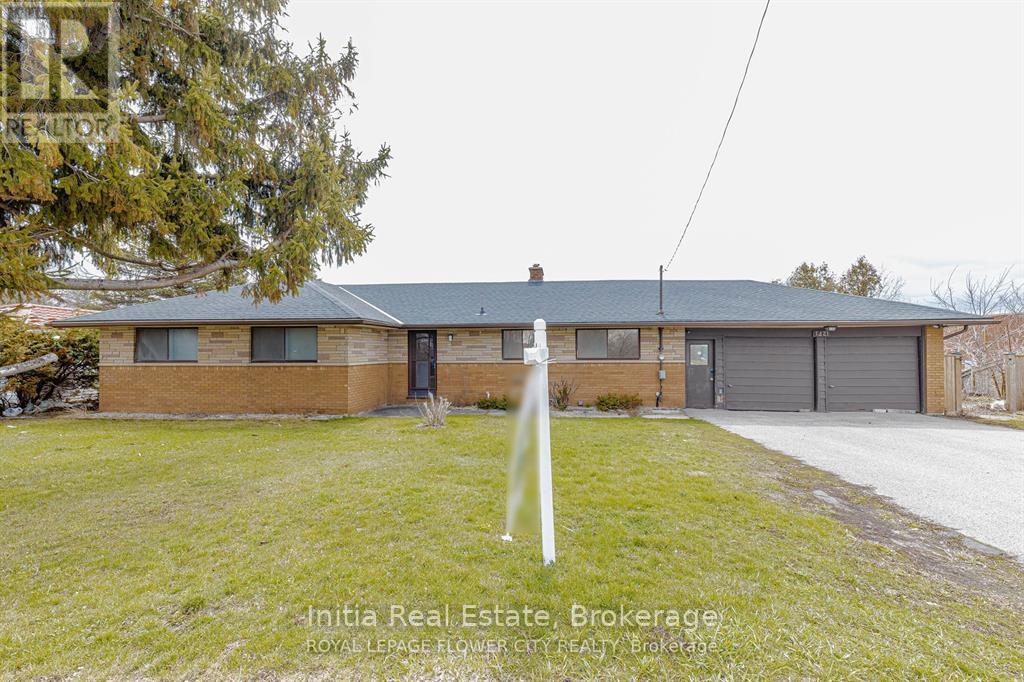
1421 Fanshawe Park Road E
London North, Ontario
Incredible investment or development opportunity at a major London intersection (Highbury Ave & Fanshawe Park Rd)! Welcome to 1421 Fanshawe Park Road East, a rare high-yield property and strategic land bank opportunity in London's rapidly intensifying transit corridor. Situated on a massive 0.75-acre corner site at the major intersection of Highbury Ave N & Fanshawe Park Rd E, this property aligns perfectly with the City's aggressive growth and density objectives. With surrounding lands recently rezoned to R5/R6/R8, this site offers massive long-term redevelopment potential for stacked townhomes, mid-rise buildings, or apartment developments (subject to municipal approvals).The existing turn-key home functions as an exceptional immediate income-generator. The spacious layout features 4+2 bedrooms, 2 full kitchens, and a fully finished basement with a separate entrance-perfect for a high-density student rental or multi-generational living. Additional features include a double-car garage, ample multi-car parking, and a peaceful backyard backing onto a scenic pond. Boasting a transit stop directly at the doorstep and minutes to Fanshawe College, shopping, and major amenities, this is an unbeatable addition to any portfolio. Roofing was done in 2023. Unbeatable convenience with a bus stop at your doorstep and minutes to Fanshawe College, shopping, and amenities! (id:50787)
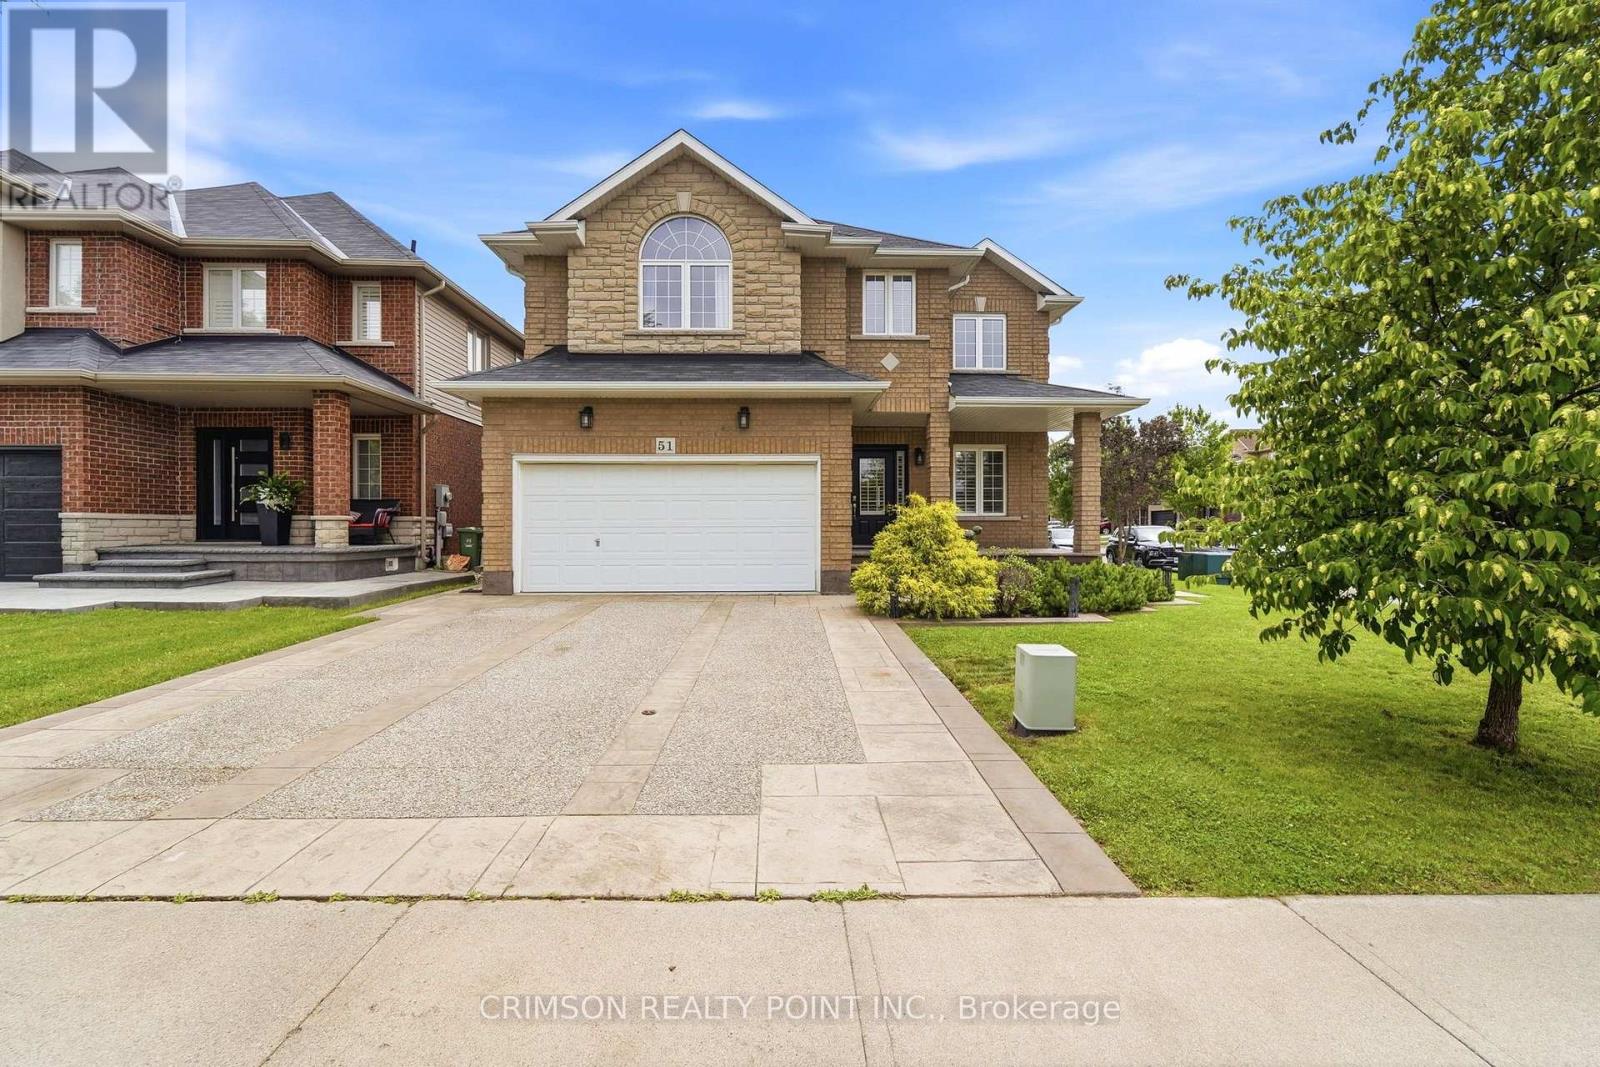
51 Whitworth Terrace
Hamilton, Ontario
Welcome to this beautifully maintained full brick home situated on a premium lot in the highly sought-after **Summit Park** neighbourhood. Offering over three levels of functional living space, this home features 4 spacious bedrooms on the second floor, plus an additional bedroom in the finished basement-perfect for extended family, guests, or a home office. The main level offers a bright and inviting family room, a convenient main floor laundry room, and a layout designed for comfortable everyday living and entertaining. The finished basement boasts a large recreation room, a wet bar with sink, and a storage room with the potential to be converted into an additional full bathroom, adding even more value and flexibility. Step outside to enjoy the stamped concrete driveway and backyard, creating an attractive, low-maintenance outdoor space ideal for relaxing or entertaining. Ideally located in the desirable Summit Park neighbourhood, you'll be just minutes from major highways, excellent schools, parks, shopping, restaurants, and all essential amenities. As an added bonus, all furniture is negotiable and may be included with the purchase, making this a truly move-in-ready opportunity. (id:50787)
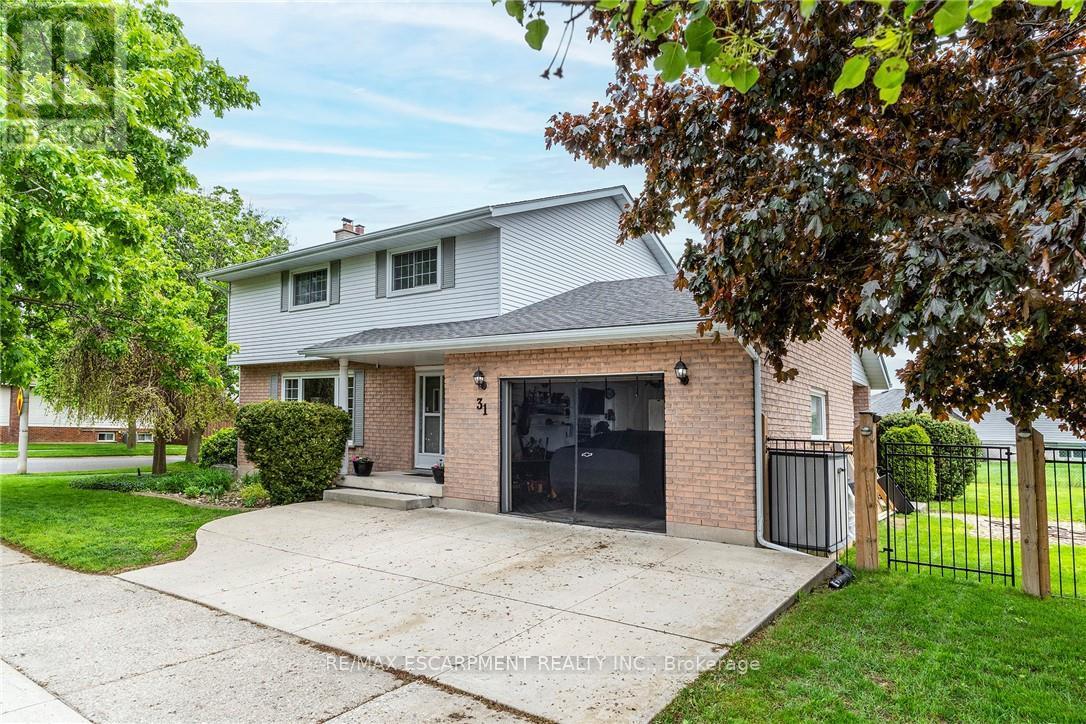
31 Blackfriar Lane
Brantford, Ontario
This BEAUTIFULLY MAINTAINED 2-storey, 4-bedroom, 3 bath family home on a desirable lot in a 10+ established neighbourhood is a MUST SEE!! This generous sized homes offers plenty of space for the growing family and is a perfect blend of comfort and practicality. The main floor features engineered hardwood flooring, plenty of natural light from the large windows and generous sized principal rooms. The spacious living room offers plenty of space for family nights at home. The kitchen offers plenty of storage and prep space for the chef in your family. There is also a formal dining room ideal for holidays and festivities. The main floor is complete with the convenience of a 2 pce bath. Upstairs offers four well-sized bedrooms, including a generous sized master retreat. and a spacious 4-piece bath. Need more space for your growing family, the fully finished lower level offers a large family room and best of all another 4-piece bath. This floor also offers laundry and a cold storage pantry. Outside you will find your fully fenced backyard oasis featuring a covered deck, cobblestone patio, perennial gardens, gas BBQ hook-up and a shed for all your storage needs. Bonus: Zoned lawn/garden sprinkler system. Concrete driveway with 1.5 garage complete with built-in tool cabinets, potential for hoist for mechanic or car lovers dream. This home offers it all including the excellent location close to all conveniences such schools, parks, shopping and transit. MOVE IN READY!!! OUR CLIENT HAS FOUND THIER NEXT HOME AND IS READY TO SELL, MAKE THIS YOUR NEXT HOME!!! (id:50787)
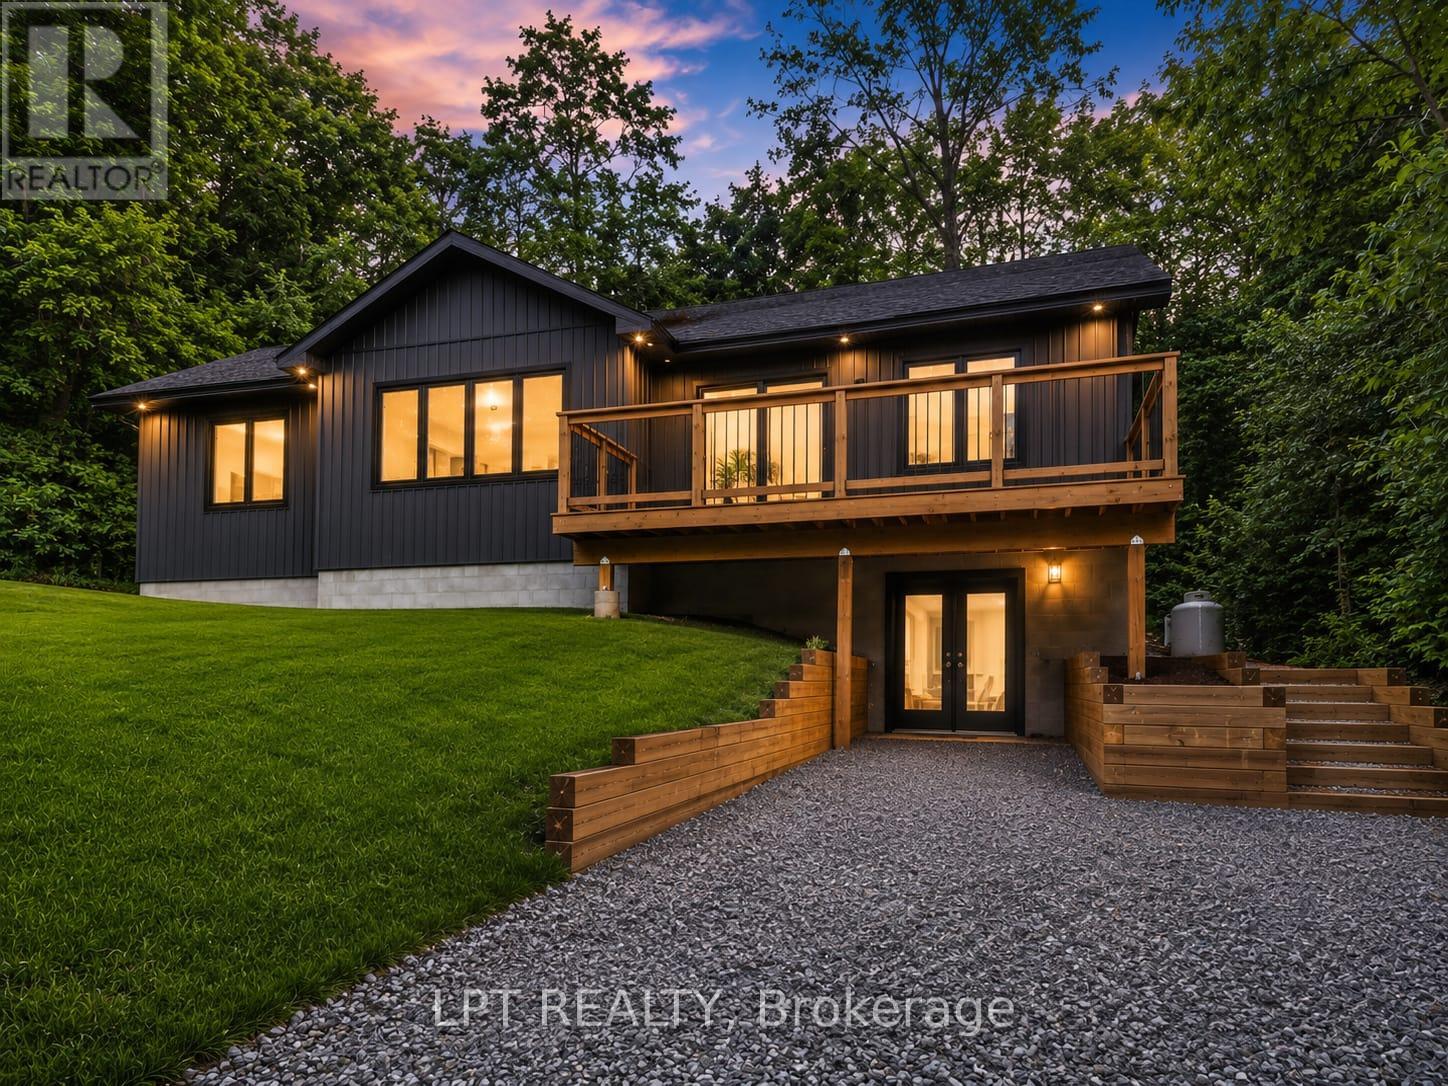
29 Pavillion Road
Kawartha Lakes, Ontario
Welcome to 29 Pavillion Road, a brand-new 3-bedroom, 2-bathroom raised bungalow in the welcoming waterfront community of Thurstonia. Designed with modern living in mind, this bright, open-concept home offers stylish finishes, an elevated front deck with views of Sturgeon Lake and breathtaking sunsets, plus a walkout basement for added flexibility.Life here is all about embracing the Kawartha Lakes lifestyle. Spend your days exploring nearby public beaches, marinas and boat launches, or enjoy boating, fishing, paddling and endless outdoor recreation just minutes from your doorstep.Perfectly situated just minutes to Bobcaygeon and Fenelon Falls, and only 20 minutes to Lindsay, you'll enjoy the peace of lakeside living without sacrificing everyday conveniences.Whether you're searching for your first home, a year-round residence, a place to retire, or the perfect cottage-country escape, 29 Pavillion Road offers the lifestyle you've been waiting for. (id:50787)
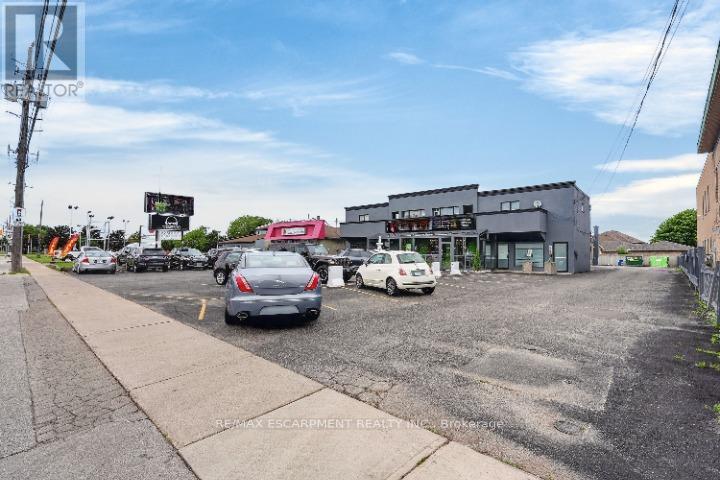
3 - 295 Highway 8
Hamilton, Ontario
Available Immediately! This approximately 882 sq. ft. commercial unit offers C5 zoning, allowing for a wide variety of permitted uses. Ideally situated on highly visible Highway 8, the unit includes prominent signage exposure to help maximize your business presence. Plenty of unassigned parking. The space features three large rooms, a private bathroom, laundry area, and additional storage space, providing a flexible layout for many business types. Monthly rent includes TMI (Taxes, Maintenance & Insurance). Tenant is responsible for utilities. Don't miss this opportunity to establish your business in a high-traffic, well-located commercial corridor. (id:50787)
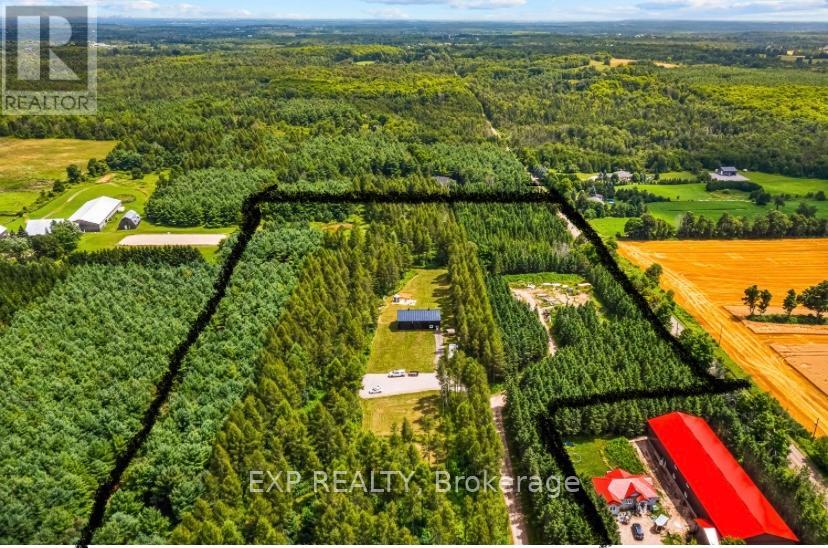
9307 Sideroad 9 Side Road
Erin, Ontario
A truly rare offering in the heart of Erin, this 18.41-acre estate property presents an exceptional opportunity to create a legacy residence in one of the area's most coveted countryside settings. Tucked away behind a tree-lined private driveway on a quiet country road, this remarkable parcel offers the combination of privacy, natural beauty and the freedom to design a home tailored to your lifestyle. Unlike a typical vacant land offering, nearly $1,000,000 has already been invested in thoughtfully planned infrastructure and improvements, providing an invaluable head start for your dream build. A striking custom-designed, heated 1,800 sq. ft. outbuilding anchors the property, complemented by two beautifully finished wood bunkies nestled beneath the mature forest canopy and a charming A-frame cabin awaiting your personal finishing touches. A drilled well, septic system, and hydro are already in place-saving both time and significant expense. Approximately one acre has been cleared for a spectacular custom estate, while the balance of the property showcases winding private trails and an abundance of wildlife. Whether envisioned as a refined country retreat or a multi-generational family estate, this is a property where nature, luxury, and possibility come together in perfect harmony. The property also offers exceptional long-term value. Enrolled in the Managed Forestry Program for potential property tax savings and designated Secondary Agricultural, it also presents the possibility of future severance (buyer to complete their own due diligence). Accessory Dwelling Units (ADUs) are permitted, offering additional flexibility for guests, family, or extended living. Opportunities of this calibre are exceptionally scarce. Offering unrivalled privacy, extensive existing infrastructure and limitless potential to create a bespoke country estate, this is more than a vacant land offering-it's the foundation for an extraordinary lifestyle to be enjoyed for generations. (id:50787)
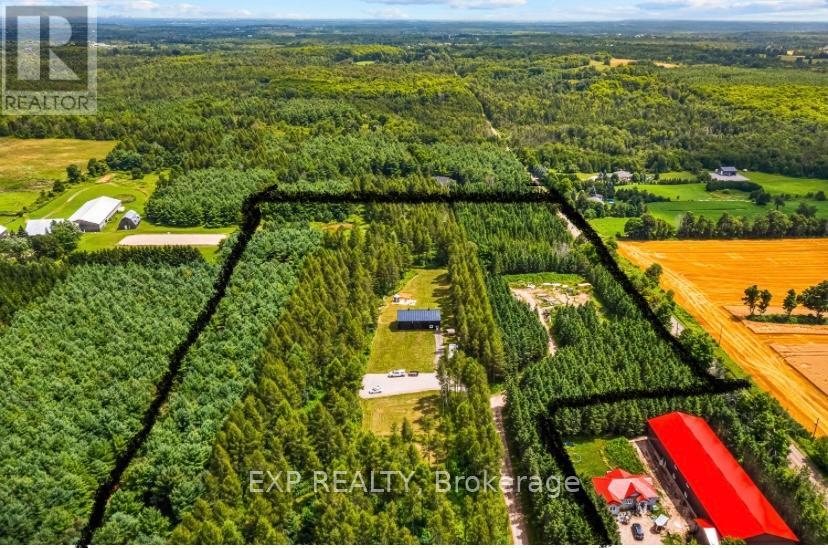
9307 9 Side Road
Erin, Ontario
A truly rare offering in the heart of Erin, this 18.41-acre estate property presents an exceptional opportunity to create a legacy residence in one of the area's most coveted countryside settings. Tucked away behind a tree-lined private driveway on a quiet country road, this remarkable parcel offers the combination of privacy, natural beauty and the freedom to design a home tailored to your lifestyle. Unlike a typical vacant land offering, nearly $1,000,000 has already been invested in thoughtfully planned infrastructure and improvements, providing an invaluable head start for your dream build. A striking custom-designed, heated 1,800 sq. ft. outbuilding anchors the property, complemented by two beautifully finished wood bunkies nestled beneath the mature forest canopy and a charming A-frame cabin awaiting your personal finishing touches. A drilled well, septic system, and hydro are already in place-saving both time and significant expense. Approximately one acre has been cleared for a spectacular custom estate, while the balance of the property showcases winding private trails and an abundance of wildlife. Whether envisioned as a refined country retreat or a multi-generational family estate, this is a property where nature, luxury, and possibility come together in perfect harmony. The property also offers exceptional long-term value. Enrolled in the Managed Forestry Program for potential property tax savings and designated Secondary Agricultural, it also presents the possibility of future severance (buyer to complete their own due diligence). Accessory Dwelling Units (ADUs) are permitted, offering additional flexibility for guests, family, or extended living. Opportunities of this calibre are exceptionally scarce. Offering unrivalled privacy, extensive existing infrastructure and limitless potential to create a bespoke country estate, this is more than a vacant land offering-it's the foundation for an extraordinary lifestyle to be enjoyed for generations. (id:50787)
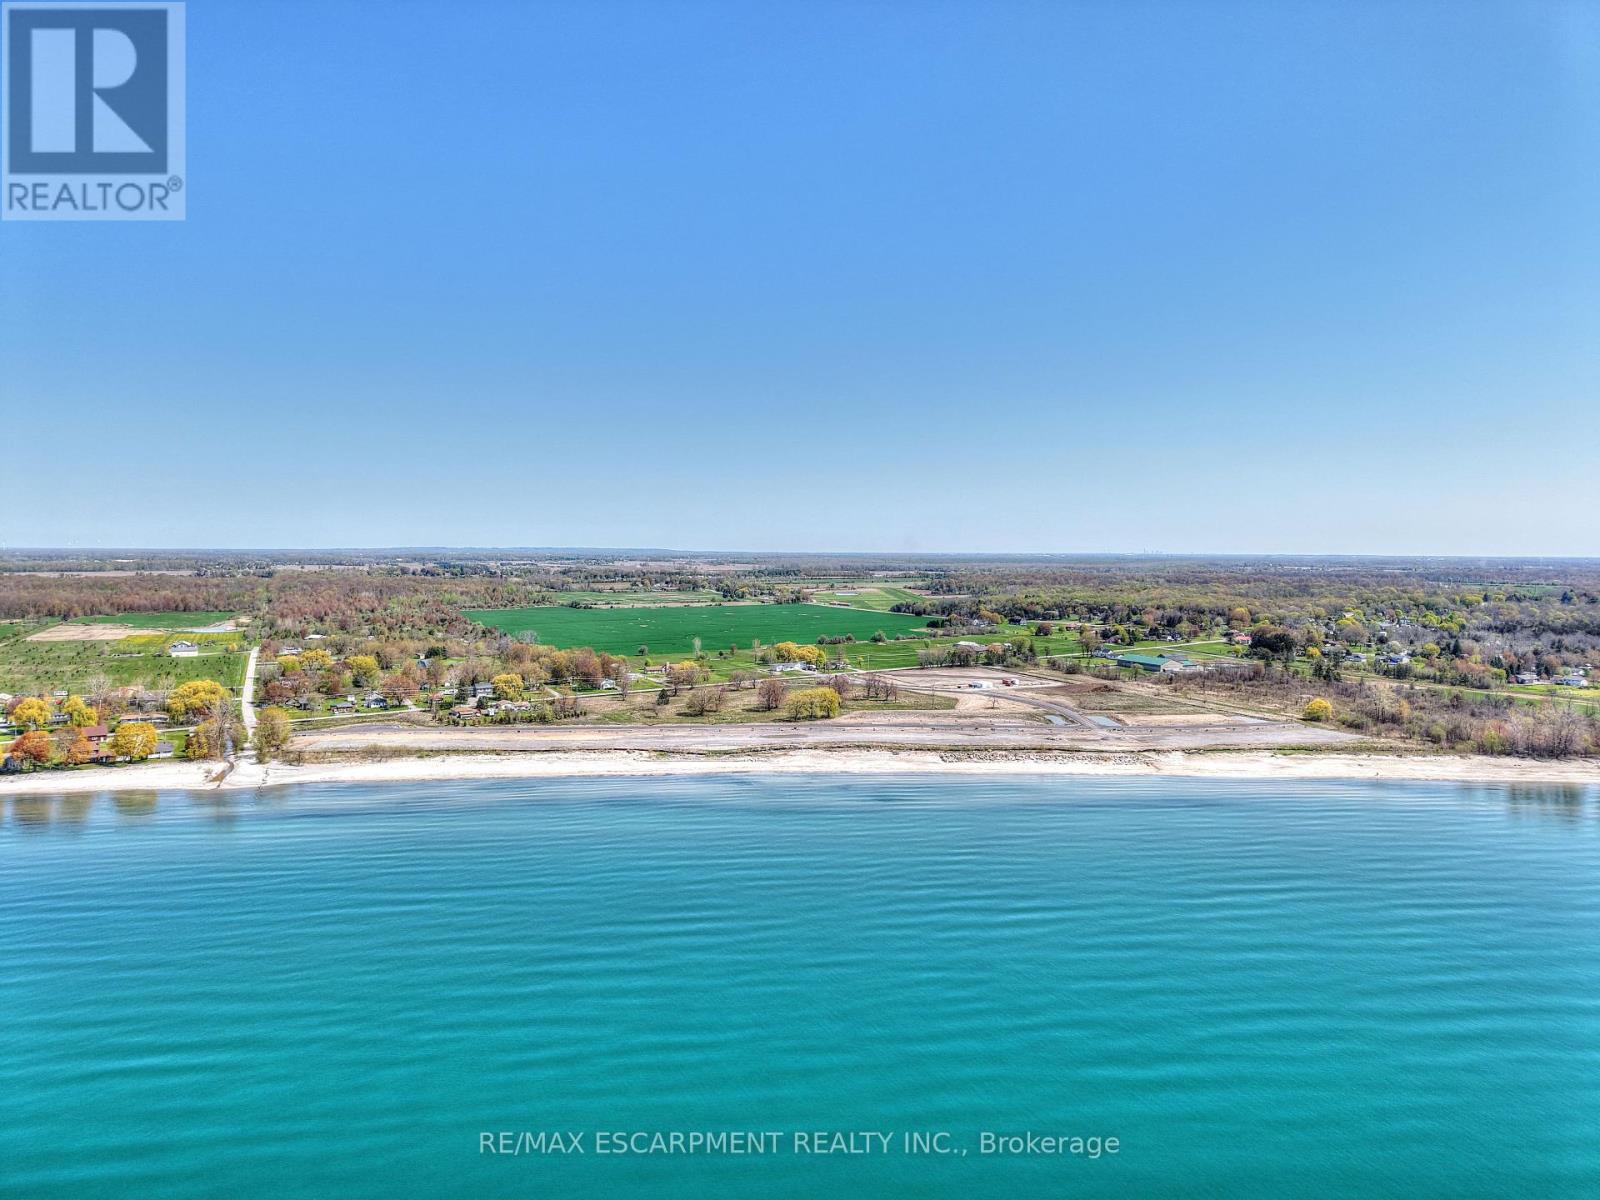
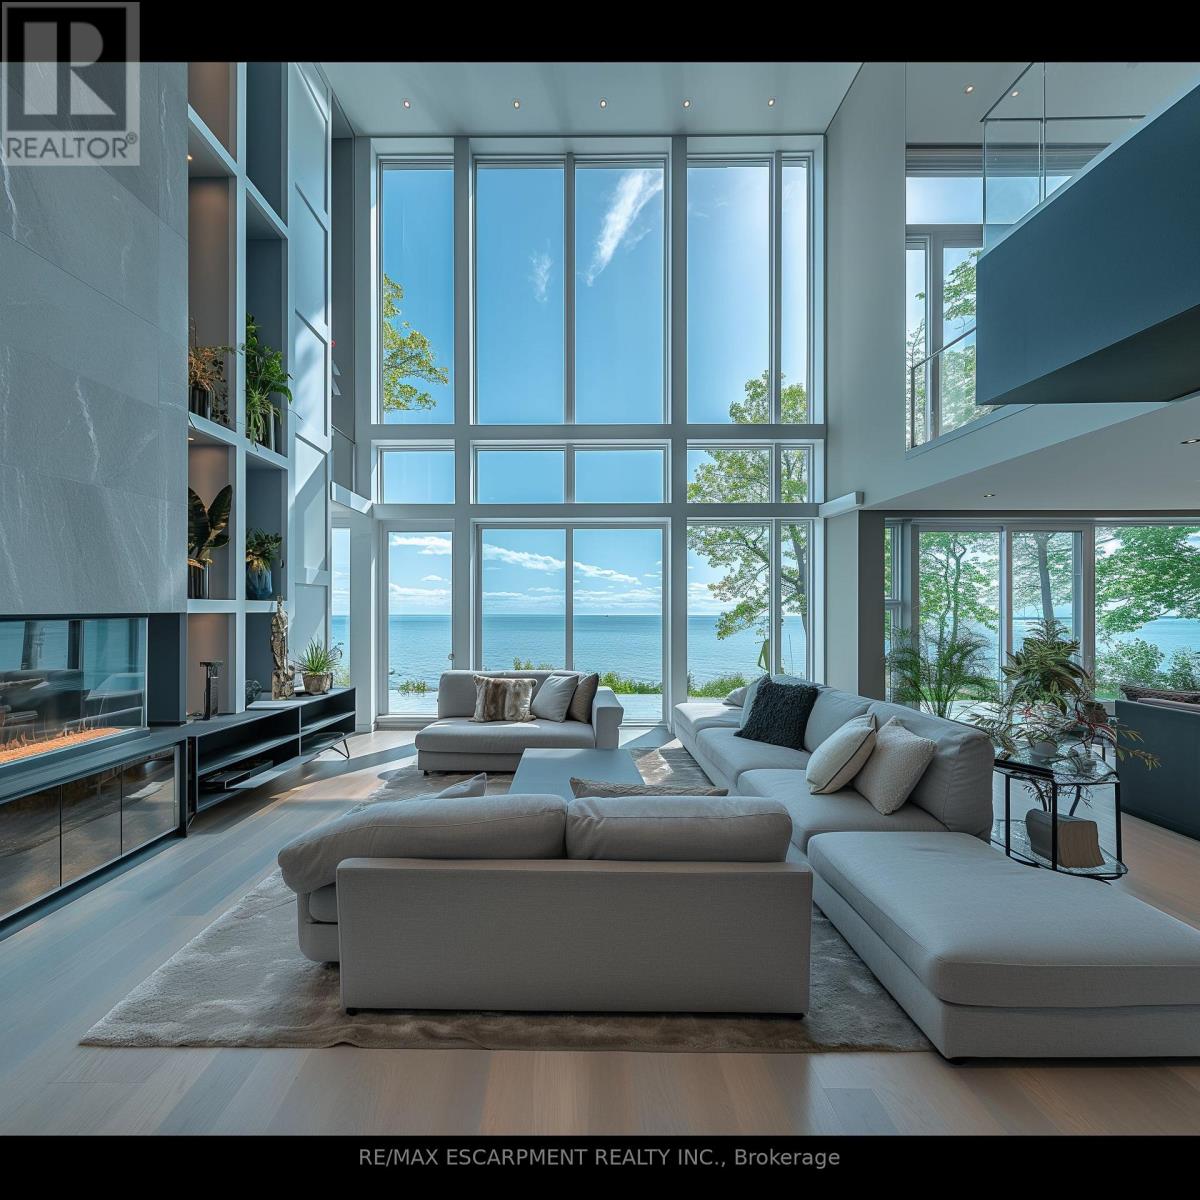
26 - 11705 Lakeshore Road
Wainfleet, Ontario
Welcome to Lakewood Beach Developments-an extraordinary gated waterfront condominium community offering an unmatched opportunity to build your dream home on the shores of Lake Erie. This exclusive, one-of-a-kind coastal enclave features over 1,800 feet of pristine sandy beachfront with warm, shallow waters-widely considered among the warmest in Ontario.Approximately 50' x 260', level to the shoreline, fully serviced, and permit-ready for immediate planning and construction.Thoughtfully designed architectural guidelines ensure a cohesive, upscale coastal aesthetic while allowing flexibility to create the home that suits your lifestyle. Opportunities include walk-up basements, resort-style pools, expansive outdoor living spaces, multi-car garages, and more. A selection of professionally designed floorplans is available. Preferred quality builders can also be recommended to bring your dream to life.Lakewood Beach Developments offers the peace of mind of a fully communal, state-of-the-art water and wastewater system, complete with backup generators, ensuring reliability and modern convenience. Every detail has been meticulously considered, making this a truly turnkey opportunity for luxury lakeside living.This rare south-facing beachfront community is unlike anything else in Ontario-and cannot be duplicated. Whether you envision a year-round coastal retreat or an exceptional seasonal escape, this is your chance to secure a legacy property in one of Ontario's most remarkable waterfront settings.Just 5 mins to Port Colburne, 15 mins to Marina and Hospital, 25 min to Niagara Falls Just over an hour to Oakville.Build your dream. Live the beach lifestyle. Secure your place at Lakewood Beach Developments today. (id:50787)
26 - 11705 Lakeshore Road
Wainfleet, Ontario
Lakewood Beach Developments - Permit ready! A Rare Coastal Opportunity on Lake ErieWelcome to Lakewood Beach Developments, an exclusive gated waterfront community on the shores of Lake Erie, offering a once-in-a-lifetime opportunity to create your dream coastal estate. Privately nestled within a beautifully planned enclave connected by a condominium road and surrounded by lush green space and professional landscaping.Enjoy over 1,800 feet of private south-facing beachfront with direct year-round access to Lake Erie's warm, shallow waters-perfect for swimming, paddleboarding, kayaking, and embracing the ultimate lakeside lifestyle. Step from your backyard directly onto the sand and experience breathtaking sunrises, panoramic lake views, and the tranquility of true waterfront living. This lot is fully serviced and permit-ready, supported by a state-of-the-art private water and wastewater system, allowing for a seamless building process. Whether you choose to purchase the land only and work with your preferred builder, Lakewood Beach offers flexibility to bring your vision to life.Architecturally controlled to preserve the community's elevated design standards, each custom residence will contribute to a timeless and cohesive streetscape. A selection of thoughtfully designed floor plans is available, ranging from 3,000 to 4,000 sq. ft., with options for walk-up lower levels, private pools, outdoor living spaces, custom landscaping, and multi-car garages. Final pricing will vary depending on your selected floor plan, finishes, and builder preferences. Designed for discerning buyers seeking privacy, luxury, and an extraordinary connection to nature, Lakewood Beach Developments is more than a community-it is a legacy destination where exceptional single-family coastal estates will stand for generations.This is a rare vacant land freehold ownership opportunity (id:50787)
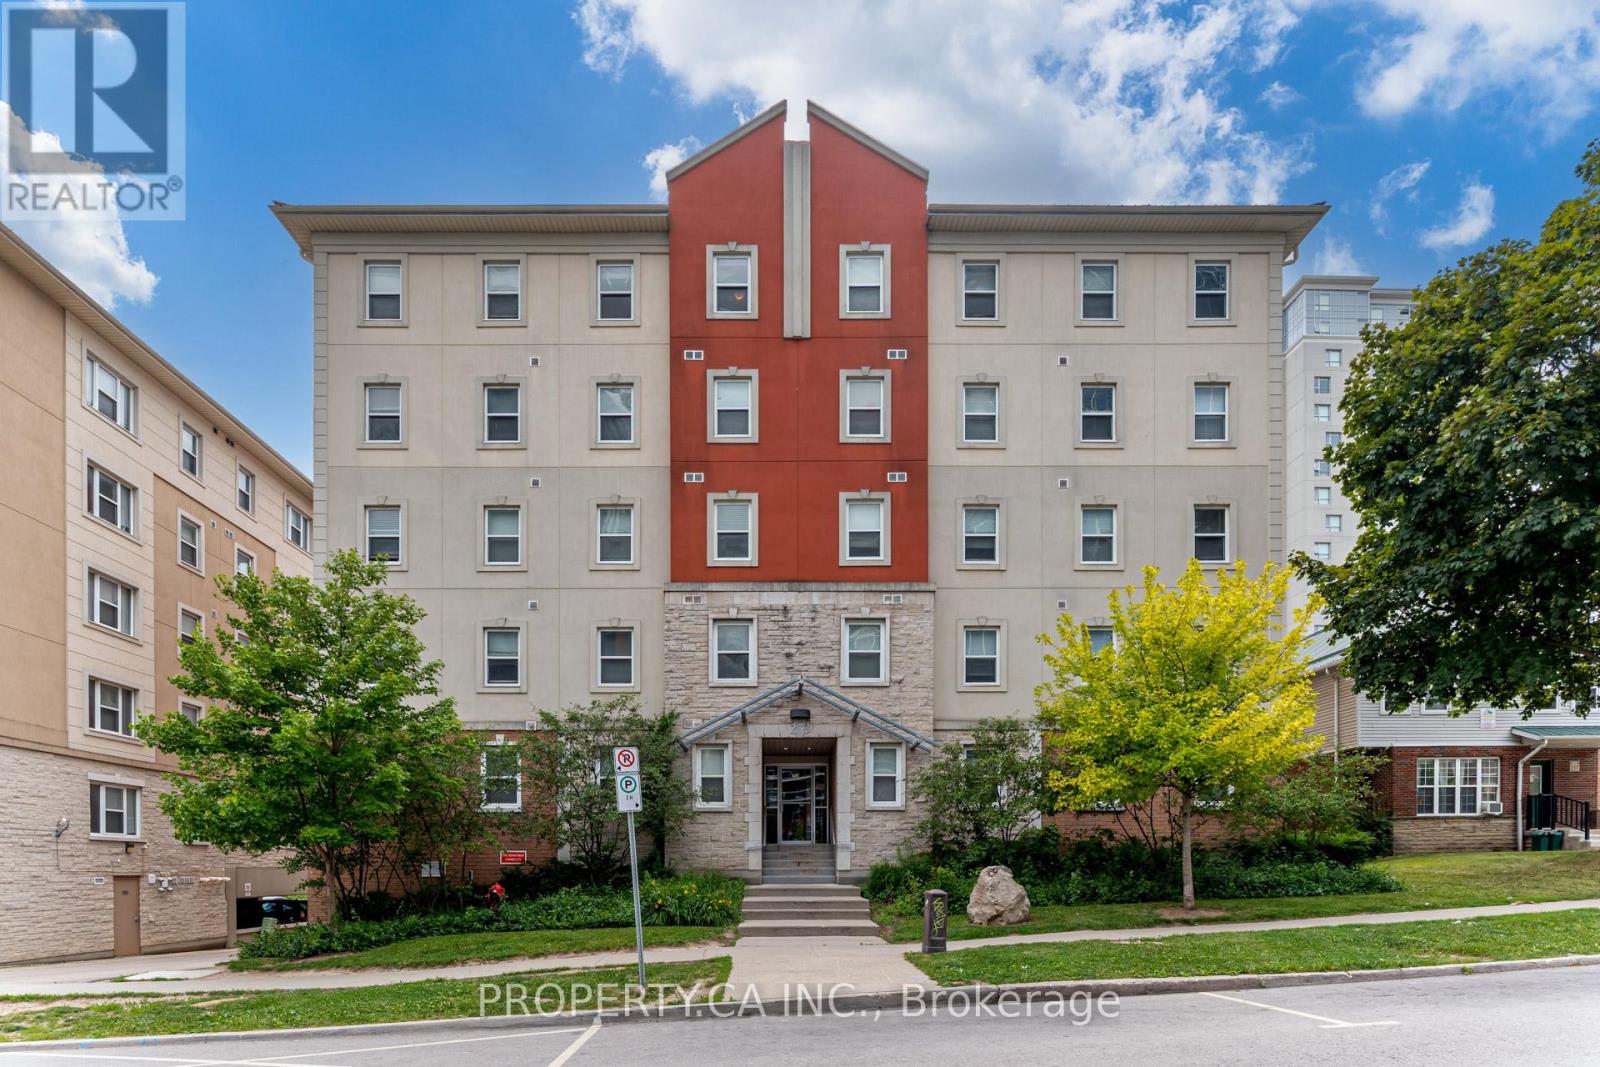
204 - 253 Lester Street
Waterloo, Ontario
Calling all investors, MOTIVATED SELLER! An Exceptional Investment Opportunity Awaits! This Fully Furnished Property, Just Minutes From The University Of Waterloo And Wilfred Laurier University, Features 5 Spacious Bedrooms And 2 Full Bathrooms, With A Large Common Area Including L Shaped kitchen And Spacious Bright Living Room. Walking Distance To Shopping, Restaurants, And Many Other Amenities. Buyer to assume the property management service agreement and have the option to Opt out at the end of the term. (id:50787)
9183 Silver Street
West Lincoln, Ontario
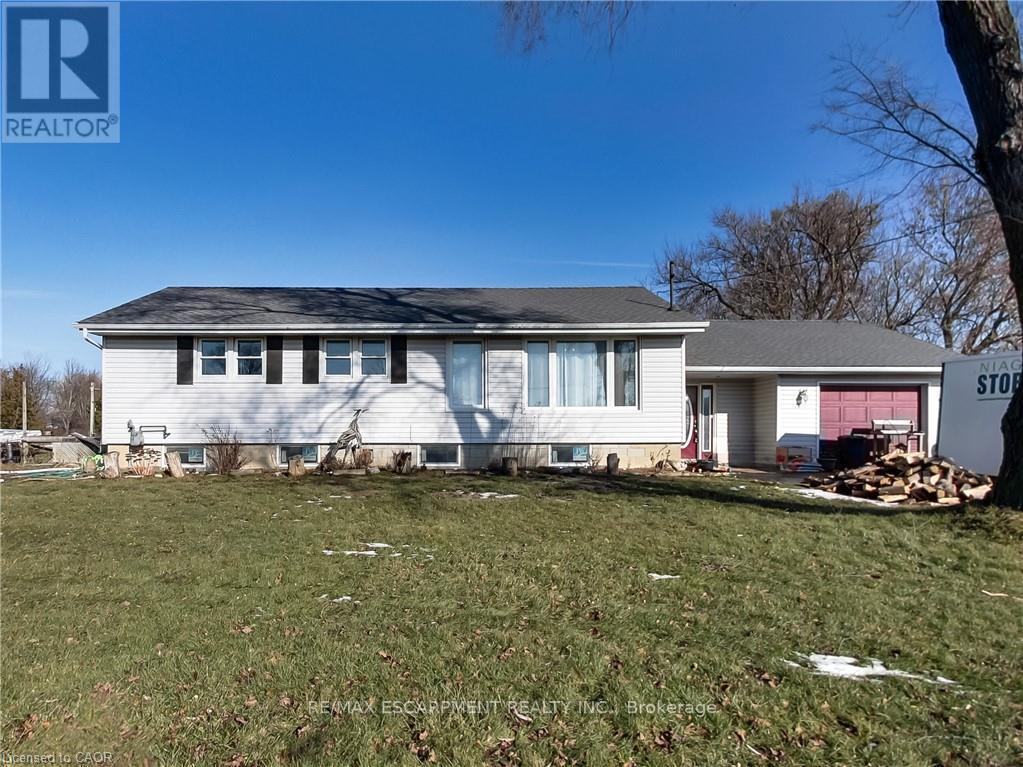
Welcome to 9183 Silver Street in Caistor Centre - a 3-bedroom, 2-bath bungalow that is ready for a new family to call home. If you're looking for space, comfort, and lifestyle, this property truly has it all. From the moment you arrive, you'll appreciate the extra-large driveway with plenty of room for family and friends. Inside and out, the home is designed for both everyday living and entertaining, featuring a large deck ideal for hosting and relaxing outdoors. The garage includes a dedicated hobby shop, perfect for projects, storage, or creating your own workshop space. Directly across the street, you'll find a community centre and park, offering green space and recreation just steps from your front door. Enjoy the peace and charm of country living while still being only minutes from city conveniences, with Smithville and Binbrook both less than a 15-minute drive away. Extensive updates provide exceptional peace of mind, including a new septic tank and waterproofed front foundation wall completed in 2022, a new furnace, air conditioner, and water heater installed in 2023, a new roof and flashing in 2023, a waterproofed cistern in 2024, a new water pump in 2023, updated appliances including stove, fridge, washer, and dryer in 2022, a new dishwasher in 2025, a whole-home water filtration system with UV added in 2022, and a reverse osmosis water filter installed in 2022. This is an absolute must-see property that perfectly blends space, upgrades, and lifestyle - ready to welcome you home. (id:50787)
589 Sales Drive
Woodstock, Ontario
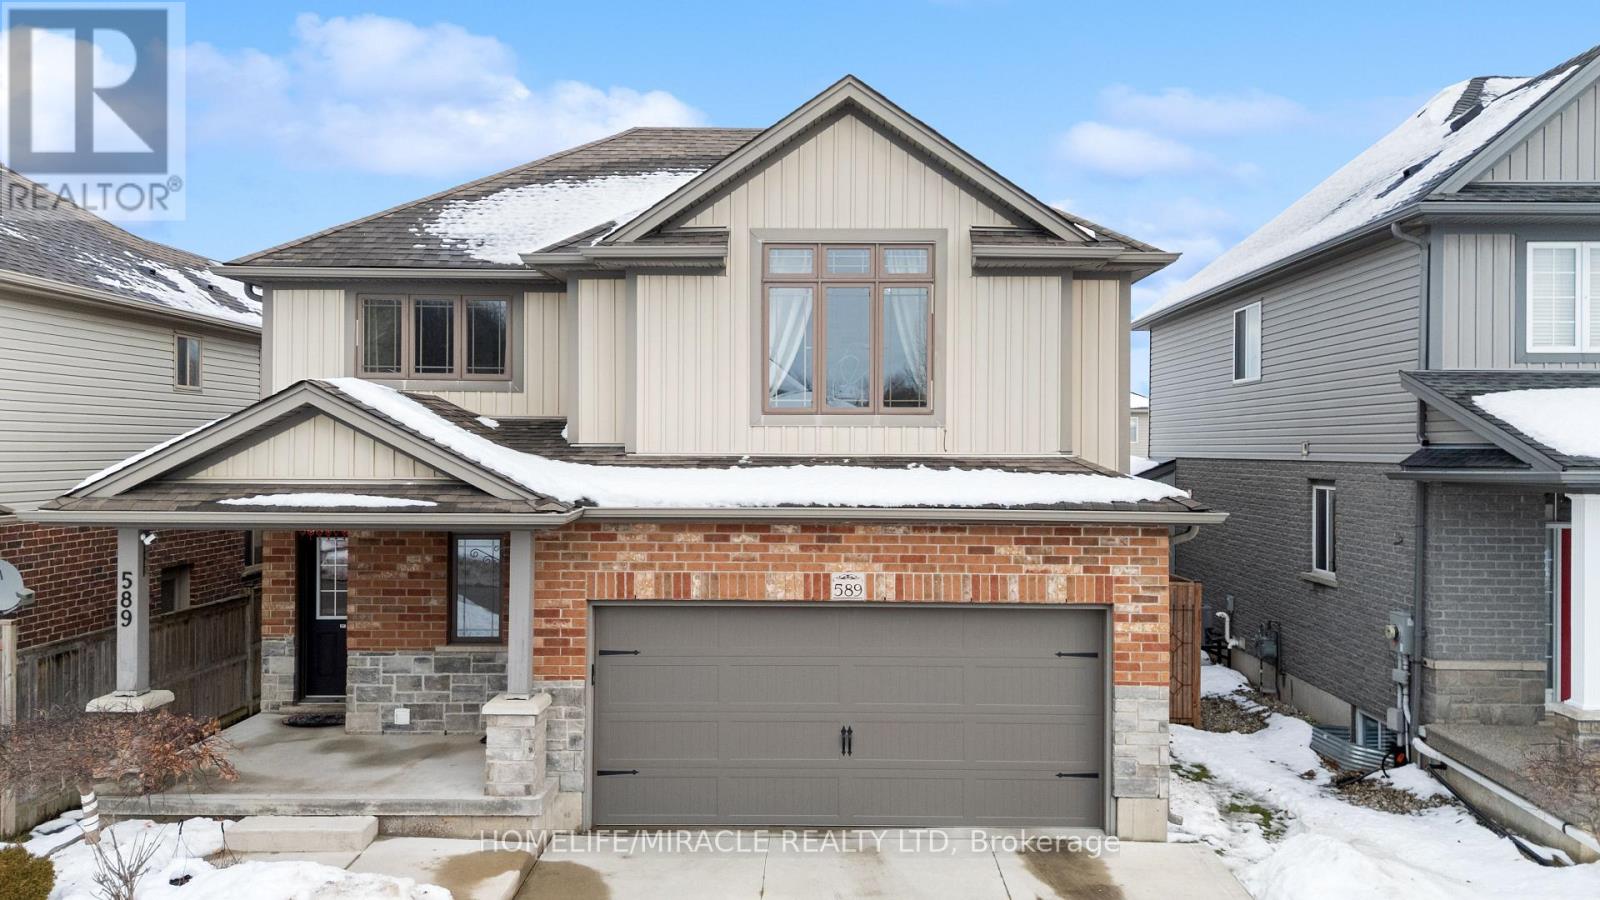
Stunning Upgraded Detached Home in a Prime Location - Move-In Ready! This beautifully updated two- storey home offers the perfect blend of style, space, and comfort. Step into a bright open-concept main floor featuring a modernized kitchen with new tile backsplash, freshly painted cabinets, gas stove conversion, and sleek pot lights throughout the kitchen and dining area. The show-stopping living room boasts a soaring 16-ft sloped ceiling and a custom-built fireplace with a designer feature wall-creating an impressive and inviting space perfect for entertaining. Walk out to your private deck and fully fenced backyard complete with a pergola-ideal for summer gatherings and family time. Upstairs, enjoy three spacious bedrooms including a primary retreat with its own 3-pieceensuite. The insulated basement offers excellent potential for future customization. Located in a highly desirable neighborhood close to top-rated schools, hospital, Hwy 401, and community amenities. (id:50787)
1272 Kelly Road
Mississauga, Ontario
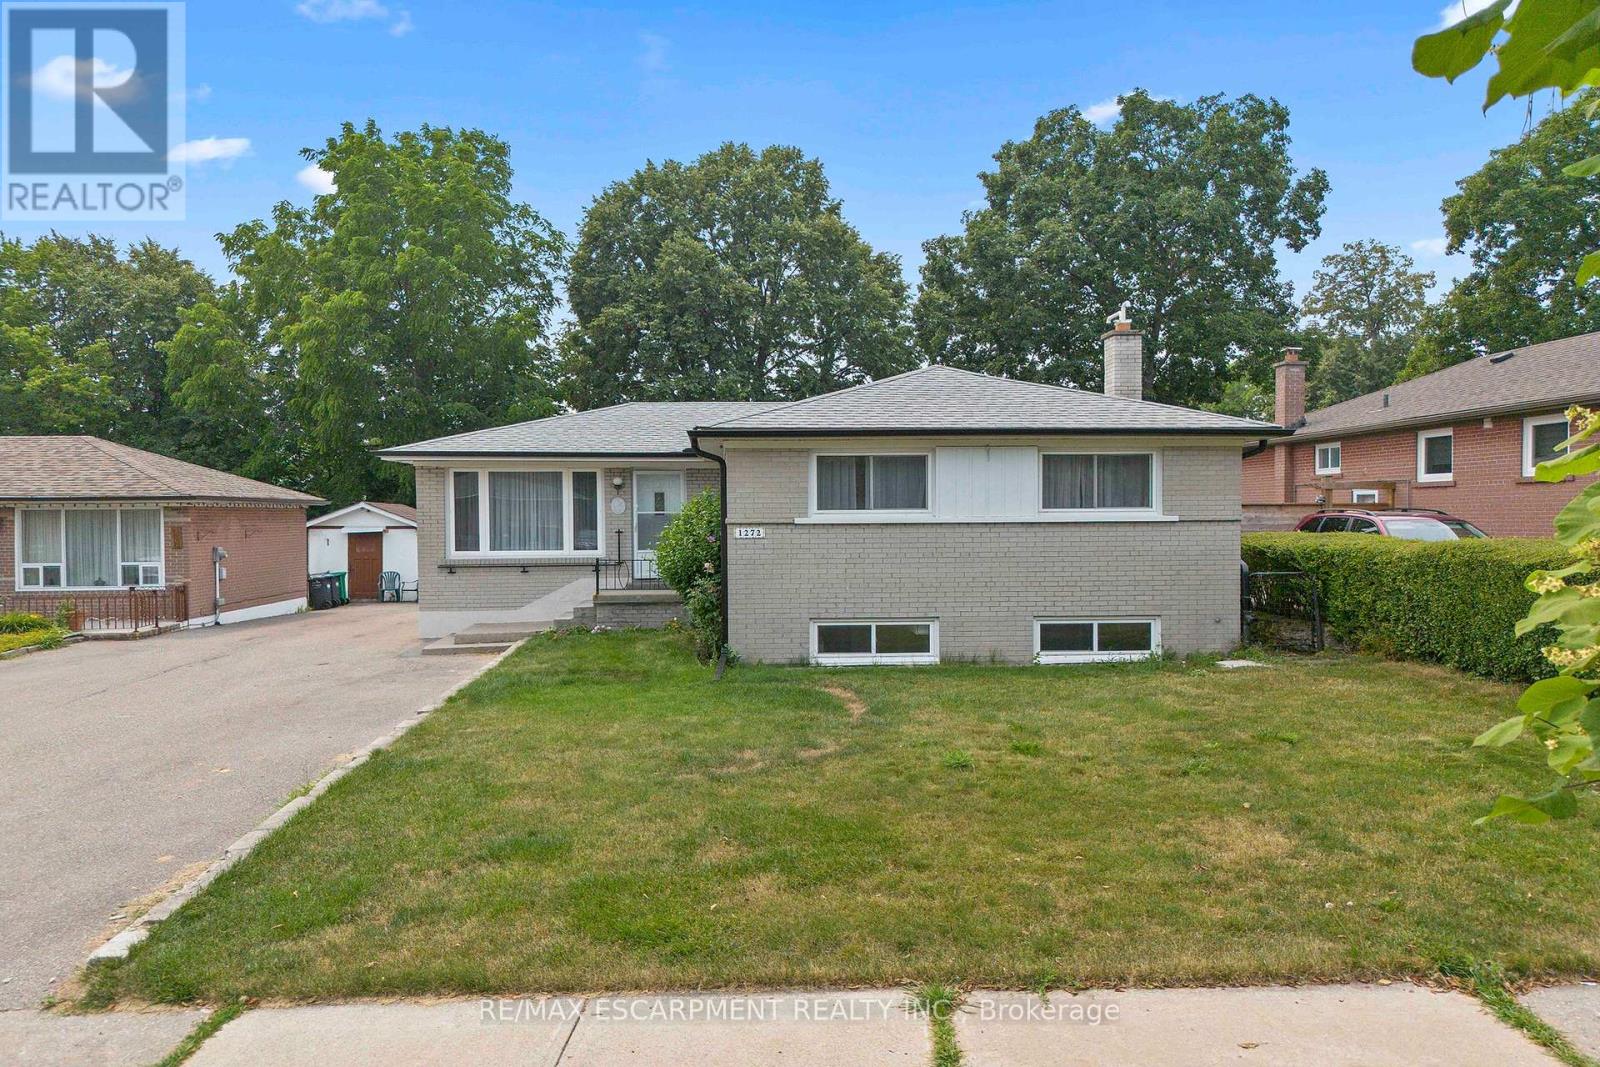
Welcome to this charming bungalow nestled in one of South Mississauga's most sought-afterfamily-friendly neighbourhoods. Offering incredible versatility, this home is perfect for families, investors, or those seeking multi generational living.The main floor features beautifully refinished hardwood flooring in the bedrooms, a bright and inviting eat-in kitchen, and a 4-piece bathroom. Filled with warmth and natural light, the functional layout provides comfortable everyday living with timeless appeal.Downstairs, discover the flexibility of a self-contained apartment complete with a brand-new kitchen and a separate entrance-ideal for extended family, guests, or potential rental income. Location is everything, and this home truly delivers. Enjoy being within walking distance of one of South Mississauga's premier community centers, as well as nearby schools, grocery stores, parks, and everyday amenities. Commuters will appreciate the proximity to Clarkson GO Station, while the vibrant shops, restaurants, and the charm of Clarkson Village are just minutes away.Whether you're searching for your forever family home, an income-generating opportunity, or aproperty with room to grow, this exceptional bungalow offers outstanding value in a safe, established community. Don't miss your chance to make it yours! (id:50787)