
1204 - 100 Upper Madison Avenue Toronto, Ontario M2N 6M4

$3,300 Monthly
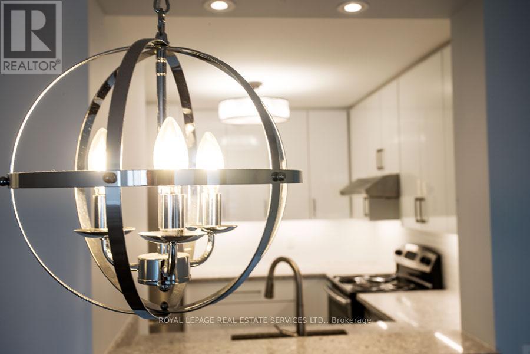
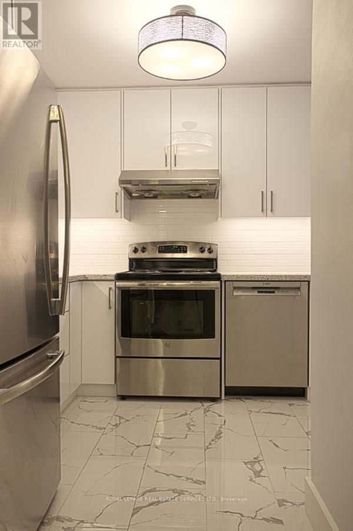
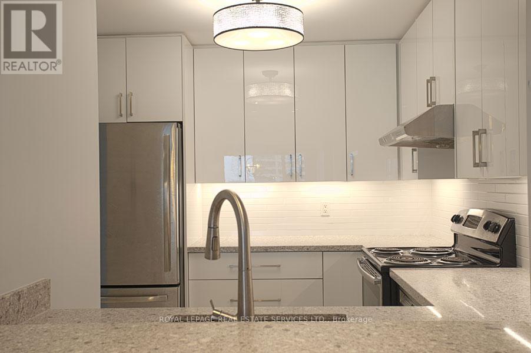
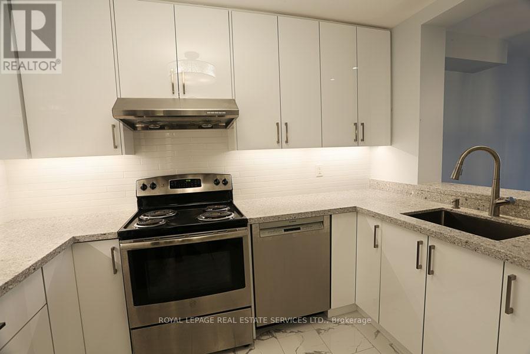
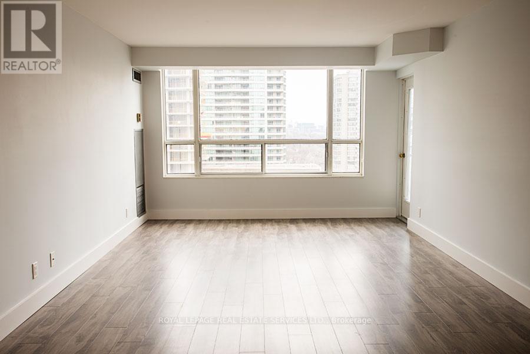
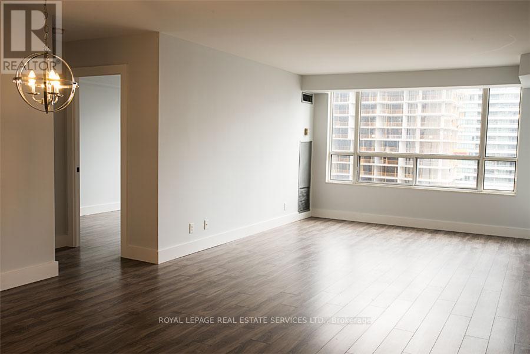
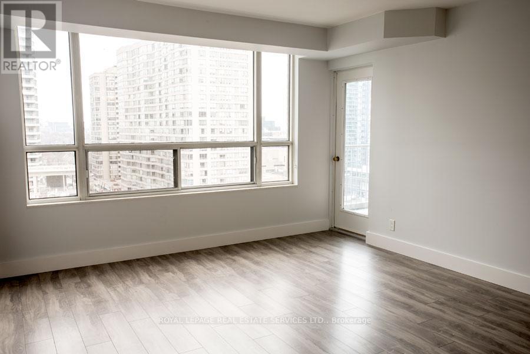
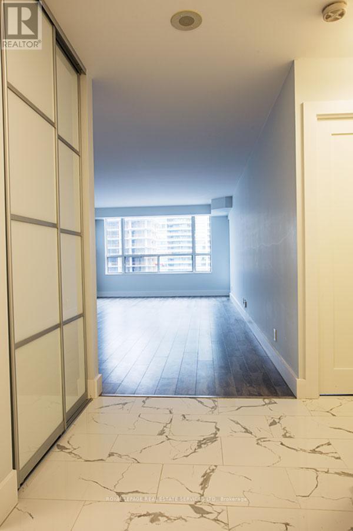
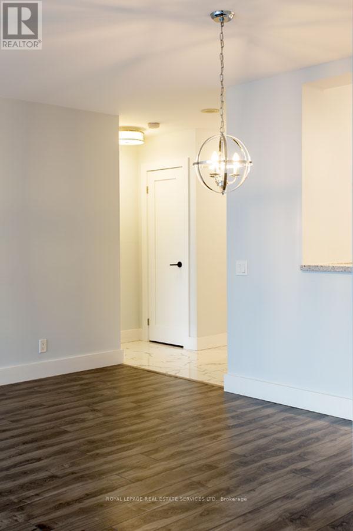
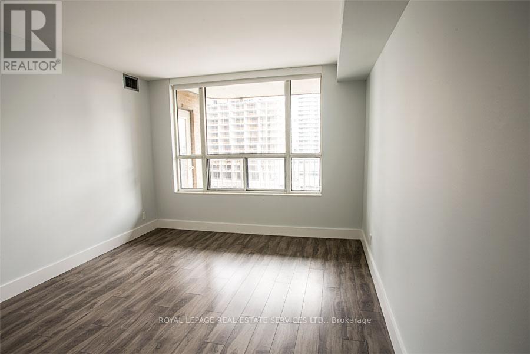
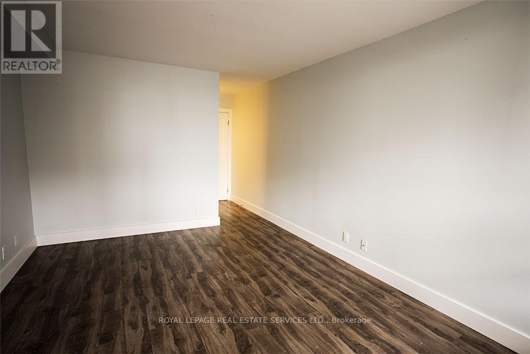
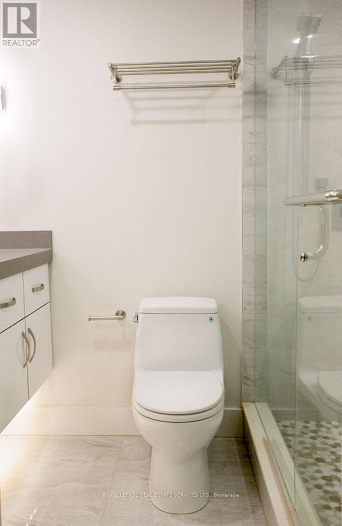
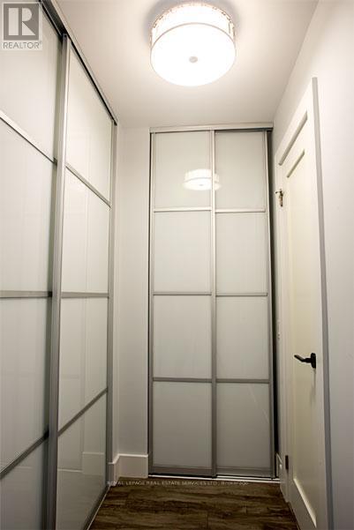
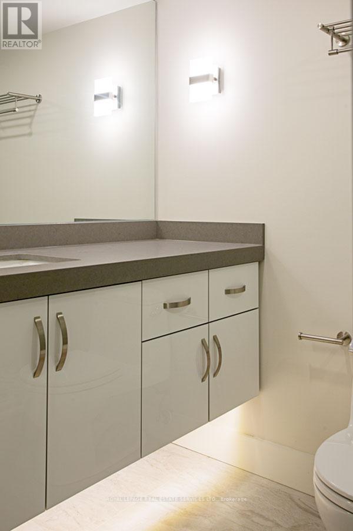
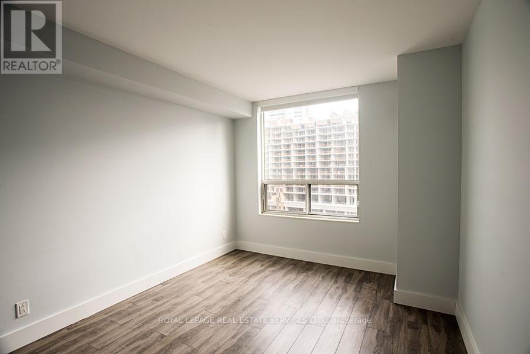
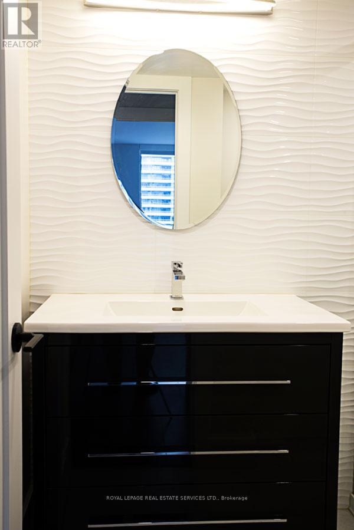
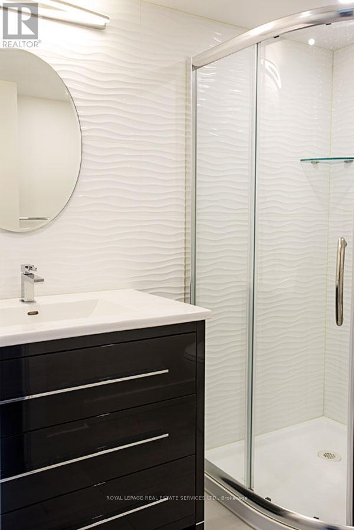
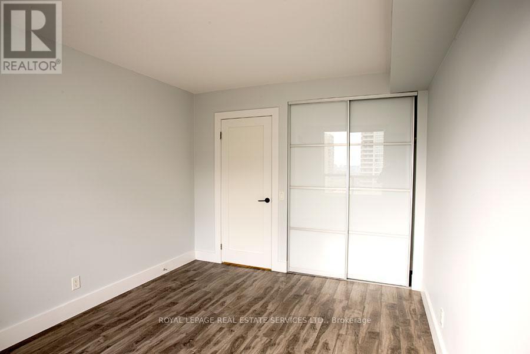
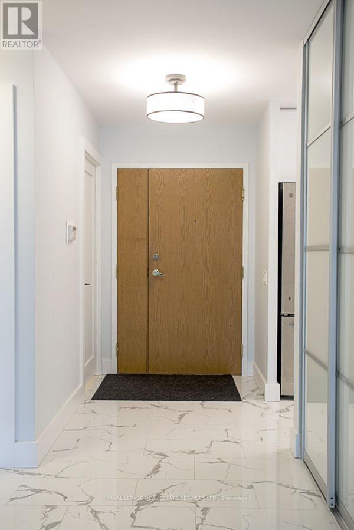
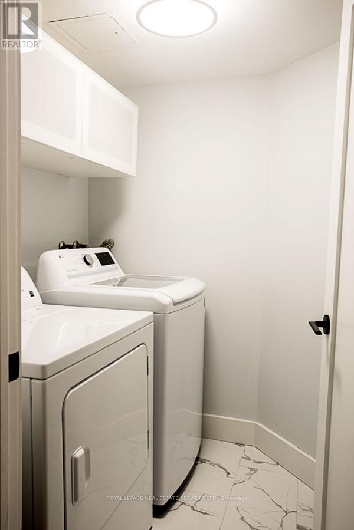
Gorgeous fully renovated 2 bedroom/2 bath condo in the Madison Centre. East facing. New Kitchen, bathrooms, flooring throughout, ceiling, lighting, appliances, window coverings. Spacious split bedroom layout. Lots of storage. Direct access to Madison Centre, underground subway and TTC, 99 walk score to retail, transit, restaurants, theatre, parks etc. Excellent location. No pets and non-smoking. Lots of amenities in condo complex. All utilities included except internet/cable. (id:50787)
Property Details
| MLS® Number | C13578984 |
| Property Type | Single Family |
| Community Name | Lansing-Westgate |
| Community Features | Pets Allowed With Restrictions |
| Features | Balcony, In Suite Laundry |
| Parking Space Total | 1 |
| Pool Type | Outdoor Pool |
| Structure | Squash & Raquet Court |
| View Type | City View |
Building
| Bathroom Total | 2 |
| Bedrooms Above Ground | 2 |
| Bedrooms Total | 2 |
| Age | 31 To 50 Years |
| Amenities | Security/concierge, Party Room, Sauna |
| Appliances | Dryer, Stove, Washer, Window Coverings |
| Basement Type | None |
| Cooling Type | Central Air Conditioning |
| Exterior Finish | Concrete, Brick |
| Flooring Type | Laminate, Ceramic |
| Heating Fuel | Natural Gas |
| Heating Type | Forced Air |
| Size Interior | 1,000 - 1,199 Sqft |
| Type | Apartment |
Parking
| Underground | |
| Garage |
Land
| Acreage | No |
Rooms
| Level | Type | Length | Width | Dimensions |
|---|---|---|---|---|
| Main Level | Living Room | 4.72 m | 5.33 m | 4.72 m x 5.33 m |
| Main Level | Dining Room | 2.79 m | 2.59 m | 2.79 m x 2.59 m |
| Main Level | Kitchen | 3.2 m | 2.67 m | 3.2 m x 2.67 m |
| Main Level | Primary Bedroom | 4.57 m | 3.35 m | 4.57 m x 3.35 m |
| Main Level | Bedroom 2 | 3.96 m | 3.05 m | 3.96 m x 3.05 m |

The trademarks REALTOR®, REALTORS®, and the REALTOR® logo are controlled by The Canadian Real Estate Association (CREA) and identify real estate professionals who are members of CREA. The trademarks MLS®, Multiple Listing Service® and the associated logos are owned by The Canadian Real Estate Association (CREA) and identify the quality of services provided by real estate professionals who are members of CREA. The trademark DDF® is owned by The Canadian Real Estate Association (CREA) and identifies CREA's Data Distribution Facility (DDF®)
July 17 2026 10:29:50
Toronto Regional Real Estate Board
Royal LePage Real Estate Services Ltd.