
3402 - 488 University Avenue Toronto, Ontario M5G 0C1

$4,990 Monthly
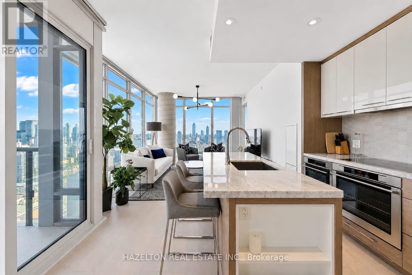
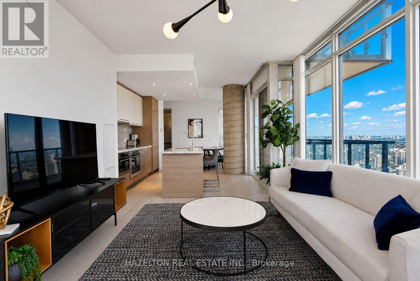
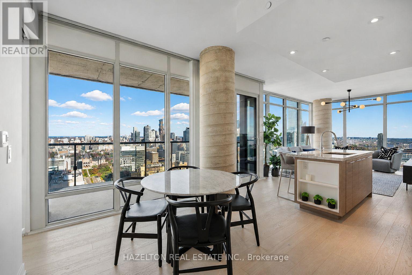
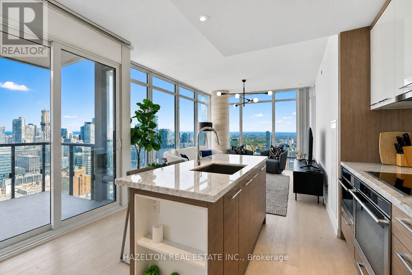
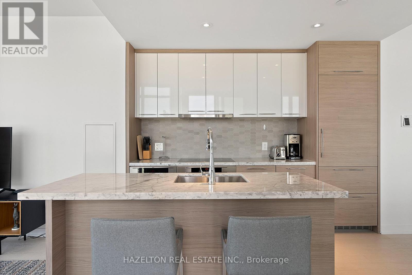
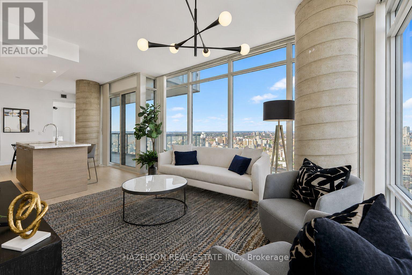
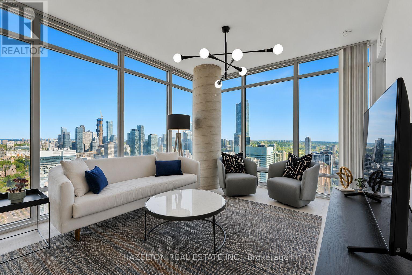
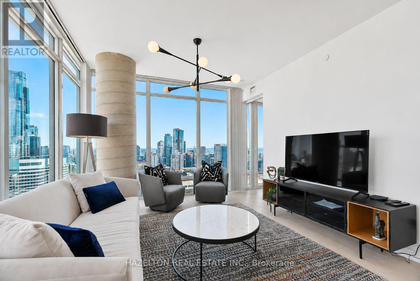
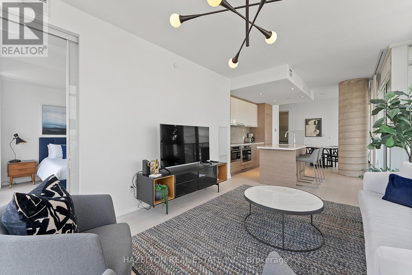
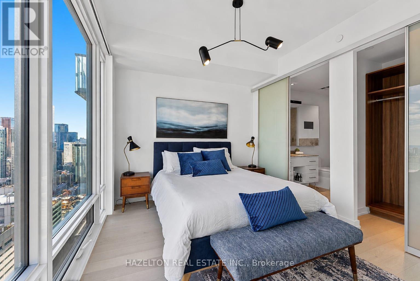
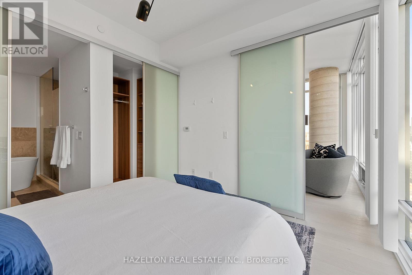
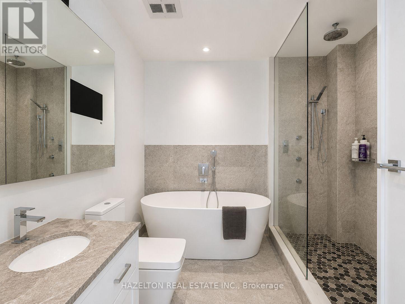
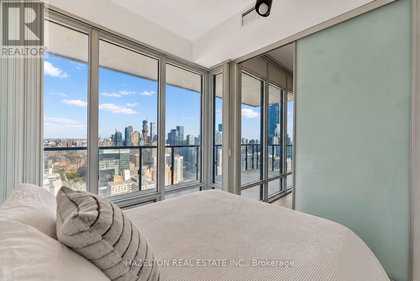
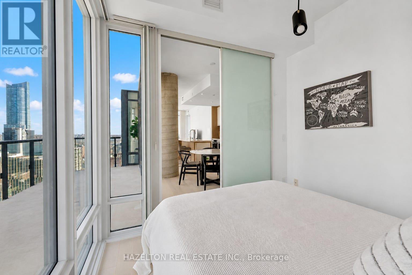
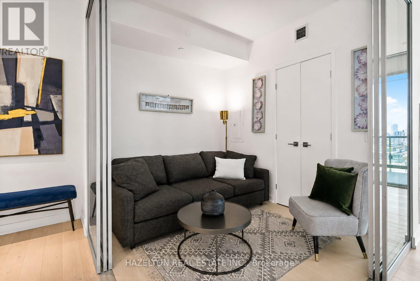
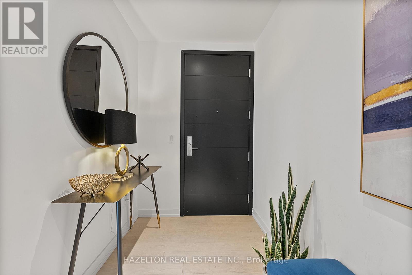
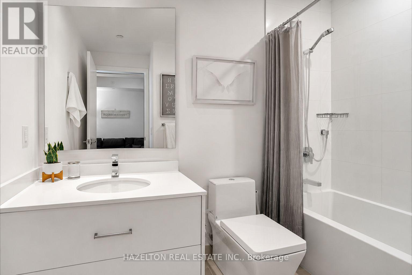
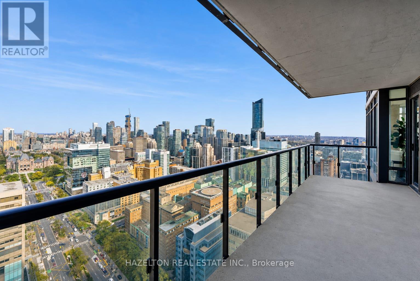
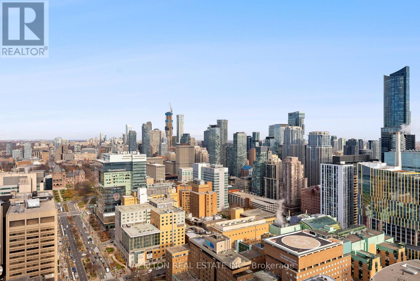
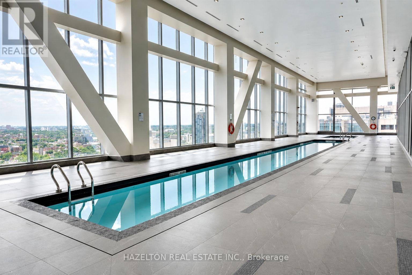
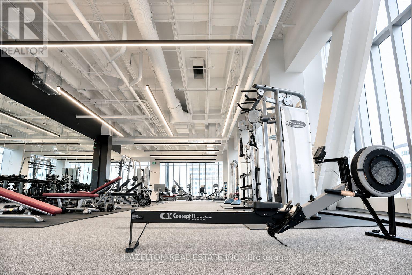
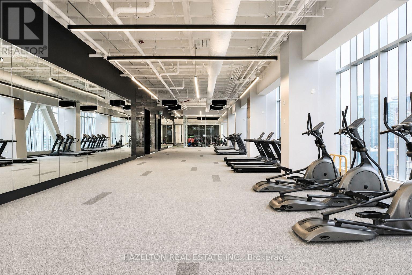
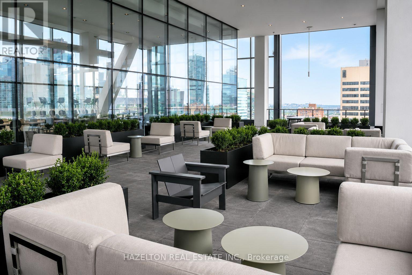
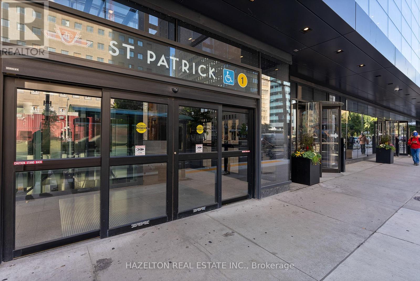
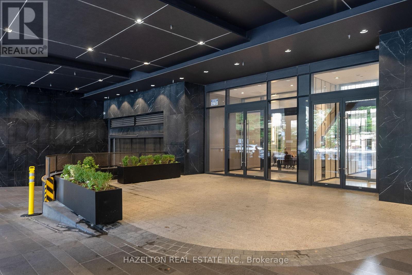
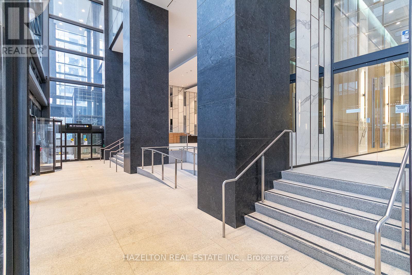
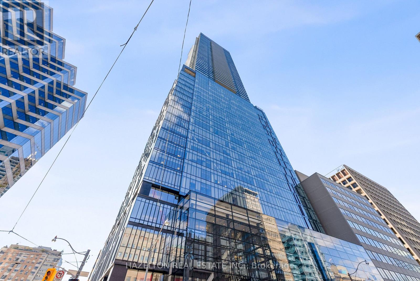
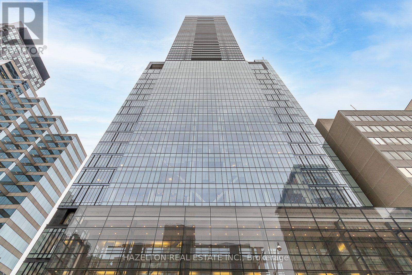
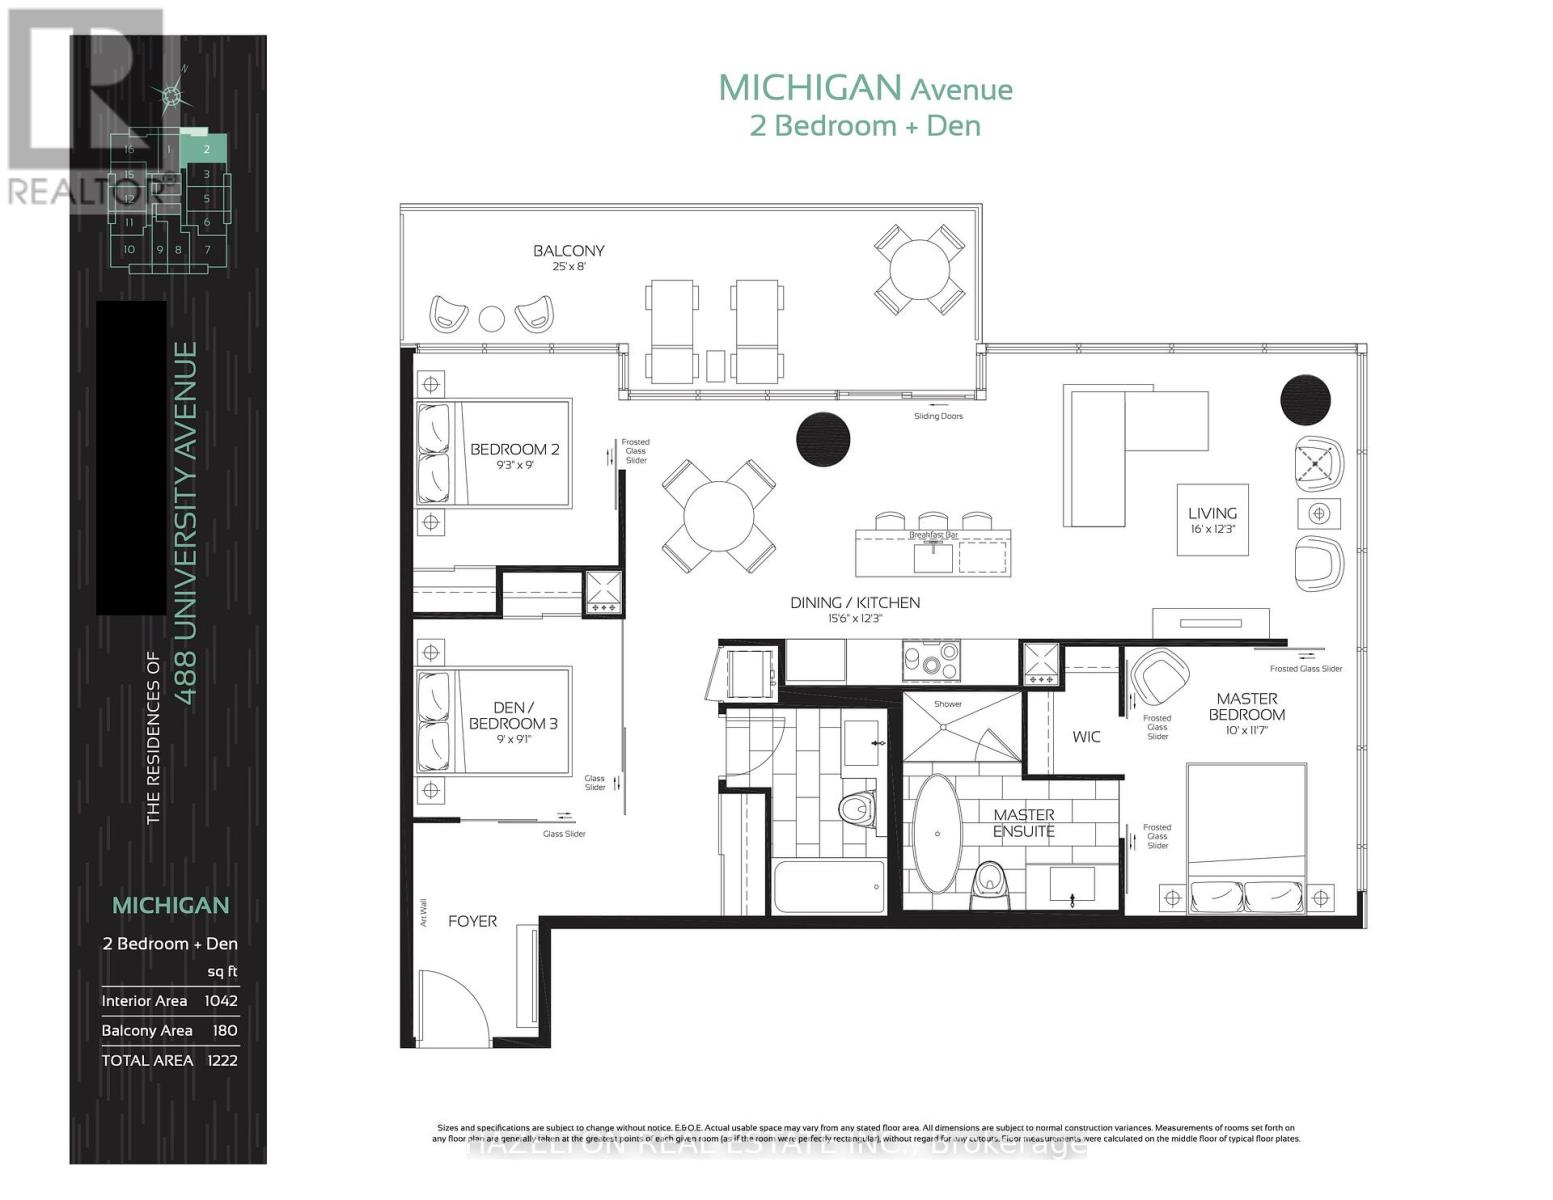
Live Above It All at 488 University Ave. Welcome to this fully furnished corner suite offering spectacular, unobstructed city views through floor-to-ceiling windows. The bright, open-concept layout extends to a spacious balcony, creating the perfect space to enjoy your morning coffee or unwind while taking in the skyline. The modern kitchen is equipped with premium integrated appliances and seamlessly connects to the living and dining areas, making it ideal for both everyday living and entertaining. The spacious primary bedroom features a spa-inspired ensuite with a deep soaker tub, while the versatile den/home office can easily serve as a third bedroom. Enjoy the convenience of direct indoor access to St. Patrick Station and an unbeatable downtown location just steps to the University of Toronto, Queen's Park, the AGO, world-class hospitals, Eaton Centre, restaurants, cafés, and the Financial District. Residents enjoy exclusive access to the renowned 40,000 sq. ft. SkyClub, featuring an 80-ft saltwater pool, rooftop terrace, hot tub, steam rooms, sauna, and state-of-the-art fitness facilities. All utilities and high-speed internet are included. See the last photo for the floor plan. (id:50787)
Property Details
| MLS® Number | C13577886 |
| Property Type | Single Family |
| Community Name | Kensington-Chinatown |
| Community Features | Pets Allowed With Restrictions |
| Features | Balcony |
| Pool Type | Indoor Pool |
| View Type | Lake View |
Building
| Bathroom Total | 2 |
| Bedrooms Above Ground | 2 |
| Bedrooms Below Ground | 1 |
| Bedrooms Total | 3 |
| Amenities | Security/concierge, Exercise Centre, Party Room, Sauna |
| Basement Type | None |
| Cooling Type | Central Air Conditioning |
| Heating Fuel | Natural Gas |
| Heating Type | Forced Air |
| Size Interior | 1,000 - 1,199 Sqft |
| Type | Apartment |
Parking
| Underground | |
| No Garage |
Land
| Acreage | No |
Rooms
| Level | Type | Length | Width | Dimensions |
|---|---|---|---|---|
| Main Level | Dining Room | 4.72 m | 3.74 m | 4.72 m x 3.74 m |
| Main Level | Living Room | 4.87 m | 3.73 m | 4.87 m x 3.73 m |
| Main Level | Primary Bedroom | 3.53 m | 3.05 m | 3.53 m x 3.05 m |
| Main Level | Bedroom 2 | 2.81 m | 2.74 m | 2.81 m x 2.74 m |
| Main Level | Den | 2.76 m | 2.74 m | 2.76 m x 2.74 m |

The trademarks REALTOR®, REALTORS®, and the REALTOR® logo are controlled by The Canadian Real Estate Association (CREA) and identify real estate professionals who are members of CREA. The trademarks MLS®, Multiple Listing Service® and the associated logos are owned by The Canadian Real Estate Association (CREA) and identify the quality of services provided by real estate professionals who are members of CREA. The trademark DDF® is owned by The Canadian Real Estate Association (CREA) and identifies CREA's Data Distribution Facility (DDF®)
July 17 2026 10:56:07
Toronto Regional Real Estate Board
Hazelton Real Estate Inc.