
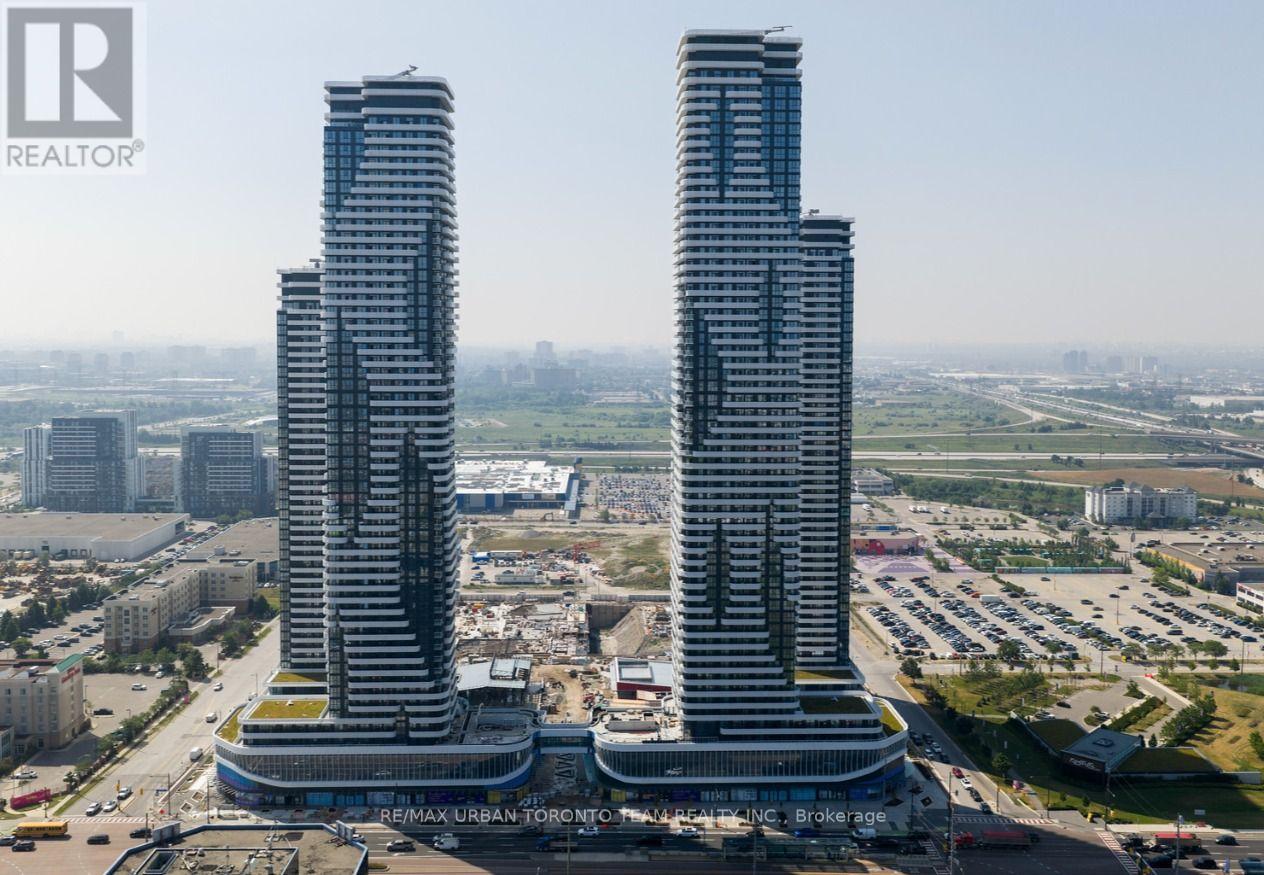
2811 - 225 Commerce St Street
Vaughan, Ontario
Festival - Tower A - 1 Bedroom & 1 full bathroom, Open concept kitchen living room 452 sq.ft., ensuite laundry, stainless steel kitchen appliances included. Engineered hardwood floors, stone counter tops. (id:50787)
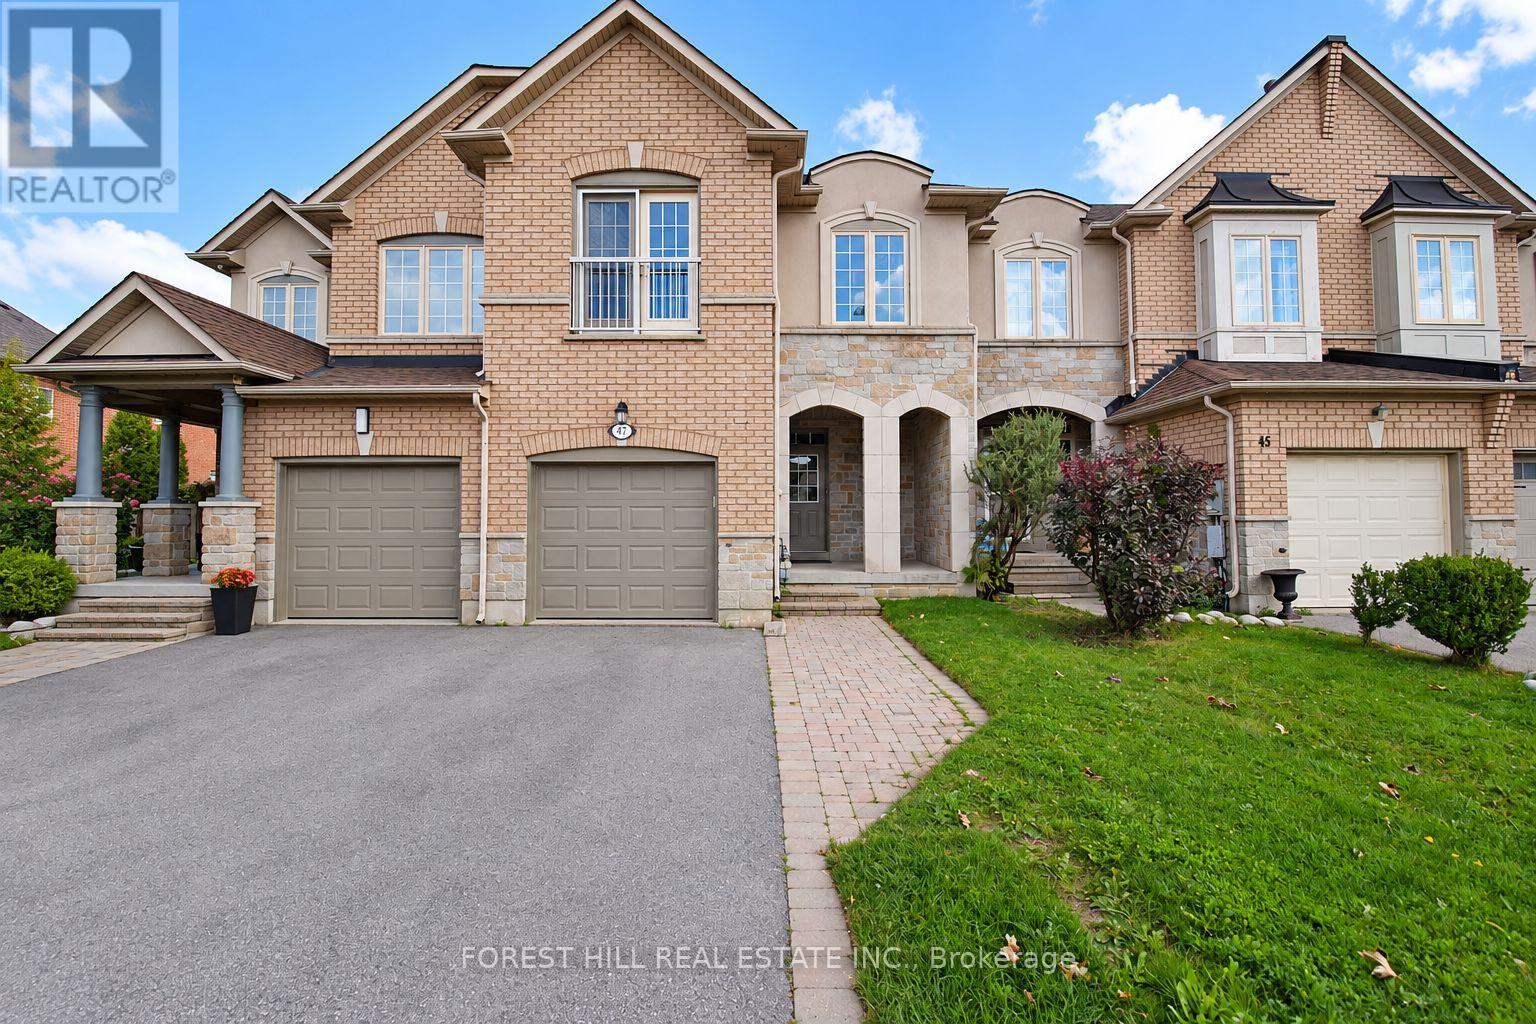
47 Loire Valley Avenue
Vaughan, Ontario
Spacious And Well-Appointed 4-Bedroom, 3-Bathroom Townhome Available For Lease In Desirable Thornhill Woods. An Excellent Family-Friendly Open Concept Layout Featuring New Kitchen Appliances, 9-Foot Main-Floor Ceilings And Parquet Flooring Throughout The Main And Second Levels. Ideally Situated In A Sought-After School District And Zoned For Thornhill Woods Public School. Enjoy The Convenience Of Nearby Parks, Scenic Walking Trails And Green Space, Along With Quick Access To Hwy 407, Public Transit, Shopping, Restaurants And Everyday Amenities. A Fantastic Opportunity To Enjoy Comfortable Family Living In A Prime Thornhill Location. The Basement Is Partially Finished With An Additional Bedroom / Office And Open Space For Storage. (id:50787)
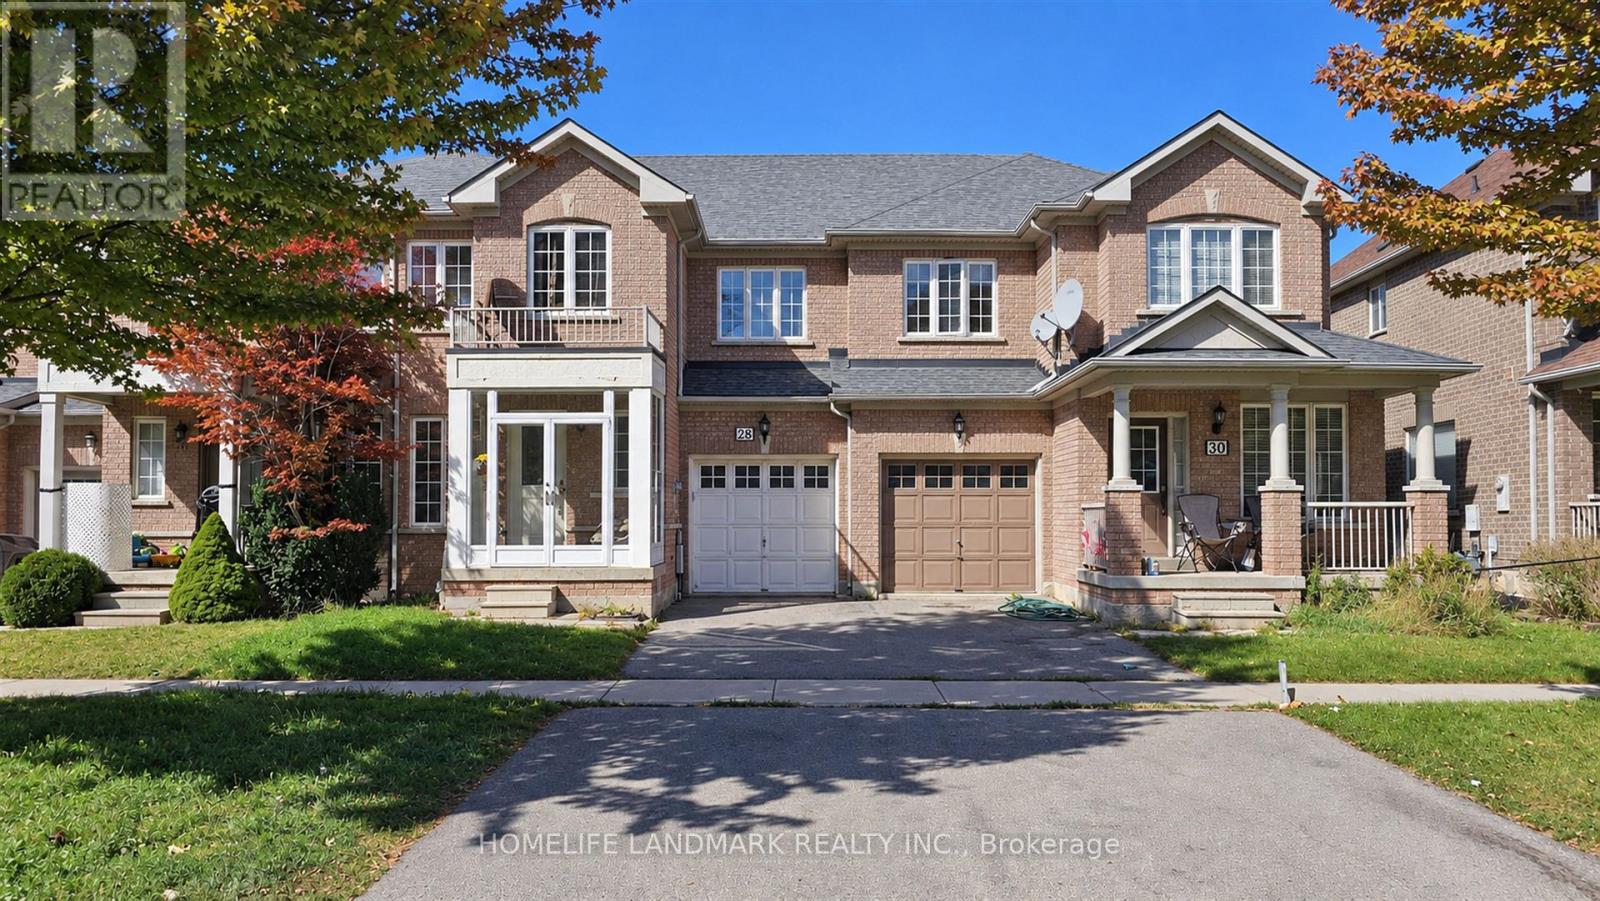
28 Silver Linden Drive
Richmond Hill, Ontario
*Spacious 3 Bedroom Freehold Townhouse In Prime Richmond Hill. *1,434 Sq. Ft. Above-Ground Living Space+ Finished Basement. *Hardwood Floor Main & Second Floors .*Large Kitchen.*Long Driveway Can Park Two Cars .*Access To Backyard Direct From Garage .*Highly-Rated Schools (Pope John Paul II Catholic & St. Robert HS ). *Walking Distance To Home Depot, Wall Mart, Canadian Tire, Loblaws, Go Train , Richmond Hill Transit Center Terminal, Community Center, Close To Hwy 7&407 (id:50787)
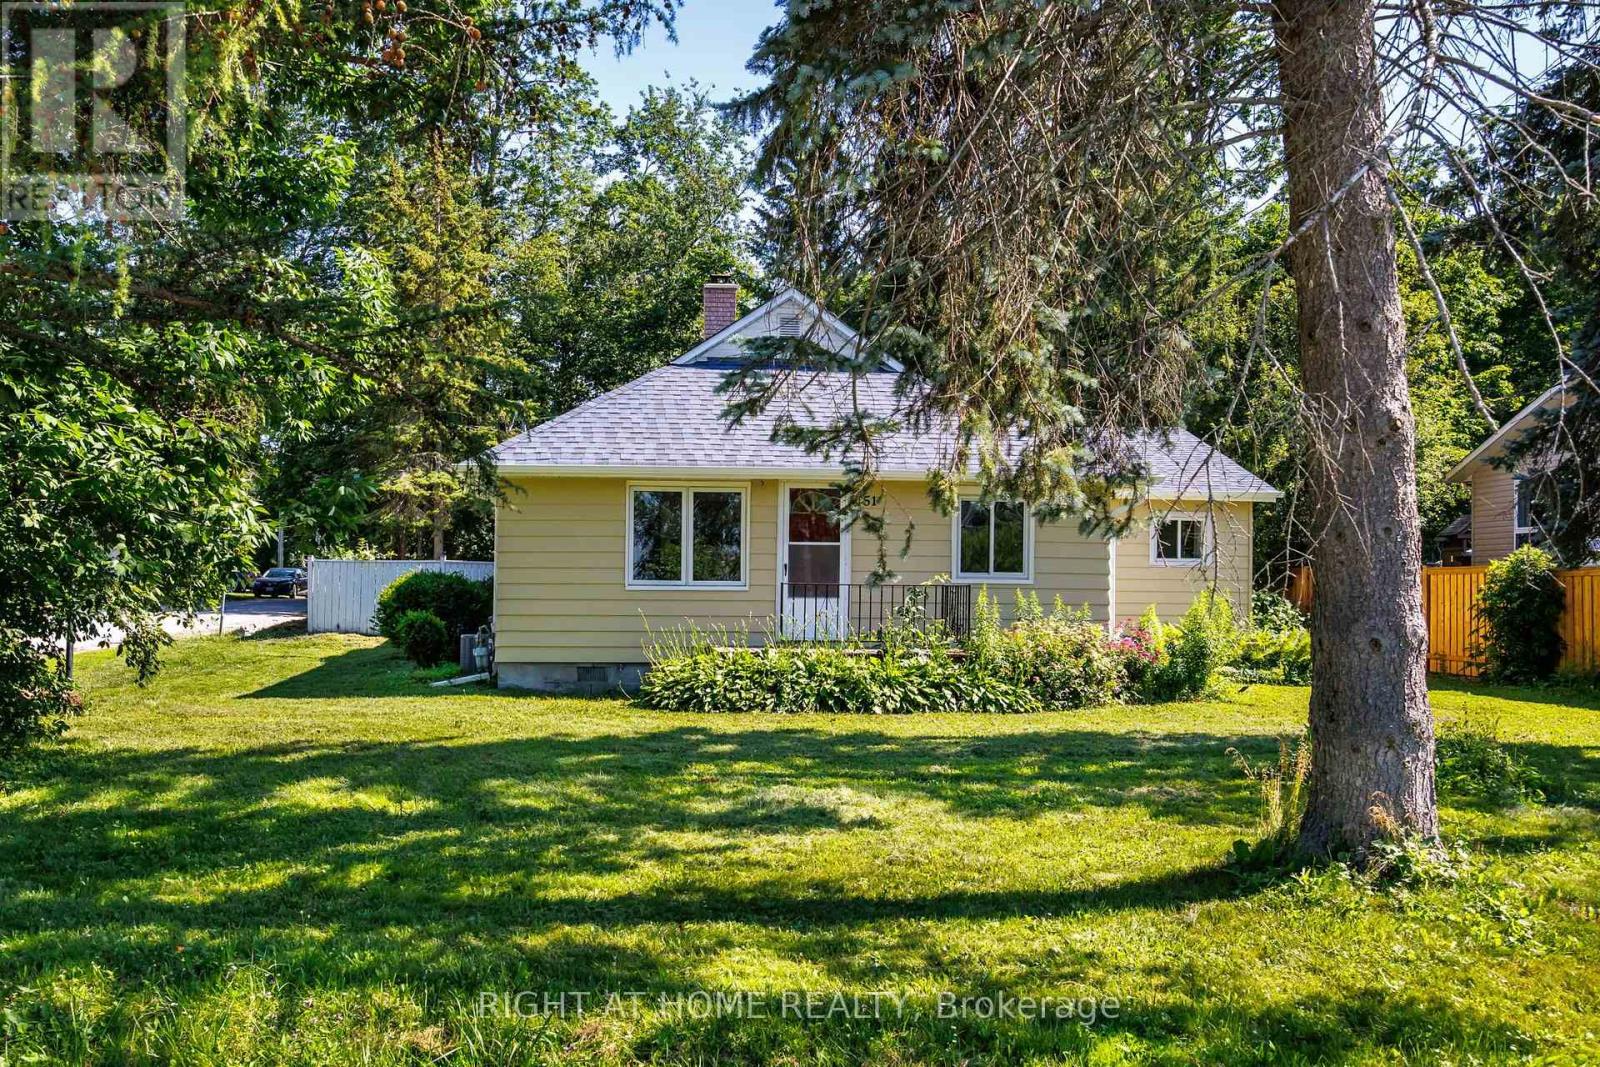
51 Lakeside Drive
Innisfil, Ontario
Welcome to this beautifully and professionally upgraded home located right across from Lake Simcoe/Kempenfelt Bay with remarkable lake views! Enjoy being just steps to a swimmable beach, a boat/watercraft launch, and a short walk to the public fishing dock, the perfect setting for year-round lakeside living. Situated on a premium 76.29 ft x 165 ft lot, this property offers exceptional potential. The home features 3 bedrooms + den and 2 washrooms, including a spacious primary bedroom with a 3-piece ensuite. The den is ideal for a home office. Enjoy a brand-new kitchen with stainless-steel appliances and quartzite countertops and backsplash, a natural wood-burning fireplace, cathedral ceilings, a cozy sunroom, and large windows that fill the home with natural light. To outline some recent upgrades in addition to the major renovation: the 200 Amp electrical panel (2026), new roof (2023), added R-50 insulation (2025), new gutters (2026), upgraded plumbing (2026). This versatile layout is perfect for downsizers, cottagers, or anyone seeking peaceful living close to nature while remaining conveniently near great schools, shopping, Barrie South GO train station (approx. 20 min drive), and other amenities in Barrie and Innisfil. This lovely home is also minutes from Friday Harbour Resort, offering access to a world-class marina, golf course, dining, entertainment, boutique shops, and scenic trails. Step outside to your private backyard oasis, complete with a fire pit and mature trees ideal for relaxing or entertaining. Whether you prefer tranquil evenings at home or the vibrant lifestyle at Friday Harbour, this property delivers the best of both worlds. Don't miss! (id:50787)
2 Seacoasts Circle
Vaughan, Ontario
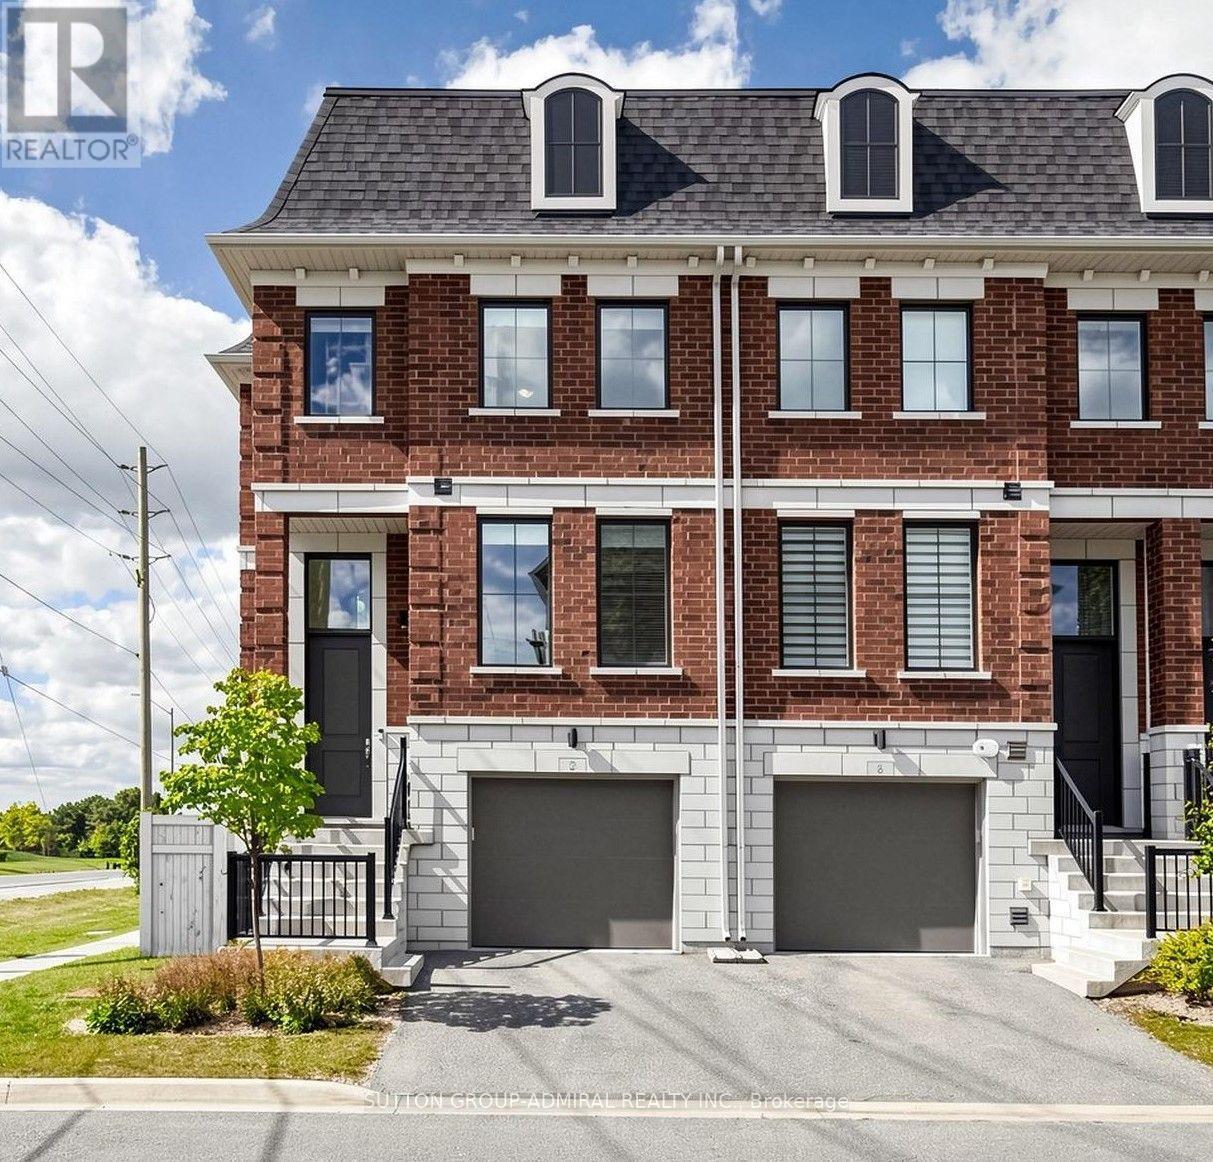
Welcome To This Modern, Charming, And Spacious Sun-Filled Family Townhome In The Highly Sought-After Arthur Community In The Heart Of Maple. This Exceptional Corner Unit, Much Like A Semi, Offers 1,879 Sq. Ft. Of Beautifully Designed Living Space, Featuring Premium Upgrades And High-End Finishes Throughout. The Welcoming Marble Foyer, High Ceilings, Designer Laminate Flooring, And Large Principal Rooms Create A Bright And Contemporary Atmosphere From The Moment You Enter. Elegant Staircases With Wrought Iron Pickets Lead To A Thoughtfully Designed Layout Featuring 3 Spacious Bedrooms, 4 Bathrooms, And A Convenient Laundry Area On The Upper Floor. The Stunning Kitchen Offers Granite Countertops, A Stylish Granite Backsplash, And Upscale Stainless Steel Appliances, Showcasing A Wolf Gas Cooktop. The Open-Concept Kitchen Seamlessly Flows Into The Dining And Living Rooms, Complete With An Electric Fireplace And Walk-Out To A Private Balcony With A Gas BBQ Hook-Up. The Finished Basement With Garage Access Boasts A Versatile Great Room, Featuring The Perfect Space For Entertaining, A Home Office, A Guest Suite, Or An Additional Bedroom. A Walk-Out From The Great Room Leads Directly To The Private, Fully Fenced Side And Backyard, With A Clear View And No Backyard Neighbours. Ideally Located Close To An Array Of Amenities, Including Parks, Top-Rated Schools, Places Of Worship, Community Centres, Restaurants, Grocery Stores, Vaughan Mills Shopping Centre, Cortellucci Vaughan Hospital, And Convenient Public And GO Transit Access. This One-Of-A-Kind Home Offers The Perfect Combination Of Style, Space, Privacy, And Location - A Wonderful Opportunity For Families Looking To Call This Home! (id:50787)
Basement - 58 King's Cross Avenue
Richmond Hill, Ontario
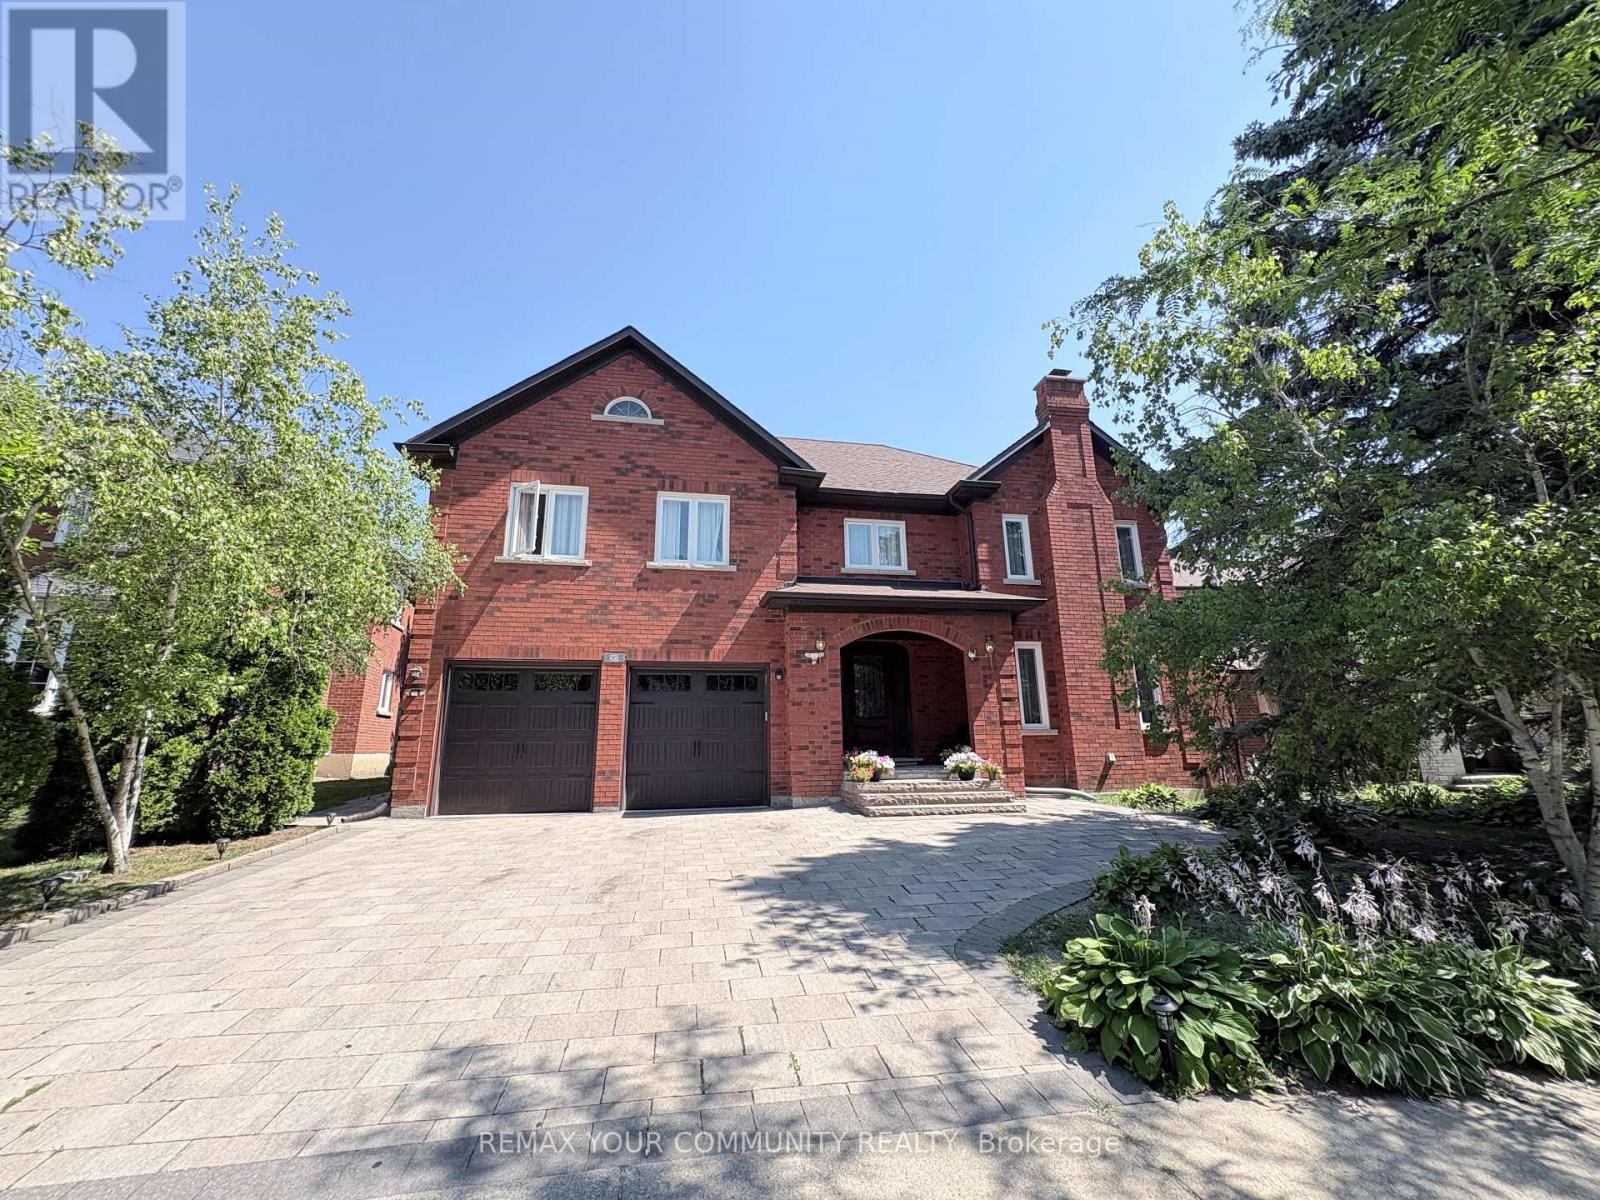
Beautifully Furnished Walk-up Basement Apartment Estimately 1,100 sq ft in Prestigious Bayview Hill! Bright and spacious furnished basement suite in a luxurious detached home , located in the highly sought-after Bayview Hill community. This well-designed unit features two bedrooms, a full kitchen, dining area, comfortable family and living areas, and a private entrance for added convenience and privacy. Ideal for a single professional or a couple seeking a quiet, upscale neighbourhood. Close to top-ranked schools (BSS,BES),Walmart, Food basic, parks, public transit & Go Train Station, shopping, restaurants, and all major amenities. One parking space included. Move-in ready! (id:50787)
407 SE - 9199 Yonge Street
Richmond Hill, Ontario
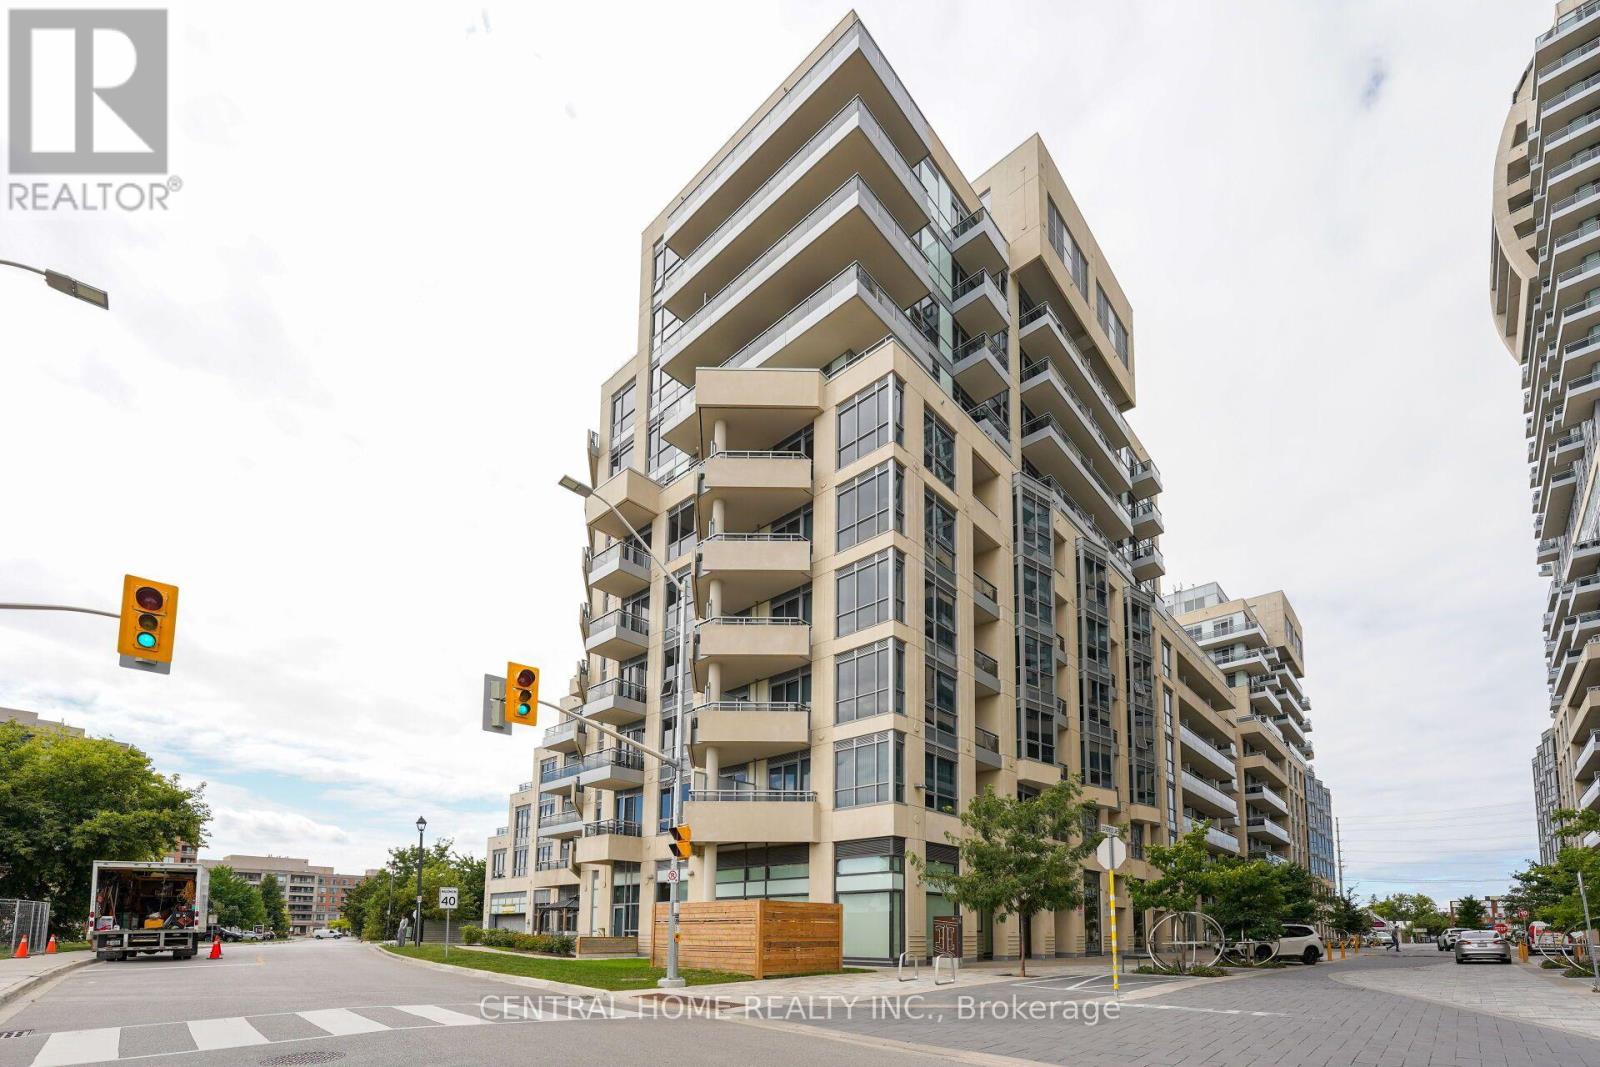
Experience upscale living in this rare 744 sq.ft Fully Furnished super clean, freshly painted One Bedroom + Den, 2-bath suite at The Beverly Hills Residences in immaculate condition. Designed with 9 ft ceilings, Crwon Moulding, Hardwood floors, Granite countre top, and a Walk-out balcony. A resort-style building with hotel style amenities (Indoor/Outdoor pool, Gym, Sauna, Jacuzzi, Party room, Guest suite, Billiard, Bbq Area, 24/7 Concierge). in an exceptional Yonge & 16th location, moments from transit. Easy Access To Viva, Yrt, Hwy 7, 407, 404 & Hillcrest Mall. (id:50787)
13 Waterleaf Road
Markham, Ontario
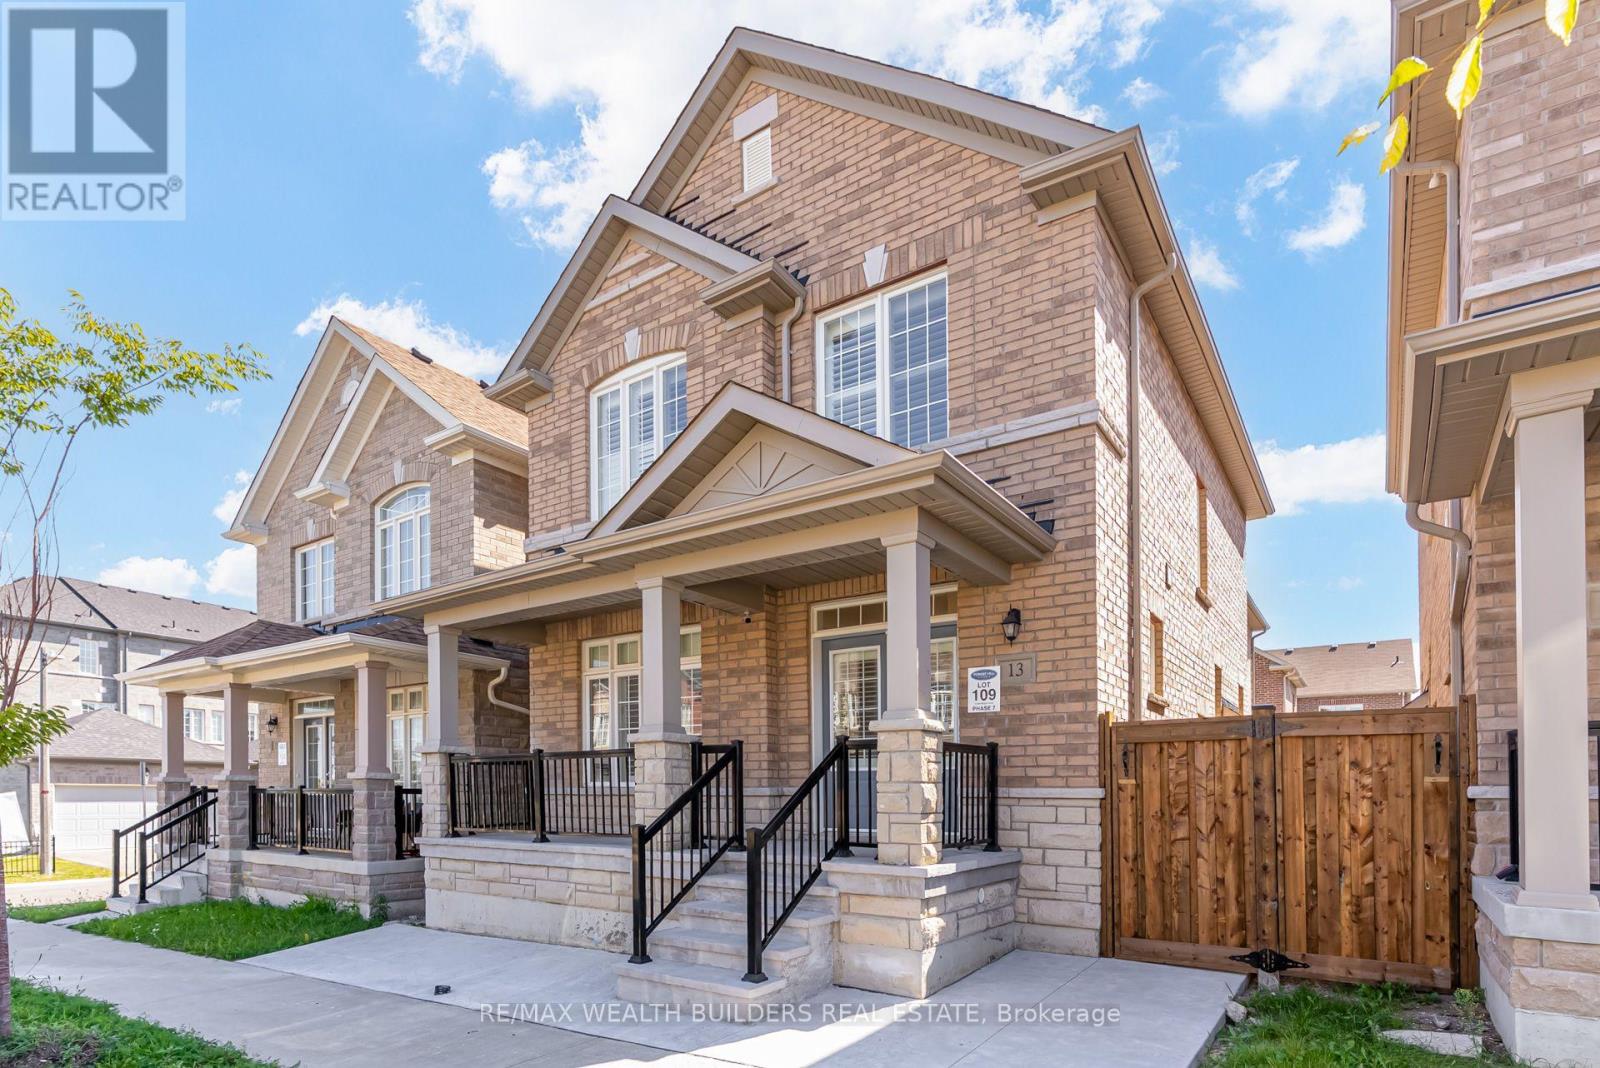
Welcome To This Spacious 2,410 Sqft, 5-Bedroom, 4-Bathroom Home In Markham's Sought-After Cornell Community, Offering Functional, Family-Friendly Living Across A Thoughtfully Designed Layout. With Generously Sized Bedrooms, Ample Bathrooms To Ease Busy Mornings, And A Practical Flow Between Living, Dining, And Kitchen Spaces, This Home Is Built For Everyday Comfort As Much As For Entertaining. A Detached Garage And Private Driveway Provide Convenient Parking, While The Classic Stone And Brick Exterior Adds Timeless Curb Appeal To This Well-Maintained Property.Set In Cornell - One Of The GTA's Original New Urbanism-Planned Communities - This Home Puts Everyday Essentials Within Easy Reach. Residents Enjoy Walkable Access To Grocery Stores, Shops, And Everyday Conveniences, Along With Top-Rated Schools Including Cornell Village Public School And Bill Hogarth Secondary School, Plus The Cornell Community Centre And Nearby Parks. Commuters Benefit From Quick Access To Highway 407, Highway 7, Viva Transit, The Cornell Bus Terminal, And Nearby GO Transit, Making Trips Across The GTA Effortless. With Markham Stouffville Hospital And Additional Amenities Just Minutes Away, This Location Offers The Ideal Balance Of Quiet Residential Living And Everyday Convenience. (id:50787)
108 Hubner Avenue
Markham, Ontario
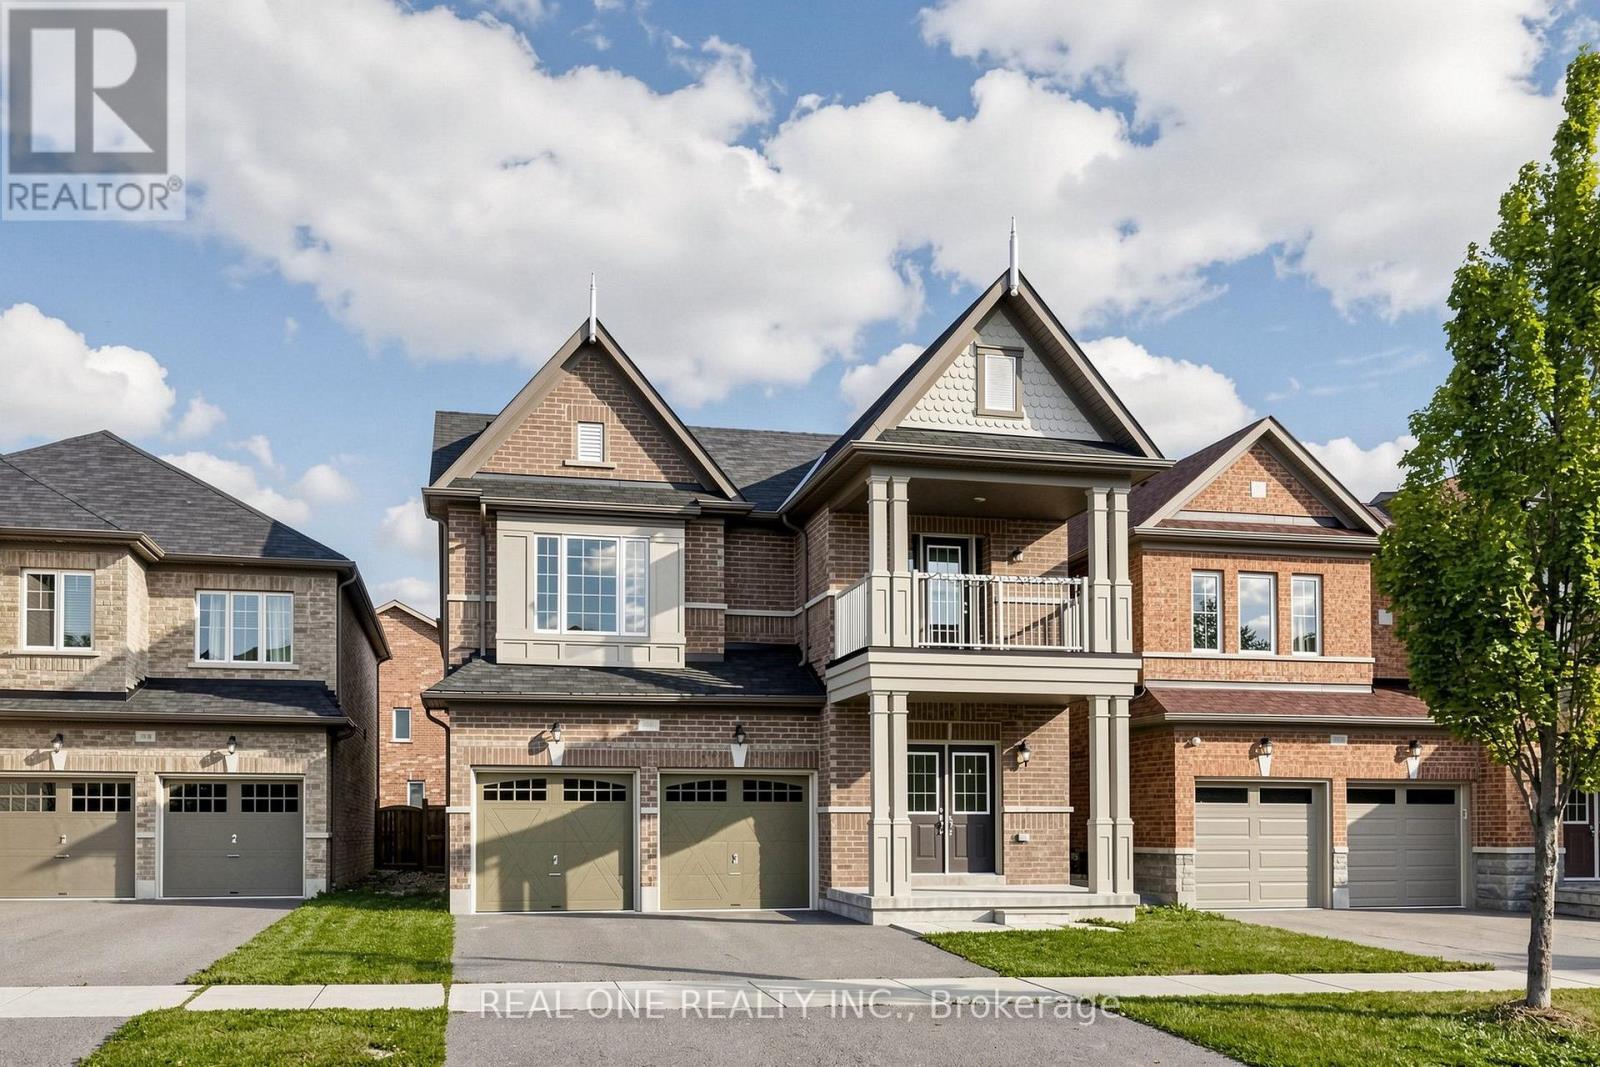
Spacious, freshly painted throughout, and impeccably maintained 4+1 bedroom detached home offering 3,125 sq ft of above-grade living space in prestigious Upper Unionville! Features 9ft ceilings on both the main and second levels, classic hardwood floors on the main floor, and brand-new SPC flooring upstairs. Functional layout includes 4 large bedrooms plus a convertible 2nd-floor den (ideal as a 5th bedroom or home office). Two walk-in closet. Upgraded kitchen with stainless steel appliances and a spacious primary bedroom with a 5pc ensuite. Enjoy a private, fully fenced backyard. Prime location within walking distance to top-ranked Pierre Elliott Trudeau High School and Beckett Farm Public School. Minutes to Berczy Park, public transit, shopping plazas, Markville Mall, and major highways. Move-in ready! (id:50787)

129 Hartney Drive
Richmond Hill, Ontario
Welcome To This Luxurious Conservatory Group-Built Detached Home, Nestled On A Quiet Street In The Highly Sought-After Richmond Green Community! Offering Over 3,000 Sq.Ft. Of Finished Living Space (Approx. 2,565 Sq.Ft. Above Grade), This Beautifully Upgraded Home Features 4 Bedrooms, 5 Bathrooms, A Finished Basement & $$$ In Upgrades. Bright & Spacious Open-Concept Main Floor With Oak Flooring, California Shutters Throughout, Designer Lighting, Fresh Paint, Formal Dining Area, Breakfast Area & A Stunning Great Room With Gas Fireplace. The Upgraded Chef's Kitchen Features A Large Centre Island, Stylish Backsplash & Countertops, Premium Cabinetry And Stainless Steel Appliances. Upstairs Offers 4 Generous Bedrooms & 3 Full Bathrooms, Including 2 Ensuites. The Oversized Primary Retreat Is Thoughtfully Separated From The Other Bedrooms For Exceptional Privacy, Featuring A Large Walk-In Closet & Upgraded 5-Pc Ensuite With Separate Shower Room. The Second Ensuite Bedroom Also Features Its Own Walk-In Closet & Private Bath, While Two Additional Bedrooms Share A Full Bathroom. Convenient 2nd-Floor Laundry With Ample Storage. Finished Basement With Full Bathroom & Large Recreation Area Offers Flexible Space For Entertaining, Home Office, Gym Or Future In-Law Suite. Beautiful Interlocking In Both Front & Backyard. Located In The Richmond Green Secondary School Area, Minutes To Richmond Green Sports Centre, Parks, Costco, Home Depot, Hwy 404/407, GO Transit, Shopping, Restaurants & More! (id:50787)
Main - 145 Carlson Drive
Newmarket, Ontario
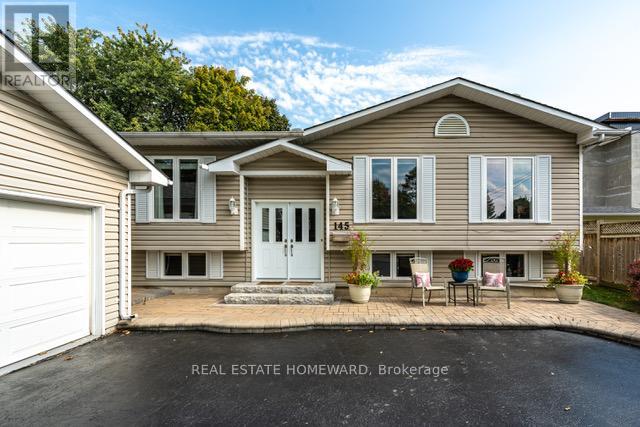
A Perfectly Ever-Versatile Bungalow close to 1500Sqf! With Ensuite Bathroom and TWO car garage. Located In A Mature Sought After Neighbourhood Surrounded By Well Appointed Homes, Close To Schools, Parks, Tennis Courts, Playgrounds, Shopping, Transit, Highways and More! As You Pull Into The Extra Large Treed Laneway , You Will Immediately Be Drawn To The Picturesque Entrance With Stairs Up To The Main Floor That Offers East/West Exposures. Your Main Floor Offers Very Bright Windows Throughout, 3 Bedrooms, Large Living Room With Gas Fireplace, Formal Dining Room and Open Concept Eat-In Kitchen With A Patio Door To A Nicely Finished Backyard With An Entertaining Deck. . This Is Not A Home To Be Missed! Tenant Pays 1/2 of Utility bills and Responsible for Lawn care and snow removal (id:50787)

30 Flora Court
Innisfil, Ontario
Low-maintenance, move-in-ready, one-level living! This Royal model home offers 2 generously sized bedrooms & 1 bathroom. In 2025, approximately $20,000 was invested in important crawl space improvements, providing added peace of mind for the next homeowner. The spacious, open-concept floor plan features excellent natural light throughout. A flexible office space can easily serve as a 3rd bedroom, den, or hobby room. Enjoy the large covered front porch, with convenient ramp access to the entrance. Updated kitchen (2019) and self-contained laundry make everyday living easy when guests arrive. A charming 12' x 6' three-season sunroom, added in 2020, features a separate entrance to the side yard & is the perfect spot to enjoy a cup of coffee & your favorite book. Feel the warmth as you enter this inviting home, located on an intimate lot in a community-centered neighborhood. Other 2025 updates include: 8' x 6' garden shed, hot water tank, refrigerator, & reverse osmosis drinking system. Life at Sandycove Acres offers more than just a home-it is a vibrant lifestyle community with over 30 clubs and activities, three recreation centers, two heated saltwater pools, an active social calendar with dances, games, and community events, plus an on-site plaza with everyday conveniences, including a pharmacy, salon, and restaurant. Ideally located minutes from Lake Simcoe and only 10 minutes south of Barrie, this exceptional home offers the perfect blend of peaceful surroundings, active living, and everyday convenience. See the attached Property Sheet for a complete list of improvements. (id:50787)