
47 Loire Valley Avenue Vaughan, Ontario L4J 8R8

$3,800 Monthly
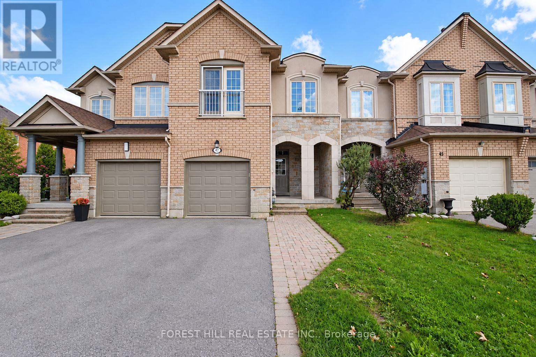
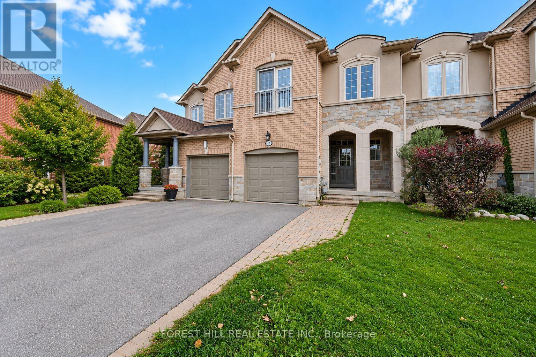
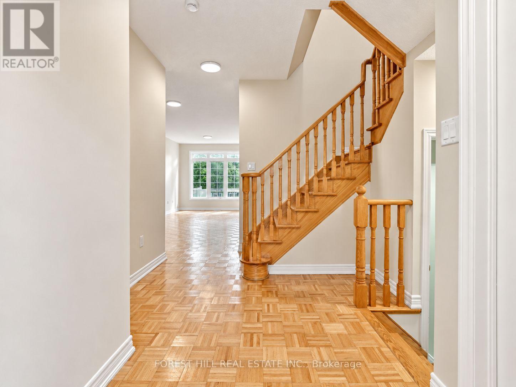
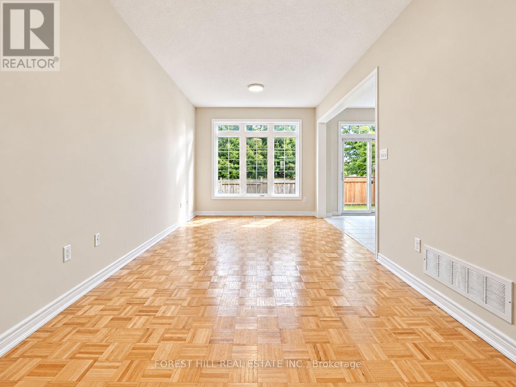
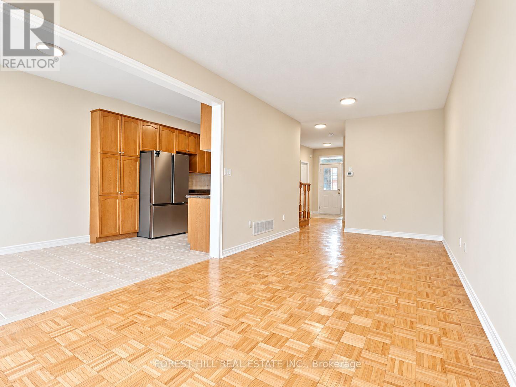
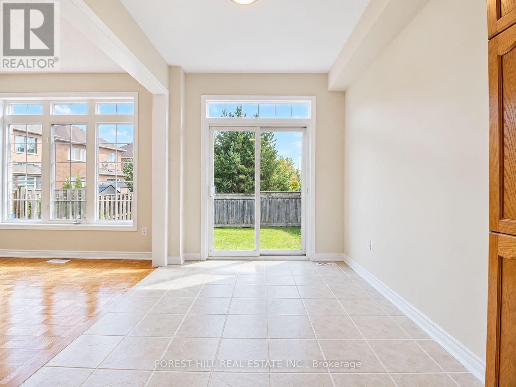
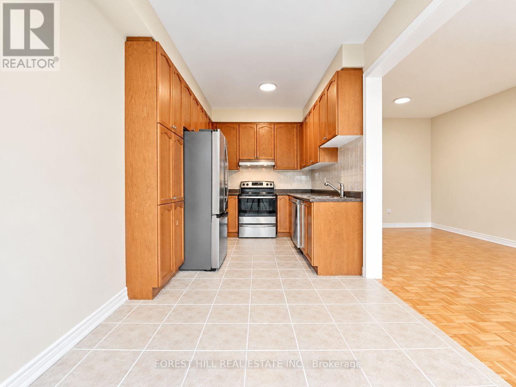
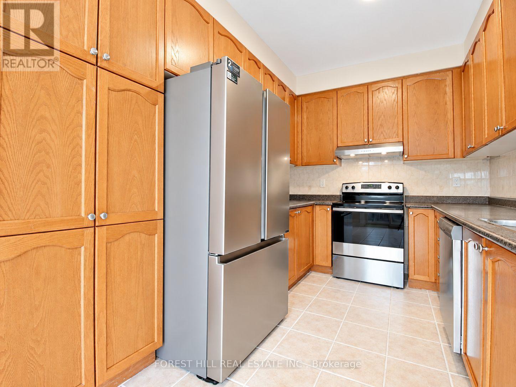
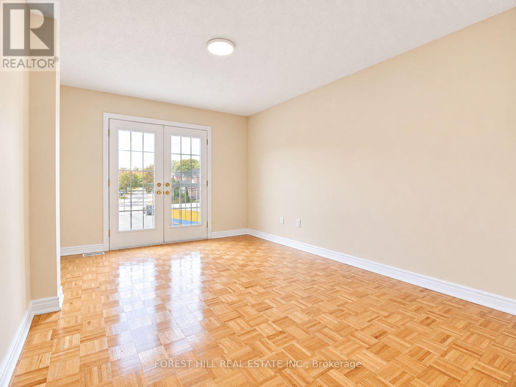
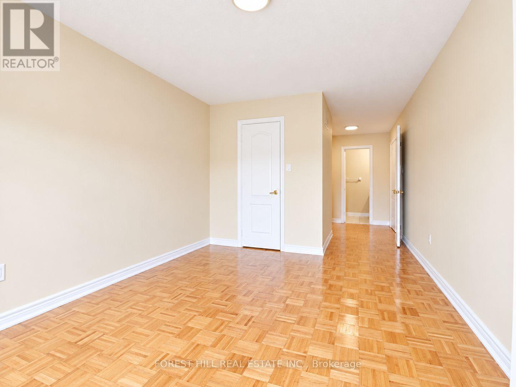
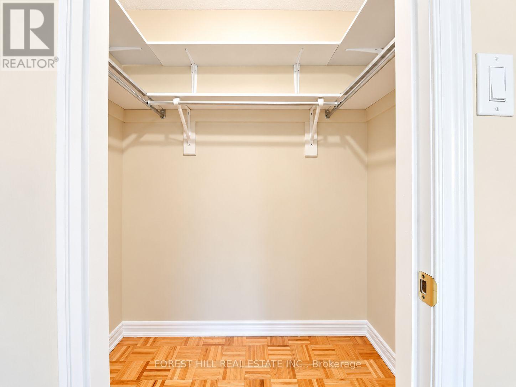
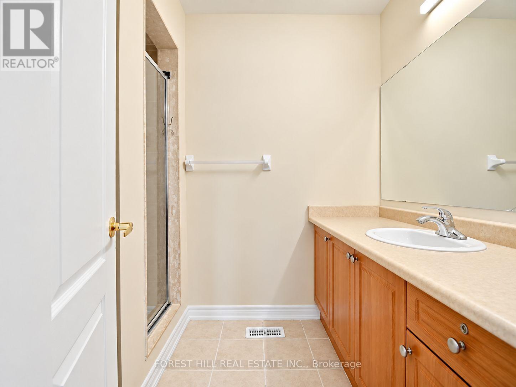
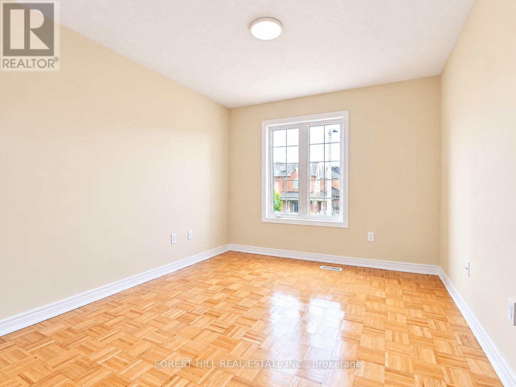
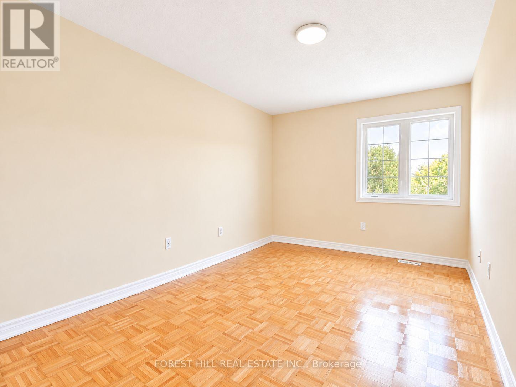
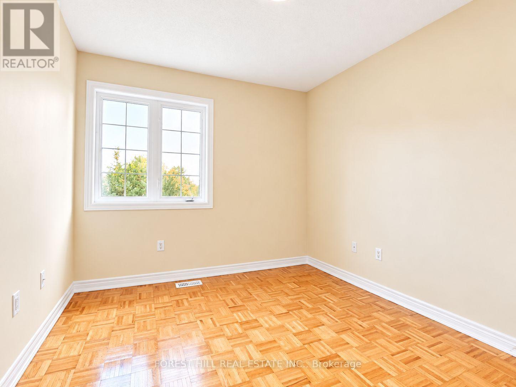
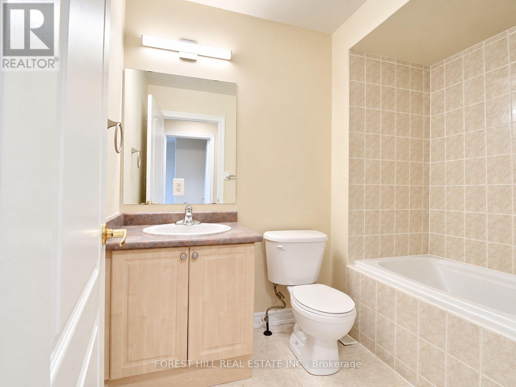
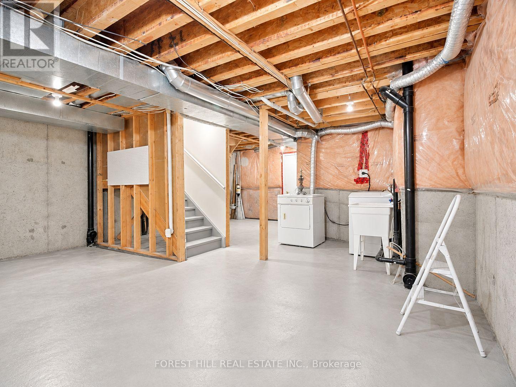
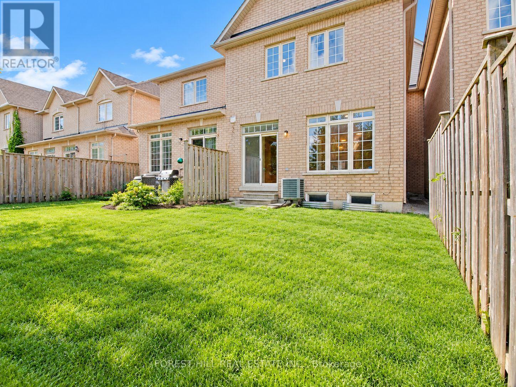
Spacious And Well-Appointed 4-Bedroom, 3-Bathroom Townhome Available For Lease In Desirable Thornhill Woods. An Excellent Family-Friendly Open Concept Layout Featuring New Kitchen Appliances, 9-Foot Main-Floor Ceilings And Parquet Flooring Throughout The Main And Second Levels. Ideally Situated In A Sought-After School District And Zoned For Thornhill Woods Public School. Enjoy The Convenience Of Nearby Parks, Scenic Walking Trails And Green Space, Along With Quick Access To Hwy 407, Public Transit, Shopping, Restaurants And Everyday Amenities. A Fantastic Opportunity To Enjoy Comfortable Family Living In A Prime Thornhill Location. The Basement Is Partially Finished With An Additional Bedroom / Office And Open Space For Storage. (id:50787)
Property Details
| MLS® Number | N13822662 |
| Property Type | Single Family |
| Community Name | Patterson |
| Amenities Near By | Golf Nearby, Park, Place Of Worship, Public Transit, Schools |
| Community Features | Community Centre |
| Parking Space Total | 3 |
Building
| Bathroom Total | 3 |
| Bedrooms Above Ground | 4 |
| Bedrooms Total | 4 |
| Age | 6 To 15 Years |
| Basement Development | Partially Finished |
| Basement Type | Full (partially Finished) |
| Construction Style Attachment | Attached |
| Cooling Type | Central Air Conditioning |
| Exterior Finish | Brick, Stucco |
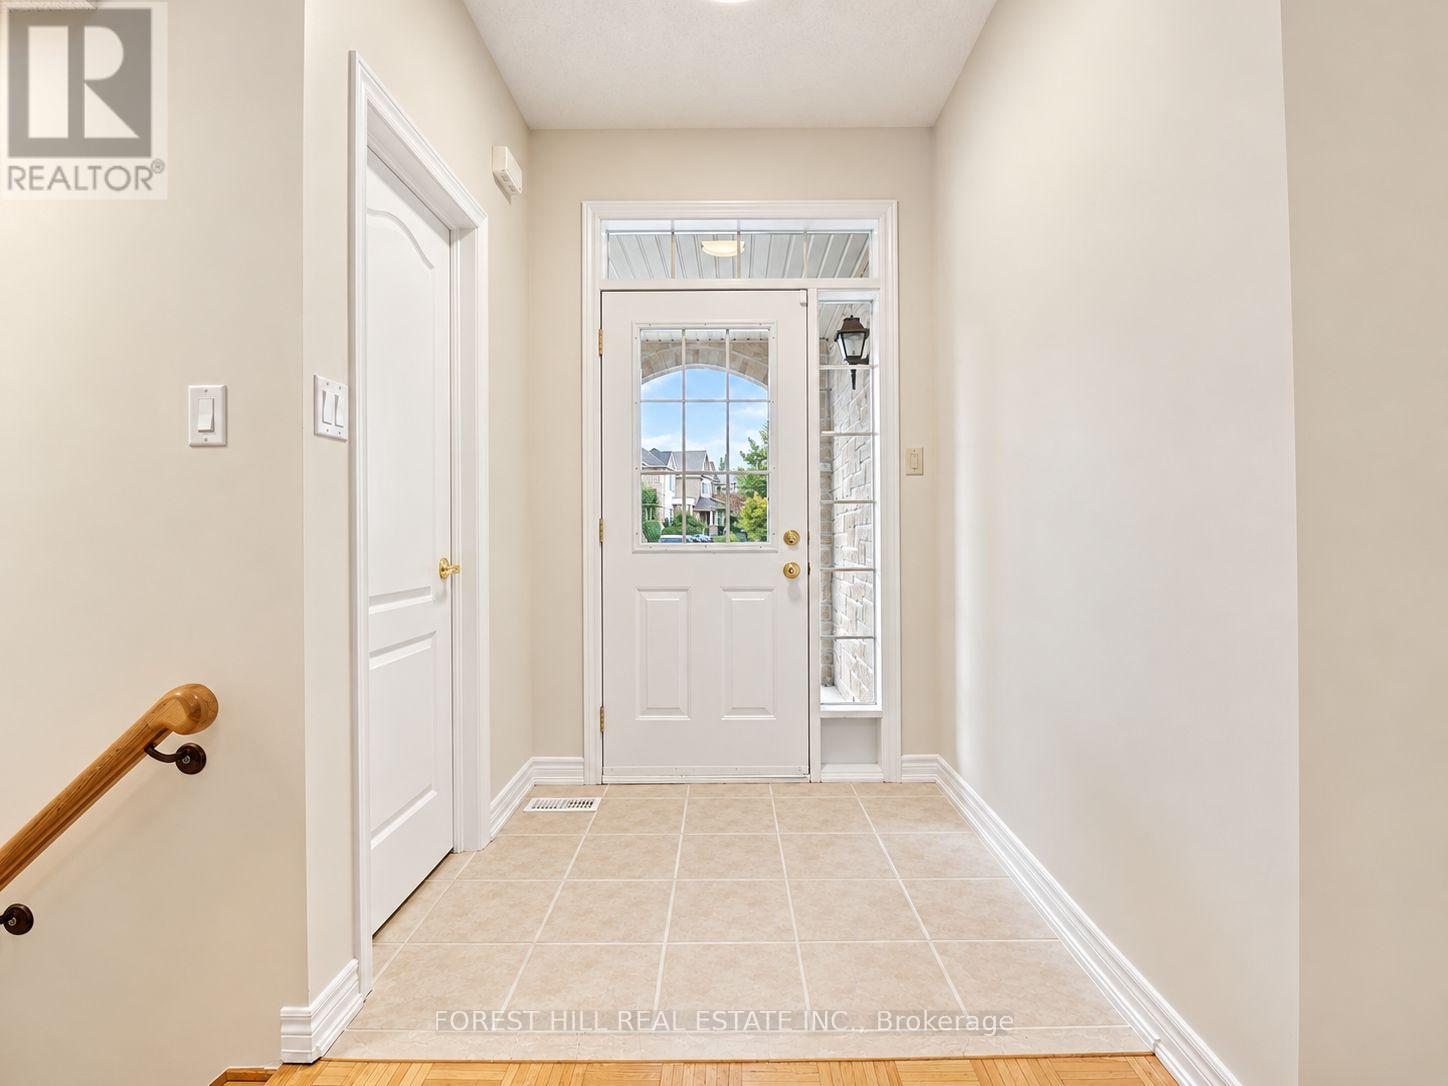
| Flooring Type | Parquet, Ceramic |
| Foundation Type | Brick |
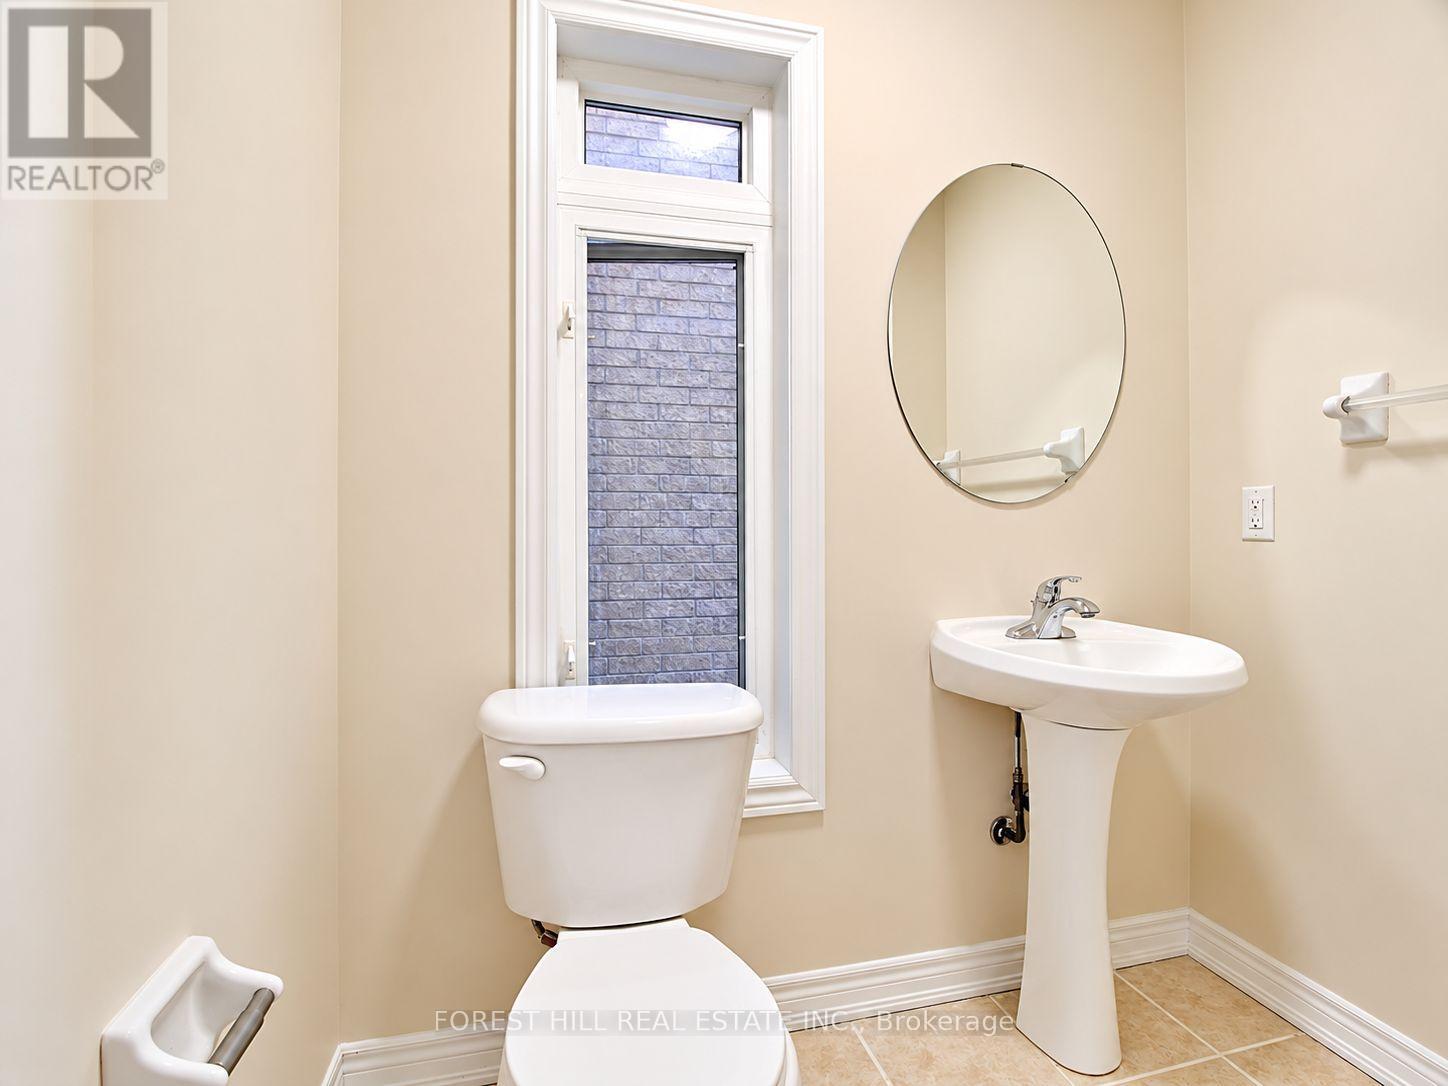
| Half Bath Total | 1 |
| Heating Fuel | Natural Gas |
| Heating Type | Forced Air |
| Stories Total | 2 |
| Size Interior | 1,500 - 2,000 Sqft |
| Type | Row / Townhouse |
| Utility Water | Municipal Water |
Parking
| Garage |
Land
| Acreage | No |
| Land Amenities | Golf Nearby, Park, Place Of Worship, Public Transit, Schools |
| Sewer | Sanitary Sewer |
| Size Depth | 100 Ft ,8 In |
| Size Frontage | 22 Ft |
| Size Irregular | 22 X 100.7 Ft |
| Size Total Text | 22 X 100.7 Ft|under 1/2 Acre |
Rooms
| Level | Type | Length | Width | Dimensions |
|---|---|---|---|---|
| Second Level | Primary Bedroom | 4.47 m | 3.25 m | 4.47 m x 3.25 m |
| Second Level | Bedroom 2 | 3.02 m | 2.84 m | 3.02 m x 2.84 m |
| Second Level | Bedroom 3 | 4.29 m | 3.02 m | 4.29 m x 3.02 m |
| Second Level | Bedroom 4 | 2.7 m | 2.86 m | 2.7 m x 2.86 m |
| Basement | Bedroom 5 | 3.96 m | 2.13 m | 3.96 m x 2.13 m |
| Main Level | Living Room | 6.9 m | 2.8 m | 6.9 m x 2.8 m |
| Main Level | Dining Room | 6.9 m | 2.8 m | 6.9 m x 2.8 m |
| Main Level | Kitchen | 2.92 m | 2.51 m | 2.92 m x 2.51 m |
| Main Level | Eating Area | 3.4 m | 2.51 m | 3.4 m x 2.51 m |
https://www.realtor.ca/real-estate/30321670/47-loire-valley-avenue-vaughan-patterson-patterson

The trademarks REALTOR®, REALTORS®, and the REALTOR® logo are controlled by The Canadian Real Estate Association (CREA) and identify real estate professionals who are members of CREA. The trademarks MLS®, Multiple Listing Service® and the associated logos are owned by The Canadian Real Estate Association (CREA) and identify the quality of services provided by real estate professionals who are members of CREA. The trademark DDF® is owned by The Canadian Real Estate Association (CREA) and identifies CREA's Data Distribution Facility (DDF®)
September 24 2026 02:34:50
Toronto Regional Real Estate Board
Forest Hill Real Estate Inc.