
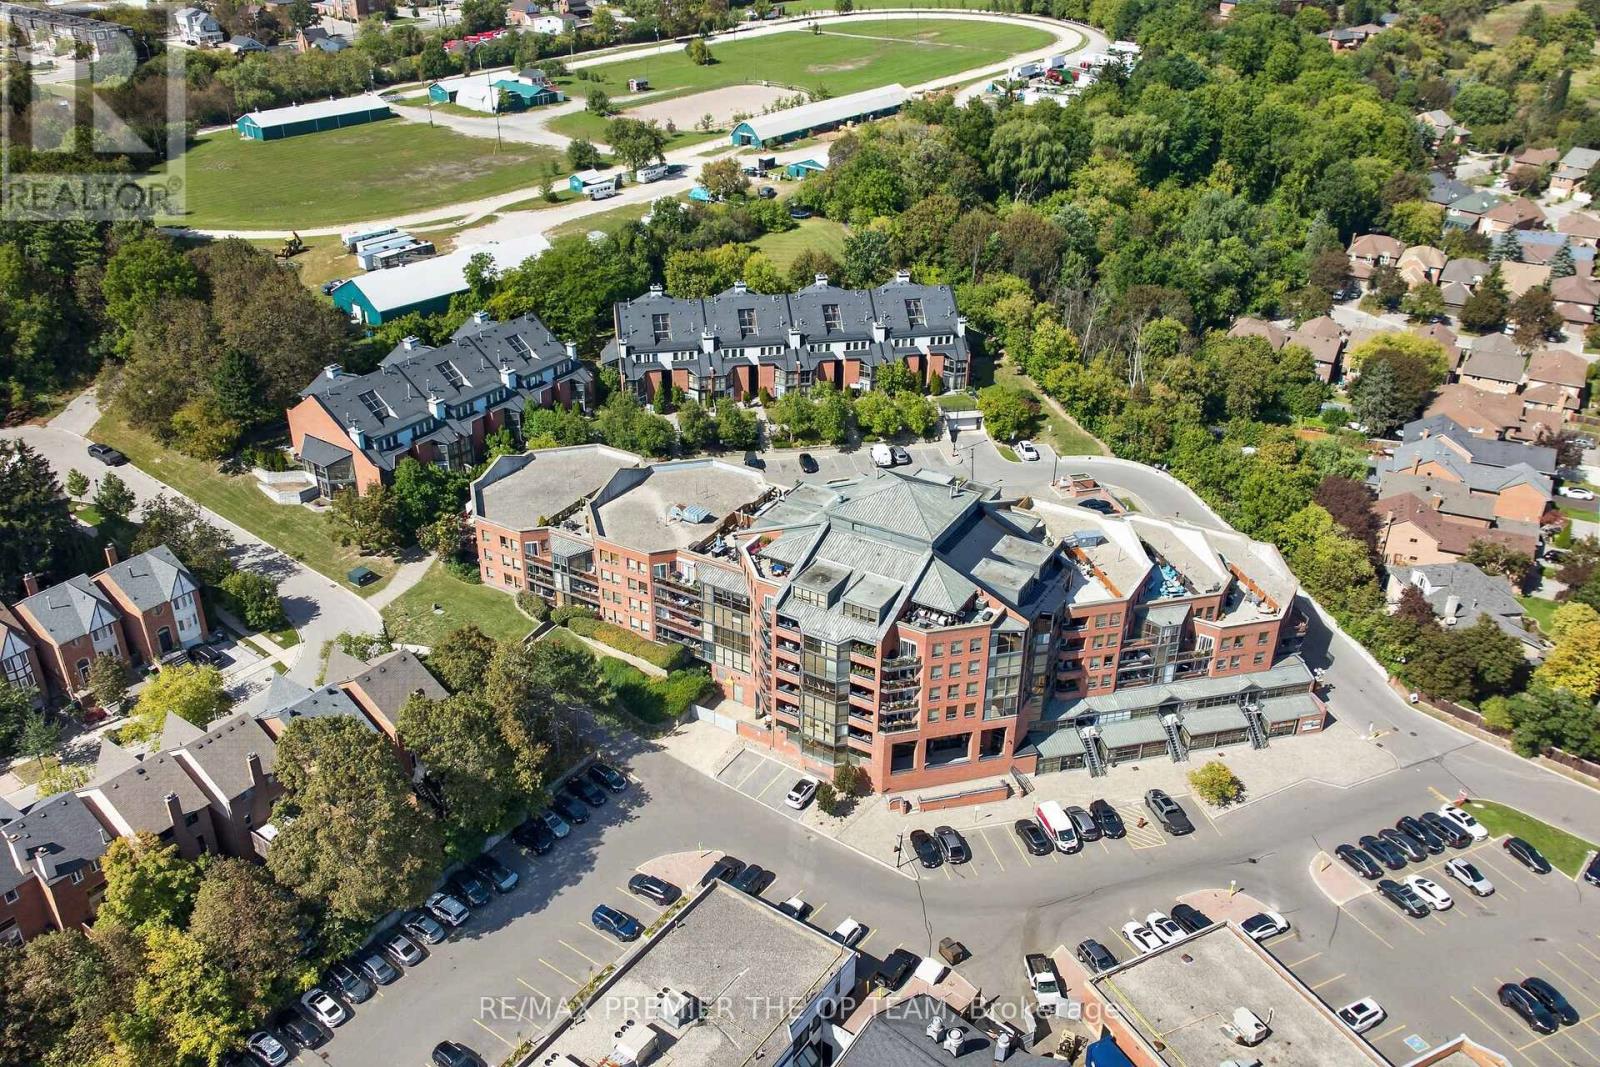
404 - 100 Arbors Lane
Vaughan, Ontario
Two owned parking spots - rare at this price point, and only one of the reasons this one stands out. Inside, 1,139 sq ft has been fully renovated and opened up into a true open-concept layout, with maple hardwood floors, smooth ceilings with pot lights, and custom solid maple doors throughout. The kitchen flows into the living and dining space and is backed by a full walk-in pantry, so storage is never an issue. Two bedrooms and two full baths, including a 5-piece ensuite, and laundry in the unit. The A/C and heating unit is new and under warranty, and the fridge was replaced in 2023. Step out to the patio, where BBQs are permitted. The building carries an indoor pool, sauna, gym, and a party room with full kitchen, and you're walking distance to Market Lane - the shops, cafés and restaurants that make this pocket of Woodbridge what it is. It's a quiet, well-run building with neighbours who look out for each other. Room to grow into for a young family, easy to lock up and leave for a professional, and a comfortable step down for a downsizer without giving anything up. (id:50787)
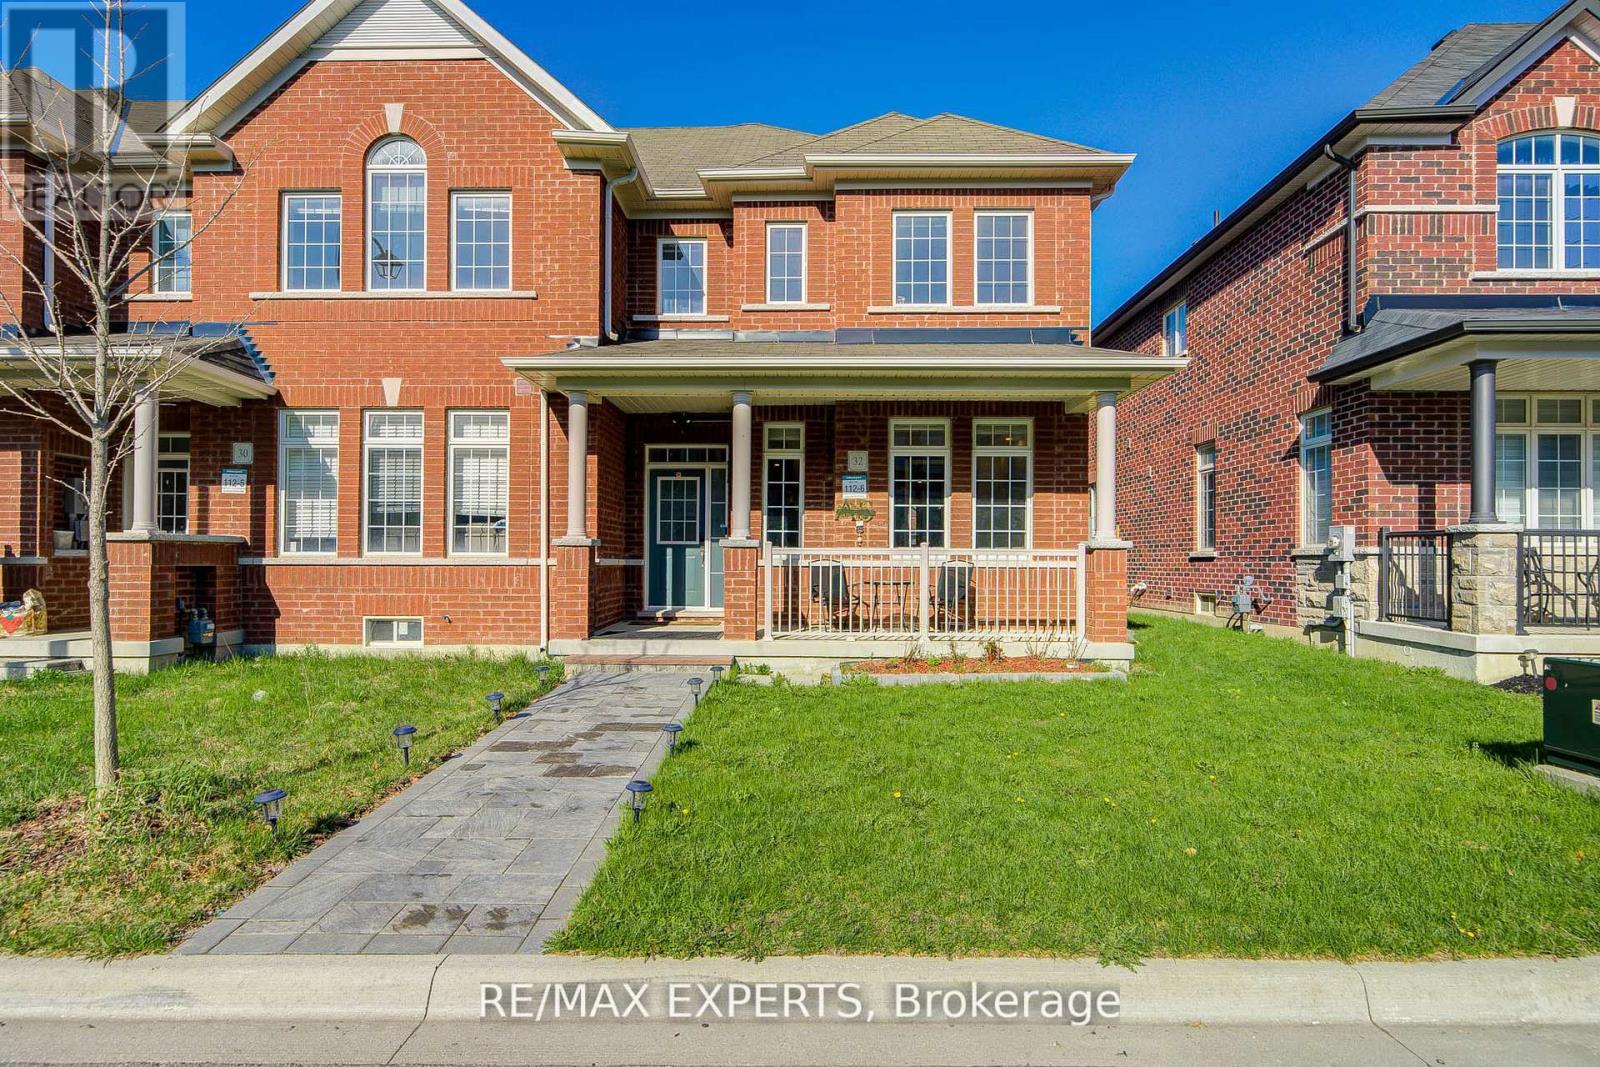
32 Walter Proctor Road
East Gwillimbury, Ontario
Freehold , All brick East Facing Executive End Unit Townhome like a Semi with lot of upgrades, Laneway Double Garage with 1 Extra parking outside , This Bright Sun Filled Stunning home with many windows. Beautiful Spacious open Concept Layout. Main Floor Gourmet Kitchen With Quartz Countertop, Custom Backsplash, Large Breakfast Bar/Island with lots of Pantry space and Gas stove . Pot Lights Throughout, 9FT Ceiling, Custom Light fixtures. Wrought iron railings to the second floor having separate Laundry room , Full washroom , Linen closet ,Bright Spacious Primary Bedroom with Ensuite Bath and Walk-In Closet. other 2 good size bedrooms with windows , closet .Finished Basement With 1 Large Bedroom, Gorgeous Bathroom, Spacious Recreation Space, Storage, And extra Large wide Cold Room. Enjoy Your Private Fenced Backyard with interlock Great For Family/Friends/Bbq's Utility shed to store garden tools etc. Beautiful curb appeal , flower bed in front of the covered porch that is perfect for 3 pc bistro set for evening tea . Interlocked path from the street ,no walkway to shovel snow , convenient one step to the main entrance with Coat closet and enough space forthe guests to comfortably wear shoes. Great Location school boundary attached to Sharon Public School K-8 , Sacred Heart High School for AP programme, Huron Heights High School, Parks, Civic Centre , minutes to Costco, Hwy 404, Go Station, Groceries, Mall, All Amenities. (id:50787)
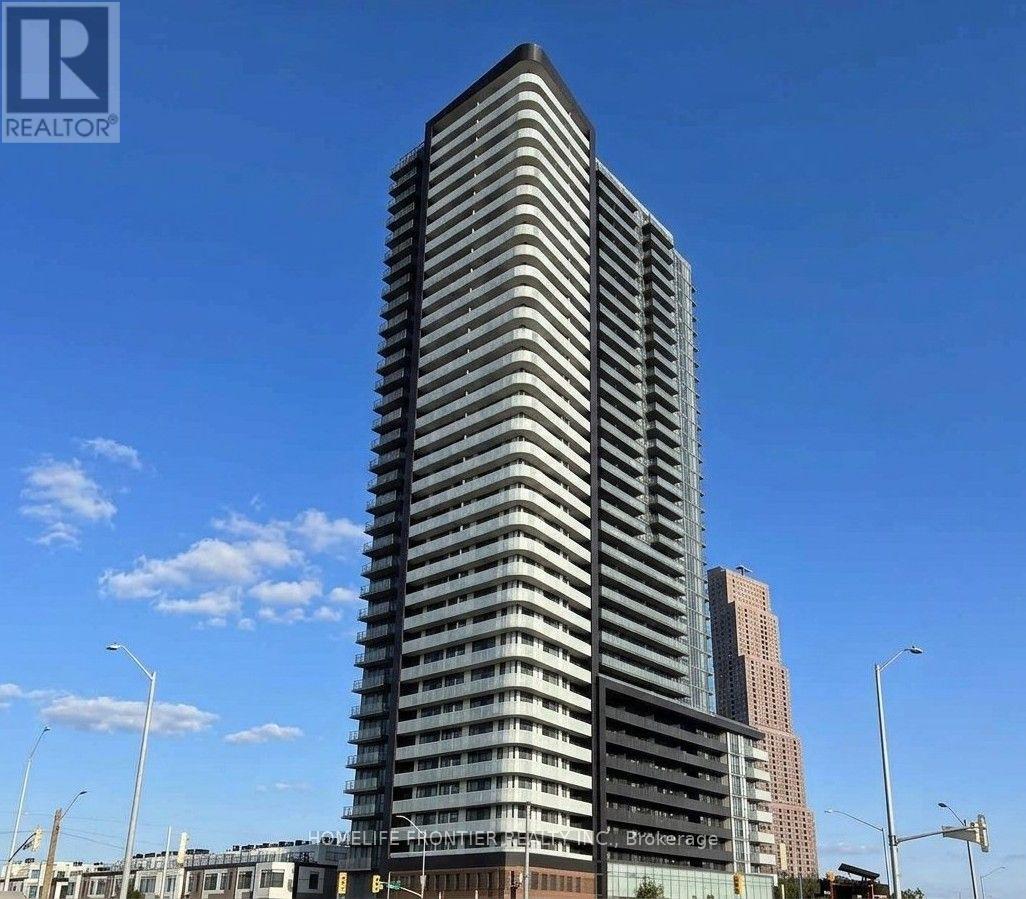
2504 - 7895 Jane Street
Vaughan, Ontario
Welcome to The Met! This bright and spacious 649 sq. ft. corner unit features 2 bedrooms and 2 bathrooms with excellent natural light and a functional, carpet-free layout. Enjoy a modern kitchen with stainless steel appliances, ensuite laundry, and a large balcony with beautiful views. The unit is partially furnished and includes 1 parking space and 1 locker. Ideally located across from Vaughan Metropolitan Centre (VMC) Subway and Bus Terminal, with easy access to Hwy 400/407, York University, Vaughan Mills, Costco, IKEA, Walmart, restaurants, entertainment, and more. Building amenities include a fitness centre, Yoga room, party room, theatre, meeting room, workstations, and more. (id:50787)
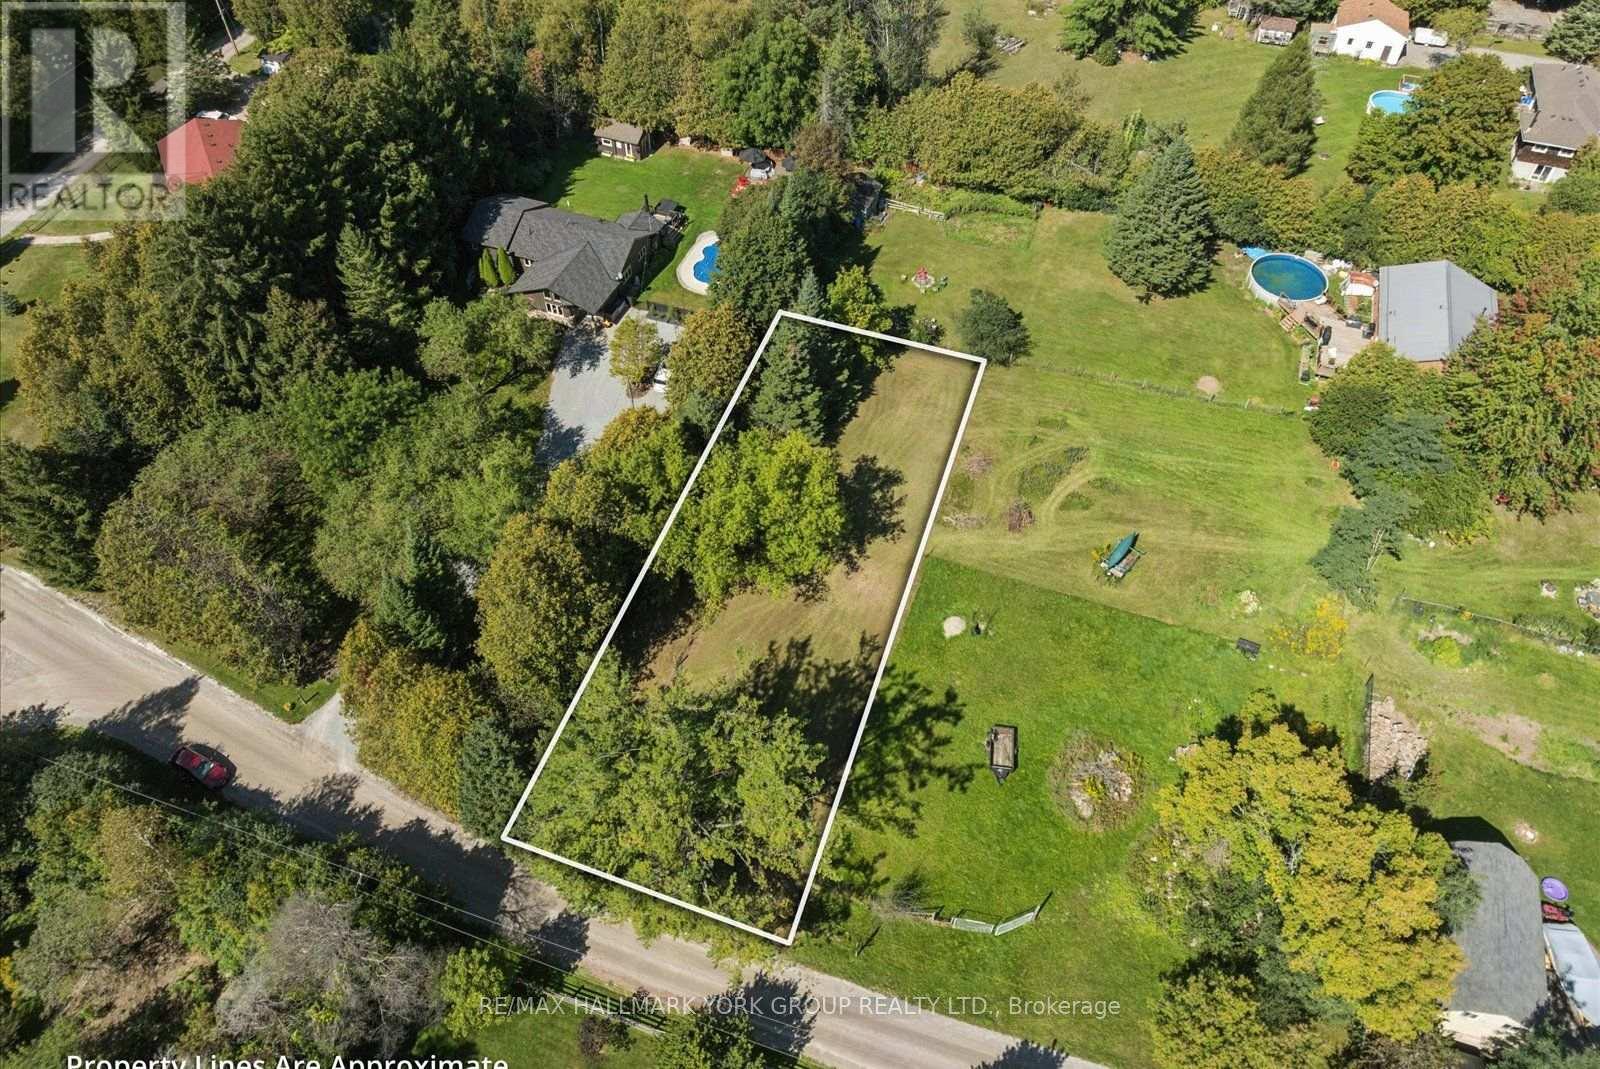
Lot 21 Part 1 Polva Promenade
Georgina, Ontario
Hidden Gem! This 0.324-acre vacant lot offers a wonderful opportunity to embrace tranquility & natural beauty. Surrounded by mature trees & just steps from a meandering river, this picturesque setting invites you to kayak, unwind & indulge in nature. Imagine creating your own private retreat in a serene, natural environment, where every day feels like a getaway. A beautiful opportunity to build your vision in a setting that feels worlds away from the ordinary! (id:50787)
42 Connor Drive
Whitchurch-Stouffville, Ontario
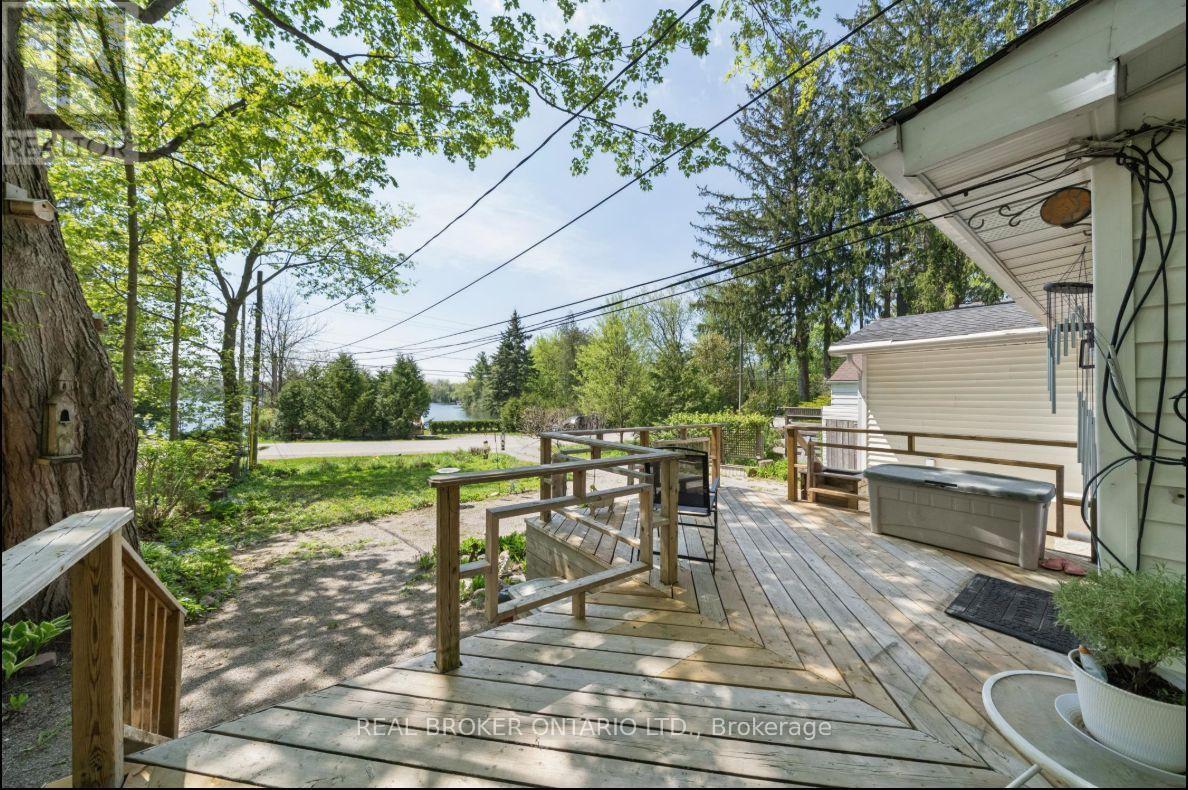
Welcome to 42 Connor Drive, where lake-country living meets everyday convenience in the heart of Musselman Lake. Set on a quiet dead-end street, this charming south-facing bungalow enjoys beautiful water views, abundant natural light and a relaxed indoor-outdoor lifestyle. The bright main level features an open-concept living and dining area with skylights, bay window and walkouts to the renovated deck-an ideal setting for morning coffee, entertaining or simply enjoying the view. The modern kitchen offers stainless steel appliances and direct access to the patio. Two bedrooms are located on the main floor, while the finished lower level with separate entrance provides an additional bedroom/flexible living space, recreation area and convenient access to the attached garage. A spa-inspired walk-in jet tub adds comfort and accessibility. Just steps away, keyed lake access through the Connor Drive Association lets you enjoy boating, fishing and the Muskoka-like atmosphere of Musselman Lake without owning direct waterfront. Major improvements include roof (2021), furnace (2022), electrical (2020) and renovated deck. Municipal water, attached garage and parking for four complete this unique year-round home-minutes from Stouffville amenities and commuter routes. (id:50787)
36 Helen Street
Vaughan, Ontario
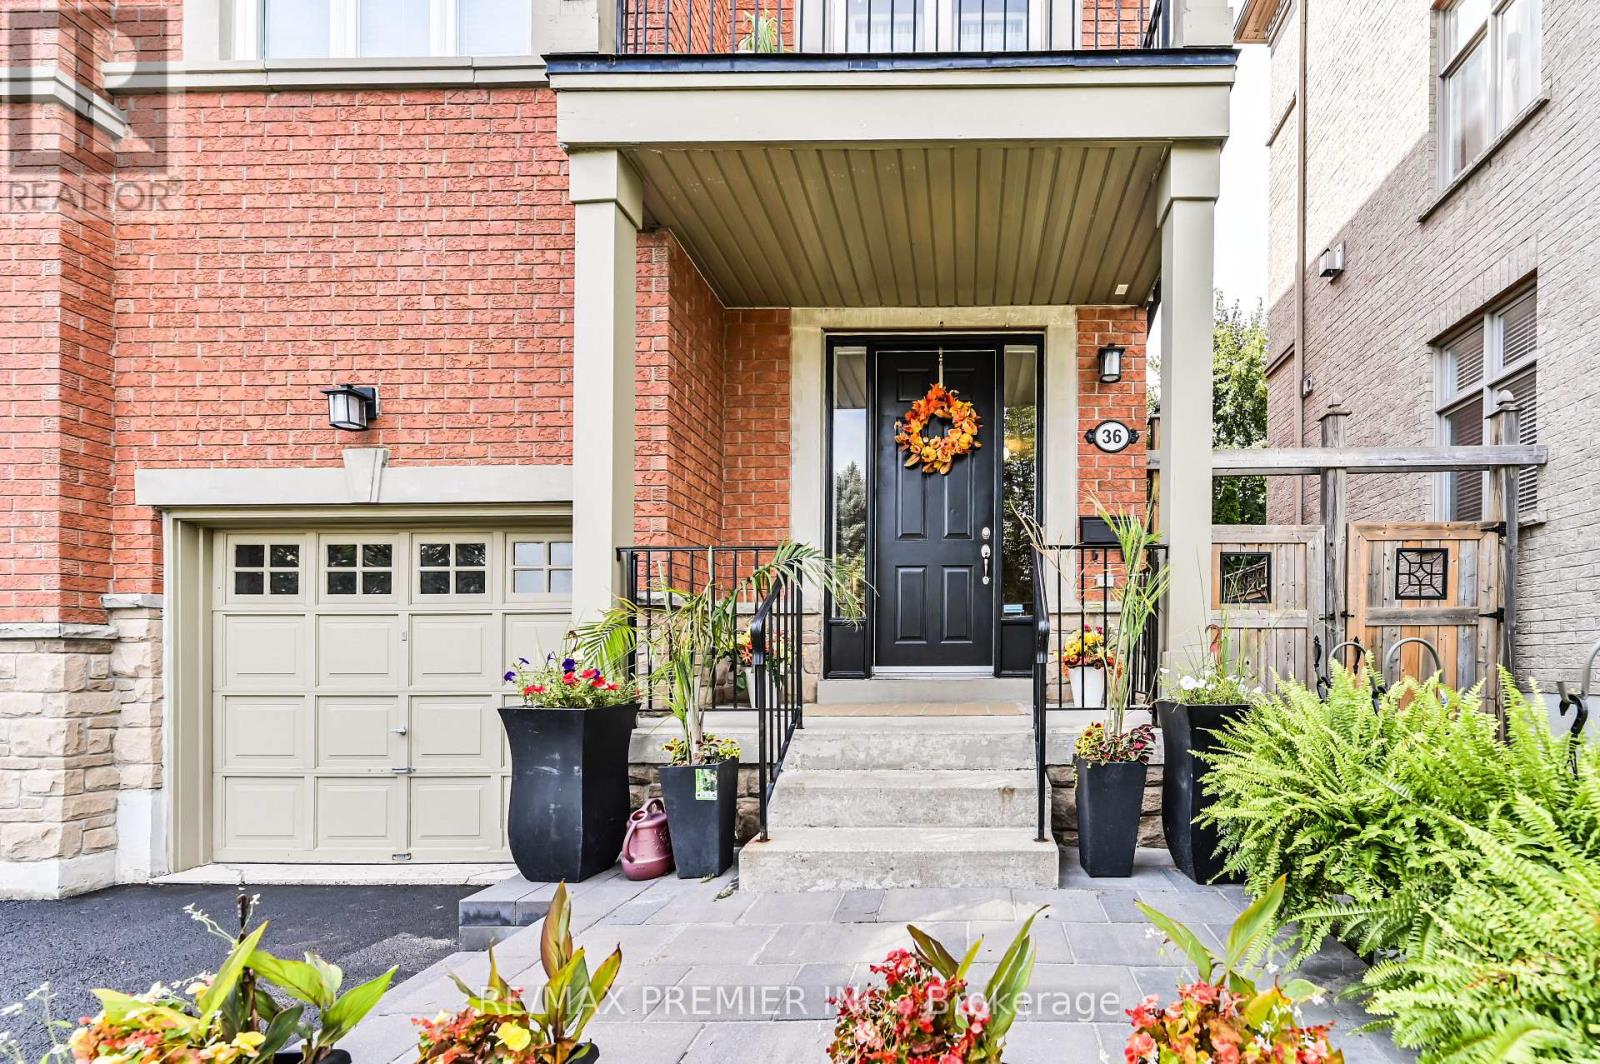
THIS IS THE ONE YOU'VE BEEN WAITING FOR! Welcome to this exceptional three-storey freehold semi-detached home offering approximately 2,400 sq. ft. of beautifully designed living space, plus a fully finished basement. Bright, spacious and anything but ordinary-this is a home you won't want to miss! The open-concept main floor features a stylish kitchen, breakfast area, generous dining room and inviting living room with gas fireplace and walkout to a private balcony. A stunning staircase and French doors lead to a spacious family room with its own walkout to a patio and sun deck-perfect for entertaining, outdoor dining and summer gatherings. The finished basement offers a versatile gym and recreation area, while main-floor laundry and a 2-piece powder room add convenience. Prime location just steps to transit, shopping, restaurants and everyday essentials. With its unique layout, multiple outdoor spaces and incredible flexibility, homes like this are increasingly hard to find. Don't wait until someone else calls it home! Recent Updates: Roof: 2022 , A/C: 2023, Stove & Refrigerator: 2025, Furnace: December 2025, Owned Water Tank. Book your showing before it's gone! (id:50787)
508b - 8 Rouge Valley Drive
Markham, Ontario
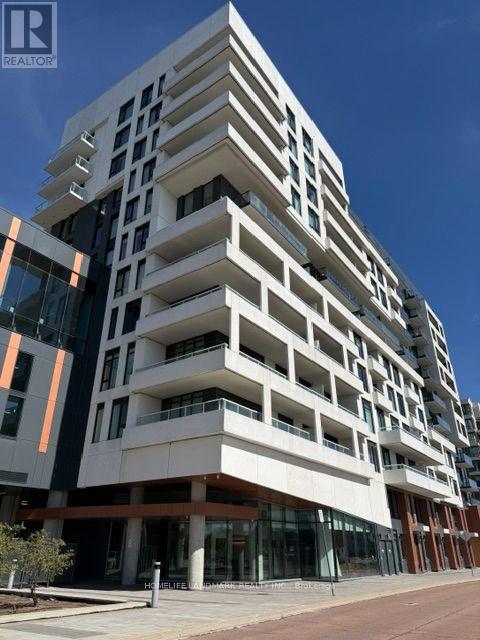
Welcome to this Bright 1 Bed + Den with 2 Bathrooms suite offering unobstructed south-facing views, featuring an open-concept living space, modern kitchen, and a spacious den can be used as a home office or secondary sleeping space. Minutes to Downtown Markham, Cinema, Whole Foods, Viva Transit, GO Station, Hwy 407/404, top-rated schools, and park trails along the Rouge Valley. (id:50787)
113 Sonoma Boulevard
Vaughan, Ontario
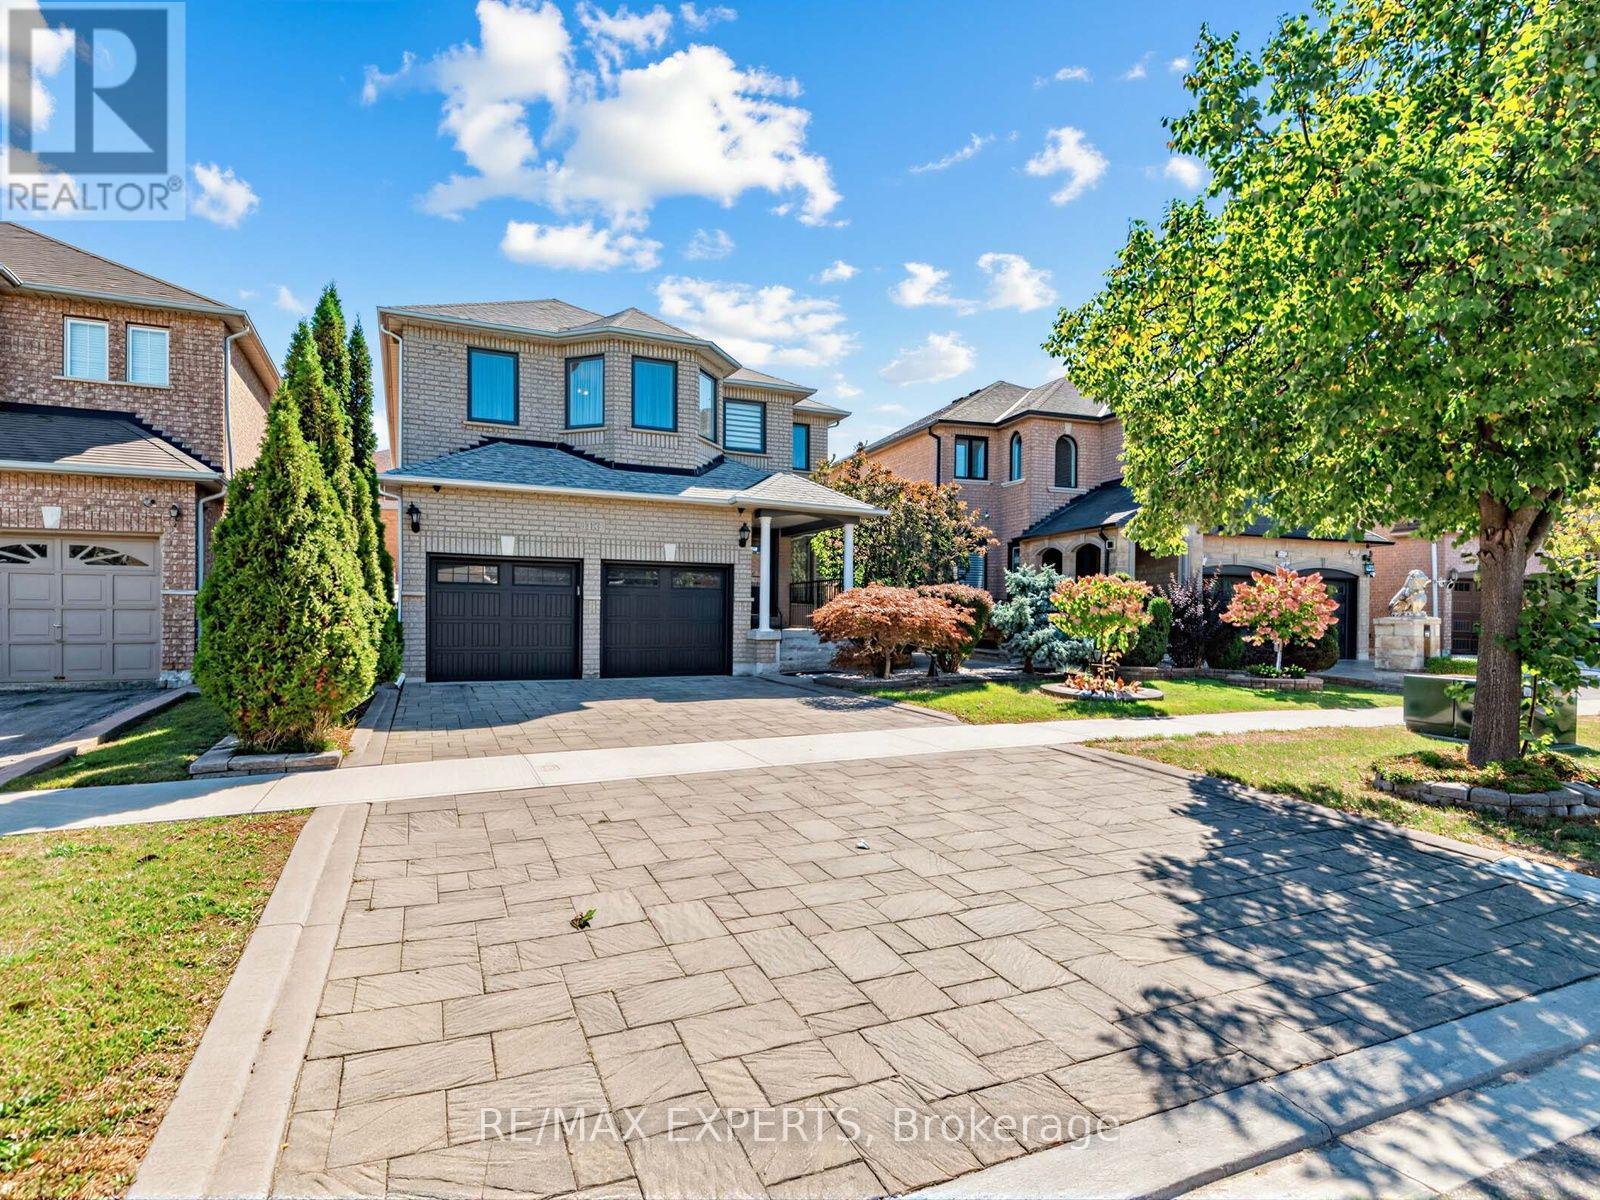
With over 3000 Sq Ft This Exceptional 4-Bedroom, 4-Bathroom Detached Home In The Highly Sought-After Community Of Sonoma Heights! This Beautiful Home Is Designed For Growing Families And Entertaining Alike.The Main Floor Features 9-Ft Ceilings, Gleaming Hardwood Floors & Crown Moulding. Spacious Living & Dining Rooms Provide The Perfect Setting For Entertaining, While The Family Room With Gas Fireplace Offers A Warm And Inviting Space To Relax. The Modernized Kitchen Boasts A Centre Island, Granite Countertops, Stylish Backsplash & Premium S/S Appliances, With A Bright Breakfast Area And Walk-Out To A Beautifully Patterned Concrete Patio. Convenient Main-Floor Laundry/Mudroom With Direct Garage Access Adds Everyday Functionality.Upstairs Features 4 Generous Bedrooms Plus A Comfortable Sitting Area. The Primary Suite Offers An Upgraded 4-Pc Ensuite, Walk-In Closet & Additional Double Closet. A Fully Renovated 4-Pc Bathroom Serves The Remaining Bedrooms. Highly Versatile Fully Finished Basement With Incredible Flexibility! Featuring A Spacious Open-Concept Recreation Area, Full Kitchen & 3-Pc Bathroom, This Lower Level Is Ideal For An In-Law Suite, Extended Family, Guests, Or Multigenerational Living. With The Addition Of A Separate Door, The Basement Offers Excellent Potential To Create A Self-Contained Apartment For Additional Privacy Or Rental Income. Recent Upgrades Include Newer Modern Windows, Newer Roof, And 2021 Furnace & A/C 2023. Enjoy Excellent Curb Appeal With A Newer Interlocked Driveway, Finished Walkway & Steps Leading To A Fully Interlocked Backyard. Ideally Located Close To Parks, Schools, Shopping, Transit & All Amenities. A Fantastic Opportunity To Own A Spacious Home With Exceptional Family And Income Potential In One Of Vaughan's Most Desirable Communities! (id:50787)
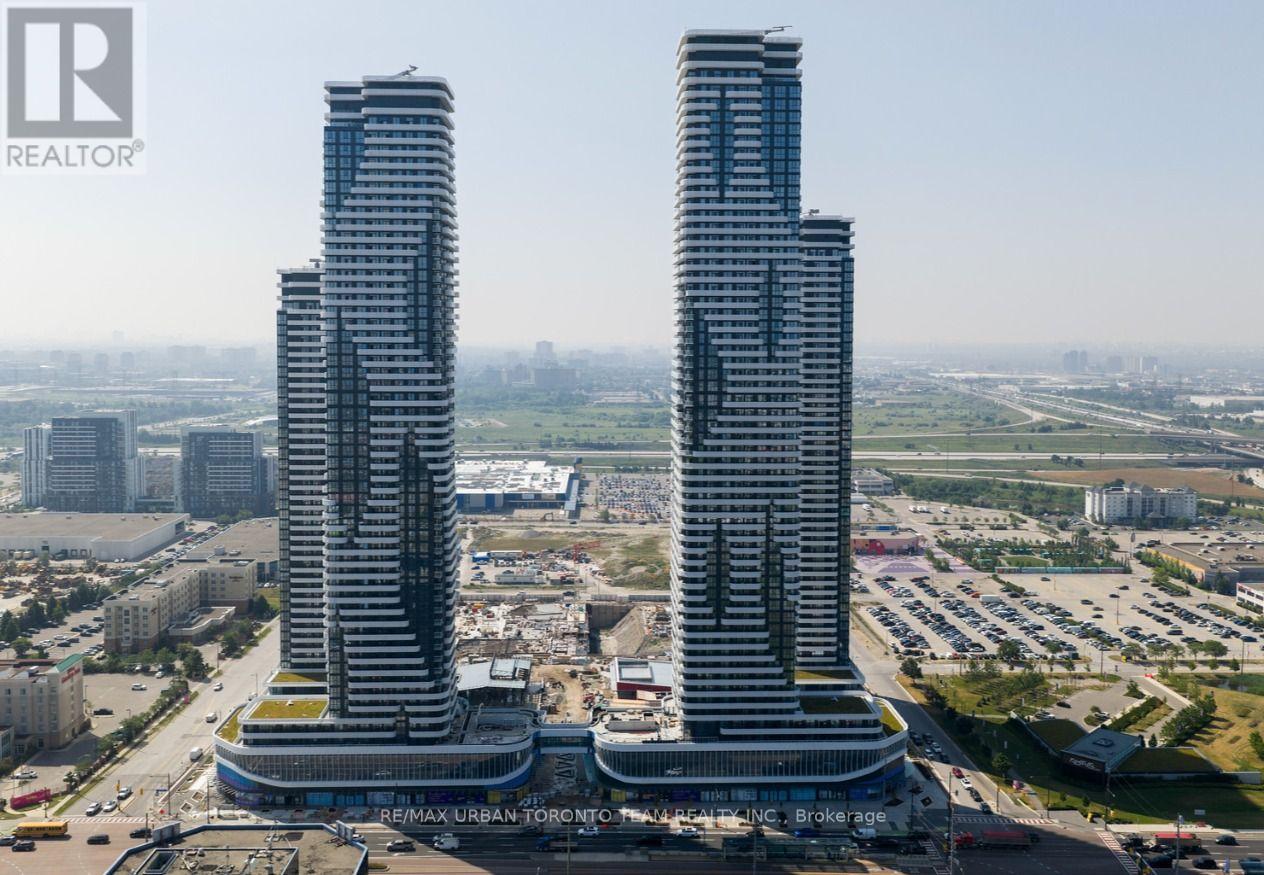
2811 - 225 Commerce St Street
Vaughan, Ontario
Festival - Tower A - 1 Bedroom & 1 full bathroom, Open concept kitchen living room 452 sq.ft., ensuite laundry, stainless steel kitchen appliances included. Engineered hardwood floors, stone counter tops. (id:50787)
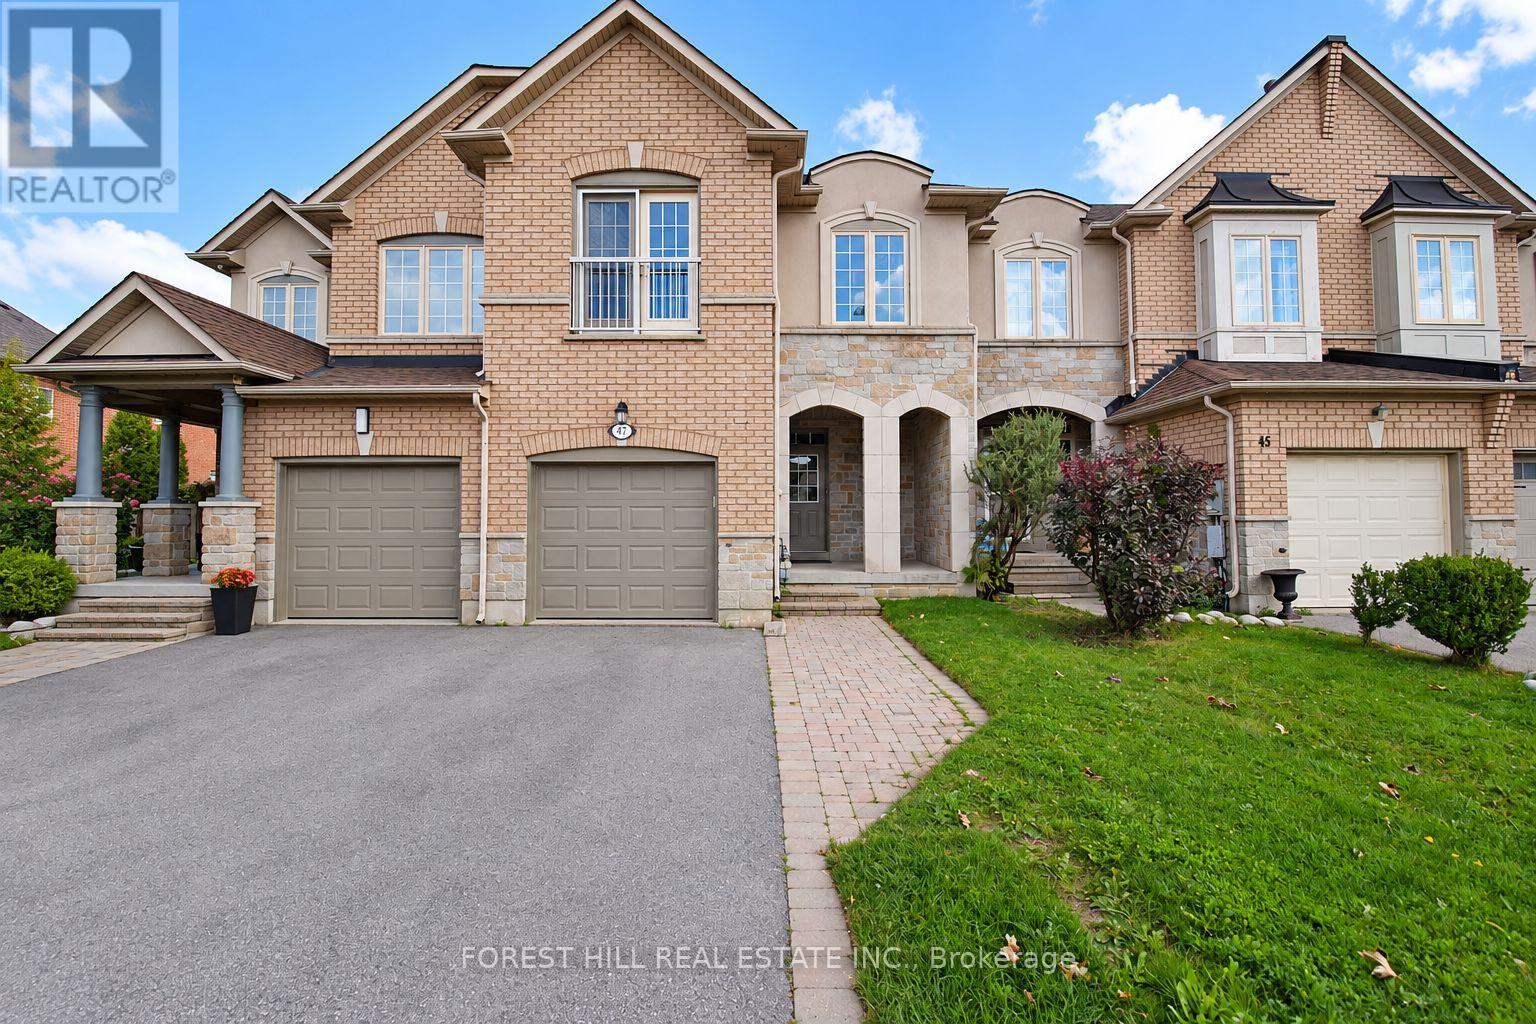
47 Loire Valley Avenue
Vaughan, Ontario
Spacious And Well-Appointed 4-Bedroom, 3-Bathroom Townhome Available For Lease In Desirable Thornhill Woods. An Excellent Family-Friendly Open Concept Layout Featuring New Kitchen Appliances, 9-Foot Main-Floor Ceilings And Parquet Flooring Throughout The Main And Second Levels. Ideally Situated In A Sought-After School District And Zoned For Thornhill Woods Public School. Enjoy The Convenience Of Nearby Parks, Scenic Walking Trails And Green Space, Along With Quick Access To Hwy 407, Public Transit, Shopping, Restaurants And Everyday Amenities. A Fantastic Opportunity To Enjoy Comfortable Family Living In A Prime Thornhill Location. The Basement Is Partially Finished With An Additional Bedroom / Office And Open Space For Storage. (id:50787)
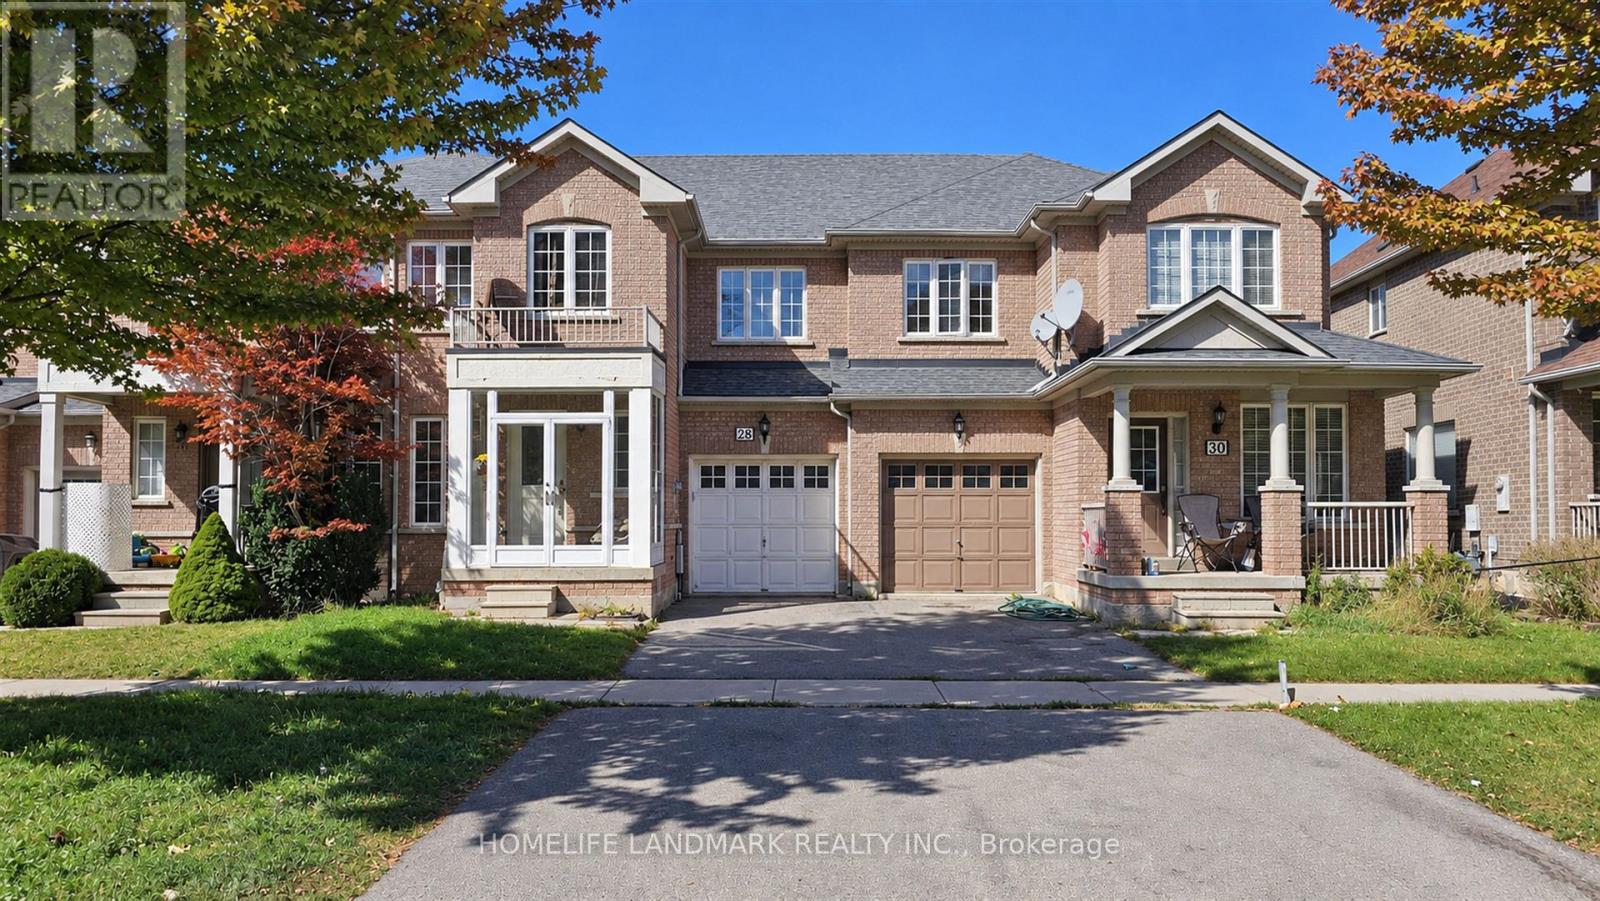
28 Silver Linden Drive
Richmond Hill, Ontario
*Spacious 3 Bedroom Freehold Townhouse In Prime Richmond Hill. *1,434 Sq. Ft. Above-Ground Living Space+ Finished Basement. *Hardwood Floor Main & Second Floors .*Large Kitchen.*Long Driveway Can Park Two Cars .*Access To Backyard Direct From Garage .*Highly-Rated Schools (Pope John Paul II Catholic & St. Robert HS ). *Walking Distance To Home Depot, Wall Mart, Canadian Tire, Loblaws, Go Train , Richmond Hill Transit Center Terminal, Community Center, Close To Hwy 7&407 (id:50787)
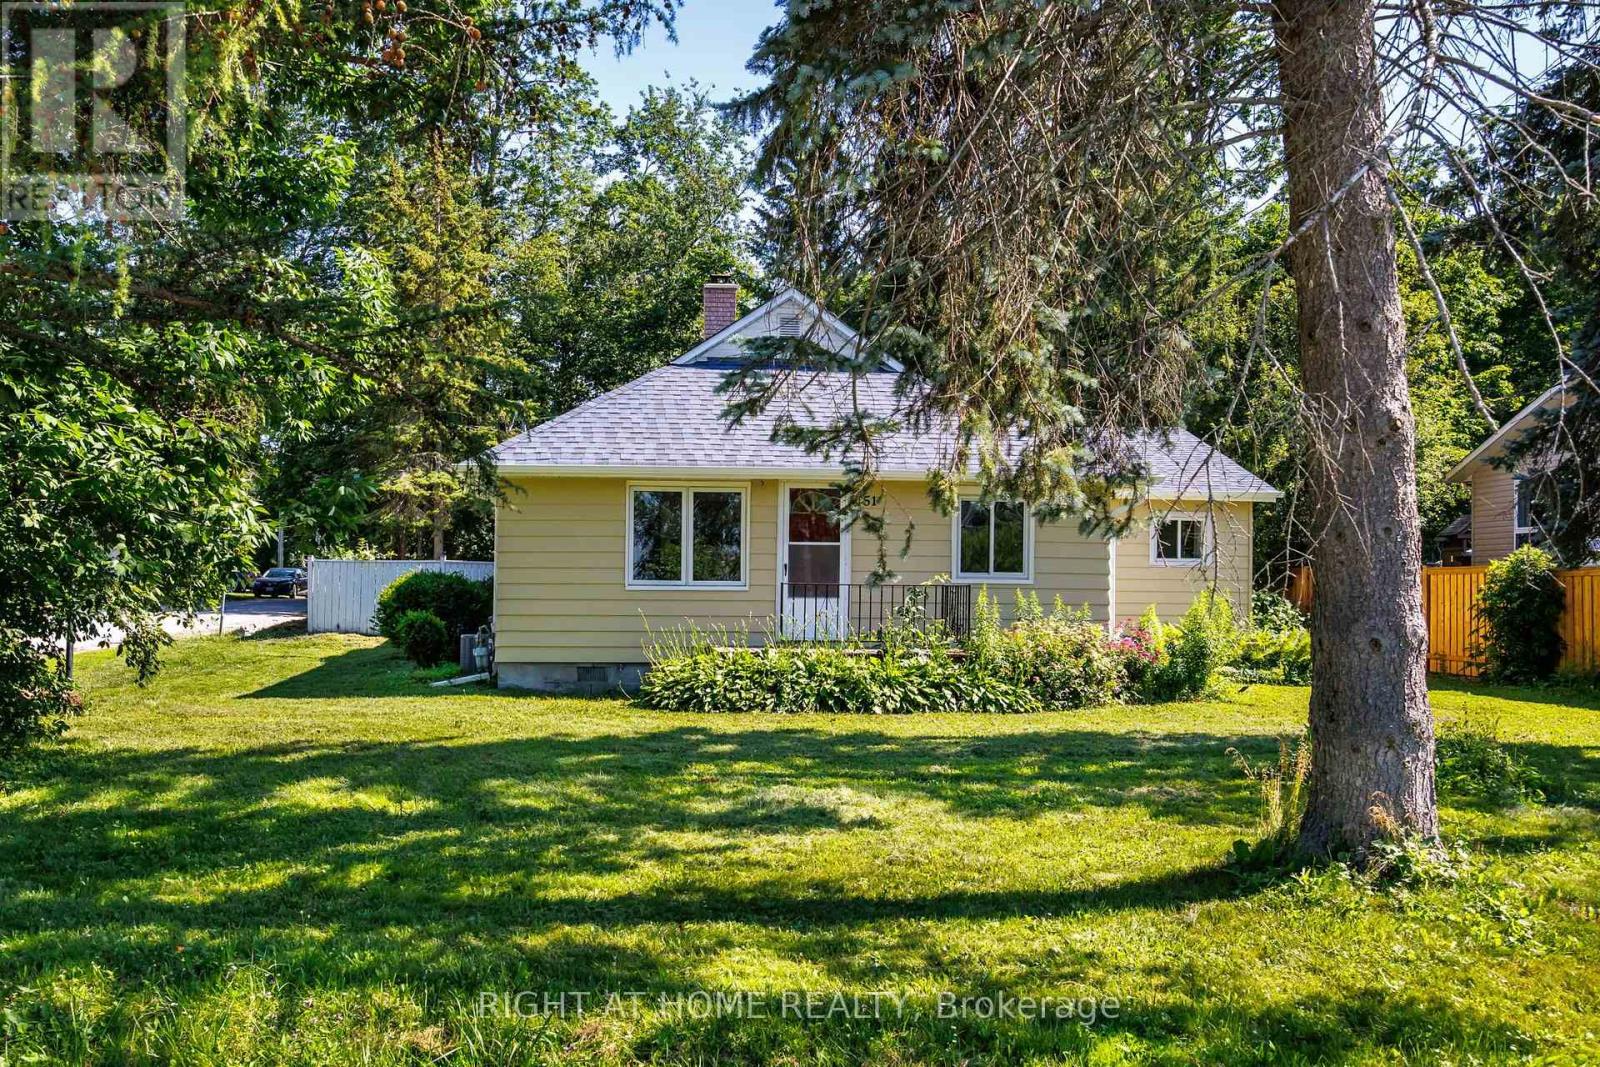
51 Lakeside Drive
Innisfil, Ontario
Welcome to this beautifully and professionally upgraded home located right across from Lake Simcoe/Kempenfelt Bay with remarkable lake views! Enjoy being just steps to a swimmable beach, a boat/watercraft launch, and a short walk to the public fishing dock, the perfect setting for year-round lakeside living. Situated on a premium 76.29 ft x 165 ft lot, this property offers exceptional potential. The home features 3 bedrooms + den and 2 washrooms, including a spacious primary bedroom with a 3-piece ensuite. The den is ideal for a home office. Enjoy a brand-new kitchen with stainless-steel appliances and quartzite countertops and backsplash, a natural wood-burning fireplace, cathedral ceilings, a cozy sunroom, and large windows that fill the home with natural light. To outline some recent upgrades in addition to the major renovation: the 200 Amp electrical panel (2026), new roof (2023), added R-50 insulation (2025), new gutters (2026), upgraded plumbing (2026). This versatile layout is perfect for downsizers, cottagers, or anyone seeking peaceful living close to nature while remaining conveniently near great schools, shopping, Barrie South GO train station (approx. 20 min drive), and other amenities in Barrie and Innisfil. This lovely home is also minutes from Friday Harbour Resort, offering access to a world-class marina, golf course, dining, entertainment, boutique shops, and scenic trails. Step outside to your private backyard oasis, complete with a fire pit and mature trees ideal for relaxing or entertaining. Whether you prefer tranquil evenings at home or the vibrant lifestyle at Friday Harbour, this property delivers the best of both worlds. Don't miss! (id:50787)