
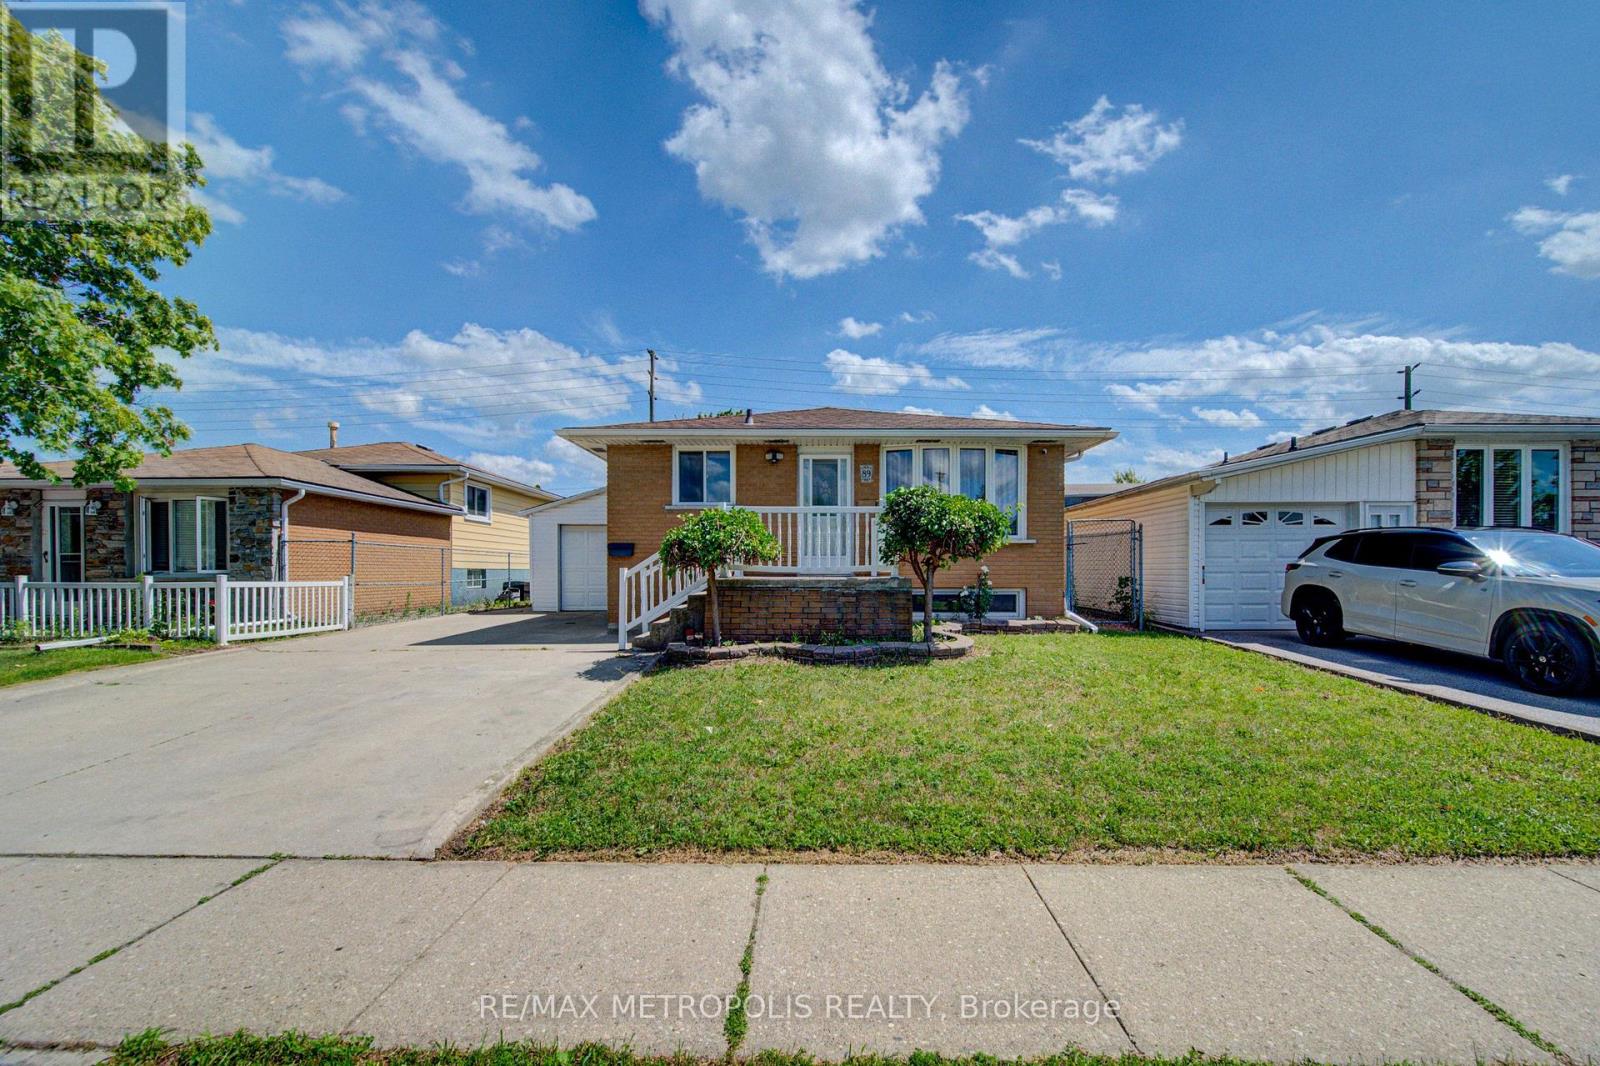
89 Winter Avenue
Cambridge, Ontario
Attention Investors & First-Time Buyers ! Bright and spacious move-in ready detached bungalow in the desirable North Galt neighborhood. This well-maintained home offers 3+1 bedrooms with a finished basement ready to rent, featuring two separate entrances-perfect for a mortgage helper. Enjoy a large driveway, spacious backyard, and the added value of an owned water softener and owned tankless hot water tank. Conveniently located near parks, trails, schools, transit, the hospital, places of worship, and all amenities. A fantastic opportunity with excellent investment potential ! (id:50787)
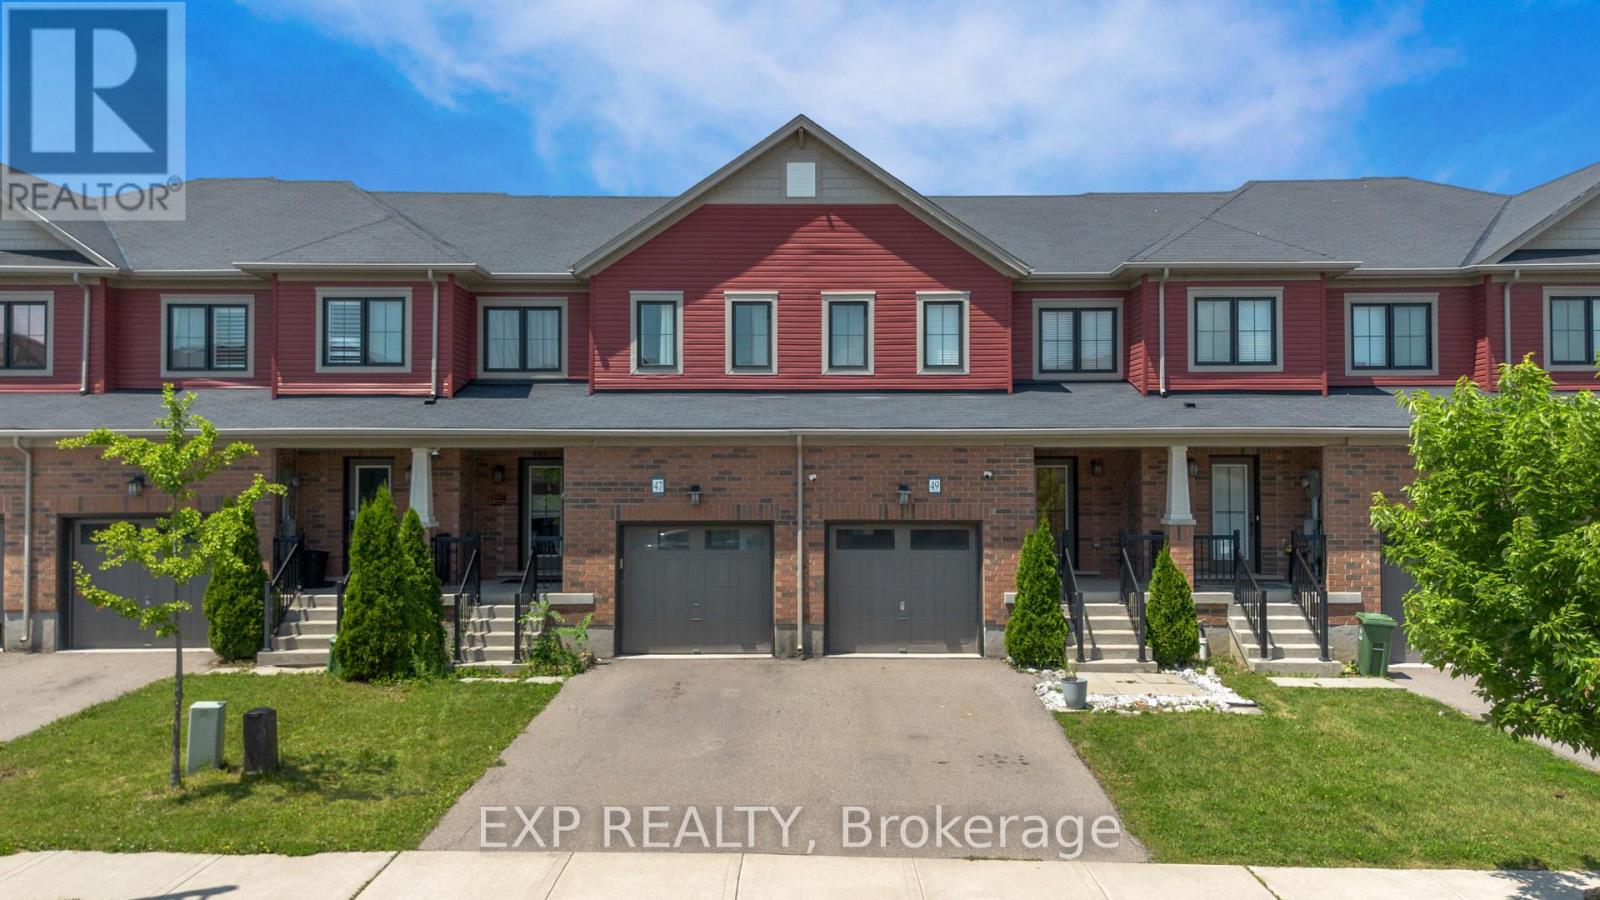
47 Sherway Street
Hamilton, Ontario
Nestled in the sought-after Heritage Green community of Stoney Creek, this bright and spacious 3 bedroom, 2.5 bathroom home offers an ideal blend of comfort, functionality, and location. A thoughtfully designed layout maximizes every square foot, featuring both a welcoming living room and a separate family room on the main level, creating flexible spaces for everyday living and entertaining. The dining room provides direct access to the backyard, making indoor-outdoor living and entertaining effortless. Enjoy a private outdoor retreat with no rear neighbours, complete with a raised patio and garden shed for relaxing, gardening, or hosting family and friends. The unfinished basement offers endless potential to create additional living space, a home gym, recreation room, or office to suit your lifestyle. Located in one of Stoney Creek's most desirable family-oriented neighbourhoods, this home is surrounded by excellent schools, parks, shopping, restaurants, and everyday conveniences. Nature enthusiasts will love being just minutes from Felker's Falls, King's Forest Trails, Devil's Punch Bowl, Fifty Point Conservation Area, and Confederation Park. Commuters benefit from quick access to the QEW, Lincoln M. Alexander Parkway (LINC), and Confederation GO Station, while Eastgate Square, SmartCentres, Walmart, cafe's, and a variety of local amenities are all within easy reach. This is an exceptional opportunity to enjoy comfort, privacy, and convenience in a highly sought-after Stoney Creek location. (id:50787)
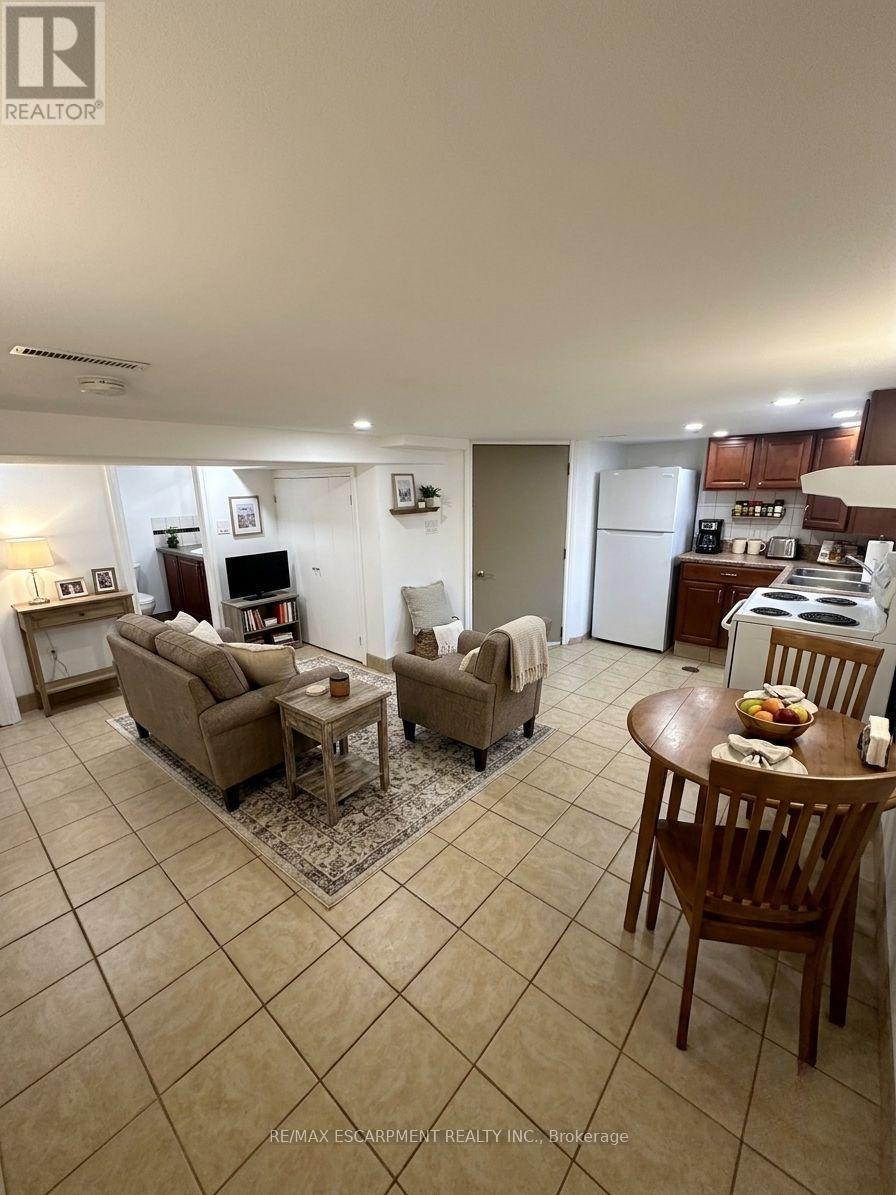
Lower Level - 98 Limeridge Road E
Hamilton, Ontario
Bright and spacious 2-bedroom basement apartment located in a detached home on Hamilton Mountain. Conveniently situated between Upper James Street and Upper Wellington Street, with access to shopping, amenities, and HSR transit routes. Features an open-concept kitchen and living area, separate entrance, full bathroom with bathtub, and onsite laundry. Rent includes heat, hydro, and water. Parking available for up to 2 vehicles at an additional cost of $50 per vehicle per month; street parking may be available subject to municipal regulations. Tenant responsible for internet service and snow removal; landlord responsible for lawn maintenance. (id:50787)
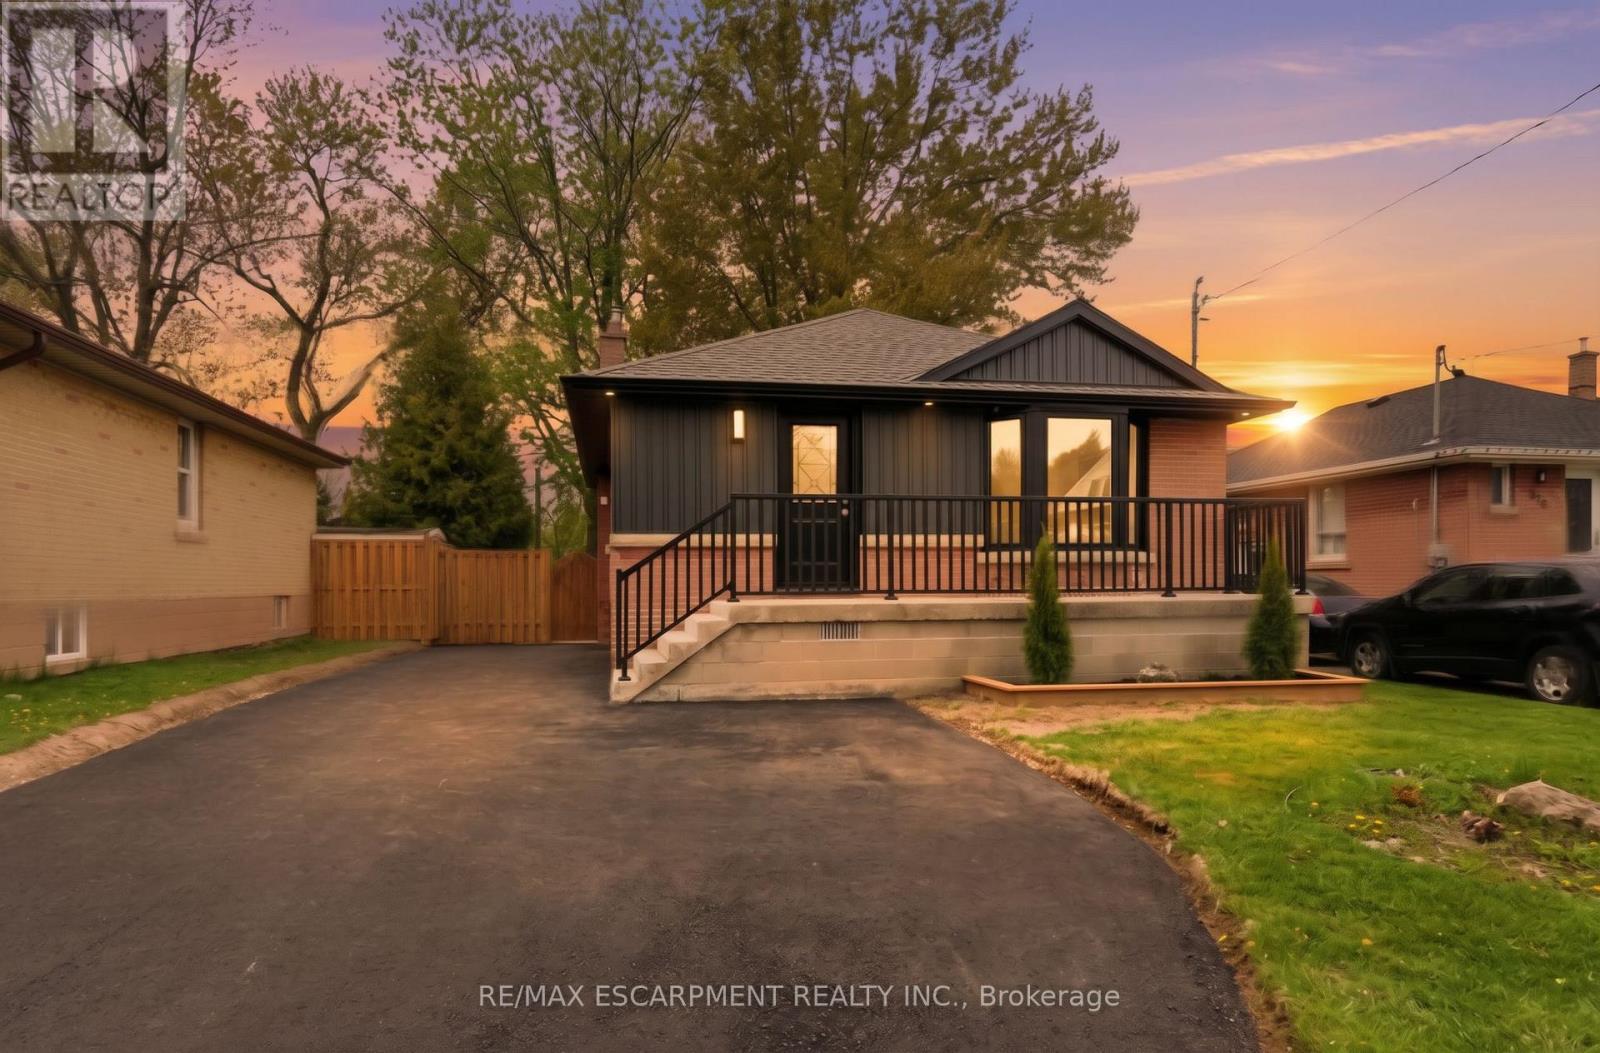
374 East 13th Street
Hamilton, Ontario
Stunning legal duplex in a prime Hamilton Mountain location! This home has been fully renovated top to bottom with incredible craftsmanship and high-end finishes throughout. Features 3+2 bedrooms, 2 beautiful full baths, and 2 stylish kitchens - perfect for families or investors alike. Everything is brand new, including electrical, plumbing, stainless steel appliances, and a new extended driveway with ample parking. Setup includes two separate hydro meters and electrical panels, providing full separation and convenience for both units. Exceptional income potential or ideal multi-generational living opportunity. Situated on an large lot in a beautiful family-friendly neighbourhood. Located close to highways, great schools, parks, shopping, and the hospital - this one truly has it all! (id:50787)
1068 Xavier Street
Gravenhurst, Ontario
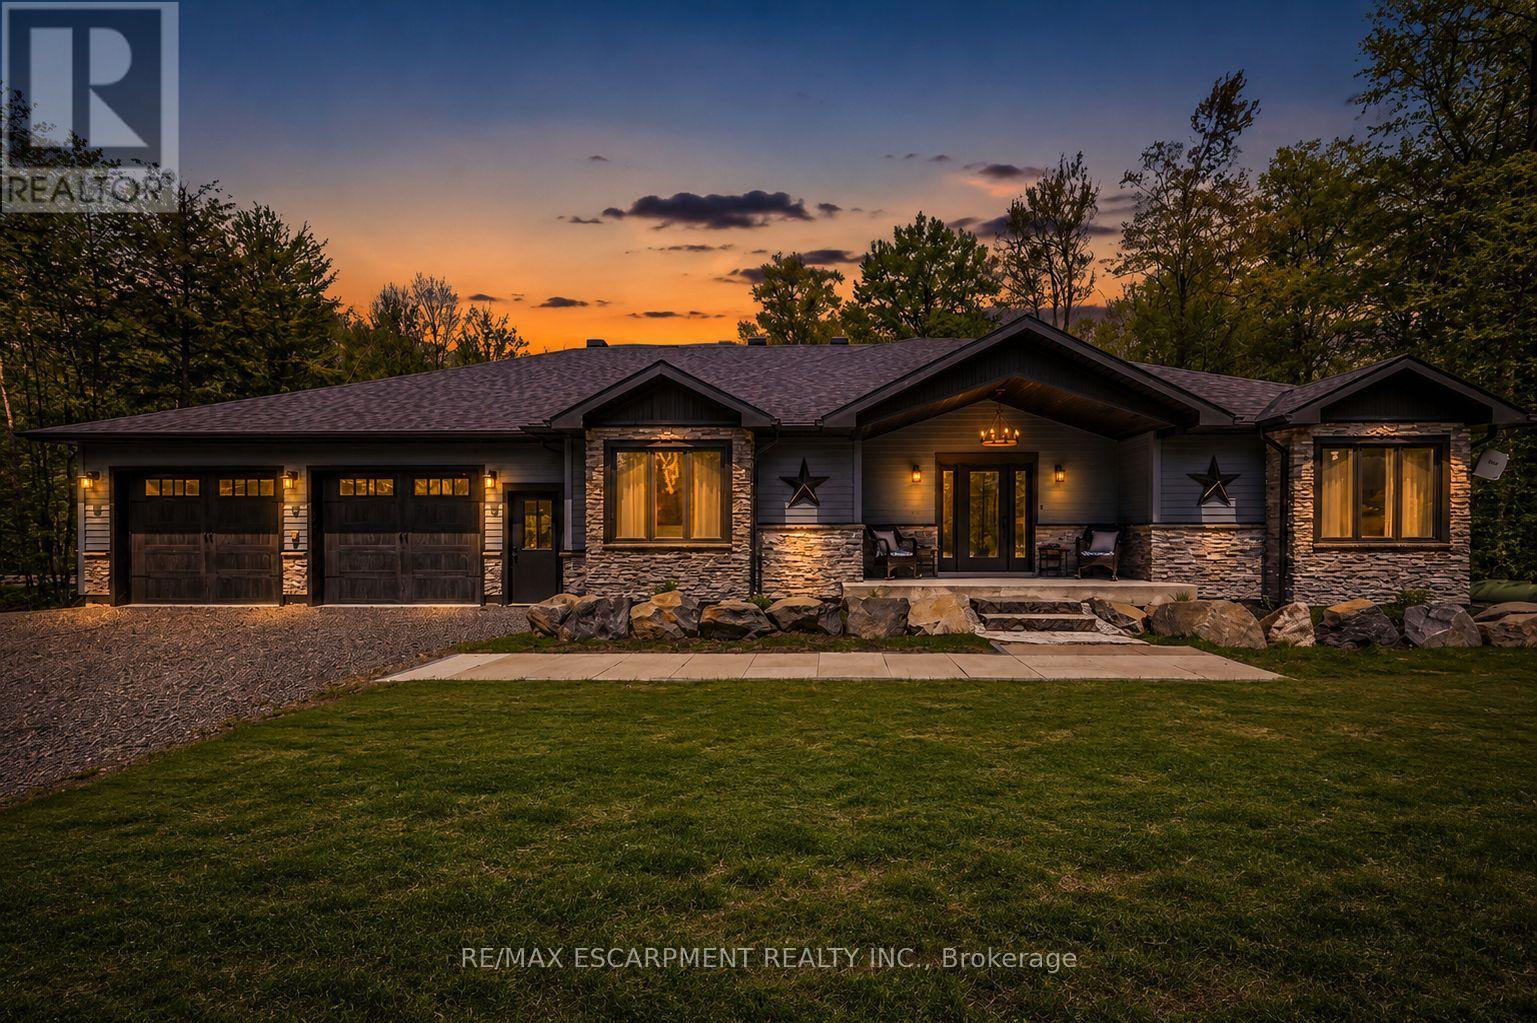
Tucked into a quiet enclave of custom homes just minutes south of Gravenhurst, this gorgeous ranch bungalow offers the Muskoka lifestyle buyers are searching for: peaceful, private, & surrounded by nature, while still remaining close to town amenities. Built in '21, this custom bungalow delivers over 4,100SF of finished living space designed for comfort, entertaining, & multigenerational living. Set on a beautifully treed lot, the home features soaring ceilings, pot lights throughout, expansive windows & an open concept layout filled with natural light. The main floor living room showcases a gas F/P & stunning vaulted ceiling, creating an impressive focal point. Vinyl flooring enhances the modern, low maintenance design. The chef inspired kitchen offers quartz countertops, custom cabinetry, premium appliances & a large island ideal for gathering. A bright Muskoka room extends the living space outdoors, perfect for morning coffee or evening relaxation. The main level offers well appointed bedrooms & bathrooms designed for everyday ease. The fully finished lower level expands the living space with two bedrooms, a recreation room, a dedicated gym room, a second kitchen & a full bathroom, making it ideal for extended family, guests, or in-law potential. A standout feature is the 30' x 42' insulated drive through garage. W/ concrete floors, automatic garage door openers & a rear roll up door, it provides exceptional functionality & access to the backyard. Offering space for up to six vehicles, it is perfect for hobbyists, storage, or car enthusiasts. The garage also includes rough-ins for an EV charger, heater, & generator for future convenience. Located near Kahshe Lake & Sparrow Lake, & close to marinas, golf courses, trails, & year round recreation, this property offers the perfect balance of privacy and accessibility. Just far enough from the city to unwind, yet close enough for easy access, 1068 Xavier delivers refined Muskoka living at its best. Luxury Certified. (id:50787)
557 Baldwin Crescent
Woodstock, Ontario
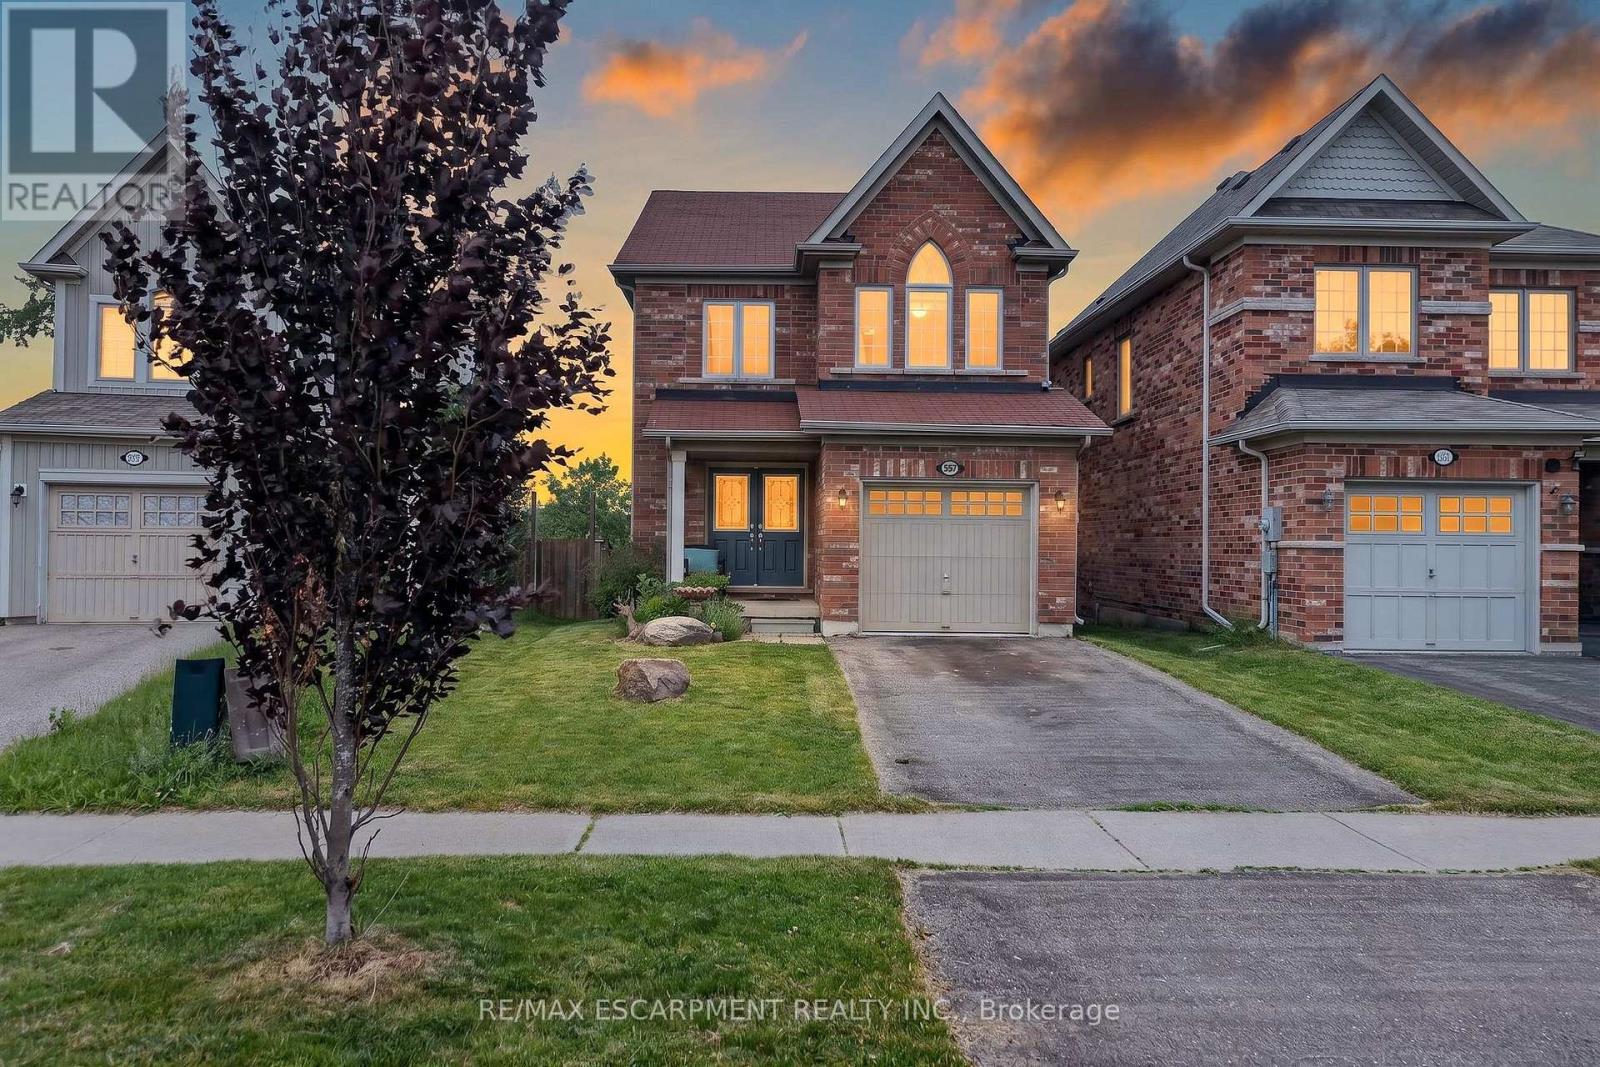
Welcome to 557 Baldwin Crescent in Woodstock, a beautiful all-brick two-storey home offering 3 bedrooms, 2.5 bathrooms, and a bright, open main-floor layout. The inviting living room features a cozy gas fireplace, while the eat-in kitchen offers a centre island, upgraded tile flooring, and patio doors leading to the backyard with peaceful views over the open field beyond. A separate dining room provides a great space for family dinners or entertaining. Hardwood flooring flows throughout the home, with upgraded tile in the front foyer and kitchen for added style and function. Upstairs, the spacious primary bedroom includes a private ensuite with a separate soaker tub and shower. The convenient bedroom-level laundry room makes everyday living that much easier. Enjoy the fenced backyard and beautiful country-style views while still being close to Woodstock amenities. A wonderful family home in a desirable location. (id:50787)
512 - 100 Carrick Trail
Gravenhurst, Ontario
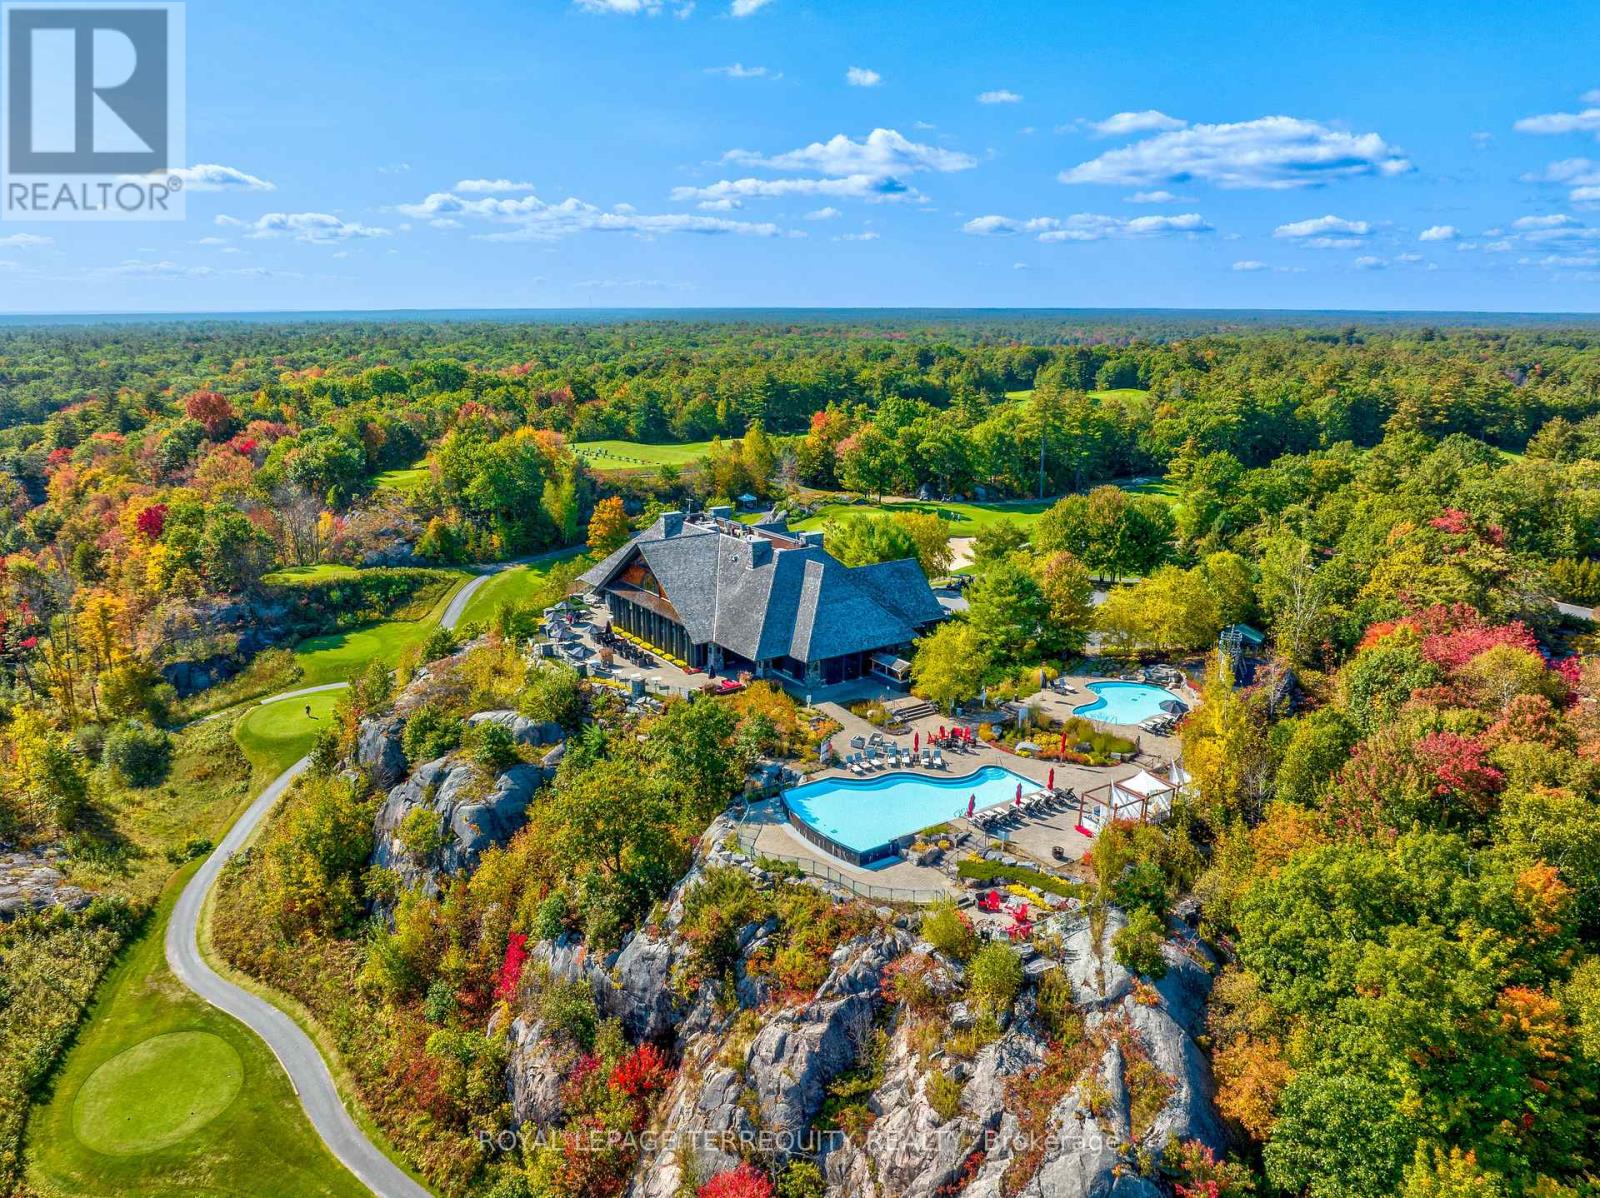
There's something about mornings at Muskoka Bay Resort that quietly changes your rhythm. Maybe it's the mist drifting across the fairways or the stillness that settles over the ancient trees of the Canadian Shield before the world wakes up. Perched within this prestigious luxury resort, this fully furnished 1-bed + den suite offers a coveted lifestyle where the boundaries between vacation and everyday living beautifully blur. Floor-to-ceiling windows flood the space with soft, natural light, while the open-concept layout feels like a deep, effortless exhale. The kitchen features sleek, gourmet finishes - perfect for lingering over slow breakfasts. But when you simply don't feel like cooking? Just order room service and let the resort pamper you. Step into the living area and out onto your private balcony, where the verdant golf course views make the entire world feel wonderfully quiet. The bedroom is a soft, restorative sanctuary, while the separate den with sliding doors offers stylish flexibility for a home office or guest suite. Life here is an invitation to romance the everyday. Spend sun-drenched afternoons swimming in the shimmering Muskoka lakes, hiking through sun-dappled forested trails, or lounging poolside with a cocktail. When winter arrives, the resort transforms into a snowy storybook, complete with ice skating, snowshoeing, and cozy bonfires. The rooftop Sky Bar quickly becomes your favorite ritual - a glamorous perch for sunset dining, patio lounging, and poolside relaxation where evenings feel pulled straight from a movie scene. As a resident, you enjoy a true five-star lifestyle with access to championship golf, the Clifftop Clubhouse, a world-class fitness centre, spa, tennis courts, and year-round recreation. This isn't just a condo. It's a permanent invitation to slow down, breathe deeper, and live the version of Muskoka you've always dreamed of. (id:50787)
Main Floor - 21 Love Crescent
Toronto, Ontario
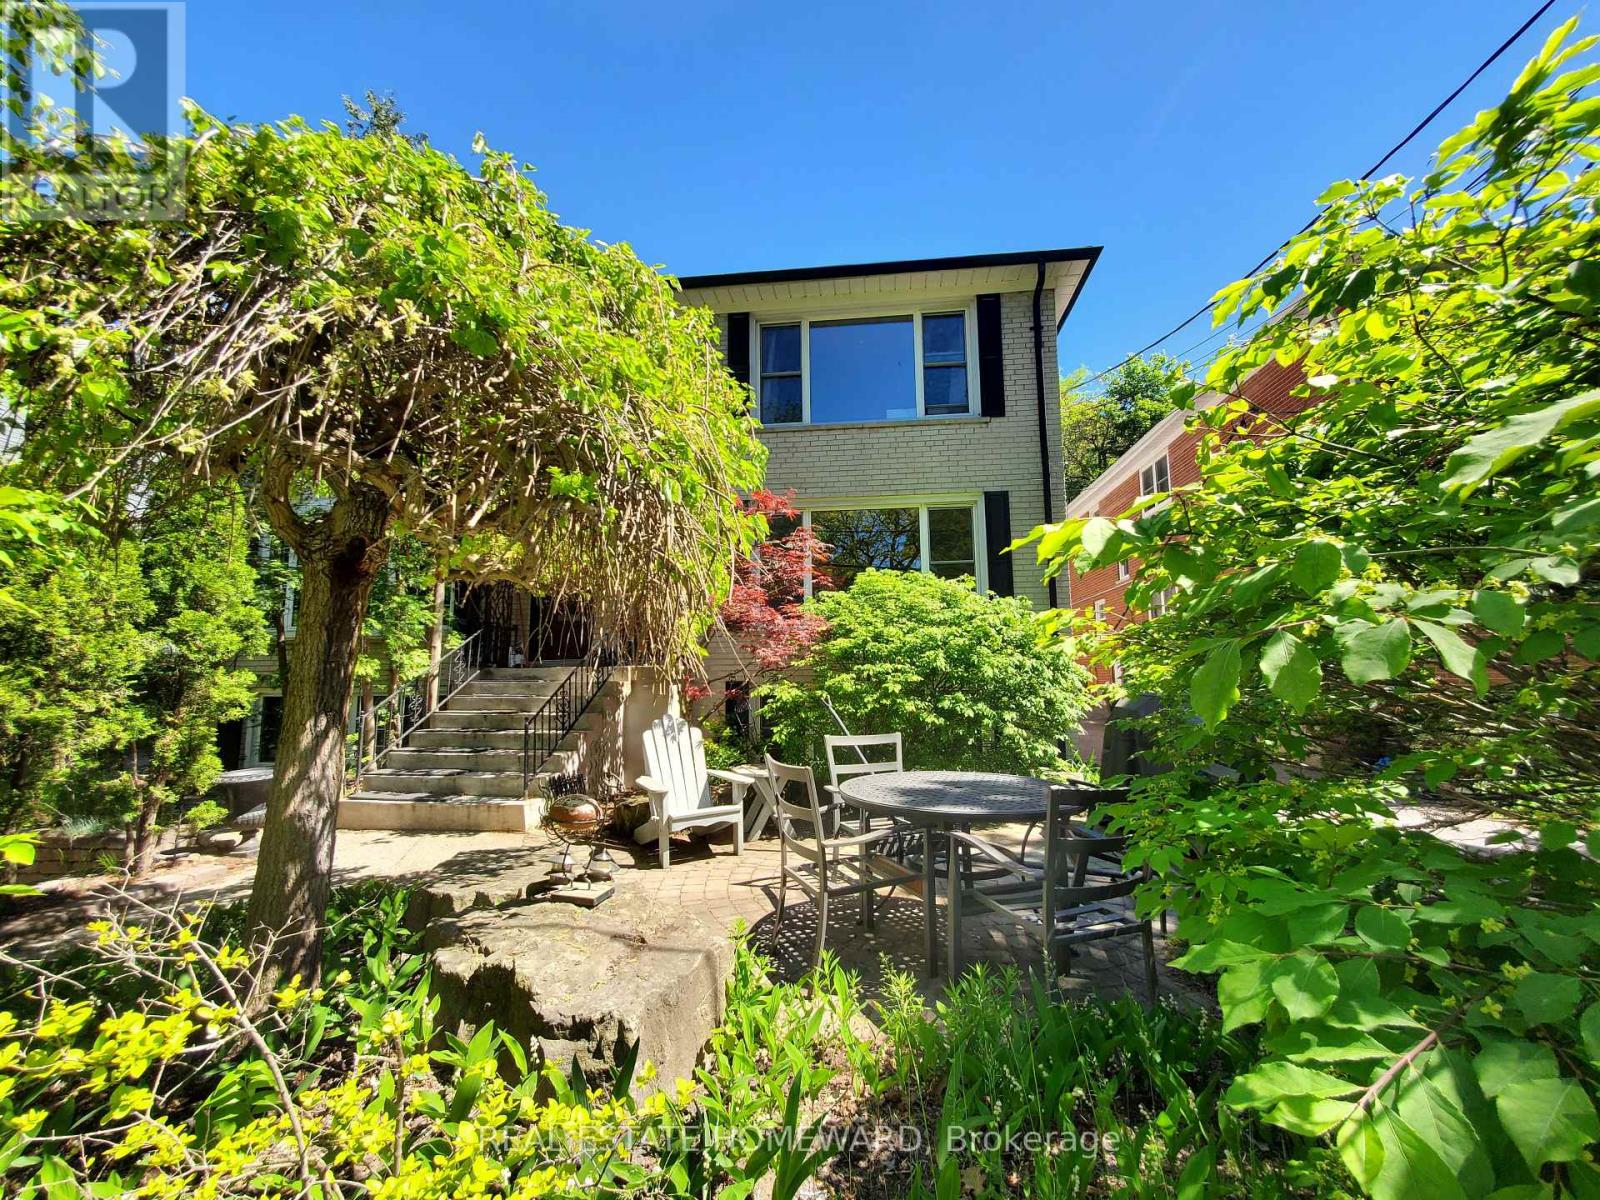
*Gorgeous executive rental on the Main Floor of a Triplex*. Located in the central part of the Beaches, in a quiet nature setting, this unit faces a Park, a garden and A Hill Of Trees leading to a Dead End Street. Larger than most triplexes or even semis with 1,100 Square Feet. Gutted And Renovated with everything replaced except for the original Real Oak Flooring . Bright Huge Living Rm With Massive Window view of garden and park across the street. , new 7" Baseboards, new Plaster Mouldings, smooth ceilings (no stucco). Windows Facing South, West And North. Gourmet Kitchen, Enormous Honed Granite Countertops W/ Leather Finish (Top-Of-Line) with 8 1/2 ft long Breakfast Bar. Italian glass backsplash, over-sized Kindred undermount stainless sink, goose neck faucet, Huge Window facing West. Sliding Pots & Pans Drawers, Lazy Susan Slide in range with warming drawer. Two Large Bedrooms facing South with Tons Of Custom Closet Space, Newer Beautiful Bathroom With Window, Tiled Ceiling In Shower (Shower Head 7 Feet Tall). Central Air Conditioner, Main floor has Exclusive use of Backyard patio. Brand new 2025 LG Large size Washer & Dryer (shared with single bsmt tenant only). Walk to shops on Queen St, stroll the Boardwalk, by the Lake. 24 hour TTC along Woodbine to subway. Danforth GO 5 minute drive. Parking on street In Front Of House. Floor Plan Attached. Sorry NO Pets, owner lives in Upper Unit and is acutely allergic & asthmatic, thank you for your understanding. 2 year Lease preferred. (id:50787)

21 Cordgrass Crescent
Brampton, Ontario
LOCATION, LOCATION, LOCATION!!! Featuring 3 Bed 3 Bath Semi Detach with 2 Full Bath on Second floor, Master with 5 Pc Ensuite and Walk in Closet. Main Floor Ceiling, Freshly Painted. Upgraded Flooring on the Main Level. Newly Built Legal Side Entrance. All Rooms are Spacious and filled with natural light. Main Floor have family /living area , Separate Side entrance to the basement . Big Private Backyard, Total 5 Parking spots , Walking distance to the Brampton Civic Hospital and all other amenities. (id:50787)
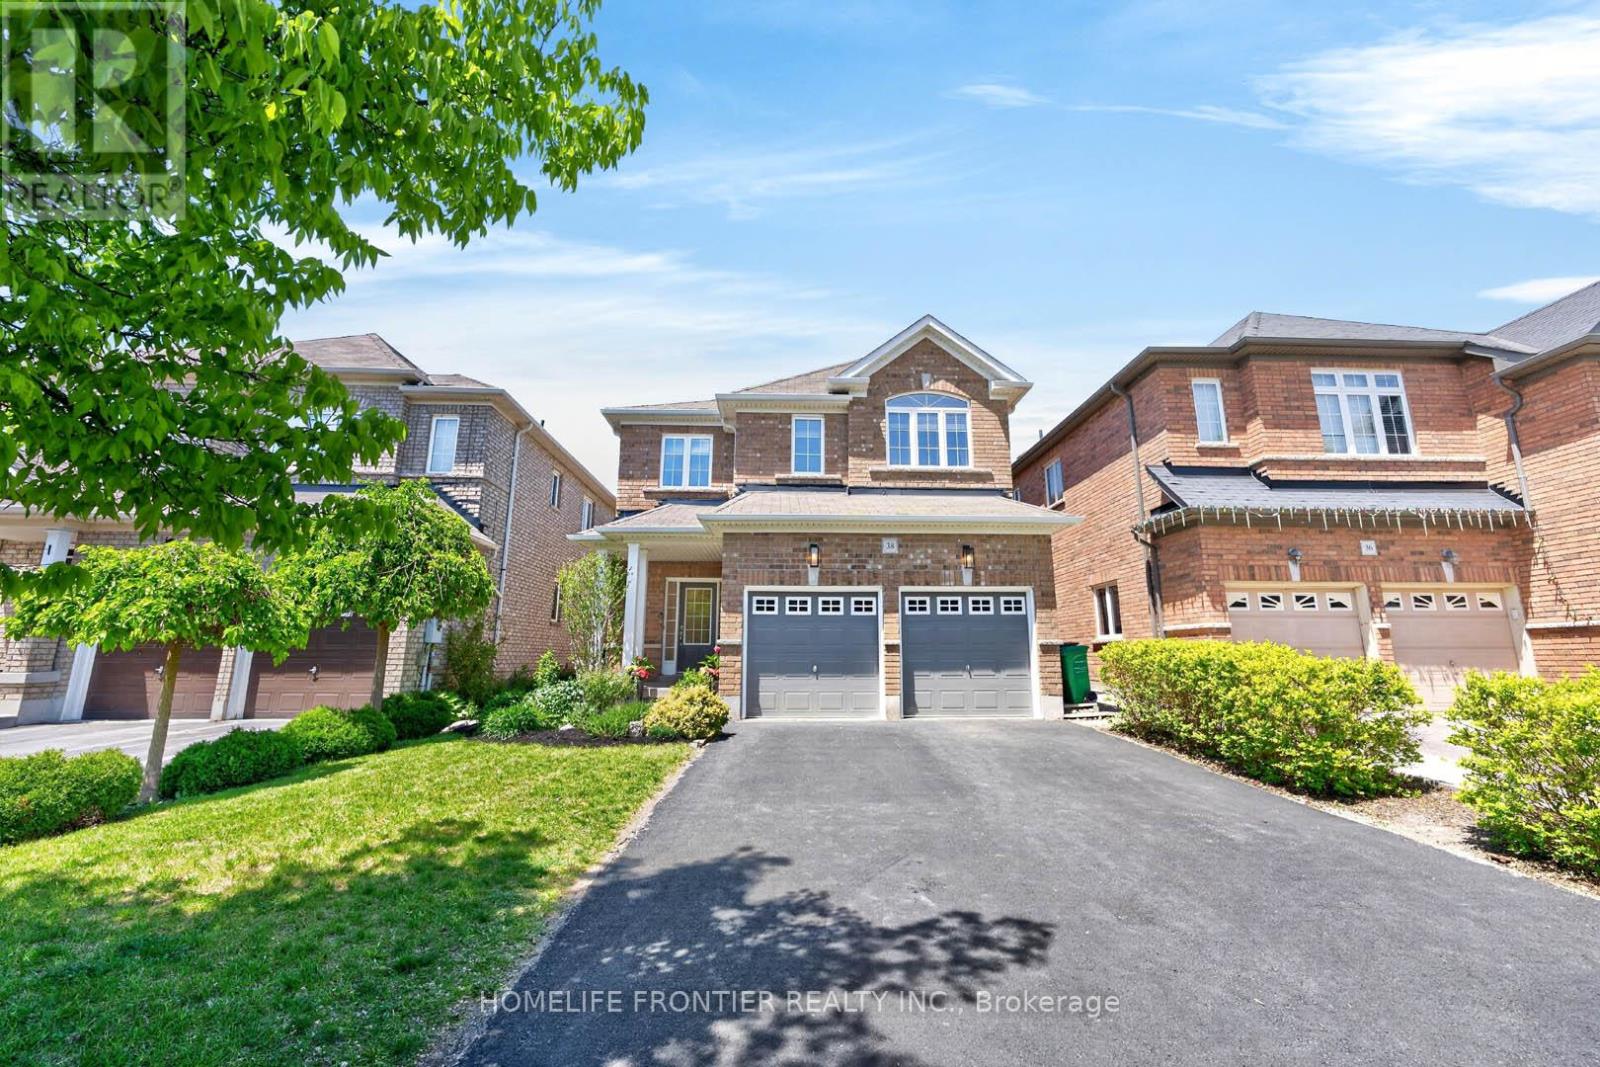
38 Templeton Court
Brampton, Ontario
Welcome to 38 Templeton Crt! Pride of ownership clearly on display by the original home owners. Located on a private and quiet cul de sac, this beautifully updated 4-bedroom, 4-bathroom home offers the perfect blend of comfort, convenience, and modern upgrades in a highly sought-after Brampton East neighbourhood. Thoughtfully renovated (2025) - a newly finished basement, a refreshed upstairs hallway bathroom, custom laundry cabinets, freshly painted, plus a newly installed central vacuum system. Open concept kitchen featuring stainless steel appliances, granite countertops, and bright breakfast area! Enjoy added convenience with an EV charging outlet, side entrance, cold cellar, gas fireplace, and vacuum kick plate in the kitchen. Ideally located within walking distance to groceries, parks, Gore Meadows Community Centre. Minutes away to Walnut Grove Public School, Castlebrooke Secondary School, and many more. Quick access to Highway 427, Transit, Zum rapid transit, and GO Train service. Virtual Tour Available! (id:50787)

5185 Bunton Crescent
Burlington, Ontario
Welcome to this beautifully updated detached home in Burlington's sought-after Orchard neighbourhood, within walking distance of both public and Catholic schools. This turnkey home is move-in ready, with nothing left to do. Recent professional renovations include a stunning kitchen and all three bathrooms, along with custom cabinetry throughout all three levels. Enjoy near-carpet-free living, fresh professional paint inside and out, and stylish finishes throughout. The bright, open-concept main floor features a spacious living area and an extended, renovated kitchen complete with quartz countertops, stainless steel appliances, and a walk-out to the private backyard. Upstairs, you'll find three generously sized bedrooms, including a spacious primary suite with ensuite privileges to a beautifully updated four-piece bathroom. The finished basement provides additional living space with a comfortable family room, a full bathroom, and a laundry area. Ideally located in one of Burlington's most desirable family neighbourhoods, you'll enjoy easy access to excellent schools, Bronte Creek Provincial Park, Metro, Fortinos, the LCBO, restaurants, and a variety of shops, with convenient access to both the QEW and Highway 407 for an easy commute to Toronto or Hamilton. (id:50787)
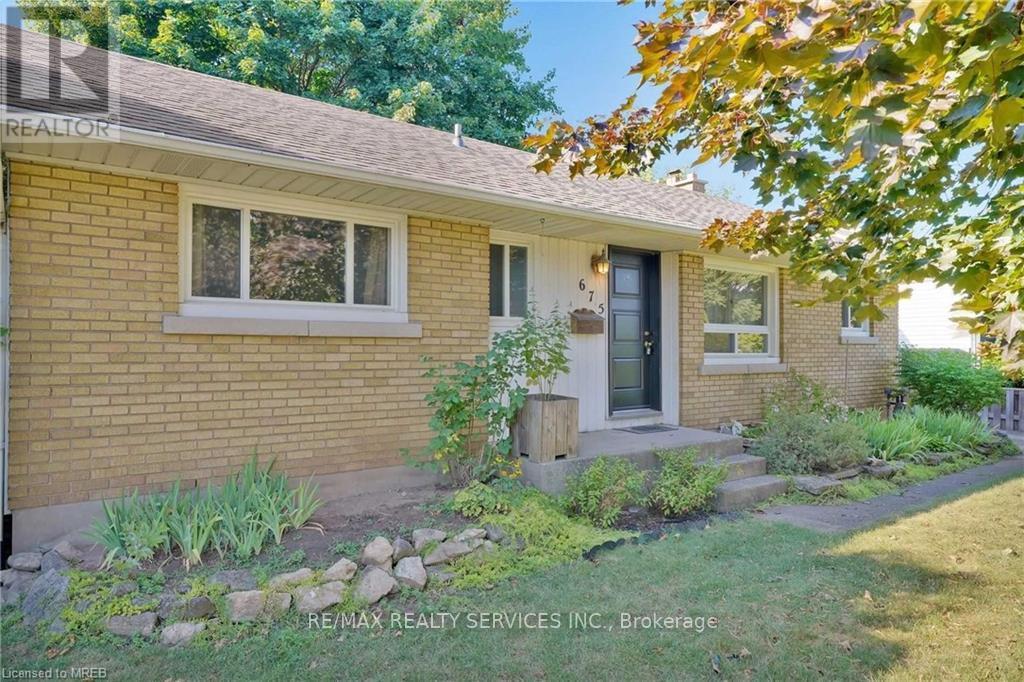
675 Inverness Avenue
Burlington, Ontario
Welcome to this beautiful bungalow situated on an impressive 60 ft x 137 ft lot, offering over 2,000 sq ft of living space. This well maintained home features four spacious bedrooms, two bathrooms, and an updated kitchen complete with large cabinets and granite countertops. The finished basement includes a separate entrance, one bedroom, a 3-piece bathroom, and a second living area. Ideal for extended family, an in-law suite, or additional recreational space. Enjoy a generous backyard, ample parking, and a family-friendly neighbourhood surrounded by schools, parks, and everyday amenities. Conveniently located just minutes from the QEW, Highway 403, Oakville, and Hamilton. (id:50787)
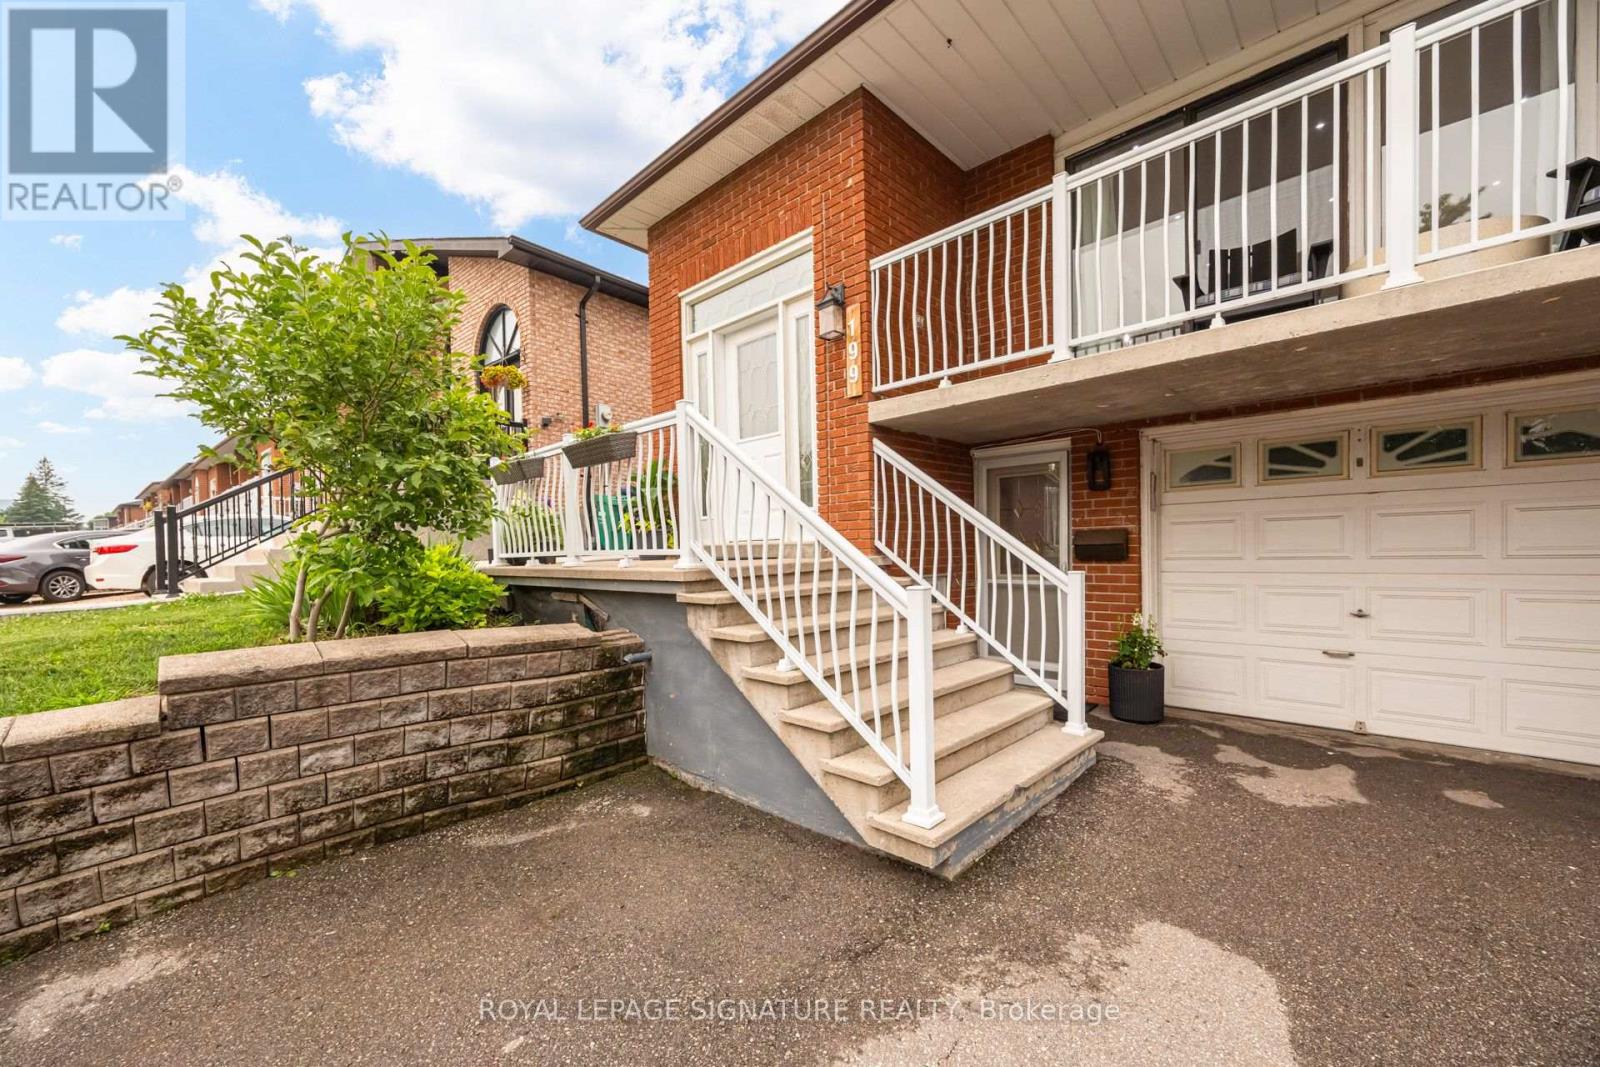
199 Chalfield Lane
Mississauga, Ontario
This Semi-detached Raised Bungalow could be your new home! Currently set up for multi-generational living, this house can suit a variety of home buyers. The Upper Level features Open Concept Living/Dining/Kitchen with the large Quartz island, a walk-out to the front deck, Family Bathroom with Double Vanity, Dedicated Laundry and 3 Good Size Bedrooms each with closet organizers, hardwood flooring and large windows.The Lower Level has **2** Separate Entrances, a Bedroom with Closet Organizer and two windows, a dedicated Laundry Room, an open concept Living/Dining Room with Gas Fireplace and recently renovated Kitchen complete with Quartz Countertops, Built in Dishwasher and Induction Range. You know all the expensive items in a home you don't see? Those have been taken care of here. upgraded over the the years Furnace (2022) , A/C (2024), Tankless Water Heater (2024), Potlights, Flat Basement Ceiling (2025), Tile, Insulation, Back Patio and Raised Garden bed, Fencing, Roof, Front Driveway. Located close to Square One, Transit, Grocery, Schools, Highways etc this one is sure to impress. (id:50787)
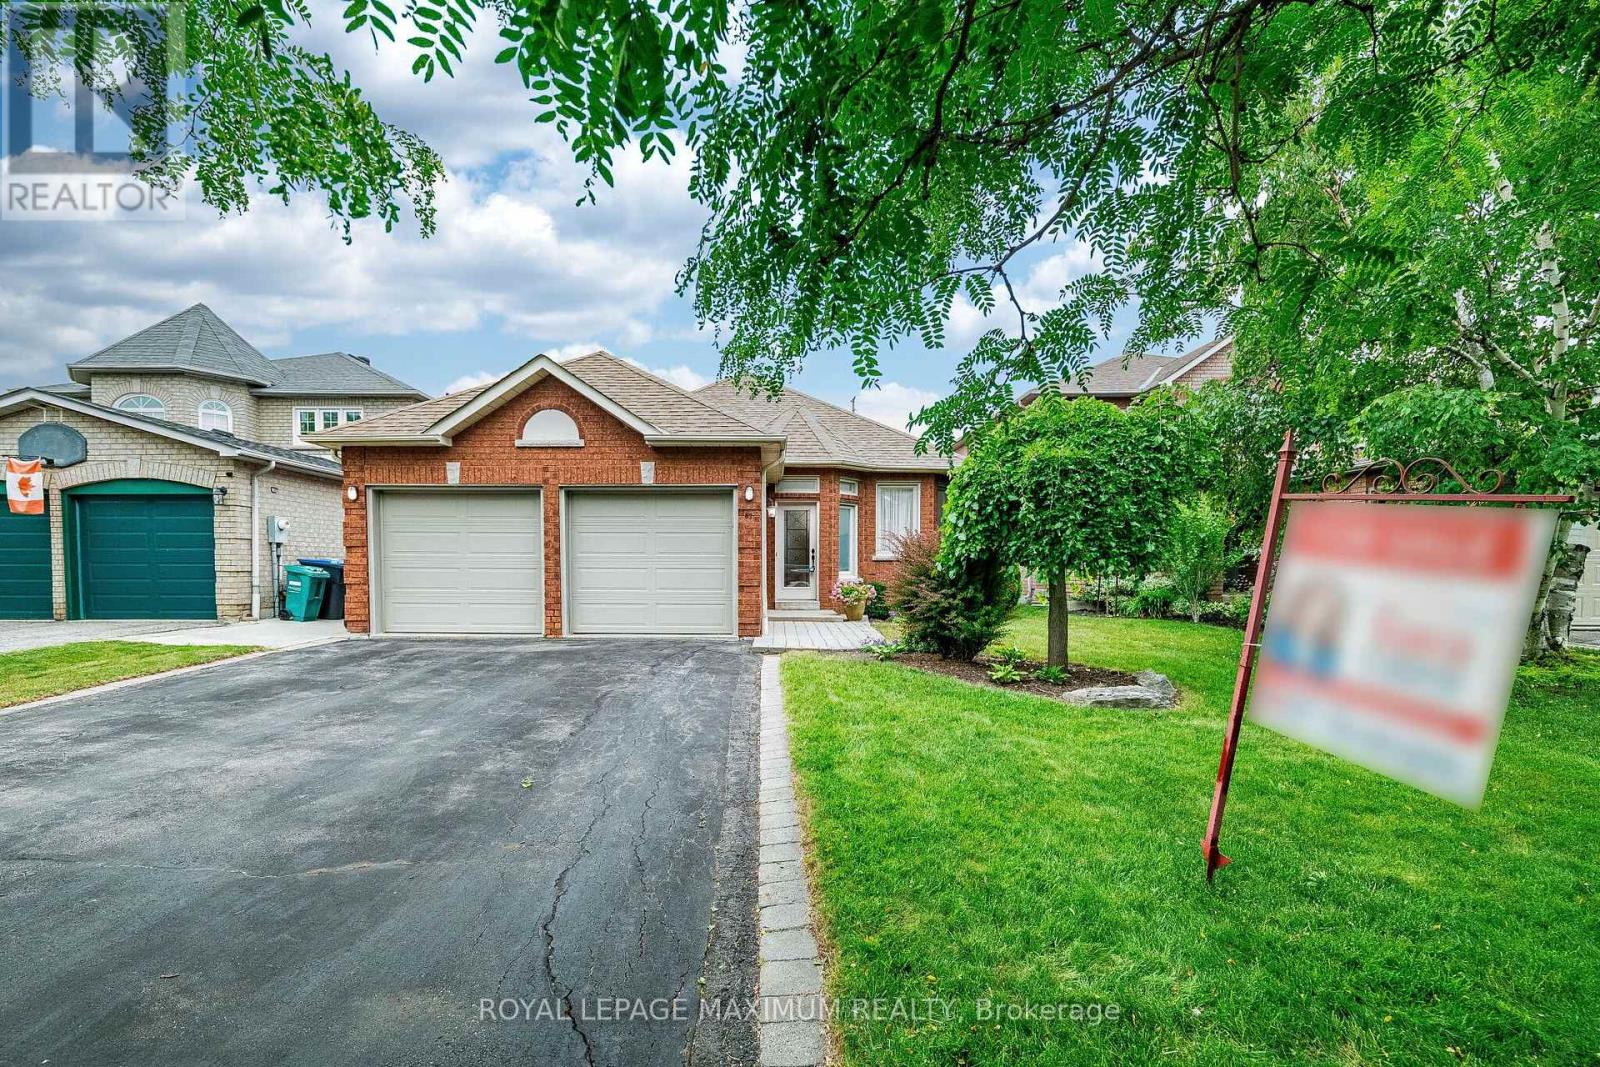
67 Esposito Drive W
Caledon, Ontario
A great location, a solid home, and endless potential. Located on a quiet, family-friendly street in desirable South Hill, this 3-bedroom bungalow is close to schools, churches, parks, and shopping. The home features a spacious family-sized kitchen, two bathrooms including a 3 - piece ensuite, a double attached garage, and a separate entrance. The original 3rd bedroom has been converted into a living room area. Lovingly maintained over the years, this home is now ready for its next chapter. Whether you're planning a complete renovation or updating it over time, you'll appreciate the solid construction, walk-out basement with its oversized recreation room, and the private backyard with no neighbours behind. A fantastic opportunity to create a home that reflects your own style in a sought-after South Hill neighbourhood. (id:50787)
150 Connaught Crescent
Caledon, Ontario
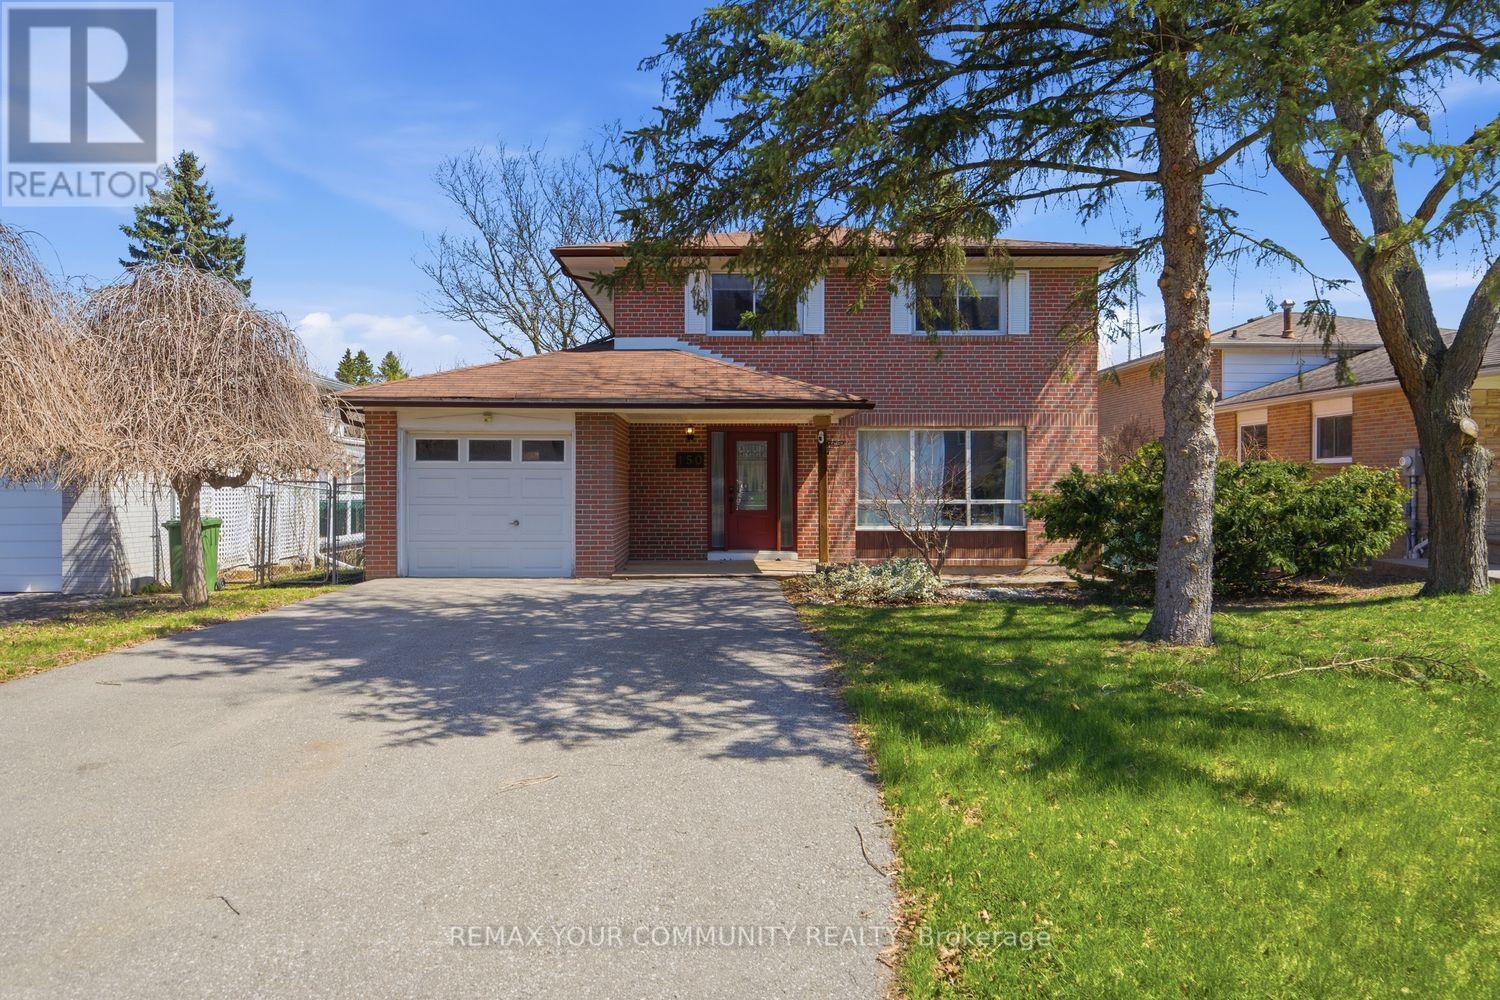
Welcome to 150 Connaught Crescent - a beautifully updated detached home on a premium 50 ft lot in sought-after Bolton West, situated on a quiet, family-friendly street just minutes to historic downtown, parks, and schools. This home has undergone extensive renovations, including a full reconfiguration of the main floor, now offering a bright, open-concept layout ideal for modern living, featuring smooth ceilings, pot lights, upgraded flooring, and a redesigned living and dining space filled with natural light. The updated kitchen seamlessly connects to the main living area, while recently renovated bathrooms add a fresh, move-in-ready feel throughout. Upstairs offers a spacious primary bedroom along with three additional well-sized bedrooms and a 4-piece bath, and the partially finished basement provides additional living space, storage, and flexibility. Enjoy a private driveway with garage, mature trees, and a fenced backyard with large deck - perfect for outdoor entertaining. A turnkey opportunity in one of Bolton's most desirable communities. (id:50787)
14 Observatory Crescent
Brampton, Ontario
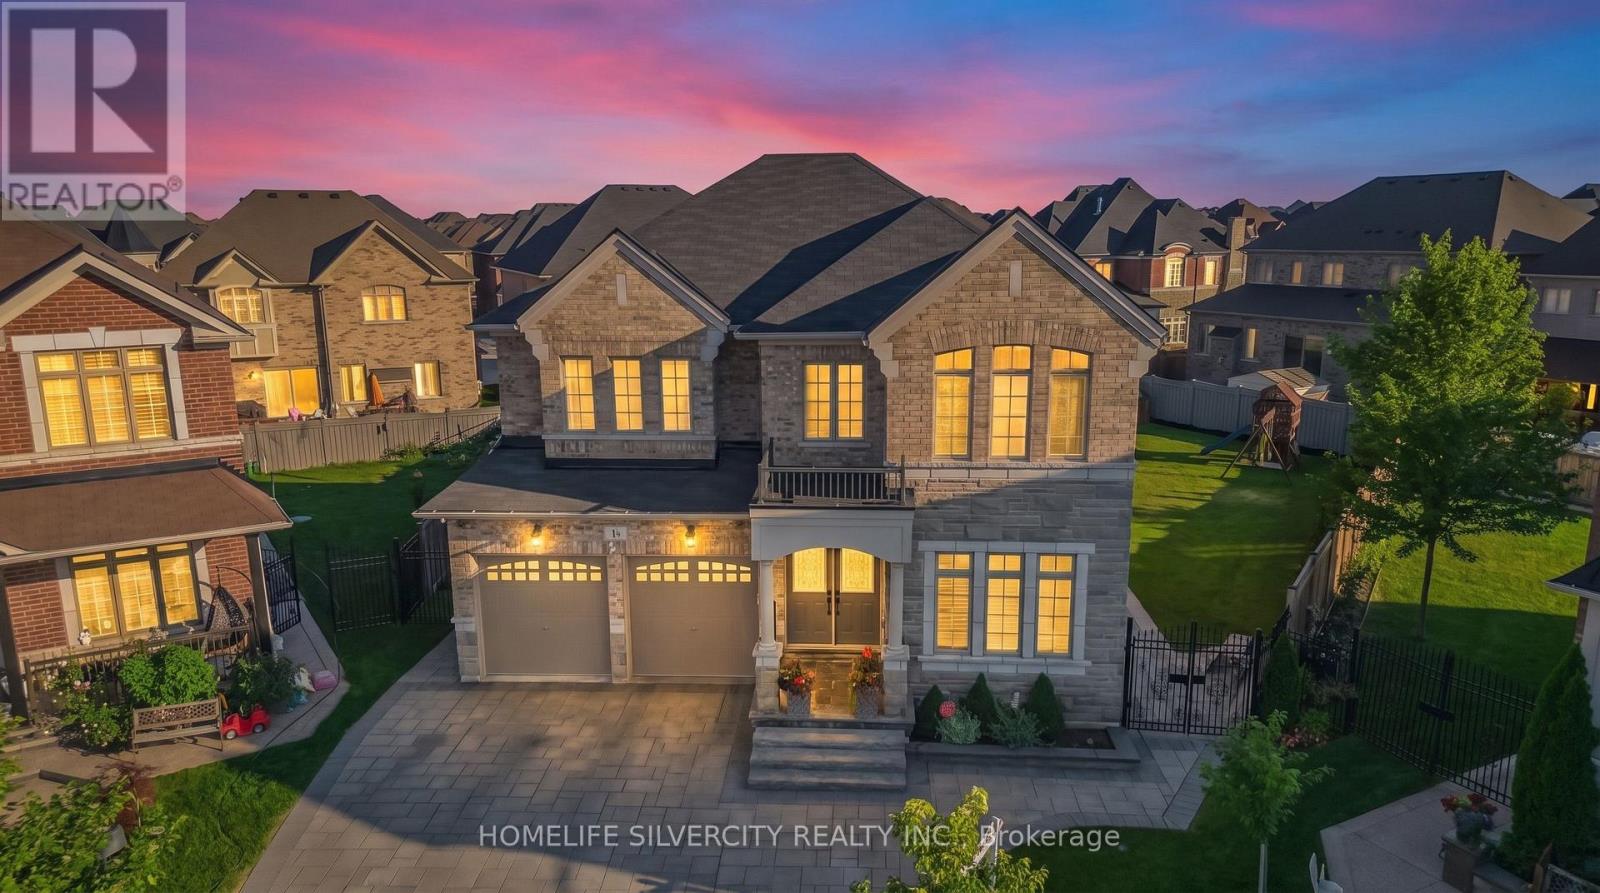
FIRST TIME ON MARKET! Prepare to be amazed by this absolute showstopper in Brampton, combining a flawless interior layout with a world-class outdoor retreat. Nestled on a rare, massive pie shape lot, outdoor kitchen with granite counters and built in bbq ,sprinkler system, more than $150K was spent just on the backyard oasis, transforming it into a private, professionally landscaped resort featuring custom stonework, manicured gardens, and unparalleled privacy, custom iron gates , backyard Gazeebo, cedar children's play set in backyard. The main floor is designed for modern living, custom wainscotting throughout the main floor and in master bedroom , boasting a dedicated private home office and a convenient separate laundry room. Upstairs, the rare and highly functional layout features 4 spacious bedrooms and 3 full washrooms on the second floor alone, offering ultimate comfort for growing families. Lovingly maintained by its original owners, this immaculate, sun-filled home reflects true pride of ownership at every turn. Steps to top schools, parks, transit, and amenities. A generational home with a backyard that defies expectations! Don't miss this rare opportunity! (id:50787)
34 - 34 Stornwood Court
Brampton, Ontario
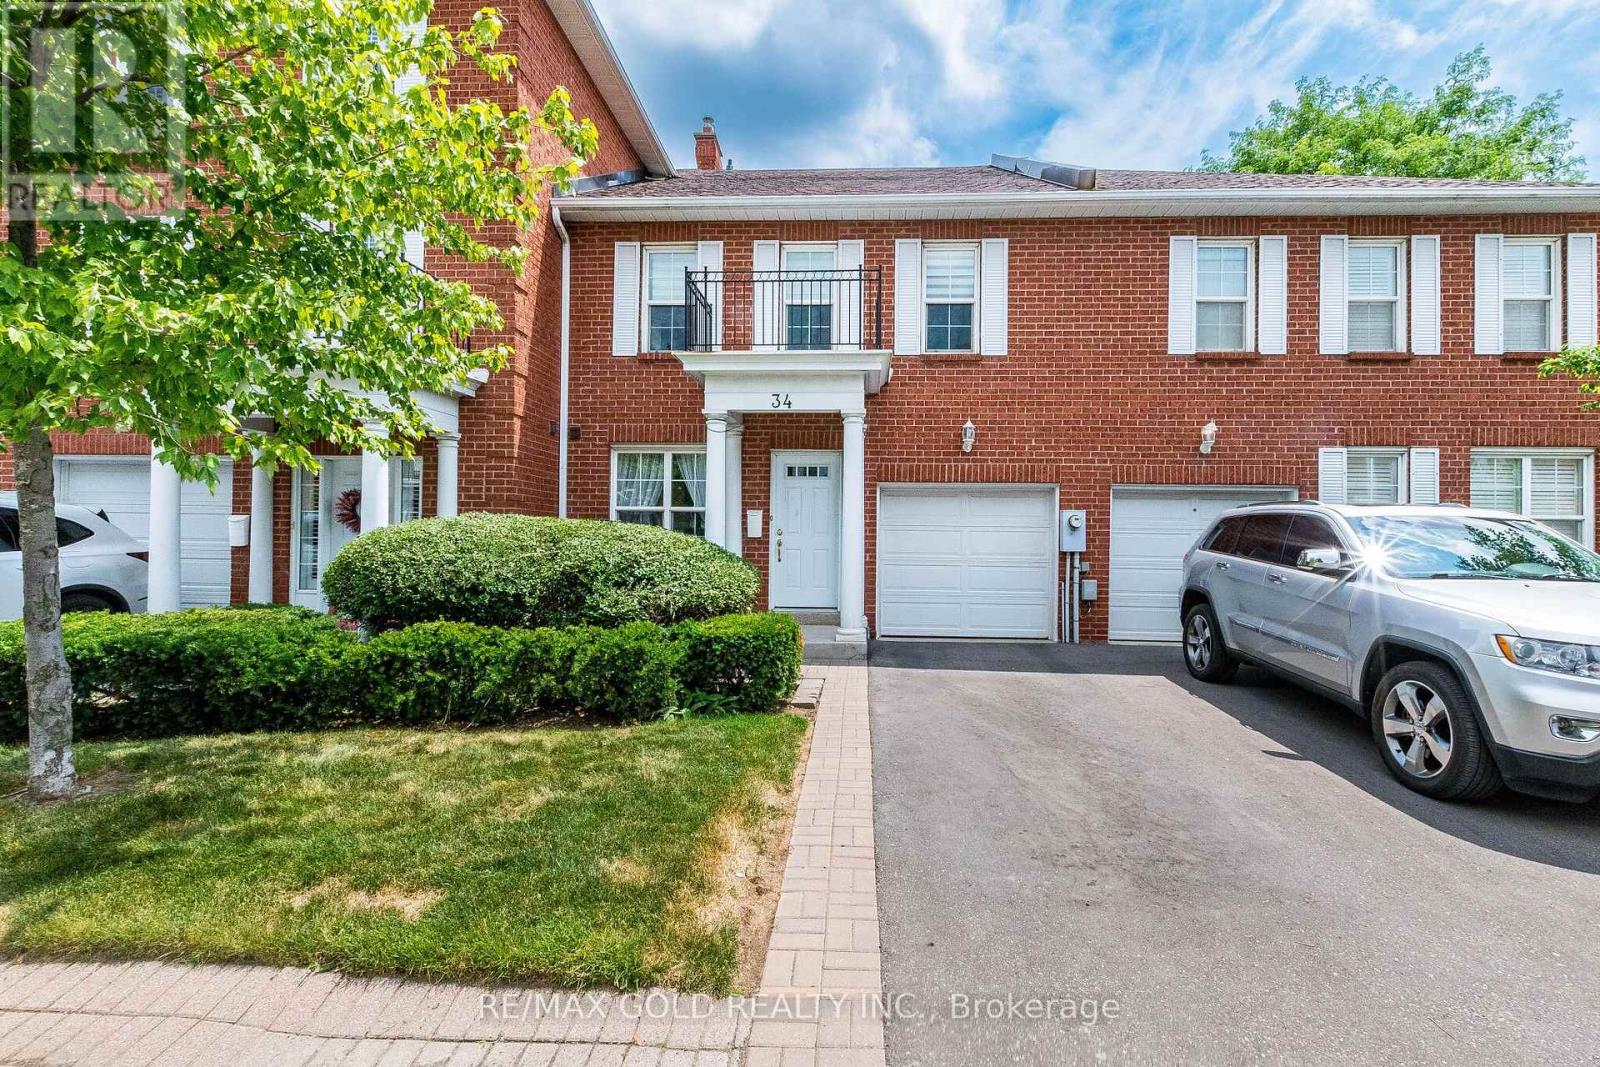
Nestled in a highly sought-after community of executive townhomes, this bright and well-maintained home is perfect for first-time buyers, growing families, or downsizers. The updated kitchen features quartz countertops, stainless steel appliances, a centre island and a breakfast area. The main floor powder room also features a quartz countertop. The spacious main floor offers a combined living and dining room with a cozy gas fireplace, storage closets, and a walkout to a private patio.The second floor features three generous bedrooms, including a primary suite with a walk-in closet and 3-piece ensuite, plus a full 4-piece bathroom. The unfinished basement offers endless potential to create additional living space. Attached garage with direct interior access.Conveniently located minutes to Sheridan College, Brampton Bus Terminal, the future LRT, Hwy 10, 407 & 410, schools, shopping, restaurants, parks, Etobicoke Creek Trail, and golf courses. Residents also enjoy access to a community outdoor swimming pool. Move-in ready and offering outstanding value in a prime location. (id:50787)

6 Ayrshire Court
Brampton, Ontario
Absolutely Stunning Luxury Residence Offering Over 6,000 Sq. Ft. of Exceptional Living Space Welcome to this spectacular 8-bedroom, 8-bathroom executive home, offering over 6,000 sq. ft. of impeccably finished living space, including a professionally finished builder-completed basement with 9-foot ceilings and a separate side entrance. Designed with luxury and functionality in mind, this remarkable home features an elegant open-concept layout enhanced by premium finishes and exceptional craftsmanship throughout. The custom gourmet kitchen is a true centerpiece, showcasing high-end built-in appliances, premium cabinetry, designer finishes, and ample workspace-perfect for both everyday living and entertaining. The second level offers five generously sized bedrooms, each with its own private ensuite featuring granite or quartz countertops. The luxurious primary retreat is designed for relaxation, complete with a spa-inspired ensuite featuring an oversized glass shower, elegant fixtures, and sophisticated finishes. The third-floor loft provides incredible flexibility with a spacious great room, an additional bedroom, and a full four-piece bathroom-ideal for extended family, guests, a private office, or a recreation space. This model-like home is loaded with high-end upgrades, designer décor, and premium finishes throughout. Every detail has been thoughtfully curated to deliver timeless elegance, comfort, and modern convenience. With its spacious layout, versatile living areas, and outstanding craftsmanship, this extraordinary property offers an exceptional lifestyle for large or multi-generational families. (id:50787)
Basement - 967 Dovercourt Road
Toronto, Ontario
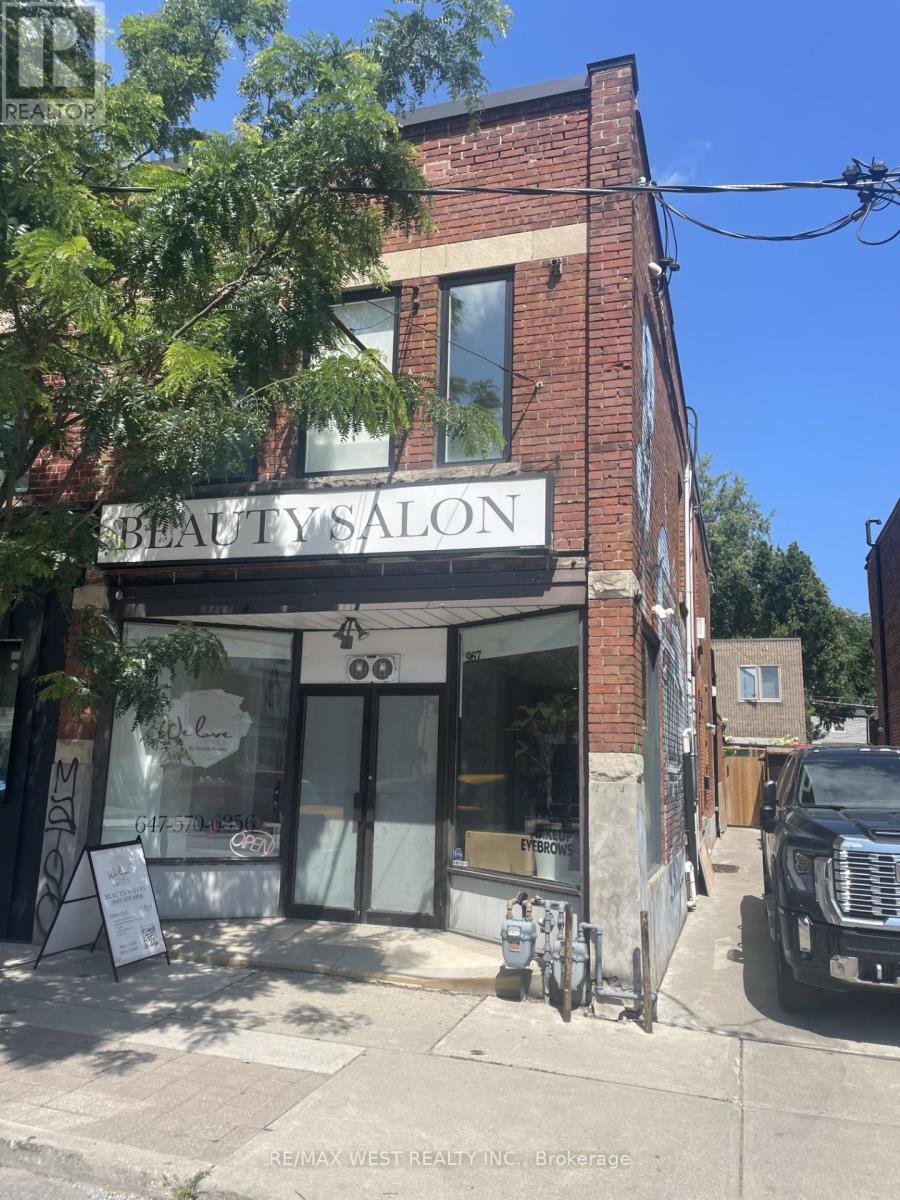
Prime Location Large 2 Bedroom Apartment Located In The Heart Of Dovercourt Village, Totally Renovated. Features: Concrete Polished Floors, New Kitchen & Bathrooms Open Concept Living Dining & Kitchen. Prime Location Steps To Bloor Subway, Shopping, Restaurants, Community Centre, Boy & Girls Club, And All Amenities. Approximately 900 sq ft. Excellent Location With A 94 Walk Score & 87 Transit Score. Enjoy This Amazing Family Friendly Neighbourhood, All Utilities Are Included Except Hydro Tenant Pays 35% (id:50787)
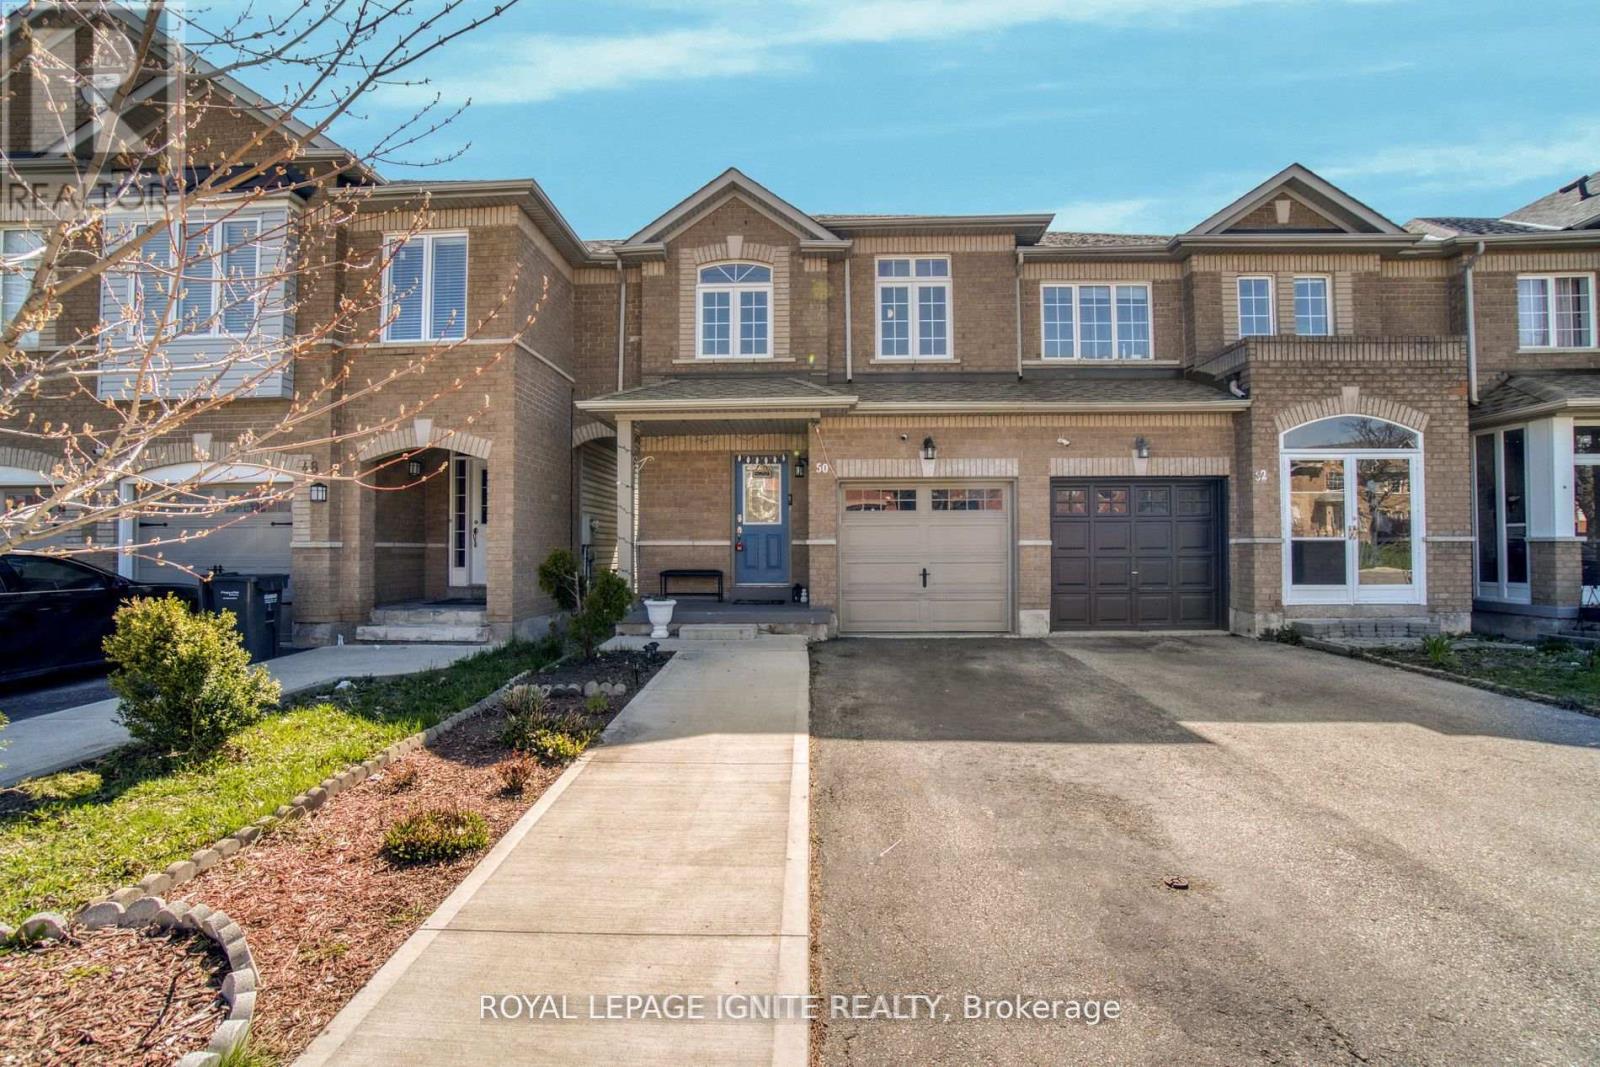
Upper - 50 Marycroft Court
Brampton, Ontario
Welcome to your home in Fletcher's Meadow on a quiet street in a family friendly neighbourhood. Semi-Detached Home on a Ravine Lot near McLaughlin & Bovaird. Featuring 3 BR's,3 WR's, Upgraded Kitchen With Dual-tone Custom Cabinets, Quartz Countertops, Backsplash and Stainless Steel Appliances. Enjoy your meals in the Breakfast Area with a Walk Out to Large Deck Overlooking Ravine with Trails. Primary BR Has Large Windows with Ravine views, Huge Walk-In Closet and a 4pc Ensuite. Tesla Charger in Garage. Steps to the Smart Centre with tons of Restaurants, Grocery, Shopping, & Daycare Centres. Close to Schools, Parks, Trails, Mins To Mount Pleasant GO, Hwy 410 and Community Centre. Don't Miss This! (id:50787)
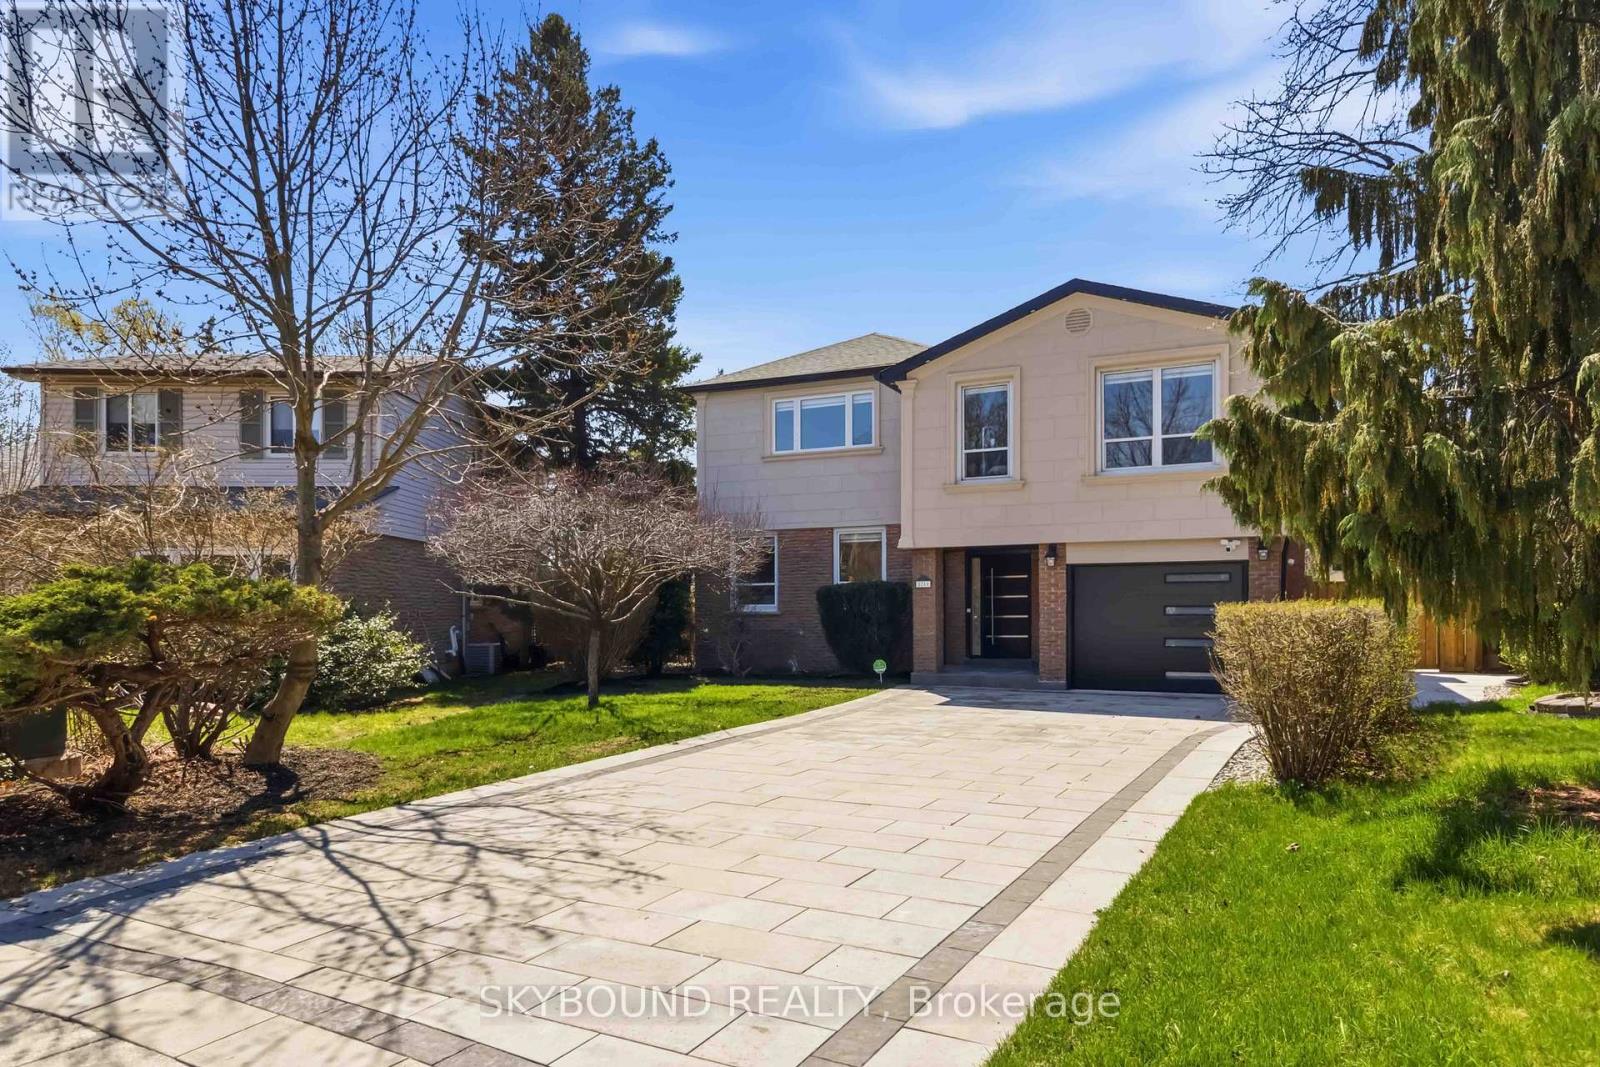
2711 Spruce Needle Court
Mississauga, Ontario
**Welcome to 2711 Spruce Needle Court in beautiful and mature area of Erin Mills.** This stunning home offers over 4,000 sq. ft. of bright, open living space designed for modern families. With high ceilings, oversized windows, hardwood floors, and luxurious tile throughout, every room feels light and airy. The open-concept main floor is perfect for daily life. The chef's kitchen features new appliances, white cabinetry, quartz counters, and an oversized breakfast island. A separate dining room with a servery makes formal entertaining easy. The family room boasts floor-to-ceiling sliding doors that open completely to the backyard, creating a seamless indoor-outdoor flow. Upstairs, the primary suite is a true retreat: a large master bedroom with an electric fireplace, custom built-in bed with decorated wall designs, dual walk-in closets, and a spa-inspired 5-piece ensuite with a glass shower and freestanding tub overlooking the backyard and pool. Four more generous bedrooms include one with its own 4-piece ensuite and walk-in closet. A second-floor laundry adds convenience. The 5+1 bedrooms, finished basement, 5.5 baths, and attached garage with mudroom complete the interior. New roofing and furnace and A/C (2025).**Your private backyard resort** sits on a fully fenced 60' x 50' backyard. Enjoy a large saltwater pool (controller automated, with waterfalls and convertible fountain jets), a custom saltwater hot tub and a rare electric custom sauna both that you can use year round, a pool cabana with a games room, and a 3-piece bath. A smart robot keeps the pool clean effortlessly. A unique outdoor patio is covered, waterproofed and includes a kitchen, a gas stove, gas fire table, and fan. Plus, high-quality synthetic turf for soccer or golf for added entertainment. All this in a quiet court location, close to a sports complex, shopping, dining, and major highways within the vicinity. This isn't just a normal house, it's where family and friend memories are made. (id:50787)
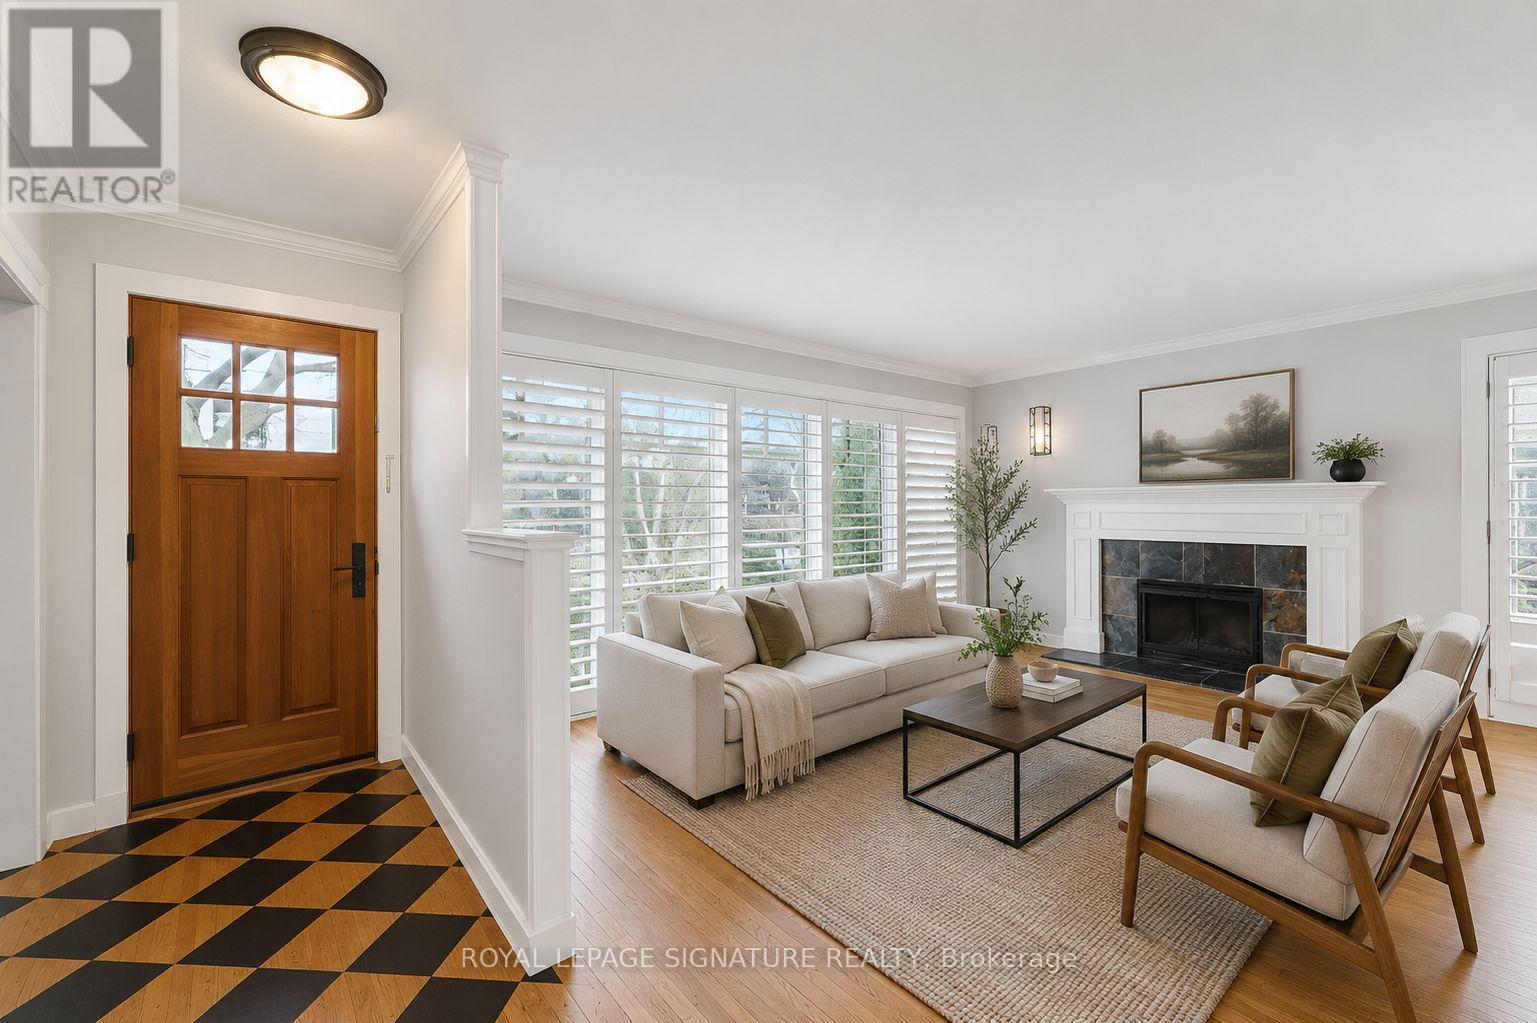
1406 Acton Crescent
Oakville, Ontario
Set on a quiet crescent in Morrison, one of southeast Oakville's most established lakeside neighbourhoods, this brick bungalow gives a family real room to spread out. The main floor keeps its warmth - hardwood throughout, California shutters, and a wood-burning fireplace anchoring the living room, with a dining area that pulls in the south-facing light. The updated kitchen runs stainless steel appliances with the storage a busy household actually needs. Three bedrooms sit on the main level. The finished lower level adds two more, a large rec room, and its own private entrance - five bedrooms in total, which is rare at this price. Room for a growing family, a couple of home offices, or extended family under one roof. Out back, a south-facing deck catches the afternoon sun, with an adjoining screened Florida room that stretches the season on either end. The location carries its weight. You're zoned for some of Ontario's top-ranked public schools, including Oakville Trafalgar High School, with E.J. James, Maple Grove and St. Vincent's close by, plus private options like St. Mildred's-Lightbourn and Linbrook nearby. Gairloch Gardens, the lakefront trails, and the Wedgewood outdoor pool are minutes away. Cornwall Road handles the everyday, downtown Oakville handles the rest, and the QEW and Oakville GO put Union Station around 25 minutes out. (id:50787)
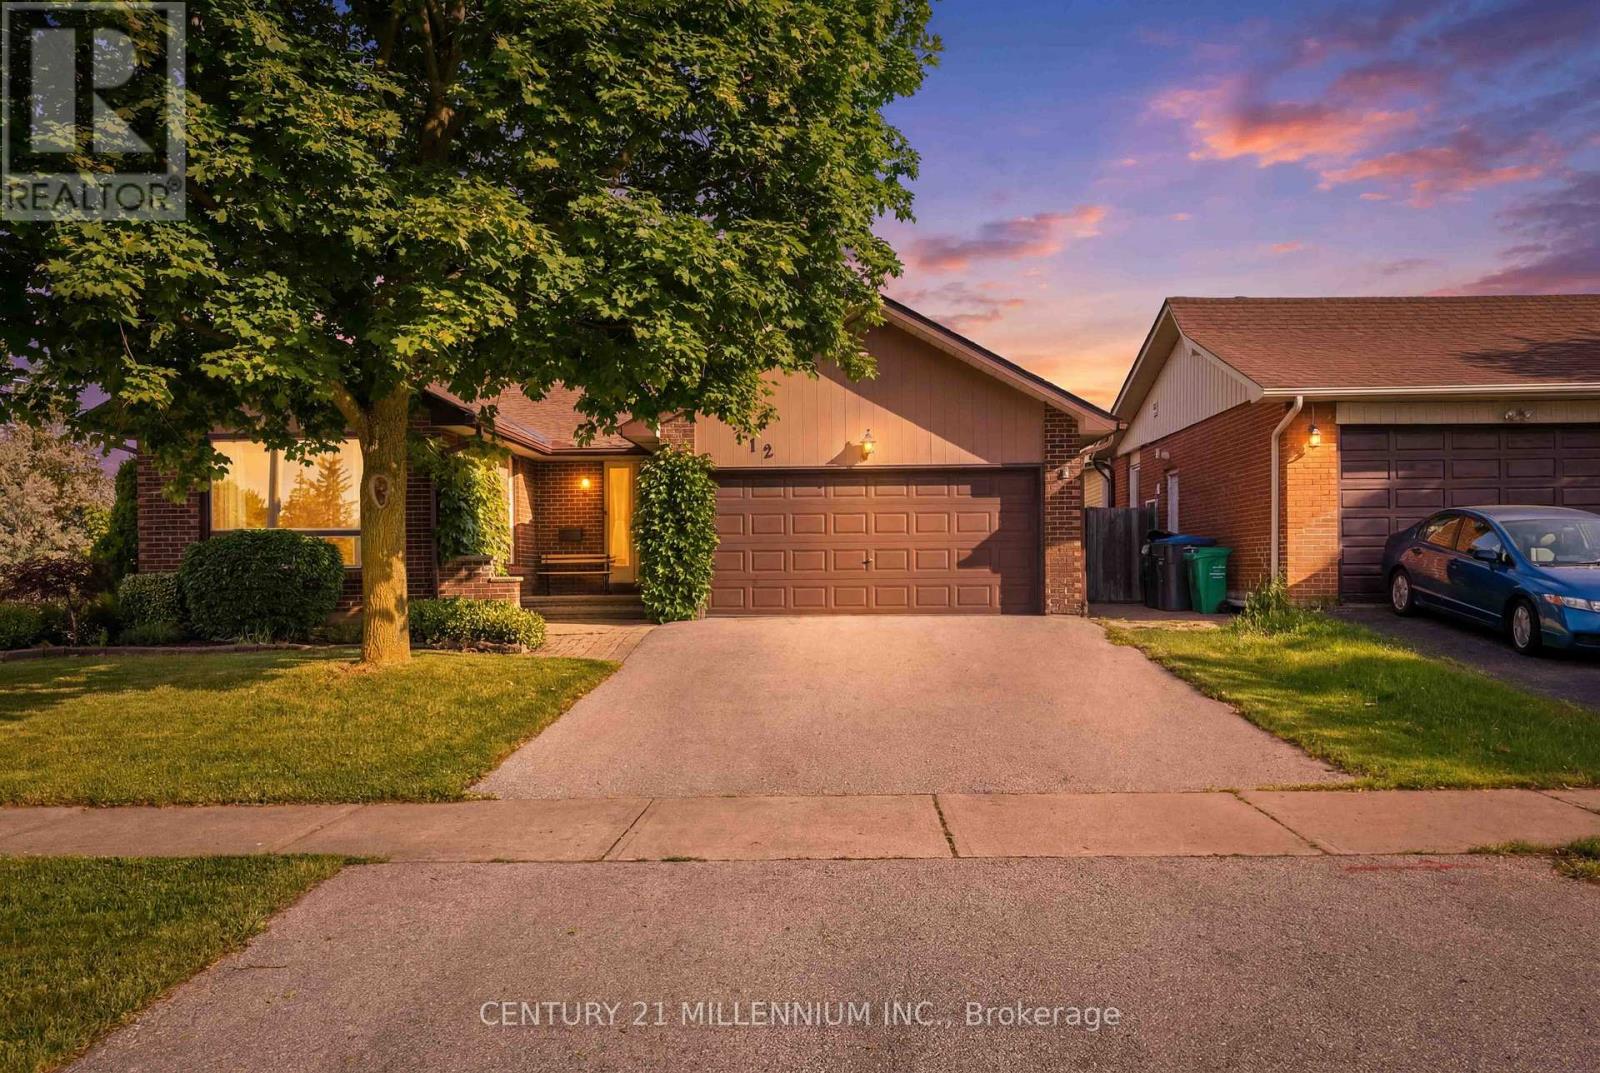
112 Blackthorn Lane
Brampton, Ontario
Welcome to 112 Blackthorn Lane, a spacious 4-bedroom backsplit situated on a private, fully fenced corner lot in a mature Brampton neighbourhood. Thoughtfully designed for everyday living, this home features generous principal rooms, multiple living areas, nearly 1,900 sq ft above grade, and a layout that remains as functional today as when it was first built. The bright living and dining rooms provide excellent space for entertaining, while the walk-down family room with gas fireplace creates a comfortable gathering space for everyday life. The upper level features three well-sized bedrooms and a full bath, while a fourth bedroom on the mid-level offers flexibility for guests, a home office, hobbies, or changing lifestyle needs. The lower level provides additional storage, workshop, and utility space, offering practical solutions for hobbies, projects, and everyday organization. Outside, the fully fenced corner lot offers plenty of room to garden, play, entertain, or simply enjoy the privacy of mature landscaping. Additional features include a double garage, parking for four vehicles, a new furnace (2025), and air conditioner (2020). A home designed for real life, offering the space, flexibility, and layout to adapt to your needs. Pre-listing home inspection available. Some photos have been virtually staged. (id:50787)
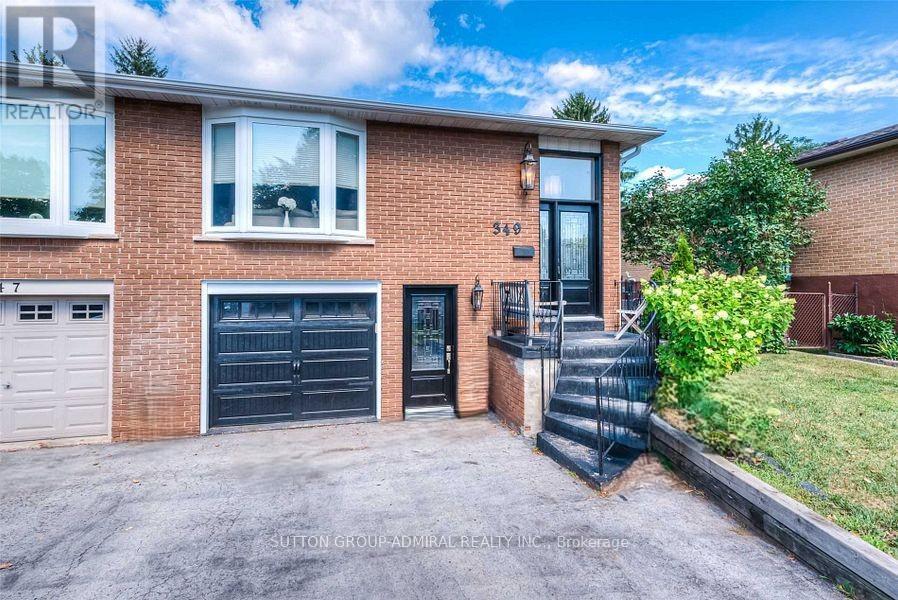
349 Enfield Road
Burlington, Ontario
Spacious - 1,766 square feet as per MPAC plus over 700 square feet of unfinished basement and sub-basement with walk-out. Three entrances. Near GO station, Hwys 403, 407 and QEW, RBG and vibrant LaSalle Park. (id:50787)
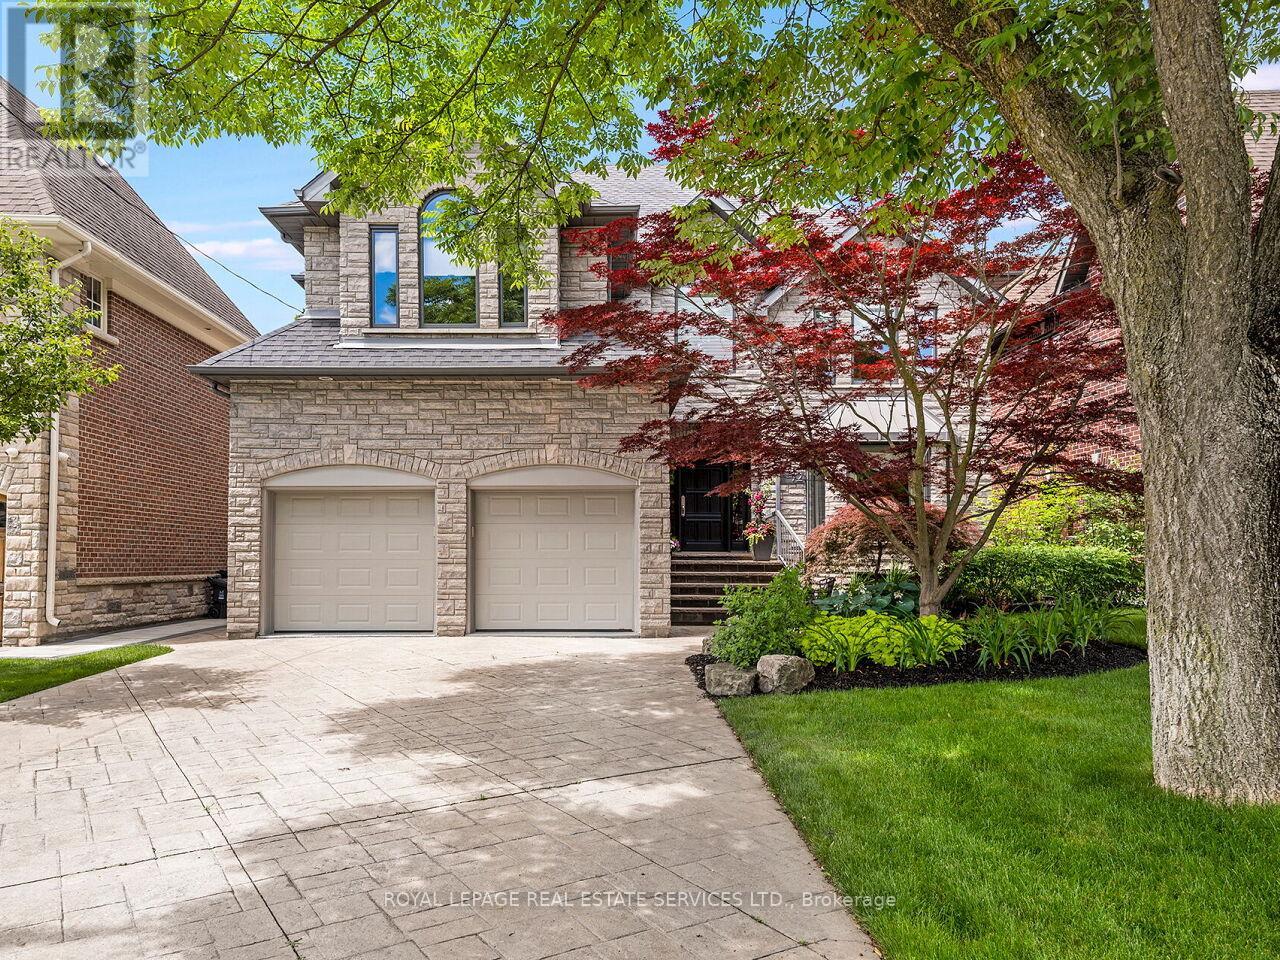
72 Prennan Avenue
Toronto, Ontario
Welcome to 72 Prennan Avenue - a custom-built 4+1-bedroom, 5-bathroom family home offering exceptional space, warmth, and architectural character in a highly sought-after location. Designed for both everyday living and entertaining, this home features soaring vaulted ceilings, 2 gas fireplaces, plus a stylish ethanol fireplace in the living room, and an open-concept layout connecting the kitchen, breakfast area, and stunning family room with 18-foot vaulted ceilings and a gas fireplace. Wrapped in a dramatic wall of floor-to-ceiling windows and sloped architectural skylight windows above, the breakfast area is flooded with natural light. It offers a stunning solarium-like setting overlooking the landscaped backyard and saltwater in-ground pool. Walk out to the deck featuring a retractable canopy for covered outdoor enjoyment & built-in BBQ. The kitchen is thoughtfully designed with a 6-burner gas stove, appliances, and an impressive pantry. A foyer with circular painted oak staircase creates a striking first impression, while two separate staircases - including direct access from the garage to the lower level - provide exceptional functionality for family living. Upstairs, the spacious primary retreat offers a 5-piece ensuite, walk-in closet, and Juliet balcony overlooking the breakfast area below. The second bedroom features its own ensuite, while the third and fourth bedrooms share an additional bathroom. The finished lower level is ideal for entertaining and extended living, featuring a temperature-controlled wine room, gym or 5th bedroom, media & entertainment area, wet bar/coffee station, and pool table. Gym equipment and pool table included. Additional highlights include landscaped grounds, pool shed/storage, double-car garage with interior access, and parking for 4 additional vehicles on a premium 50 x 129.58 ft lot. Conveniently located near sought-after schools, shopping, transit, and major highways. (id:50787)
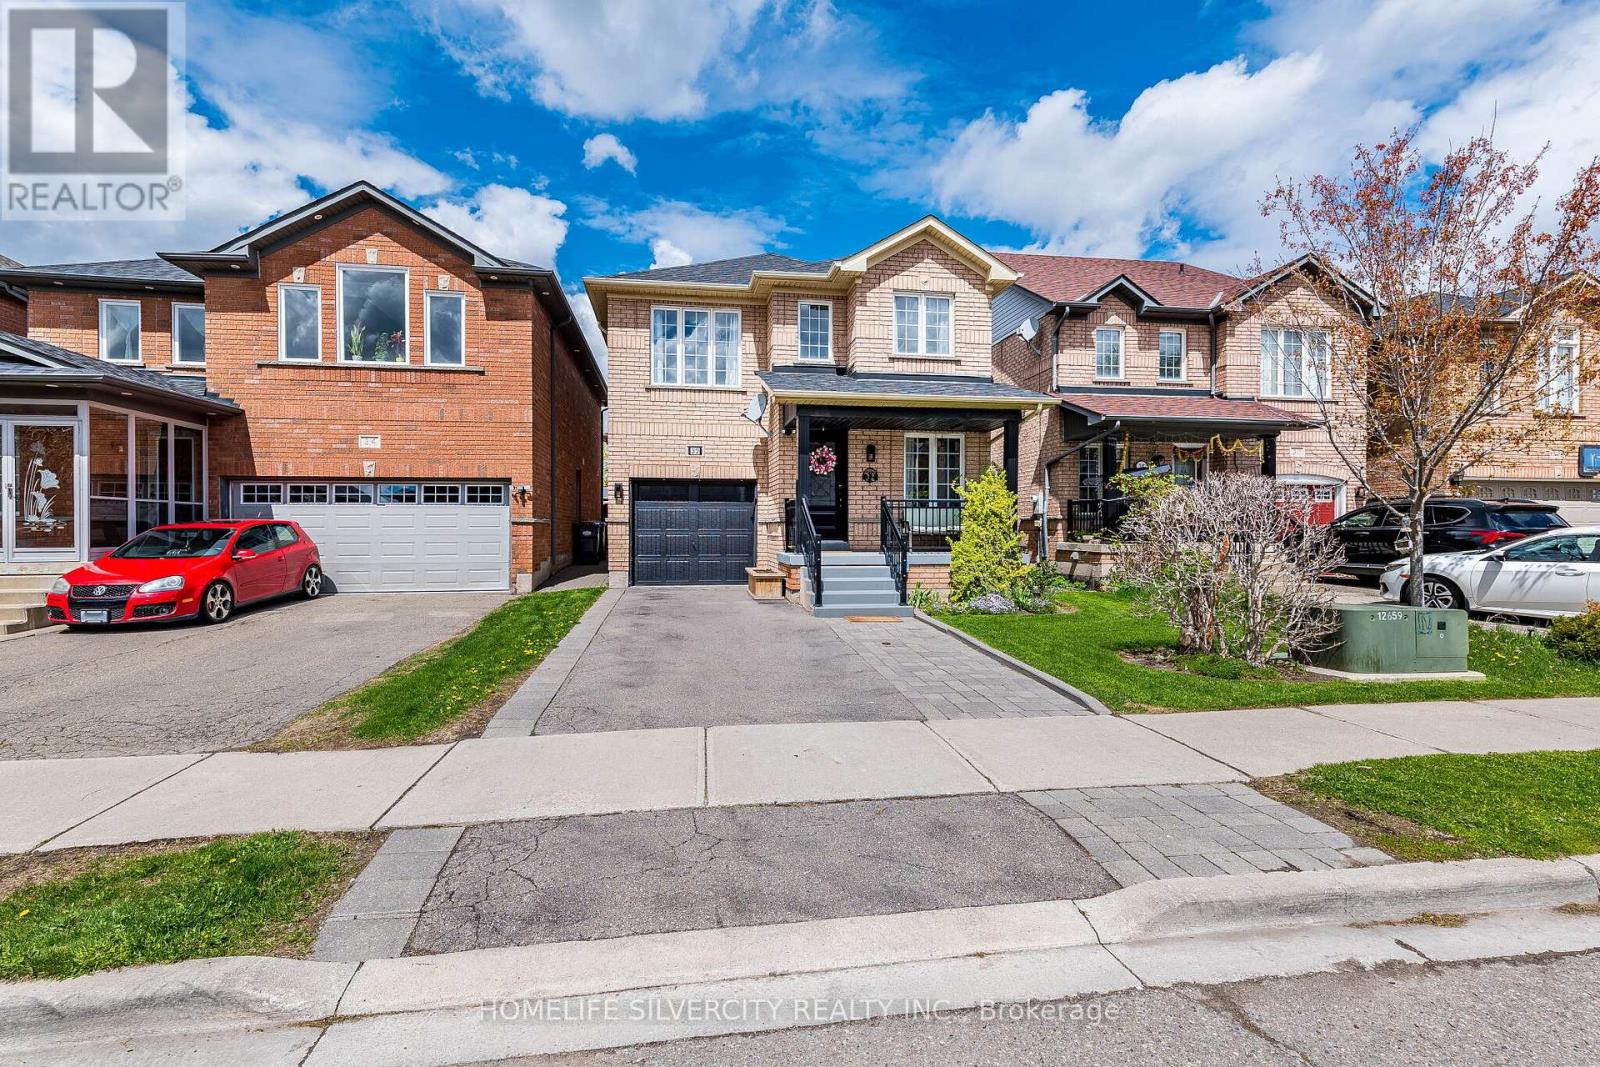
32 Continental Road
Brampton, Ontario
Welcome to this fully detached 4+1 bedroom home - perfect for first-time buyers or families looking to upgrade. Offering an abundance of living space with separate living, family, and dining rooms, this home is designed for both comfort and entertaining. The dream kitchen features quartz countertops and an extra-large island, ideal for family gatherings or intimate dinners. The open-concept family room includes a charming window seat overlooking the backyard, creating the perfect space to relax and unwind. Large primary bedroom with soakers tub and separate shower. Recent updates features new engineered hardwood floors, chefs kitchen, front door, garage door ,new stairs, new furnace and new A/C, while the roof was replaced approximately 10 years ago. A finished basement with separate entrance !! Perfect for nanny suit, grownup kids or extended family. (id:50787)
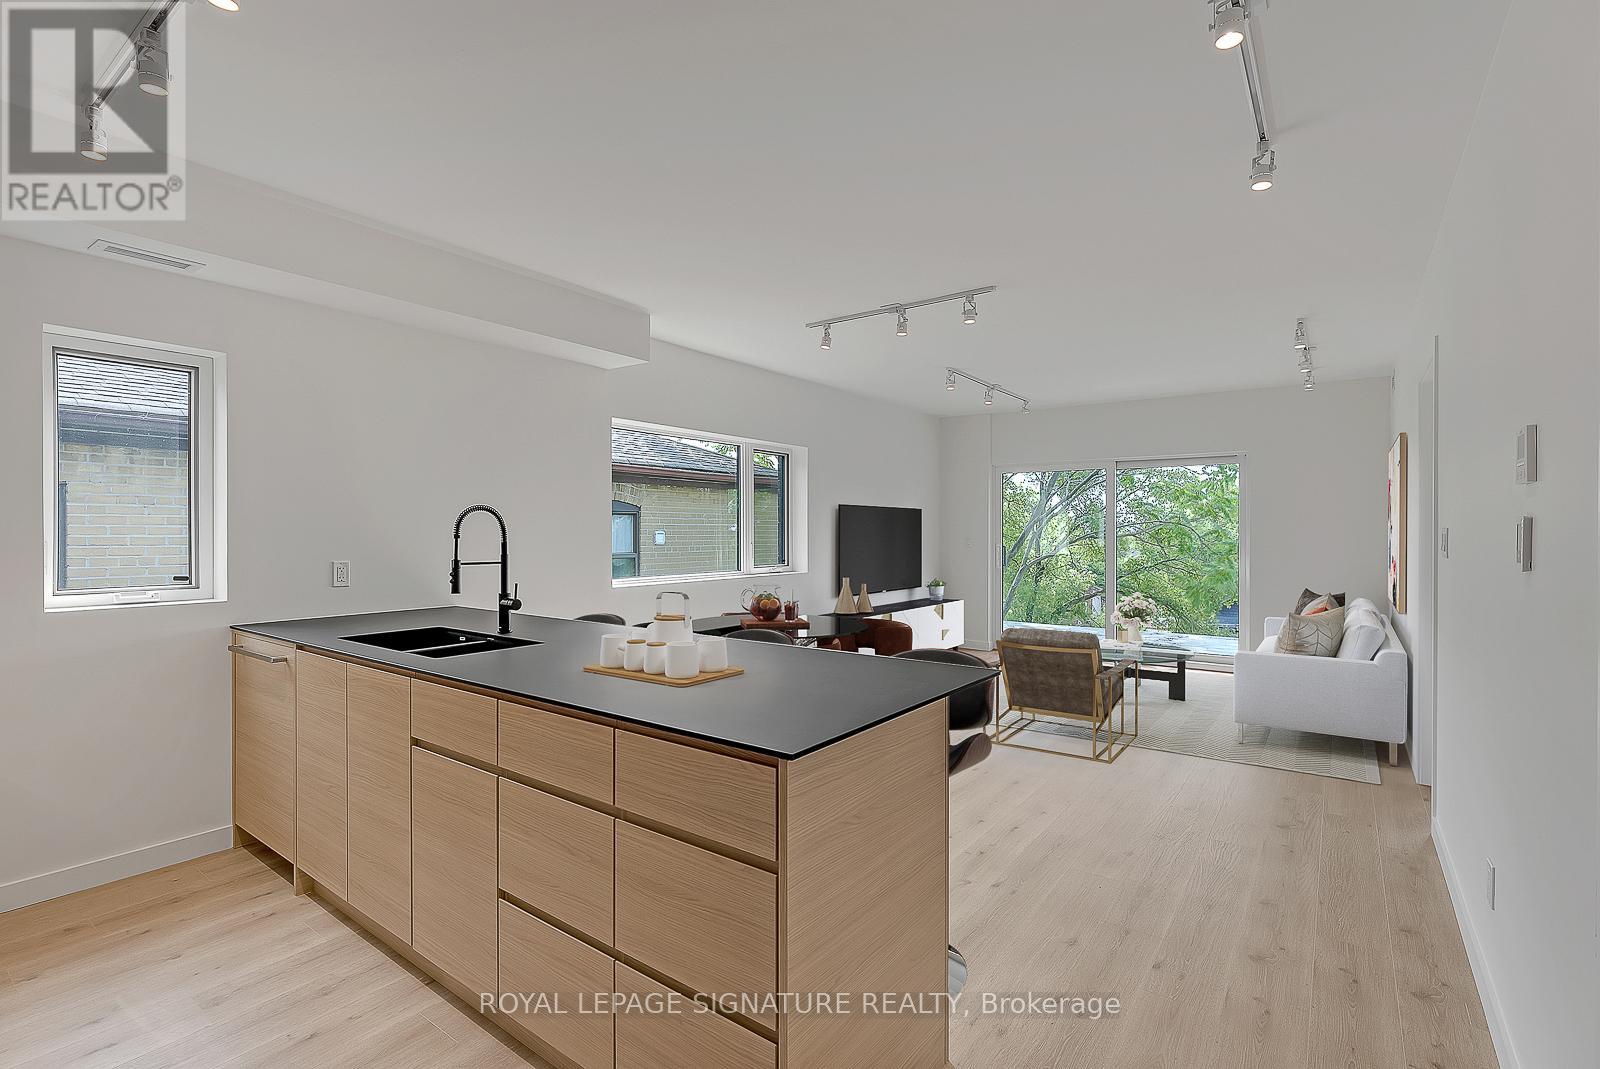
4 - 1254 Davenport Road
Toronto, Ontario
Modern Loft Living On Davenport Ave! Welcome to Studio 4 - A Sun-Soaked 2 Bed, 2 Bath Luxury Corner Loft With Designer Finishes - Professionally Insulated for Soundproofing. Through The Private Entrance Lies A L-O-N-G And Open Concept Living/Dining Space With A Built-In TV Mount, Floor-to-Ceiling Windows, Bonus Window, Track Lights And Walk-Out To The Private 106+ Sq Ft Terrace. The European-Inspired Kitchen Features All Stainless Steel Fisher & Paykel Appliances, Fenix Counters, An Expansive Breakfast Bar, Custom Back Splash & Loads Of Storage Space. The Primary Suite Has A Mirrored Double Closet With Built-Ins, Floor-to-Ceiling Window And 3-Piece Spa Ensuite. The 2nd Bedroom With A Mirrored Double Closet With Built-Ins And A Window Makes The Perfect Guest Suite, Office Or Gym - The Guest 3-Piece Bath Is Just As Luxurious As The First. Enjoy An Ensuite Laundry Room With Storage Space. There's A Bonus Front Entrance Balcony! Includes 1 Bike Rack. (id:50787)
8 - 2295 Marine Drive
Oakville, Ontario
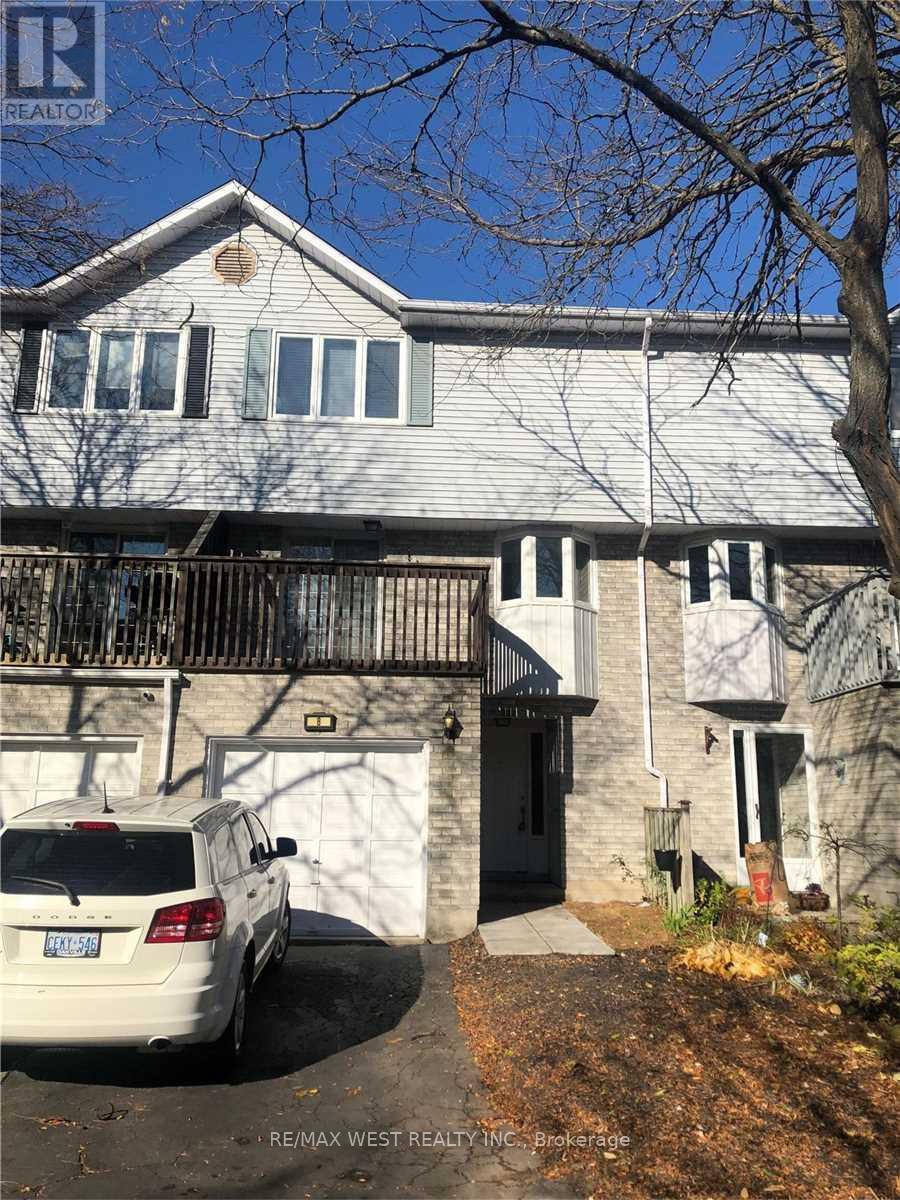
Large Three Bedroom Newly Renovated Unit Located In Bronte West, Steps To Lake, Boardwalk & All Amenities. Features New Kitchen With Quartz Counter Top, New Laminate Floors Through Out, Open Concept Kitchen & Dr. Two Way Wood Fireplace Between Dr/Lr. Walk-Out From Lr To Balcony. Mbr With 3Pc Ensuite, W/I Closet, Main Floor Family Rm W/ Fireplace. Walk-Out To Yard. (id:50787)
22 Matthew Court
Toronto, Ontario
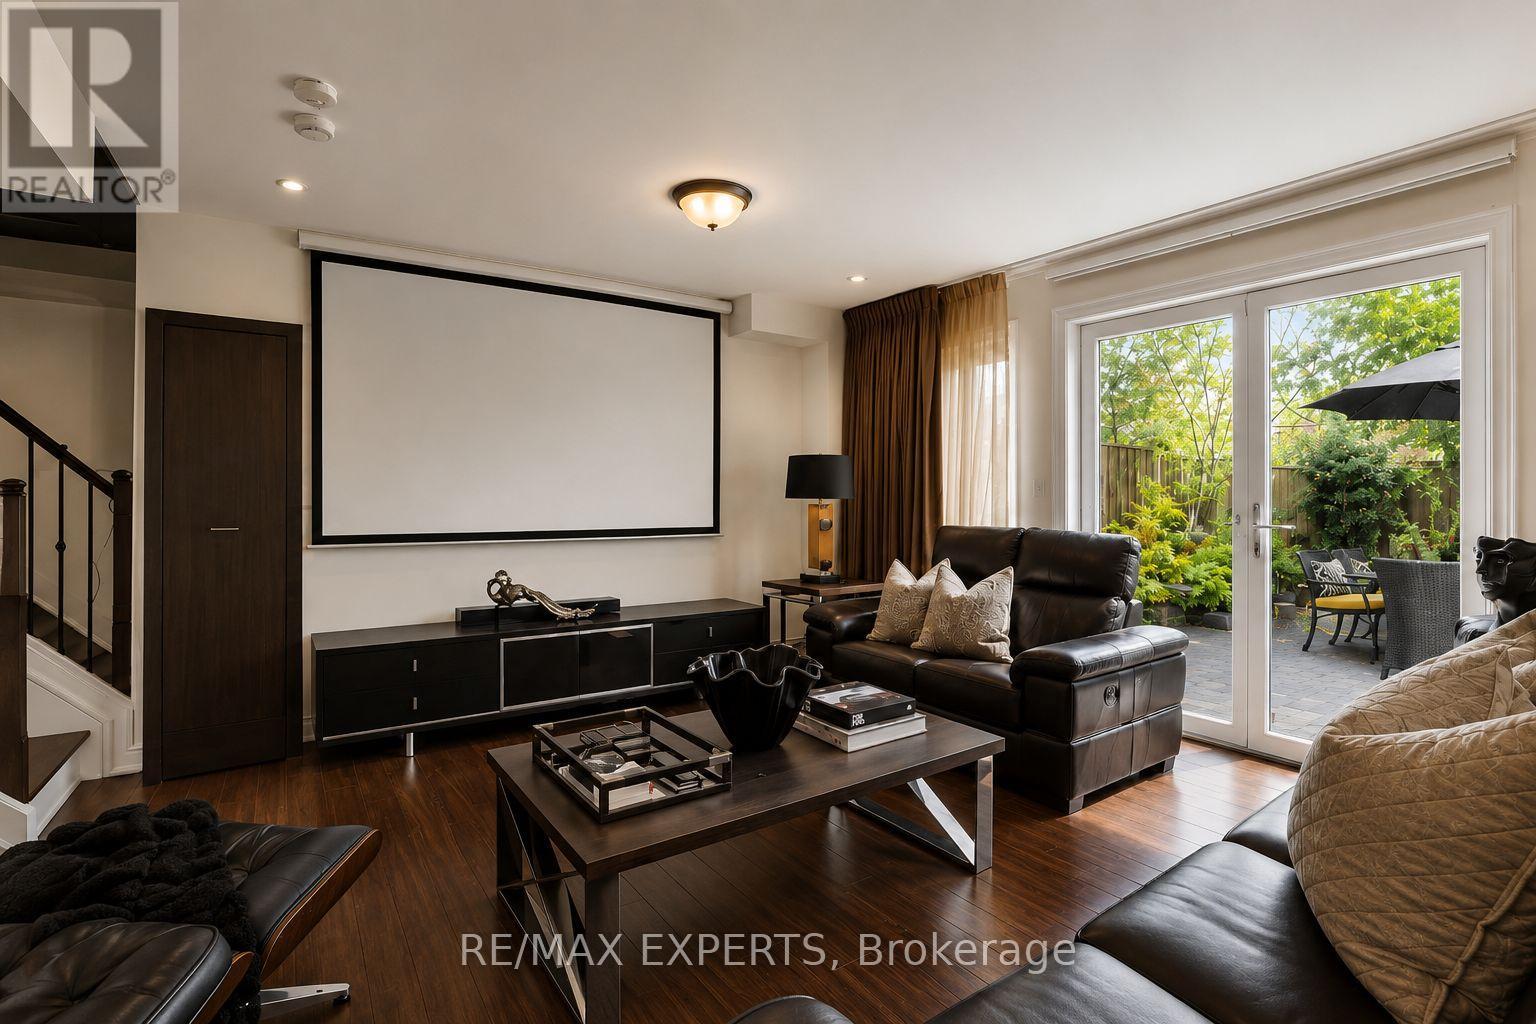
Welcome to this luxurious freehold townhome in the prestigious Princess Margaret community of Etobicoke, ideally situated on a rarely available court location. Offering 3 spacious bedrooms and 3 beautifully appointed bathrooms, this elegant residence showcases high ceilings, upgraded finishes throughout, and a bright open-concept layout designed for modern living.Thoughtfully upgraded with custom-built kitchen cabinetry and a custom front entrance closet, the home also features premium European tilt-and-turn windows, designer lighting, a stunning mirror feature wall, blackout blinds and drapery, a Bosch gas stove, and a Fisher & Paykel refrigerator. Additional flood and pot lighting enhance the warm, sophisticated atmosphere throughout the living and kitchen spaces.Step outside to your own private backyard retreat, framed by professionally selected low-maintenance shrubs that thrive beautifully through every spring and summer season. A rare blend of luxury, comfort, and timeless design surrounded by custom built homes in one of Etobicoke's most sought-after neighbourhoods. (id:50787)
4040 Lookout Court
Mississauga, Ontario
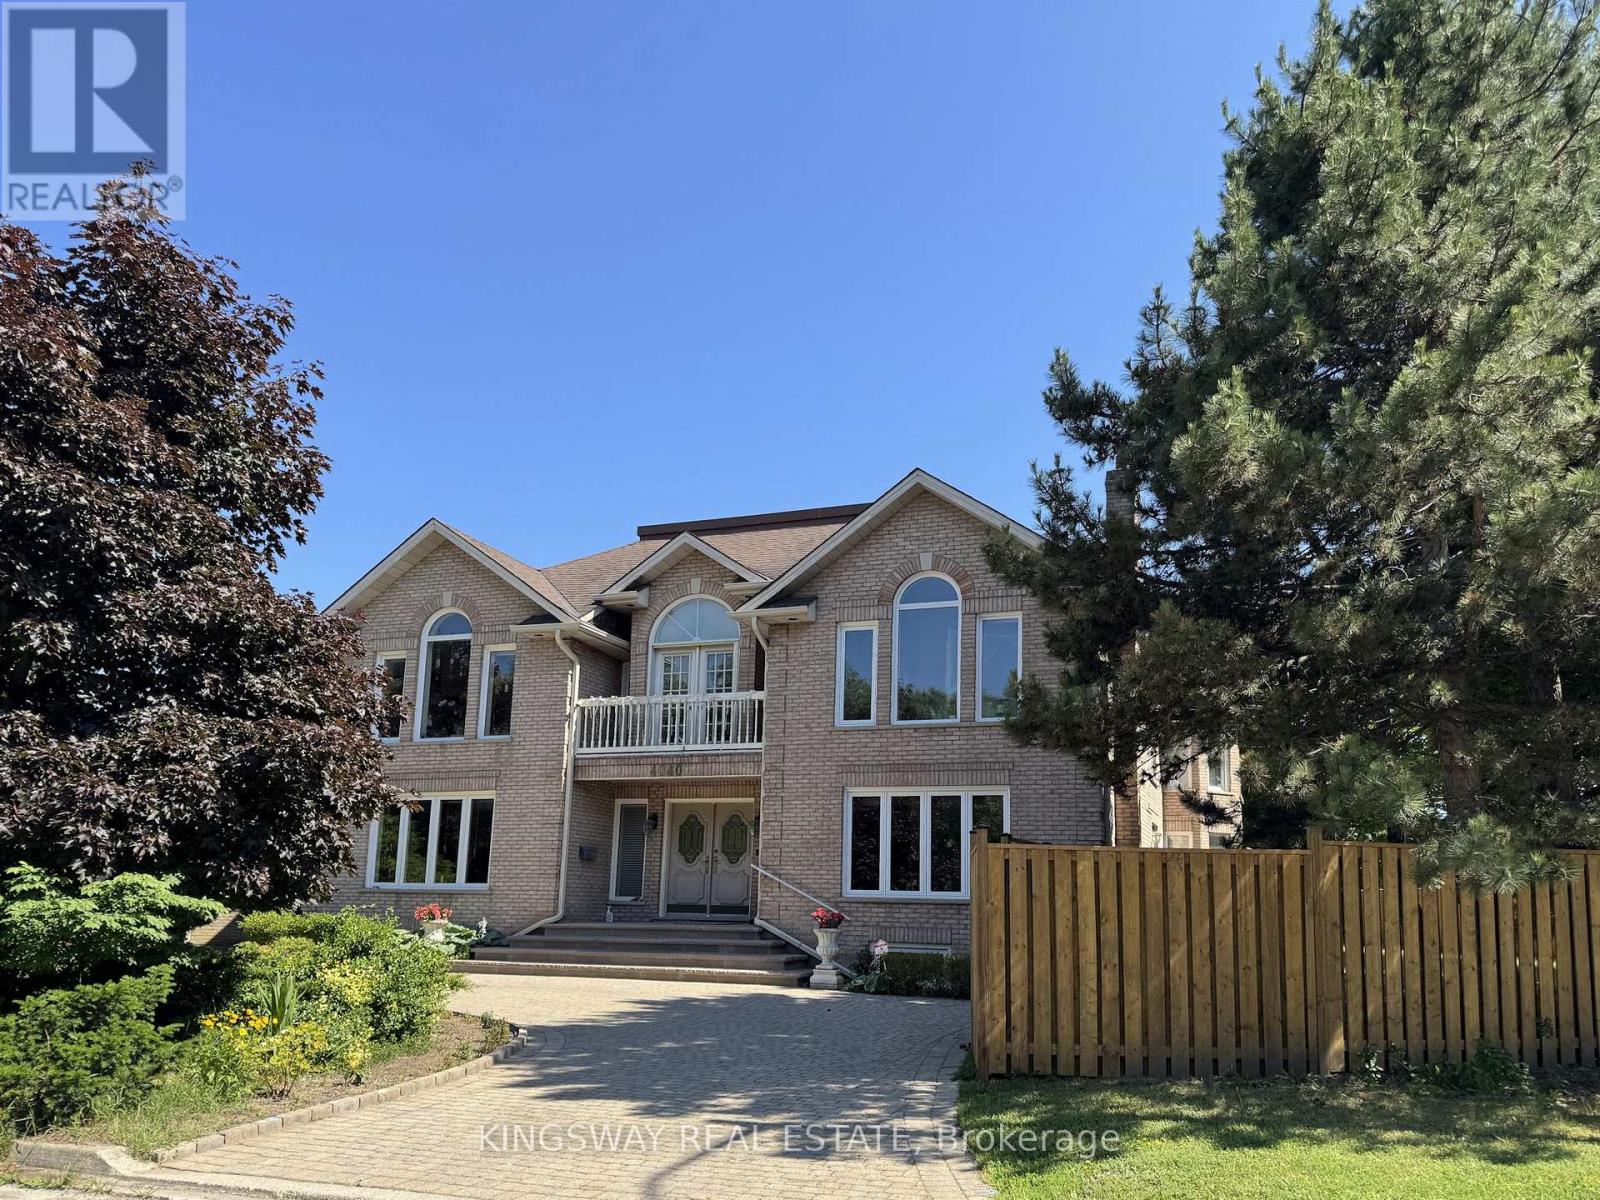
Step into luxury with this stunning custom-built home, perfectly situated on a prestigious cul-de-sac in the highly sought-after "Rockwood Village". Showcasing a truly unique and elegant layout, this exceptional 4-bedroom and 4 bathroom residence offers a grand, two-story vaulted foyer and a breathtaking O'Hara staircase that creates an unforgettable first impression.Designed for both comfort and entertaining, the home features spacious principal rooms, a sunken living room, and a banquet-sized dining area. High-end finishes include marble, hardwood, and ceramic flooring throughout, adding timeless sophistication to every space. Beautiful Brand New Kitchen with new floor tiles,S/S Appliances,centre island,new pot lights,freshly paintet.Just beautiful. Convenience of a main floor bathroom and laundry enhances everyday functionality. The fully finished lower level offers incredible versatility with a complete nanny or in-law suite, including a kitchen, bedroom, bathroom, recreation room, and a second laundry area.Perfectly located close to top-rated schools, public transit, shopping, and major highways, this home truly offers the best of luxury living and convenience. (id:50787)
4040 Lookout Court
Mississauga, Ontario
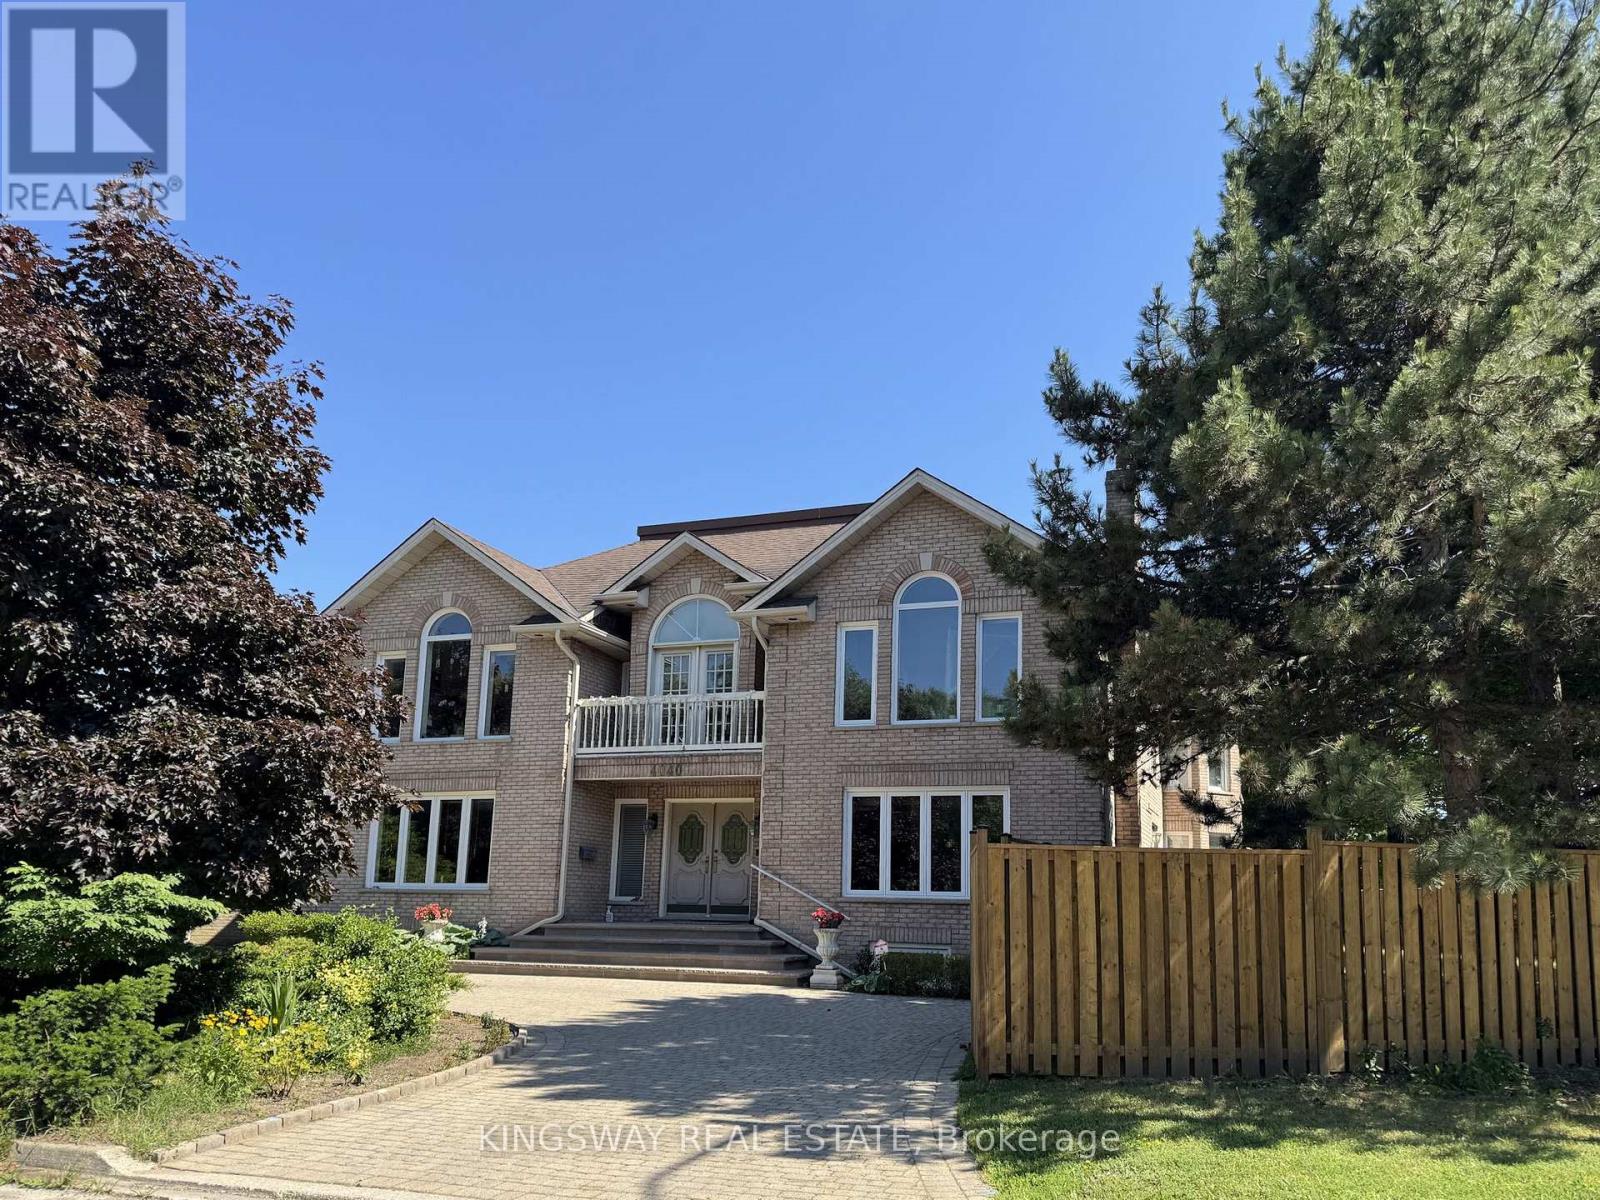
Step into luxury with this stunning custom-built home, perfectly situated on a prestigious cul-de-sac in the highly sought-after Rockwood Village. Showcasing a truly unique and elegant layout, this exceptional 4-bedroom residence offers a grand, two-storey vaulted foyer and a breathtaking O'Hara staircase that creates an unforgettable first impression.Designed for both comfort and entertaining, the home features spacious principal rooms, a sunken living room, and a banquet-sized dining area. Beautiful Brand New Kitchen with new floor tiles,S/S Appliances,centre island,new pot lights,freshly paintet.Just beautiful...High-end finishes include marble, hardwood, and ceramic flooring throughout, adding timeless sophistication to every space. Convenience of a main floor bathroom and laundry enhances everyday functionality. The fully finished lower level offers incredible versatility with a complete nanny or in-law suite, including a kitchen, bedroom, bathroom, recreation room, and a second laundry area.Perfectly located close to top-rated schools, public transit, shopping, and major highways, this home truly offers the best of luxury living and convenience.A rare opportunity not to be missed-this exquisite home is sure to impress even the most discerning buyers. (id:50787)
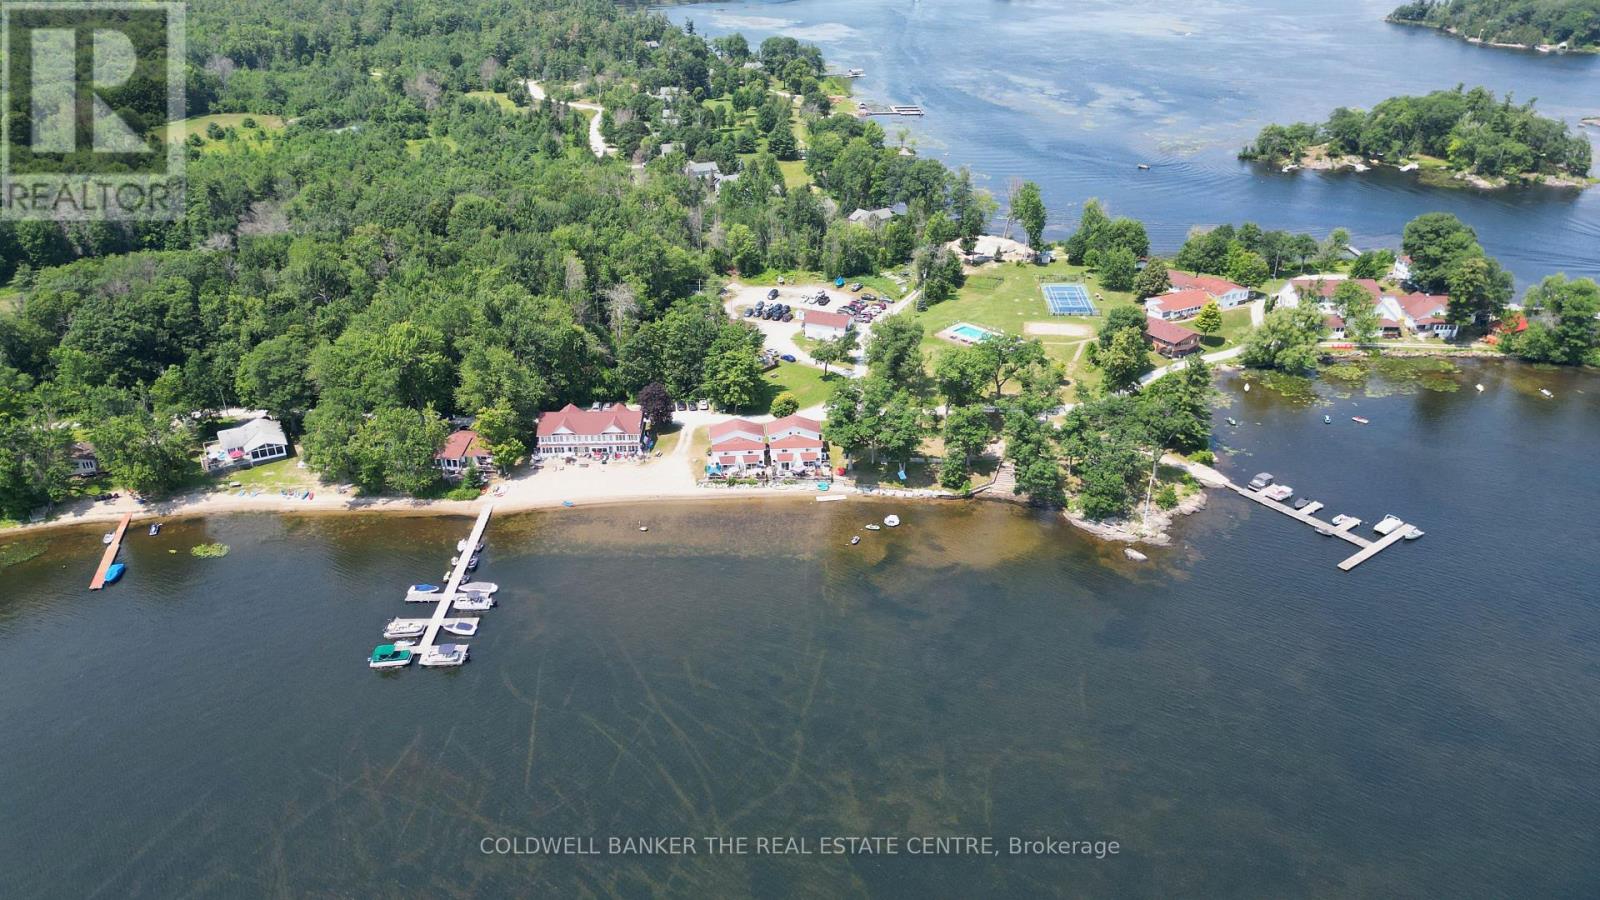
F - 1230 Grandview Lodge Road
Severn, Ontario
Experience captivating waterfront living at this beautifully renovated 2-bedroom, 2-bathroom cottage that sleeps 8 on Sparrow Lake and the historic Trent-Severn Waterway. Located within the 34+ acre 3-season private resort of Grandview Lodge (open May to the end of October), this turn-key, fully furnished unit features in-suite laundry, a private walkout deck situated right at the shoreline.Grandview offers an incredible low-maintenance lifestyle with an extensive list of shared amenities. Enjoy community beaches, a boat launch, docks great for swimming and fishing, a heated pool, tennis and pickleball courts, a basketball court, a sand volleyball court, horseshoe pits, a playground, an enclosed dog park, a community garden and a two communal fire pit. Additional on-site conveniences include a shared garden tool shed, a guest laundry facility, a guest suite, community hall which host bingo, poker nights and it it also available for rental. There is also private boat docking available for just $100 per year.Enjoy a completely hassle-free getaway with comprehensive yearly fees of $5,747.83. These fees cover your property taxes, hydro, utilities, water, insurance, full grounds maintenance (including lawn care and garbage removal), and even the seasonal winterization of your cottage's water system by the maintenance staff.You also have the flexibility to offset expenses by renting out your unit for up to 8 weeks per year. Please note Grandview's unique ownership structure: the entire property is held by a trust, and members are beneficial owners who are granted an exclusive Licence to Use their specific units. (id:50787)
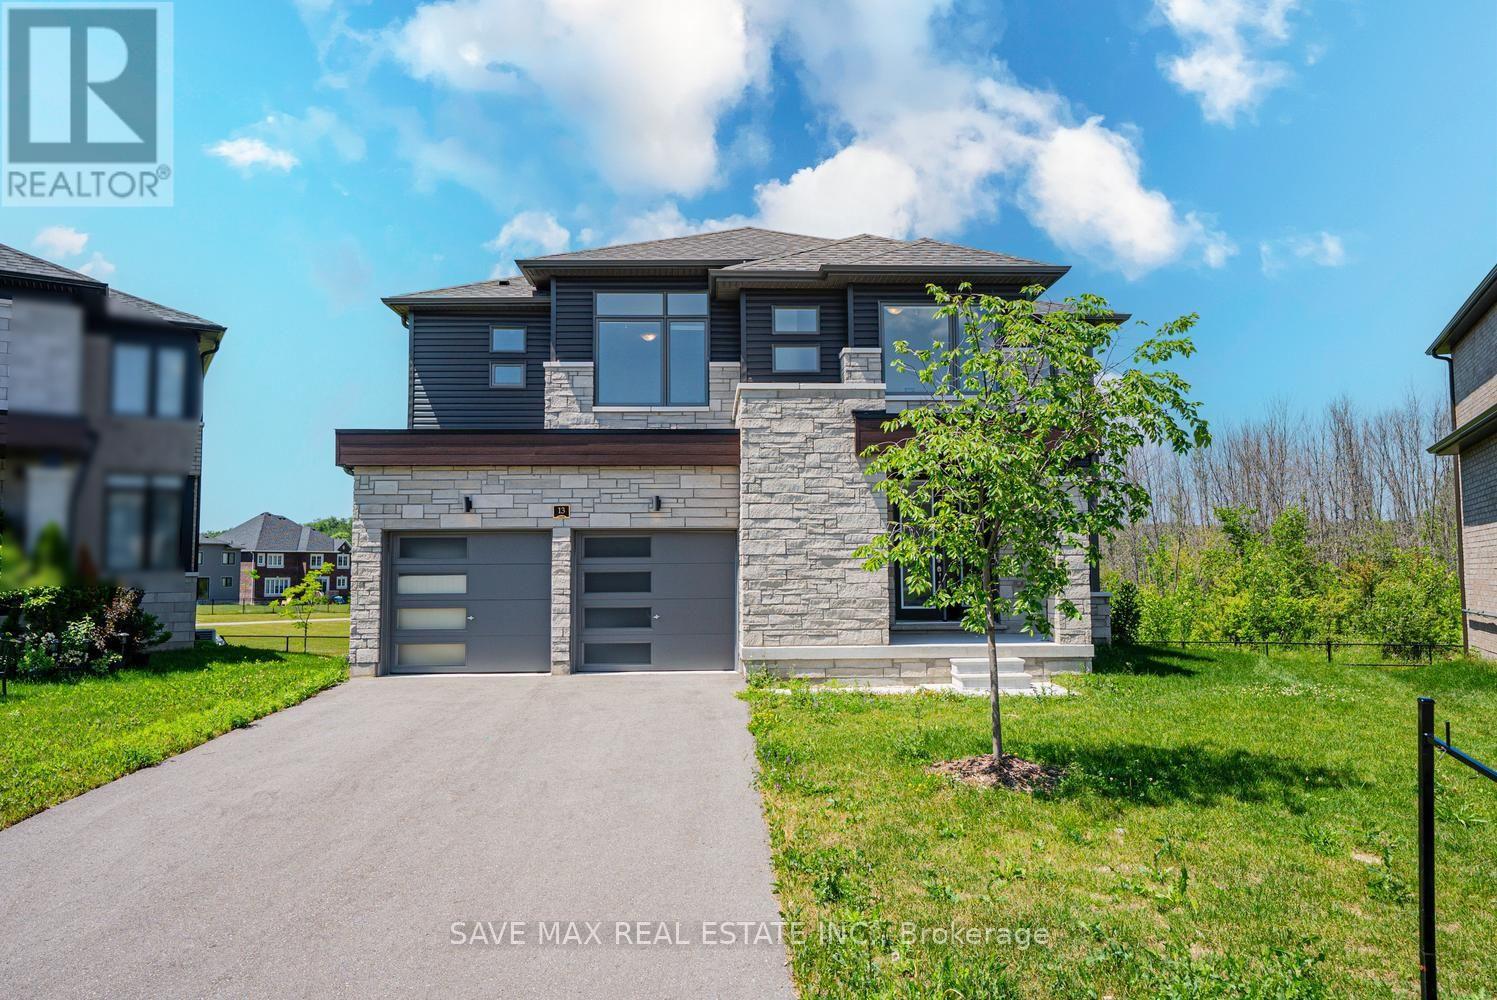
13 Del Ray Crescent
Wasaga Beach, Ontario
Welcome to 13 Del Ray Crescent, an exceptional luxury home offering approximately 3,157 sq. ft. of elegant living space on one of the community's most desirable premium ravine walkout lots. A PIE SHAPED LOT . With over $130,000 invested in builder upgrades, this impressive residence combines upscale finishes, thoughtful design, and outstanding lifestyle appeal. The bright open-concept layout features 4 spacious bedrooms, 4 bathrooms, and a versatile 1 main-floor room that can serve as a home office, guest suite, or additional bedroom. The gourmet kitchen showcases quartz countertops, abundant cabinetry, a spacious island, and a convenient service/prep area, making it ideal for both everyday living and entertaining. Upstairs, the luxurious primary retreat offers a spa-inspired 6-piece ensuite, while the generously sized bedrooms provide exceptional comfort, with multiple attached bathrooms. A large second-floor laundry room adds everyday convenience. The expansive walkout basement offers endless possibilities for future customization, including a recreation area, in-law suite, or potential income-generating space (subject to approvals). Backing onto a peaceful park and ravine with no rear neighbors, this home provides privacy and beautiful natural surroundings. Located just 12 minutes from the world-famous Wasaga Beach, it also presents excellent potential as a vacation home or short-term rental investment, subject to municipal regulations. Close to shopping, schools, golf, parks, trails, and all amenities, this is a rare opportunity to own one of the largest and most upgraded homes in the area. (id:50787)
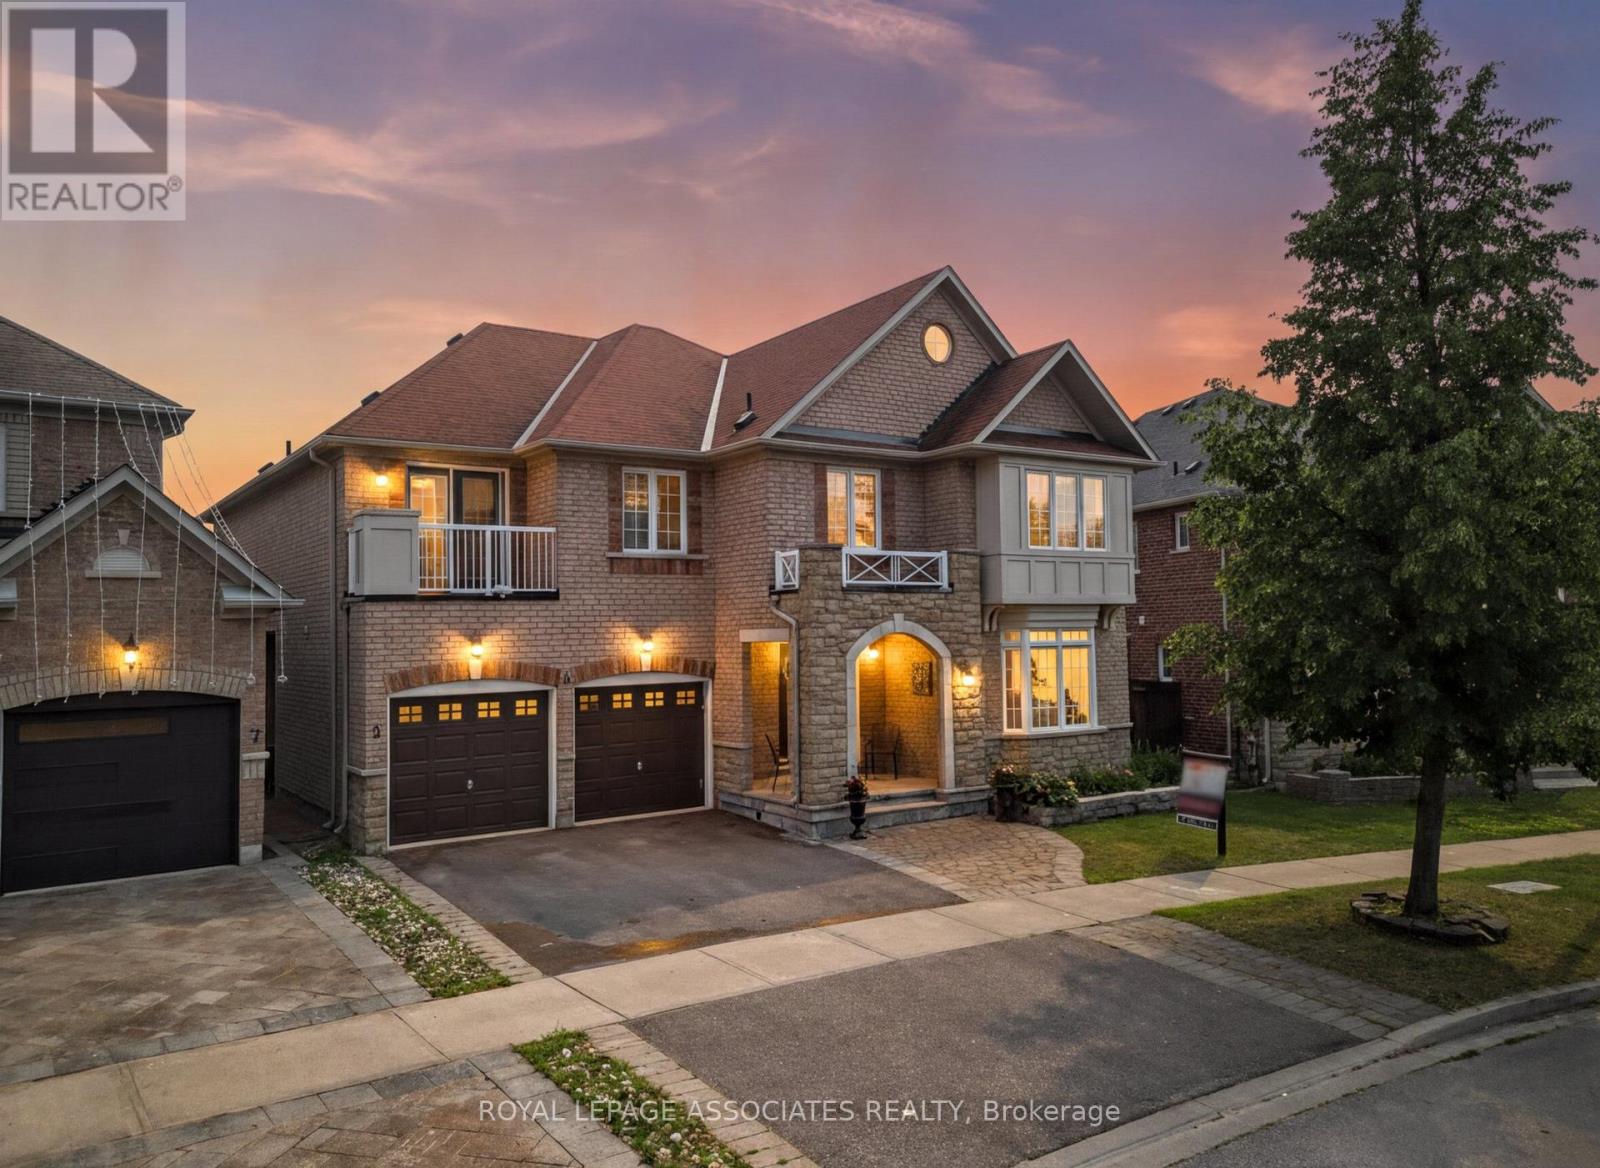
5 Mead Terrace
Markham, Ontario
Welcome to 5 Mead Terrace, an exceptional executive residence in one of Markham's most prestigious and family-oriented neighbourhoods. Offering approximately 5200 sq. ft. of luxurious living space, this grand home showcases timeless architecture, soaring ceilings, an impressive open-to-above design, and an elegant curved staircase that creates a stunning first impression. Designed for both everyday living and entertaining, the main floor features formal living and dining rooms, a spacious family room with fireplace, a private library ideal for a home office, and a chef-inspired kitchen complete with a centre island, breakfast area, butler's pantry, and walkout to the backyard. The functional layout seamlessly blends sophistication with comfort. The second level offers 4 generously sized bedrooms, including a luxurious primary retreat with a spa-inspired 5-piece ensuite, walk-in closet, and optional private deck. A rare second bedroom with its own ensuite and walk-in closet is perfect for extended family, guests, or multigenerational living, while the remaining bedrooms are connected by a convenient semi-ensuite bath. The upper-level laundry room adds everyday convenience. Situated on a premium lot in a quiet, highly sought-after enclave, this home is surrounded by top-ranked schools, beautiful parks, golf courses, shopping, restaurants, transit, and convenient access to Highways 404 and 407. (id:50787)
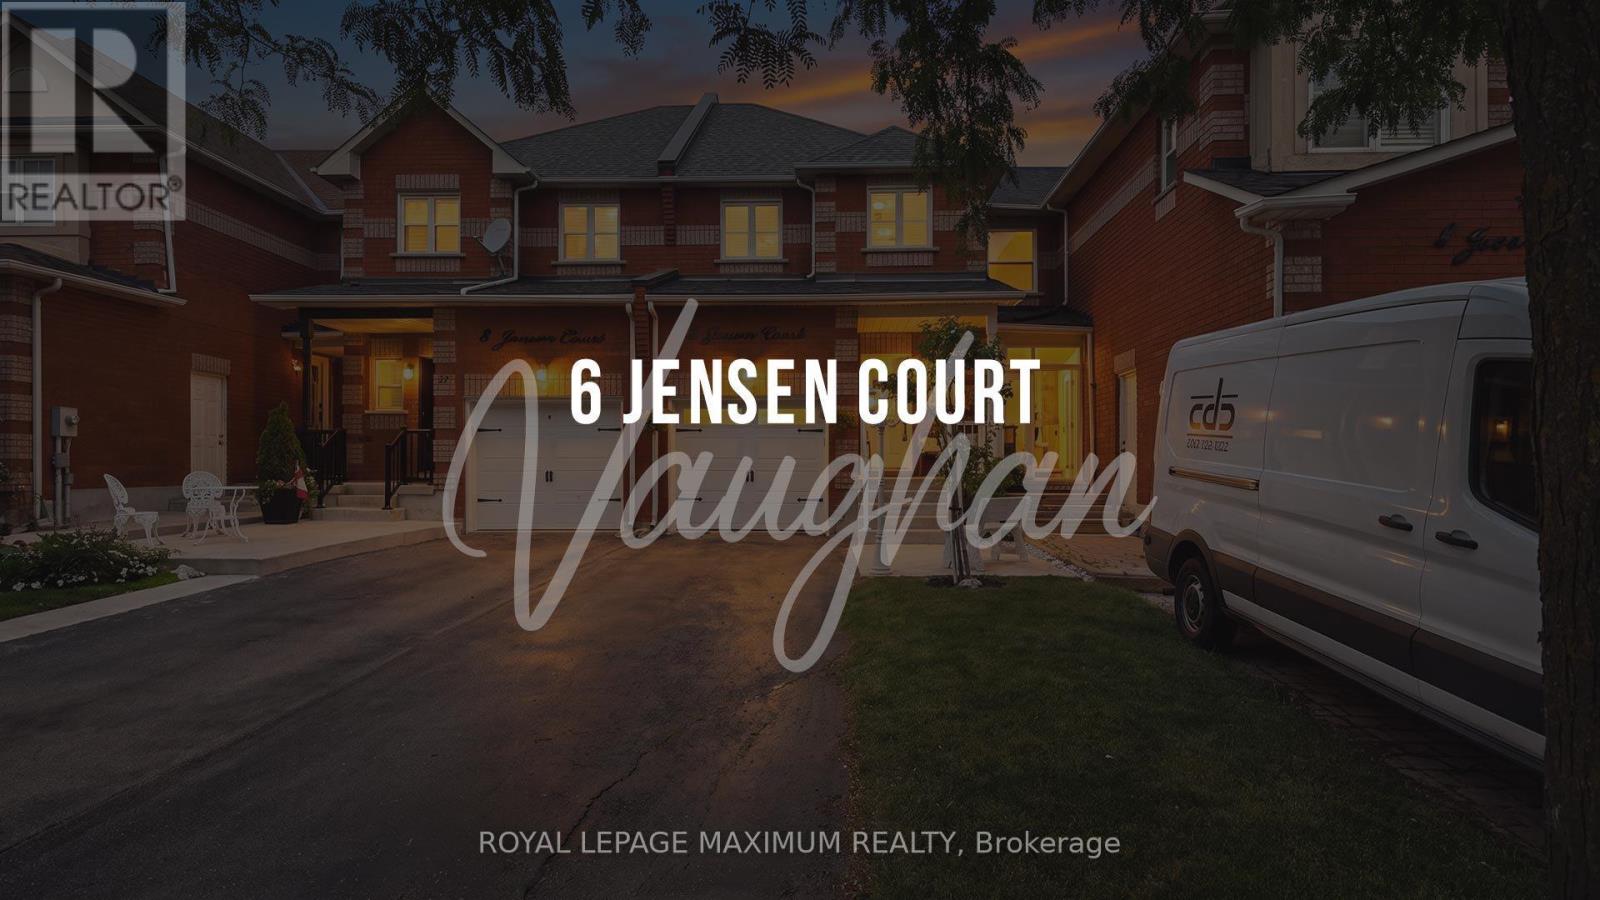
6 Jensen Court
Vaughan, Ontario
Welcome to this beautifully renovated 3-bedroom 2-story townhouse, truly cute as a button. Featuring hand-scraped engineered hardwood flooring throughout, this move-in-ready home offers the perfect blend of style, comfort and functionality. The white kitchen is finished with quartz countertops and a stylish backsplash, overlooking the spacious open-concept living and dining room combination + an inviting space filled with lots of natural light. The primary room features wall-to-wall closets and a private 4-piece ensuite. Two additional bedrooms are serviced by a beautifully functional main bedroom. Step outside to enjoy your own private, relaxing backyard. Nestled on a child-safe court, this home is conveniently located just minutes from Corelluci Vaughan Hospital, schools, parks, transit + shopping. An extra-long driveway accommodates up to 3 cars. This is a turnkey home in an outstanding location; simply move in and enjoy. (id:50787)
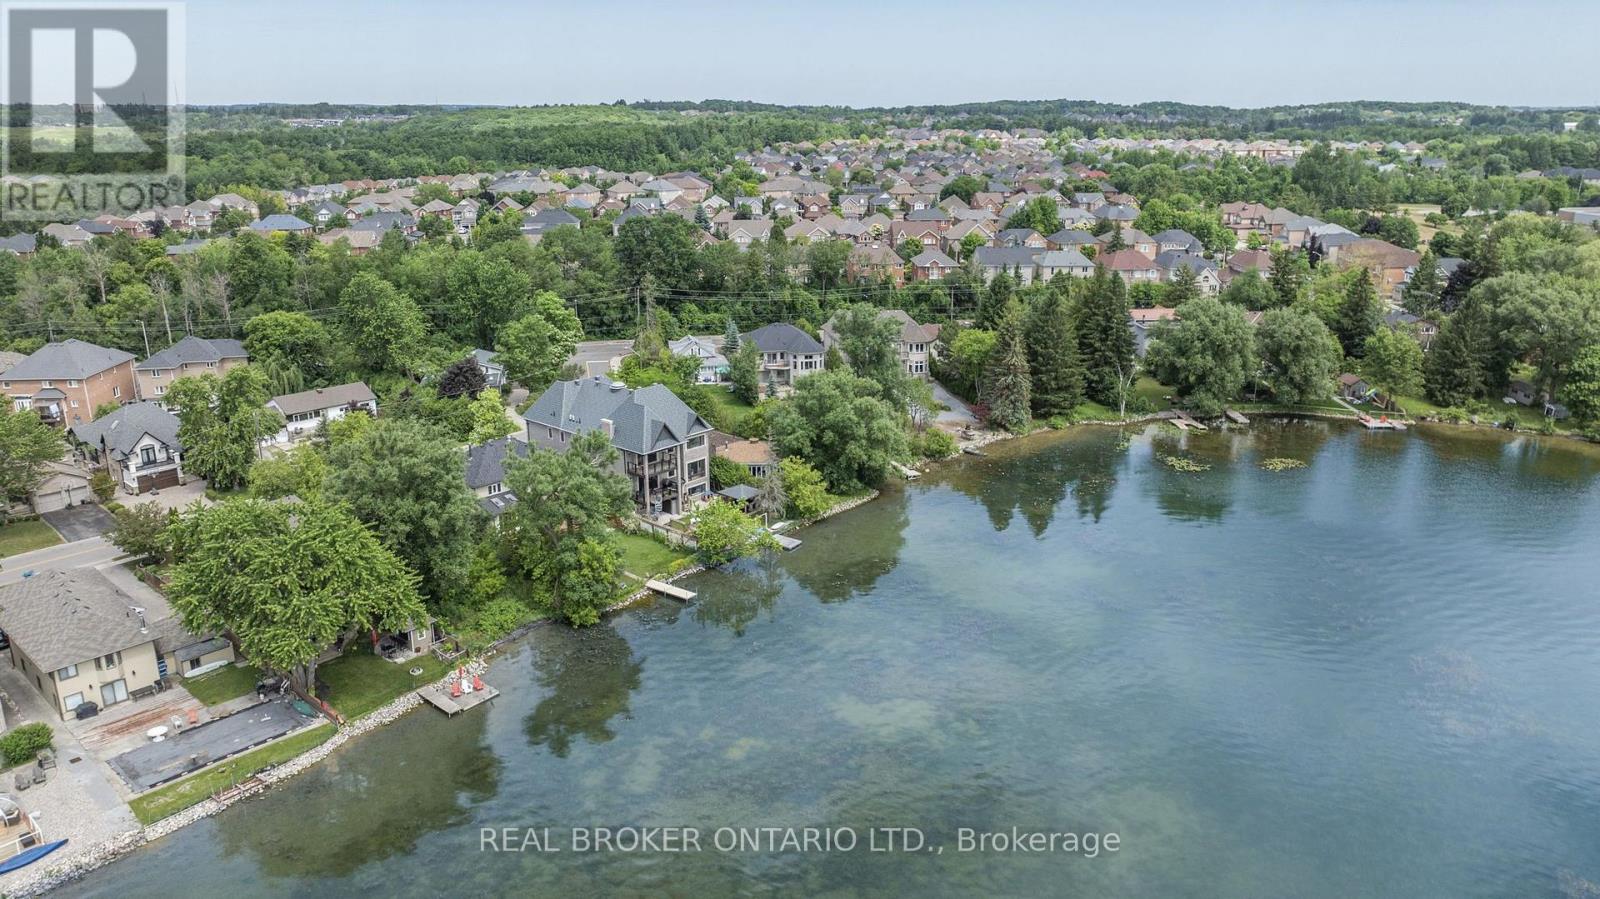
429 North Lake Road
Richmond Hill, Ontario
Nestled on a premium south-facing lot backing directly onto Lake Wilcox, this custom-built detached home offers an exceptional waterfront lifestyle with a private pier providing direct lake access. Enjoy boating right from your backyard, with motorized boats and seaplanes permitted on the lake. Situated on an impressive 49.21 x 232 ft. lot, the home features a timeless stone exterior, a tandem 3-car garage, and an interlocking driveway with parking for up to 6 vehicles. Offering nearly 3,400 sqft of beautifully designed living space, this extensively renovated home features 4+2 spacious bedrooms, 4 bathrooms, and a functional open-concept layout ideal for family living and entertaining. living room boasts soaring 16-ft ceilings, floor-to-ceiling windows, and an elegant granite fireplace. The main level also offers a gourmet kitchen with premium built-in appliances, custom cabinetry, valance lighting, a bright dining area, a welcoming family room overlooking the backyard and lake, and a convenient main floor bedroom. Upstairs, the spacious primary retreat features a beautifully renovated ensuite and a private walk-out balcony with tranquil lake views. Two additional bedrooms and a bright sitting area beneath a skylight complete the upper level.The fully finished walk-out basement is level with the backyard, providing seamless access to the outdoor space. Complete with a second kitchen, a large recreation room, and two additional bedrooms, it offers excellent potential for extended family, guests, or multi-generational living. Enjoy professionally landscaped grounds, an expansive patio, a children's play area, and direct access to your private pier on Lake Wilcox. Conveniently located close to parks, scenic trails, schools, public transit, Yonge Street, Bayview Avenue, Highway 404, and a wide range of amenities. A rare opportunity to own a true waterfront property in one of Richmond Hill's most sought-after communities. *Virtual staging used in select photos.* (id:50787)
Avion Realty Inc.
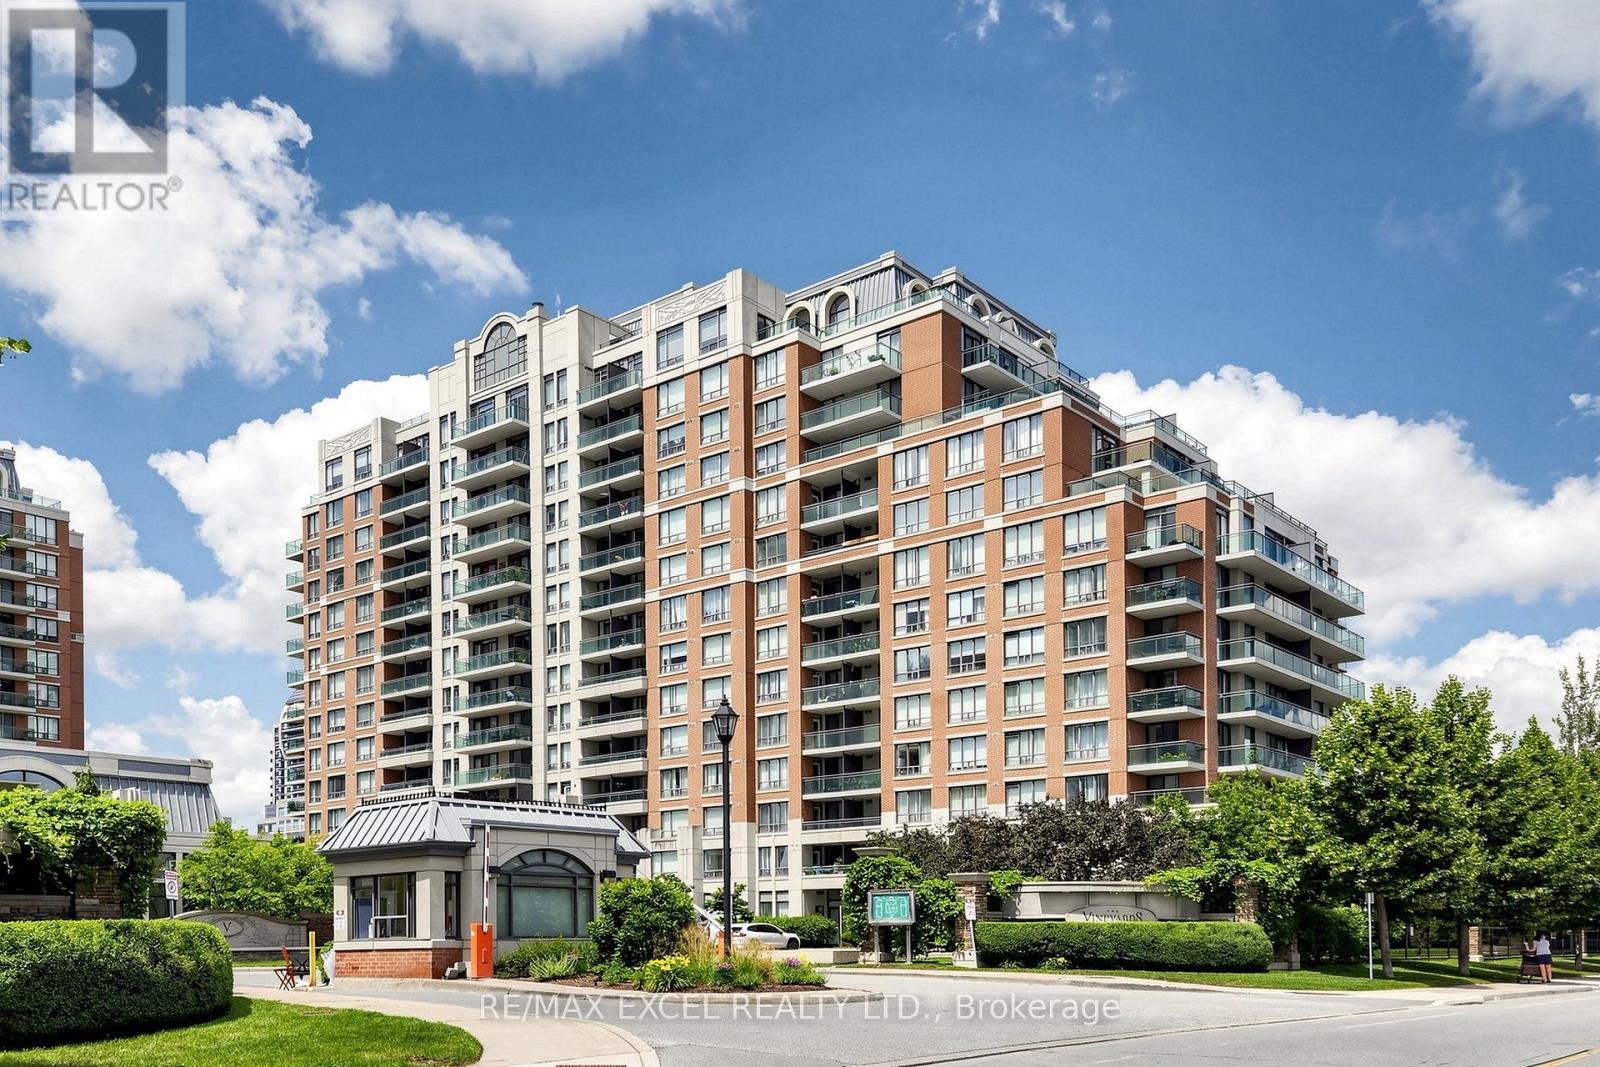
508 - 350 Red Maple Road
Richmond Hill, Ontario
Welcome To The Prestigious Vineyards Community! This Bright And Spacious Split 2-Bedroom, 2-Bathroom Suite Offers An Exceptional Open-Concept Layout With Desirable South Exposure, Filling The Home With Natural Light Throughout The Day.846 Sf . Thoughtfully Designed For Maximum Privacy, The Split Bedroom Floor Plan Is Perfect For Families, Professionals Or Downsizers. Spacious Living & Dining Area Features Gleaming Laminate Flooring And Walk-Out To A Large Private Balcony, Ideal For Relaxing Or Entertaining. Functional Kitchen Overlooks The Living Space, While The Generous Primary Bedroom Offers A Full Ensuite Bath. Well-Maintained Luxury Building With 24-Hour Gated Security And Outstanding Amenities Including Indoor Pool, Fitness Centre, Sauna, Party Room, Guest Suites, Tennis Court, Rooftop Terrace, Visitor Parking And Beautifully Landscaped Grounds. Located In The Heart Of Richmond Hill's Highly Sought-After Langstaff Community, Just Steps To Yonge Street, Hillcrest Mall, Restaurants, Cafes, Parks, Schools, Viva & YRT Transit, Richmond Hill GO Station And Minutes To Highways 7 & 407. An Outstanding Opportunity For First-Time Buyers, Downsizers Or Investors Seeking Comfort, Convenience And Exceptional Value In One Of Richmond Hill's Most Desirable Communities. (id:50787)
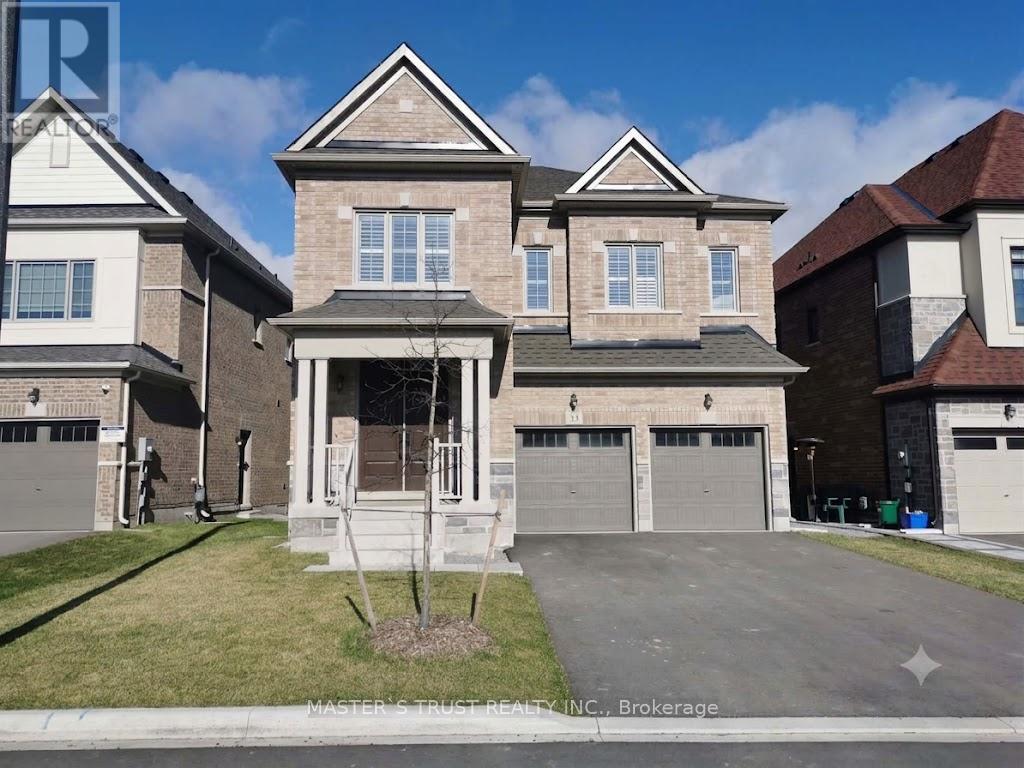
33 Terrain Court
East Gwillimbury, Ontario
Only 4-Year 4+1Bedroom 5Washroom Detached House! Each Bedroom on 2nd floor has bathroom inside. Main + 2nd Flr Interior Sq Footage 3335ft2. 4 Bedroom + Office Can Be 5th Bedroom with closet. 9 Ft Ceilings On Main, Modern Upgraded Hardwood Main Floor, Eat In Kitchen, Family Rm W/Fireplace. Close To 404/400, Go Station, Supermarket(Costco, Superstore, Walmart...Etc.), Upper Canada Mall, Park, Restaurants, Cineplex. Ready to move in and enjoy! (id:50787)
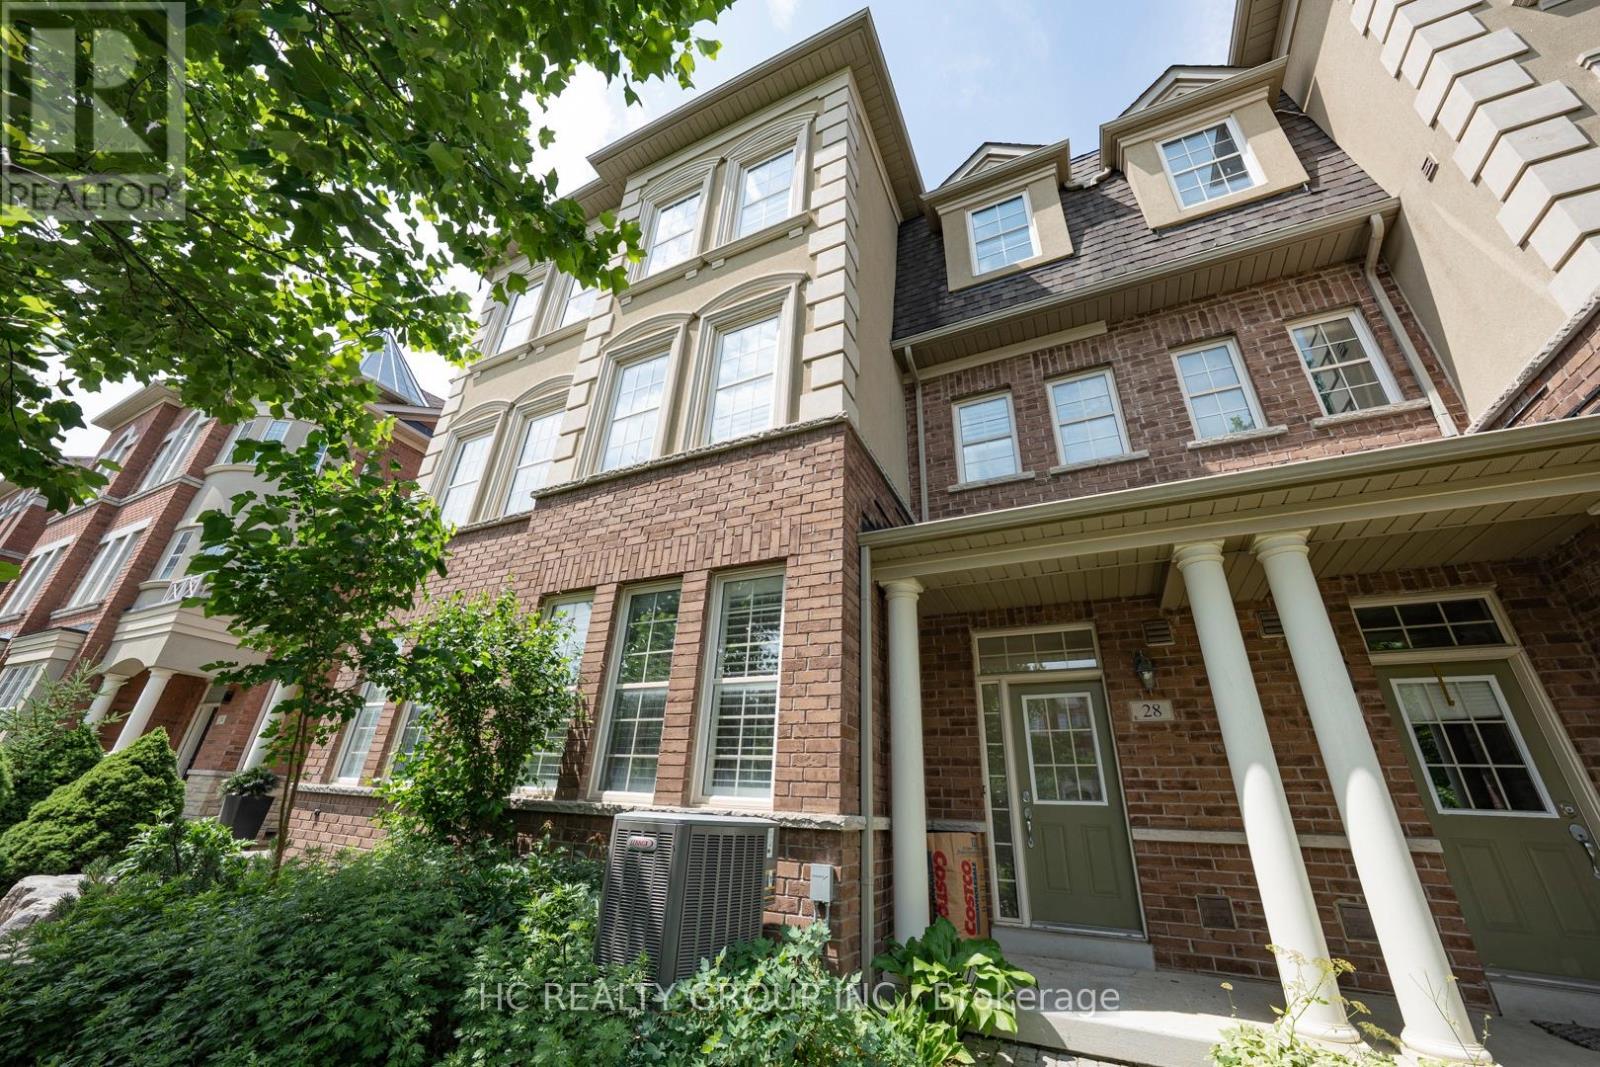
28 Poetry Drive
Vaughan, Ontario
Beautiful four-bedroom townhouse located in the heart of Vellore Village. Newly renovated and freshly painted, top dollar was spent on premium, top-quality materials, including kitchen and bathroom countertop slabs and floor tiles sourced from Ciot. Bright and spacious, the home features 9 ft. ceilings, an attached garage, and a convenient second-floor laundry room. The primary bedroom boasts a huge walk-in closet. Gorgeous wooden California shutters and hardwood flooring run throughout the entire home. Enjoy a sun-soaked family room with soaring 18 ft. ceilings and a walk-out to a private balcony. The property offers ample parking with no sidewalk to shovel. True pride of ownership is evident throughout. This is the one you have been waiting for-a absolute must-see! (id:50787)
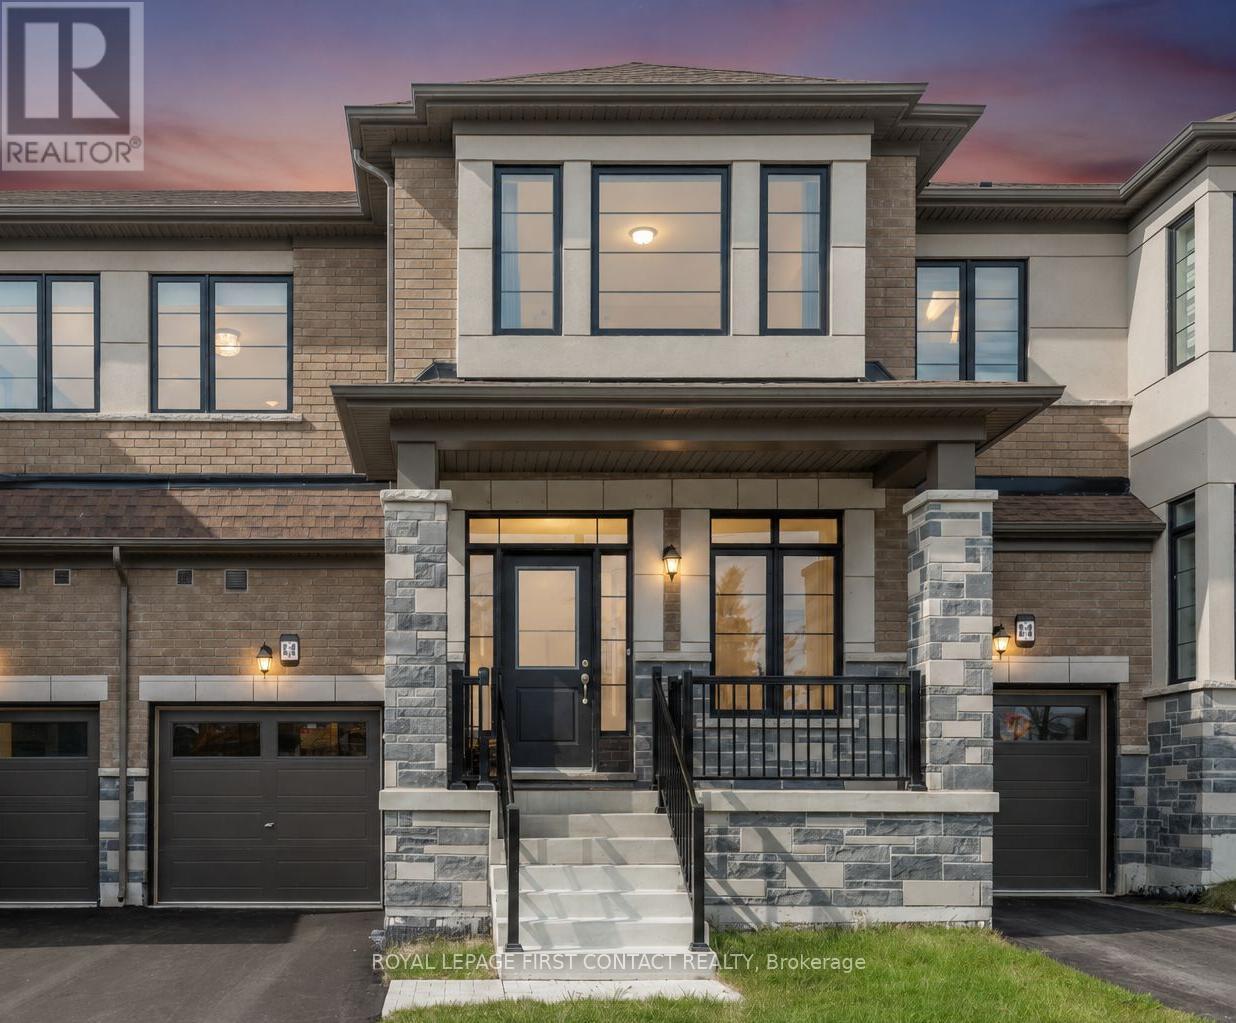
86 Kenneth Rogers Crescent
East Gwillimbury, Ontario
Welcome to 86 Kenneth Rogers Crescent, a beautifully crafted freehold townhome in the prestigious Sharon Village community of East Gwillimbury, offering over 2,160 sq ft of stylish open-concept living. This upgraded home features elegant marble and laminate flooring, 9-ft ceilings, oak stairs with metal spindles, large windows, and a built-in Napoleon fireplace. The modern kitchen with extended cabinetry flows seamlessly into the bright living and dining areas, while the breakfast space offers a walkout to the private backyard perfect for entertaining. Upstairs, enjoy a spacious laundry room and a luxurious primary retreat with two walk-in closets and a spa-inspired 5-piece ensuite featuring a freestanding tub, double vanities and frameless glass shower. Two additional bedrooms offer generous space and natural light, and upper level laundry for absolute convenience. Conveniently located minutes from Hwy 404, State of the art living- arts centre, top-rated schools, public library, parks, trails, Upper Canada Mall, Southlake Hospital, Costco and more. Exceptional value in a growing family-friendly community don't miss this opportunity! (id:50787)
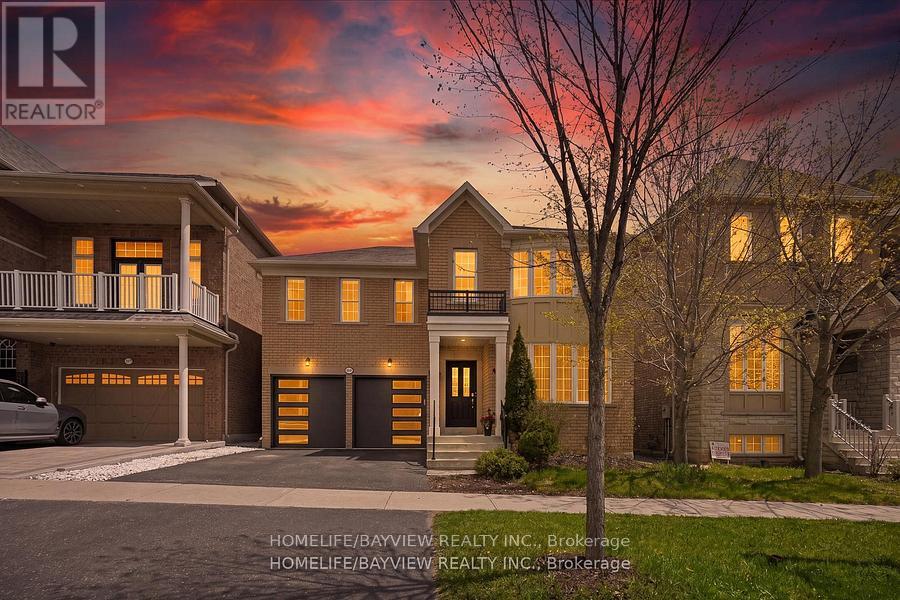
95 Alpaca Drive
Richmond Hill, Ontario
"Premium Ravine Lot" Nestled In The Sought-After Jefferson Neighbourhood! This Meticulously Maintained 4+2 Bedroom Home Features A "Finished Walk-Up Basement With Separate Entrance" - Ideal For Extended Family Or Income Potential. The 2nd Floor Has Been "Fully Renovated" With New Hardwood Flooring, New Lighting Fixtures, Upgraded Bathrooms Boasting New Toilets, Faucets & Stunning Marble Countertops. The Main Level Impresses With Airy Tall Ceilings, An Open Concept Gourmet Kitchen Overlooking The Beautiful Ravine, Tall Cabinets, Stainless Steel Appliances, Hardwood Flooring & Pot Lights Throughout. Surrounded By Hiking Trails & Parks, This Home Sits In A Top-Ranking School Zone Including Richmond Hill HS & St. Theresa of Lisieux HS. Steps To Public Transit, Shopping, Banks & Restaurants With Easy Access To Yonge St - The Perfect Blend Of Nature & Urban Convenience. (id:50787)
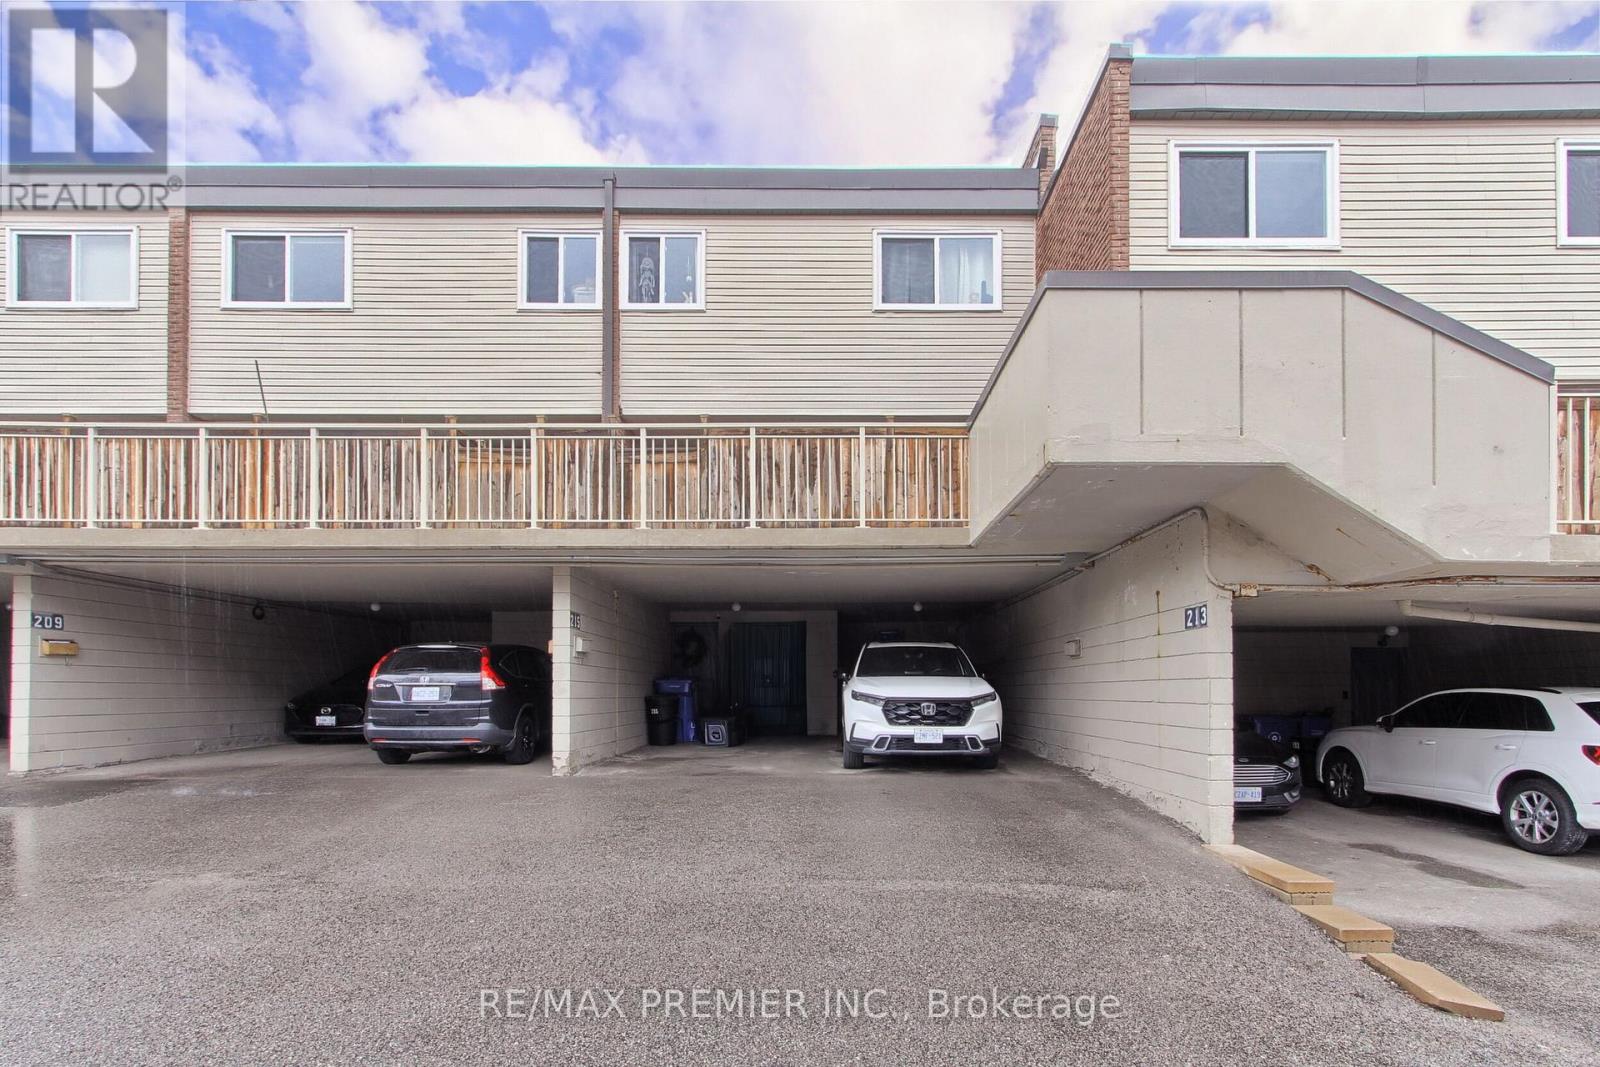
213 Milestone Crescent
Aurora, Ontario
VACANT AND READY FOR NEW OWNER! If you are a first-time homebuyer, a young professional, or looking to downsize without compromising on location, this home checks all the boxes. This freshly painted home offers 3 bedrooms, 1.5 bathrooms, and over 1,300 sqft. of functional living space in one of Aurora's most sought-after neighborhoods. Top 5 Reasons You will Love This Home: #5 Prime Aurora Location: Located in the desirable Country Lane community, this family-friendly neighborhood puts you within walking distance to Yonge Street, parks, trails, top-rated schools, the library, community centre, shopping, and transit. #4 Carpet-Free Living: Enjoy a clean, carpet free living; ideal for families, kids, and pet owners. #3 Indoor-Outdoor Living: The bright living room features a large sliding glass door that opens onto your private terrace; perfect for morning coffee or relaxing evenings. #2 Spacious Bedrooms & Bath: Upstairs, you will find three bright bedrooms, including a comfortable primary suite, along with a clean 4-piece bathroom featuring a shower/tub combination. #1 Laundry & Extra Storage: A generously sized laundry room with washer, dryer, and laundry tub adds convenience. Bonus features include newer windows, patio door, carport door; two parking spaces, and ample storage throughout. A prime location just steps away from Aurora High School and Wellington Public School helping keep busy mornings stress-free for parents! (id:50787)

220 Cochrane Street
Scugog, Ontario
************************************************ OPEN HOUSE - SUNDAY JULY 19th FROM 2PM to 4PM ************************************************* This magnificent home sits on a rare double lot on one of Port Perry's most coveted & iconic streets - steeped in history, elegance, & irreplaceable character. From the moment you arrive, the impression is unforgettable. Sip your morning coffee on the expansive covered front porch as a cool breeze moves through the gardens & mature trees. Step through the original front door-its carved embellishments & bevelled glass a masterpiece of 19th century craftsmanship, & feel the warmth of the home envelop you. Original elements are lovingly retained - hardwood floors that carry 140 years of stories, twin staircases, stained glass windows casting jewelled light, soaring ceilings with plaster medallions, & extraordinary wall trim that newer construction can only dream of. Yet for all its grandeur, the Jeffrey House lives beautifully in the present. Upkeep is worry free-electrical, plumbing, shingles, & insulation are all updated. Meal prep is a breeze in the modern kitchen with granite counters & stainless appliances. Carry the conversation into the expansive dining room & out to the pergola & composite deck for an evening that lingers long after dinner. Later, sink into the hot tub under the stars or gather with friends around the natural gas fire pit on the stamped concrete patio. Upstairs, the spacious primary bedroom is a true retreat, offering a gas fireplace, dressing room, private laundry, heated-floor ensuite & balcony. Three more spacious bedrooms, a modern main bath, a sitting room & a cozy library with fireplace & balcony complete the upper level. An attached 2 car garage with interior access rounds out the conveniences. Downtown Port Perry, the waterfront & all amenities are just steps away. This is not just a house. This is the Jeffrey House on iconic Cochrane Street. Come see it for yourself. (id:50787)
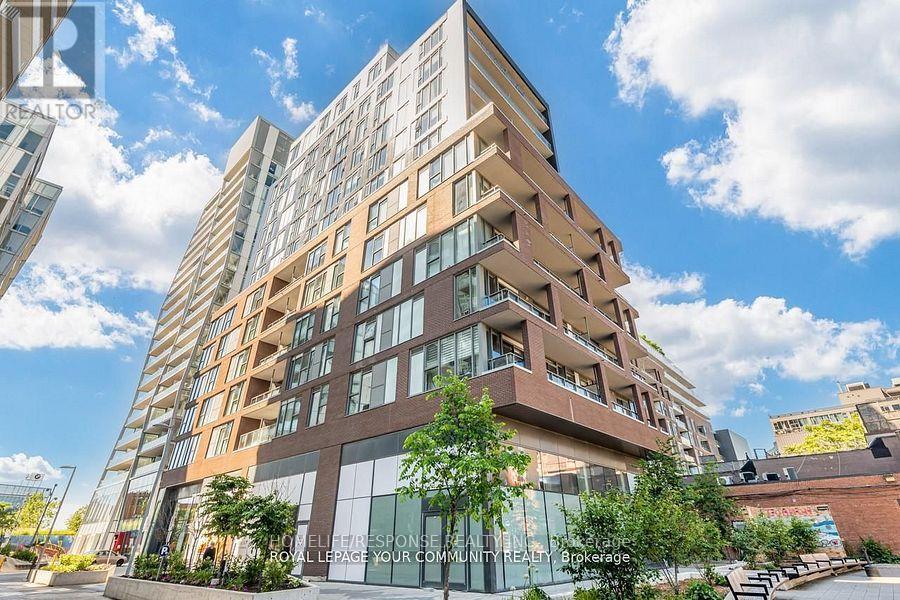
304 - 30 Baseball Place
Toronto, Ontario
Stylish 1 Bedroom, 1 Bathroom in Toronto's Leslieville Community. Modern Finishes and Built-in Appliances Throughout. Unit Features an East Exposure, Outdoor Balcony and Functional Floor Plan. Steps Away From the Queen Street Car Line, Restaurants, and Shops. Easy Access to the Highway and Corktown Common Park and Beautiful Rooftop Pool. (id:50787)

662 Merlin Court
Oshawa, Ontario
Nestled within a prime court location in the heart of Eastdale, this meticulously maintained two-story detached residence offers a refined blend of comfort and lifestyle. Characterized by three bedrooms, four bathrooms, and an attached single-car garage, the home sits on an expansive, pie-shaped lot within a serene, family-oriented neighborhood. Freshly painted and illuminated by an abundance of pot lights throughout, the interior welcomes you with quality laminate flooring extending across both the main and second levels. The main level features a convenient guest powder room and a seamless, open-concept living space designed to maximize natural light through windows and glass doors. The upgraded kitchen, tastefully finished with granite countertops and stainless steel appliances. The upper level layout hosts three comfortable bedrooms, including the peaceful primary suite complete with its own private 4-piece ensuite.The professionally finished lower level expands the living options, featuring durable porcelain flooring, an additional bathroom, and a built-in sauna. Outdoors, the generous backyard serves as a private retreat, featuring a spacious deck, a children's play area, and functional storage solutions. Absolute move-in condition. (id:50787)
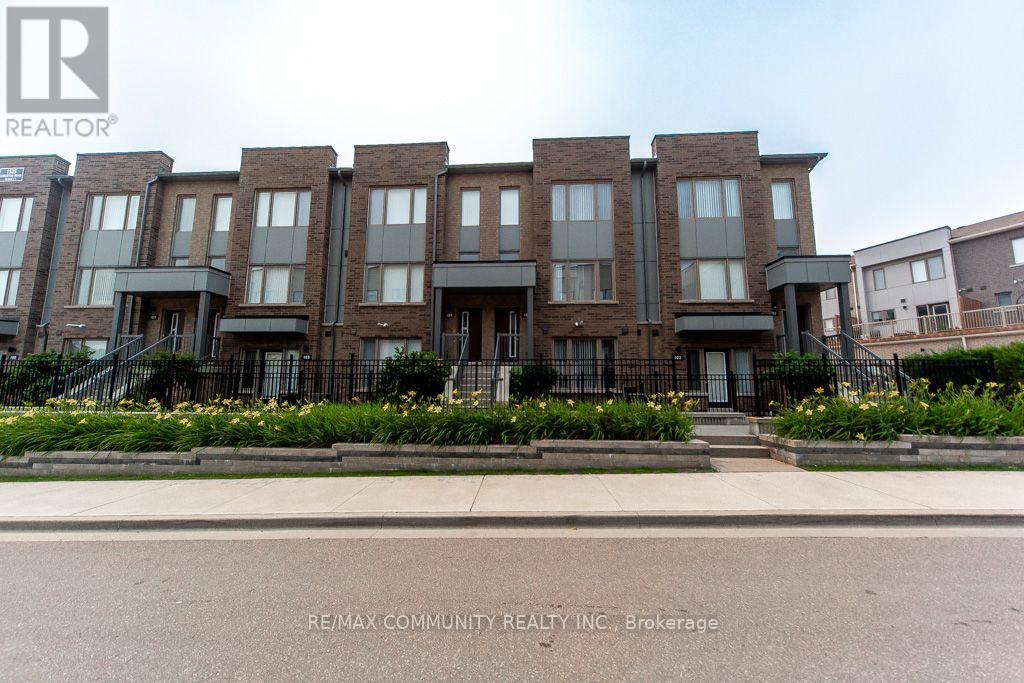
103 - 1525 Kingston Road
Pickering, Ontario
Come and See!!! Incredible 9Ft Ceiling 2-Storey 2 Br 3 bath Stacked Townhome with ATTACHED 1car Garage Parking. Built By Award Winning Builder, Daniels. Open Concept W/ Laminate Floor Throughout Kitchen & Living Room, Walk Out To Patio, Modern Design Kitchen, Spacious Terrace Off Of Kitchen, Stainless Steel Appliances. Playground, Greenhouse, Garden Plots. Minutes Drive To Hwy 401 & Pickering Town Centre, Minutes Walk To Drt Bus Stop, Nearby Shopping Plaza, Grocery And Much More!! Don't miss it!! (id:50787)
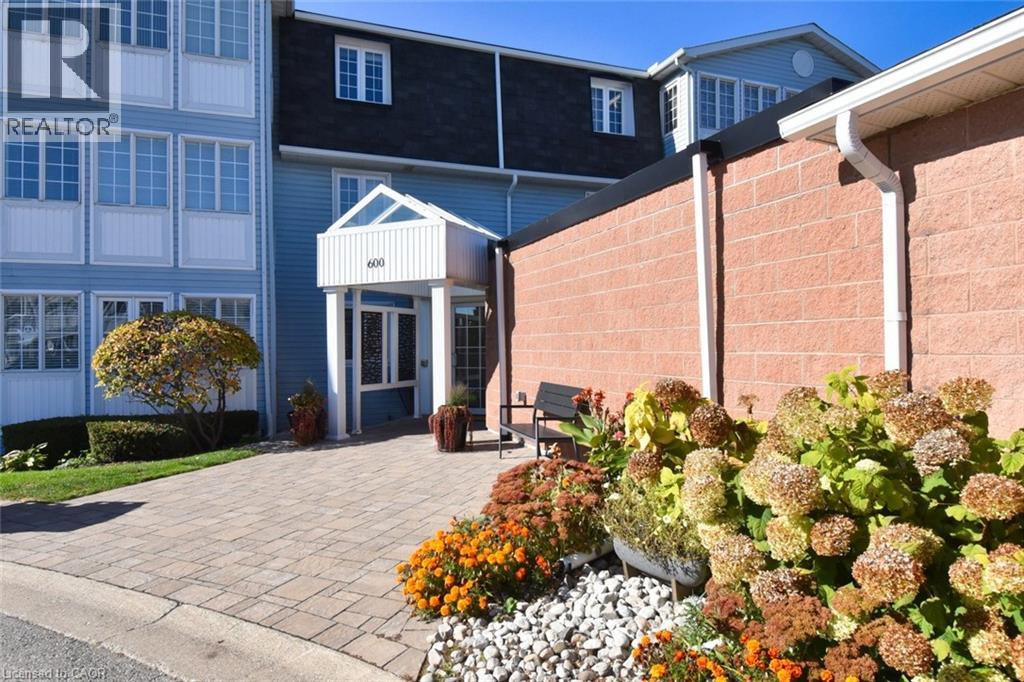
600 Silverbirch Boulevard Unit# 102
Hamilton, Ontario
Spacious 2 bedroom, 2 bathroom in the amenities-rich Villages of Glancaster, conveniently located on the south end of the Hamilton Mountain. Easily accessible by major arteries, this well-run community is quiet and friendly. Perfect for the active mature set with loads of on-site options - saltwater pool, tennis courts, sauna, gym, exercise classes, billiards room and library as well as organized social activities and crafts. It really has it all. Plus it's close to Hamilton (John Munroe) airport for the traveler. This bright unit was freshly painted in a neutral tone throughout and is spotless. The broadloom was just cleaned and has years of service left. The view is to the west and overlooks mature maples and lawn - very private. A cozy balcony offers fresh-air access to enjoy this view. And the neighbouring unit balcony is just opposite allowing for conversation, if desired. Parking and condo access are at ground level - no elevators to worry about for you or your guests. It's a lovely community with so much to offer - adult living at its finest! Pets are allowed with a canine size restriction of 25 pounds. Take advantage of the current market conditions which reflect a value for buyers that hasn't been this good in years! A real opportunity for you to establish yourself in this experience-rich and no maintenance lifestyle. A great place for walking as well. One more thing - the storage locker is literally the size of a single car garage, just in case you have extensive storage requirements. A very unique feature in the condo world! (id:50787)
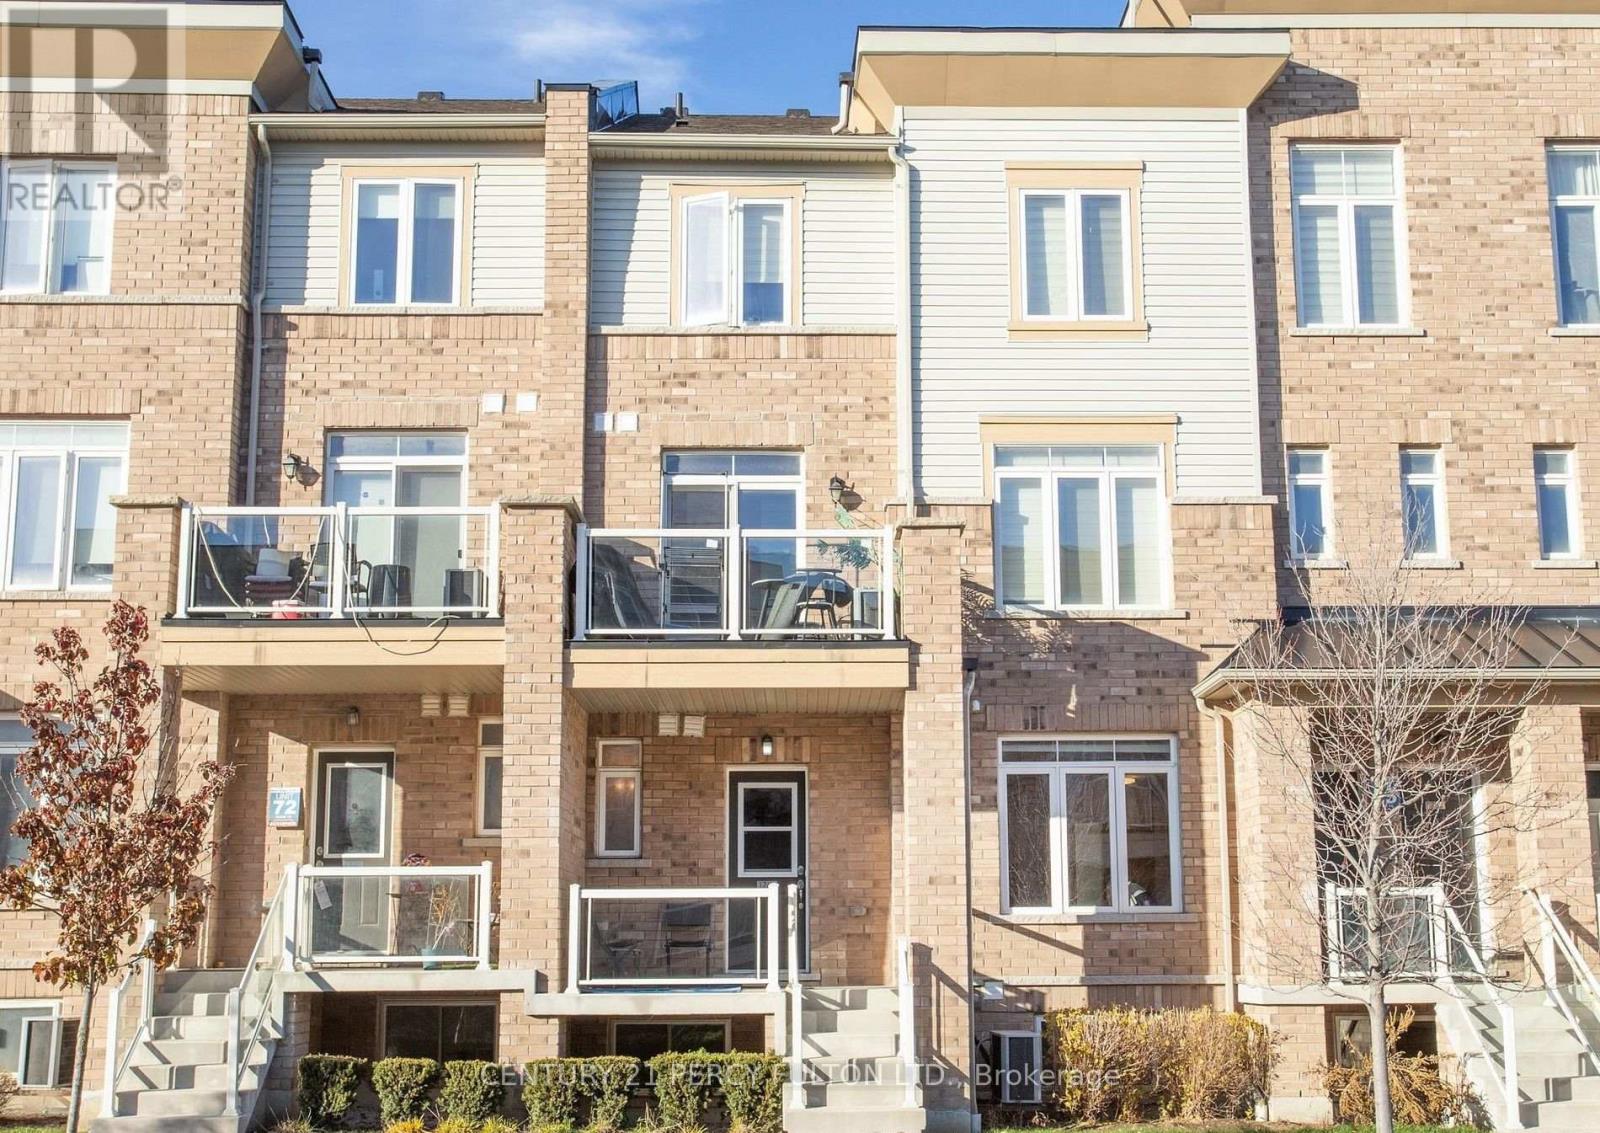
1770 Rex Heath Drive
Pickering, Ontario
Amazing, absolutely perfect for first-time buyers, young families, and young professionals. Turnkey. Excellent condition. Bright and spacious unit, filled with natural light. This home is next to Creekside Park and Pickering Golf Club. Open concept, perfect for entertaining. Great kitchen with stainless steel appliances, ensuite laundry, soaker tub, three bedrooms, private driveway with attached garage, next to shopping mall, Highways 401 and 407, schools, Pickering Mall, churches, mosques, parks, and the library. Show this unit to your first-time buyer clients-they will love it! (id:50787)