
5 Mead Terrace Markham, Ontario L6E 1E5

$1,798,088
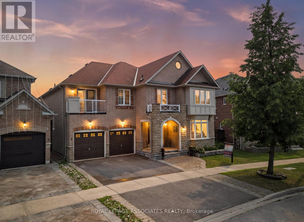
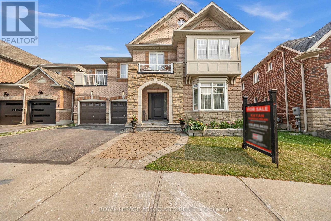
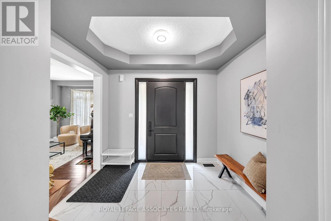
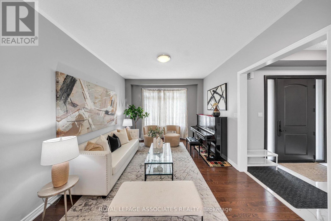
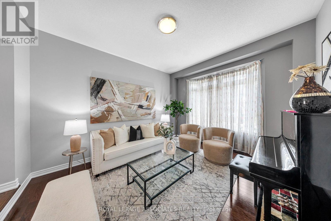
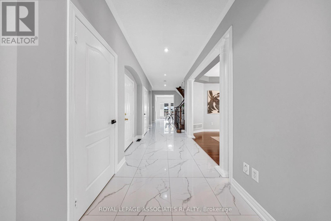
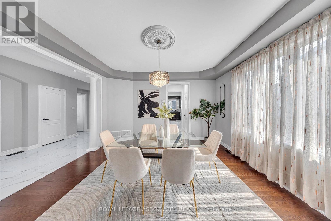
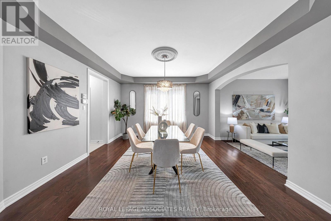
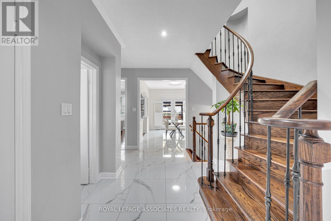
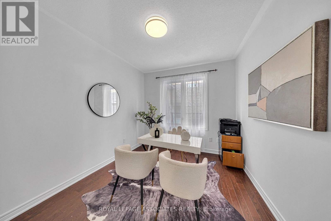
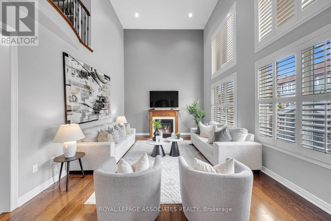
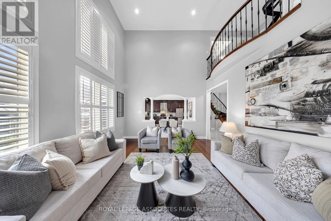
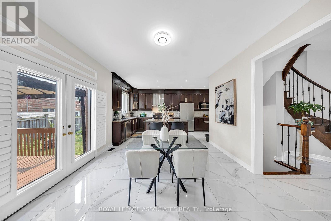
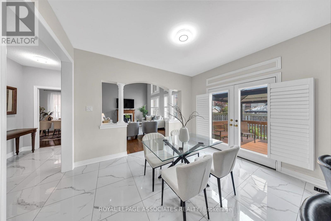
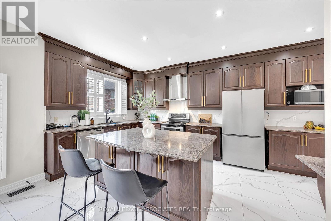
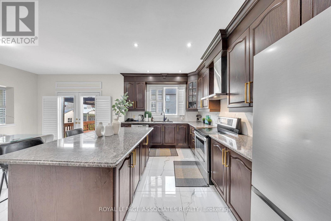
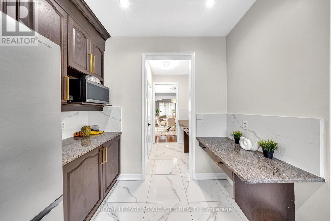
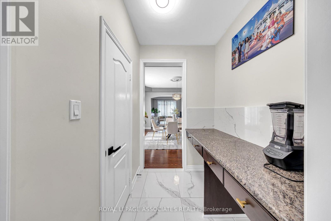
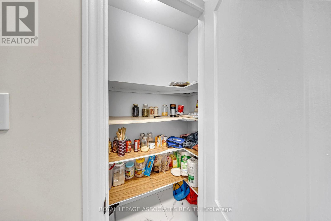
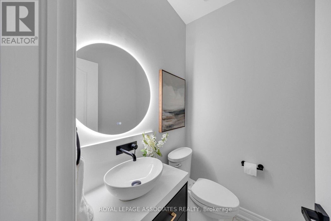
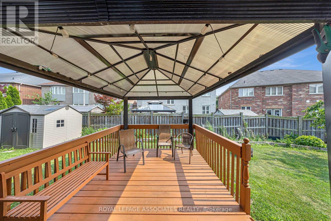
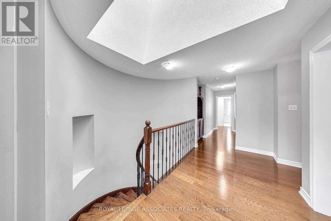
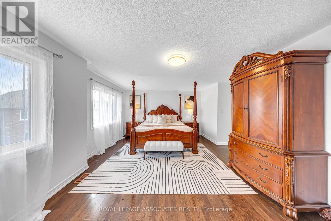
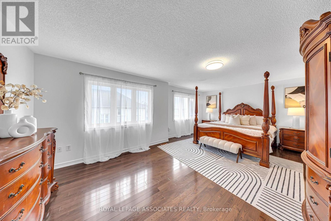
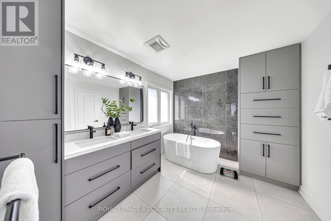
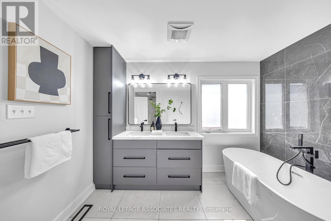
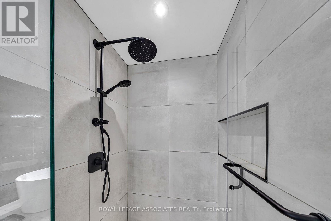
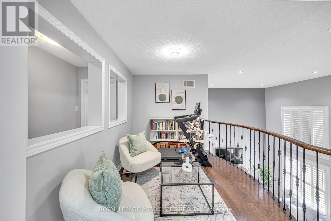
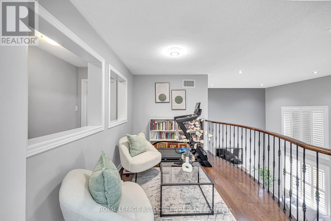
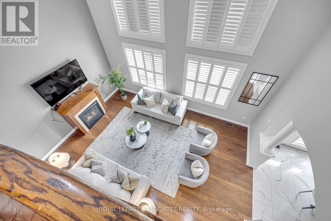
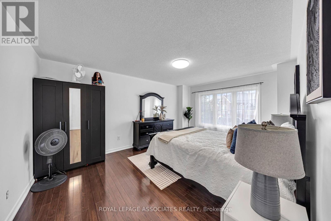
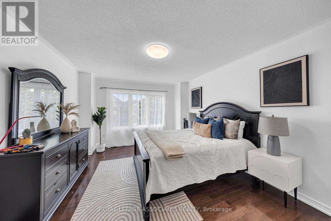
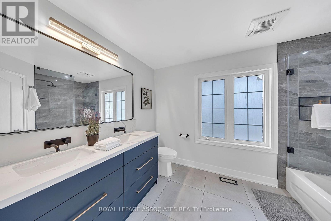
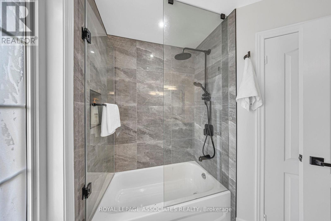
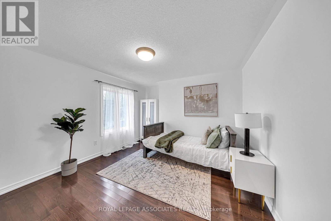
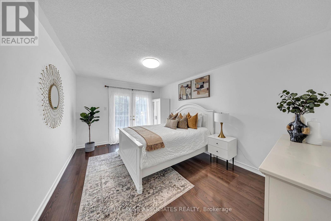
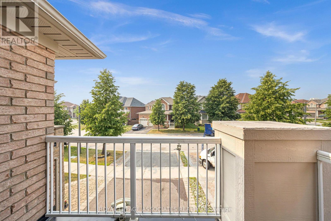
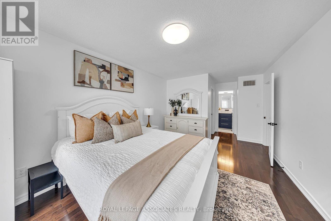
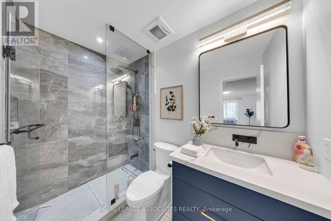
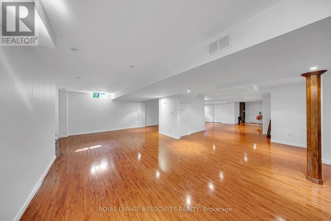
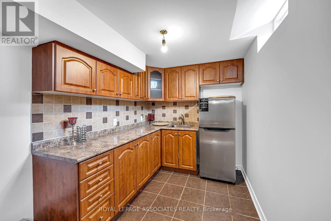
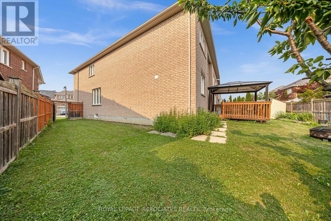
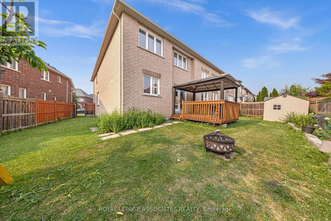
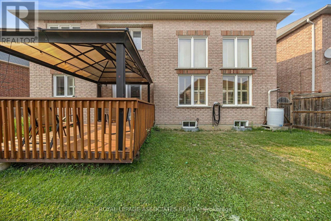
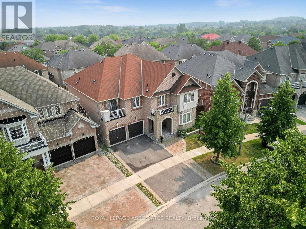
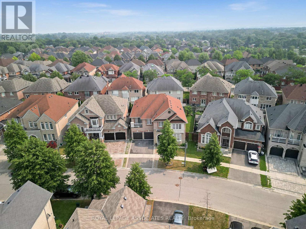
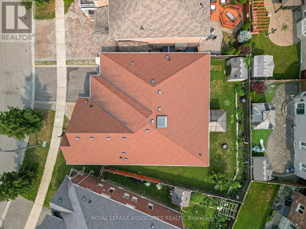
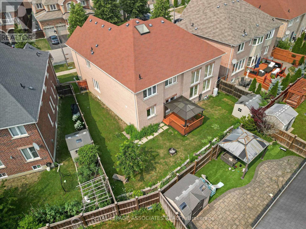
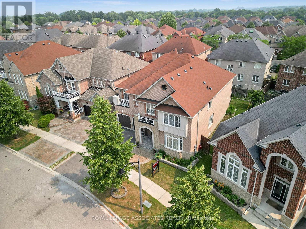
Welcome to 5 Mead Terrace, an exceptional executive residence in one of Markham's most prestigious and family-oriented neighbourhoods. Offering approximately 5200 sq. ft. of luxurious living space, this grand home showcases timeless architecture, soaring ceilings, an impressive open-to-above design, and an elegant curved staircase that creates a stunning first impression. Designed for both everyday living and entertaining, the main floor features formal living and dining rooms, a spacious family room with fireplace, a private library ideal for a home office, and a chef-inspired kitchen complete with a centre island, breakfast area, butler's pantry, and walkout to the backyard. The functional layout seamlessly blends sophistication with comfort. The second level offers 4 generously sized bedrooms, including a luxurious primary retreat with a spa-inspired 5-piece ensuite, walk-in closet, and optional private deck. A rare second bedroom with its own ensuite and walk-in closet is perfect for extended family, guests, or multigenerational living, while the remaining bedrooms are connected by a convenient semi-ensuite bath. The upper-level laundry room adds everyday convenience. Situated on a premium lot in a quiet, highly sought-after enclave, this home is surrounded by top-ranked schools, beautiful parks, golf courses, shopping, restaurants, transit, and convenient access to Highways 404 and 407. (id:50787)
Open House
This property has open houses!
2:00 pm
Ends at:4:00 pm
2:00 pm
Ends at:4:00 pm
Property Details
| MLS® Number | N13579170 |
| Property Type | Single Family |
| Community Name | Wismer |
| Equipment Type | Water Heater |
| Features | Irregular Lot Size |
| Parking Space Total | 4 |
| Rental Equipment Type | Water Heater |
Building
| Bathroom Total | 6 |
| Bedrooms Above Ground | 4 |
| Bedrooms Below Ground | 1 |
| Bedrooms Total | 5 |
| Appliances | Blinds, Dryer, Washer |
| Basement Development | Finished |
| Basement Type | N/a (finished) |
| Construction Style Attachment | Detached |
| Cooling Type | Central Air Conditioning |
| Exterior Finish | Brick |
| Fireplace Present | Yes |
| Flooring Type | Hardwood, Laminate, Porcelain Tile |
| Foundation Type | Poured Concrete |
| Half Bath Total | 1 |
| Heating Fuel | Natural Gas |
| Heating Type | Forced Air |
| Stories Total | 2 |
| Size Interior | 3,500 - 5,000 Sqft |
| Type | House |
| Utility Water | Municipal Water |
Parking
| Attached Garage | |
| Garage |
Land
| Acreage | No |
| Sewer | Sanitary Sewer |
| Size Depth | 88 Ft ,8 In |
| Size Frontage | 48 Ft |
| Size Irregular | 48 X 88.7 Ft |
| Size Total Text | 48 X 88.7 Ft |
Rooms
| Level | Type | Length | Width | Dimensions |
|---|---|---|---|---|
| Second Level | Bedroom 4 | 12 m | 14.4 m | 12 m x 14.4 m |
| Second Level | Loft | 11 m | 7.9 m | 11 m x 7.9 m |
| Second Level | Primary Bedroom | 21.6 m | 13.4 m | 21.6 m x 13.4 m |
| Second Level | Bedroom 2 | 11 m | 14.7 m | 11 m x 14.7 m |
| Second Level | Bedroom 3 | 12 m | 12 m | 12 m x 12 m |
| Basement | Bedroom 5 | Measurements not available | ||
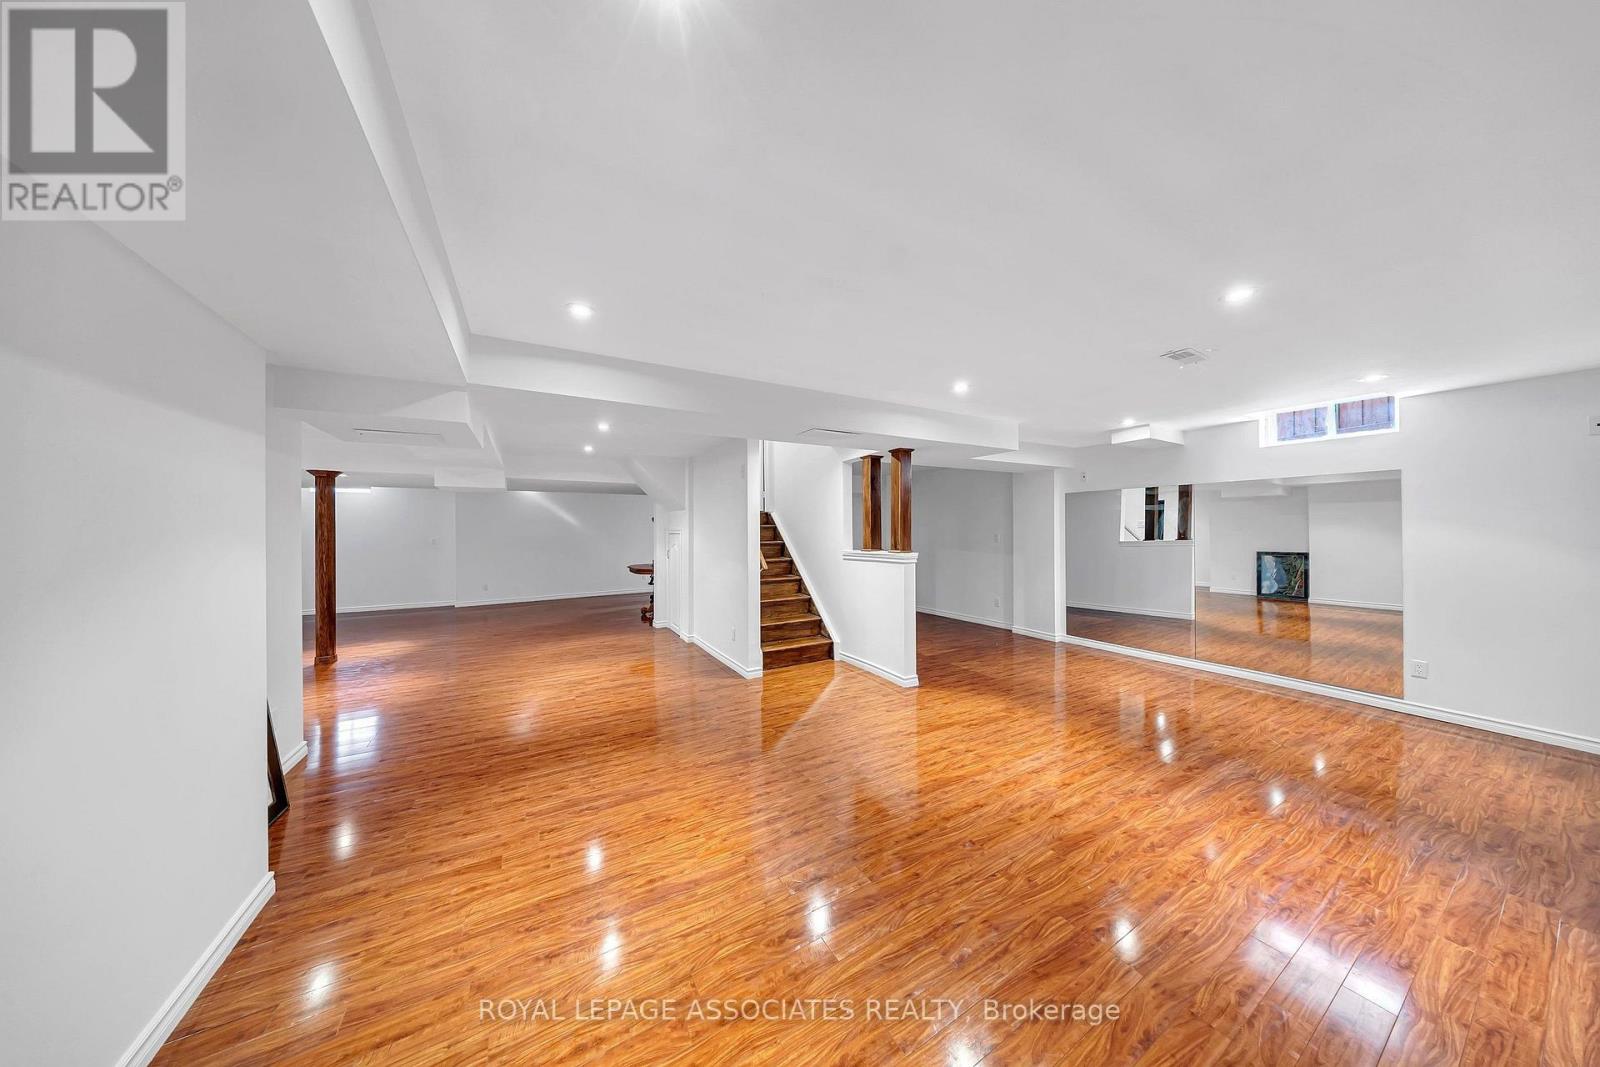
| Basement | Recreational, Games Room | Measurements not available | ||
| Basement | Bathroom | Measurements not available | ||
| Main Level | Living Room | 12 m | 13.8 m | 12 m x 13.8 m |
| Main Level | Dining Room | 14 m | 14 m | 14 m x 14 m |
| Main Level | Bedroom | 10 m | 17.6 m | 10 m x 17.6 m |
| Main Level | Eating Area | 11 m | 13.2 m | 11 m x 13.2 m |
| Main Level | Pantry | Measurements not available | ||
| Main Level | Library | 12 m | 10 m | 12 m x 10 m |
| Main Level | Family Room | 20 m | 13.8 m | 20 m x 13.8 m |
https://www.realtor.ca/real-estate/30050608/5-mead-terrace-markham-wismer-wismer

The trademarks REALTOR®, REALTORS®, and the REALTOR® logo are controlled by The Canadian Real Estate Association (CREA) and identify real estate professionals who are members of CREA. The trademarks MLS®, Multiple Listing Service® and the associated logos are owned by The Canadian Real Estate Association (CREA) and identify the quality of services provided by real estate professionals who are members of CREA. The trademark DDF® is owned by The Canadian Real Estate Association (CREA) and identifies CREA's Data Distribution Facility (DDF®)
July 17 2026 10:32:43
Toronto Regional Real Estate Board
Royal LePage Associates Realty