
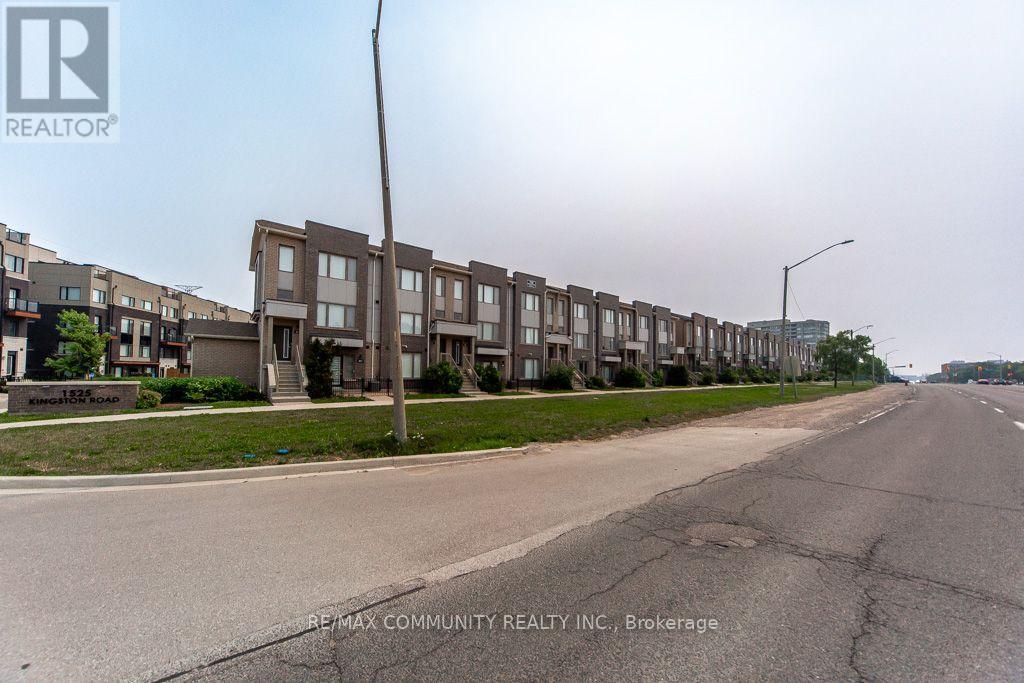
103 - 1525 Kingston Road Pickering, Ontario L1V 0E9

$648,000Maintenance, Water, Common Area Maintenance, Insurance, Parking
$367.63 Monthly
Maintenance, Water, Common Area Maintenance, Insurance, Parking
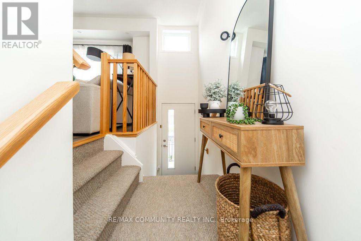
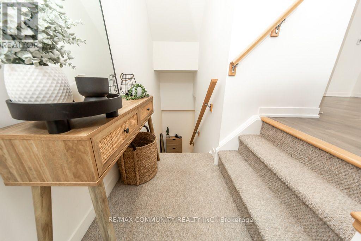
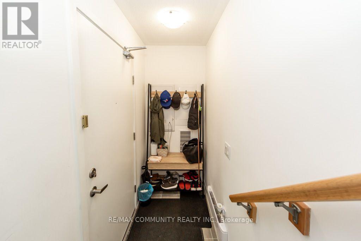
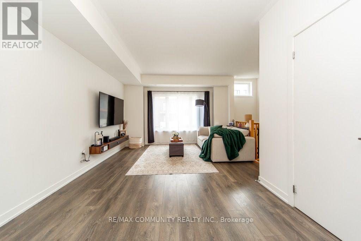
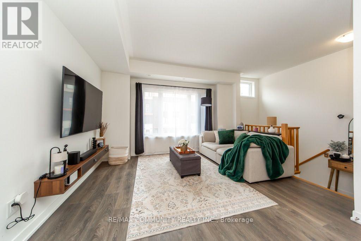
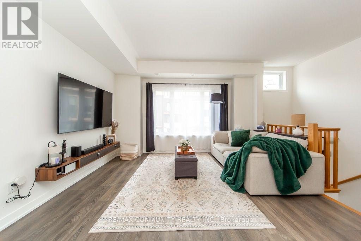
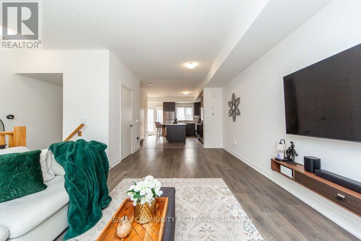
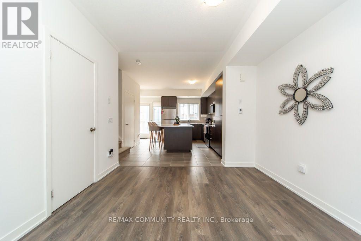
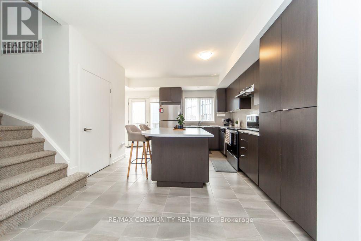
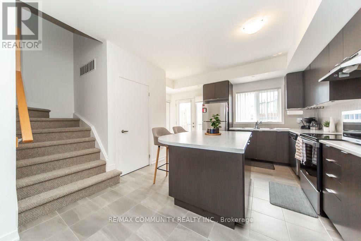
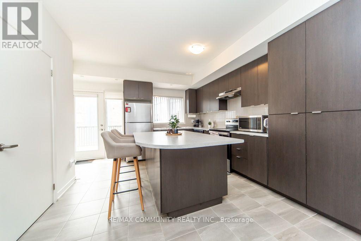
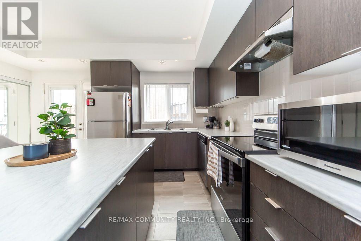
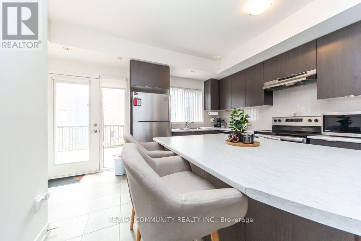
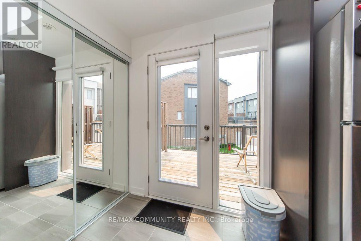
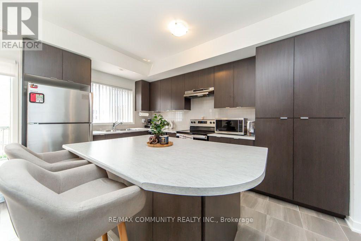
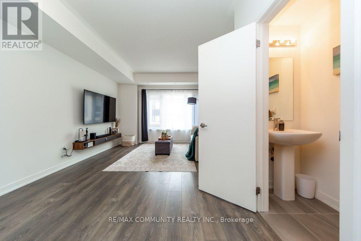
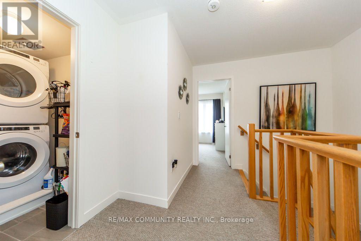
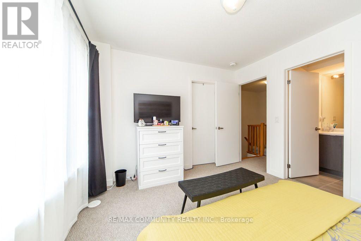
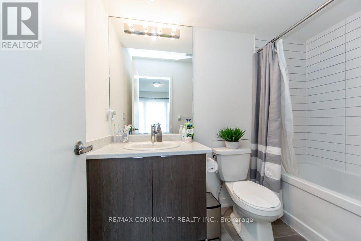
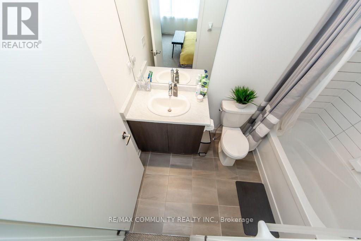
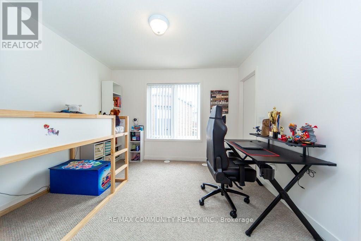
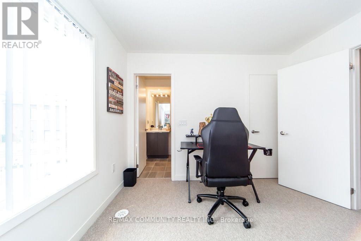
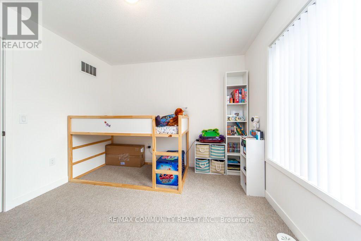
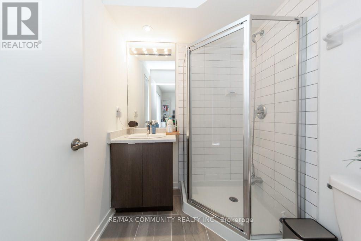
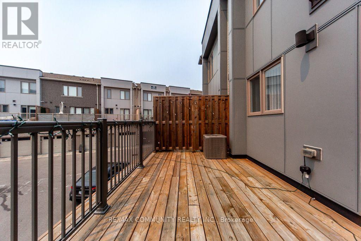
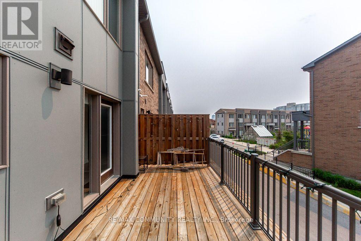
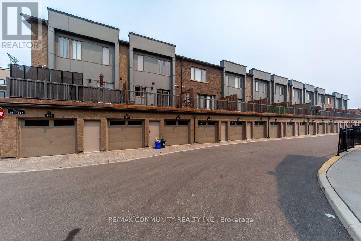
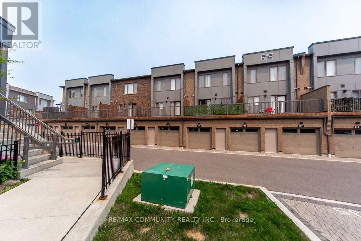
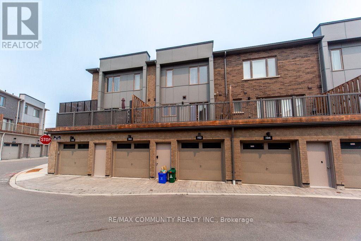
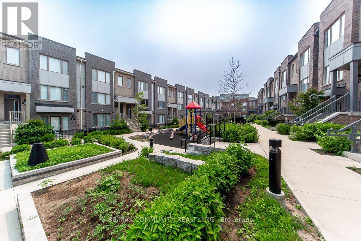
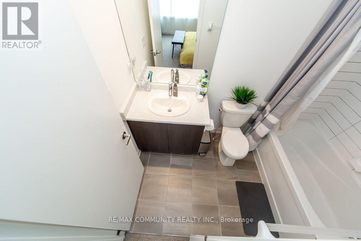
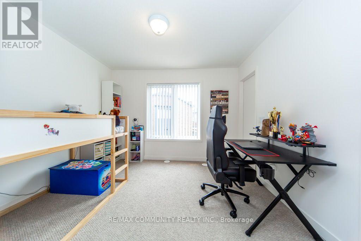
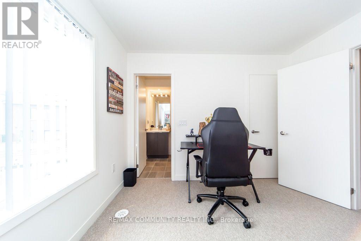
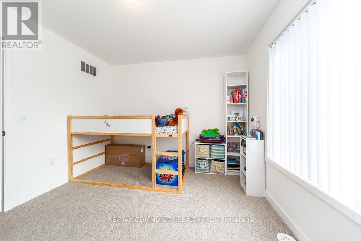
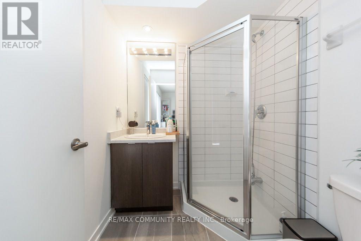
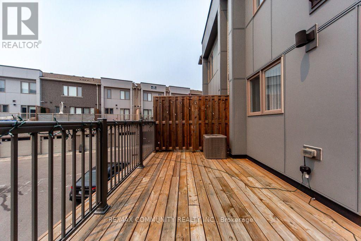
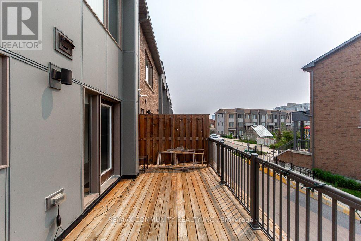
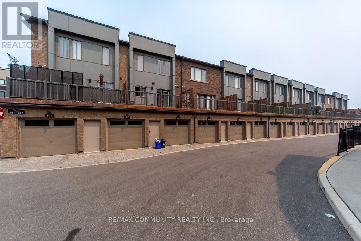
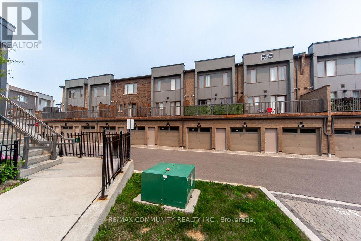
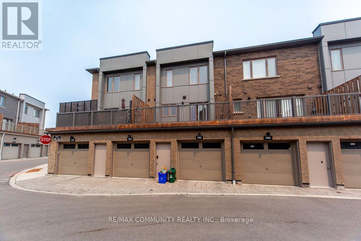
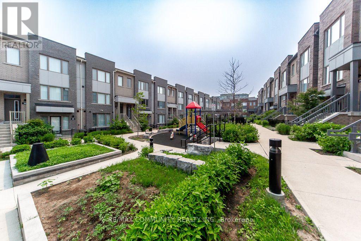
$367.63 MonthlyCome and See!!! Incredible 9Ft Ceiling 2-Storey 2 Br 3 bath Stacked Townhome with ATTACHED 1car Garage Parking. Built By Award Winning Builder, Daniels. Open Concept W/ Laminate Floor Throughout Kitchen & Living Room, Walk Out To Patio, Modern Design Kitchen, Spacious Terrace Off Of Kitchen, Stainless Steel Appliances. Playground, Greenhouse, Garden Plots. Minutes Drive To Hwy 401 & Pickering Town Centre, Minutes Walk To Drt Bus Stop, Nearby Shopping Plaza, Grocery And Much More!! Don't miss it!! (id:50787)
Property Details
| MLS® Number | E13577682 |
| Property Type | Single Family |
| Community Name | Town Centre |
| Community Features | Pets Allowed With Restrictions |
| Equipment Type | Water Heater |
| Parking Space Total | 1 |
| Rental Equipment Type | Water Heater |
Building
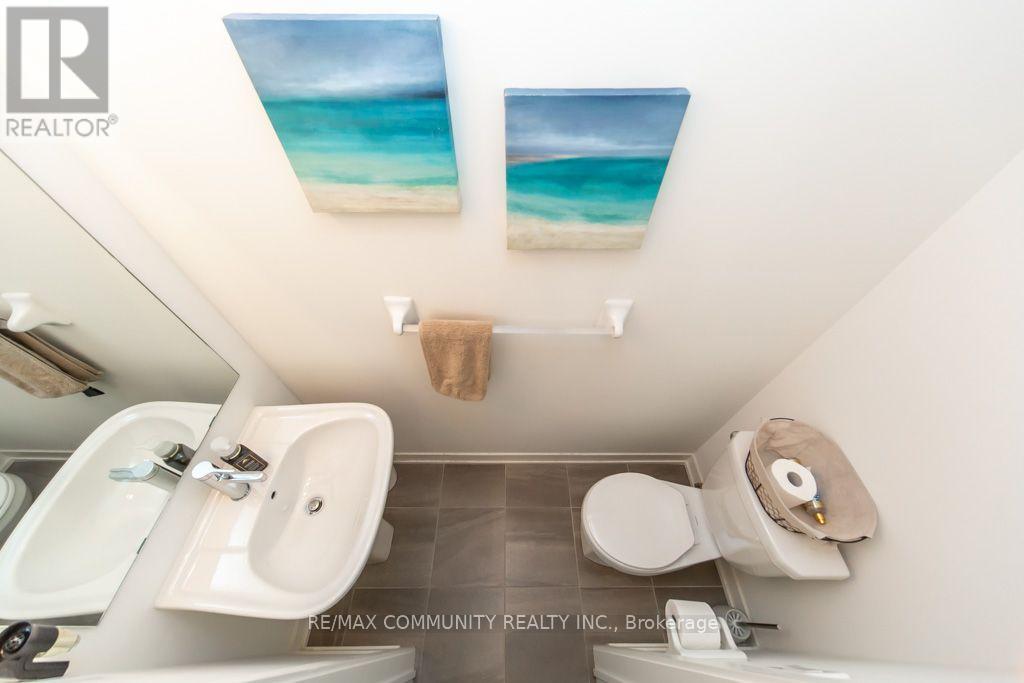
| Bathroom Total | 3 |
| Bedrooms Above Ground | 2 |
| Bedrooms Total | 2 |
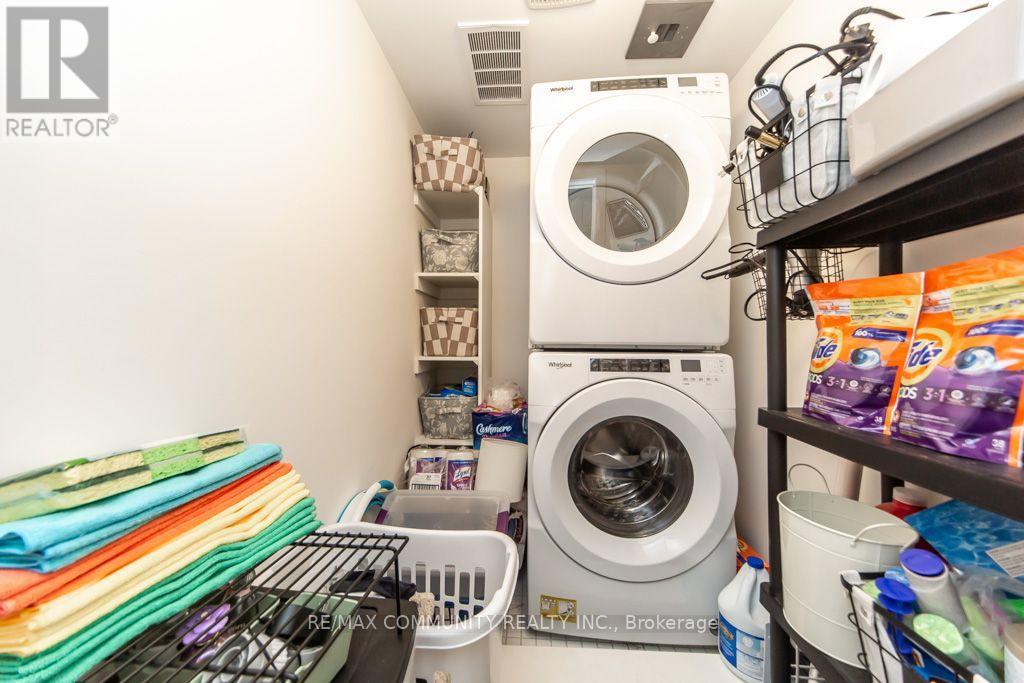
| Appliances | Blinds, Dryer, Hood Fan, Stove, Washer, Refrigerator |
| Basement Type | None |
| Cooling Type | Central Air Conditioning |
| Exterior Finish | Brick, Concrete |
| Flooring Type | Laminate, Ceramic, Carpeted |
| Half Bath Total | 1 |
| Heating Fuel | Natural Gas |
| Heating Type | Forced Air |
| Size Interior | 1,200 - 1,399 Sqft |
| Type | Row / Townhouse |
Parking
| Attached Garage | |
| Garage |
Land
| Acreage | No |
Rooms
| Level | Type | Length | Width | Dimensions |
|---|---|---|---|---|
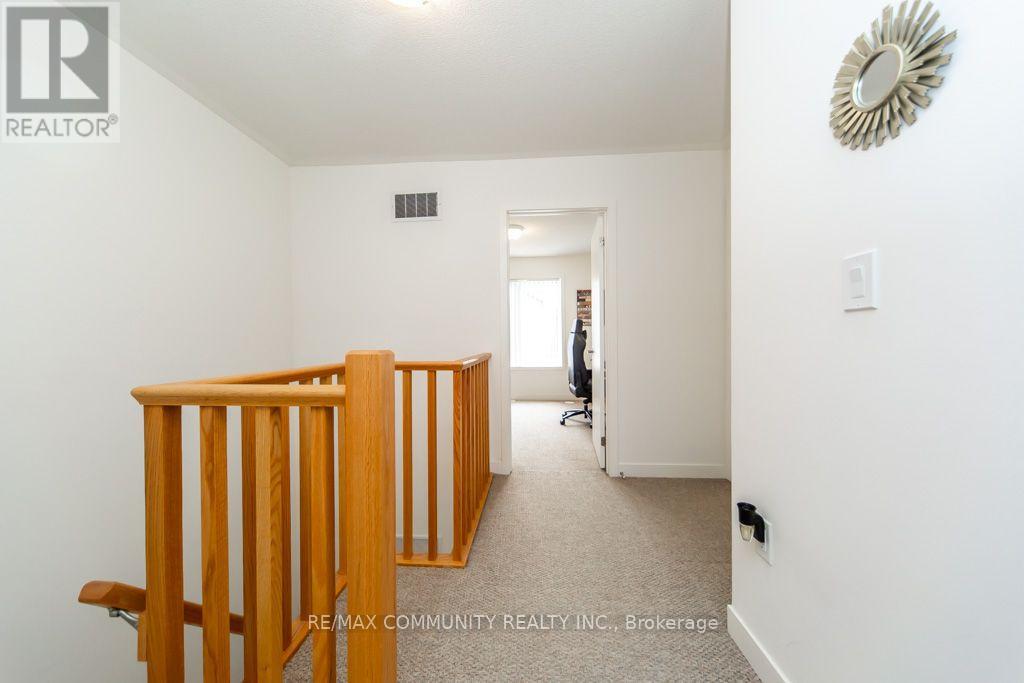
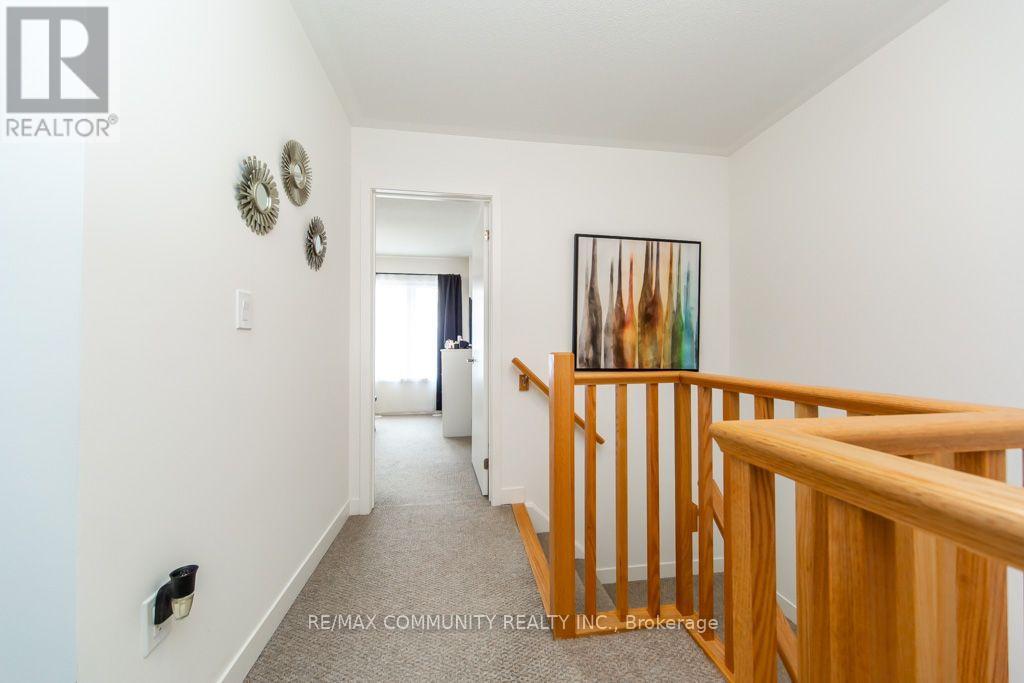
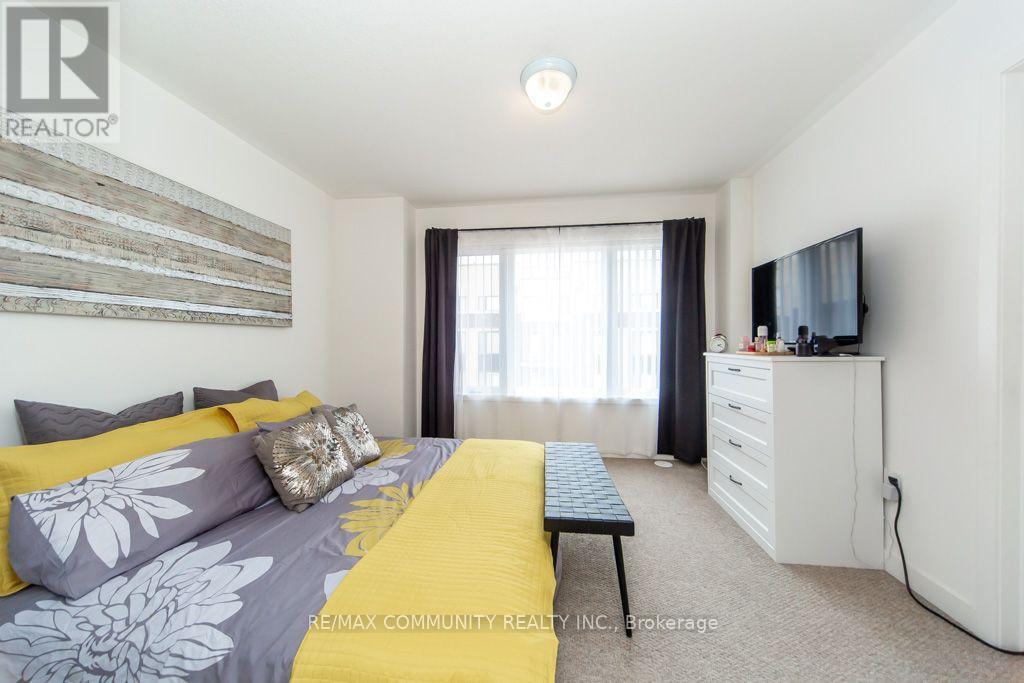
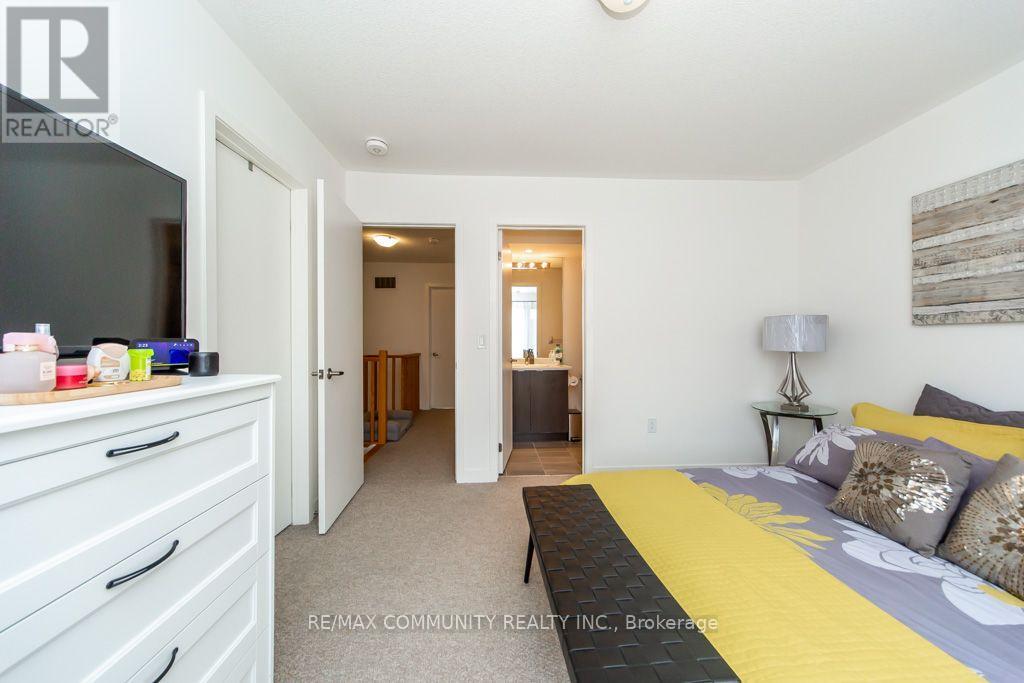
| Second Level | Primary Bedroom | 3.66 m | 3.12 m | 3.66 m x 3.12 m |
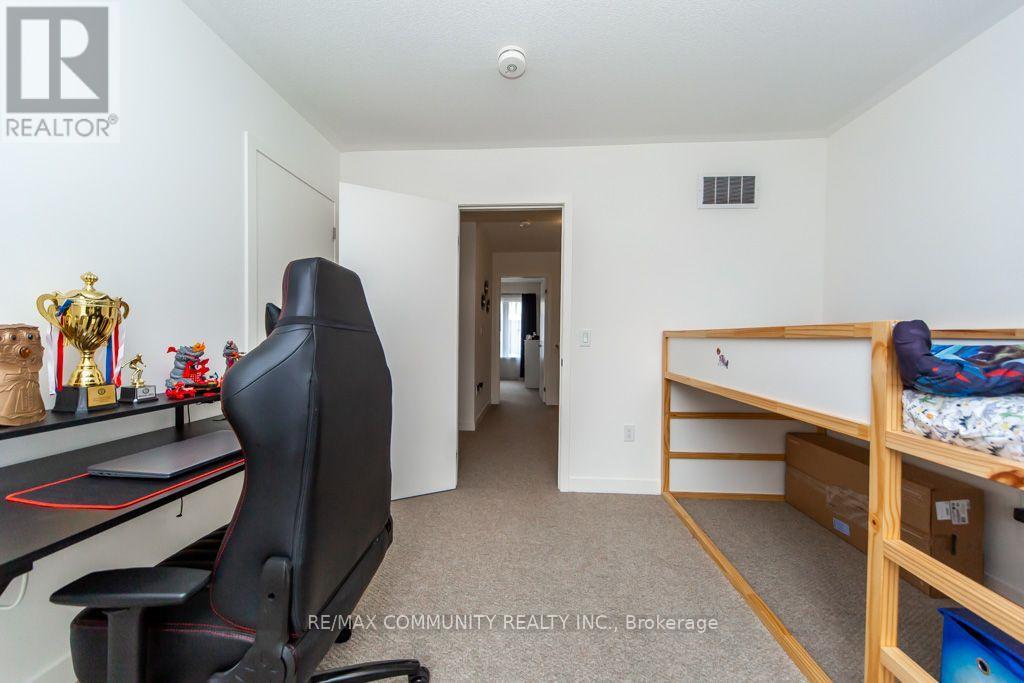
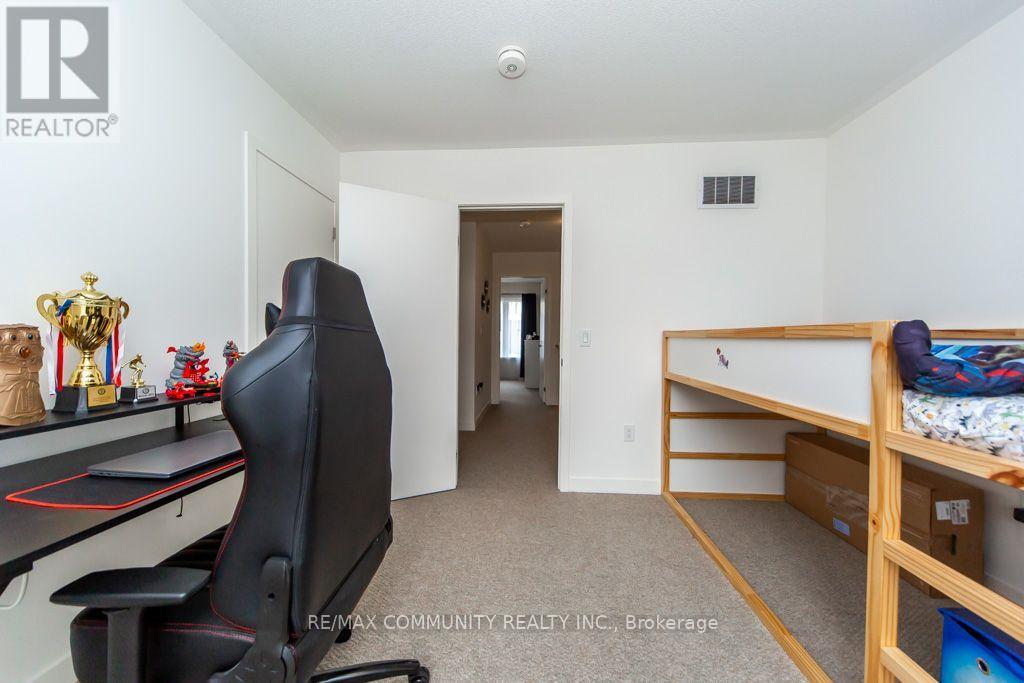
| Second Level | Bedroom 2 | 3.35 m | 3.12 m | 3.35 m x 3.12 m |
| Main Level | Living Room | 4.19 m | 5.33 m | 4.19 m x 5.33 m |
| Main Level | Dining Room | 4.19 m | 5.33 m | 4.19 m x 5.33 m |
| Main Level | Kitchen | 3.66 m | 4.27 m | 3.66 m x 4.27 m |
https://www.realtor.ca/real-estate/30048846/103-1525-kingston-road-pickering-town-centre-town-centre

The trademarks REALTOR®, REALTORS®, and the REALTOR® logo are controlled by The Canadian Real Estate Association (CREA) and identify real estate professionals who are members of CREA. The trademarks MLS®, Multiple Listing Service® and the associated logos are owned by The Canadian Real Estate Association (CREA) and identify the quality of services provided by real estate professionals who are members of CREA. The trademark DDF® is owned by The Canadian Real Estate Association (CREA) and identifies CREA's Data Distribution Facility (DDF®)
August 20 2026 08:26:48
Toronto Regional Real Estate Board
RE/MAX Community Realty Inc.