
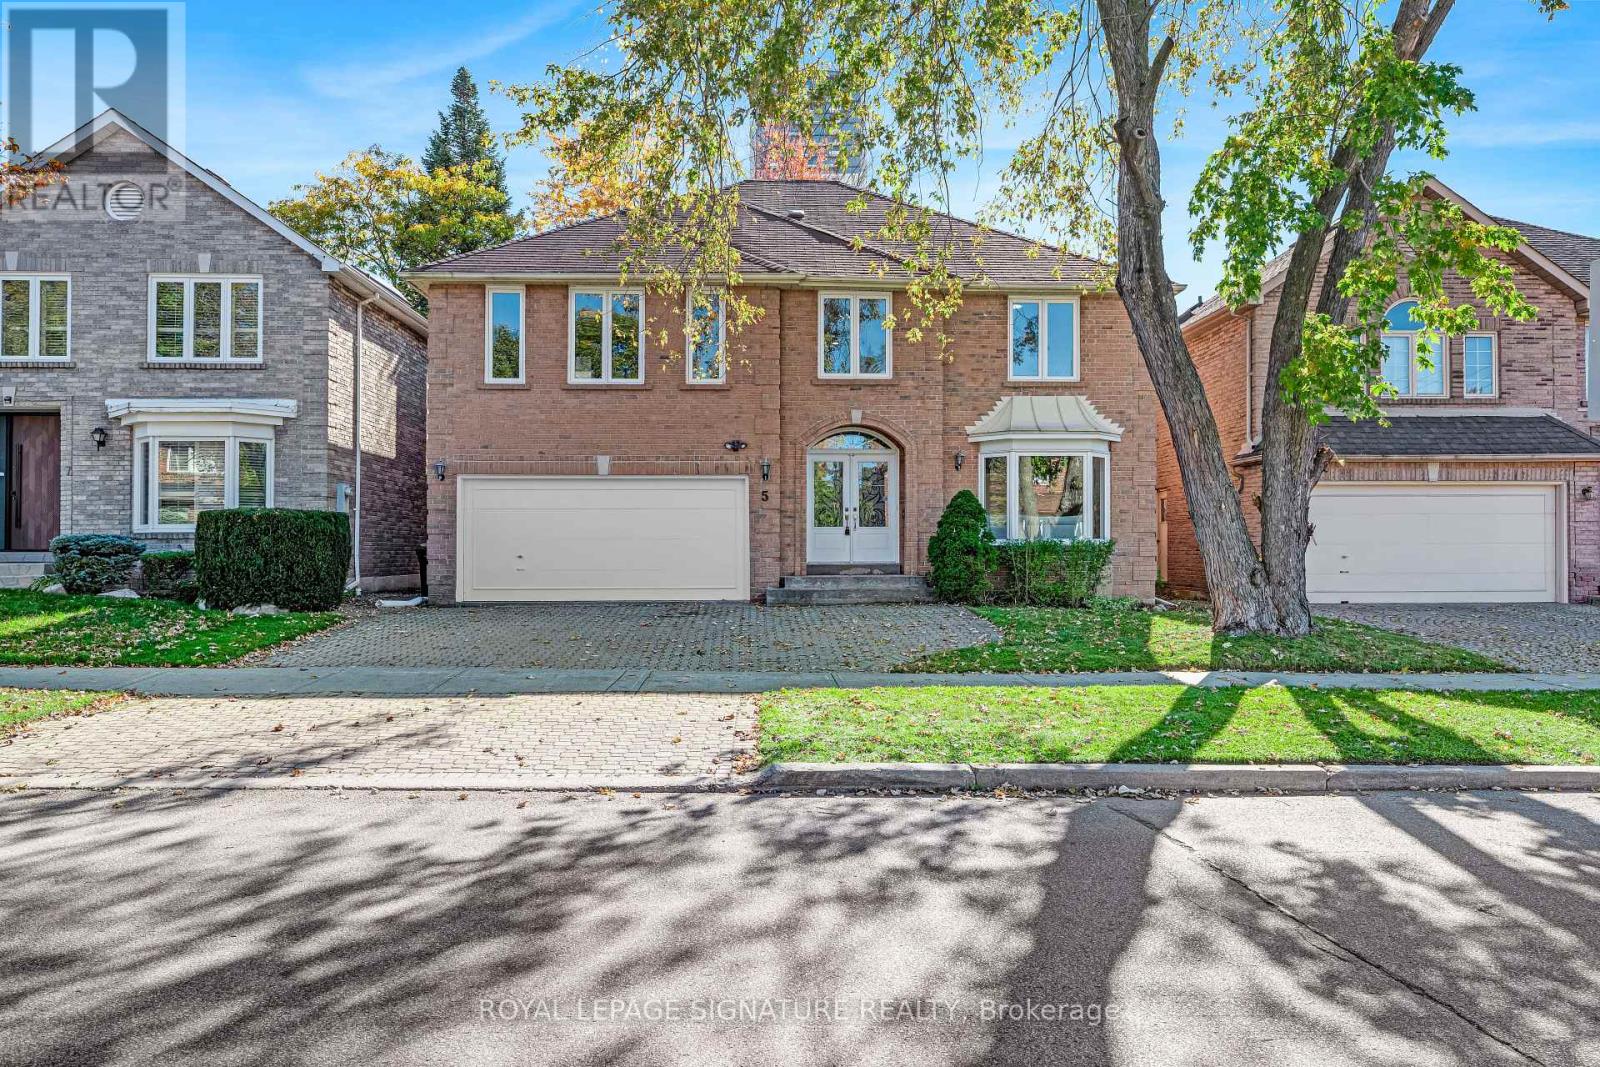
5 Patrick Boulevard
Toronto, Ontario
***Outstanding Value In Prime Pleasant View*** Large Executive Family Size Home, 4+2 Bedrooms With 3 1/2 Bathrooms, Thousands Spent On Upgrades Including New Kitchen, Appliances, Hardwood Flooring, Pot Lights & More! Bright & Spacious With Tons Of Natural Light, Fantastic Flow, Bonus Extra Office On Second Floor, Large Finished Basement, 2 Fireplaces, Main Floor Family Room. Steps To Parks, Schools, Subway & Shopping. Fairview Mall, DVP/401 Such A Convenient Location. An Oversized Home Perfect For Entertaining & Plenty Of Space For Extended Family Members. Freshly Painted & Ready To Move In! (id:50787)
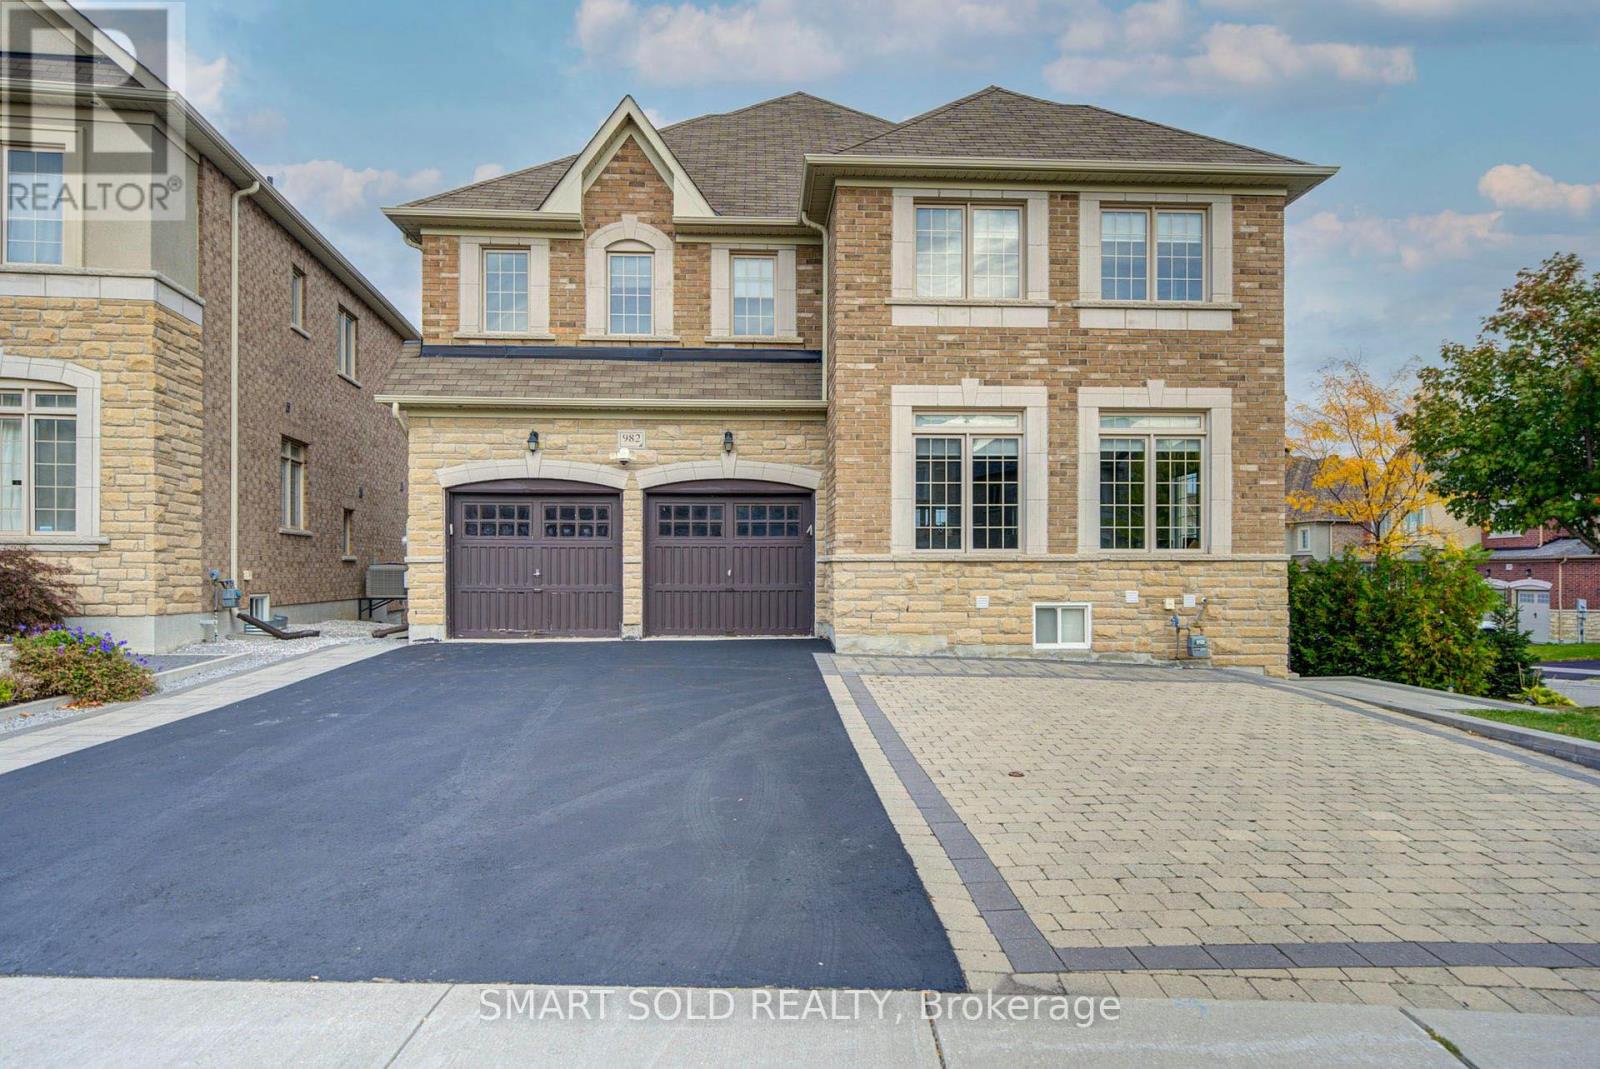
982 Wilbur Pipher Circle
Newmarket, Ontario
Welcome To This Beautiful Detached Home In Newmarket's Highly Sought-After Copper Hills Community! Situated On A Generous 59.5 Ft Frontage Lot, This Spacious Family Home Offers 3,062 Sq Ft Above Grade (MPAC), Plus A Fully Finished Walk-Out Basement, Featuring 4+2 Bedrooms, 6 Bathrooms, And A Functional Open-Concept Layout. Enjoy 9 Ft Ceilings On The Main Floor And 8 Ft Ceilings On The Second Floor, Hardwood Flooring Throughout The Main And Upper Levels, An Elegant Oak Staircase, And Spacious Living And Family Areas Perfect For Everyday Living And Entertaining. The Kitchen Features Granite Countertops, A Centre Island, Tall Upper Cabinets, And A Bright Breakfast Area With Walk-Out To A Large Backyard Deck. A Generously Sized Main Floor Study Provides The Ideal Space For A Home Office. Upstairs Offers 4 Spacious Bedrooms, Including A Primary Suite With A 5-Piece Ensuite And Walk-In Closet, Along With The Convenience Of Second-Floor Laundry. One Of The Home's Biggest Highlights Is The Fully Finished Walk-Out Basement, Renovated In 2023, Featuring A Kitchen, Open-Concept Living And Dining Area, And 2 Bedrooms, Each With Its Own 3-Piece Ensuite. An Excellent Setup For Extended Family, Multi-Generational Living, Or Potential Rental Income. Additional Highlights Include Upgraded 200 Amp Electrical Service And Driveway Paving (2023). Double Car Garage With Parking For Up To 8 Vehicles. Conveniently Located Near Parks, Schools, Shopping, Restaurants, And Highway 404. A Wonderful Opportunity To Enjoy Spacious Family Living With Exceptional Flexibility And Added Living Space! (id:50787)
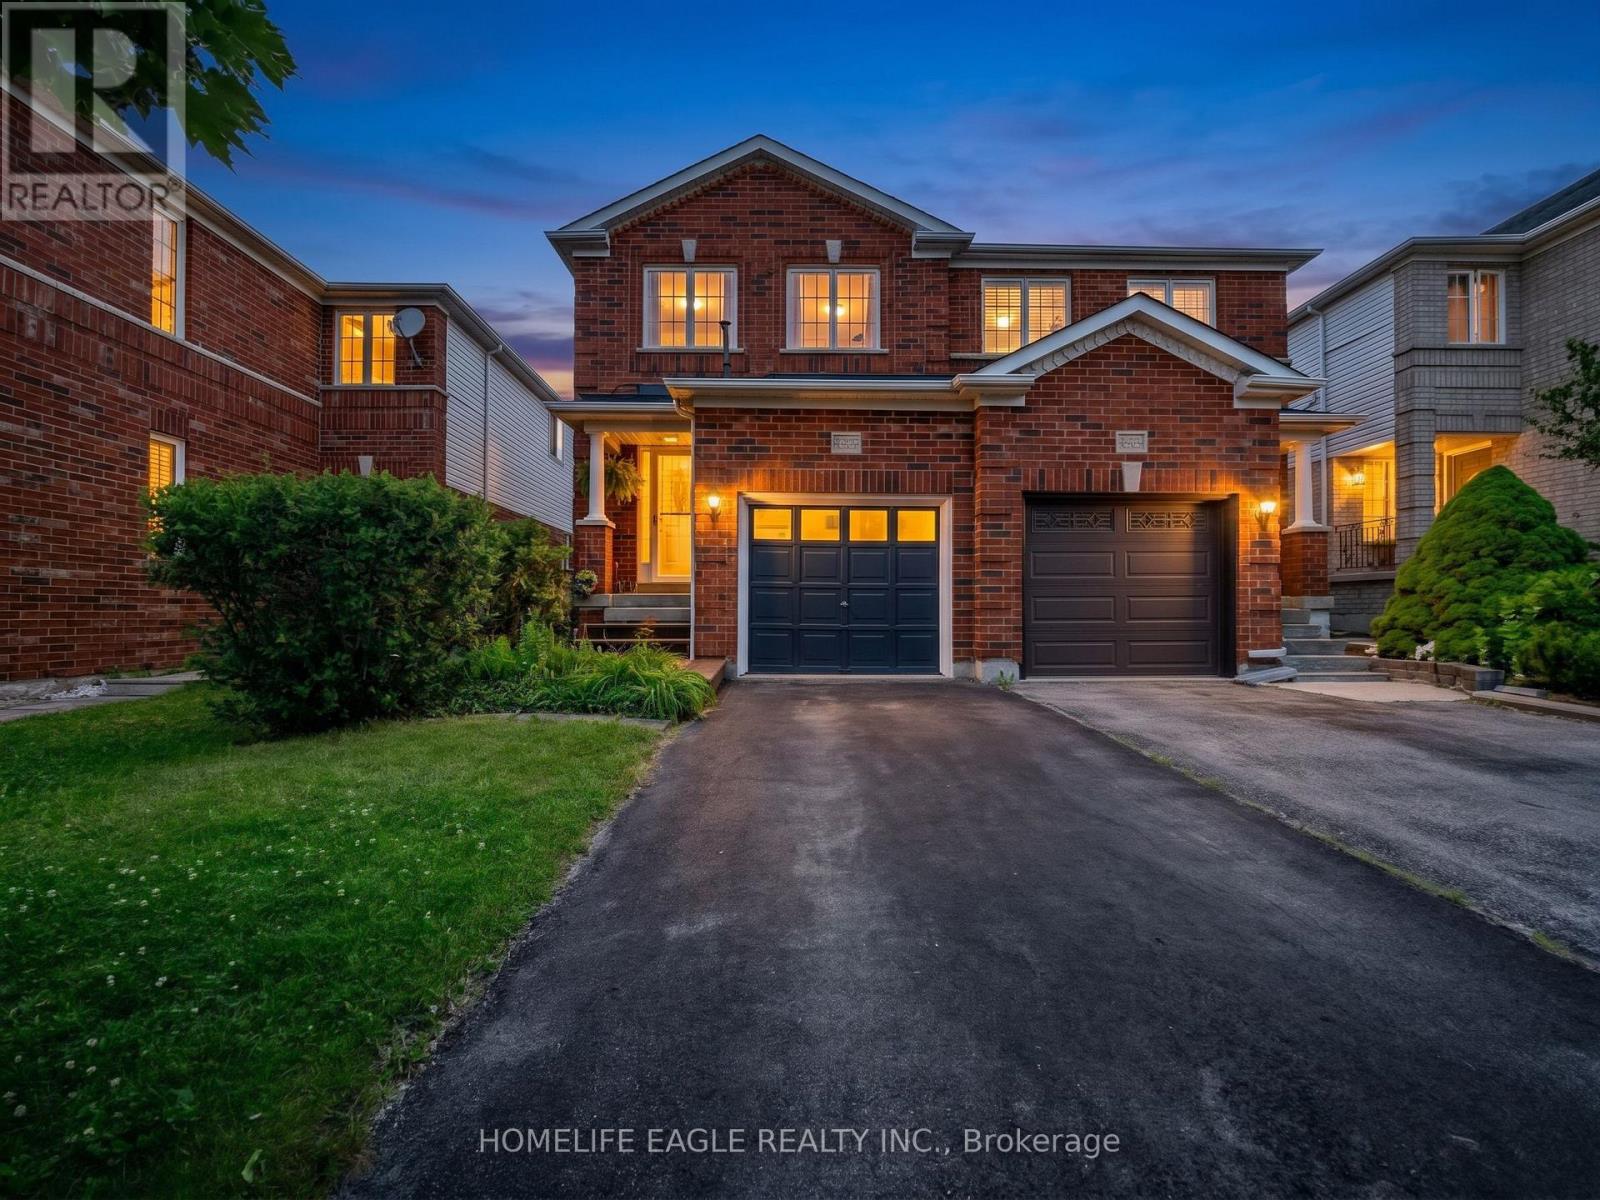
479 Heddle Crescent
Newmarket, Ontario
The Perfect 3 Bedroom, 3 Bathroom Semi-Detached In the Sought-After Stonehaven-Wyndham Community * Offering Over 1,600 Sq Ft Of Total Living Space * Freshly Painted Main & Upper Levels * Brand-New Broadloom Throughout Hallways, Stairs & Bedrooms * Premium Red Brick Exterior * Covered Front Porch & Extended Wooden Entry Deck * Functional Open-Concept Layout by Great Gulf Homes * Sun-Filled Kitchen w/ Breakfast Area & Walk-Out to Backyard * Dedicated Dining Area & Separate Entertainment/Living Space * Finished Basement Features a Generously-Size Family Room Open-To-Below Staircase Design * Primary Suite w/ Walk-In Closet & Ensuite * Fully Fenced Private Backyard w/ Custom Deck & Water Feature * Direct Garage Access to the Main Floor * Upgraded Door Hardware Throughout * A/C Owned (2022) * Furnace Owned (2022) * Tankless Water Heater Owned(2022) * Located in a High-Demand Newmarket Neighbourhood Close to Top Schools, Parks, Shopping & Transit And Hwy 404 * A Must See! (id:50787)
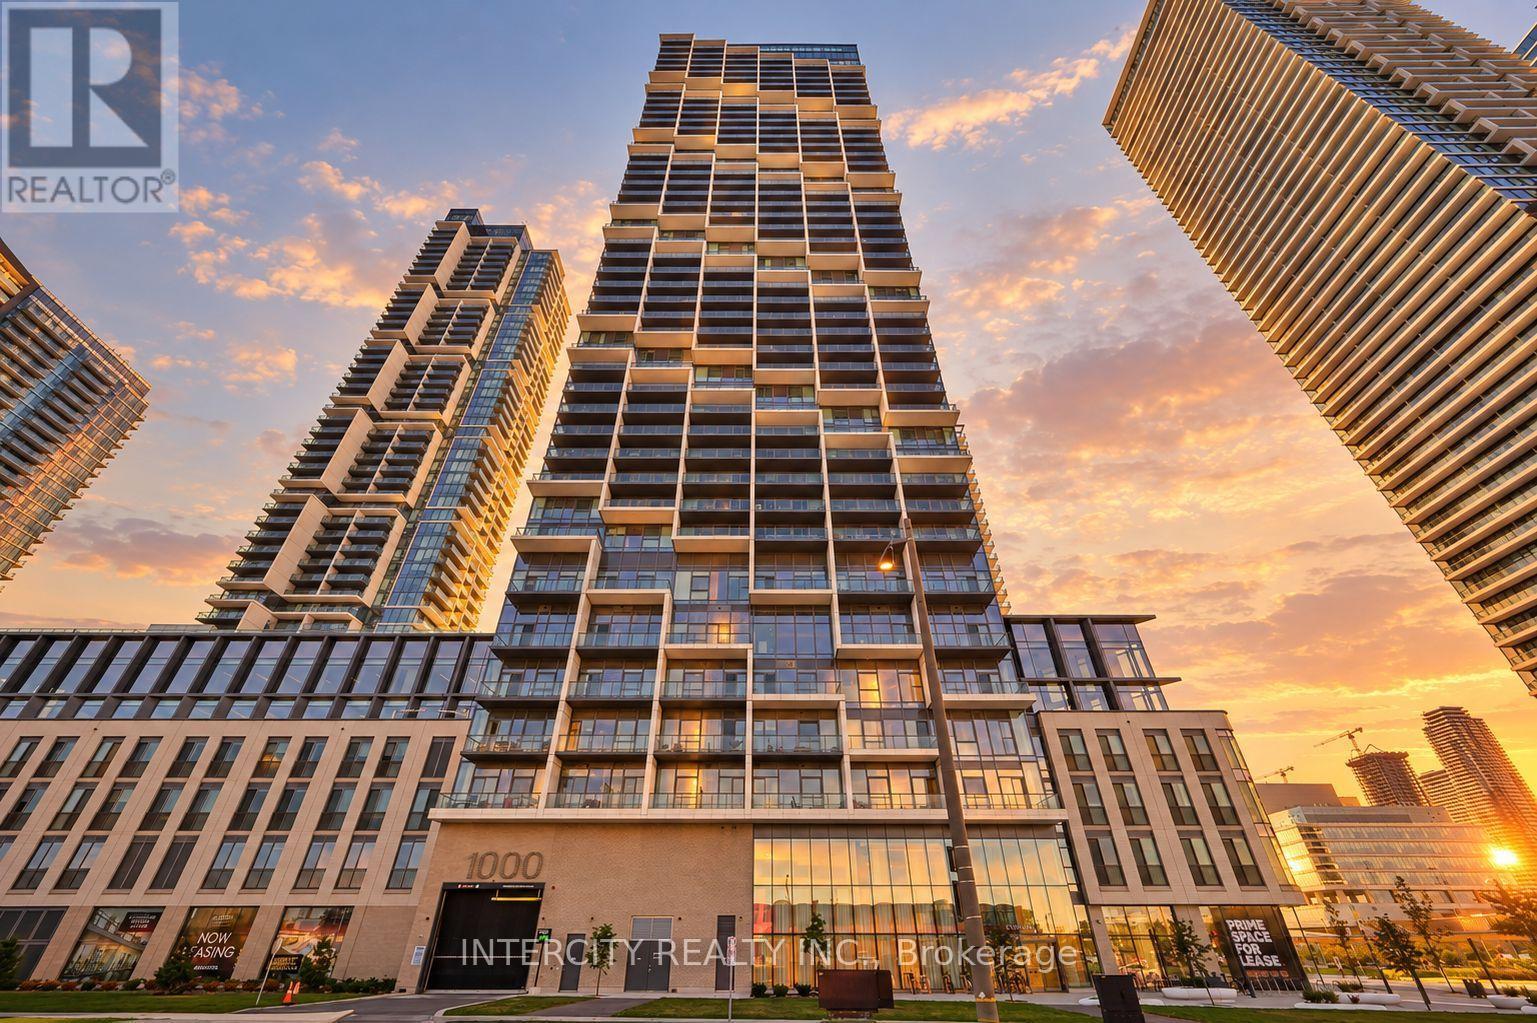
4602 - 1000 Portage Parkway
Vaughan, Ontario
Modern 1 bedroom condo suite located in the heart of Vaughan. Prime location just steps to the VMC Subway Station and minutes to Highway 400, Vaughan Mills, York University, and numerous dining and entertainment options. Enjoy access to exceptional building amenities including 24/7 concierge, state-of-the-art fitness centre, squash court, half basketball court, indoor running track, yoga studio, rooftop pool, and an inspiring co-working space. Ideal for professionals seeking convenience, lifestyle, and connectivity. (id:50787)
38 Augusta Drive Way
Markham, Ontario
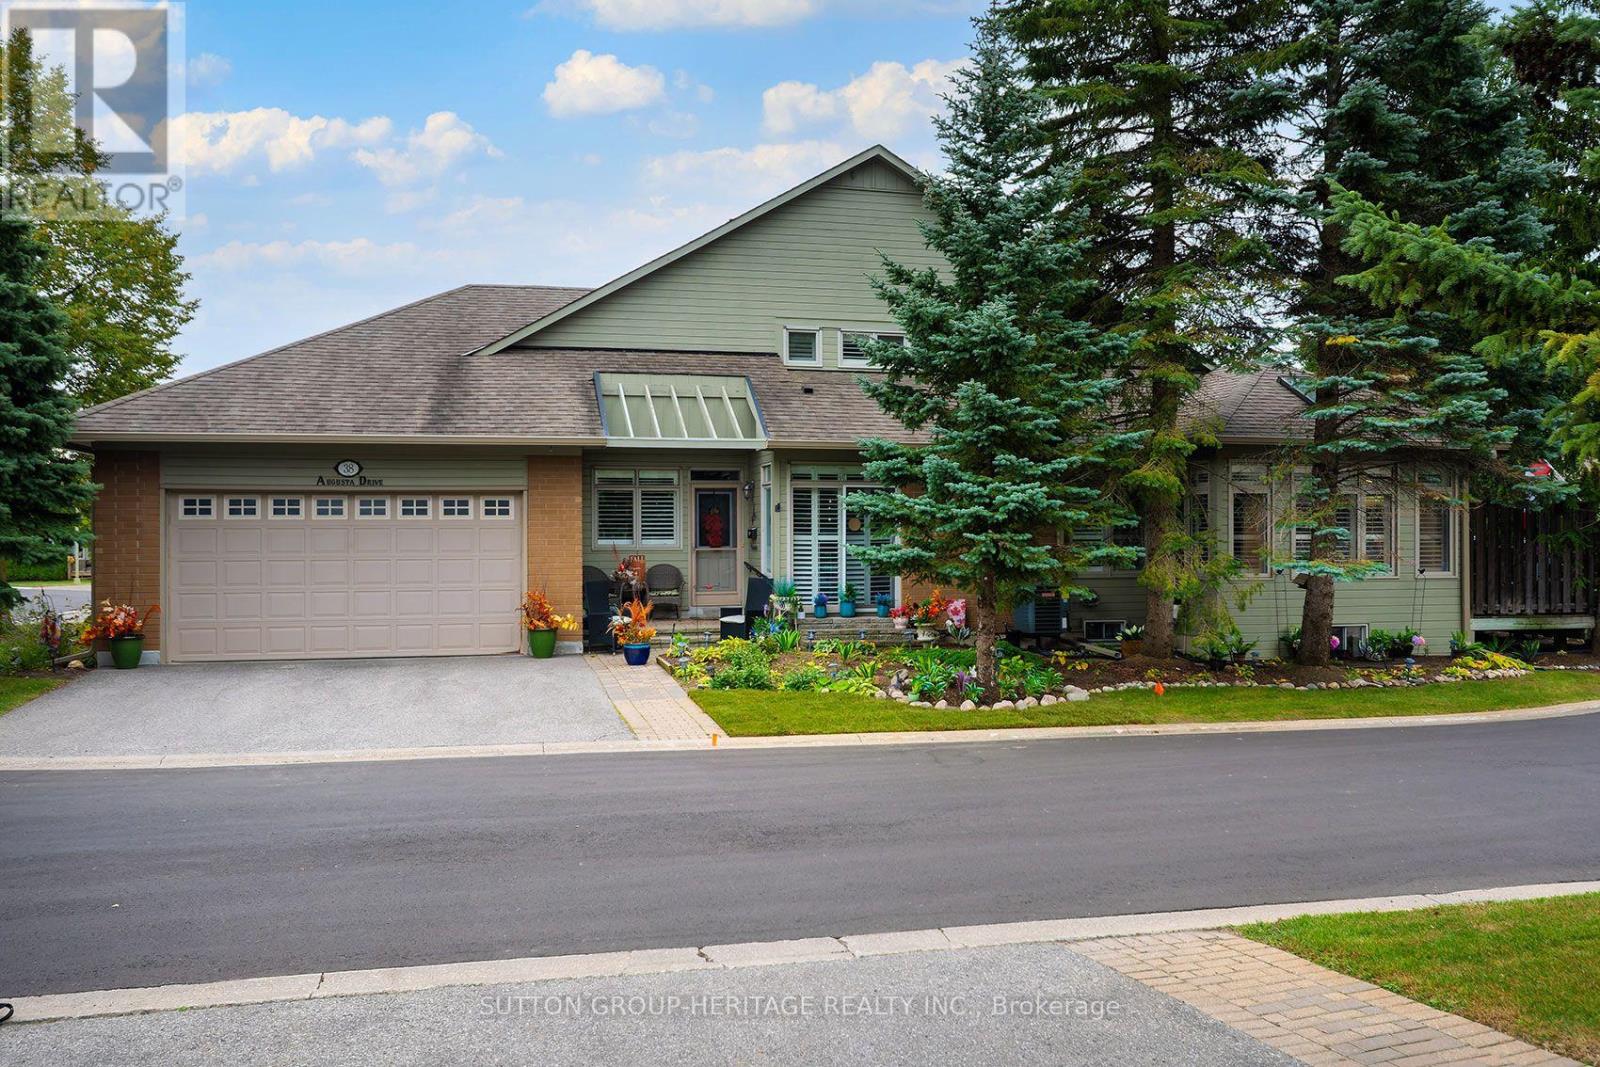
The one you've been waiting for! This rarely offered Kingfisher model has the coveted 2 car garage, finished basement, loft and wonderfully private outdoor space, all wrapped up in a beautifully updated, move in ready home in Swan Lake Village. The Kingfisher is always a corner unit, with windows on three sides filling the home with natural light. The main level offers 1,685 sq. ft. of comfortable living space with soaring ceilings, skylights and an open layout that still offers defined rooms. The updated kitchen features stone counters, stylish backsplash, plenty of cabinetry and a bright breakfast area. Large windows with California shutters take full advantage of the corner location. The main floor primary bedroom includes a beautifully updated ensuite with double sinks and large glass shower. A second bedroom and full bathroom are also on the main level, along with convenient laundry and direct ramp access to the double garage. Everything you need for day to day living is on one level, with plenty of additional space when you want it. Upstairs, another 441 sq. ft. offers a bright, versatile loft overlooking the main floor, plus an additional bedroom and 3 piece bathroom, ideal for guests, an office or a quiet retreat. The finished basement adds even more usable living space, with a large recreation room, flexible bonus room, powder room and plenty of storage. Outside, the extended deck has been thoughtfully designed with privacy in mind. Surrounded by mature trees and landscaping, there's room for separate sitting and dining areas while still feeling remarkably tucked away. With its rare double garage, sought after Kingfisher layout, finished basement, loft, extensive updates and exceptional outdoor space, this is a hard to find combination of space, light, privacy and easy living. Nothing to do but move in and enjoy! (id:50787)
79 Oakland Drive
Hamilton, Ontario
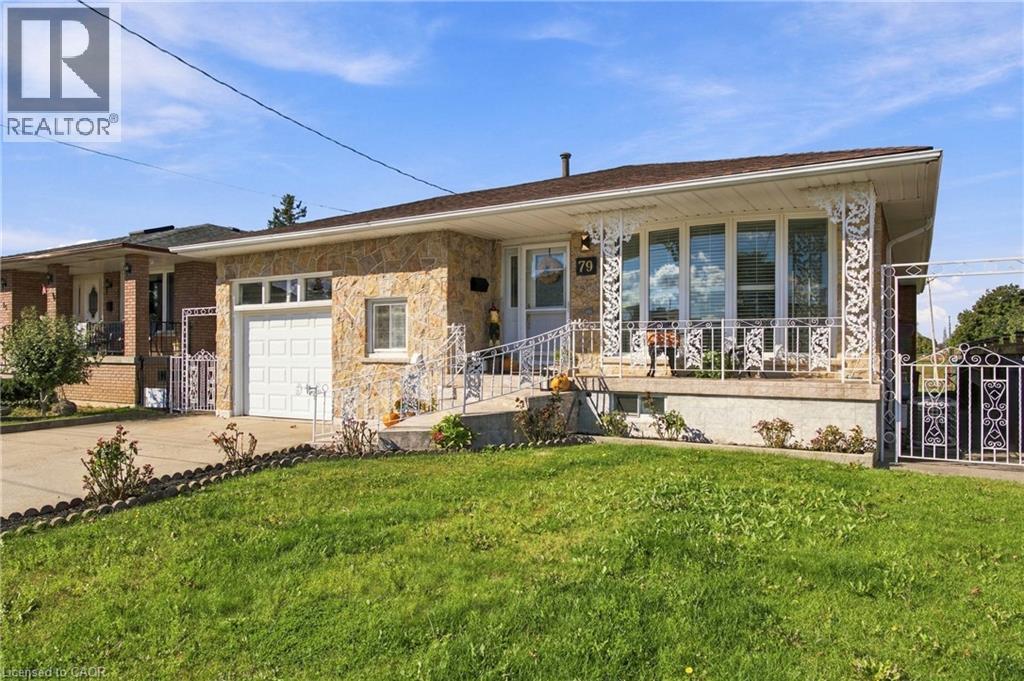
FOUND! The ultimate in PRIVACY! This 3BR, 2Bth, CUSTOM all BRICK/STONE bungalow built by MITCHELL Homes; QUIETLY backs onto GREENSPACE & Sam Manson PARK. STELLAR East Hamilton location will IMPRESS the entire family. SPACE FOR EVERYONE including 2nd KITCHEN for the INLAWS! Large principle room sizes; HARDWOOD/TILE flooring (NO carpeting), BRIGHT family sized kitchen with PANTRY overlooks dining/living rooms with plenty of natural light. Spacious bedroom WING is separated by a PRIVACY door. Convenient SEPARATE side door ENTRY accesses the lower level; EXCELLENT for in-law or RENTAL POTENTIAL! FINISHED basement is loaded with surprises! Massive family room with large windows, wood burning FIREPLACE & wall sconces; a great place to entertain during the holidays! NEW 100AMP breaker panel 2026, california shutters, water purifier, central vac, several NEW light fixtures/pot lights 2026, RARE MAIN FLOOR Laundry/Mud room is very convenient with 12’ceil’g & access to garage, plus can act as a SOUS KITCHEN with GAS line in place for additional stove and PLENTY of STORAGE! Come discover how close you are to amenities & modern conveniences. Backyard OASIS with whimsical vine covered patio area; ideal for dining alfresco; magnificent fig trees, grass and garden area with shed to keep all your tools organized. Simply STUNNING! Concrete drive, walkway & patio, perfect for BBQ’g & entertaining! Direct entry gate to the PARK featuring kids jungle gym, lawn bowling, soccer fields & MORE. Premium locations like this, on a quiet street with little through traffic rarely come available; METICULOUSLY maintained, these original owners have loved living here since the 1970’s. Flexible closing possible! Steps to transit, Eastgate Mall, NR No Frills, Freshco, Starsky, Canadian Tire, Dollar Tree & Food Basics. Near convenient access to Redhill Parkway, QEW Highway (minutes to 403/407 & GO train), Lake ON, Confederation Park, Pickle Ball Crts, excellent schools & restaurants! (id:50787)
620 Sauve Street Unit# 406
Milton, Ontario
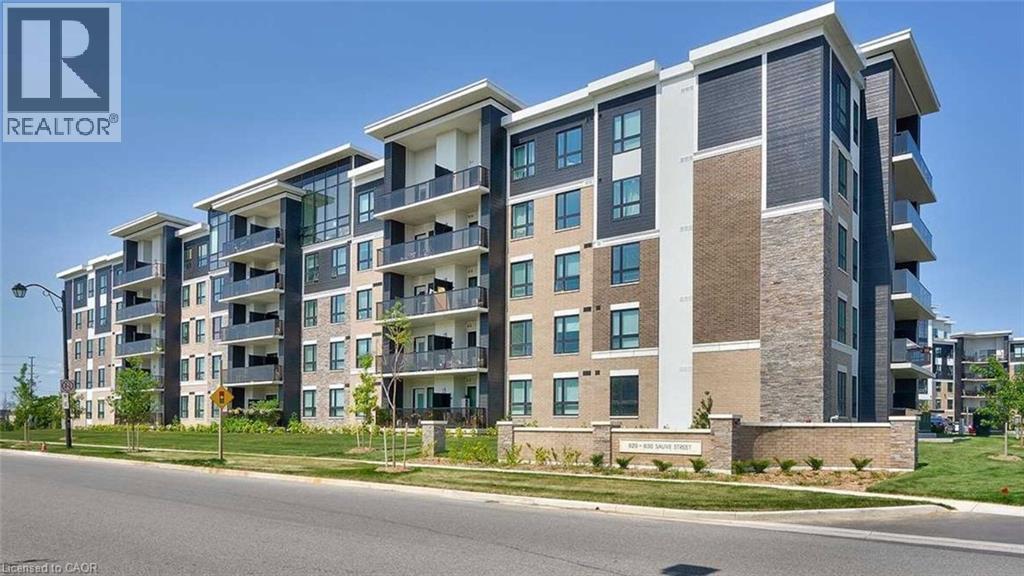
Available From November 30th.Trendy 2 Bedroom And 2 Bath Condo in Prime Area Of Milton ! ThisTrendy Unit Offers 818 Square Ft Of Living Space With 9FT Ceilings Top Quality Laminate Flooring. large Bedrooms with Spacious Closets.Contemporary Bathrooms And Over Sized Balcony!Great Amenities in the Building. (id:50787)
140 Auburn Avenue
Hamilton, Ontario
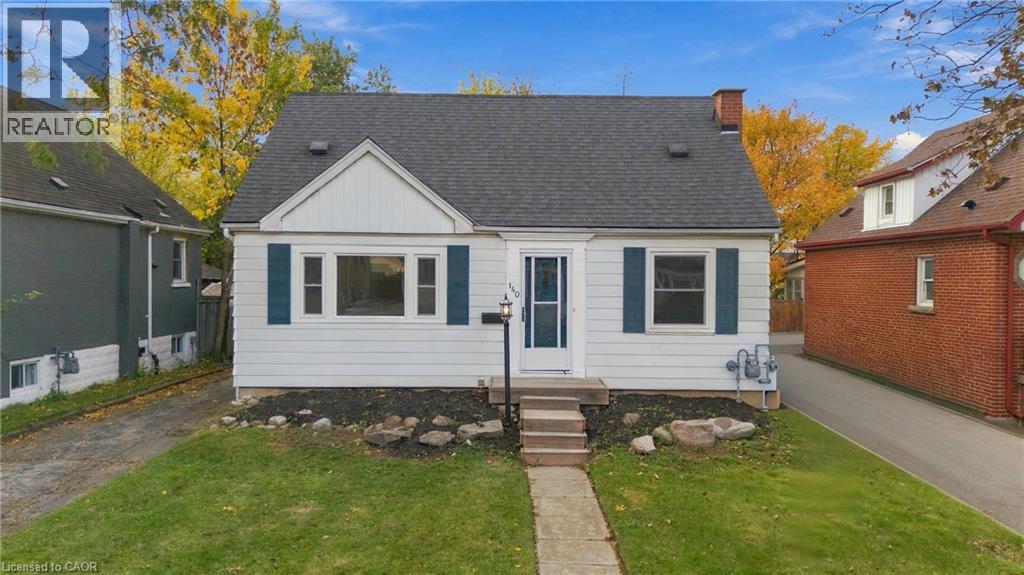
Charming 1½-storey, 3-bedroom home in the sought-after Bartonville neighborhood! Upon entering, you are welcomed by a very spacious living room and dining room, offering plenty of room to entertain and gather with family and friends. This home presents a great opportunity for buyers looking to renovate, personalize, and create a space tailored to their own taste. The main-floor bedroom provides convenient options for one-floor living, while the full basement offers excellent potential to finish and create additional living space, with possible in-law suite potential. Situated on a good-sized lot and ideally located close to parks, schools, trails, public transit, shopping, and everyday amenities. Enjoy easy access to Downtown Hamilton and major commuter routes, including the QEW, 403, Red Hill Parkway, and the LINC. An excellent opportunity to get into an established Hamilton neighborhood and bring your vision to life! (id:50787)
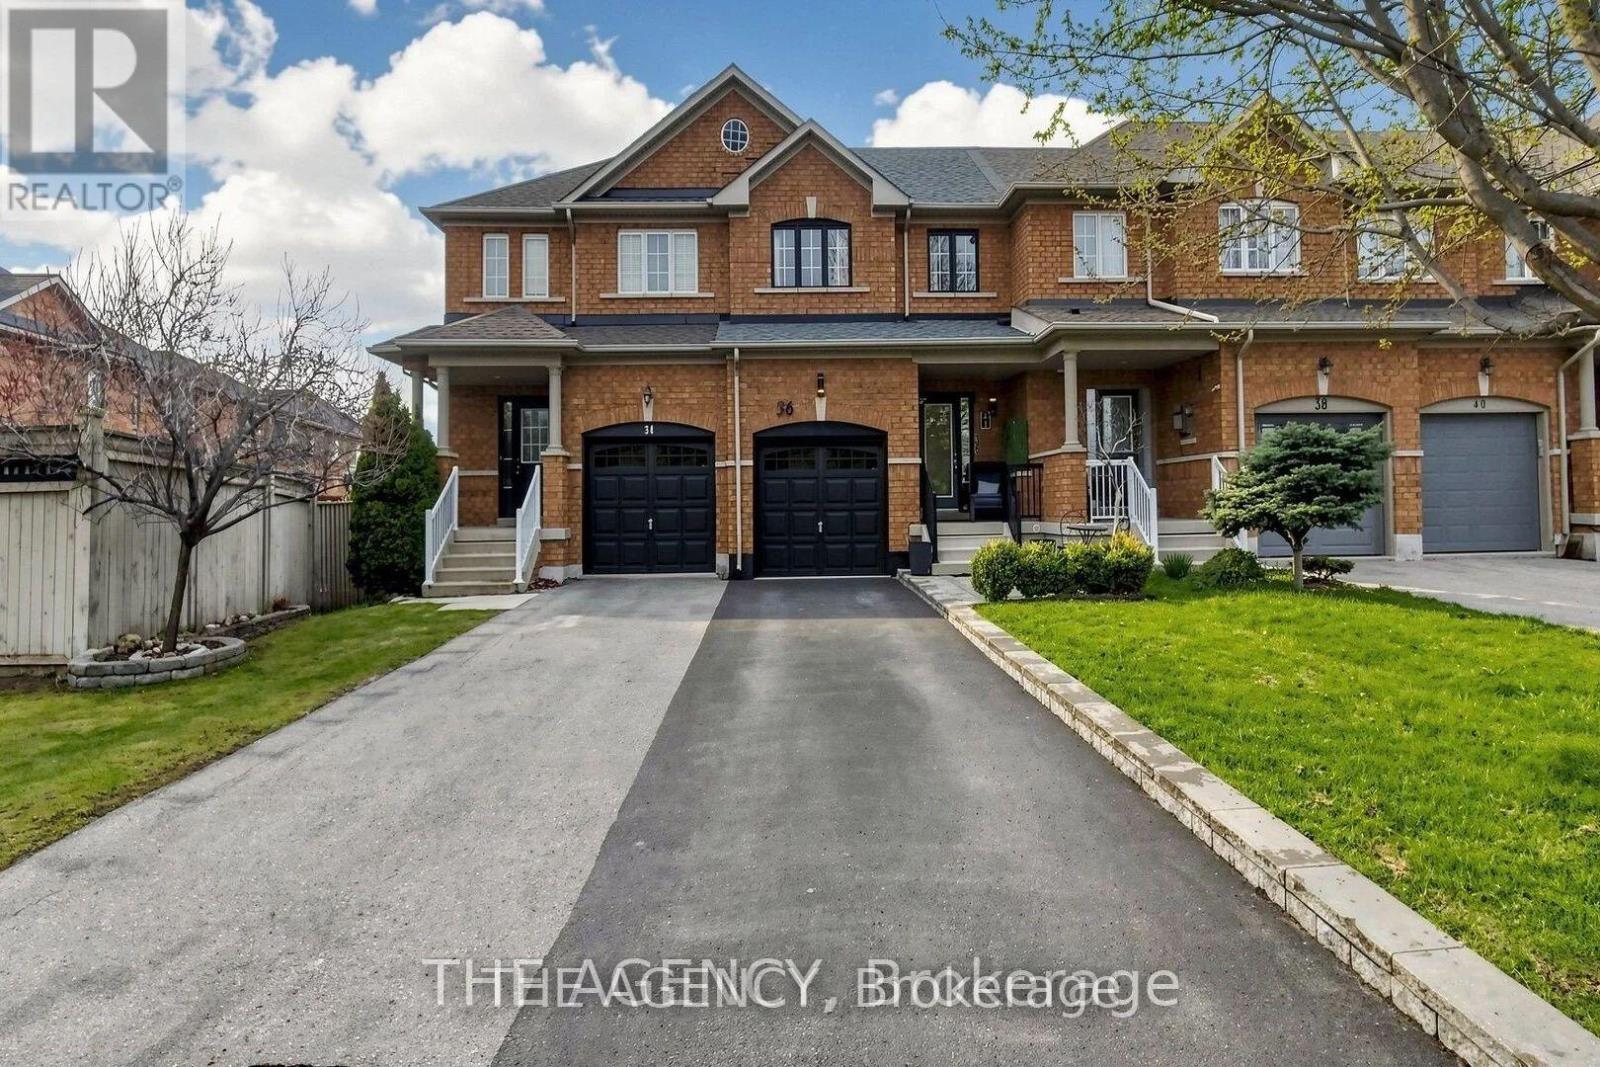
36 Keystar Court
Vaughan, Ontario
Experience Refined Living in This Elegantly Updated 3 Bedroom, 3 Bathroom Freehold Townhouse, Ideally Situated in the Prestigious Vellore Village Community.designed With Both Style and Comfort in Mind, This Residence Showcases a Seamless, Carpet Free Interior, Enhanced by Fresh Designer Paint and Thoughtfully Curated Renovations Throughout the Main Level Floor and Lower Level Floor. The Finished Basement Offers a Sophisticated Great Room Perfect for an Inviting Family Lounge, Media Space, or Elevated Entertaining.Step Outside to a Private, Landscape Stone, Fully Fenced Backyard Retreat, Designed for Effortless, Maintenance Free Living. A Rare Two Car Driveway With No Sidewalk Adds Both Convenience.perfectly Positioned Near Top Tier Schools, Lush Parks, Upscale Shopping, Transit, and Everyday Conveniences, This Home Delivers an Exceptional Lifestyle in One of Vaughan's Most Desirable Neighbourhoods.owned Furnace, A/C, and Hot Water System, Along With a Newly Installed Roof (2024). Garage Door (2026). (id:50787)
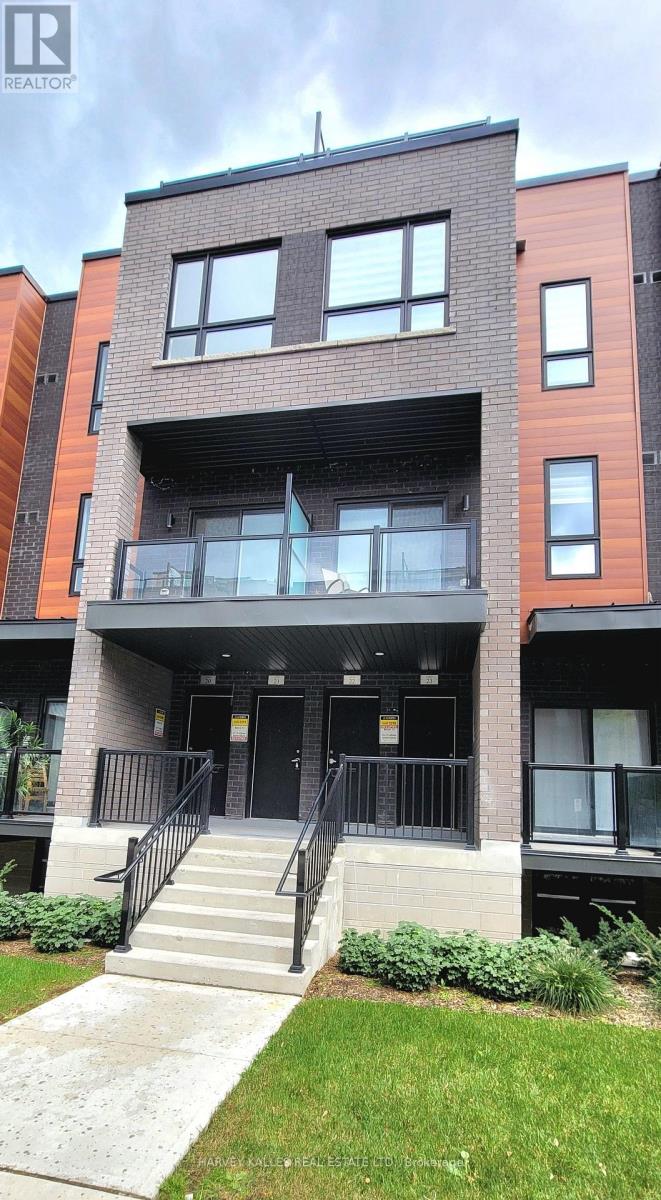
21 - 17 Lytham Green Circle
Newmarket, Ontario
Direct from Builder, this townhome comes with a Builder's Tarion full warranty. This is not an assignment. Welcome to smart living at Glenway Urban Towns, built by Andrin Homes. No wasted space, attractive two bedroom, two bathroom unit. Includes TWO parking spaces (One EV) and TWO lockers. Brick modern exterior facade, tons of natural light. Modern functional kitchen with open concept living, nine foot ceiling height, large windows, quality stainless steel energy efficient appliances included as well as washer/dryer. Energy Star central air conditioning and heating. Granite kitchen countertops. Perfectly perched between Bathurst and Yonge off Davis Drive. Close to all amenities and walking distance to public transit bus terminal and GO train, Costco, retail plazas, restaurants and entertainment. Central Newmarket by Yonge and Davis Drive, beside the Newmarket bus terminal and GO bus (great accessibility to Vaughan and TTC downtown subway) and the VIVA bus stations (direct to Newmarket/access to GO trains), a short drive to Newmarket GO train, Upper Canada Mall, Southlake Regional Health Centre, public community centres, Lake Simcoe, golf clubs, right beside a conservation trail/park. Facing directly towards a private community park, dog park, dog wash station and car wash stall in underground. Visitor Parking. Cottage country is almost at your doorstep, offering great recreation from sailing, swimming, boating, hiking and cross country skiing. The condo is now registered and closed (id:50787)

55 Brock Street E
Uxbridge, Ontario
Welcome to The Harrison House, a circa-1873 Victorian residence with more than 150 years of Uxbridge history behind its doors. Set on an exceptionally deep 66 x 164 ft lot just a short walk from downtown, this 2,374 sq ft home (per MPAC) offers the character old-home buyers love with the space and functionality needed for everyday living. Early records connect the property to harness maker James Harrison, whose family name the house still carries today. In the 20th century, it became Cedarlea Maternity Home, where generations of local families welcomed some of their newest members. Today, a Heritage Uxbridge plaque commemorates the home's history. Inside, a welcoming foyer leads to generous principal rooms including a formal living room, dining room and family room, with hardwood floors, tall baseboards and impressive approx. 9'9" main-floor ceilings adding to its Victorian character. A spacious family-sized eat-in kitchen anchors the main level. Upstairs are 3 bedrooms and 2 bathrooms, including a generous primary suite with walk-in closet and private 4-piece ensuite with separate shower and tub. Upper-level laundry adds everyday convenience, while the loft area provides flexible space for a home office, studio, reading room or retreat. Outside, the remarkably deep backyard offers room to garden, entertain and play, with a large deck, natural gas BBQ hookup and plenty of green space, including potential for a future pool. Schools, parks, shops, restaurants and downtown Uxbridge are all within easy walking distance. A historic home that has been part of the community for generations, The Harrison House is ready for its next chapter. Home Inspection available upon request. (id:50787)
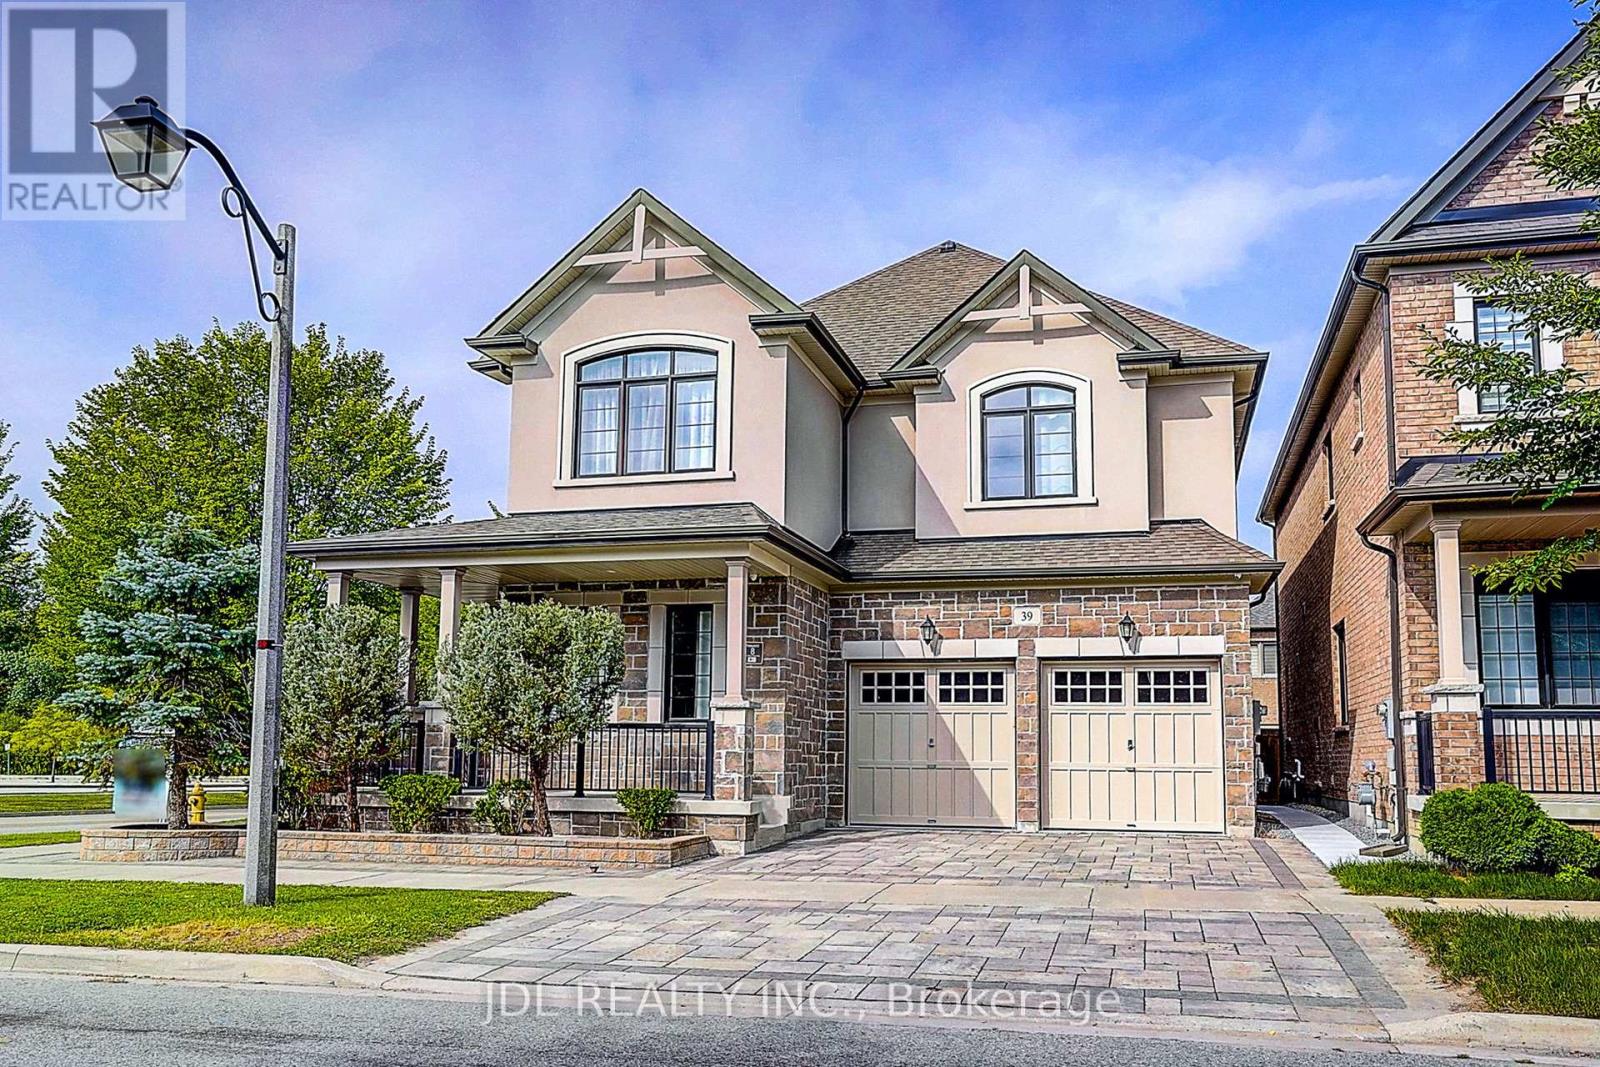
39 Jeffrey Nihda Crescent
Markham, Ontario
Welcome To This Exceptional Treasure Hill Builder Model Corner Home In The Prestigious Greensborough Community, Showcasing Flagship-Quality Finishes, Extensive Upgrades & Meticulous Craftsmanship Throughout. A Grand Double-Door Entry Opens To An Impressive Interior Featuring Rare 10' Ceilings On The Main Floor & 9' Ceilings On The Second Floor, Upgraded Millwork, Extra-Wide Baseboards, Crown Moulding, High-End Lighting Fixtures & Custom Curtains. The Bright, Open-Concept Main Floor Features A Private Office And Gourmet Kitchen With Premium Granite Countertops, Quality Appliances & Induction Cooktop, Flowing Seamlessly Into Elegant Living Spaces Filled With Natural Light. Upstairs Offers 4 Generously Sized Bedrooms, Each With Dedicated Ensuite Access, Plus A Convenient Second-Floor Laundry Room. The Luxurious Primary Suite Features A Spa-Inspired Ensuite With Heated Jet Tub. Additional Highlights Include A Gas Fireplace, Automatic Garage Door Opener With Electronic Keypad Entry, And Beautiful Interlocking In Both Front & Back Yards. The Unfinished Basement Provides Excellent Potential For Future Customization. Ideally Located In A Highly Sought-After Top-Ranked Dual School District, Within Walking Distance To Pierre Elliott Trudeau High School & Castlemore Public School. A Rare Opportunity To Own A Former Builder Model Home Combining Luxury, Space, Quality & An Exceptional Family-Friendly Location! (id:50787)
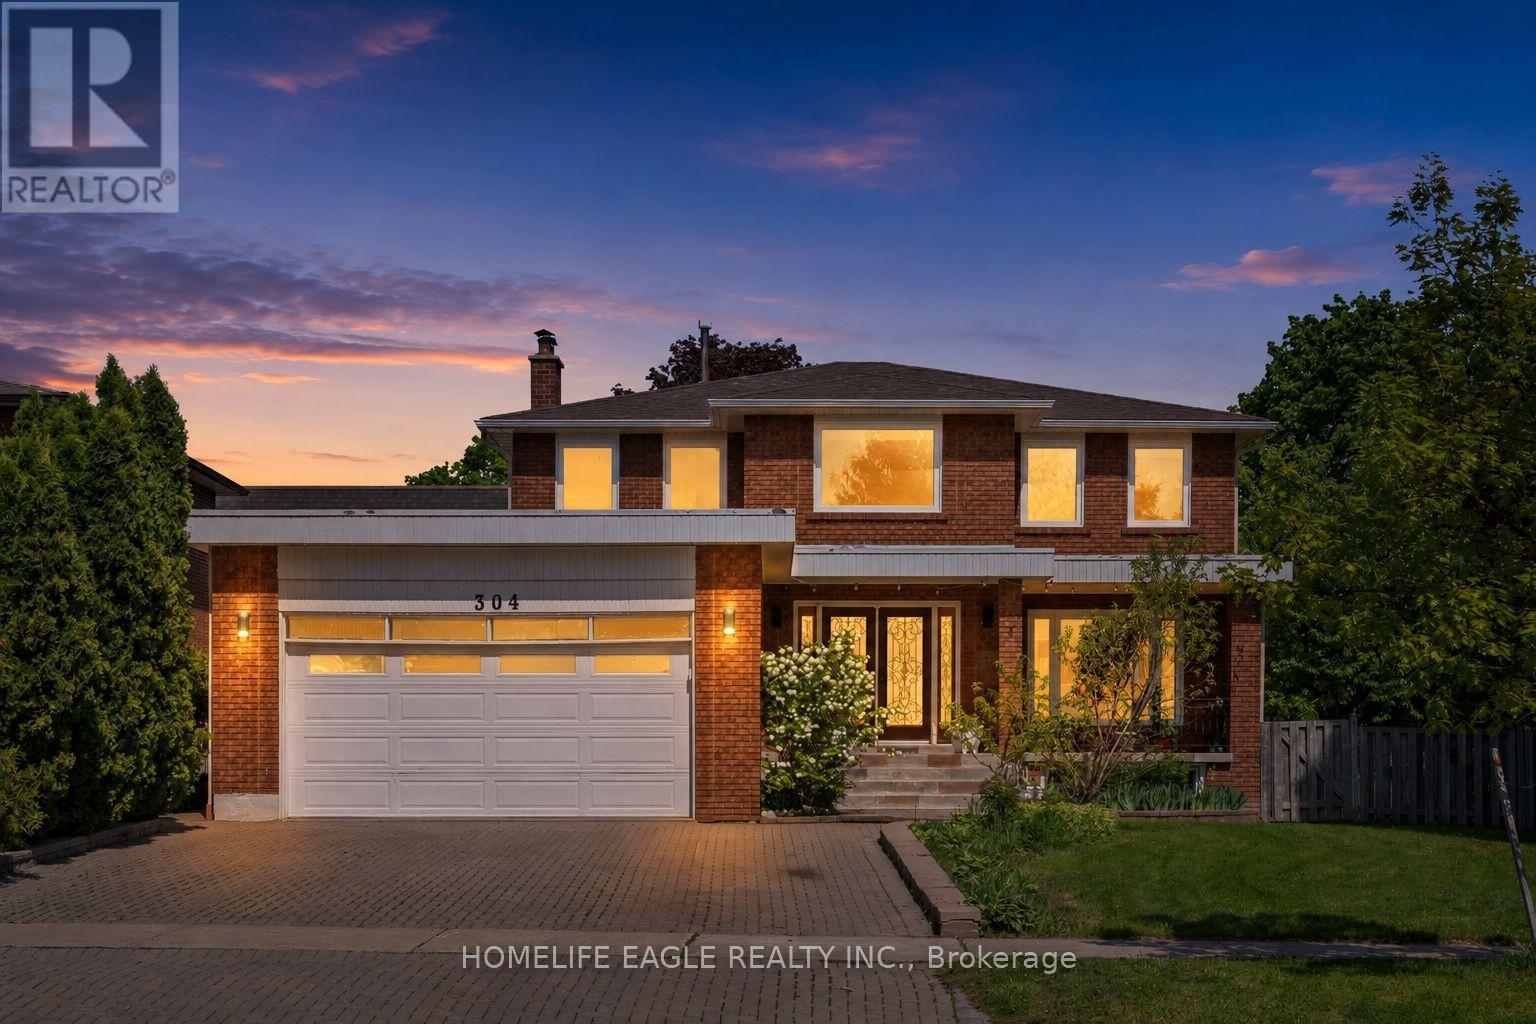
304 Firglen Ridge
Vaughan, Ontario
The Perfect 4+2 Bedroom & 4 Bathroom Detached Home* Family Friendly Islington Woods Community *Quiet Street* 76ft Wide Pool Size Backyard* Huge Corner Lot* Timeless Curb Appeal W/ Brick Exterior* Long Interlocked Driveway* Double Door Main Entrance & Open Balcony* Enjoy 4,000 Sqft Of Living* Finished Basement W/ Separate Entrance* In-Law & Income Potential* 16Ft High Ceilings In Foyer W/ Large Sunfilled Window* Open Concept Living & Dining Room W/ Smooth Ceilings* Pot Lights* Hardwood Floors* Modern Kitchen W/ Two Tone Cabinet Design* Waterfall Quartz Counters* Large Centre Island W/ Sitting* Ample Storage Space W/ Pantry Wall* Modern Hardware* Dbl Undermount Sink By Window* Built-In Stainless Cooking Appliances W/ Wall Oven Combo & Electric Cooktop* LED Lighting & Tiled Floors* Spacious Family Room W/ Fireplace & W/O To Backyard* Private Office On Main* Arched Staircase W/ Iron Pickets* Primary Bedroom W/ Double French Doors* Walk In Closet W/ Custom Organizers* Spa Like Ensuite W/ Custom Tiling From Floor To Ceiling* All Glass Standing Shower* Freestanding Tub* Modern Hardware* Floating Vanity W/ Storage* All Spacious Bedrooms W/ Closet Space* 2nd Floor Laundry W/ Sink For Handwashing* Finished Basement W/ Separate Entrance *Income / Inlaw Potential* Open Concept Rec Area W/ Large Windows* Tiled Flooring* Large Kitchen W/ Eat In Area* 2 Bedrooms* Full 3Pc Bathroom* Laundry Room & Fireplace* Huge Cold Room W/ Additional Storage Area* High Ceilings In 2 Door Garage* True Backyard Oasis W/ Tall Cedar Trees* 2 Gated Way Access* Professionally Landscaped* Firepit Sitting Area* 76ft Wide Backyard W/ Endless Potential* Steps To Vaughan's Best Public And Catholic Schools, Parks & Public Transit Minutes To Conservation, Subway Station, Hwy 400 & 407**Extras** Windows Upgraded in 2018* AC Upgraded in 2024* Upgraded Interior Doors* Roof Approx 10 yrs* Don't Miss! Must See (id:50787)

245 Danny Wheeler Boulevard
Georgina, Ontario
Luxury Living Redefined At Georgina Heights * 5 Bedrooms Home Largest Model Offered * 4,062 sq. ft. Above Grade Living Space * Over $160,000 In Premium Builder Upgrades * 3 Car Tandem Garage & Extra Storage * 50' X 142' Pool Size Dream Back Yard * Grand 9' Foot Ceiling On Main Floor, 2nd Floor & 9' Ceiling In Basement As Well * Premium 20' X 24' Kitchen & Breakfast Area W/ Centre Island / Quartz Counter / Gas Range & Built In Appliances * Butler's Pantry Between Kitchen & Dining Rm * Relax In Your Family Room W/ Gas Fire Place Over Looking Your Back Yard * Upgraded Hardwood Flooring, Designer Tile & Smooth Ceilings Throughout * A Private Main-Floor Office Offers The Ideal Work-From-Home Space * Retreat To Your Primary Suite W/ Your Spacious Walk-In Closet & Spa-Inspired Ensuite Showcasing A Freestanding Soaker Tub / Oversized Frameless Glass Shower & Double Vanity * Every Additional Bedroom Is Generously Sized W/ Its Own Walk-In Closet & Direct Bathroom Access * Convenient 2nd Floor Laundry Room Enhances Everyday Living * EV Charger * * Under Tarion Warranty * Located Close To Lake Simcoe * Enjoy Beaches / Marinas / Nature Trails / Park / Schools / Shopping / Restaurants. Amazing Property (id:50787)
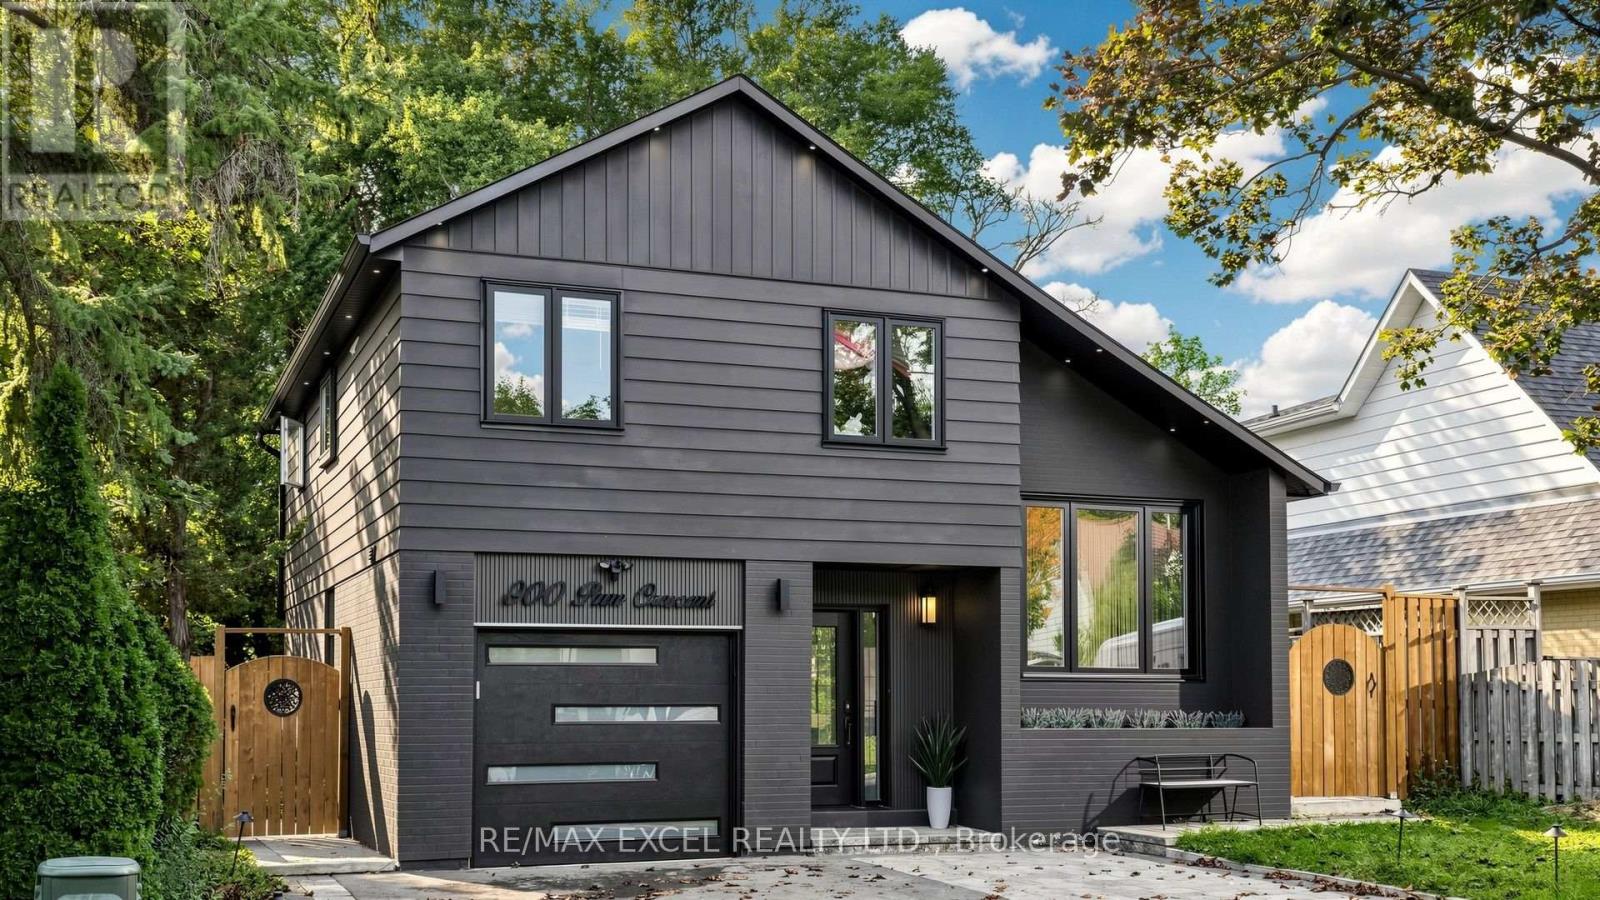
800 Pam Crescent
Newmarket, Ontario
Beautiful Detached 4-Level Sidesplit On A Quiet Crescent In A Family-Friendly Neighbourhood! Offering 3+1 Bedrooms, 4 Washrooms, Approx. 1,500 Sq. Ft. Plus A Finished Basement With Separate Entrance, Additional Bedroom & Rec Room. Features Include A Security Camera System, Smart Front Door Lock, Smart Garage Door Opener, Smart Thermostat, Sensor Exterior Lighting, Tankless Water Heater, Heat Pump, New Furnace & Updated Electrical Wiring. Steps To Schools, Transit, Shopping, Restaurants & Davis Dr Amenities, And Approx. 4 Km To The GO Station. (id:50787)

46 Venice Crescent
Vaughan, Ontario
Welcome To This Beautifully Updated Family Home In The Prestigious Beverley Glen Community, One Of Thornhill's Most Desirable Neighbourhoods! Featuring Sleek Modern Finishes, A Bright Open-Concept Layout And A Functional Design Perfect For Everyday Family Living And Entertaining. Spacious Principal Rooms Offer A Comfortable Flow Throughout The Home, While The Finished Basement Provides Valuable Additional Living Space, Ideal For A Recreation Room, Entertaining, Home Office Or Overnight Guests. Ideally Located In A Family-Friendly Neighbourhood Close To Parks, Schools, Shopping, Restaurants, Transit And Everyday Amenities. A Wonderful Opportunity To Call Beverley Glen Home. Don't Miss It! (id:50787)
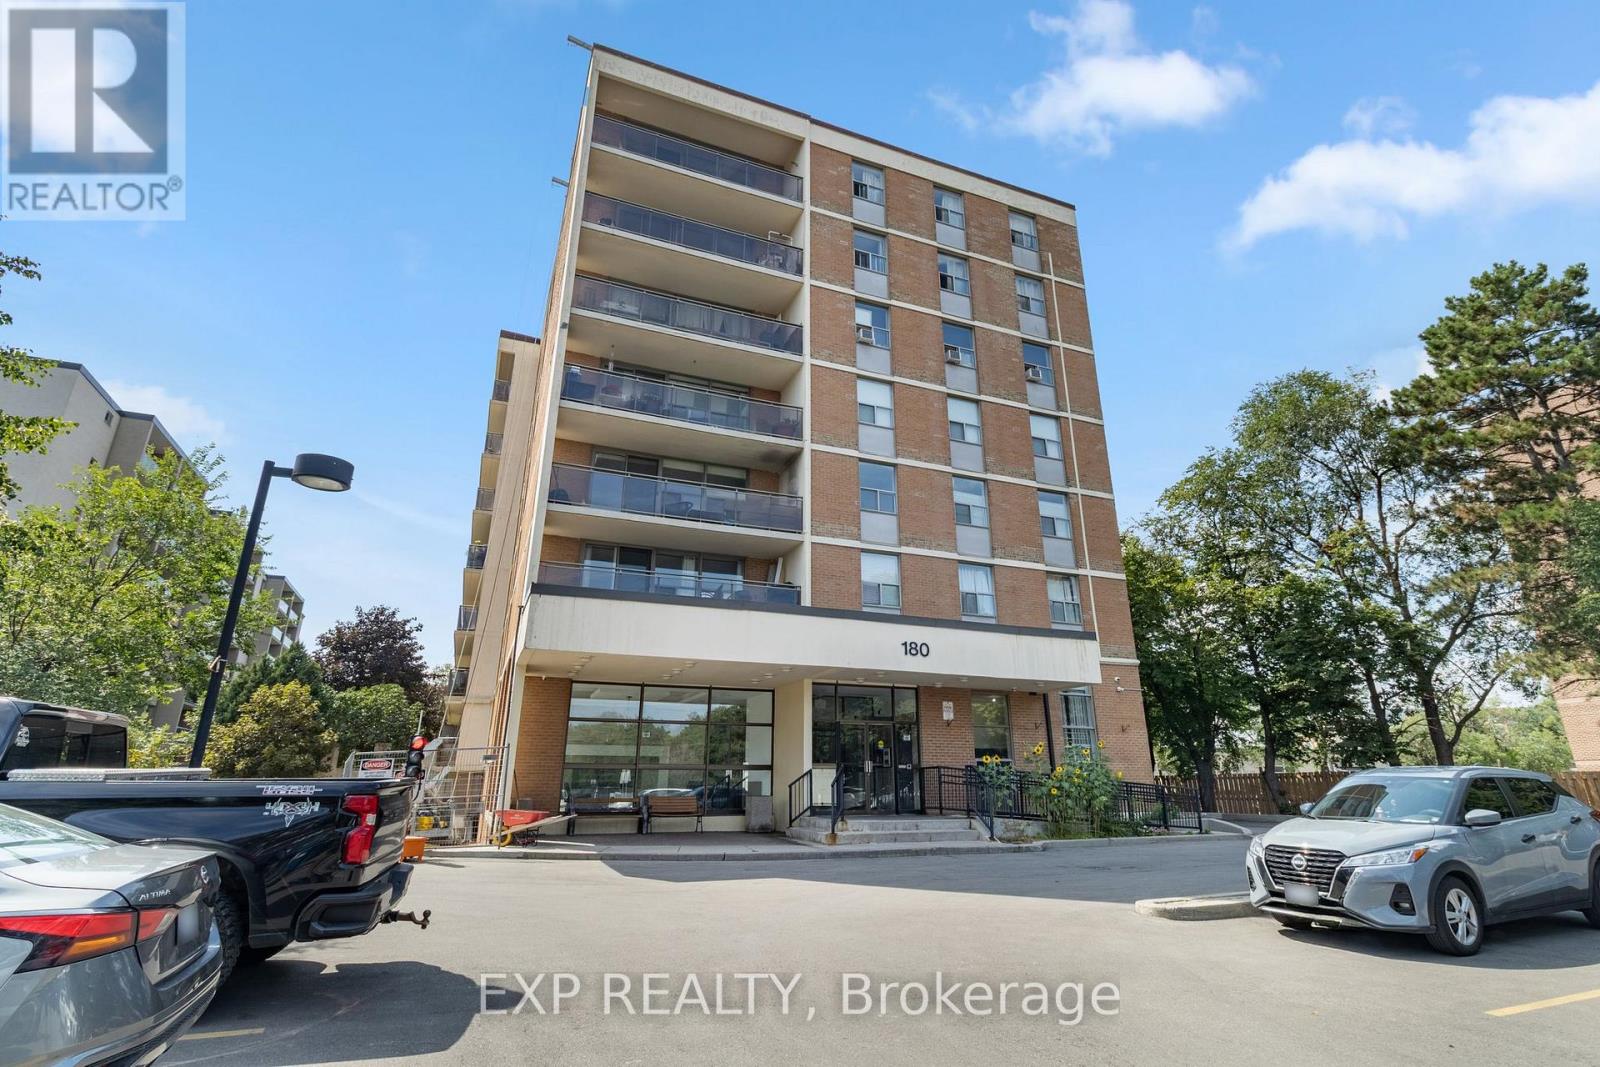
202 - 180 Dudley Avenue
Markham, Ontario
Welcome to 202-180 Dudley Avenue - a spacious and loved 3-bedroom, 2-bathroom condo offering approximately 1,135 sq. ft. of comfortable living space in the heart of Thornhill.Owned and enjoyed by three generations of the same family, this home has a wonderful sense of history and pride of ownership. The suite features ensuite laundry, balcony, generous room sizes, updated flooring throughout the main living areas and two bedrooms, and has been freshly painted for a clean, move-in-ready feel.The functional layout provides plenty of space for families, downsizers, or anyone looking for the convenience of condo living without sacrificing room to live and entertain. Parking and a locker are both included for added convenience and storage.Ideally located within walking distance of shopping, public transit and everyday amenities, with Thornhill Secondary School and E.J. Sand Public School nearby. An opportunity to own a spacious three-bedroom condo in an established Thornhill community - offering exceptional location, layout, and a home that has been cherished for generations for a phenomenal price. (id:50787)
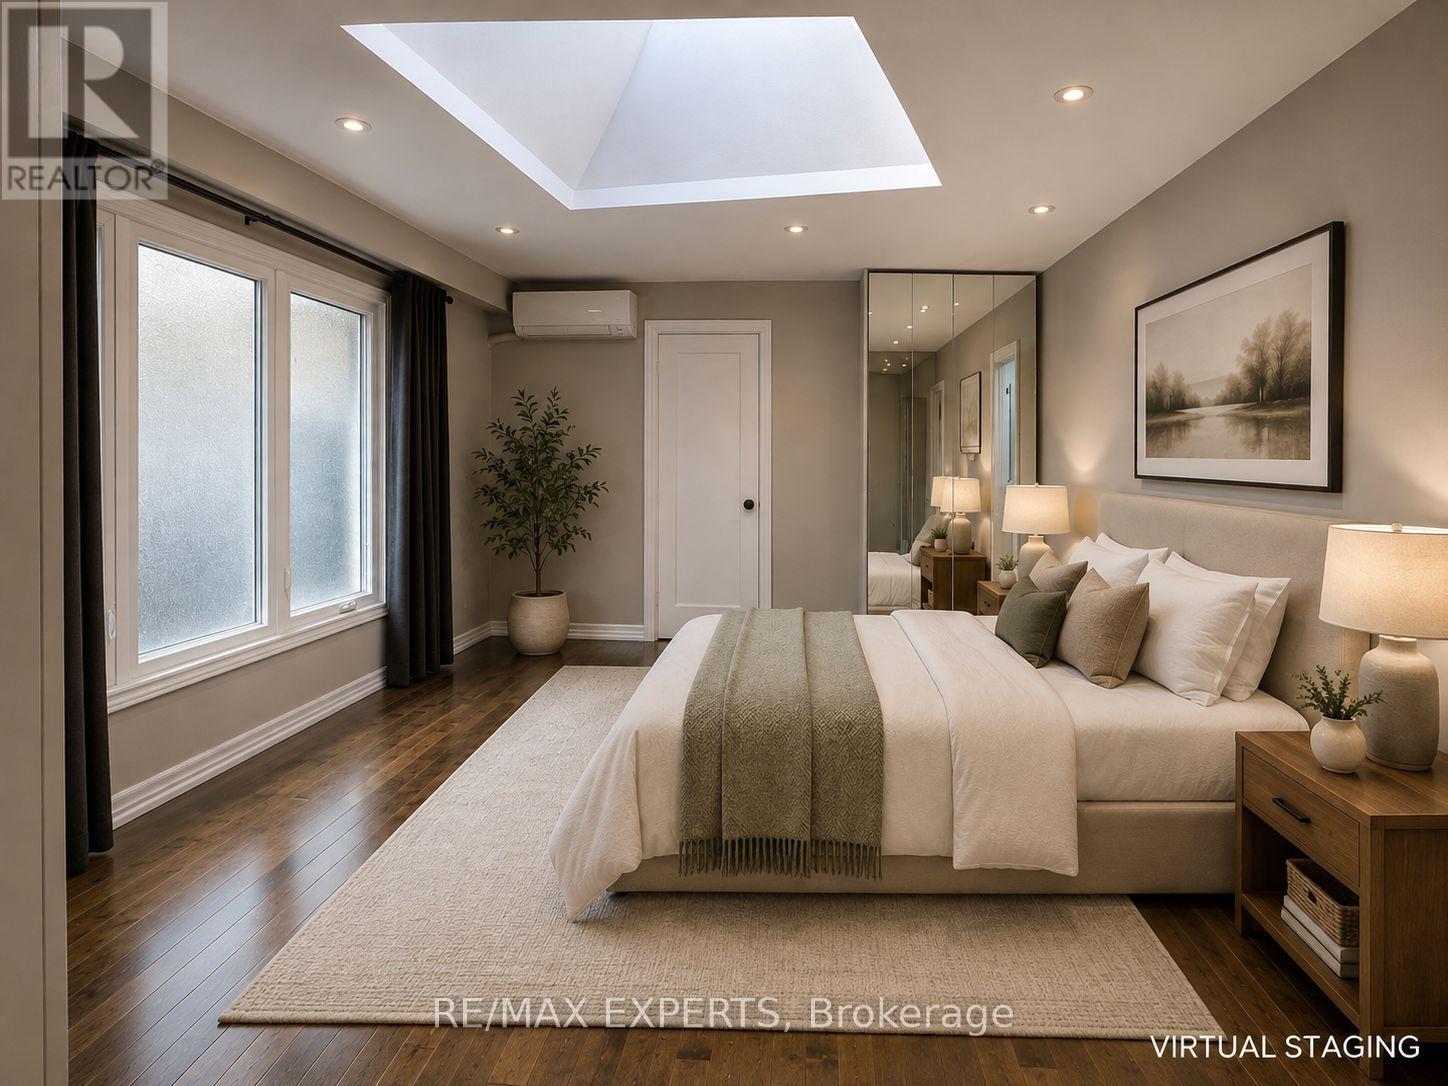
Rear - 15 Gayla Street
Vaughan, Ontario
Clean, spacious, and sun-filled 2-bedroom, 1-bath bungalow-style suite offering approximately 1,100 sq. ft. of comfortable living space. Located in the rear portion of a back-attached bungalow with its own private entrance and no basement, this home is ideal for AAA+ tenants seeking a quiet, long-term rental. Enjoy a functional layout featuring two generously sized bedrooms with skylights, large windows, and plenty of natural light throughout. Recent upgrades include hardwood flooring, a beautifully renovated bathroom with custom built-in storage, quartz countertops, stylish tilework, a glass shower, and a European-style washer. The modern kitchen is thoughtfully designed with quartz countertops and backsplash, a dishwasher, 30" full electric range, over-the-range microwave, and a refrigerator connected to a water line for filtered drinking water and ice. The spacious, sun-drenched living room walks out to an expansive patio and oversized backyard, providing plenty of outdoor space to relax or entertain. Tenants are responsible for mowing the lawn (lawn mower provided). Backyard shed is shared, and snow removal responsibilities will be discussed. Looking for clean, respectful, and responsible long-term tenants (family, couple, or individual) with strong credit and stable income. Electricity is separately metered, and tenants pay based on actual usage. (id:50787)

1109 2nd Line
Innisfil, Ontario
It just came back to the market, a rear chance to own an exceptional custom built 3 units house. It offers quality construction, sophisticated finishes, and impressive attention to detail. Built with ICF construction and spray foam insulation, the home is designed with both comfort and energy efficiency in mind.The thoughtfully designed kitchen combines style and practicality, with premium appliances, a walk-in pantry, and a convenient serving window overlooking the backyard. A striking 16-foot sliding door provides a seamless connection to the outdoors and opens onto the snow-melt patio, ideal for entertaining and year-round enjoyment.The spacious primary suite offers a peaceful retreat, complemented by a spa-like ensuite with radiant in-floor heating. A fully self-contained legal second dwelling provides exceptional flexibility, featuring its own kitchen, laundry, separate utilities, ideal for extended family, guests, or potential rental income.A rare combination of distinctive architecture, it has almost 6000sf of heated area, including heated 3 car garage and solorium , multiple living options, and an exceptional setting-perfect for those seeking a refined home with flexibility for the future. (id:50787)

83 Bella Vista Trail
New Tecumseth, Ontario
Looking for a Briar Hill bungaloft backing onto the ravine - welcome to 83 Bella Vista Trail! This bright, beautiful home has been well taken care of, and you will feel at home quickly. As you come in the front door, there is a large, eat in kitchen - with lots of cupboards and counter space - that overlooks the front yard. The bright open concept dining /living room areas are finished with hardwood floors, and skylights in the ceiling. The living room has a fireplace and walkout to the south facing deck - overlooking the ravine. The main floor primary is spacious and offers a 4 piece ensuite and large walk in closet. Upstairs, the loft gives extra space for another bedroom (3 piece ensuite), a sunny home office or a place to work on that hobby you have been wanting to start. The professionally finished lower level features a spacious family room and is a wonderful space to relax quietly in, watch TV or entertain family and friends. There is a walk out to the patio area as well. Guests will certainly be comfortable in the large guest room! This level also offers a 3 piece bathroom, another office/hobby area and lots of storage space! This home has the roof replaced in 2024 and all new eavestroughs in 2025. And then there is the community - enjoy access to 36 holes of golf, 2 scenic nature trails, and a 16,000 sq. ft. Community Center filled with tons of activities and events. Welcome to Briar Hill - where it's not just a home it's a lifestyle. (id:50787)
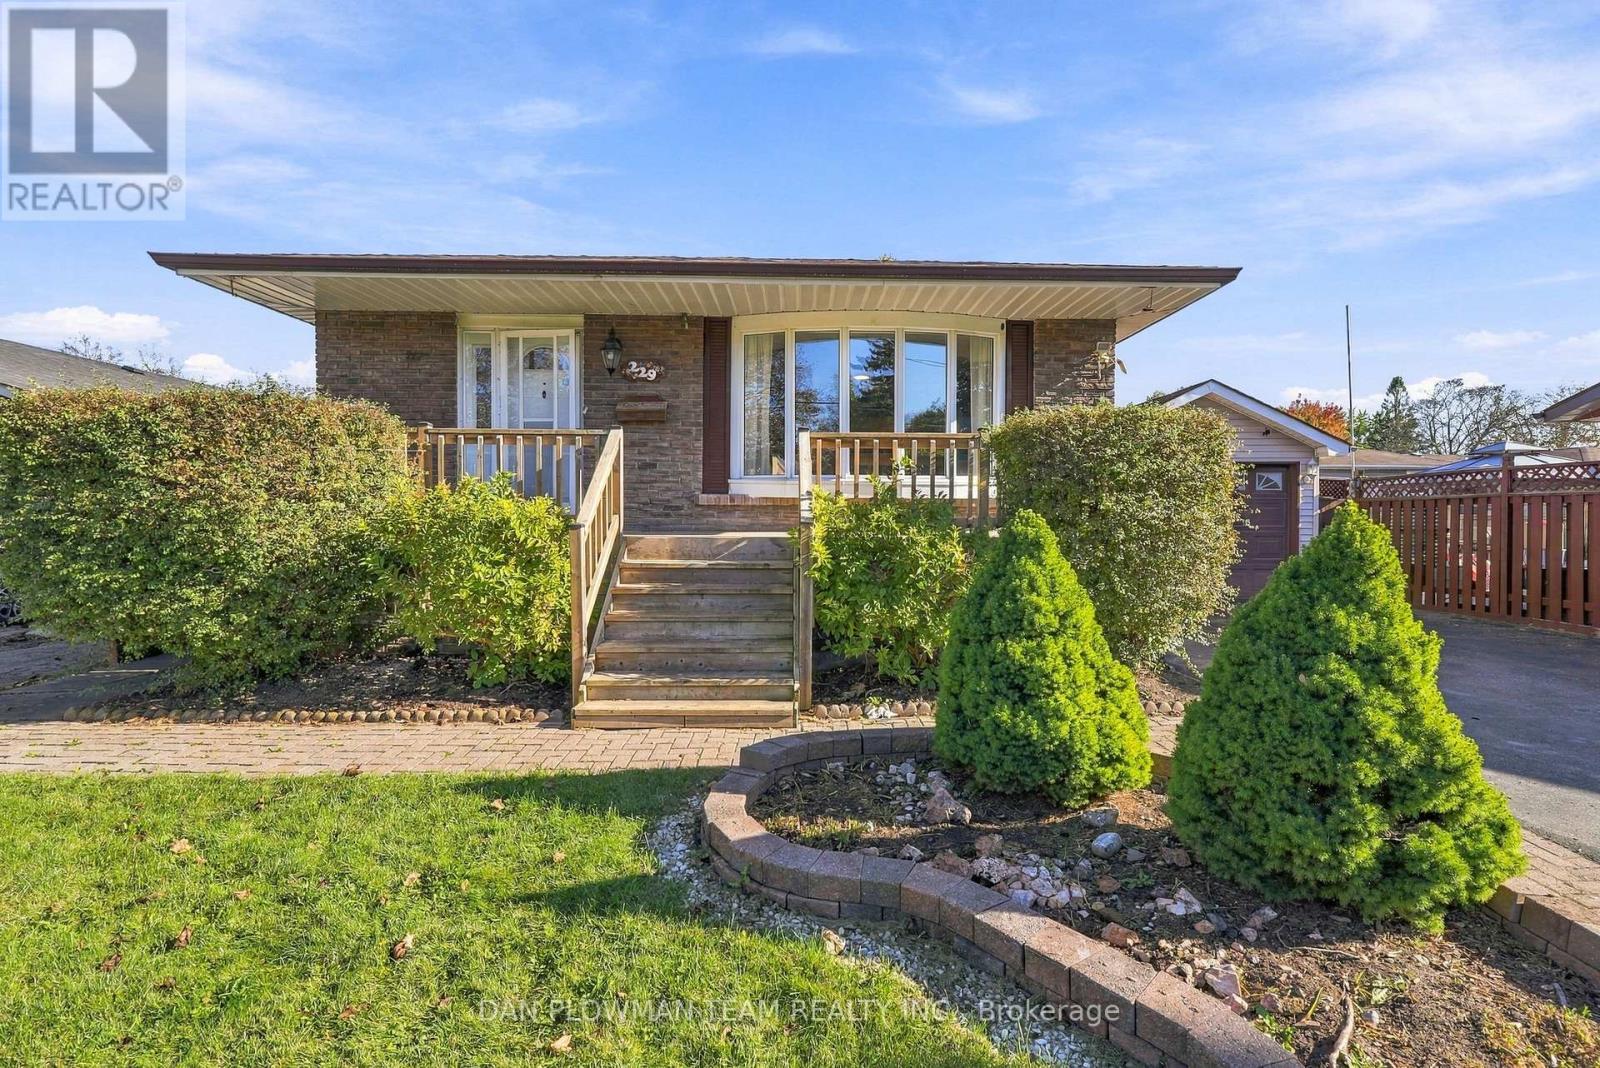
229 Phillip Murray Avenue
Oshawa, Ontario
This 3+1 Bedroom, 2-Bath Brick Bungalow Has Classic Curb Appeal, A Covered Front Porch, And A Practical Layout With Plenty Of Room To Make Your Own. Inside, The Main Floor Features A Large Combined Living And Dining Room With Hardwood Flooring And A Beautiful Bow Window That Fills The Space With Natural Light. The Kitchen Offers A Breakfast Area And Pantry For Everyday Convenience, While 3 Bedrooms And A Full Bathroom Complete The Main Level. The Separate Entrance To The Basement Adds Welcome Versatility, Giving The Lower Level Added Independence For Older Kids, Overnight Guests, Hobbies, Or Simply Extra Room To Spread Out. Downstairs, A Generous Recreation Space With Pot Lights And Wet Bar Is Joined By A 3-Piece Bathroom And An Office That Can Also Serve As An Extra Bedroom. Outside, The Fully Fenced Backyard And Large Deck Are Ready For Summer Dinners And Weekends With Friends, While The Oversized Detached Heated 1-Car Garage Adds Parking And Storage. Best Of All, Lakeview Park And The Lake Ontario Waterfront Are Within Walking Distance, Making Trails, Green Space, And Lakeside Days Part Of Everyday Life. (id:50787)
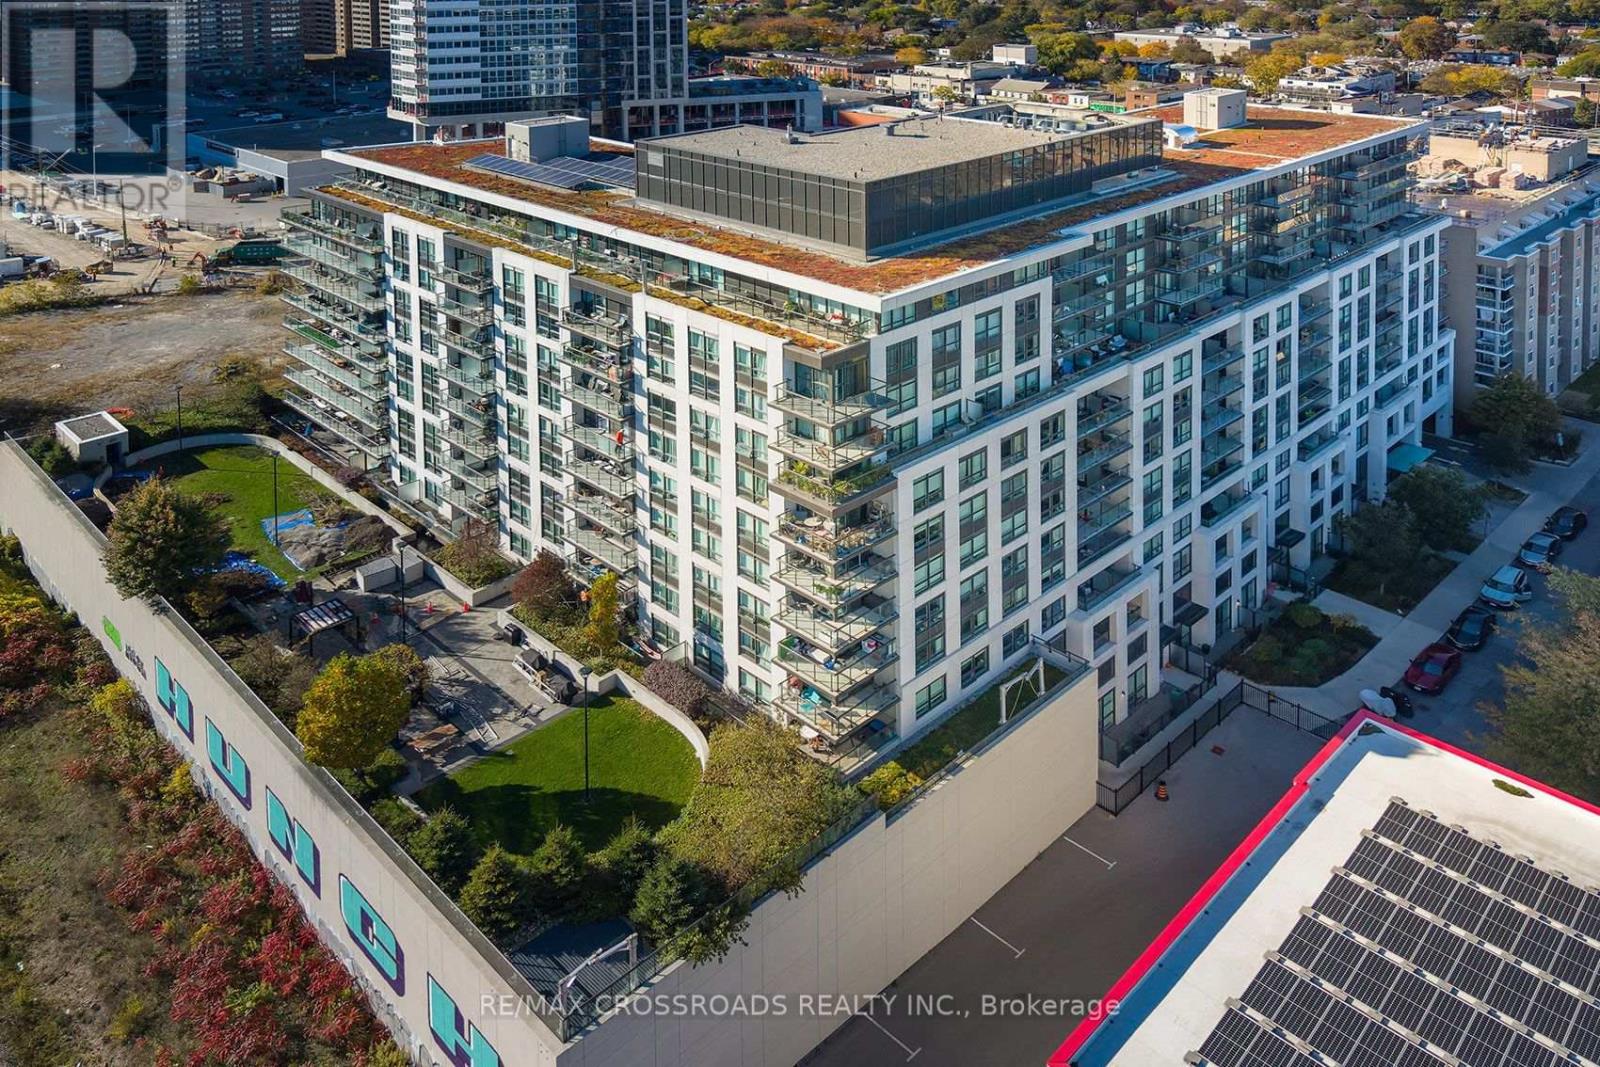
1101 - 8 Trent Avenue
Toronto, Ontario
Welcome to 8 Trent Avenue, where spacious condo living meets the vibrant lifestyle of Toronto's sought-after East Danforth neighbourhood! This beautifully situated 2-bedroom, 2-bathroom condo offers the perfect combination of comfort, convenience and urban living, complete with stunning views of the CN Tower and Toronto skyline. With a spacious, functional layout, there's plenty of room to relax, entertain or create your ideal work-from-home space. Enjoy an exceptional Walk Score of 98, placing you steps from everything you need, including trendy cafés, local restaurants, boutique shops, grocery stores and everyday essentials. Commuting is effortless with Main Street Subway Station just steps away and Danforth GO Station nearby, providing convenient access throughout the city. Spend your weekends exploring the charming Danforth, enjoying nearby parks and trails, or heading south to the Beaches and waterfront boardwalk. Whether you're looking to upgrade your space, simplify your lifestyle or enjoy the best of city living, this condo offers an incredible opportunity to have it all. Two spacious bedrooms, two bathrooms, CN Tower views and unbeatable transit access - experience the perfect blend of space, lifestyle and location at 8 Trent Avenue! (id:50787)
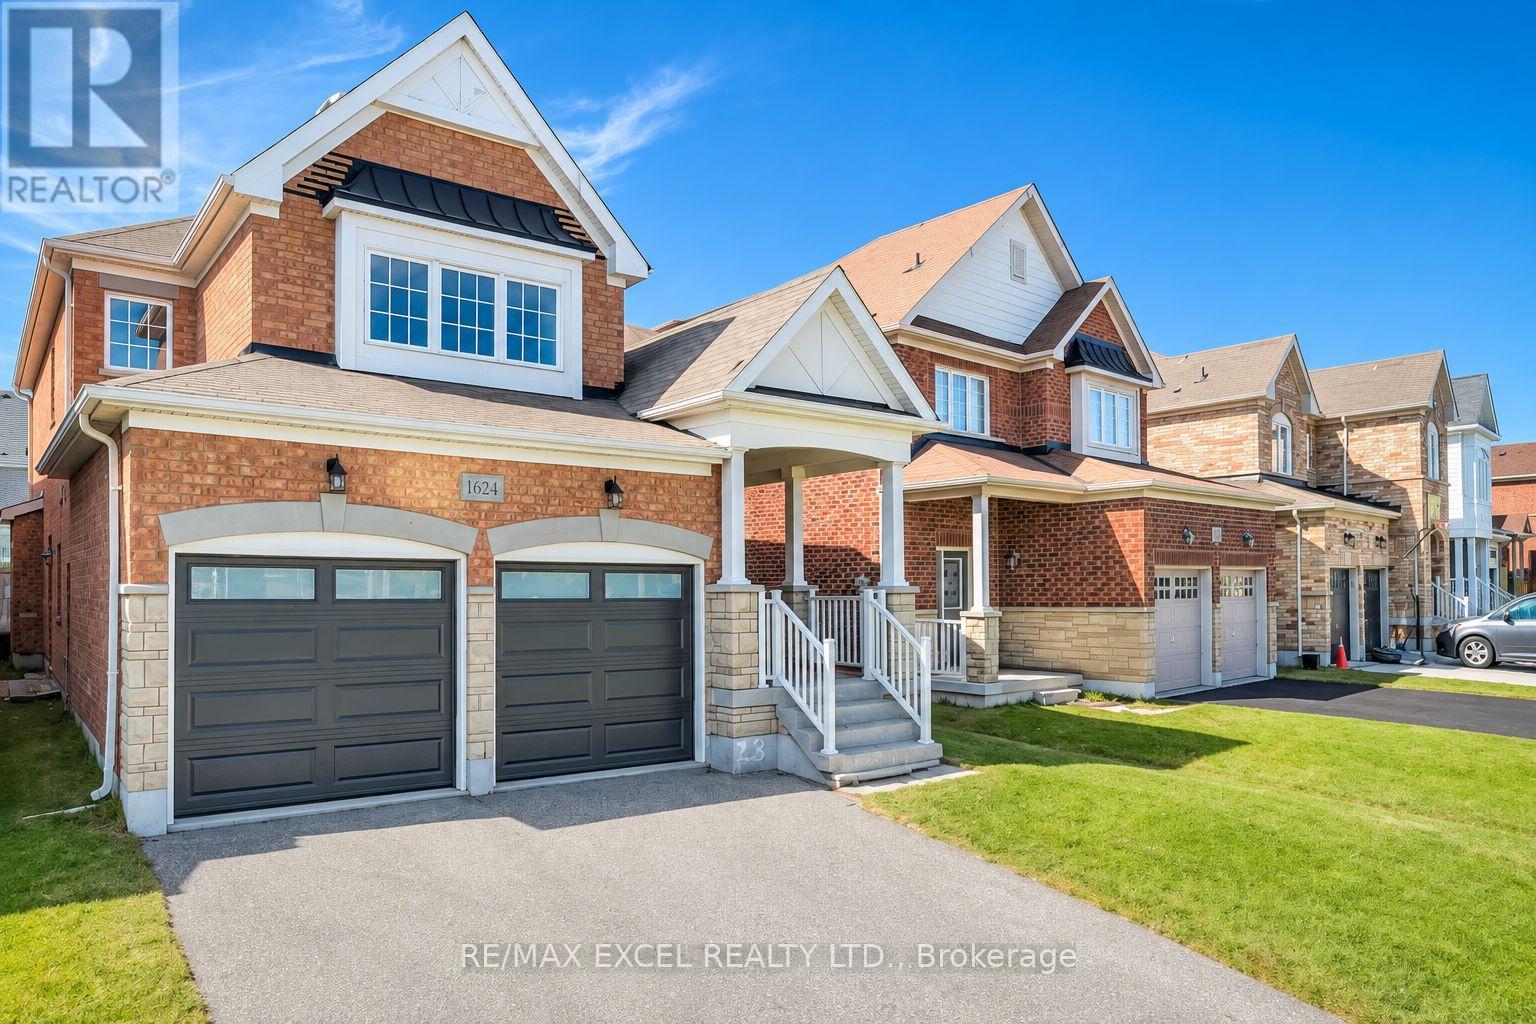
1624 Frolis Street
Oshawa, Ontario
Set In The Heart Of Oshawa's Popular Taunton Community, This Spacious 4-Bedroom All-Brick Detached Home Offers A Family-Friendly Location Close To Schools, Recreation, Shopping And Everyday Amenities. Freshly Painted Throughout, The Home Features Hardwood Flooring In The Main Living Areas And Brand-New Flooring Throughout The Second Floor. The Functional Layout Includes Separate Living And Dining Areas, Plus A Family Room With A Gas Fireplace. The Brand-New Kitchen Features Modern Cabinetry, Quartz Countertops, A Centre Island, Stainless Steel Appliances And A Bright Breakfast Area With A Walkout To The Fully Fenced Backyard. Upstairs Offers Four Good-Sized Bedrooms, Including A Large Primary Bedroom With A Private Ensuite. The Bathrooms Have Also Been Updated. Other Improvements Include New Insulated Garage Doors. A Separate Side Entrance Provides Direct Access To The Basement And Added Flexibility For Future Use. A Bathroom Rough-In Is Already In Place In The Basement. Walk To Delpark Homes Centre And Public Library, As Well As SmartCentres Oshawa North For Shopping, Groceries, Restaurants And Everyday Essentials. Close To Maxwell Heights Secondary School, Jeanne Sauve French Immersion School, St. John Bosco Catholic School, Parks And Transit, With Easy Access To Taunton Rd, Harmony Rd And Hwy 407. (id:50787)
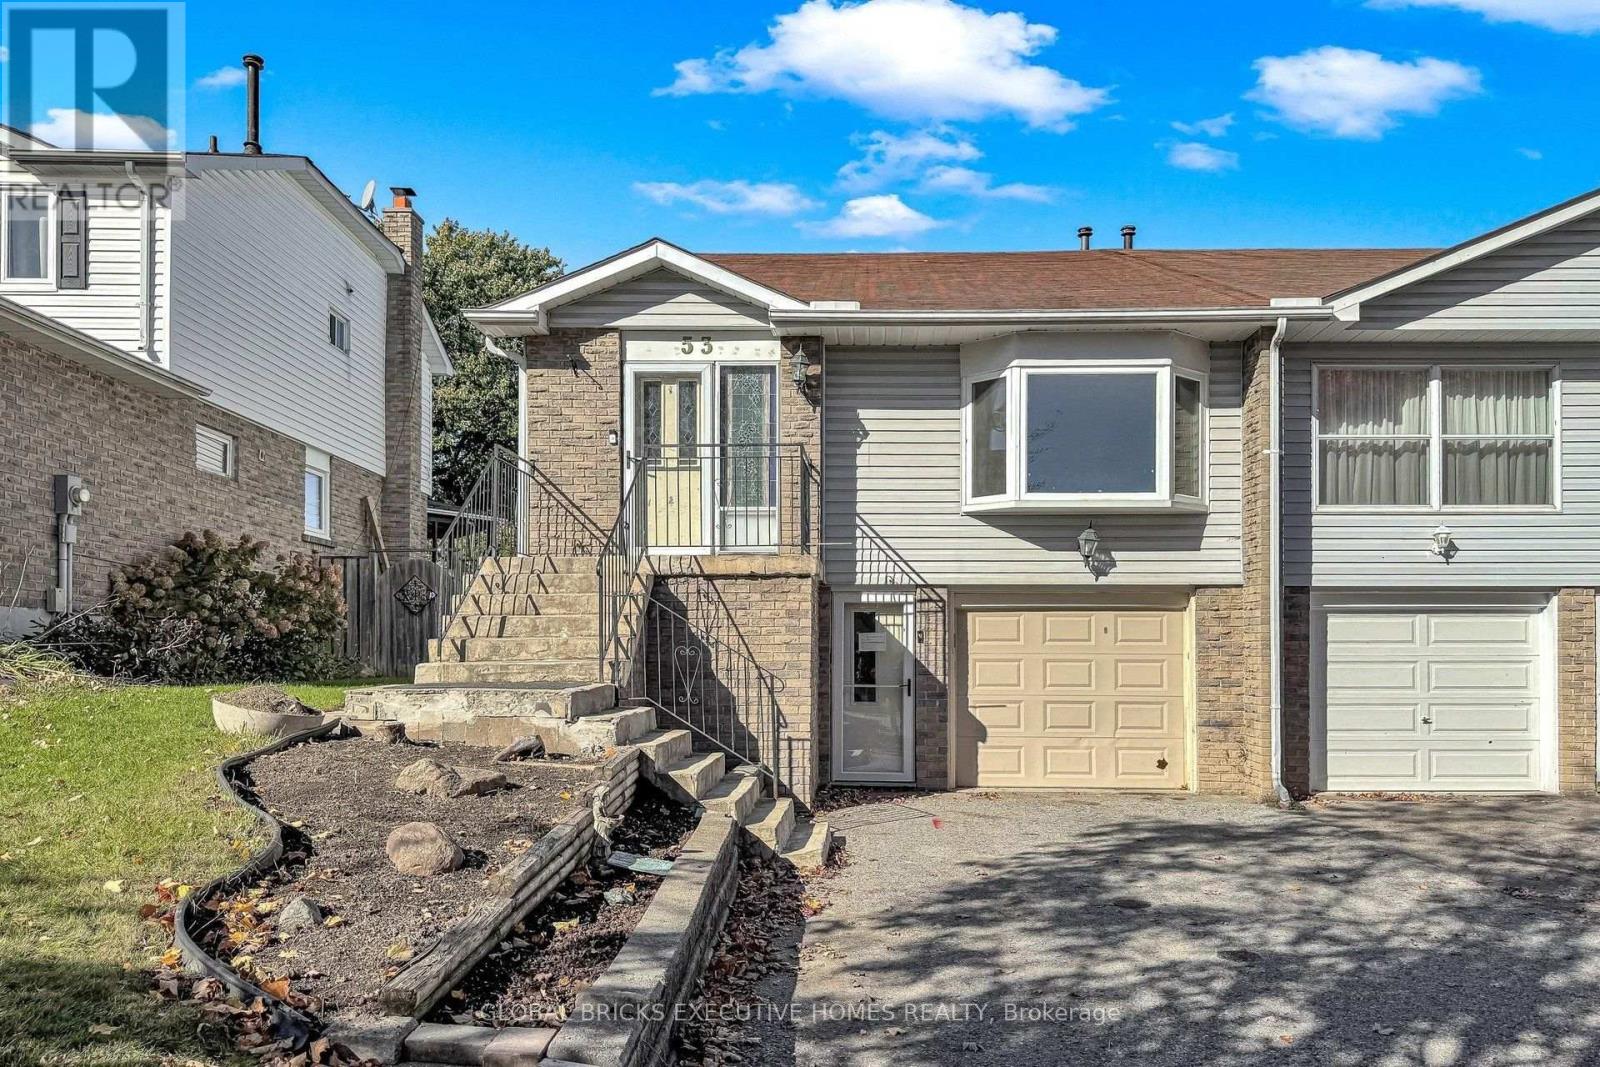
53 Goldring Drive
Whitby, Ontario
Elegant Raised Bungalow | Spacious Family Living | In-Ground Pool |Separate Entrance & Finished Basement Potential. Welcome to this beautifully maintained raised bungalow nestled in a sought-after, family-friendly neighborhood. Offering 3+1 spacious bedrooms, upgraded flooring, and tastefully updated washrooms, this inviting home combines comfort, functionality, and versatility. The bright and welcoming living room features a charming bay window overlooking the front yard, allowing plenty of natural light to fill the space. The home features separate front and side entrances, providing convenient access and flexibility for extended family living. The finished basement boasts an upgraded kitchen, an additional bedroom, a renovated washroom, oversized windows, ample storage, and a separate laundry area. With two separate laundry setups, the layout offers added convenience and versatility for multigenerational living. Step outside to enjoy the generously sized, deep lot featuring an in-ground swimming pool with a water pump and cleaning system, perfect for summer enjoyment and outdoor entertaining. The spacious backyard offers plenty of room to relax and create your own private retreat. Conveniently located close to schools, parks, shopping, public transit, and other everyday amenities, this property presents an excellent opportunity for families, investors, or buyers seeking flexible living arrangements and added value. A wonderful opportunity to own a versatile family home with an in-ground pool and exciting potential! (id:50787)
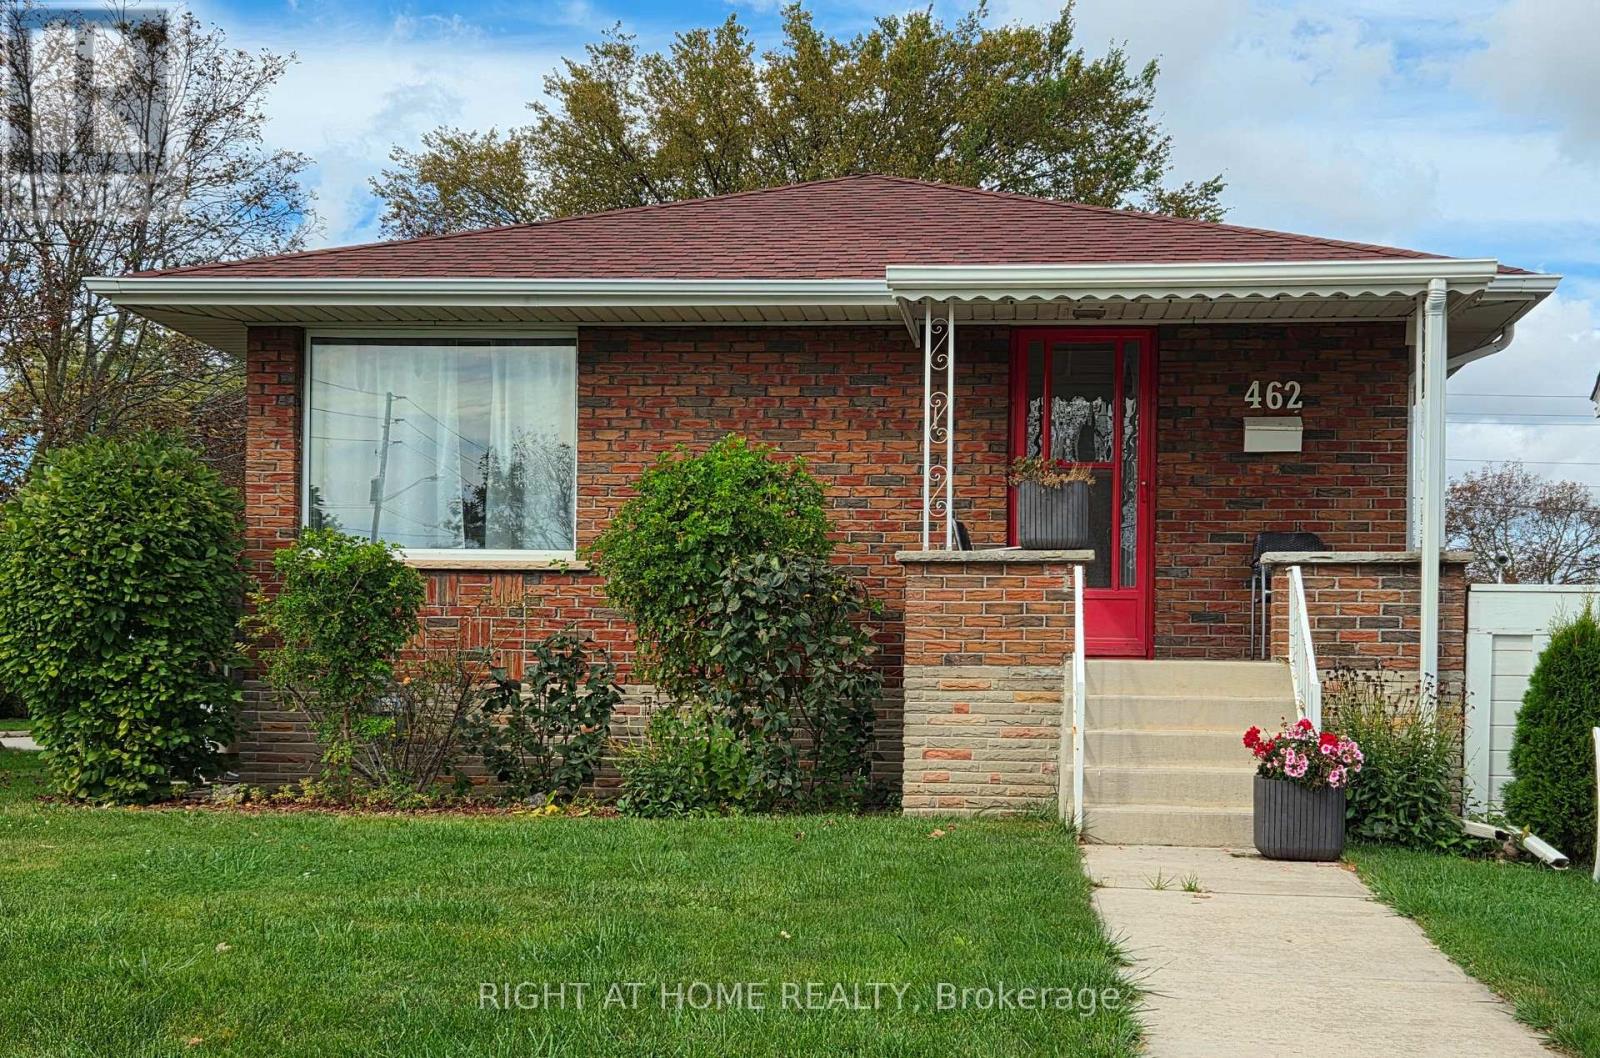
462 Madison Avenue
Oshawa, Ontario
Attention first-time buyers, builders, and savvy investors! 462 Madison Avenue offers an unmatched opportunity on a quiet, family-oriented corner lot in Oshawa's highly desirable, mature McLaughlin neighborhood. This charming, sun-filled home features a bright main floor flooded with natural light and a separate side entrance leading directly to a fully finished basement-an ideal setup for an in-law suite or potential rental income. Step outside to a deep, generous backyard ready for summer BBQs, gardening, or a private retreat. The location is unbeatable, offering a short walk to the Oshawa Centre, groceries, dining, and top-rated schools like Woodcrest Public. Commuters will love the seamless transit access, with rapid routes to Highway 401 and the Oshawa GO Station. Property is being sold in "as-is, where-is" condition. Bring your imagination to update, renovate, or build your dream home! (id:50787)
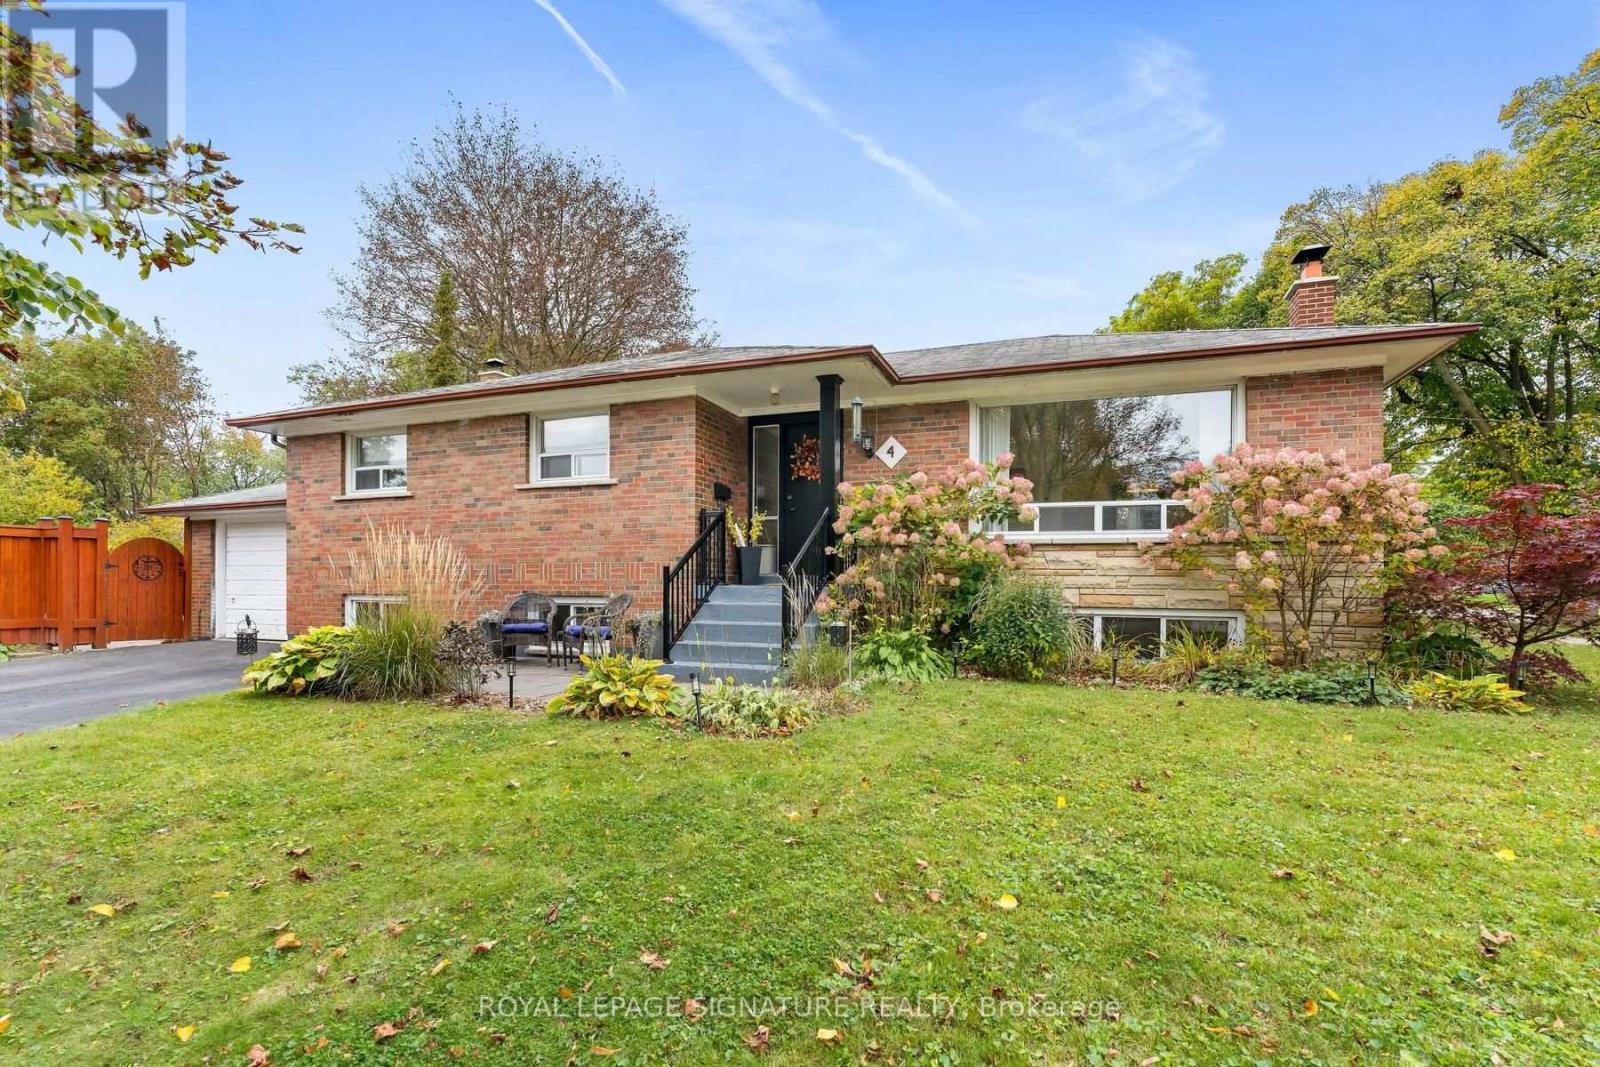
4 Moss Street
Toronto, Ontario
**Short Street, Long On Charm** With Just 4 Homes On The Entire Street, Moss St Has To Be One Of Toronto's Shortest Streets. Tucked Away In A Quiet, Safe Enclave Of Guildwood, This Is The Kind Of Street Where The Kids Can Play Road Hockey Without Ever Yelling "CAR!" This Detached 3+1 Bedroom Bungalow Offers An Open Living And Dining Area. Hardwood Floors Throughout The Main Floor. Baker's Kitchen With Loads Of Cupboards And Counter Space. Whether You Love To Cook Or Just Need Somewhere To Hide All Those Kitchen Gadgets You Bought On Line. All Three Main-Floor Bedrooms Are Well Sized With Ample Closet Space. Downstairs, There's A Huge Recreation Room With A Fireplace, An Extra Bedroom And A Generously Sized Office. The Separate Entrance Also Makes An In-Law Arrangement A Great Possibility For Extended Family.** 4 Moss Gets An A+ For Location!** Public And High Schools Are Both Within Walking Distance = More Independence For The Kids And A Few Extra Minutes For You To Enjoy That Morning Coffee! The Spacious, Private Side Yard Is Your Own Little Retreat, A Peaceful Place To Unwind + Recharge. The Kids Been Asking For A Dog? With This Pet-Friendly Neighbourhood And Room To Roam You're Officially Running Out Of Excuses! A Great Home, A Wonderfully Quiet Little Street, And A Special Pocket Of Guildwood That's Easy To Call Home. (id:50787)
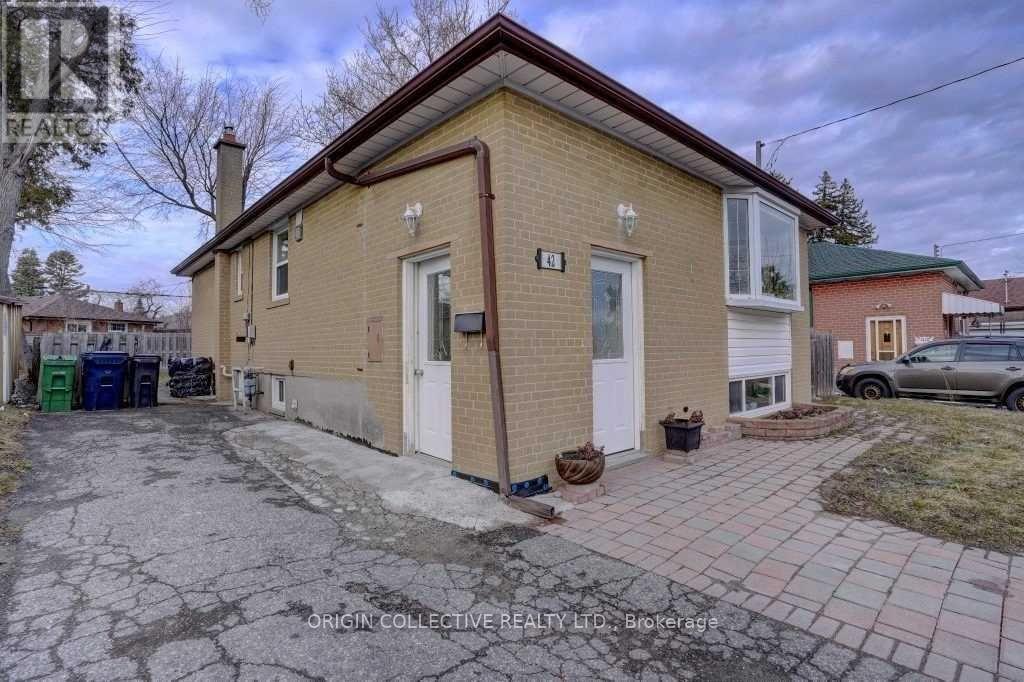
Basement - 42 Par Avenue
Toronto, Ontario
Spacious and Bright Three Bedroom Basement Apartment in Central ScarboroughWelcome to this clean, spacious, and functional three bedroom basement apartment located in the highly desirable Woburn neighbourhood of Scarborough at 42 Par Avenue. Featuring a private separate side entrance, a full functional kitchen equipped with a fridge and stove, a three piece bathroom, shared laundry access, driveway parking, central heating, and air conditioning, this unit offers exceptional privacy, comfort, and convenience. Situated on a quiet, family friendly street, you are just minutes from public transit, Scarborough Golf Club Road, Highway 401, Centennial College, University of Toronto Scarborough Campus, top rated local schools, parks, shopping, and places of worship. AAA tenants are preferred, and application requirements include an employment letter with recent pay stubs, a full credit report with score from Equifax or TransUnion, photo identification, a completed rental application, and a deposit covering the first and last month rent, with no indoor smoking.permitted. (id:50787)
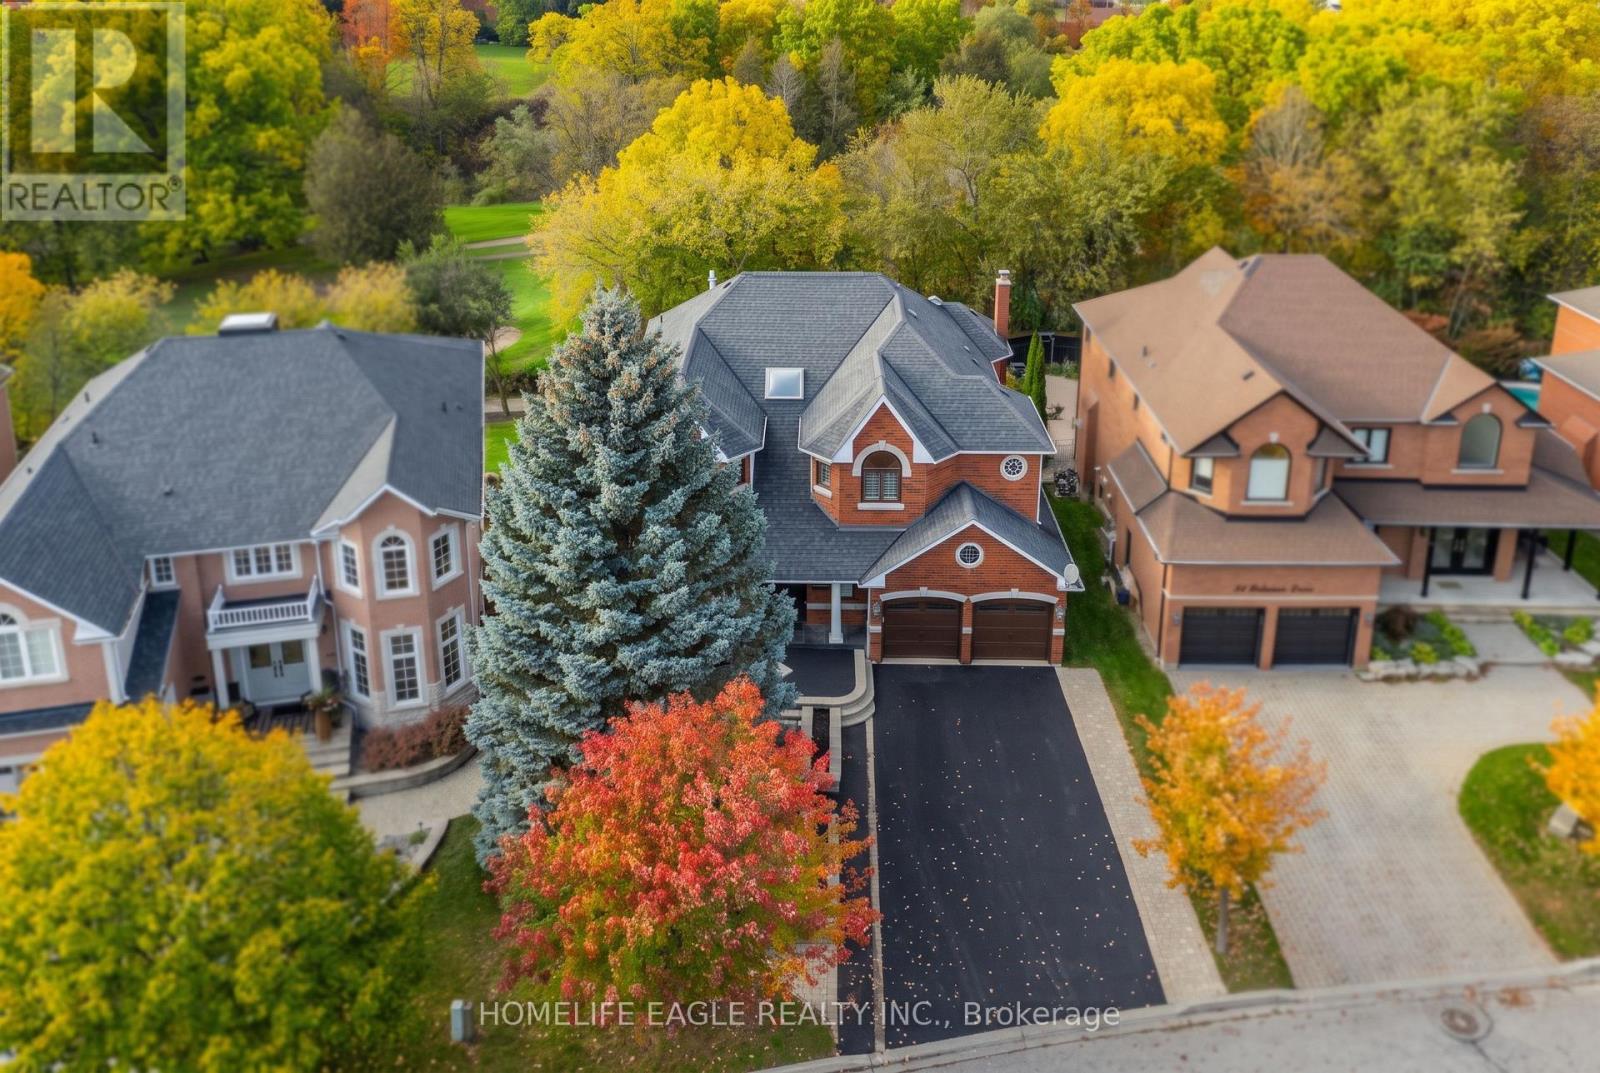
82 Roberson Drive
Ajax, Ontario
The Perfect 4+1 Bedroom Detached Home In A Desirable Central West Ajax Neighbourhood * Premium 57.8 x 130 FT Lot * Backing Onto A Breathtaking Ravine & Riverside Golf Course * Boasting Over 5,500 sqft Of Total Living Space * Classic Brick Exterior W/ Upgraded Porch Columns & Extended Driveway (No Sidewalk) * Custom Dream Kitchen W/ Granite Counters, Tuscan Cabinetry, Highend Viking S/S Gas Stove W/ Double Ovens & Griddle + Built-In Kitchen Aid Fridge * Luxury Finishes Throughout: 9FT Ceilings in Living Rm W/ Gas Fireplace * Waffle Ceilings * Premium Hickory & Hemlock Hardwood Floors * Custom 8-Inch Trim * Deep Window Sills, Crown Moulding & Wainscoting * Dinning Room W/ Soaring 18FT Ceilings & Family Rm W/ Gas Fireplace W/ Solid Cherry Wood + Granite Surround * Oversized Primary Bedroom W/ His & Hers W/I Closets + Gorgeous 5Pc Spa-Like Ensuite W/ Heated Floors, Granite Tiles, Soaker Tub & Glass Block Shower * Spacious Main Floor Office * Finished Walk-Out Bsmt In-Law Suite W/ Premium Stranded Bamboo Floors, 2 Bdrms, Full Bath w/ Jacuzzi, Kitchenette Area & Rec Room W/ Electric Fireplace * Upgraded "Magic Windows" Throughout * Walk-Out To Extended Custom Deck Overlooking The Golf Course * Located In "Park Heaven" With 3 Parks & 3 Rec Facilities Within A 20-Minute Walk * Unbeatable Location: 2-Min Walk To Transit, 3.2km To Ajax GO, & Close To Top Schools (Eagle Ridge PS & Pickering HS) * Close To Lakeridge Health Hospital, Fire/Police Stations & All Essential Amenities * Much Much More! (id:50787)
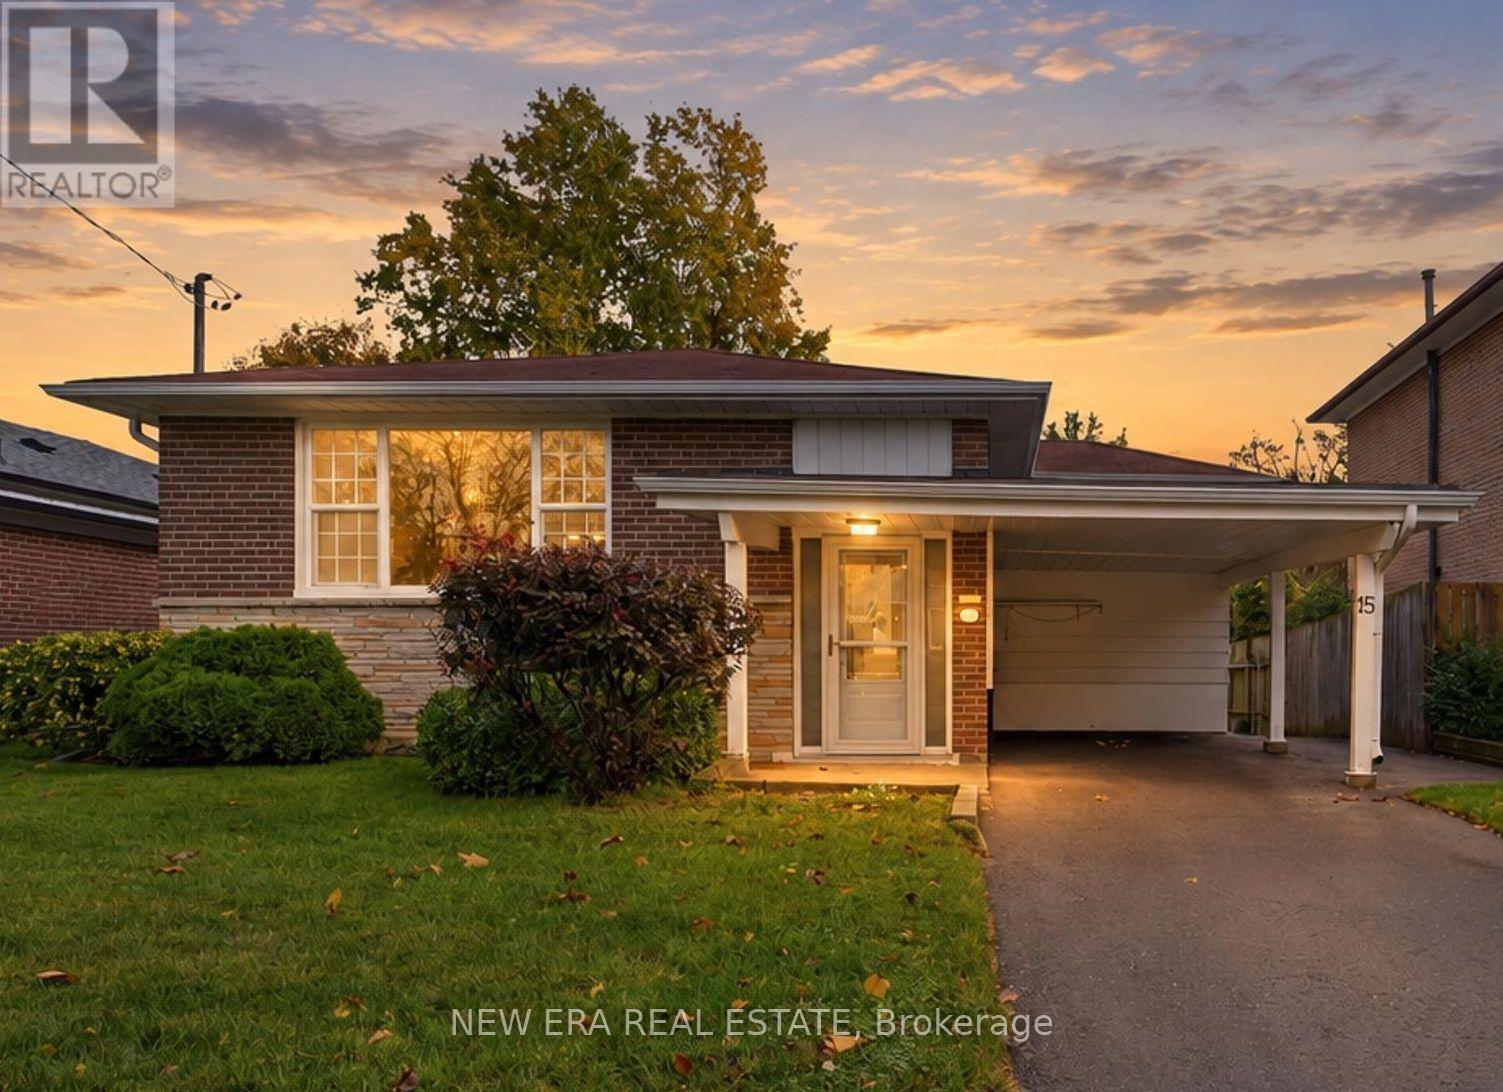
15 Marlena Drive
Toronto, Ontario
Spacious detached home offering over 2,400 sq. ft. of living space in a sought-after neighbourhood. Ideal for a large, multifamily, or multigenerational household, this well-maintained property features three bedrooms on the upper level and three additional bedrooms downstairs. The lower level includes a second kitchen, a full bathroom, new carpeting, shared laundry, and a flexible bonus room that could serve as a fourth lower-level bedroom, home office, or workshop. There is also space to add another bathroom, if desired. Upstairs, the bright and spacious kitchen offers abundant cabinetry, a pantry, and generous countertop space - perfect for home cooks, entertaining, or busy family life. Numerous windows fill the home with natural light, while the original hardwood floors remain in excellent condition. Ample closets, rooms, and storage areas provide plenty of space throughout. Recent improvements include a new furnace and central air conditioning, as well as newer windows and roof. Outside, enjoy a fully fenced backyard and the peace of a dead-end street with no through traffic. Conveniently located near public transit, shopping, dining, schools, parks, and recreation. The home is vacant and available for immediate occupancy. Some rooms have been virtually staged using AI to illustrate their potential. Upload the listing photos to your preferred design app and experiment with your own style to imagine how this wonderful home could look as your own. (id:50787)
C2 - 240 Ormond Drive
Oshawa, Ontario
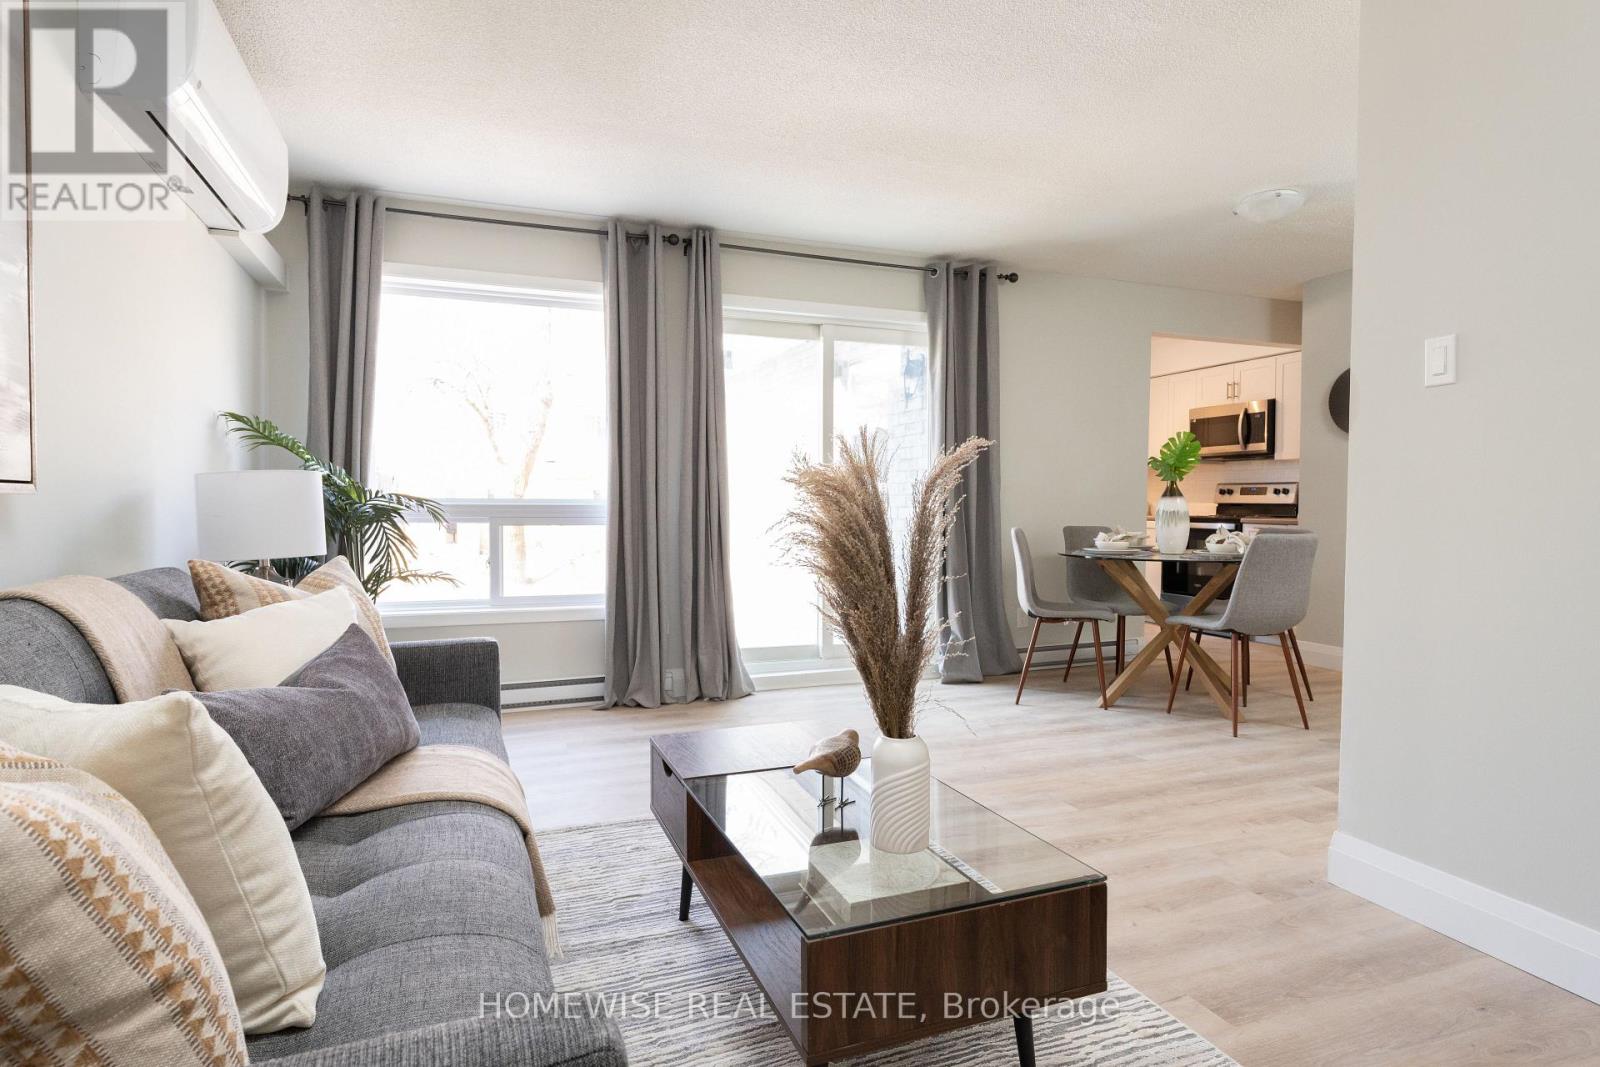
Welcome To The Beautiful Cedar Valley Townhomes In Oshawa! These Spacious And Modern Townhomes Are Situated In A Peaceful And Family-Friendly Neighbourhood, With A Variety Of Amenities And Features Available To Make Your Family Feel Right At Home. This Two Bedroom Townhome Has Been Renovated From Top To Bottom Featuring Luxury Vinyl Floors, A Brand New Kitchen With Upgraded Whirlpool Appliances And Is Filled With Natural Light. It Offers A Fenced In, Private Outdoor Space Perfect For A BBQ Or Just To Relax And Enjoy The Outdoors. Two Spacious Bedrooms On The Second Floor With A Large, Newly Renovated Bathroom. Attached 1 Car Garage. Mere Steps From Great Parks, Schools, Stores, Restaurants, Transit And More. Professionally Property Managed With Curb Side Waste Collection. Enjoy Two Private Areas On The Complex To Relax. Take Advantage Of Our Move-In Special: The Landlord Is Offering One Month Of Free Rent On A 13-Month Lease. (id:50787)
Upper - 36 Kim Court
Toronto, Ontario
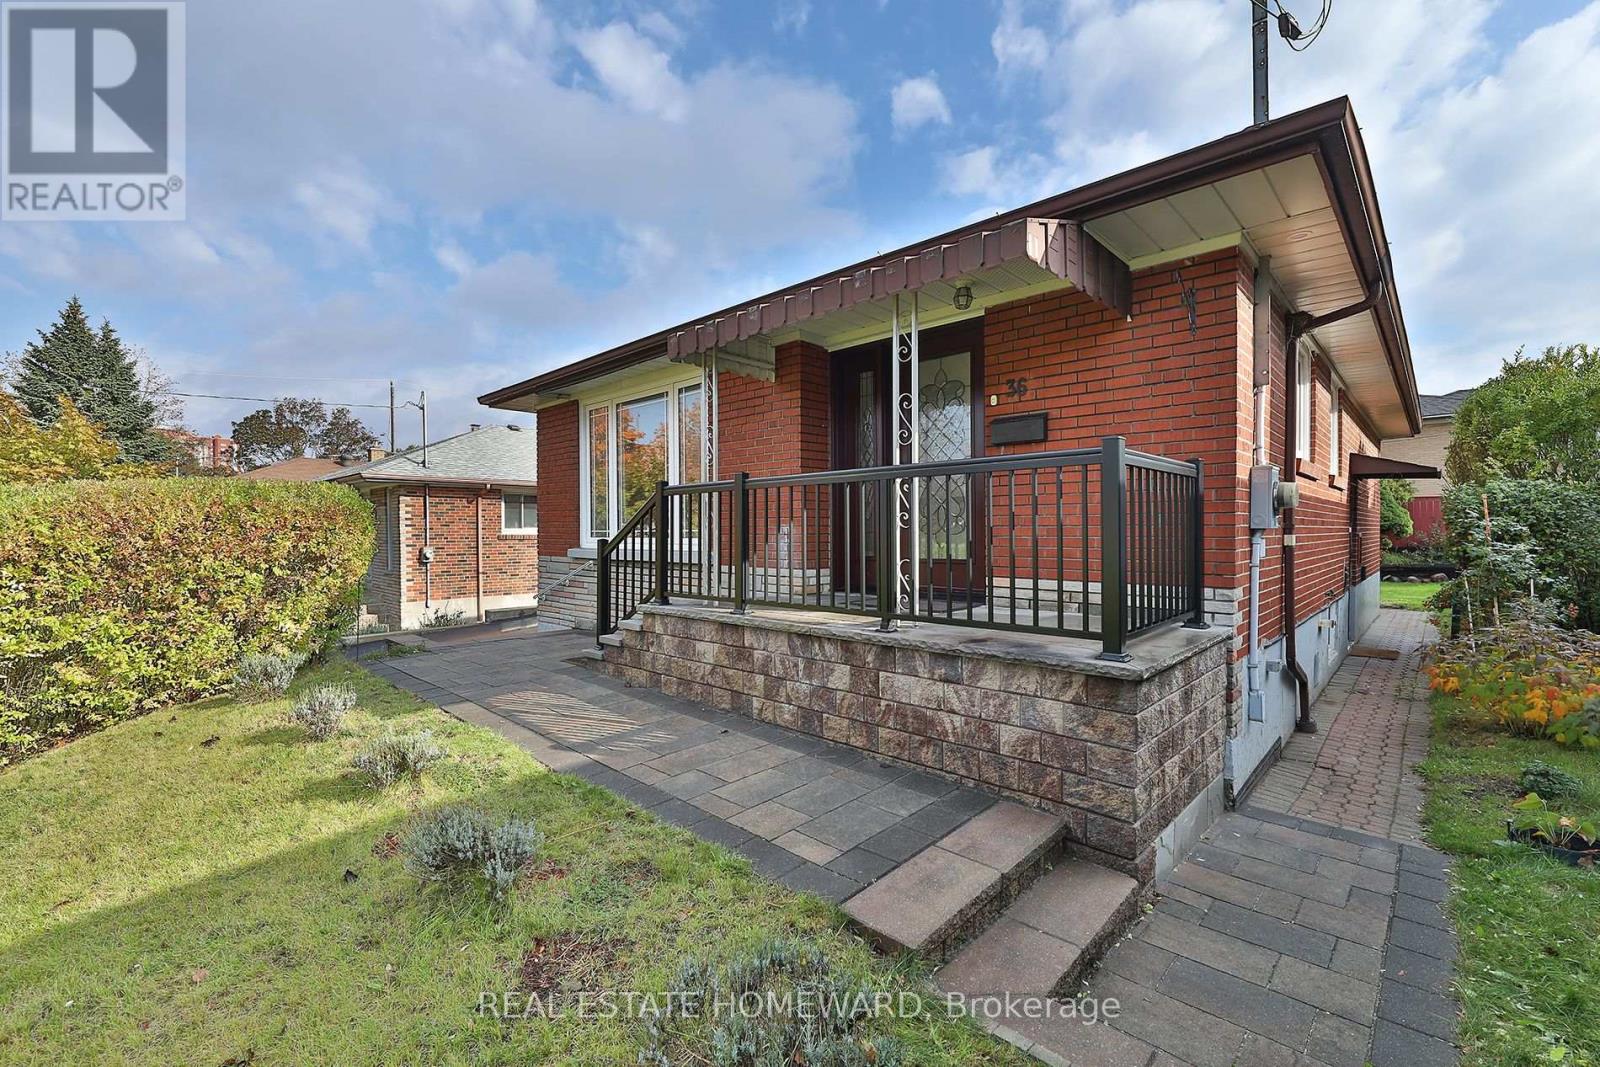
Spectacular rental opportunity in Kennedy Park. This spacious open concept unit features 3 good sized bedrooms, renovated kitchen and bathroom. Conveniently located close to the Eglinton Crosstown LRT and Kennedy Go Train makes getting downtown a breeze. (id:50787)
Lower - 36 Kim Court
Toronto, Ontario
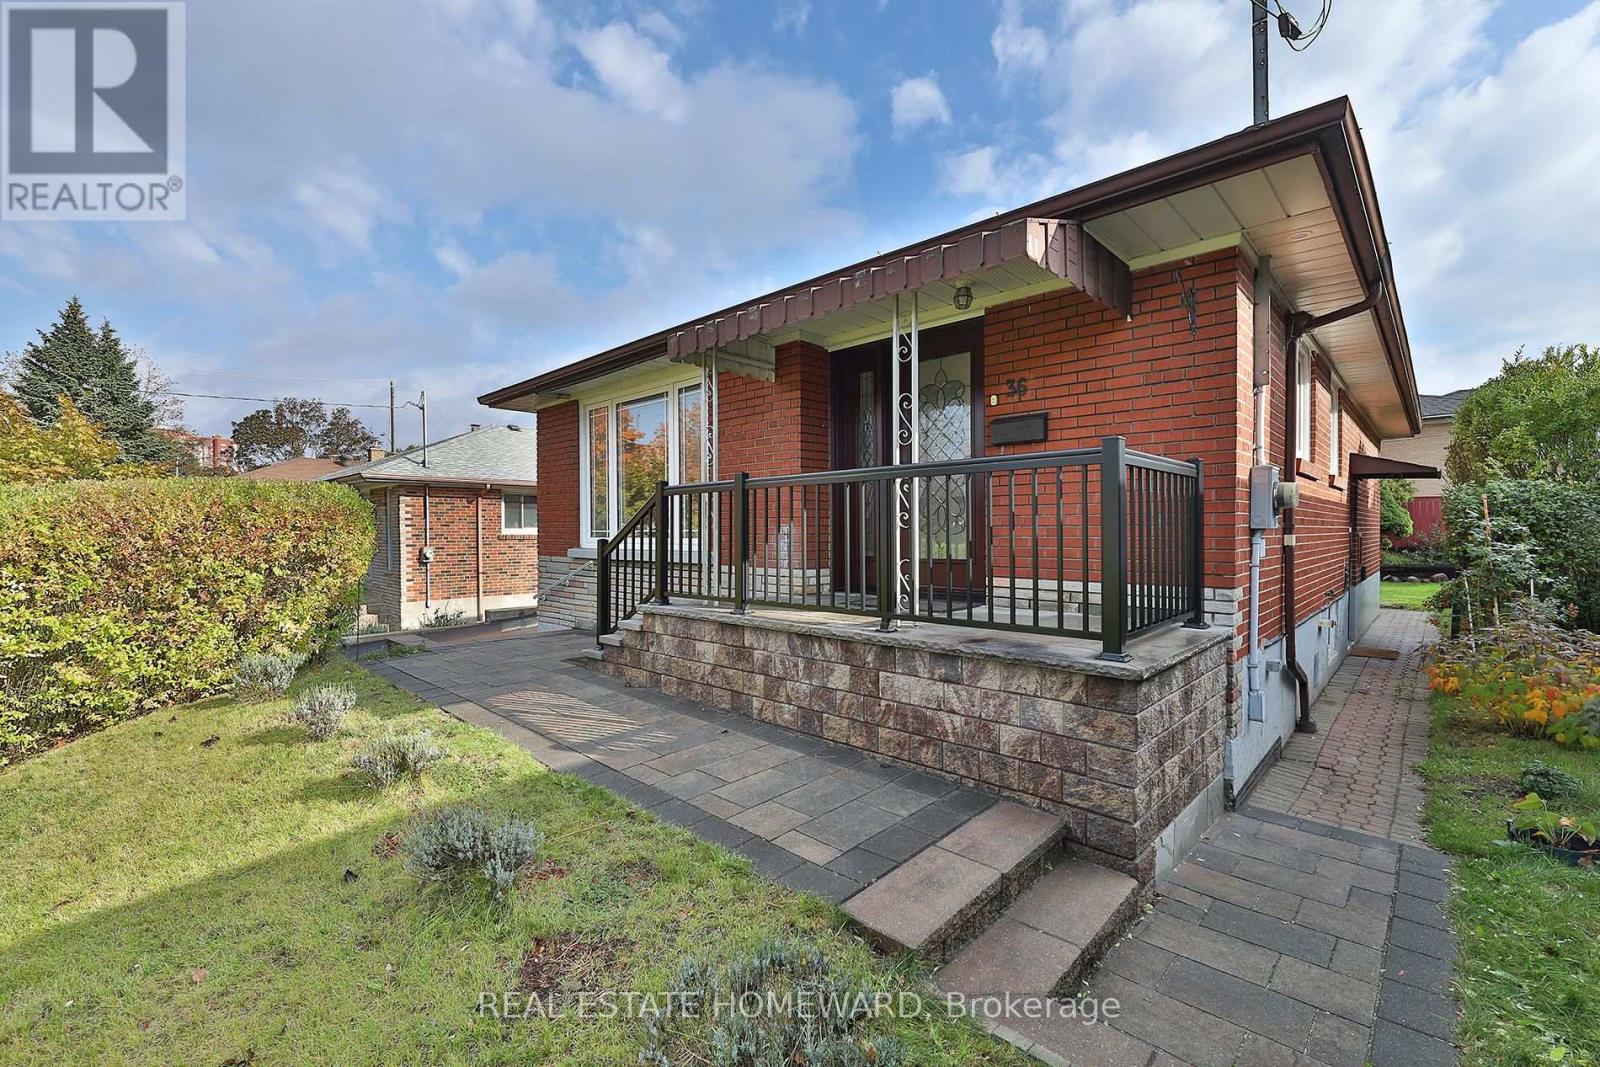
Spectacular rental opportunity in Kennedy Park. This renovated Gem is up to date and thoughtfully laid out. Unit features 2 good sized bedrooms, high ceilings, renovated kitchen and bathroom. Conveniently located close to the Eglinton Crosstown LRT and Kennedy Go Train, getting downtown is a breeze. (id:50787)
2203 - 3260 Sheppard Avenue E
Toronto, Ontario
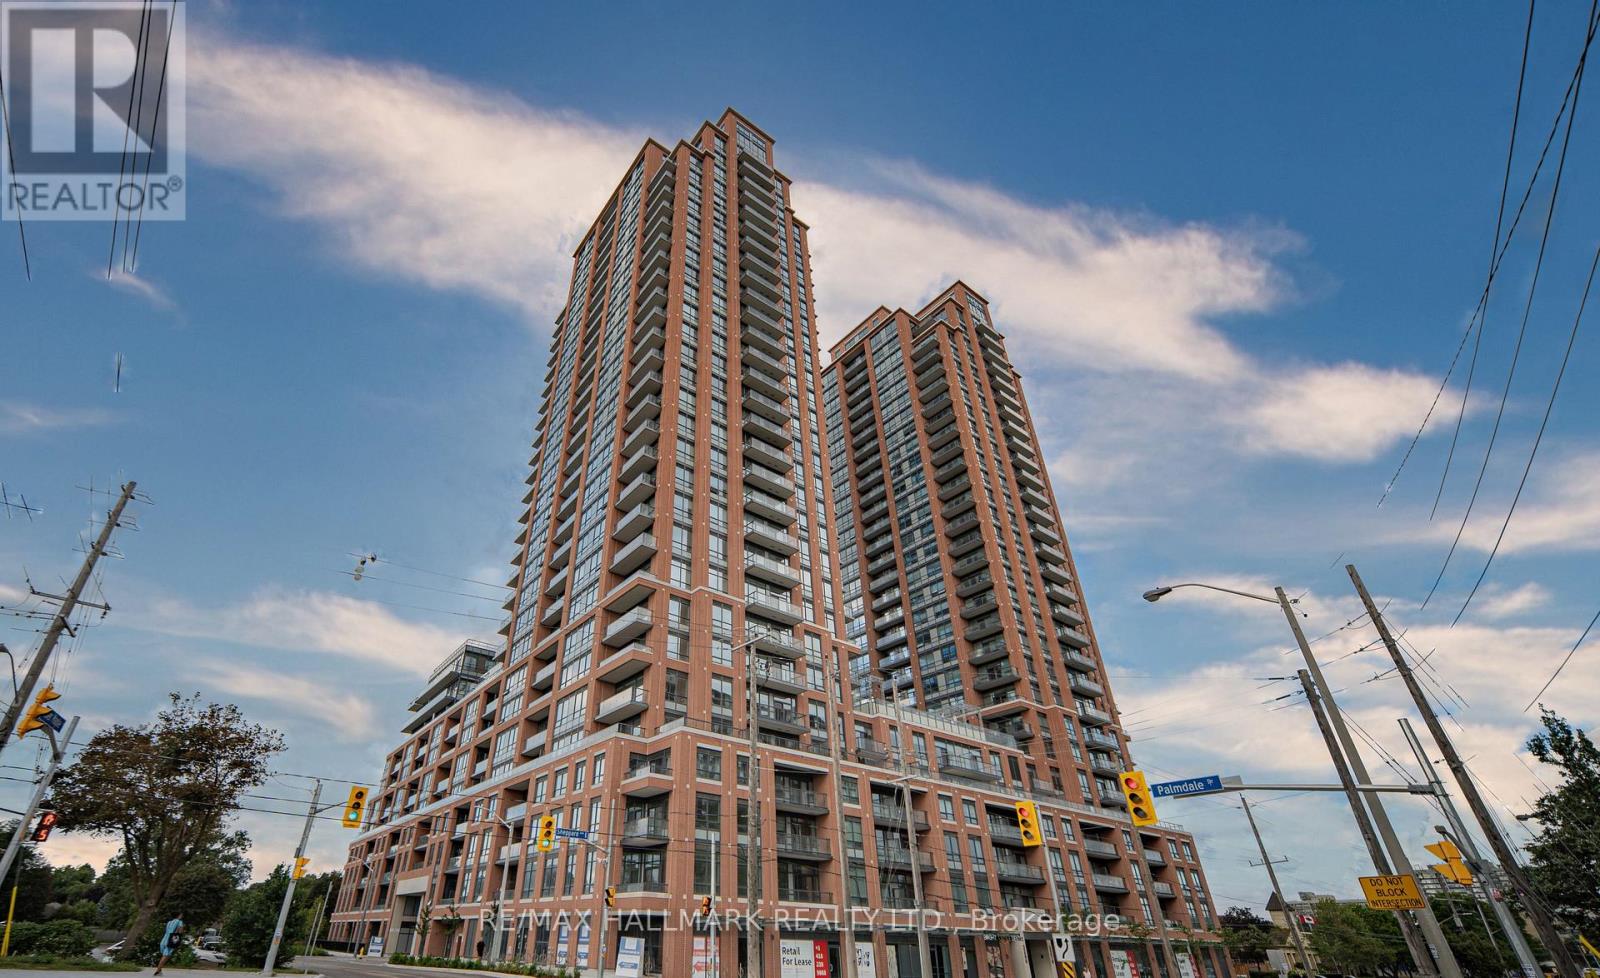
LUXURY, COMFORT & CONVENIENCE IN ONE EXCEPTIONAL ADDRESS! Welcome to Suite 2203 at PinnacleToronto East, a beautifully appointed 1+1 bedroom condo ideally located near Sheppard & Warden. Situated on the 22nd floor, this bright, open-concept suite features 9-ft ceilings, expansive windows, clear north-facing views, a modern kitchen with quartz countertops and stainless steel appliances, and a versatile den ideal for a home office. Includes 1 parking space and 1 locker. Enjoy outstanding amenities, including 24-hour concierge, outdoor pool, fitness centre, yoga studio, rooftop terrace with BBQs, and more. Steps to TTC, shopping, restaurants, and parks, with easy access to Highways 401, 404 & 407. An exceptional opportunity to enjoy stylish, connected urban living!FIRST TIME HOME BUYERS WELCOME. (id:50787)
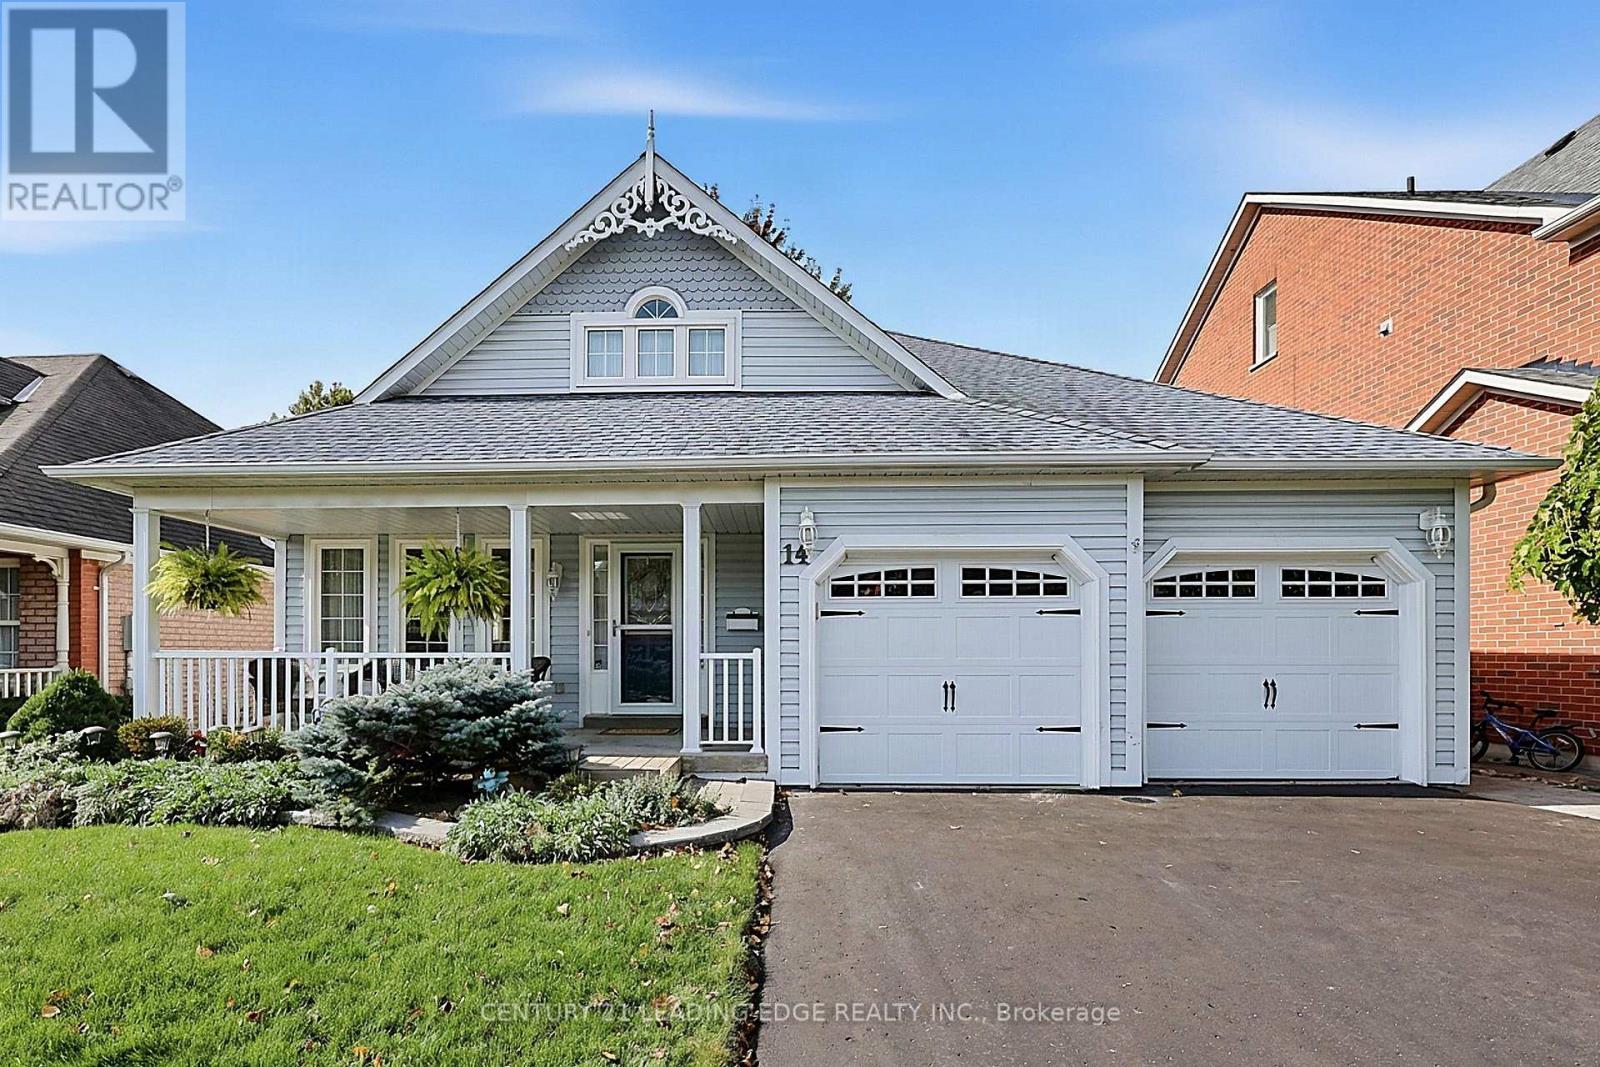
14 Watford Street
Whitby, Ontario
Attention Empty Nesters, welcome to 14 Watford St in the quaint town of Brooklin! This quality built, 2 bedroom bungalow by Tribute Homes offers an impressive open concept layout with 1735sqft of main floor living. It features a covered front porch, a welcoming foyer with a "wow factor" vaulted ceiling, large sun-filled living and dining room combo, family sized eat-in kitchen with terrific storage and large breakfast bar overlooking the great room with vaulted ceiling, hardwood floors & gas fireplace. Spacious primary bedroom with walk-in closet and an updated 4pc ensuite (wheel chair accessible double sink & shower). Large second bedroom with double closet. An updated 4pc main floor bath with solar tube providing natural light, large laundry room with double closet, window, and garage access, hardwood main floor hallway, and an open to below staircase with lift. Full sized, partially finished basement with large recreation room (above grade windows) and plenty of storage (easy to add 3rd bedroom if desired). Enjoy entertaining family and friends on your west facing deck and private yard. This home is a must see! (id:50787)
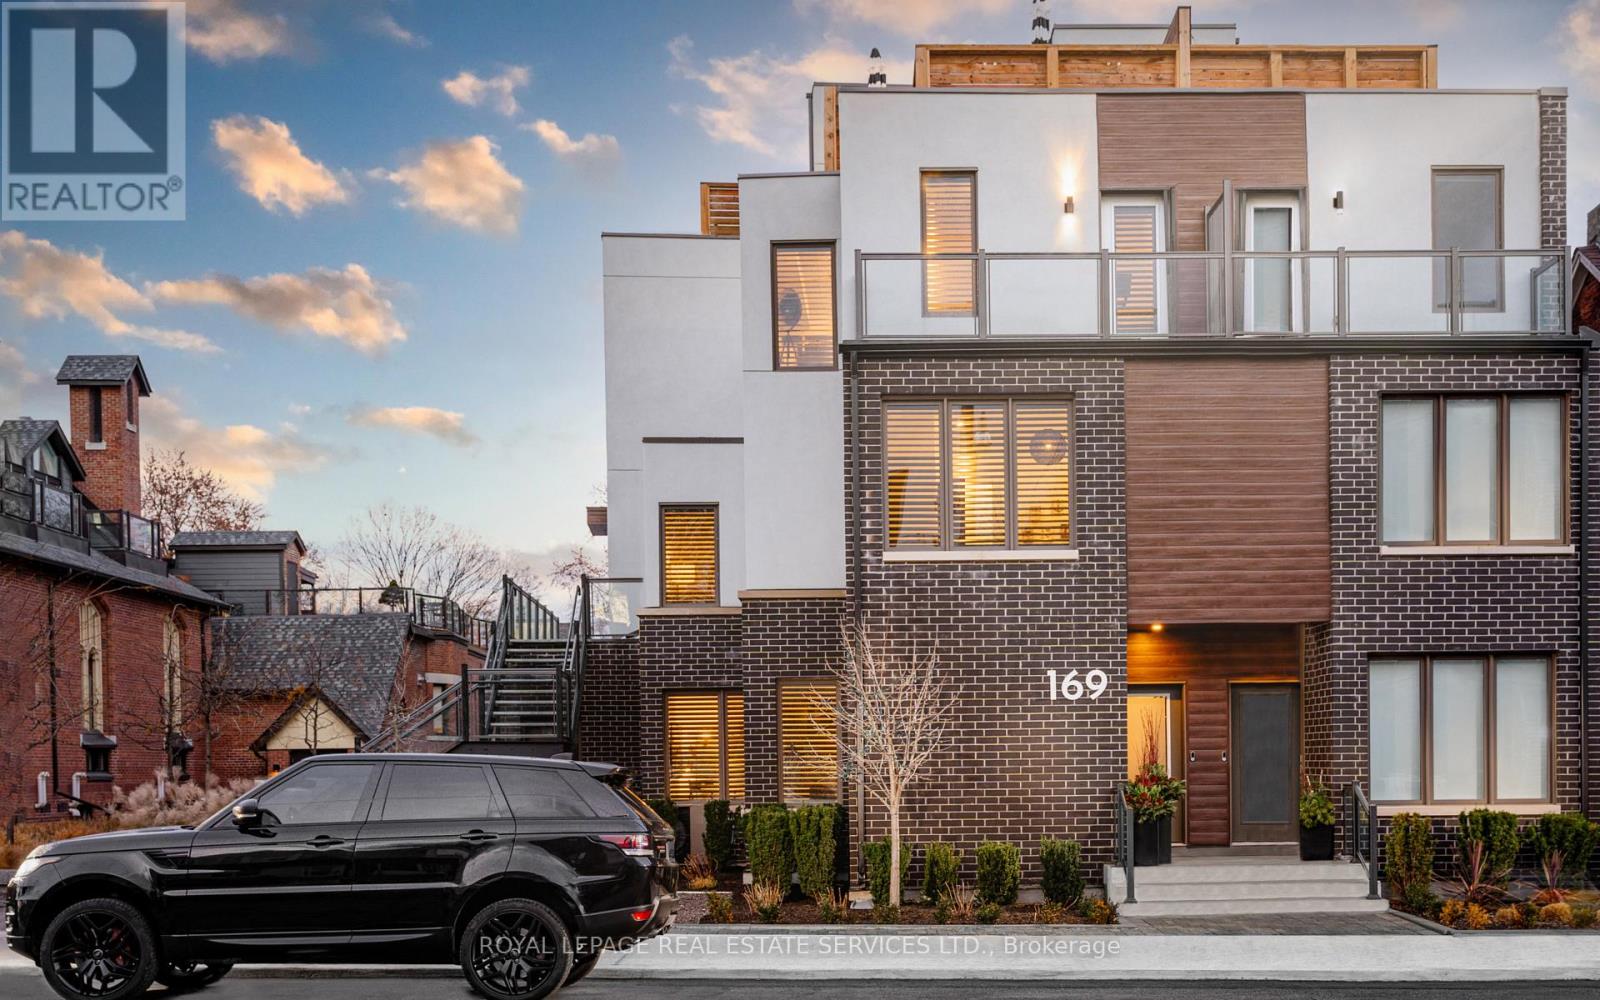
2 - 169 Jones Avenue
Toronto, Ontario
Live, work, and play across approximately 3,152 sq. ft. of interior living space in this stunning end-unit townhouse, filled with natural light in family-friendly Leslieville. With five levels of indoor/outdoor living space, parking, and views of the Toronto skyline, welcome to 2-169 Jones Ave. This home features custom upgrades, including designer lighting, black window shutters, Closets by Design, and high-end engineered wood flooring throughout. The main floor opens into an expansive, open-concept living and dining area, perfect for entertaining. The custom kitchen boasts an oversized island with Caesarstone counters, stainless steel appliances, a chef's gas range, and ample pantry storage. A grand powder room and organized closet space complete this level. The second floor features a spacious landing that opens to a bright home office or family room. Down the hall are two large bedrooms with ample closets, a semi-ensuite washroom, and a convenient laundry room. The third floor is a luxurious primary suite with a separate lounge or workout area, private balcony, and an opulent ensuite featuring a double vanity, LED-lit mirror, marble shower, and deep soaker tub. A spacious walk-in closet with custom organization completes the suite. The expansive rooftop offers a private city escape, perfect for dining, grilling, and enjoying the Toronto skyline. It includes a natural gas hookup, water hose bib, and cable line for an outdoor TV. The recently renovated lower level includes a versatile recreation room/home office, two large walk-in storage closets, a full bathroom, and a guest room or home gym, offering flexible living space. Located a short walk from the best of Leslieville, including shopping, restaurants, and groceries. Easy access to the Gerrard streetcar, Queen East, The Beach, and downtown Toronto. The home includes one garage parking spot and ample street parking options in front of the unit. *Don't miss the video tour (excludes the finished lower level)* (id:50787)
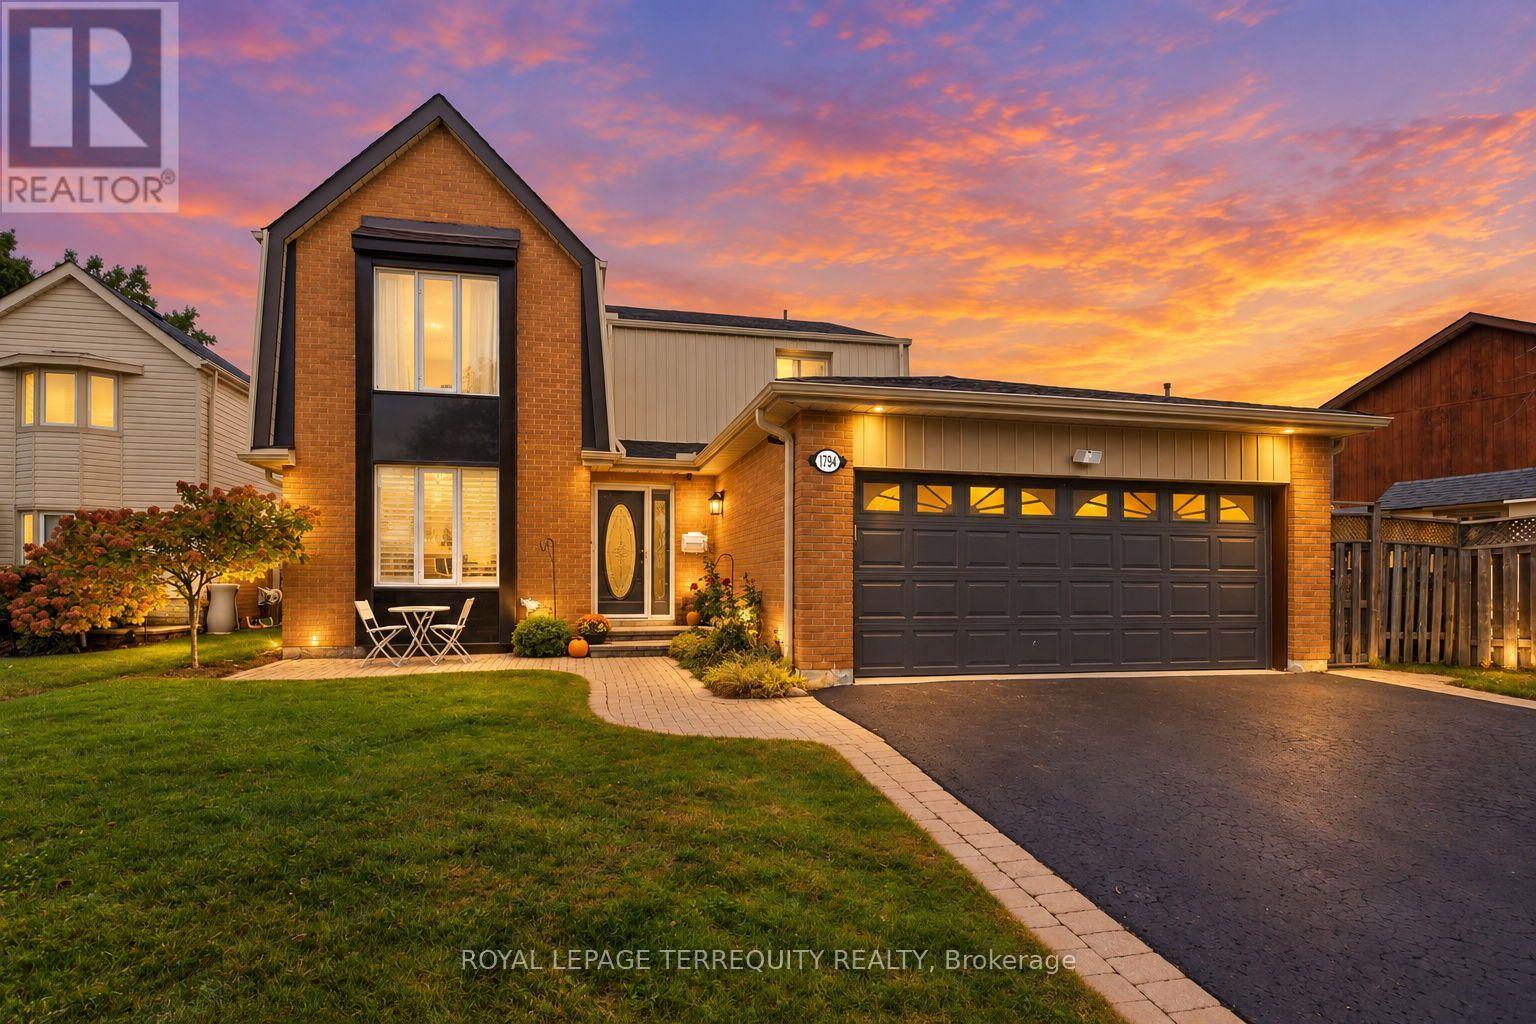
1794 Meadowview Avenue
Pickering, Ontario
Welcome to 1794 Meadowview Ave - where space, style and everyday family living come together in the heart of sought-after Amberlea! This spacious 4+1 bedroom, 3 bathroom detached two-storey home offers an exceptional layout designed for both comfortable family living and effortless entertaining. The main floor welcomes you with a bright, open-concept kitchen and dining area, complete with a walk-out to the backyard - perfect for seamless indoor-outdoor living. A separate, generously sized living room and family room provide plenty of space to gather, entertain and unwind. Upstairs, discover four spacious bedrooms and two full bathrooms, offering room for the whole family. The primary retreat features double closets and an updated 3-piece bathroom, creating a comfortable and private space to recharge. The finished basement adds even more versatility, with a dedicated office/den ideal for working from home, plus additional space for a home gym, recreation area or family hangout. Then step outside and discover your own private backyard retreat. The expansive yard features a heated above-ground pool, large deck and awning, creating the perfect backdrop for summer entertaining, pool days and memorable gatherings with family and friends. Situated in the highly desirable Amberlea community of Pickering, you're minutes from top-rated schools, parks, shopping, transit and major highways, with convenient access to the 401, 407 and GO Train - making commuting and getting around the GTA a breeze. A true family home in a fantastic neighbourhood, offering the space, layout and outdoor lifestyle you've been waiting for. This is the one you've been looking for - come see it for yourself! AC, Furnace and Water Heater (2022), Driveway Sealed (2026) (id:50787)
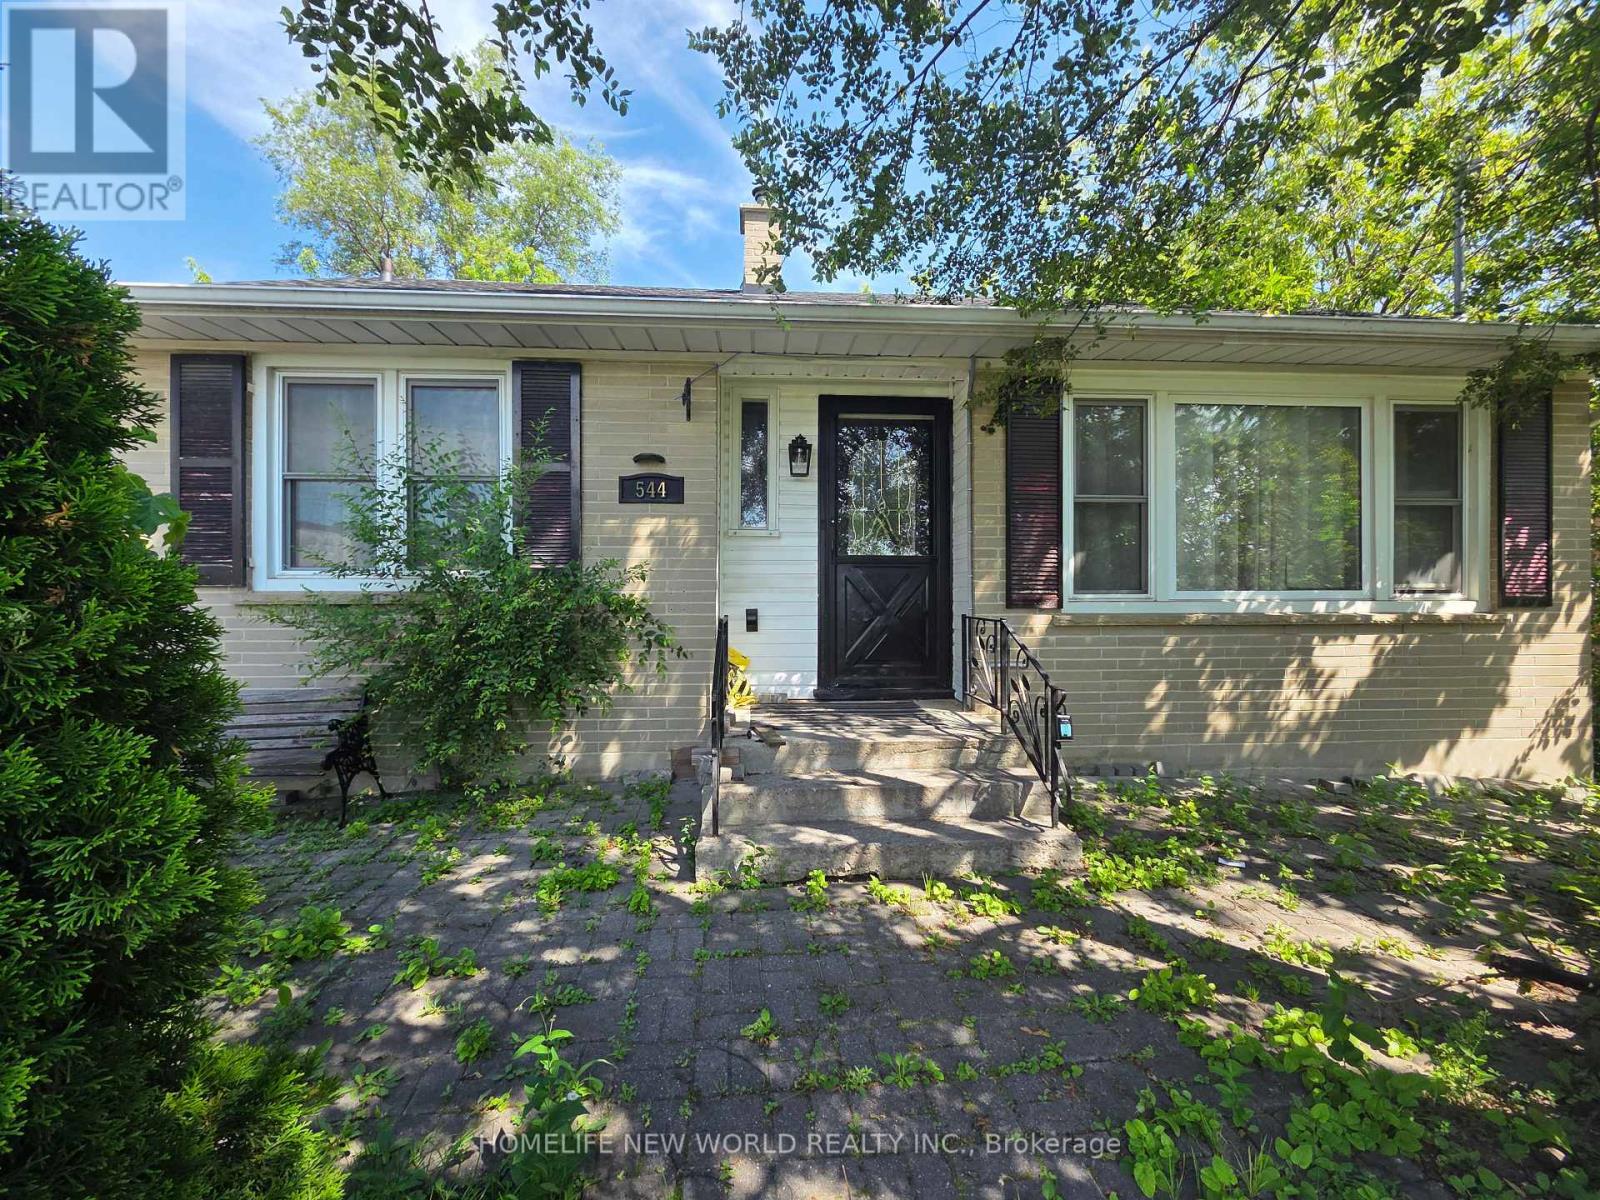
544 Mary Street E
Whitby, Ontario
Lease a charming 2+1 Bedroom Detached Living in the heart of Downtown Whitby. Basement Separate Entrance, 2 Washrooms Spacious Lot. Recently painted and new flooring. Walk out to backyard. Quiet Comfortable family living in Whitby. (id:50787)
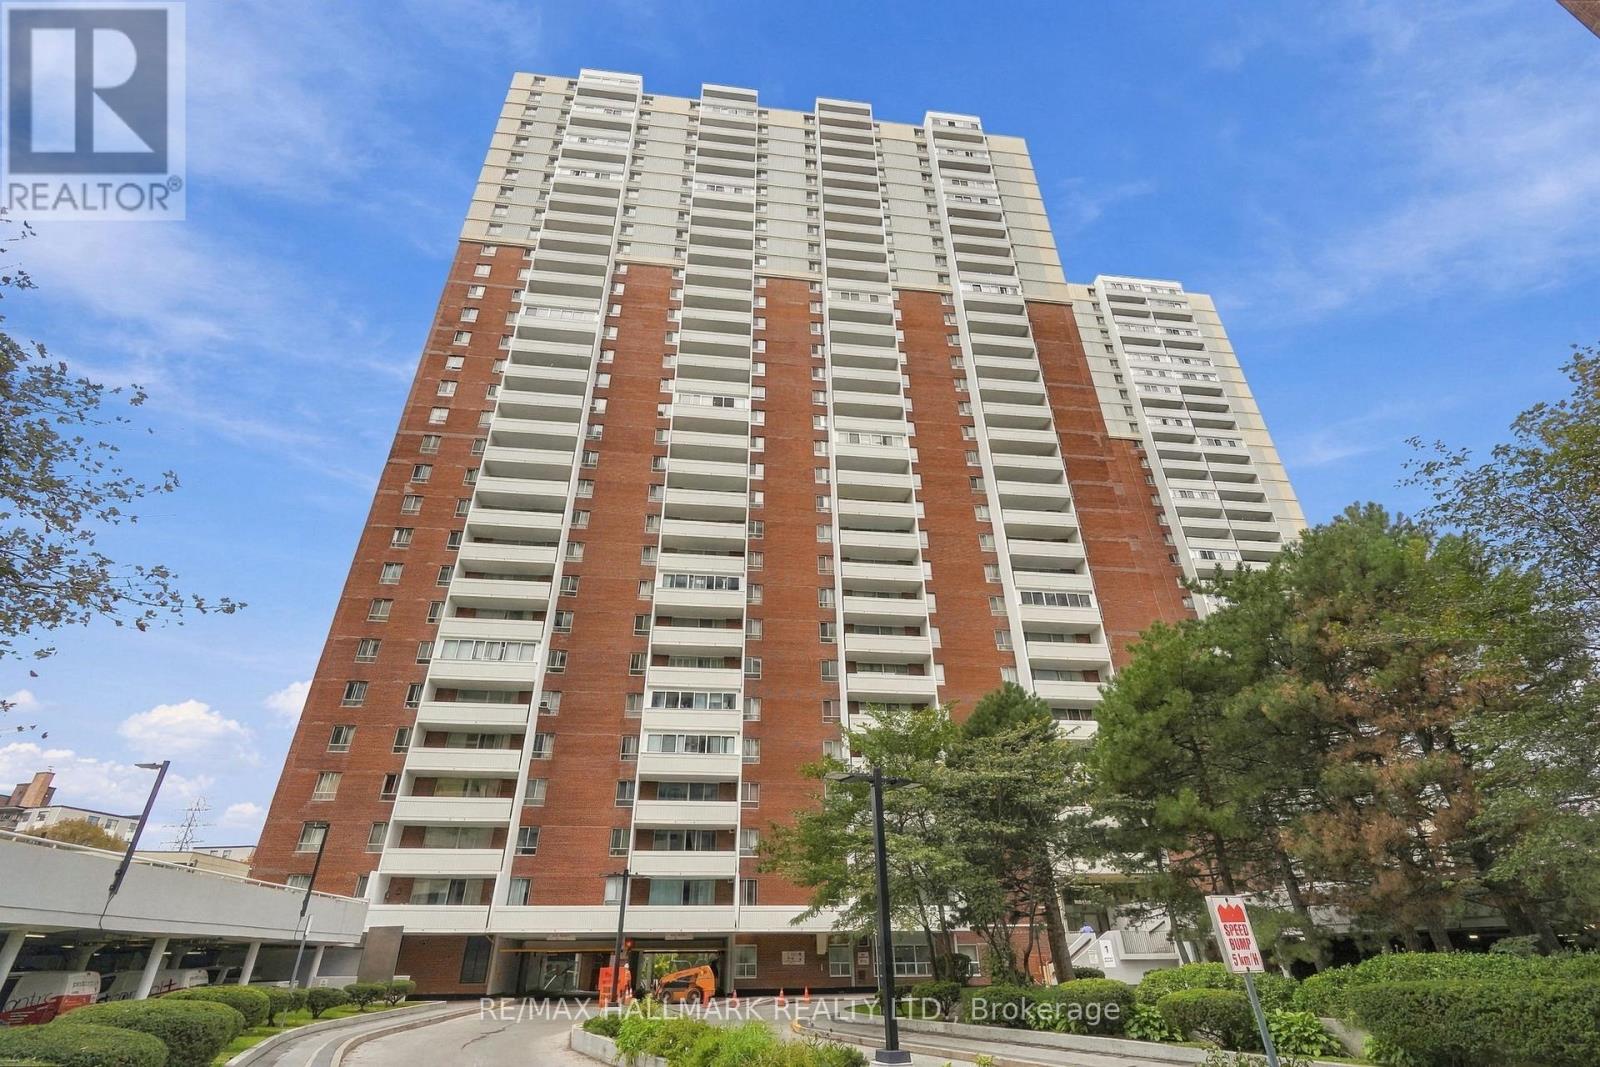
1419 - 1 Massey Square
Toronto, Ontario
More than just a condo, 1 Massey Square #1419 offers over 700 sq. ft. of bright, comfortable living space with an incredible range of amenities right within the community. Freshly painted and thoughtfully laid out, this one-bedroom, one-bathroom suite features a spacious open-concept living and dining area that feels exceptionally generous for a downtown-connected Toronto condo, along with a bright and inviting bedroom with plenty of natural light and a large, well-appointed closet. The real convenience continues beyond your front door, with five buildings within the Massey Square community offering residents access to concierge service, indoor pool, gym, exercise room, sauna, squash/racquet court, game room, party/meeting room, bike storage, visitor parking, daycare and a shared laundry room with 20+ large-capacity commercial washers and dryers. Residents also have access to the nearby Crescent Town Club at no additional membership cost. Just a 5-6 minute walk to Victoria Park Subway Station, putting Downtown Toronto within easy reach, while Danforth shops and restaurants, grocery stores, pharmacies, banks, medical centres, schools, daycare, community facilities and places of worship are all close at hand. Nature lovers will appreciate the nearby Taylor Creek Park, Taylor Creek Trail, Taylor-Massey Creek and Dentonia Park Golf Course, while Crescent Town Elementary School and SATEC @ W.A. Porter are conveniently located nearby. A rare combination of space, natural light, extensive amenities and everyday convenience, making this a wonderful place to call home. (id:50787)
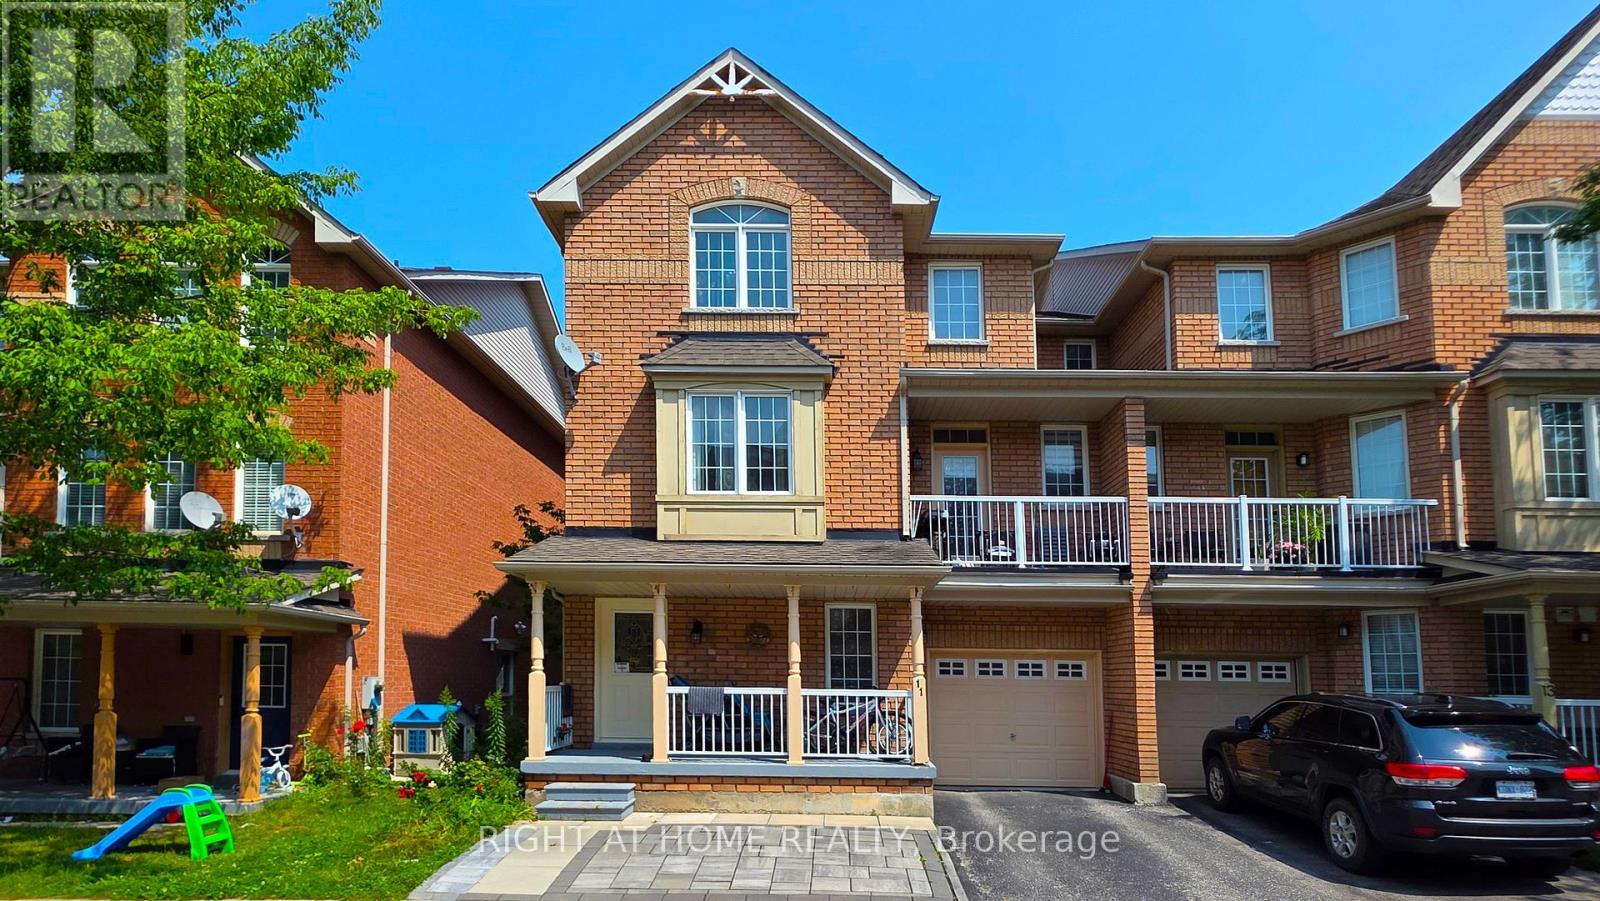
11 Pottle Lane
Ajax, Ontario
Low-Maintenance Corner Townhome in an Excellent Neighbourhood with a High-Rating Elementary School! Enjoy the extra privacy and feel of a semi, without the higher maintenance. This bright and recently upgraded home features 9-foot ceilings, an open-concept layout, an upgraded kitchen, plenty of storage, and a walk-out balcony perfect for BBQs. An excellent choice for first-time buyers, downsizers, or investors, with a low maintenance fee and convenient access to the GO Station, transit, hospital, shopping, Highways 401 & 412, Waterfront Trail, parks, and the casino. Open to offers. (id:50787)
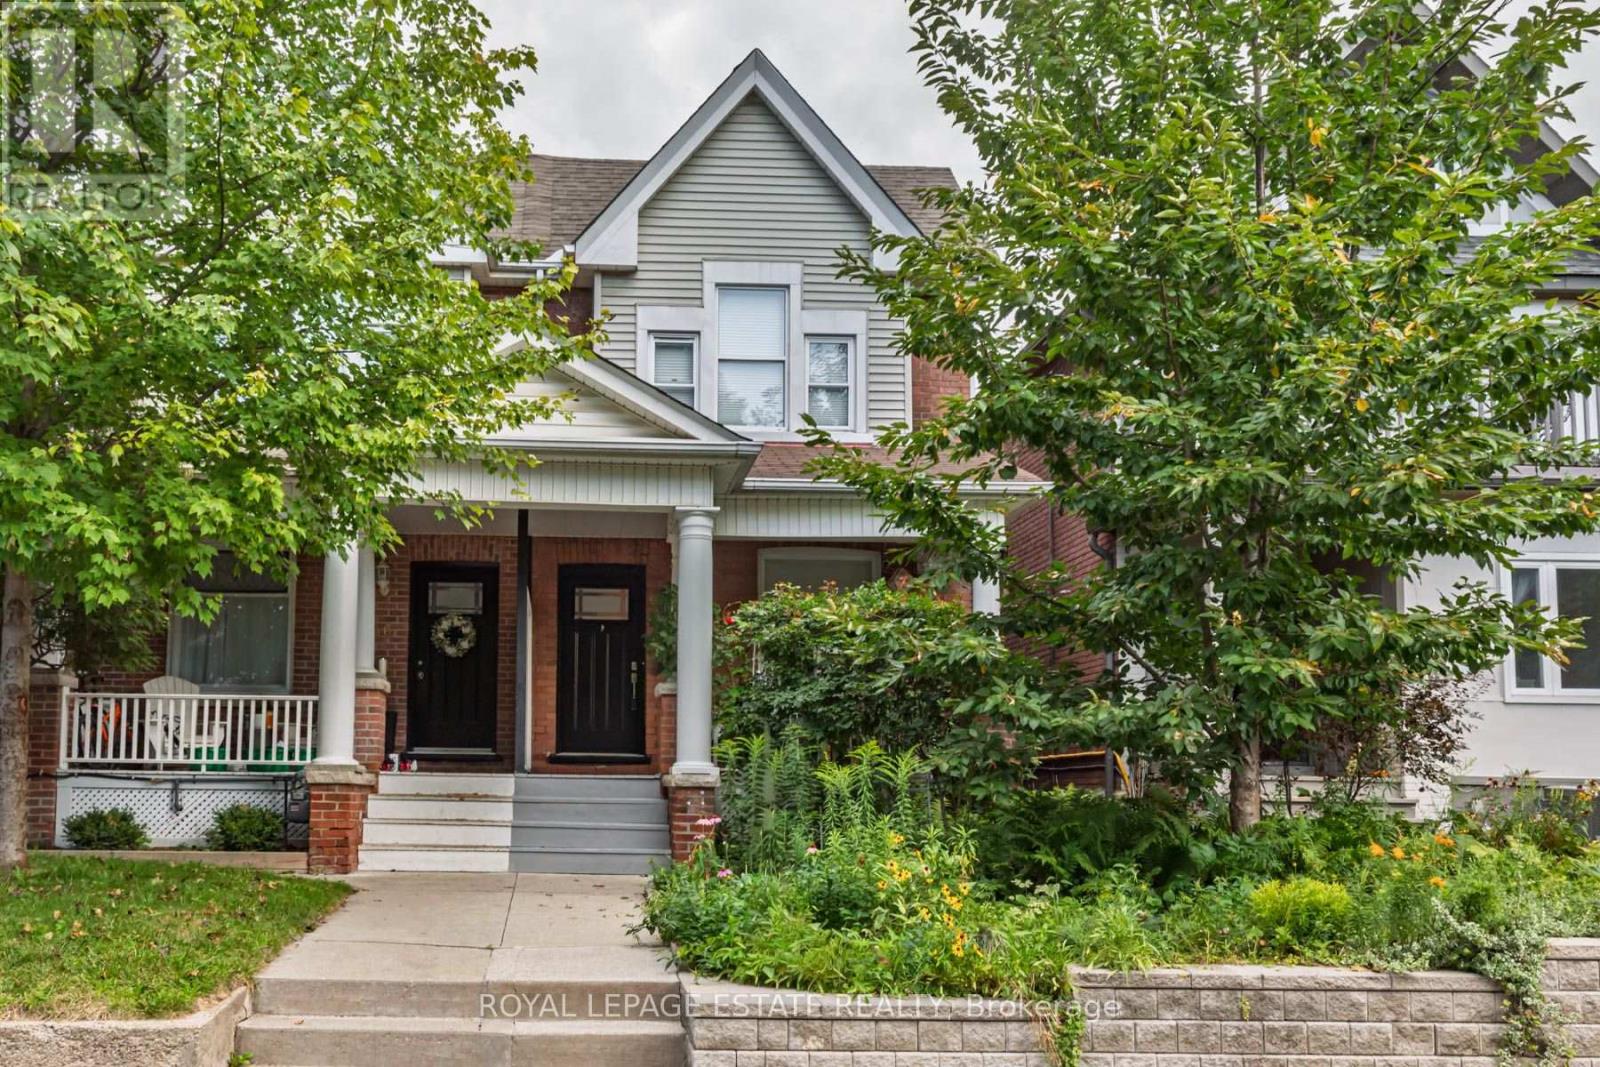
48 Bloomfield Avenue
Toronto, Ontario
Cozy Fall property in the Heart of the East End! If you know, you know about this vibrant, family-friendly pocket where community spirit meets urban convenience. Steps from legendary local hotspots like Left Field Brewery, Maha's Restaurant, Pilot Coffee Roasters, and the incredible amenities at Greenwood Park (covered rink, pool, and weekly Farmers' Market!), this home offers an unmatched lifestyle.Professionally renovated and impressively wide, this 3-bedroom semi-detached beauty features a sun-drenched, open-concept main floor complete with rich hardwood flooring and a rare, ultra-convenient ground-floor powder room. The chef-inspired kitchen seamlessly flows out to your private backyard oasis-boasting a premium, durable Ipe wood deck, custom patio, and a cozy gas firepit designed for effortless outdoor entertaining.Need extra space? The fully finished basement serves as the perfect guest retreat or nanny suite, offering a spacious spare bedroom and a pristine full bathroom. With 3 modern baths in total and turnkey finishes throughout, this exceptional property is completely ready for the next family to move in, unpack, and enjoy. Don't miss your chance to plant roots in one of the city's most coveted neighbourhoods! (id:50787)
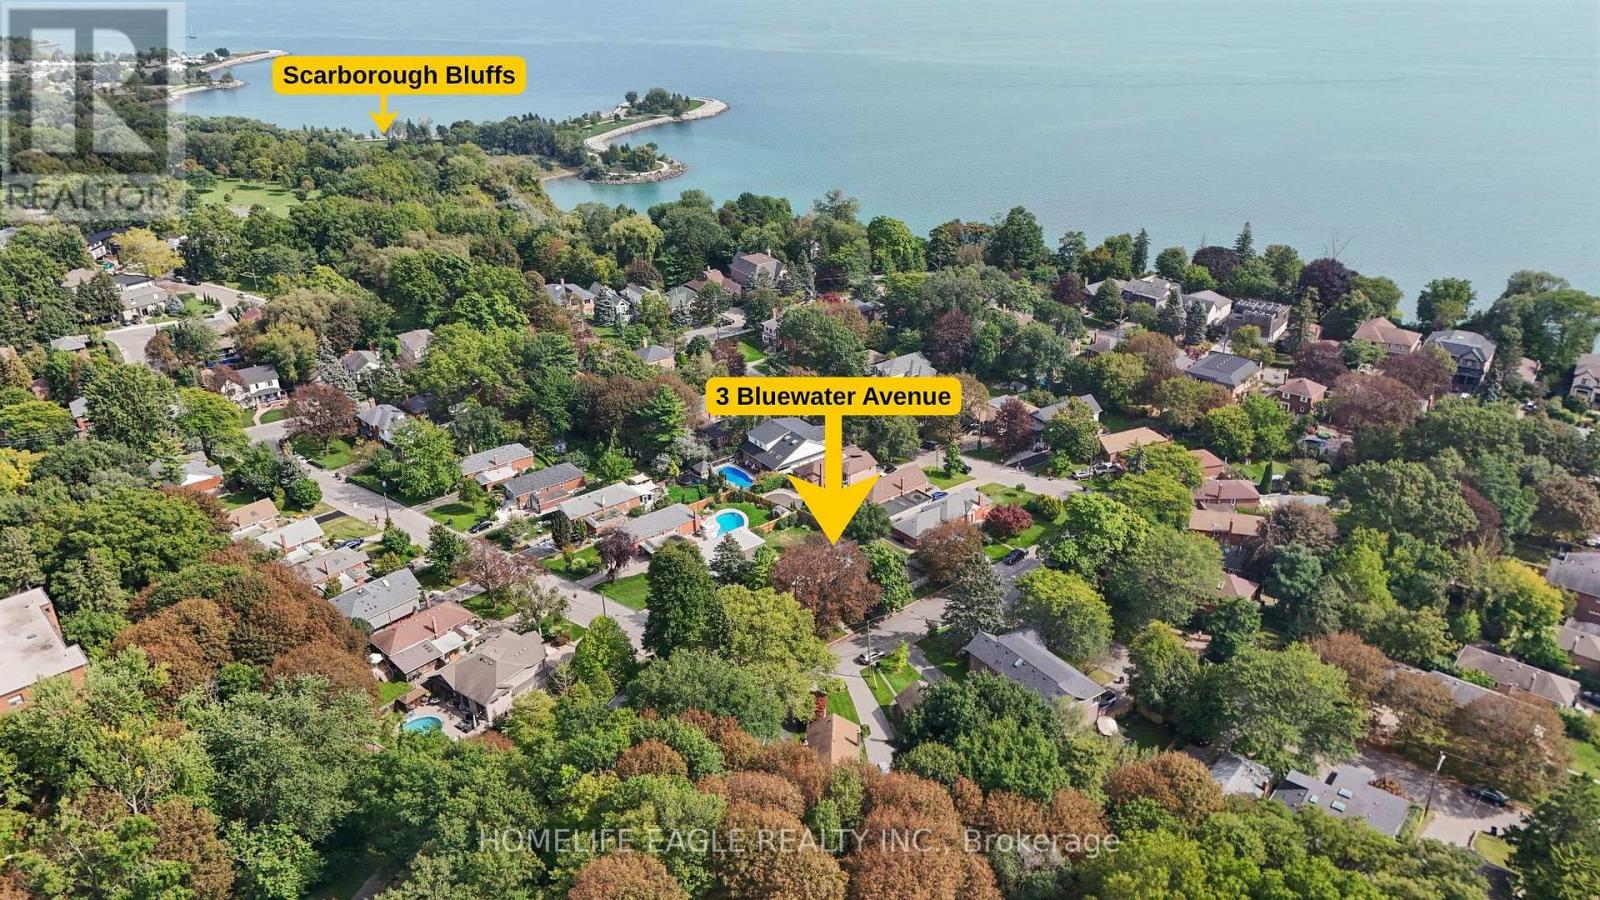
3 Bluewater Avenue
Toronto, Ontario
The Perfect 3+2 Bedroom & 4 Full Bathroom *All Brick Detached Bungalow* Situated On A Premium 54 X 122 Ft Corner Lot* South Of Kingston Rd* Surrounded By Nature & Custom Built Homes* Enjoy Approximately 1,900 Sq Ft Of Total Living Space Including The Finished Basement* Exceptional Outdoor Space Featuring A Fully Fenced* Private Backyard* Mature Trees* Landscaped Gardens & A South-Facing In-Ground Pool W/ Concrete Surround* Endless Possibilities For Outdoor Entertaining, A Pool House, Outdoor Kitchen Or Potential Garden Suite* No Sidewalk* Parking For 3 Vehicles Including A Built-In Garage W/ Additional Storage* Brand New Two-Tone Kitchen W/ Custom Cabinetry* Floor-To-Ceiling Pantry Walls* Porcelain Tile Flooring* Matte Black Subway-Style Backsplash* Undermount Sink* New Stainless Steel Kitchen Appliances* Bright Living & Dining Area W/ Large Window* Crown Moulding* Pot Lights & Feature Fireplace Wall* Spacious Bedrooms W/ Smooth Ceilings* LED Lighting* Generous Closets & Contemporary Black Hardware* Multiple Full Bathrooms Featuring Floor-To-Ceiling Tiling* Glass-Enclosed Showers* Shampoo Niches & Modern Vanities* Finished Basement W/ Separate Entrance, 2 Bedrooms* 2 Full Bathrooms* Kitchenette/Laundry Area & Flexible Storage Space* Concrete Walkway To Separate Entrance W/ Tree-Lined Privacy * Fully Fenced Backyard W/ Armour-Stone Retaining Wall* Prime Cliffside Location Within Walking Distance To Cliffside Ravine Park & Trails* Minutes To The Scarborough Bluffs, Shops & Restaurants Along Kingston Road, Transit & Convenient Access To Downtown Toronto* Must See! Don't Miss* (id:50787)
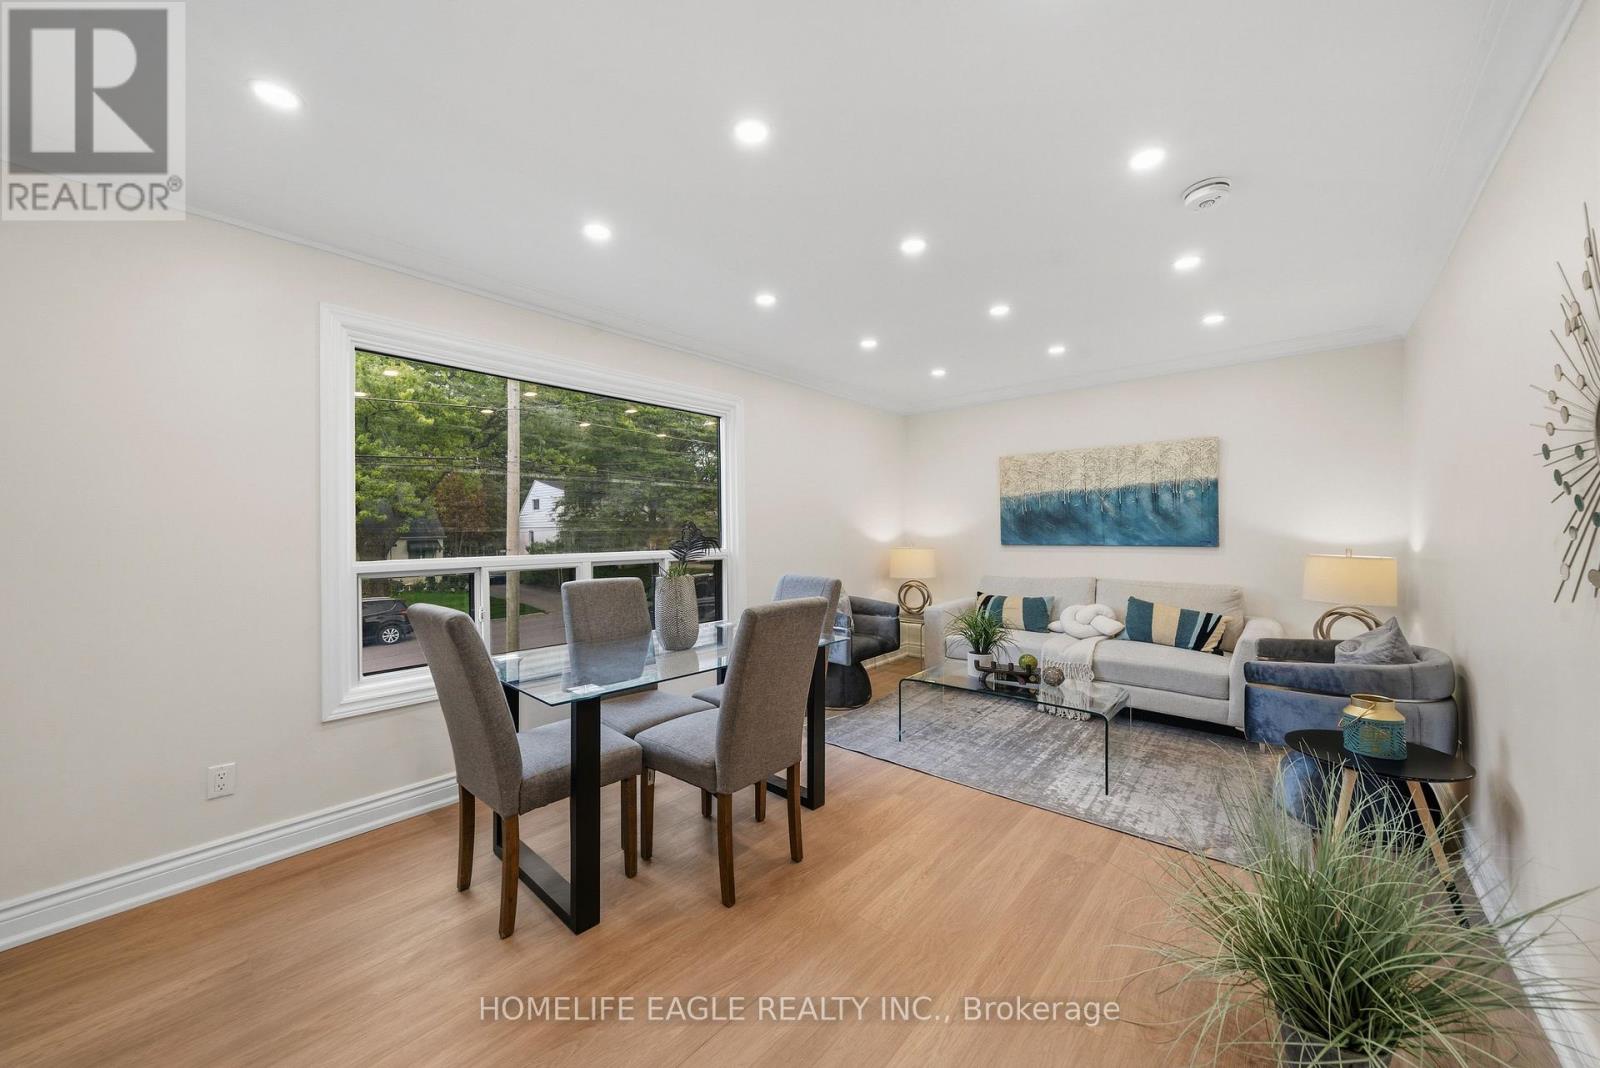
82 Scarborough Heights Boulevard
Toronto, Ontario
The Perfect 3+1 Bedroom & 2 Bathroom Detached* South Of Kingston Road & Surrounded By Multi-Million-Dollar Homes* Premium 55 X 138 Ft Deep Lot W/ Ultimate Privacy & No Neighbors Behind* Move In Ready Home* Where You Can Live Or Rent* Eventually Build Your Dream Home* Building Permit Issued For A Brand-New 3,004 Sqft Above-Grade Detached Home W/ 2-Car Garage* Enjoy Approximately 2,000 Sqft Of Living W/ Rare Main Floor Primary Bedroom* Ideal For Multi-Generational Living* Massive Living & Dining Areas Perfect For Entertaining* Large Sun Filled Window Overlooking Front Yard* Brand New Main Floor Kitchen W/ Tall White Cabinetry* Quartz Counters* Modern Backsplash* Undermount Sink Overlooking The Backyard & All-New Appliances* New Vinyl Flooring Throughout Key Living Areas* Smooth Ceilings Throughout * Crown Molding* Modern LED Pot Lights* Upgraded 4PC Bathroom On 2nd* All Spacious Bedrooms W/ Closet Space* Finished Basement W/ Separate Entrance* Large Sun-Filled Windows* Brand-New Kitchen Cabinets* Double Sink* Extendable Faucet & New Appliances* Excellent In-Law Suite Or Income Potential* Modern Black Windows * Beautifully Landscaped Backyard W/ Interlocked Seating Area Leading To Separate Basement Entrance* Large Garden Shed* New Eavestroughs* Newly Sealed Private Driveway W/ Ample Parking* An Exceptional Move-In Ready Home* Premium Lot & Permit-Ready Development Opportunity In One Of Scarborough's Most Desirable Neighborhoods* Must See! Don't Miss* (id:50787)
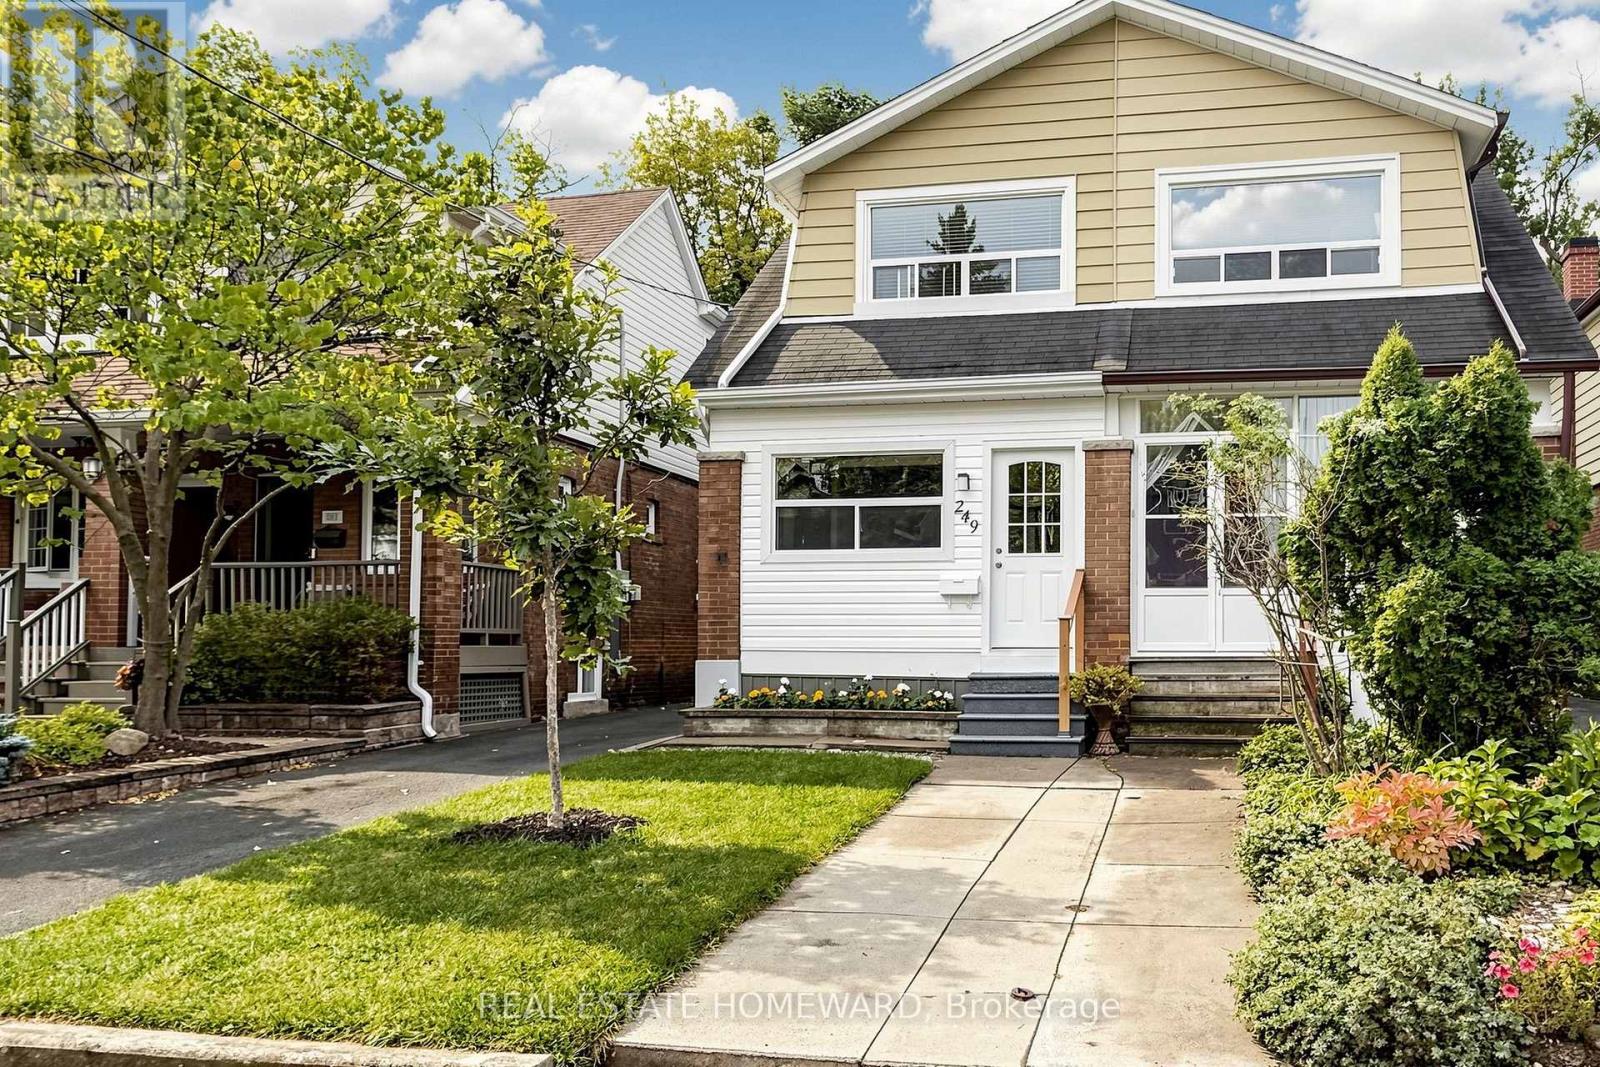
249 Queensdale Avenue
Toronto, Ontario
Classic Danforth Living! A Solid 3 Bed 2 Bath Semi Detached on Queensdale, nestled in a Family Friendly School District. Step inside through the Enclosed Veranda, into the Main floor Living Room and Dining Room, through to the Eat In Kitchen. The highly functional Mud Room, at the back of the House, is the ultimate drop zone for coats and boots, with 2 Closets! The Wide Mutual Drive offers easy access to the backyard where you can effortlessly park a large SUV. The Back Deck off the Mud Room, is made for Summer BBQ's and Entertaining! And Garden Shed can hold all your Lawn Equipment. Best of all, you are just an easy walk to the Danforth and Coxwell Subway for an easy commute to downtown. The Lower Level has been Waterproofed along the Mutual Drive Wall, giving you peace of mind. The partially finished basement, is waiting for your personal touch! Think of a plush media room, or a Kids Play Room with a 2 piece powder room already in place. The Laundry room, is spacious plus a Storage Room/Cantina offers space for storage or preserves. Situated in a sought after School District for both Public and Catholic Schools, Michael Garron Hospital & Everyday Amenities. The Furnace is new Oct. (2025) The AC (2021) and Hot Water Tank (2021) Rentals are with Enercare as a worry free fully covered benefit. Ceiling Light Fan in Primary Bedroom is AS IS. After 35 Years of Ownership, 249 Queensdale is Now Ready for You! (id:50787)
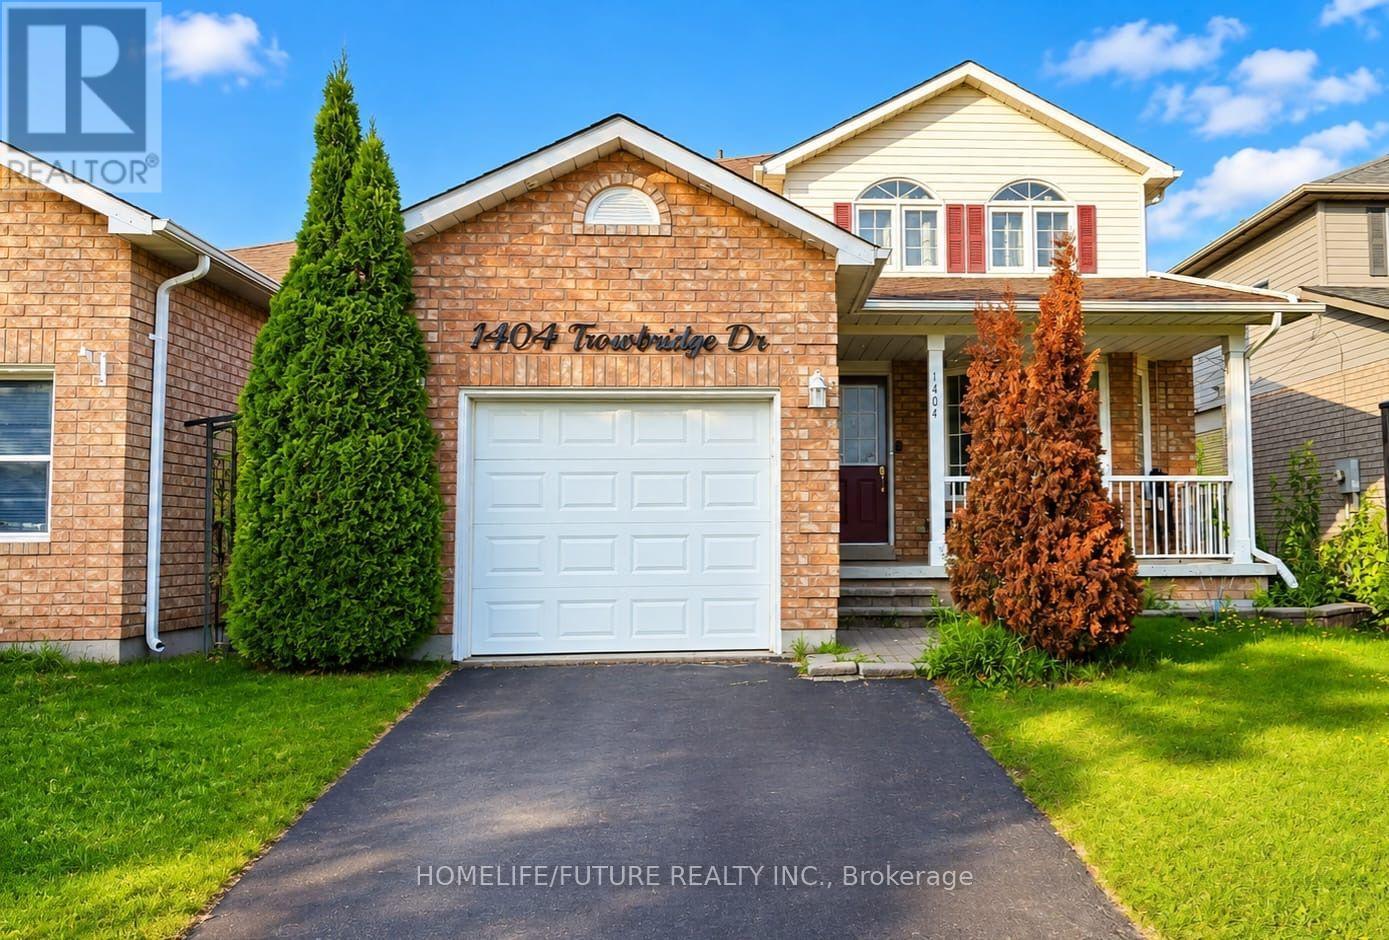
1404 Trowbridge Drive
Oshawa, Ontario
Welcome To This Beautifully Maintained 3+1 Bedroom Home, Perfectly Situated On A Premium Lot Backing Onto Tranquil Green Space. Thoughtfully Upgraded With Stylish Pot Lights Throughout The Interior And Exterior, This Home Also Features A Professionally Finished Basement, Providing Additional Living Space For Family And Entertaining.The Main Level Offers An Ideal Layout With A Formal Living Room, Elegant Dining Room, And A Warm, Inviting Family Room Highlighted By A Cozy Fireplace.The Spacious Eat-In Kitchen Is Designed To Impress, Featuring Crisp White Cabinetry, Stainless Steel Appliances, Quartz Countertops, A Designer Backsplash, And A Walkout Through A Garden Door To The Patio-Creating The Perfect Setting For Seamless Indoor-Outdoor Living And Entertaining.Upstairs, The Spacious Primary Suite Includes A Walk-In Closet And A Private 4-Piece Ensuite. Two Additional Generously Sized Bedrooms Offer Ample Closet Space And Abundant Natural Light, Making Them Perfect For Family Members, Guests, Or A Home Office. (id:50787)
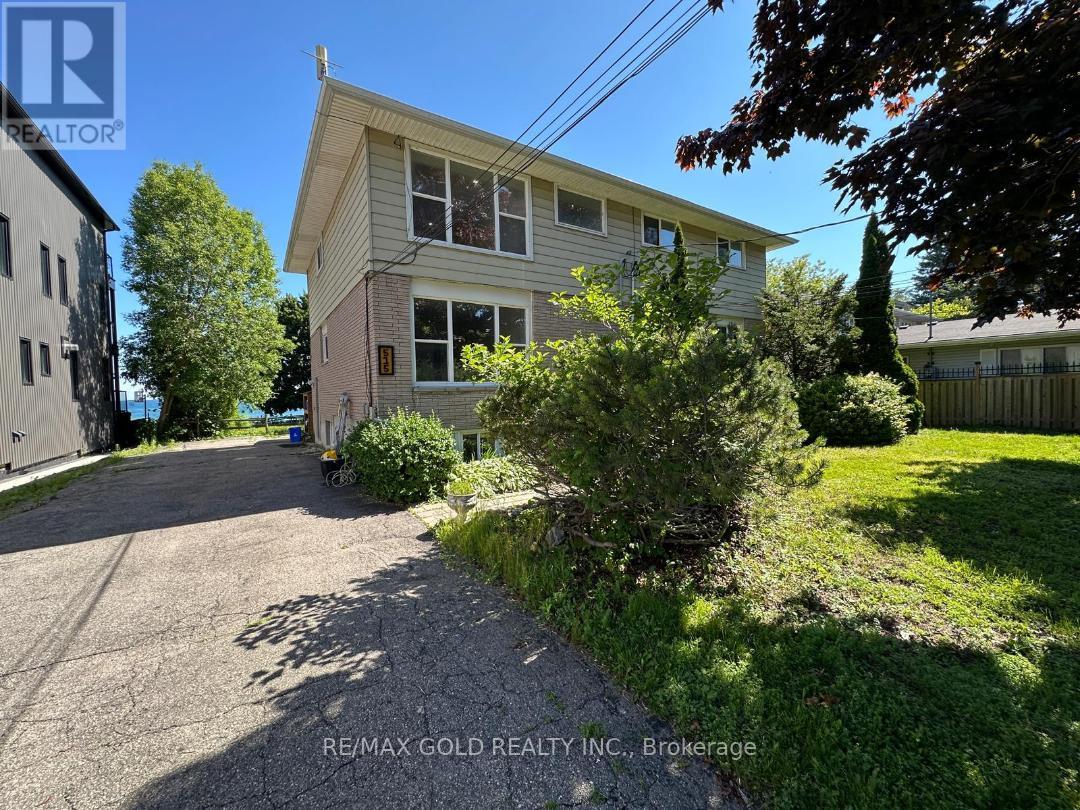
Unit # 1,2 And 3 - 515 Stone Street
Oshawa, Ontario
Total 3 units for rent in This Triplex. 3 Bedrooms with Living Room and Dining Rooms@ 2nd floor - 2nd unit and at 3rd floor the Same Layout 3rd unit , Each Floor ( unit ) is for lease, Each unit has his Own water tank ,Separate utilities and Separate Entrances and Fire exits .Walk to schools, Rec Centre and Lake Ontario's Walking Trail, Tenant to pay utilities; credit bureau, application and proof of income required, Main floor 2 bedroom Plus Living room / dining room - Rent $1800, #### 2nd Floor 3B/R plus living and Dinning room plus washroom rent $2300 AND 3rd Floor 3B/R plus living and Dinning room plus washroom rent $2400 (id:50787)
49 - 100 Bridletowne Circle
Toronto, Ontario
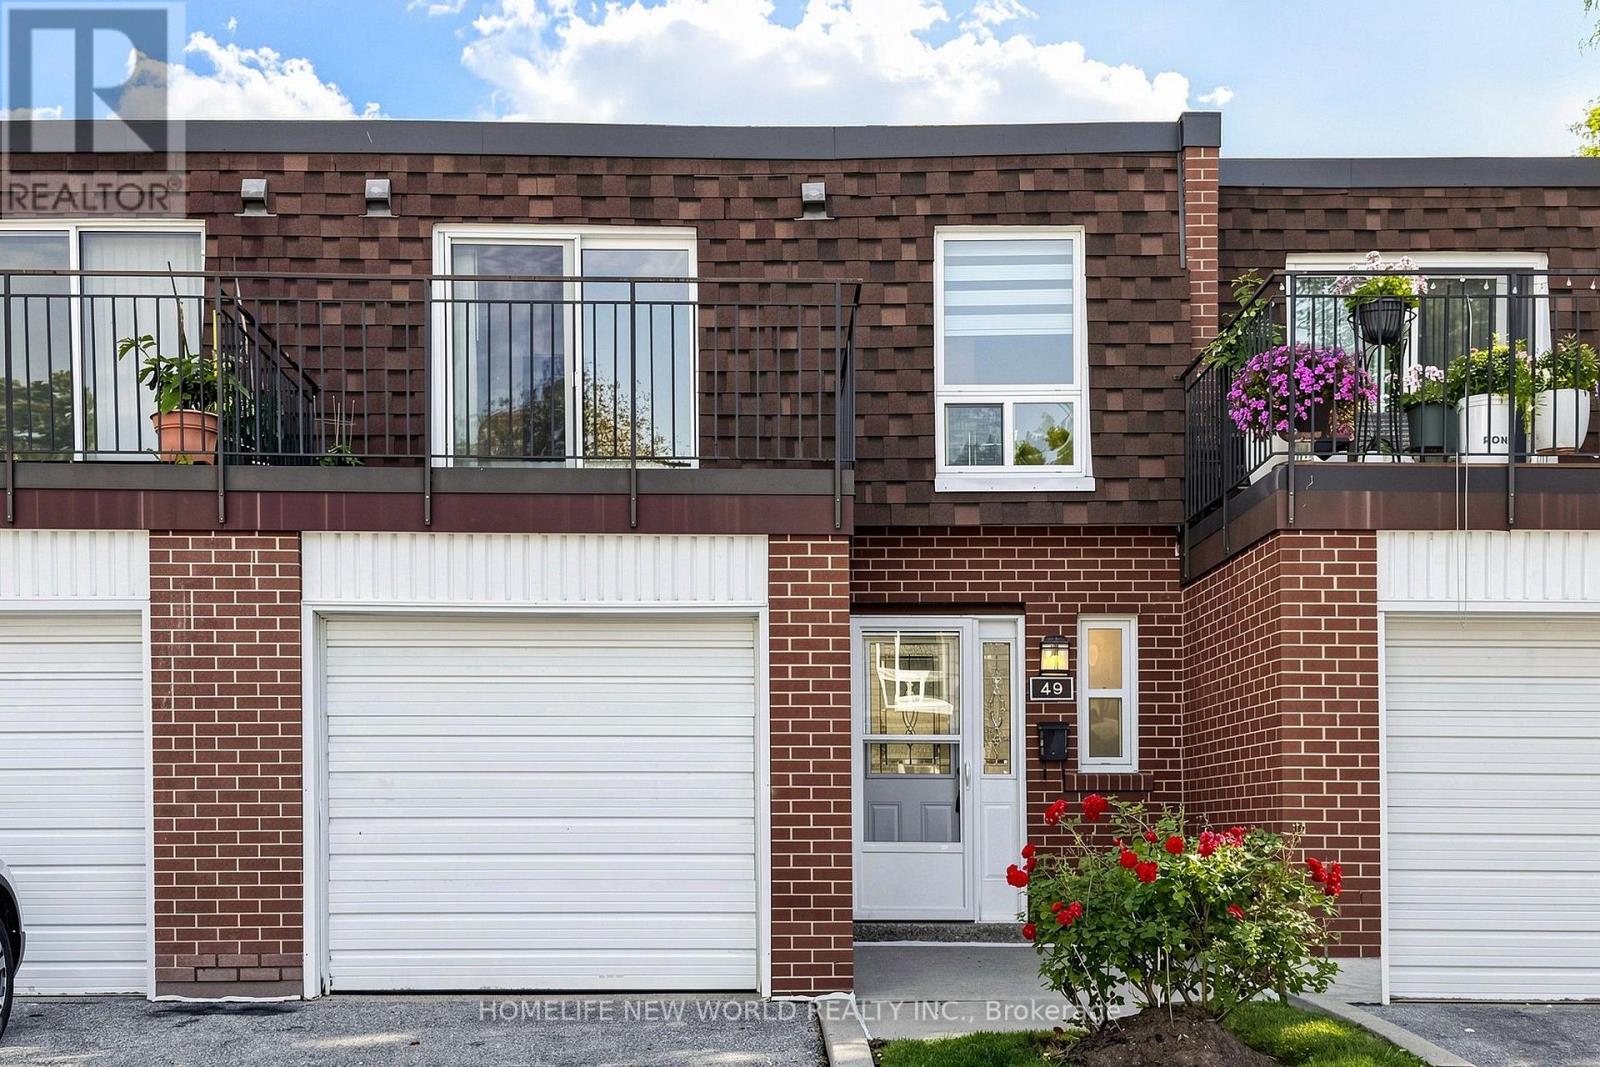
Fantastic Opportunity To Own Your Dream Home Nestled On A Quiet Street In The Heart Of L'Amoreaux! This Exceptional, Newly Upgraded 2-Storey, 3-Bedroom Townhome Combines Unbeatable Urban Convenience With Comfortable Living Spaces! Proudly Well-Maintained By The Same Owner For 17 Years, This Turnkey Gem Features Premium Top-To-Bottom Upgrades, Including A Freshly Painted Interior, Beautiful Engineered Hardwood Flooring, Smooth Ceilings, Modern Pot Lights, And Updated Light Fixtures Throughout (2026). The Main Level Boasts A Modernized Gourmet Kitchen With Premium Quartz Countertops, Refinished Cabinetry, And High-End Whirlpool Appliances (2025), Alongside A Large Open-Concept Living And Dining Area With A Big Window That Walks Out To A Beautifully Landscaped, Private Backyard Oasis Overlooking Peaceful Greenery. Upstairs, Three Spacious Bedrooms Offer Large Closets And Large Windows. Upgraded Vanities In All Bathrooms. The Primary Bedroom Boasts A Huge Walk-In Closet And Its Own Private Balcony-The Perfect Spot For Relaxation. While The Fully Finished Basement Provides A Spacious Recreation Space Complete With Durable Vinyl Flooring And Staircase (2025). Walking Distance To Schools, Bridlewood Mall, Library And Public Transit, Hospital, Banks, Restaurants! Easy Driving Access To Highways 404, 401, And The DVP. Schedule A Showing And Don't Miss This Opportunity To Make This Stunning Unit Your New Home! (id:50787)
606 - 45 Silver Spring Boulevard
Toronto, Ontario
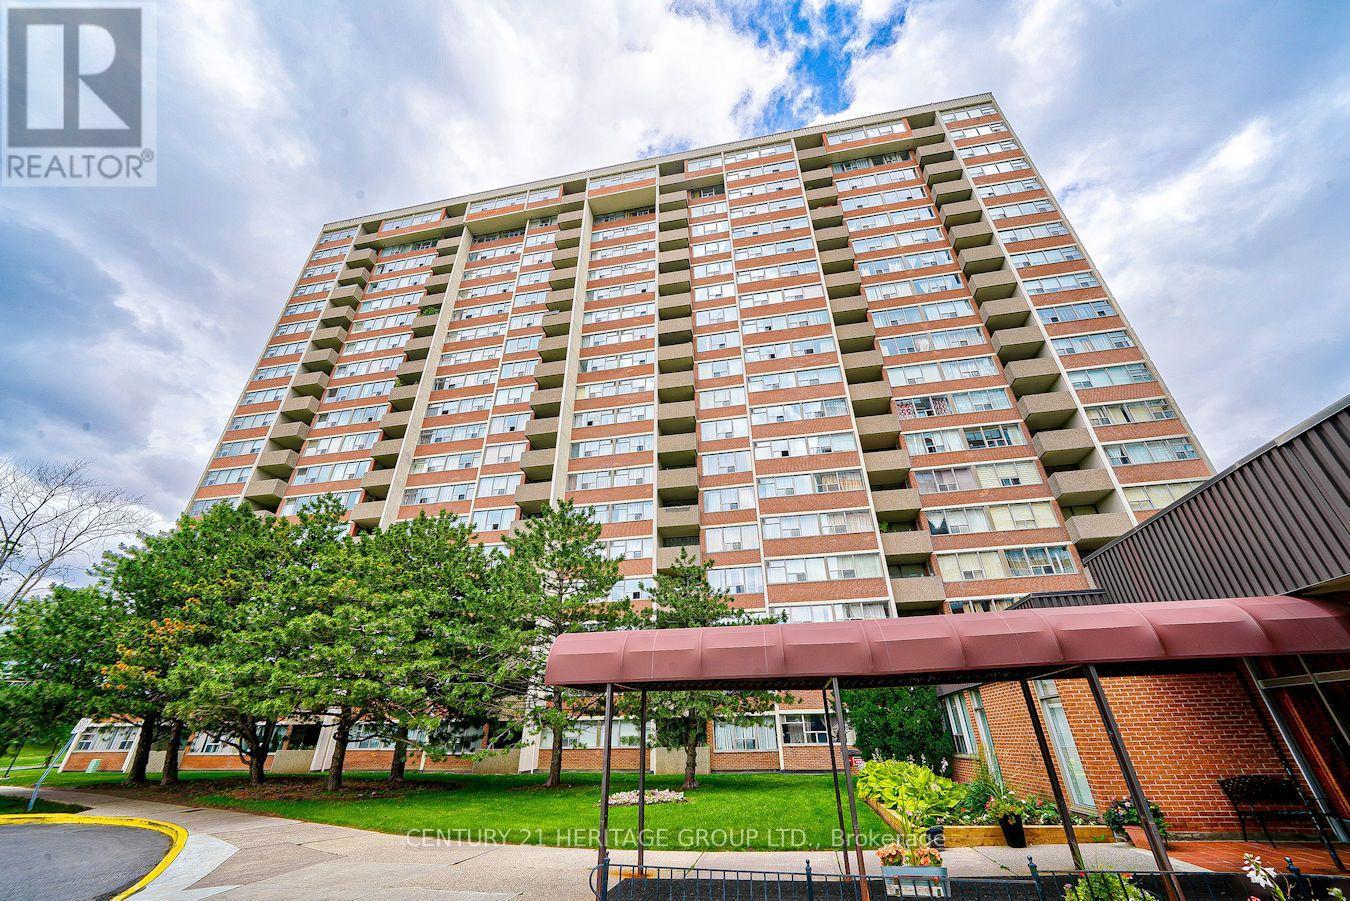
Spacious and bright 2-bedroom condo (approximately 950 sq. ft.) with beautiful west-facing sunset views, a private balcony, and ensuite laundry. One underground parking space included. Rent includes utilities except hydro. Enjoy excellent building amenities, including an indoor swimming pool, seasonal outdoor pool, sauna, and fitness room. Conveniently located near public transit, shopping, restaurants, and schools. Available November 1. $2,400/month. (id:50787)
#611 - 3088 Kennedy Road
Toronto, Ontario
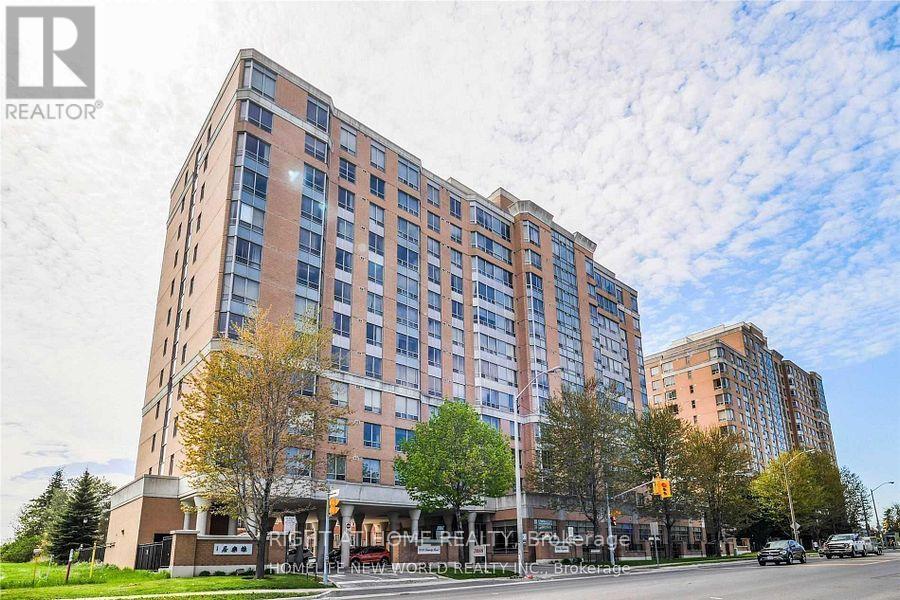
Welcome to Tridel Built Villa Elegance Tailored for Senior+Family Members. Rarely Offered For Senior To Retain a Real Esate Asset & Leave a Legacy for Family. **With Deed- NOT A Life Lease Condo** Split 2 Bedrooms. Thoughful Accessibility Features Including Shower Grab Bar, Toilet Safety Rail & Emergency Call Button. 24 Hours Emergency Response Service, Wellness & Receration Program. Library, Weekly Grocery Transportation, Monthly Blood Pressure Monitoring, Meals On Wheels, Medical Reminder. Many Activities Programs by Yee Hong. Wireless Emergency Call Button In the Unit. TTC at Door. Close to 24 Hours Asian Supermarket, Walking Distance to Restaurant & L'Amoreaux Community Centre. (id:50787)