
140 Auburn Avenue Hamilton, Ontario L8K 3B2

$499,900
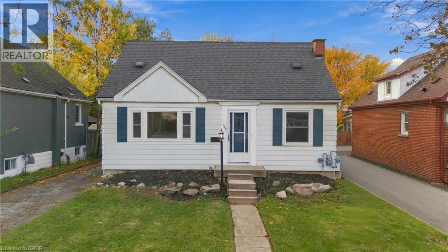
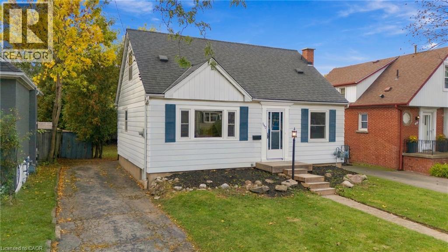
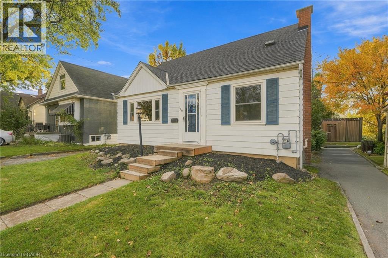
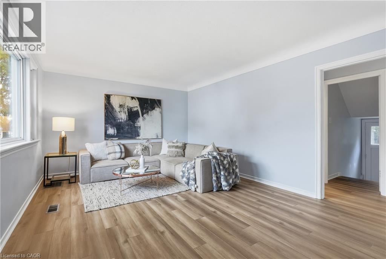
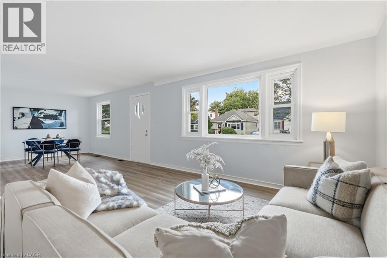
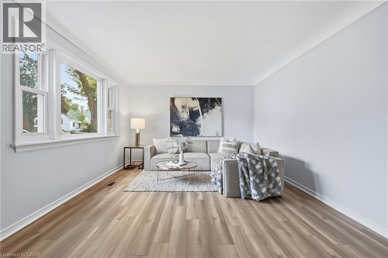
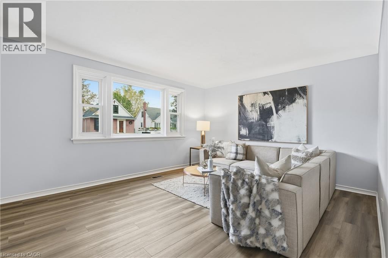
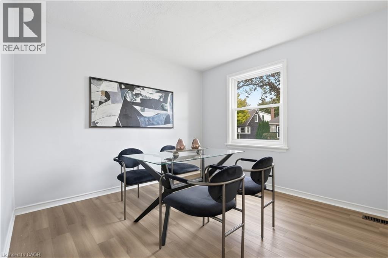
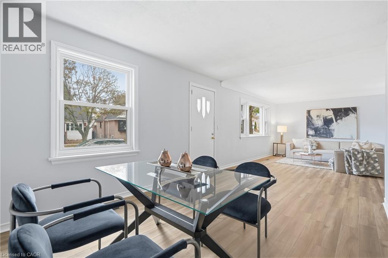
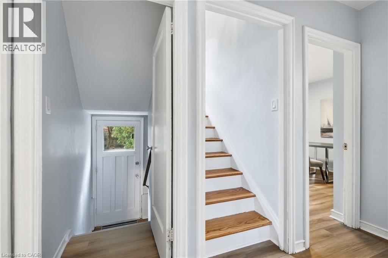
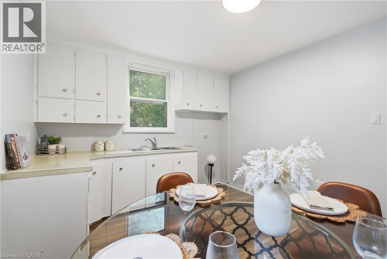
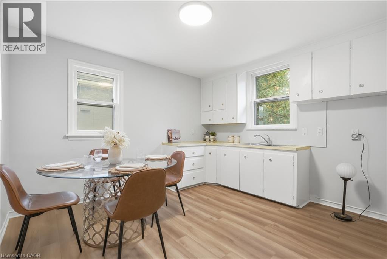
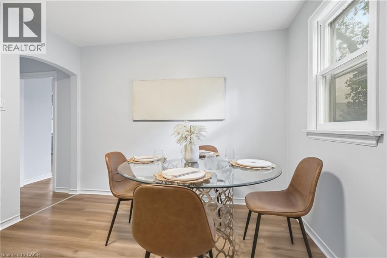
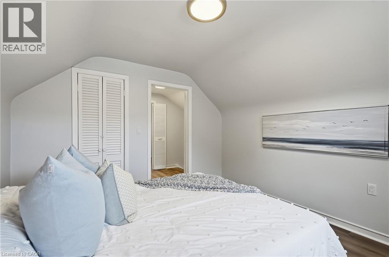
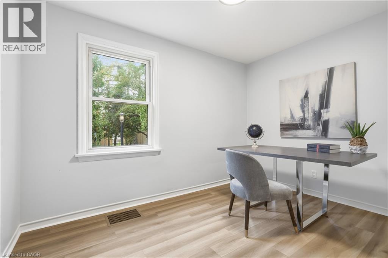
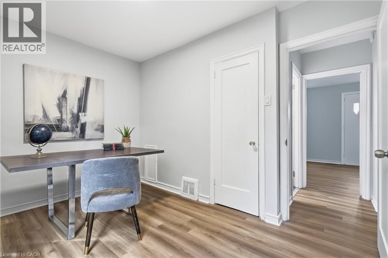
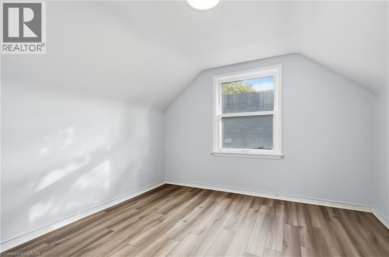
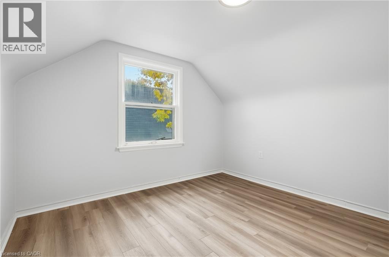
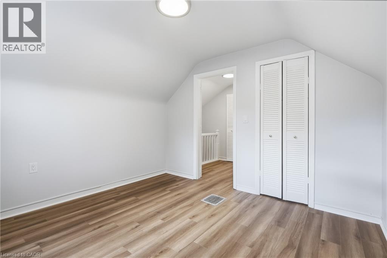
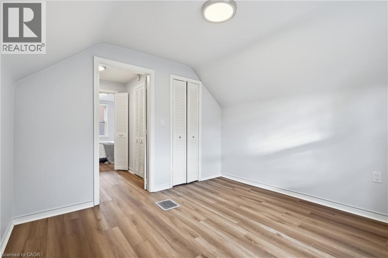
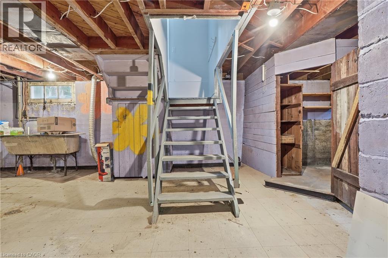
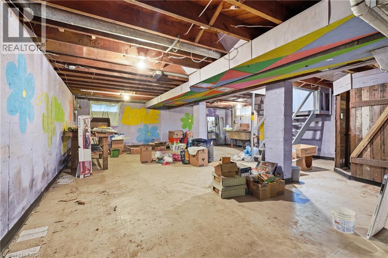
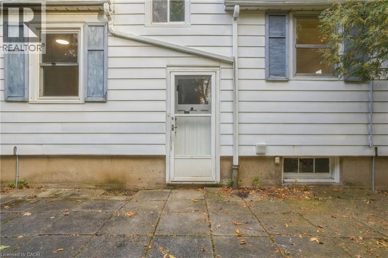
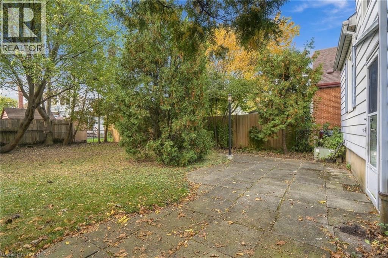
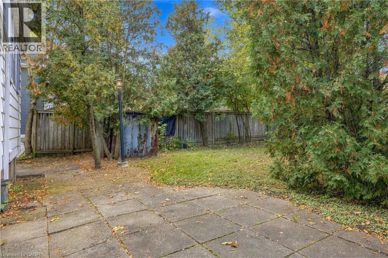
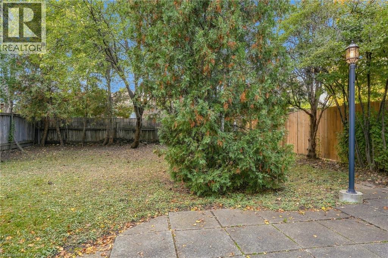
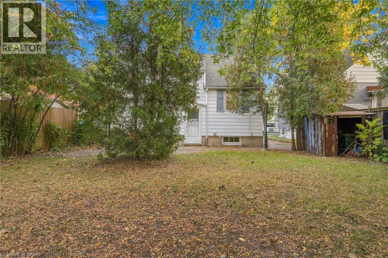
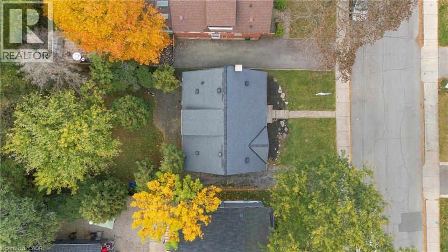
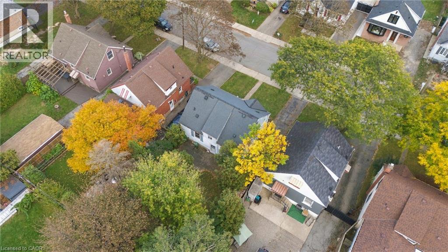
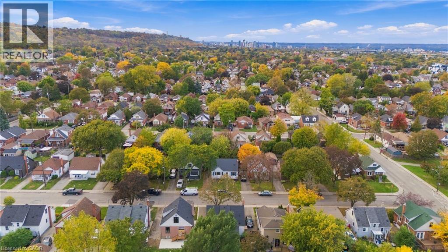
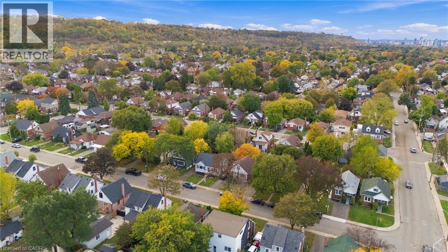
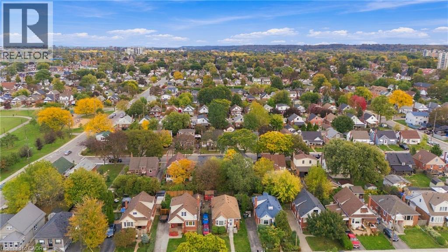
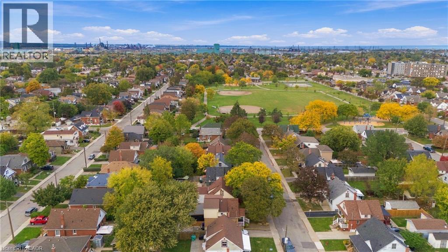
Charming 1½-storey, 3-bedroom home in the sought-after Bartonville neighborhood! Upon entering, you are welcomed by a very spacious living room and dining room, offering plenty of room to entertain and gather with family and friends. This home presents a great opportunity for buyers looking to renovate, personalize, and create a space tailored to their own taste. The main-floor bedroom provides convenient options for one-floor living, while the full basement offers excellent potential to finish and create additional living space, with possible in-law suite potential. Situated on a good-sized lot and ideally located close to parks, schools, trails, public transit, shopping, and everyday amenities. Enjoy easy access to Downtown Hamilton and major commuter routes, including the QEW, 403, Red Hill Parkway, and the LINC. An excellent opportunity to get into an established Hamilton neighborhood and bring your vision to life! (id:50787)
Property Details
| MLS® Number | 40871024 |
| Property Type | Single Family |
| Amenities Near By | Hospital, Public Transit, Schools, Shopping |
| Equipment Type | Water Heater |
| Features | Country Residential |
| Parking Space Total | 3 |
| Rental Equipment Type | Water Heater |
Building
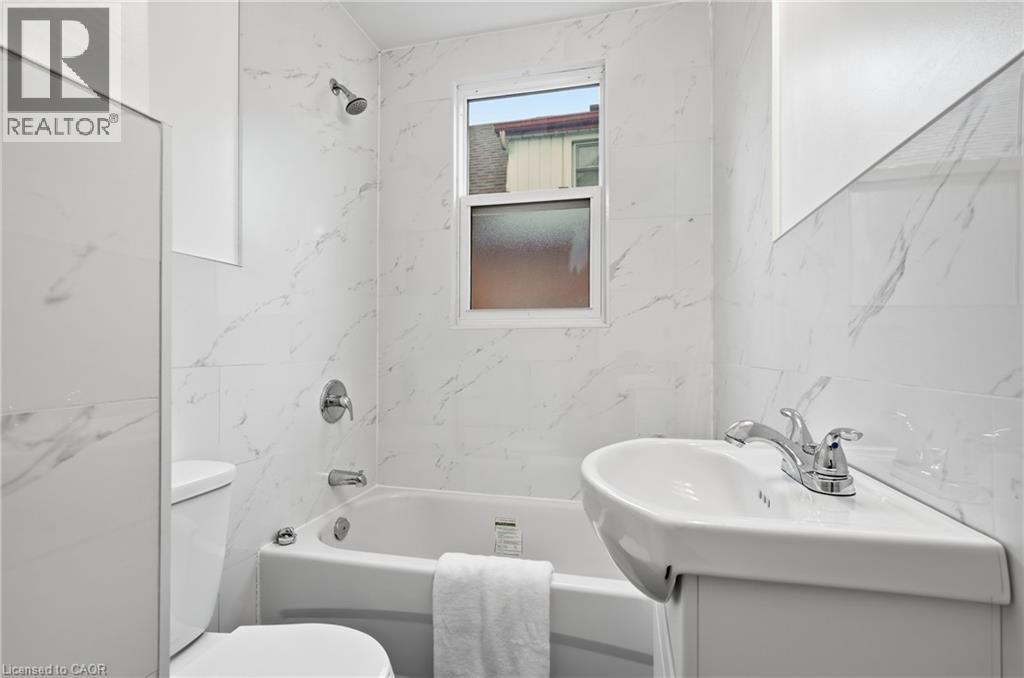
| Bathroom Total | 1 |
| Bedrooms Above Ground | 3 |
| Bedrooms Total | 3 |
| Appliances | Dryer, Stove, Washer |
| Architectural Style | Other |
| Basement Development | Unfinished |
| Basement Type | Full (unfinished) |
| Construction Style Attachment | Detached |
| Cooling Type | Central Air Conditioning |
| Exterior Finish | Vinyl Siding |
| Foundation Type | Block |
| Heating Type | Forced Air |
| Stories Total | 2 |
| Size Interior | 1,189 Sqft |
| Type | House |
| Utility Water | Municipal Water |
Land
| Access Type | Highway Nearby |
| Acreage | No |
| Land Amenities | Hospital, Public Transit, Schools, Shopping |
| Sewer | Municipal Sewage System |
| Size Depth | 95 Ft |
| Size Frontage | 43 Ft |
| Size Total Text | Under 1/2 Acre |
| Zoning Description | C |
Rooms
| Level | Type | Length | Width | Dimensions |
|---|---|---|---|---|
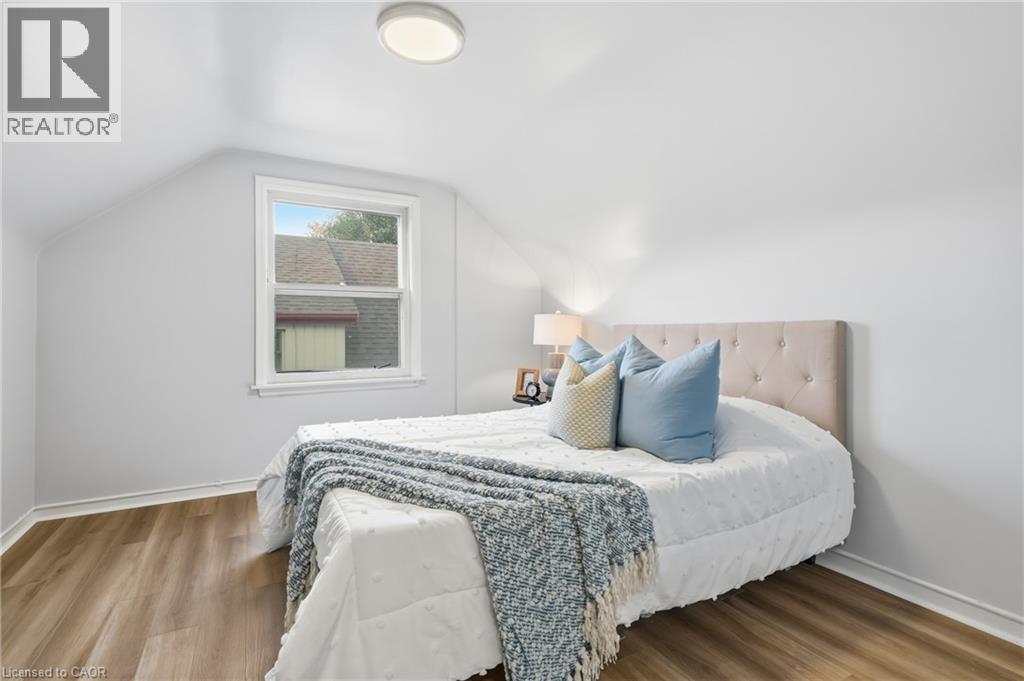
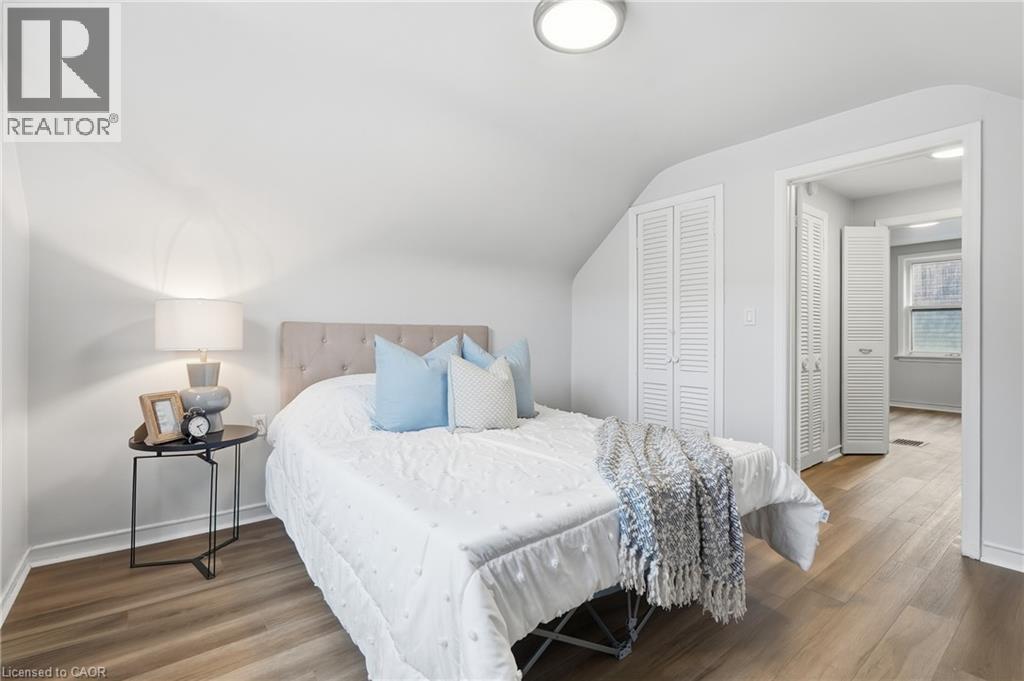
| Second Level | Bedroom | 10'11'' x 10'6'' | ||
| Second Level | Bedroom | 11'6'' x 10'0'' | ||
| Main Level | 4pc Bathroom | Measurements not available | ||
| Main Level | Bedroom | 10'7'' x 8'1'' | ||
| Main Level | Kitchen | 12'0'' x 10'6'' | ||
| Main Level | Living Room | 29'2'' x 12'0'' |
https://www.realtor.ca/real-estate/30405857/140-auburn-avenue-hamilton

The trademarks REALTOR®, REALTORS®, and the REALTOR® logo are controlled by The Canadian Real Estate Association (CREA) and identify real estate professionals who are members of CREA. The trademarks MLS®, Multiple Listing Service® and the associated logos are owned by The Canadian Real Estate Association (CREA) and identify the quality of services provided by real estate professionals who are members of CREA. The trademark DDF® is owned by The Canadian Real Estate Association (CREA) and identifies CREA's Data Distribution Facility (DDF®)
October 15 2026 04:59:51
REALTORS® Association of Hamilton-Burlington
RE/MAX Escarpment Golfi Realty Inc.