
800 Pam Crescent Newmarket, Ontario L3Y 5B6

$799,999
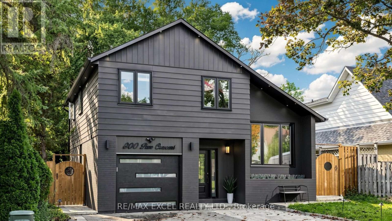
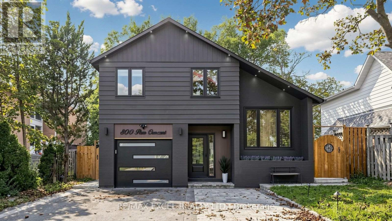
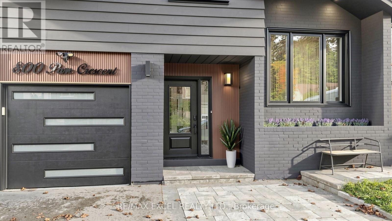
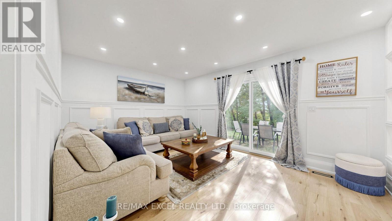
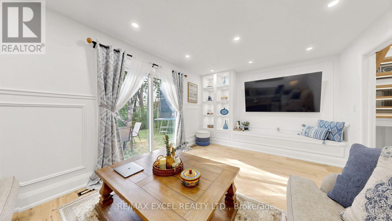
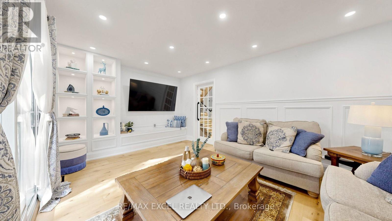
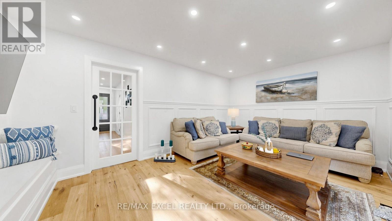
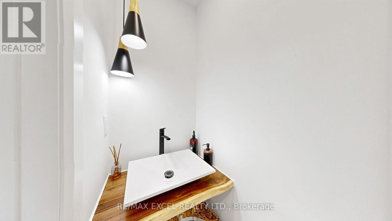
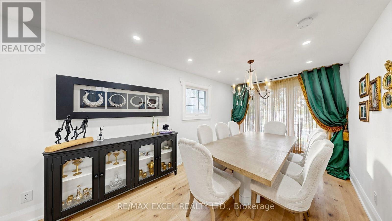
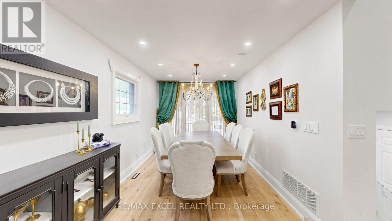
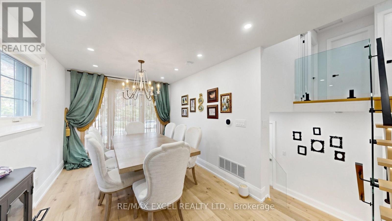
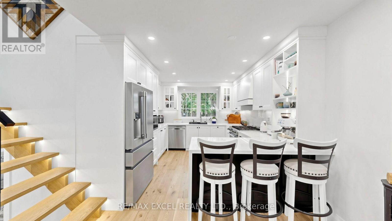
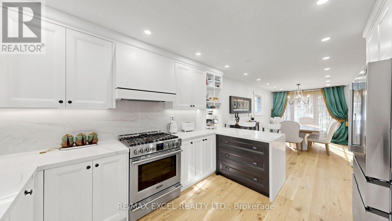
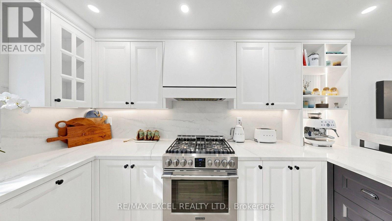
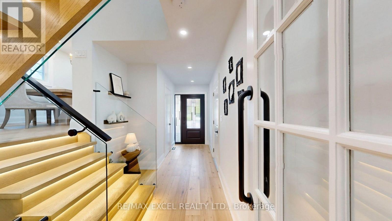
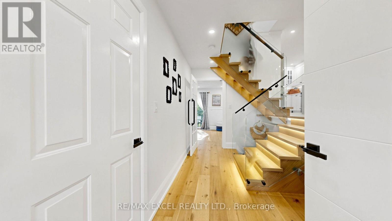
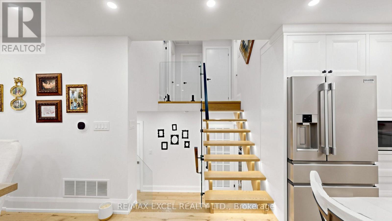
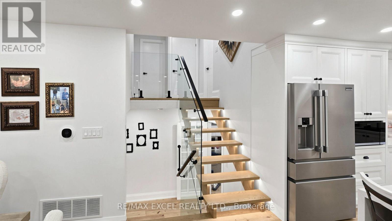
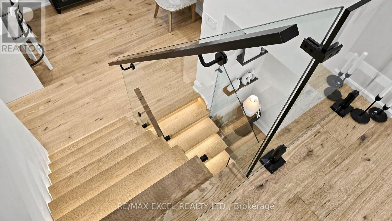
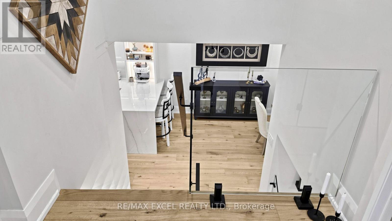
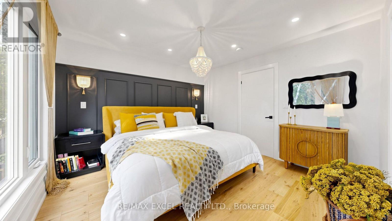
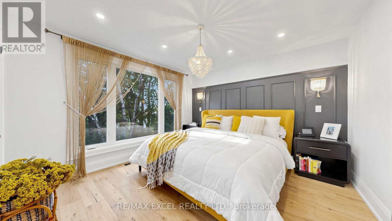
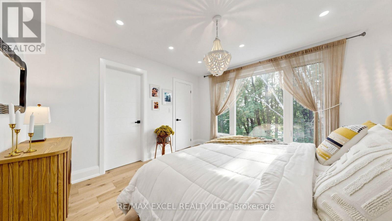
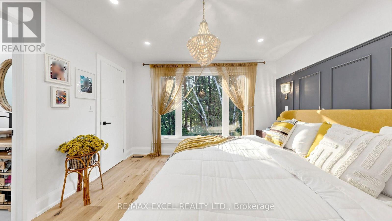
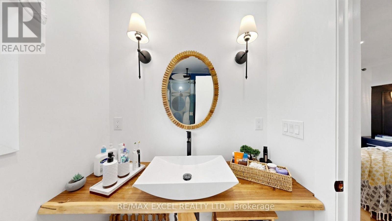
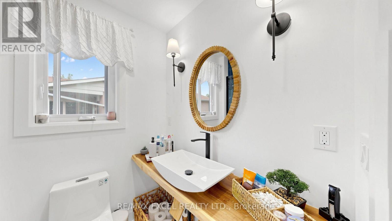
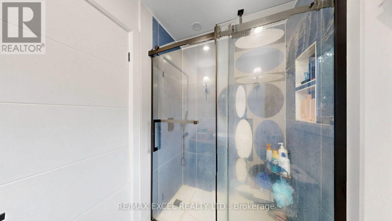
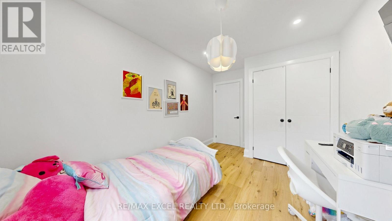
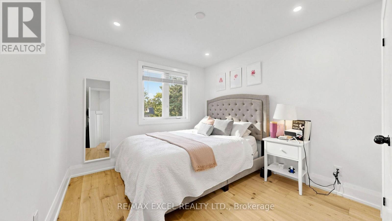
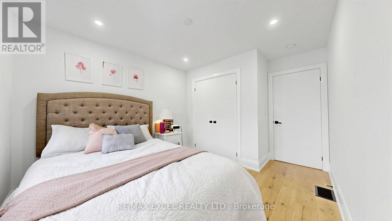
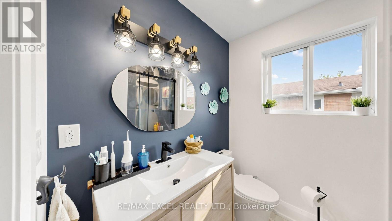
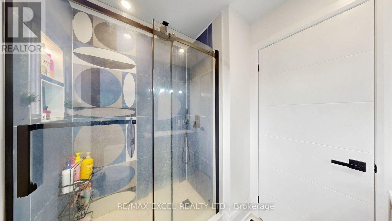
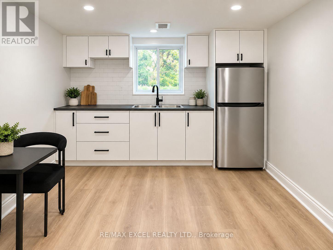
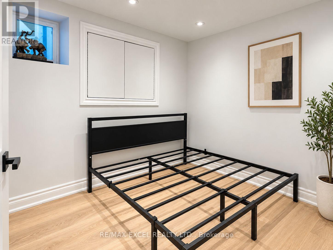
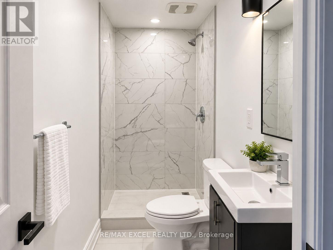
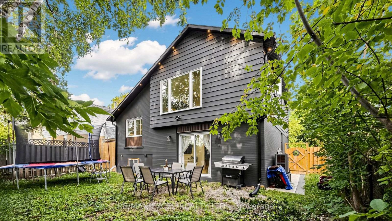
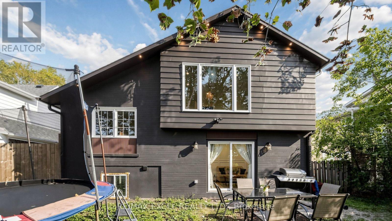
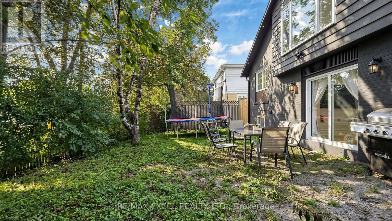
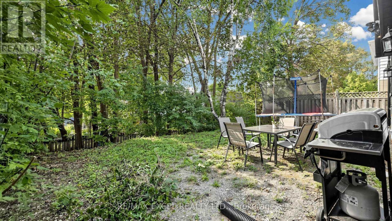
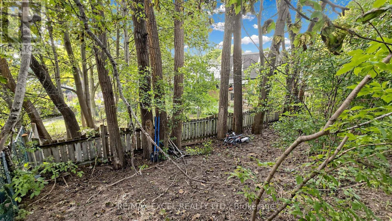
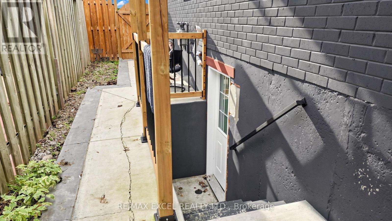
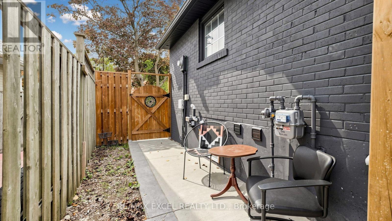
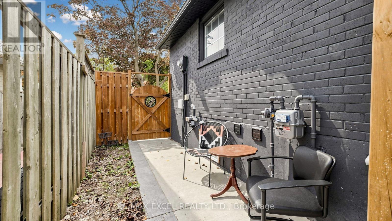
Beautiful Detached 4-Level Sidesplit On A Quiet Crescent In A Family-Friendly Neighbourhood! Offering 3+1 Bedrooms, 4 Washrooms, Approx. 1,500 Sq. Ft. Plus A Finished Basement With Separate Entrance, Additional Bedroom & Rec Room. Features Include A Security Camera System, Smart Front Door Lock, Smart Garage Door Opener, Smart Thermostat, Sensor Exterior Lighting, Tankless Water Heater, Heat Pump, New Furnace & Updated Electrical Wiring. Steps To Schools, Transit, Shopping, Restaurants & Davis Dr Amenities, And Approx. 4 Km To The GO Station. (id:50787)
Property Details
| MLS® Number | N13761170 |
| Property Type | Single Family |
| Community Name | Huron Heights-Leslie Valley |
| Parking Space Total | 4 |
Building
| Bathroom Total | 4 |
| Bedrooms Above Ground | 3 |
| Bedrooms Below Ground | 1 |
| Bedrooms Total | 4 |
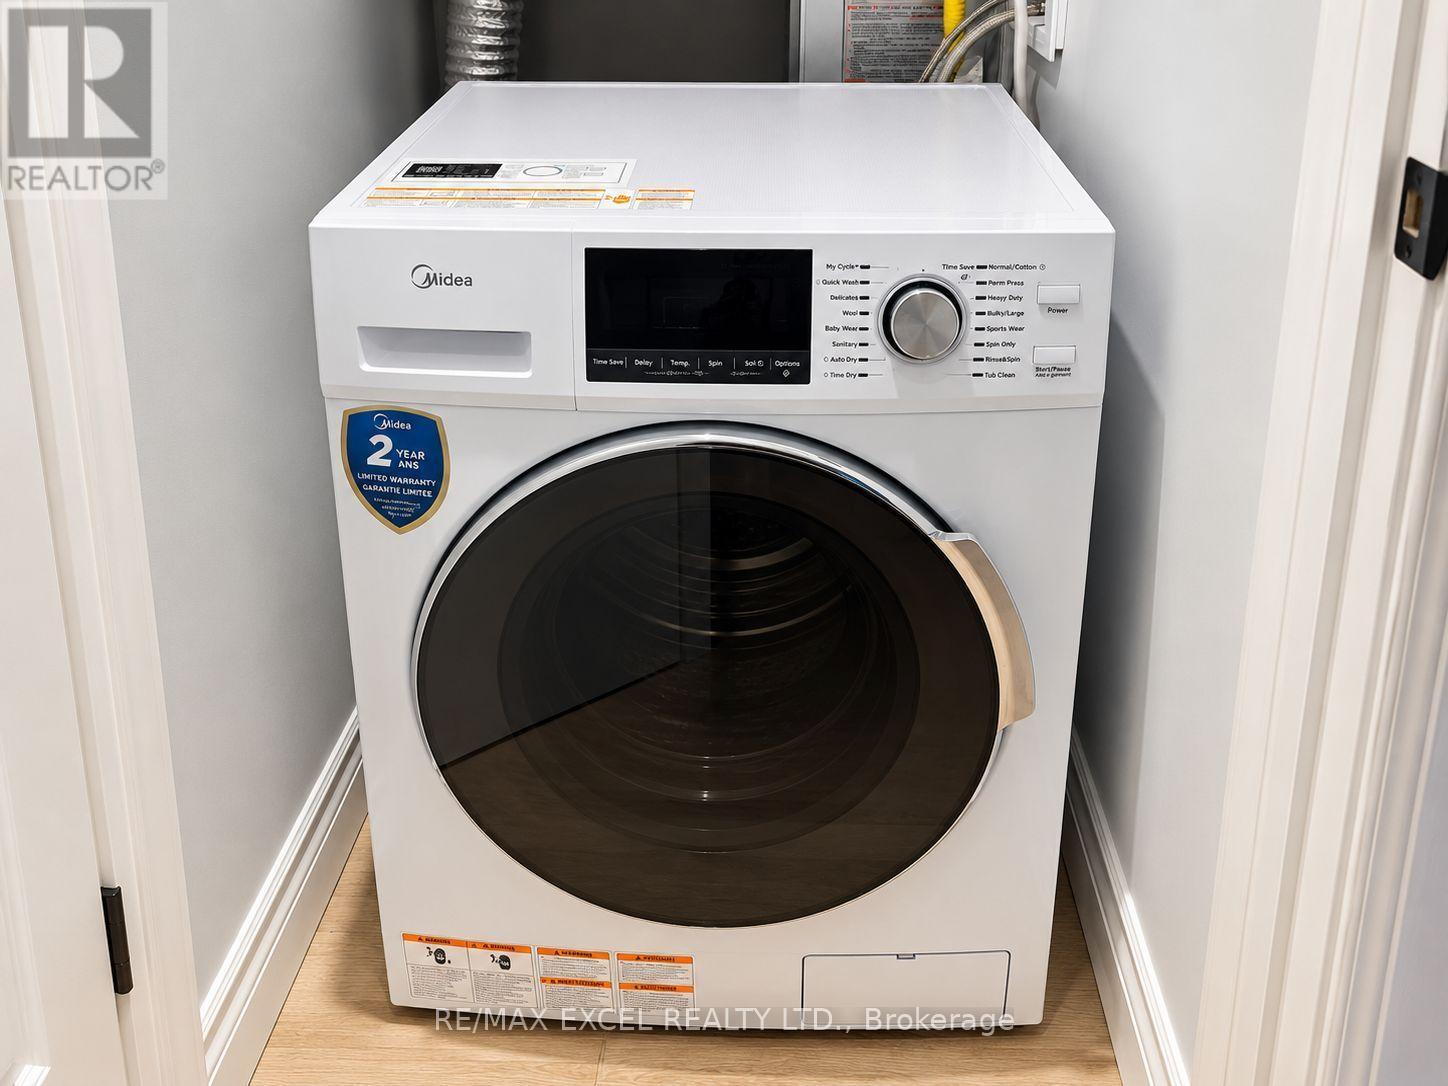
| Appliances | Garage Door Opener Remote(s), Water Heater - Tankless |
| Basement Development | Finished |
| Basement Features | Separate Entrance |
| Basement Type | N/a, N/a (finished) |
| Construction Style Attachment | Detached |
| Construction Style Split Level | Sidesplit |
| Cooling Type | Central Air Conditioning |
| Exterior Finish | Aluminum Siding, Brick |
| Foundation Type | Brick, Concrete |
| Half Bath Total | 1 |
| Heating Fuel | Natural Gas |
| Heating Type | Forced Air |
| Size Interior | 1,100 - 1,500 Sqft |
| Type | House |
| Utility Water | Municipal Water |
Parking
| Garage |
Land
| Acreage | No |
| Sewer | Sanitary Sewer |
| Size Depth | 101 Ft ,1 In |
| Size Frontage | 45 Ft ,4 In |
| Size Irregular | 45.4 X 101.1 Ft |
| Size Total Text | 45.4 X 101.1 Ft |
Rooms
| Level | Type | Length | Width | Dimensions |
|---|---|---|---|---|
| Second Level | Primary Bedroom | 3.66 m | 3.66 m | 3.66 m x 3.66 m |
| Second Level | Bedroom | 2.74 m | 3.96 m | 2.74 m x 3.96 m |
| Second Level | Bedroom 2 | 2.74 m | 3.96 m | 2.74 m x 3.96 m |
| Second Level | Bedroom 3 | 2.74 m | 3.96 m | 2.74 m x 3.96 m |
| Basement | Recreational, Games Room | 3.05 m | 0.91 m | 3.05 m x 0.91 m |
| Main Level | Living Room | 5.18 m | 3.35 m | 5.18 m x 3.35 m |
| Main Level | Dining Room | 2.74 m | 3.66 m | 2.74 m x 3.66 m |
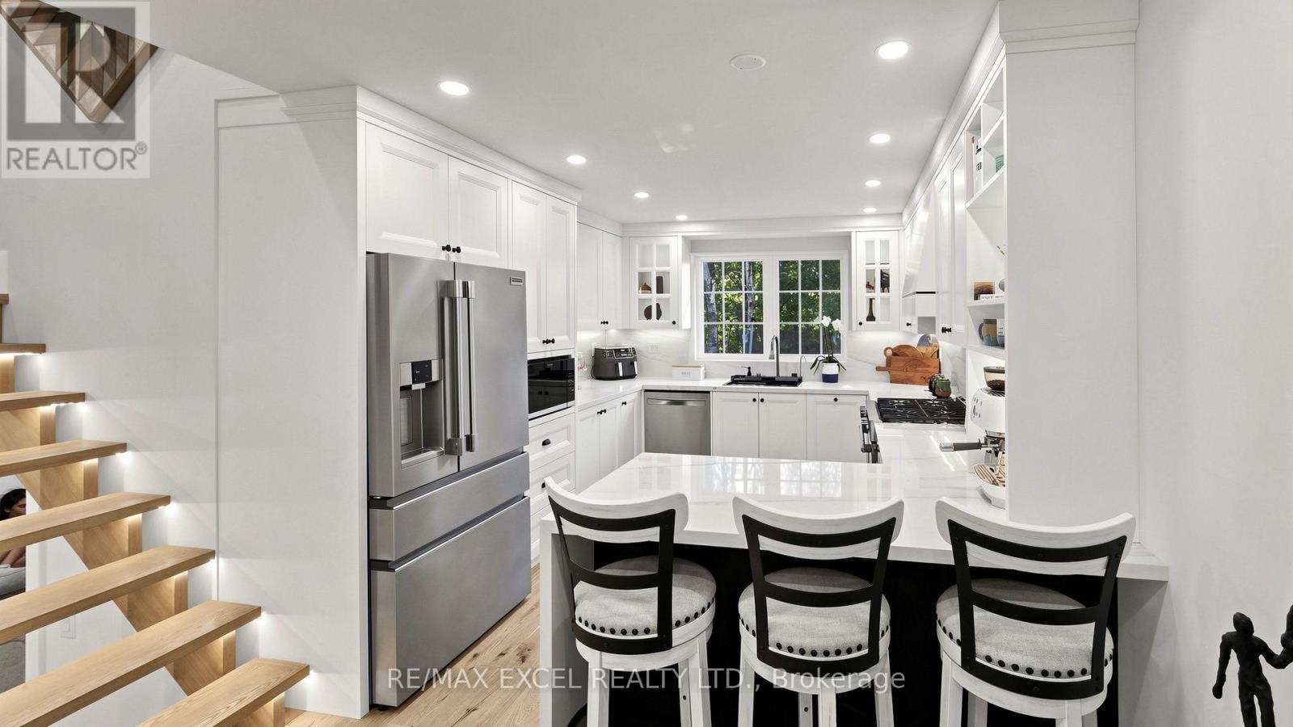
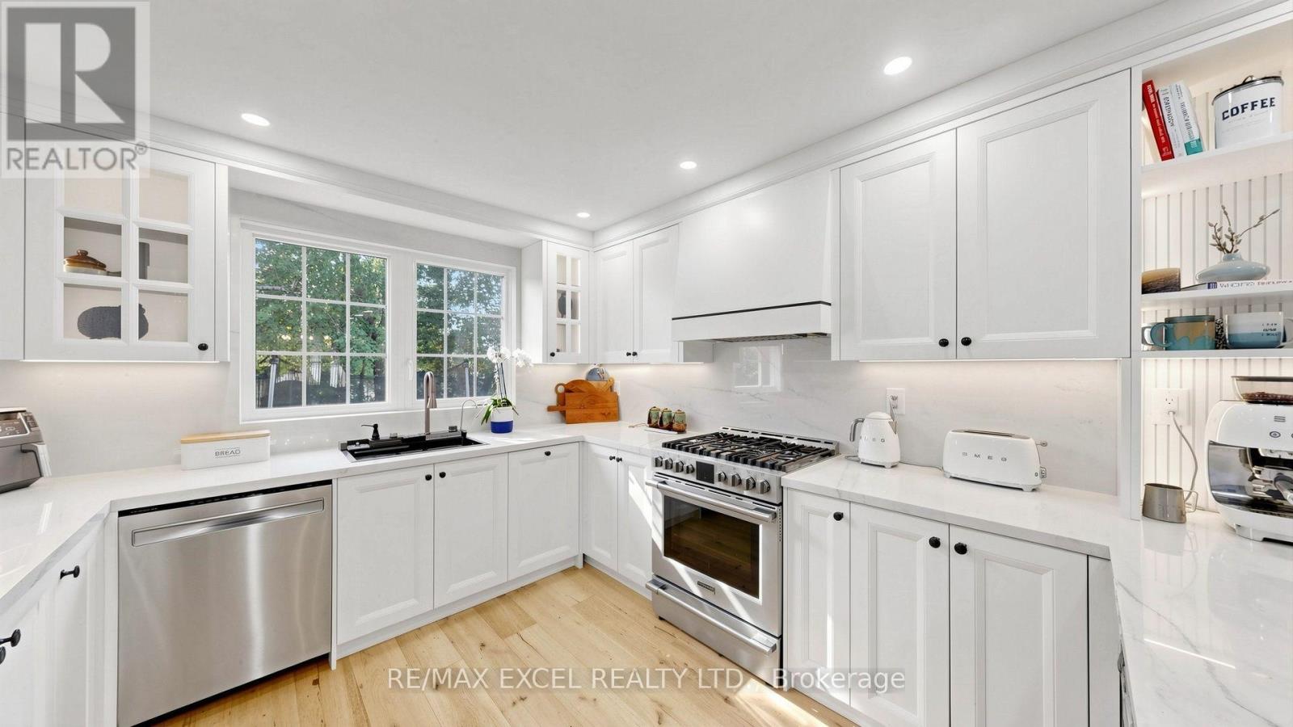
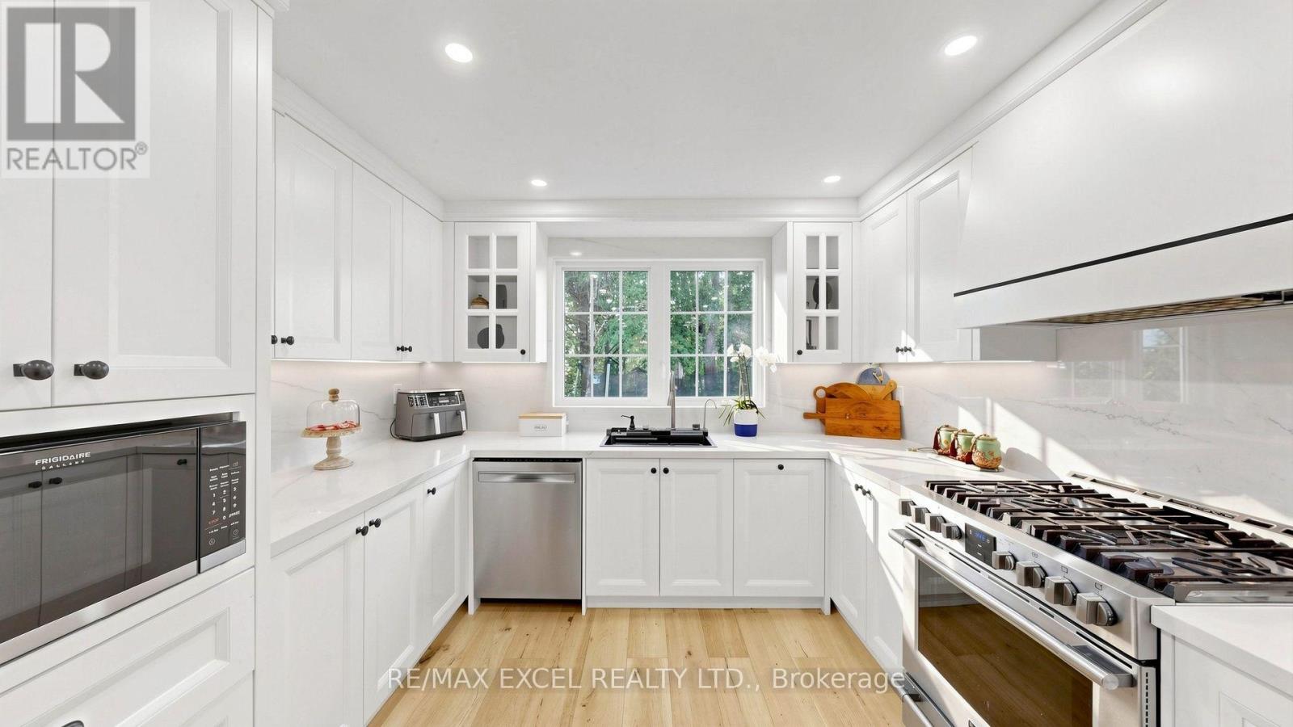
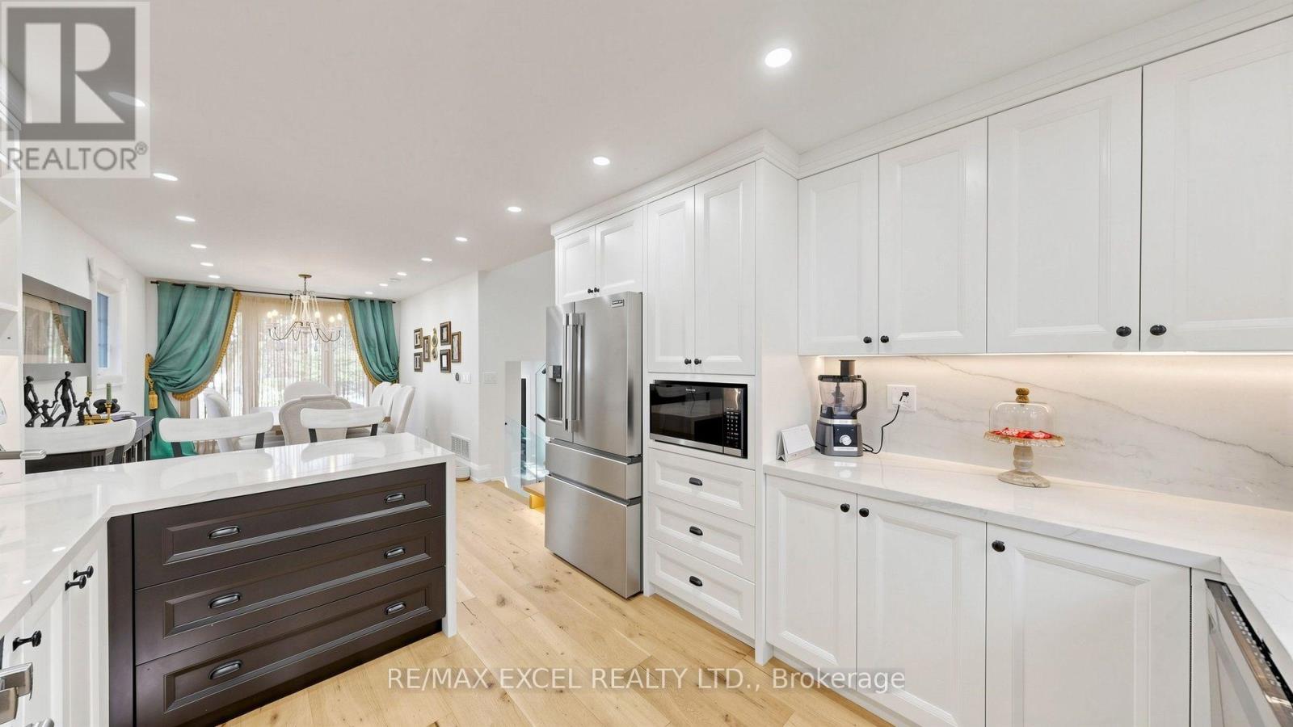
| Main Level | Kitchen | 2.74 m | 5.64 m | 2.74 m x 5.64 m |

The trademarks REALTOR®, REALTORS®, and the REALTOR® logo are controlled by The Canadian Real Estate Association (CREA) and identify real estate professionals who are members of CREA. The trademarks MLS®, Multiple Listing Service® and the associated logos are owned by The Canadian Real Estate Association (CREA) and identify the quality of services provided by real estate professionals who are members of CREA. The trademark DDF® is owned by The Canadian Real Estate Association (CREA) and identifies CREA's Data Distribution Facility (DDF®)
September 09 2026 08:31:37
Toronto Regional Real Estate Board
RE/MAX Excel Realty Ltd.