
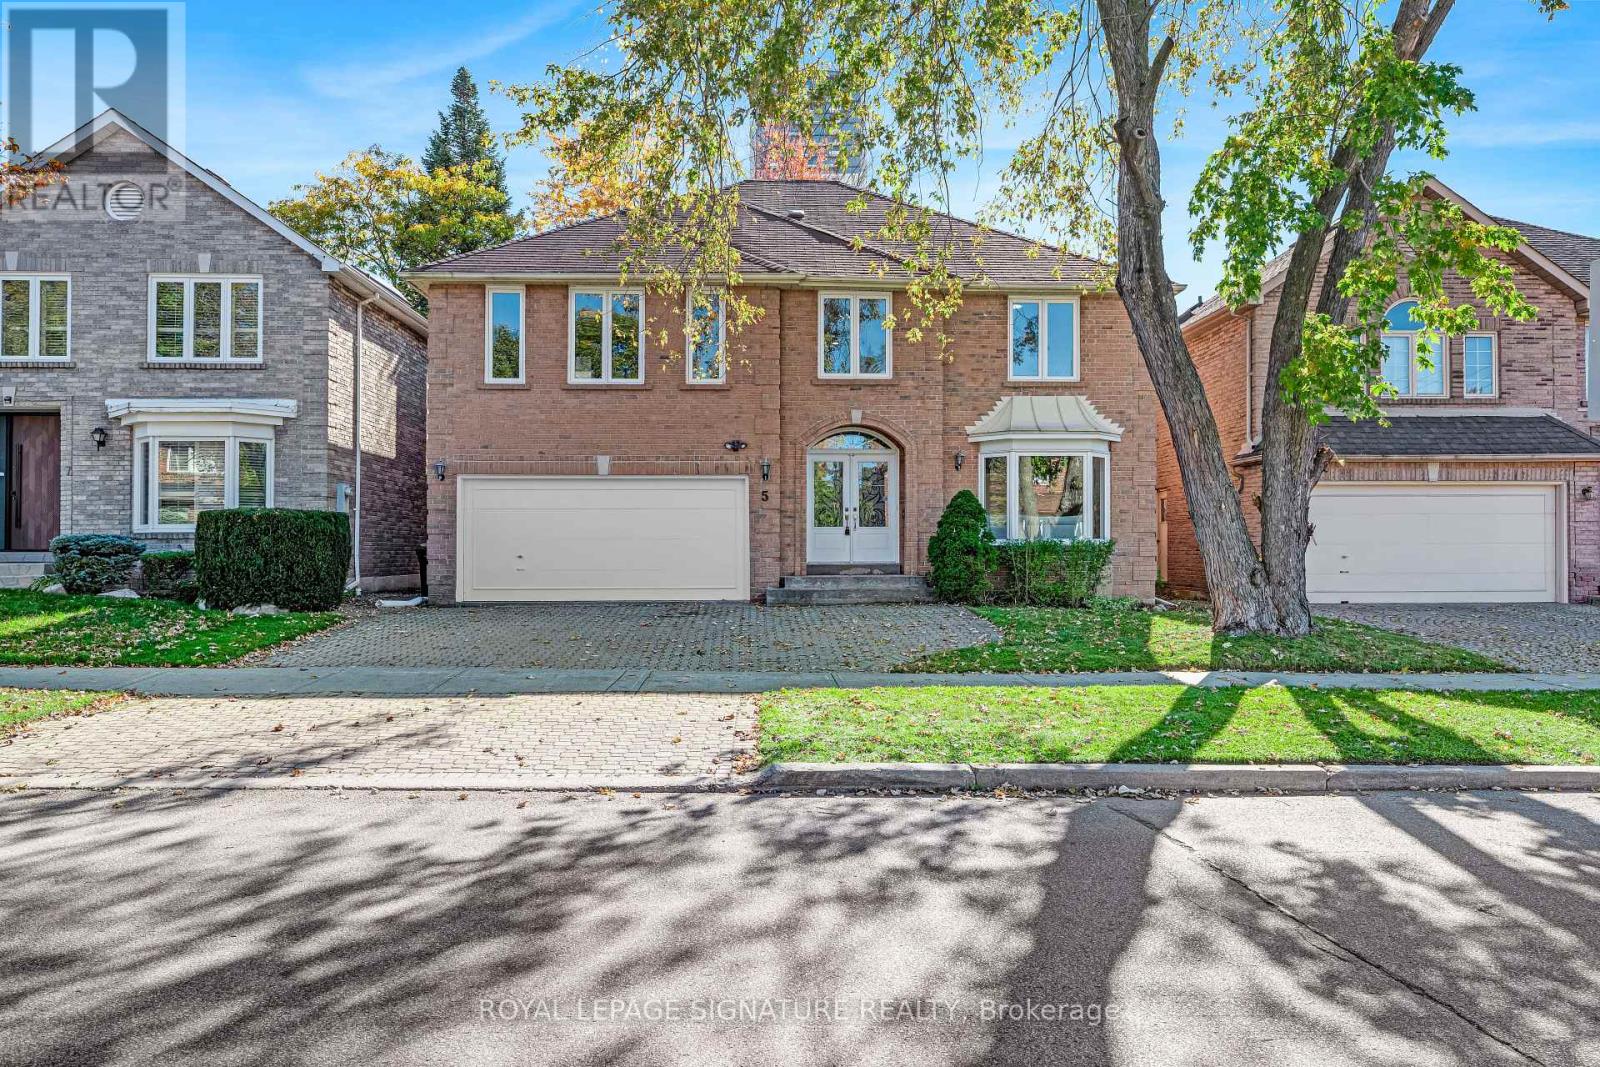
5 Patrick Boulevard
Toronto, Ontario
***Outstanding Value In Prime Pleasant View*** Large Executive Family Size Home, 4+2 Bedrooms With 3 1/2 Bathrooms, Thousands Spent On Upgrades Including New Kitchen, Appliances, Hardwood Flooring, Pot Lights & More! Bright & Spacious With Tons Of Natural Light, Fantastic Flow, Bonus Extra Office On Second Floor, Large Finished Basement, 2 Fireplaces, Main Floor Family Room. Steps To Parks, Schools, Subway & Shopping. Fairview Mall, DVP/401 Such A Convenient Location. An Oversized Home Perfect For Entertaining & Plenty Of Space For Extended Family Members. Freshly Painted & Ready To Move In! (id:50787)
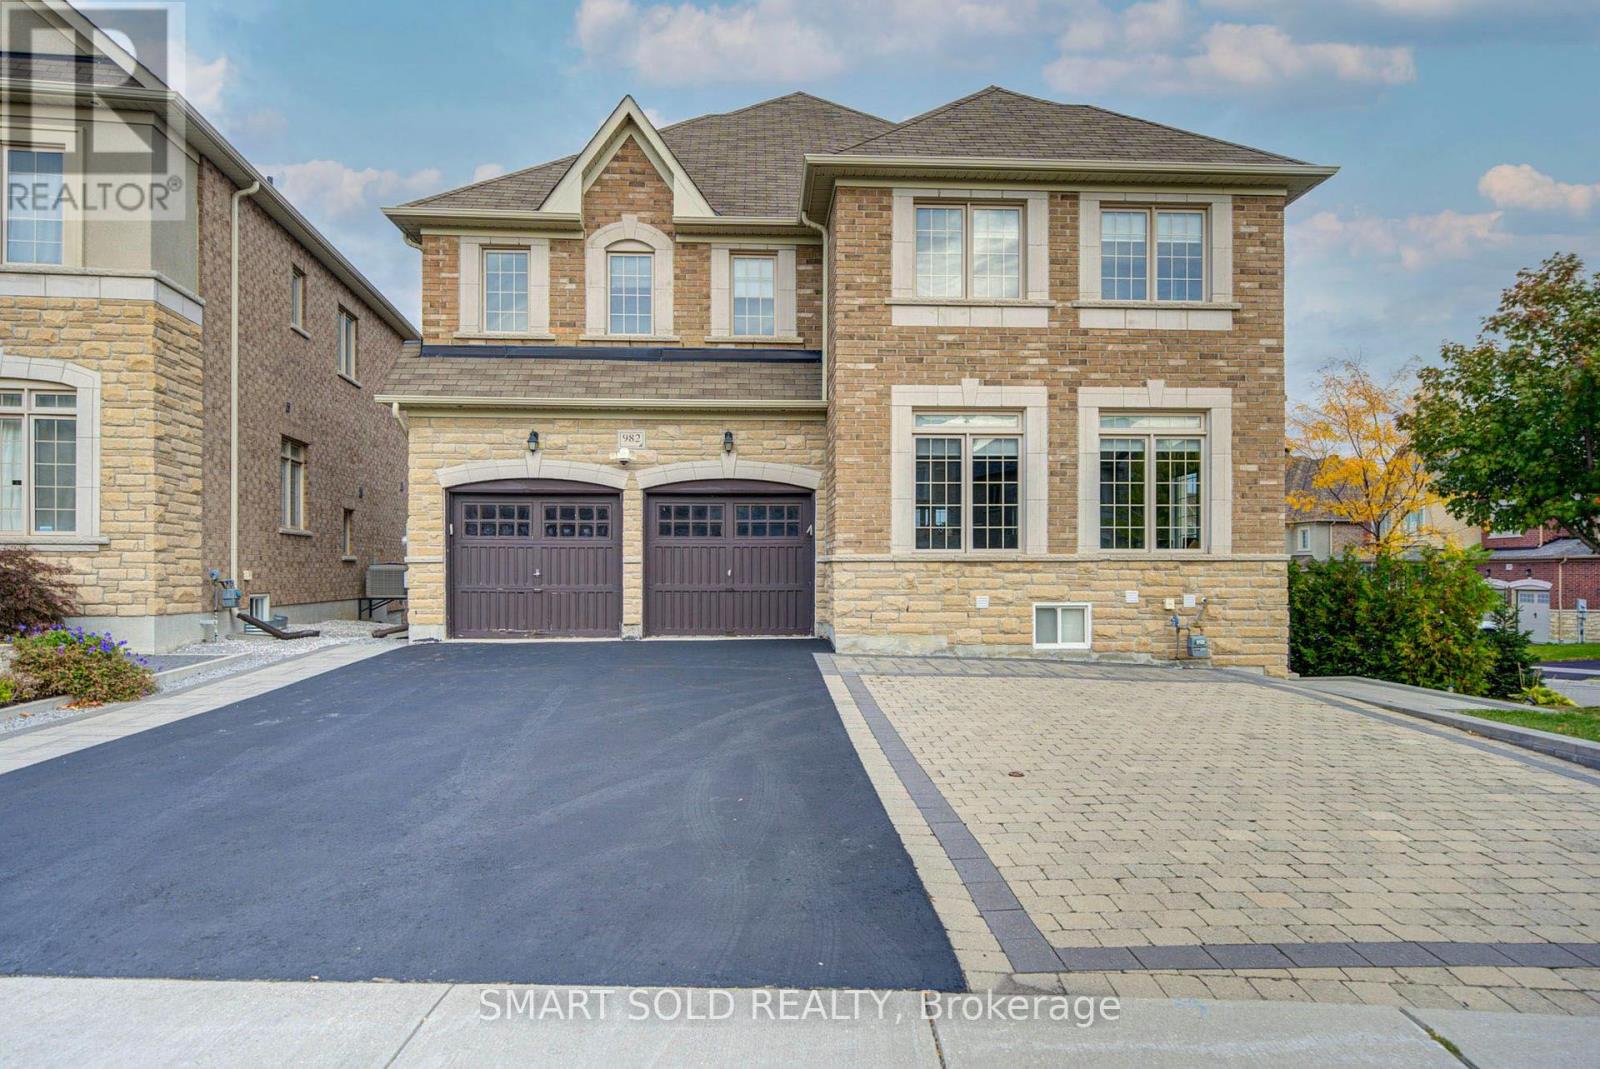
982 Wilbur Pipher Circle
Newmarket, Ontario
Welcome To This Beautiful Detached Home In Newmarket's Highly Sought-After Copper Hills Community! Situated On A Generous 59.5 Ft Frontage Lot, This Spacious Family Home Offers 3,062 Sq Ft Above Grade (MPAC), Plus A Fully Finished Walk-Out Basement, Featuring 4+2 Bedrooms, 6 Bathrooms, And A Functional Open-Concept Layout. Enjoy 9 Ft Ceilings On The Main Floor And 8 Ft Ceilings On The Second Floor, Hardwood Flooring Throughout The Main And Upper Levels, An Elegant Oak Staircase, And Spacious Living And Family Areas Perfect For Everyday Living And Entertaining. The Kitchen Features Granite Countertops, A Centre Island, Tall Upper Cabinets, And A Bright Breakfast Area With Walk-Out To A Large Backyard Deck. A Generously Sized Main Floor Study Provides The Ideal Space For A Home Office. Upstairs Offers 4 Spacious Bedrooms, Including A Primary Suite With A 5-Piece Ensuite And Walk-In Closet, Along With The Convenience Of Second-Floor Laundry. One Of The Home's Biggest Highlights Is The Fully Finished Walk-Out Basement, Renovated In 2023, Featuring A Kitchen, Open-Concept Living And Dining Area, And 2 Bedrooms, Each With Its Own 3-Piece Ensuite. An Excellent Setup For Extended Family, Multi-Generational Living, Or Potential Rental Income. Additional Highlights Include Upgraded 200 Amp Electrical Service And Driveway Paving (2023). Double Car Garage With Parking For Up To 8 Vehicles. Conveniently Located Near Parks, Schools, Shopping, Restaurants, And Highway 404. A Wonderful Opportunity To Enjoy Spacious Family Living With Exceptional Flexibility And Added Living Space! (id:50787)
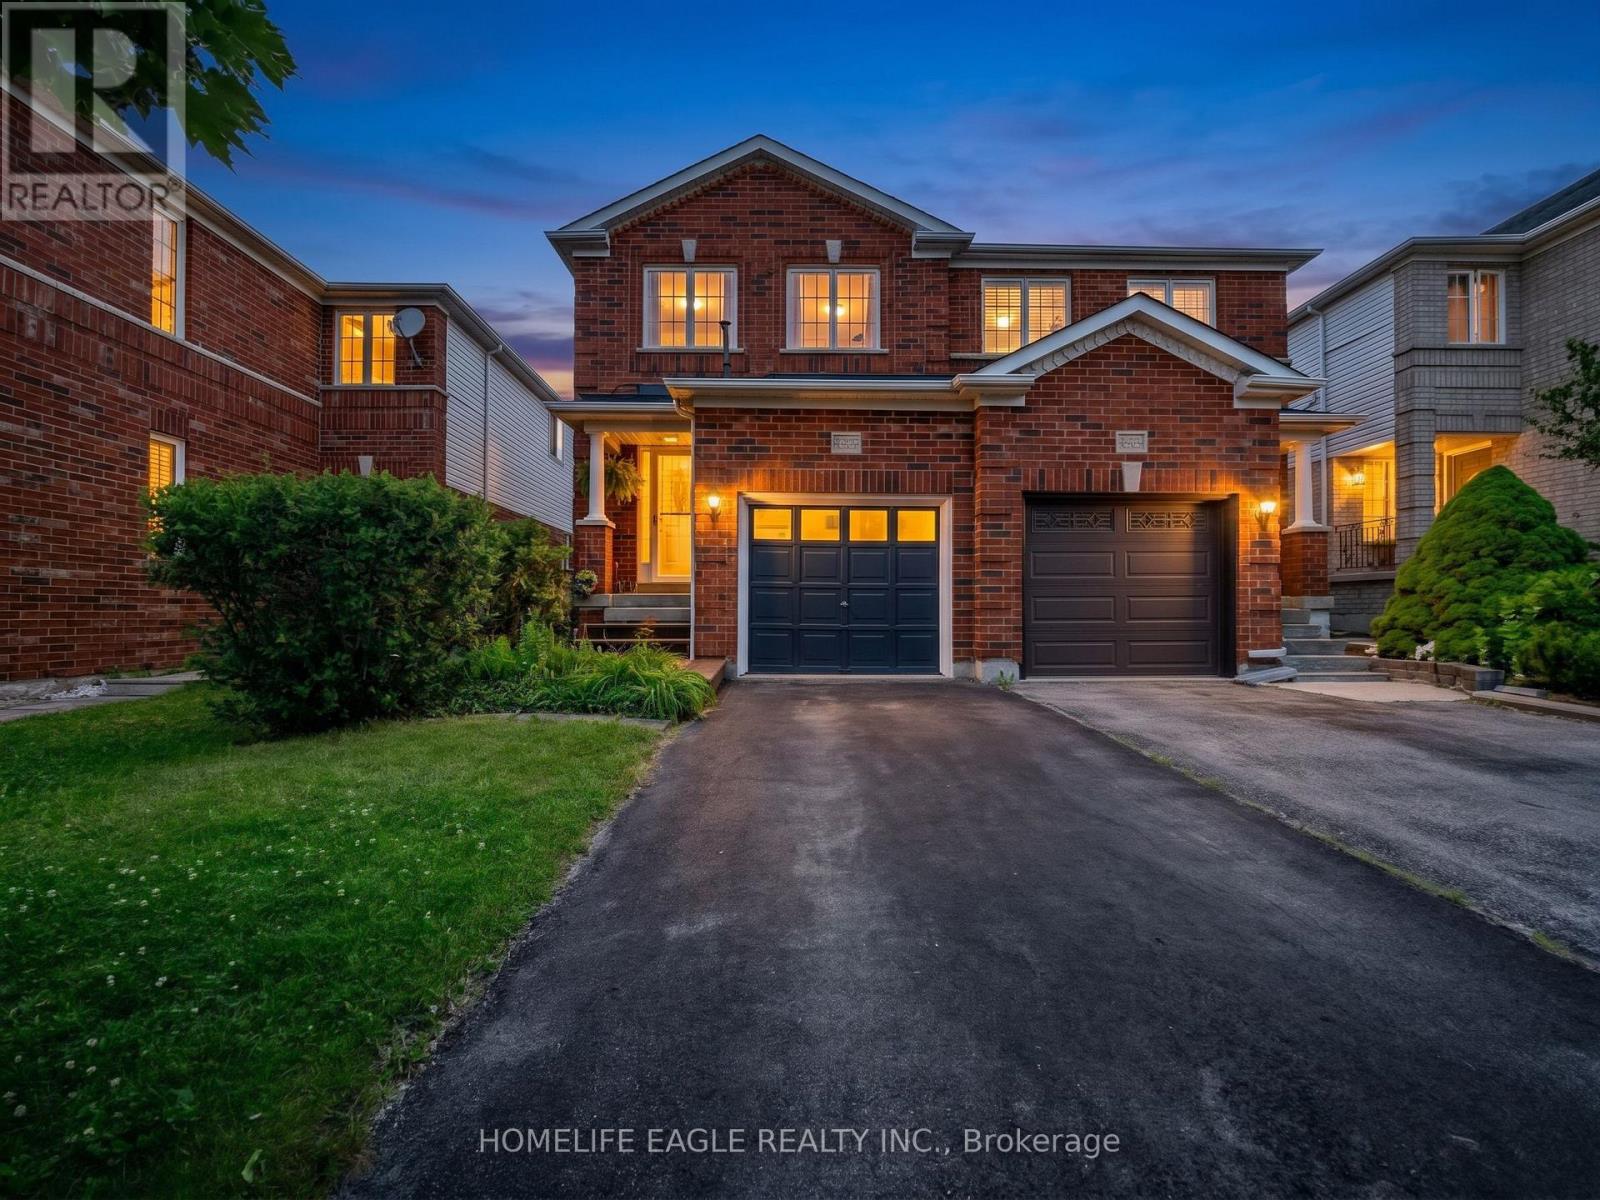
479 Heddle Crescent
Newmarket, Ontario
The Perfect 3 Bedroom, 3 Bathroom Semi-Detached In the Sought-After Stonehaven-Wyndham Community * Offering Over 1,600 Sq Ft Of Total Living Space * Freshly Painted Main & Upper Levels * Brand-New Broadloom Throughout Hallways, Stairs & Bedrooms * Premium Red Brick Exterior * Covered Front Porch & Extended Wooden Entry Deck * Functional Open-Concept Layout by Great Gulf Homes * Sun-Filled Kitchen w/ Breakfast Area & Walk-Out to Backyard * Dedicated Dining Area & Separate Entertainment/Living Space * Finished Basement Features a Generously-Size Family Room Open-To-Below Staircase Design * Primary Suite w/ Walk-In Closet & Ensuite * Fully Fenced Private Backyard w/ Custom Deck & Water Feature * Direct Garage Access to the Main Floor * Upgraded Door Hardware Throughout * A/C Owned (2022) * Furnace Owned (2022) * Tankless Water Heater Owned(2022) * Located in a High-Demand Newmarket Neighbourhood Close to Top Schools, Parks, Shopping & Transit And Hwy 404 * A Must See! (id:50787)
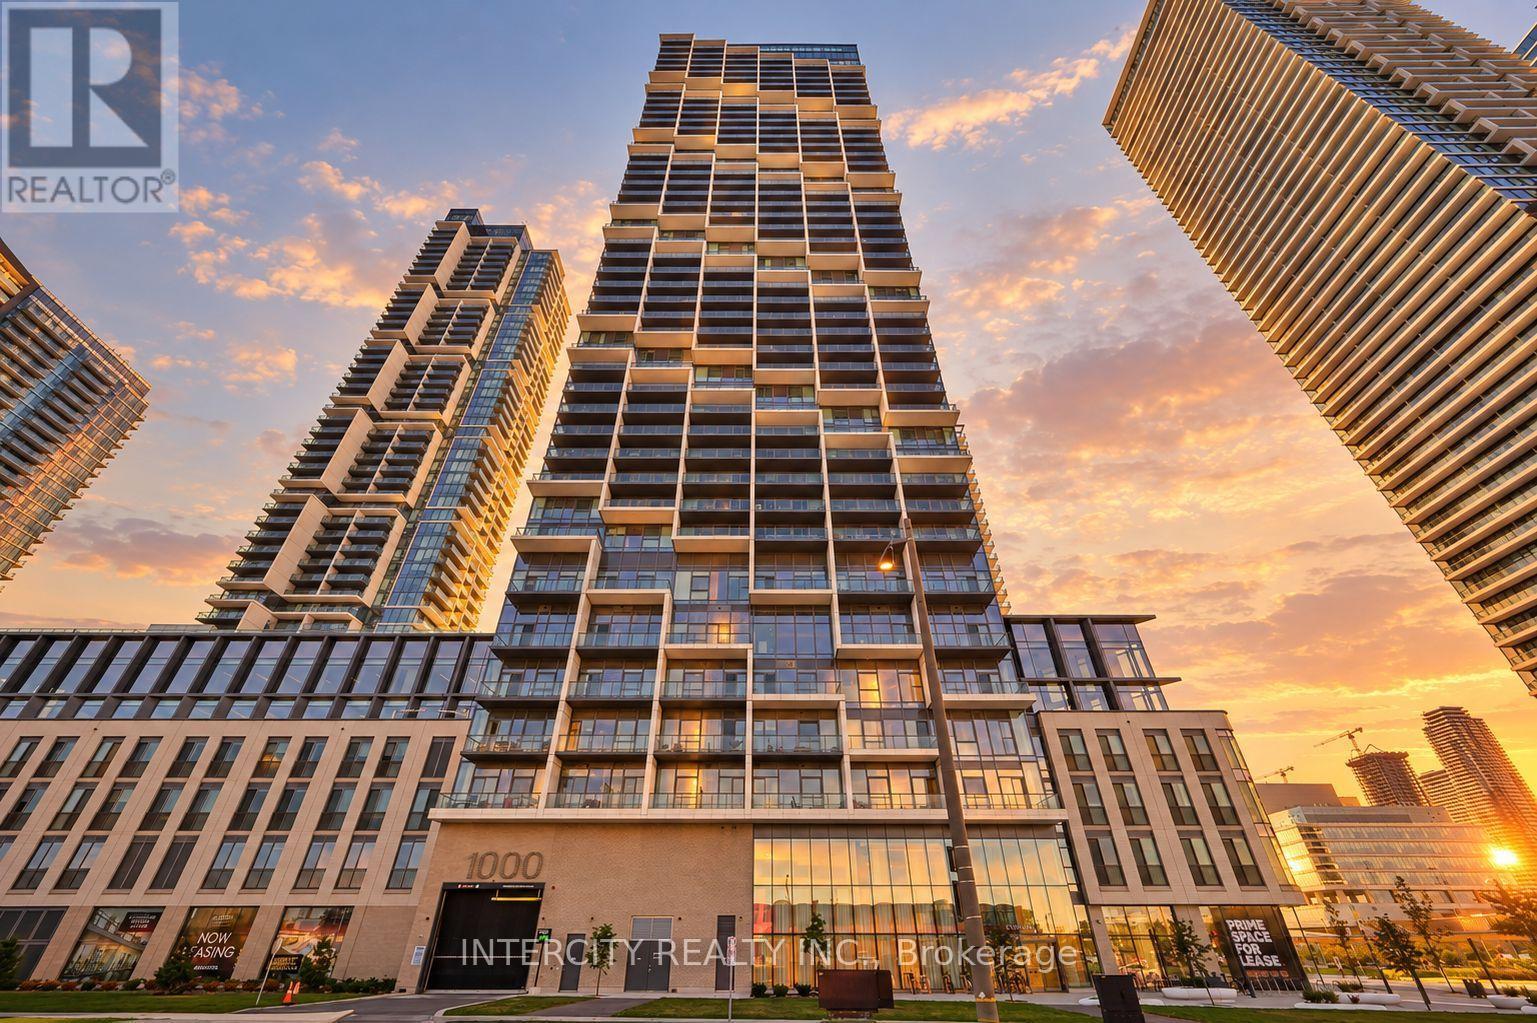
4602 - 1000 Portage Parkway
Vaughan, Ontario
Modern 1 bedroom condo suite located in the heart of Vaughan. Prime location just steps to the VMC Subway Station and minutes to Highway 400, Vaughan Mills, York University, and numerous dining and entertainment options. Enjoy access to exceptional building amenities including 24/7 concierge, state-of-the-art fitness centre, squash court, half basketball court, indoor running track, yoga studio, rooftop pool, and an inspiring co-working space. Ideal for professionals seeking convenience, lifestyle, and connectivity. (id:50787)
38 Augusta Drive Way
Markham, Ontario
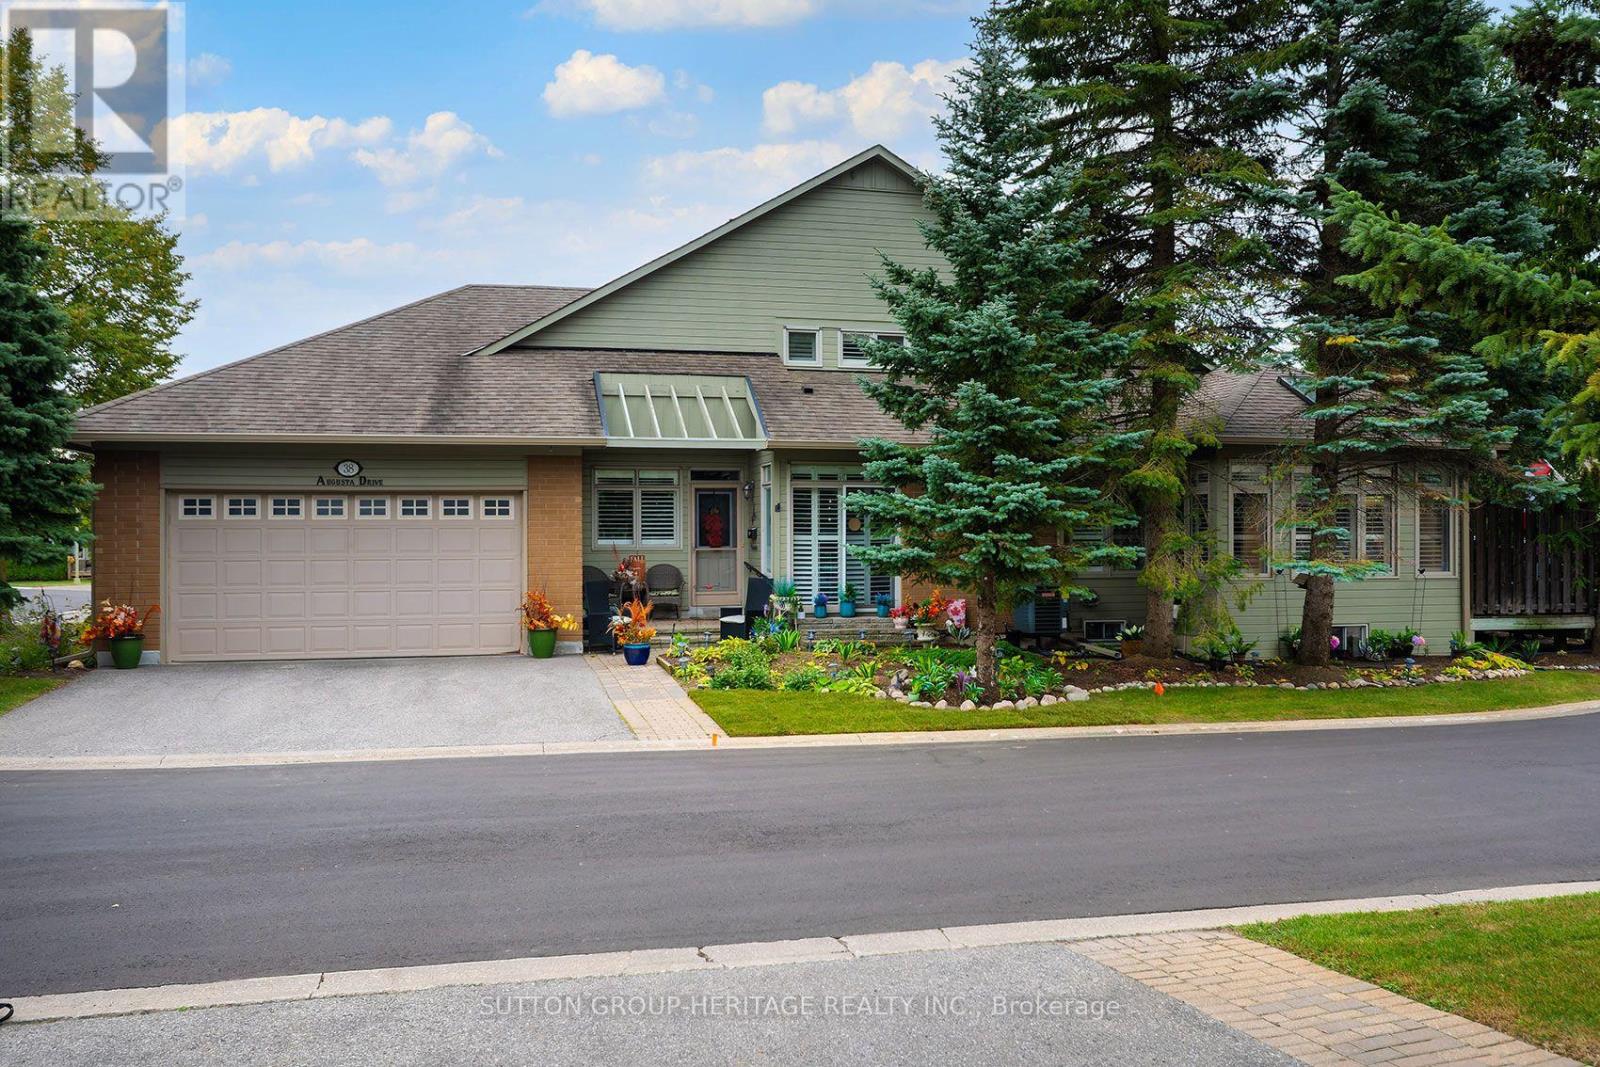
The one you've been waiting for! This rarely offered Kingfisher model has the coveted 2 car garage, finished basement, loft and wonderfully private outdoor space, all wrapped up in a beautifully updated, move in ready home in Swan Lake Village. The Kingfisher is always a corner unit, with windows on three sides filling the home with natural light. The main level offers 1,685 sq. ft. of comfortable living space with soaring ceilings, skylights and an open layout that still offers defined rooms. The updated kitchen features stone counters, stylish backsplash, plenty of cabinetry and a bright breakfast area. Large windows with California shutters take full advantage of the corner location. The main floor primary bedroom includes a beautifully updated ensuite with double sinks and large glass shower. A second bedroom and full bathroom are also on the main level, along with convenient laundry and direct ramp access to the double garage. Everything you need for day to day living is on one level, with plenty of additional space when you want it. Upstairs, another 441 sq. ft. offers a bright, versatile loft overlooking the main floor, plus an additional bedroom and 3 piece bathroom, ideal for guests, an office or a quiet retreat. The finished basement adds even more usable living space, with a large recreation room, flexible bonus room, powder room and plenty of storage. Outside, the extended deck has been thoughtfully designed with privacy in mind. Surrounded by mature trees and landscaping, there's room for separate sitting and dining areas while still feeling remarkably tucked away. With its rare double garage, sought after Kingfisher layout, finished basement, loft, extensive updates and exceptional outdoor space, this is a hard to find combination of space, light, privacy and easy living. Nothing to do but move in and enjoy! (id:50787)
79 Oakland Drive
Hamilton, Ontario
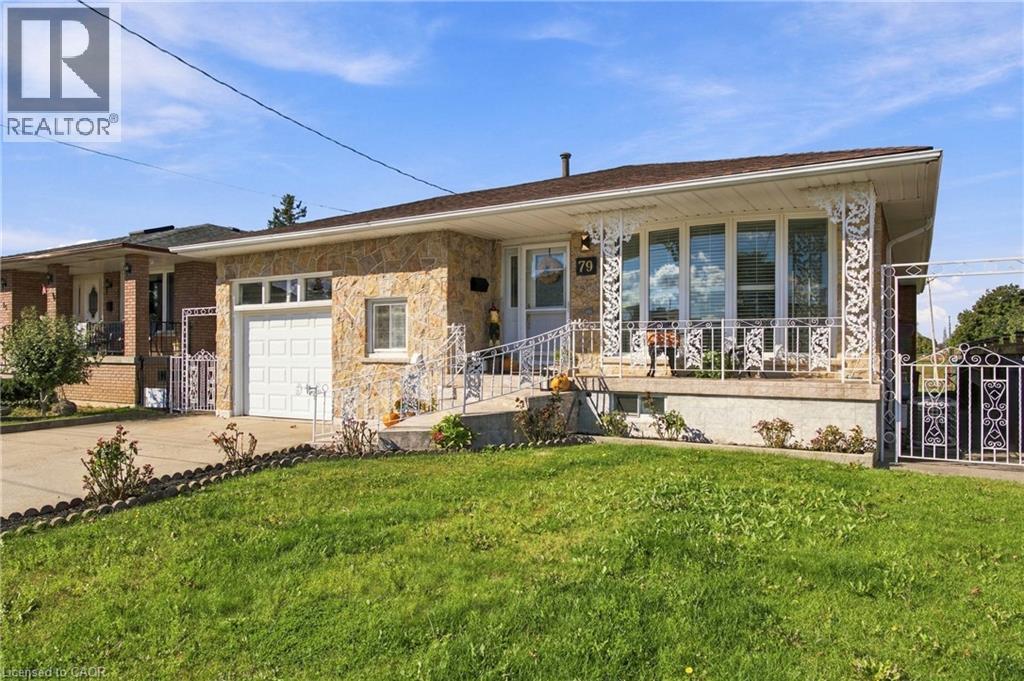
FOUND! The ultimate in PRIVACY! This 3BR, 2Bth, CUSTOM all BRICK/STONE bungalow built by MITCHELL Homes; QUIETLY backs onto GREENSPACE & Sam Manson PARK. STELLAR East Hamilton location will IMPRESS the entire family. SPACE FOR EVERYONE including 2nd KITCHEN for the INLAWS! Large principle room sizes; HARDWOOD/TILE flooring (NO carpeting), BRIGHT family sized kitchen with PANTRY overlooks dining/living rooms with plenty of natural light. Spacious bedroom WING is separated by a PRIVACY door. Convenient SEPARATE side door ENTRY accesses the lower level; EXCELLENT for in-law or RENTAL POTENTIAL! FINISHED basement is loaded with surprises! Massive family room with large windows, wood burning FIREPLACE & wall sconces; a great place to entertain during the holidays! NEW 100AMP breaker panel 2026, california shutters, water purifier, central vac, several NEW light fixtures/pot lights 2026, RARE MAIN FLOOR Laundry/Mud room is very convenient with 12’ceil’g & access to garage, plus can act as a SOUS KITCHEN with GAS line in place for additional stove and PLENTY of STORAGE! Come discover how close you are to amenities & modern conveniences. Backyard OASIS with whimsical vine covered patio area; ideal for dining alfresco; magnificent fig trees, grass and garden area with shed to keep all your tools organized. Simply STUNNING! Concrete drive, walkway & patio, perfect for BBQ’g & entertaining! Direct entry gate to the PARK featuring kids jungle gym, lawn bowling, soccer fields & MORE. Premium locations like this, on a quiet street with little through traffic rarely come available; METICULOUSLY maintained, these original owners have loved living here since the 1970’s. Flexible closing possible! Steps to transit, Eastgate Mall, NR No Frills, Freshco, Starsky, Canadian Tire, Dollar Tree & Food Basics. Near convenient access to Redhill Parkway, QEW Highway (minutes to 403/407 & GO train), Lake ON, Confederation Park, Pickle Ball Crts, excellent schools & restaurants! (id:50787)
620 Sauve Street Unit# 406
Milton, Ontario
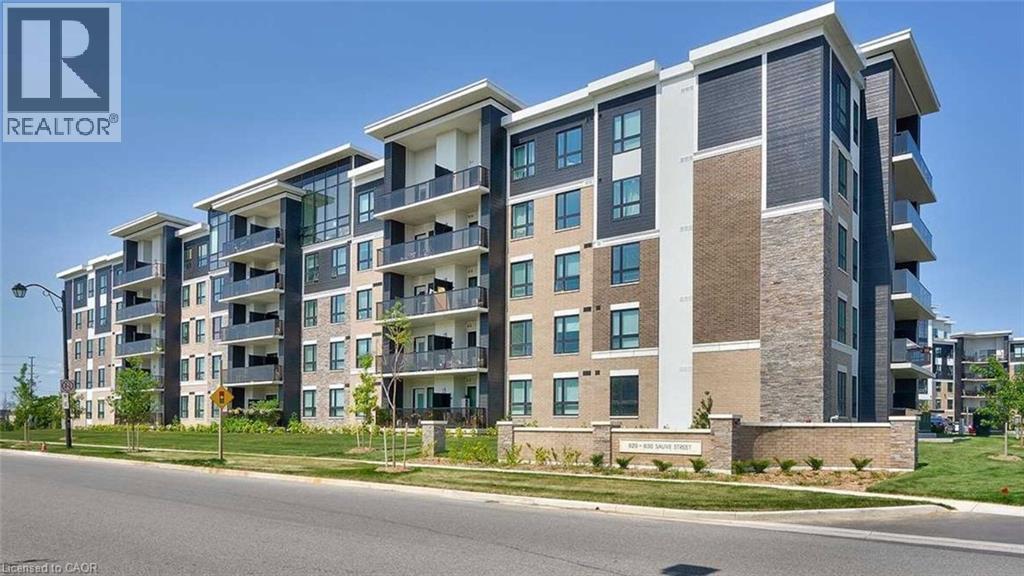
Available From November 30th.Trendy 2 Bedroom And 2 Bath Condo in Prime Area Of Milton ! ThisTrendy Unit Offers 818 Square Ft Of Living Space With 9FT Ceilings Top Quality Laminate Flooring. large Bedrooms with Spacious Closets.Contemporary Bathrooms And Over Sized Balcony!Great Amenities in the Building. (id:50787)
140 Auburn Avenue
Hamilton, Ontario
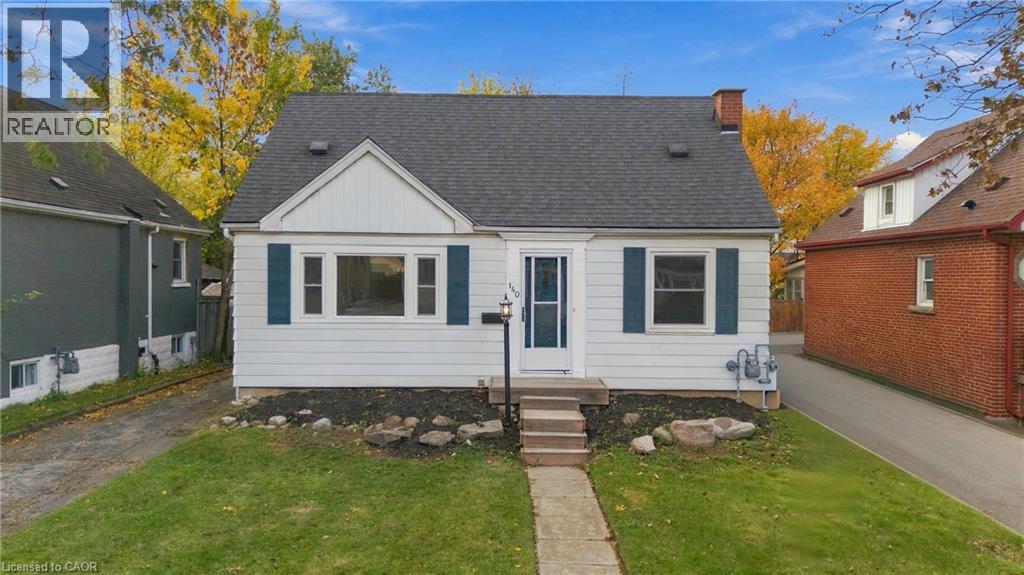
Charming 1½-storey, 3-bedroom home in the sought-after Bartonville neighborhood! Upon entering, you are welcomed by a very spacious living room and dining room, offering plenty of room to entertain and gather with family and friends. This home presents a great opportunity for buyers looking to renovate, personalize, and create a space tailored to their own taste. The main-floor bedroom provides convenient options for one-floor living, while the full basement offers excellent potential to finish and create additional living space, with possible in-law suite potential. Situated on a good-sized lot and ideally located close to parks, schools, trails, public transit, shopping, and everyday amenities. Enjoy easy access to Downtown Hamilton and major commuter routes, including the QEW, 403, Red Hill Parkway, and the LINC. An excellent opportunity to get into an established Hamilton neighborhood and bring your vision to life! (id:50787)
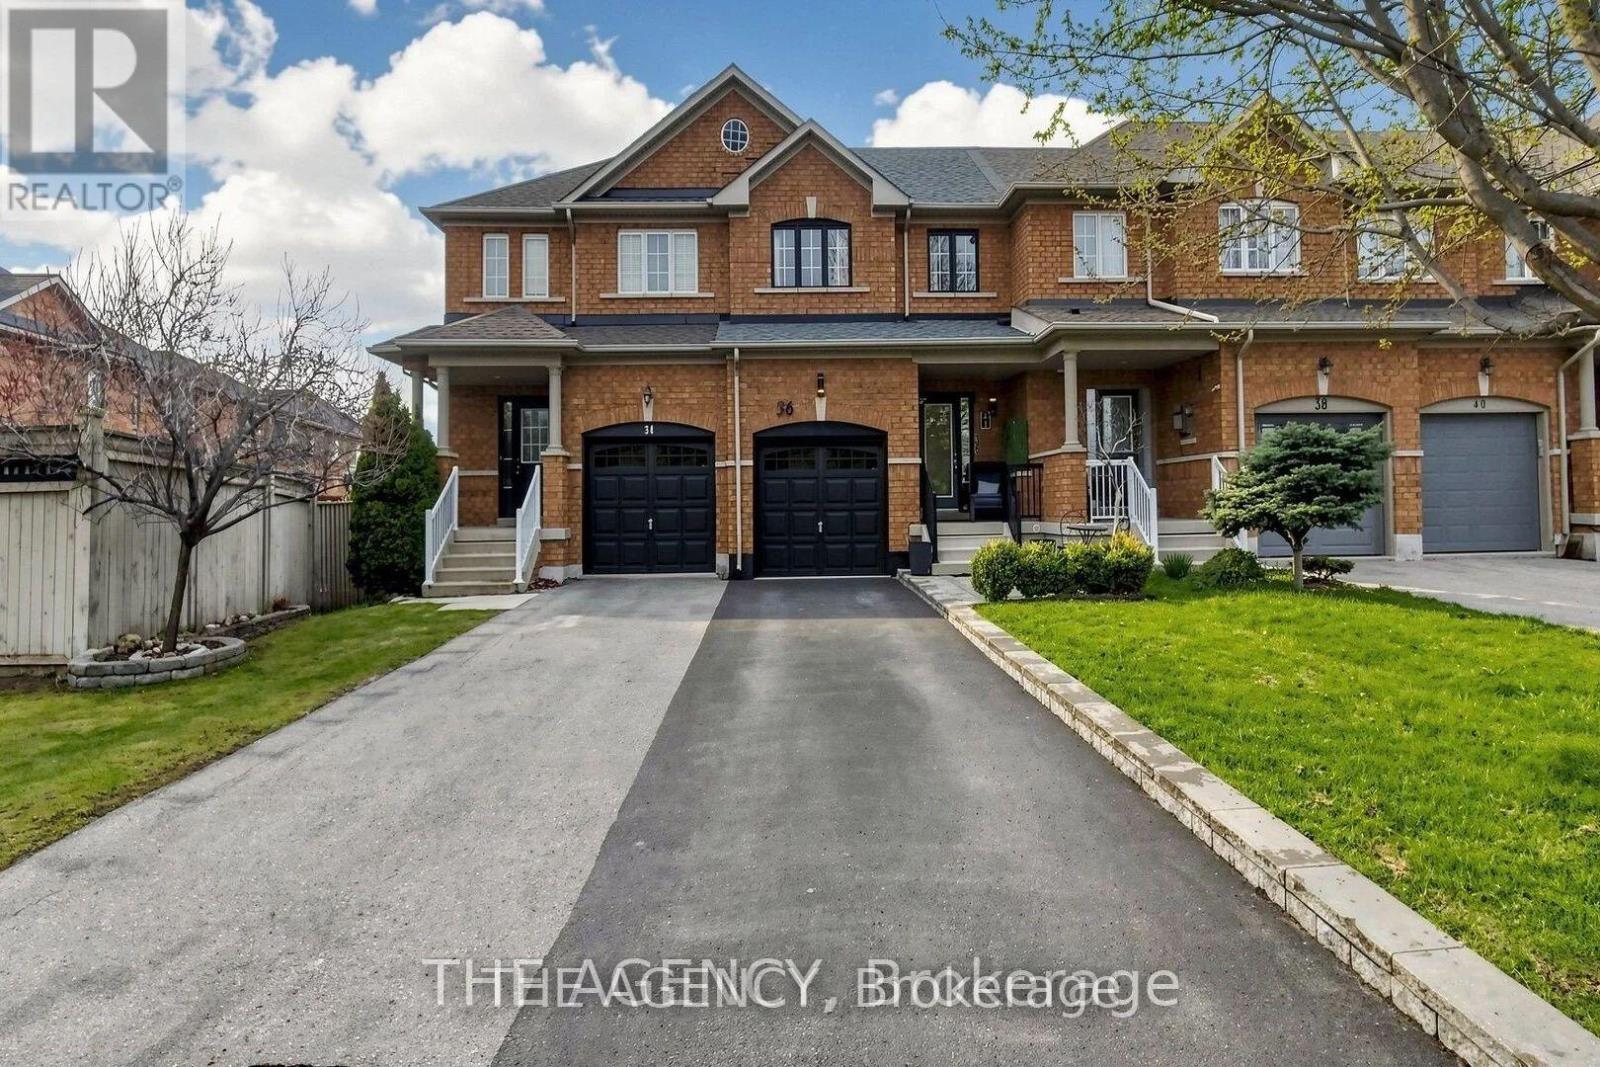
36 Keystar Court
Vaughan, Ontario
Experience Refined Living in This Elegantly Updated 3 Bedroom, 3 Bathroom Freehold Townhouse, Ideally Situated in the Prestigious Vellore Village Community.designed With Both Style and Comfort in Mind, This Residence Showcases a Seamless, Carpet Free Interior, Enhanced by Fresh Designer Paint and Thoughtfully Curated Renovations Throughout the Main Level Floor and Lower Level Floor. The Finished Basement Offers a Sophisticated Great Room Perfect for an Inviting Family Lounge, Media Space, or Elevated Entertaining.Step Outside to a Private, Landscape Stone, Fully Fenced Backyard Retreat, Designed for Effortless, Maintenance Free Living. A Rare Two Car Driveway With No Sidewalk Adds Both Convenience.perfectly Positioned Near Top Tier Schools, Lush Parks, Upscale Shopping, Transit, and Everyday Conveniences, This Home Delivers an Exceptional Lifestyle in One of Vaughan's Most Desirable Neighbourhoods.owned Furnace, A/C, and Hot Water System, Along With a Newly Installed Roof (2024). Garage Door (2026). (id:50787)
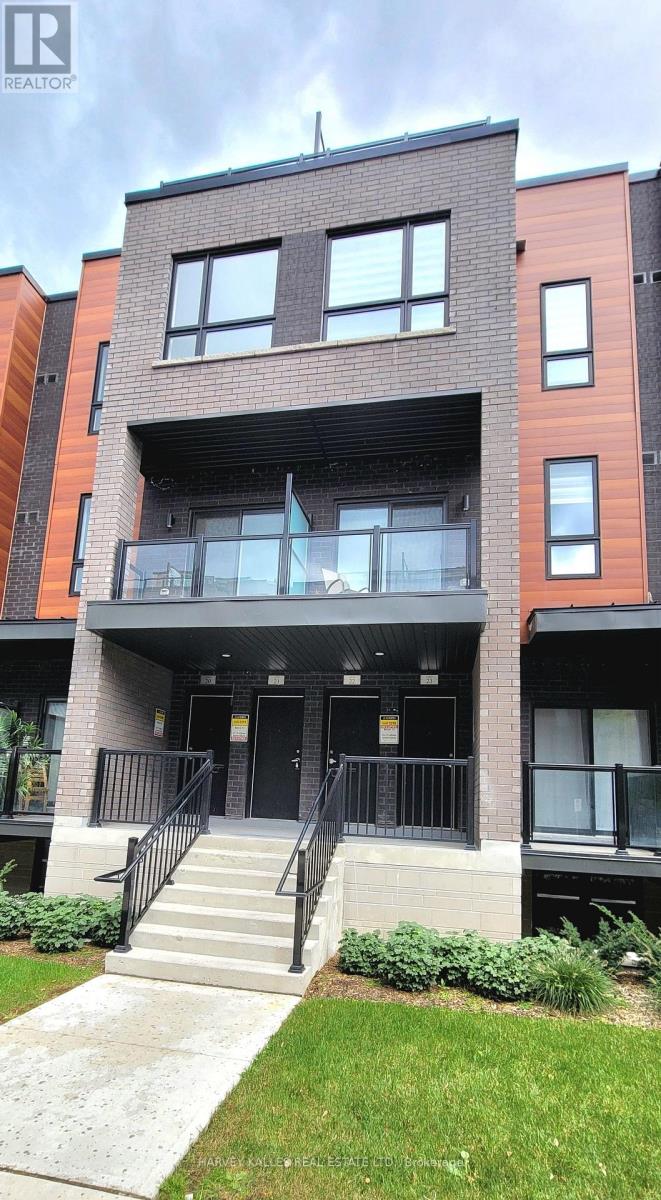
21 - 17 Lytham Green Circle
Newmarket, Ontario
Direct from Builder, this townhome comes with a Builder's Tarion full warranty. This is not an assignment. Welcome to smart living at Glenway Urban Towns, built by Andrin Homes. No wasted space, attractive two bedroom, two bathroom unit. Includes TWO parking spaces (One EV) and TWO lockers. Brick modern exterior facade, tons of natural light. Modern functional kitchen with open concept living, nine foot ceiling height, large windows, quality stainless steel energy efficient appliances included as well as washer/dryer. Energy Star central air conditioning and heating. Granite kitchen countertops. Perfectly perched between Bathurst and Yonge off Davis Drive. Close to all amenities and walking distance to public transit bus terminal and GO train, Costco, retail plazas, restaurants and entertainment. Central Newmarket by Yonge and Davis Drive, beside the Newmarket bus terminal and GO bus (great accessibility to Vaughan and TTC downtown subway) and the VIVA bus stations (direct to Newmarket/access to GO trains), a short drive to Newmarket GO train, Upper Canada Mall, Southlake Regional Health Centre, public community centres, Lake Simcoe, golf clubs, right beside a conservation trail/park. Facing directly towards a private community park, dog park, dog wash station and car wash stall in underground. Visitor Parking. Cottage country is almost at your doorstep, offering great recreation from sailing, swimming, boating, hiking and cross country skiing. The condo is now registered and closed (id:50787)

55 Brock Street E
Uxbridge, Ontario
Welcome to The Harrison House, a circa-1873 Victorian residence with more than 150 years of Uxbridge history behind its doors. Set on an exceptionally deep 66 x 164 ft lot just a short walk from downtown, this 2,374 sq ft home (per MPAC) offers the character old-home buyers love with the space and functionality needed for everyday living. Early records connect the property to harness maker James Harrison, whose family name the house still carries today. In the 20th century, it became Cedarlea Maternity Home, where generations of local families welcomed some of their newest members. Today, a Heritage Uxbridge plaque commemorates the home's history. Inside, a welcoming foyer leads to generous principal rooms including a formal living room, dining room and family room, with hardwood floors, tall baseboards and impressive approx. 9'9" main-floor ceilings adding to its Victorian character. A spacious family-sized eat-in kitchen anchors the main level. Upstairs are 3 bedrooms and 2 bathrooms, including a generous primary suite with walk-in closet and private 4-piece ensuite with separate shower and tub. Upper-level laundry adds everyday convenience, while the loft area provides flexible space for a home office, studio, reading room or retreat. Outside, the remarkably deep backyard offers room to garden, entertain and play, with a large deck, natural gas BBQ hookup and plenty of green space, including potential for a future pool. Schools, parks, shops, restaurants and downtown Uxbridge are all within easy walking distance. A historic home that has been part of the community for generations, The Harrison House is ready for its next chapter. Home Inspection available upon request. (id:50787)
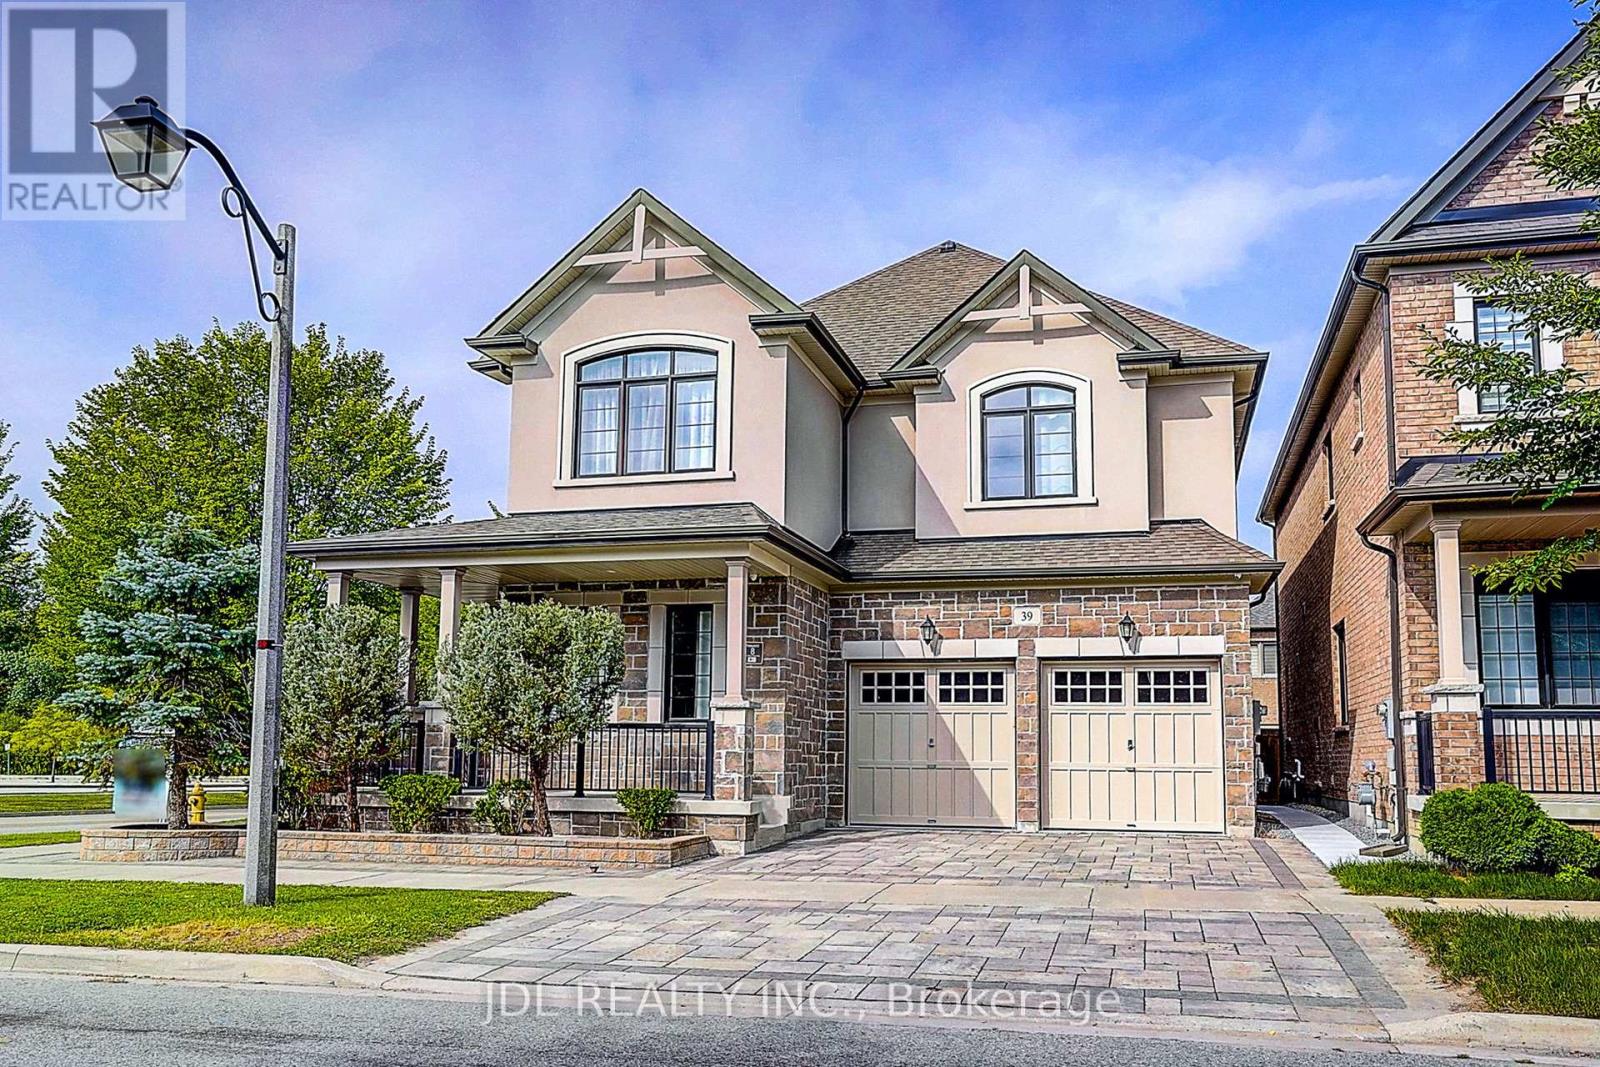
39 Jeffrey Nihda Crescent
Markham, Ontario
Welcome To This Exceptional Treasure Hill Builder Model Corner Home In The Prestigious Greensborough Community, Showcasing Flagship-Quality Finishes, Extensive Upgrades & Meticulous Craftsmanship Throughout. A Grand Double-Door Entry Opens To An Impressive Interior Featuring Rare 10' Ceilings On The Main Floor & 9' Ceilings On The Second Floor, Upgraded Millwork, Extra-Wide Baseboards, Crown Moulding, High-End Lighting Fixtures & Custom Curtains. The Bright, Open-Concept Main Floor Features A Private Office And Gourmet Kitchen With Premium Granite Countertops, Quality Appliances & Induction Cooktop, Flowing Seamlessly Into Elegant Living Spaces Filled With Natural Light. Upstairs Offers 4 Generously Sized Bedrooms, Each With Dedicated Ensuite Access, Plus A Convenient Second-Floor Laundry Room. The Luxurious Primary Suite Features A Spa-Inspired Ensuite With Heated Jet Tub. Additional Highlights Include A Gas Fireplace, Automatic Garage Door Opener With Electronic Keypad Entry, And Beautiful Interlocking In Both Front & Back Yards. The Unfinished Basement Provides Excellent Potential For Future Customization. Ideally Located In A Highly Sought-After Top-Ranked Dual School District, Within Walking Distance To Pierre Elliott Trudeau High School & Castlemore Public School. A Rare Opportunity To Own A Former Builder Model Home Combining Luxury, Space, Quality & An Exceptional Family-Friendly Location! (id:50787)
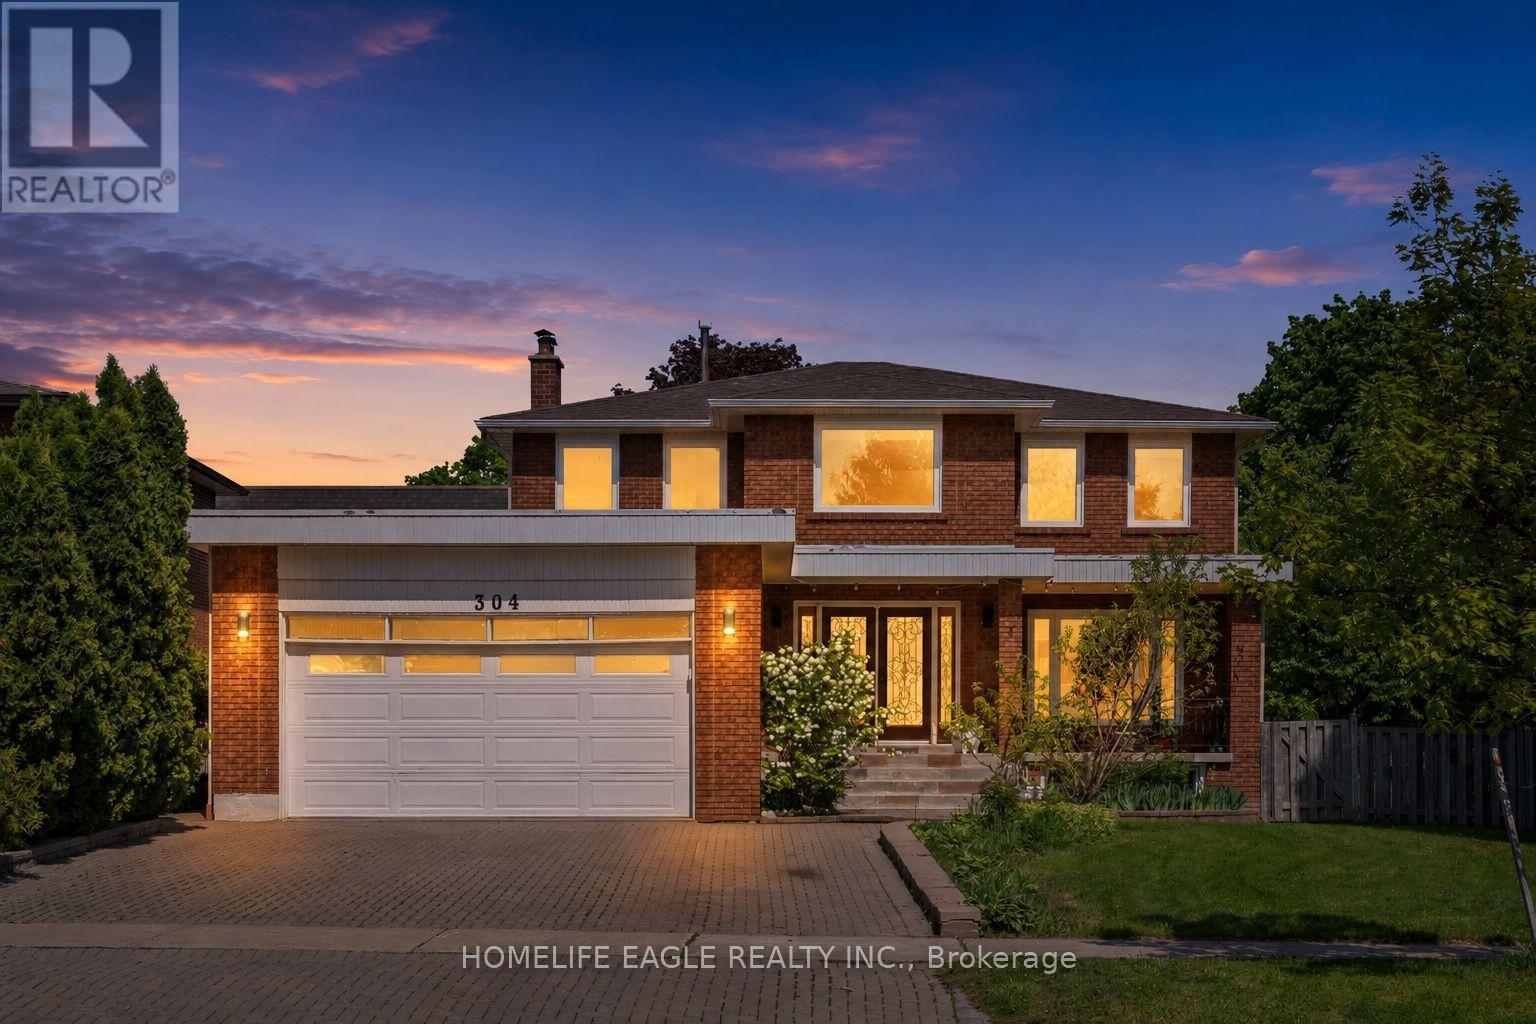
304 Firglen Ridge
Vaughan, Ontario
The Perfect 4+2 Bedroom & 4 Bathroom Detached Home* Family Friendly Islington Woods Community *Quiet Street* 76ft Wide Pool Size Backyard* Huge Corner Lot* Timeless Curb Appeal W/ Brick Exterior* Long Interlocked Driveway* Double Door Main Entrance & Open Balcony* Enjoy 4,000 Sqft Of Living* Finished Basement W/ Separate Entrance* In-Law & Income Potential* 16Ft High Ceilings In Foyer W/ Large Sunfilled Window* Open Concept Living & Dining Room W/ Smooth Ceilings* Pot Lights* Hardwood Floors* Modern Kitchen W/ Two Tone Cabinet Design* Waterfall Quartz Counters* Large Centre Island W/ Sitting* Ample Storage Space W/ Pantry Wall* Modern Hardware* Dbl Undermount Sink By Window* Built-In Stainless Cooking Appliances W/ Wall Oven Combo & Electric Cooktop* LED Lighting & Tiled Floors* Spacious Family Room W/ Fireplace & W/O To Backyard* Private Office On Main* Arched Staircase W/ Iron Pickets* Primary Bedroom W/ Double French Doors* Walk In Closet W/ Custom Organizers* Spa Like Ensuite W/ Custom Tiling From Floor To Ceiling* All Glass Standing Shower* Freestanding Tub* Modern Hardware* Floating Vanity W/ Storage* All Spacious Bedrooms W/ Closet Space* 2nd Floor Laundry W/ Sink For Handwashing* Finished Basement W/ Separate Entrance *Income / Inlaw Potential* Open Concept Rec Area W/ Large Windows* Tiled Flooring* Large Kitchen W/ Eat In Area* 2 Bedrooms* Full 3Pc Bathroom* Laundry Room & Fireplace* Huge Cold Room W/ Additional Storage Area* High Ceilings In 2 Door Garage* True Backyard Oasis W/ Tall Cedar Trees* 2 Gated Way Access* Professionally Landscaped* Firepit Sitting Area* 76ft Wide Backyard W/ Endless Potential* Steps To Vaughan's Best Public And Catholic Schools, Parks & Public Transit Minutes To Conservation, Subway Station, Hwy 400 & 407**Extras** Windows Upgraded in 2018* AC Upgraded in 2024* Upgraded Interior Doors* Roof Approx 10 yrs* Don't Miss! Must See (id:50787)

245 Danny Wheeler Boulevard
Georgina, Ontario
Luxury Living Redefined At Georgina Heights * 5 Bedrooms Home Largest Model Offered * 4,062 sq. ft. Above Grade Living Space * Over $160,000 In Premium Builder Upgrades * 3 Car Tandem Garage & Extra Storage * 50' X 142' Pool Size Dream Back Yard * Grand 9' Foot Ceiling On Main Floor, 2nd Floor & 9' Ceiling In Basement As Well * Premium 20' X 24' Kitchen & Breakfast Area W/ Centre Island / Quartz Counter / Gas Range & Built In Appliances * Butler's Pantry Between Kitchen & Dining Rm * Relax In Your Family Room W/ Gas Fire Place Over Looking Your Back Yard * Upgraded Hardwood Flooring, Designer Tile & Smooth Ceilings Throughout * A Private Main-Floor Office Offers The Ideal Work-From-Home Space * Retreat To Your Primary Suite W/ Your Spacious Walk-In Closet & Spa-Inspired Ensuite Showcasing A Freestanding Soaker Tub / Oversized Frameless Glass Shower & Double Vanity * Every Additional Bedroom Is Generously Sized W/ Its Own Walk-In Closet & Direct Bathroom Access * Convenient 2nd Floor Laundry Room Enhances Everyday Living * EV Charger * * Under Tarion Warranty * Located Close To Lake Simcoe * Enjoy Beaches / Marinas / Nature Trails / Park / Schools / Shopping / Restaurants. Amazing Property (id:50787)
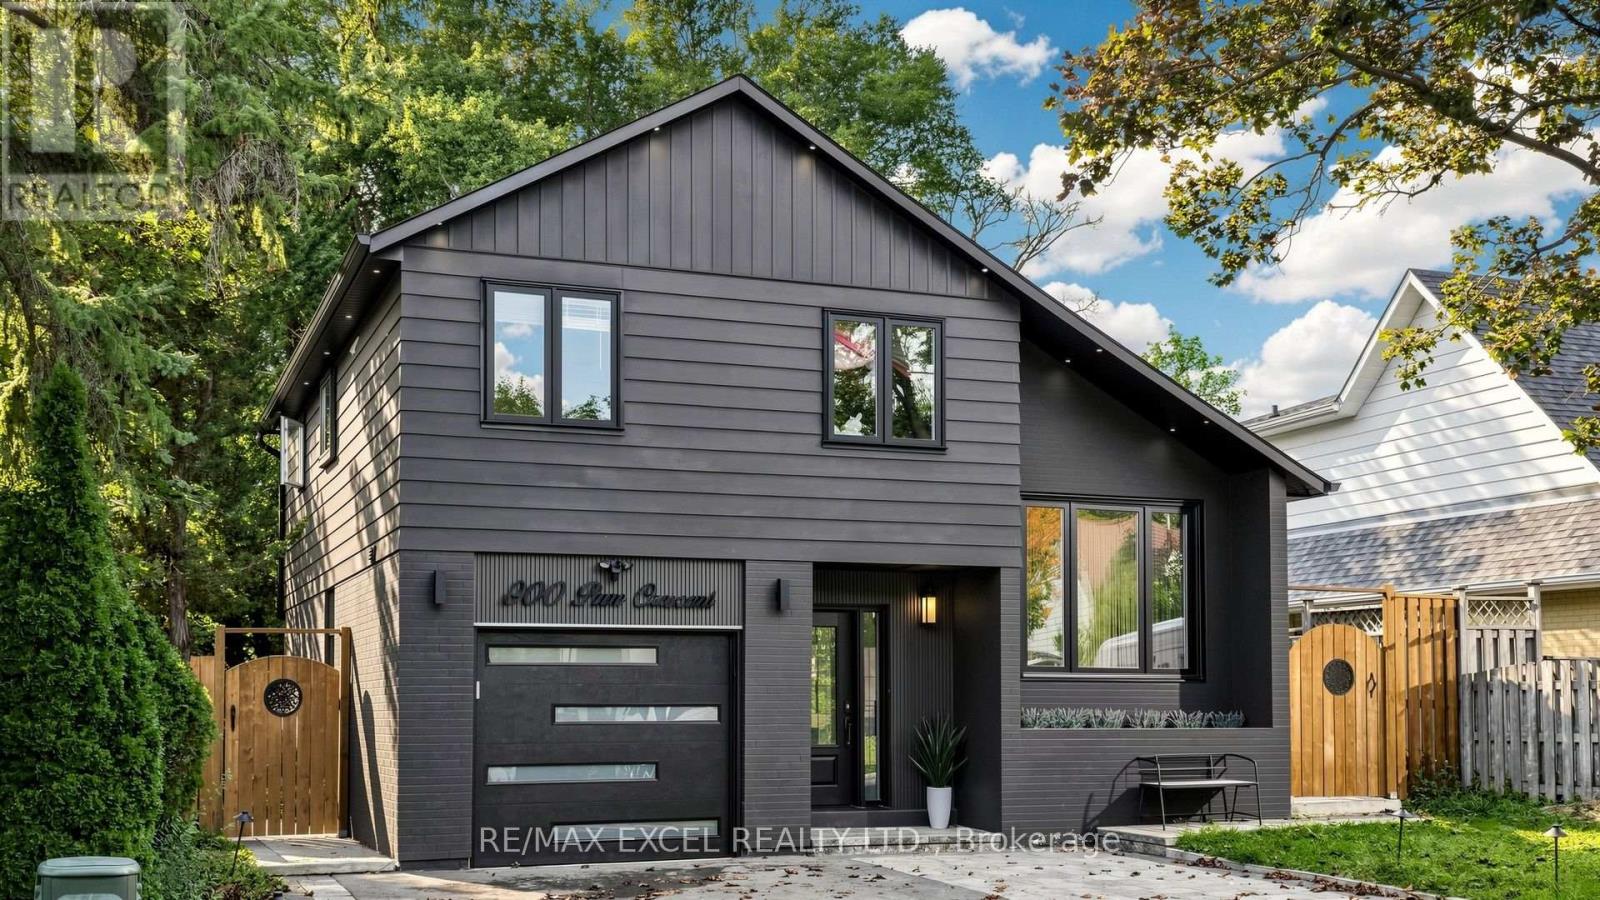
800 Pam Crescent
Newmarket, Ontario
Beautiful Detached 4-Level Sidesplit On A Quiet Crescent In A Family-Friendly Neighbourhood! Offering 3+1 Bedrooms, 4 Washrooms, Approx. 1,500 Sq. Ft. Plus A Finished Basement With Separate Entrance, Additional Bedroom & Rec Room. Features Include A Security Camera System, Smart Front Door Lock, Smart Garage Door Opener, Smart Thermostat, Sensor Exterior Lighting, Tankless Water Heater, Heat Pump, New Furnace & Updated Electrical Wiring. Steps To Schools, Transit, Shopping, Restaurants & Davis Dr Amenities, And Approx. 4 Km To The GO Station. (id:50787)

46 Venice Crescent
Vaughan, Ontario
Welcome To This Beautifully Updated Family Home In The Prestigious Beverley Glen Community, One Of Thornhill's Most Desirable Neighbourhoods! Featuring Sleek Modern Finishes, A Bright Open-Concept Layout And A Functional Design Perfect For Everyday Family Living And Entertaining. Spacious Principal Rooms Offer A Comfortable Flow Throughout The Home, While The Finished Basement Provides Valuable Additional Living Space, Ideal For A Recreation Room, Entertaining, Home Office Or Overnight Guests. Ideally Located In A Family-Friendly Neighbourhood Close To Parks, Schools, Shopping, Restaurants, Transit And Everyday Amenities. A Wonderful Opportunity To Call Beverley Glen Home. Don't Miss It! (id:50787)
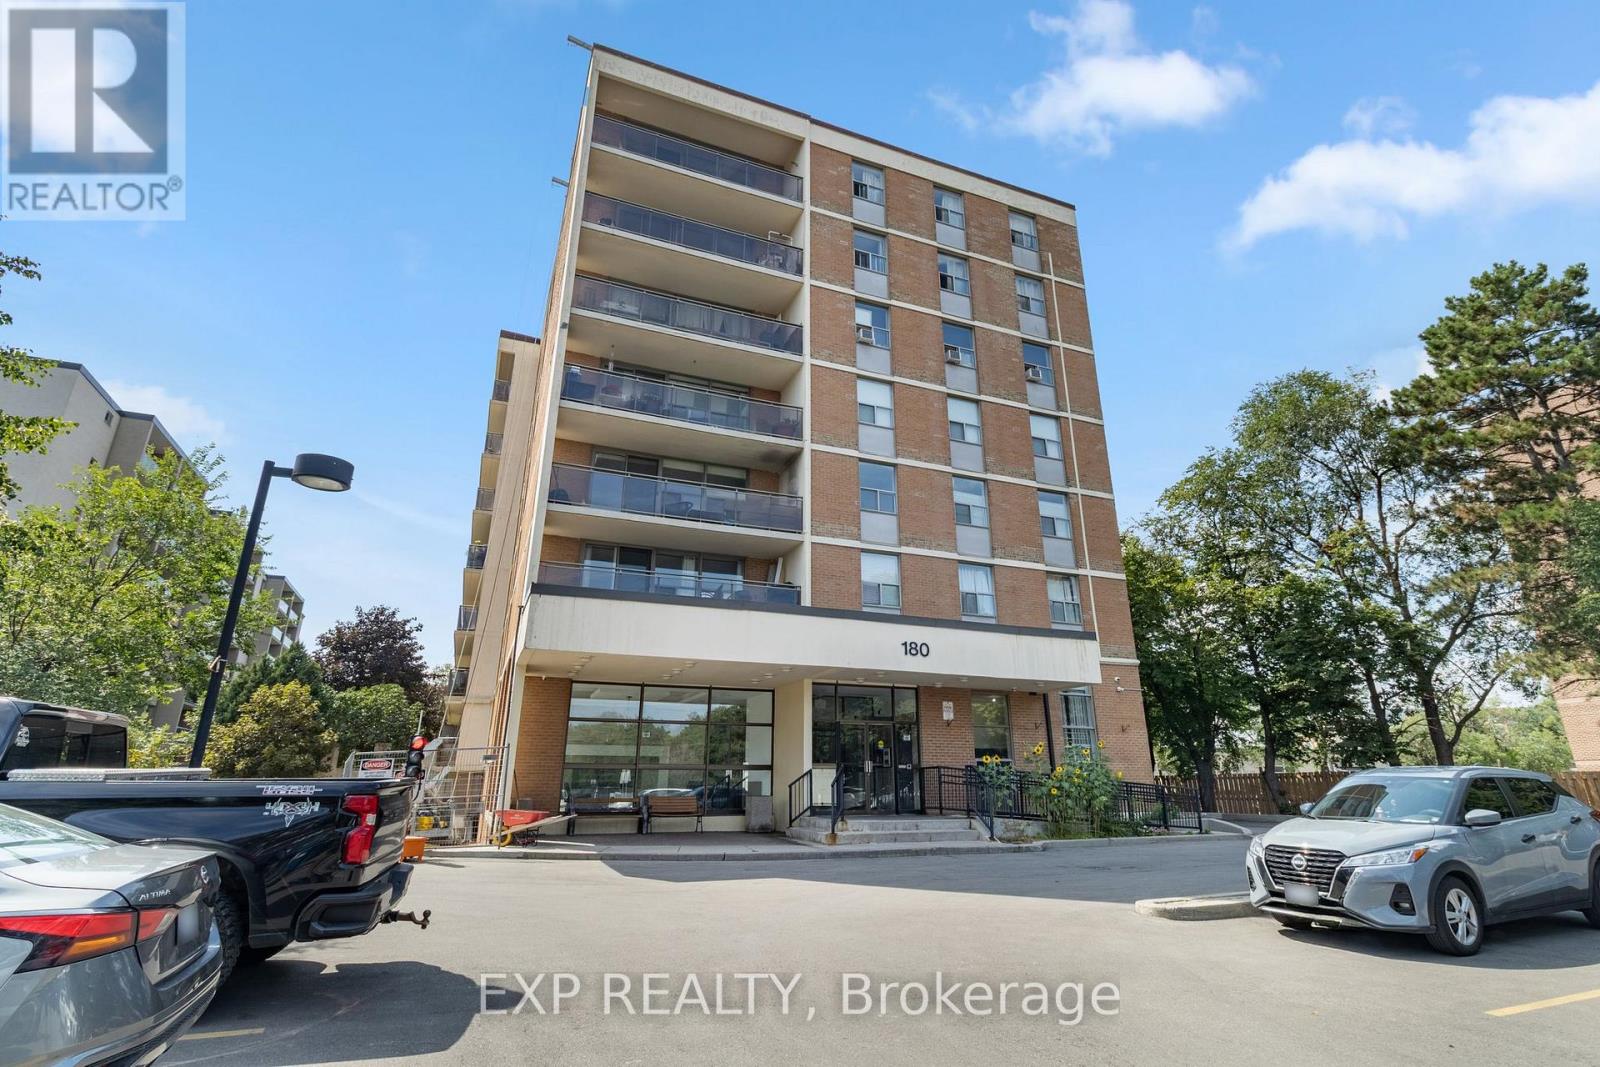
202 - 180 Dudley Avenue
Markham, Ontario
Welcome to 202-180 Dudley Avenue - a spacious and loved 3-bedroom, 2-bathroom condo offering approximately 1,135 sq. ft. of comfortable living space in the heart of Thornhill.Owned and enjoyed by three generations of the same family, this home has a wonderful sense of history and pride of ownership. The suite features ensuite laundry, balcony, generous room sizes, updated flooring throughout the main living areas and two bedrooms, and has been freshly painted for a clean, move-in-ready feel.The functional layout provides plenty of space for families, downsizers, or anyone looking for the convenience of condo living without sacrificing room to live and entertain. Parking and a locker are both included for added convenience and storage.Ideally located within walking distance of shopping, public transit and everyday amenities, with Thornhill Secondary School and E.J. Sand Public School nearby. An opportunity to own a spacious three-bedroom condo in an established Thornhill community - offering exceptional location, layout, and a home that has been cherished for generations for a phenomenal price. (id:50787)
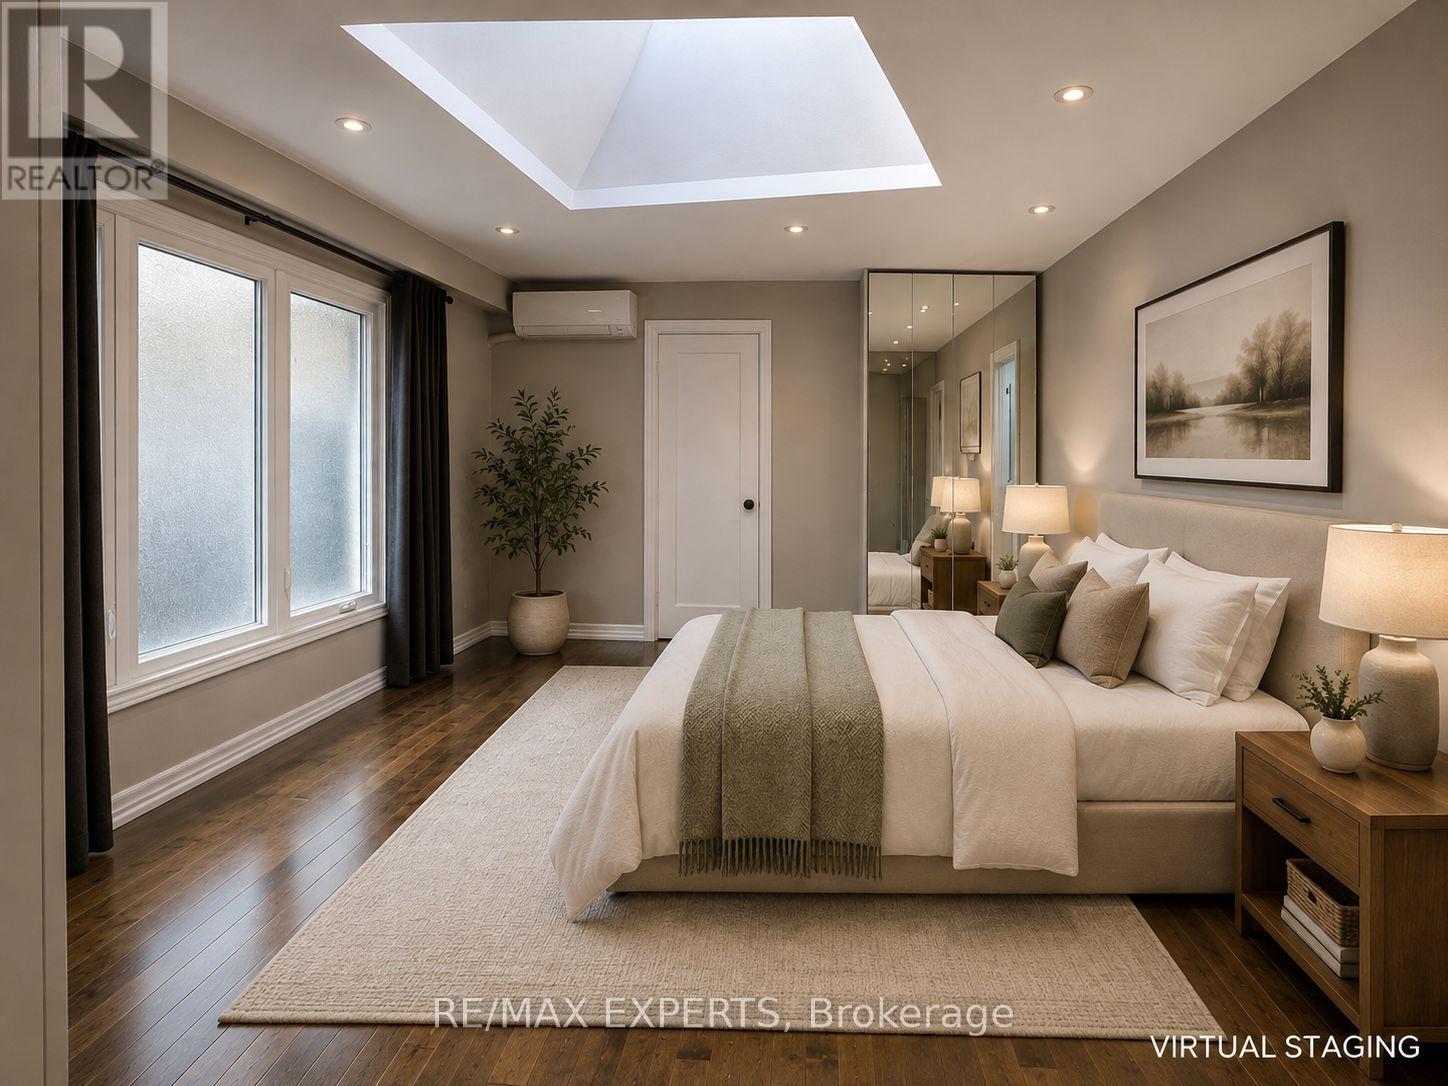
Rear - 15 Gayla Street
Vaughan, Ontario
Clean, spacious, and sun-filled 2-bedroom, 1-bath bungalow-style suite offering approximately 1,100 sq. ft. of comfortable living space. Located in the rear portion of a back-attached bungalow with its own private entrance and no basement, this home is ideal for AAA+ tenants seeking a quiet, long-term rental. Enjoy a functional layout featuring two generously sized bedrooms with skylights, large windows, and plenty of natural light throughout. Recent upgrades include hardwood flooring, a beautifully renovated bathroom with custom built-in storage, quartz countertops, stylish tilework, a glass shower, and a European-style washer. The modern kitchen is thoughtfully designed with quartz countertops and backsplash, a dishwasher, 30" full electric range, over-the-range microwave, and a refrigerator connected to a water line for filtered drinking water and ice. The spacious, sun-drenched living room walks out to an expansive patio and oversized backyard, providing plenty of outdoor space to relax or entertain. Tenants are responsible for mowing the lawn (lawn mower provided). Backyard shed is shared, and snow removal responsibilities will be discussed. Looking for clean, respectful, and responsible long-term tenants (family, couple, or individual) with strong credit and stable income. Electricity is separately metered, and tenants pay based on actual usage. (id:50787)

1109 2nd Line
Innisfil, Ontario
It just came back to the market, a rear chance to own an exceptional custom built 3 units house. It offers quality construction, sophisticated finishes, and impressive attention to detail. Built with ICF construction and spray foam insulation, the home is designed with both comfort and energy efficiency in mind.The thoughtfully designed kitchen combines style and practicality, with premium appliances, a walk-in pantry, and a convenient serving window overlooking the backyard. A striking 16-foot sliding door provides a seamless connection to the outdoors and opens onto the snow-melt patio, ideal for entertaining and year-round enjoyment.The spacious primary suite offers a peaceful retreat, complemented by a spa-like ensuite with radiant in-floor heating. A fully self-contained legal second dwelling provides exceptional flexibility, featuring its own kitchen, laundry, separate utilities, ideal for extended family, guests, or potential rental income.A rare combination of distinctive architecture, it has almost 6000sf of heated area, including heated 3 car garage and solorium , multiple living options, and an exceptional setting-perfect for those seeking a refined home with flexibility for the future. (id:50787)

83 Bella Vista Trail
New Tecumseth, Ontario
Looking for a Briar Hill bungaloft backing onto the ravine - welcome to 83 Bella Vista Trail! This bright, beautiful home has been well taken care of, and you will feel at home quickly. As you come in the front door, there is a large, eat in kitchen - with lots of cupboards and counter space - that overlooks the front yard. The bright open concept dining /living room areas are finished with hardwood floors, and skylights in the ceiling. The living room has a fireplace and walkout to the south facing deck - overlooking the ravine. The main floor primary is spacious and offers a 4 piece ensuite and large walk in closet. Upstairs, the loft gives extra space for another bedroom (3 piece ensuite), a sunny home office or a place to work on that hobby you have been wanting to start. The professionally finished lower level features a spacious family room and is a wonderful space to relax quietly in, watch TV or entertain family and friends. There is a walk out to the patio area as well. Guests will certainly be comfortable in the large guest room! This level also offers a 3 piece bathroom, another office/hobby area and lots of storage space! This home has the roof replaced in 2024 and all new eavestroughs in 2025. And then there is the community - enjoy access to 36 holes of golf, 2 scenic nature trails, and a 16,000 sq. ft. Community Center filled with tons of activities and events. Welcome to Briar Hill - where it's not just a home it's a lifestyle. (id:50787)
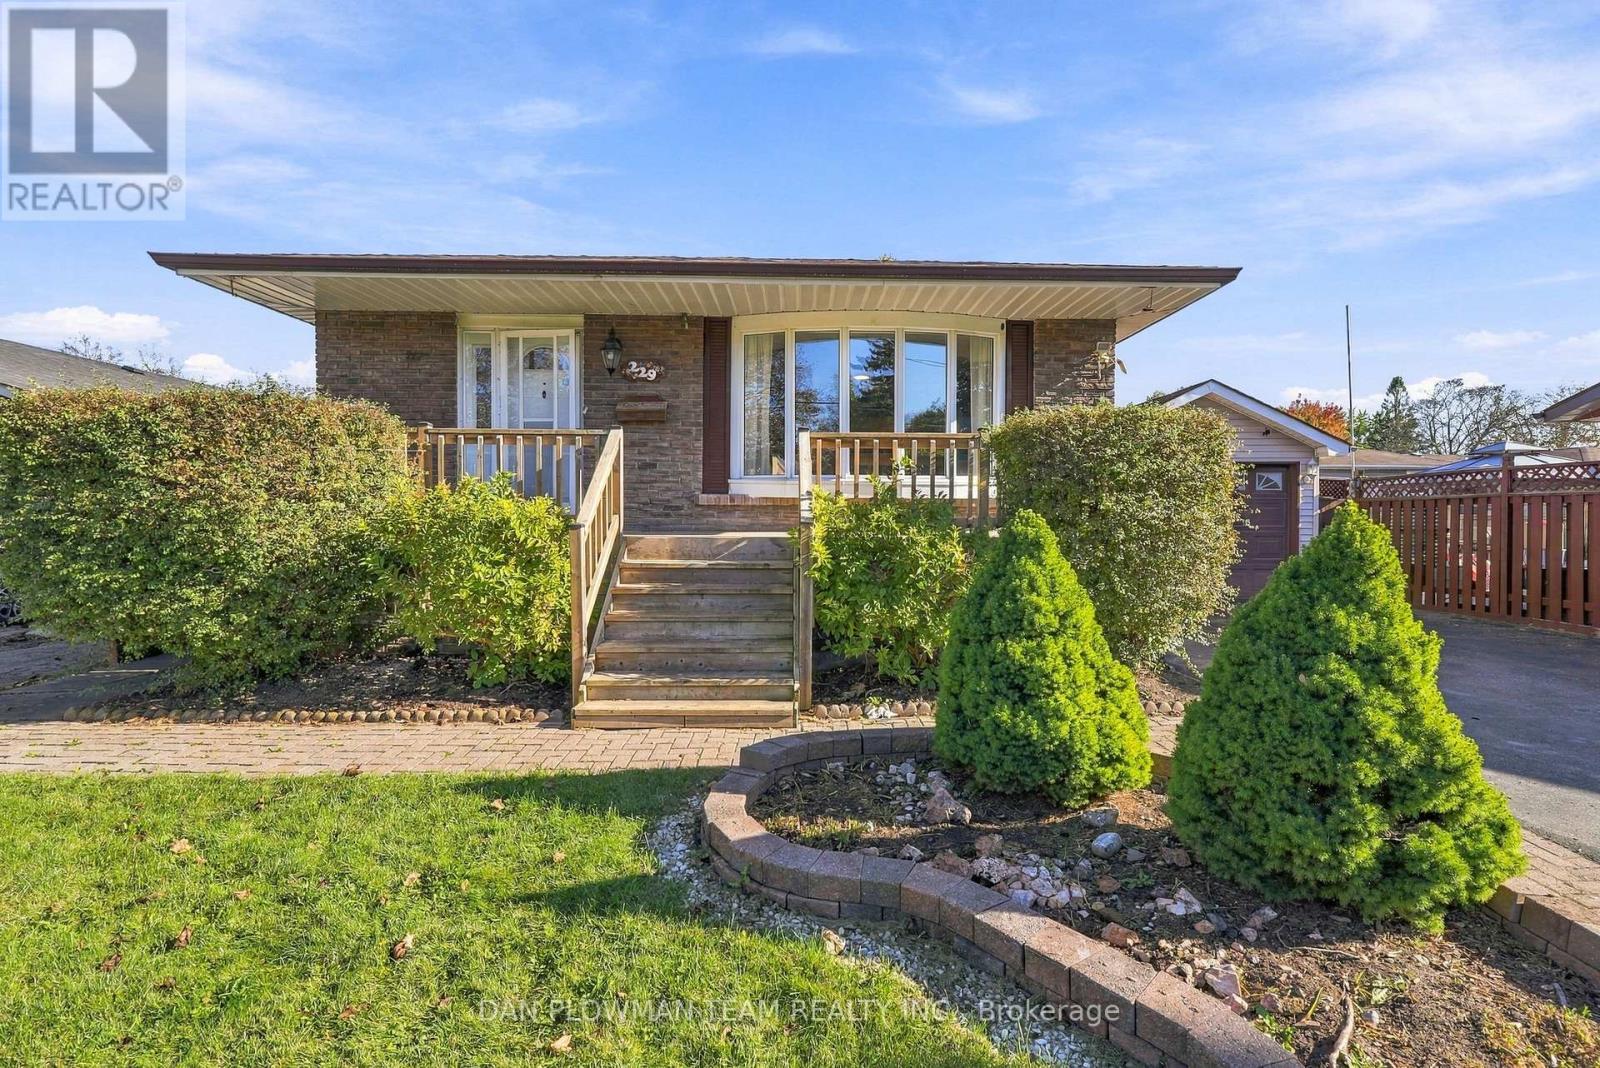
229 Phillip Murray Avenue
Oshawa, Ontario
This 3+1 Bedroom, 2-Bath Brick Bungalow Has Classic Curb Appeal, A Covered Front Porch, And A Practical Layout With Plenty Of Room To Make Your Own. Inside, The Main Floor Features A Large Combined Living And Dining Room With Hardwood Flooring And A Beautiful Bow Window That Fills The Space With Natural Light. The Kitchen Offers A Breakfast Area And Pantry For Everyday Convenience, While 3 Bedrooms And A Full Bathroom Complete The Main Level. The Separate Entrance To The Basement Adds Welcome Versatility, Giving The Lower Level Added Independence For Older Kids, Overnight Guests, Hobbies, Or Simply Extra Room To Spread Out. Downstairs, A Generous Recreation Space With Pot Lights And Wet Bar Is Joined By A 3-Piece Bathroom And An Office That Can Also Serve As An Extra Bedroom. Outside, The Fully Fenced Backyard And Large Deck Are Ready For Summer Dinners And Weekends With Friends, While The Oversized Detached Heated 1-Car Garage Adds Parking And Storage. Best Of All, Lakeview Park And The Lake Ontario Waterfront Are Within Walking Distance, Making Trails, Green Space, And Lakeside Days Part Of Everyday Life. (id:50787)
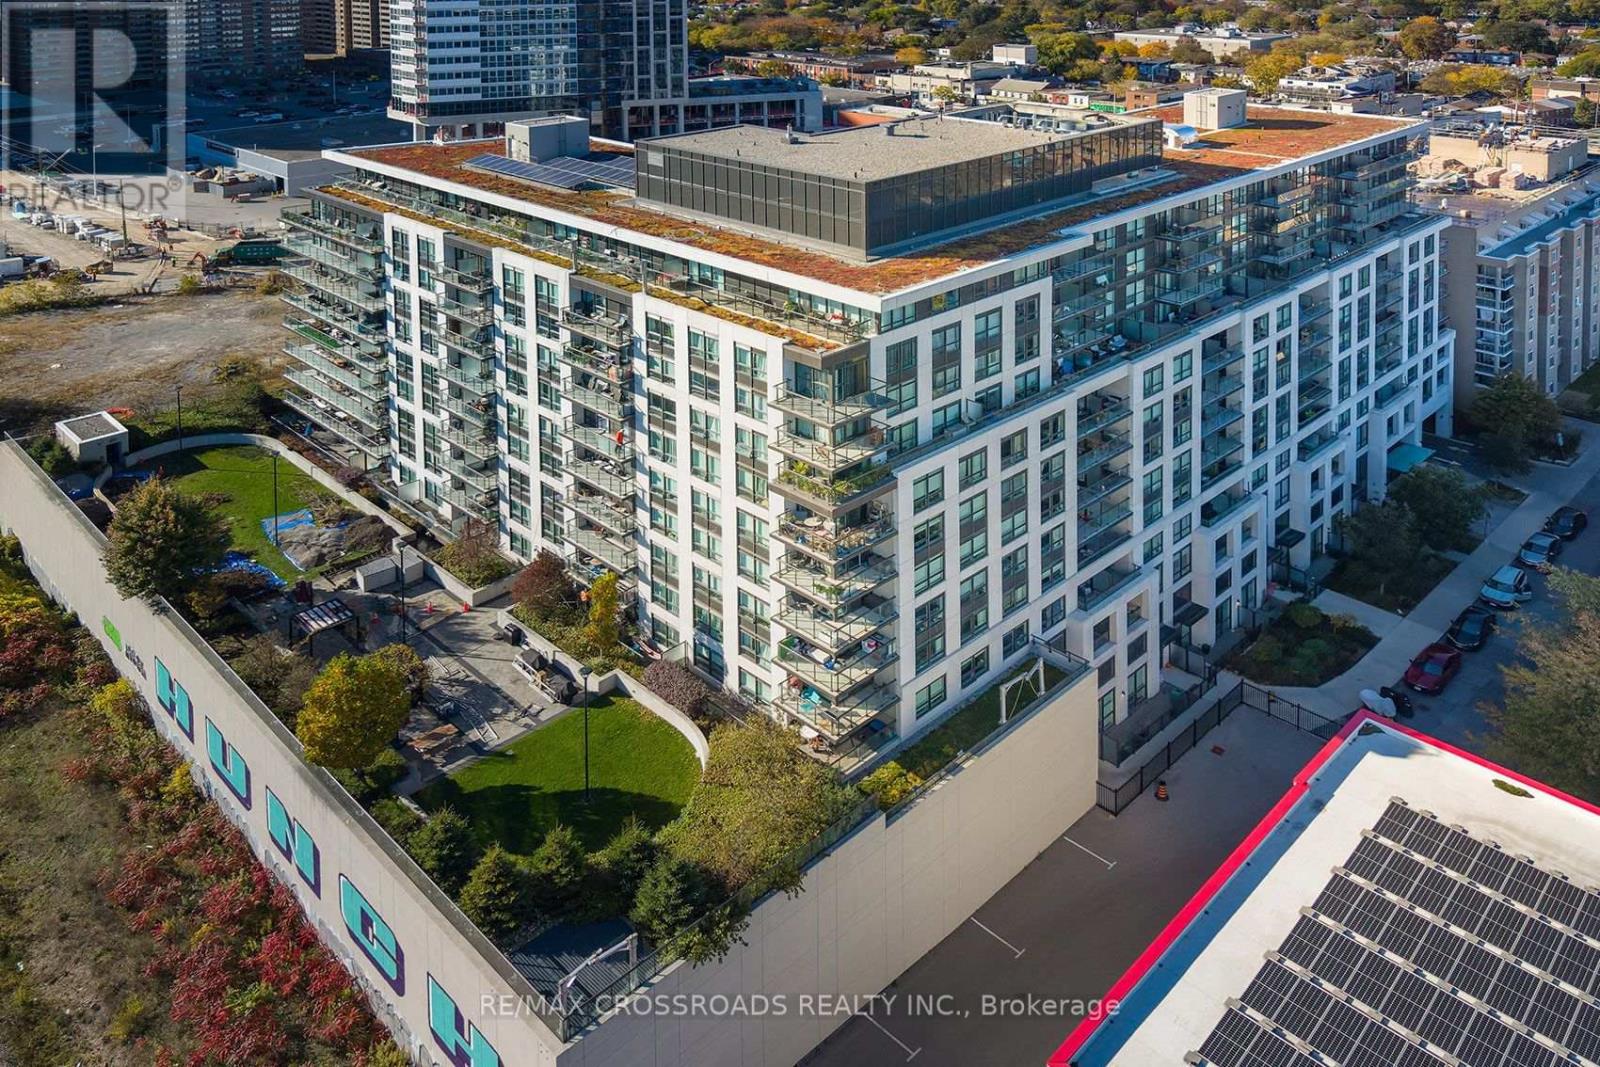
1101 - 8 Trent Avenue
Toronto, Ontario
Welcome to 8 Trent Avenue, where spacious condo living meets the vibrant lifestyle of Toronto's sought-after East Danforth neighbourhood! This beautifully situated 2-bedroom, 2-bathroom condo offers the perfect combination of comfort, convenience and urban living, complete with stunning views of the CN Tower and Toronto skyline. With a spacious, functional layout, there's plenty of room to relax, entertain or create your ideal work-from-home space. Enjoy an exceptional Walk Score of 98, placing you steps from everything you need, including trendy cafés, local restaurants, boutique shops, grocery stores and everyday essentials. Commuting is effortless with Main Street Subway Station just steps away and Danforth GO Station nearby, providing convenient access throughout the city. Spend your weekends exploring the charming Danforth, enjoying nearby parks and trails, or heading south to the Beaches and waterfront boardwalk. Whether you're looking to upgrade your space, simplify your lifestyle or enjoy the best of city living, this condo offers an incredible opportunity to have it all. Two spacious bedrooms, two bathrooms, CN Tower views and unbeatable transit access - experience the perfect blend of space, lifestyle and location at 8 Trent Avenue! (id:50787)
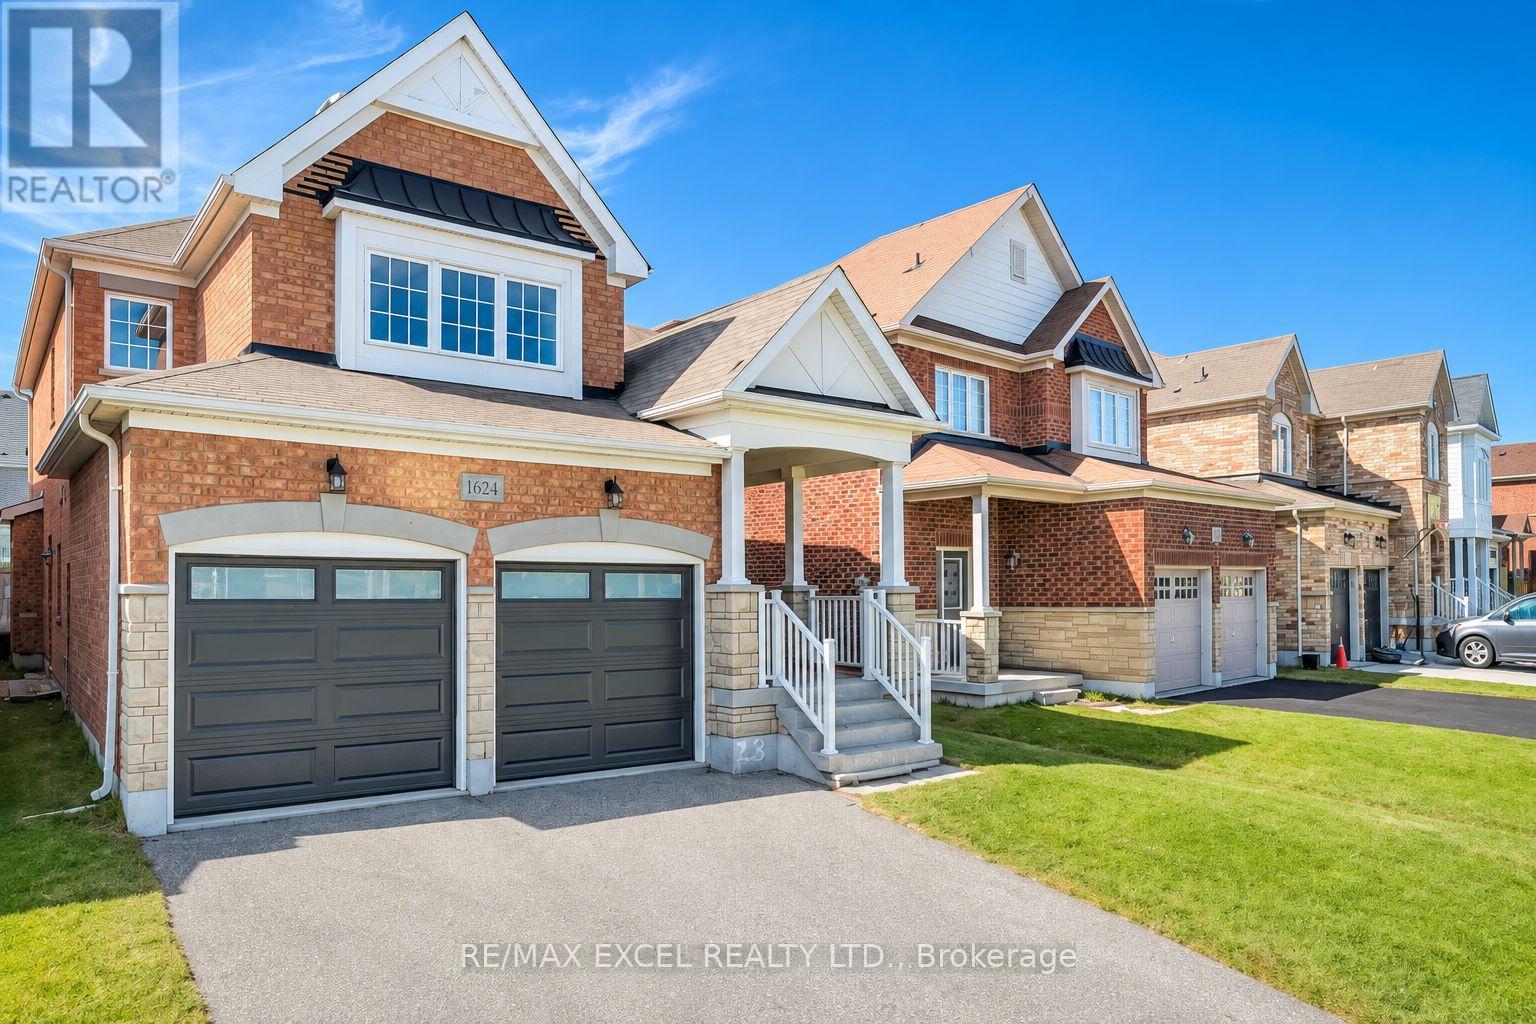
1624 Frolis Street
Oshawa, Ontario
Set In The Heart Of Oshawa's Popular Taunton Community, This Spacious 4-Bedroom All-Brick Detached Home Offers A Family-Friendly Location Close To Schools, Recreation, Shopping And Everyday Amenities. Freshly Painted Throughout, The Home Features Hardwood Flooring In The Main Living Areas And Brand-New Flooring Throughout The Second Floor. The Functional Layout Includes Separate Living And Dining Areas, Plus A Family Room With A Gas Fireplace. The Brand-New Kitchen Features Modern Cabinetry, Quartz Countertops, A Centre Island, Stainless Steel Appliances And A Bright Breakfast Area With A Walkout To The Fully Fenced Backyard. Upstairs Offers Four Good-Sized Bedrooms, Including A Large Primary Bedroom With A Private Ensuite. The Bathrooms Have Also Been Updated. Other Improvements Include New Insulated Garage Doors. A Separate Side Entrance Provides Direct Access To The Basement And Added Flexibility For Future Use. A Bathroom Rough-In Is Already In Place In The Basement. Walk To Delpark Homes Centre And Public Library, As Well As SmartCentres Oshawa North For Shopping, Groceries, Restaurants And Everyday Essentials. Close To Maxwell Heights Secondary School, Jeanne Sauve French Immersion School, St. John Bosco Catholic School, Parks And Transit, With Easy Access To Taunton Rd, Harmony Rd And Hwy 407. (id:50787)
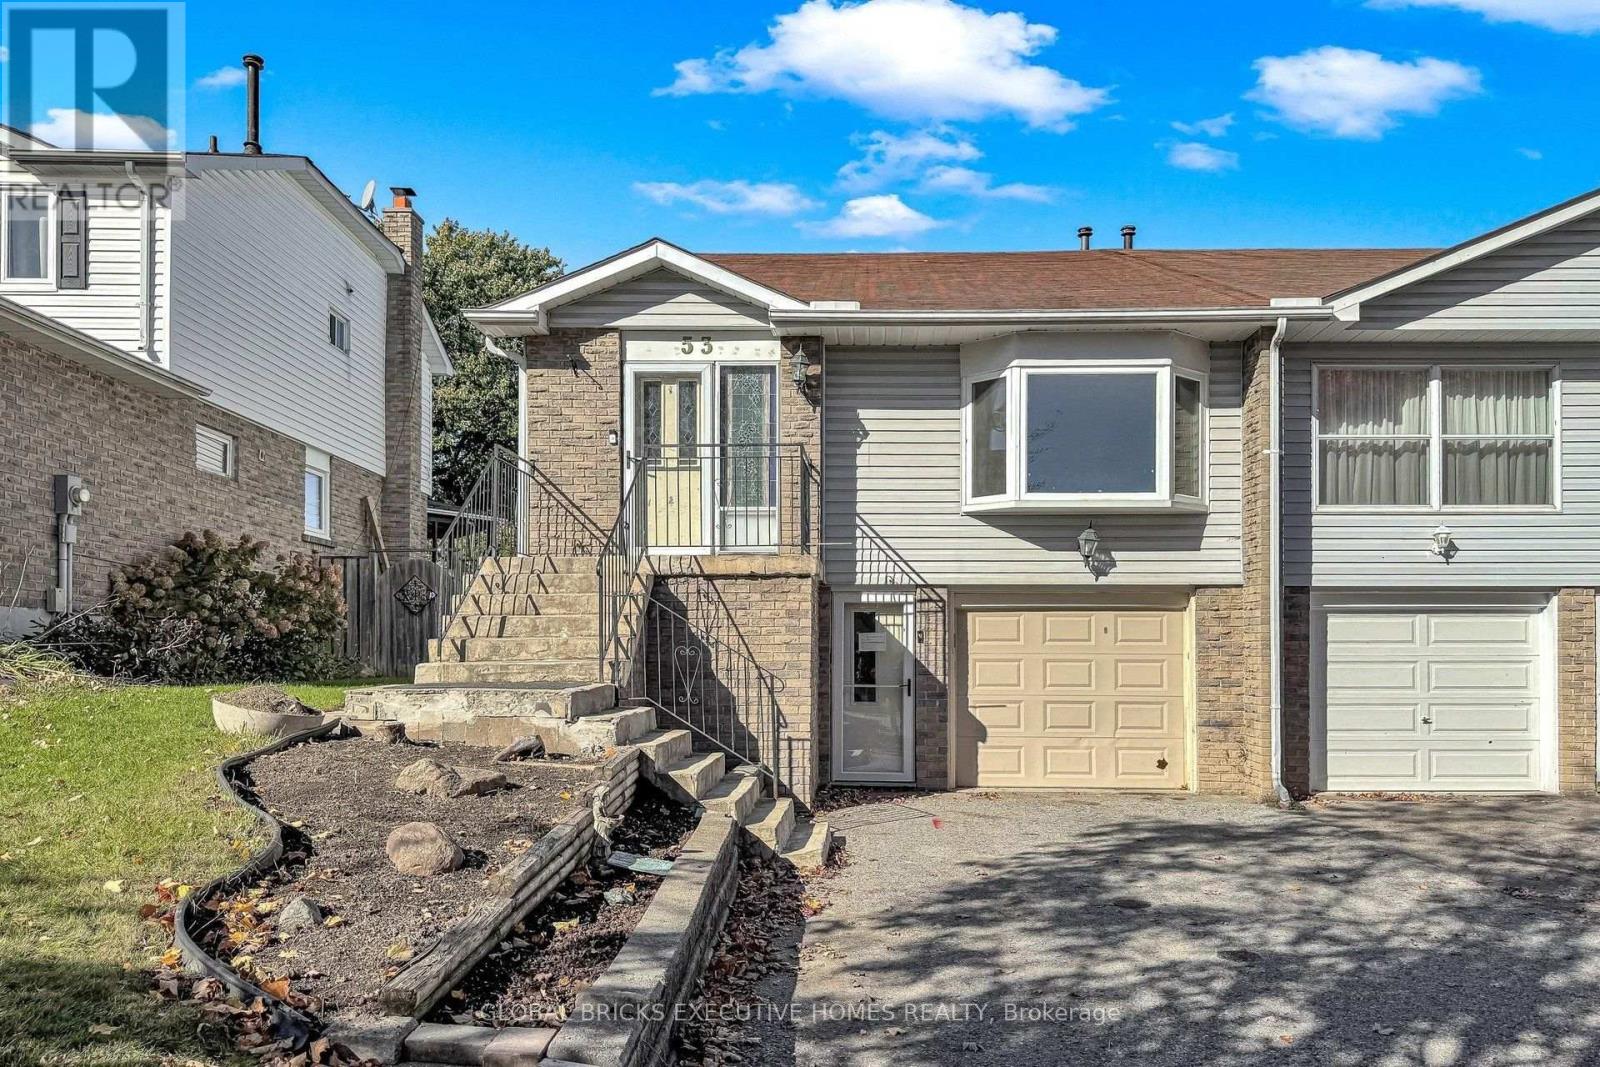
53 Goldring Drive
Whitby, Ontario
Elegant Raised Bungalow | Spacious Family Living | In-Ground Pool |Separate Entrance & Finished Basement Potential. Welcome to this beautifully maintained raised bungalow nestled in a sought-after, family-friendly neighborhood. Offering 3+1 spacious bedrooms, upgraded flooring, and tastefully updated washrooms, this inviting home combines comfort, functionality, and versatility. The bright and welcoming living room features a charming bay window overlooking the front yard, allowing plenty of natural light to fill the space. The home features separate front and side entrances, providing convenient access and flexibility for extended family living. The finished basement boasts an upgraded kitchen, an additional bedroom, a renovated washroom, oversized windows, ample storage, and a separate laundry area. With two separate laundry setups, the layout offers added convenience and versatility for multigenerational living. Step outside to enjoy the generously sized, deep lot featuring an in-ground swimming pool with a water pump and cleaning system, perfect for summer enjoyment and outdoor entertaining. The spacious backyard offers plenty of room to relax and create your own private retreat. Conveniently located close to schools, parks, shopping, public transit, and other everyday amenities, this property presents an excellent opportunity for families, investors, or buyers seeking flexible living arrangements and added value. A wonderful opportunity to own a versatile family home with an in-ground pool and exciting potential! (id:50787)