
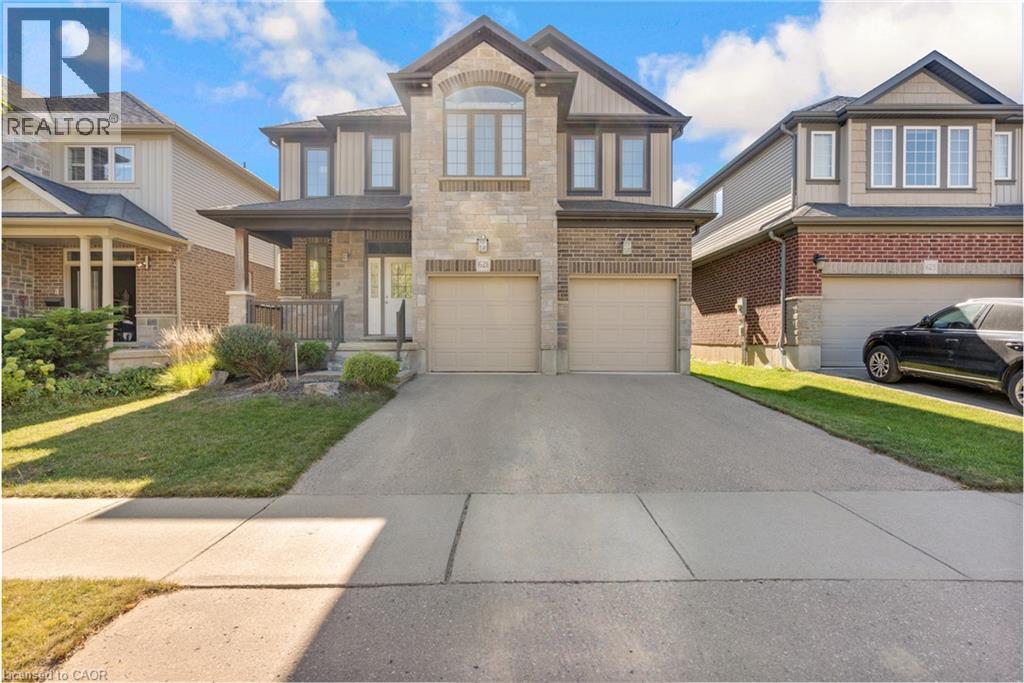
621 Sundew Drive
Waterloo, Ontario
Welcome to this impeccably maintained home, originally built as the builder’s premier **model home**. The main level features a sophisticated blend of polished 12x24 porcelain tiles and engineered hardwood flooring, and the entire property has been spotlessly kept in exceptionally clean condition. Step outside to a beautifully manicured backyard complete with a well-kept lawn, a spacious deck, and full fencing—perfect for outdoor relaxation and entertaining. Ideally situated in a neighborhood with top-rated schools and just minutes from major shopping centers including Costco and the Boardwalk Mall, this home offers the perfect balance of quality craftsmanship, family convenience, and prime location. (id:50787)
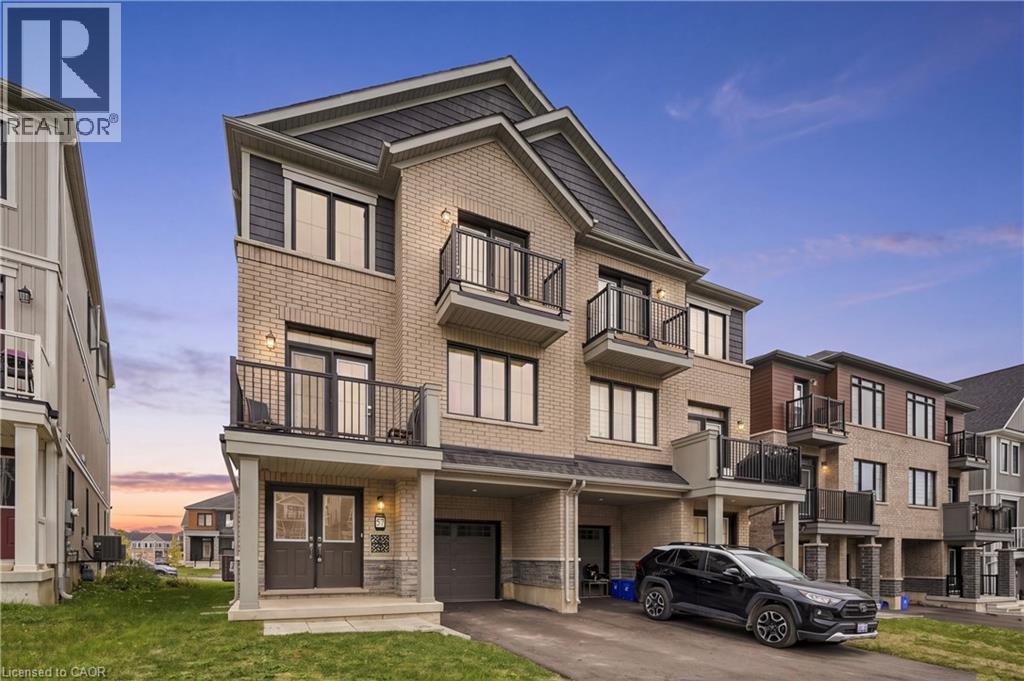
57 Norwich Crescent
Haldimand, Ontario
Welcome to this 2024 built, a very spacious (1,827 sq. ft. PARIS model by Empire Communities builder) FREEHOLD townhouse. This property offers the comfort, space, vacant possession, provision for EV charger in the garage, and flexibility for closing dates. This property is notable for its impressive size and intelligent three-storey design, complemented by modern freehold ownership. Boasting 3 bedrooms and 3 bathrooms, it also features 2 private balconies and approximately 5 years remaining on the Tarion new home warranty, ensuring lasting value and peace of mind. The second floor serves as the home's centerpiece, offering an expansive layout perfect for comfortable living, dining, and entertaining. Large windows flood the area with natural light, enhancing the open-concept design for an airy ambiance. The third floor features a serene bedroom retreat, comprising three spacious bedrooms, including a cozy primary suite and well-appointed bathrooms for convenience. Nestled in Avalon, Caledonia's expanding master-planned community, this home is ideally located near parks, shopping, schools, and essential amenities, with a brand-new public school just minutes away. Moreover, it's conveniently situated just 5 minutes south of John C. Munro Hamilton International Airport, offering an exceptional blend of modern living, accessibility, and community charm. (id:50787)
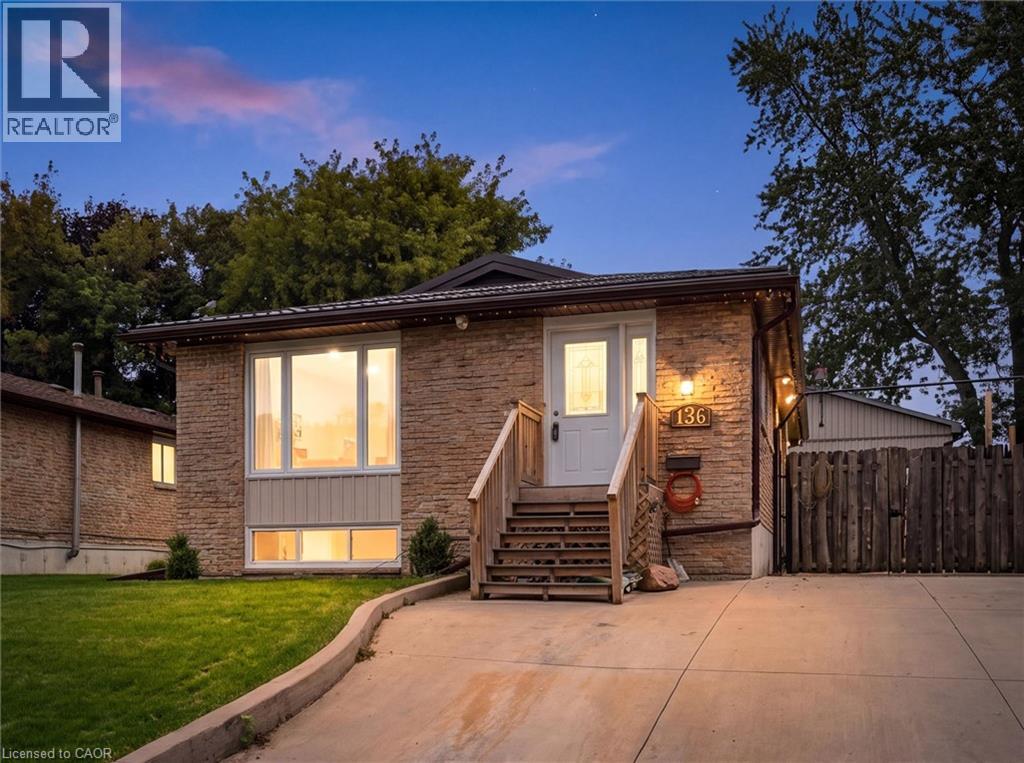
136 Woodlawn Avenue
Brantford, Ontario
Homes like this don’t come to market often! This exceptionally well-maintained 3-bedroom + spacious den, 2-bath bungalow offers the kind of peace of mind that comes from knowing so much of the work has already been done. Extensive improvements include a Hy-Grade metal roof with transferable warranty, updated windows and doors, upgraded insulation and vapour barrier, 200-amp electrical service with surge protection, updated plumbing, renovated bathrooms, refreshed kitchen cabinetry and updated flooring throughout most of the home. The finished lower level adds even more living space with a cozy gas fireplace, wet bar and flexible layout offering potential for an in-law setup. Outside is where this property truly sets itself apart. Car enthusiasts, hobbyists and tradespeople will appreciate the impressive 20' x 27' detached garage/shop with 100-amp hydro, radiant gas heat, insulated concrete floor, air lines, plywood walls and a 10' x 8' garage door. An additional insulated shed with hydro provides even more storage or workspace. The fenced backyard is designed for low-maintenance living and entertaining, with extensive concrete, two gas BBQ hookups, hot and cold exterior taps, a sprinkler system and an Arctic Spa saltwater hot tub tucked beneath a metal gazebo. A hardwired security system with four cameras, motion lighting and a concrete driveway with parking for multiple vehicles add even more value and convenience. Located close to schools, transit and Walter Gretzky Municipal Golf Course, this is a rare opportunity to own a thoughtfully improved home offering incredible functionality, versatility and the peace of mind of knowing the big-ticket improvements have already been taken care of. Come see for yourself everything this one-of-a-kind property has to offer! (id:50787)
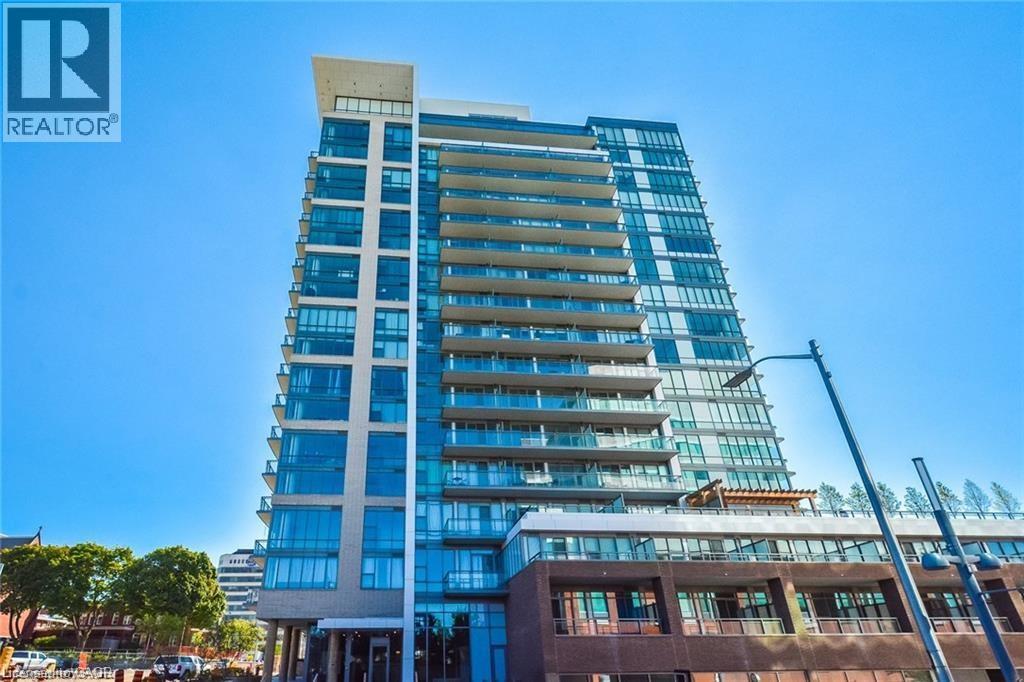
85 Duke Street W Unit# 303
Kitchener, Ontario
This Andrin Homes' masterpiece, the first of its kind in Downtown Kitchener reflective of what you'd find in Toronto, has the concierge and security to make coming home feel safe, secure, and well-managed. Steps to a diverse downtown, workplaces and parkland, cafes and dining, this location allows for the richest Downtown Kitchener experience. Built with quality in mind, the City Centre condo building was finished with a touch of approachable modern style. Inside, notice higher 9'ft ceilings and a north-easterly view. Outfitted with insuite laundry, you've got just what you need in this 510-square-foot 1-bedroom-and-1-bathroom condo apartment. Cabinets to the ceiling, granite counters, stainless-steel appliances with dishwasher, and stylish custom backsplash make this a complete kitchen: functional and stylish. Parking not included but you won't miss it with LRT right outside your front door. Our favourites are just a short walk away. Explore Victoria Park, Matter of Taste or Smile Tiger Coffee Roasters, Taste of Seoul, or Legacy Greens grocery. With shared amenities at 55 Duke St., make use of their state-of-the-art facilities for fitness and relaxation. Make the move downtown and enjoy a vibrant blossoming city core! (id:50787)
25 Beachdale Avenue
Toronto, Ontario
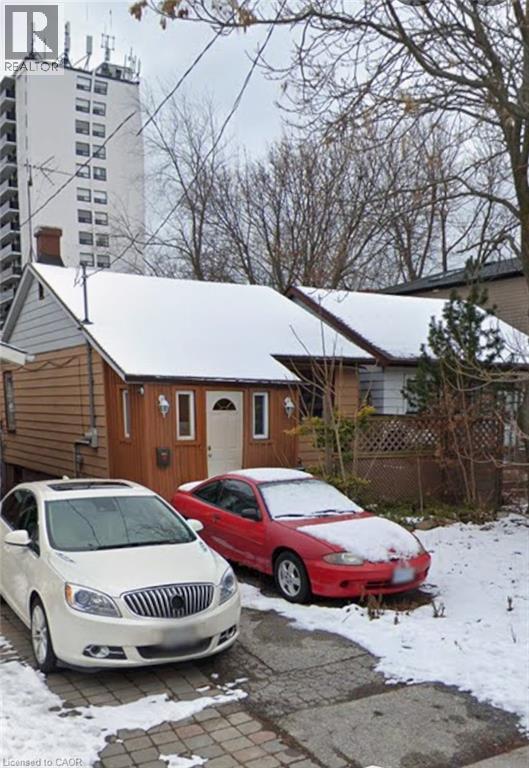
Exceptional Builder Opportunity in the Birch Cliff/Beaches! A rare opportunity to secure a 25 x 105 ft lot with tremendous potential to create a brand-new custom residence in one of Toronto's most sought-after pockets. The existing dwelling is not suitable for occupancy and is being offered as a full tear-down, providing builders, developers and end-users the opportunity to bring a new-build vision to life. Properties offering this type of opportunity are rarely available in this location. Property is being sold strictly as-is, where-is, with no representations or warranties regarding the existing dwelling or its condition. (id:50787)
524 Dorval Drive
Ancaster, Ontario
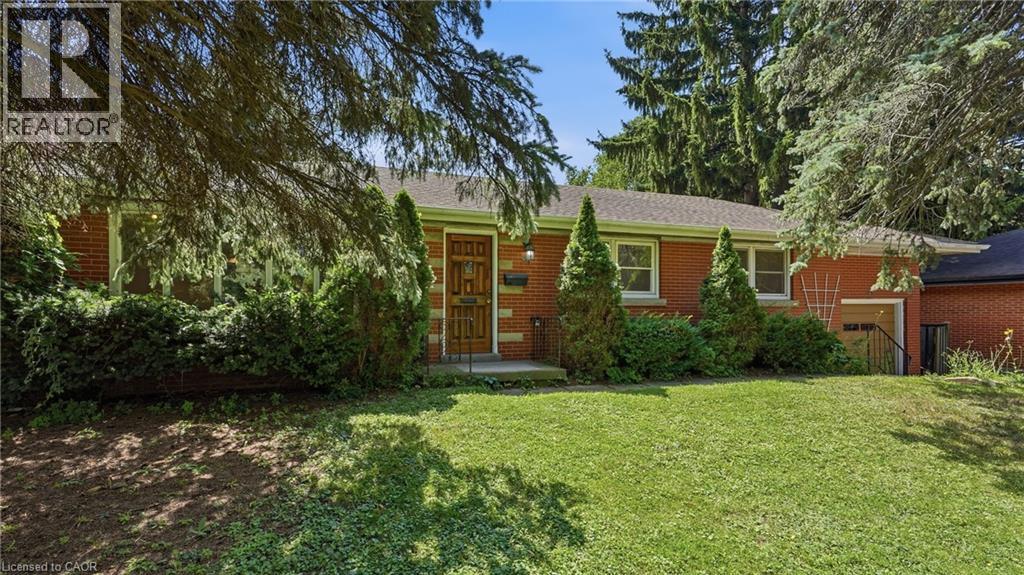
Exceptional opportunity in the heart of Ancaster! Situated on an expansive lot approximately 75 ft x 136 ft, this 3-bedroom 2 bathroom bungalow offers incredible potential for investors, renovators, or buyers looking to create their dream home. This property is ready for a complete transformation. The true value lies in its premium location and generous lot size. Enjoy being within walking distance of the Hamilton Golf & Country Club and just minutes from shopping, restaurants, Costco, schools, parks, conservation areas, trails, and major highways. A rare chance to invest in one of Ancaster’s most desirable communities. Being sold as-is (id:50787)

36 Amos Avenue
Waterloo, Ontario
Affordable Starter home in desirable Waterloo Beechwood location. Cozy 3 bedroom Bungalow with formal living room, updated 3pc main bath, and newer eat in Kitchen. freshly painted and refreshed throughout. Lower level has large finished recreation room with Wood burning fireplace (in 'as is' condition) , 3pc bath and a small den area with cabinetry. Updates include Windows, Private yard with shed. Located close to everything, including Shopping, Grocery stores, Schools, Health care, Banks, Fitness recreation centre, Movie theatre, Restaurants, etc. etc. Ideal for first time Buyer , or children going to University. Check it out before its gone . (id:50787)
286 Union Street
Simcoe, Ontario
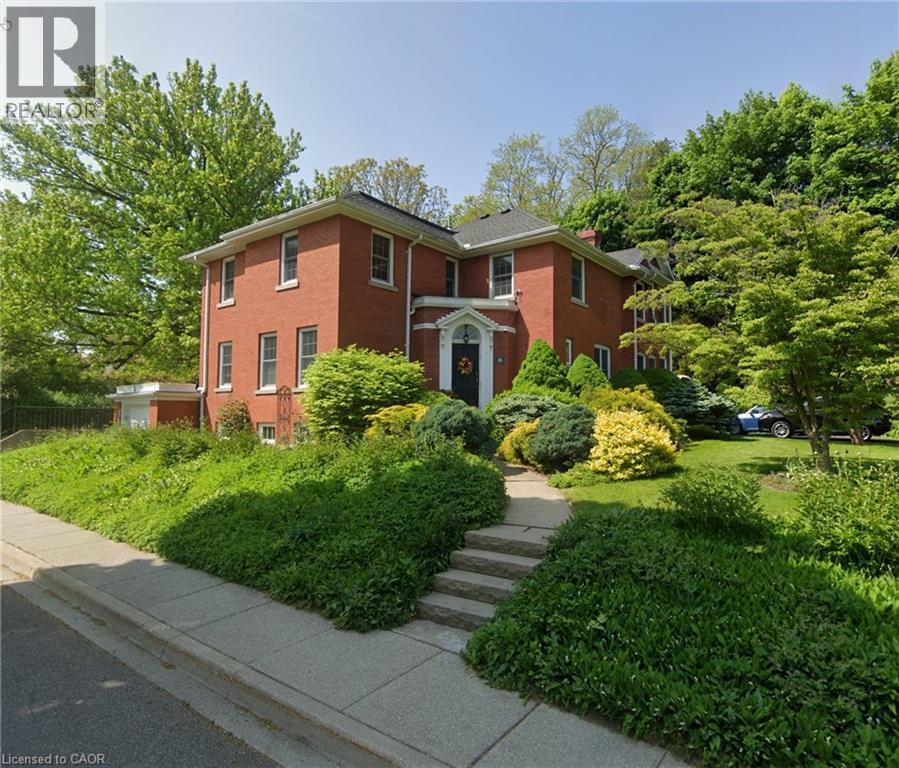
Set on nearly half an acre in one of Simcoe’s established neighbourhoods, 286 Union Street combines exceptional space, character and craftsmanship in a home that has been thoughtfully cared for by the same family for more than 30 years. With approximately 2,929 sq. ft. above grade, five bedrooms and three bathrooms, there is room here for family life, entertaining, working from home and welcoming overnight guests. Generous principal rooms, hardwood floors, substantial trim and millwork, built-ins and abundant natural light reflect the character of the home, while numerous updates to the windows and major systems speak to decades of careful stewardship. The kitchen features two built-in ovens, a Bosch gas range and dishwasher, Fisher & Paykel refrigerator and radiant floor heating. A welcoming reading room with built-in shelving, bright sunroom and multiple living spaces create plenty of choices for both gathering together and finding a quiet corner. Upstairs, the spacious primary suite includes a dressing and wardrobe corridor leading to its ensuite bath. The additional bedrooms provide excellent flexibility for family, guests, hobbies or home office space. Outside, mature gardens and established landscaping surround the home, with a patio, sunroom and upper balcony providing several ways to enjoy the private 0.47-acre property. Five bedrooms, almost 3,000 sq. ft. above grade and nearly half an acre, all in the heart of Simcoe. 286 Union Street is a distinctive home with a remarkable amount of space, warmth and character, ready for its next chapter. (id:50787)
755 Linden Drive Unit# 19
Cambridge, Ontario
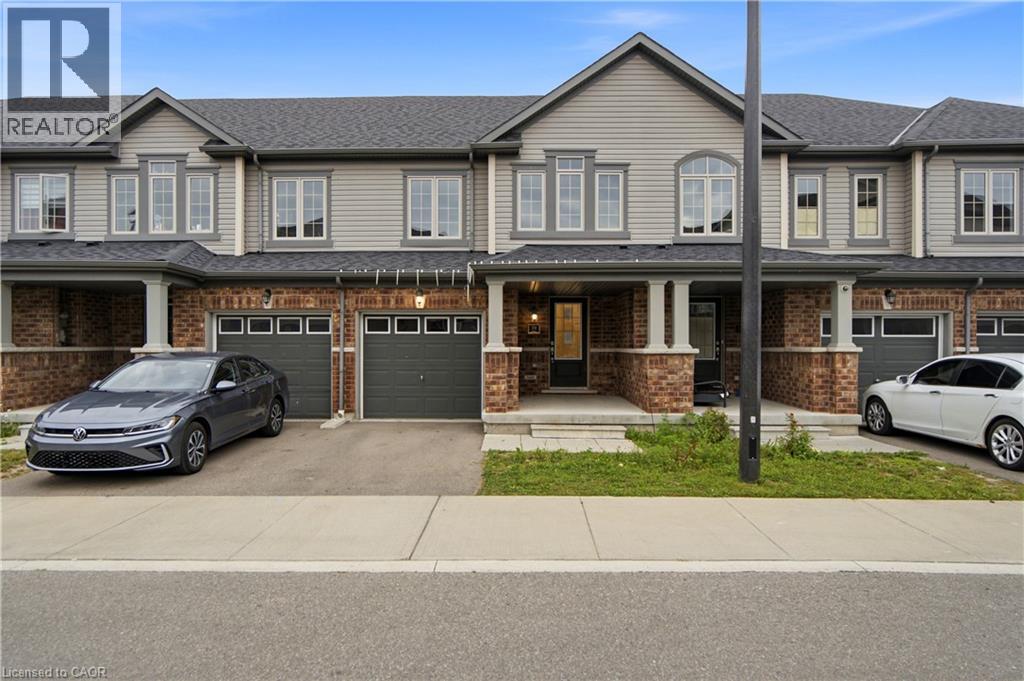
Welcome to this spacious 3-bedroom, 3-bathroom freehold townhouse in the Preston Heights community of Cambridge, an area experiencing tremendous demand from families, first-time buyers, and investors. Situated on a quiet street, this home offers exceptional privacy and a fantastic layout with a walkout basement and excellent future income potential. The main floor features a spacious foyer and bright, open-concept living, dining, and kitchen areas. The modern kitchen boasts quartz countertops, elegant backsplash, stainless steel appliances, and ample cabinetry. The dining area provides a walkout to the upper deck, creating the perfect space for outdoor dining and entertaining. Upstairs, enjoy three generously sized bedrooms, convenient second-floor laundry, and well-appointed bathrooms. The unfinished walkout basement offers direct access to the backyard and tremendous potential to create additional living space or a future income-generating suite, subject to approvals. Located in the prime Grand Riverwood/Preston Heights area, just minutes to Hwy 401, Conestoga College, Cambridge Centre, Sportsworld, schools, parks, trails, the Grand River, golf courses, and all major amenities. Waterloo University is also only a short drive away. An excellent opportunity for first-time buyers, growing families, or investors seeking a high-demand area with future basement income potential. (id:50787)
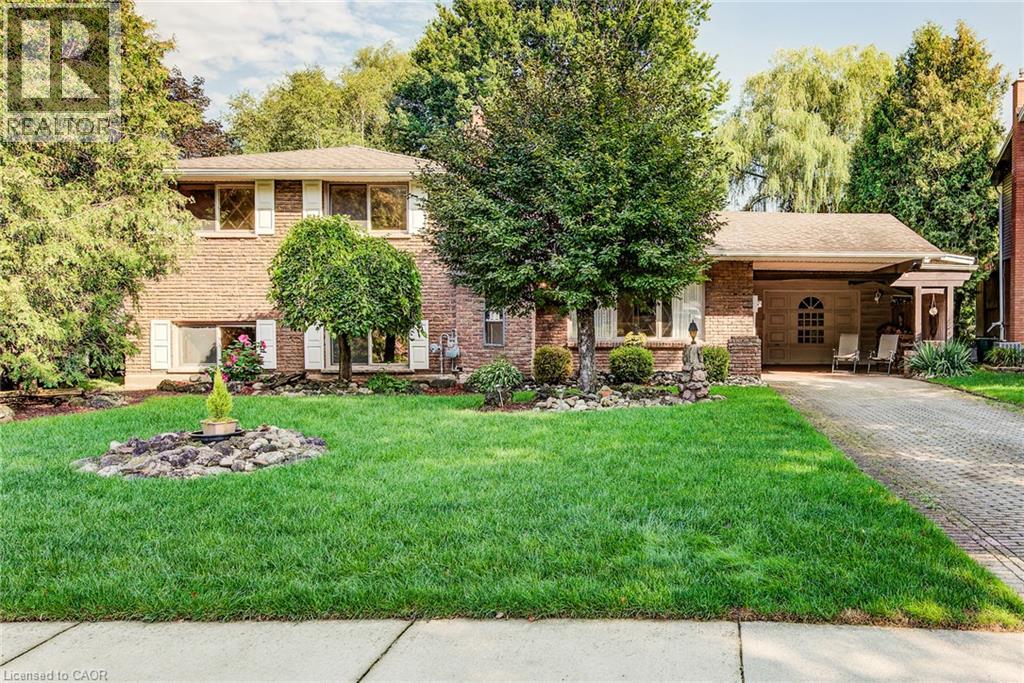
113 Macgregor Crescent
Waterloo, Ontario
Welcome to 113 MacGregor Crescent, a wonderful family home nestled on a quiet, mature street in Waterloo’s sought-after Glenridge/Lincoln Heights neighbourhood. Set on a beautifully treed property backing onto green space with no rear neighbours, this sidesplit offers privacy, a peaceful setting and a layout well suited to family living. The main floor features a bright living room and dining area, along with an updated kitchen with stainless steel appliances. A few steps up lead to three comfortable bedrooms and a full bathroom, creating a practical layout for a growing family. The fully finished lower level is ideal for family time and entertaining, with a spacious recreation room complete with a cozy wood-burning fireplace and custom bar. A walkout leads directly to the covered patio and backyard, extending your living space outdoors. On the lowest level you'll find the laundry, an additional three-piece bathroom and plenty of storage. Outside, the large backyard provides plenty of room for kids to play, gardening, outdoor entertaining and enjoying summer days at home. With an extra-large garage, carport and parking for four, there is plenty of room for vehicles and storage alike. This well-maintained property is ready to enjoy today, with the option to add your own personal touches over time. Surrounded by tree-lined streets and parks, you'll enjoy being close to Hillside Park and the trails along Laurel Creek, with easy access to the expressway for commuters. A great opportunity for a family seeking a spacious property with a private backyard, a flexible layout and plenty of potential to enjoy for years to come. (id:50787)
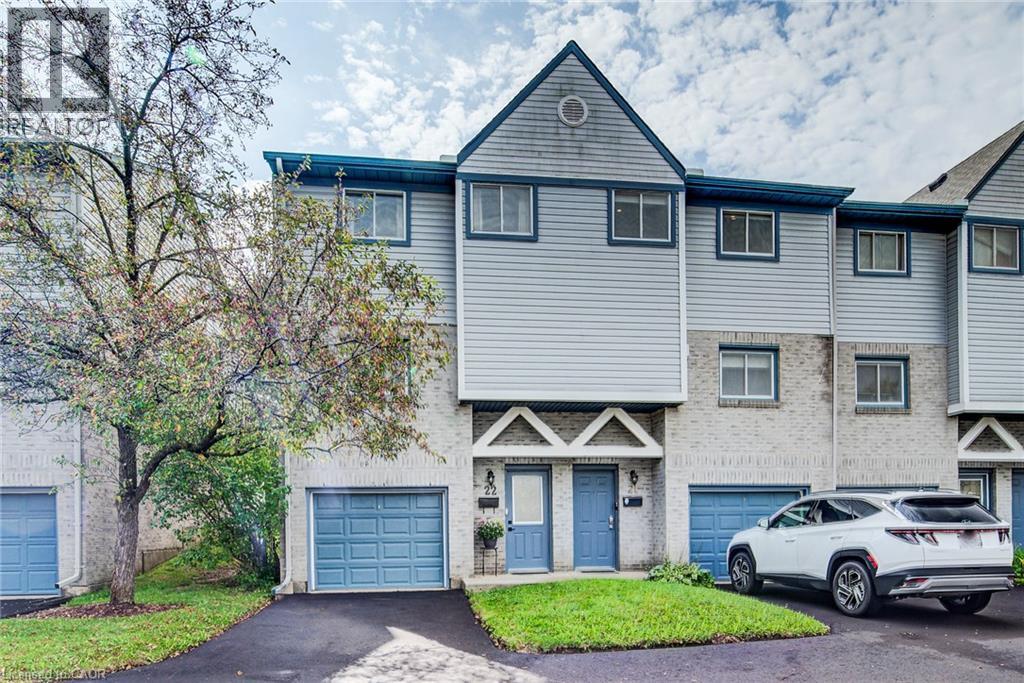
589 Beechwood Drive Unit# 22
Waterloo, Ontario
Welcome to Unit 22 at 589 Beechwood Drive, a move-in ready townhouse in the sought-after Beechwood West neighbourhood of Waterloo. From the moment you step inside, high ceilings and a loft-inspired design create an open, airy feeling throughout the space. Enhanced with thoughtful updates and custom details, this home has a distinct character and a style all its own. The main level is made for everyday living and entertaining, with the kitchen and dining area overlooking the living room. Hardwood floors and a gas fireplace create a comfortable gathering space, while sliding patio doors extend the living area outdoors to your own private patio and backyard. A renovated powder room adds convenience for family and guests. Upstairs, the bright primary bedroom and an additional bedroom both feature custom closet organization, while the third bedroom functions as a versatile space for a home office. A skylight fills the upper level with natural light, and the renovated main bathroom offers custom shelving and stylish finishes. The finished basement provides flexible space for a gym, media room or casual hangout, with built in shelving providing additional storage. Parking is convenient with an attached garage and private driveway, plus ample visitor parking. Set within an established, well-managed condo complex with low condo fees, this home offers a wonderful balance of comfort, functionality and individuality. An exceptionally convenient location, close to the University of Waterloo, Waterloo’s technology and innovation hub, parks, trails, transit and major routes. The Boardwalk is just minutes away, with an extensive selection of shopping, restaurants and amenities, plus Costco nearby. A great fit for a young couple, first-time buyer or professional looking for a stylish home with character, thoughtful customization, and a prime Waterloo location. (id:50787)
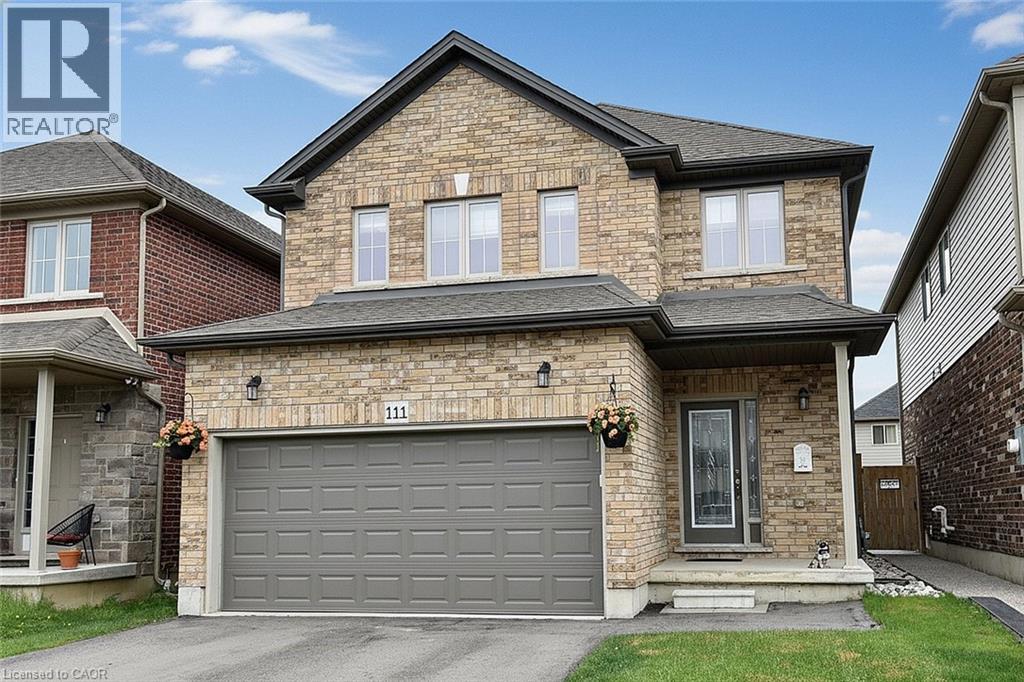
111 Festival Way
Binbrook, Ontario
Beautifully maintained 3-bedroom, 3-bathroom detached home with a professionally finished basement, built in 2019 , offering nearly 2,500 sq. ft. of thoughtfully designed living space, this home combines modern style with everyday family comfort. From the curb, the upgraded exterior elevation and double asphalt driveway and double garage, create an inviting first impression. Inside, the bright and spacious main floor features 9-foot ceilings, rich oak hardwood and ceramic tile flooring, and an open-concept layout ideal for entertaining. Featuring custom blinds the welcoming living room is centered around a cozy gas fireplace and complemented by sleek built-in cabinetry. The oak kitchen and dining area offer both function and elegance, complete with a breakfast bar for casual meals and patio access leading to the backyard. Inside entry from the garage to the mud/laundry rm and guest bath, complete this level. Upstairs, you'll find three generously sized bedrooms, each with elegant custom blinds and its own walk-in closet, providing exceptional storage space. The spacious primary has ensuite with double vanity and a walk-in shower. The main bath services the two other bedrooms. The builder-finished basement adds valuable additional living space, perfect for a growing family , recreation area, and/or home office. Outside, enjoy the open backyard - ideal for relaxing or family playtime. Located in one of Binbrook's most desirable family-friendly neighbourhood, this exceptional home is just minutes from schools, parks, and shopping amenities. Make this YOUR home! RS (id:50787)
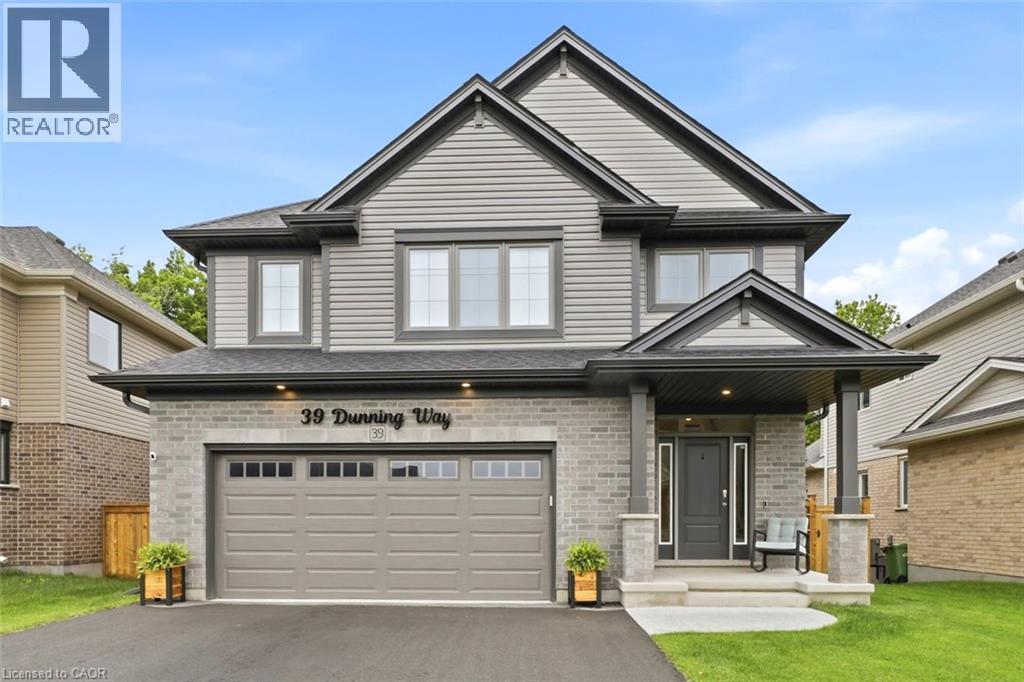
39 Dunning Way
St. Thomas, Ontario
Nestled against a lush forest backdrop, 39 Dunning Way offers an unparalleled blend of sophisticated luxury and versatile living. This masterfully crafted Hayhoe-built residence spans 2,841 sq ft of finished living space. Top to bottom, featuring 5 bedrooms (4+1) and 3.5 bathrooms. Enjoy your morning coffee to the serene sounds of nature on the upgraded upper deck (June 2026). The heart of the home is a show-stopping, open-concept main floor designed to bring the outdoors inside. The chef-inspired kitchen is a masterpiece, boasting a grand center island, premium floor-to-ceiling cabinetry, opulent white marble quartz countertops, and high-end stainless steel appliances (2025). The space flows effortlessly into the dining area and expansive great room perfect for gathering with family. Step outside to discover a private multi-level outdoor oasis. The upper deck features custom privacy shutters, while the lower concrete patio hosts a 5-person hot tub (2025) and fully fenced yard. The meticulously manicured grounds are maintained by an app-controlled programmable sprinkler system (August 2025) in front and back. The upper level serves as a sanctuary of comfort, highlighted by an oversized primary suite featuring expansive windows, his-and-hers separate walk-in closets, and a spa-like 5-piece ensuite. Three additional generously sized bedrooms share a beautifully appointed 4-piece bathroom. Offering incredible versatility, the beautifully finished lower level features an in-law suite with a private garage entrance. Perfect for extended family, nanny or caregivers. This premium space boasts a bright living area, a modern eat-in kitchen with a built-in microwave, a generous bedroom with oversized double closet, a 4-piece bathroom, and stackable laundry hookup. Impeccably detailed, breath taking views and offering everything you need for an elevated lifestyle, this remarkable home is ready to be enjoyed. Fall colours are just around the corner! (id:50787)
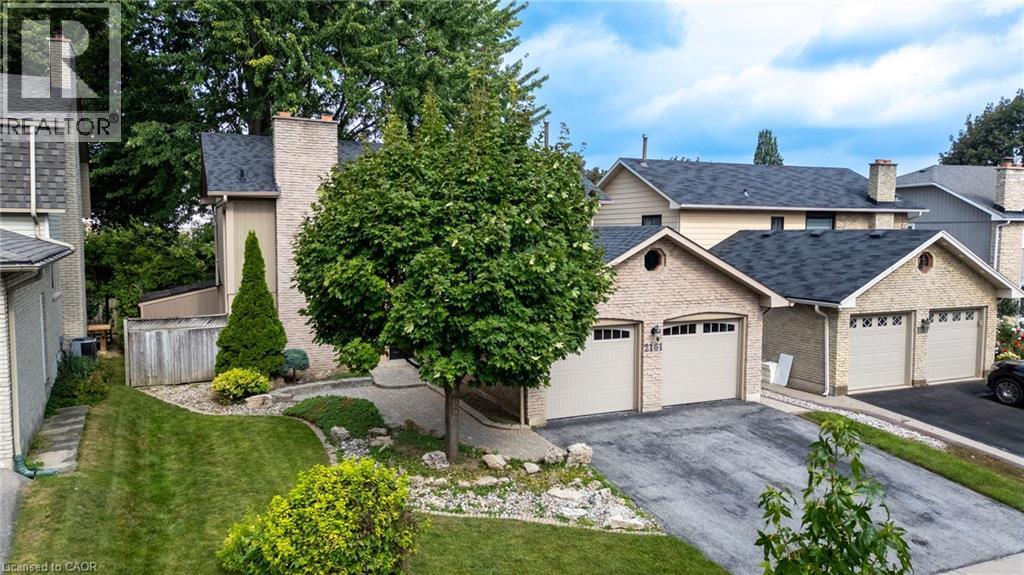
2161 Devlin Drive
Burlington, Ontario
Rarely offered home backing onto green space in Brant Hills. This spacious 4-bedroom, 2.5 bathroom home offers the perfect blend of family-friendly living and outdoor enjoyment. Ideally positioned on a great street and private lot backing onto green space, this property features an inviting inground pool and a generous 2 car garage. The main level boasts beautiful hardwood flooring, a comfortable family room, separate living room, and a bright sunroom that provides the perfect connection between the home and backyard oasis. The second level features 4 spacious bedrooms, with the primary bedroom offering a 4-piece ensuite, walk-in closet, and an additional closet. Step outside to enjoy your private pool, an ideal setting for summer entertaining, relaxing, and making memories. A fantastic opportunity to own a rarely available home in Brant Hills. (id:50787)
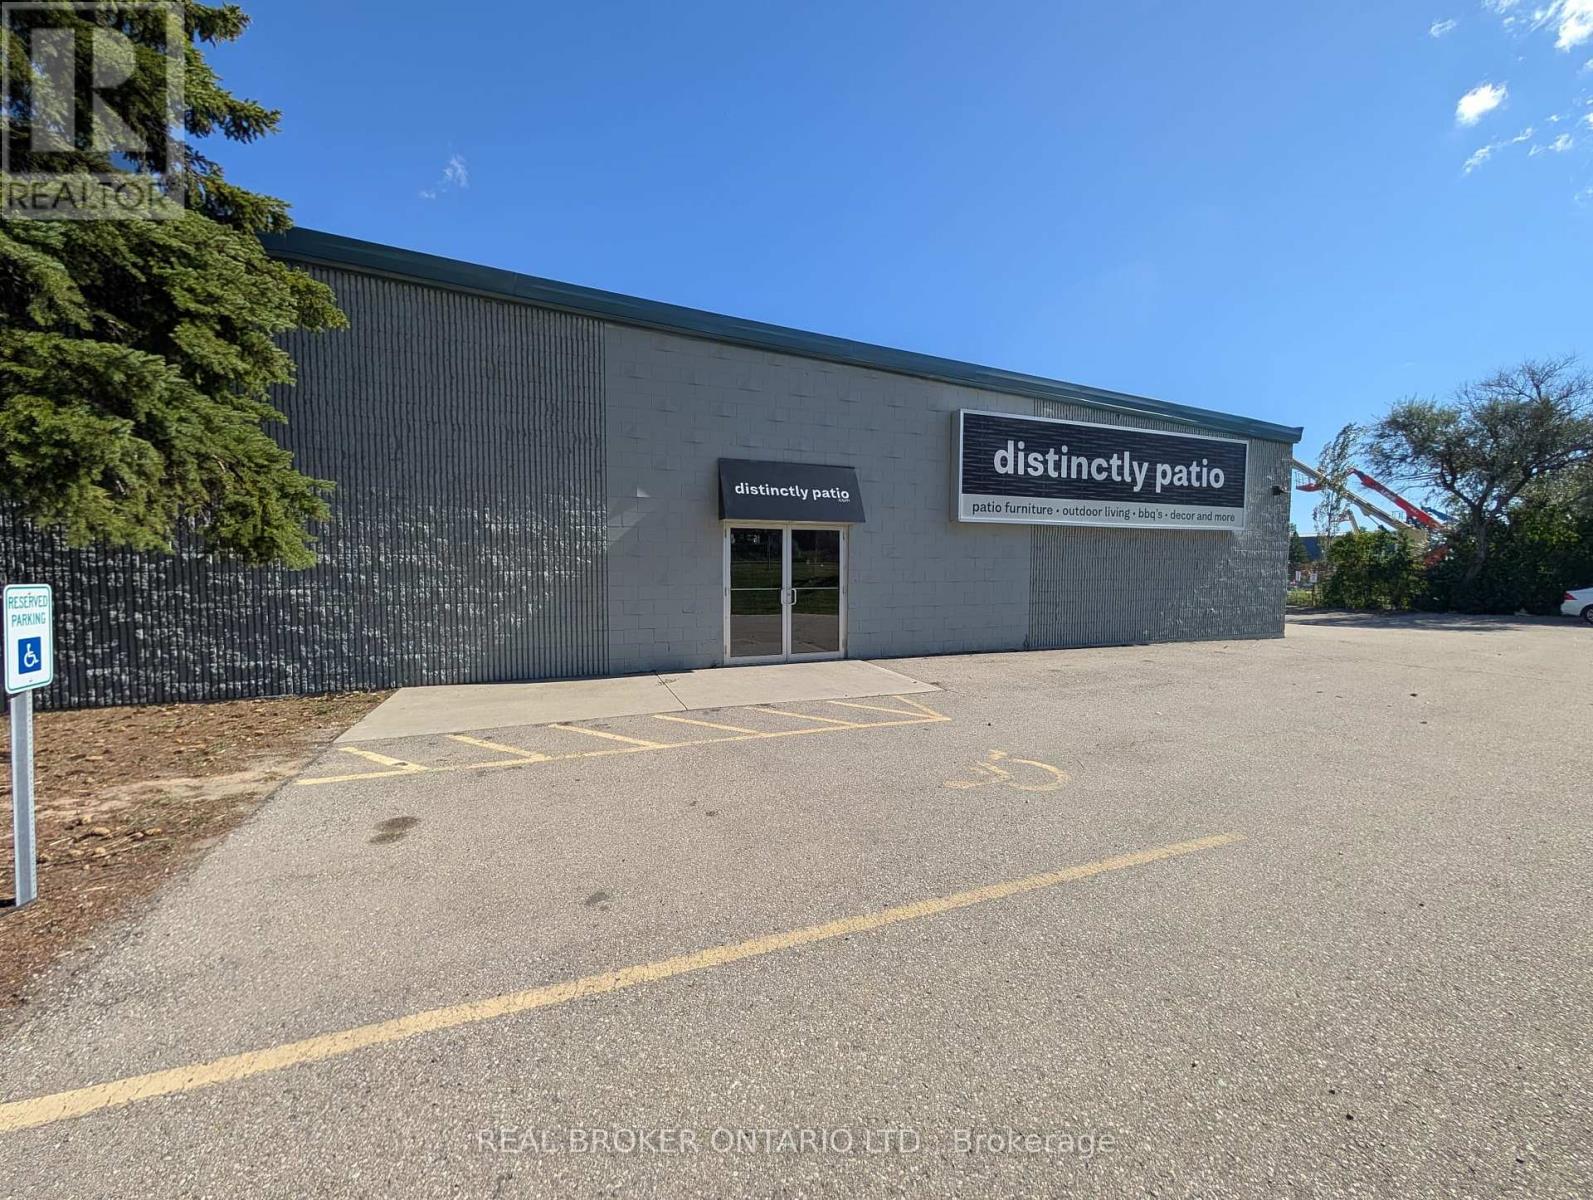
4 - 97 Ardelt Avenue
Kitchener, Ontario
97 Ardelt Avenue, Kitchener. Industrial space for lease in four configurations. Clear height 16 ft 7 in to deck. Power 400 amps, 600 volts, 3 phase. Fully sprinklered building. Zoned EMP 2 (General Industrial), permitting manufacturing, warehousing, trades and industrial services. Loading ranges from 1 dock level door and 1 drive in door up to 3 truck level doors and 3 drive in doors (10 ft x 12 ft), depending on configuration. (id:50787)
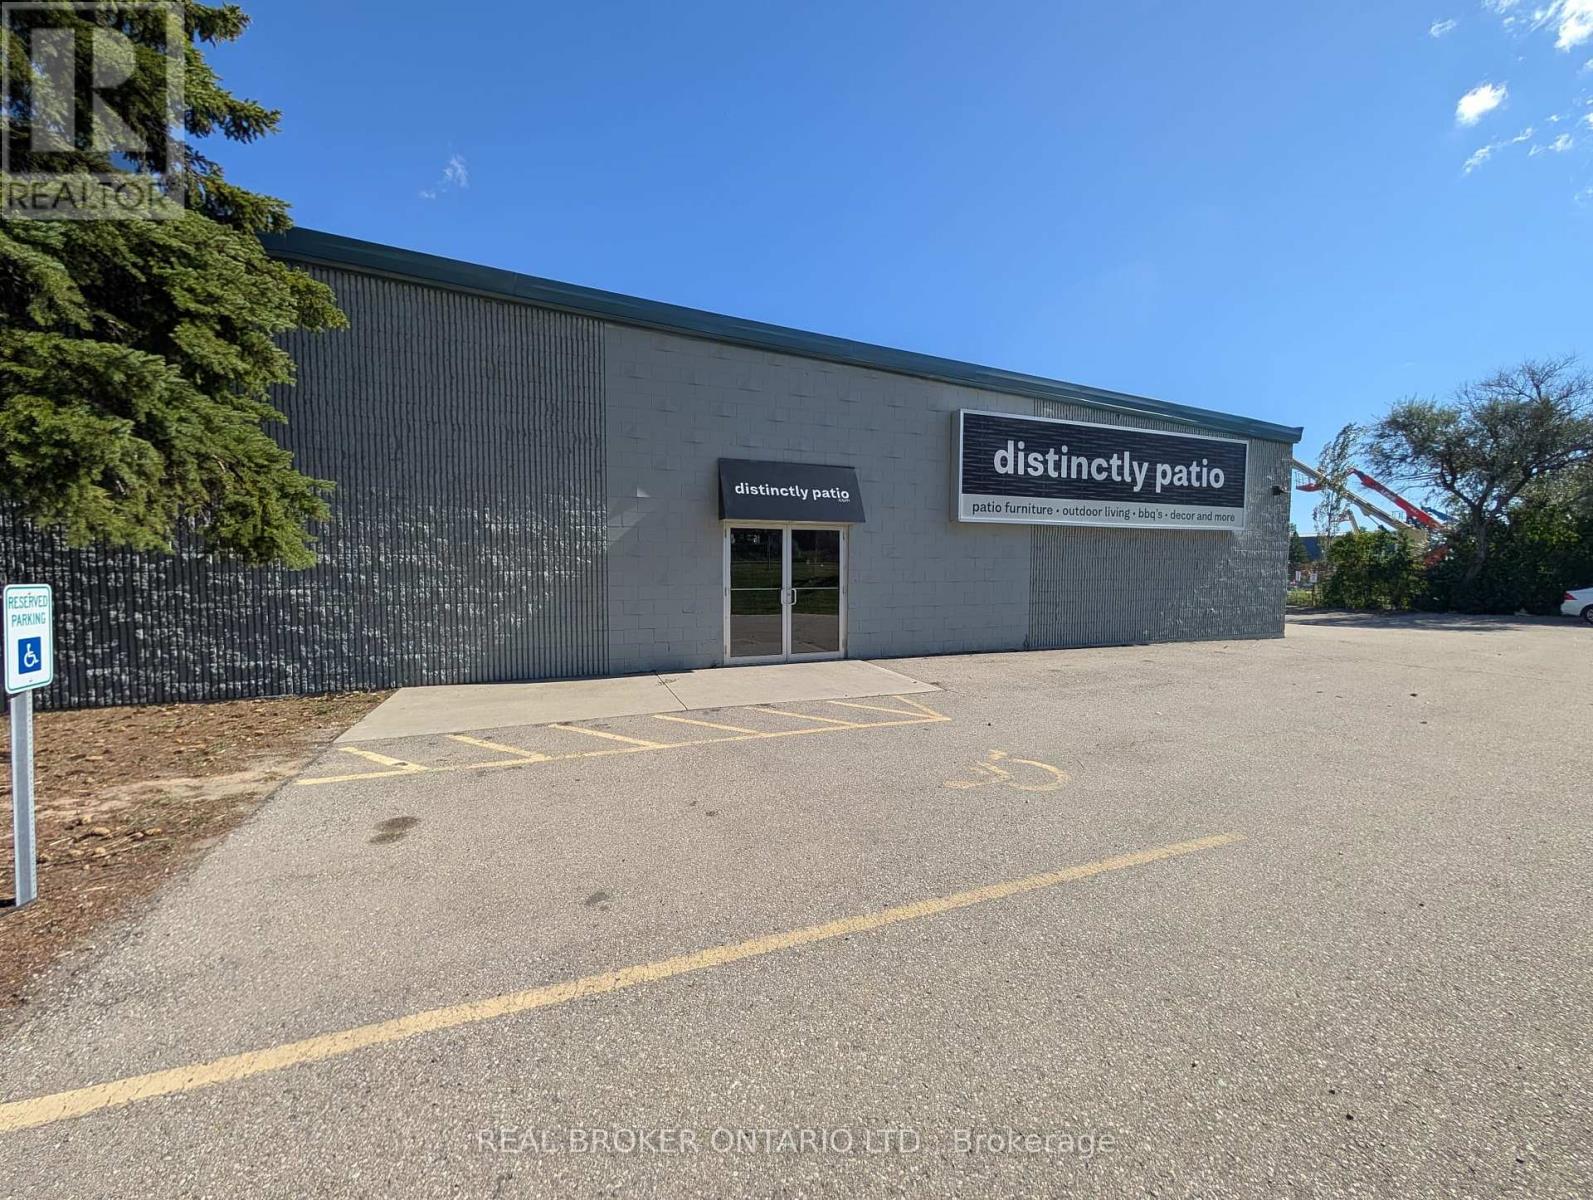
2 - 97 Ardelt Avenue
Kitchener, Ontario
97 Ardelt Avenue, Kitchener. Industrial space for lease in four configurations. Clear height 16 ft 7 in to deck. Power 400 amps, 600 volts, 3 phase. Fully sprinklered building. Zoned EMP 2 (General Industrial), permitting manufacturing, warehousing, trades and industrial services. Loading ranges from 1 dock level door and 1 drive in door up to 3 truck level doors and 3 drive in doors (10 ft x 12 ft), depending on configuration. (id:50787)
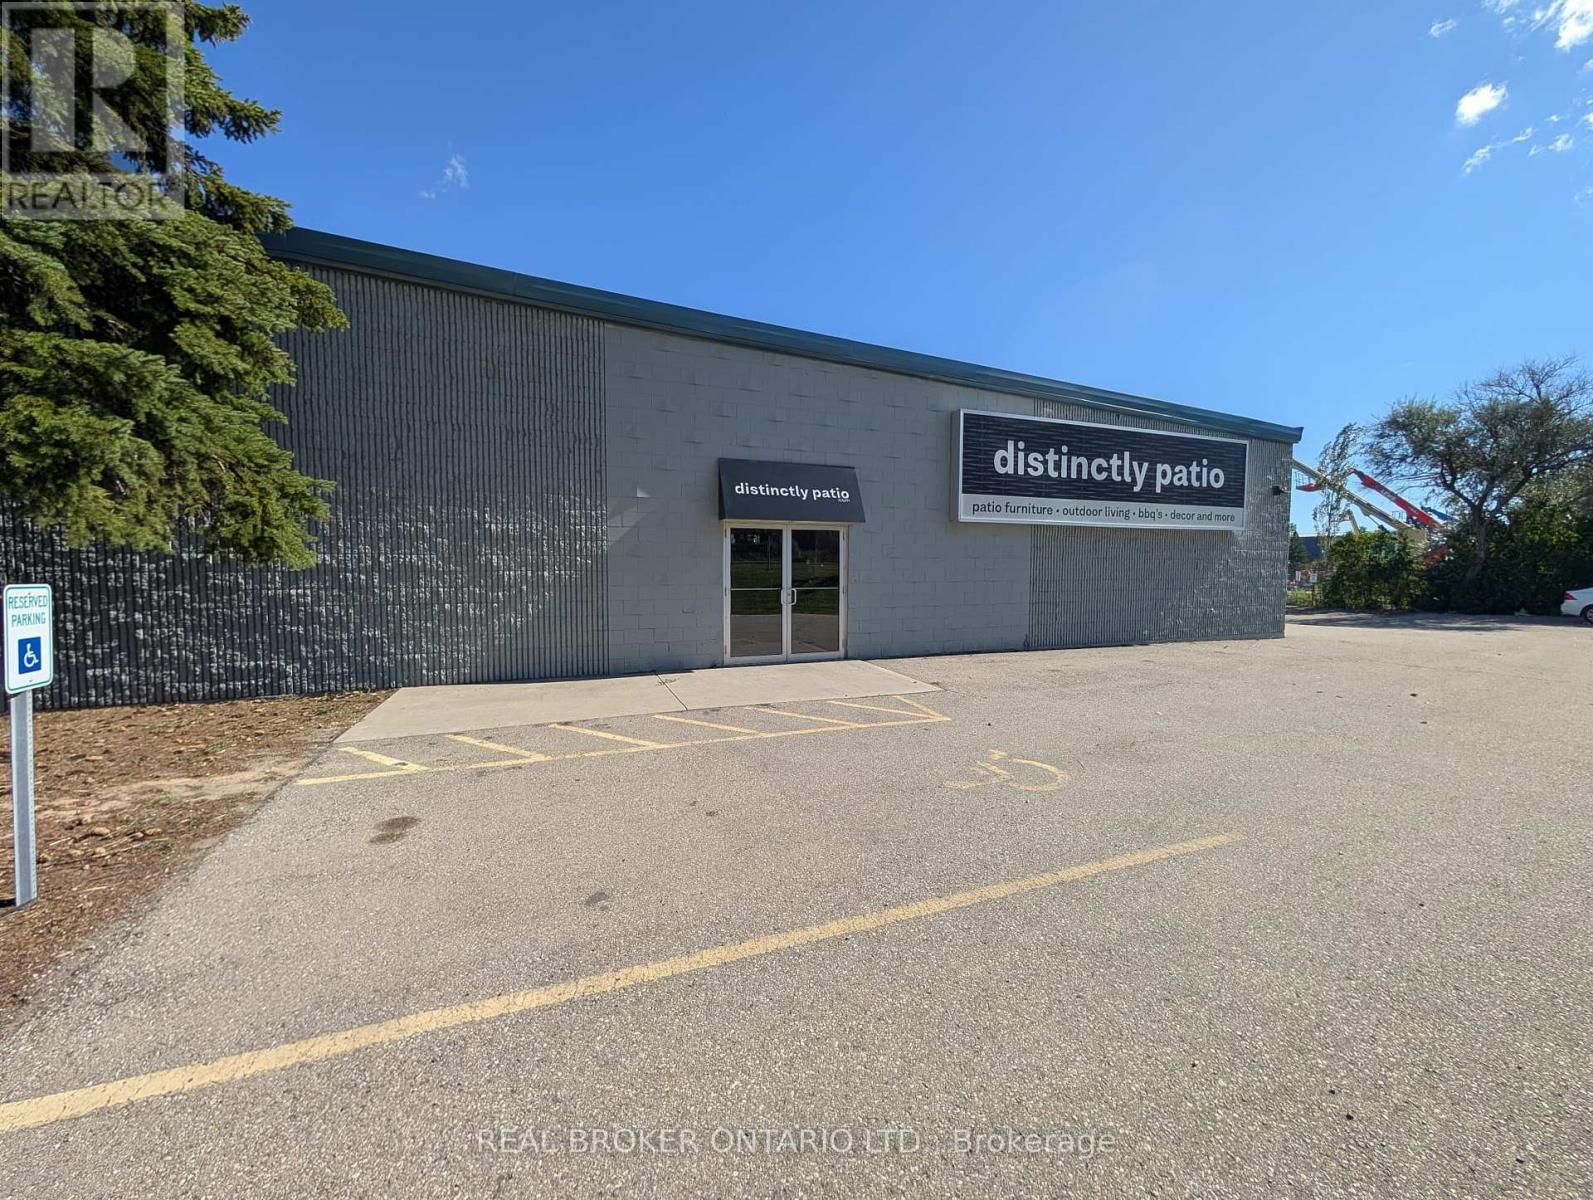
97 Ardelt Avenue
Kitchener, Ontario
97 Ardelt Avenue, Kitchener. Industrial space for lease in four configurations. Clear height 16 ft 7 in to deck. Power 400 amps, 600 volts, 3 phase. Fully sprinklered building. Zoned EMP 2 (General Industrial), permitting manufacturing, warehousing, trades and industrial services. Loading ranges from 1 dock level door and 1 drive in door up to 3 truck level doors and 3 drive in doors (10 ft x 12 ft), depending on configuration. (id:50787)
40 Tannery Street E Unit# 265
Cambridge, Ontario
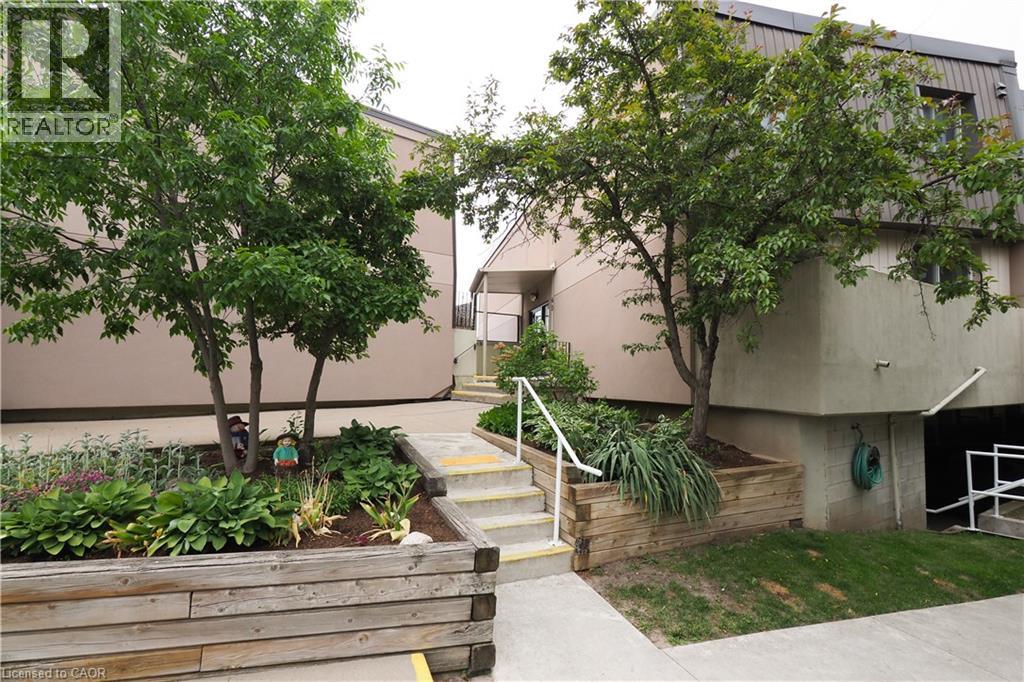
Discover a different kind of condo living in the heart of Hespeler Village. Located at Village Square, 40 Tannery Street East, this distinctive two-storey condominium townhouse offers something increasingly hard to find: the privacy and separation of a traditional home combined with the convenience of a low-maintenance condominium lifestyle. Freshly painted and filled with natural light, the main level features a bright galley-style kitchen with white cabinetry, granite countertops, updated laminate flooring and a full complement of appliances. Just off the kitchen, the separate dining room creates a comfortable space for everyday meals or entertaining, while the spacious living room invites you to relax and unwind. One of the home's standout features is the walk-out from the living room to your own private open-air terrace. Surrounded by treetop views and open sky, it is a wonderful extension of the living space and an ideal spot for morning coffee, summer evenings or simply enjoying a little outdoor space of your own. A convenient two-piece powder room completes the main level. Upstairs, you'll find two comfortable bedrooms offering good natural light and plenty of room to create inviting personal spaces. The renovated four-piece bathroom features an updated vanity with storage and a refreshed tub and shower combination. A dedicated laundry and storage room with washer and dryer and storage. The setting is where this home truly comes to life. Step outside and Hespeler Village is at your doorstep. Forbes Park, the Hespeler Tennis Club, W.G. Johnson Centre, Speed River trails and the historic Idea Exchange library are all close by. Wander into the village for local restaurants, cafes and breweries, enjoy the Friday summer Hespeler Village Market, or take in community events including the popular Forbes Park Music Festival. With parks, recreation, trails, transit and the character of historic downtown Hespeler all within easy reach. Some pictures are Virtually Staged (id:50787)
3 - 97 Ardelt Avenue
Kitchener, Ontario
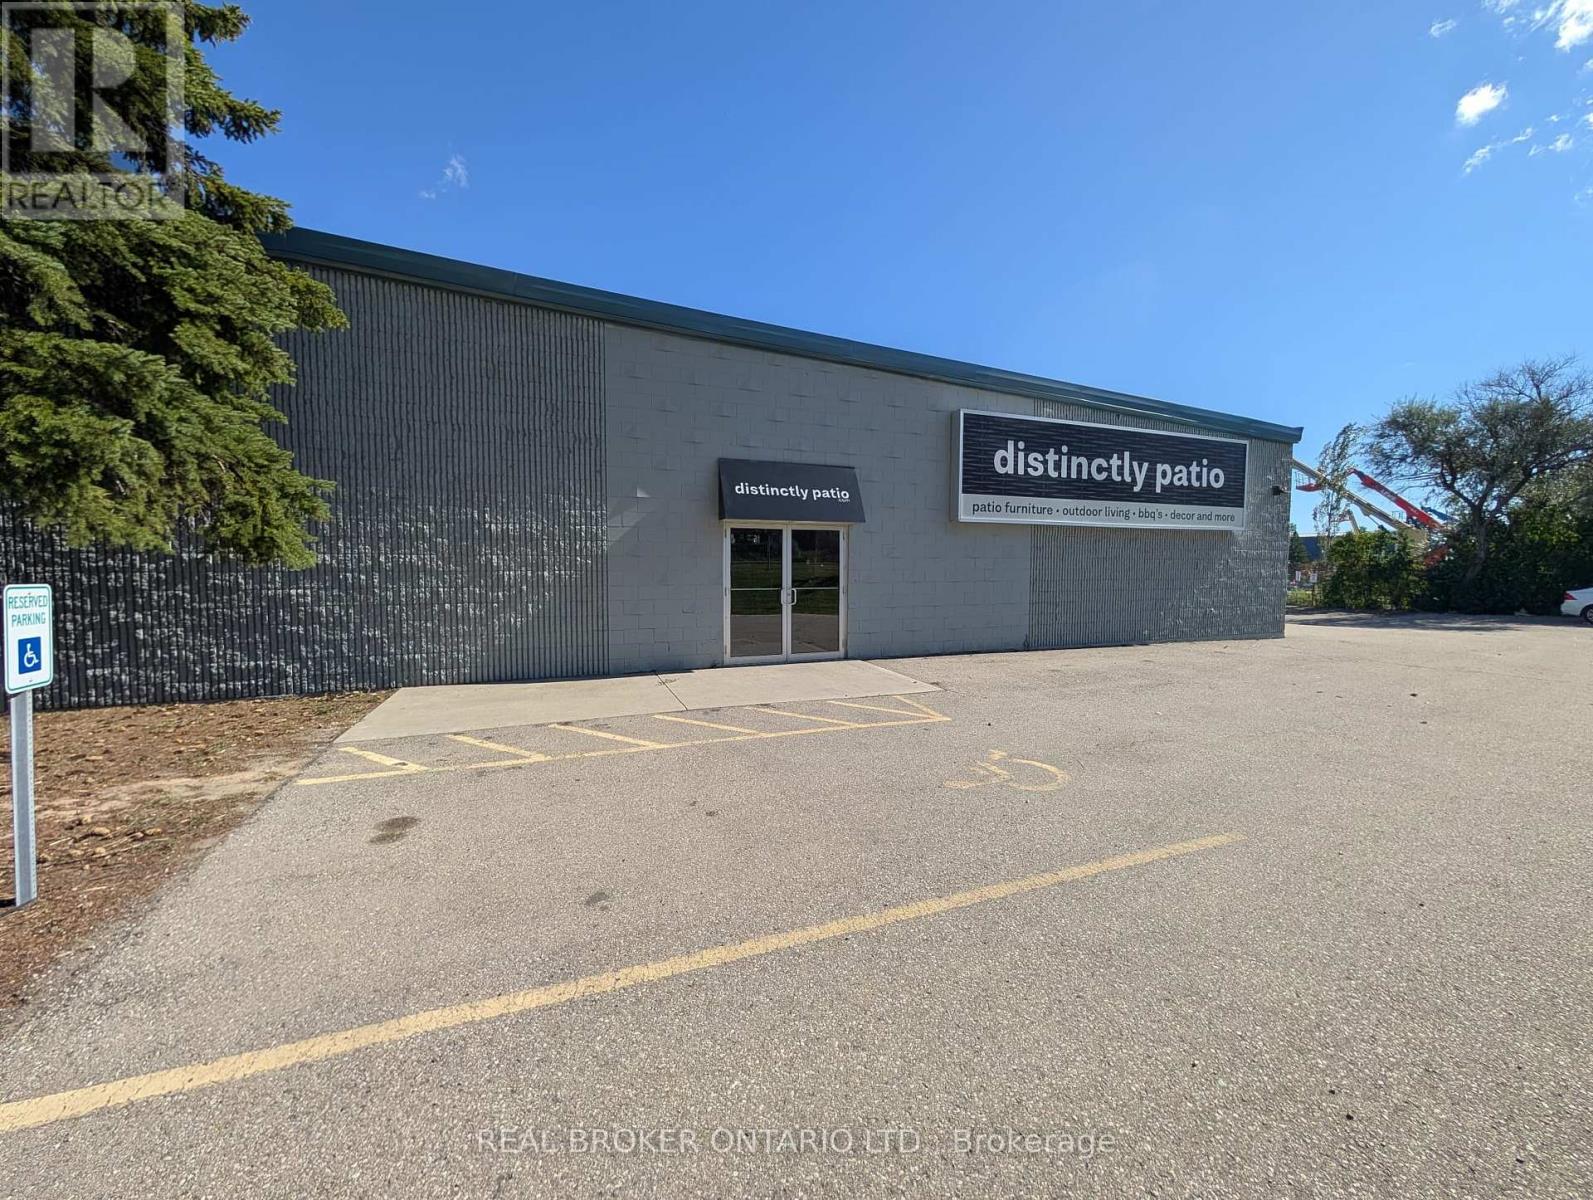
97 Ardelt Avenue, Kitchener. Industrial space for lease in four configurations. Clear height 16 ft 7 in to deck. Power 400 amps, 600 volts, 3 phase. Fully sprinklered building. Zoned EMP 2 (General Industrial), permitting manufacturing, warehousing, trades and industrial services. Loading ranges from 1 dock level door and 1 drive in door up to 3 truck level doors and 3 drive in doors (10 ft x 12 ft), depending on configuration. (id:50787)
2170 Marine Drive Unit# 1103
Oakville, Ontario
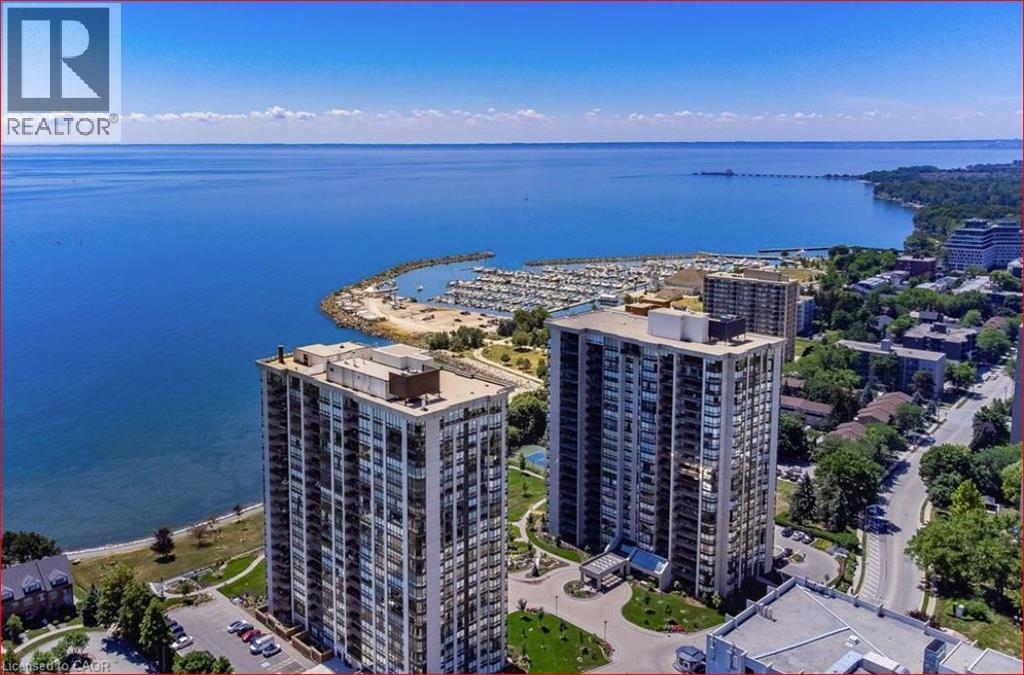
Luxurious 2 Bedroom Condo with sunrises and stunning views of Toronto Skyline and Lake Ontario. High level of security including recently installed alarm system, security cameras throughout the building and 24/7 gated security guards. Outdoor balcony large enough for table and chairs to appreciate the unobstructed views. This 1615 square foot unit has been previously updated and is move in ready. Also perfect as a one bedroom unit with an office. Easy living with large and spacious rooms, spacious closets and laundry room. Also comes with storage locker in basement and underground garage parking. All utilities included in condo fee. No dogs allowed EXCEPT for guide dogs and service animals. Cats and birds allowed. Smoke free community. One parking spot available while additional spots come up for sale or lease. Exclusive large locker storage in basement. The crown jewels of this building are the amazing 'resort-style' amenities. Situated on the Waterfront Trail, there is a pool, hot tub, sauna, exercise room, tennis courts, squash courts, golf range, club house, workshop, library and more. This is a very social building with movie nights, holiday get togethers, coffee get togethers and happy hours. You can get involved as much or as little as you like. This is resort style living! Bronte Village is in walking distance with an abundance of restaurants, supermarket, banks, cafes and more. Bronte Marina within walking distance for boaters. The Waterfront Trail is great for daily walks. This could be the finest condo building in the area with an opportunity to own a unit with some of the best unobstructed views. This unit and building does not disappoint. A beautiful place to call home. (id:50787)
15 Panabaker Street
Cambridge, Ontario
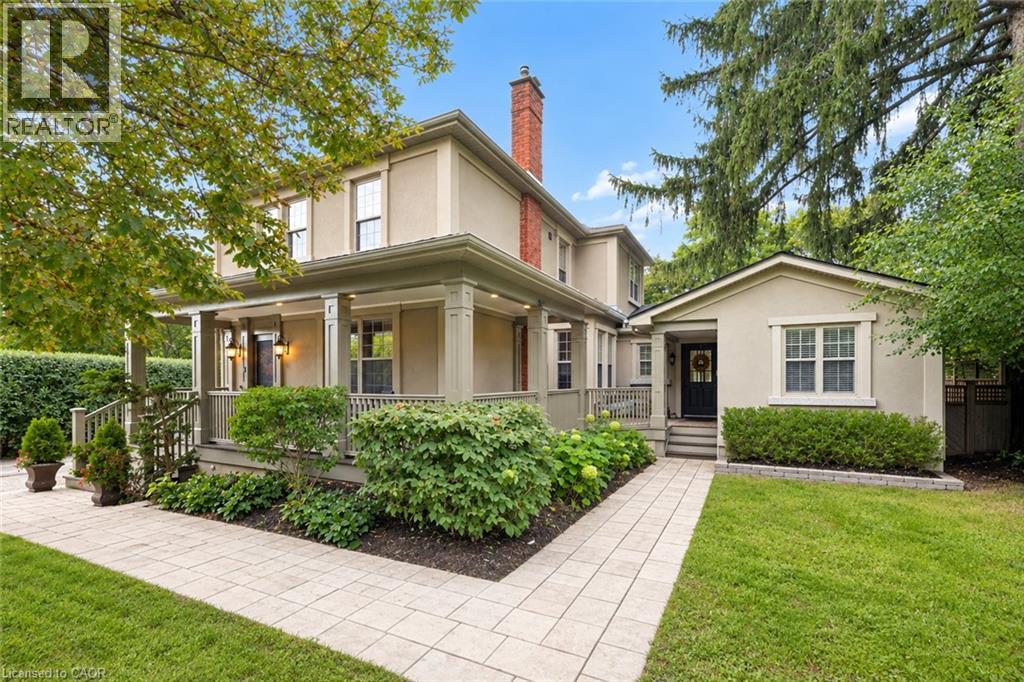
Set on a peaceful lot within walking distance of Hespeler Village, this beautifully restored home offers seasonal views of the Speed River and a rare combination of timeless character and modern comfort. Coffered ceilings, heated floors, detailed mouldings, wainscoting, and custom millwork are found throughout. The inviting wraparound porch offers two entrances. Through the custom front door, you are welcomed by a new staircase and a warm family room with hardwood floors, built-in shelving, storage, and a gas fireplace. Open sightlines connect the family room with the kitchen and dining area, creating an effortless flow for everyday living and entertaining. Designed for large families and avid hosts, the kitchen is anchored by an impressive 5 x 9 foot island with plenty of room for preparation and gathering. Heated floors, custom cabinetry, a beverage fridge, and premium appliances complete this magazine-worthy space. The rear addition was originally designed as an in-law suite. Its former kitchenette is now a wet bar, while a separate entrance connects to the porch. Vaulted ceilings and natural light create an inviting gathering space, while heated floors and a private bedroom or office make it equally suited to guests, extended family, or working from home. Main floor laundry and a powder room complete this level. Upstairs are 3 additional bedrooms and 2 full bathrooms. The impressive primary suite overlooks the backyard and offers seasonal river views. Its newly constructed ensuite features coffered ceilings, heated floors, thoughtful storage, and a dedicated coffee bar. A recently installed attic air conditioning system provides comfort throughout the home. Outside, a new deck is accessible from the living and dining rooms. The reconstructed garage is ideal for a workshop, while the powered shed provides additional storage. Its flexible layout, generous lot, and walkable location make this distinctive home ready to enjoy. (id:50787)
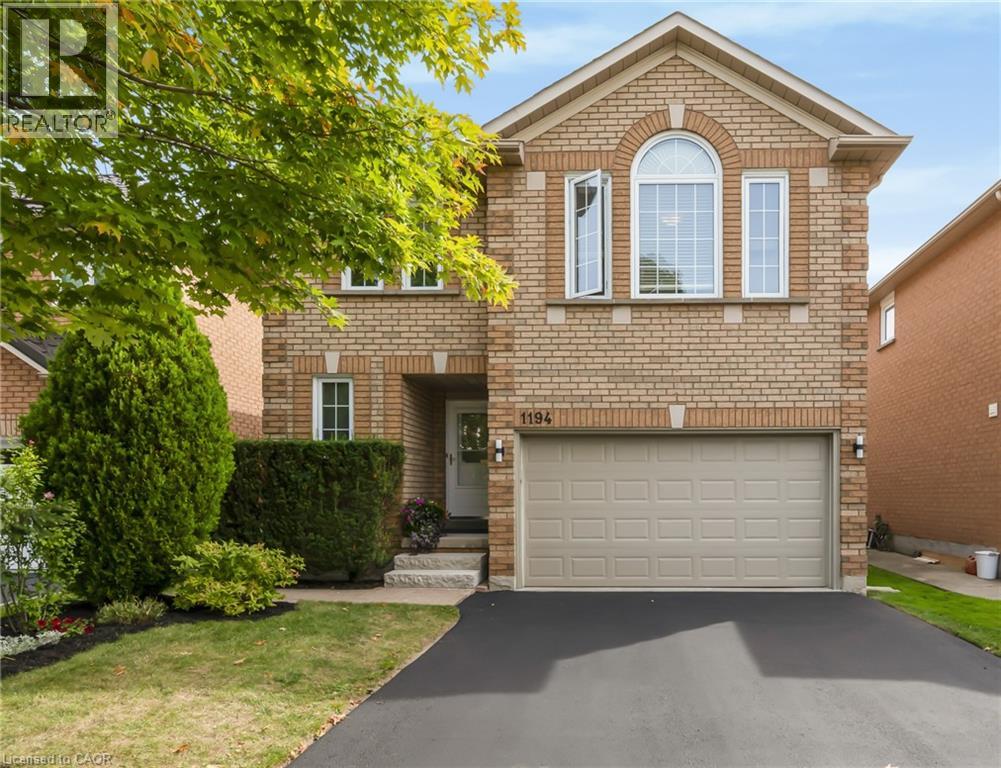
1194 Old Oak Drive
Oakville, Ontario
Some homes make their impression in photos. Others give you that sense of coming home once you're standing inside. 1194 Old Oak Drive is one of those homes. If you need more room but don't want to give up the neighbourhood, the schools or the trails, this is the house that lets you keep all of it. The main floor is built for real life: a living room more than 21 feet long, a separate dining room with space for everyone at the holidays, and a kitchen with new appliances and counters plus a breakfast area for busy school mornings. Upstairs, four bedrooms mean everyone gets their own door to close. The primary has an ensuite with a soaker tub for the end of a long day, and the second bedroom is 15' x 15', so nobody feels like they got the short straw. The finished lower level adds a 23-foot rec room for movie nights, a home gym or the kids' hangout, which keeps the main floor calm. Out back is where summer happens. Mature cedars make the fenced lawn feel private, and the deck and pergola come with a natural gas line for the BBQ, so dinner moves outside without a propane run. The roof (2024) and central air (2025) are already done, so two of the biggest line items are off your list. Walk to the Sixteen Mile Creek trails, parks and splash pads, with schools close by and quick access to the QEW, 403, 407 and Bronte GO for the commute. The photos are a good start. Standing inside is where it clicks. (id:50787)
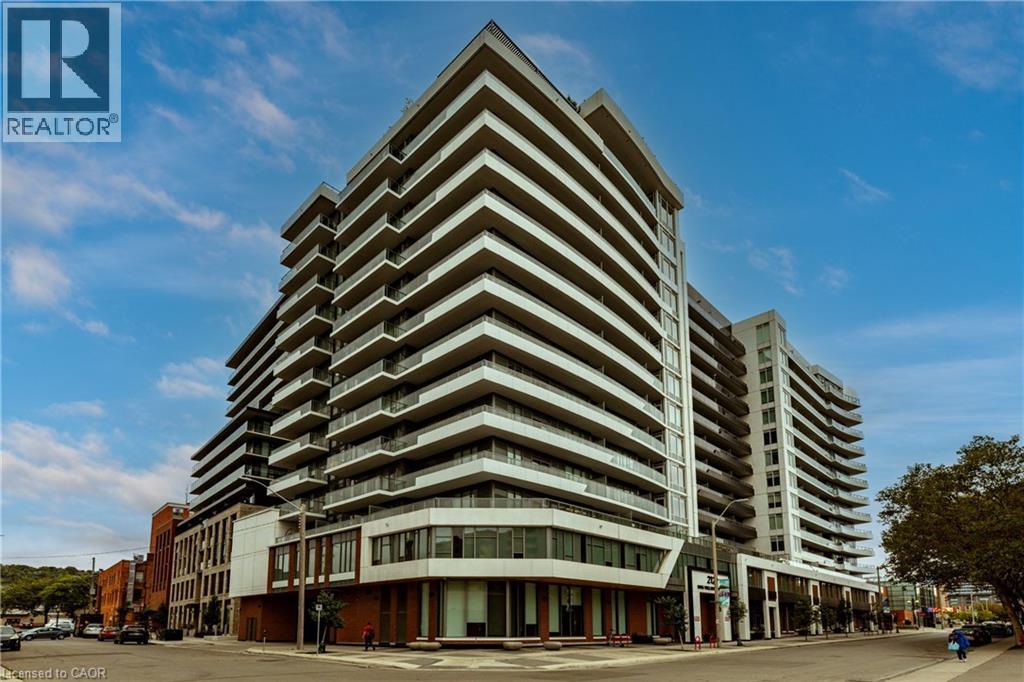
212 King William Street Unit# 812
Hamilton, Ontario
Welcome to Unit 812 at the highly sought-after KiWi Condos, perfectly situated in the heart of downtown Hamilton—just steps from some of the city’s best restaurants, cafés, galleries and entertainment. Enjoy living in one of Hamilton’s most vibrant and walkable neighbourhoods, surrounded by art, culture and urban convenience. Built in 2022, this beautifully updated one-bedroom-plus-den suite offers one of the building’s larger one-plus-den layouts, providing an ideal combination of style, space and functionality. The unit has been freshly painted and thoughtfully enhanced with modern lighting, striking accent walls and stylish finishes that add warmth and character beyond the original builder design. The open-concept kitchen and living area is perfect for relaxing or entertaining, while the generously sized den provides flexible space for a home office, guest area or cozy reading room. Step outside to the thoughtfully styled balcony—an inviting outdoor retreat for enjoying your morning coffee or unwinding at the end of the day. Complete with one storage locker, this move-in-ready condo offers modern downtown living with thoughtful upgrades and plenty of personality. (id:50787)
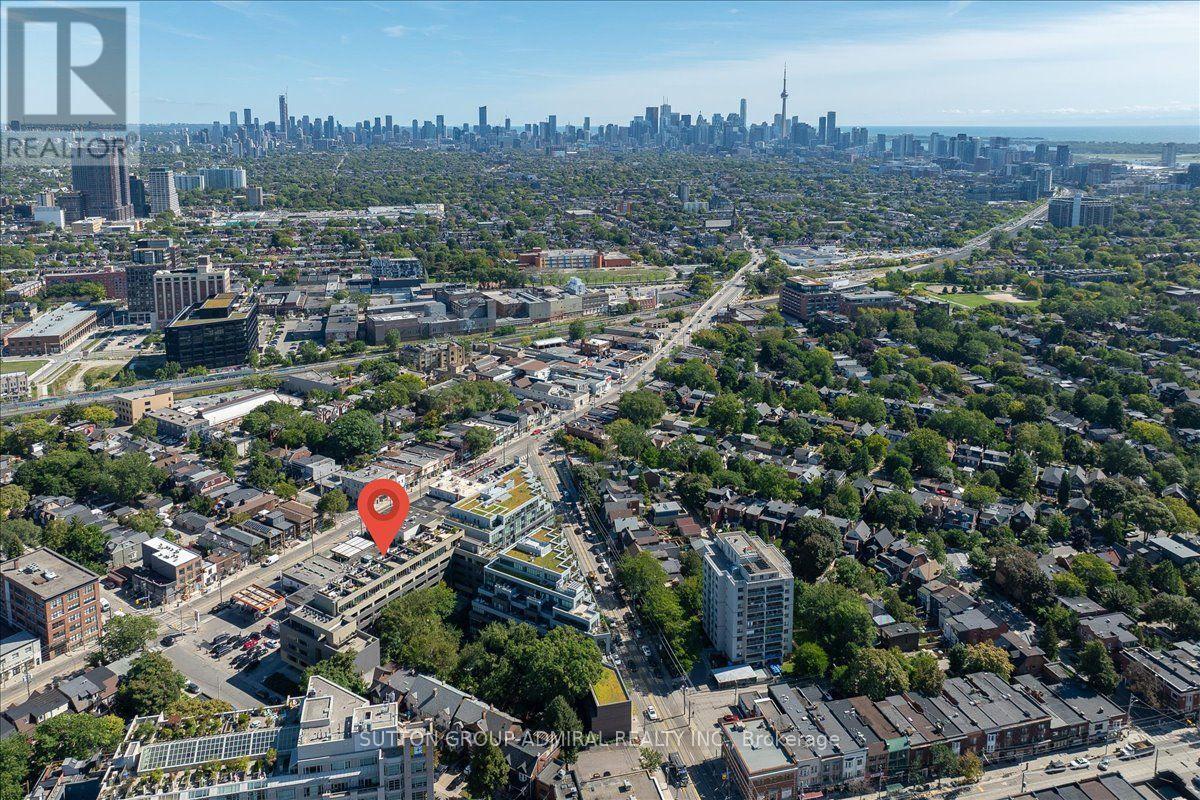
506b - 25 Ritchie Avenue
Toronto, Ontario
Welcome to this unique top-floor loft at 25 Ritchie Ave, offering an incredible combination of indoor-outdoor living and panoramic city views. This bright and stylish 1-bedroom suite features 9-ft ceilings, hardwood floors, ensuite laundry, and roll-down blinds throughout. The modern kitchen is finished with a striking red quartz countertop and backsplash, stainless steel appliances, gas stove, and built-in microwave. Step outside to your private balcony or head up to the rooftop terrace with spectacular 360 views, complete with a BBQ and dedicated gas line-perfect for entertaining. Additional features include a glass-enclosed shower, owned AC, furnace and hot water heater, underground parking and locker. Enjoy the building's charming courtyard and an unbeatable Roncesvalles location close to transit, shops, restaurants, parks and everything the neighbourhood has to offer. (id:50787)