
286 Union Street Simcoe, Ontario N3Y 2B8

$949,000
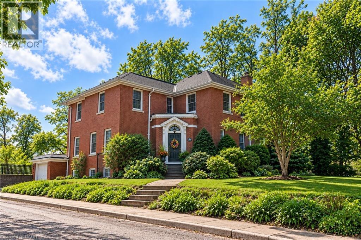
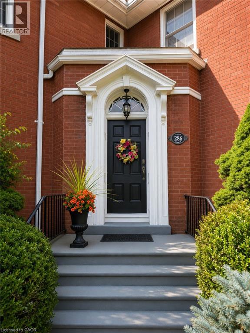
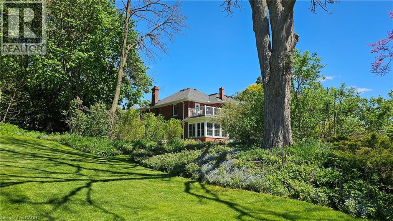
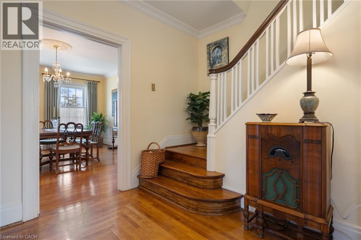
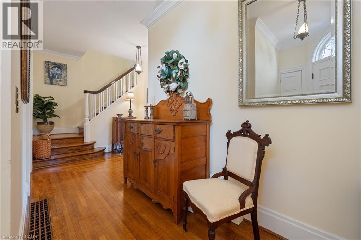
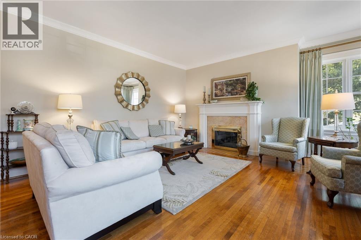
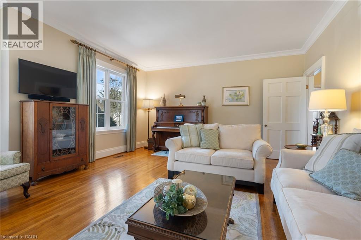
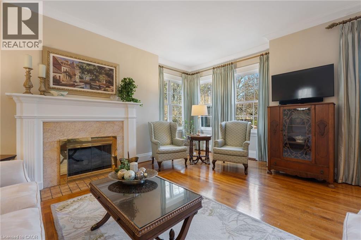
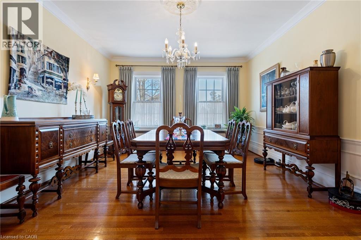
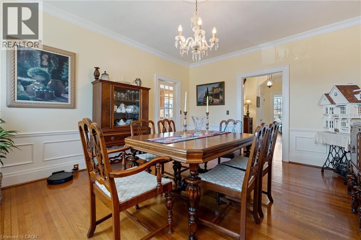
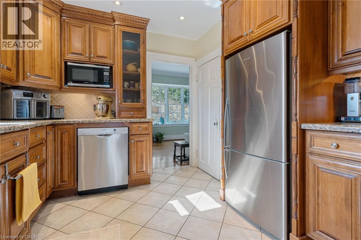
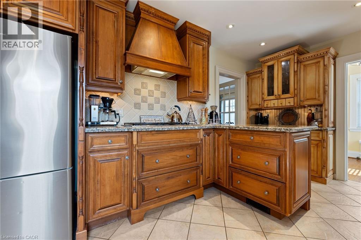
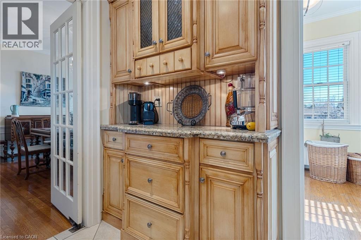
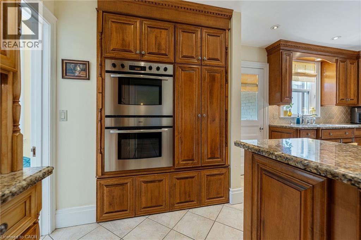
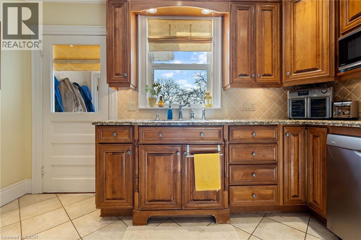
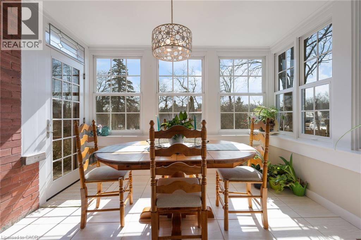
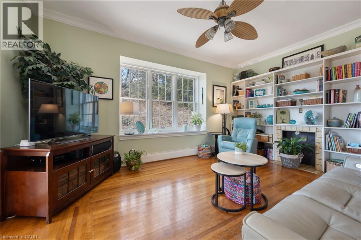
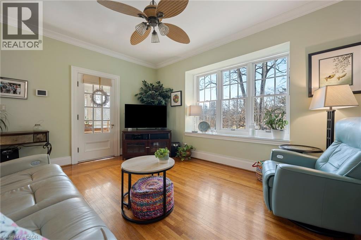
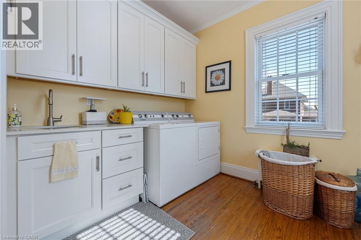
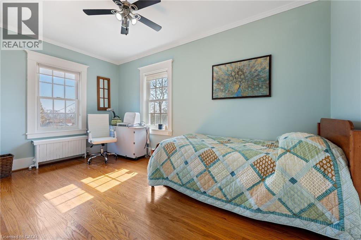
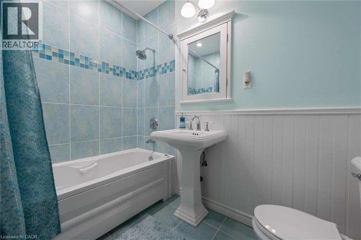
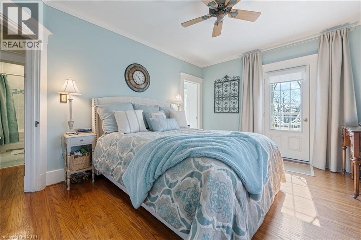
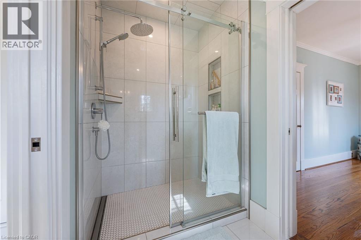
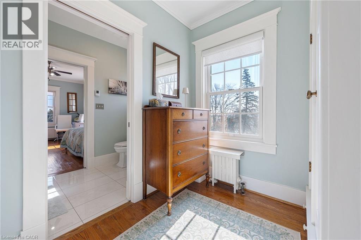
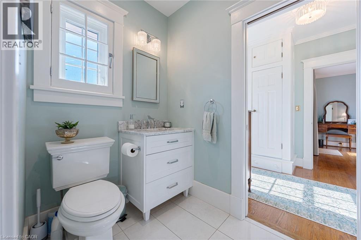
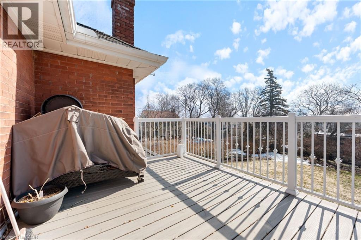
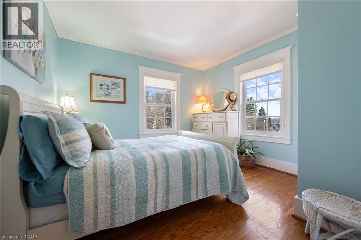
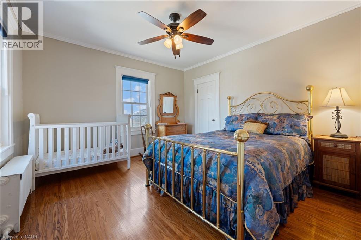
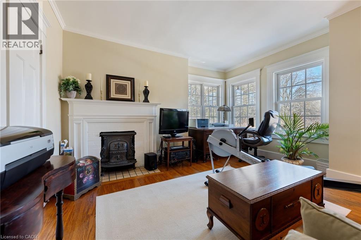
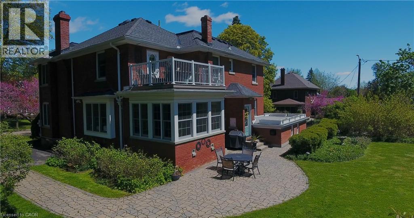
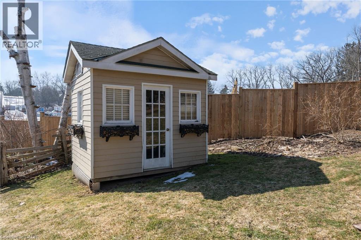
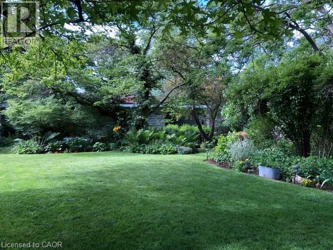
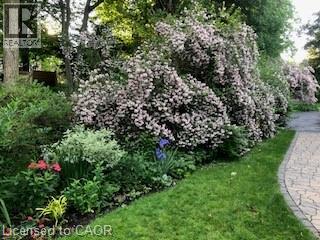
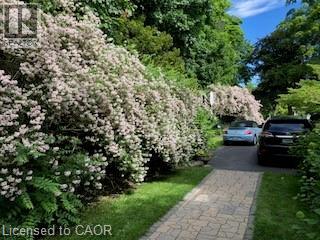
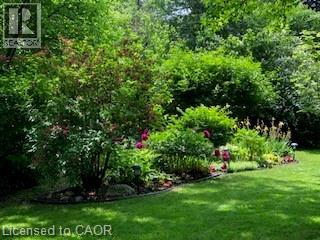
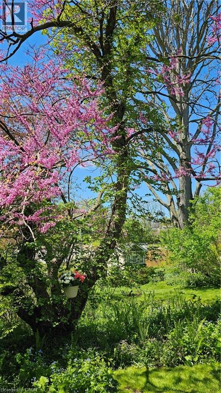
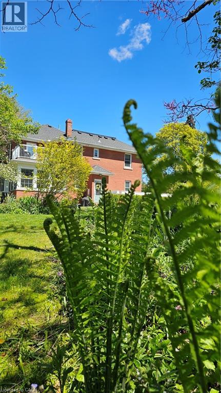
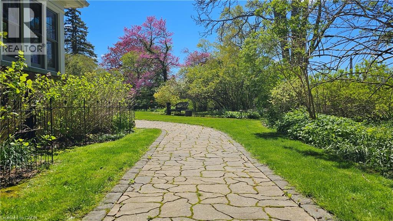
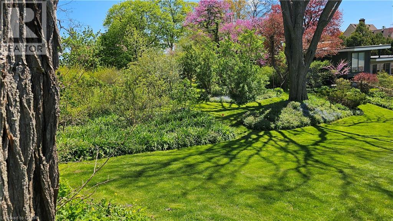
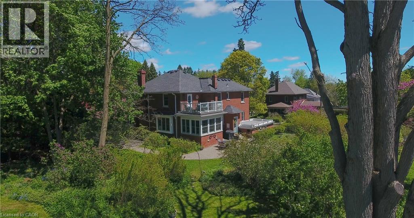
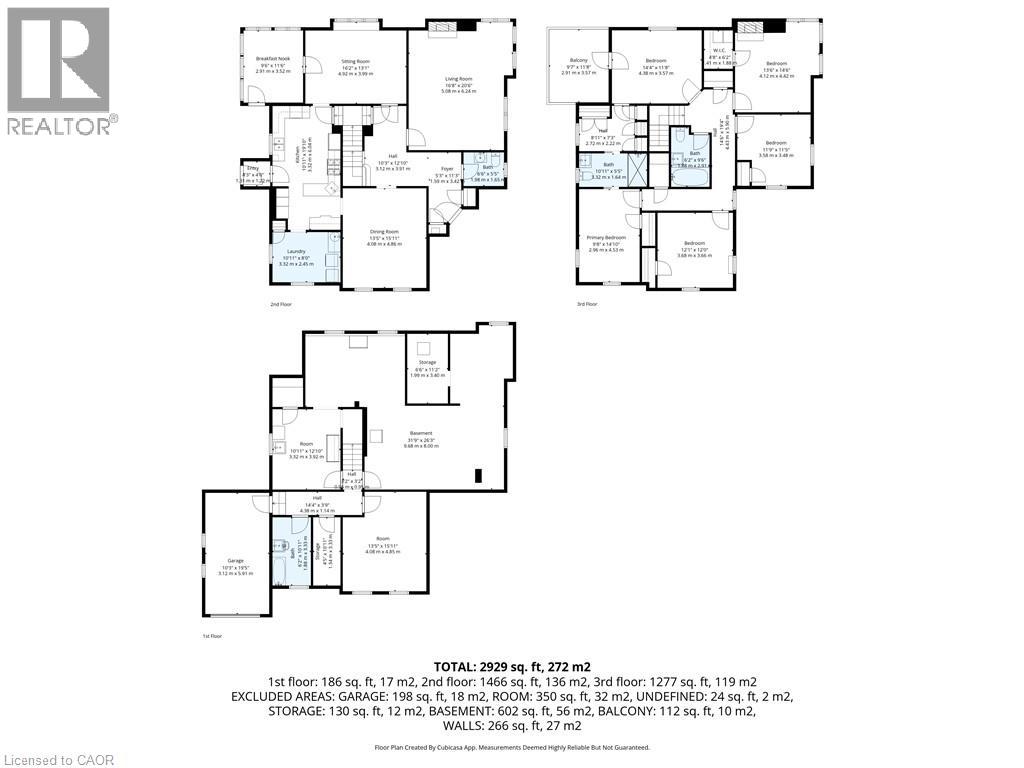
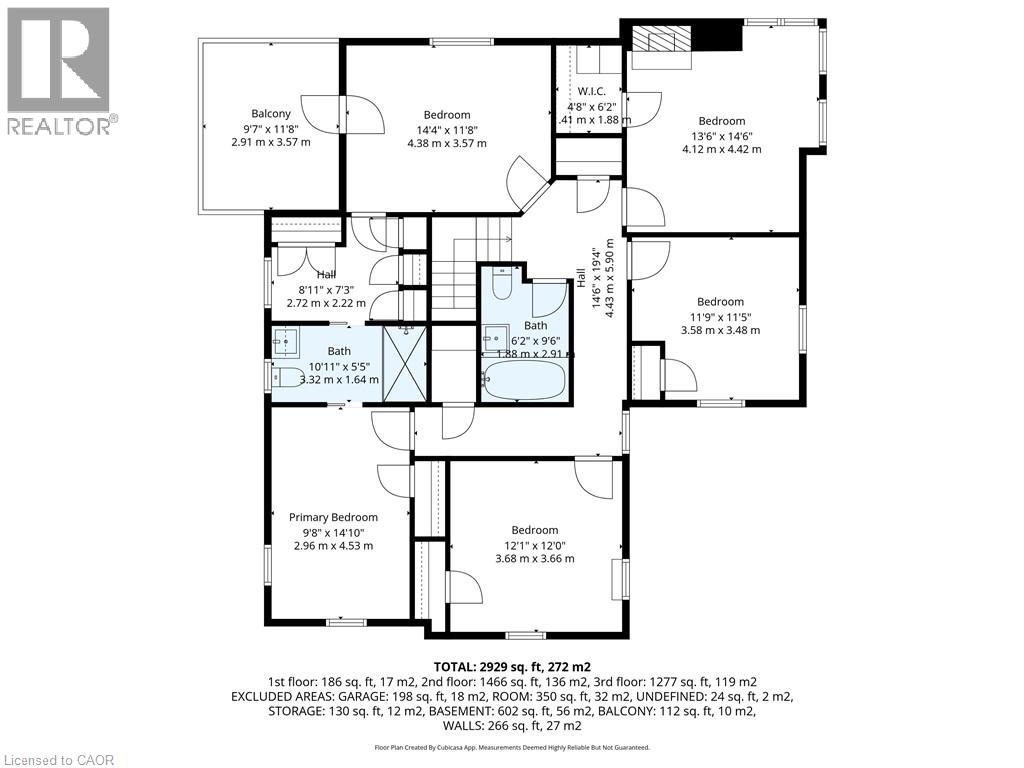
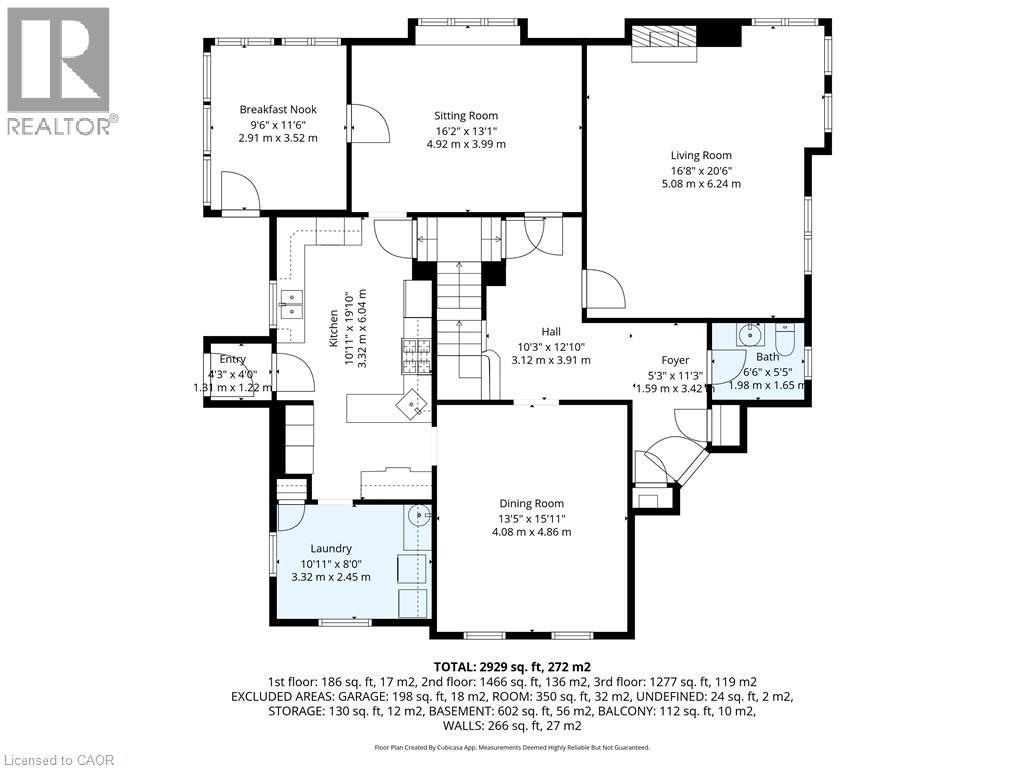
Set on nearly half an acre in one of Simcoe’s established neighbourhoods, 286 Union Street combines exceptional space, character and craftsmanship in a home that has been thoughtfully cared for by the same family for more than 30 years. With approximately 2,929 sq. ft. above grade, five bedrooms and three bathrooms, there is room here for family life, entertaining, working from home and welcoming overnight guests. Generous principal rooms, hardwood floors, substantial trim and millwork, built-ins and abundant natural light reflect the character of the home, while numerous updates to the windows and major systems speak to decades of careful stewardship. The kitchen features two built-in ovens, a Bosch gas range and dishwasher, Fisher & Paykel refrigerator and radiant floor heating. A welcoming reading room with built-in shelving, bright sunroom and multiple living spaces create plenty of choices for both gathering together and finding a quiet corner. Upstairs, the spacious primary suite includes a dressing and wardrobe corridor leading to its ensuite bath. The additional bedrooms provide excellent flexibility for family, guests, hobbies or home office space. Outside, mature gardens and established landscaping surround the home, with a patio, sunroom and upper balcony providing several ways to enjoy the private 0.47-acre property. Five bedrooms, almost 3,000 sq. ft. above grade and nearly half an acre, all in the heart of Simcoe. 286 Union Street is a distinctive home with a remarkable amount of space, warmth and character, ready for its next chapter. (id:50787)
Property Details
| MLS® Number | 40856190 |
| Property Type | Single Family |
| Amenities Near By | Golf Nearby, Hospital, Schools, Shopping |
| Features | Cul-de-sac, Corner Site, Paved Driveway |
| Parking Space Total | 7 |
Building
| Bathroom Total | 3 |
| Bedrooms Above Ground | 5 |
| Bedrooms Total | 5 |
| Appliances | Dishwasher, Dryer, Garburator, Microwave, Refrigerator, Water Softener, Washer, Hood Fan, Garage Door Opener |
| Architectural Style | Cape Cod |
| Basement Development | Partially Finished |
| Basement Type | Full (partially Finished) |
| Construction Style Attachment | Detached |
| Cooling Type | Central Air Conditioning |
| Exterior Finish | Brick |
| Fixture | Ceiling Fans |
| Half Bath Total | 1 |
| Heating Type | In Floor Heating, Forced Air, Hot Water Radiator Heat |
| Stories Total | 2 |
| Size Interior | 2,929 Sqft |
| Type | House |
| Utility Water | Municipal Water |
Parking
| Attached Garage |
Land
| Acreage | No |
| Land Amenities | Golf Nearby, Hospital, Schools, Shopping |
| Landscape Features | Landscaped |
| Sewer | Municipal Sewage System |
| Size Frontage | 98 Ft |
| Size Irregular | 0.47 |
| Size Total | 0.47 Ac|under 1/2 Acre |
| Size Total Text | 0.47 Ac|under 1/2 Acre |
| Zoning Description | R1(b) |
Rooms
| Level | Type | Length | Width | Dimensions |
|---|---|---|---|---|
| Second Level | Bedroom | 13'6'' x 14'6'' | ||
| Second Level | Bedroom | 12'1'' x 12'0'' | ||
| Second Level | Primary Bedroom | 9'8'' x 14'10'' | ||
| Second Level | 4pc Bathroom | 6'2'' x 9'6'' | ||
| Second Level | 3pc Ensuite Bath | 10'11'' x 5'5'' | ||
| Second Level | Bedroom | 11'9'' x 11'5'' | ||
| Second Level | Bedroom | 14'4'' x 11'8'' | ||
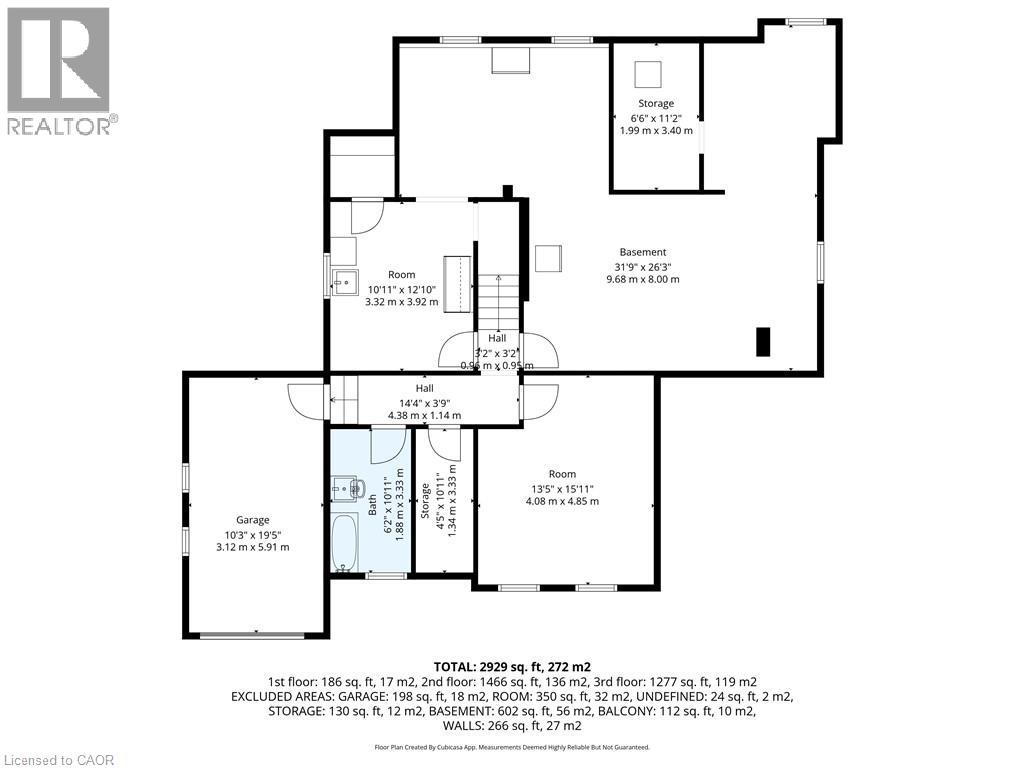
| Basement | Workshop | 13'5'' x 15'11'' | ||
| Basement | Utility Room | 10'11'' x 12'10'' | ||
| Basement | Storage | 6'6'' x 11'2'' | ||
| Basement | Other | 31'9'' x 26'3'' | ||
| Main Level | Dining Room | 13'5'' x 15'11'' | ||
| Main Level | Laundry Room | 10'11'' x 8'0'' | ||
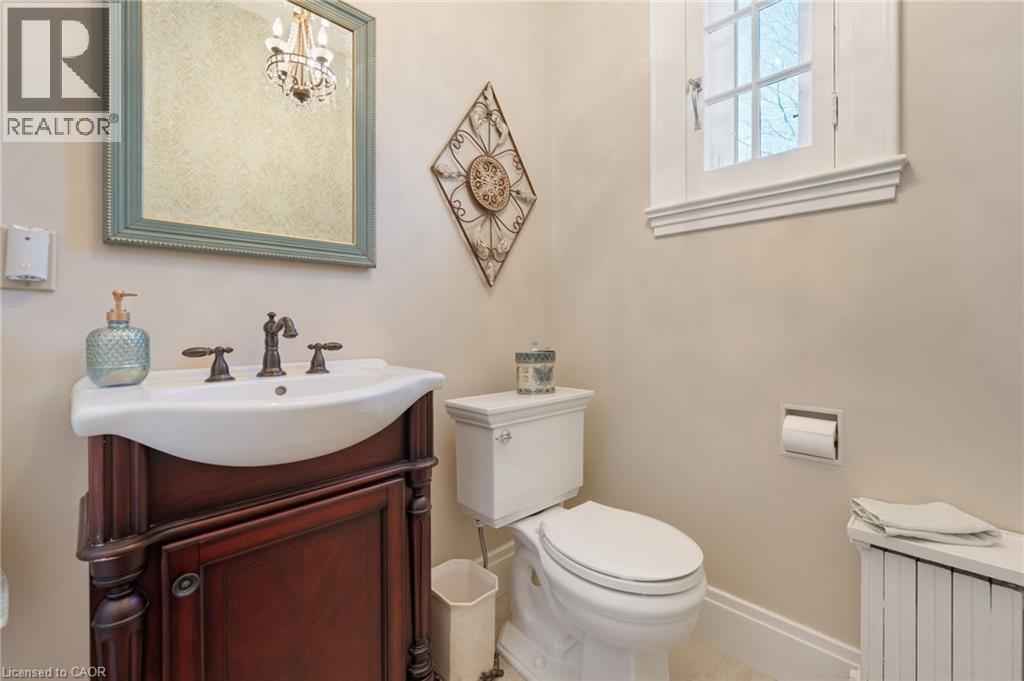
| Main Level | 2pc Bathroom | 6'6'' x 5'5'' | ||
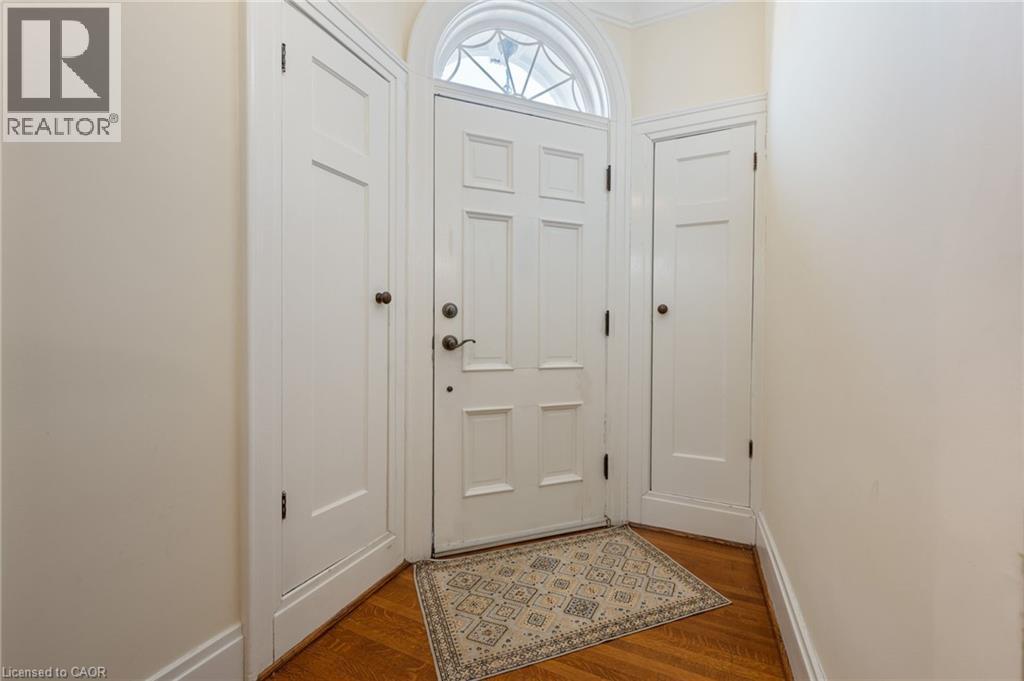
| Main Level | Foyer | 5'3'' x 11'3'' | ||
| Main Level | Kitchen | 10'11'' x 19'10'' | ||
| Main Level | Living Room | 16'8'' x 20'6'' | ||
| Main Level | Sitting Room | 16'2'' x 13'1'' | ||
| Main Level | Sunroom | 9'6'' x 11'6'' |
https://www.realtor.ca/real-estate/30162554/286-union-street-simcoe

The trademarks REALTOR®, REALTORS®, and the REALTOR® logo are controlled by The Canadian Real Estate Association (CREA) and identify real estate professionals who are members of CREA. The trademarks MLS®, Multiple Listing Service® and the associated logos are owned by The Canadian Real Estate Association (CREA) and identify the quality of services provided by real estate professionals who are members of CREA. The trademark DDF® is owned by The Canadian Real Estate Association (CREA) and identifies CREA's Data Distribution Facility (DDF®)
October 04 2026 07:30:48
REALTORS® Association of Hamilton-Burlington
RE/MAX Erie Shores Realty Inc. Brokerage