
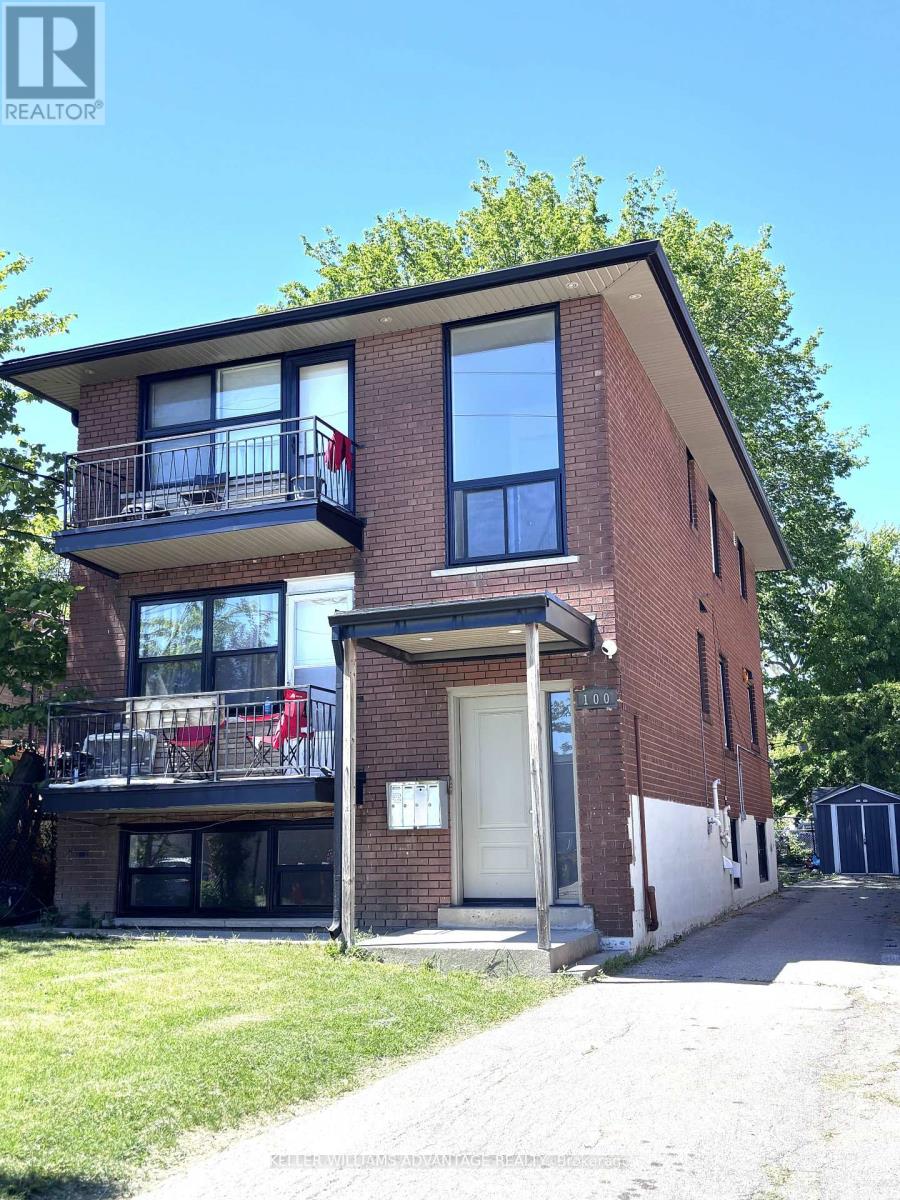
100 Portland Street
Toronto, Ontario
Beautifully renovated 3-bedroom apartment in a highly desirable location, offering a fresh and modern living experience where no one has lived since the renovation. This sun-filled unit features a brand new kitchen with stainless steel appliances, new flooring throughout, brand new washroom with a spacious, stylish shower.Enjoy an abundance of natural light flowing through the entire space, creating a warm and inviting atmosphere. Ideally located just minutes from everyday essentials including Costco Wholesale and IKEA, and steps to schools, coffee shops, and the well-known SanRemo Bakery & Cafe.Perfectly positioned for quick access to the Lakeshore, this home offers the ideal blend of convenience, lifestyle, and comfort. (id:50787)
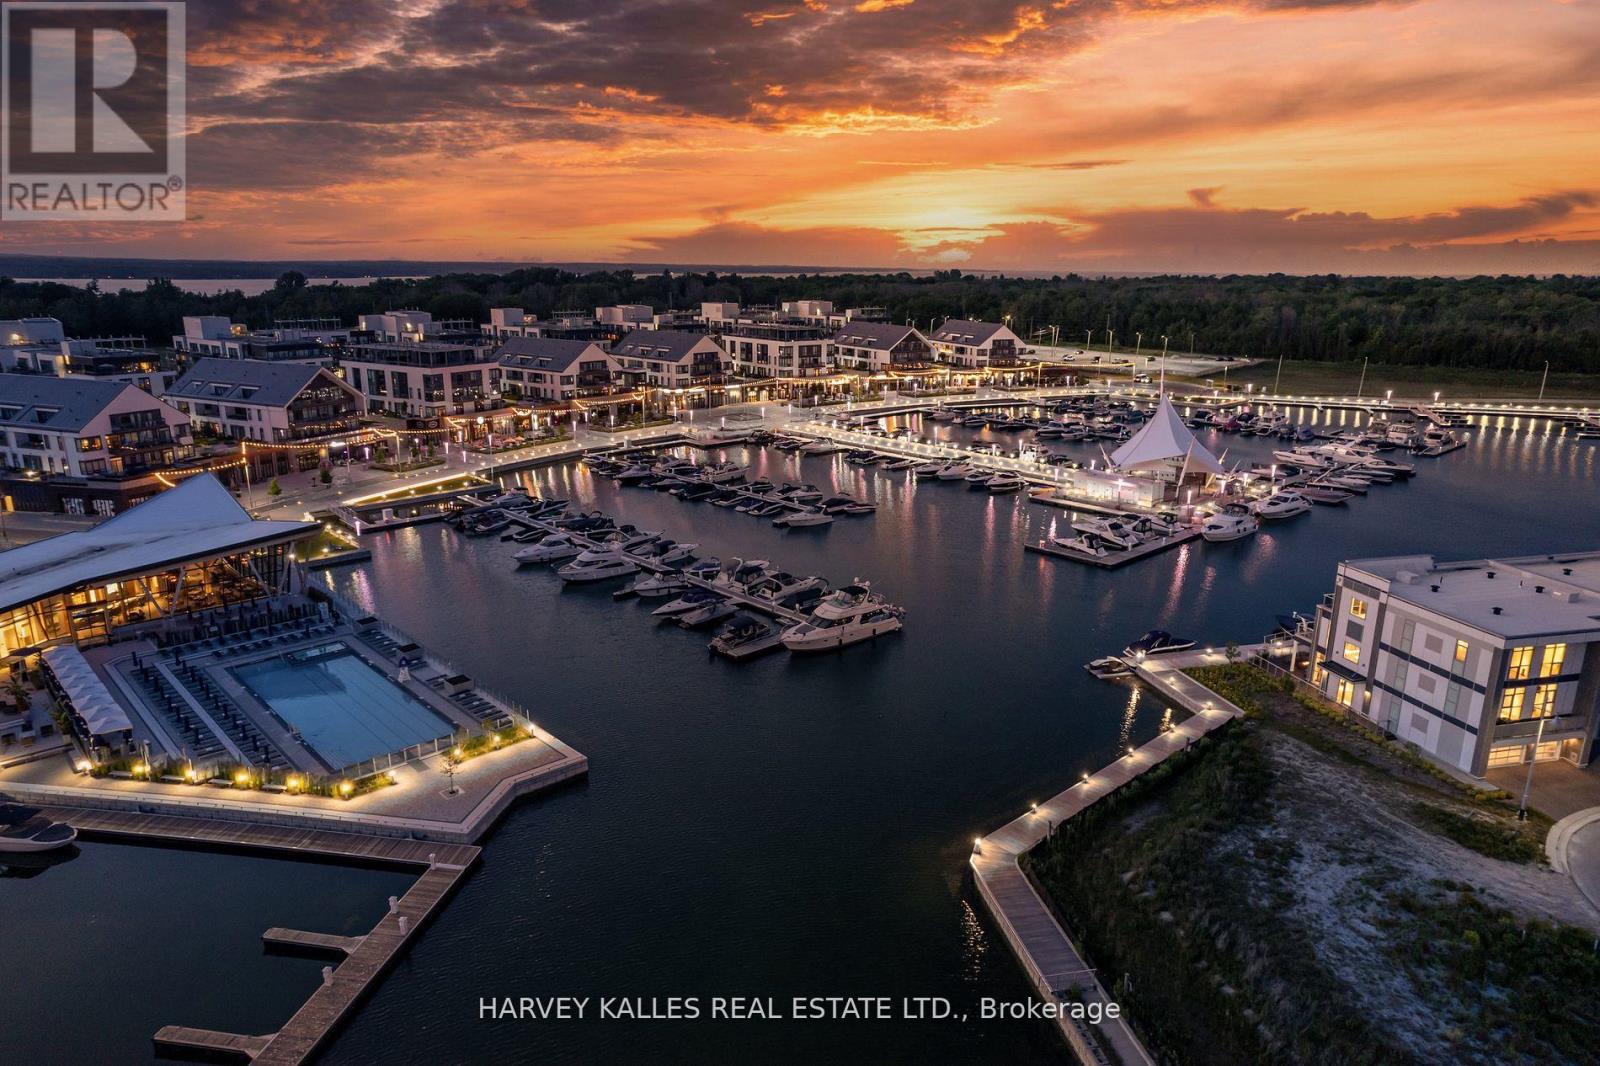
3730 Mangusta Court
Innisfil, Ontario
Client RemarksRESORT LIVING AT ITS FINEST - Stunning 3550 Sqft Fully Upgraded End Unit Island Town On Prime Mangusta Court In The Sought After Marina Resort Friday Harbour! Turn Key Luxury Living Offers Three Levels Of Water Views, Professionally Designed And Decorated With Only The Finest Of Custom Finishes! Layout Carefully Designed for Entertaining Includes: 5 Bedroom, 5 Baths, Custom Elevator, Multiple Walkouts, Exterior Sitting Areas With Views Of Marina, Private Dock For Boat And Jet Skis, Fully Finished Oversized Double Car Garage, Custom Mill Work And Finishes Throughout, Private Gated Access, Private Pool For Residence. Resort Amenities Offer: The Nest Golf Club, Fitness Centre, Outdoor Pools, Restaurant, Kids Club, Tennis, Pickleball, Walking/Biking Trails Through Nature Reserve, Seasonal Events, Boardwalk With Dining/Shopping/Entertainment! Conveniently Located 1 Hour From Toronto/Muskoka/Collingwood, Hwy 400, Barrie City Centre With Additional Shopping/Dining/Entertainment/Marinas/Beaches ETC! (id:50787)
RE/MAX Hallmark Realty Ltd.
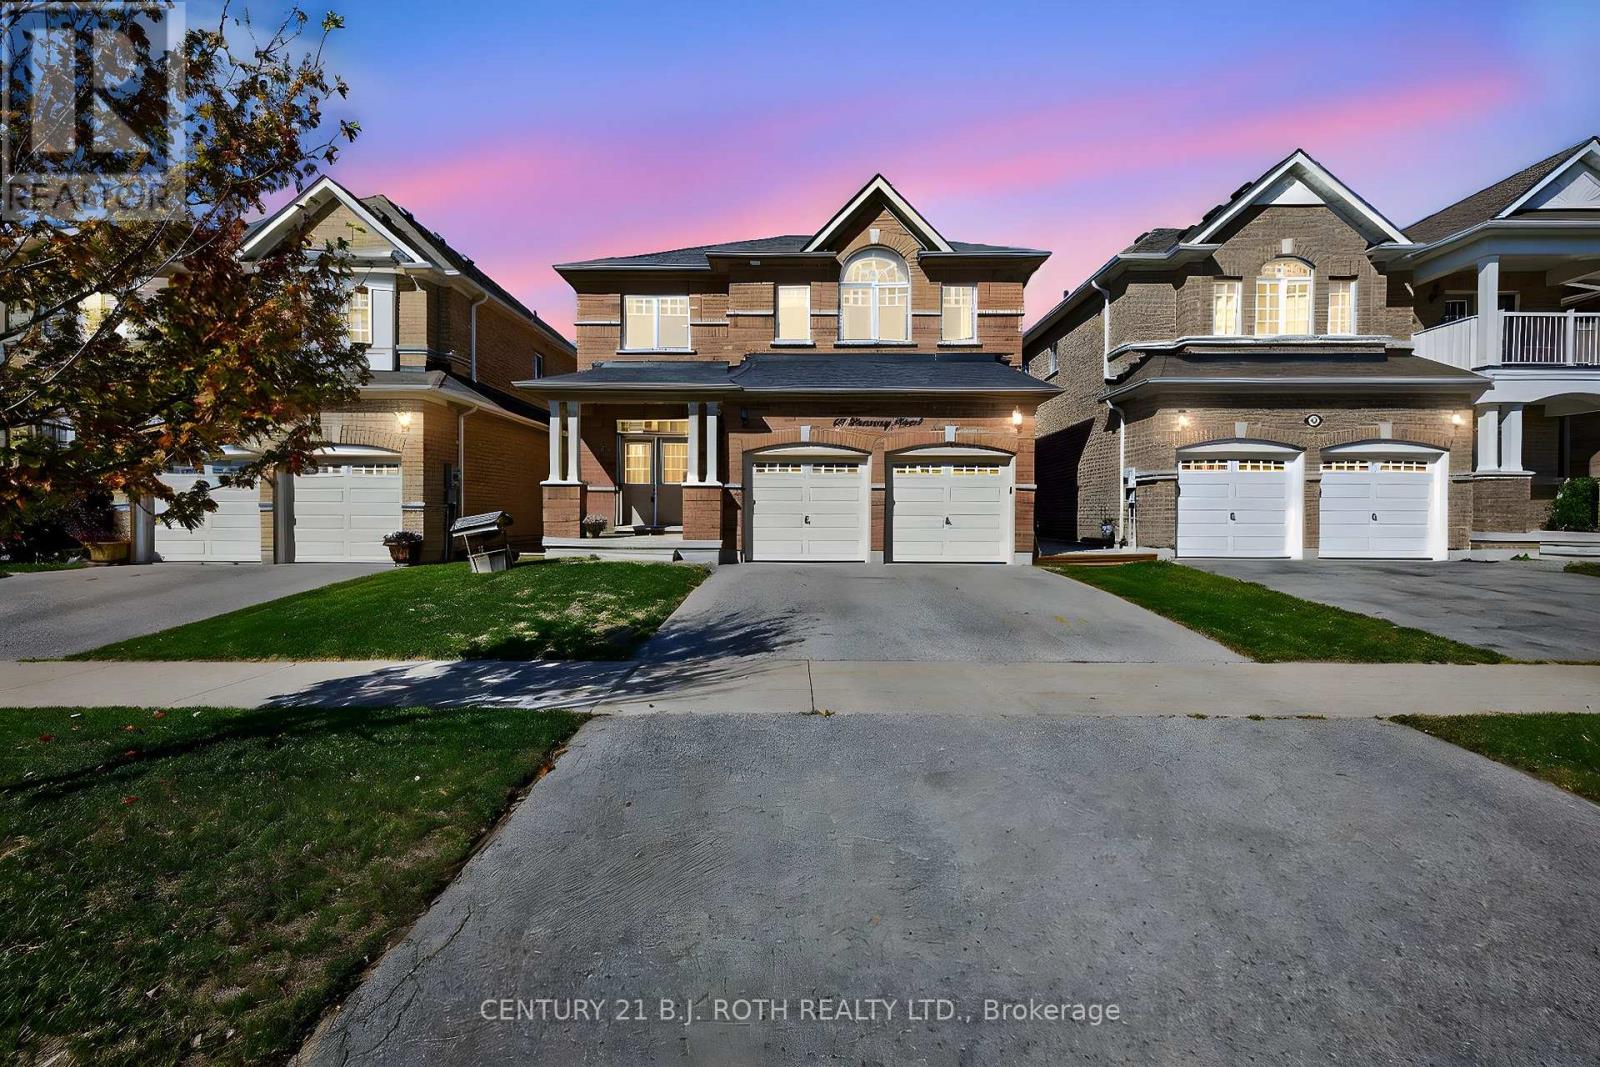
50 Bramsey Street
Georgina, Ontario
Welcome to this impressive all-brick family home offering 2,793 sq ft of thoughtfully designed living space in a sought-after family-friendly neighbourhood. Featuring 4 spacious bedrooms, each with ensuite access, including a convenient Jack-and-Jill bath shared by two bedrooms, this home is ideal for growing families and multi-generational living. The primary retreat offers a spa-inspired ensuite complete with an oversized soaker tub, perfect for relaxing at the end of the day. A bright second-floor office provides the ideal work-from-home space.Designed for both everyday living and entertaining, the main floor boasts 9-foot ceilings, a formal dining room for family gatherings, and an inviting family room with a cozy gas fireplace. The updated kitchen (2021) features granite countertops, a ceramic backsplash, added pantry storage, and overlooks the heart of the home. Convenient main-floor laundry includes a double closet and direct garage access. Freshly painted throughout, this home is truly move-in ready.Step outside to your private backyard oasis, featuring a stunning inground pool (2024) and beautiful hardscaping completed in August 2025, creating the perfect setting for summer entertaining and family enjoyment. Located within walking distance to parks, a splash pad, scenic forest trails, schools, and everyday amenities, this home offers the perfect blend of comfort, convenience, and community. ***BONUS: The Seller is offering a $10,000 cash rebate to the Buyer upon a successful closing!*** Don't miss this exceptional opportunity to make this beautiful family home your own. (id:50787)
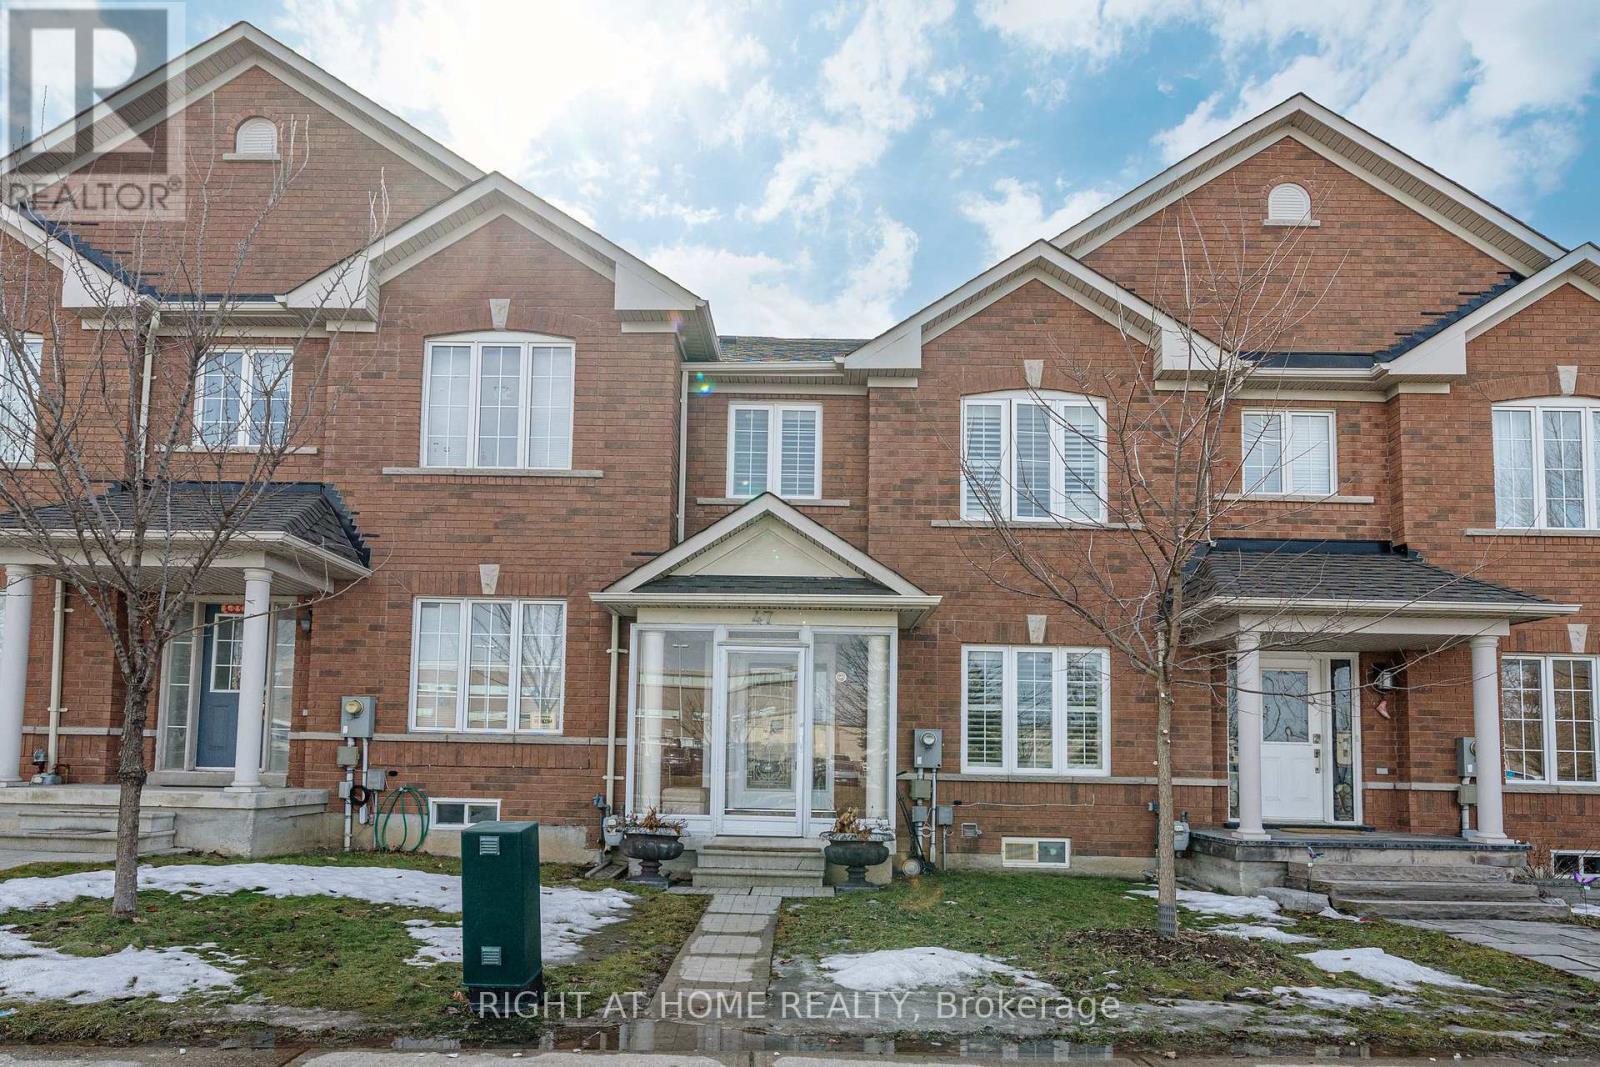
47 Davos Road
Vaughan, Ontario
Welcome to 47 Davos Rd, Vaughan, one of Vaughan's most desirable communities! This beautifully maintained freehold townhouse offers a functional layout and exceptional value in a family-friendly neighbourhood. Rarely Offer A Freehold Townhouse With Over 2,500 Sqft Living Area (Including Finished Bsmt). Featuring 3 spacious bedrooms on the second floor, hardwood flooring throughout the main and second levels, and a finished basement providing additional living space for a recreation room, home office, or family entertainment area. Enjoy a bright and inviting main floor with an open-concept design, ideal for everyday living and hosting guests. The detached garage at the rear, along with a private driveway, provides parking for up to 2 vehicles. Conveniently located close to parks, schools, shopping, public transit, and major highways, this home is perfect for first-time buyers, growing families, or investors. Easy Access To Hwy 400, 7 and 407. Near Big Plaza, Park, Bank, Restaurant, Vellore Village Community Centre, Vaughan Mill Mall ... St. Jean de Brebeuf Catholic High School In Front Of Your Home. A Must See! (id:50787)
Office D - 259 Danforth Avenue
Toronto, Ontario
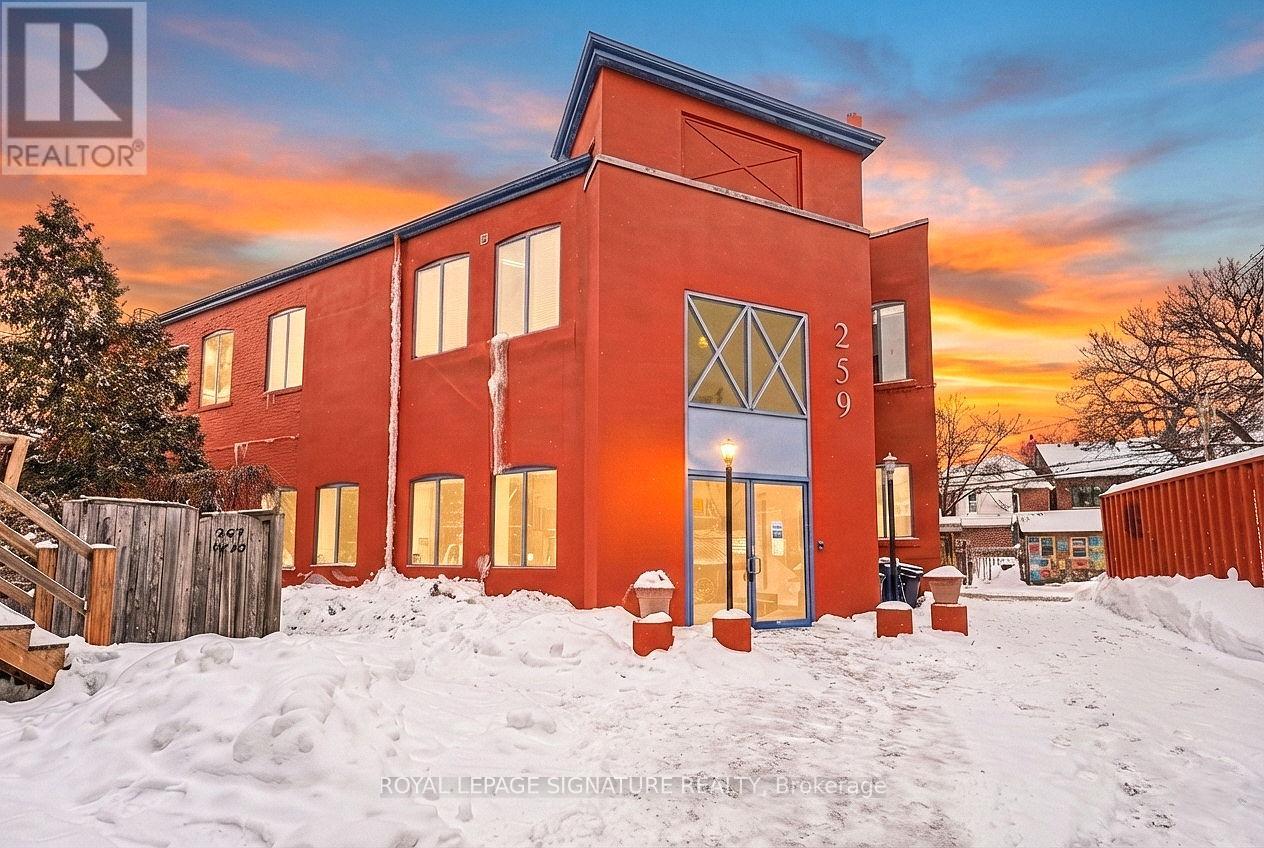
259 Danforth Avenue is a true hidden gem in the heart of Danforth's Greektown, offering athoughtfully designed and inspiring co-working environment within a character-rich building.Featuring original maplewood floors, soaring high ceilings, exposed brick throughout, andabundant natural light, the space seamlessly blends historic charm with modern functionality -creating an ideal backdrop for creative professionals, startups, and digital businesses.Available offices include Office B (approximately 140 sq. ft.) and Office D (approximately 90sq. ft.), with additional offices available based on demand and availability. Maple-top desksand modern electrically adjustable sit/stand chairs are included, with the option to leaseunfurnished if preferred. The flexible office layout is well suited for professionals seeking adedicated workspace, transitioning from remote work, or re-establishing an in-office culture.Tenants benefit from access to a bookable boardroom, shared kitchen, and two bathrooms,including one with a shower - ideal for busy professionals. The building also offers a fullyequipped podcast room, available to tenants at a preferred discounted rate.A rare and flexible workspace offering character, convenience, and community - ideal forprofessionals seeking a distinctive office presence on one of Toronto's most vibrant avenues.Prime location within walking distance to Broadview subway station, providing excellent transitconnectivity. (id:50787)
1710 - 50 Wellesley Street E
Toronto, Ontario
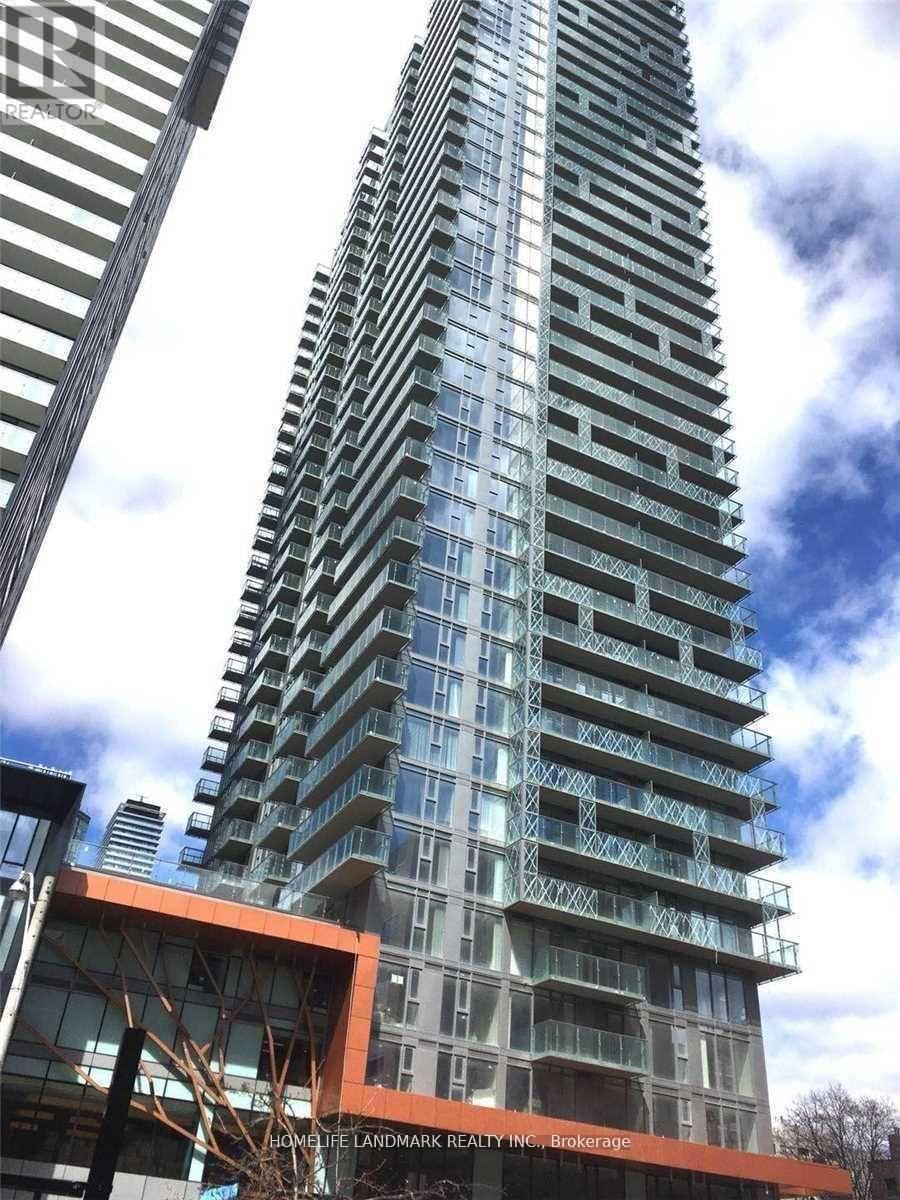
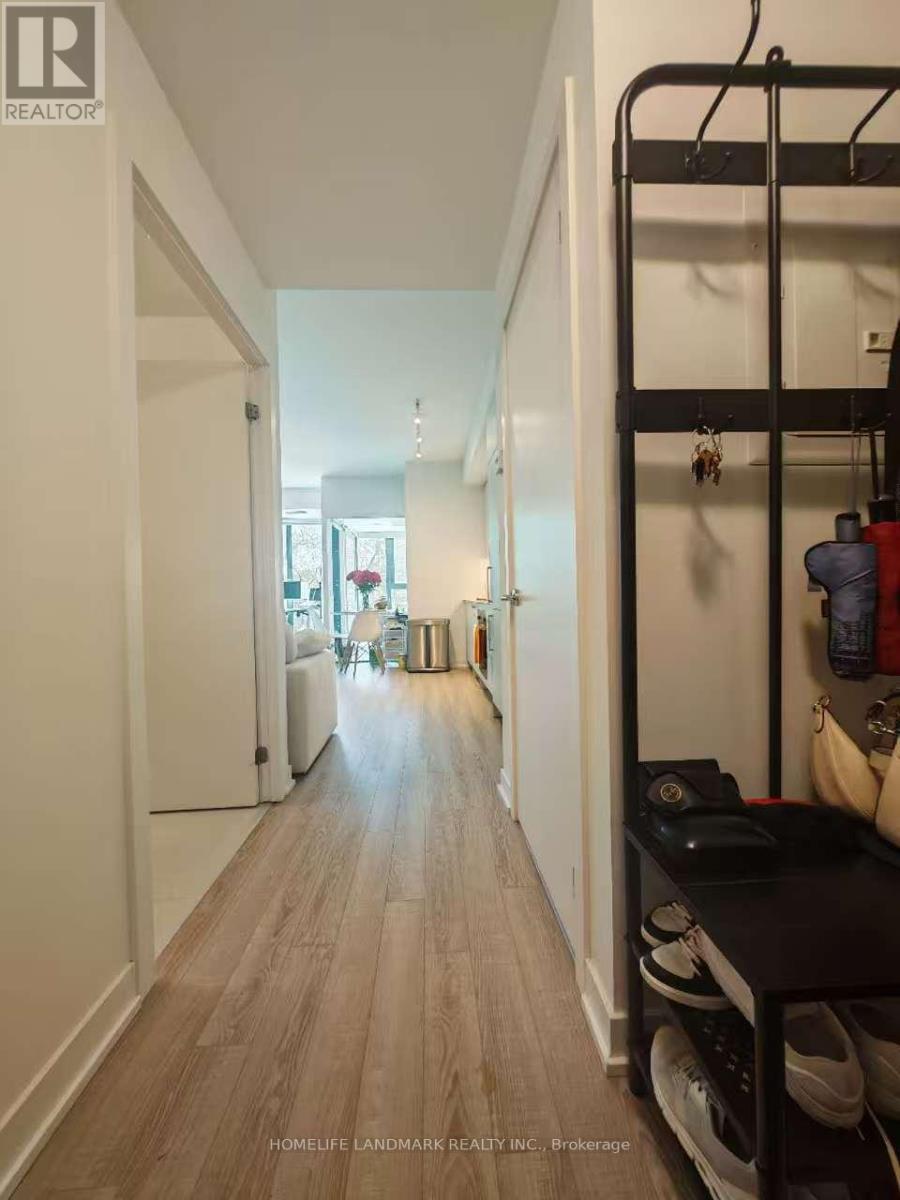
Luxurious, Bright, Spacious & Functional Split 2Br & 2 Bath. Floor To Ceiling Windows. Large Balcony W/Unobstructed South West View. Engineering Wood Floor Throughout, Upgraded Kitchen Counter Top And Backsplash. Steps To Ttc Subway, Walking Distance To U Of T, Ryerson, Super Convenient To Everything (Hospitals, Banks, Shopping Ctrs, Restaurants). 24 Hrs Concierge, Gym Fitness Center, Party Room, Guest Suites, Board Room , Swimming Pool. (id:50787)
4303 - 55 Charles Street E
Toronto, Ontario
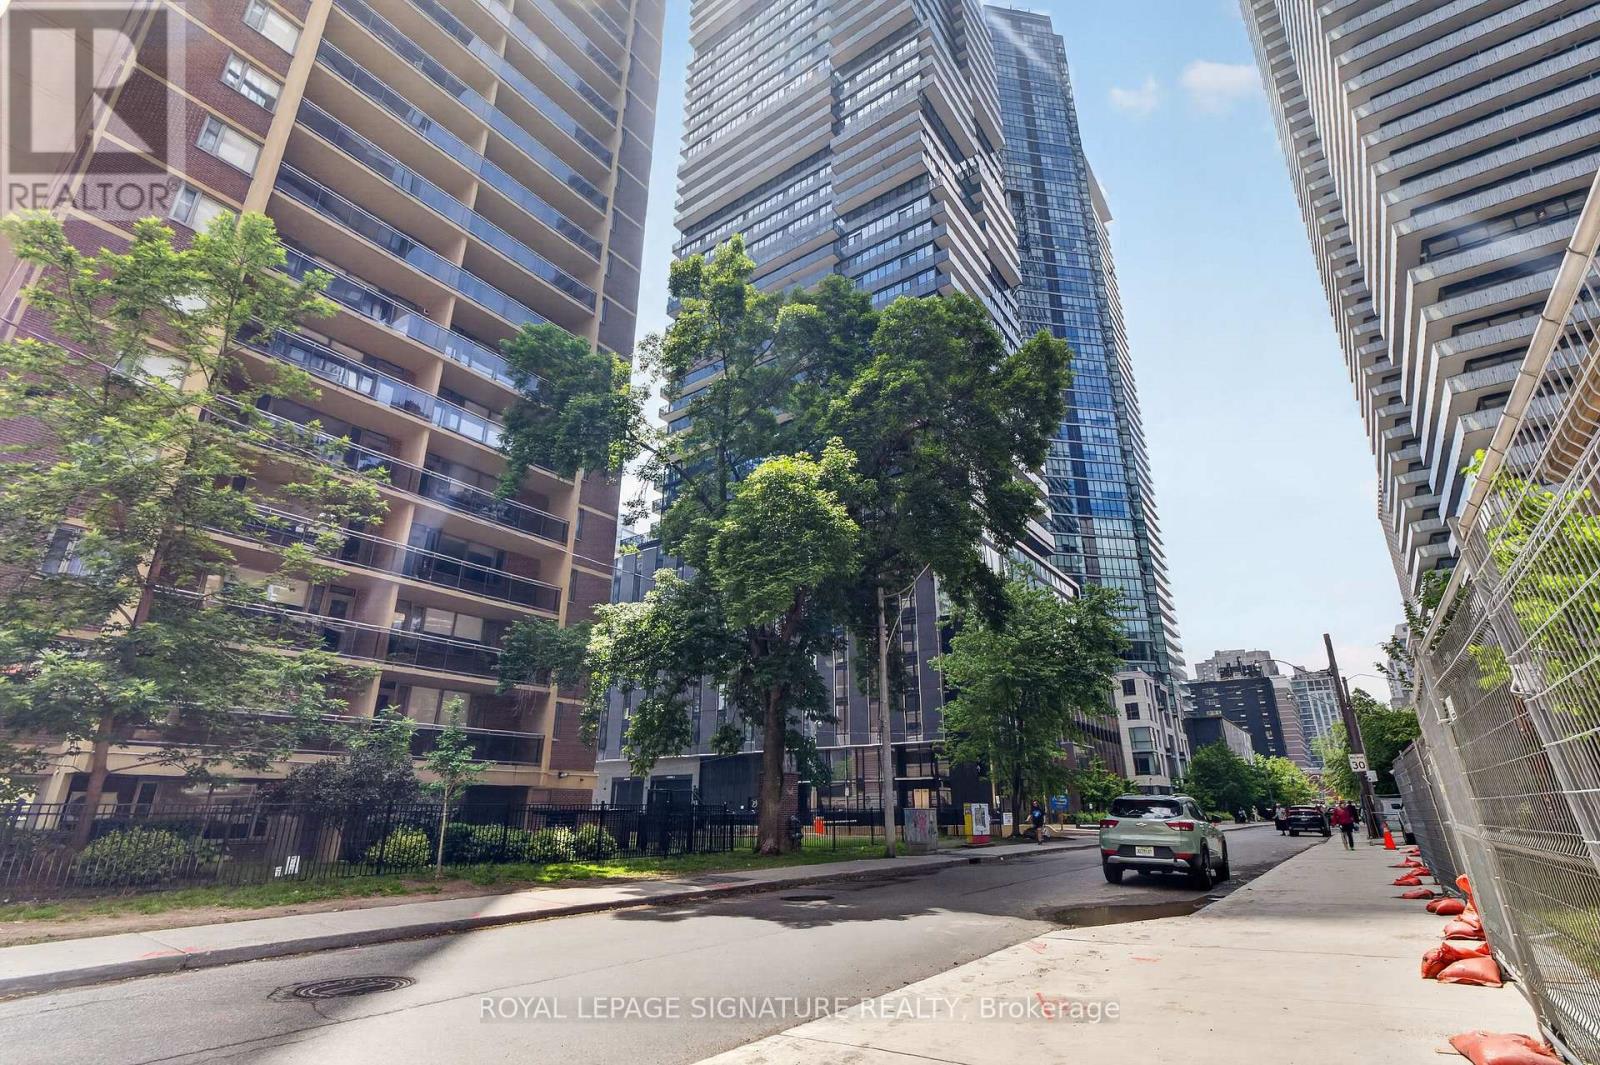
SOUTH VIEWS FROM THE 43RD FLOOR! Welcome to 55C Bloor Yorkville Residences, where luxury, location, and lifestyle come together. This stunning 1-year-new 2-bedroom, 2-bathroom suite showcases breathtaking unobstructed views of the Toronto skyline and Lake Ontario from one ofthe city's most sought-after addresses. Designed with modern elegance in mind, the sun-filled interior features floor-to-ceiling windows, premium finishes, sophisticated millwork, and a sleek chef-inspired kitchen complete with an induction cooktop, movable island, custom built-in bench, integrated storage, and open shelving. Spacious open-concept living areas and spa-inspired bathrooms provide the perfect balance of style and comfort. Enjoy an exceptional collection of amenities including fitness studios, co-working spaces, outdoor lounges with BBQs, a Pet Spa, and the spectacular rooftop C-Lounge with panoramic city views. With a perfect 100 Walk Score, you're steps to Yorkville's world-class shopping and dining, Yonge & Bloor subway stations, U of T, TMU, the ROM, Eataly, hospitals, and more. Complete with24-hour concierge service, this is an outstanding opportunity to experience luxury living in the heart of Toronto. Welcome home! (id:50787)
310 - 250 Lawrence Avenue W
Toronto, Ontario
Location! Location! Luxury Boutique Condo In The Heart Of Prestigious Bedford Park. Bright And Spacious One-Bedroom Suite Featuring A Functional Open-Concept Layout, 9-Ft Ceilings, Floor-To-Ceiling Windows, Modern Kitchen With Premium Finishes. Situated At The Prime Intersection Of Avenue Rd & Lawrence Ave W, Steps To Lawrence Subway Station, TTC, Restaurants, Cafés, Grocery Stores, Banks, And Everyday Conveniences. Across From Havergal College And Surrounded By Some Of Toronto's Most Desirable Public And Private Schools. (id:50787)
Bay Street Group Inc.
15 Earl Street
Cramahe, Ontario
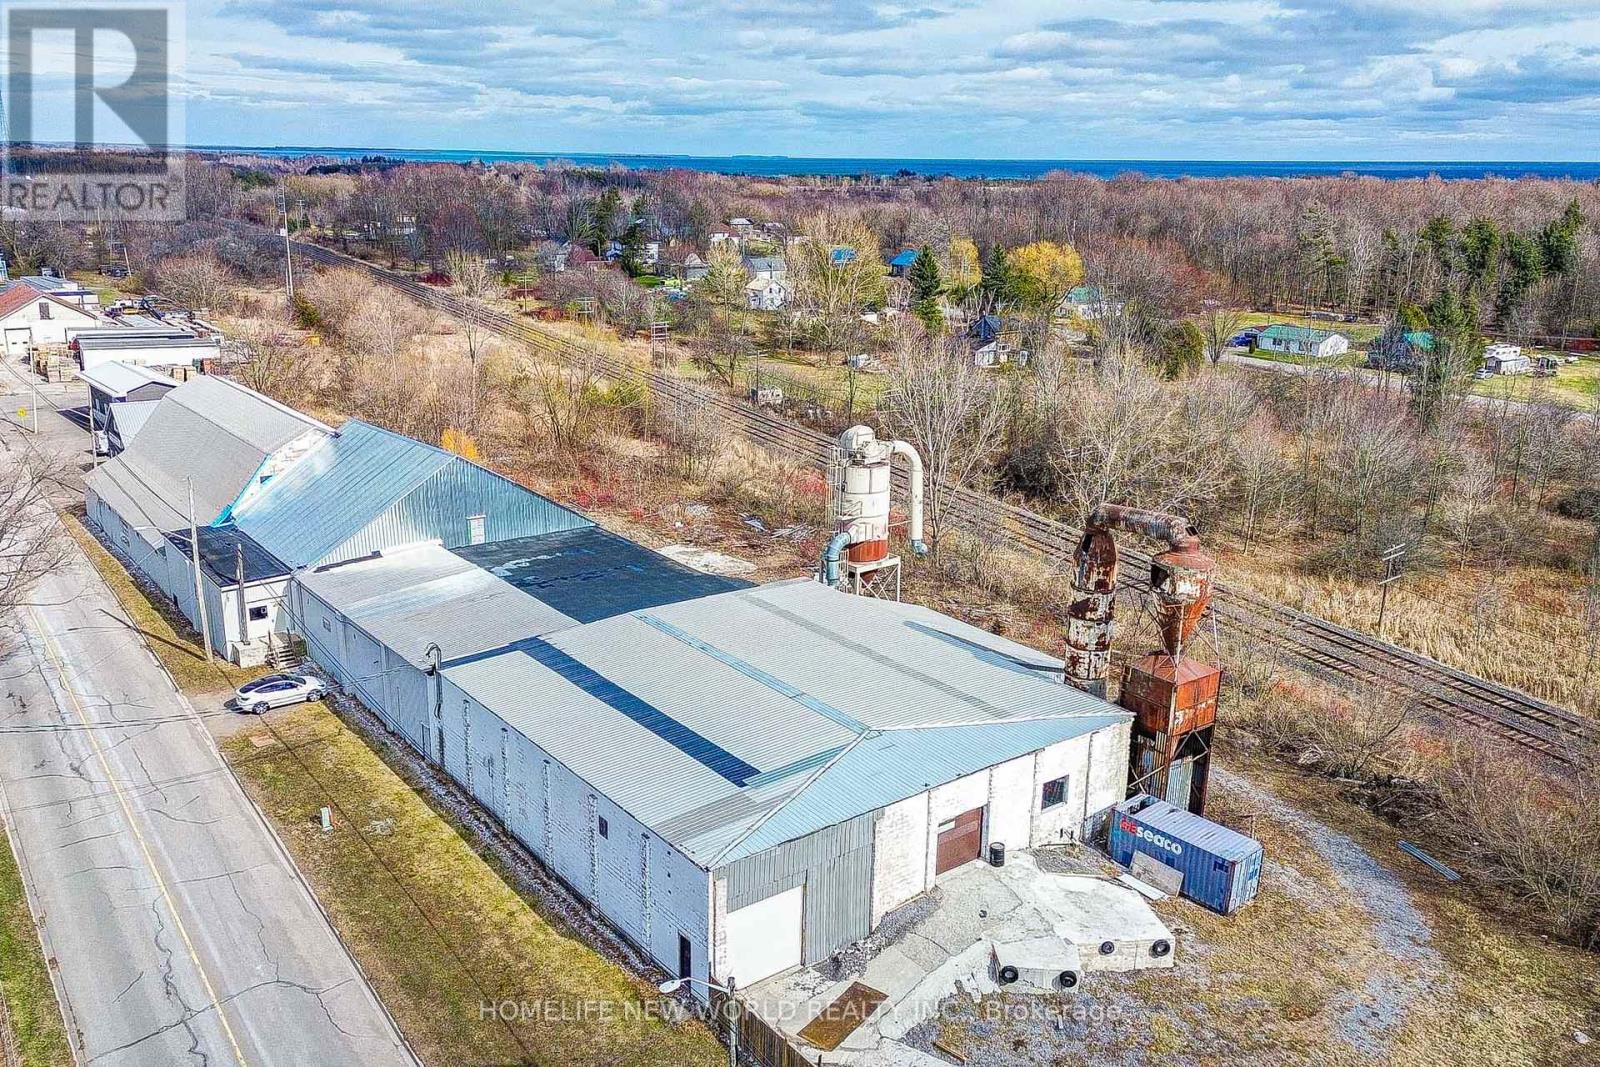
Industrial Location Approx. One Hour Travelling Distance From Toronto. Free Standing Building For Lease W/Multi Level Offers A Lot Of Great Interior Spaces For Multiple Uses, Storage And Work Areas. Full Basement Provides Extra Space. Lot Of Parking W/Outside Storage. The Property Is 5 Minutes South Off 401, Big Apple Drive, Colborne. An Unique Ownership Opportunity To Grow And Build Your Business. Zoning is suitable for a huge varieties of heavy industrial uses. (id:50787)
970 Donnelly Street
Milton, Ontario
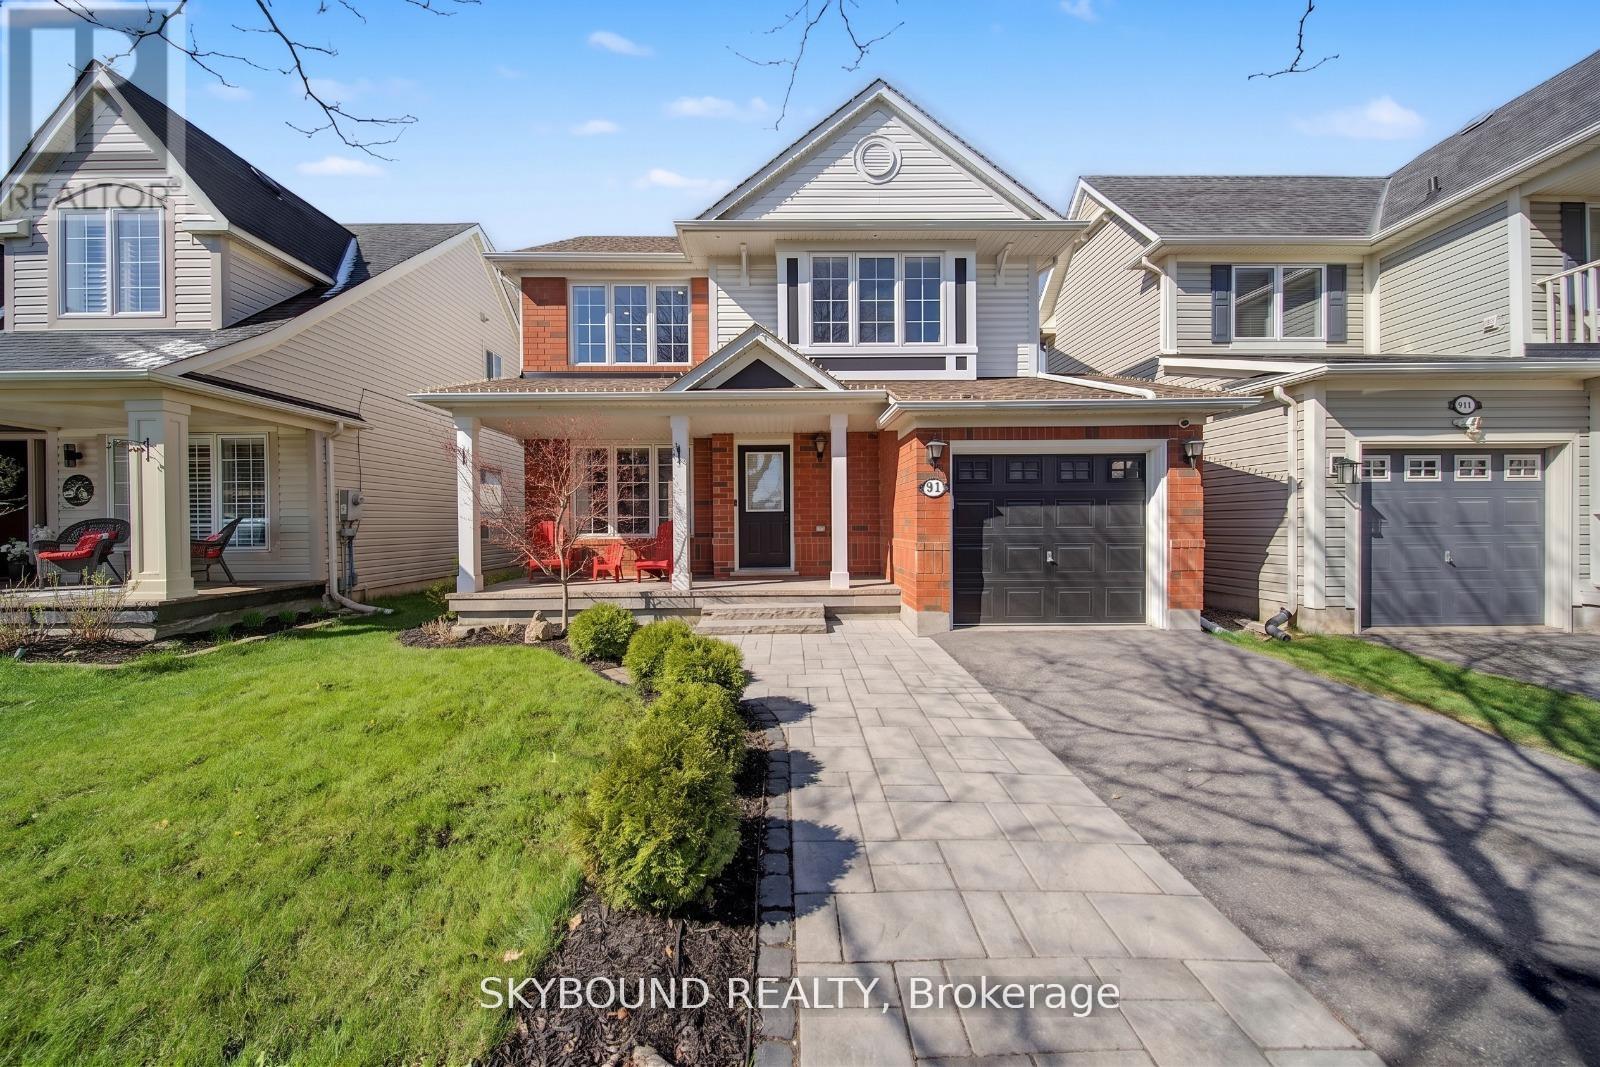
Welcome to this beautifully upgraded family home in the highly sought after Beaty neighbourhood of Milton - where thoughtful updates, functional design, and family focused living come together perfectly. From the moment you walk in, you'll feel the warmth and care poured into every corner of this home. Featuring hardwood flooring throughout the upper level, spacious principal, rooms, and a cosy fireplace perfect for relaxing evenings, this home offers the ideal balance of comfort and style. The kitchen provides an abundance of space for everyday family life and entertaining alike, flowing seamlessly into the main living area. Upstairs, the generous primary retreat features a walk-in closet and hardwood flooring, while the additional bedrooms offer flexible space for growing families, guests, or home Office needs. One of the standout features of this home is the incredibly functional upper level bedroom complete with a custom Murphy bed and built-in desk system, the perfect set up for a growing family, overnight guests, a stylish home office, or a child's study space. It's a smart, modern feature that maximizes both functionality and design. Step outside and enjoy a backyard designed for both relaxation and hosting, while the exterior lighting gives the home a polished, upscale look day and night. Located in one of Milton's most family friendly communities, you're just minutes from top rated schools, parks, walking trails, shopping, transit and everyday convenience that a growing family could ask for. This is more than just a house, it's the kind of home where memories are made. A rare opportunity for buyers looking for move-in ready comfort, meaningful upgrades, and a truly special family, focused layout. Book your private showing today before someone else falls in love with it first! What truly sets this property apart is the professionally customized basement, playroom, and incredible, thoughtfully designed space created specifically for young families. (id:50787)
418 - 50 Ordnance Street
Toronto, Ontario
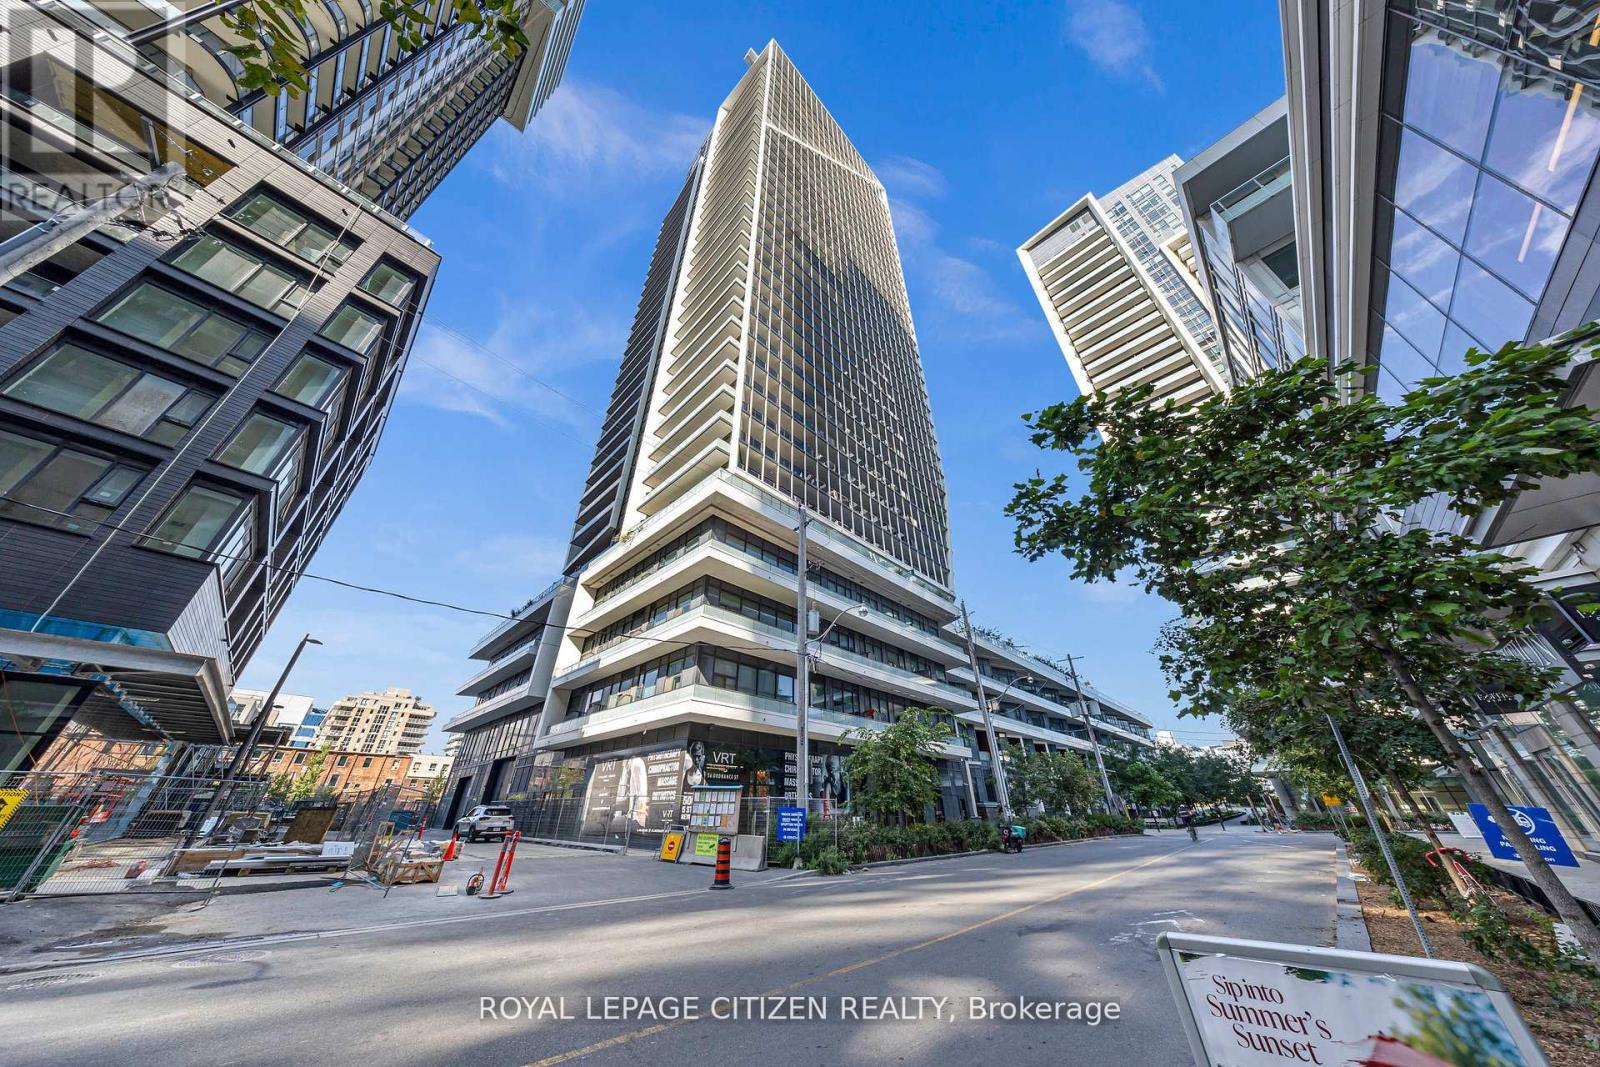
Stunningly designed condo just moments from Liberty Village and King West! This exceptional unit features 680 sqft. of thoughtfully laid-out living space, including a spacious den, two bathrooms, and a private balcony. This unit boasts approximately $5,000 in premium upgrades which include laminate flooring throughout, quartz counter top, under mount lighting in kitchen and backsplash. Second washroom includes massive glass shower. This unit comes with one parking spot. Enjoy breathtaking panoramic views of the Toronto skyline, including unobstructed views of the CN Tower and Lake! (id:50787)
43026 Bunz Lane Unit# 2
Wainfleet, Ontario
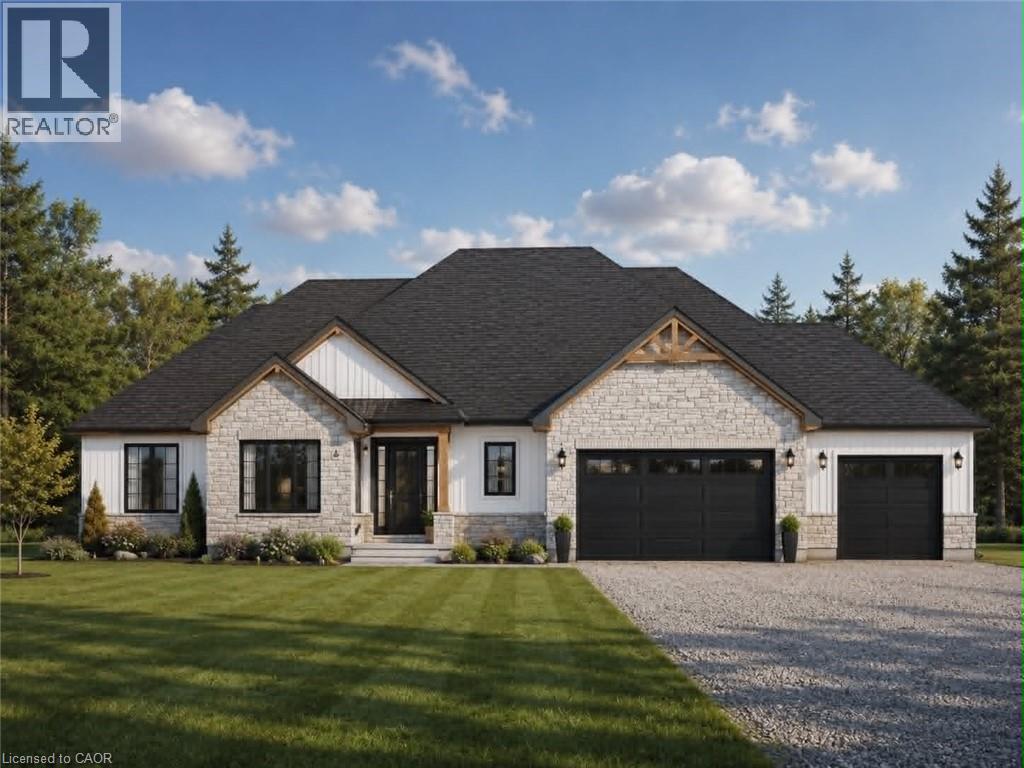
Welcome to Winger Estates – an exclusive enclave of 6 brand-new country estates! Built with uncompromising workmanship, DeHaan Homes proudly presents this timeless & stunning bungalow (1855sf) - to be built on 1+ acre lot (Lot 2)! This exceptional home features 3 bedrooms, 2 full baths, and a 2.5 car garage. Finished with a striking combination of stone and Hardie board siding, it welcomes you with a covered front porch leading into a grand foyer with 10’ ceilings. The foyer opens directly to a dramatic living room boasting a cathedral ceiling & a cozy gas fireplace. The gourmet kitchen shines with quartz countertops, custom cabinetry, & a generous island, seamlessly connected to the dining area & patio door leading to a covered deck – ideal for effortless entertaining. Opposite side of the home features 3 bedrooms & 2 baths, including a master w/ a walk-in closet & 4pc ensuite. The basement will be unfinished & will have a roughed-in bath. Extras: n/g bbq hook up, 9’ ceilings thru-out, roughed-in c/vac, 200amp, septic & cistern, Tarion enrolment, +++! Ideally located in a quiet rural setting (gravel portion of Wills Rd soon to be paved) w/ great access to all Niagara/Dunnville/QEW. Nothing compares to owning brand new – secure your spot today and choose your own finishes! There’s nothing sweet than being a Fleeter! (id:50787)