
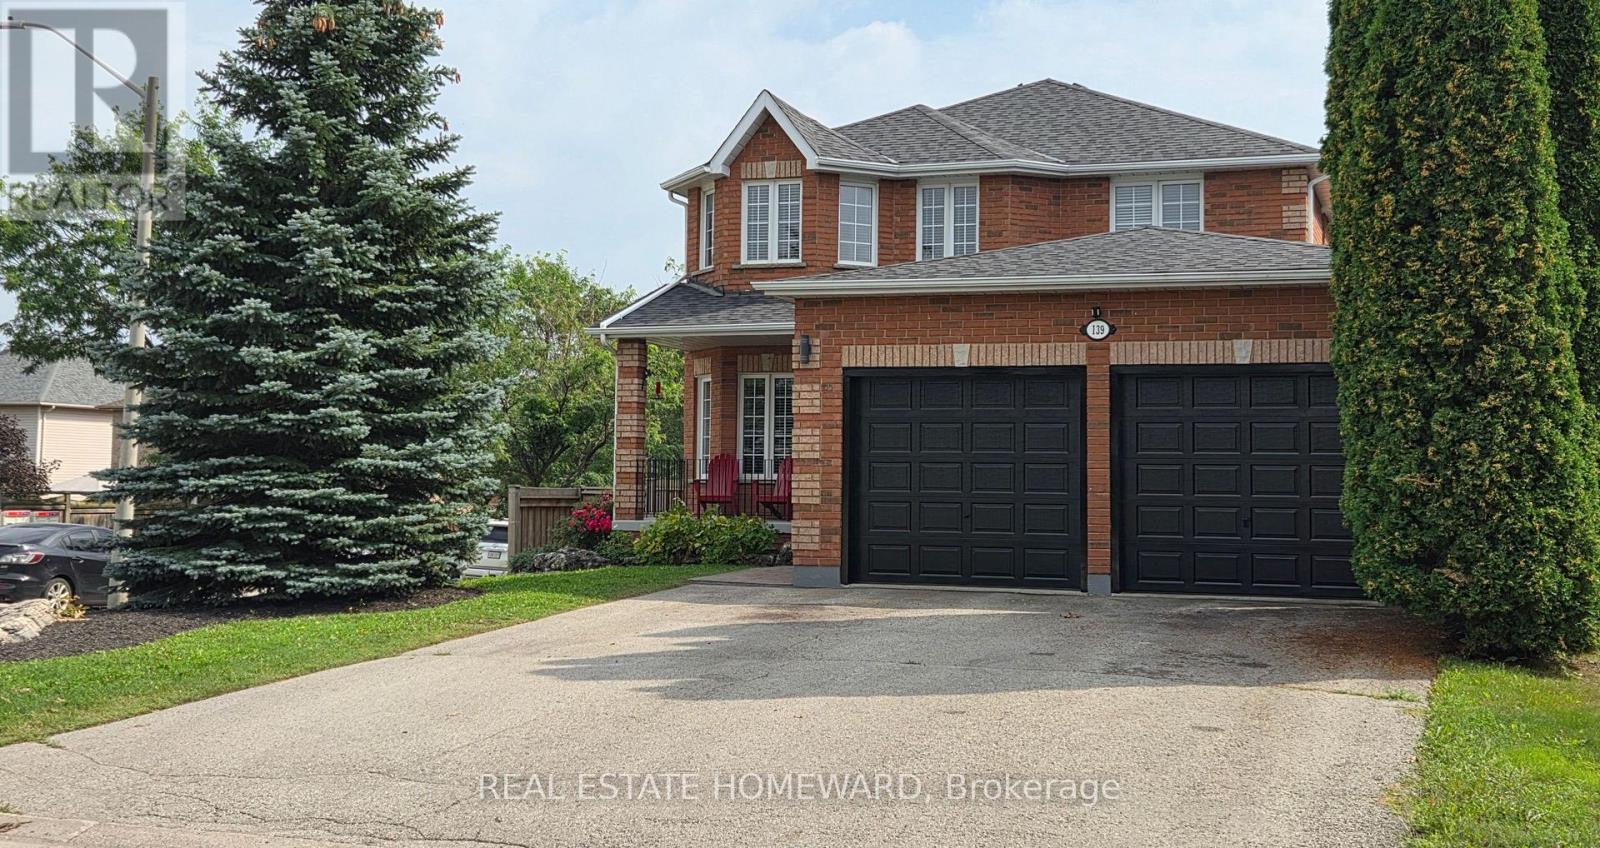
139 Birkhall Place
Barrie, Ontario
One owner, immaculately cared for 4 bedroom 4 bathroom all brick home. Corner lot for extra space, light and privacy. Grand entrance with sweeping staircase and large skylight over stairs bringing in natural light throughout the upstairs and downstairs. 9' ceilings on the main floor. Main floor laundry. Large master bedroom with walk in closet and en suite bathroom with soaker tub. Walkout basement with 2 bedrooms, and roughed in and ready to go kitchen. South facing backyard perfect for a pool or garden, car/trailer size gate in fence for bringing in a trailer, landscaping machines or to make building a pool easier. No sidewalk side of the street for extra parking , privacy and easier snow removal. So many extras: Oversized garage doors for comfort plus extended garage for your cars and toys, (upgraded from builder's 16'x19' to 22'x24') Garage has easy access to the house and yard with a door into the backyard and a door into the house. New roof in 2021. Gas hookup on deck for bbq. 2 gas fireplaces. Both gas and electric availability for drier. Large tub in master bedroom en suite, California knockdown ceilings and central vacuum. Both electric and gas stove options in the kitchen. Large deck. South facing backyard, and a large cold room. (id:50787)
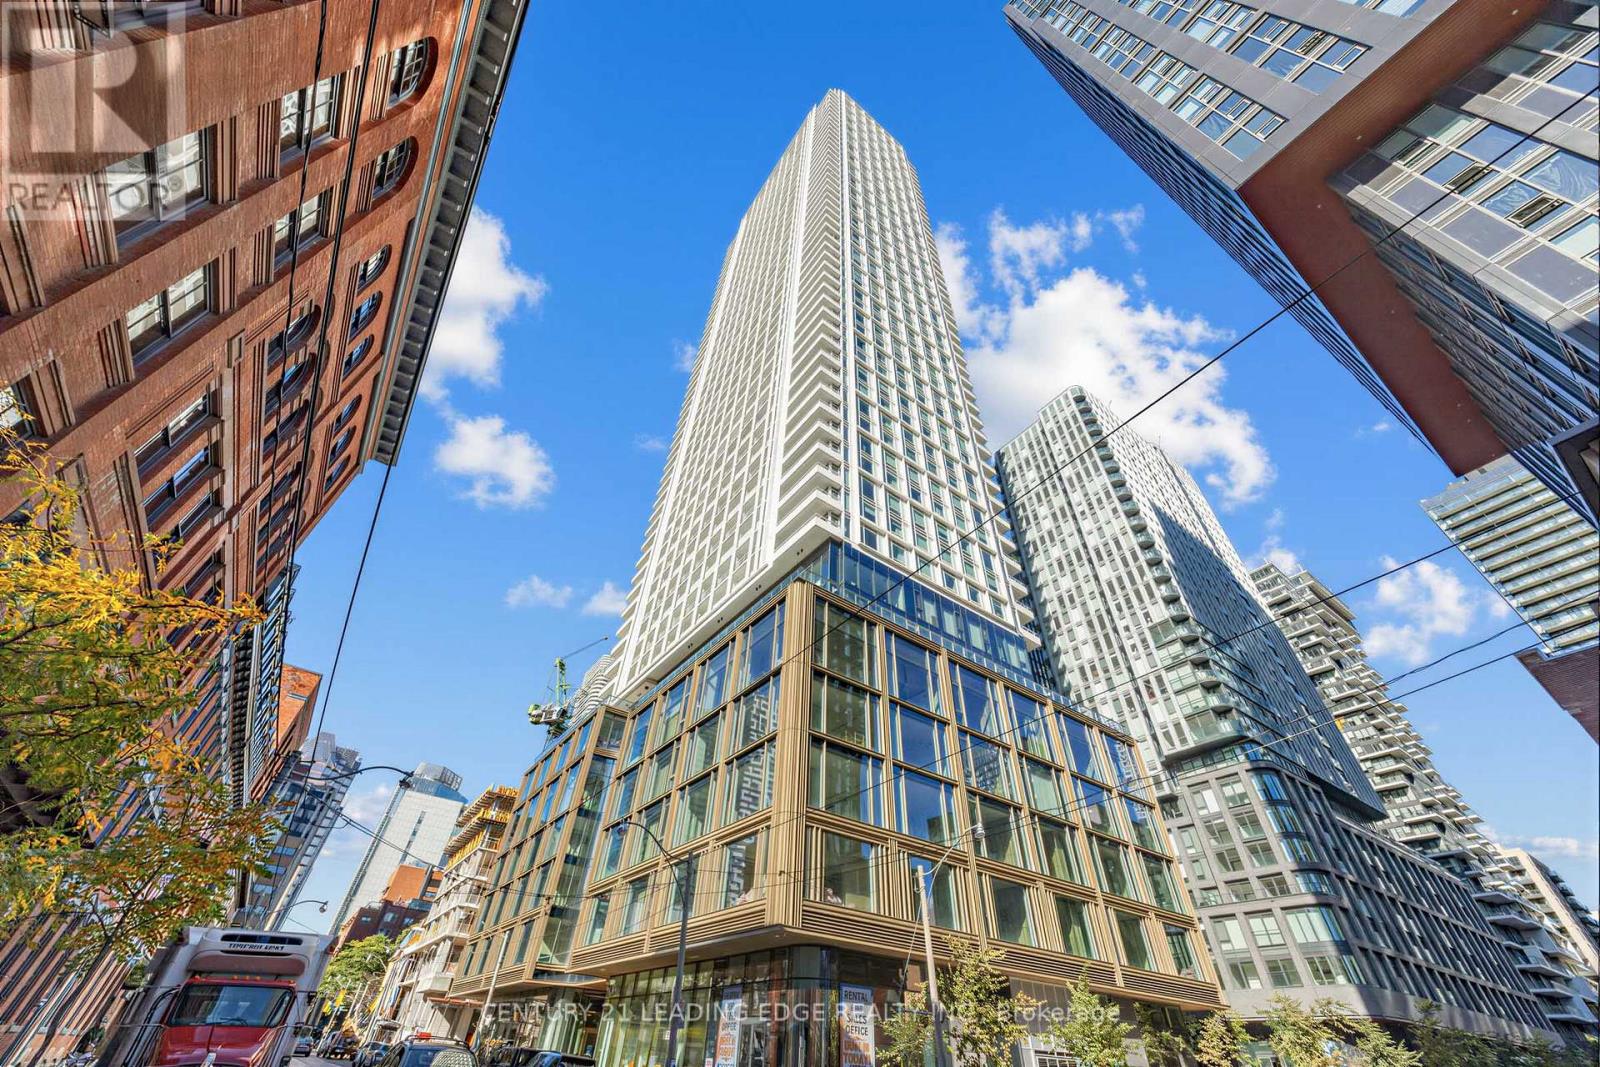
1602 - 88 Queen Street E
Toronto, Ontario
Experience luxury living at the stunning 88 Queen Residences! This bright and spacious 2- bedroom, 2-bath corner suite offers (714 SF +134 SF Balcony, Total: 848 SF) a functional layout (split bedrooms) with 9-foot smooth ceilings, quality wood flooring, and floor-to- ceiling windows that fill the space with natural light. The modern kitchen features integrated stainless steel appliances, porcelain countertops and backsplash, a built-in cooktop, oven, microwave, and under-cabinet lighting. The open-concept living and dining area is perfect for entertaining or relaxing with panoramic city views. Both bedrooms are well-sized with generous closets and windows. The primary suite includes a spa-inspired ensuite with a glass shower enclosure, elegant custom vanity, and porcelain tile finishes. Additional features include in- suite laundry, individual climate control with heat and A/C, and a 24-hour concierge with secure access and a personal intrusion alarm system. Enjoy exceptional building amenities and an unbeatable downtown location steps to Queen Subway Station, Eaton Centre, Toronto Metropolitan University, St. Lawrence Market, and the Financial District. Building Amenities: 24-Hr Concierge, State-Of-The-Art Fitness Centre & Yoga Studio, Co-Working Lounge & Business Centre, Private Dining Room & Party Room, Theatre / Screening Room, Rooftop Infinity Pool With Cabanas & BBQ Area, Outdoor Terrace With Fireplaces & Lounge Seating, Guest Suites, Bike Storage & EV Charging Stations. (id:50787)
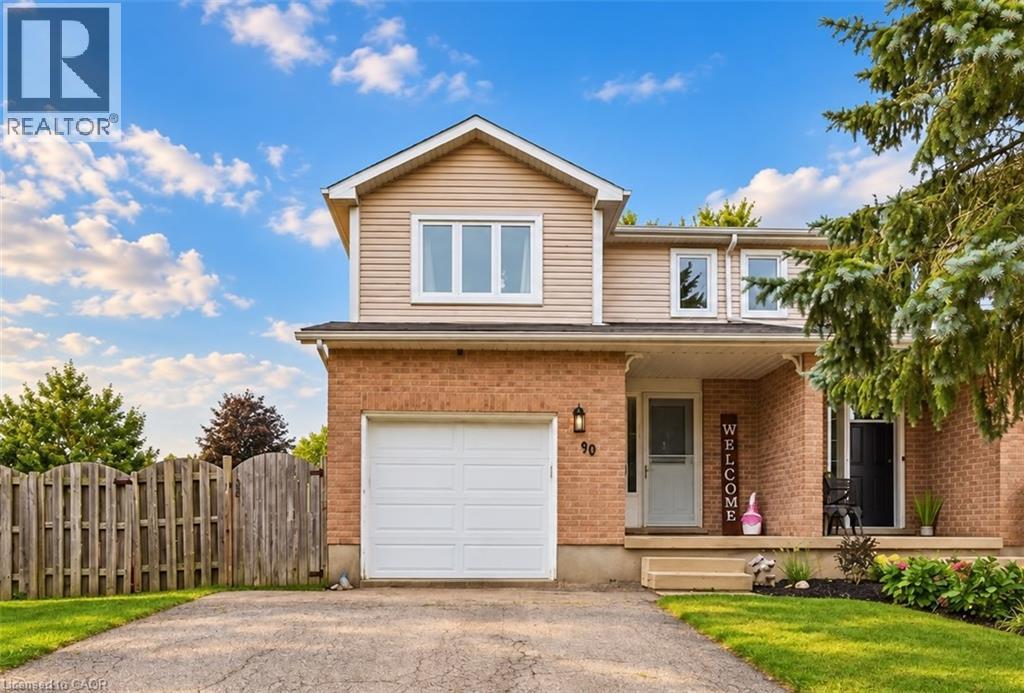
90 Hostetler Road
New Hamburg, Ontario
Welcome to New Hamburg, where small town charm, community events, and everyday convenience come together. Sitting on a spacious corner lot, this freshly updated three bedroom home gives you plenty of room inside and out. Think generous backyard, one car garage, 2.5 bathrooms, and a Jack and Jill bathroom off the primary bedroom. NEW windows, patio door and appliances throughout. Inside, much of the work has already been done. Fresh paint, new flooring throughout, and several additional upgrades give the home a clean, updated feel that’s ready for its next owners. But one of the best parts? The location. New Hamburg is the kind of community where there’s always something happening. Spend fall weekends at the fair, cheer on the duck races, explore local shops and restaurants, and enjoy having schools, parks, and everyday essentials close by. More yard. More space. A welcoming community. And a home you can actually picture settling into. Welcome home to New Hamburg. (id:50787)
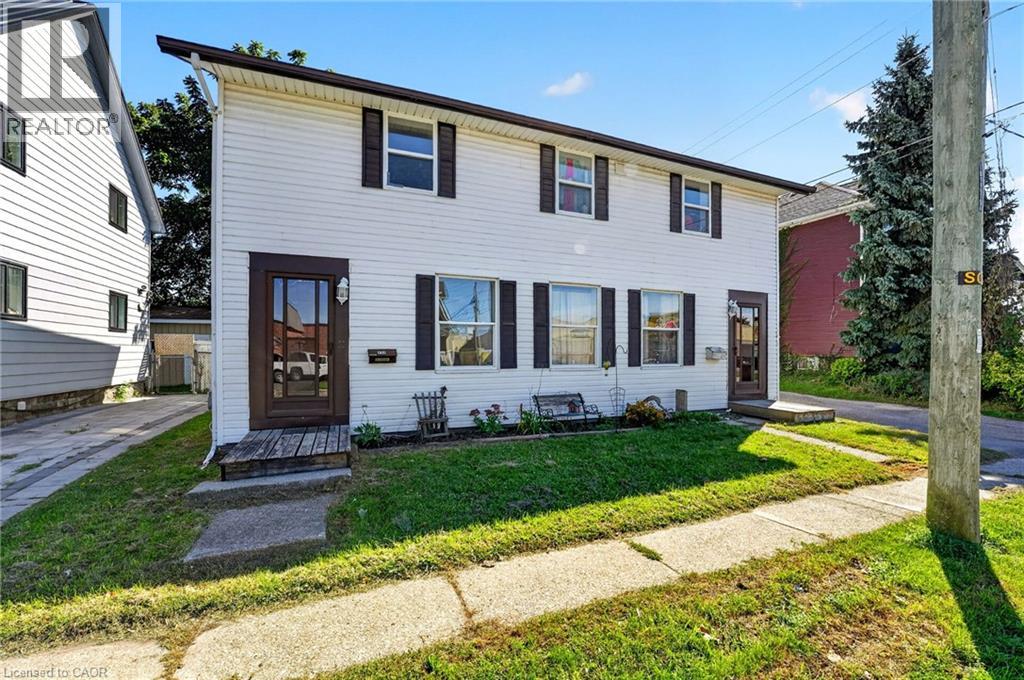
213-215 Maple Street
Dunnville, Ontario
Ideal investment opportunity in the heart of Dunnville walking distance to all amenities and the Grand River. This legal side by side duplex features two separate units with 3 bedrooms, 1.5 bathrooms, main floor laundry, and their own backyard spaces. Each unit is separately metered and billed for water, gas, and hydro. At the rear of the property is a detached garage (new shingles 2026) and comfortable parking for 2 vehicles in the gravel driveway. Recent updates include new shingles (2023), fencing (2022) and a new garage shingles (2026). Unit 213 has also had its furnace (2023), water heater (2020), kitchen flooring (2022) and upstairs bathroom vanity (2025) replaced. In Unit 215, the stair carpeting was replaced in 2020. With one unit vacant and the other rented, you can move in and let the rental income help cover your mortgage, hold the property as an investment, or explore a multigenerational setup. Note: some photos have been virtually staged. (id:50787)
15 West 1st Street
Hamilton, Ontario
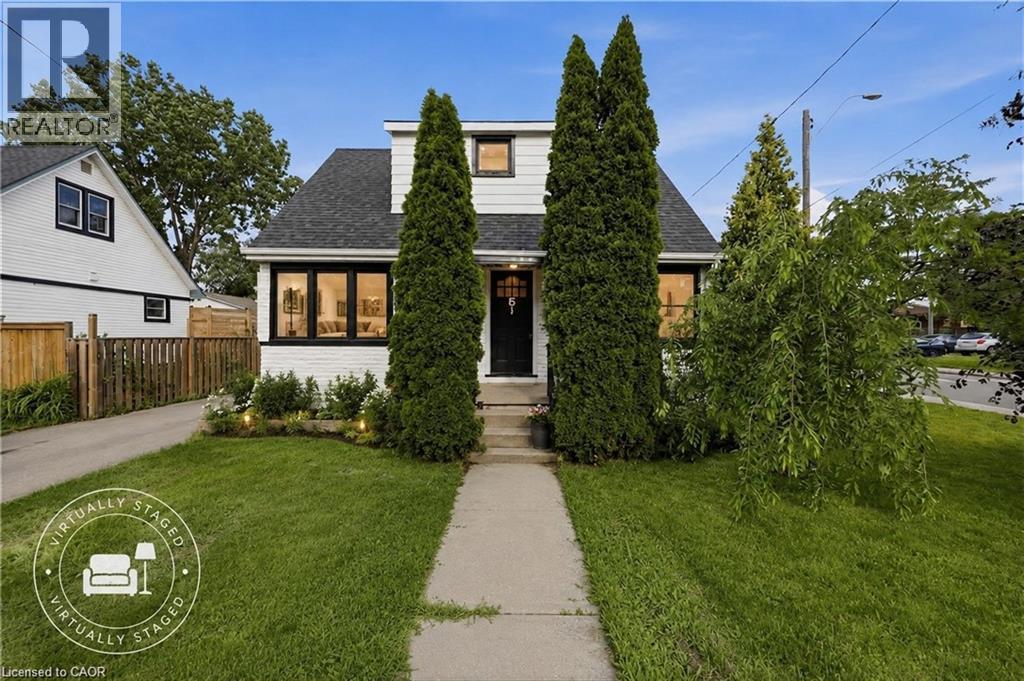
LIVE IN IT. HOUSE HACK IT. CASH FLOW IT. BUILD WEALTH WITH IT. This is the kind of property that rarely comes along - A beautiful, flexible home with incredible income potential just steps to Mohawk College, making it highly desirable for student rentals, multi-generational living, or savvy investors looking for strong returns. Whether you're an investor seeking cash flow, a buyer wanting mortgage-helping income, or a family planning for future appreciation, this property offers multiple strategies under one roof. The home features a finished basement with a separate kitchen and bathroom, plus two generously sized bedrooms with legal windows, ideal for rental income, extended family, or a house-hack setup. The main level offers two spacious bedrooms, with two additional bedrooms upstairs, providing flexibility for room rentals, larger families, or maximizing income potential. Income potential that gets attention. With proximity to Mohawk College and strong rental demand in the area, Individual rooms rent for approximately $950/month each in today's marker. The 2-bedroom basement offers rental potential of approximately $1,950/month. Depending on configuration and buyer strategy, the property may offer gross rental income potential approaching $8,000/month. At this level of income, investors may see the potential for an estimated cap rate exceeding 9%, depending on expenses, financing & rental strategy. And the opportunity doesn't stop there. The large backyard offers future ADU (Accessory Dwelling Unit) potential, subject to municipal approvals, opening the door to additional monthly income potential and even stronger long-term returns. Why buy a property that only appreciates when you can own one that has the potential to appreciate and produce meaningful income? Whether you choose to live in a part of it, rent rooms, create a student rental model, or expand future income opportunities, this is the property. (id:50787)
114 Grand Avenue S
Cambridge, Ontario
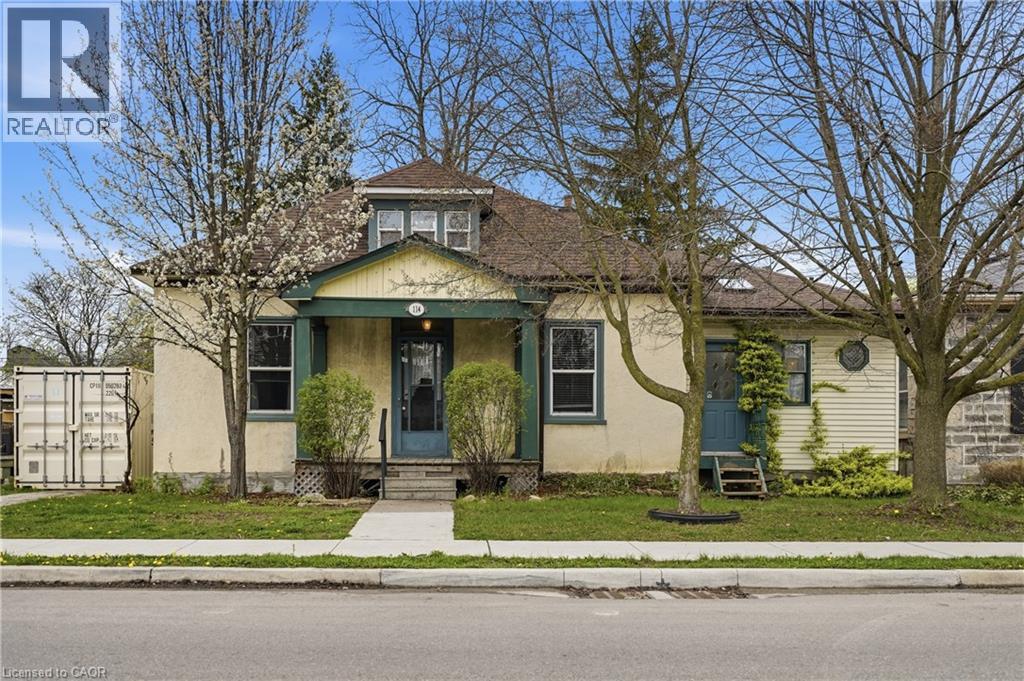
Directly across from the Grand River, 114 Grand Ave S offers a rare opportunity to own in one of Cambridge’s most desirable historic pockets. This detached home sits on a deep lot and is just a short stroll from the Gaslight District, Victoria Park, and Grand River trails. New Furnace & Main Waterline (2022). Owned Water Softener (2022). New Roof (2019). Detached Garage. This location is a Walker’s Paradise near top-tier schools and downtown amenities, while offering effortless access to the highway for commuters. Whether you are looking to renovate your riverside dream home or make a strategic investment in a high-growth area, the possibilities here are endless. (id:50787)
305 - 785 Browns Line
Toronto, Ontario
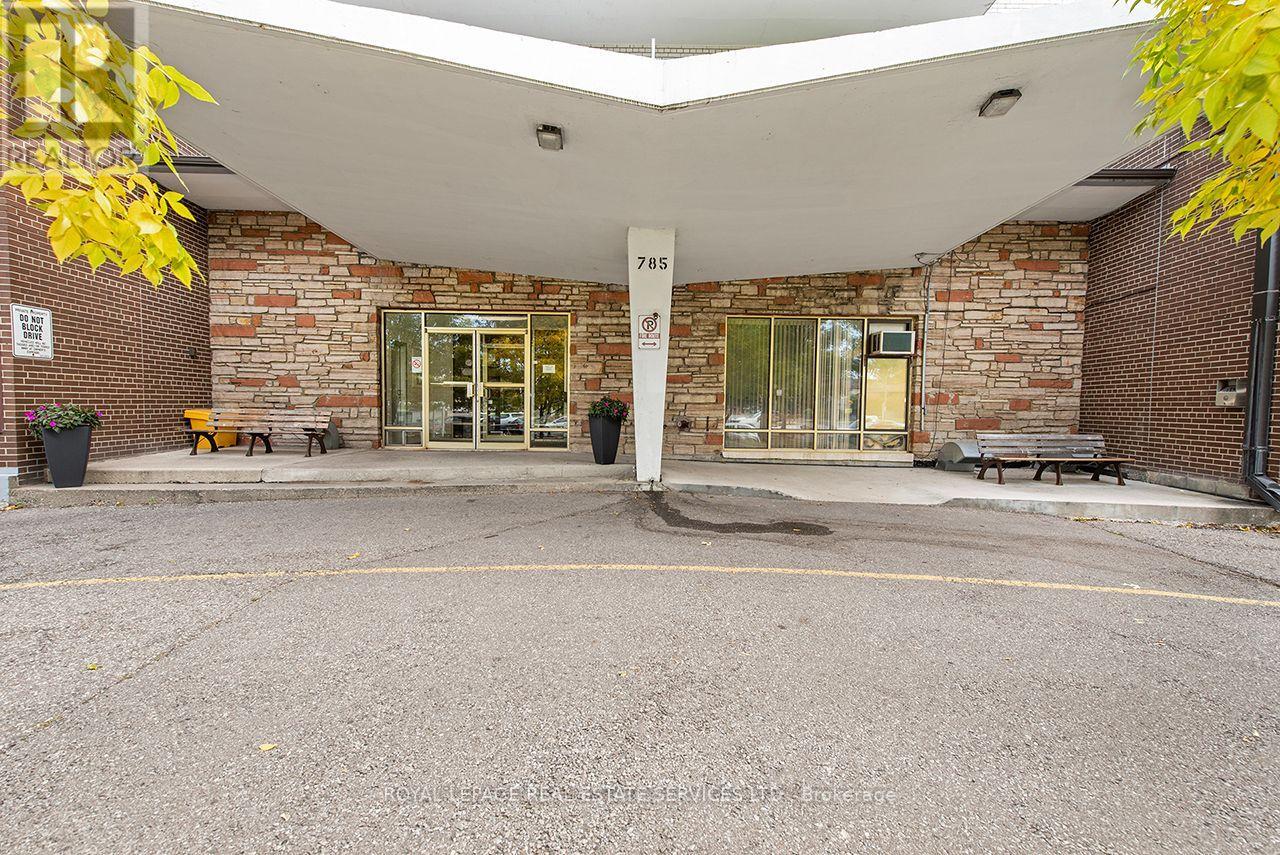
Welcome to Alderwood Towers! This spacious southeast corner 2-bedroom co-operative apartment offers an affordable opportunity to live in the heart of Alderwood. Enjoy generous principal rooms, plenty of storage, air conditioning, a rare feature in the building, and the convenience of included parking. No rentals permitted. This is an owner-occupied co-operative building. The well-maintained building features an outdoor pool, visitor parking and on-site laundry. Monthly maintenance fees include property taxes, helping to keep monthly carrying costs predictable. Ideally located steps from Alderwood Plaza, including Farm Boy and everyday amenities, with TTC nearby and easy access to Sherway Gardens, Long Branch GO, Highway 427, the QEW, parks and trails. A fantastic opportunity for first-time buyers, downsizers or anyone looking for a spacious home in a convenient South Etobicoke location. (id:50787)
310 - 11 Lillian Street
Toronto, Ontario
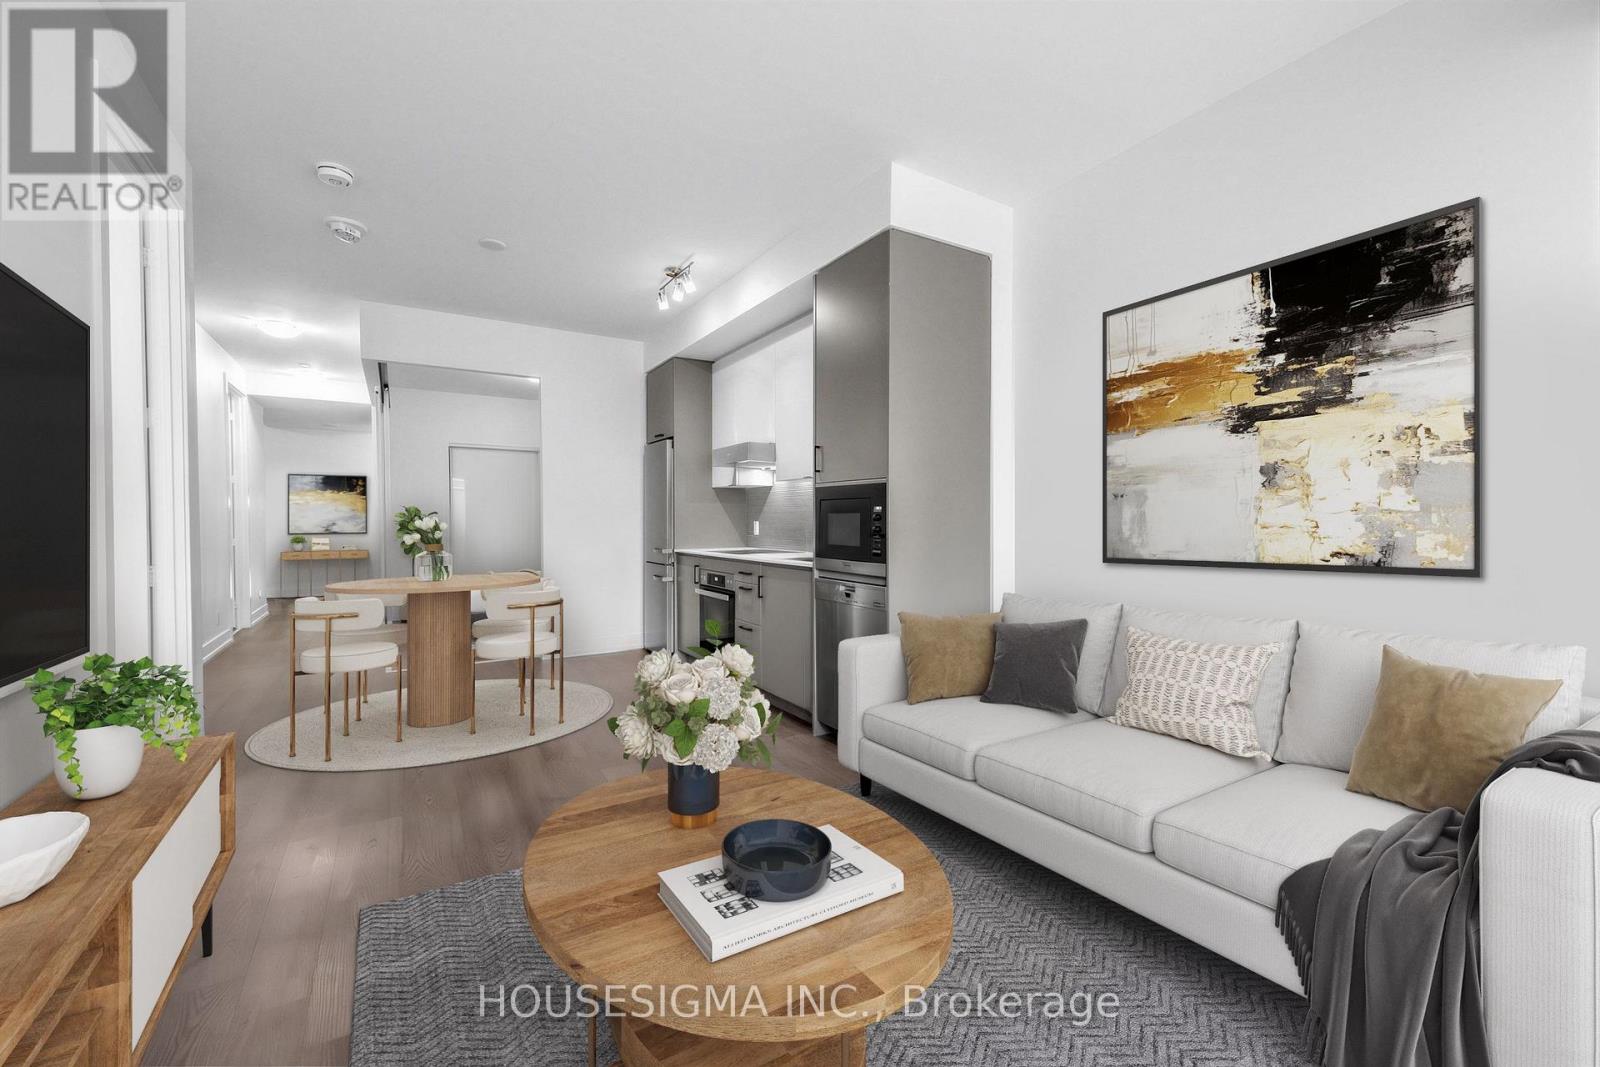
EXCEPTIONAL VALUE in Midtown Toronto! With more than 1,050 sq. ft. of living space, this spacious 2+1 bedroom, 2 bathroom suite is offered at under $771/sq. ft. And there's more value to consider: Bell high speed internet is included in the monthly maintenance fees. Ask me about parking, too. Freshly painted throughout, this bright and beautifully refreshed suite is one of the larger suites in the building and offers the kind of space and flexibility that can be hard to find in Midtown. The thoughtful layout provides plenty of room for both everyday living and entertaining, making it an excellent fit for professionals, couples or families who want more than a typical condo footprint.The primary bedroom features a walk in closet and private ensuite, while expansive floor to ceiling windows fill the home with natural light. Step outside to your private balcony, complete with a BBQ hookup, and you have the perfect spot for morning coffee, casual dinners or hosting friends.Located in the heart of Yonge and Eglinton, you're close to everything that makes Midtown so appealing. TTC access is convenient, excellent schools are nearby, and some of Toronto's best restaurants, are all within walking distance.The boutique building offers a great balance of style and practicality, while the suite itself comes with quality finishes and appliances, including a Miele stainless steel refrigerator, oven, built in dishwasher and built in microwave, plus elegant glass accents throughout.More space. Did I mention, internet included? A rare opportunity to enjoy a spacious, move in ready home in one of Toronto's most sought after neighbourhoods. Some photos have been virtually staged to illustrate the potential use of the space. (id:50787)
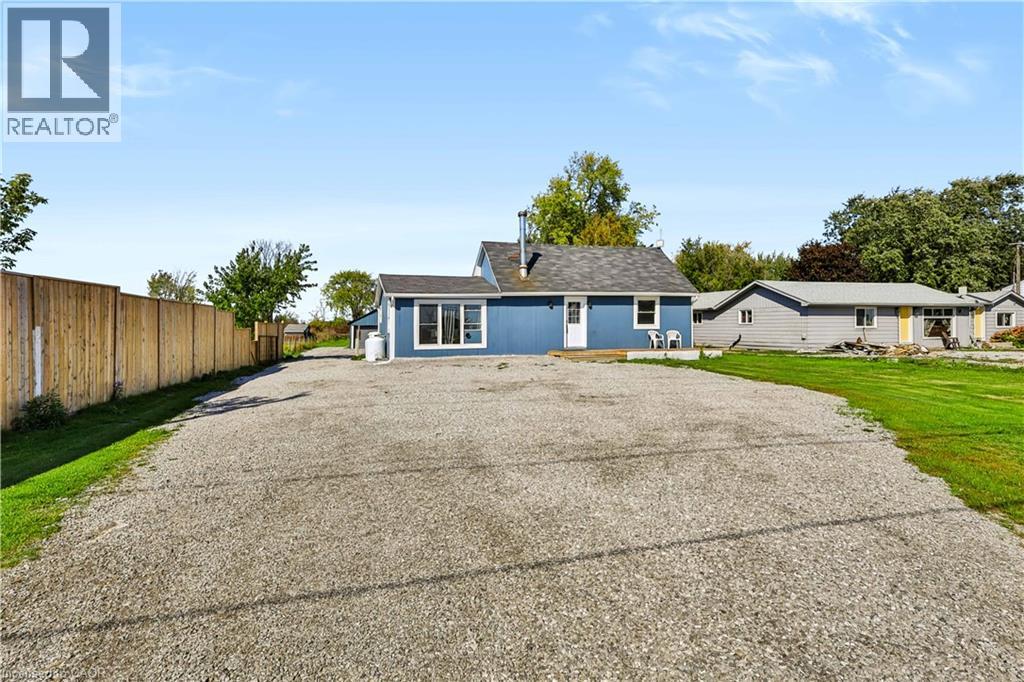
3689 Highway 6
Hagersville, Ontario
Enjoy the best of both worlds - peaceful country living with Hagersville just minutes away. This updated 2-bedroom home offers a rare combination of space, privacy and convenience, set on just under half an acre with plenty of room to enjoy the outdoors. Inside, you'll find a bright, spacious kitchen with generous counter space and storage, flowing seamlessly into the dining and living areas - perfect for everyday living or entertaining. The home has seen a number of important updates, including windows, electrical, plumbing, soffit and eavestrough, giving you the comfort of a well-maintained property with plenty of character. Outside, the detached garage offers excellent space for parking, storage, hobbies, projects or recreational toys. The private backyard is where this property really shines. After a long day, relax in the hot tub beneath the Edison lights and take in the beautiful western-facing sunsets - the perfect way to end the evening. Despite the peaceful setting, convenience is right at your doorstep. Hagersville's grocery store is only about 2 minutes away, making quick errands incredibly easy, while Hamilton and Highway 403 are also within convenient reach. If you're looking for a rental that gives you more space, more privacy and a true country-living feel without being far from town, this could be the perfect place to call home. Come experience the space, setting and lifestyle for yourself. (id:50787)
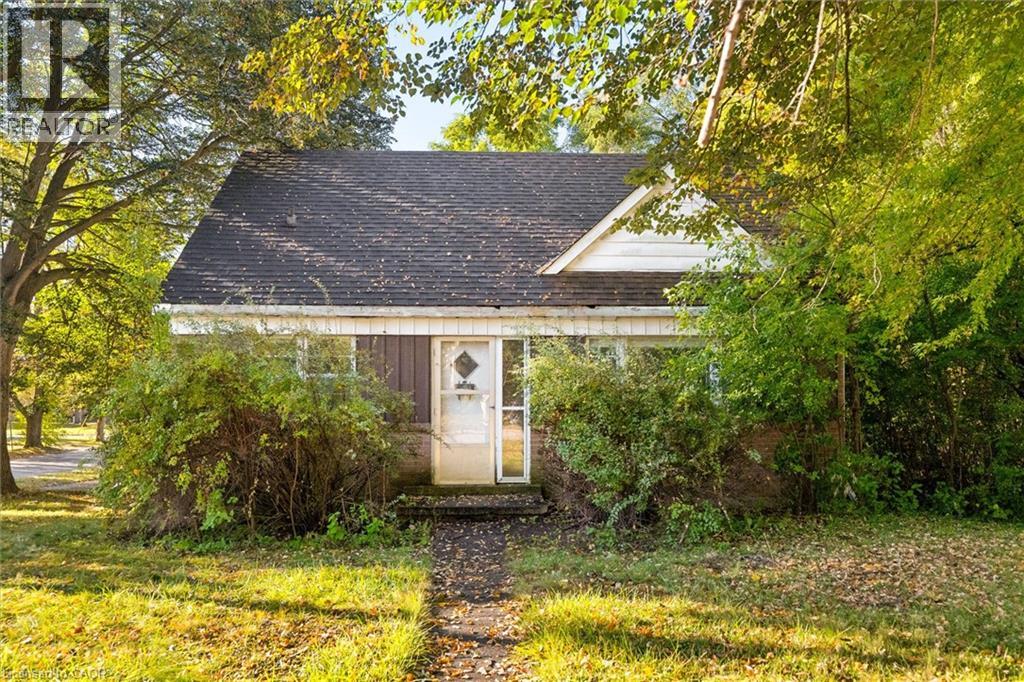
2 Lincoln Crescent
Guelph, Ontario
Opportunity awaits in one of Guelph’s established north-end neighbourhoods! Set on an impressive oversized corner lot measuring approximately 76' x 116' at its widest points, this 1950s-built 1½-storey home offers incredible potential for the right buyer to bring it back to life. With four bedrooms, a spacious carport and a generous property that is increasingly hard to find, there is plenty here to work with. The home requires a significant amount of renovation and is being offered as an opportunity for those ready to take on a project and create something of their own. The location is a standout, within walking distance of multiple public and Catholic elementary and high schools, parks, shopping, grocery stores, restaurants, the library, hospital and public transit, while also being just a quick drive to Downtown Guelph. A rare chance to secure a large lot in a highly desirable, centrally located neighbourhood and unlock the potential of this property. (id:50787)
Chestnut Park Realty Southwestern Ontario Ltd.
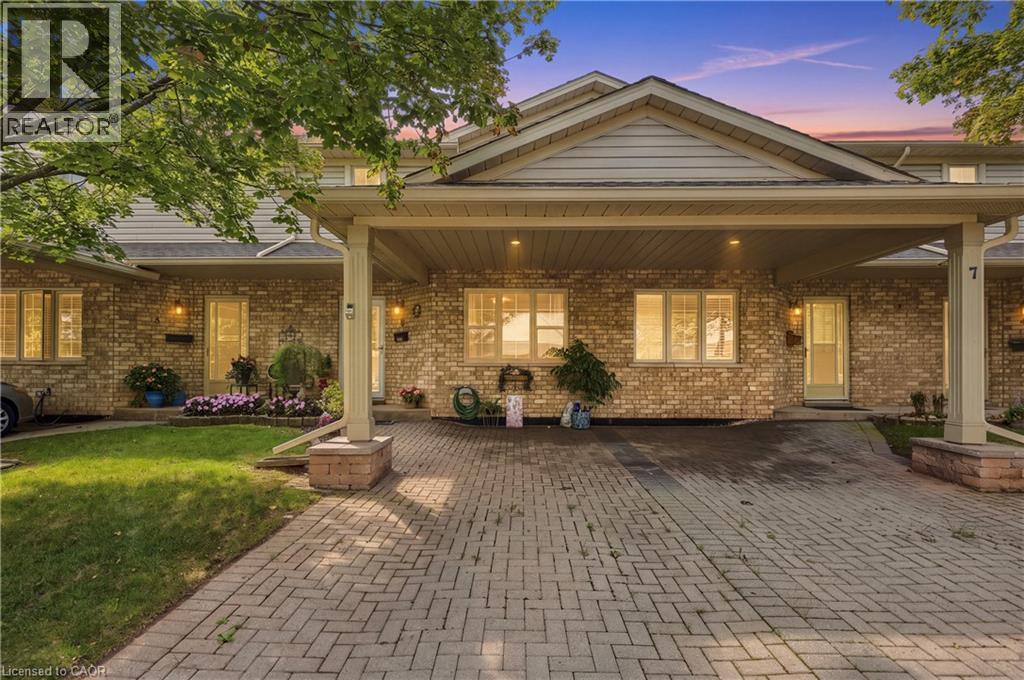
9 Wentworth Drive Unit# 5
Grimsby, Ontario
WELCOME TO TURNKEY, LOW-MAINTENANCE LIVING in one of Grimsby’s most convenient locations! Beautifully updated, exceptionally maintained and finished with care throughout, this impressive home offers space, style and flexibility with virtually EVERYTHING DONE FOR YOU. Step inside to HUGE WINDOWS, soaring VAULTED CEILINGS and an abundance of natural light. The stunning NEW KITCHEN features stylish finishes, built-in appliances and a modern design ideal for everyday living and entertaining. Offering 3 FULL BATHROOMS and multiple finished living areas, the layout is perfect for downsizers, families or buyers looking to simplify without sacrificing space. The FINISHED LOWER LEVEL features its own KITCHENETTE, offering excellent potential for an IN-LAW SUITE, teenager retreat, extended family or guest space. Outside, enjoy beautifully maintained gardens and COMPOSITE DECKING for attractive outdoor living with minimal upkeep. Ideally located within WALKING DISTANCE TO THE HOSPITAL, shopping, restaurants and everyday amenities. Pride of ownership is evident throughout — MOVE IN, UNPACK & ENJOY! (id:50787)
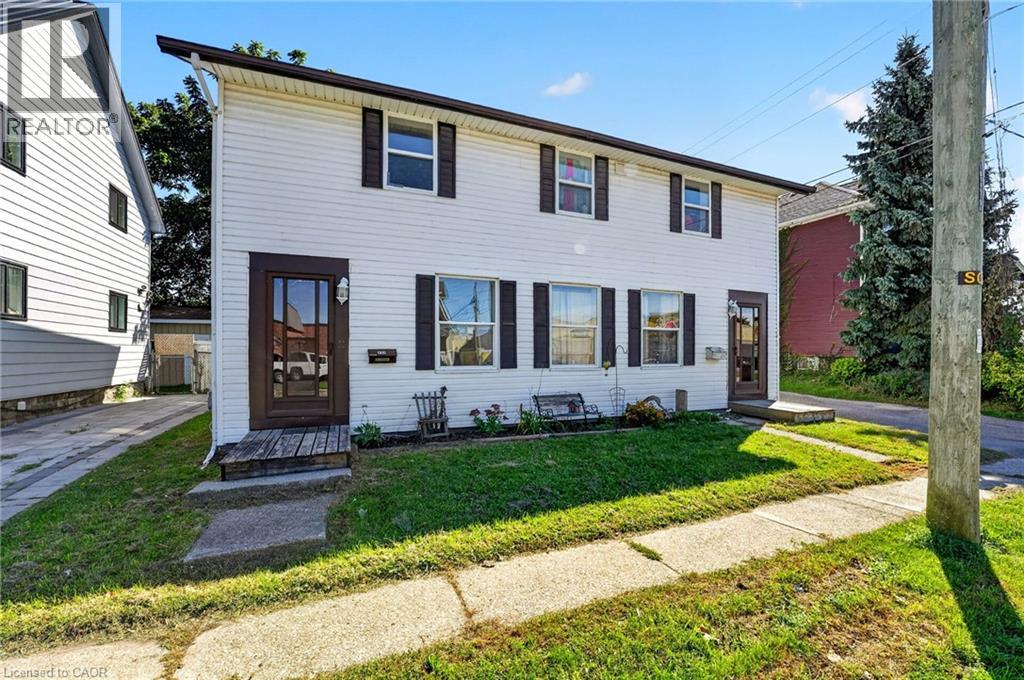
213-215 Maple Street
Dunnville, Ontario
Ideal investment opportunity in the heart of Dunnville walking distance to all amenities and the Grand River. This legal side by side duplex features two separate units with 3 bedrooms, 1.5 bathrooms, main floor laundry, and their own backyard spaces. Each unit is separately metered and billed for water, gas, and hydro. At the rear of the property is a detached garage (new shingles 2026) and comfortable parking for 2 vehicles in the gravel driveway. Recent updates include new shingles (2023), fencing (2022) and a new garage shingles (2026). Unit 213 has also had its furnace (2023), water heater (2020), kitchen flooring (2022) and upstairs bathroom vanity (2025) replaced. In Unit 215, the stair carpeting was replaced in 2020. With one unit vacant and the other rented, you can move in and let the rental income help cover your mortgage, hold the property as an investment, or explore a multigenerational setup. Note: some photos have been virtually staged. (id:50787)
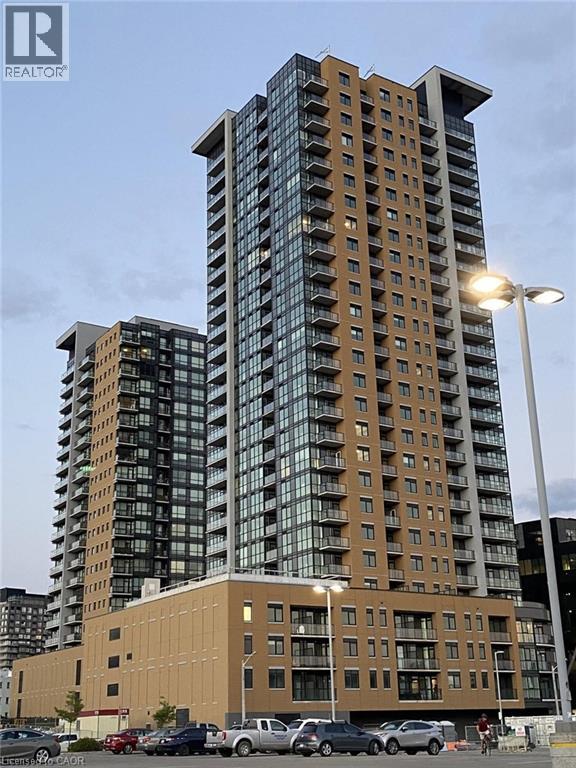
108 Garment Street Unit# 406
Kitchener, Ontario
Welcome to Unit 406 at 108 Garment Street, a modern 1-bedroom, 1-bathroom condo in Downtown Kitchener’s vibrant Innovation District. This bright, open-concept unit includes a private balcony and in-suite laundry. Enjoy excellent building amenities and a convenient location just steps from Google, Communitech, Victoria Park, the ION LRT, restaurants, cafes, shopping, and entertainment. The contemporary kitchen features stainless steel appliances and opens to a comfortable living area with access to the balcony. Residents of Garment Street Condos enjoy a rooftop terrace, outdoor pool, fitness centre, concierge service, co-working spaces, and more. Available for lease, this is a wonderful opportunity for anyone looking to enjoy a comfortable and convenient downtown lifestyle. (id:50787)
4542 Ivy Gardens Crescent
Beamsville, Ontario
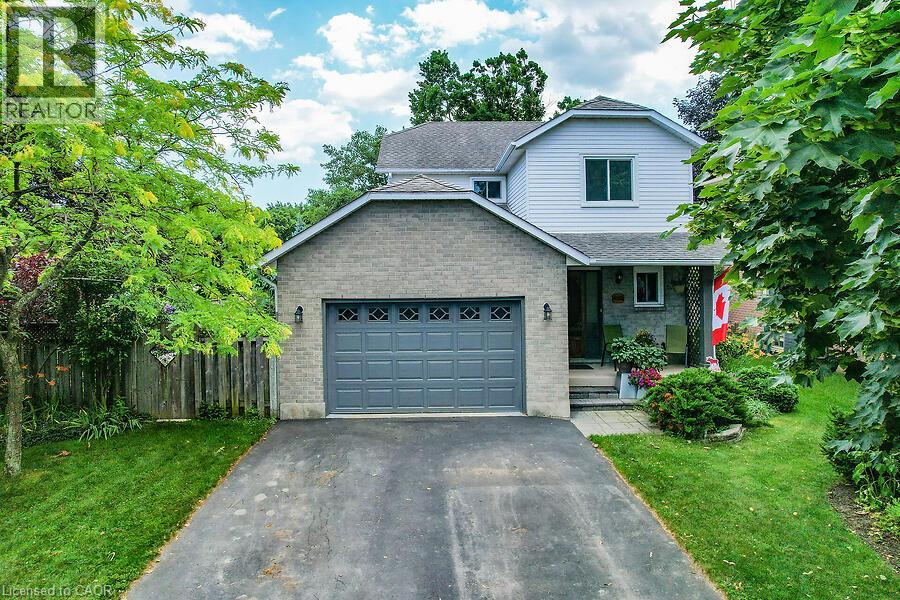
Fully updated, move-in ready corner lot home with amazing yard. Looking for a new home in an established neighbourhood? This totally updated family home is the one! Renovated top to bottom in 2024, right to the studs, with bright spacious rooms and a very user-friendly layout. Beautiful new kitchen with stainless steel sinks, loads of cabinet space, and granite countertops. Walkout from dining room to covered patio and fabulous peaceful yard with pond, custom stonework, mature trees and gardens, and even a side yard to use as play area, vegetable garden or for a hot tub/ swimming pool. Huge family room in basement too! Everything you need in one convenient location, close to parks, shopping, wineries and the QEW. Make this Your Niagara Home! (id:50787)

14 Elsegood Drive
Guelph, Ontario
Brand New - Semi Detached Home located in sought after South Guelph. Don't miss out! This home features over 1,492 sq ft of spacious living. With 3 bedrooms, 2.5 baths including an upgraded Master Ensuite, this home is perfect for a growing family. Kitchen boasts quartz countertops and new appliances included! This home also offers a side entrance to the unspoiled basement. Move-in Ready! (id:50787)
1077 Upper Sherman Avenue Unit# Upper
Hamilton, Ontario
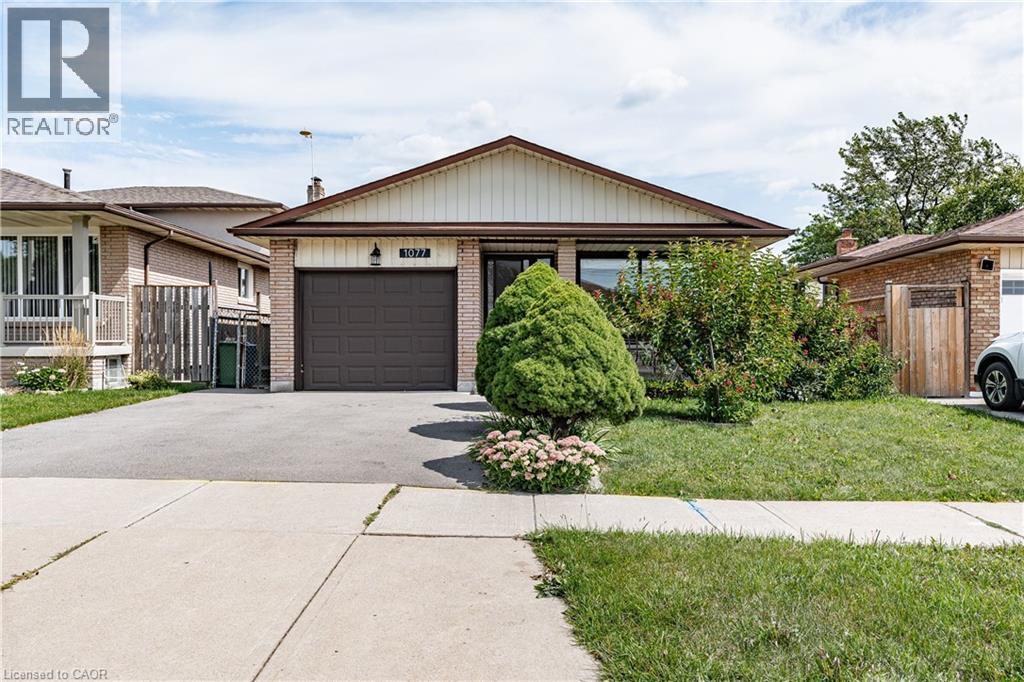
Executive rental available, centrally located in the Lawfield neighbourhood of the Hamilton Mountain. Extensively updated (2024), this home features 3 bedrooms and 1 bathroom. Features include updated vinyl flooring throughout (2024), a large living space & formal dining area, recently updated kitchen with white cabinetry & stainless-steel appliances (2024), three large bedrooms, large 4-pc bath with stacked laundry, exclusive garage access for storage needs, shared backyard space & 1 surface parking spot available. Immaculate inside & out - you will be impressed. Fantastic access to Lime Ridge Mall, easy access to major transportation routes, shops & more. (id:50787)
18 Pelham Drive
Ancaster, Ontario
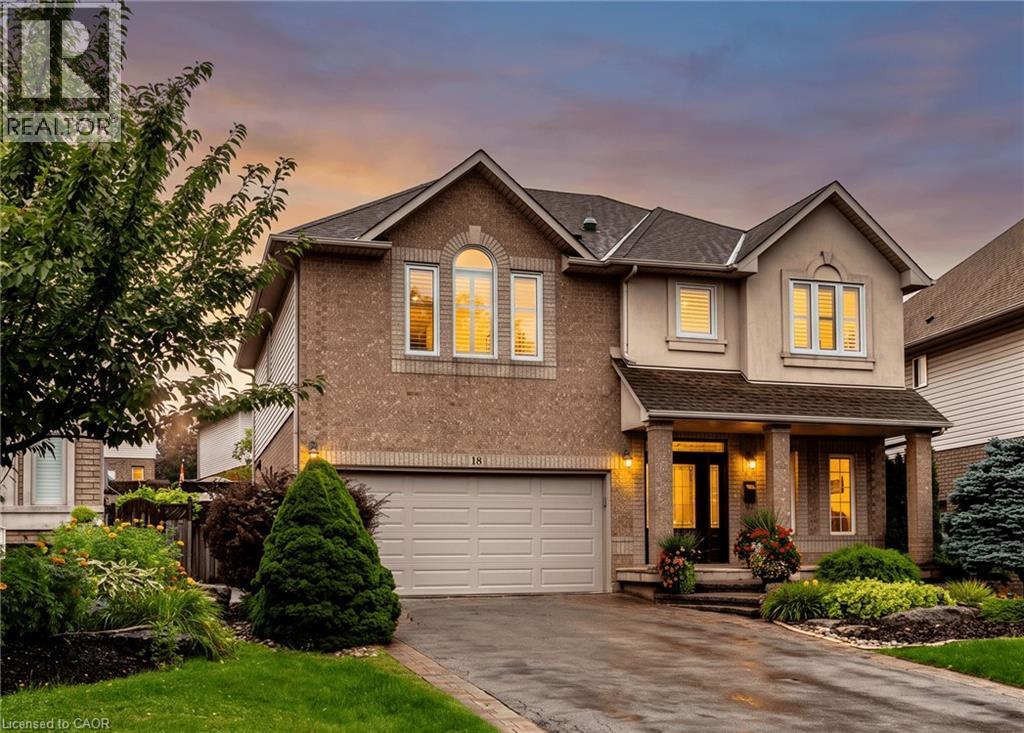
Welcome to 18 Pelham Drive, an exceptional luxury home on a quiet street in Ancaster’s sought-after Meadowlands neighbourhood. Offering three bedrooms, four bathrooms, and over 2427 square feet, this stunning residence makes an unforgettable first impression. The main level showcases timeless style with rich hardwood floors, custom wall panelling, expansive windows, and a striking arched staircase. The bright living room features soaring two-storey cathedral ceilings and a gas fireplace, creating an impressive yet inviting focal point. The updated open-concept kitchen is designed for everyday living and entertaining, with quartz countertops, a generous island with double beverage fridge, high-end stainless-steel appliances, and french doors to the backyard. A formal dining area, powder room, and garage access add functionality to the main floor. Upstairs, the spacious primary suite offers large closets, hardwood floors, and a sun-filled four-piece ensuite with a soaker tub. Two additional bedrooms and a full bathroom provide plenty of space for family and guests. An open landing offers flexibility for a home office, study, or lounge. The finished lower level adds more living space with a bathroom, storage room, and versatile recreation area ideal for a gym, media room, playroom, or guest retreat. Step outside to a private backyard oasis with a saltwater pool, hot tub, covered pergola, and tiki bar—perfect for entertaining or relaxing at home. Located in the heart of the Meadowlands, 18 Pelham is close to top-rated schools, shopping, dining, entertainment, and major commuter routes, with easy access to Highway 403 and the Lincoln Alexander Parkway. (id:50787)
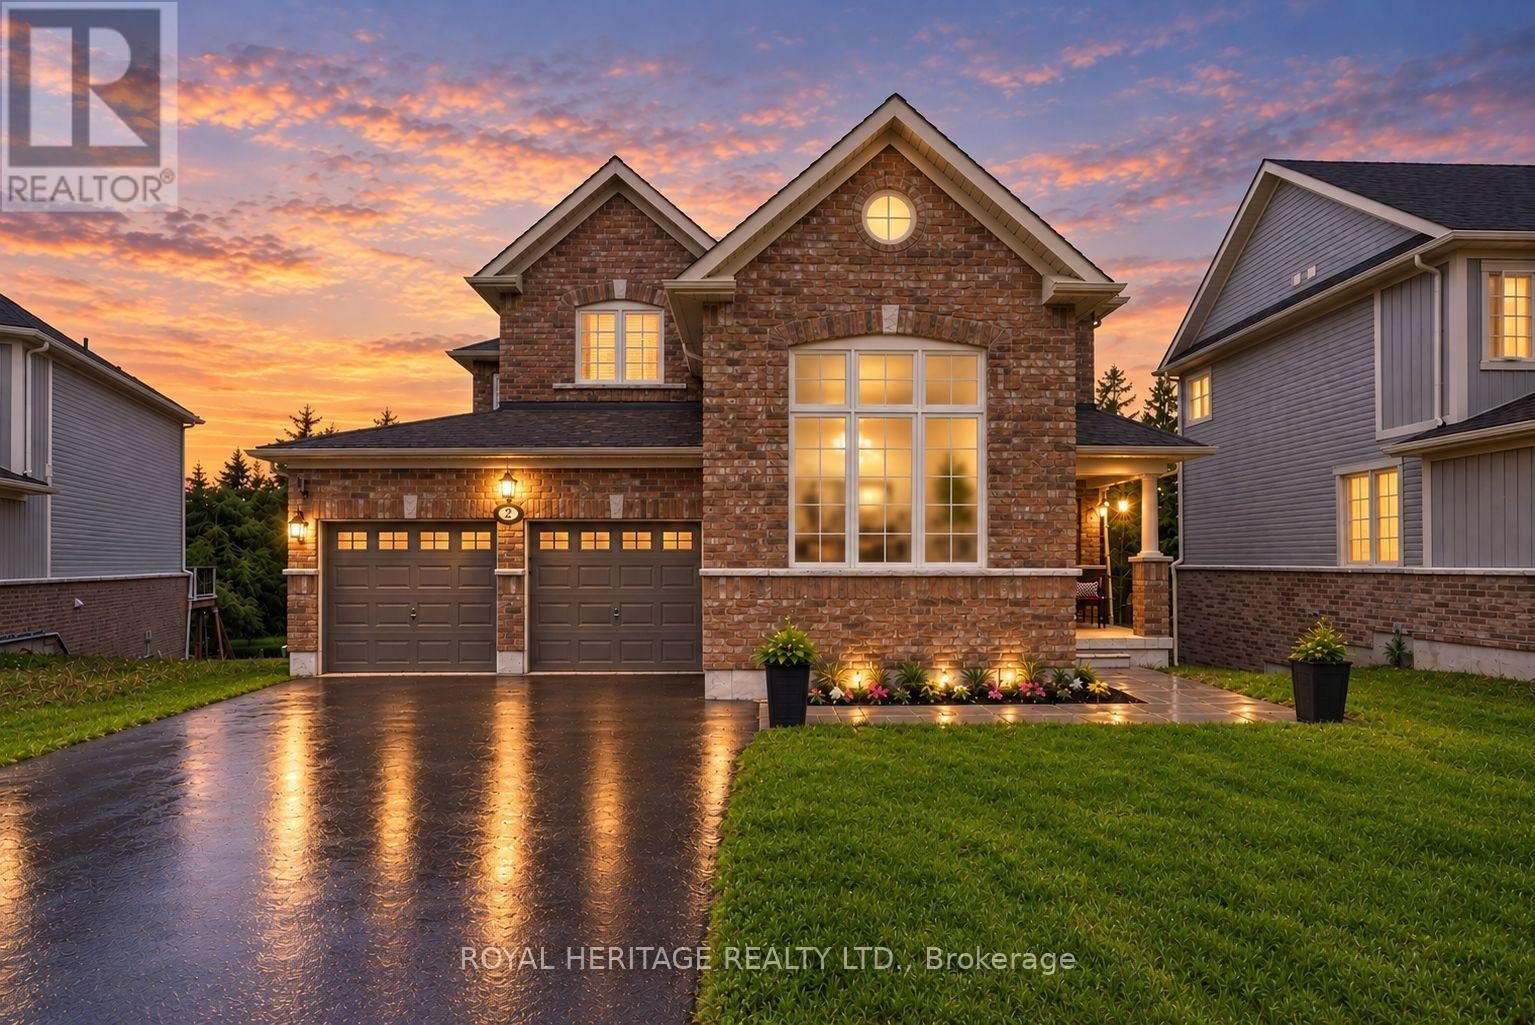
2 William Campbell Road
Otonabee-South Monaghan, Ontario
Located in the sought-after, family-friendly community of Burnham Meadows, this beautiful all brick, 5 Bdrm, 4 bathroom Picture Home is tucked on a quiet cul-de-sac and backs onto protected greenbelt, offering incredible privacy and peaceful treetop views. With close to 4000 Sq ft of living space, this one of a kind model boasts soaring ceilings, oversized windows, and hardwood floors throughout, creating a bright, inviting main level, featuring a spacious kitchen with breakfast bar, elegant dining area, and cozy living room with fireplace and walkout to the upper deck. Upstairs offers 4 generous bedrooms, including a beautiful primary suite with His & Hers closets and spa-inspired ensuite. The finished walkout basement adds a large rec room, full bath, and extra bedroom, with excellent potential for another bedroom or a 2-bedroom in-law suite-perfect for multi-generational living or future flexibility. Outside, enjoy your private backyard oasis with a newly fenced yard, gazebo, garden shed, swim spa, and lush greenery. With 6 parking spaces, double garage, natural gas heating, and central air, plus close proximity to parks, Trent University, and the Trent-Severn Waterway, mins to the highway, downtown Peterborough, Costco, restaurants, schools and more, this home offers the perfect blend of family living, privacy, nature, and convenience! (id:50787)
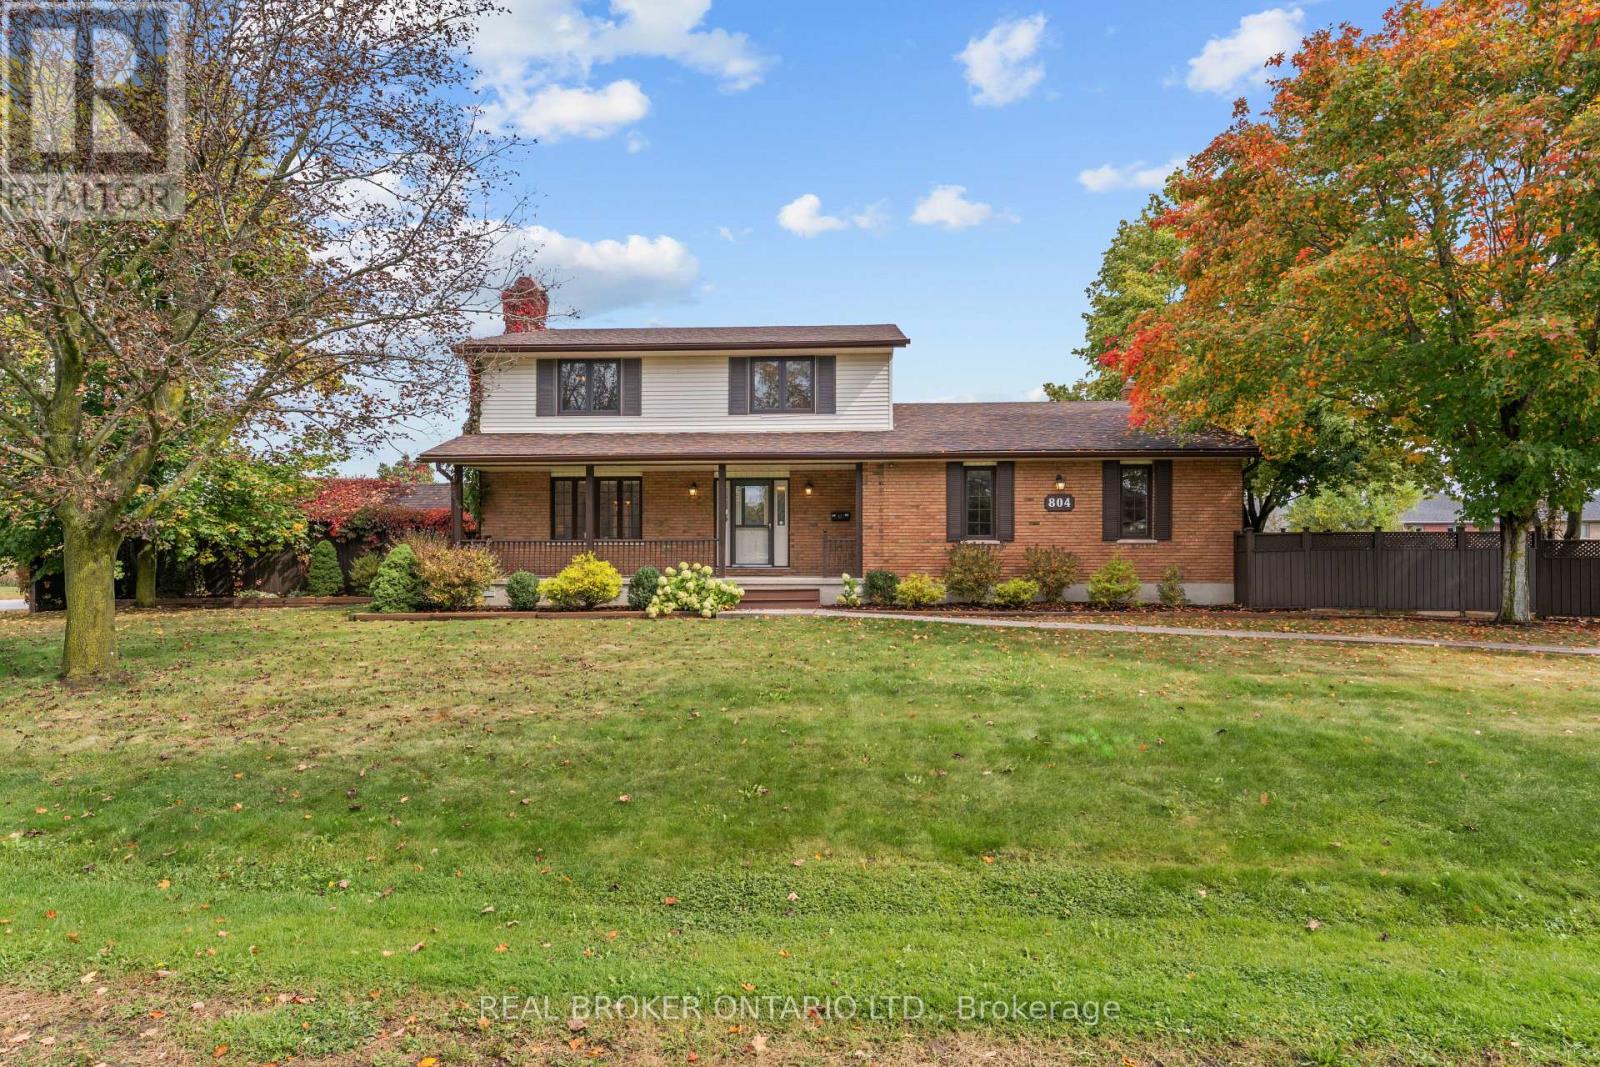
804 Pinewood Drive
Peterborough, Ontario
Set on a premium 145 x 119 ft lot in one of Peterborough's most sought-after west end neighbourhoods, 804 Pinewood Drive is the rare find buyers wait for: space, privacy, and pride of ownership, ready for your personal touch. This 2-storey home offers 2,316 sq/ft above grade with 3+1 bedrooms and 3 bathrooms. The showpiece is the large sunroom with gas fireplace, a light-filled escape overlooking the beautiful gardens. The kitchen features heated floors, a gas stove and stainless steel appliances throughout. Walkouts from both the kitchen and sunroom lead to a composite deck with gas BBQ line, made for summer entertaining. A cozy main floor office with gas fireplace makes working from home a pleasure. Upstairs, the oversized primary bedroom gives you the space to design the retreat of your dreams. The finished lower level is a woodworker's haven, with a spacious workshop featuring a dust collection system and its own electrical panel. Outside, the fully fenced backyard is a private oasis of lush greenery, mature gardens, vegetable and herb planters, and a detached garden shed/workshop. The attached double garage and 10-car driveway leave room for all your toys and guests. A pre-inspected home in an unbeatable location, close to amenities and Fleming College, with easy access to Highway 115 for commuters. This is one you don't want to miss. (id:50787)
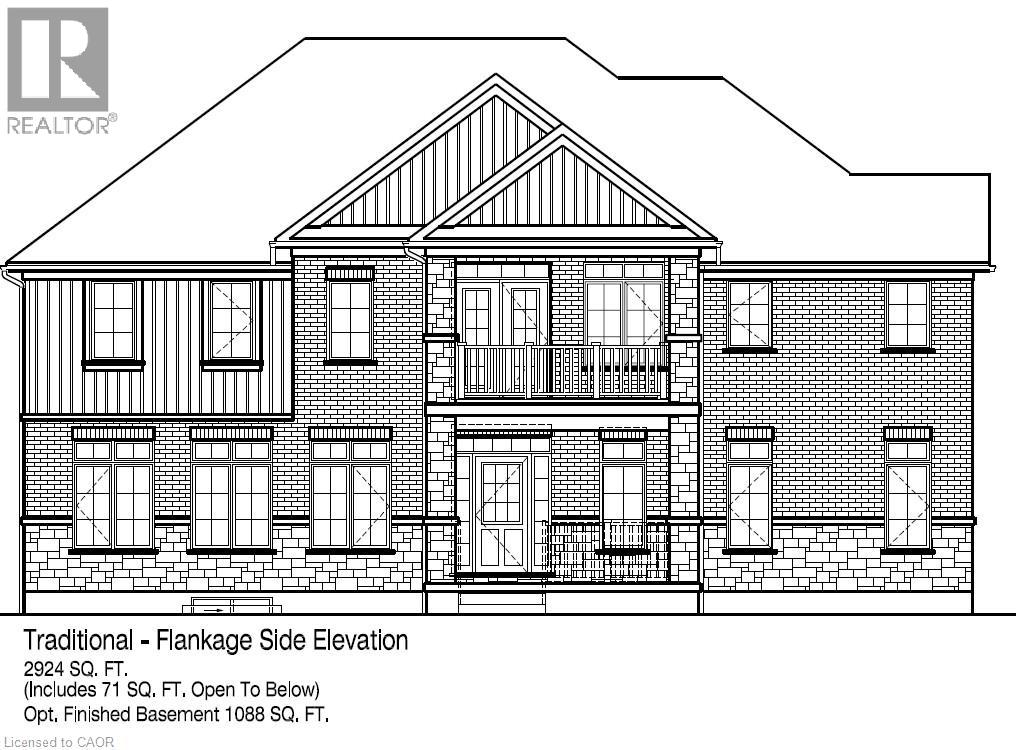
2 Pine Warbler Street Unit# Lot 0036
Kitchener, Ontario
Welcome to the Owen T ! Located in the Doon South community minutes from HWY 401. Designed with both everyday living and entertaining in mind, this impressive 4-bedroom home delivers space, style and exceptional functionality across two thoughtfully planned levels. A welcoming foyer opens to a dedicated main-floor office, while the expansive great room flows seamlessly into the kitchen and dining area, creating a bright, open-concept heart of the home. The kitchen is designed for gathering, featuring a generous center island, abundant cabinetry and multiple pantry spaces, with direct access from the dining area to the rear patio. Main floor laundry / mudroom with access to the garage. Upstairs, discover an impressive second living space with a spacious upper lounge and access to a covered terrace—perfect for morning coffee, evening relaxation or simply enjoying additional outdoor living space. The exceptional principal retreat features a large walk-in closet and luxury ensuite with double vanity, freestanding tub and separate shower. Three additional generously sized bedrooms and well-appointed bathrooms provide plenty of room for family and guests. Main-floor laundry, a powder room, excellent storage, a covered front porch and a spacious double garage complete this highly functional design. With a dedicated office, four bedrooms, multiple living areas and two covered outdoor spaces, this is a home designed to adapt beautifully to your lifestyle. Spacious where it matters, luxurious where you want it, and thoughtfully designed throughout. 10-12 month build. Only 8 Lots left! (The builder is currently advertising an effective price after available HST rebates. Rebates are subject to purchaser eligibility, and assignment of rebates to the builder.) (id:50787)
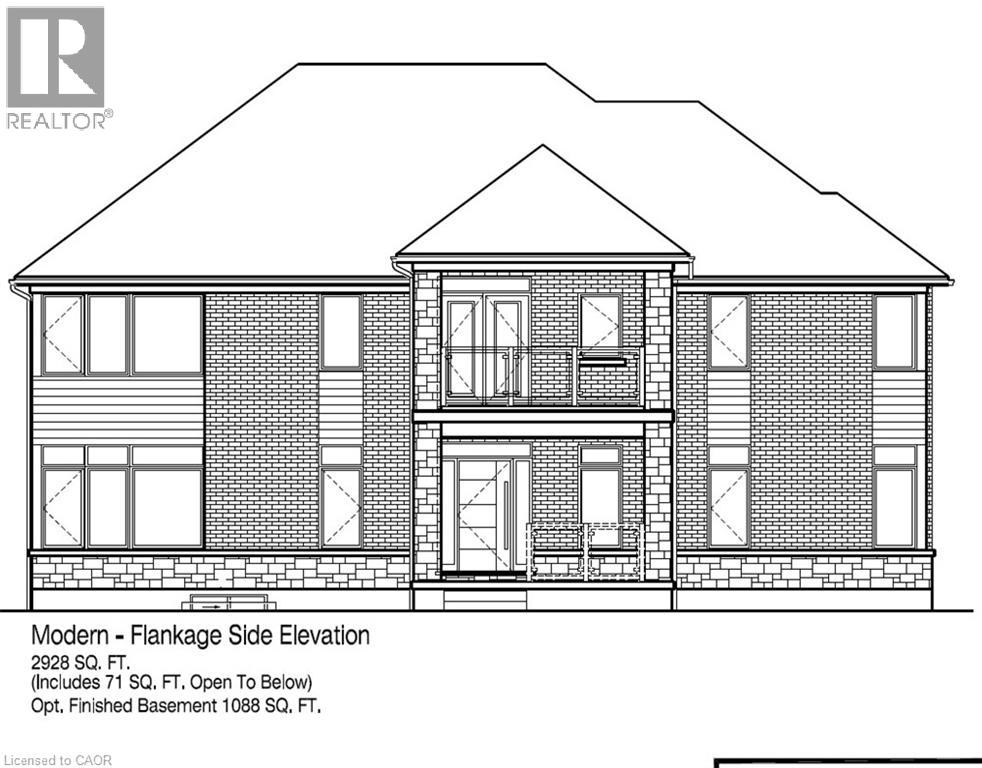
3 Wild Chicory Street Unit# Lot 0037
Kitchener, Ontario
Welcome to the OWEN M ! Located in the Doon South community minutes from HWY 401. Designed with both everyday living and entertaining in mind, this impressive 4-bedroom home delivers space, style and exceptional functionality across two thoughtfully planned levels. A welcoming foyer opens to a dedicated main-floor office, while the expansive great room flows seamlessly into the kitchen and dining area, creating a bright, open-concept heart of the home. The kitchen is designed for gathering, featuring a generous center island, abundant cabinetry and multiple pantry spaces, with direct access from the dining area to the rear patio. Main floor laundry / mudroom with access to the garage. Upstairs, discover an impressive second living space with a spacious upper lounge and access to a covered terrace—perfect for morning coffee, evening relaxation or simply enjoying additional outdoor living space. The exceptional principal retreat features a large walk-in closet and luxury ensuite with double vanity, freestanding tub and separate shower. Three additional generously sized bedrooms and well-appointed bathrooms provide plenty of room for family and guests. Main-floor laundry, a powder room, excellent storage, a covered front porch and a spacious double garage complete this highly functional design. With a dedicated office, four bedrooms, multiple living areas and two covered outdoor spaces, this is a home designed to adapt beautifully to your lifestyle. Spacious where it matters, luxurious where you want it, and thoughtfully designed throughout. 10-12 month build. Only 8 Lots left! (The builder is currently advertising an effective price after available HST rebates. Rebates are subject to purchaser eligibility, and assignment of rebates to the builder.) (id:50787)
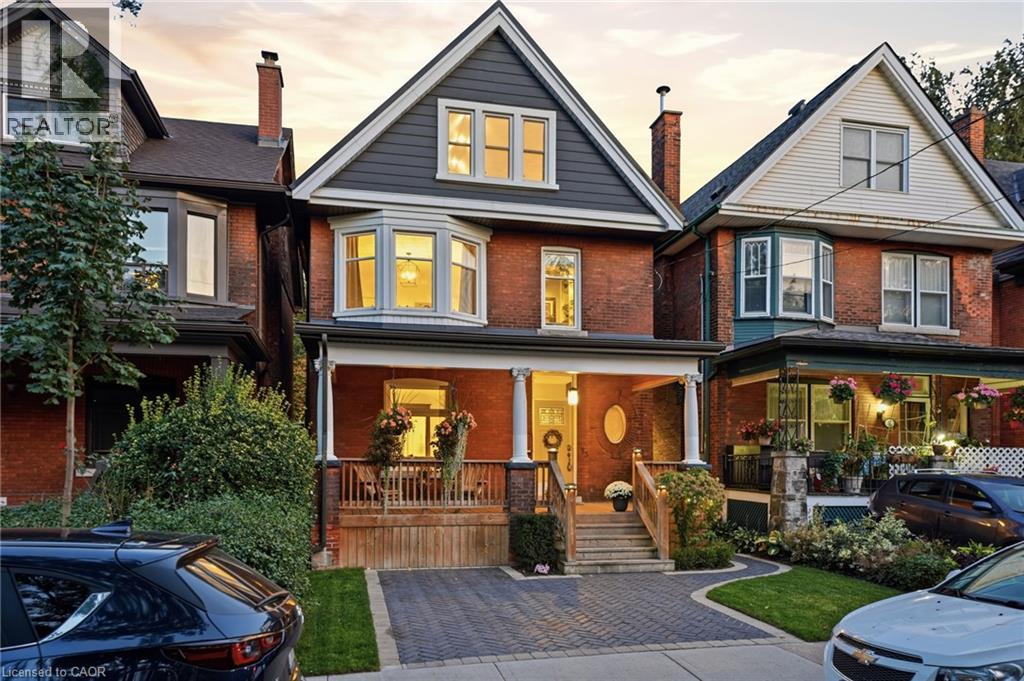
35 Fairleigh Avenue S
Hamilton, Ontario
Welcome to this beautifully updated 2.5-storey home where timeless character meets modern comfort. Thoughtfully renovated while preserving the warmth and charm of the original home, this inviting property offers 4 bedrooms, 3 full bathrooms and a wonderful blend of character, style and functionality. Adding even more versatility are two separate buildings, a new shed and a dedicated gym with hydro, offering valuable space for fitness, hobbies, a home studio, storage or whatever best suits your lifestyle. Together, these features add exceptional functionality and create even more possibilities for enjoying the property. The backyard is truly an extension of the home, offering an exceptional space to enjoy, entertain and unwind. Recently completed improvements include the interlock driveway, square-cut flagstone patio and thoughtfully finished landscaping, creating a beautiful and inviting outdoor setting. A retractable awning and fully fenced yard provide the perfect backdrop for gatherings, relaxing or enjoying time with family and friends. The home has been extensively updated, with renovations including windows, exterior doors, electrical, plumbing, bathrooms, kitchen, flooring, HVAC, a durable metal roof, soffit and fascia, spray foam insulation and a fully waterproofed basement. The inviting living room features a gas fireplace, while the front porch offers a charming space to enjoy the outdoors with its pine ceiling and exposed beams. Combining character-filled living spaces with extensive recent improvements, a beautiful backyard and exceptional additional amenities, this property offers a truly special setting to call home. (id:50787)
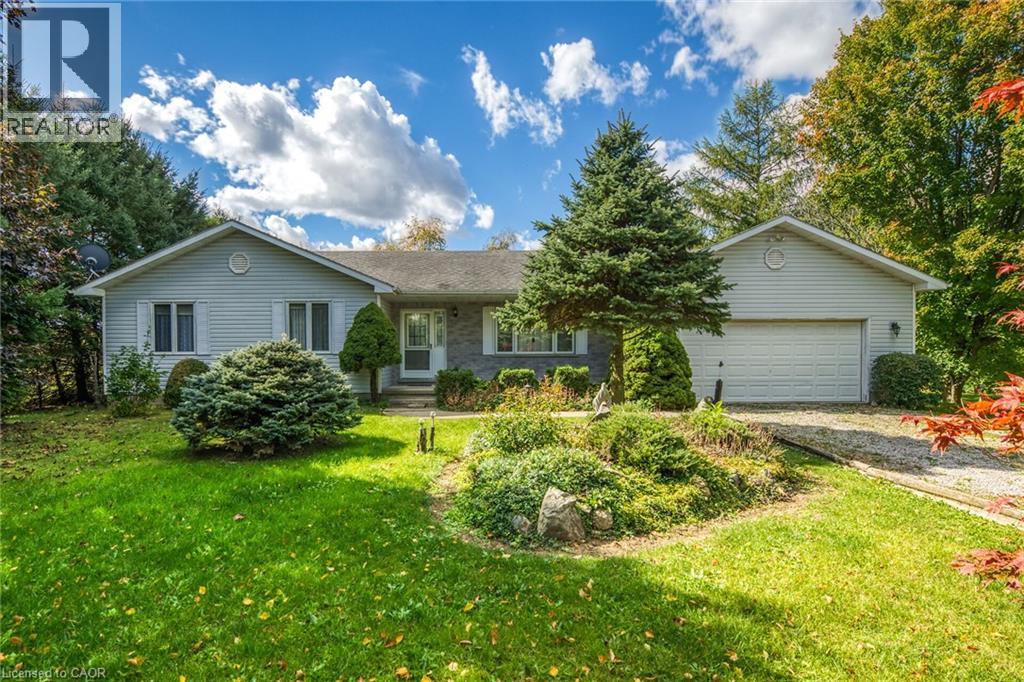
1921 Old Highway 24
Wilsonville, Ontario
Pride of Ownership is evident throughout this Lovingly maintained 3 bedroom, 3 bathroom Wilsonville Bungalow situated on park like 110’ x 300’ mature treed lot. Great curb appeal with attached double garage, ample parking, brick & complimenting sided exterior, & private backyard with multiple sheds for storage. The flowing interior layout features close to 3000 sq ft of living space highlighted by eat in kitchen, large living room, 3 spacious MF bedrooms, 2 main floor bathrooms, welcoming foyer & convenient mud room with side entry allowing for perfect in law suite potential with finished basement and lower level kitchen already in place, rec room, basement bathroom, & ample storage. Conveniently located close to amenities, shopping, & easy access to Waterford, Brantford, & 403. Attractively priced for immediate action. Ideal Norfolk home, investment, & setting. Embrace & Enjoy quiet Norfolk Country Living. (id:50787)

133 Stanley Road
Kawartha Lakes, Ontario
Welcome to this stunning custom-built bungalow, completed in 2023 by renowned builder Dennis Bruner. Thoughtfully designed with modern living in mind, this beautiful 3-bedroom home offers an open-concept layout filled with natural light and quality finishes throughout. The heart of the home is the spacious kitchen, featuring elegant granite countertops, ample cabinetry, and seamless flow into the living and dining areas-perfect for both everyday living and entertaining. Step outside through the walkout to the covered rear porch, complete with pot lights, creating an inviting outdoor space to enjoy in any season. Rich hardwood flooring extends throughout the main living areas, adding warmth and sophistication. The spacious primary suite offers a private sitting area, creating the perfect retreat, along with a luxurious ensuite bathroom. Two additional bedrooms provide plenty of space for family, guests, or a home office. The home's attractive composite siding offers durability and low maintenance, while the oversized 2-car garage features high ceilings and excellent storage potential. The unfinished basement also boasts high ceilings, providing endless opportunities to customize and create additional living space to suit your needs. This exceptional home combines quality craftsmanship, thoughtful design, and tremendous future potential-an outstanding opportunity for those seeking modern bungalow living. See floor plans for room dimensions. Neighbouring lot is conveniently owned by the seller and is available for sale or VTB. Property adjacent to waterfront lot owned by Kawartha Lakes. Public Swimming park between lot 77 &79 (id:50787)