
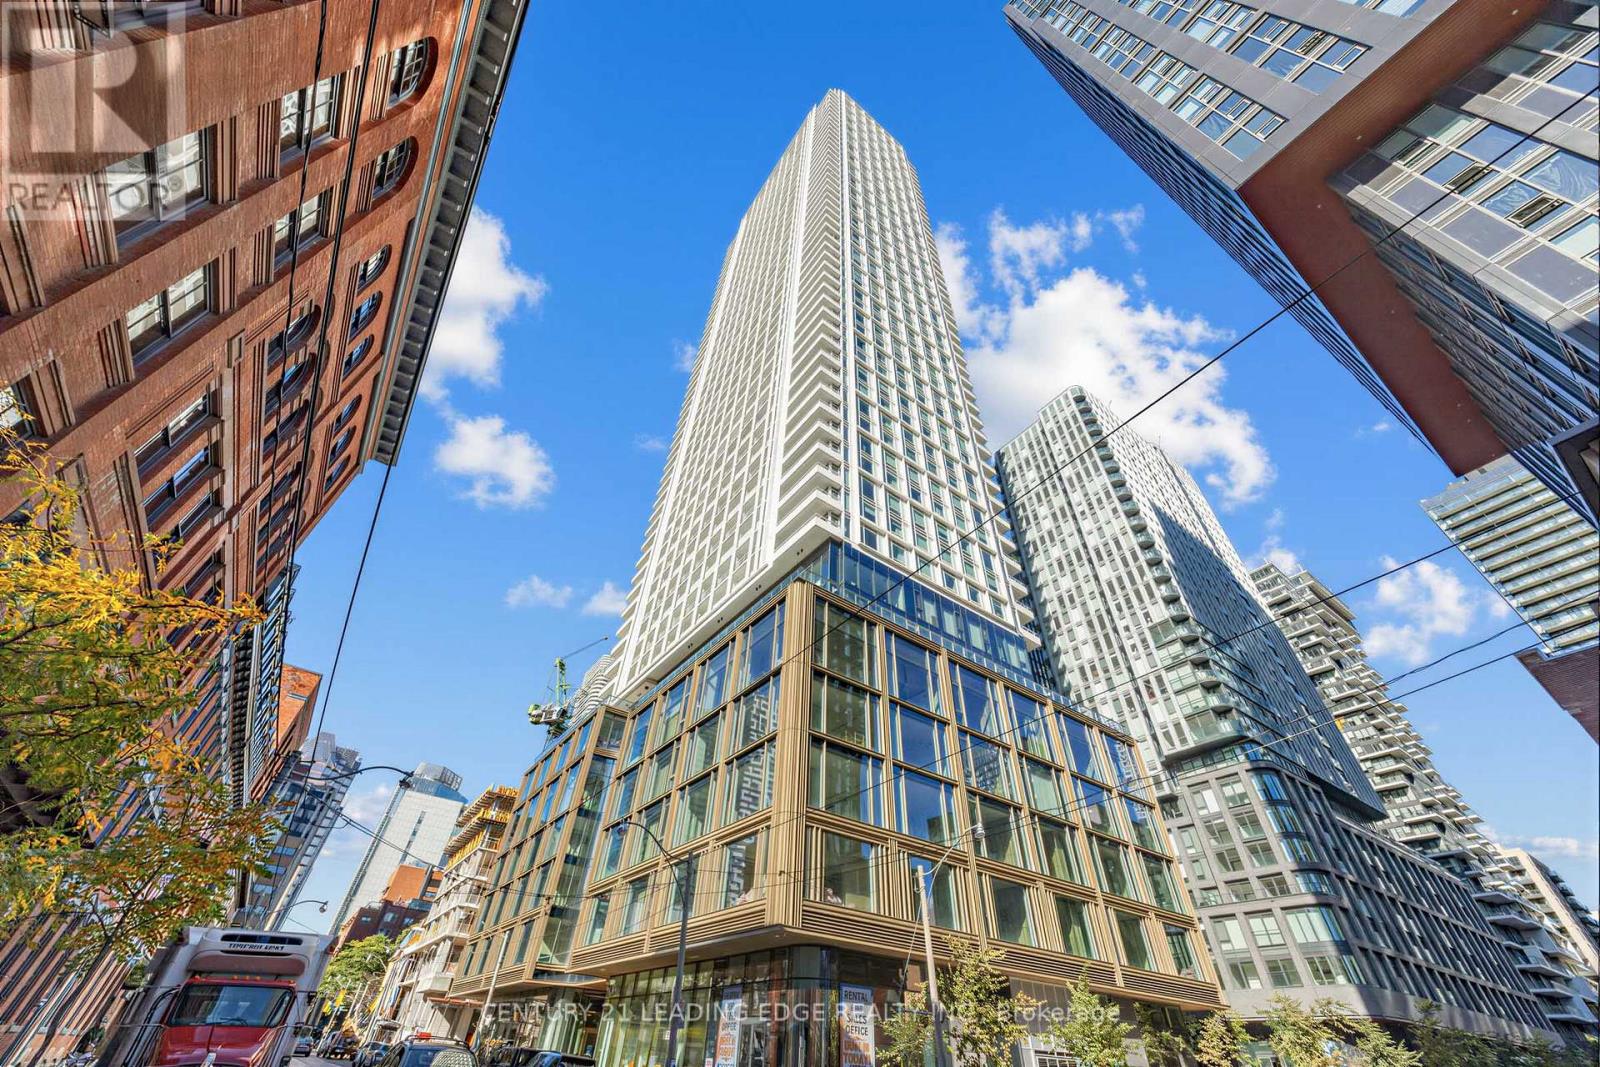
1602 - 88 Queen Street E Toronto, Ontario M5C 0B6

$599,900Maintenance, Heat, Common Area Maintenance, Insurance
$551.74 Monthly
Maintenance, Heat, Common Area Maintenance, Insurance
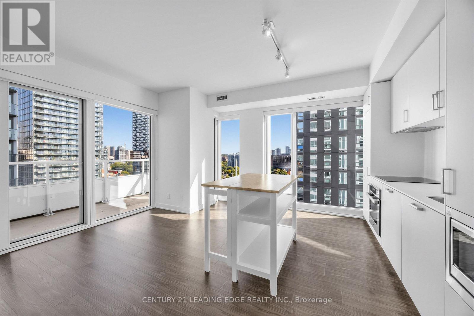
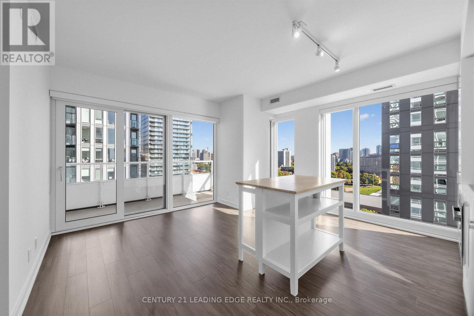
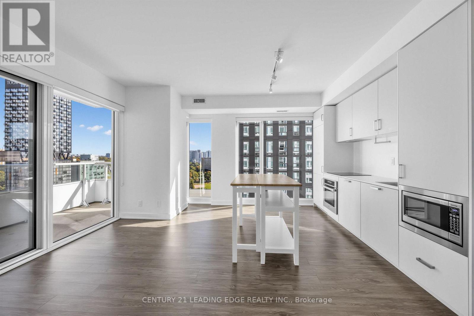
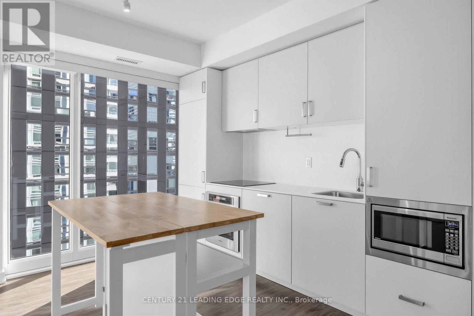
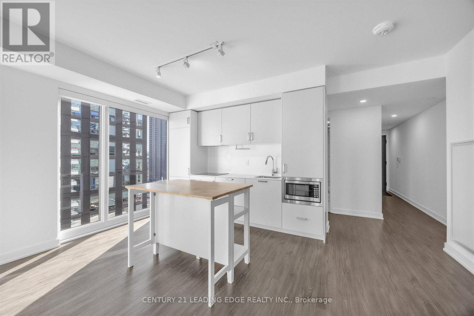
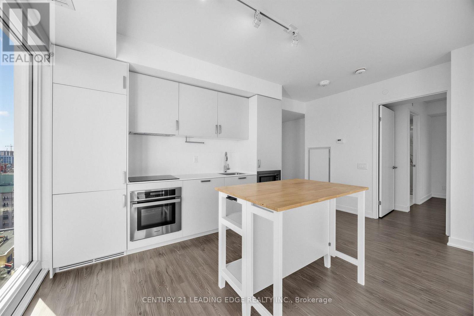
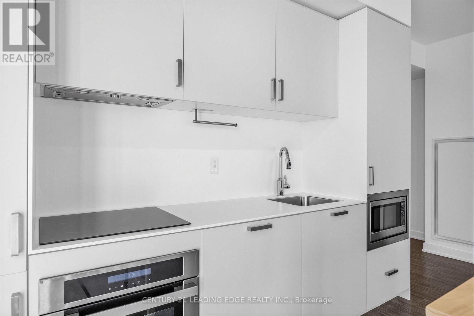
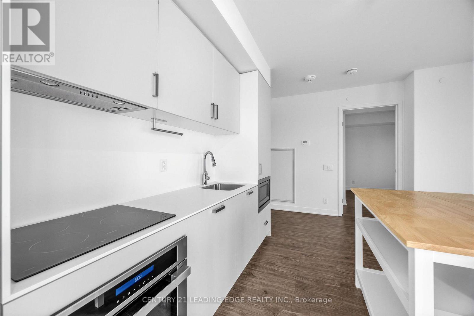
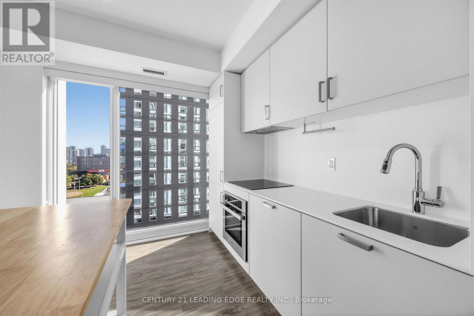
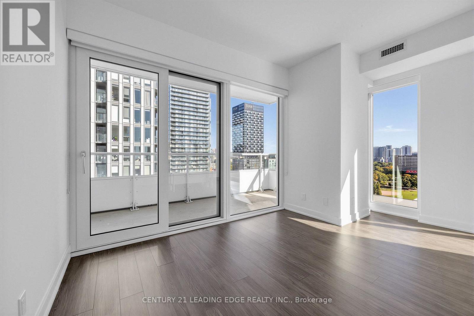
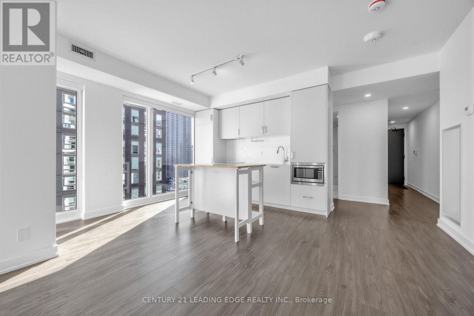
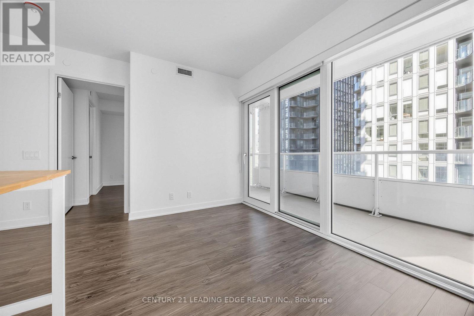
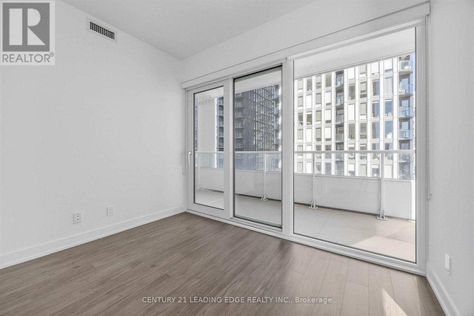
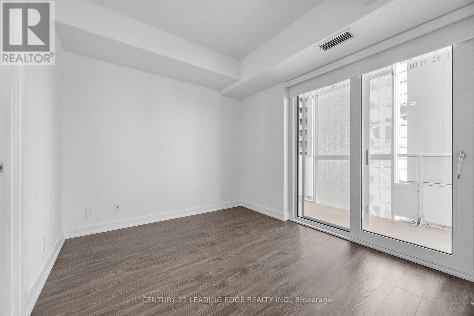
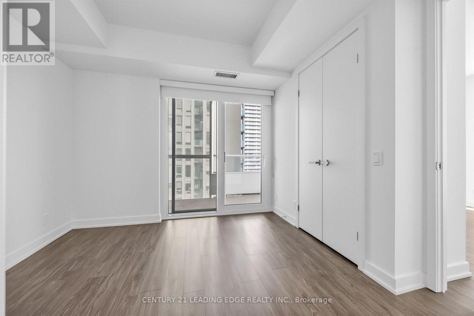
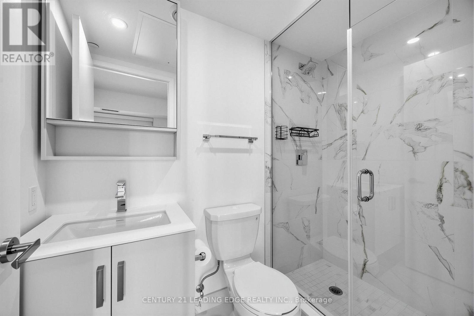
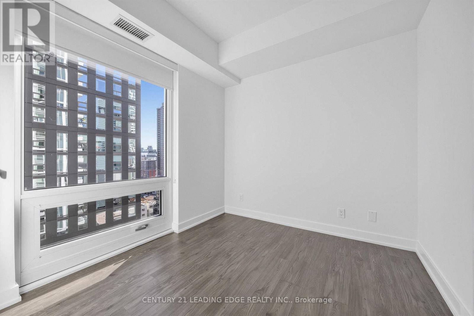
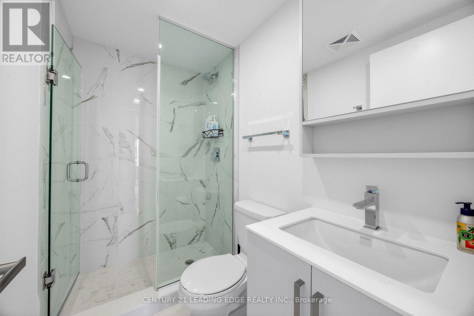
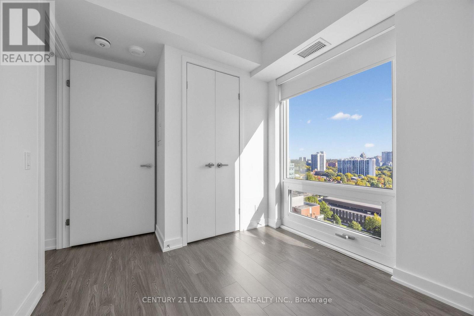
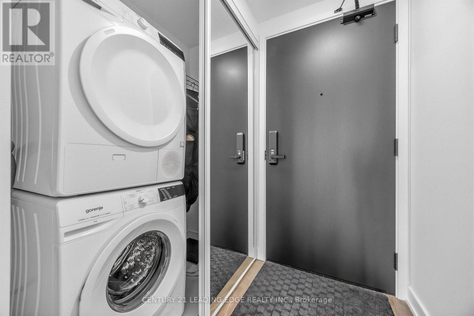
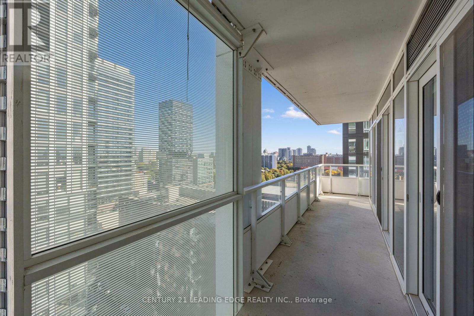
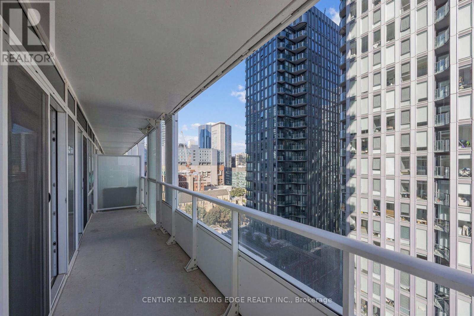
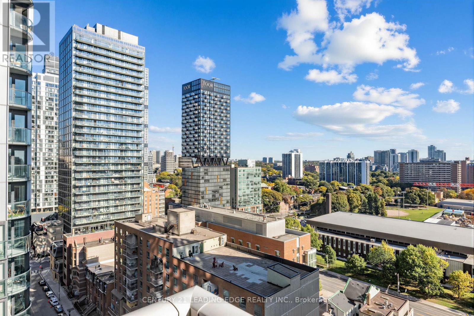
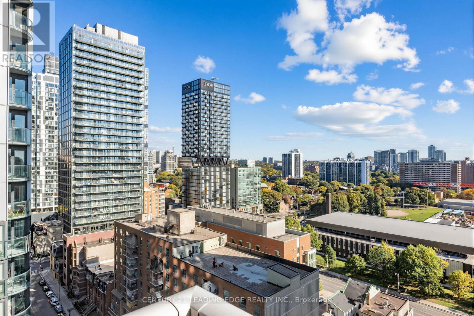
$551.74 MonthlyExperience luxury living at the stunning 88 Queen Residences with a walk score of 100! This bright and spacious 2- bedroom, 2-bath corner suite offers (714 SF +134 SF Balcony, Total: 848 SF) a functional layout (split bedrooms) with 9-foot smooth ceilings, quality wood flooring, and floor-to- ceiling windows that fill the space with natural light. The modern kitchen features integrated stainless steel appliances, porcelain countertops and backsplash, a built-in cooktop, oven, microwave, and under-cabinet lighting. The open-concept living and dining area is perfect for entertaining or relaxing with panoramic city views. Both bedrooms are well-sized with generous closets and windows. The primary suite includes a spa-inspired ensuite with a glass shower enclosure, elegant custom vanity, and porcelain tile finishes. Additional features include in- suite laundry, individual climate control with heat and A/C, and a 24-hour concierge with secure access and a personal intrusion alarm system. Enjoy exceptional building amenities and an unbeatable downtown location steps to Queen Subway Station, Eaton Centre, Toronto Metropolitan University, St. Lawrence Market, and the Financial District. Building Amenities: 24-Hr Concierge, State-Of-The-Art Fitness Centre & Yoga Studio, Co-Working Lounge & Business Centre, Private Dining Room & Party Room, Theatre / Screening Room, Rooftop Infinity Pool With Cabanas & BBQ Area, Outdoor Terrace With Fireplaces & Lounge Seating, Guest Suites, Bike Storage & EV Charging Stations. (id:50787)
Property Details
| MLS® Number | C13876458 |
| Property Type | Single Family |
| Community Name | Church-Yonge Corridor |
| Community Features | Pets Allowed With Restrictions |
| Features | Balcony, Carpet Free |
Building
| Bathroom Total | 2 |
| Bedrooms Above Ground | 2 |
| Bedrooms Total | 2 |
| Appliances | Cooktop, Dishwasher, Dryer, Microwave, Oven, Washer, Window Coverings, Refrigerator |
| Basement Type | None |
| Cooling Type | Central Air Conditioning |
| Exterior Finish | Concrete |
| Flooring Type | Laminate |
| Heating Fuel | Natural Gas |
| Heating Type | Coil Fan |
| Size Interior | 700 - 799 Sqft |
| Type | Apartment |
Parking
| Underground | |
| Garage |
Land
| Acreage | No |
Rooms
| Level | Type | Length | Width | Dimensions |
|---|---|---|---|---|
| Flat | Living Room | 4.72 m | 4.67 m | 4.72 m x 4.67 m |
| Flat | Dining Room | 4.72 m | 4.67 m | 4.72 m x 4.67 m |
| Flat | Kitchen | 4.72 m | 4.67 m | 4.72 m x 4.67 m |
| Flat | Primary Bedroom | 2.95 m | 2.79 m | 2.95 m x 2.79 m |
| Flat | Bedroom 2 | 2.64 m | 2.46 m | 2.64 m x 2.46 m |

The trademarks REALTOR®, REALTORS®, and the REALTOR® logo are controlled by The Canadian Real Estate Association (CREA) and identify real estate professionals who are members of CREA. The trademarks MLS®, Multiple Listing Service® and the associated logos are owned by The Canadian Real Estate Association (CREA) and identify the quality of services provided by real estate professionals who are members of CREA. The trademark DDF® is owned by The Canadian Real Estate Association (CREA) and identifies CREA's Data Distribution Facility (DDF®)
October 09 2026 02:01:17
Toronto Regional Real Estate Board
Century 21 Leading Edge Realty Inc.