
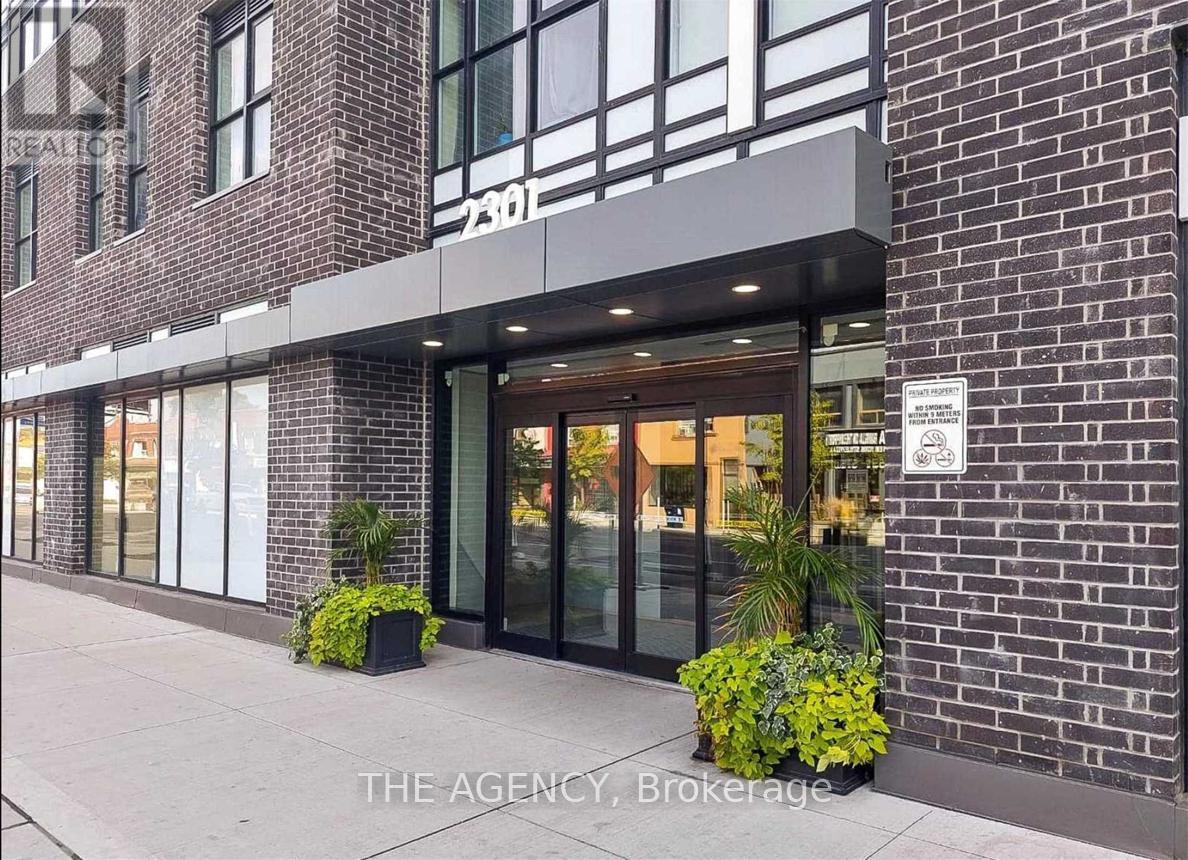
320 - 2301 Danforth Avenue
Toronto, Ontario
Modern Condo In Upscale Boutique Building In The Heart Of Danforth Village.Open Concept,Bright Layout W Upgraded Finishes & Laminate Throughout.Walk Out To Balcony With Unobstructed North Views. Mins To Ttc Subway & Go Transit, Restaurants & Grocery Stores At Your Doorstep. Excellent Amenities; Roof Top Deck/Garden With Gas Bbq's And Spectacular City Views. Don't Miss This Opportunity To Live In The Danforth Community! Excellent Walking Score Of 91.Amenities: Rooftop Terrace, Gym, PartyLounge, Concierge, & Pet Spa. Fabulous Location-Shopping At Your Door. (id:50787)
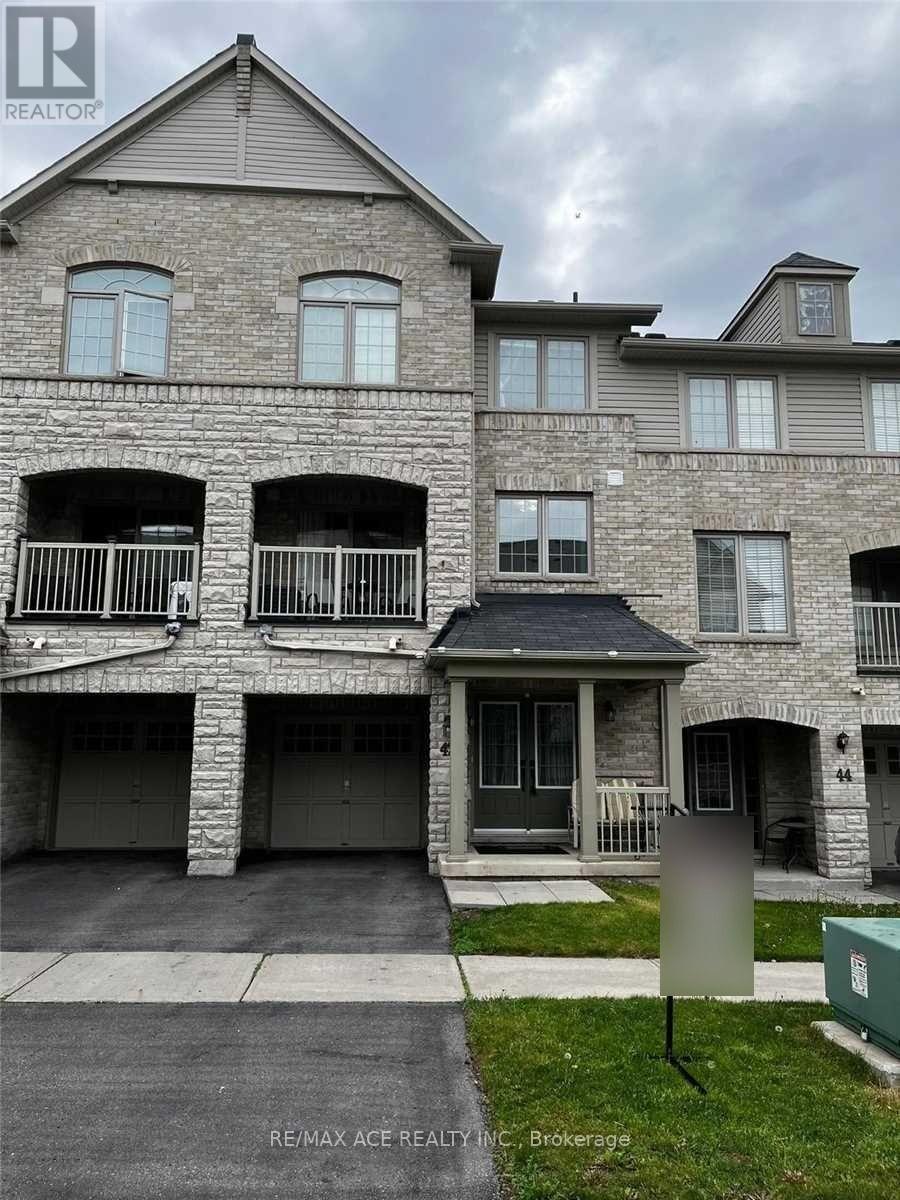
42 Linnell Street
Ajax, Ontario
Welcome to 42 Linnell Street, located in a family-friendly and desirable Ajax neighbourhood! This well-maintained home features 3 spacious bedrooms and 3 bathrooms, offering a comfortable and functional layout for modern family living. The inviting family room provides a warm space to relax and spend quality time with family, with convenient access to the built-in garage. Enjoy being surrounded by an array of amenities, including parks, schools, golf, places of worship, and school bus routes, making this an ideal location for families. Close to Costco, Walmart, Bus Stop. Primary school is walkable distance. With its convenient setting and welcoming layout, this home offers an excellent opportunity to live in a well-connected Ajax community. No pets or smoking allowed. (id:50787)
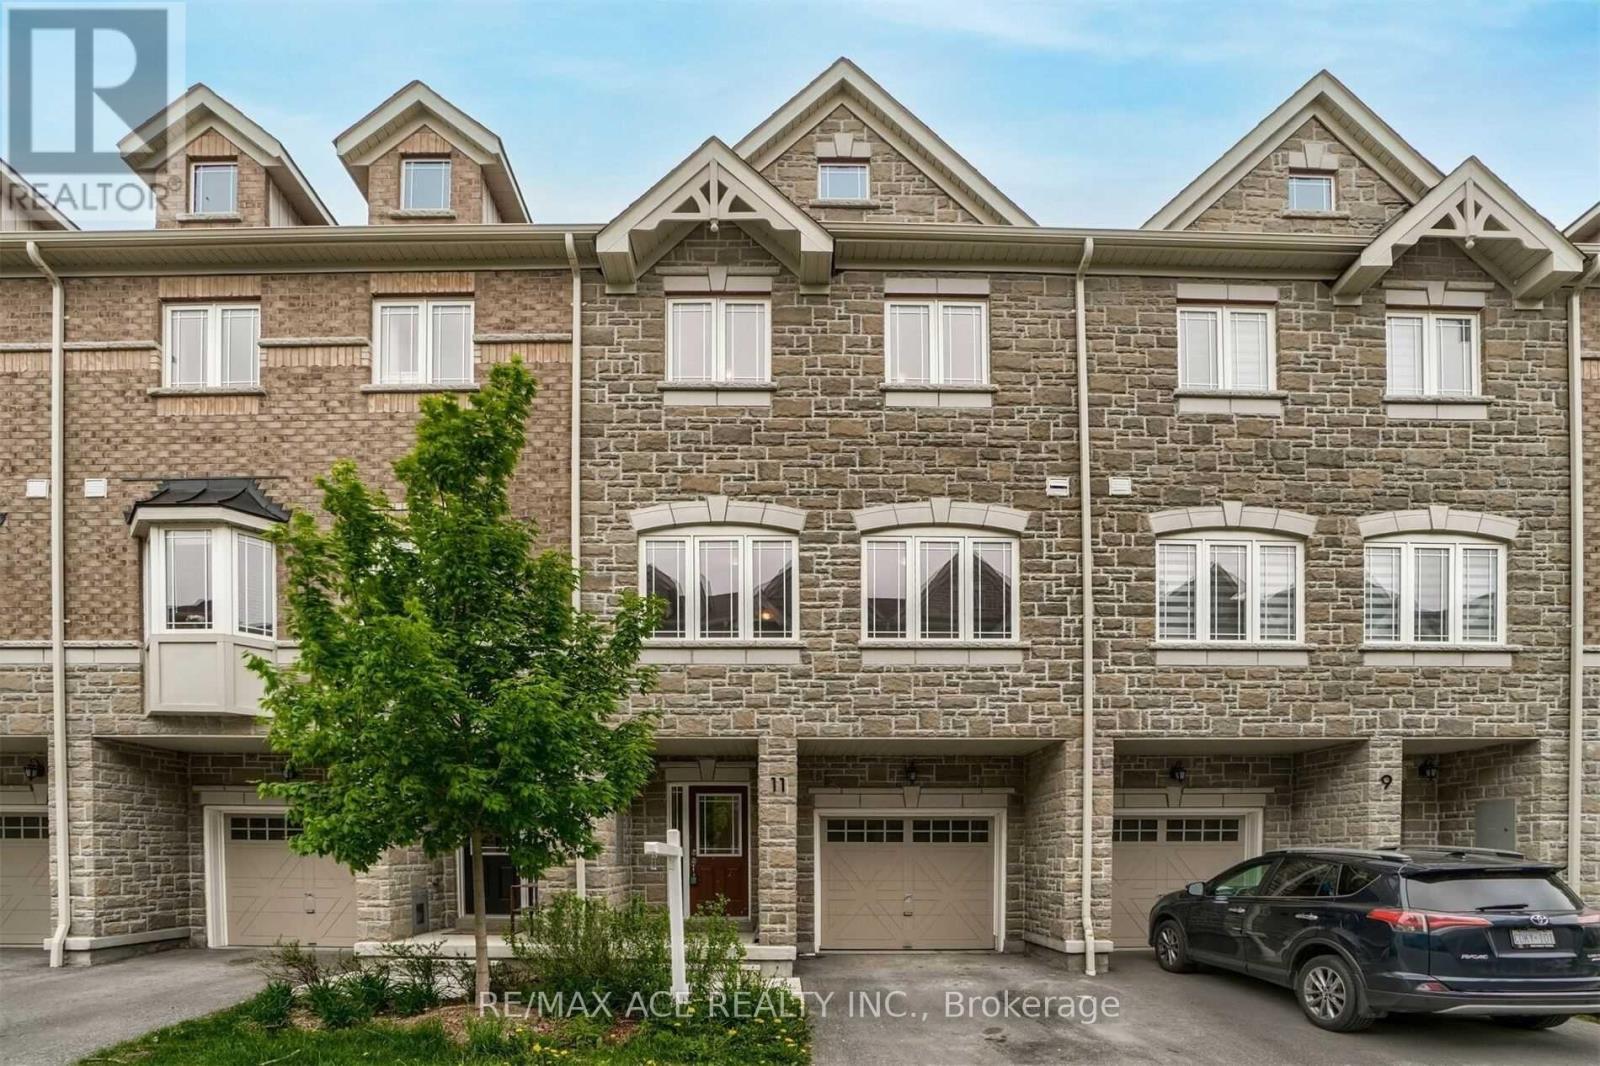
11 Waterstone Way
Whitby, Ontario
Welcome to 11 Waterstone Way, nestled in the highly sought-after Williamsburg community of Whitby! This bright and spacious townhome offers a functional open-concept layout with 4 bedrooms and 4 bathrooms, perfect for families and modern living. The finished walk-out basement provides versatile additional living space, ideal for a family room, home office, recreation area, or guest accommodations. Enjoy the convenience of being close to highly regarded schools, parks, shopping, major highways, and the GO Station, making commuting and everyday living effortless. A wonderful opportunity to own a beautiful home in one of Whitby's most desirable neighbourhoods! POTL fees cover Water and Garbage collection and Snow removal in the common areas. No pets or smoking allowed. (id:50787)
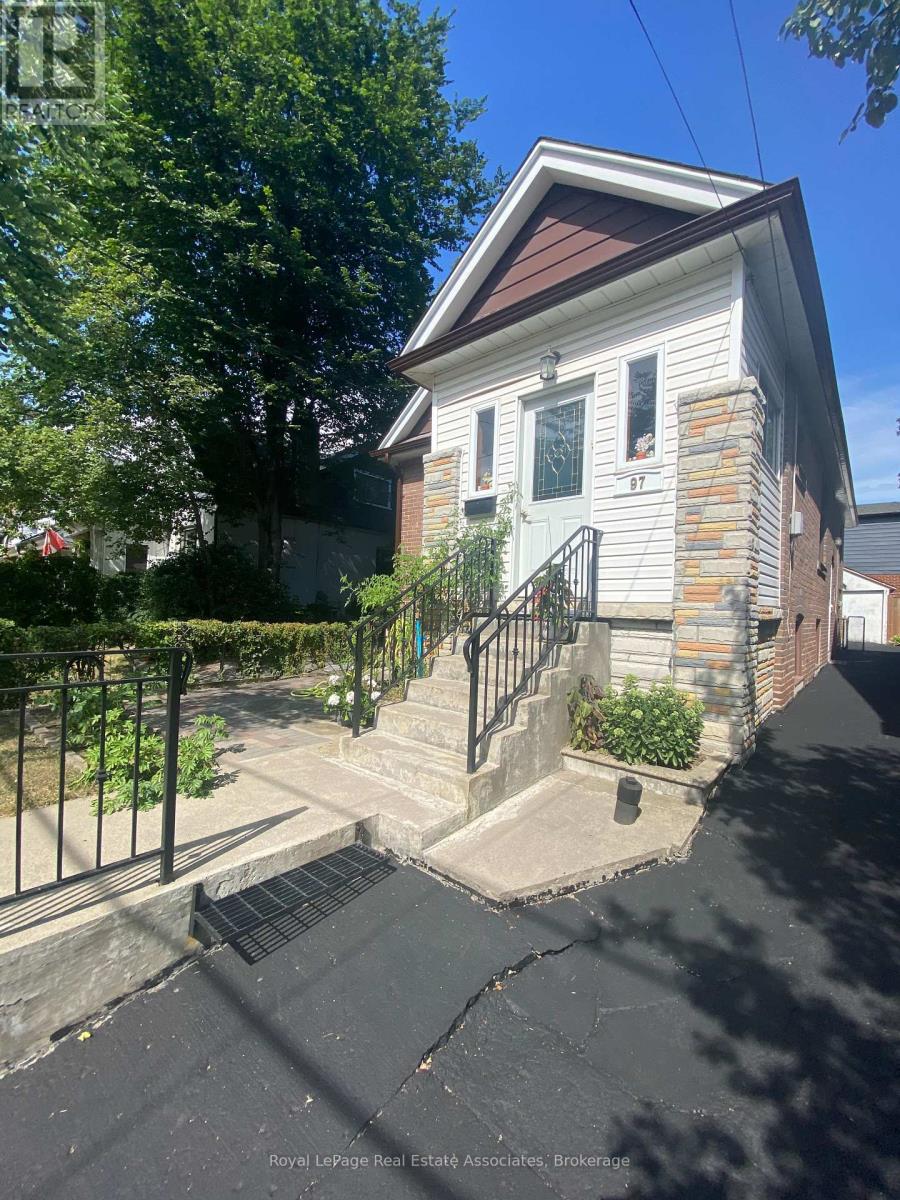
Lower - 97 Oak Park Avenue
Toronto, Ontario
Welcome to this bright and cozy lower-level apartment featuring its own private entrance, a practical layout, and plenty of natural light. Offering 2 spacious bedrooms, a 4-piece bathroom, newer appliances, New S/S Countertop and carpet-free flooring throughout, this home is comfortable, clean, and easy to maintain.Ideally located in a convenient Toronto neighbourhood with easy access to TTC and subway service, shopping, banks, schools, restaurants, and everyday amenities, making commuting and daily life a breeze.Perfect for a couple, small family, or professionals looking for a well-maintained home in a great location.Tenant pays 25% of utilities. Parking, Laundry, cable, and internet are not included in the rent.A great opportunity to enjoy comfortable living with convenience right at your doorstep. Don't miss out! (id:50787)
Bsmt - 44 Wellpark Boulevard
Toronto, Ontario
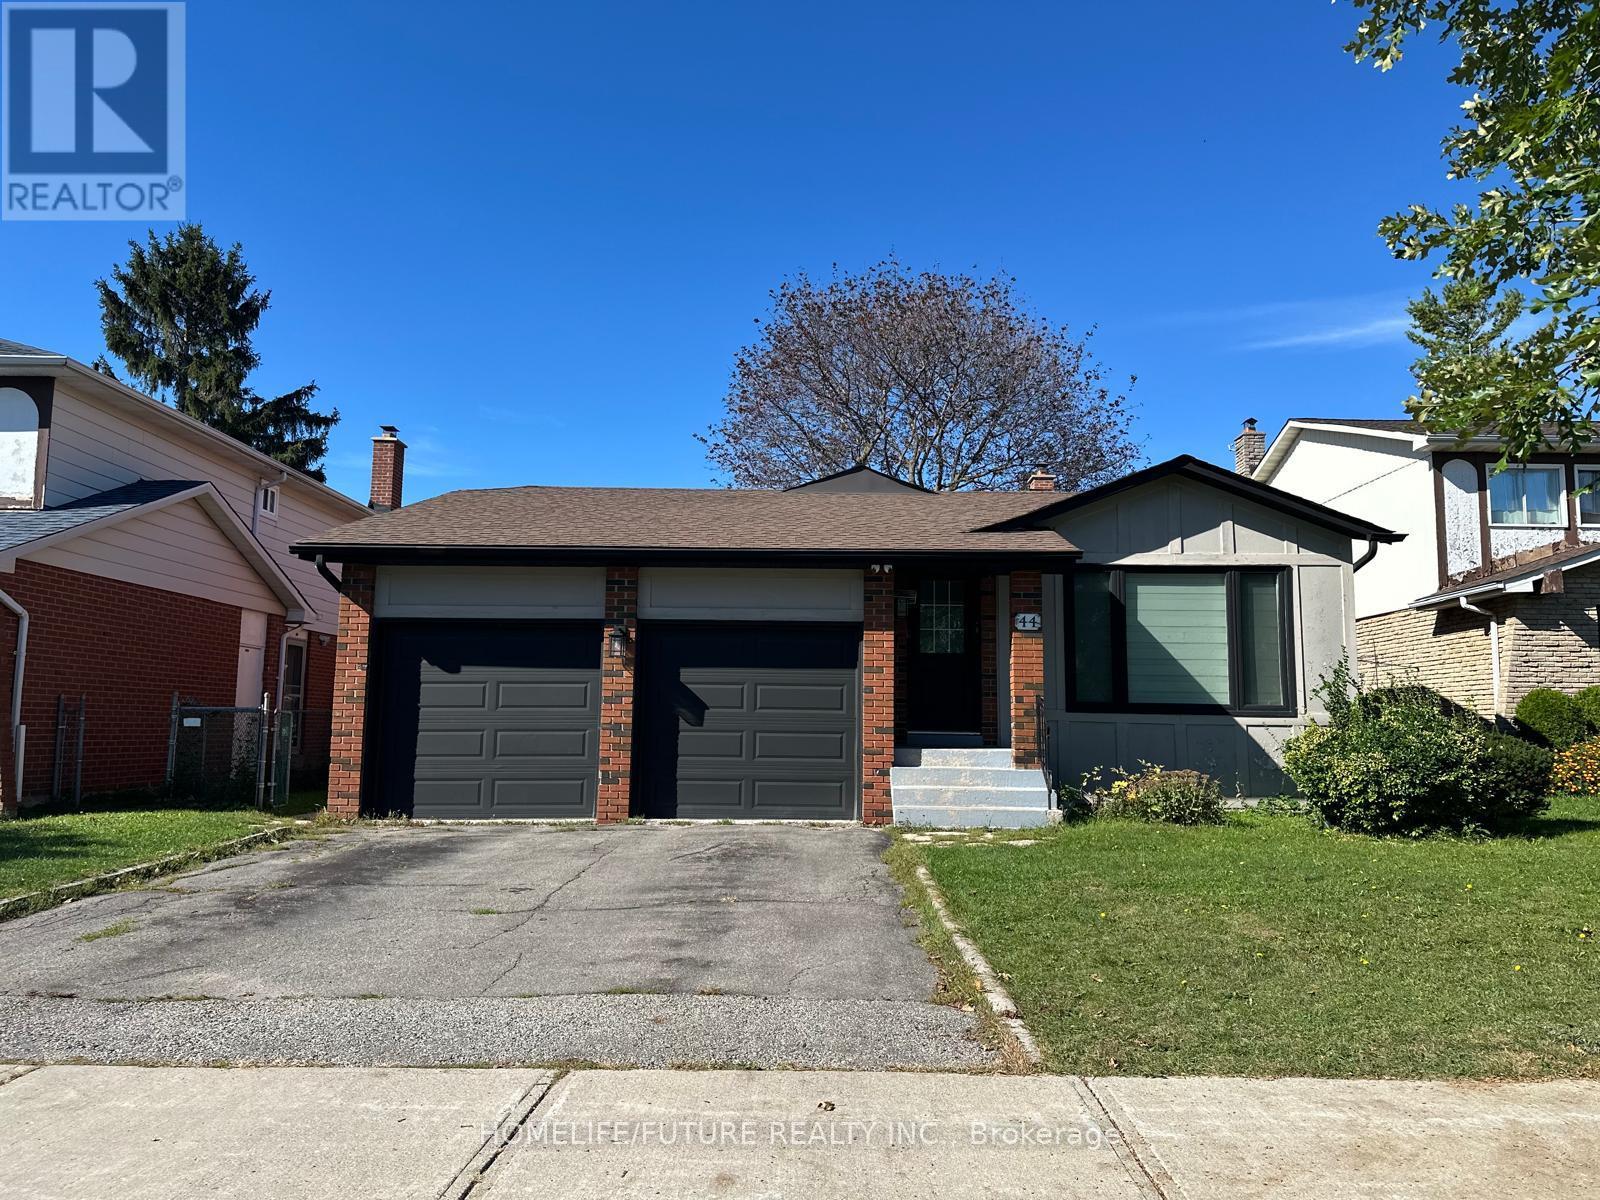
Bright & Spacious 1-Bedroom Basement Apartment | Prime Scarborough Location Welcome To This Beautifully Renovated, Bright And Spacious 1-Bedroom Basement Apartment In A Highly Sought-AfterScarborough Location Near Mccowan Rd. & Mcnicoll Ave. Offering Comfort, Convenience And Excellent Access To Everyday Amenities, This Home Is Move-In Ready And Ideal For Tenants Looking For A Well-Maintained Space In A Great Neighbourhood. Features Include: * Separate Private Entrance *Spacious 1 Bedrooms * Modern 3-Piece Bathroom * Vinyl Flooring And Pot Lights Throughout *Legalized Apartment *1 Parking Included *Utilities Included *Unbeatable Convenience: Enjoy Few Steps To Woodside Square Mall, All Amenities Within Walking Distance. Conveniently Located With Easy Access To Highways 407 And 401, Making Commuting Throughout The GTA A Breeze. Available Immediately. A Wonderful Opportunity To Live In A Bright, Spacious And Conveniently Located Home. Don't Miss It! (id:50787)
301 - 89 Finch Avenue W
Toronto, Ontario
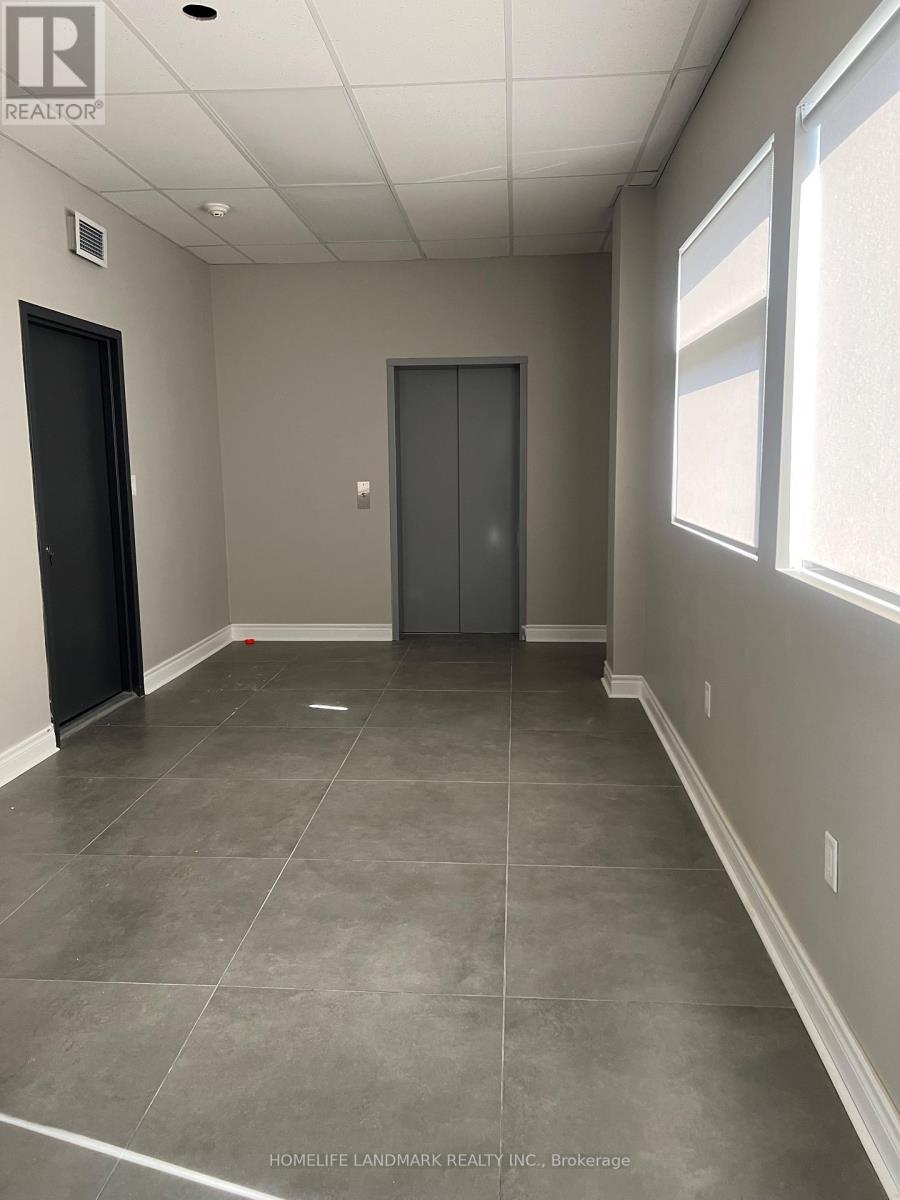
Welcome to this beautifully renovated two-bedroom, two-full-bathroom residence in a mixed-use commercial and residential building. This bright, modern unit features two separate private entrances, parking, a skylight, and an abundance of pot lights throughout. Available for immediate occupancy.Please note that although an elevator has been installed, it is not currently operational pending certification, and there is no confirmed activation date. Access to the unit is currently by stairs only. (id:50787)
49 Snowcrest Avenue
Toronto, Ontario
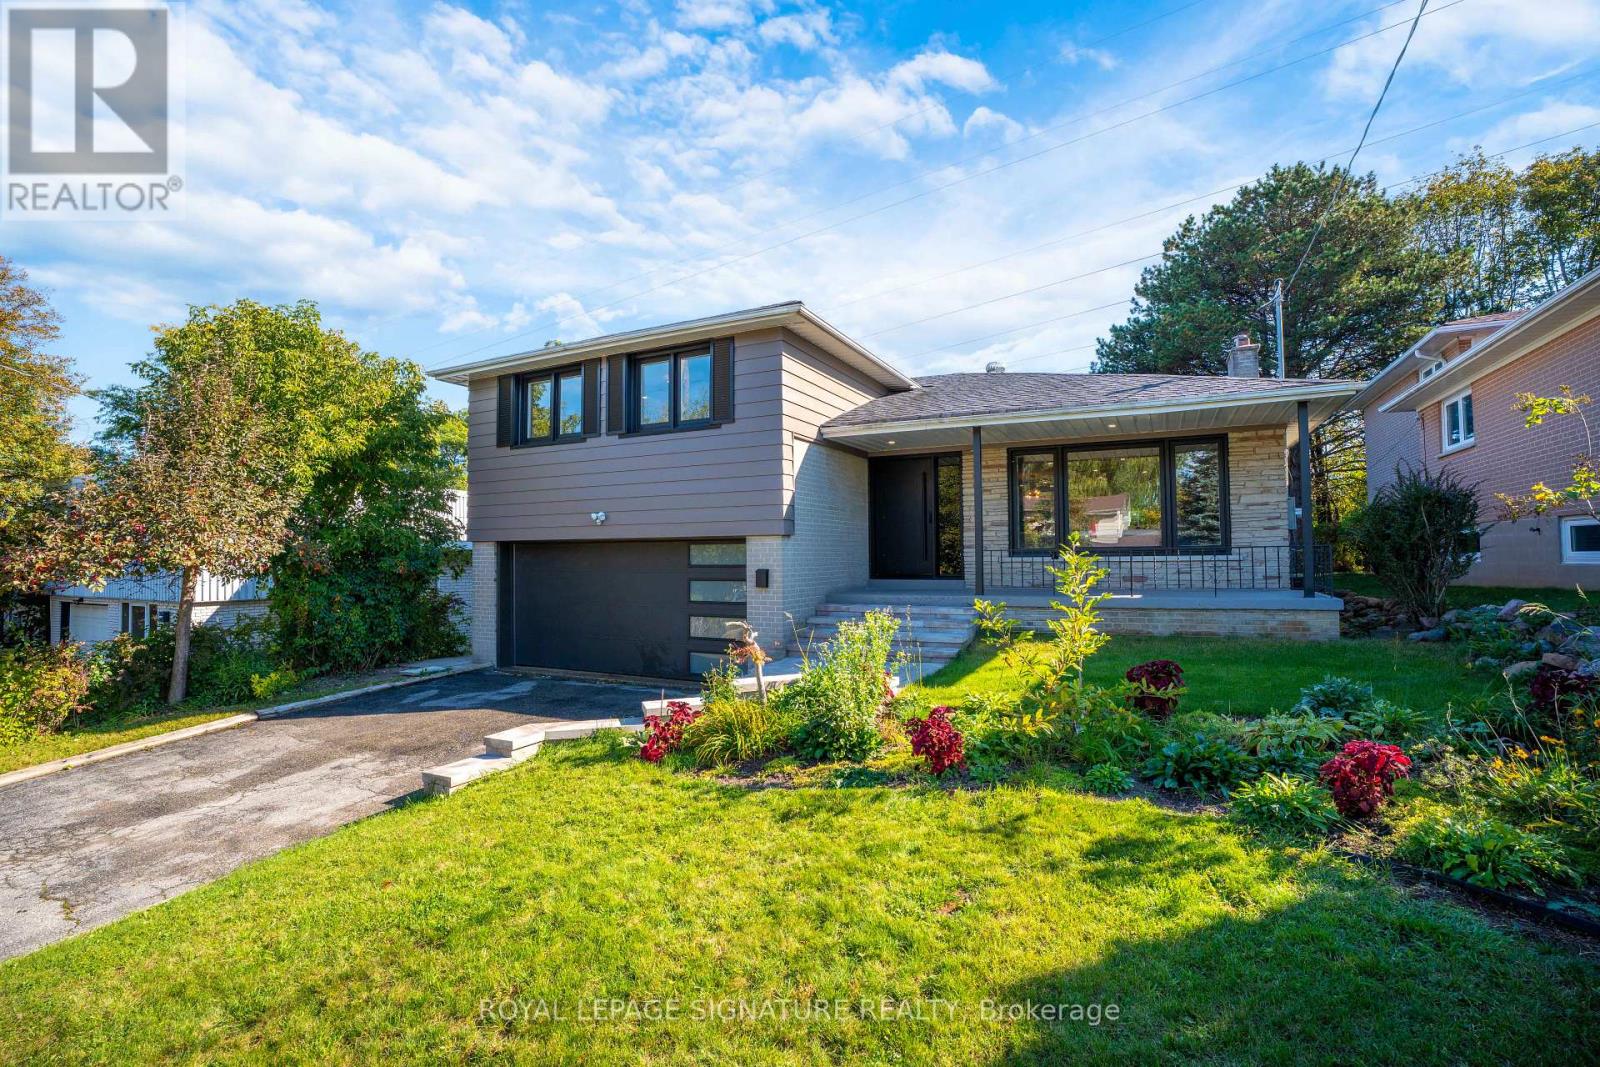
Welcome to this beautifully renovated detached side-split family home in the prestigious Bayview Woods-Steeles neighborhood, one of North York's most desirable communities. Situated on an impressive 117' x 51' lot, this bright and spacious home showcases true pride of ownership and thoughtful renovations throughout. The open-concept main level features large windows that fill the spacious living and dining areas with natural light, creating an inviting setting for everyday living and entertaining. The modern custom kitchen features quartz countertops, stylish backsplash and stainless-steel appliances. Extensive renovations include new front doors, a new garage door and an updated deck.The finished lower level, conveniently situated at backyard level, features a separate walk-out suite with its own kitchen and laundry, offering excellent flexibility for extended family, guests. A second finished basement/recreation room provides additional versatile living space and features a cozy wood-burning fireplace, perfect for family gatherings, a home theatre, games room or relaxation. Enjoy a peaceful and private backyard backing onto green space and a private trail, creating a wonderful outdoor retreat. Double garage plus a 4-car driveway provides parking for up to 6 vehicles, with an EV charging outlet installed. Updated 200-amp electrical service. Owned furnace and tankless water heater, no rental items. Tankless water heater approximately 4 years old. Ideally located with easy access to Hwy 401 and 404, Bayview Village Shopping Centre, TTC, shopping, restaurants, parks and everyday amenities. Excellent nearby schools include Blessed Trinity Catholic Elementary, Claude Watson School for the Arts, Lester B. Pearson Elementary and A.Y. Jackson Secondary School. A turnkey home offering modern comfort, exceptional flexibility, abundant parking and a rare private green-space setting in a sought-after North York neighborhood. (id:50787)
Th 114 - 29 Queens Quay E
Toronto, Ontario
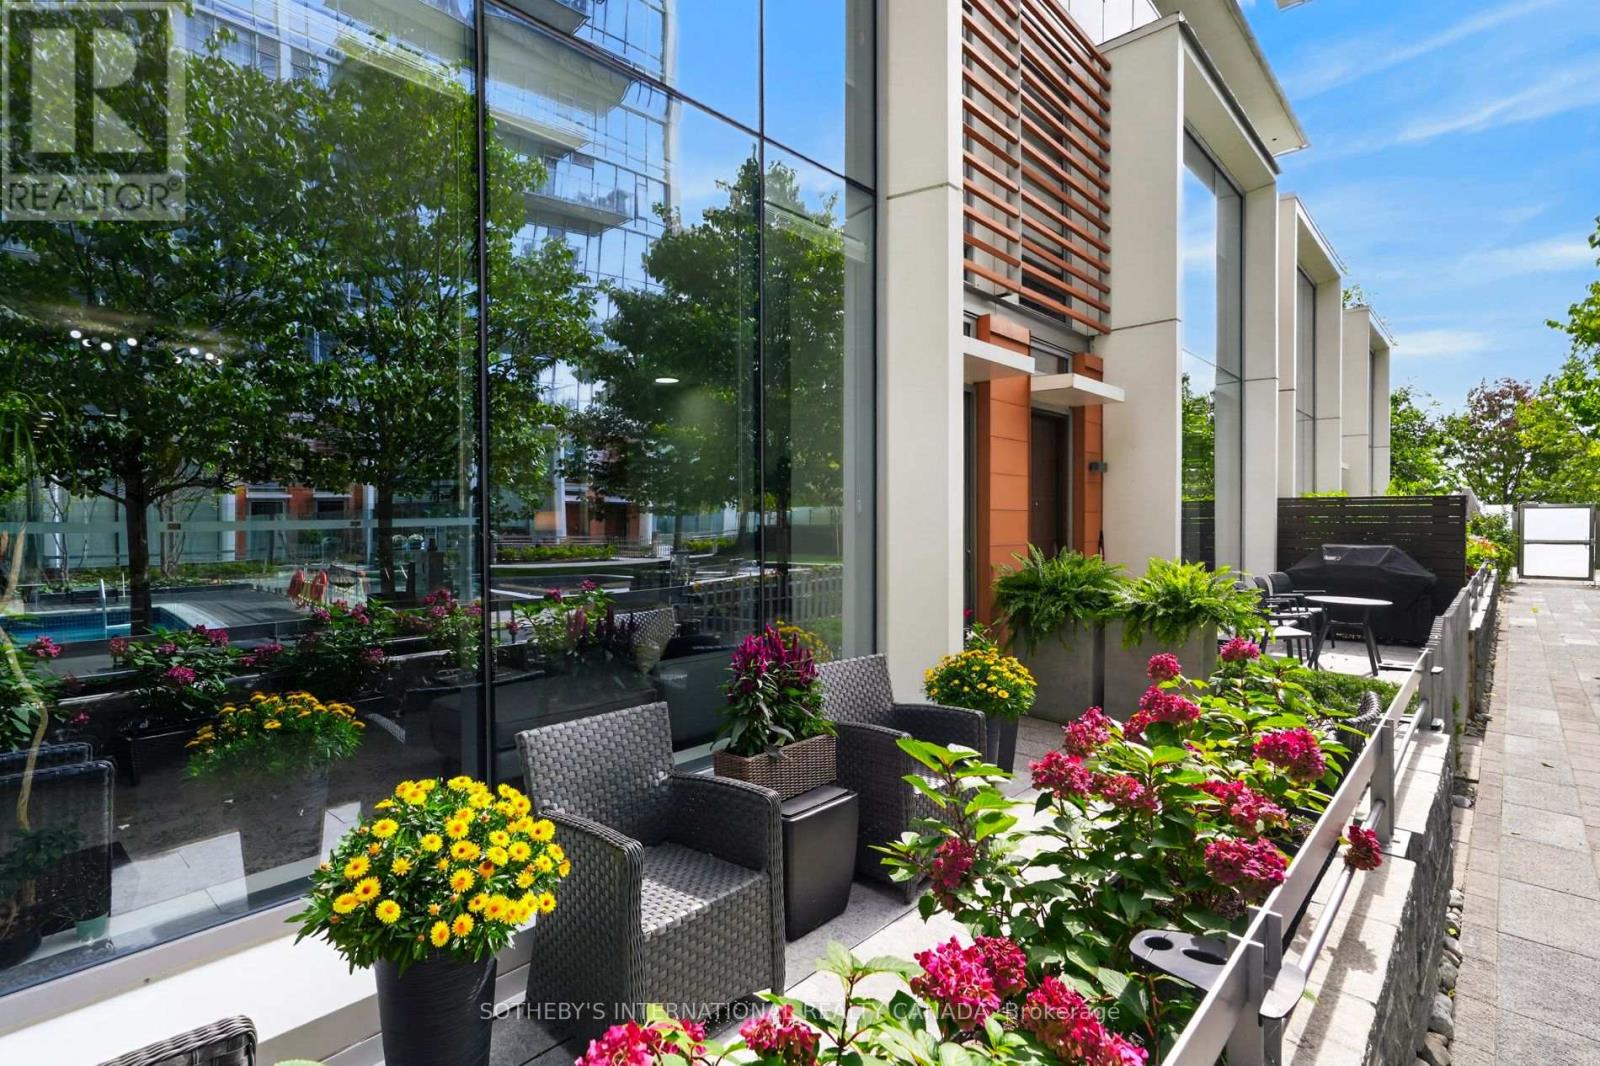
This exceptional three storey executive townhome offers a rare opportunity to experience sophisticated three-level living at Pier 27 on the waterfront in downtown Toronto. As one of only eight townhomes within a private courtyard, this two-bedroom, 2.5-bath residence combines contemporary design, refined finishes, generous storage and exceptional indoor-outdoor living. Ten-foot ceilings and expansive wall-to-wall, floor-to-ceiling windows create an airy sense of scale while inviting natural light throughout. The thoughtfully designed three-level layout is served by a private elevator. The principal bedroom offers its own sitting area, creating a serene private retreat for reading, relaxing or working from home. A curated collection of premium upgrades includes Sub-Zero and Miele appliances, upgraded lighting, Hunter Douglas top-down/bottom-up blinds, upgraded heat pumps and Bluetooth thermostats for enhanced comfort and effortless climate control. Step outside to your exclusive-use patio overlooking the beautifully landscaped private courtyard. With a dedicated gas hookup for barbecuing, it is an inviting place to enjoy morning coffee, an evening glass of wine or relaxed outdoor entertaining. Pier 27 offers a resort-inspired collection of amenities, including a fully equipped fitness room , indoor/outdoor pool, guest suites, party room, theatre room, 24-hour security and visitor parking. Ideally positioned at the foot of Yonge Street, with the waterfront at your doorstep and the Financial District, Union Station, shopping, dining, theatres, LCBO, and waterfront walking/cycling trails all within easy reach. A distinctive waterfront residence for those who appreciate exceptional design, privacy, and the privilege of living where the city meets Lake Ontario (id:50787)
165 Craighurst Avenue
Toronto, Ontario
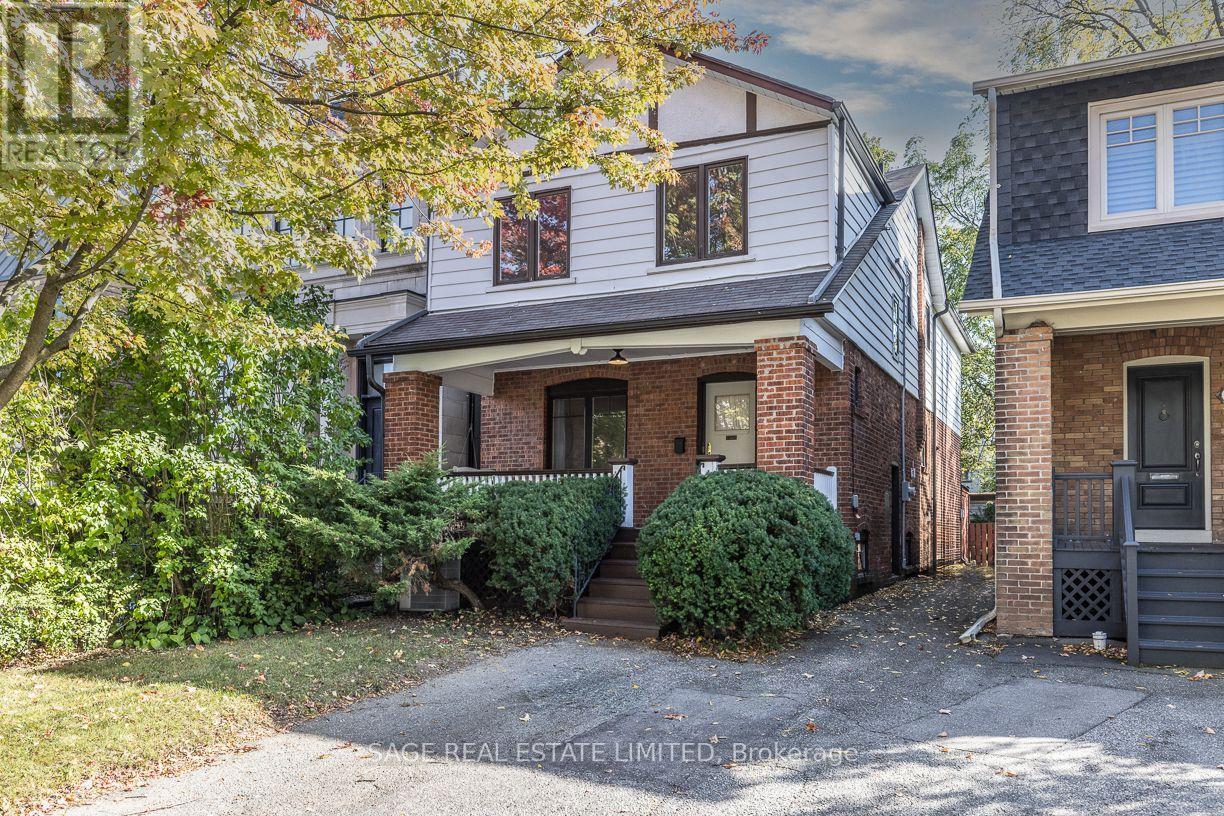
A Fantastic Opportunity in One of Toronto's Most Coveted Neighbourhoods!Ideally situated in the highly sought-after Lytton Park/John Ross Robertson neighbourhood, this traditional solid-brick detached family home offers an exceptional opportunity to create your own vision in a prime midtown location.Set on a sunny 25 ft. x 134 ft. south-facing lot, the home is just one and a half blocks from Yonge Street. A charming covered front porch, complete with a built-in swing, provides the perfect spot to relax and unwind at the end of the day.The home was thoughtfully expanded with a full two-storey addition, adding valuable living space while maintaining the character and warmth of the original home. The main floor features an inviting family room, while the second floor offers a generously proportioned primary bedroom with a private ensuite and views over the backyard in addition to 3 other well proportioned bedrooms.While the home would benefit from some updating, it offers an excellent opportunity to personalize the space and create a wonderful family home. Families will appreciate the outstanding proximity to John Ross Robertson Public School, Havergal College, St. Clement's School, Glenview Senior Public School and Lawrence Park Collegiate Institute, all within approximately a 5-10 minute walk.Surrounded by nearby ravine trails and parks, and just minutes from the TTC. Yonge Street is only a short stroll away, providing easy access to an exceptional selection of shops, restaurants, cafés and everyday amenities. (id:50787)
909 - 15 Lower Jarvis Street
Toronto, Ontario
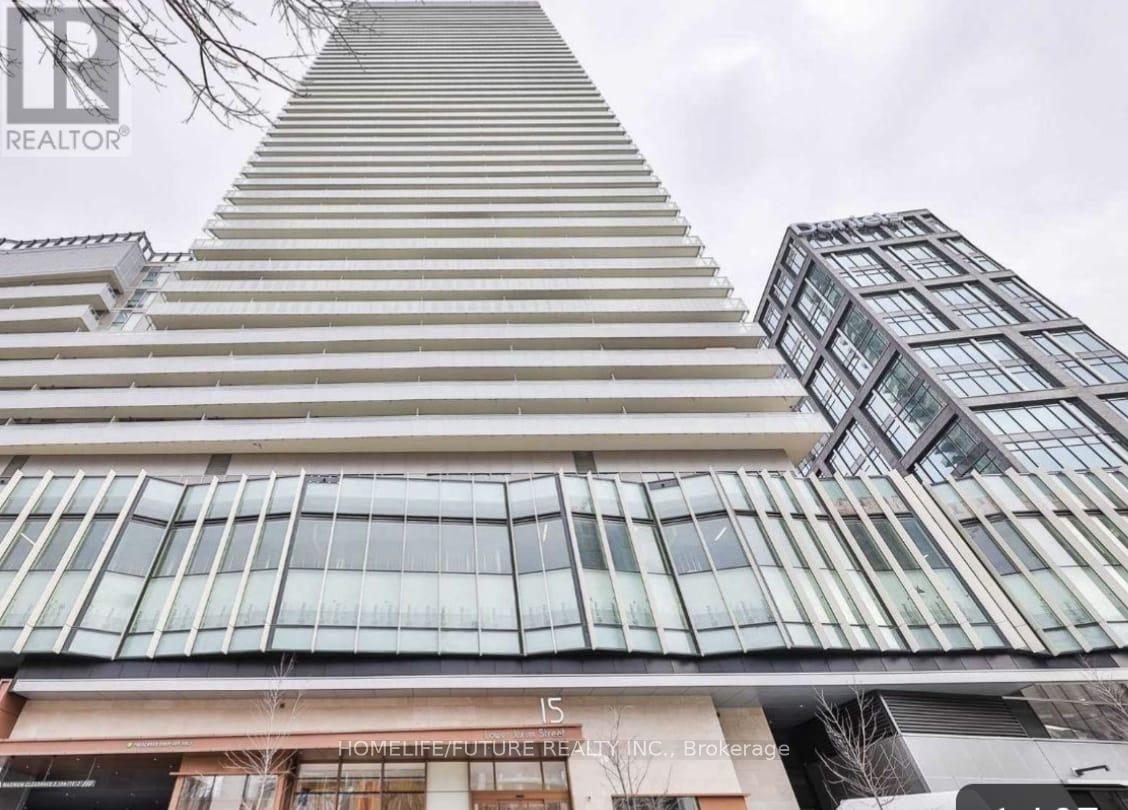
2020 Built Spacious 1 Bed + Den unit in Daniels Lighthouse West Tower. Ensuite washer & Dryer,stainless Steel appliances, extra cabinetry space purchased from the builder giving lots of space for storage. available 1 car parking and large balcony with views of downtownand lake Ontario. Hotel Amenities include outdoor pool, tennis and basketball courts, sauna,gym, sports & billiard lounge, Cabana Suites & Terrace party room. Walking distance to SugarBeach, Sherbourne Common, The Water's Edge Promenade, TTC, St Lawrence Market, LCBO, Superstoreand Union Station. (id:50787)
1176 Shaw Street
Toronto, Ontario
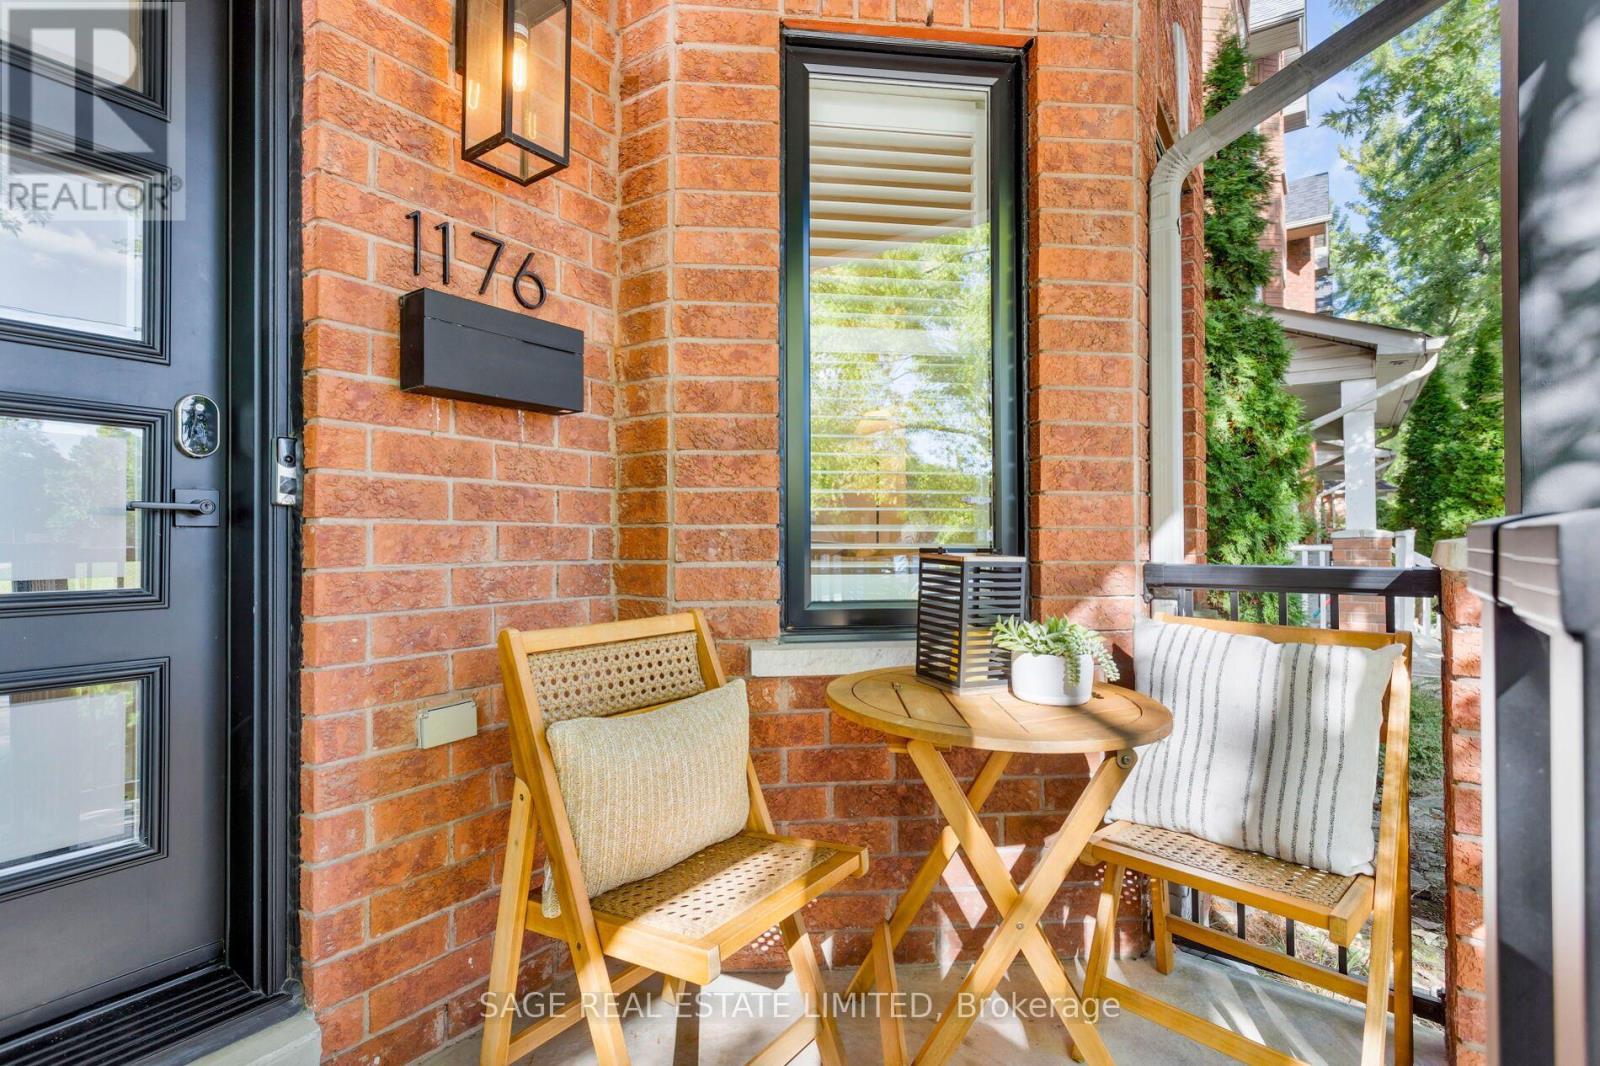
The perfect home in the perfect location- welcome to 1176 Shaw! This immaculate four bedroom home checks all of the boxes with no need to sacrifice space. Step inside to your expansive living and dining room making family movie nights and dinners an absolute breeze. Your chef's kitchen with stainless steel appliances allows for a separate breakfast nook (or perfect homework spot!), allowing a full view of your maintenance-free backyard with large deck and private garage. Upstairs you'll find three bedrooms, bathed in natural light from updated windows (throughout!), with the favourite being the third bedroom with cathedral ceilings. You'll have to pick straws for that one! A guest bathroom finishes off the second floor, but there's no need to share. The third floor features an expansive full floor primary retreat with its own ensuite bathroom and sitting area. Downstairs, a full height basement provides the perfect finishing touch. Rec room? Easy. Gym? No problem. Mom/Dad cave? Yes, please! With a beautifully updated bathroom, the basement is just an extension of the upstairs providing options upon options. Outside, you're steps to the best of the City's conveniences. Farm Boy and Loblaws are around the corner while Wychwood Barns is a four minute bike ride. The trendy restaurants and breweries of Geary Avenue and the open space of Christie Pits add to what make Shaw extra special. All windows replaced (2022), new front and back doors (2022), new deck (2022), new front porch railings (2022). (id:50787)
145b Bannockburn Avenue
Toronto, Ontario
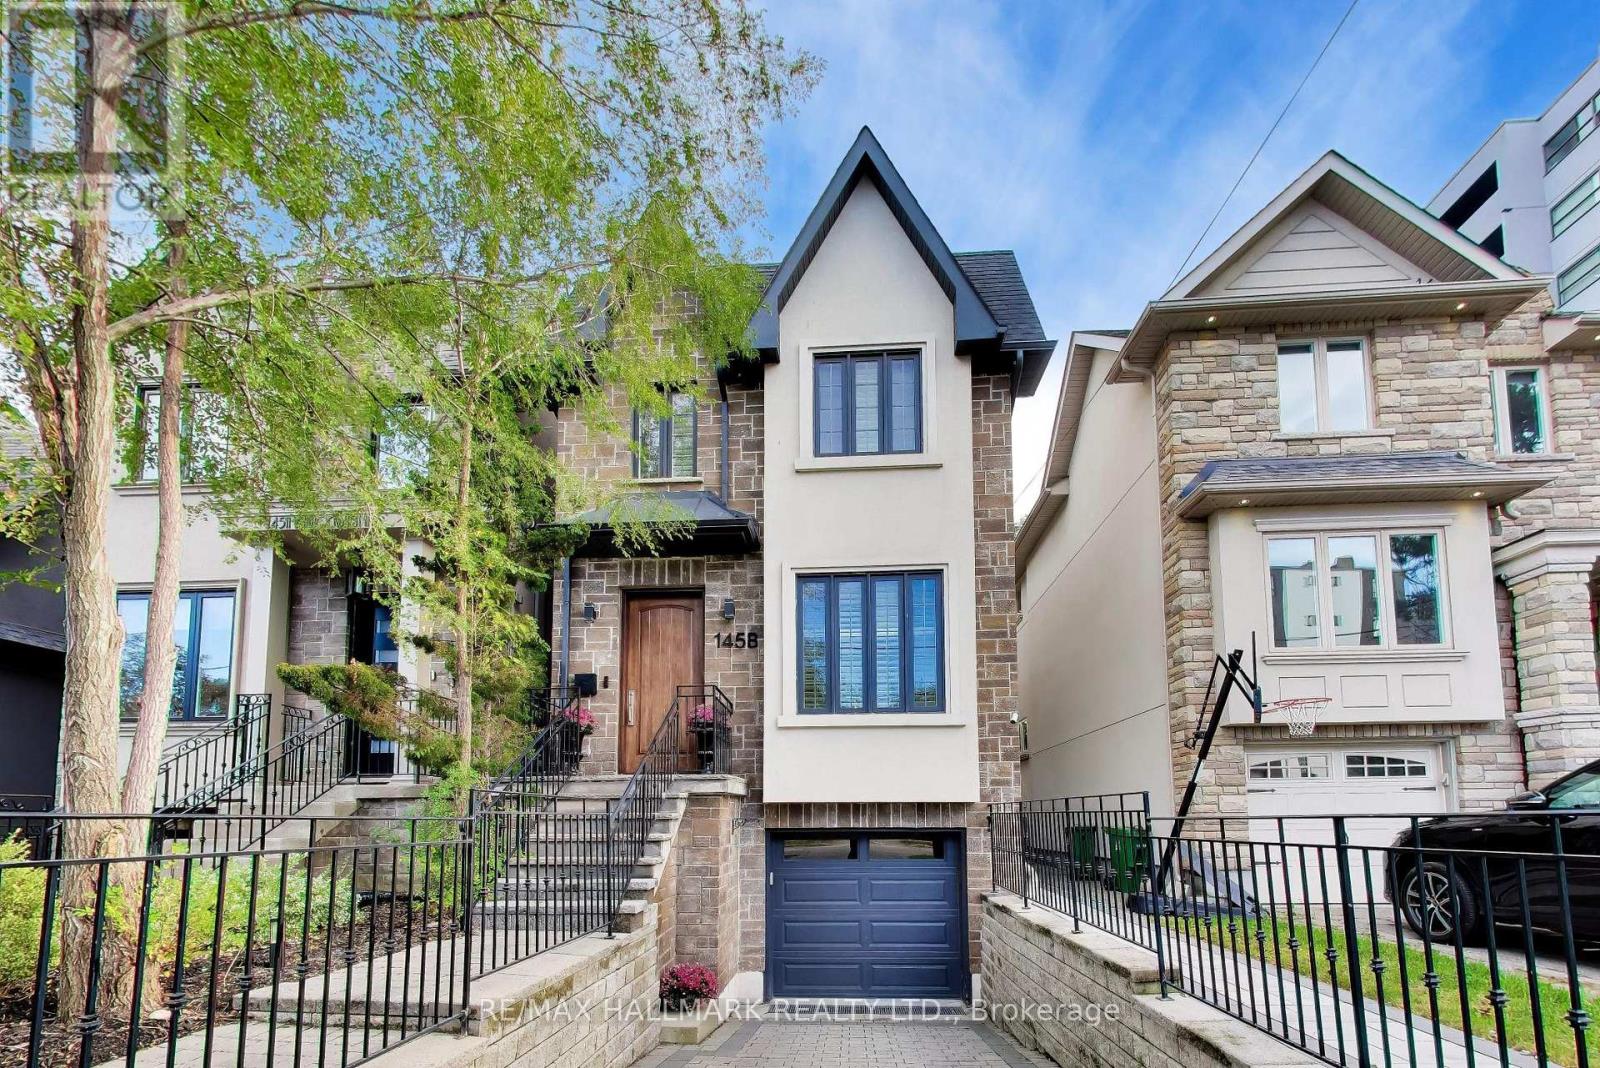
This home checks all of the boxes: 4 bedrooms, glass-enclosed custom main-floor office at the front of the house, renovated bathrooms (2026), renovated kitchen, upscale appliances, maintenance-free landscaping, custom cabinetry throughout, built-ins, closet organizers, finished basement, upgraded lighting throughout. 84 Walk Score - Ledbury Park School Zone, 6 min drive to Wilson TTC station. Above-average home inspection available. See attached for tour + floor plans; close to shopping, schools, transit, 401, places of worship and more. (id:50787)
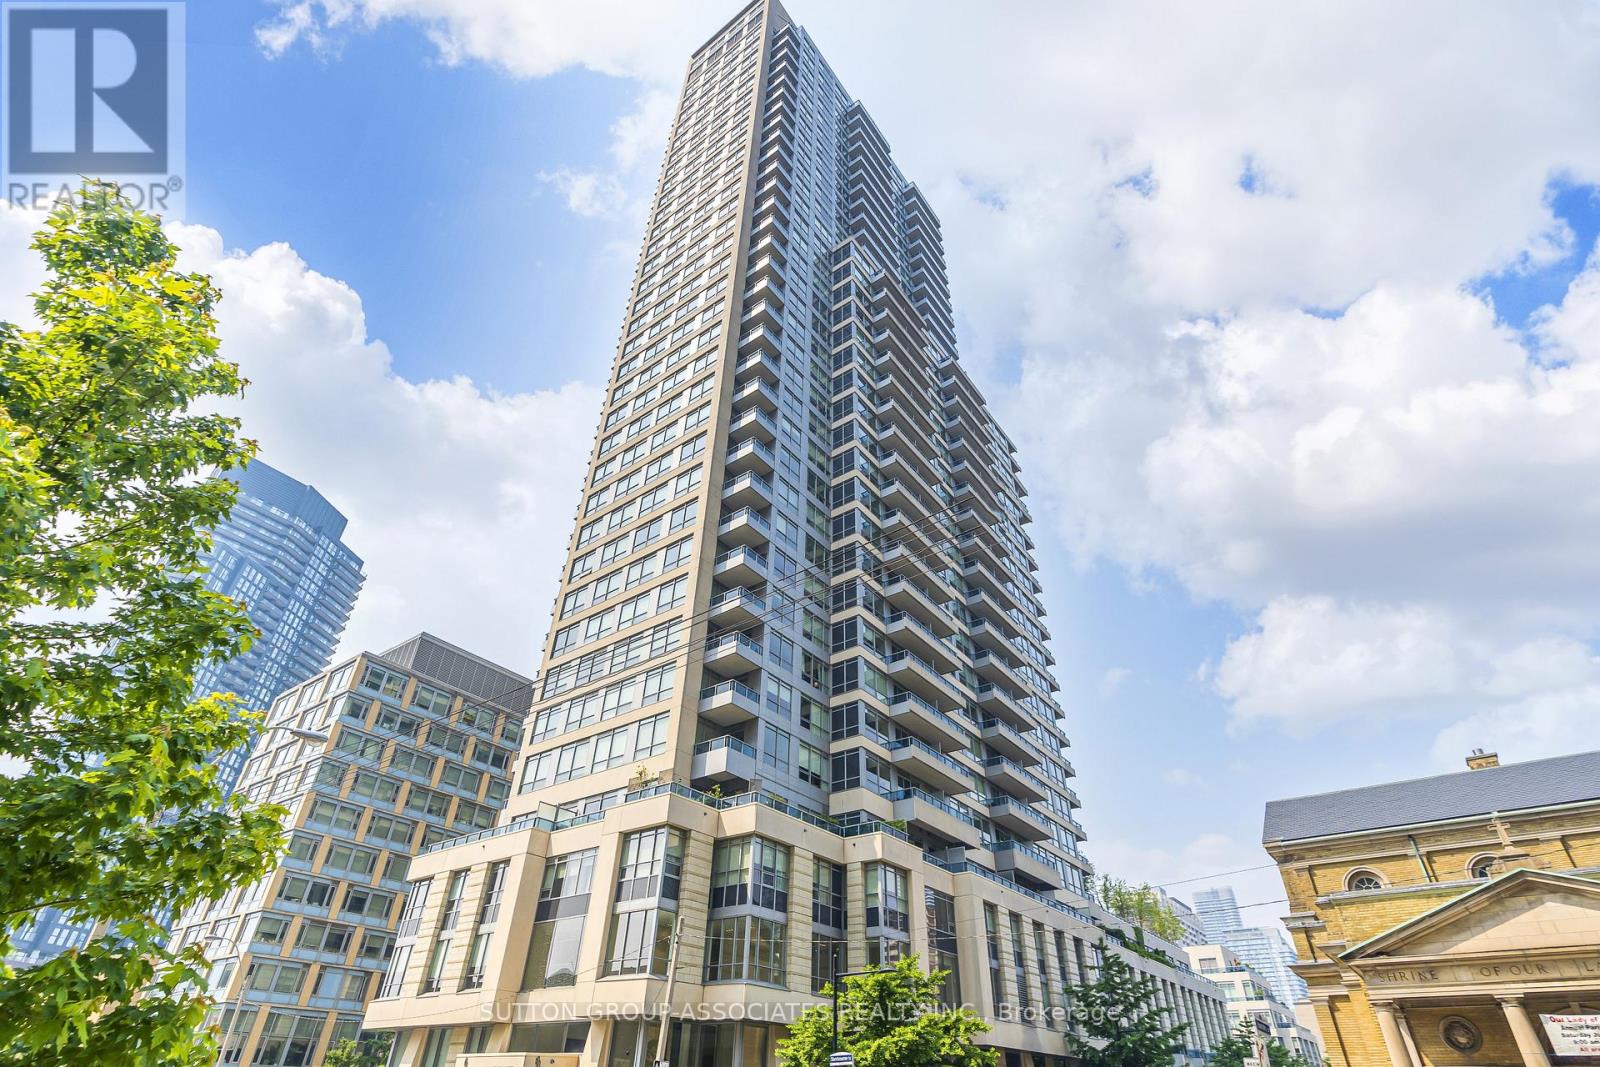
703 - 500 Sherbourne Street
Toronto, Ontario
Live In The Luxurious "500 Sherbourne Condo and Lofts"! This Beautiful Two Bedroom Unit With Parking Has A Great Layout With A Rare Separate Dining Room And A Spectacular View. Features Brand New Flooring, Stainless Steel Appliances and is Freshly Painted. This Unit Is A Must See! One Parking Space Included. Watch The Video Tour And Book An Appointment To View Today! (id:50787)
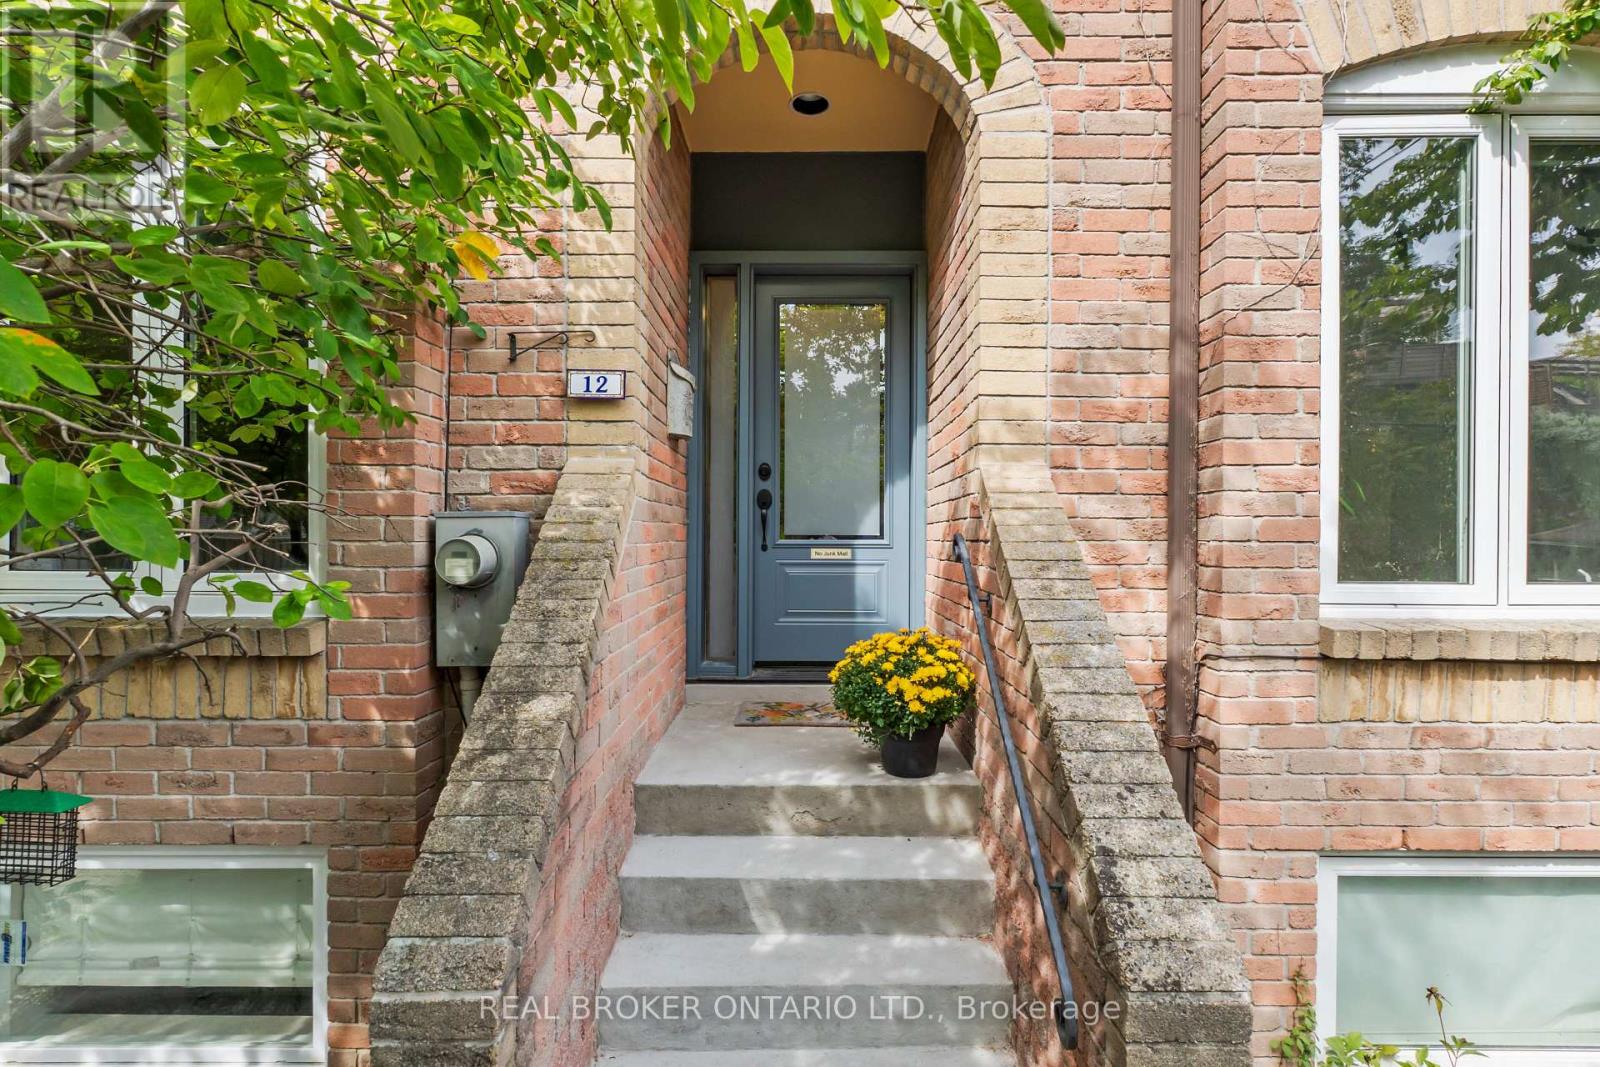
12 St. James Court
Toronto, Ontario
Some homes get a refresh. This one got a total transformation.At the end of historic Wellesley Street, on a quiet court most people don't know is there, 12 St James Court has been renovated from top to bottom. Every room was rethought, and every finish was chosen with purpose.The main floor is built for real life. The kitchen has quartz countertops and room to cook and gather. The living room is anchored by a wood-burning fireplace and walks out to the deck. Hardwood runs throughout, and the electrical has been fully upgraded, so the peace of mind goes deeper than the finishes.Upstairs, skylights pour natural light across the second floor. The primary suite has a 3-piece ensuite and a walk-in closet, and the second bedroom is generously sized.The finished lower level adds a third bedroom and walks straight out to a private backyard oasis. It's a rare kind of outdoor space for downtown living.Out front, you're in the heart of Cabbagetown. Riverdale Park, Riverdale Farm, great local shops and restaurants, and quick access to transit and the DVP are all minutes away.Nearly 2,200 square feet of move-in-ready space in one of Toronto's most loved neighbourhoods. (id:50787)
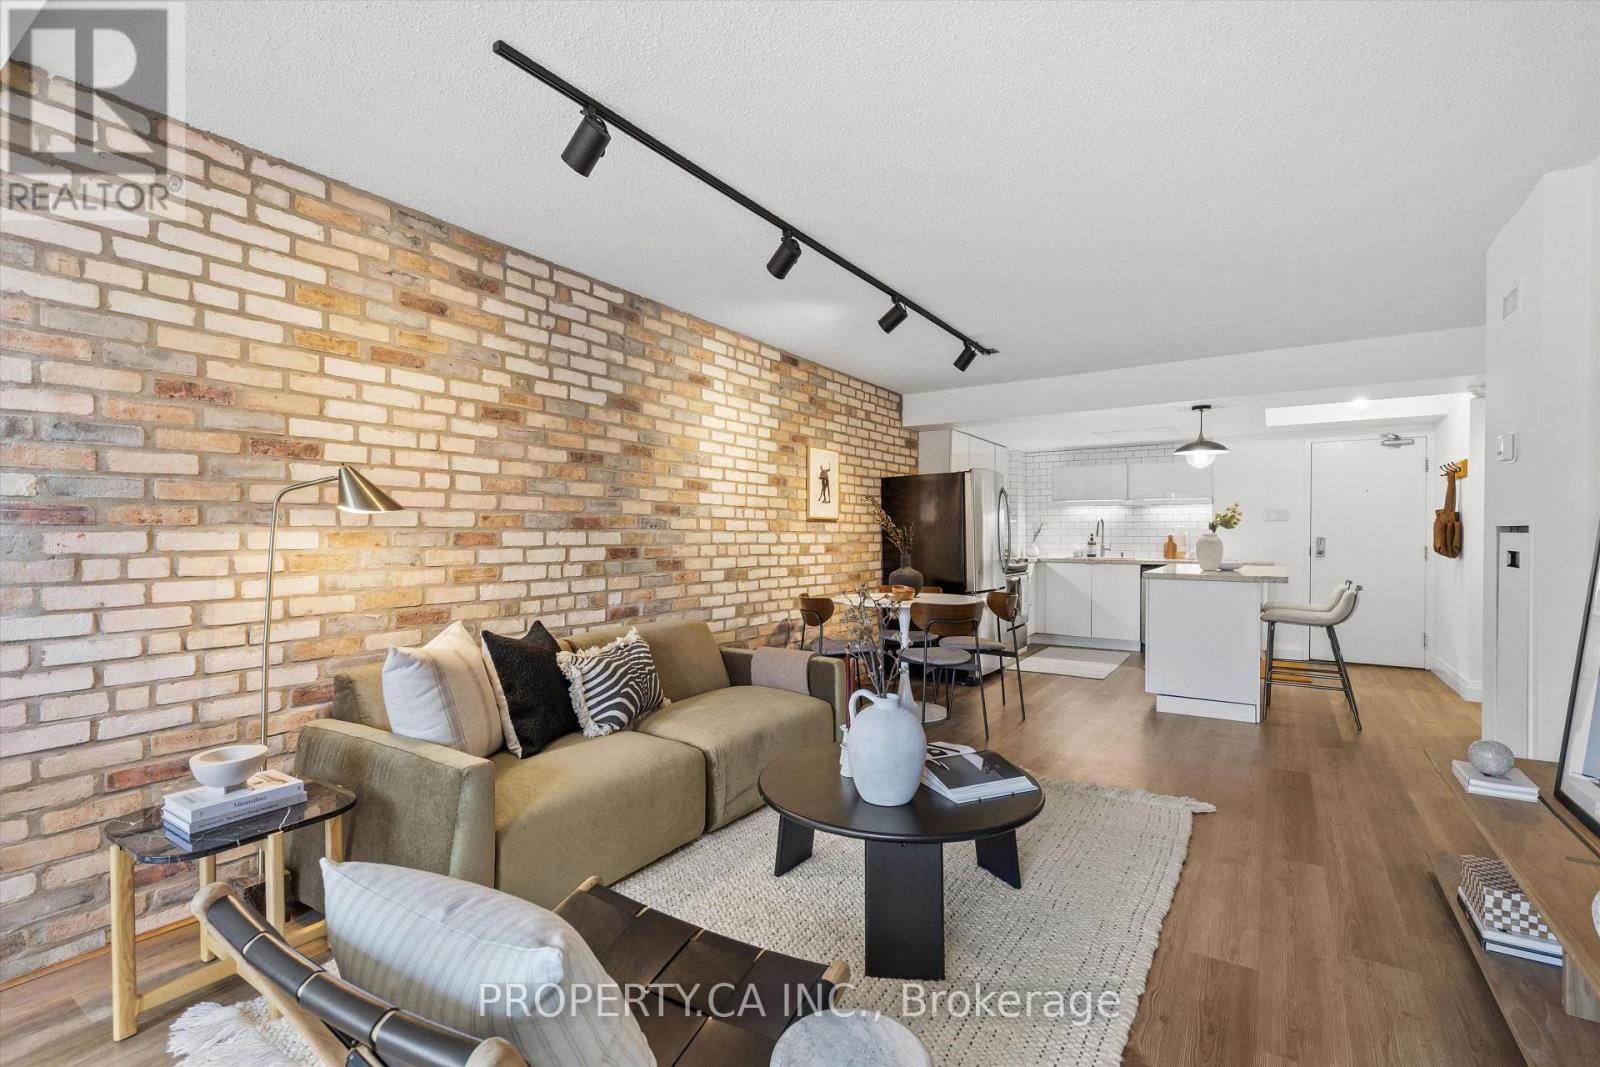
306 - 456 College Street
Toronto, Ontario
Downtown with room to breathe. This spacious 1+1 at The Channel Club offers over 860 sq. ft.of flexible living space, with generous living and dining areas, west-facing exposure, full-sized appliances, owned parking and a locker. Set at College & Bathurst, Little Italy is at your doorstep, with Kensington Market, Little Portugal and Trinity Bellwoods all within easy reach. Restaurants, cafés, FreshCo, Shoppers and the TTC are just steps away. Built around a restored 1880s church tower, this boutique building also offers a fitness facility and rooftop terrace. All the vibrancy of downtown, with the space to truly enjoy being home. (id:50787)
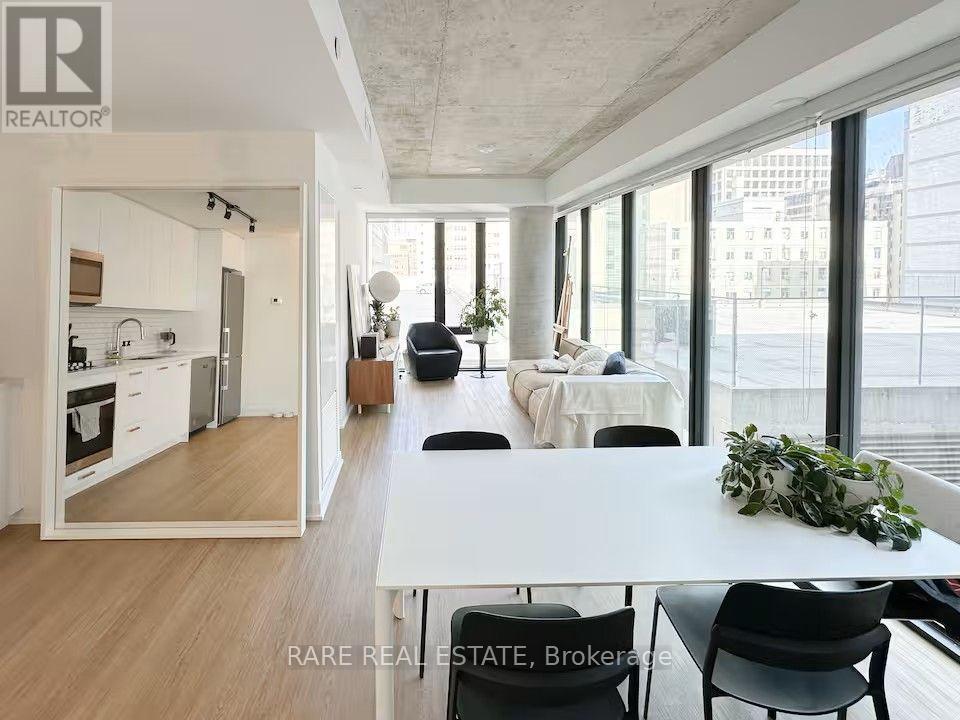
617 - 195 Mccaul Street
Toronto, Ontario
Live in the heart of downtown Toronto, where some of the city's best schools, hospitals, restaurants and cultural destinations are just steps from your front door. Welcome to Bread Company Condos and this bright, modern 2-bedroom, 2-bathroom corner suite filled with natural light from floor-to-ceiling windows and beautiful city views. The thoughtfully designed open-concept layout features two well-sized bedrooms, two full bathrooms, a modern kitchen and convenient in-suite laundry, offering a comfortable and functional space to call home. Enjoy an exceptionally walkable location close to major hospitals (Sick Kids, Women's College Hospital, Toronto General Hospital), the University of Toronto, OCAD University, the Art Gallery of Ontario, Queen's Park, the Eaton Centre, public transit, cafés, restaurants, shopping and more. An ideal home for healthcare professionals and working professionals looking to experience a well-connected neighbourhood to call home and the convenience of downtown living. Residents have access to building amenities including a fitness studio and 24-hour concierge. Parking may be available to rent at an additional cost through the building's resident portal (subject to availability). Photos courtesy of owner. (id:50787)
2b Shank Street
Toronto, Ontario
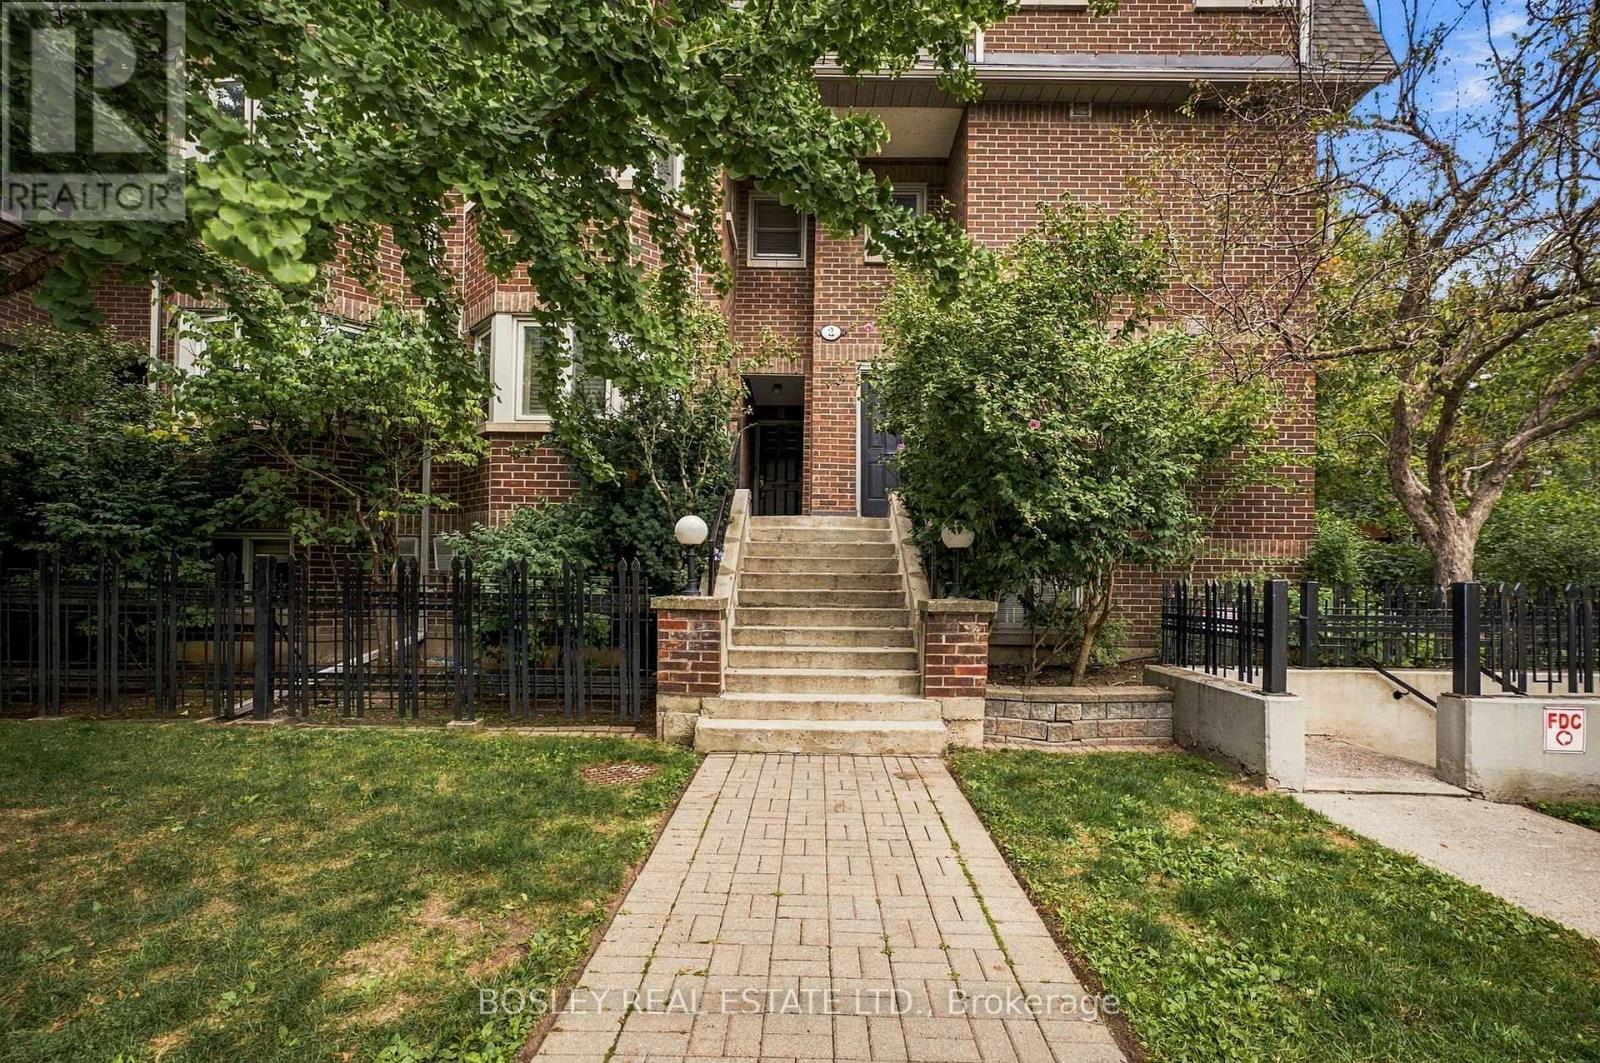
Welcome to Copperfield Estates, a unique, beautifully styled condo complex located in the heart of the Niagara and Trinity Bellwood's area. This unit has been nicely upgraded with solid Appalachian maple flooring throughout, two renovated bathrooms, spacious kitchen in a white and black motif with large south facing windows, wood burning fireplace, a rarity in condo complexes, open balcony/deck off of living room, staircase baluster, pickets and handrail replaced, king size primary bedroom with walk in closet and ensuite bath, second sizeable bedroom with 2nd balcony/deck. Entire unit just re-painted in a neutral palette. This condo unit offers the feeling of a house without all the ground maintenance and the convenience of a walking neighbourhood! Minutes to Trinity Bellwoods park and community centre, TTC lines, numerous interesting retail stores and restaurants. Condo corporation looks after grounds maintenance, cleaning of fireplace and dryer vents, painting of decks, roof exterior of windows. Bicycle racks are available no charge in underground garage, BBQs allowed on decks. (id:50787)
N2208 - 7 Golden Lion Heights
Toronto, Ontario
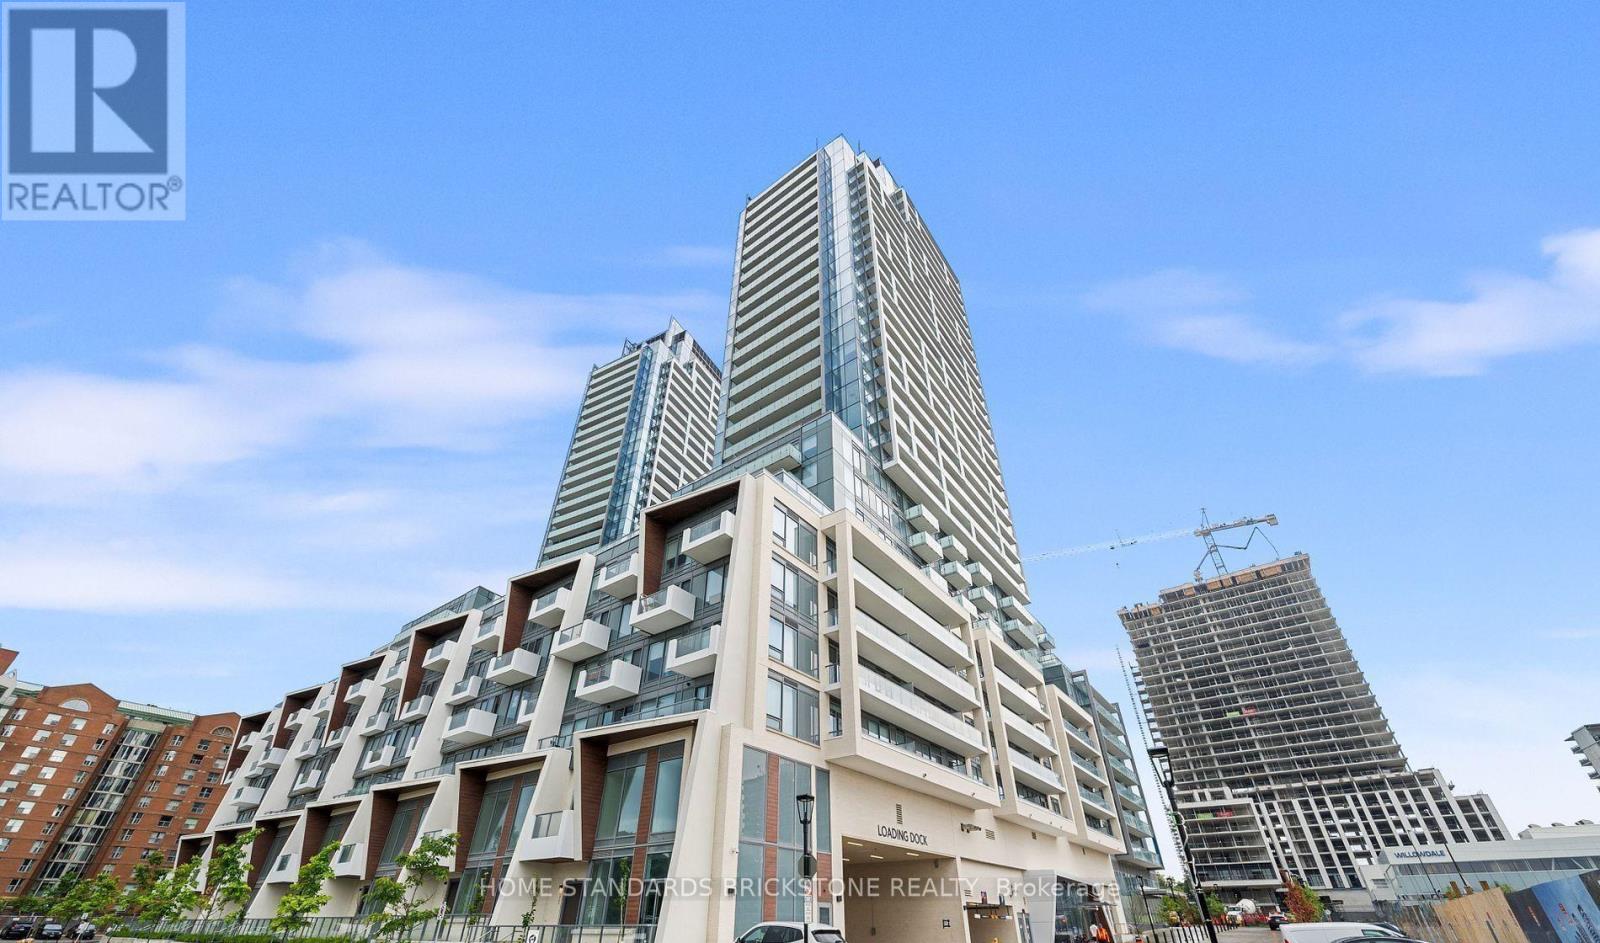
Bright & spacious high-floor 2-bedroom, 2-bathroom condo in the heart of Yonge & Finch. Open-concept layout with a large balcony and unobstructed views. Just a 3-minute walk to Finch Subway Station with easy access to TTC, VIVA, YRT & GO Transit.H-Mart is conveniently located on the ground floor. Enjoy excellent amenities including 24/7 concierge, 2-storey fitness centre, outdoor pool, movie theatre, games room, party room, BBQ/lounge areas and more. Built-in appliances and full-size washer & dryer included.2 Bedrooms | 2 Bathrooms | 1 Locker | No Parking (id:50787)
149 Roxborough Street E
Toronto, Ontario
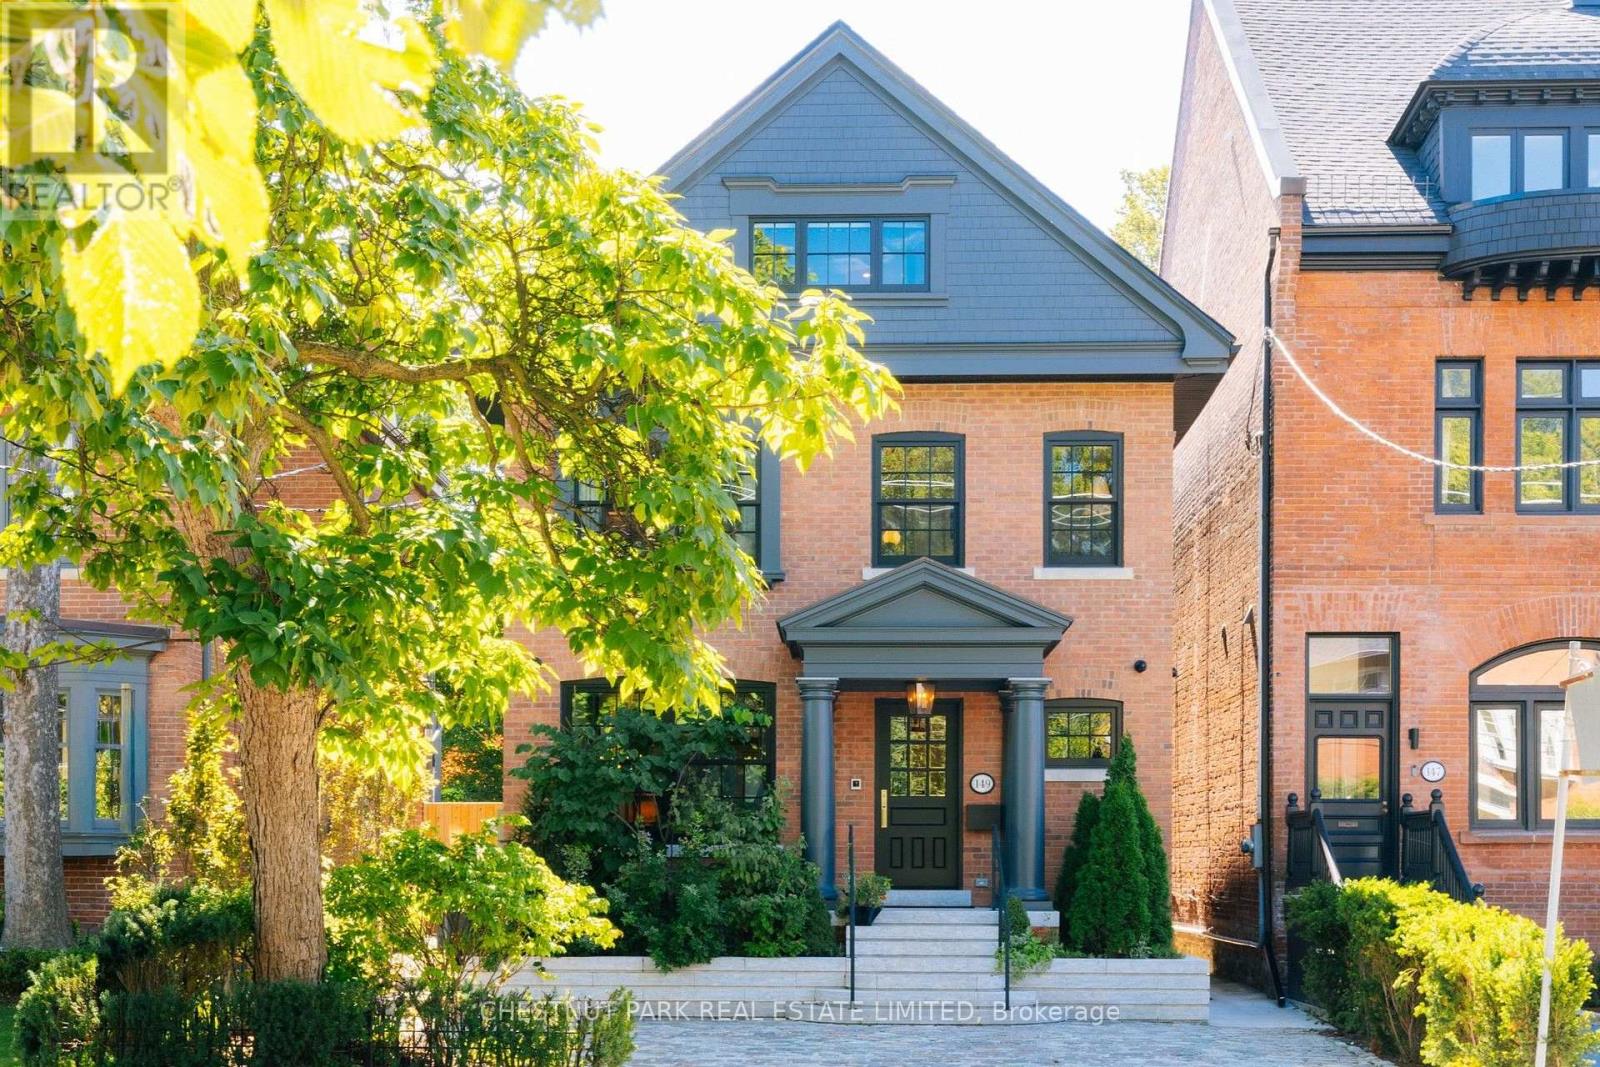
This is Rosedale Redefined. A full restoration in breathtaking organic modernist design. Natural materials set against a warm, neutral palette, with clean lines and soft curves. A bespoke renovation, meticulously executed with unmatched quality at every turn. Approximately 4,750 square feet of living space with five bedrooms and five bathrooms. The primary suite is spacious and serene, with two walk-in closets and an inspirational ensuite.The gourmet kitchen is a culinary showpiece beaming with natural light, purpose-built for those who love to cook and entertain. Beyond it, intimate dining and living areas continue the home's effortless flow. Escape to the expansive lower level featuring a wine cellar tasting room, sauna, and multi purpose recreation room. Outside, the deep south-facing lot opens into lush gardens and a year round 50-foot saltwater pool - a private oasis in the heart of Rosedale. Enjoy the short walk to the shops and restaurants of Yonge Street and minutes to Yorkville and the city's top schools. A flawless home. An irreplaceable address. (id:50787)
3103 - 375 King Street W
Toronto, Ontario
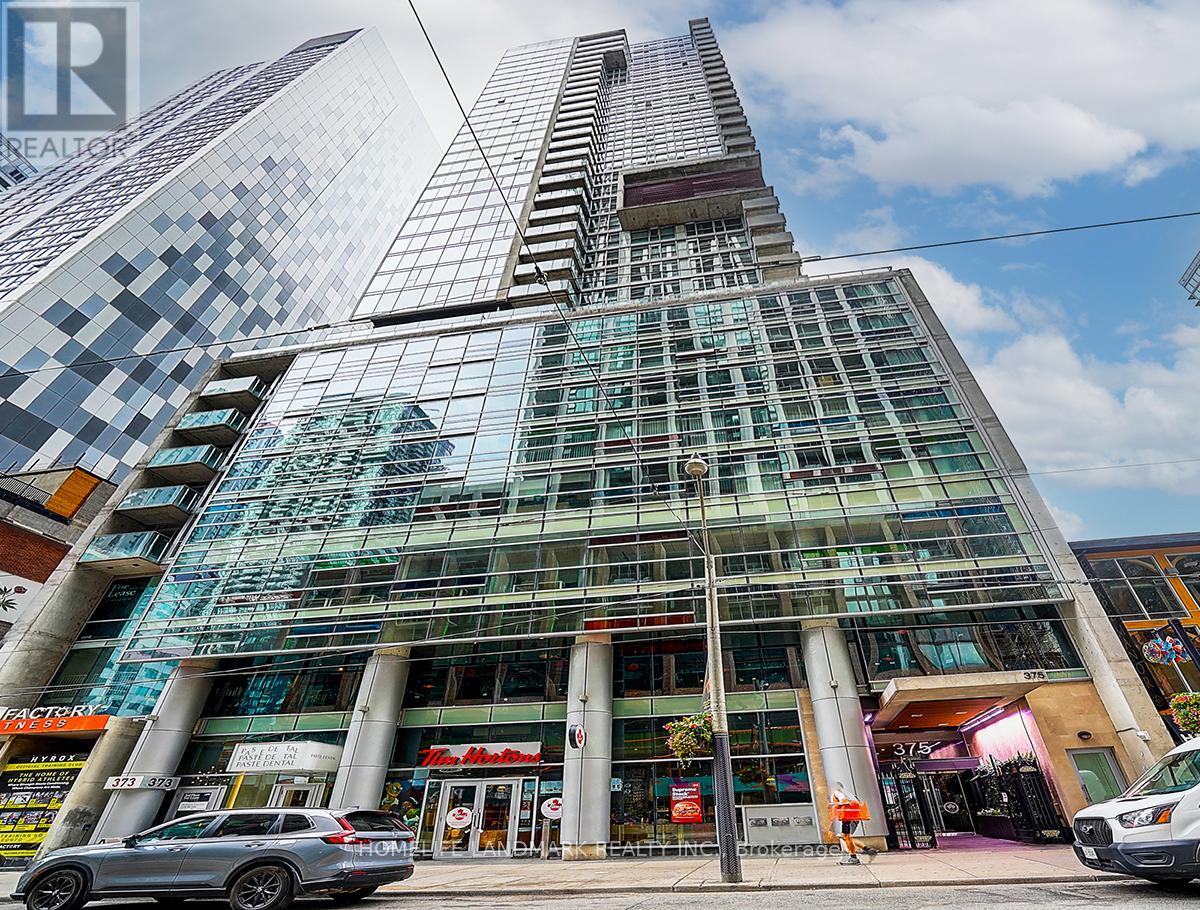
Experience luxury living in the heart of Toronto's Entertainment District at the award-winning M5V Condos with this sun-filled, high-floor, south-facing corner unit that delivers breathtaking lake and city views. Step inside an updated, open-concept layout featuring soaring 9-foot ceilings, newer flooring, and custom rolling blinds. The modern kitchen is equipped with a gas stove, while the spacious primary bedroom boasts a walk-in closet and a private 4-piece ensuite, complemented by a second full bathroom. Enjoy outdoor relaxation on the decorated south-facing balcony and absolute convenience just steps away from the TTC, top-tier restaurants and bars, shopping, grocery stores, and major universities. Parking is available for an additional fee. (id:50787)
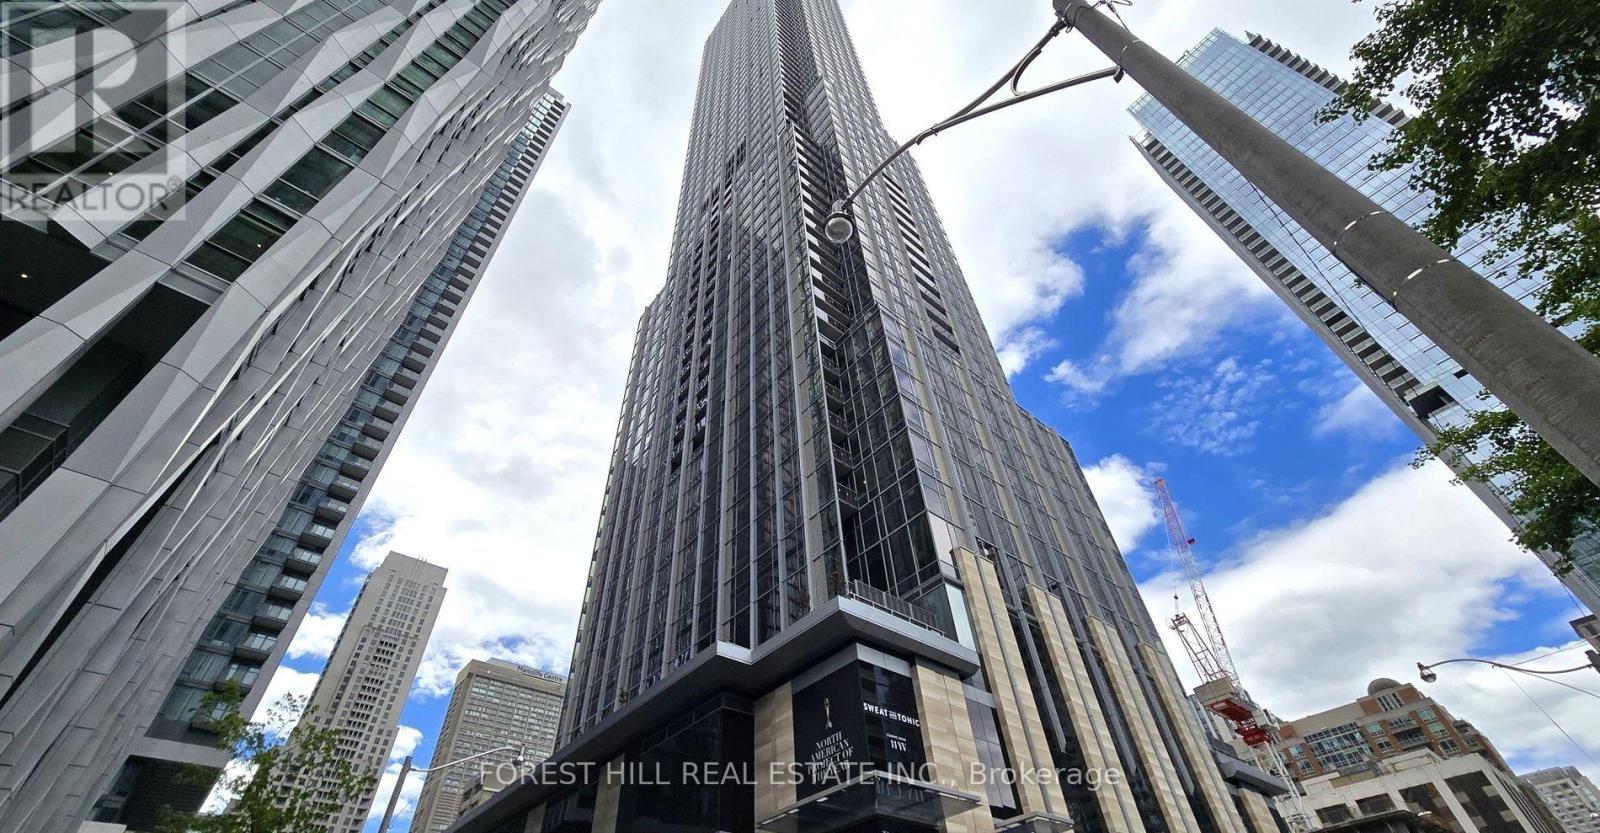
2411 - 11 Yorkville Avenue
Toronto, Ontario
Live in one of Toronto's most coveted neighbourhoods at the brand-new 11 Yorkville Avenue. This bright and modern 2-bedroom, 2-bathroom corner unit offers 822 sq ft of interior living space plus a rare 250 sq ft balcony with southwest-facing city views. Enjoy floor-to-ceiling windows, built-in appliances, premium finishes, and a spacious open-concept design. Resident shave access to exceptional amenities, including a fully equipped gym, indoor pool, spa, rooftop terrace, 24-hour concierge, and more. Steps from the subway, restaurants, shops, and everything Yorkville has to offer. Details: 2 Bedrooms, 2 Bathrooms 830 Sq Ft Interior + 250Sq Ft Balcony Unfurnished. Includes 1 EV Parking Spot. Tenant Pays Utilities. (id:50787)
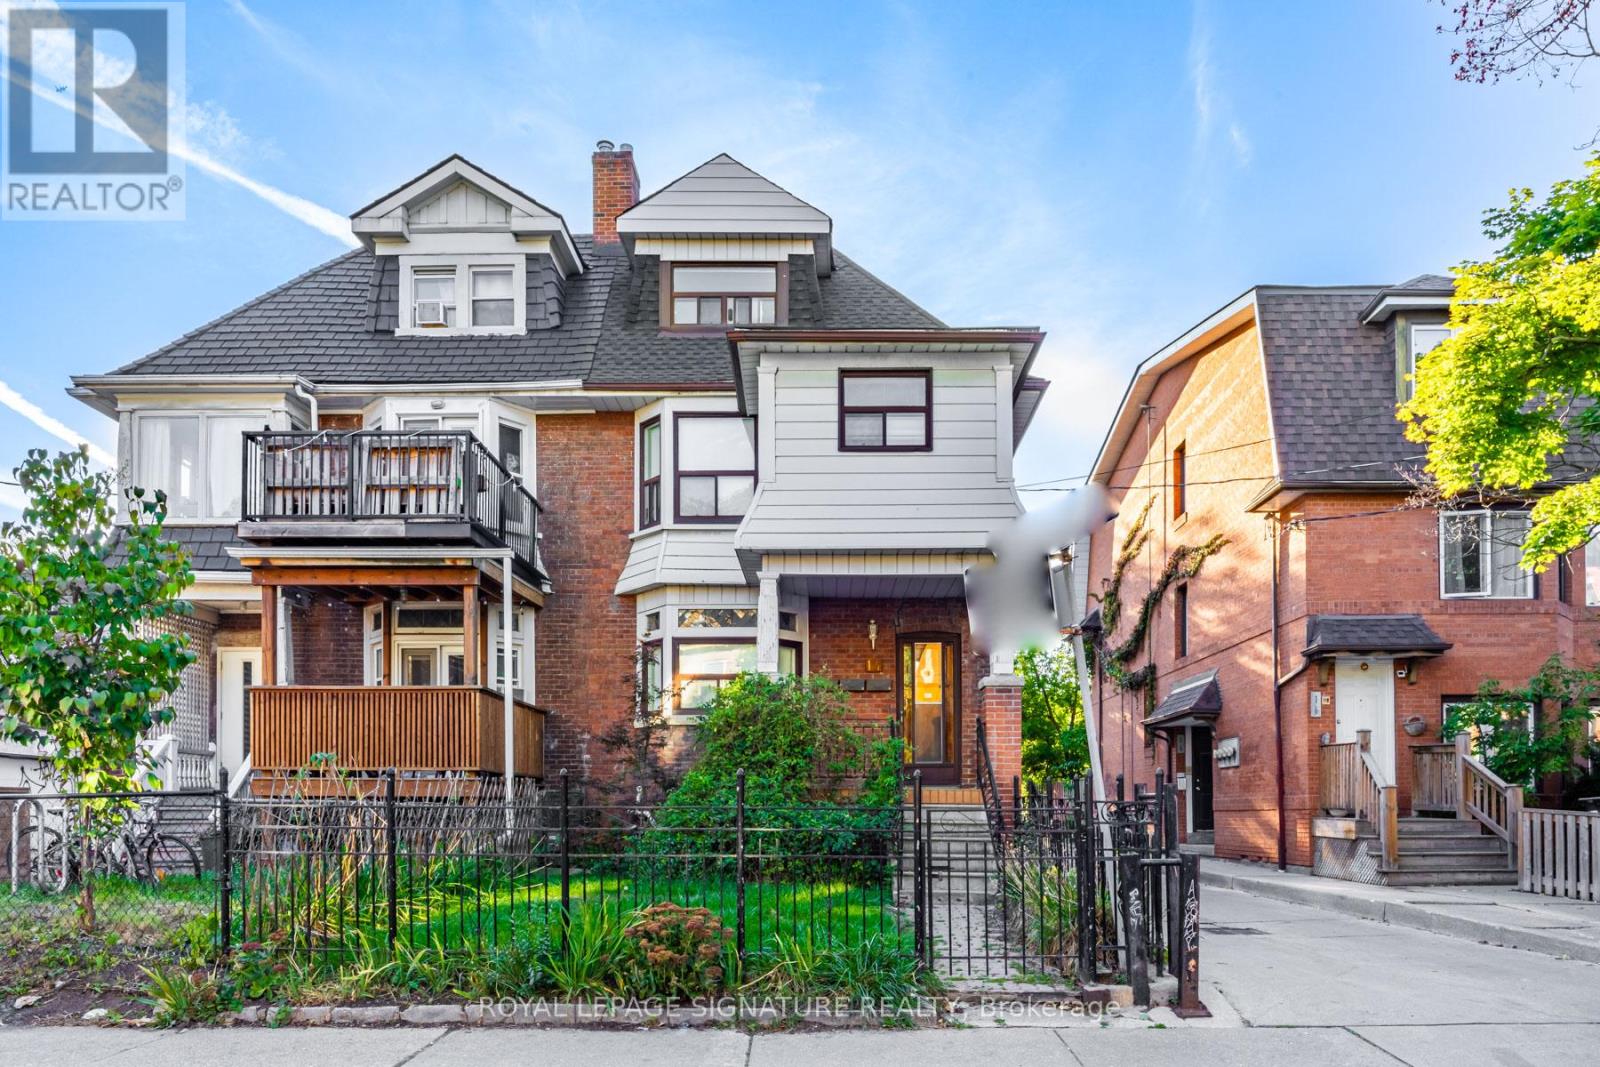
1 - 14 Howland Avenue
Toronto, Ontario
Live in the Annex! This 3BR unit is located steps from Bloor West, & consists of the second & third floors of the home. Renovated - updated kitchen, flooring, & lighting. Perfect for young professionals & mature students. Steps to shopping, restaurants, & services. Short walk to U of T. Two-minute walk to Bathurst subway station. Under ten minutes to Spadina subway station. Shared entryway into the home with the ground floor unit. Living room can be used as a fourth bedroom. Exclusive use of washer & dryer on the second floor. Utilities (up to $500 for the house) & Internet are included! (id:50787)
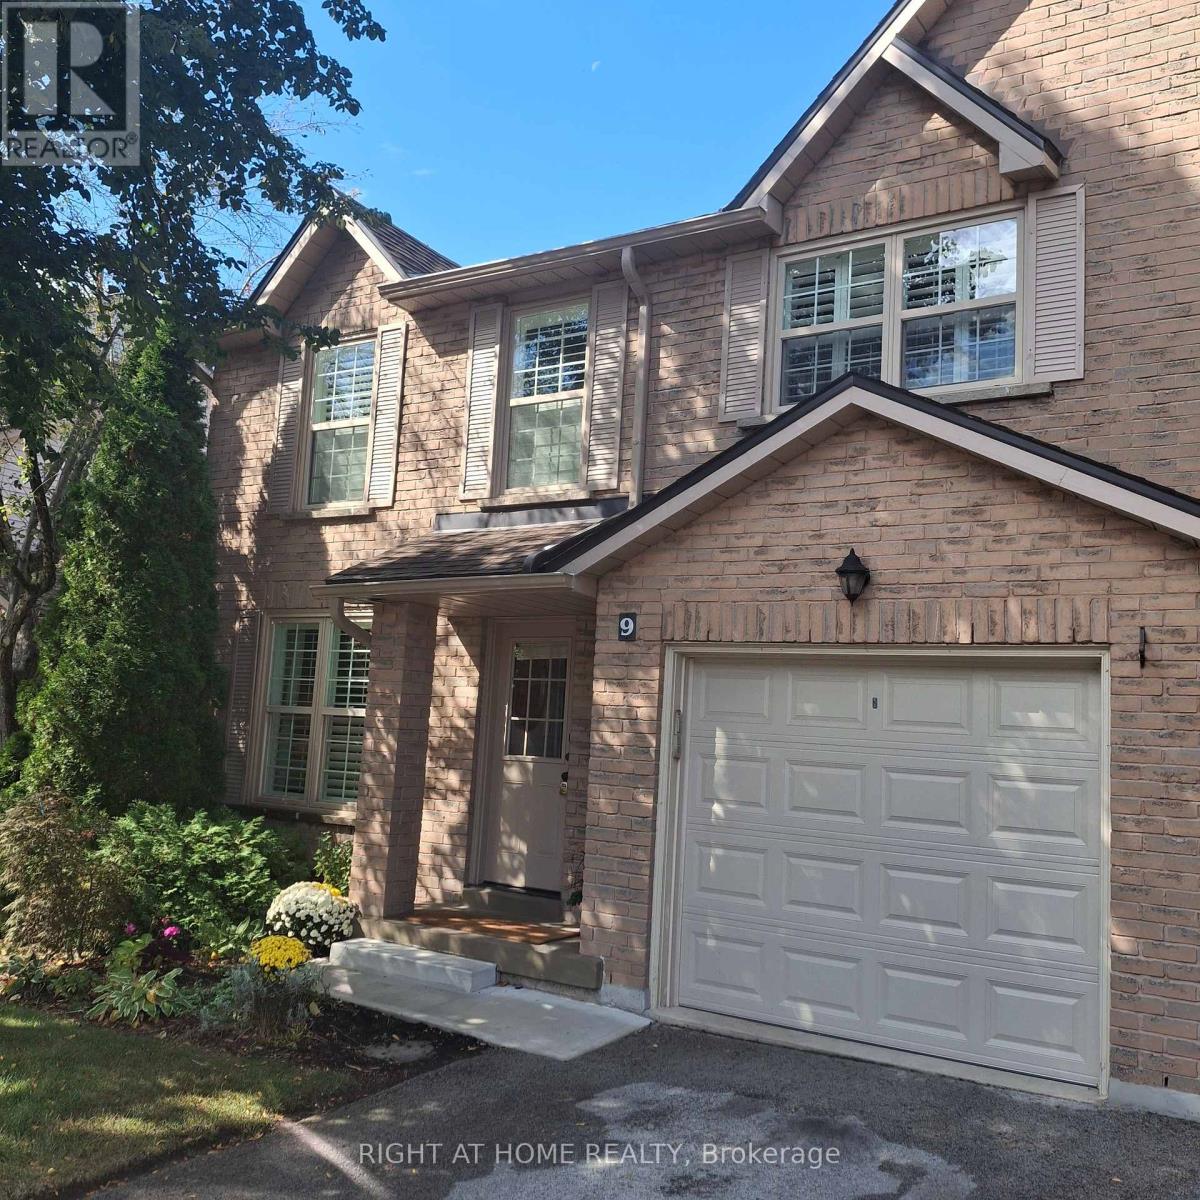
9 - 2272 Mowat Avenue
Oakville, Ontario
*Largest two storey End Unit in Mature Treed highly desired complex in popular River Oaks* Over 1550 sq.ft.* Plus over 700 Sq. Ft. of finished Basement* Renovated Greenhouse kitchen with Quartz countertops and custom backsplash open to large main floor Family room with Gas Fireplace* Spacious Living and Dining combo for comfortable family gatherings* Cornice Molding throughout main floor* California Shutters* Spacious master retreat featuring renovated ensuite bath with large shower stall* W/I Closet * Large main bath with double sinks* Professionally Finished Recreation and Exercise rooms with cold storage room and lots of closet space * W/O from Kitchen to oversized private Custom back patio* Walk to many Kilometers of trails with breathtaking views by Sixteen Mile Creek for Nature Lovers* Waterpark and Playground in park close to the complex* Highly rated Oakville Schools* Three minute drive to Absolutely Spectacular new Sixteen Mile Sports Centre with many acres of all types of sporting areas * Wonderful setting for a growing Family or Retiring couples* Maintenance Free living! * Low Maintenance fee includes all exterior yard work plus Building insurance, roofs, windows, patio doors, front doors, patios, decks, improved insulation and lots of guest parking* Furnace and ducts recently serviced and cleaned. Extremely well run complex. (id:50787)
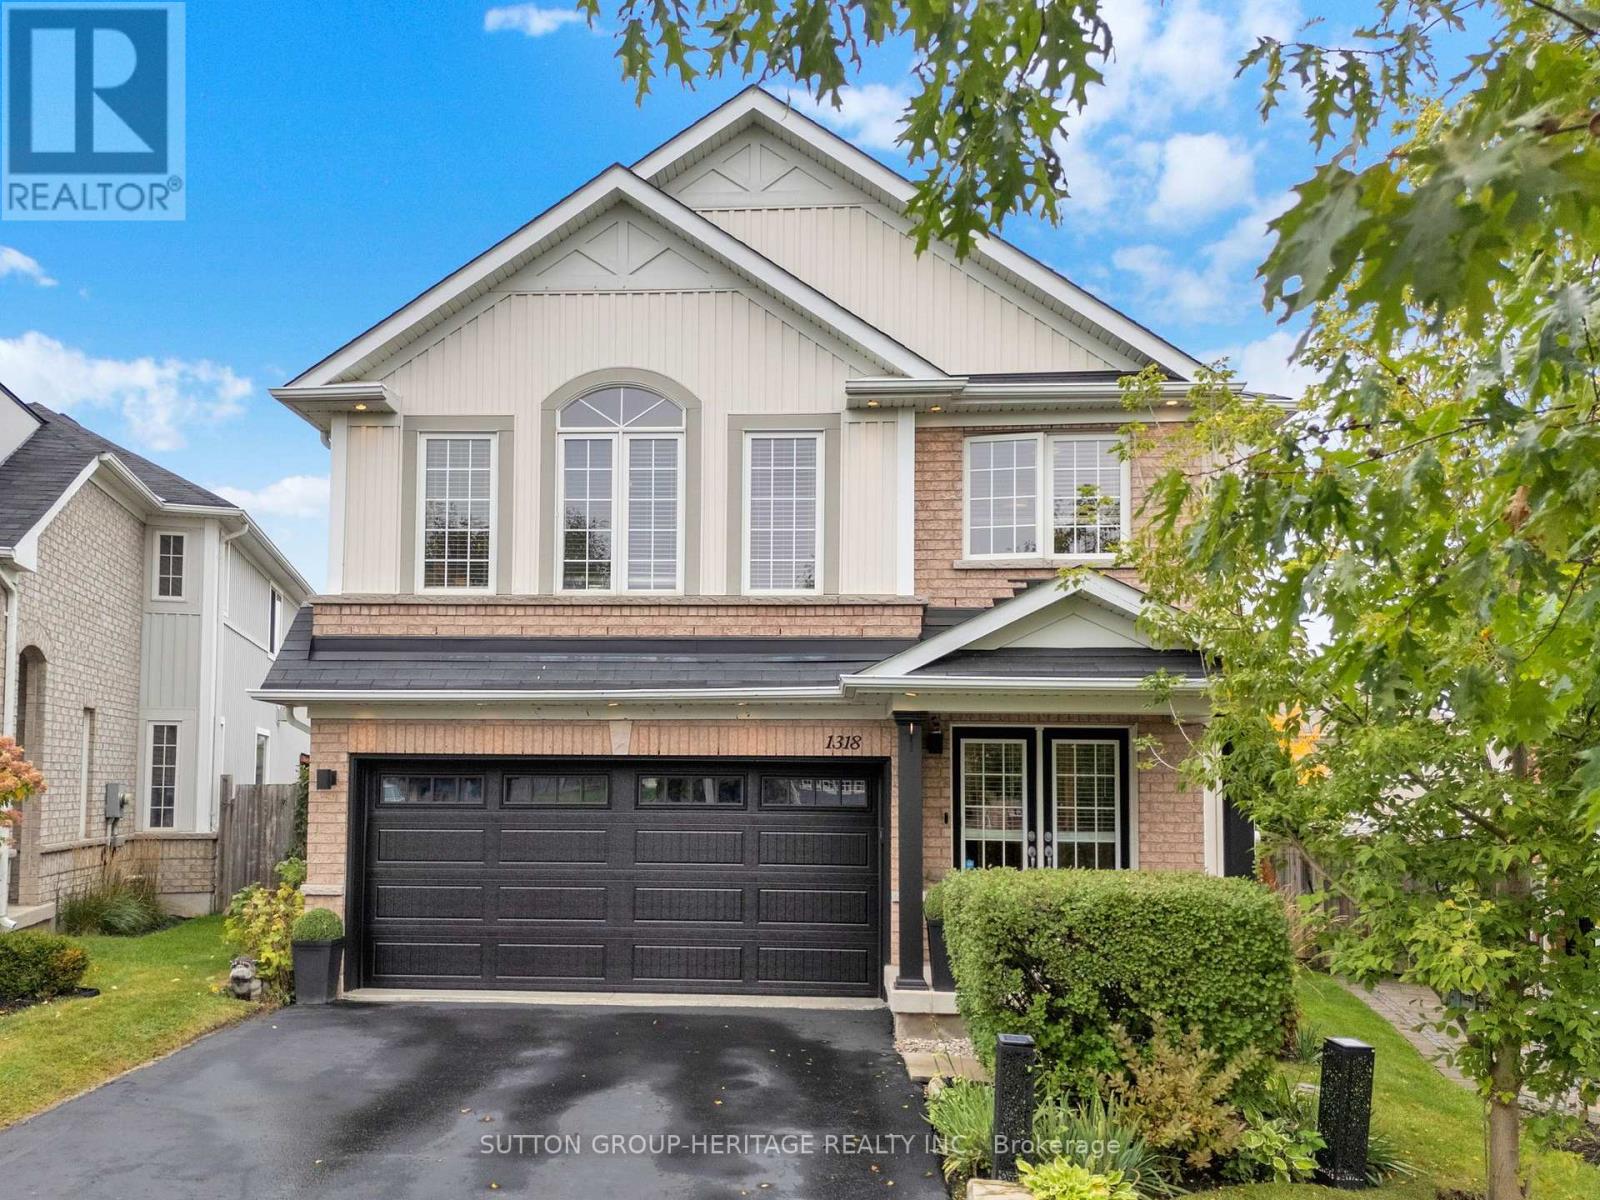
1318 Meath Drive
Oshawa, Ontario
The KITCHEN!! The BACKYARD!! The ULTIMATE BASEMENT BAR!! And so many other incredible features that you will never want to leave this place! Set on a premium pie-shaped lot, this 4-bdrm home was made for entertaining, relaxing & everyday family life. The HEART OF THE HOME is the stunning kitchen, completely renovated in 2022 and centred around a beautiful 10' custom island with quartz counters and custom cabinets. A charming window bench next to the coffee station offers a great view of the yard while the open layout overlooks the cozy family room with gas fireplace and the combined Living/Dining Rooms. Enjoy a main floor office, updated 2-piece powder room & access to the double garage with its own cabinets & granite counters. Upstairs, you'll find 4 spacious bedrooms and an open office/seating area, perfect for homework, gaming or a kids' hangout. The 2nd floor laundry adds everyday convenience & the generous primary retreat has plenty of space, a 5-piece ensuite & a walk-in closet you'll have to see to appreciate. DOWNSTAIRS you will find a basement built for entertainment! A stunning bar finished with stone and granite, multiple TVs, built-in speakers, electric fireplace and space for a pool table create the ultimate game-night setup. Pull up a stool & let the games begin!OUTSIDE feels like your own private resort. An incredible 40'X16' heated saltwater pool (2017) features a built-in lounge deck, seating & lighting. Loads of space to entertain with a tiki bar, gazebo, deck & stone patio. The wide-open view with no homes directly behind creates a surprisingly private & spacious backyard setting. OTHER FEATURES: an irrigation system makes maintaining the grounds easy & shed for extra storage, soffit lights, 4-car parking, no sidewalk, new insulated garage door (Sept 2026), near the new elementary school opening Sept '27. This is a home where EVERYONE will want to gather. (id:50787)
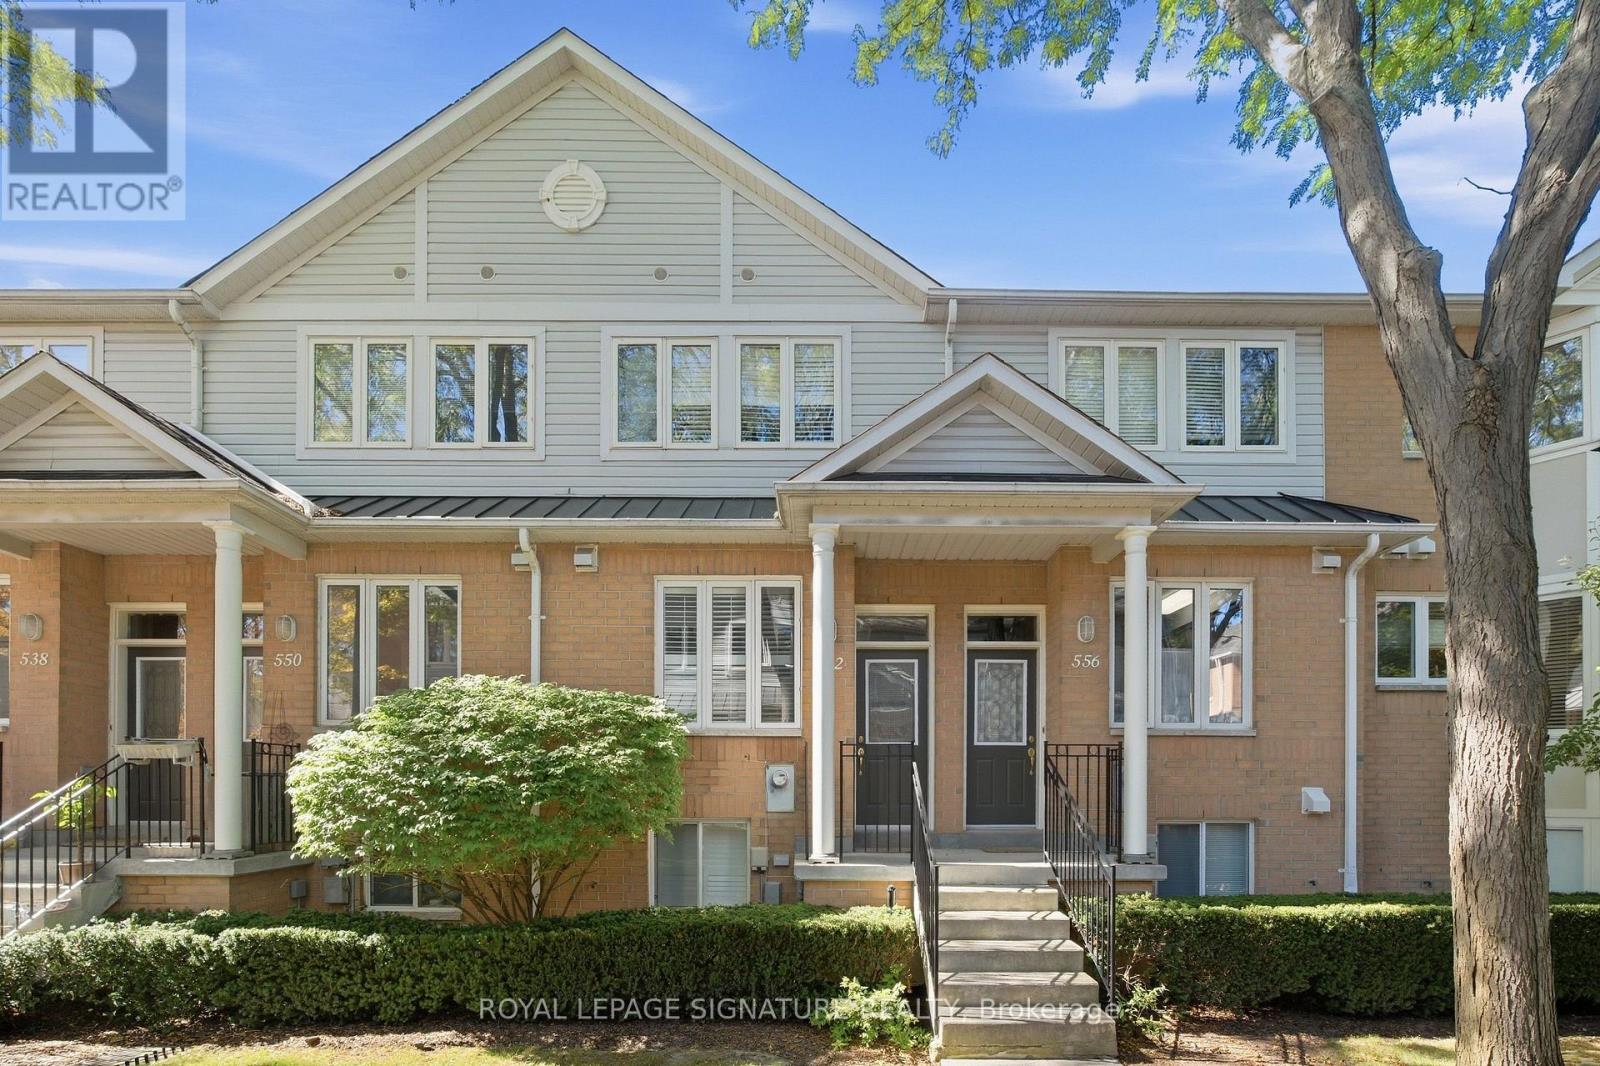
552 - 83 Mondeo Drive
Toronto, Ontario
Welcome to Mondeo Townhomes! Beautifully maintained and thoughtfully upgraded by the original owner, this spacious and functional townhome is nestled in a quiet, family-friendly gated community with 24/7 security. The open-concept main floor features a bright and seamless living and dining area, ideal for everyday living and entertaining. The fully finished lower level offers additional living space, including a versatile office/den that can easily be used as a third bedroom or guest suite-perfect for an in-law suite or visiting guests. Freshly painted throughout, with a new stacked washer and dryer on the main floor (2025), furnace and A/C (2022), and upgraded kitchen appliances (2024). Conveniently located near TTC, Hwy 401, DVP, Kennedy Commons, University of Toronto Scarborough, and Centennial College. An excellent opportunity for first-time buyers, families, or investors seeking comfort, convenience, and a welcoming community. Don't miss this opportunity to make this wonderful townhome your new home! (id:50787)
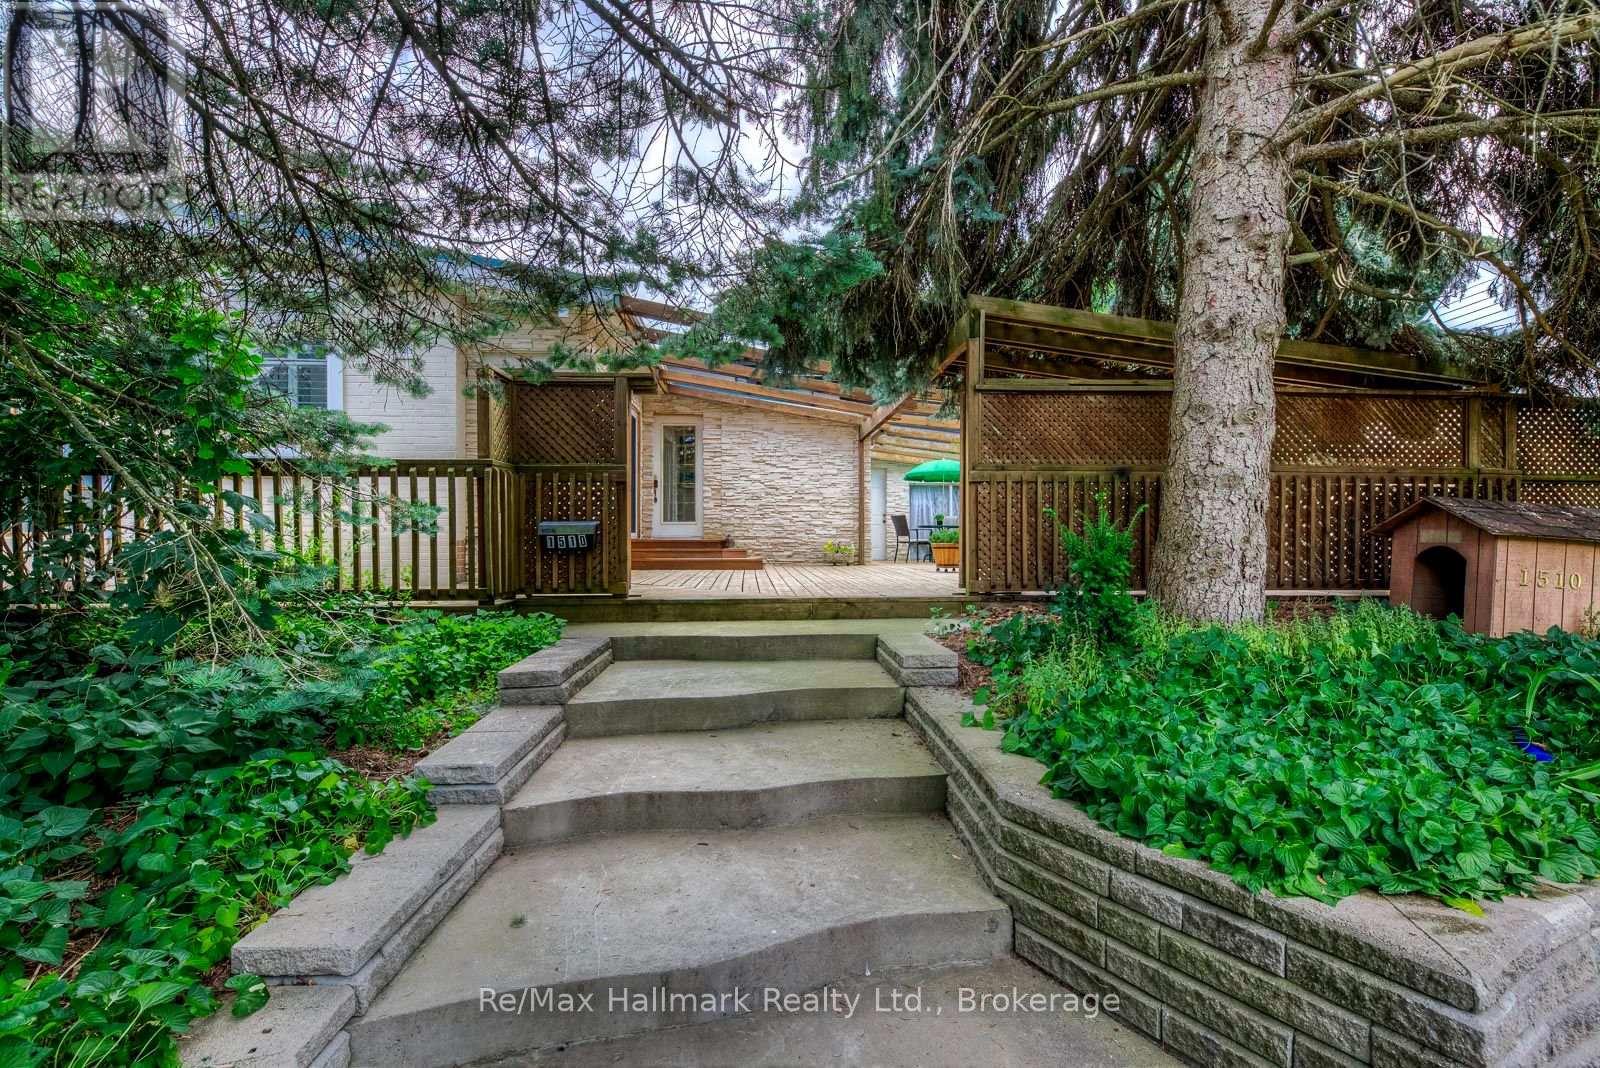
1510 Constance Drive
Oakville, Ontario
A Rare California-Style Retreat in the Heart of Prestigious Morrison!Nestled on an oversized corner lot with approximately 20 feet of additional outdoor space extending along both sides that feels like an 85 x 136 ft property, this sun-drenched California-style residence is surrounded by mature trees and immaculate landscaping, this unique home delivers a wonderful blend of indoor and outdoor living in one of Southeast Oakville's most desirable neighbourhoods.Step inside to discover a bright, inviting interior featuring six skylights, expansive windows, and spacious principal rooms designed for comfortable family living and effortless entertaining. The welcoming living room boasts a charming stone fireplace, while the adjoining dining area provides an ideal setting for family gatherings. The custom white kitchen features built-in cooking appliances, generous cabinetry, a large pantry, a built-in desk, and a sun-filled breakfast area overlooking the outdoor surroundings.The thoughtfully designed layout offers comfortable bedrooms, including a primary retreat, while the main bathroom features a relaxing Jacuzzi tub. A huge wraparound deck, complemented by the unusually generous outdoor space on both sides of the property, creates an exceptional setting for entertaining, relaxation, and enjoying the lush greenery and mature trees.The fully finished basement adds remarkable versatility, featuring lower-level living quarters with a fourth bedroom, four-piece bathroom, spacious recreation and dining areas, and a wet bar-ideal for extended family, guests, or multigenerational living.Enjoy the convenience of being within walking distance of top-rated schools, grocery stores, restaurants, fitness facilities, and everyday amenities, all while enjoying the tranquility of a mature, established neighbourhood.An exceptional opportunity to enjoy California-inspired living, expansive outdoor space, outstanding versatility, and a coveted Morrison address in Southeast Oakville! (id:50787)
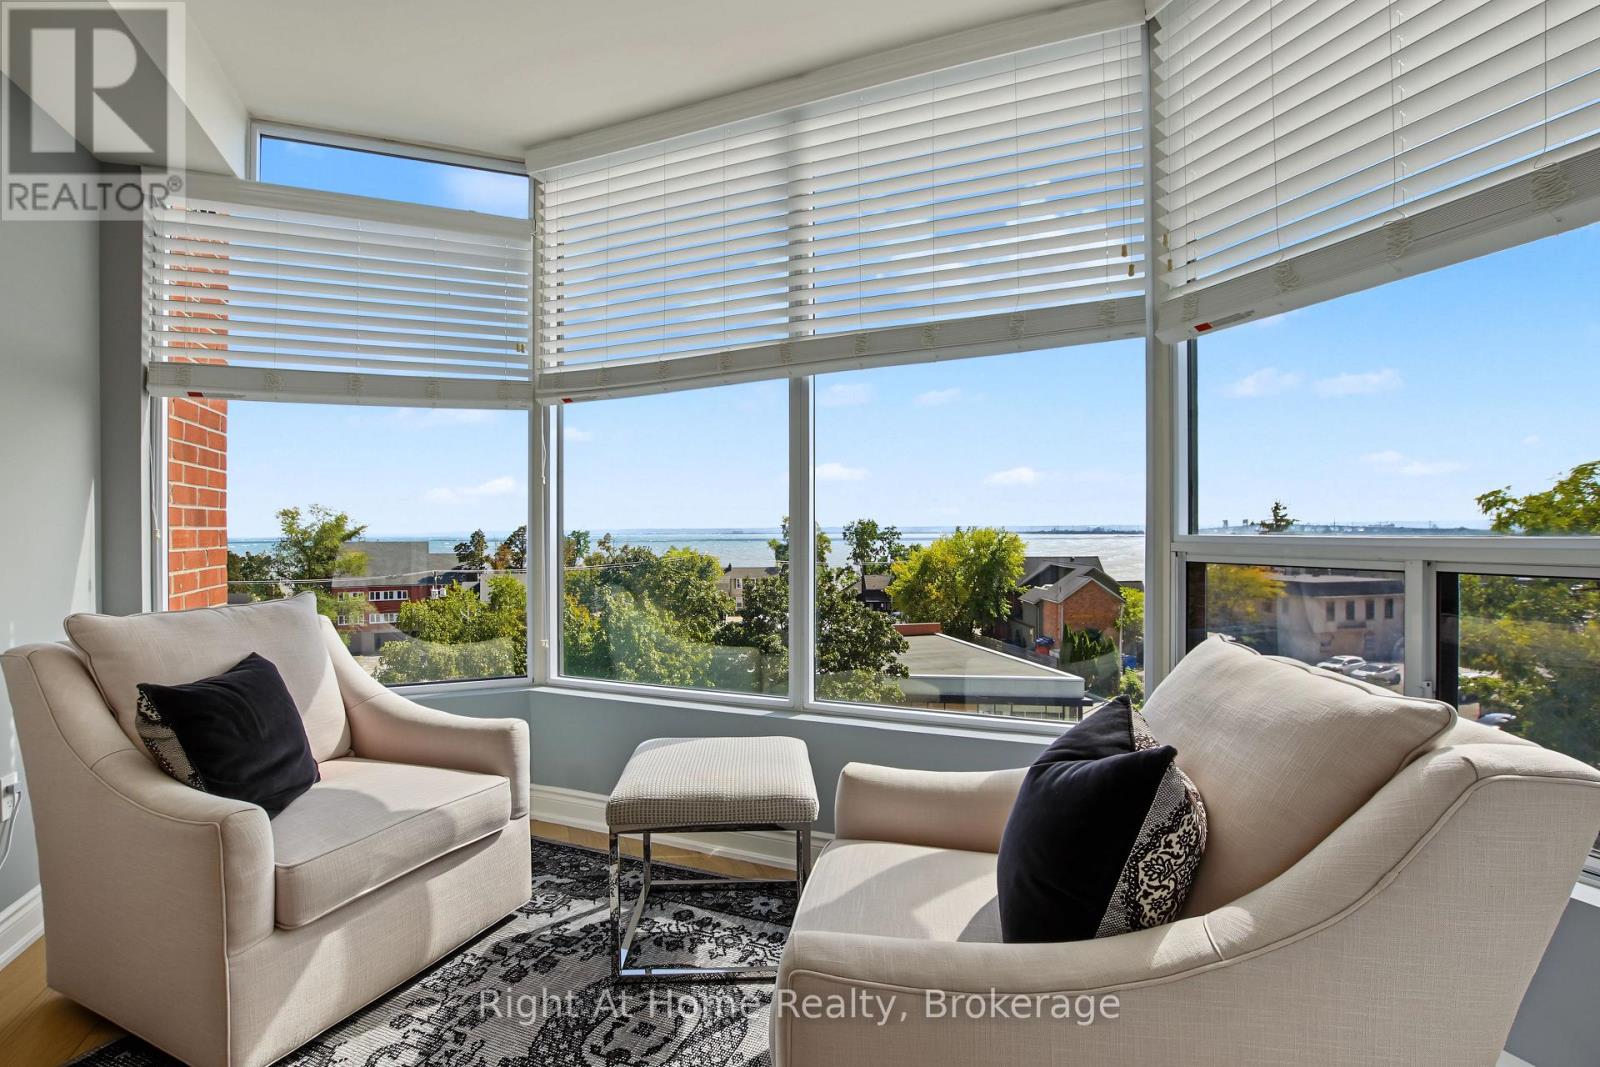
603 - 2121 Lakeshore Road
Burlington, Ontario
Among Burlington's finest condominium residences, Suite 603 is a rare south-west corner suite offering an exceptional blend of luxury, privacy and panoramic views of the Burlington skyline and Lake Ontario. Set within an exclusive 39-suite boutique building on prestigious Lakeshore Road, this fully renovated residence is defined by timeless design, exceptional craftsmanship and premium finishes.The sophisticated floor plan features two bedrooms, a separate den and two beautifully appointed bathrooms. Expansive windows, smooth 9-foot ceilings and premium hardwood flooring create a bright, elegant interior. The open-concept living and dining spaces are designed for both refined everyday living and effortless entertaining.At the heart of the home, the custom kitchen pairs beauty with function, featuring premium dovetail cabinetry, quartz countertops and backsplash, stainless steel appliances, pot drawers and abundant storage. A versatile separate den provides an ideal library, home office or quiet retreat.The spacious primary suite features a bay window with views, generous proportions, walk-in closet and spa-inspired ensuite with custom quartz vanity, walk-in shower, heated floor and linen storage. A generous second bedroom with bay window and large closet is complemented by a beautifully finished three-piece bath.Thoughtful details include custom millwork, oversized 8-foot interior doors and designer lighting throughout.Ideally located just steps from Spencer Smith Park and Burlington's waterfront promenade, with acclaimed dining, cafes, theatre, art galleries, boutique shopping and downtown amenities at your doorstep. A distinctive residence for those who appreciate quality, design and an exceptional downtown waterfront lifestyle. (id:50787)
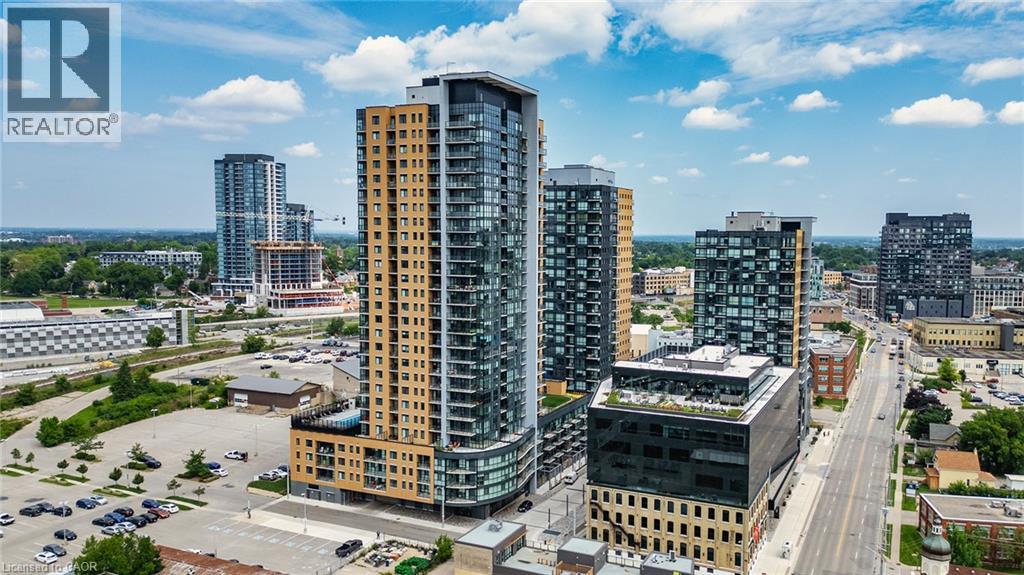
108 Garment Street Unit# 807
Kitchener, Ontario
Open concept 1 bedroom + den suite has an efficient floorplan and private outdoor terrace facing south-west. Just a short walk to Victoria Park! Includes 1 garage parking space and a storage locker. The spacious layout features the den right off the living space making it feel connected. You will be just steps away from the Light Rail Train system and steps away from the GO train station with access into Toronto which will make commuting a breeze! You are within short walking distance to shopping, cafes, restaurants and bars. Close to the Innovation Centre, Google, U of W School of Pharmacy and McMaster's Medical School, D2L, KPMG (Glovebox), Deloitte, and much more. Take a walk to the Historic Victoria Park which has a skating rink in the winter months and also an outdoor gym, splash pad and much more. The amenities in the building include a gym, party room, fantastic rooftop garden and bike storage. A geothermal heated pool, outdoor/indoor yoga space and a basketball court! Part time concierge and an expansive lobby lounge with property management on site. Perfect location and walking distance to Victoria Park to attend various festivals, events, water activities in warmer months, the MUSEUM and the Kitchener Market with fresh, locally grown products. Heat, Internet, and Water are included in the lease. This location has ample visitor paid parking in the garage or surface parking. (id:50787)
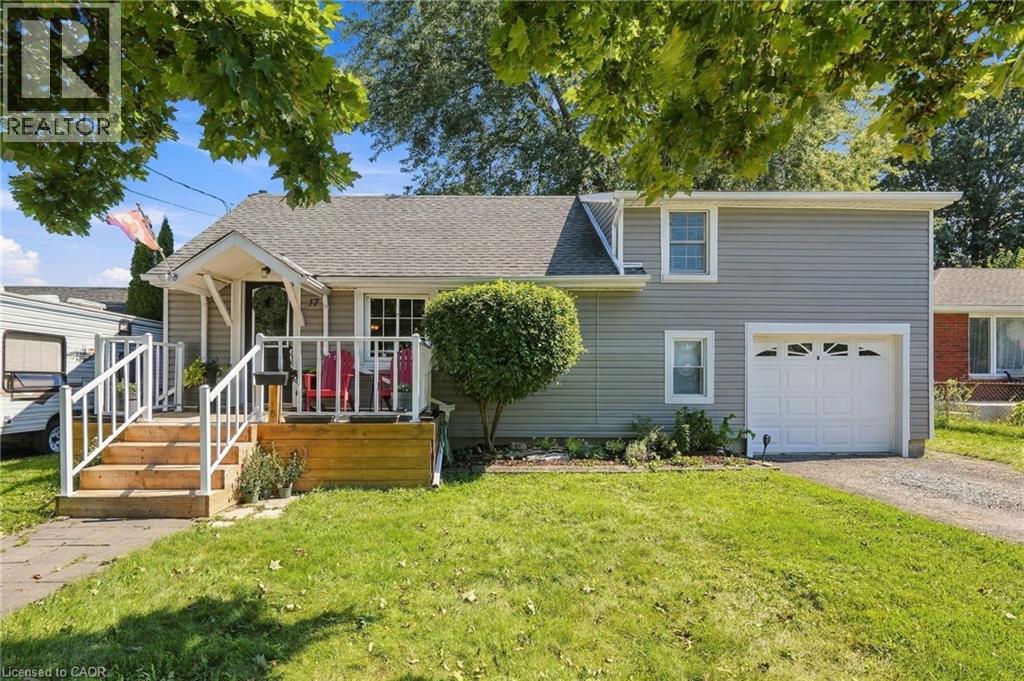
17 Foxglove Avenue
St. Catharines, Ontario
Welcome to 17 Foxglove Avenue, a charming 1.5-storey detached home tucked into one of St. Catharines' most welcoming neighbourhoods. With no rear neighbours and a peaceful walking path beyond the backyard, this property offers the kind of rare privacy that makes every season worth staying home for. Inside, the above-grade living space feels warm and well-considered, with a bright dining area and a kitchen with rich dark cabinetry. Two bedrooms sit on the upper level, while the main floor delivers a functional layout perfect for everyday living. The full unfinished basement is a blank canvas, ready for you to make it your own. The attached garage plus three driveway spaces means parking is never a problem. Steps from schools, parks, shopping, and transit, this is the kind of home that fits your life today and grows with you. An incredible opportunity for first-time buyers and downsizers alike. (id:50787)
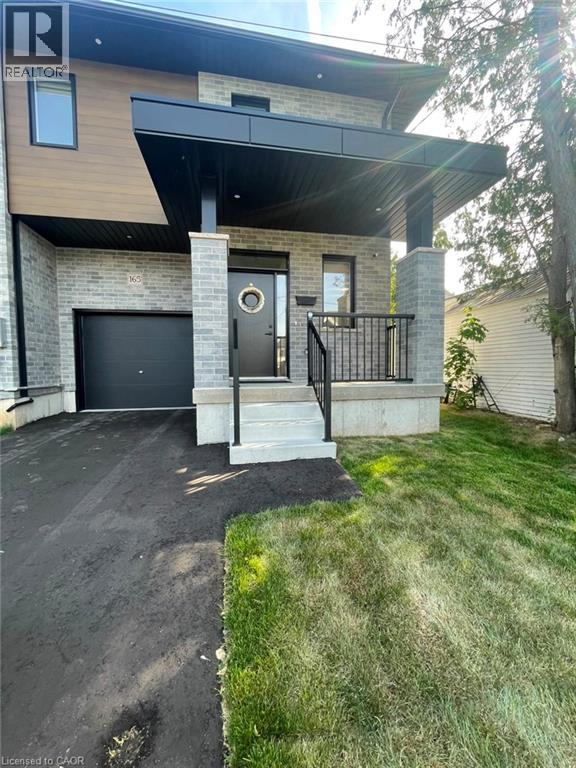
165 Tiffany Street
Cambridge, Ontario
Townhouse for Rent – Cambridge Available for Occupancy! Spacious and well-maintained townhouse offering comfort, convenience, and modern living in a desirable Cambridge neighborhood. Property Details: • 3 Bedrooms | 2.5 Bathrooms • Approx. 1,350 sqft • Townhouse • 3 Parking Spots Included (1 Garage + 2 Driveway Spaces in Tandem) • Utilities Extra (approximately $180–$270/month) • In-Unit Laundry • Central A/C • Central Heating Conveniently located very close to Highway 401, Cambridge Centre Mall, shopping plazas, and Hespeler Road, providing easy access to dining, retail, transit, and everyday amenities. This bright and functional home is ideal for families, professionals, or roommates seeking a comfortable and well-located residence with ample parking and modern amenities. (id:50787)
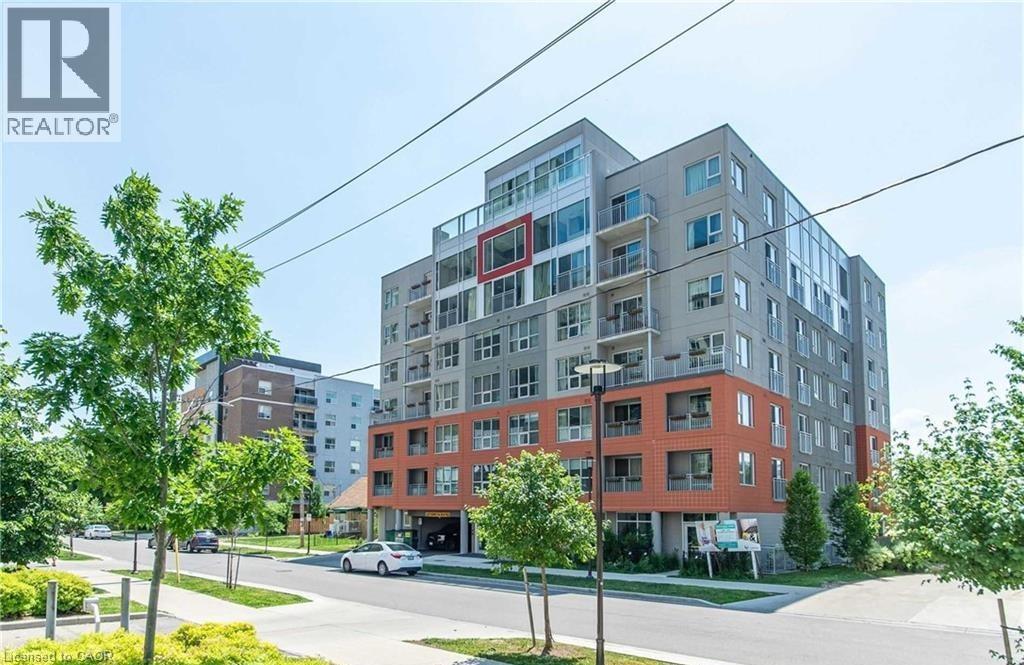
321 Spruce Street Unit# 312
Waterloo, Ontario
Excellent Investment Opportunity. 1+1 Corner Condo Unit Located In The Center Of University Town In Waterloo. Steps Away from Wilfred Laurier University, University Of Waterloo And Conestoga College. The unit features a well-designed layout, quartz countertops, premium laminate flooring throughout, in-suite laundry, and comes with furniture (sold as-is). The bright den includes two windows and can serve as a second bedroom. A weekly cleaning service costing $126.72 per month makes the unit easier to rent out and generates higher rental returns. The building offers excellent amenities, including a gym, shuttle service, keyless entry system, guest suites, a rooftop terrace, and more. The current tenant will move out on May 31, 2026. The seller is highly motivated — don’t miss out on this prime opportunity! (id:50787)
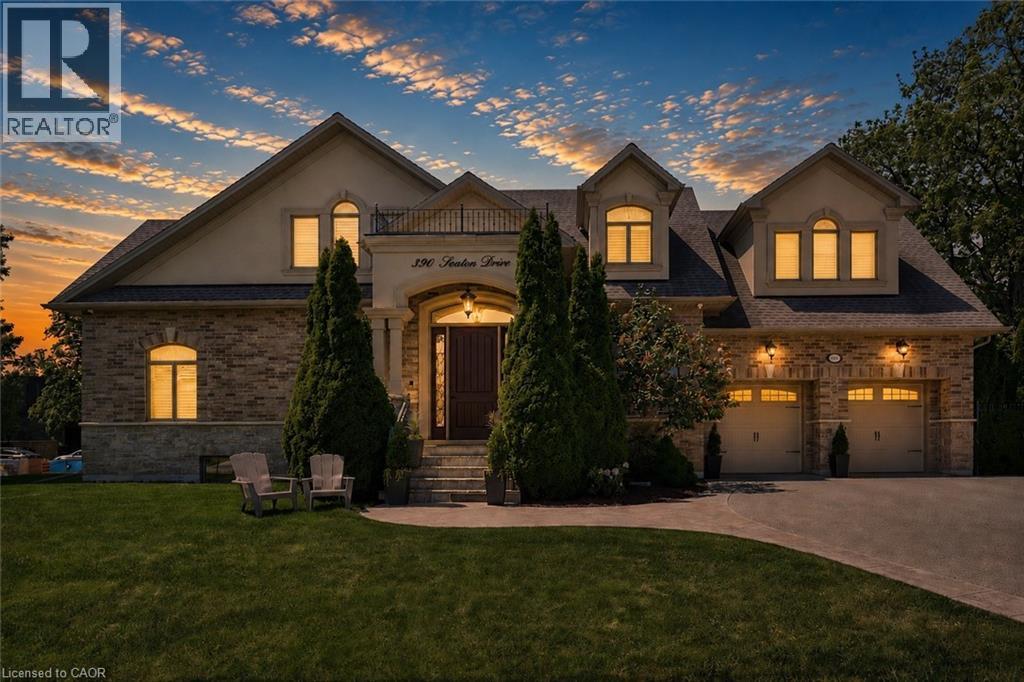
390 Seaton Drive
Oakville, Ontario
An exceptional custom residence set on a commanding 150 x 75 ft lot in one of Southwest Oakville's most established and coveted neighbourhoods.Boasting over 6,300 square feet of total living space, this home offers 5 bedrooms and 6 bathrooms across three beautifully finished levels. This home showcases a rare and highly desirable layout with two primary suites - one on the main floor and a second grand retreat upstairs. Designed for elevated living and effortless entertaining, the home features refined principal rooms including formal living and dining areas, a private office, two powder rooms, and a full laundry suite. At its heart, the chef's kitchen impresses with rich cabinetry, granite countertops, marble flooring, a large centre island with seating, built-in stainless steel double wall ovens, gas cooktop, beverage fridge, and seamless flow into the family room with gas fireplace and custom built-ins. The main-floor primary suite offers privacy, an ensuite bath, and walk-in closet - ideal for multigenerational living or main-level convenience. Upstairs, the second primary retreat feels like a private sanctuary with its own fireplace, spa-inspired ensuite, and generous dressing space. Two additional bedrooms share a spacious 5-piece Jack & Jill bath, creating a functional family wing. The fully finished lower level enhances the lifestyle appeal with a large recreation lounge, wet bar, gym area, fifth bedroom, and full bath - perfect for guests or extended family. Outdoors, a private backyard oasis framed by mature landscaping features an inground pool, pergola-covered lounge, multiple hardscape entertaining areas, and a detached shed. A double garage with upgraded tiled flooring and private driveway complete this distinguished offering. Five bedrooms. Two primary suites. Three finished levels. A rare estate-sized lot in Southwest Oakville. 390 Seaton Drive - a home of scale, versatility, and enduring elegance. (id:50787)
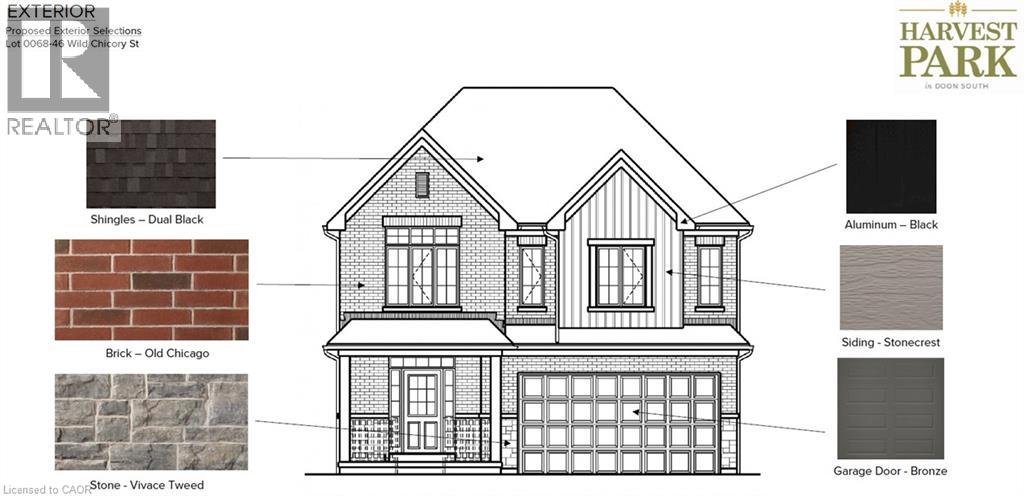
46 Wild Chicory Street Unit# Lot 0068
Kitchener, Ontario
Move in FEB 2027! Home under construction! Great Location! Doon South community minutes to HWY 401. Only 7 lots left! The JOSH T model boasts 2,447 sf 4 Bedroom 2.5 bath double car garage brand new home built on a 40ft lot. Open concept floor plan features 9ft ceiling to the main floor, large kitchen with a kitchen island open to the dinette and great room. Large front foyer with closet, and a powder room at the front of the house. Large mudroom with the option to install laundry. Second floor offers 4 good size bedrooms and 2 full baths. The primary bedroom includes an extra large walk in closet, Luxury ensuite with walk-in shower and a free standing tub. 2nd floor laundry standard in this layout. The builder is currently advertising an effective price after available HST rebates. Rebates are subject to purchaser eligibility, and assignment of rebates to the builder (id:50787)
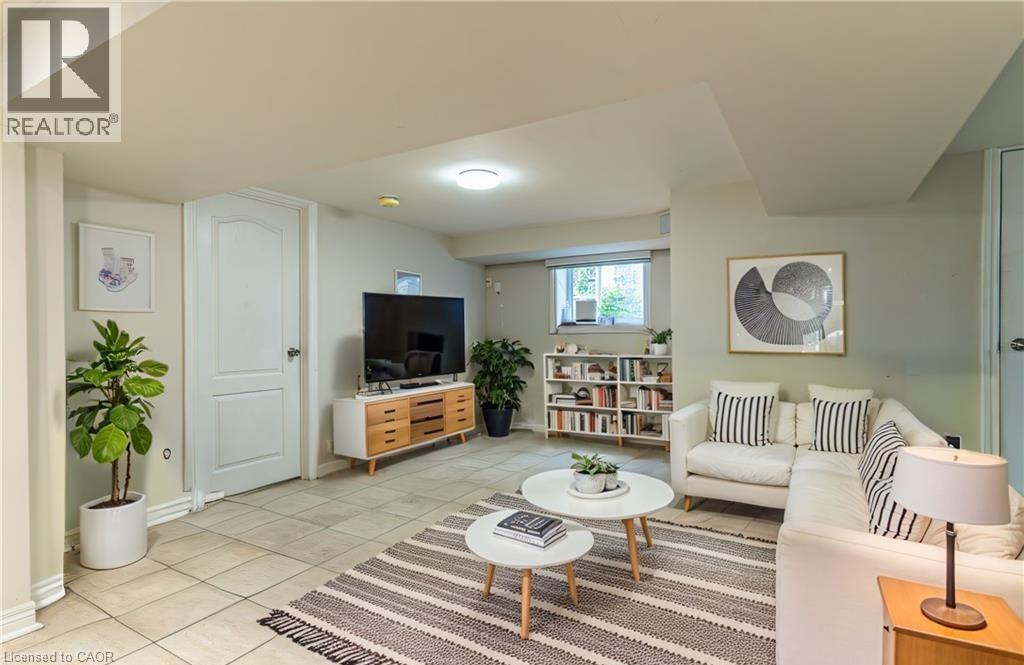
609 Mohawk Road E Unit# 2
Hamilton, Ontario
Welcome to your new home! This spacious 3-bedroom, 1-bathroom basement unit offers comfortable living in a quiet, friendly neighbourhood. The three generously sized bedrooms feature ample closet space, providing plenty of room for storage and everyday living. Enjoy the convenience of being close to public transit, restaurants, grocery stores, fitness centres, shopping, parks, and other amenities. With a great location and a welcoming neighbourhood, this property is the perfect place to call home. (id:50787)
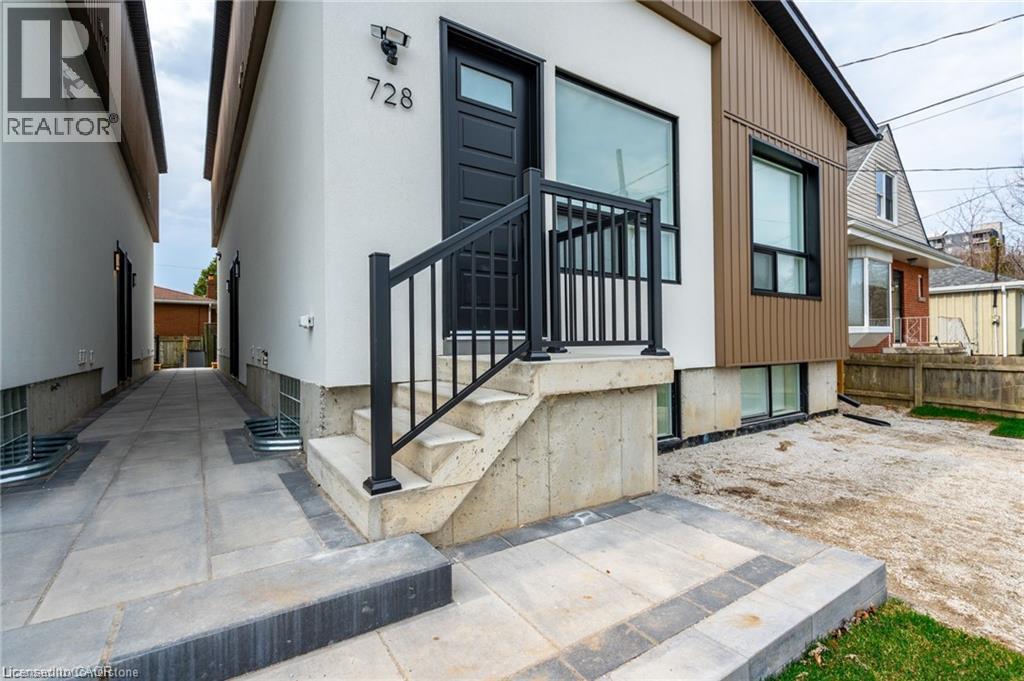
728 Eleventh Avenue Unit# A
Hamilton, Ontario
Experience the perfect blend of comfort and functionality in this newly built apartment at 728 11th Ave, Hamilton. This spacious 700- square-foot layout includes 2 bedrooms plus a bathroom. The apartment is bathed in natural light, thanks to its large windows that enhance the airy, welcoming atmosphere. The well-appointed bathroom features contemporary fixtures, while the generously sized bedrooms provide both comfort and privacy. Whether you’re working from home or relaxing in the open living areas, this apartment is designed for modern living. Don't miss the opportunity to enjoy this brand-new gem! 3 Minute drive to the Lincoln Alexander Parkway and Huntington Park Rec Centre, 5 Minute drive to Limeridge Mall, and multiple grocery stores, and under ten minutes to Juravinski hospital, St. Joes Hospital and Mohawk College. Yard: no access. Parking: One lane for $60/month (if available). Utilities: Separate hydro meter (100%) + 50% gas & 30% water. (id:50787)
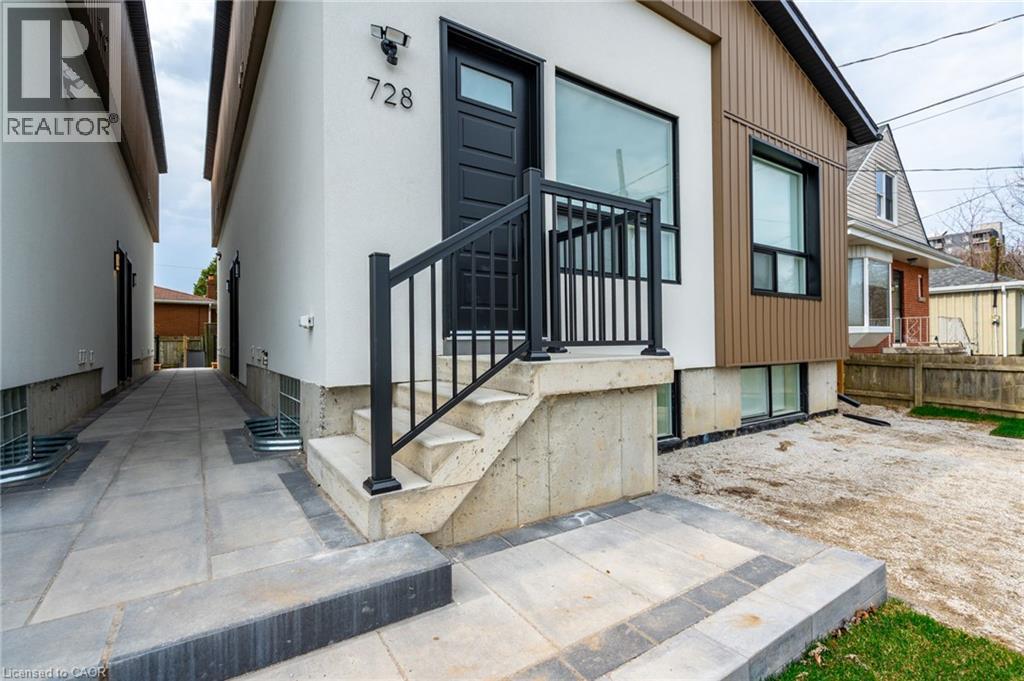
728 Eleventh Avenue Unit# B
Hamilton, Ontario
Move in before October 1st and receive ONE MONTH OF RENT FREE! This spacious 700 square-foot layout includes 2 bedrooms plus a bathroom. The apartment is bathed in natural light, thanks to its large windows that enhance the airy, welcoming atmosphere. The well-appointed bathroom feature contemporary fixtures, while the generously sized bedrooms provide both comfort and privacy. Whether you’re working from home or relaxing in the open living areas, this apartment is designed for modern living. This unit has exclusive access to the backyard. Don't miss the opportunity to enjoy this brand-new, never-lived-in gem! 3 Minute drive to the Lincoln Alexander Parkway and Huntington Park Rec Centre, 5 Minute drive to Limeridge Mall, and multiple grocery stores, and under ten minutes to Juravinski hospital, St. Joes Hospital and Mohawk College. (id:50787)

271 London Road W
Guelph, Ontario
Think your first home has to mean settling for less? Think again. Welcome to 271 London Road W, where $599,000 gets you a whole lot more house than you might expect. Nearly 1,900 sq. ft. of character-filled living space, 3 bedrooms, 3 full bathrooms, a fenced yard and a location that puts some of the best of Guelph within easy reach. Step inside and forget the cookie-cutter starter home. There’s room here to actually live. The bright living and dining space has the character you hope to find in an established home, while the updated kitchen delivers the storage, workspace and breakfast bar you need every day. Then there’s the bonus you probably weren’t expecting, a separate main-floor family room with a full bathroom, giving you options for movie nights, overnight guests, a home office or whatever life brings next. Upstairs, you will find three bedrooms, including a generous sized primary bedroom with its own ensuite, plus another full bathroom and the convenience of second-floor laundry with the room for a work desk. Outside, there’s a mature fully fenced yard, patio space, a private driveway with parking for three and enough room to garden, entertain or simply enjoy having outdoor space of your own. And then there’s the neighbourhood. Set in Guelph's desirable Exhibition Park area, you’re close to parks, schools, shopping, public transit and everything that makes this established part of the city such a great place to call home. If you've been waiting for a first home that doesn't feel like a first home, this could be it. 271 London Road W, more space, more character, more possibilities (id:50787)
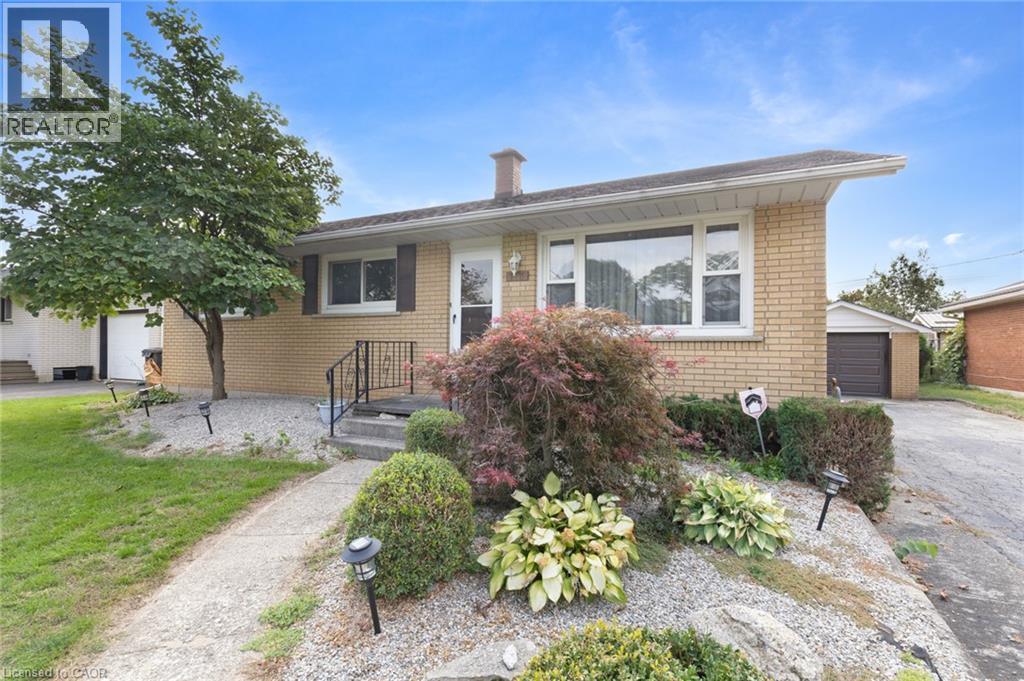
128 First Avenue
Delhi, Ontario
Welcome home! This charming 3-bedroom, 1-bathroom bungalow offers a wonderful combination of comfort, convenience, and easy one-level living. Whether you're a first-time buyer, downsizing, or simply looking for a home that's easy to enjoy, this well-maintained property is worth a closer look. Step inside to a bright and inviting open-concept living and kitchen area, offering a comfortable and welcoming space for everyday living. Thoughtful updates include laminate flooring and tile completed in 2023, along with a new furnace, A/C, and water heater in 2021. The bright sunroom adds valuable year-round living space and offers a lovely view of the backyard — the perfect spot to enjoy your morning coffee or unwind at the end of the day. Outside, the interlocking brick patio provides a great space to enjoy the warmer months, while the backyard well provides water for the lawn, making it easier to keep your outdoor space looking its best. Inviting, comfortable, and move-in ready, this delightful bungalow offers the ease of one-level living in a welcoming setting. Don't miss the opportunity to make this charming home your own! (id:50787)
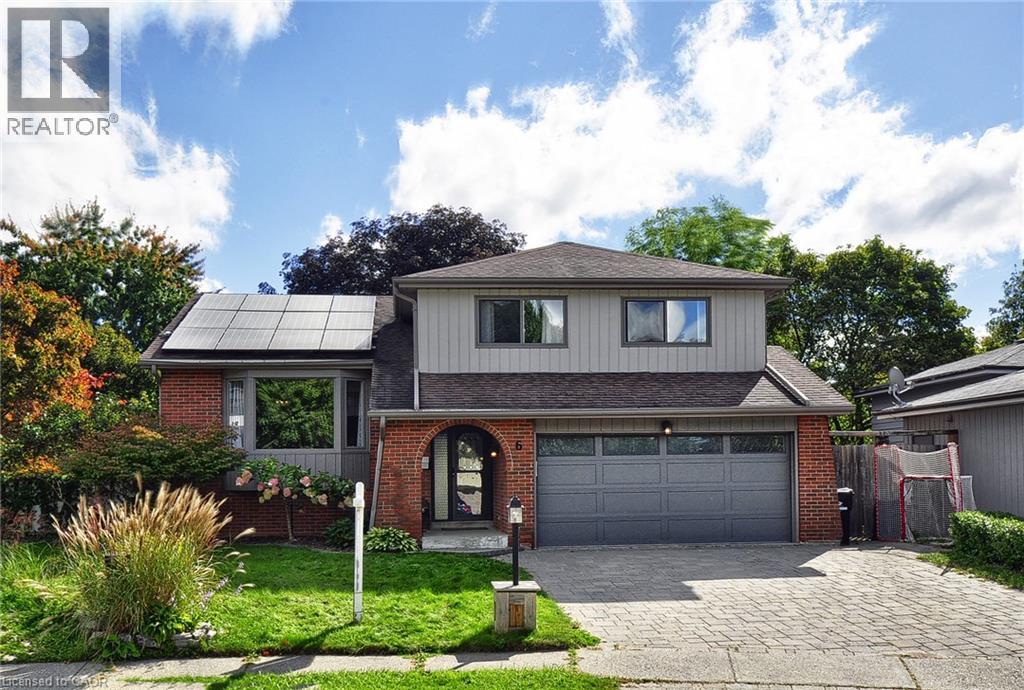
6 Cricket Hollow
Kitchener, Ontario
Tucked away on a peaceful, set-back court with only eight homes, this impressive five-level residence offers an exceptional amount of space, privacy and versatility for the entire family. With four bedrooms on the upper levels plus an additional bedroom in the lower level, there is room for everyone to live, work and entertain comfortably. A welcoming foyer sets the tone for the spacious interior, leading into bright principal rooms designed for everyday living and effortless entertaining. The inviting family room features a gas fireplace and French doors that open into a beautiful sunroom overlooking the backyard. The bright living and dining rooms offer generous space for hosting family and friends, while the eat-in kitchen is both stylish and functional, featuring quartz countertops, stainless steel appliances and plenty of room for casual dining. The primary bedroom offers a private ensuite, while the additional bedrooms are generously sized and complemented by three bathrooms throughout the home. The multiple levels continue to provide incredible flexibility. The lower level offers an expansive recreation and entertainment area complete with a bar, creating the perfect setting for movie nights, gatherings and family fun. An additional lower level provides dedicated office space, another bedroom and ample storage. Step outside and discover your own private backyard oasis. The fully fenced yard features a heated inground pool, hot tub and shed, creating an incredible outdoor setting for summer entertaining, relaxing poolside or enjoying evenings with family and friends. Completing the home is a double-car garage and ample driveway parking. With its unique five-level layout, generous living spaces, multiple bedrooms, fantastic entertainment areas and resort-inspired backyard. (id:50787)
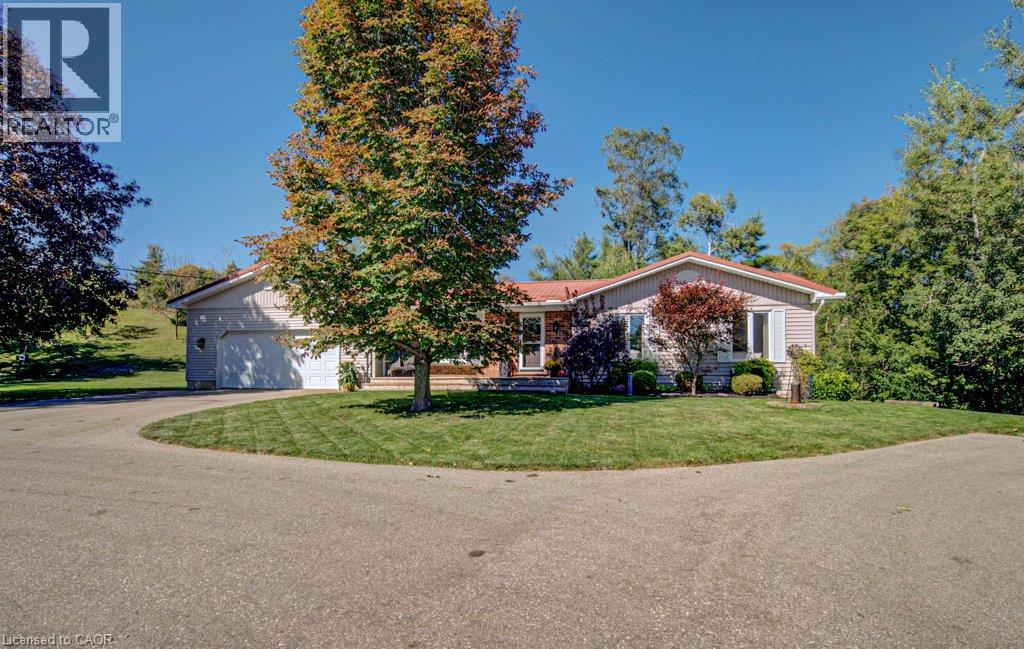
108 Lake Road
Puslinch, Ontario
Country space, city convenience and more versatility than you might expect — this one packs a lot into its four-plus acres! Just minutes from Cambridge, steps from Puslinch Lake and with incredibly easy 401 access, this beautifully maintained 1,300 sq. ft. bungalow offers a full in-law suite, oversized double garage, pool and an outdoor setting made for enjoying life at home. Bright, beautifully kept and thoughtfully updated, the main level feels fresh, welcoming and easy to live in. The oversized double garage offers plenty of room for vehicles and storage, while a fantastic mudroom provides the practical everyday entrance every country property needs. Downstairs, a complete one-bedroom in-law suite adds wonderful flexibility, with its own walkout to a private outdoor area offering space for a patio, gardens and a little piece of the property to call its own. Outside is where this property really shines. A circular driveway provides loads of parking, while a fenced area creates a secure space for kids and pets. Spend summer days around the above-ground pool, then head to the expansive green space for horseshoes, family picnics and evenings around the fire pit. Multiple sheds provide additional storage, and there may even be potential for a future shop, subject to applicable approvals. Beyond the maintained grounds, treed and environmentally sensitive lands add privacy and a connection to nature. Meticulously cared for by its current owners, this is a property with room for family, hobbies and outdoor living — all with Puslinch Lake nearby, Cambridge minutes away and the 401 around the corner. (id:50787)
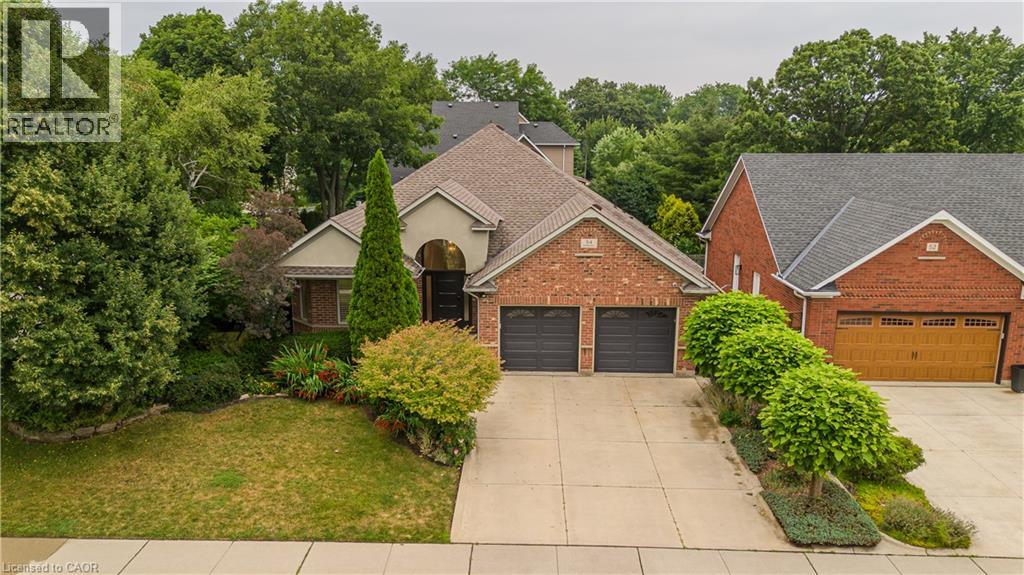
54 Waterwheel Crescent
Waterdown, Ontario
Discover an exceptional bungalow living in the heart of Waterdown, a community known for its charming downtown, parks, scenic trails, and outstanding family-friendly lifestyle. Offering 4 bedrooms, 3 bathrooms, and approximately 3,583 sq ft of finished living space, this beautifully updated home blends timeless design with sophisticated modern finishes. Set on a spectacular property, the private backyard retreat features a tranquil pond, greenhouse, mature landscaping, and expansive outdoor living spaces for relaxing and entertaining. A welcoming foyer opens into an impressive great room, where expansive windows overlook the backyard and a gas fireplace creates a warm focal point. Seamlessly connected to the updated eat-in kitchen, this inviting space is ideal for everyday living and entertaining. The kitchen features abundant cabinetry, a centre island, generous prep space, and a walkout to the side yard. A dedicated home office provides excellent flexibility for today's lifestyle. The spacious primary retreat offers a walk-in closet and beautifully renovated 4pc ensuite with a glass-enclosed shower. an additional bedroom, a 4pc bathroom, and convenient main floor laundry complete the level. The fully finished walkout lower level extends the living space with a spacious recreation room centered around a second fireplace, wet bar, two additional bedrooms, full bathroom, and exceptional storage. A full-size walkout provides direct access to the lower backyard, making this level ideal for guests, recreation, hobbies, or multi-generational living. Step outside and experience a backyard unlike any other. The peaceful pond, greenhouse, mature gardens, and generous outdoor living areas create a private setting to enjoy year-round. Beautifully updated with a sophisticated contemporary aesthetic, exceptional living spaces, and an extraordinary backyard retreat, this remarkable bungalow offers a rare opportunity to enjoy one of Waterdown's most sought-after settings (id:50787)
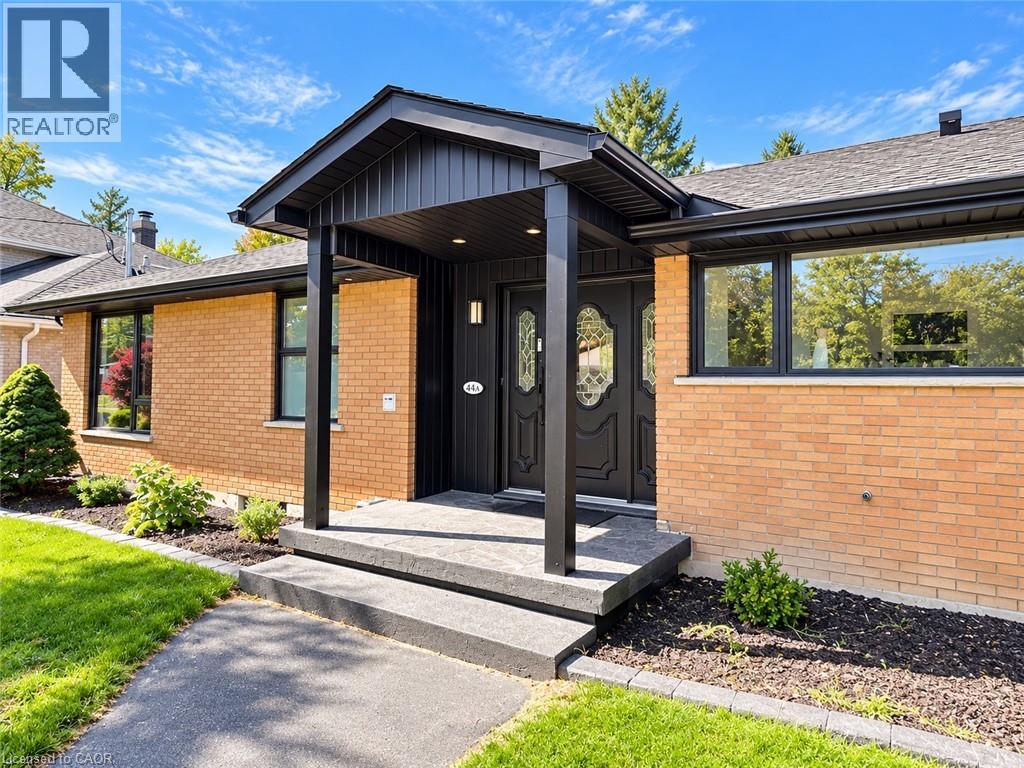
44 Patterson Avenue Unit# A
Brantford, Ontario
BEAUTIFULLY RENOVATED 3-BEDROOM HOME OVERLOOKING THE PARK 44A Patterson, Brantford $2,195 per month plus utilities Looking for a place that feels like home, not just another rental? This beautifully renovated 3-bedroom home offers a rare combination of modern living, exceptional outdoor space, abundant parking and a wonderful location overlooking a park. Recently completely redone throughout, the home is bright, fresh and move-in ready. Outside, you'll enjoy plenty of private lawn and patio space, perfect for relaxing, entertaining or enjoying summer evenings. And parking won't be a problem! The property offers three outdoor parking spaces plus a fourth space inside the garage. The garage also provides plenty of additional storage space, a feature that's hard to find in a rental. Highlights: 3 comfortable bedrooms Completely renovated throughout Beautiful views overlooking the park Large lawn and patio area Parking for up to 4 vehicles Garage parking plus generous storage space Close to schools Convenient access to public transportation Quiet, welcoming residential setting Move-in ready With a park at your back door, lots of outdoor space, exceptional parking and a freshly renovated interior, 44A Patterson offers the space and feel of a home without sacrificing convenience. (id:50787)
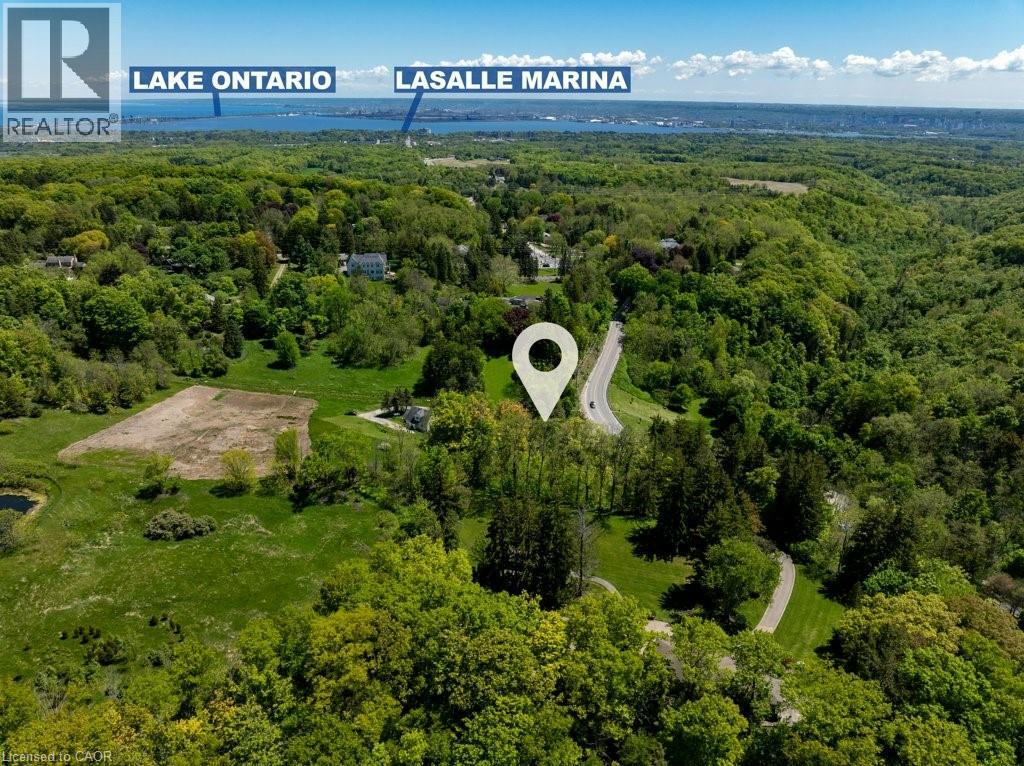
193 Mill Street S
Waterdown, Ontario
A Rare Opportunity to Create Your Dream Home in a Private, Nature-Inspired Setting. YOUR PRIVATE RETREAT. STEPS FROM THE VILLAGE. The property presents an exceptional opportunity for those looking to create something truly special in one of Waterdown's most distinctive settings. Set on approximately .58 acres, this mature, tree-filled property offers the feeling of a private Muskoka retreat while being just steps from the shops, restaurants and everyday conveniences of the village. Nestled within a conservation/greenbelt setting and directly across from the Grindstone Creek Trail, the property is surrounded by nature and offers an exceptional sense of privacy and tranquility. Smokey Hollow Waterfall, the Bruce Trail and the natural beauty of the Grindstone Creek valley are close by, while Burlington, Hamilton, major highways and Aldershot GO are easily accessible. The existing dwelling is being offered in its current condition—the real opportunity is the land and the vision it inspires. Imagine an architecturally designed custom residence surrounded by mature trees, beautiful gardens and exceptional outdoor living spaces. Create a home that is completely your own, thoughtfully positioned to embrace the natural setting and designed around the way you want to live. With approximately 200 feet of frontage and 142 feet of depth, this is an unusually generous parcel in an established village location. The NEC has indicated they are amenable to a new home being constructed on this property. For those who have been searching for privacy, nature and space without giving up village convenience, this is a rare opportunity to build something extraordinary. New Property Survey is available. Newer Septic. All home measurements are approximate. Bring your Architect. Bring your vision. Build the home you've always wanted! (id:50787)
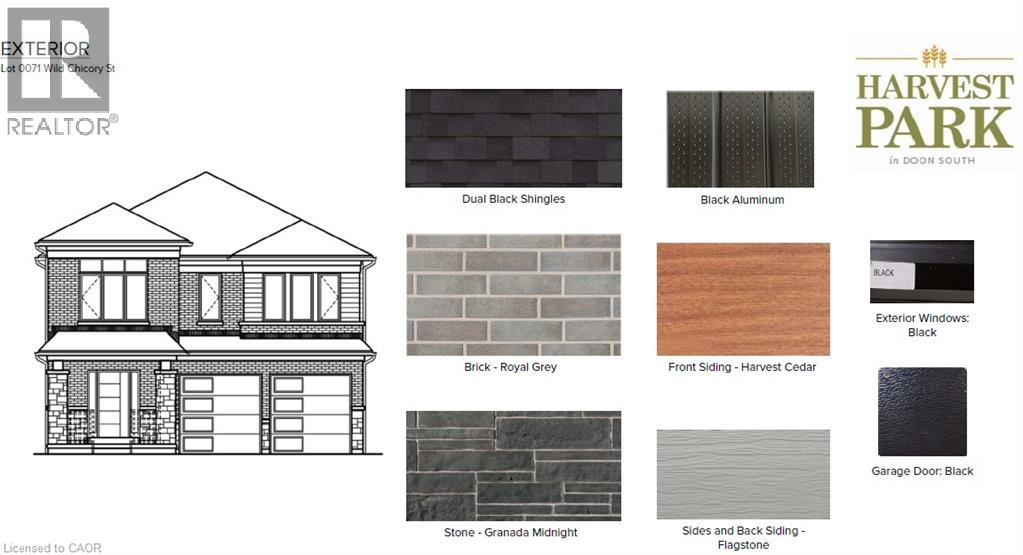
22 Wild Chicory Street Unit# Lot 0071
Kitchener, Ontario
Great Location! Doon South community minutes to HWY 401. Construction has begun move in March 2027! The JOSH M contemporary design boasts 2,447sf. This two story, 4 Bedroom, 2.5 bath with a double car garage on a 40ft lot. Great open concept floor plan features 9ft ceiling on the main floor, large kitchen with a kitchen island open to the dinette and great room. Large front foyer with a wall to wall closet, and a powder room at the front of the house. Large mudroom with a lot of space for built-ins or use as additional pantry. Second floor features 4 good size bedrooms and 2 full baths. The primary bedroom includes an extra large walk in closet, Luxury ensuite with walk-in shower with glass enclosure included and a free standing tub. 2nd floor laundry is included. Great Finishes selected by the builder's design team include wide plank Laminate to the main floor, quality ceramics in mud room, laundry and all baths. Custom kitchen with two tone cabinetry, backsplash and upgraded lighting package. Visit the builder's model home for more details! The builder is currently advertising an effective price after available HST rebates. Rebates are subject to purchaser eligibility, and assignment of rebates to the builder. (id:50787)
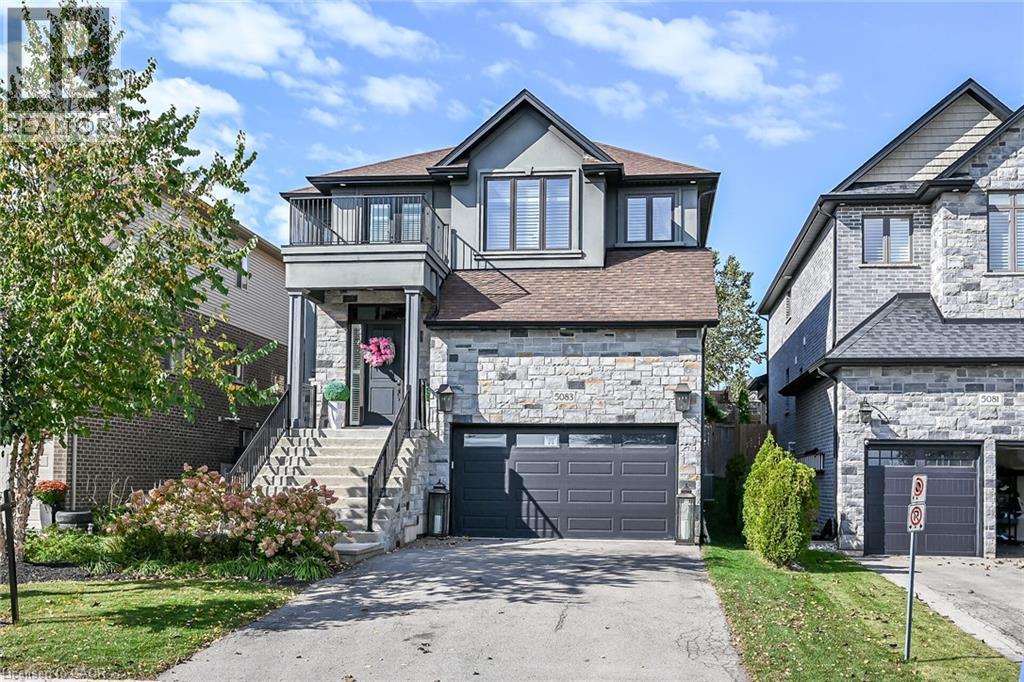
5083 E St George's Drive
Beamsville, Ontario
Discover a lifestyle of refined living at 5083 E ST GEORGE'S DR, BEAMSV ON L0R 1B7, a distinguished single-family residence offering two stories of thoughtfully designed space. This property presents an exceptional opportunity for those seeking comfort and elegance in BEAMSV, Ontario. This remarkable property, spanning two stories, offers ample room for both relaxation and entertaining, providing a versatile canvas for your personal touch. Embrace the opportunity to craft your ideal living environment in this inviting single-family home. (id:50787)
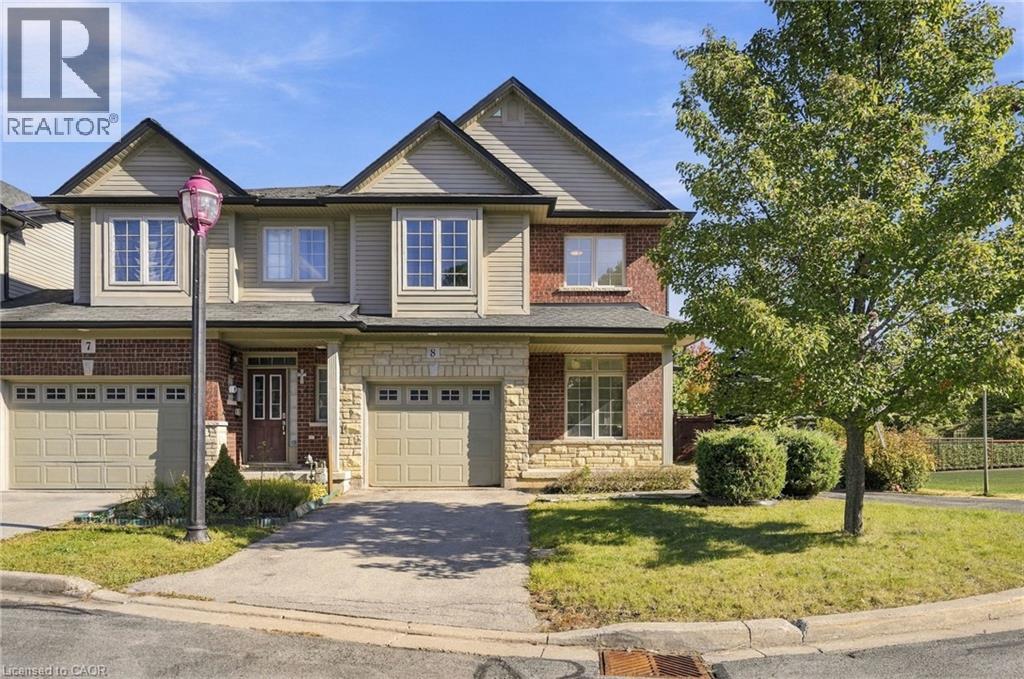
400 Stonehenge Drive Unit# 8
Ancaster, Ontario
Welcome to 8-400 Stonehenge Drive, a bright end-unit freehold townhouse in Ancaster's sought-after Meadowlands. It offers 1,770 square feet of living space on two storeys, with three plus one bedrooms, three plus one bathrooms and an attached single-car garage. Large windows and the end-unit position let natural light pour in, so the home feels bright and airy throughout the day. The main floor has both a living room and a separate family room, giving you space to entertain guests and a relaxed place to unwind. Upstairs are three well-sized bedrooms and a convenient second-level laundry area, so there's no carrying baskets up and down the stairs. The additional bedroom and bathroom give you room for guests, a home office or a growing family. Outside is what truly sets this home apart: an oversized back and side yard that is fully fenced, which is rare for a townhouse. It's a private space for kids and pets to play, for summer barbecues or for the garden you've always wanted. The attached garage adds convenience and extra storage for bikes, tools and seasonal gear. The location is ideal for families and professionals alike. You're close to great schools and steps from the shops and restaurants that make the Meadowlands one of Ancaster's most desirable communities. Commuters will appreciate the quick highway access to Burlington, Oakville and Toronto. An end-unit position and a large private yard in a family-friendly neighbourhood make this a home you'll want to see for yourself. Don’t be TOO LATE*! REG TM. RSA. (id:50787)
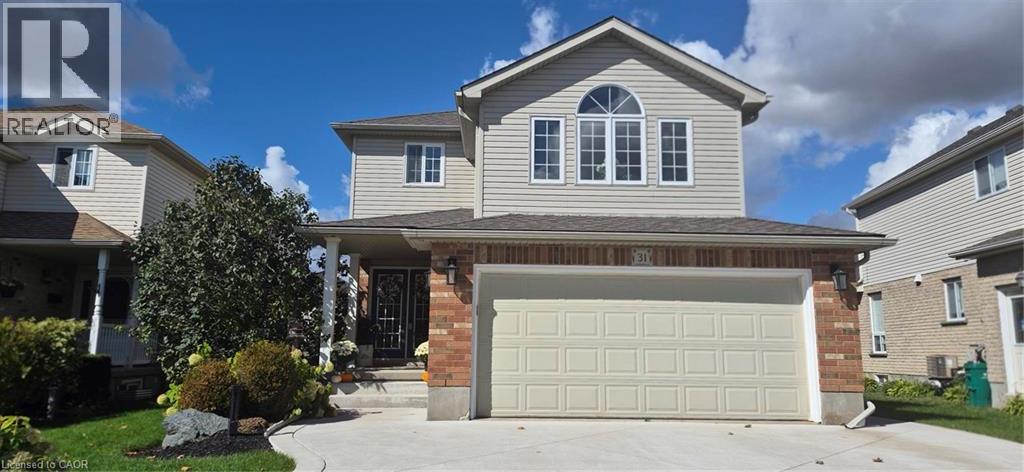
31 Stiefelmeyer Crescent
Baden, Ontario
Welcome to 31 Stiefelmeyer Crescent, Baden. This home has curb appeal plus. You will appreciate the triple wide concrete drive and double car garage. The walkway leads you to an inviting covered porch and double door entry. Once entering this home, warm natural light greets you. The spacious foyer has a walk-in closet and opens into the living/dining room that has a large window overlooking the patio. The large eat-in kitchen has an abundance of counter and cupboard space. The refrigerator, stove with convection oven and induction stove top, and built in dishwasher are included in purchase price. Ceramic backsplash, under counter lighting, large pantry, and a window over the double sink make this kitchen appealing. Patio doors open for easy access to the b-b-q, and deck made of composite material. A beautiful home perfect for daily living or those special times entertaining family and friends. The upper family room boasts raised ceilings, natural gas stone fireplace, Palladian window, ceiling fan, and luxury vinyl plank flooring. A perfect spot to relax with family. Each of the 3 bedrooms have the luxury plank flooring and ceiling fans with remotes. The spacious primary bedroom has a walk-in closet and 4-piece ensuite. The other two bedrooms have good sized closets. Part of the basement is set up as a home office and is fully networked with CAT6A. The basement also offers a sitting area, laundry room behind barn doors, cold room, and abundance of storage. The lower area has the beautiful wide luxury plank flooring. Many updates including extensive electrical, roof, drive and walkways, decking, painted kitchen cupboards 2026, furnace and a/c, sump pump and battery backup, ceiling storage in garage, composite deck, shed with electric, raised gardens, and bubbling rock water feature. 31 Stiefelmeyer is warm and inviting and has so much to offer, a home that has been lovingly cared for. (id:50787)
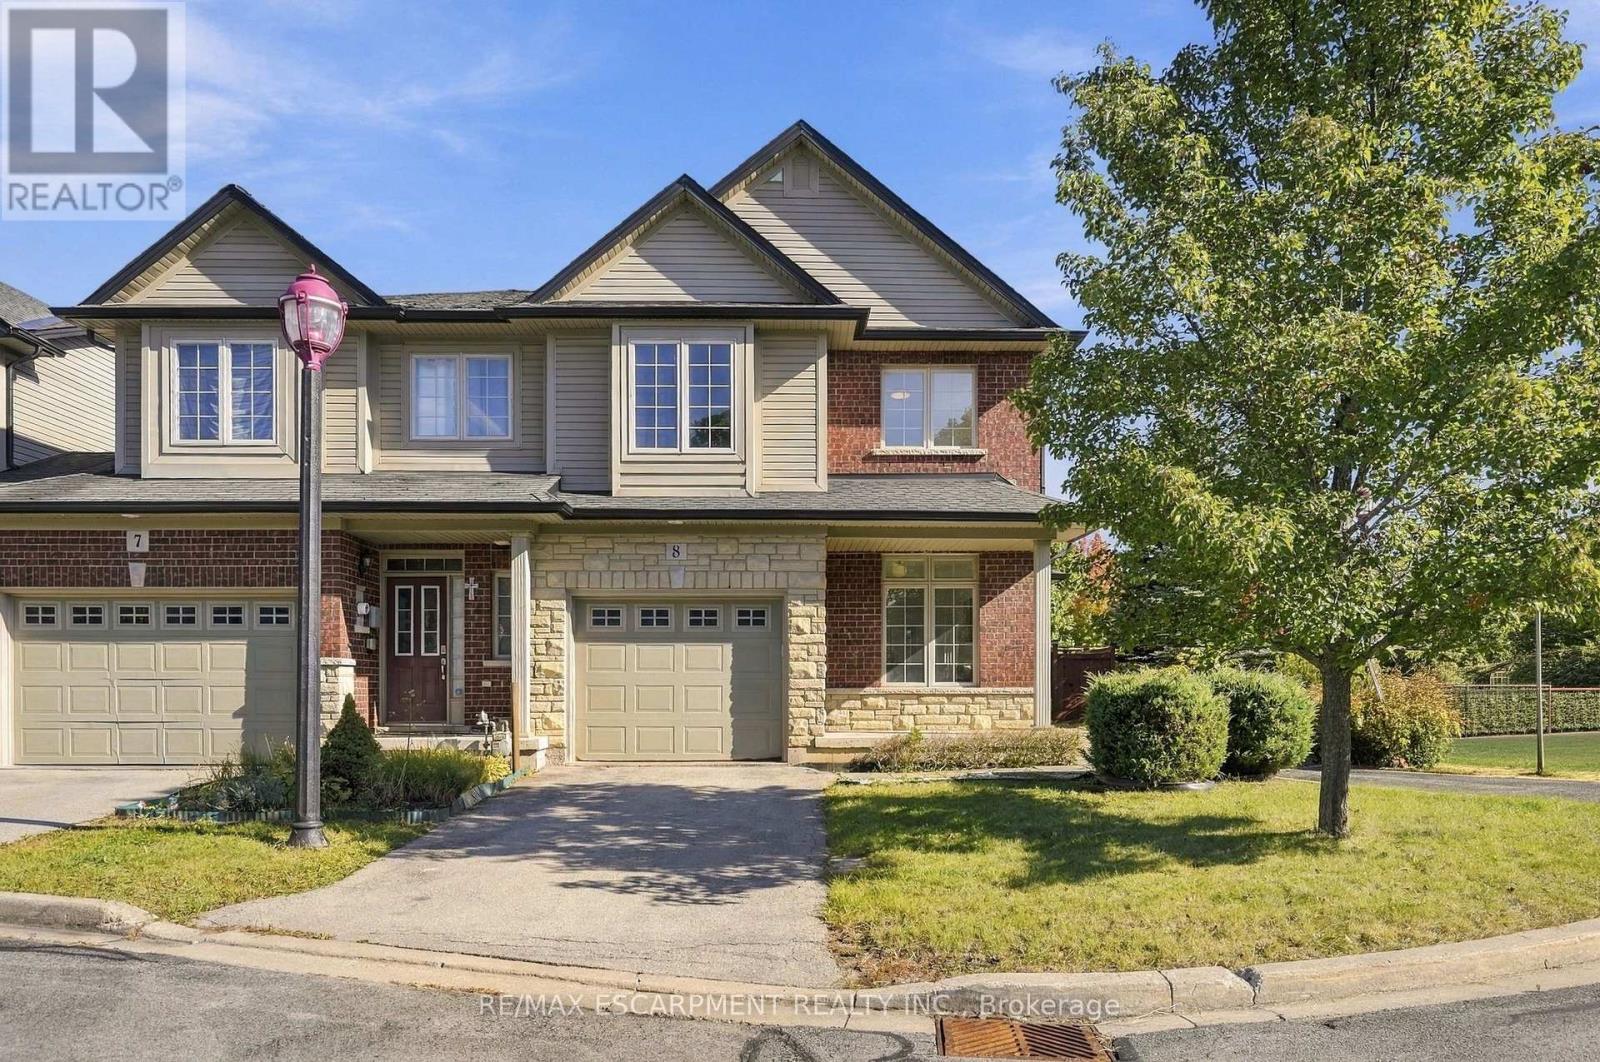
8 - 400 Stonehenge Drive
Hamilton, Ontario
Welcome to 8-400 Stonehenge Drive, a bright end-unit freehold townhouse in Ancaster's sought-after Meadowlands. It offers 1,770 square feet of living space on two storeys, with three plus one bedrooms, three plus one bathrooms and an attached single-car garage. Large windows and the end-unit position let natural light pour in, so the home feels bright and airy throughout the day. The main floor has both a living room and a separate family room, giving you space to entertain guests and a relaxed place to unwind. Upstairs are three well-sized bedrooms and a convenient second-level laundry area, so there's no carrying baskets up and down the stairs. The additional bedroom and bathroom give you room for guests, a home office or a growing family. Outside is what truly sets this home apart: an oversized back and side yard that is fully fenced, which is rare for a townhouse. It's a private space for kids and pets to play, for summer barbecues or for the garden you've always wanted. The attached garage adds convenience and extra storage for bikes, tools and seasonal gear. The location is ideal for families and professionals alike. You're close to great schools and steps from the shops and restaurants that make the Meadowlands one of Ancaster's most desirable communities. Commuters will appreciate the quick highway access to Burlington, Oakville and Toronto. An end-unit position and a large private yard in a family-friendly neighbourhood make this a home you'll want to see for yourself. RSA. (id:50787)