
5083 E St George's Drive Beamsville, Ontario L0R 1B7

$1,399,000
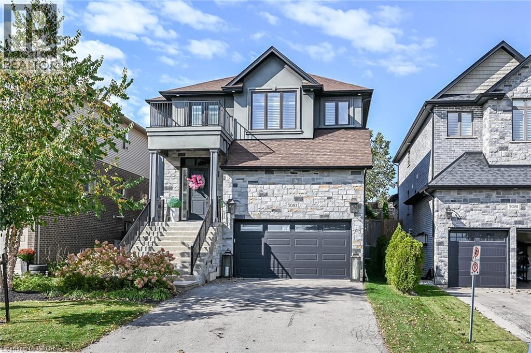
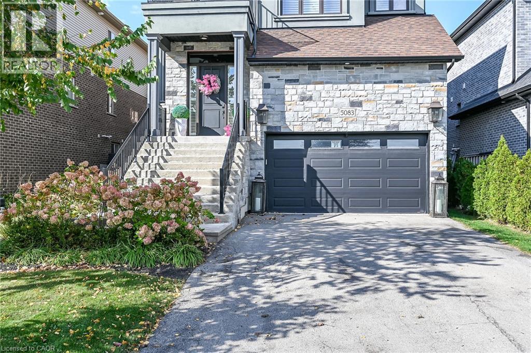
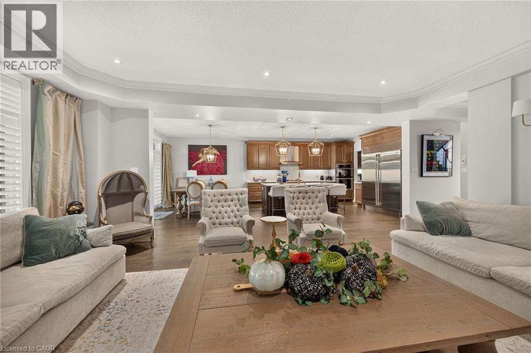
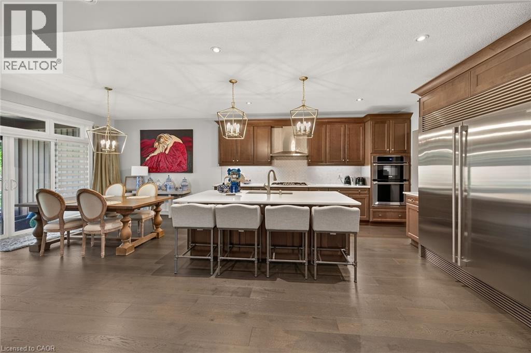
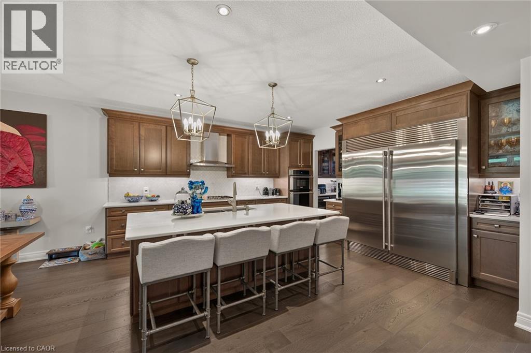
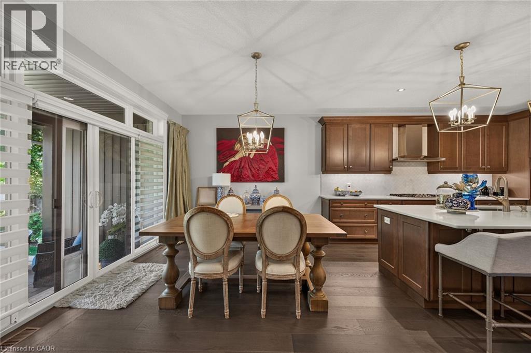
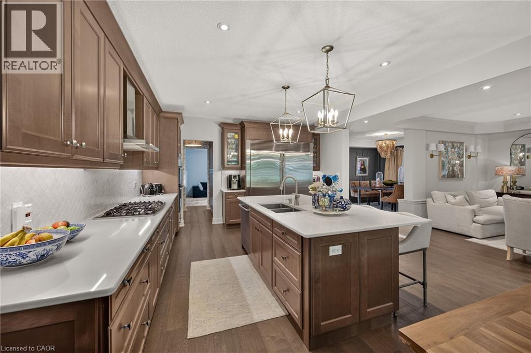
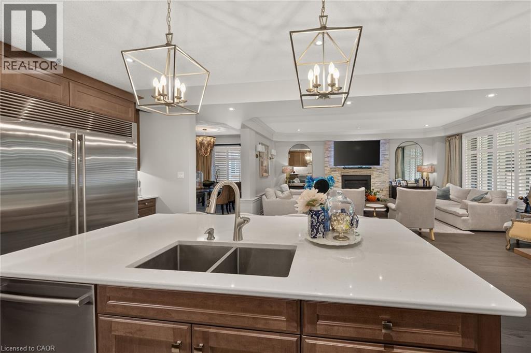
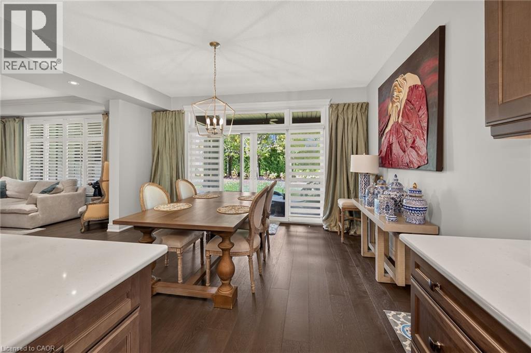
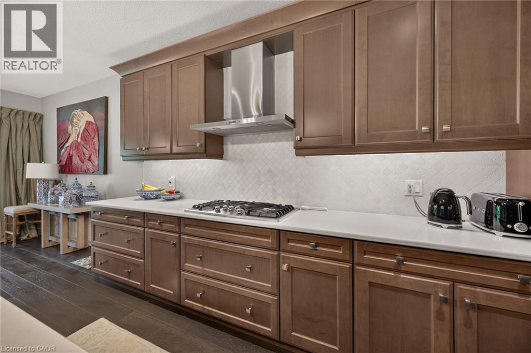
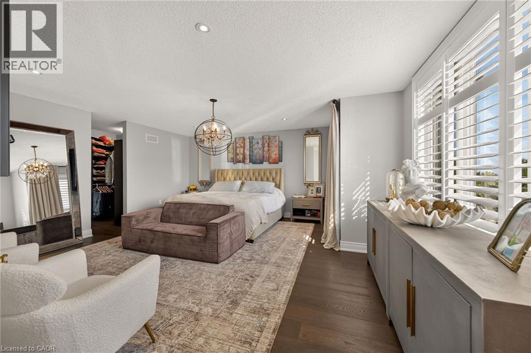
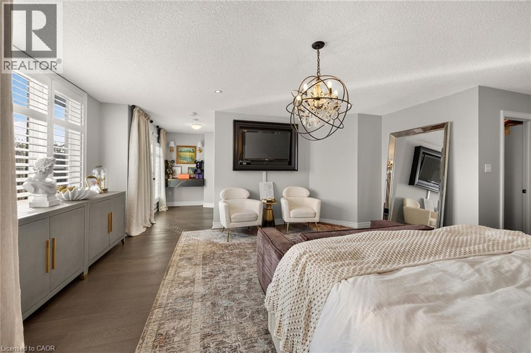
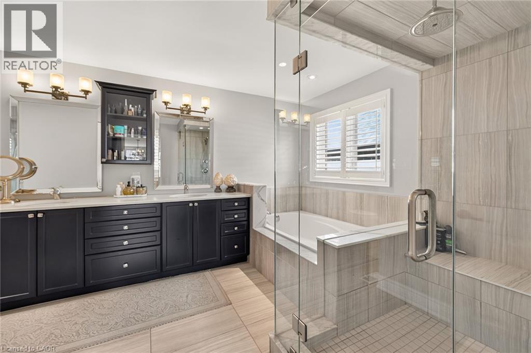
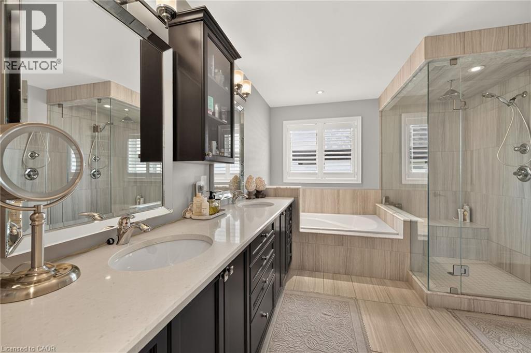
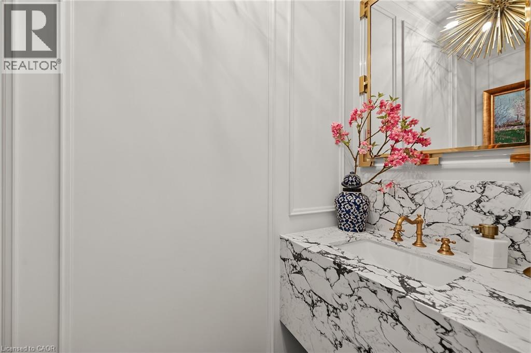
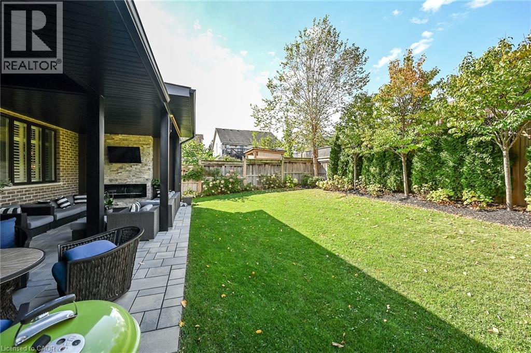
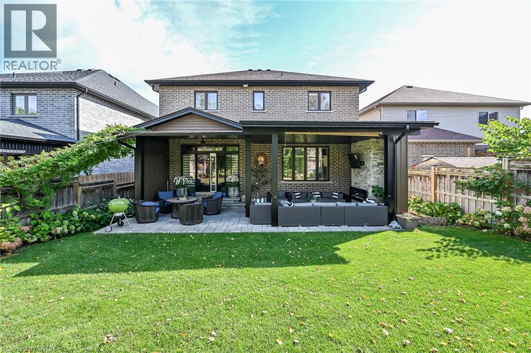
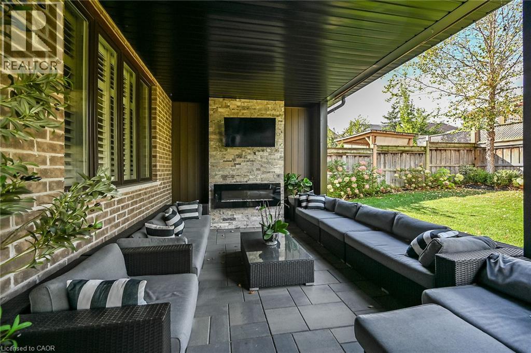
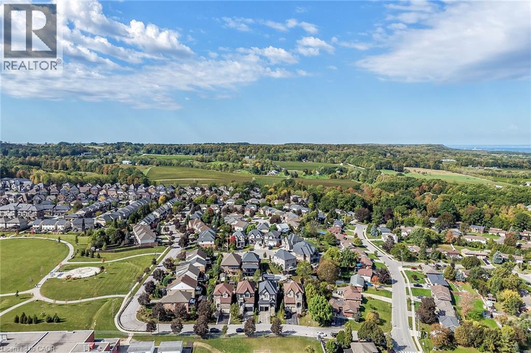
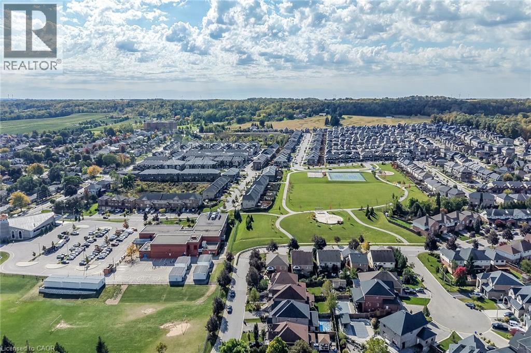
Discover a lifestyle of refined living at 5083 E ST GEORGE'S DR, BEAMSV ON L0R 1B7, a distinguished single-family residence offering two stories of thoughtfully designed space. This property presents an exceptional opportunity for those seeking comfort and elegance in BEAMSV, Ontario. This remarkable property, spanning two stories, offers ample room for both relaxation and entertaining, providing a versatile canvas for your personal touch. Embrace the opportunity to craft your ideal living environment in this inviting single-family home. (id:50787)
Property Details
| MLS® Number | 40869586 |
| Property Type | Single Family |
| Amenities Near By | Park, Playground, Schools, Shopping |
| Features | Conservation/green Belt, Automatic Garage Door Opener |
| Parking Space Total | 6 |
Building
| Bathroom Total | 5 |
| Bedrooms Above Ground | 4 |
| Bedrooms Total | 4 |
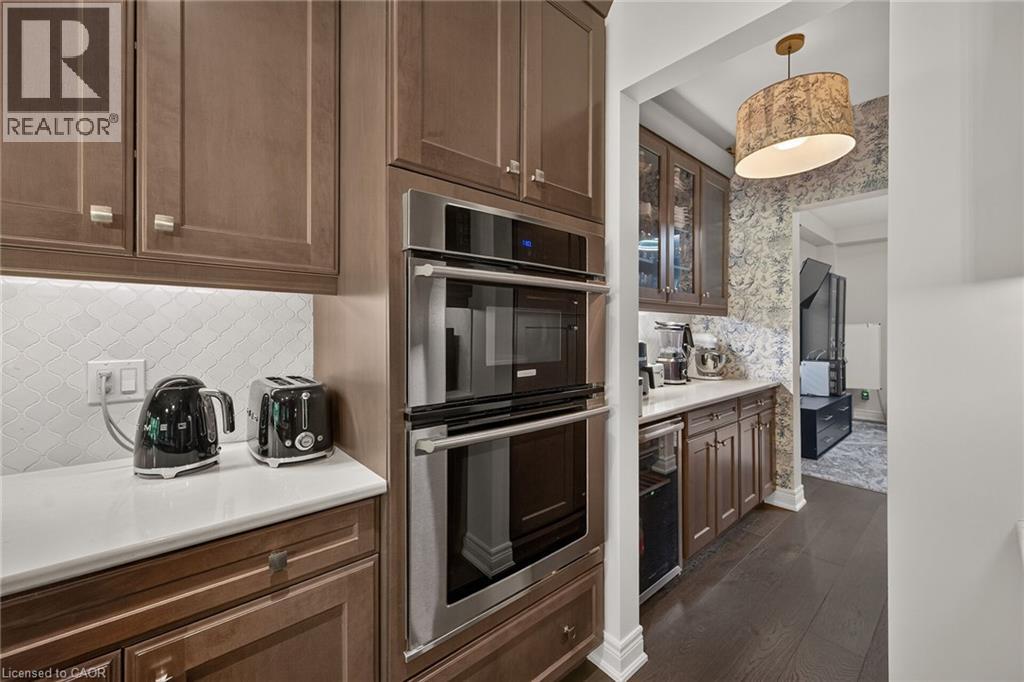
| Appliances | Central Vacuum, Dishwasher, Dryer, Freezer, Oven - Built-in, Refrigerator, Washer, Range - Gas, Microwave Built-in, Gas Stove(s), Hood Fan, Wine Fridge, Garage Door Opener |
| Architectural Style | Other |
| Basement Development | Finished |
| Basement Type | Full (finished) |
| Construction Style Attachment | Detached |
| Cooling Type | Central Air Conditioning |
| Exterior Finish | Brick, Concrete, Stone, Stucco, Vinyl Siding |
| Foundation Type | Poured Concrete |
| Half Bath Total | 2 |
| Heating Type | Forced Air |
| Stories Total | 2 |
| Size Interior | 4,340 Sqft |
| Type | House |
| Utility Water | Municipal Water |
Parking
| Attached Garage |
Land
| Acreage | Yes |
| Land Amenities | Park, Playground, Schools, Shopping |
| Sewer | Municipal Sewage System |
| Size Frontage | 47 Ft |
| Size Total Text | 5 - 9.99 Acres |
| Zoning Description | R1(h) R2(h) |
Rooms
| Level | Type | Length | Width | Dimensions |
|---|---|---|---|---|
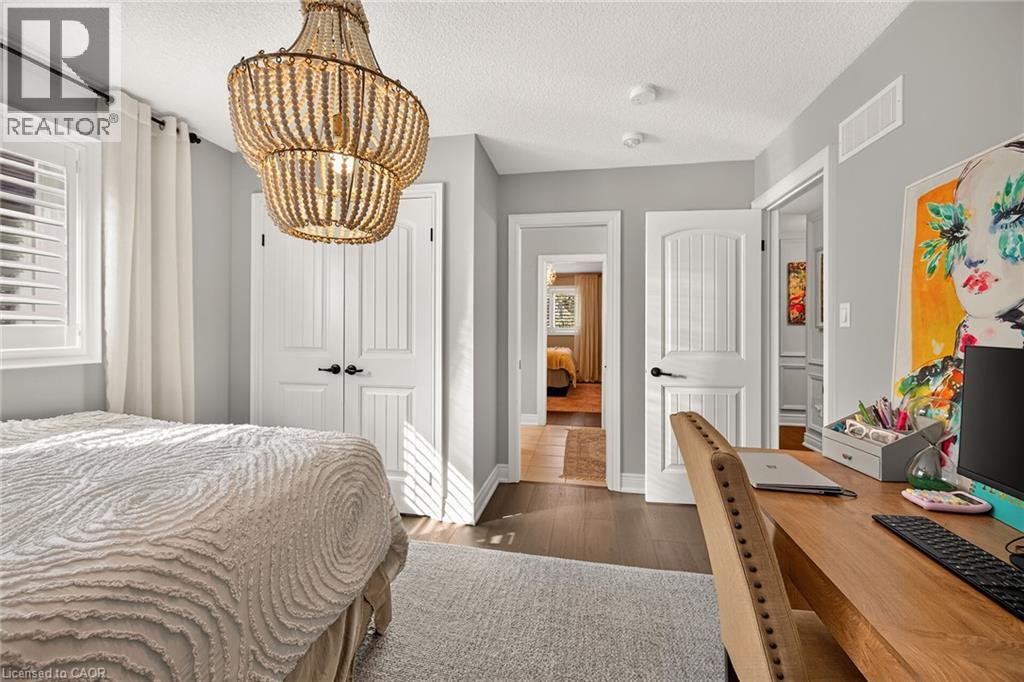
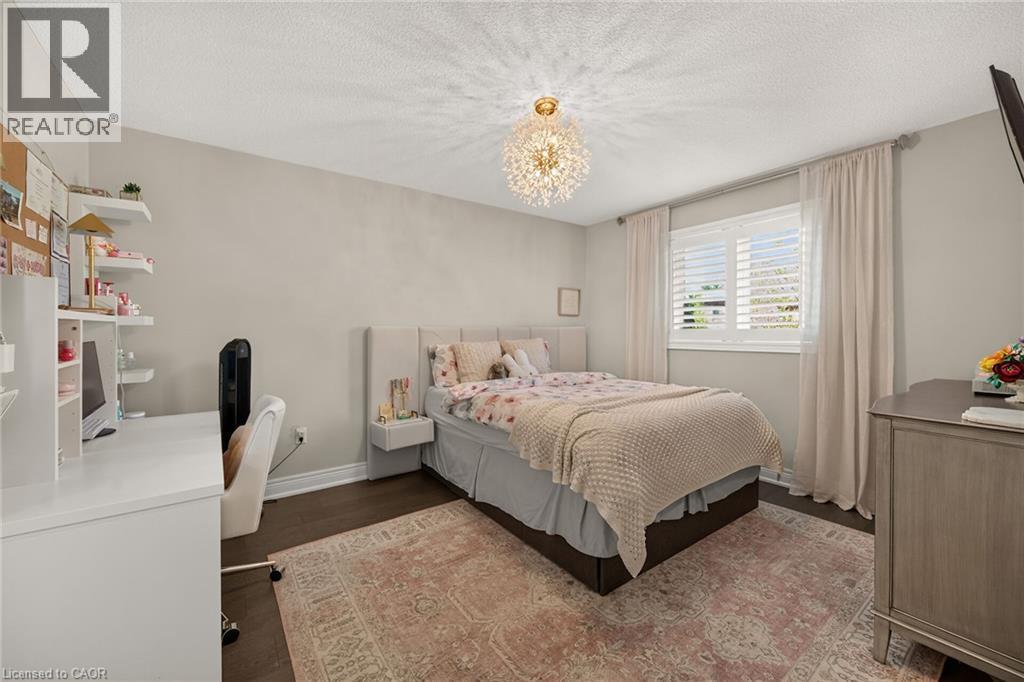
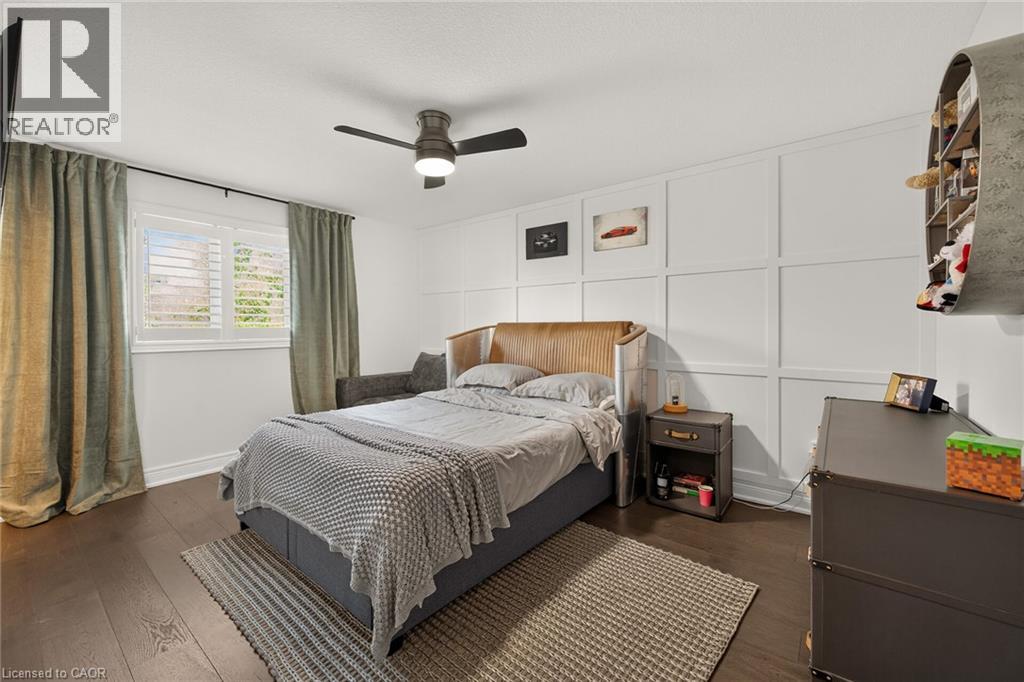
| Second Level | Bedroom | 11'11'' x 12'3'' | ||
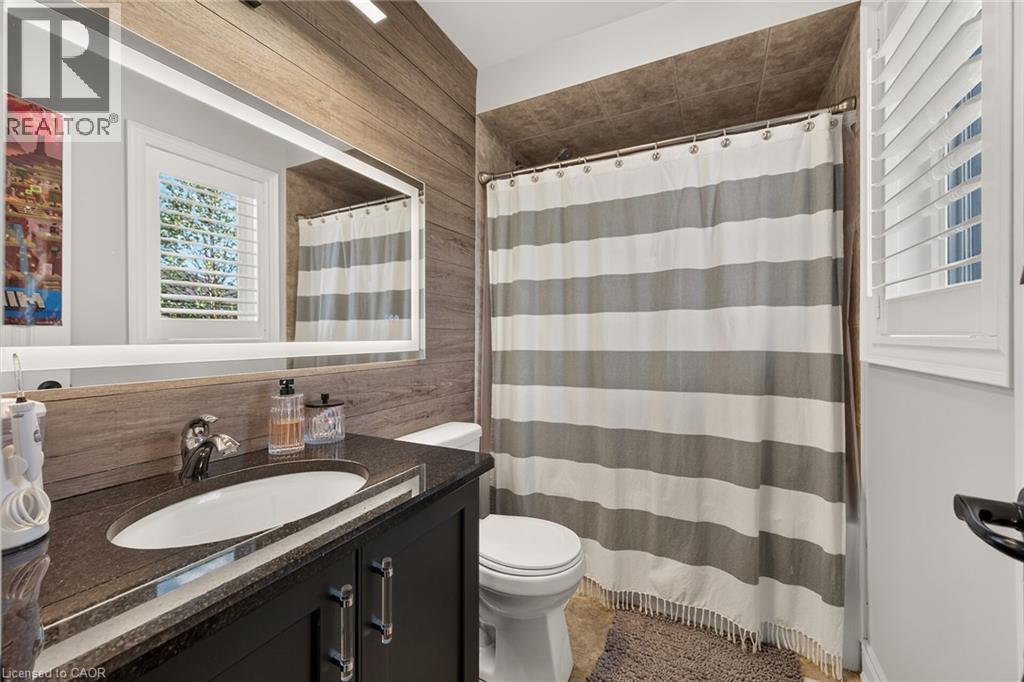
| Second Level | 4pc Bathroom | 11'11'' x 5'9'' | ||
| Second Level | Bedroom | 11'3'' x 13'7'' | ||
| Second Level | 3pc Bathroom | 8'0'' x 4'10'' | ||
| Second Level | Bedroom | 14'9'' x 11'1'' | ||
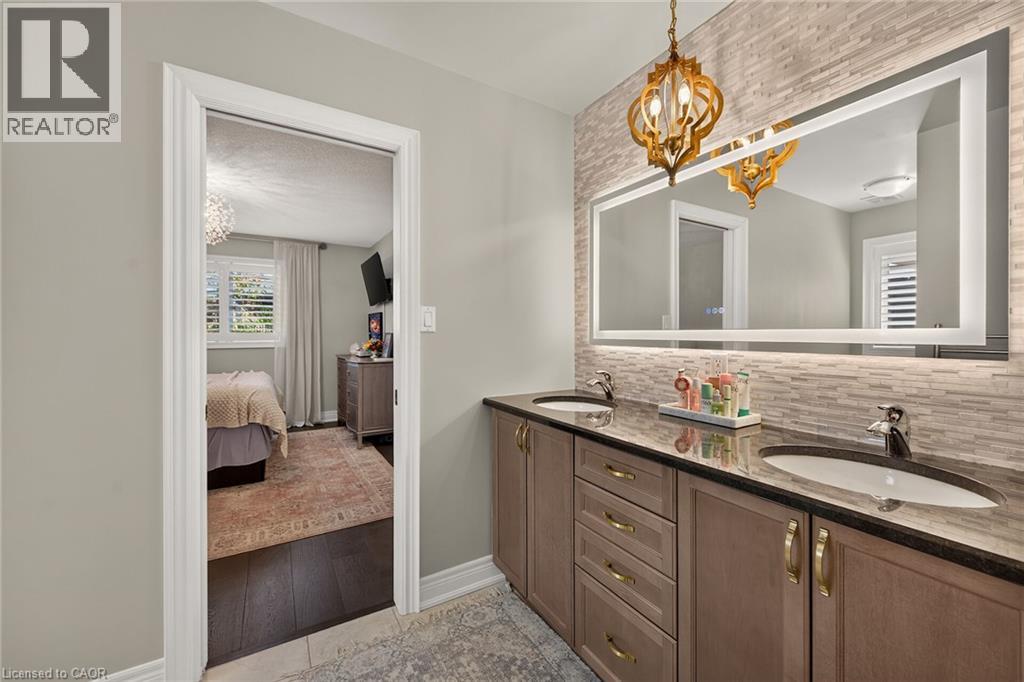
| Second Level | 5pc Bathroom | 15'0'' x 10'0'' | ||
| Second Level | Primary Bedroom | 17'4'' x 17'10'' | ||
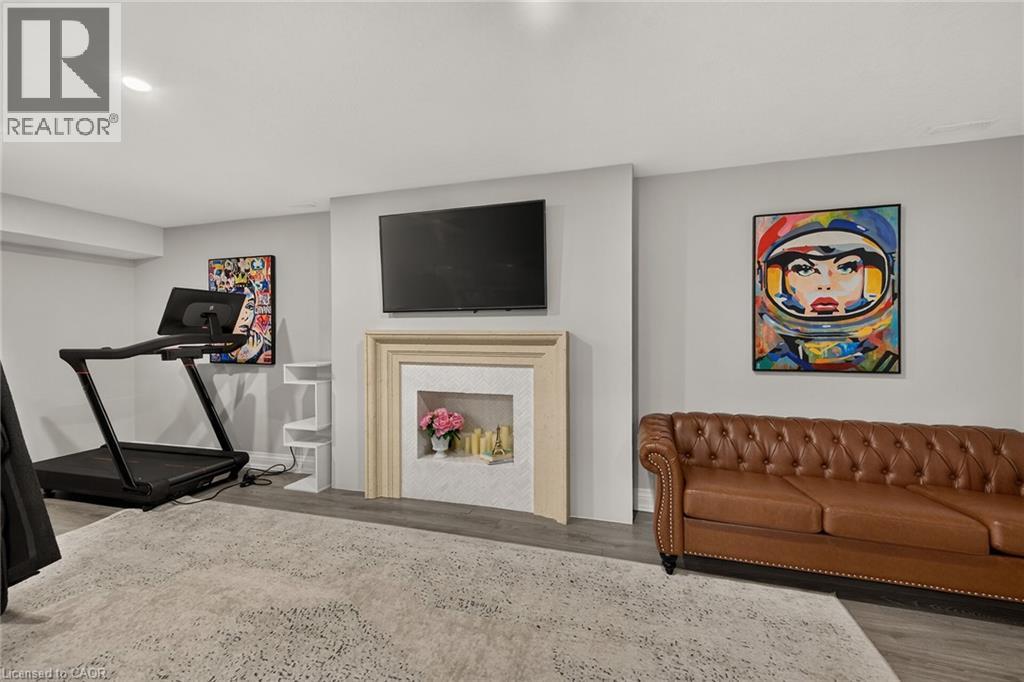
| Basement | Recreation Room | 20'5'' x 23'9'' | ||
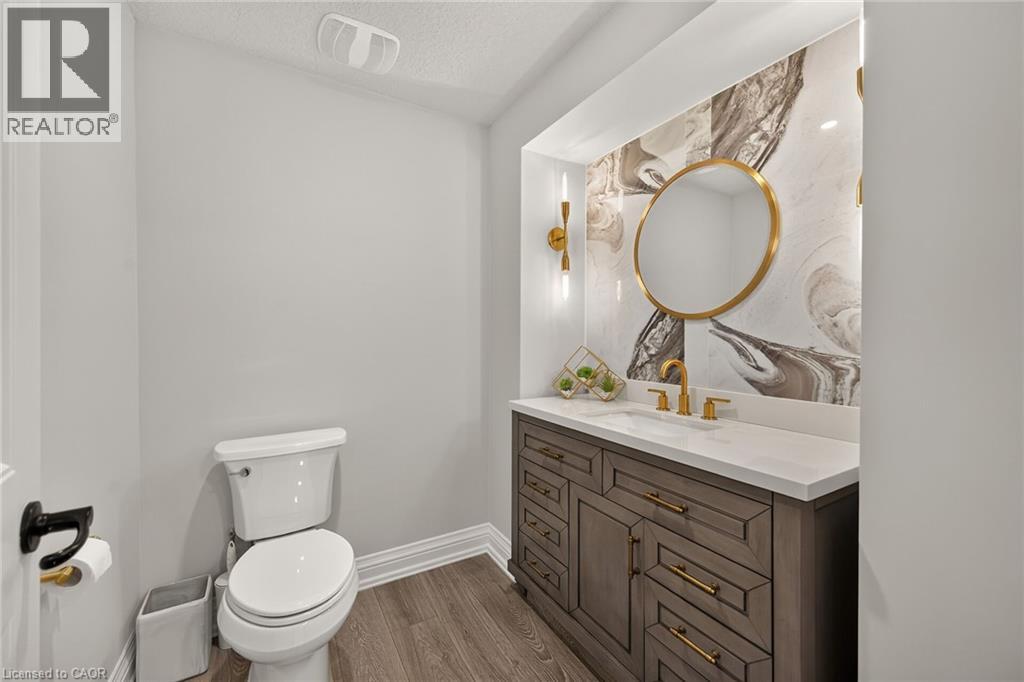
| Basement | 2pc Bathroom | 6'4'' x 6'6'' | ||
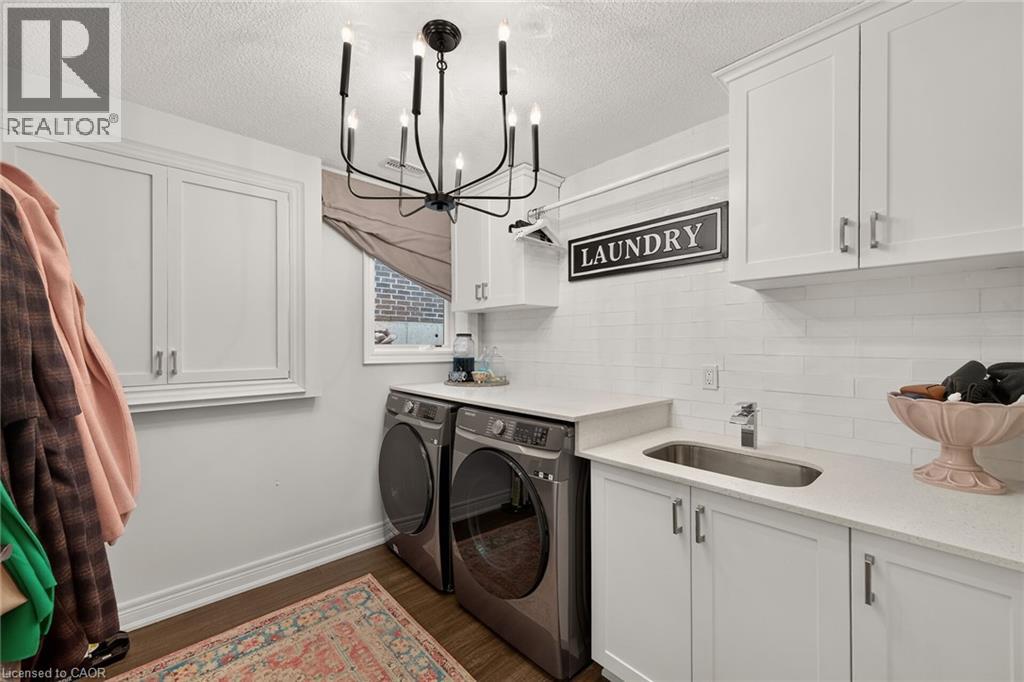
| Basement | Laundry Room | 8'10'' x 8'0'' | ||
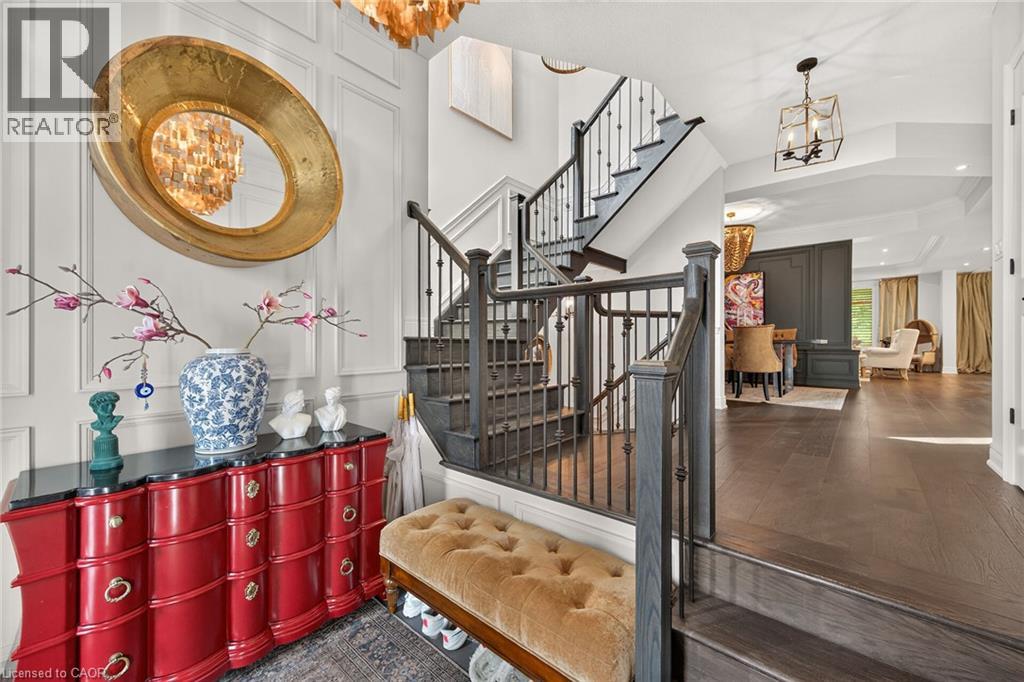
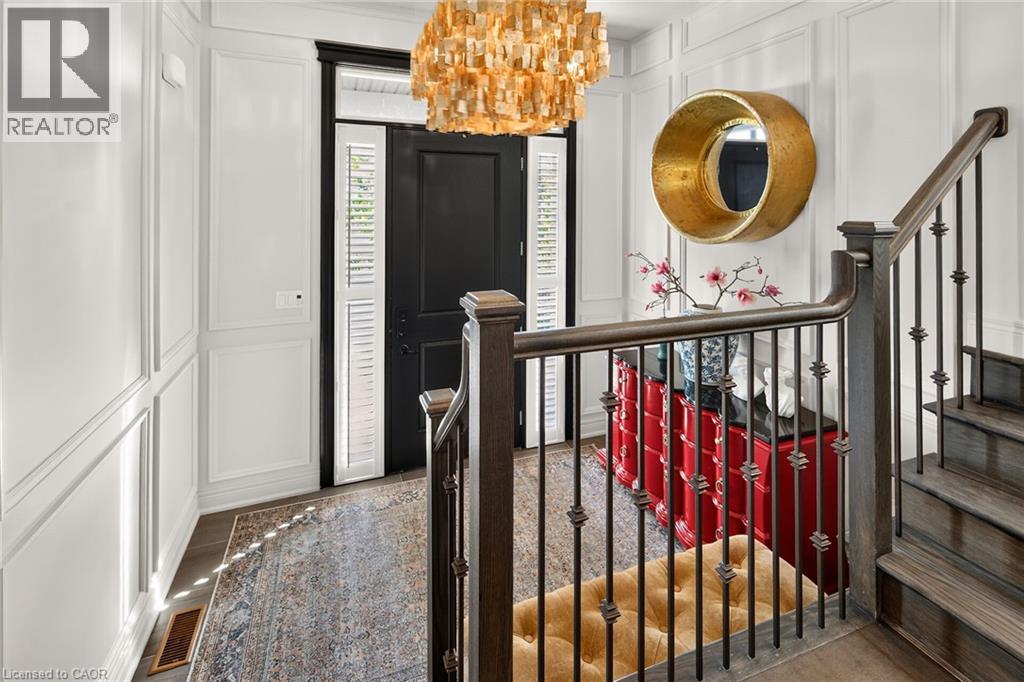
| Main Level | Foyer | 9'7'' x 7'3'' | ||
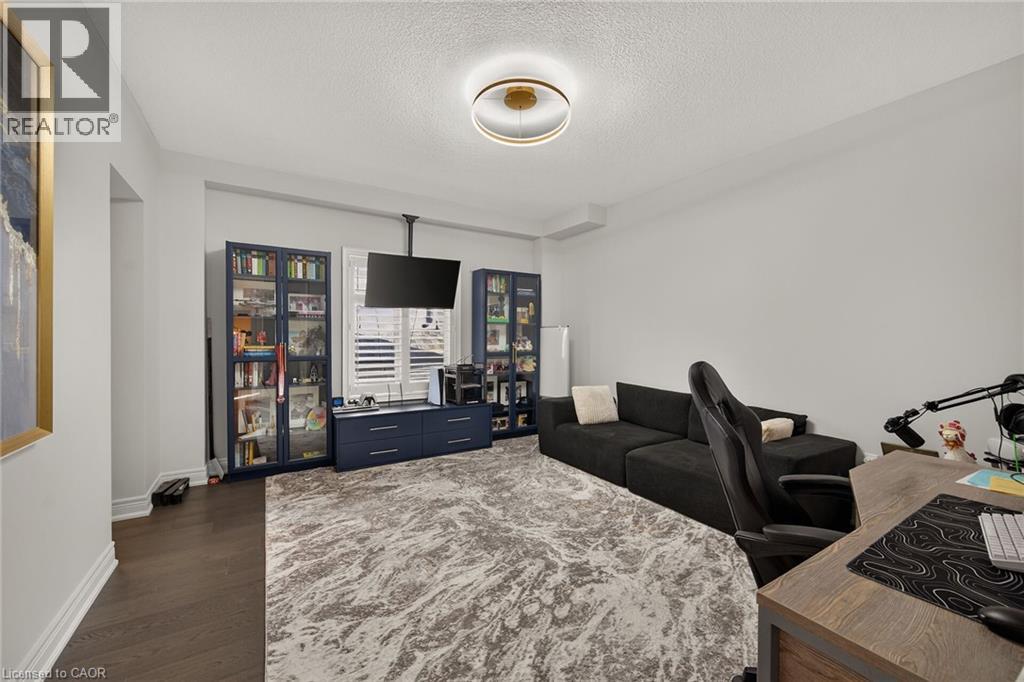
| Main Level | Office | 15'1'' x 13'5'' | ||
| Main Level | 2pc Bathroom | 7'0'' x 3'0'' | ||
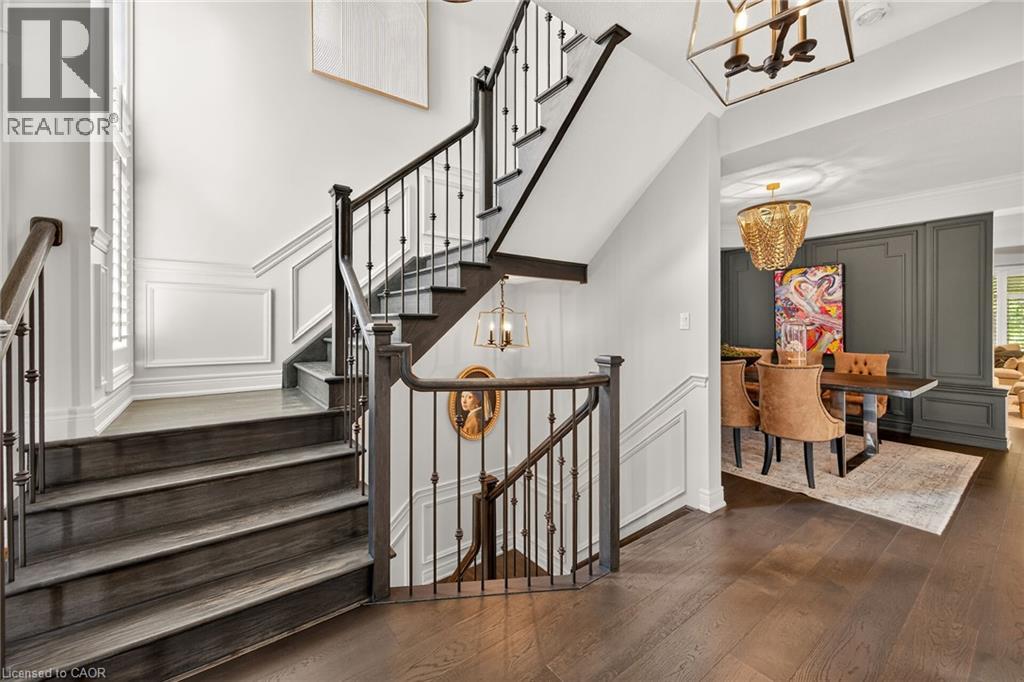
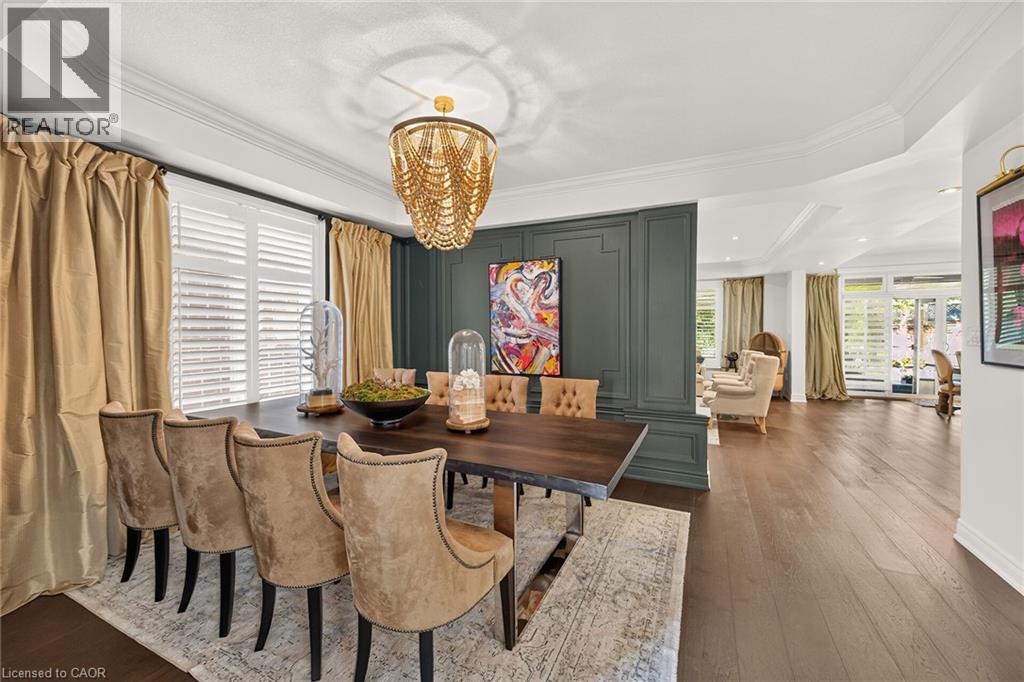
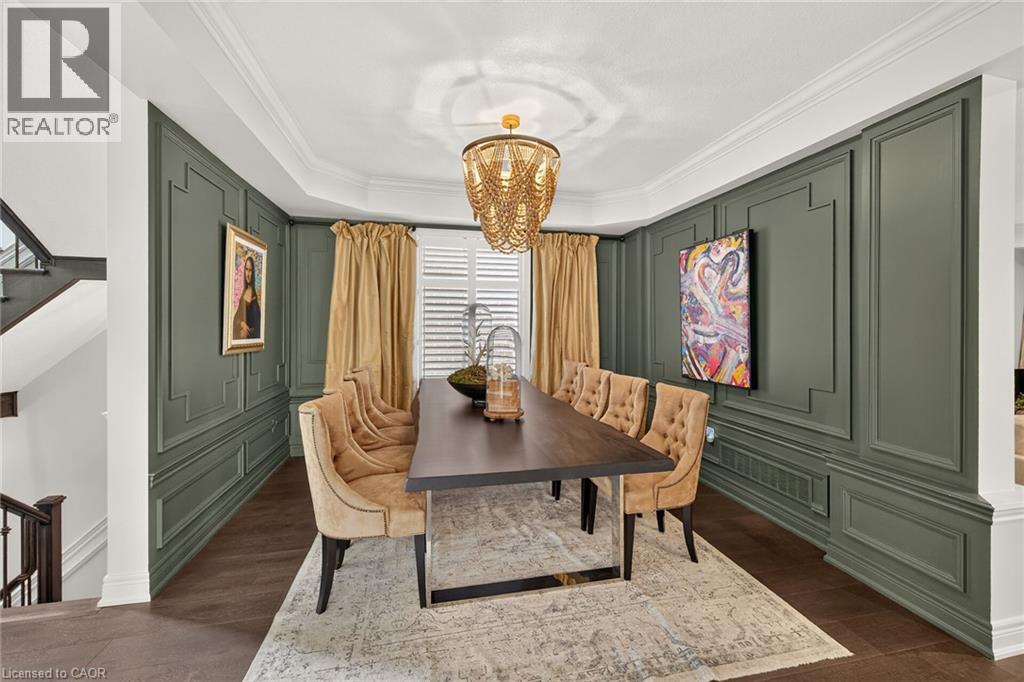
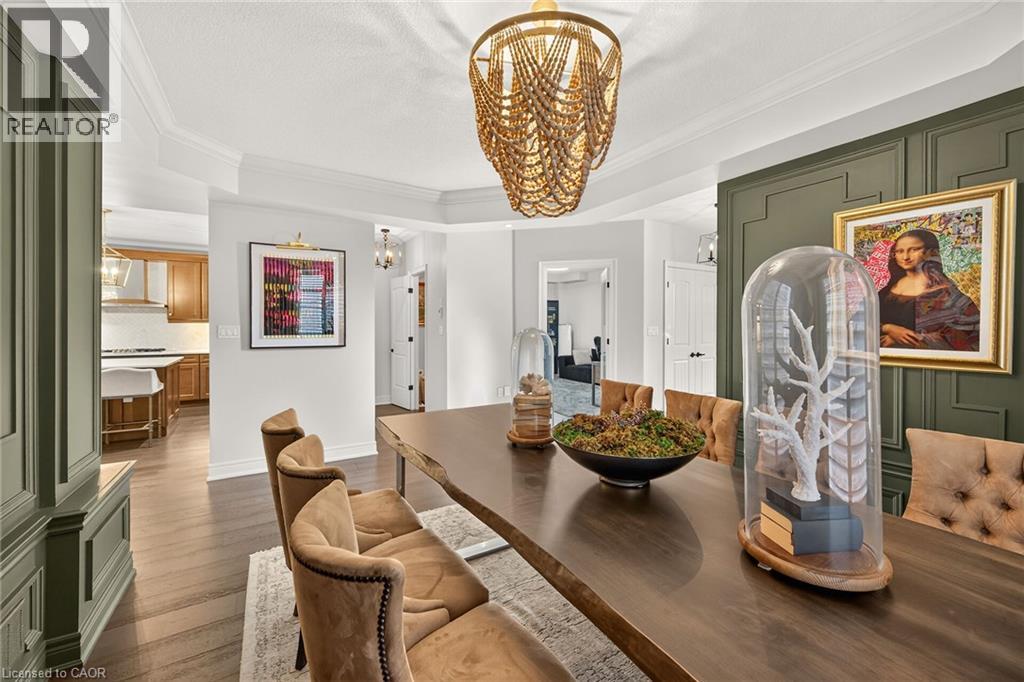
| Main Level | Dining Room | 12'1'' x 15'7'' | ||
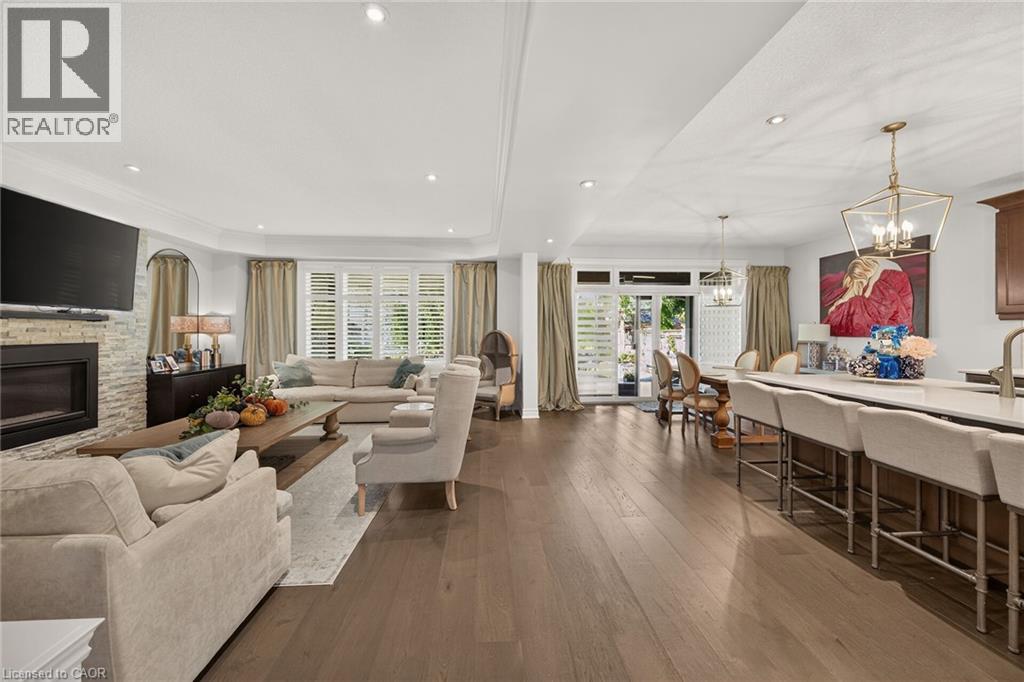
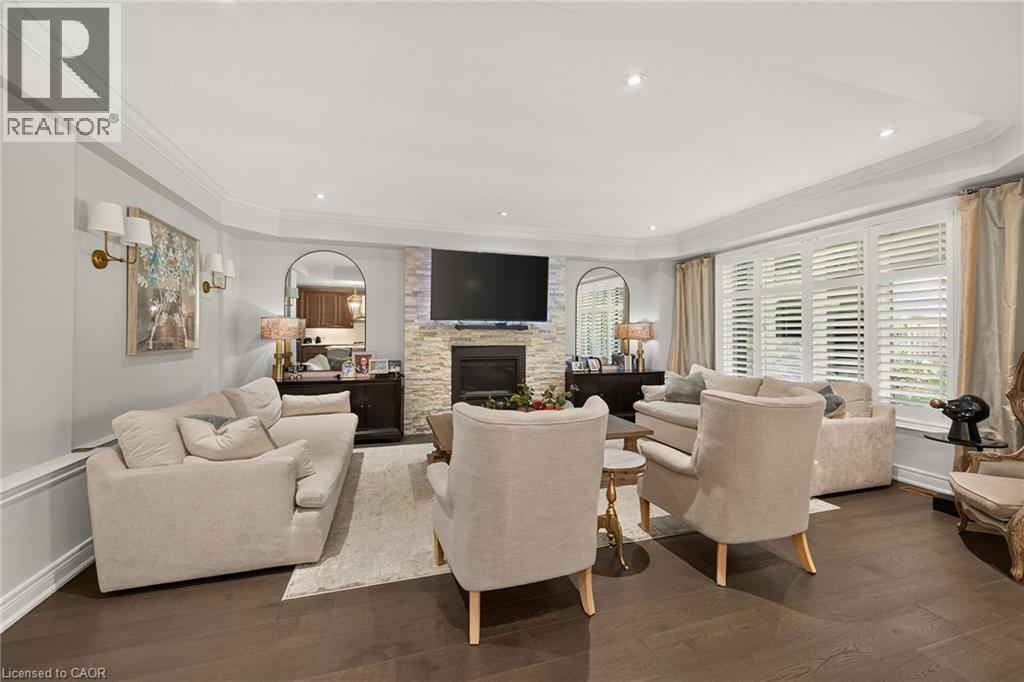
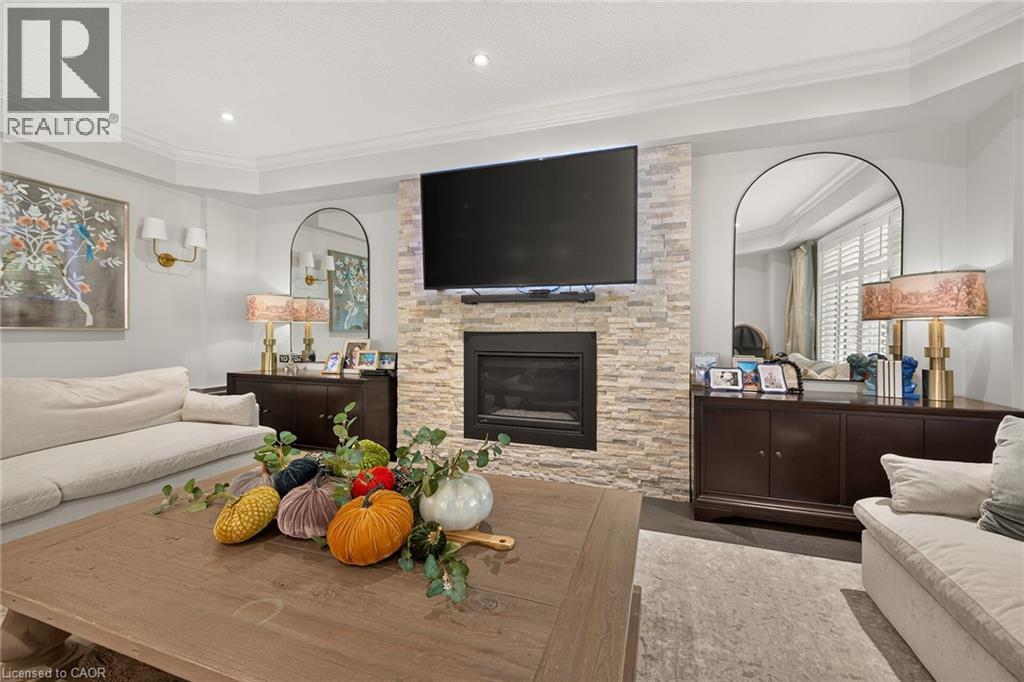
| Main Level | Family Room | 19'10'' x 16'3'' | ||
| Main Level | Breakfast | 10'4'' x 14'11'' | ||
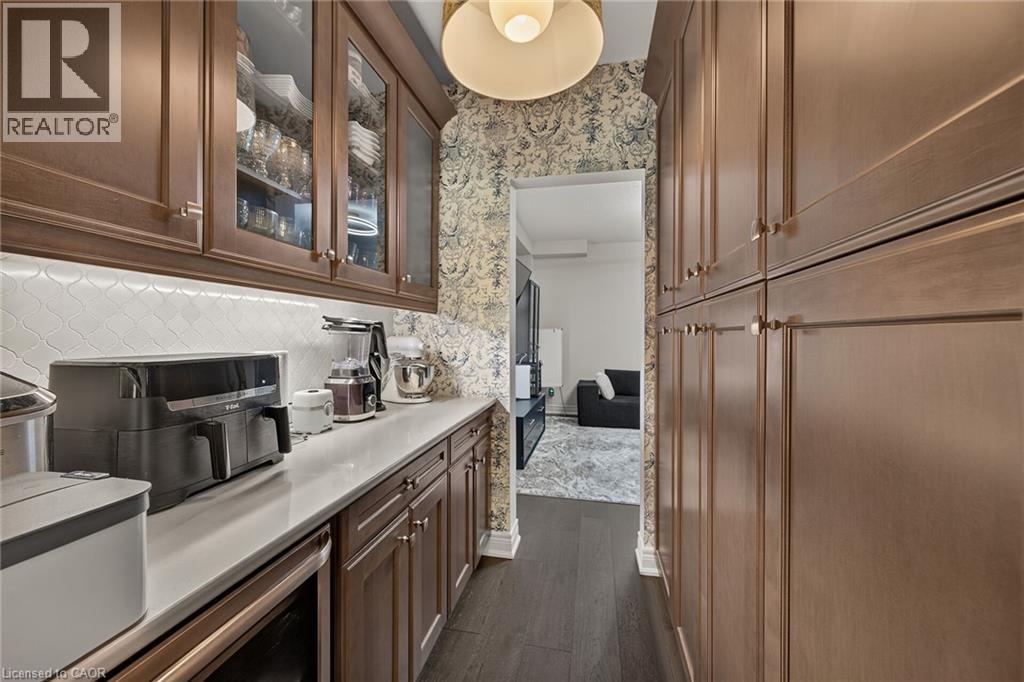
| Main Level | Eat In Kitchen | 15'0'' x 14'11'' |
https://www.realtor.ca/real-estate/30382207/5083-e-st-georges-drive-beamsville

The trademarks REALTOR®, REALTORS®, and the REALTOR® logo are controlled by The Canadian Real Estate Association (CREA) and identify real estate professionals who are members of CREA. The trademarks MLS®, Multiple Listing Service® and the associated logos are owned by The Canadian Real Estate Association (CREA) and identify the quality of services provided by real estate professionals who are members of CREA. The trademark DDF® is owned by The Canadian Real Estate Association (CREA) and identifies CREA's Data Distribution Facility (DDF®)
October 08 2026 07:12:55
REALTORS® Association of Hamilton-Burlington
RE/MAX Garden City Realty Inc.