
165 Craighurst Avenue Toronto, Ontario M4R 1K1

$1,749,000
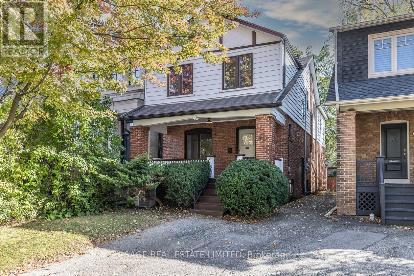
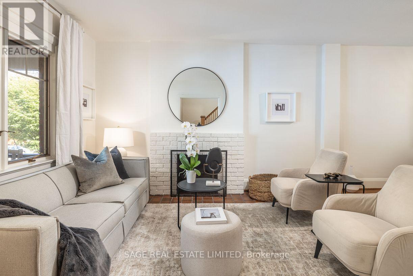
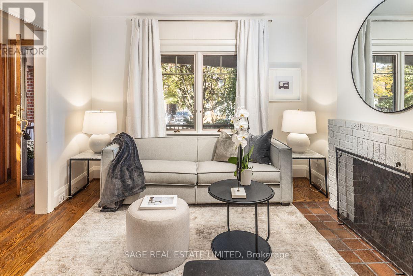
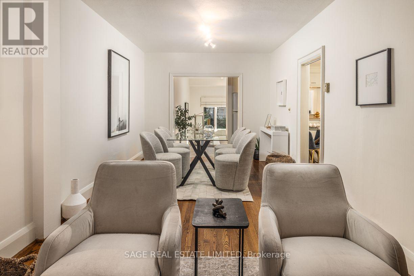
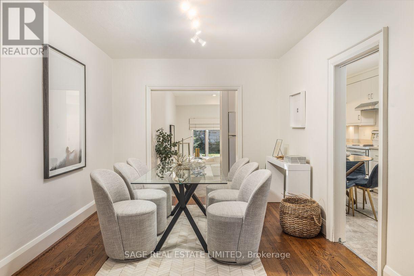
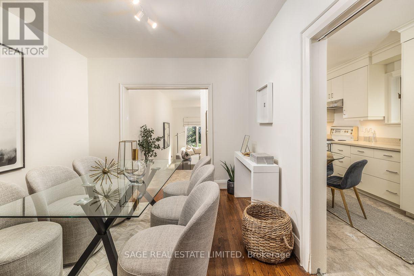
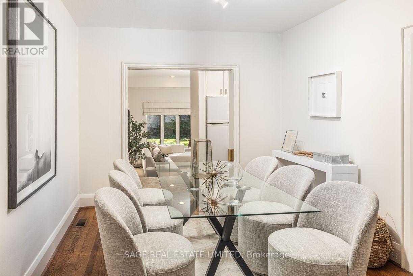
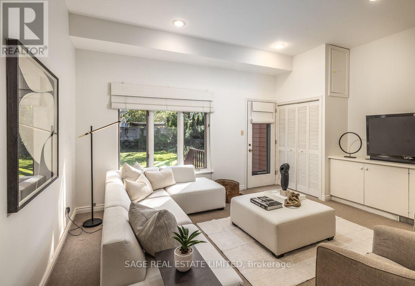
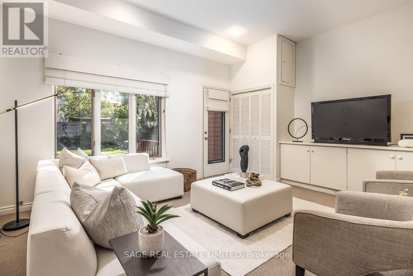
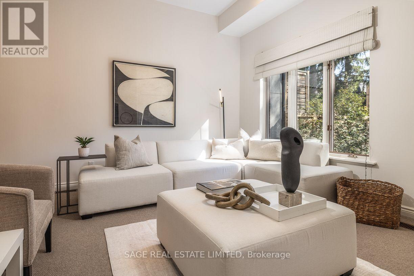
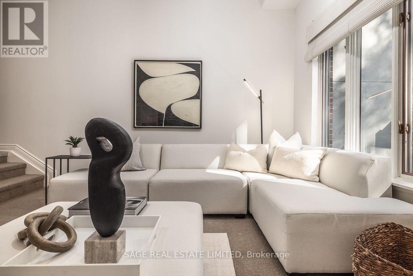
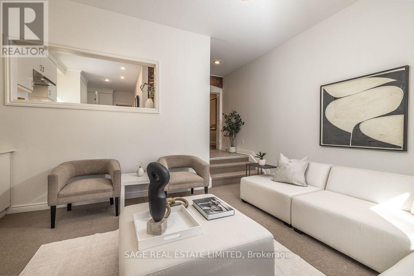
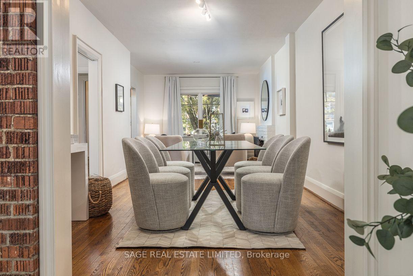
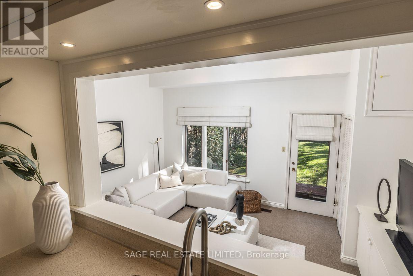
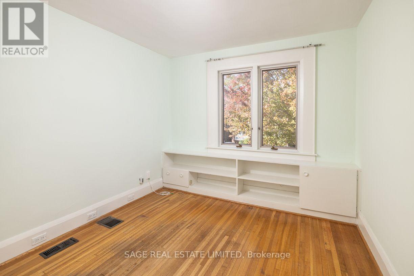
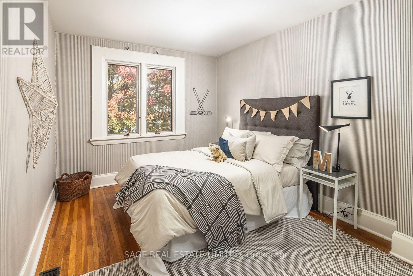
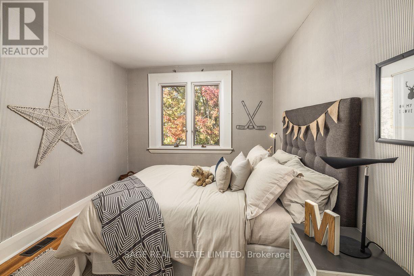
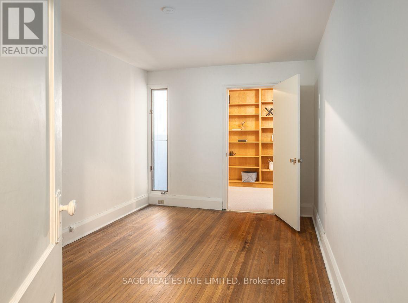
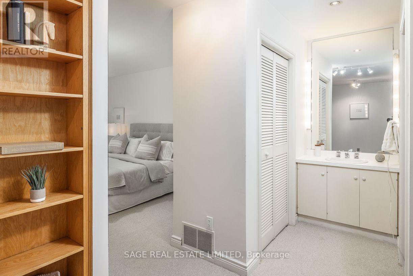
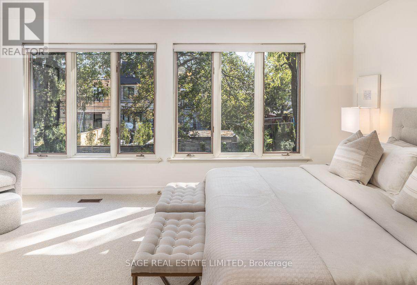
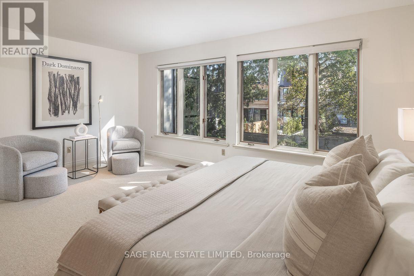
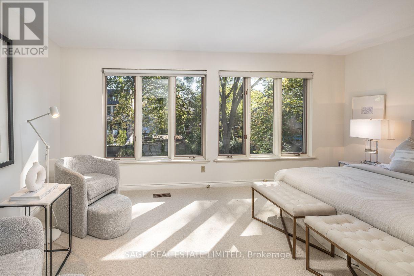
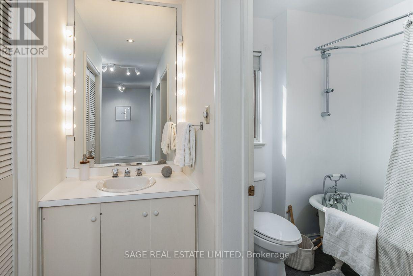
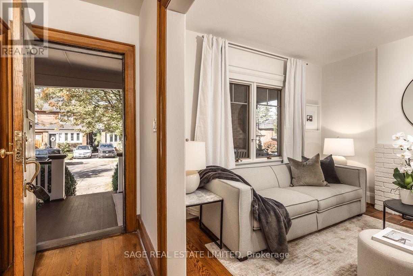
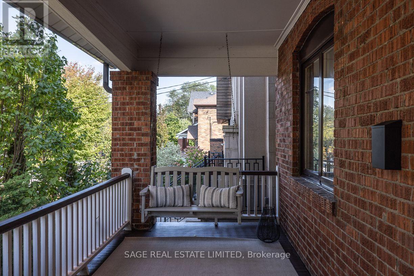
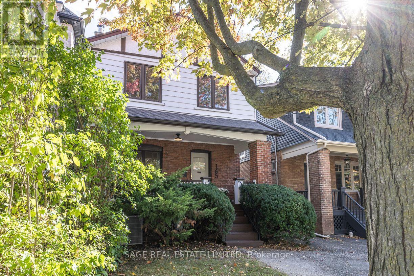
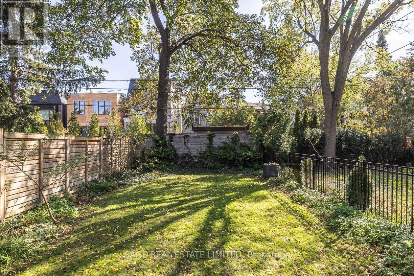
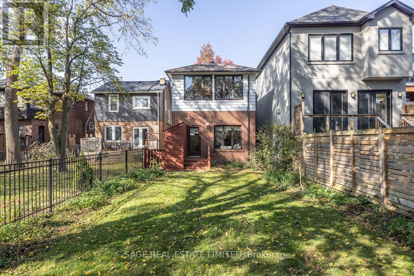
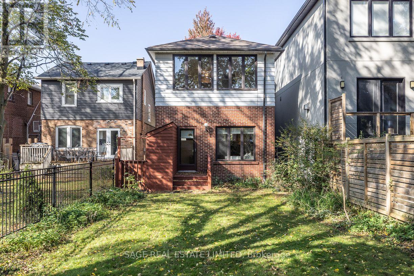
A Fantastic Opportunity in One of Toronto's Most Coveted Neighbourhoods!Ideally situated in the highly sought-after Lytton Park/John Ross Robertson neighbourhood, this traditional solid-brick detached family home offers an exceptional opportunity to create your own vision in a prime midtown location.Set on a sunny 25 ft. x 134 ft. south-facing lot, the home is just one and a half blocks from Yonge Street. A charming covered front porch, complete with a built-in swing, provides the perfect spot to relax and unwind at the end of the day.The home was thoughtfully expanded with a full two-storey addition, adding valuable living space while maintaining the character and warmth of the original home. The main floor features an inviting family room, while the second floor offers a generously proportioned primary bedroom with a private ensuite and views over the backyard in addition to 3 other well proportioned bedrooms.While the home would benefit from some updating, it offers an excellent opportunity to personalize the space and create a wonderful family home. Families will appreciate the outstanding proximity to John Ross Robertson Public School, Havergal College, St. Clement's School, Glenview Senior Public School and Lawrence Park Collegiate Institute, all within approximately a 5-10 minute walk.Surrounded by nearby ravine trails and parks, and just minutes from the TTC. Yonge Street is only a short stroll away, providing easy access to an exceptional selection of shops, restaurants, cafés and everyday amenities. (id:50787)
Property Details
| MLS® Number | C13876394 |
| Property Type | Single Family |
| Community Name | Lawrence Park South |
| Amenities Near By | Park, Public Transit, Schools |
| Features | Level Lot |
| Parking Space Total | 1 |
| Structure | Porch, Shed |
Building
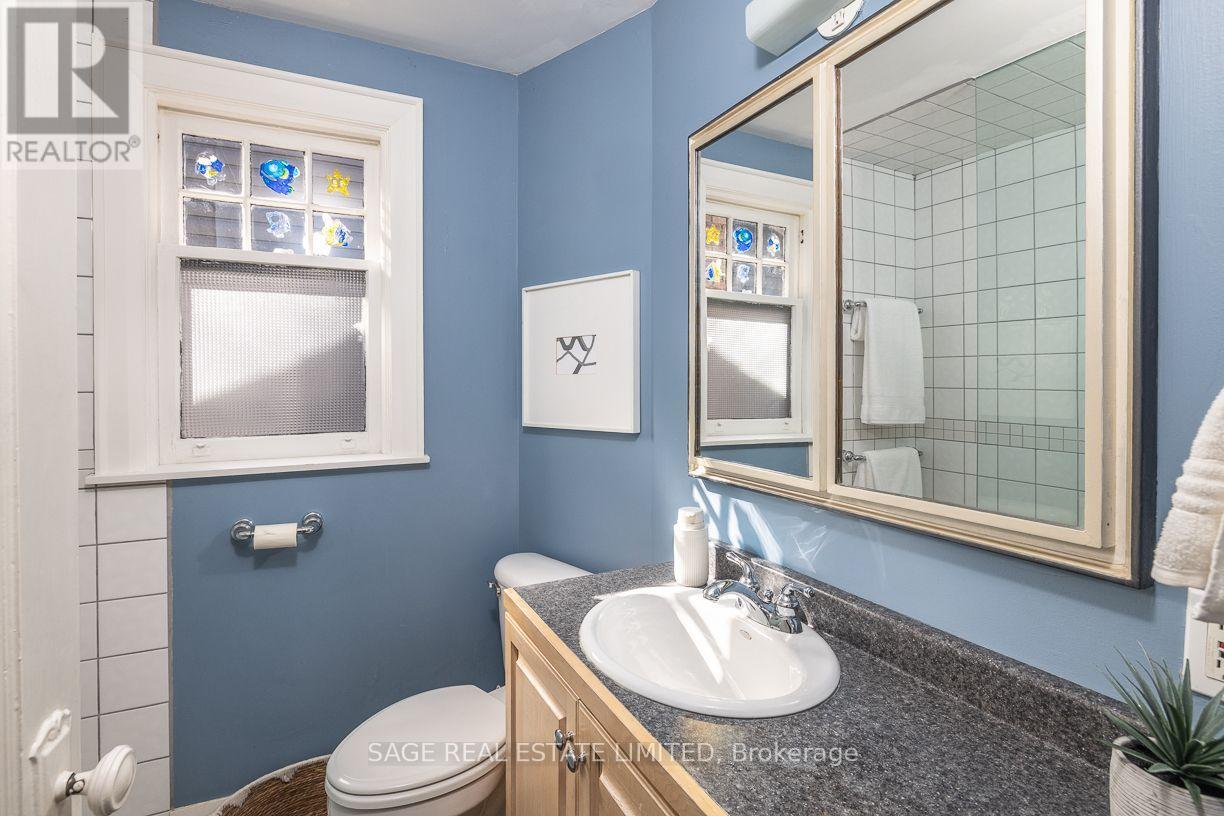
| Bathroom Total | 2 |
| Bedrooms Above Ground | 4 |
| Bedrooms Total | 4 |
| Age | 100+ Years |
| Amenities | Fireplace(s) |
| Appliances | Water Heater, Dishwasher, Dryer, Stove, Washer, Window Coverings, Refrigerator |
| Basement Development | Unfinished |
| Basement Type | N/a (unfinished) |
| Construction Style Attachment | Detached |
| Cooling Type | Central Air Conditioning |
| Exterior Finish | Brick, Vinyl Siding |
| Fireplace Present | Yes |
| Fireplace Total | 1 |
| Flooring Type | Hardwood, Carpeted |
| Foundation Type | Stone, Brick |
| Heating Fuel | Natural Gas |
| Heating Type | Forced Air |
| Stories Total | 2 |
| Size Interior | 1,500 - 2,000 Sqft |
| Type | House |
| Utility Water | Municipal Water |
Parking
| No Garage |
Land
| Acreage | No |
| Fence Type | Fenced Yard |
| Land Amenities | Park, Public Transit, Schools |
| Sewer | Sanitary Sewer |
| Size Depth | 134 Ft |
| Size Frontage | 25 Ft |
| Size Irregular | 25 X 134 Ft |
| Size Total Text | 25 X 134 Ft |
Rooms
| Level | Type | Length | Width | Dimensions |
|---|---|---|---|---|
| Second Level | Primary Bedroom | 5.28 m | 4.22 m | 5.28 m x 4.22 m |
| Second Level | Bedroom 2 | 3.96 m | 2.87 m | 3.96 m x 2.87 m |
| Second Level | Bedroom 3 | 3.91 m | 2.92 m | 3.91 m x 2.92 m |
| Second Level | Bedroom 4 | 3.25 m | 2.9 m | 3.25 m x 2.9 m |
| Basement | Utility Room | 8.08 m | 5.79 m | 8.08 m x 5.79 m |
| Main Level | Living Room | 4.34 m | 3.43 m | 4.34 m x 3.43 m |
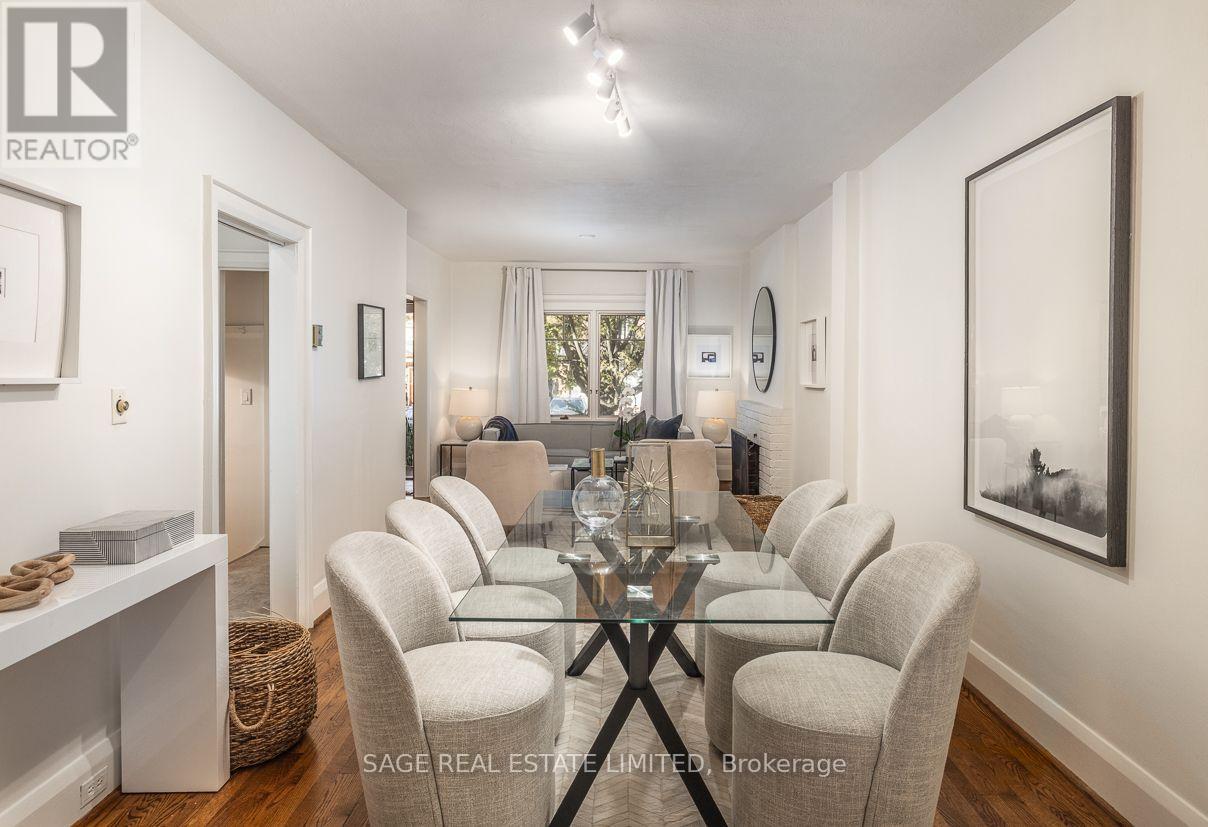
| Main Level | Dining Room | 3.66 m | 3.12 m | 3.66 m x 3.12 m |
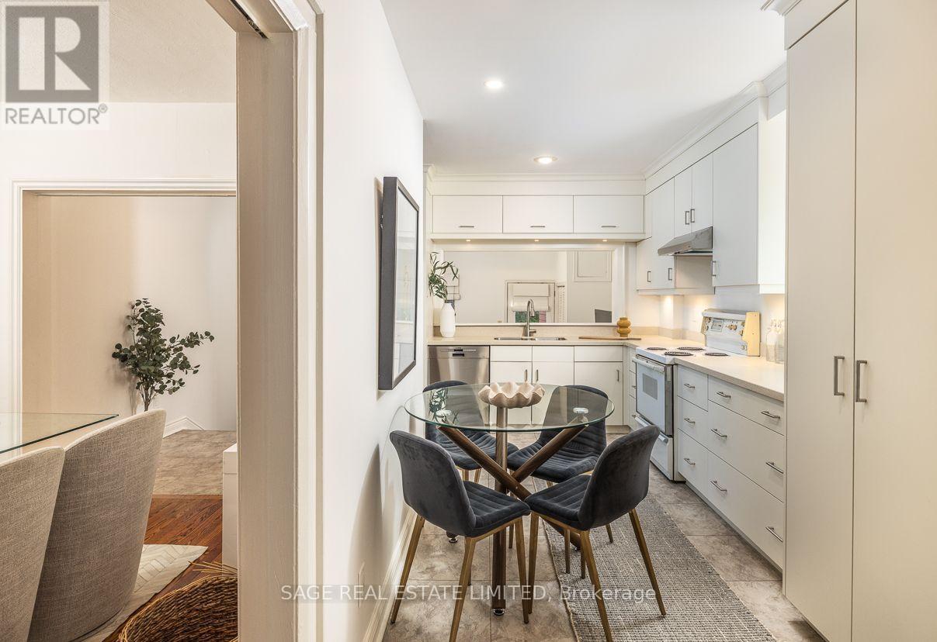
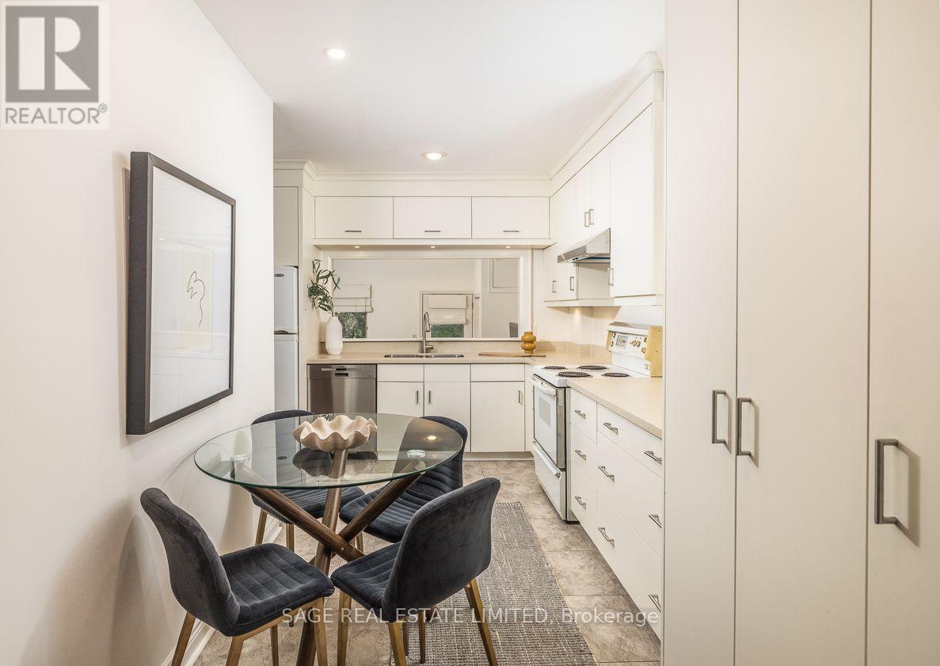
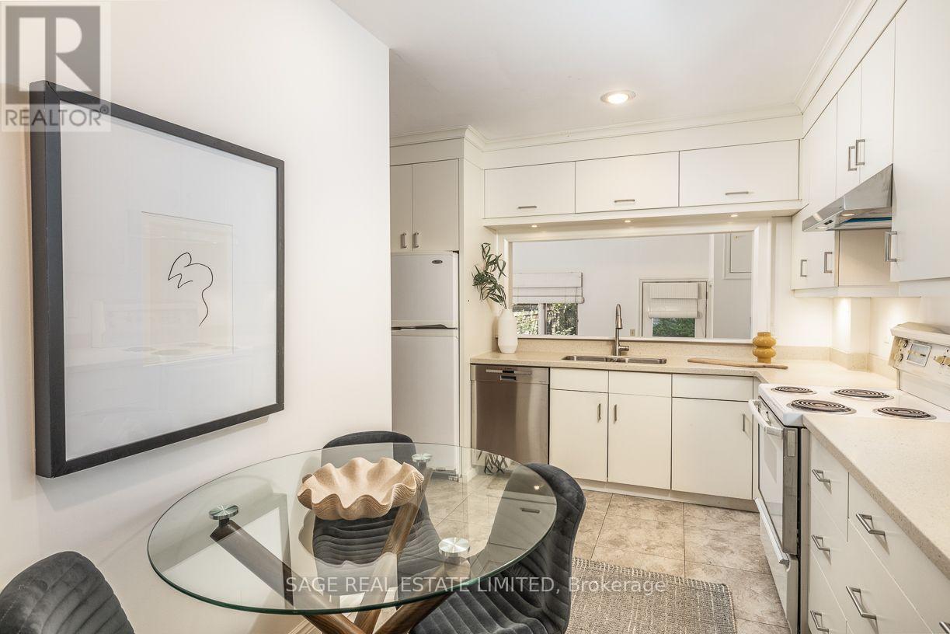
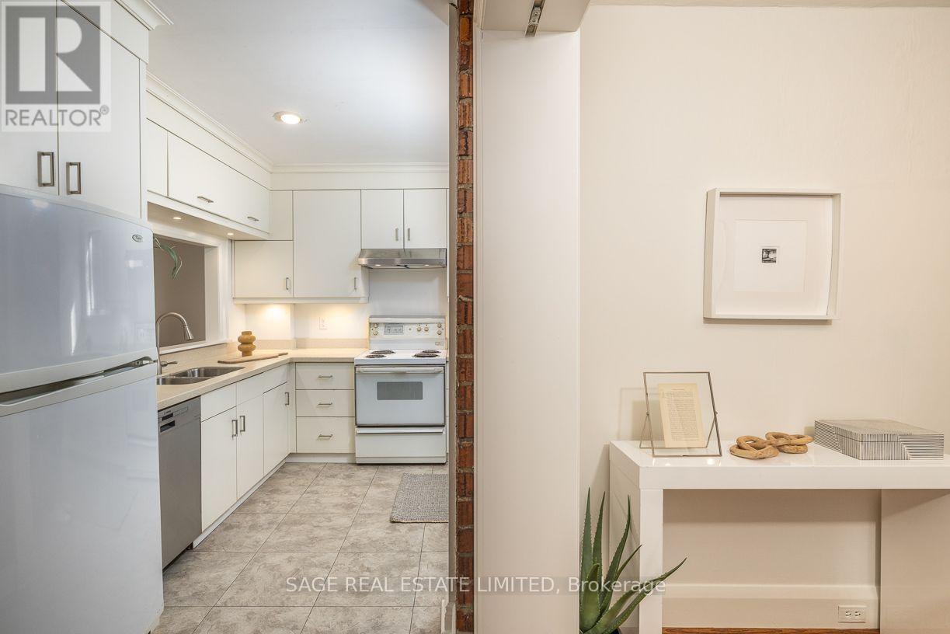
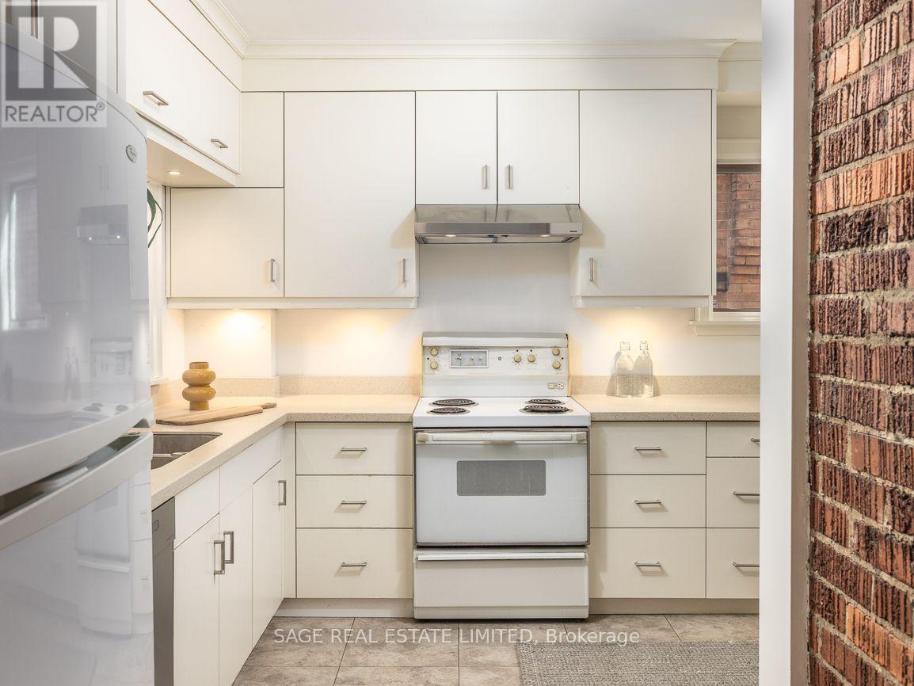
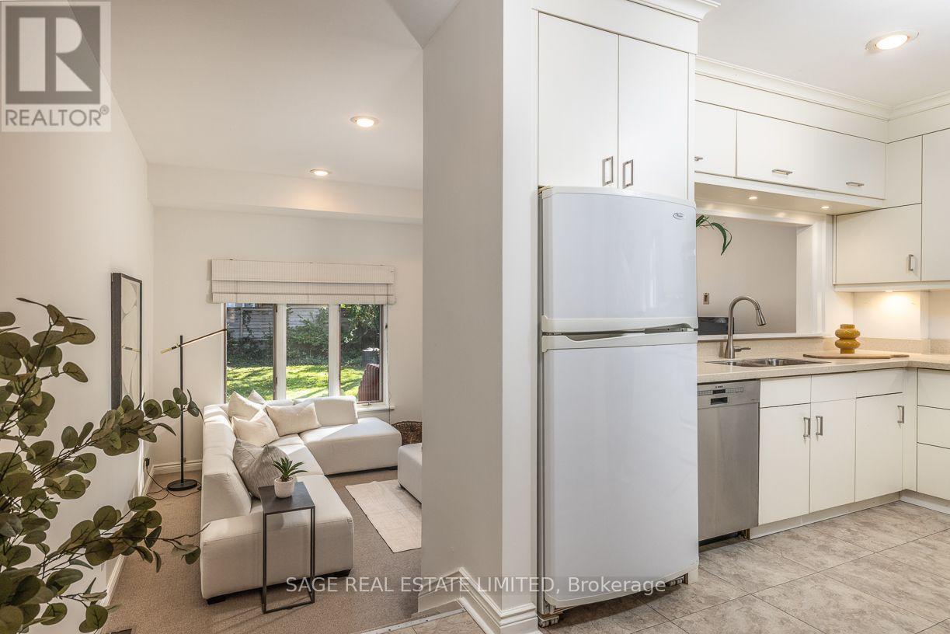
| Main Level | Kitchen | 6.2 m | 3.35 m | 6.2 m x 3.35 m |
| Main Level | Family Room | 5.03 m | 3.78 m | 5.03 m x 3.78 m |

The trademarks REALTOR®, REALTORS®, and the REALTOR® logo are controlled by The Canadian Real Estate Association (CREA) and identify real estate professionals who are members of CREA. The trademarks MLS®, Multiple Listing Service® and the associated logos are owned by The Canadian Real Estate Association (CREA) and identify the quality of services provided by real estate professionals who are members of CREA. The trademark DDF® is owned by The Canadian Real Estate Association (CREA) and identifies CREA's Data Distribution Facility (DDF®)
October 09 2026 02:29:08
Toronto Regional Real Estate Board
Sage Real Estate Limited