
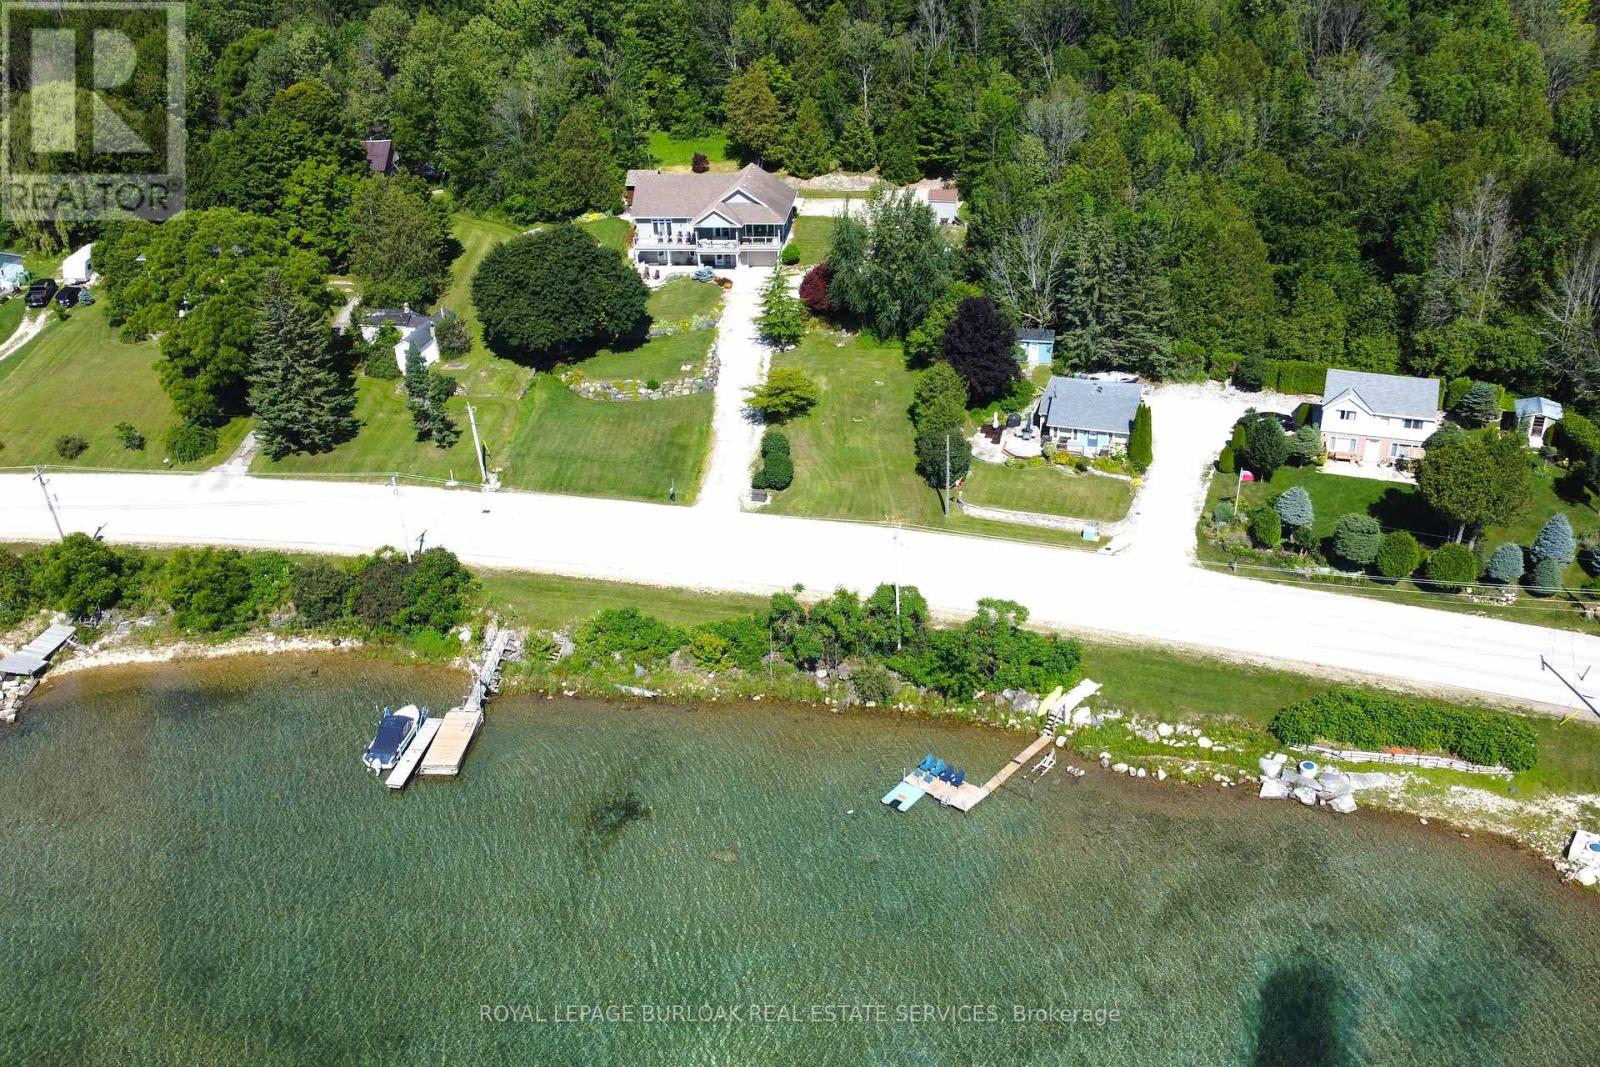
Pcl31-1 D9 Bruce County #9 Road
South Bruce Peninsula, Ontario
On the gorgeous turquoise waters of Georgian Bay, in Colpoy's Bay, this road-between waterfront lot zoned R1A is the opportunity to build your dream! Calm blue waters are perfect for boating, kayaking or fishing. Just 6 minutes to Wiarton, close to all the amenities you'll need, this 51 x 95 foot gently sloping lot with R.O.W. to the shore will give you stunning views of the waters as you watch the snorkelers and divers explore the historic wreaks right out front. There's potential to build your own dock to explore the calm waters. There's so much to do and see in the area that your lifestyle here will never be boring. Hiking trails, The Bruce Trail, mountain biking, Bruce Caves Conservation area, and great restaurants. Close access to the Hospital, Shops and even the Wiarton Airport. Imagine what your life could look like in Colpoy's Bay. (id:50787)
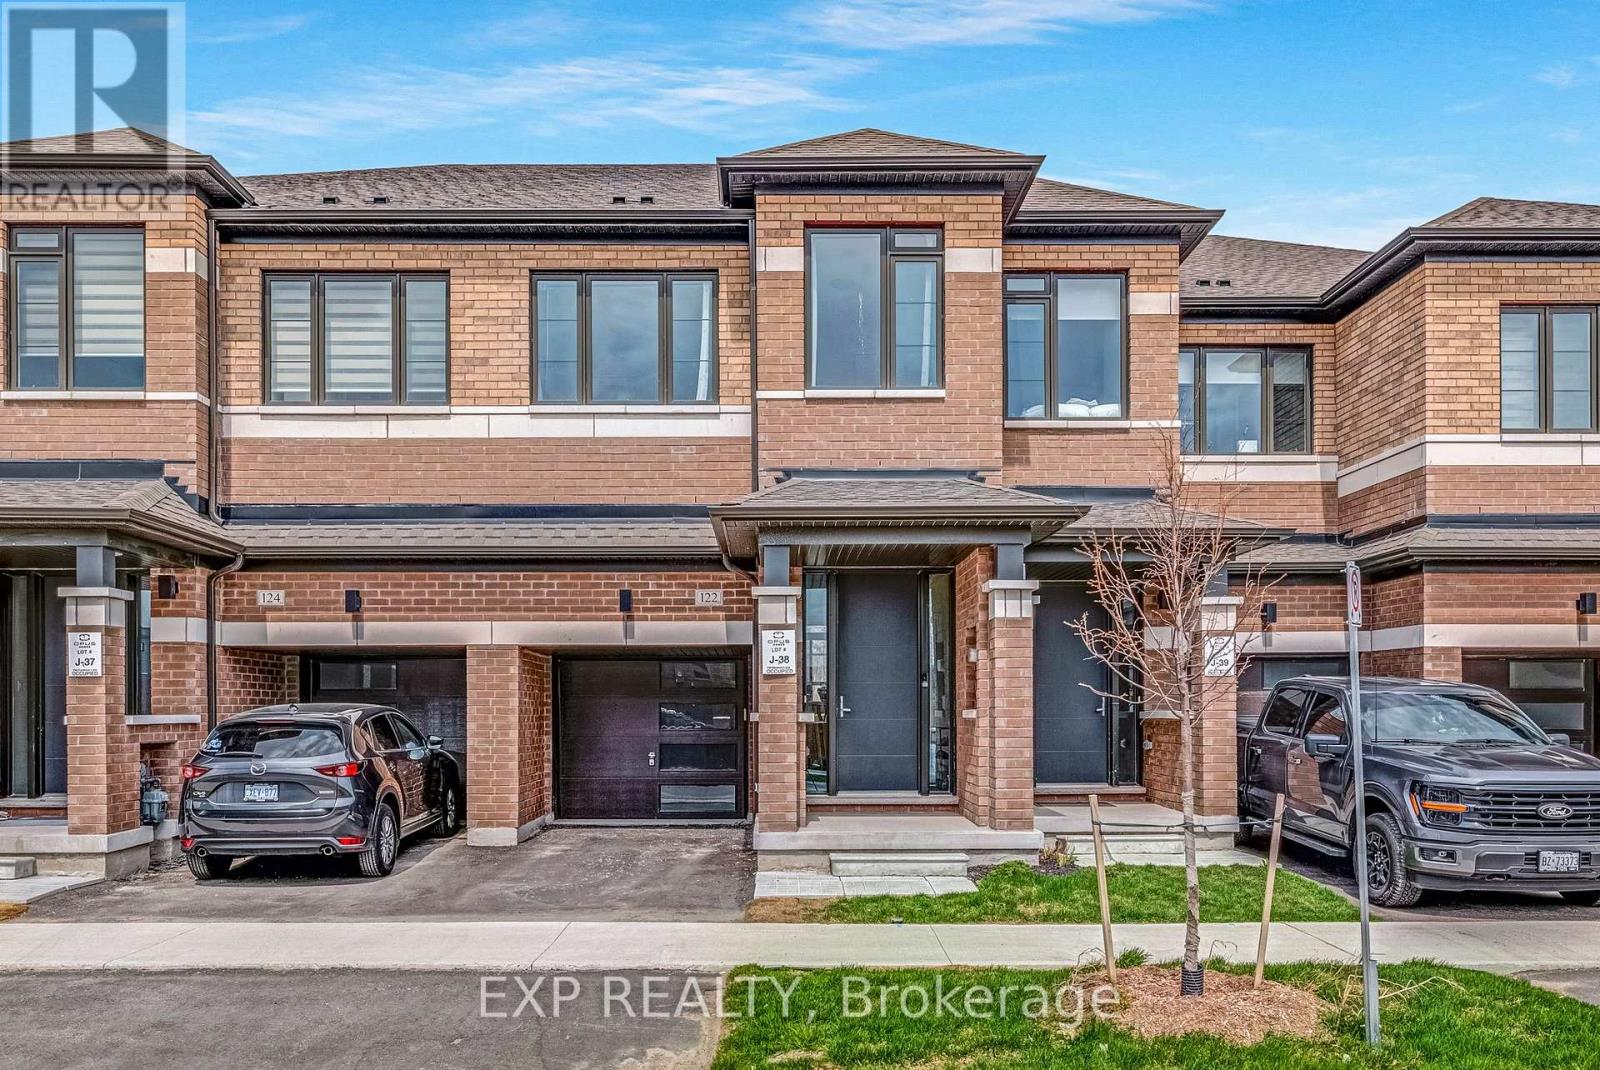
122 Turnberry Lane
Barrie, Ontario
Your search is over! Discover turnkey elegance in this beautifully designed townhome, ideally situated on a rare, extra-deep premium lot in one of Barrie's most desirable neighbourhoods. From the moment you step inside, you'll appreciate the thoughtful design and effortless flow of this inviting home. The open-concept main floor features rich hardwood flooring, elegant wrought-iron pickets, and a gourmet kitchen complete with granite countertops, stainless steel appliances, and a versatile centre island-perfect for everyday living or entertaining guests. Upstairs, comfort and functionality come together with the convenience of second-floor laundry and a peaceful primary retreat featuring a walk-in closet and spa-inspired 4-piece ensuite. Two additional generous bedrooms provide plenty of space for family, guests, or a dedicated home office. And then there's the location! Just steps from the GO Station, this home is ideal for commuters, while being only minutes from shopping, dining, everyday amenities, and scenic parks. Set on a premium deep lot and offering a wonderful combination of style, space, and convenience, this is a home designed for modern living. Move in, relax, entertain, and enjoy-this exceptional Barrie townhome truly checks all the boxes! (id:50787)
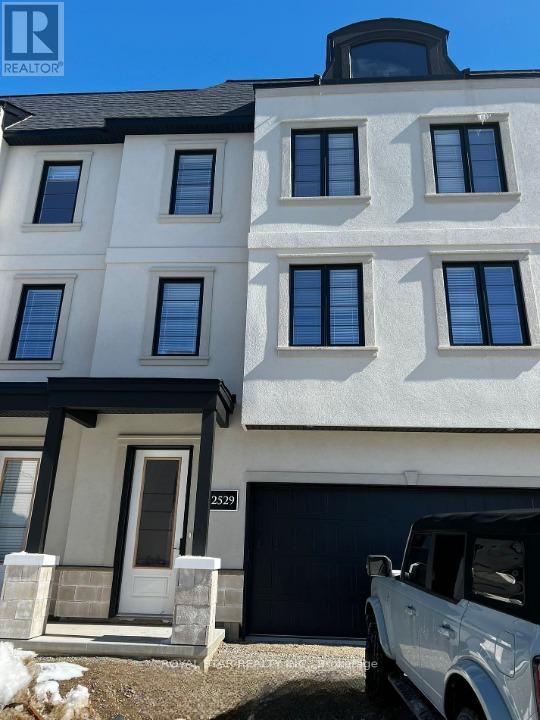
32 - 2529 Meadowlands Way
London North, Ontario
French-Inspired Spacious 3 Storey Townhouse With Double Car Garage. Total 4 Parking Spaces. 3 Spacious Bedrooms With 2.5 Washrooms. Open Concept Main Floor With High Ceilings. Located In North London's Pretigious And Sought After Sunningdale Community. Close To University, Park, Hospital, And Shopping. (id:50787)
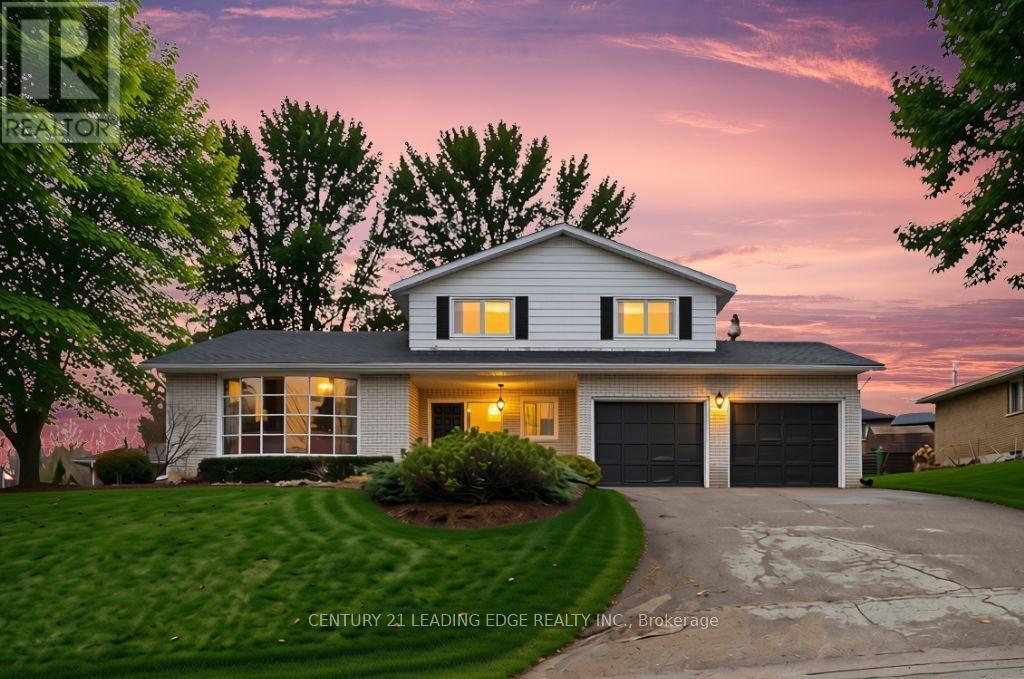
72 Beaver Ridge Drive
Brock, Ontario
Welcome to over 2200 Sqft. of Reto Style Living at 72 Beaver Ridge Dr, a truly exceptional CUSTOM Barkey-built home in one of Cannington's most desirable neighbourhood. This distinctive 6-level side split captures the essence of mid-century craftsmanship while providing the space and flexibility. From the moment you arrive, the solid brick exterior, double-car garage, and beautifully landscaped yard make a lasting impression. Step inside and discover a meticulously maintained home that exudes a warm 1970s charm - from its architectural details to the thoughtful flow of each level. The main level features a bright family room perfect for casual gatherings, and a cozy fireplace along with a private office/library/den ideal for working from home. A few steps up, you'll find the inviting raised living room with large bow window seamlessly open to the formal dining room overlooking the living space below - perfect for entertaining. The warm eat-in kitchen retains its original character and opens into a sun-filled enclosed sunroom, offering a peaceful space to unwind and enjoy views of the private backyard. From here, walk out to the patio, surrounded by mature trees and greenery - your very own retreat. Upstairs, the generous bedrooms with hardwood floors provide comfort and style, while the split-level layout offers additional lower levels with incredible potential for recreation, hobbies, storage, or an in-law setup. Every inch of this home speaks to quality construction and timeless design, lovingly cared for by its original owners. Ideally located within walking distance to schools, shops, and restaurants, 72 Beaver Ridge Drive combines small-town living with easy access to the GTA, Uxbridge, Markham, Lindsay, and Port Perry. This one-of-a-kind home is brimming with opportunity ready for someone with vision to modernize and make it their own while preserving its exceptional character. Don't miss the chance to own a piece of Cannington's finest craftsmanship (id:50787)
Main Flr+basement - 743 Gerrard Street E
Toronto, Ontario
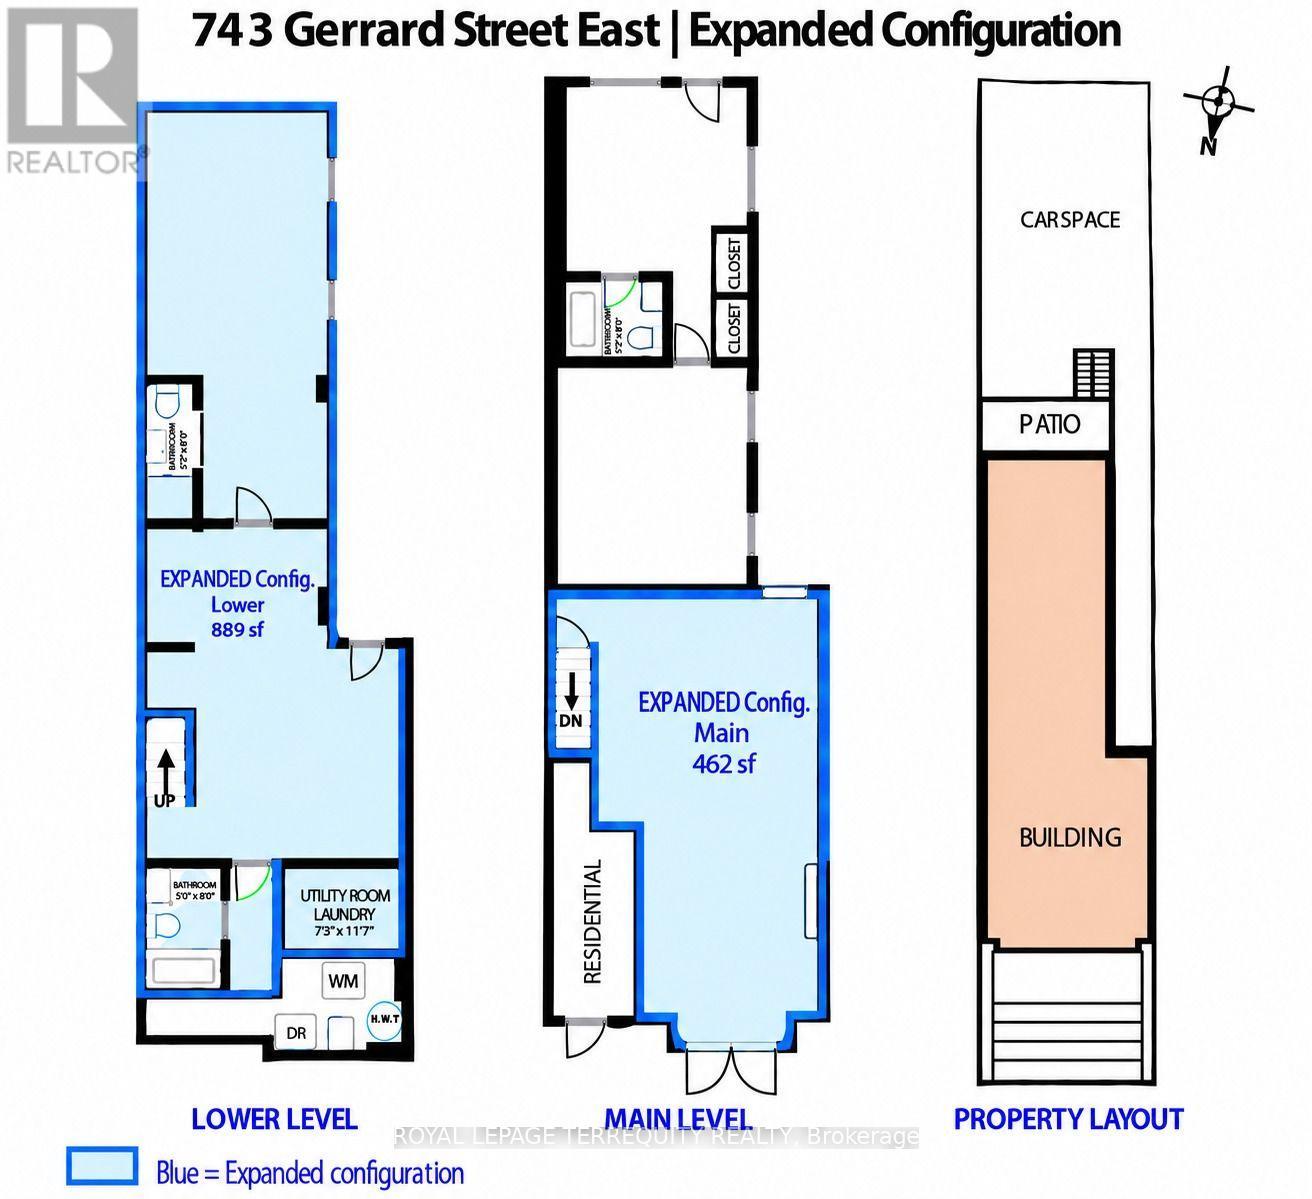
More than just commercial space-a highly visible brand presence opportunity along the arterial Gerrard St E corridor, featuring a redesigned contemporary exterior & excellent signage potential against a striking facade. This flexible commercial property features a bright street-facing storefront with an elevated 10-ft-wide private terrace, a floor plan widening to approx. 14'4" under soaring 9'10" ceilings, natural light from both the front & rear, and a dedicated full bathroom. The configuration of approx. 1,351sf combines the Base storefront 462sf with the entire approx. 889-sf basement, including a dedicated rear entrance, 2 full bathrooms, kitchen R/Is & substantial storage/operational space.506 streetcar steps away; close to Broadview, Leslieville, Queen E, Danforth, Carlaw Village, Gerrard Sq, Withrow Park & DVP, with street parking & nearby Green P. Immediate possession. (id:50787)
2585 Kenna Court
Mississauga, Ontario
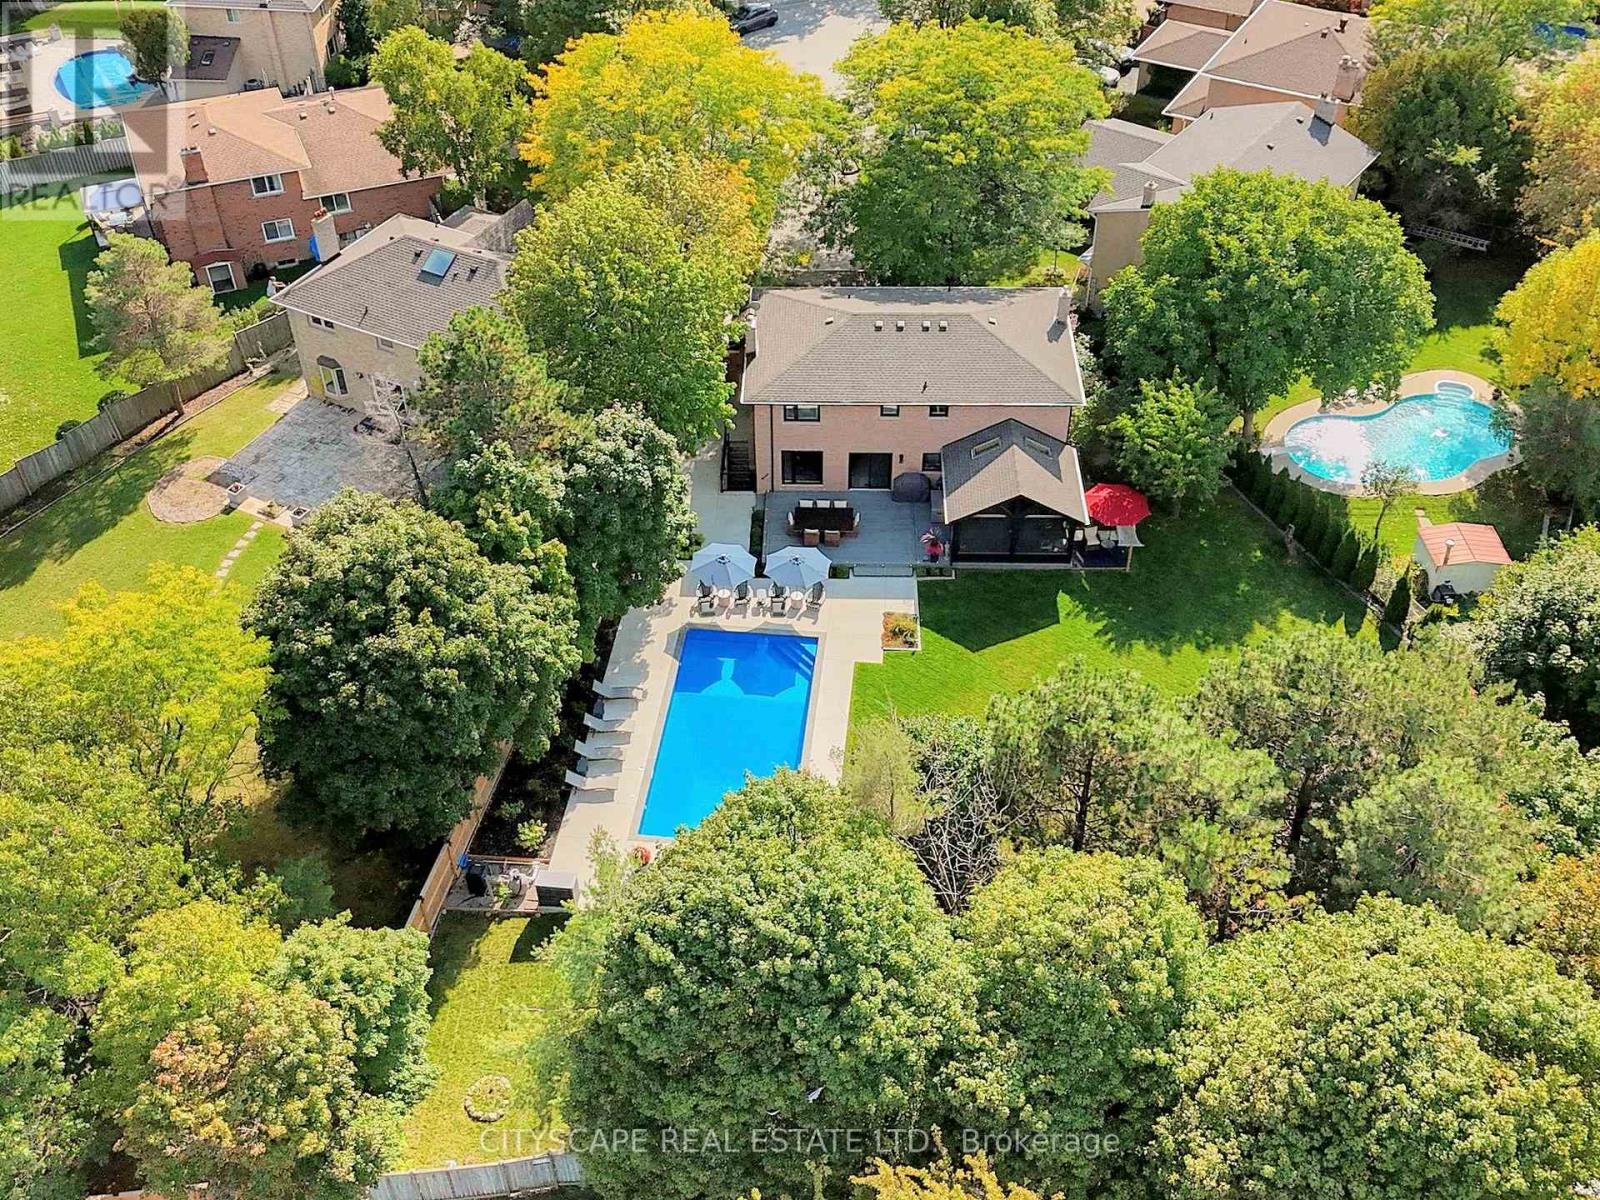
Exceptional renovated home. An entertainers delight with a pool, muskoka room, large private lot & in-law suite! Almost 4000 sqft of finished living space. Where city living meets relaxing lifestyle! All brick detached home, perfectly situated on a quiet cul-de-sac. Inground pool & fully screened in Muskoka room. Home offers over $400k in renovations & upgrades, blending modern finishes with timeless design. Offering 4+1 bedrooms, 4 renovated washrooms. Large completely renovated kitchen, showcasing custom cabinetry, two islands, Bosc black Stainless Steel appliances, overlooking Family room. 2 walkouts to fabulous Muskoka Room and outstanding backyard with inground pool. Walkouts from Kitchen and Muskoka room, to private backyard retreat featuring a lighted inground pool, fully fenced backyard, expansive no maintenance 43' x 16.5' composite deck, accent lighting & fountain. Patio stone pad off Muskoka room, electrically wired & ready for a hot tub. Home offers white oak engineered hardwood floors thru-out upper floors & Laminate thru-out basement. Main floor Family room boasts custom built-in cabinetry, Danish Morso Air tight wood burning fireplace. Upstairs you'll find 4 generously sized bedrooms, closet organizers in all bedrooms & main hall closet, luxurious primary suite with 4 pc ensuite & walk in closet. The home is designed for comfort and function. Two laundry rooms. Fully finished 1 bedroom basement apt with private exterior entrance, spacious living area, large eat-in kitchen, private laundry room with storage.Basement has separate storage area & cold cellar. Recent updates include new windows(22), Poo liner, Pool pump(23), inground sprinklers(24). Custom fiberglass front entry door with secure 3 point multi-lock. Ample 8 car parking, 6 in driveway + 2 in garage. This home truly has it all-modern luxury, resort-style living, room for family & guests, In-Law suite/1 Bdrm Bsmt Apt. Everything is thought of & everything is done. Just move in, relax & enjoy! (id:50787)
3301 - 7 Mabelle Avenue
Toronto, Ontario
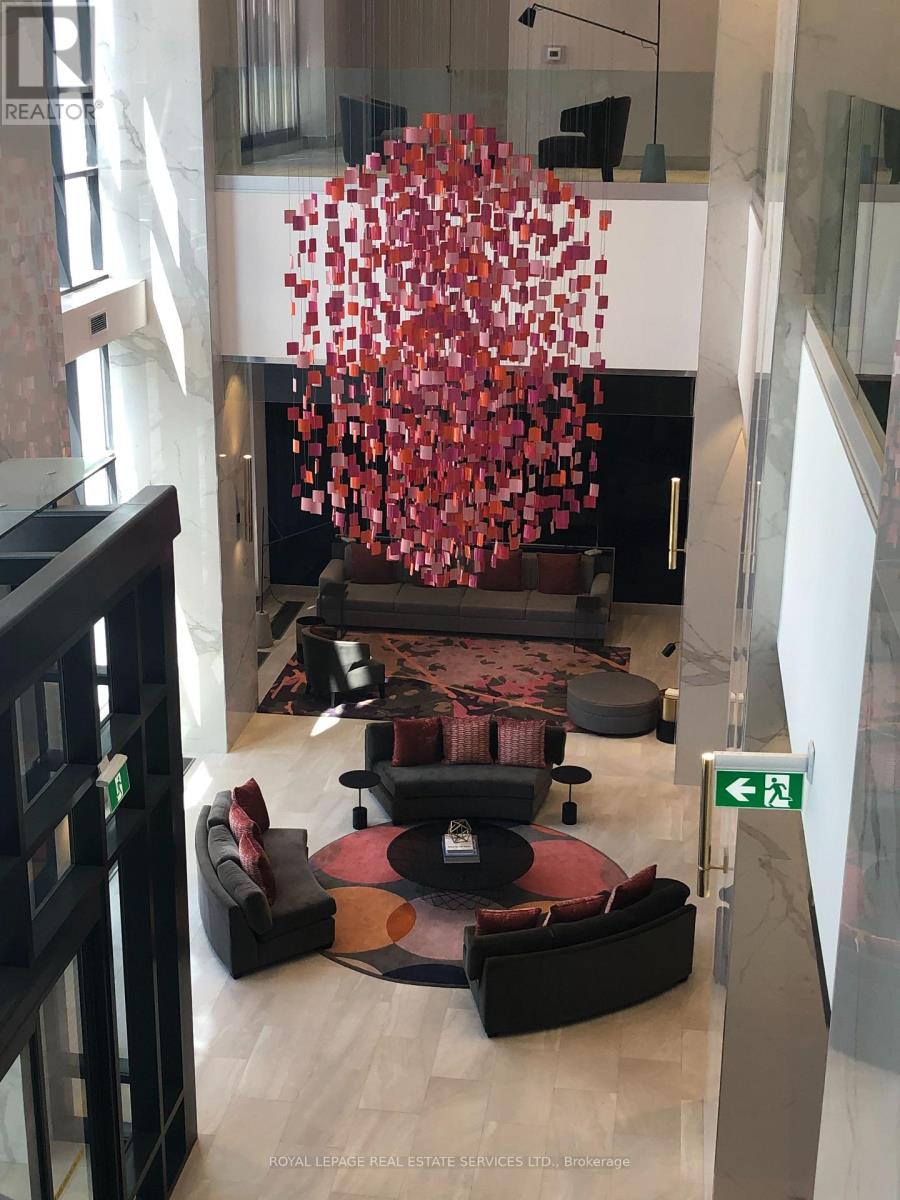
Luxurious Tridel Condo at Islington Terrace. 2 Bedrooms and a spacious Den, Modern Kitchen with open concept design, lots of natural light. Stainless steel appliances. Laminate Floors, Ensuite Laundry, Steps to Subway, Indoor Pool, Yoga Studio, Gym, Sauna, Party Room, 24 hours Concierge. (id:50787)
72 - 4950 Albina Way
Mississauga, Ontario
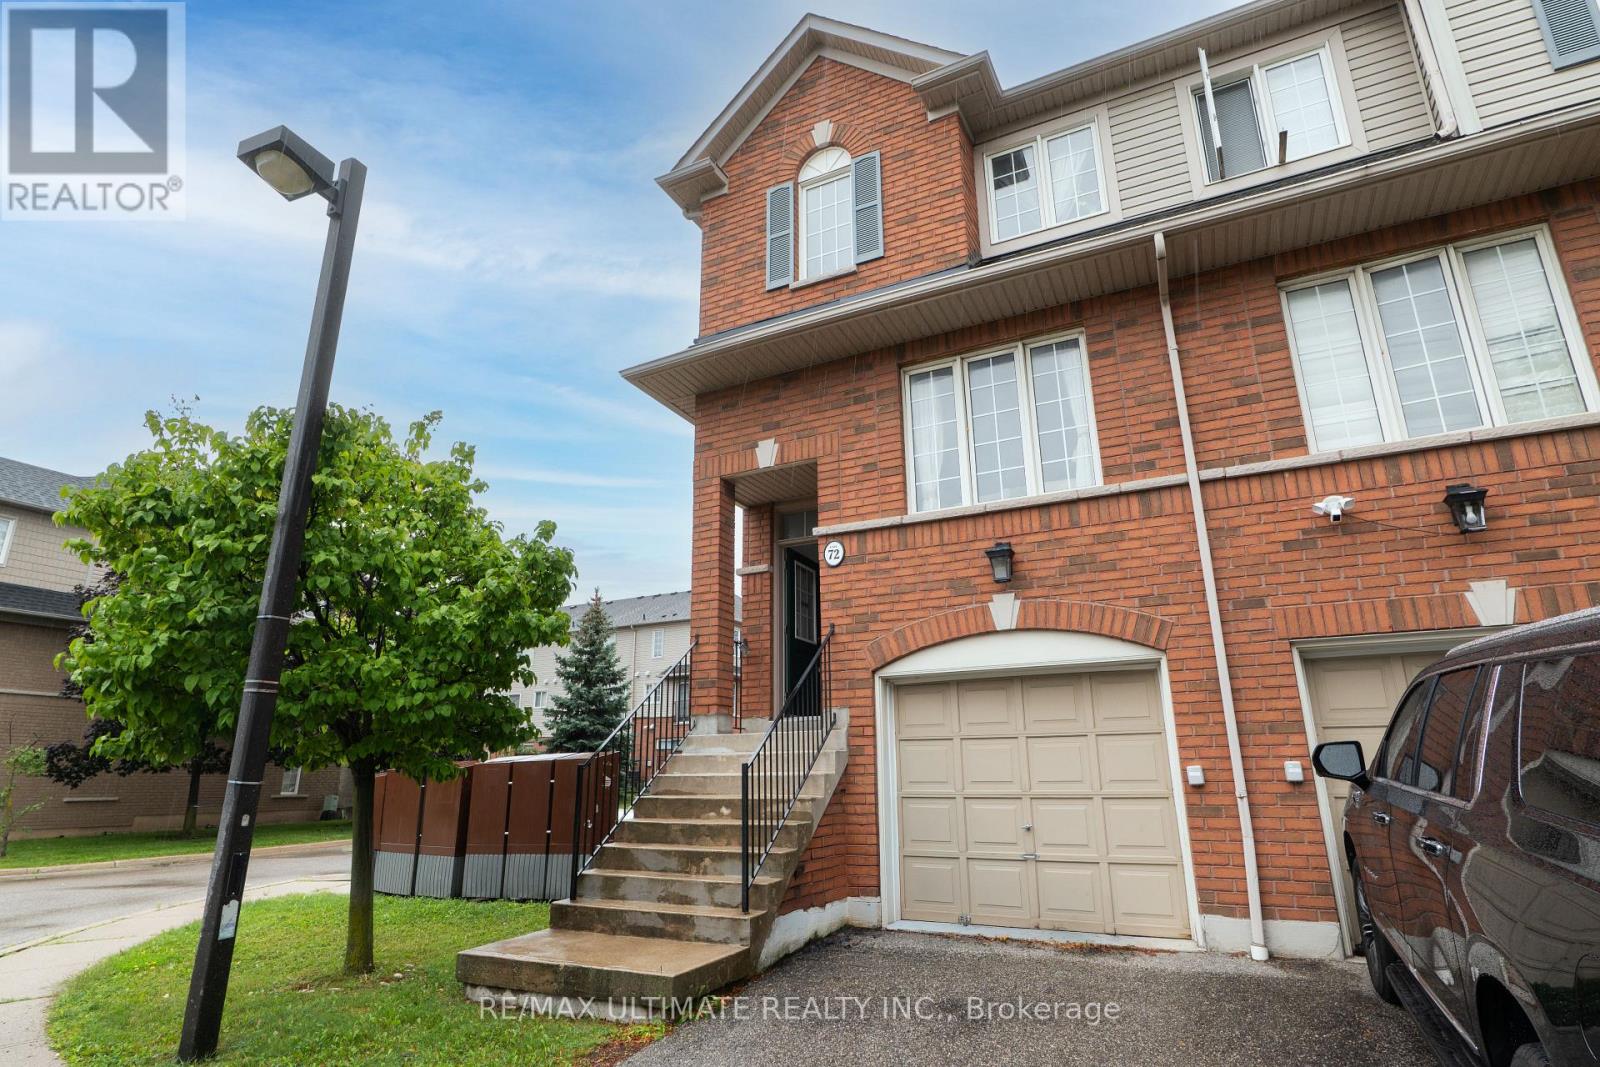
MOVE-IN CONDITION, LOWEST PRICED CORNER UNIT WITH A WALK OUT BASEMENT, CENTRALLY LOCATED IN THE HURONTARIO AND EGLINTON AVE AREA. WALKING DISTANCE TO BUS STOPS, GROCERIES, BANKS, HIGHWAY 403, HIGHWAY 401, PEARSON AIRPORT, SQUARE ONE MALL, HIGHWAY 403, HIGHWAY 401, QEW. (id:50787)
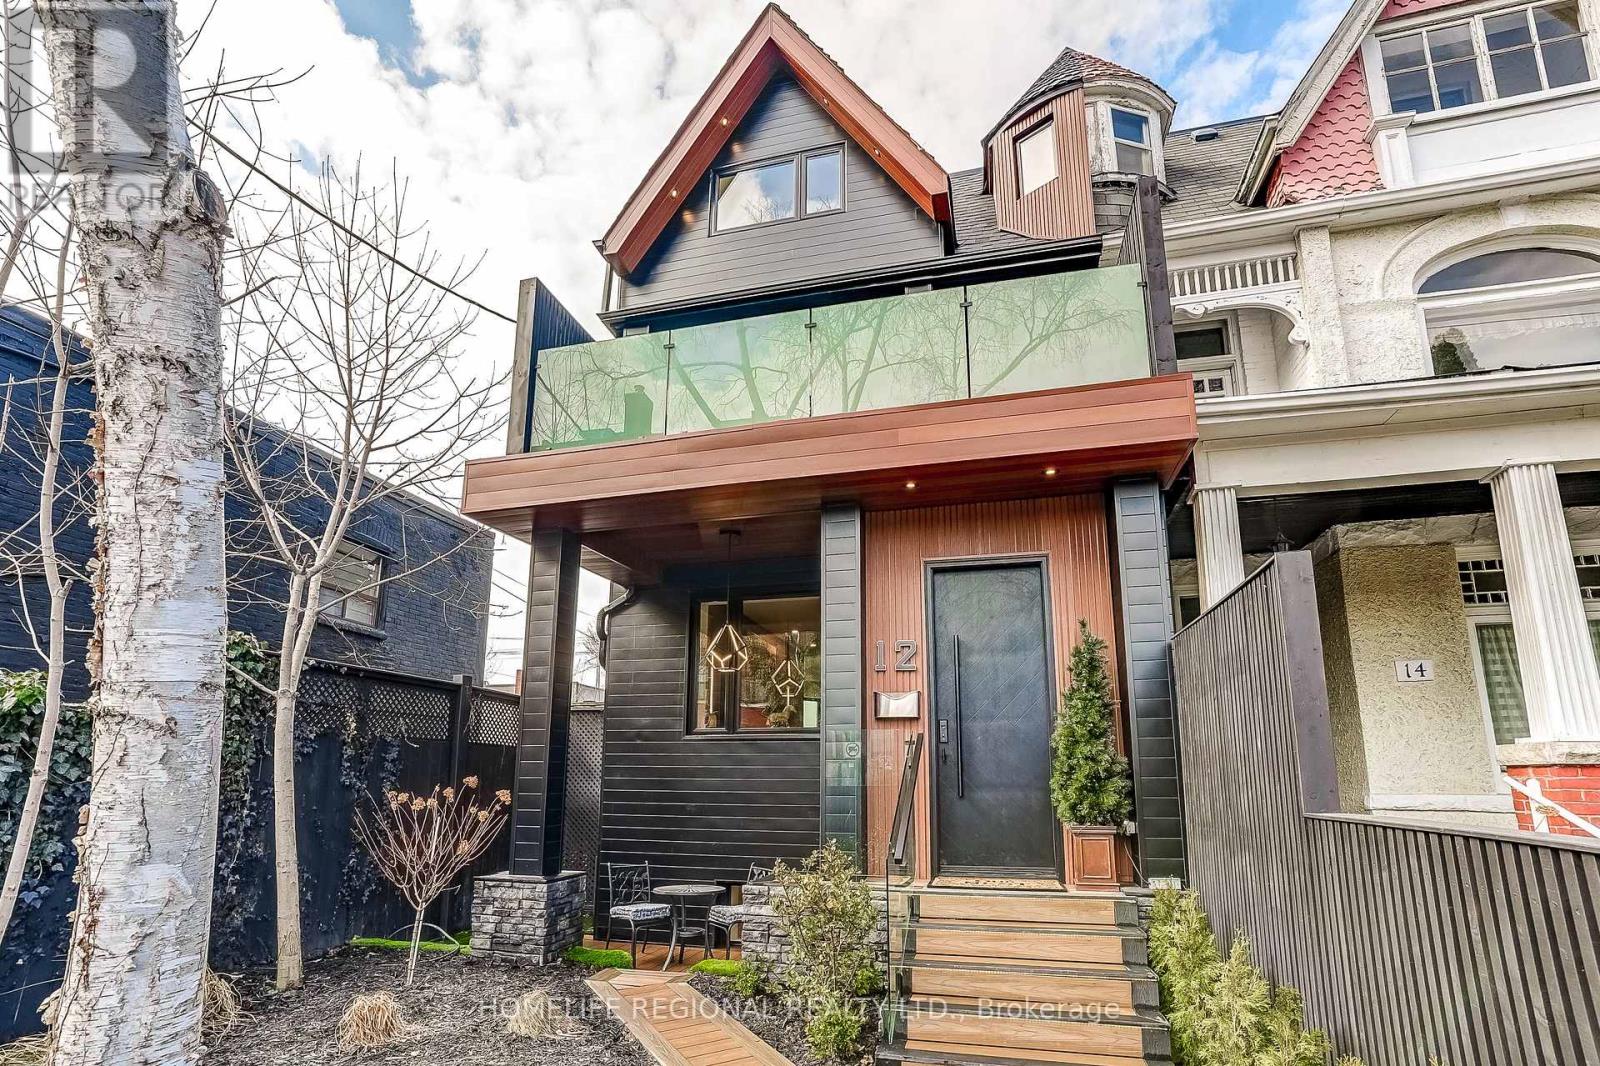
12 Macdonell Avenue
Toronto, Ontario
An exceptional Roncesvalles approx.4,200 sq. ft. residence blends style, space, comfort & versatility across 4 beautifully finished levels, perfect balance of elegant living & functionality. A welcoming foyer w/built-ins, leading O/C main level w/stunning herringbone hrdwd flrs. Designed for refined entertaining & comfortable family living, gracious formal living room w/fireplace, dining room & spectacular chef's kitchen. Outfitted w/premium appliances, Wolf stove, Sub-Zero paneled refrigerator, Miele coffee machine & custom pantry. A spacious family area completes the space, creating the perfect gathering place. The 2nd floor offers exceptional space & versatility, featuring 3 generously sized bedrooms designed for comfort and functionality. The bright front bedroom includes a w/o balcony & 3pc ensuite. At the rear, the spacious bedroom includes an additional adjoining room, ideal for a home office, studio, nursery, creative retreat-offering incredible flexibility to suit your lifestyle. A convenient laundry room w/cabinets & laundry tub completes this well-appointed level. The entire 3rd level is devoted to an exceptional primary sanctuary designed for comfort, relaxation & luxury, filled with natural light thanks to two skylights & abundance of windows. Impressive walk-in closet & a spa-inspired 6-piece ensuite w/heated floors for comfort & indulgence. A thoughtfully designed work-from-home area provides a quiet & inspiring space for productivity. Blending elegance, functionality and serenity. Finished basement offers exceptional versatility, featuring a private gym room complete w/2-pc ensuite. Separate 2-bedroom nanny/in-law suite w/private entrance, ideal for extended family, 3 piece bathroom, a spacious living w/stackable washer/dryer. Large windows allow for plenty of natural light, creating a bright & comfortable living environment. Completing the property is a rare 2-car garage w/versatile loft area above, offering valuable storage & endless possibilities. (id:50787)
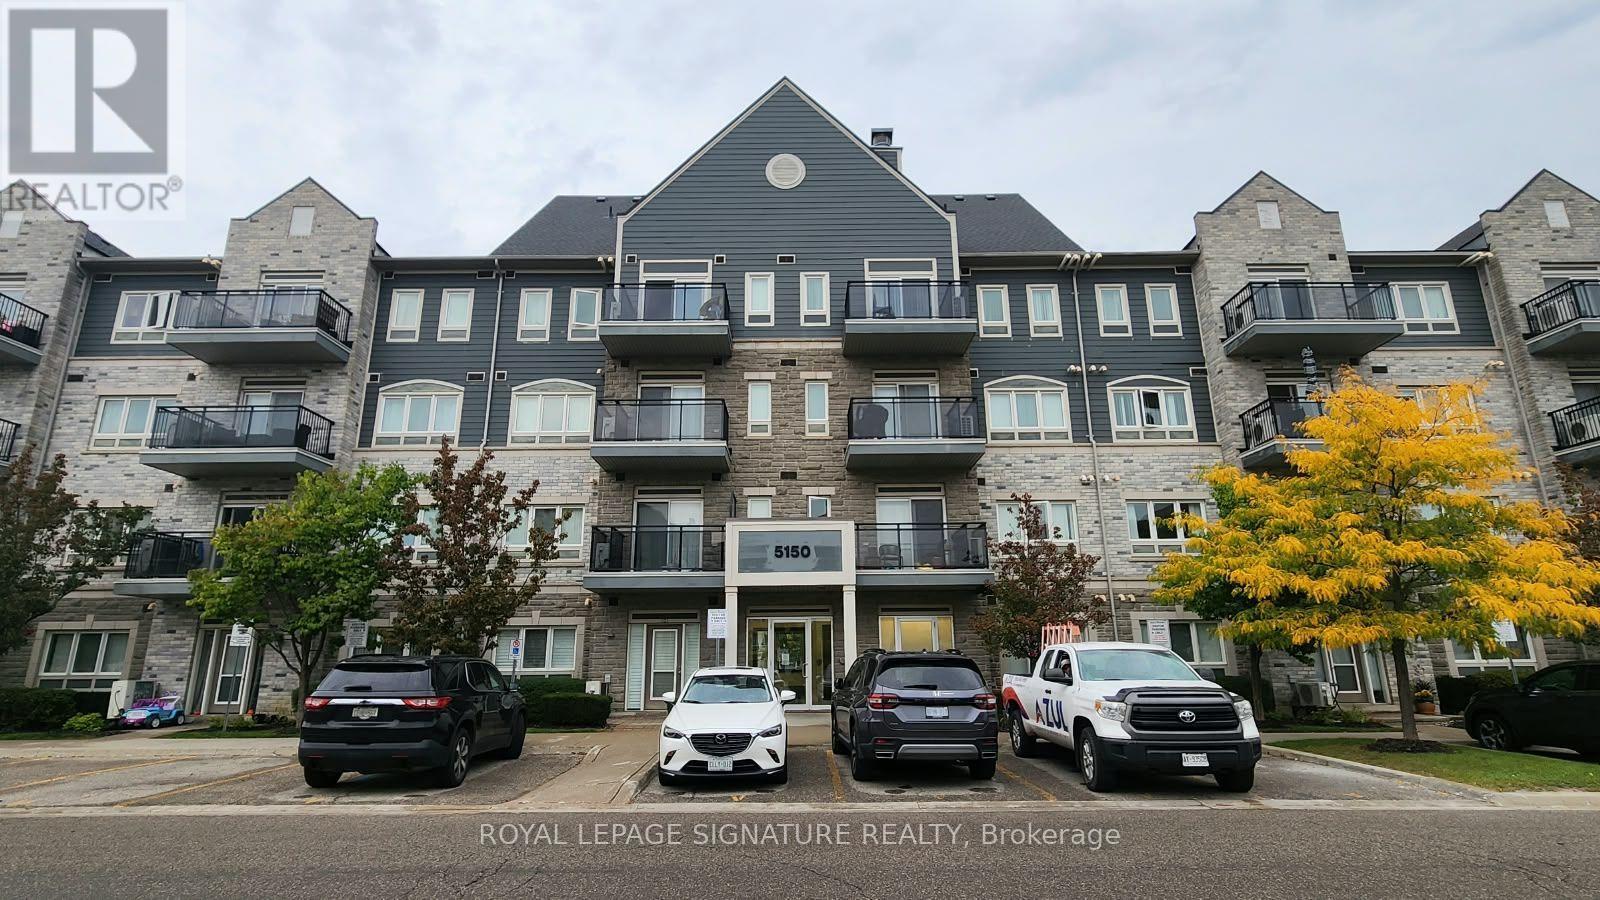
309 - 5150 Winston Churchill Boulevard
Mississauga, Ontario
Welcome to Churchill Meadows! This modern condo offers 9?foot ceilings, a bright open layout, and a spacious bedroom with a walk-in closet. The suite has been freshly painted and features brand new laminate flooring, giving the condo a clean, updated feel from the moment you walk in. Enjoy stylish black appliances, ensuite laundry, vertical blinds, and the convenience of underground parking in a secured?access building. With plazas, malls, top?rated schools, parks, and major highways just minutes away, this condo delivers the perfect blend of comfort, style, and everyday convenience. (id:50787)
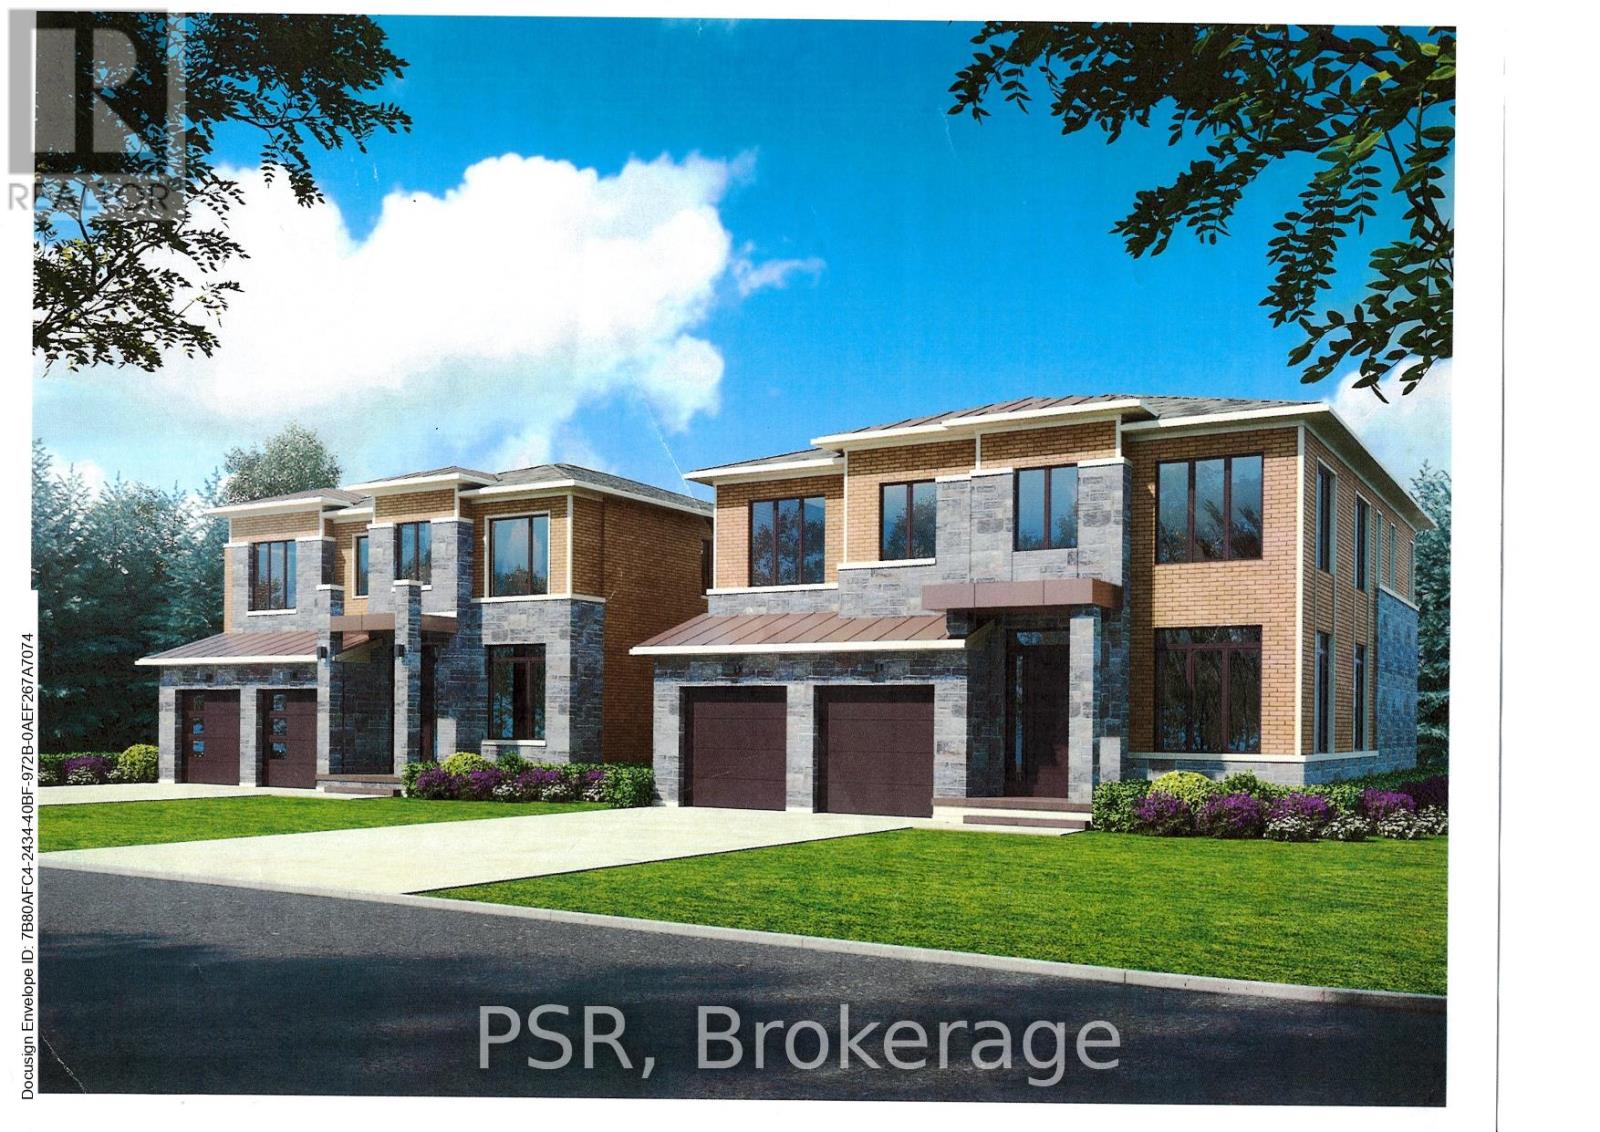
17 Norton Boulevard
Caledon, Ontario
Prestigious South Hill Building Opportunity. Welcome to 17 Norton Drive, gracefully positioned in an exclusive and secluded pocket of highly coveted South Hill, Bolton. Surrounded by established estate homes and mature streetscapes, this exceptional property presents a rare opportunity for the discerning builder, investor, or end user. Set on a premium 53' x 109' lot, this offering comes approved for severance into two distinguished parcels (subject to minor conditions to be satisfied by the seller for building permit issuance). Thoughtfully prepared, the property includes two professional architectural renderings, each envisioning an elegant ~3,400 sq ft luxury residence, providing a seamless pathway from acquisition to construction. Adding further value, the seller is willing to assist the buyer in building a custom brand-new home at very competitive pricing, creating a truly turnkey opportunity for those looking to build with confidence and efficiency. Whether your vision is to craft two bespoke luxury homes or to secure the full oversized property to build one extraordinary custom estate, the versatility and upside here are truly compelling. Exceptional value in a prestigious neighbourhood - priced to sell. A rare and refined opportunity to build new in one of Bolton's most desirable enclaves. Interested in only one of the lots? We can discuss this opportunity as well. (id:50787)
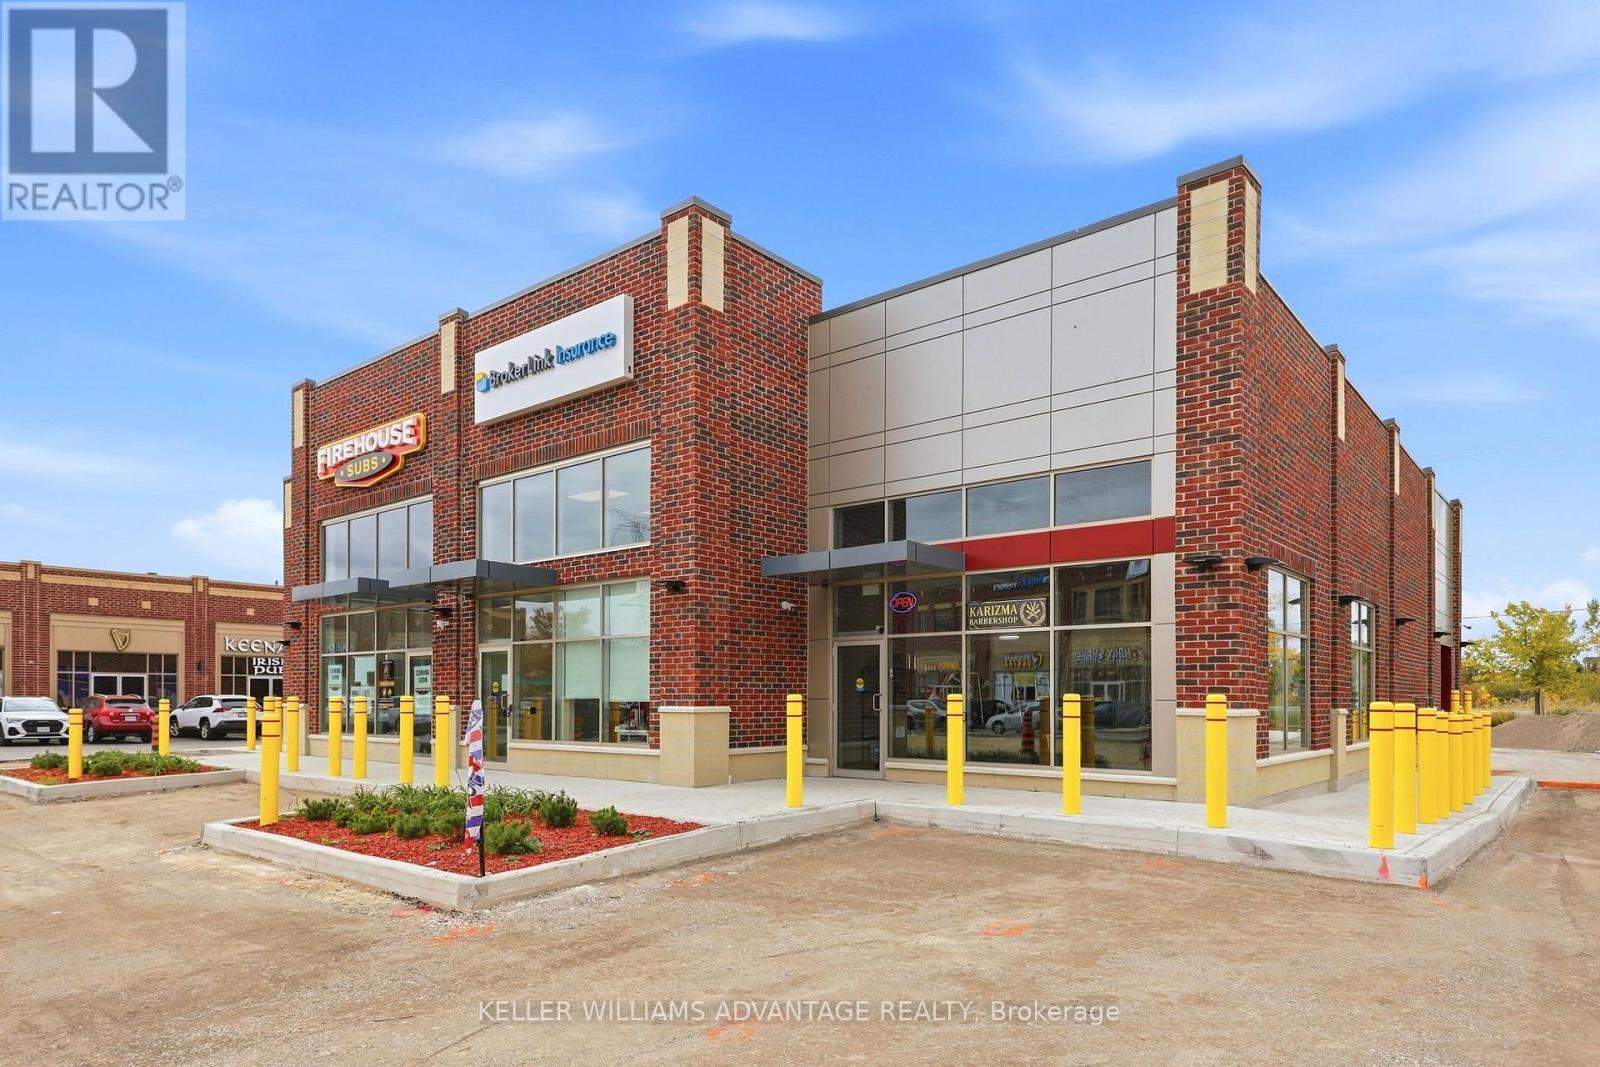
7 - 41 James Snow Pkwy N Parkway
Milton, Ontario
Turnkey hair salon business opportunity located in a busy Milton plaza with strong visibility and steady customer traffic. This beautifully renovated approximately 1,250 sq. ft. salon turnkey salon and barbershop and features approximately $250,000 in recent improvements, creating a modern, stylish and professional environment. The salon is fully equipped and ready for a new owner to step in and continue operations without the time and expense of building from scratch. . Excellent opportunity for an experienced hairstylist, salon operator, investor or entrepreneur looking to acquire a newly built-out salon in a desirable Milton location. Please do not approach staff or customers directly. Financial information and additional details available to qualified buyers. (id:50787)
171 Miller Drive
Halton Hills, Ontario
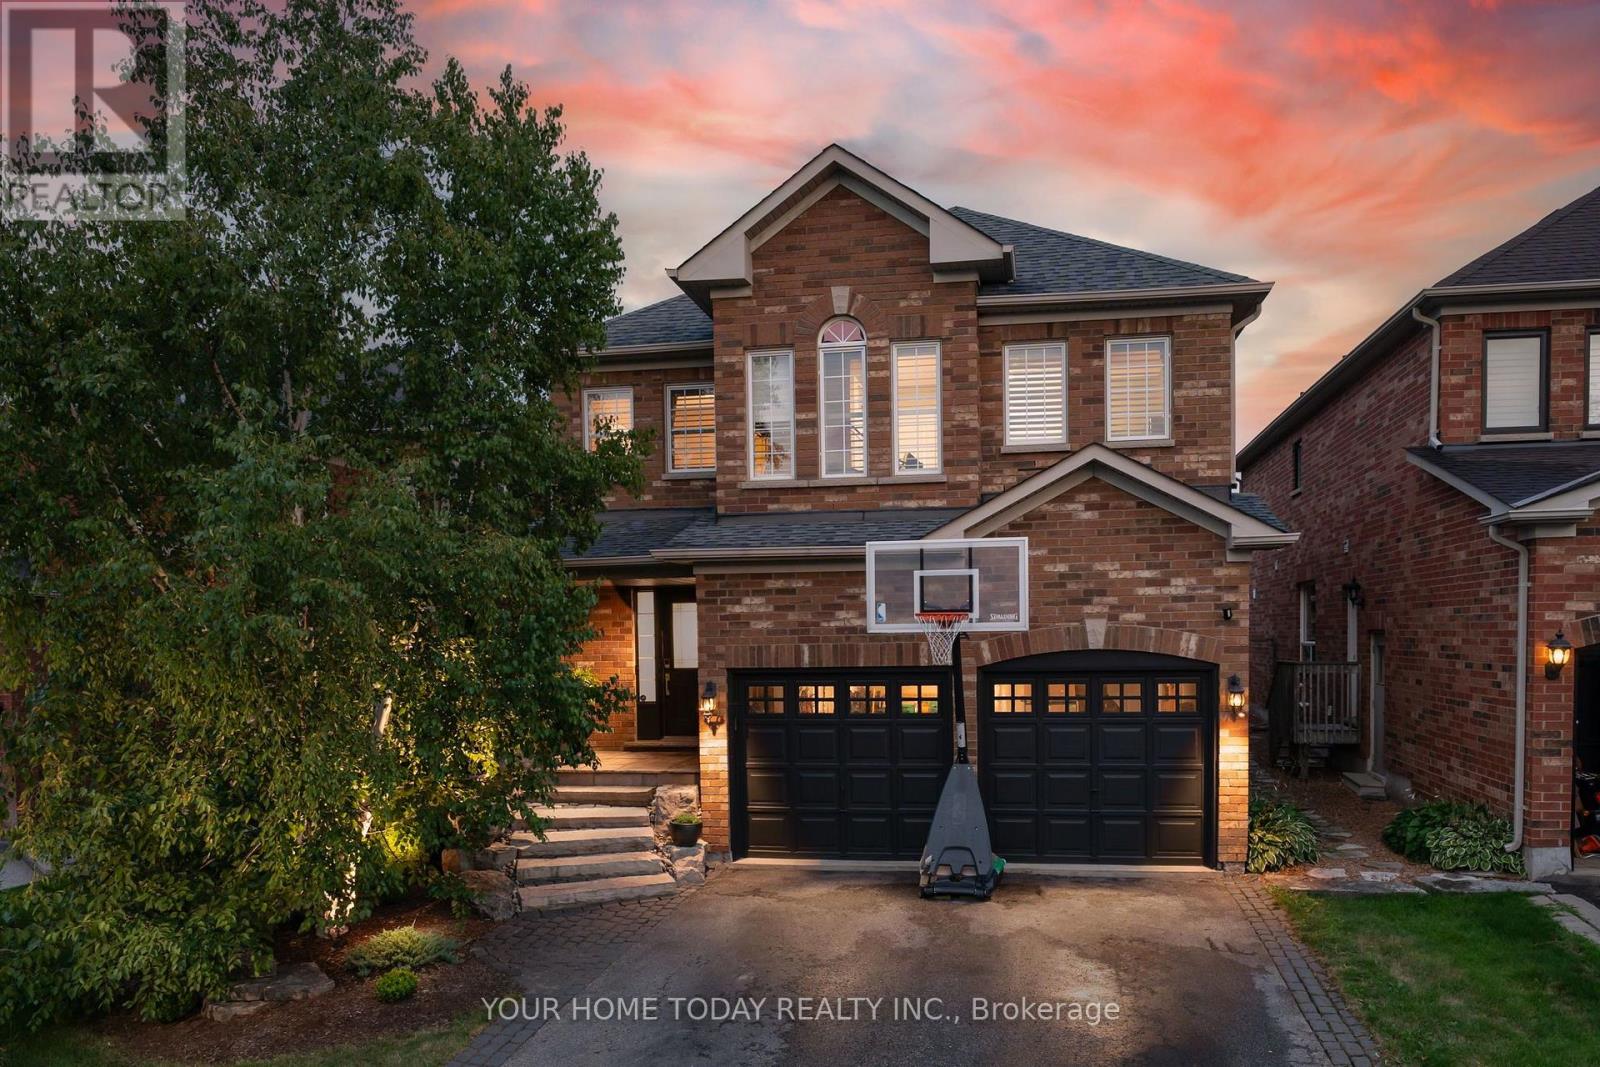
Great Curb Appeal, Spacious Family Living & Steps to Hungry Hollow Ravine! Impressive stone steps lead to an inviting covered porch and a memorable first impression. Thoughtfully decorated from top to bottom with attention to detail and a decorator's flair, this beautifully presented home blends style, comfort and functionality. The open-concept main level features tasteful flooring, pot lights, California shutters, decorative pillars and fresh neutral décor. The combined living and dining room provides an elegant yet comfortable setting for entertaining, quiet relaxation or everyday family life. At the heart of the home, the kitchen and family room overlook the expansive wraparound, tiered deck and fully fenced yard. The well-appointed kitchen features granite counters, a breakfast bar, pantry and walkout to the deck, while the adjoining family room is anchored by a gas fireplace set against a striking stone backdrop. Designed for outdoor entertaining, the deck offers multiple areas to relax and gather, including a fabulous gazebo with built-in seating, pot lights and a ceiling fan, an outdoor bar (with power) and a natural gas hookup for the barbecue. A laundry/mudroom and powder room complete the main level. Upstairs are four spacious bedrooms, including a primary retreat with a luxurious ensuite and exceptionally large walk-in closet. A tastefully updated 4-piece bathroom serves the remaining bedrooms. The finished lower level adds a large L-shaped recreation room, office area, fifth bedroom, wine room and storage/utility space, plus a rough-in for a 2-piece bathroom. Ideally located close to schools, parks, the rec centre, shopping and commuter routes. Best of all, the home is just steps from Hungry Hollow ravine, with scenic trails, boardwalks, the river and abundant wildlife. (id:50787)
111 - 1183 Dufferin Street
Toronto, Ontario
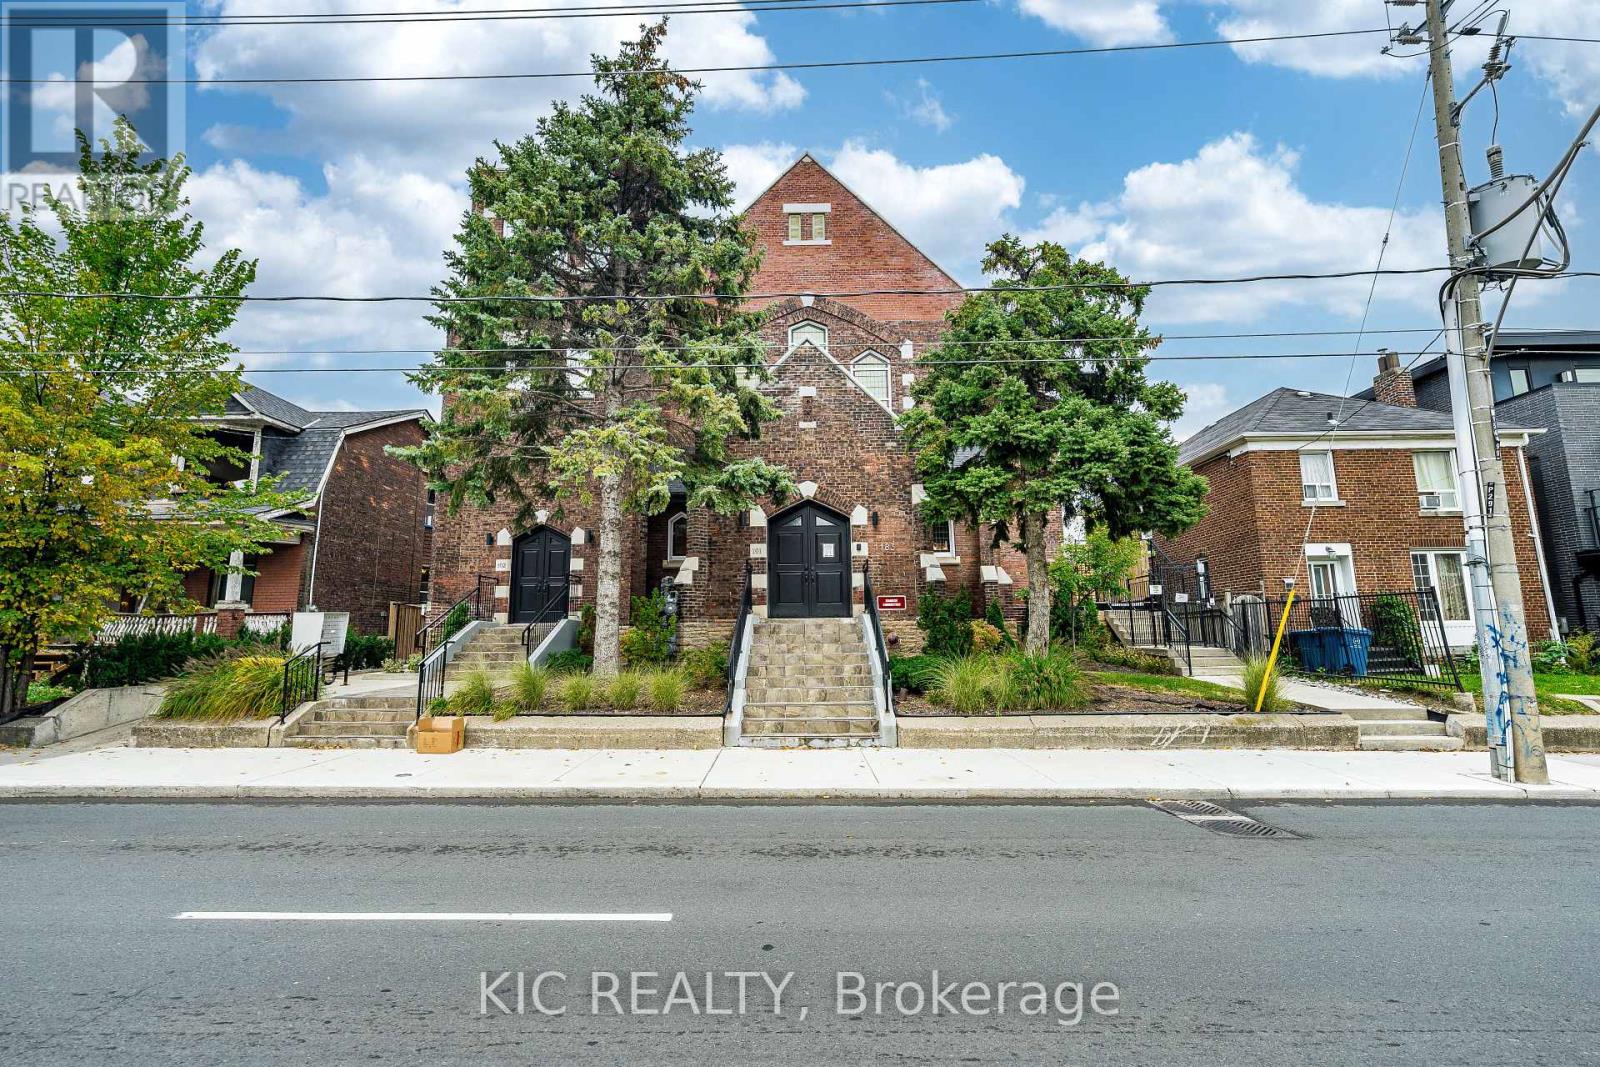
Unique Condo Town - Converted Church Loft. Originally erected in 1912 as The Dufferin Street Presbyterian Church, this historic gem has been transformed into an exclusive enclave of just 14 Units. This suite offers 1000+ sq ft. Bright Kitchen with Stainless Steel Appliances and a Gas Stove. This unit spreads across multiple levels with 3 Bedrooms and 3 baths. The spacious third floor offers a Large Master Bedroom with Double Closets in addition to 4 Piece Ensuite. Steps away from Bloor Street Village. Enjoy the local Art Scene, Diverse Culinary Delights and One of Toronto's most vibrant neighbourhoods!! (id:50787)
53 - 80 Maritime Ontario Boulevard
Brampton, Ontario
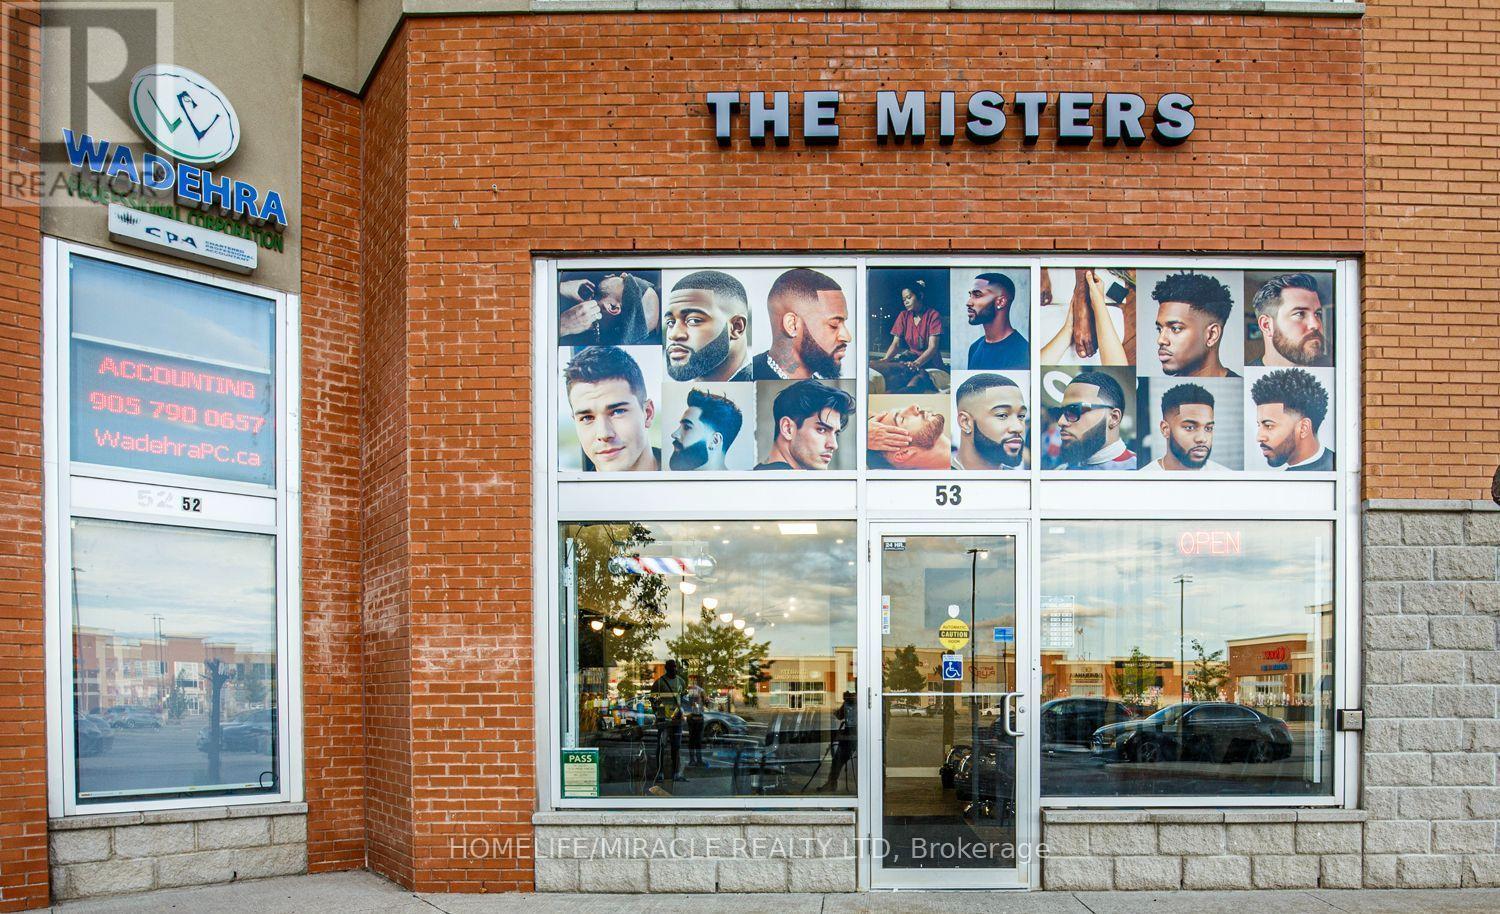
Exceptional opportunity to acquire a turnkey, premium men's **Barber Shop**and grooming business in a high-traffic Brampton plaza with excellent exposureand ample parking. The Misters is an established, professionally built-outbarbershop designed to offer more than the traditional barber experience,combining men's grooming, personal care and a private lounge concept under oneroof.The approximately 1,173 sq. ft. space features five fully equipped barberstations with wash sink, a **separate dedicated women's hairstyling room**, afully equipped spa/treatment room with sink, two pedicure/massage chairs, aspacious and welcoming reception area, a convenient **on-site laundry area**,and a private rear lounge/bar currently licensed for liquor - creating adistinctive barber shop environment that stands apart from a conventionalSalon or Barber Shop business.The thoughtfully designed layout provides excellent flexibility for a newowner to grow the existing barber business while expanding complementaryservices and revenue streams. The separate women's hairstyling room allows foradditional service offerings while maintaining the identity and flow of themen's barber shop. Additional opportunities may include more barber stations,aesthetics, laser treatments, tattoo services, massage therapy, wellnessservices or other complementary offerings, subject to applicable approvals.The sale includes the business assets, barber equipment, fixtures, furnishingsand quality leasehold improvements, providing a seamless transition for anowner-operator or investor. Significant time, planning and capital havealready been invested in creating this polished, upscale barbershop, giving abuyer the opportunity to step into a fully built-out business environmentwithout the cost and complexity of starting from scratch.Business only* real property not included. Conveniently located with quickaccess to Highways 407, 410 & 427. Lease and additional business detailsavailable. (id:50787)
809 - 1300 Islington Avenue
Toronto, Ontario
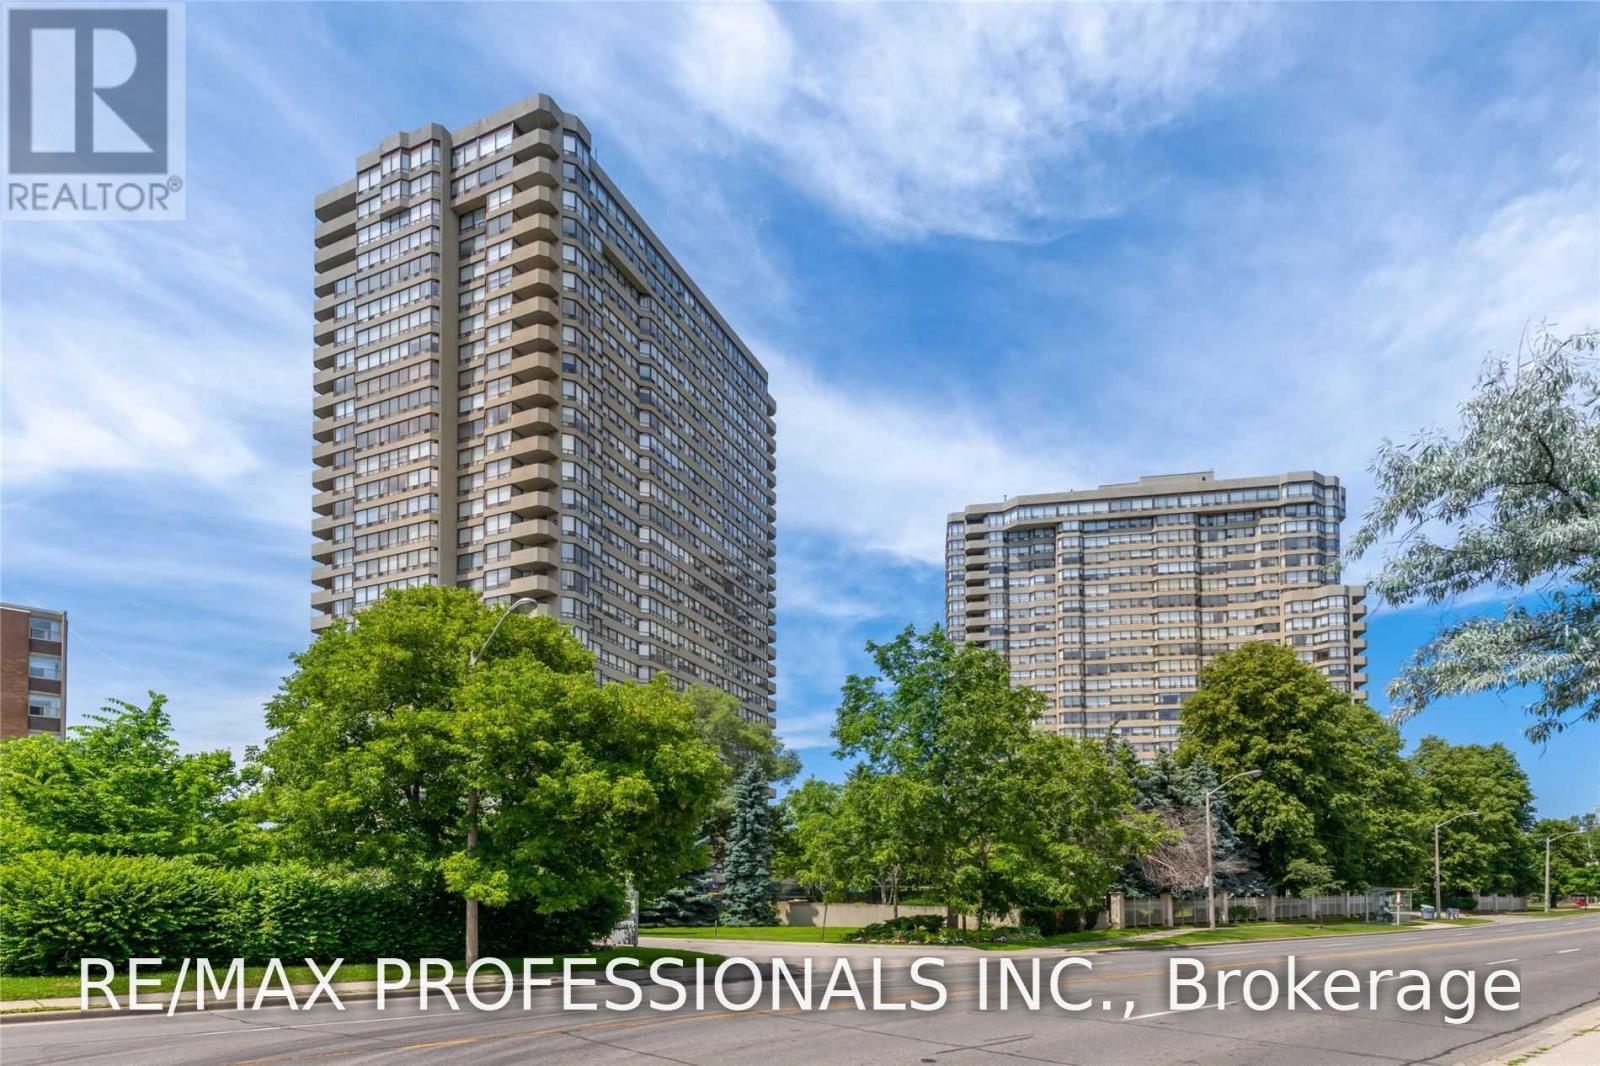
Bright and Spacious Split Layout 2 Bdrms+Den, ALL utilities Included With Lots Of Storage Space In Barclay Terrace. Featuring An Open Concept Kit, Quartz Counter & High Quality Stainless Steel Appliances. The Den Offers B/I Custom Cabinets & Could Easily Function As A Dining Room Or Office. The Primary bedroom Features Custom Wall to wall closet & 3 Pce Ensuite With Marble Counter & Over-Sized Shower. Close To Private & Public Golf Courses. Steps To TTC, Subway & Bloor St. Shops & Restaurants. Photos Virtually Staged. (id:50787)
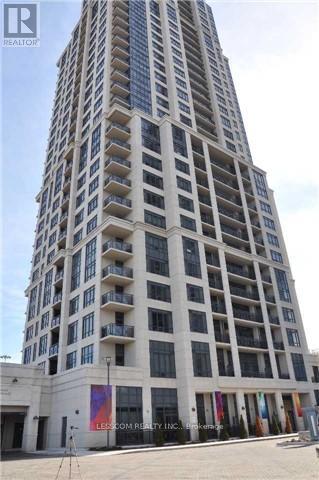
Ph28 - 2 Eva Road
Toronto, Ontario
*****Penthouse Unit***** In West Village Luxury Condominium Developed By Tridel. 2 Bedrooms & 2 Full Bathrooms With Pleasant Lake View, South View & Toronto Down Town View From Balcony. Nice Laminate Floors In Unit. Kitchen With Granite Counter Tops, Back Splash, Microwave, B/I Dishwasher, Stainless Steel Appliances. Ensuite Laundry. Beautiful Lobby, Gym, Indoor Pool, Theatre Room,Party Room With Kitchen And Bar, Rooftop Patio With Bbq, Guest Suites. Currently Rented for $2500.00 per month including Utilities. Tenant can Stay. Close To Airport, Toronto Down Town, Mall, Park, Major Highways, Transit. (id:50787)
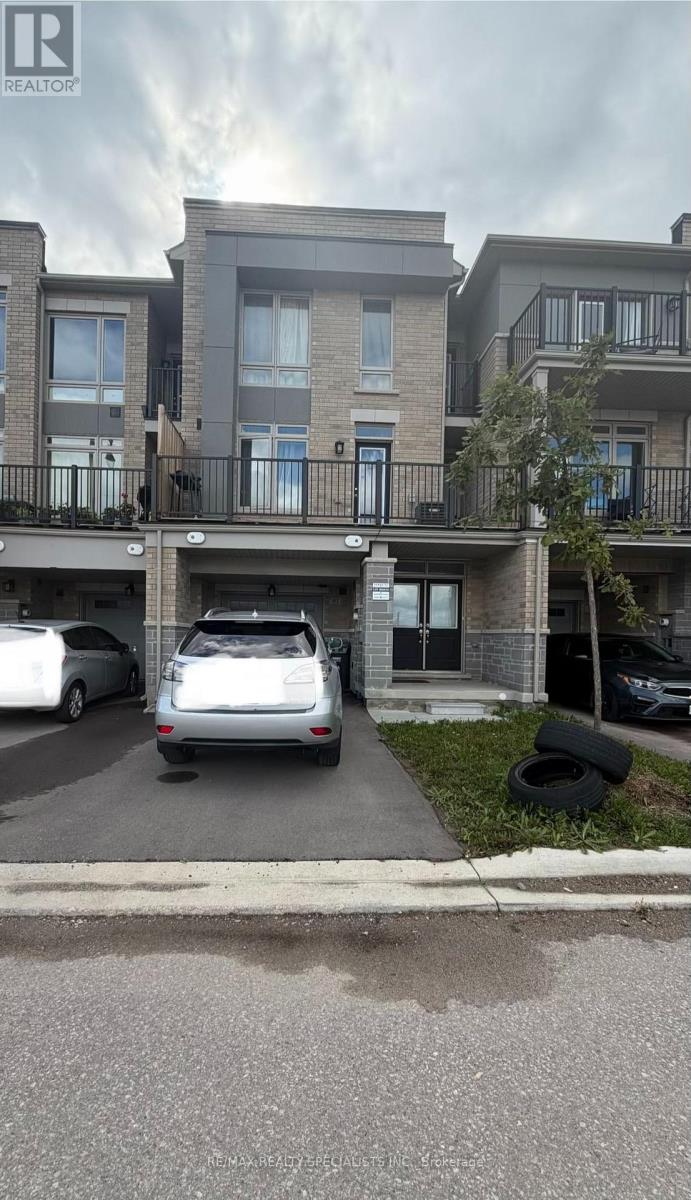
80 Donald Ficht Crescent
Brampton, Ontario
**Power of Sale** Power of Sale - Welcome to Your Dream Home!Discover this spacious and beautifully designed (double door Enterance) 3-bedroom, 3-bathroom home offeringcomfort, style, and plenty of space for the whole family. Featuring 3 levels, 2 walk-out balconies, a front yard, 1-cargarage, and 3 total parking spaces.The home boasts a large Living Room with a beautiful electric fireplace, modernkitchen with a centre island, tall wall cabinets, Carpet free. Enjoy the bright and airy feel created by 9-foot ceilingson the 2nd and 3rd floors. 2Pcs washroom on 2nd floor with a large window. Additional features include a spaciousFoyer and laundry area on main floor. 3rd floor offering a good size Prime room with 3pcs washroom and Her/Hiscloset plus a balcony. 2 more great sise bedrooms with a 4Pcs sharable washroom. This House located in the highlydesirable Creditview community of Brampton and near parks, trails, the GO Station, schools, shopping, and morethis home is A fantastic opportunity to make this spacious home your own and enjoy comfortable living in style.Power of Sale(Property Sold As-Is-Where-Is Condition (id:50787)
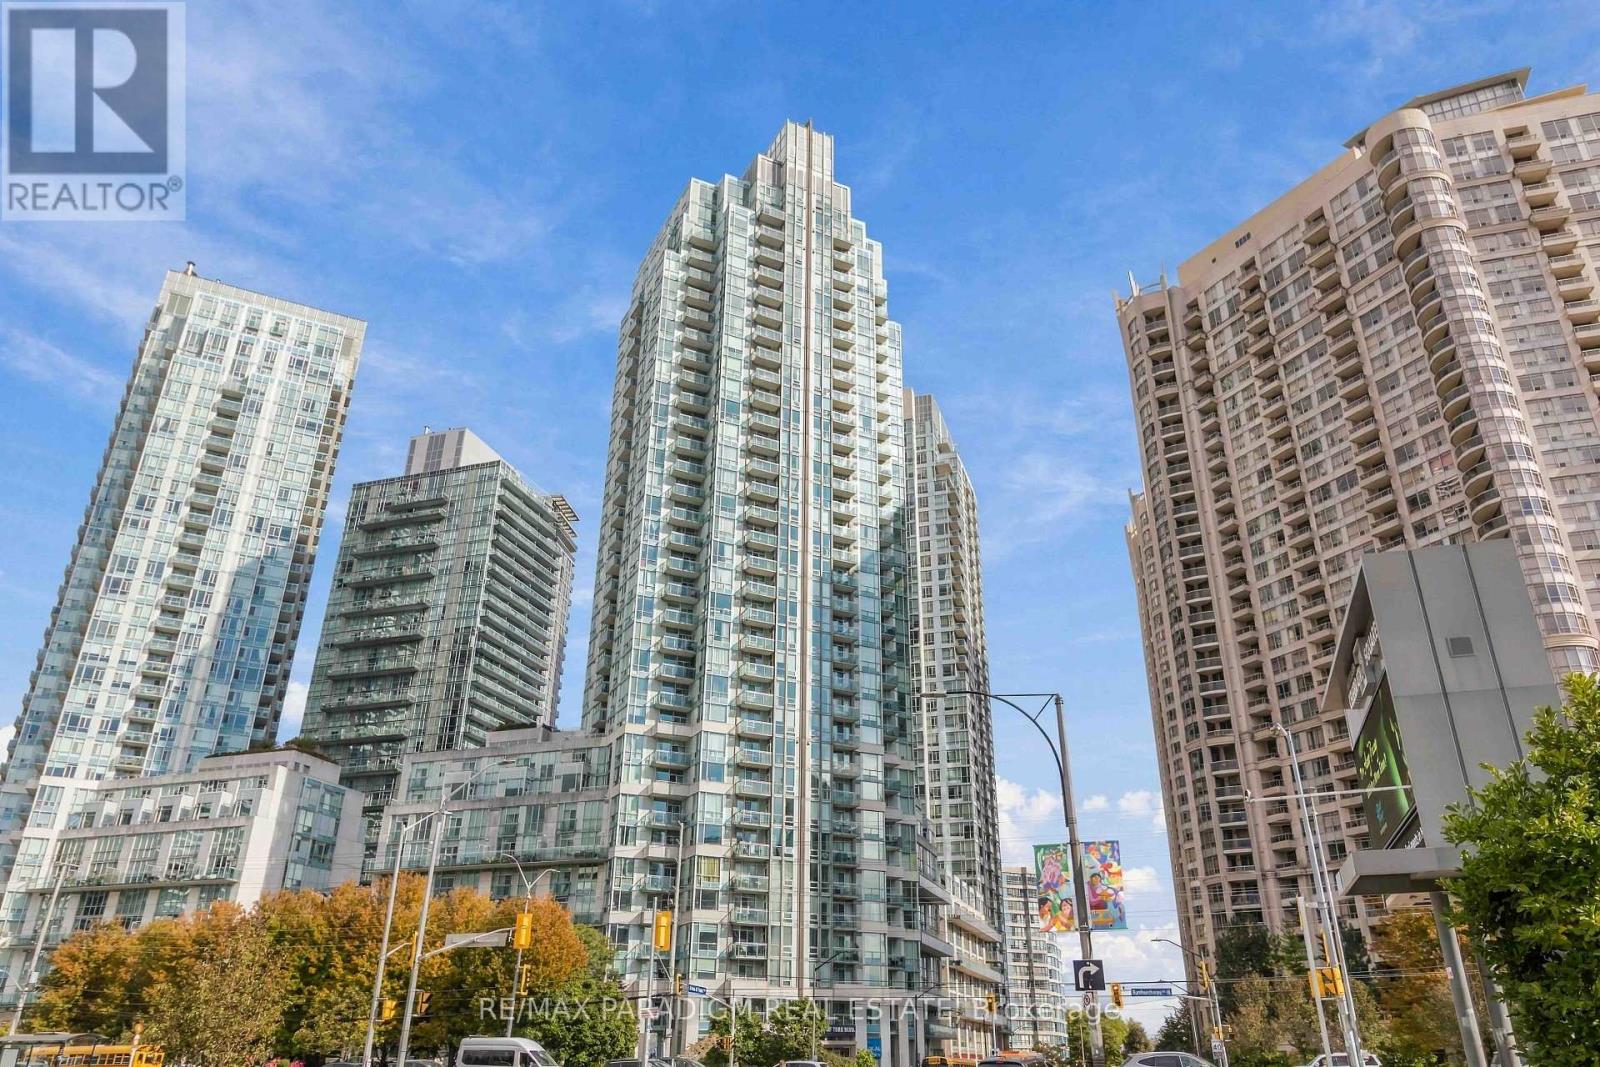
2503 - 3939 Duke Of York Boulevard
Mississauga, Ontario
Bright and spacious 1 Bed + Den suite on a high floor in the heart of Downtown Mississauga! Enjoy open views from your private balcony, 9' ceilings, and floor-to-ceiling windows. The open-concept layout features a modern kitchen with breakfast bar, a large den ideal as a home office or guest room, and a primary bedroom with 4-pc ensuite. Steps to Square One, Celebration Square, Living Arts Centre, YMCA, Sheridan College and the transit hub, . Resort-style amenities and 24-hr concierge. Don't miss it! (id:50787)
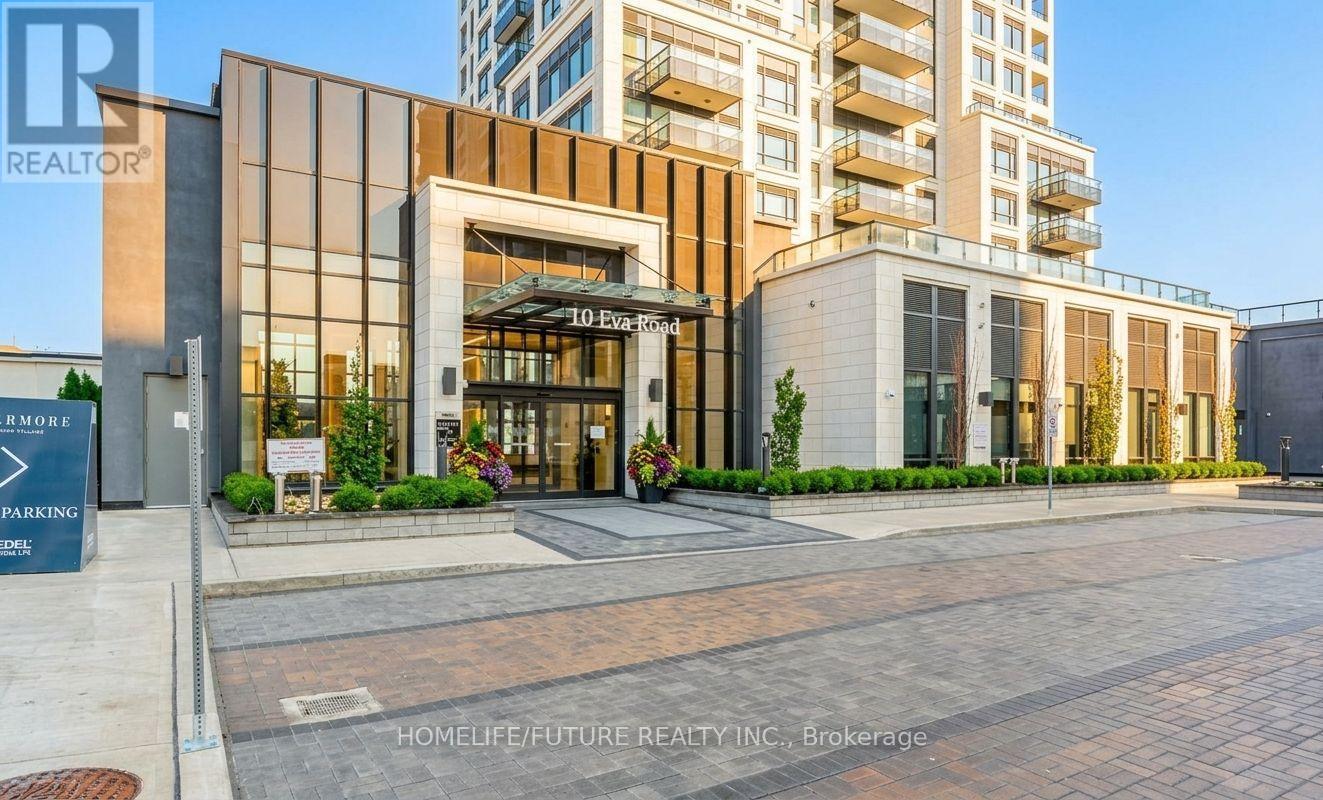
1103 - 10 Eva Road
Toronto, Ontario
Welcome To This Stunning, Brand-New 2-Bedroom, 1-Bathroom Condo Apartment Located At 10 Eva Rd, Unit 1103, In The Highly Desirable Etobicoke West Mall Community Of Toronto W08. Offering Approximately 650 Square Feet Of Modern, Carpet-Free Living Space With Sleek Laminate And Ceramic Flooring Throughout, This Stylish Unit Features An Open-Concept Living And Dining Area Combined With A Modern Kitchen Complete With Quartz Countertops. The Layout Includes A Spacious Primary Bedroom With A Walk-In Closet, A Versatile Second Bedroom, And An Open Balcony Perfect For Fresh Air. Residents Enjoy Access To Premium Building Amenities Including A Concierge, Exercise Room, Party/Meeting Room, And Visitor Parking, All While Conveniently Situated Near Public Transit, Schools, Parks, Hospitals, Libraries, And Places Of Worship. Offered For Lease At $2,500/Month With 1 Owned Underground Parking Space, This Exceptional Suite Offers A Contemporary Lifestyle With Quick Access To Bloor St W And The West Mall.*some pictures are virtual stage* (id:50787)
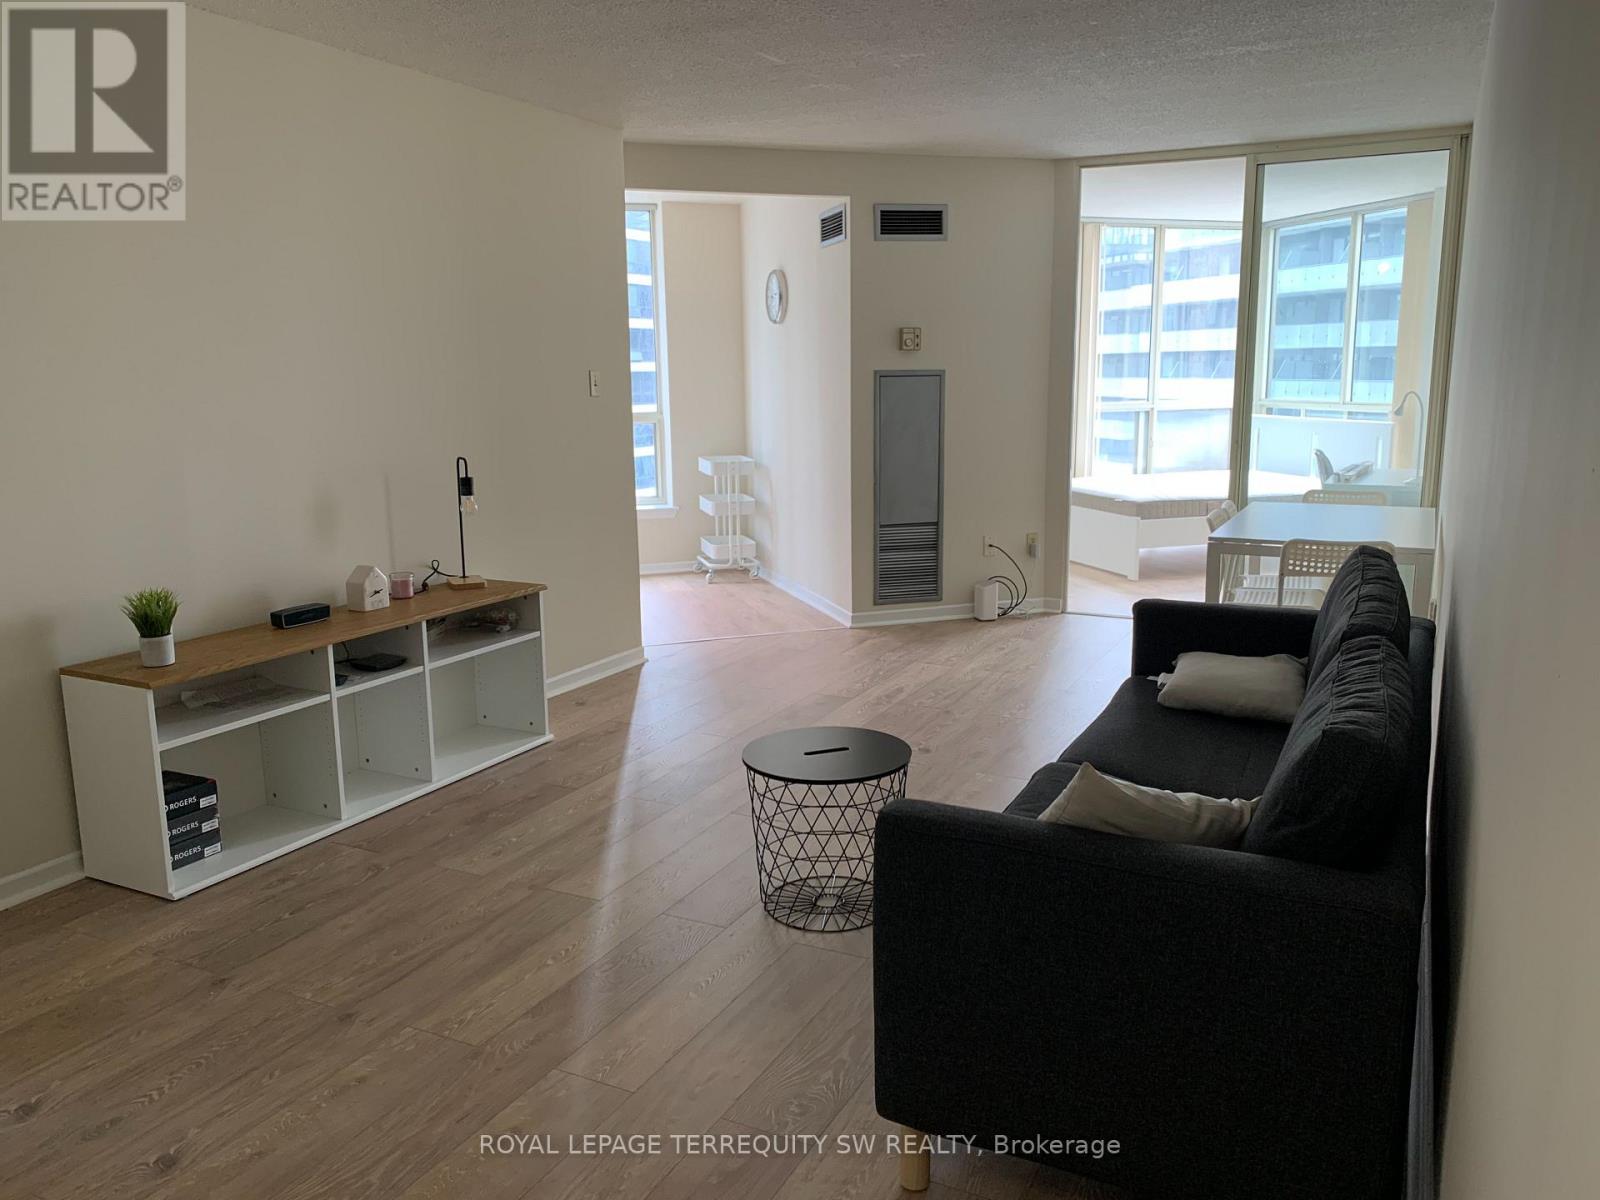
1212c - 44 St. Joseph Street
Toronto, Ontario
Welcome To Polo Club II! An Excellent Opportunity To Enjoy A Comfortable And Quiet Living Space In The Heart Of Toronto's Financial District. This is a shared living space, leasing a furnished single bedroom. Shared Common Areas Include A Fully Equipped Kitchen With Fridge, Stove, Microwave And Dishwasher. The Tenant shall Supply Their Own Linens, Cutlery And Glassware. This Is A Pet-Free Residence Due To Allergies Affecting Other Residents. Ideally Suited For A Quiet Young Professional Or Graduate Student Seeking A Welcoming And Convenient Downtown Home. Available today - don't miss this amazing opportunity to get yourself set up in the heart of Toronto. Includes all utilities and High Speed internet! (id:50787)
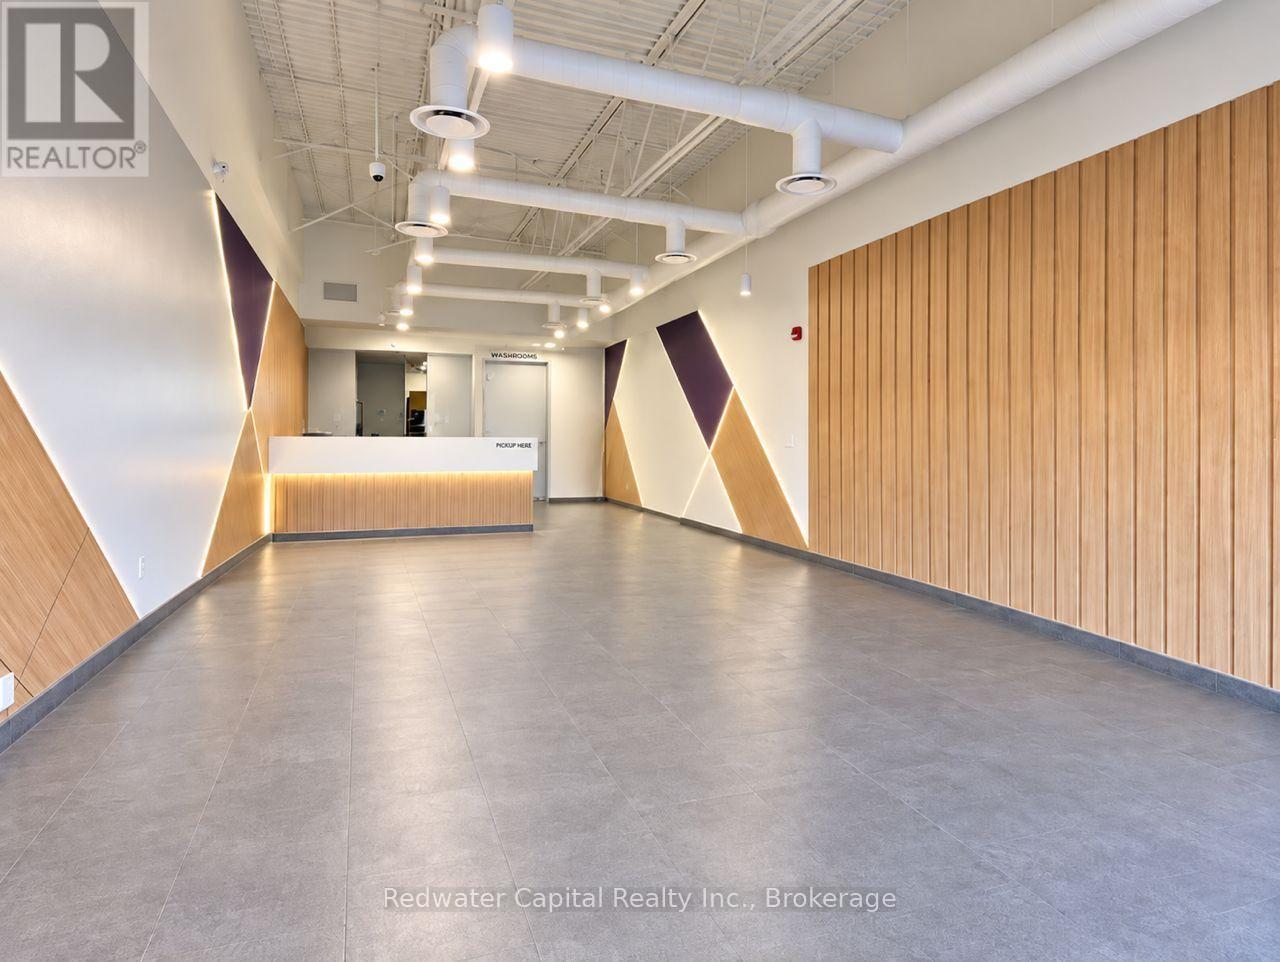
6405 Erin Mills Parkway
Mississauga, Ontario
Fully improved approximately 1604 sq. ft. quick-service beverage premises situated within Battleford Plaza. The premises are presently configured for a bubble tea concept and include an existing build-out that may reduce construction time and costs for an incoming operator. Available by way of assignment of the existing lease or sublease, subject to the prior written consent of the head landlord. Any proposed use, concept, trade name and menu are subject to the head landlord's approval and the applicable use restrictions and exclusivities affecting the Centre. Prospective occupants must independently verify the condition, capacity and suitability of all equipment, utilities, HVAC,fire-suppression, plumbing and leasehold improvements. Immediate possession may be available, subject to receipt of all required approvals and completion of documentation. Exact balance of the head lease term and expiry date remain subject to confirmation from the head landlord. (id:50787)
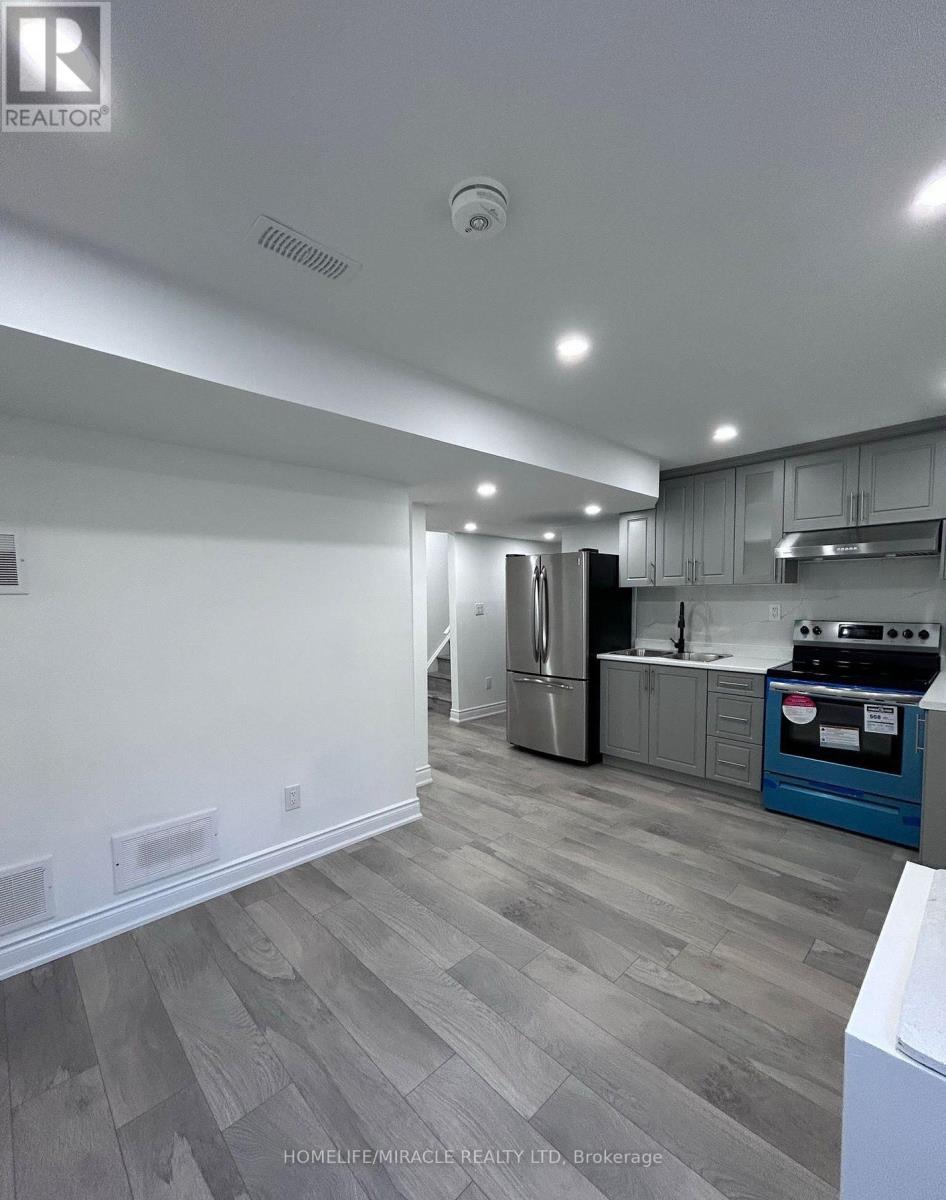
Bsmt - 172 Fandango Drive
Brampton, Ontario
Welcome To This Well-Maintained Legal Basement Apartment In The Desirable Bramalea Community. Featuring A Separate Entrance And Ensuite Laundry, This Spacious Two-Bedroom Suite Offers A Functional Open-Concept Layout With A Comfortable Living Area, Well-Equipped Kitchen, Stylish 4-Piece Bathroom And Two Separate Bedrooms. Hardwood Flooring Throughout The Main Living Areas And In-Suite Laundry Add To The Comfort And Functionality Of The Space. Conveniently Located Close To Public Transit, Schools, Shopping, Parks And Everyday Amenities, With Easy Access To Major Roads. A Comfortable And Convenient Place To Call Home, Offering Great Value In A Well-Connected Bramalea Community. *Tenant To Pay 35% Of All Utilities* (id:50787)
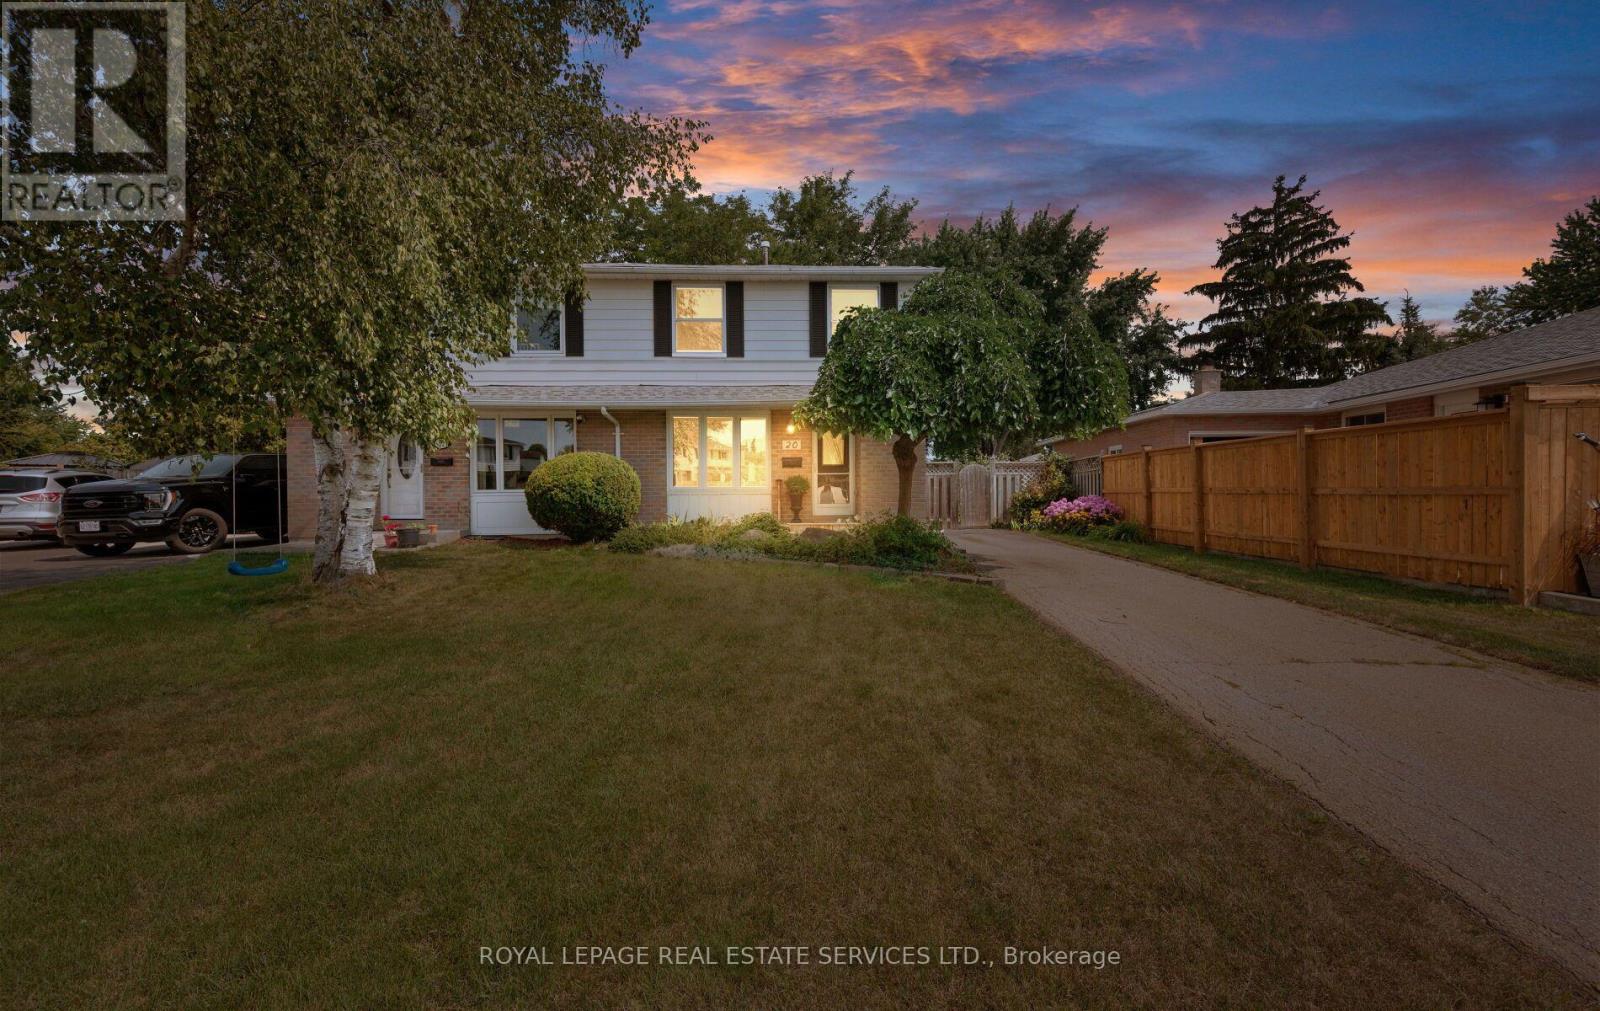
20 Glengrove Court
Brampton, Ontario
First Time Offered in Over 50 Years! Welcome to 20 Glengrove Court, a cherished four-bedroom, two-storey semi-detached home tucked away on a quiet, family-friendly court in established Bramalea. Offering three finished levels, this spacious home provides plenty of room to grow, gather and make your own. The main living areas are filled with potential, while four generous bedrooms offer flexibility for a growing family, guests or a home office. Two bathrooms and a finished basement add everyday convenience and valuable additional living space, ideal for a recreation room, media lounge, playroom or gym. Step outside to a large private backyard with endless possibilities for entertaining, gardening or creating your own outdoor retreat. Enjoy the peace and community feel of court living, just minutes from schools, parks, shopping, public transit and major commuter routes. Lovingly held by the same family for more than five decades, this is a rare opportunity to bring your vision to a well-established home and create the next chapter of memories at 20 Glengrove Court. (id:50787)
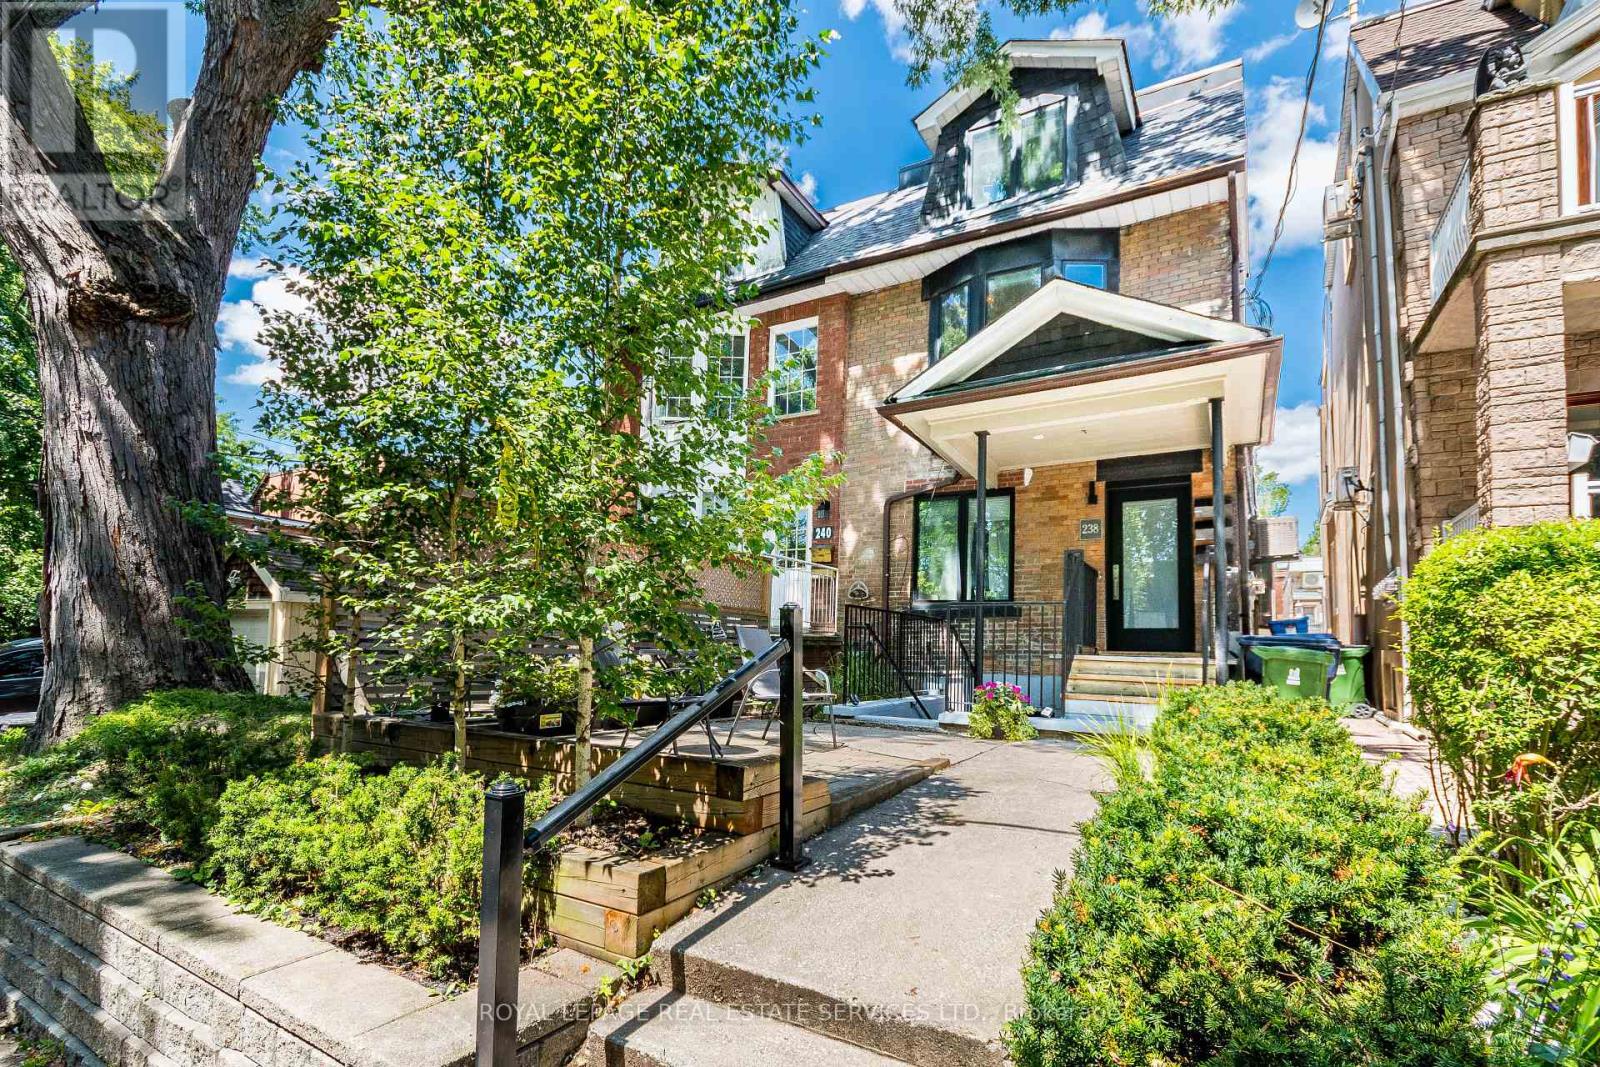
238 Garden Avenue
Toronto, Ontario
Exceptional investment opportunity in one of Toronto's most desirable west-end neighbourhoods. This truly LEGAL triplex has been completely rebuilt, offering a turnkey, income-producing asset with strong rental demand and low maintenance requirements. The property features an ideal unit mix of two one-bedroom apartments on the main and lower levels, along with a spacious three-bedroom upper-level suite, totalling approximately 2,212 sq. ft. of rentable area. Each suite is thoughtfully designed with contemporary finishes, a sleek kitchen with stainless steel appliances, in-suite laundry, bright open-concept living spaces, and walkout access to a private deck or patio. An exceptional opportunity to acquire a fully leased investment property with reliable income and outstanding long-term appreciation potential in one of Toronto's mostsought-after rental markets. Leveraged CAP rate of 8.66% with 30% down. Gross Income: $116,400; Expenses $17,750; Net Income: $98,650 in year 1. Offering Memorandum available. (id:50787)
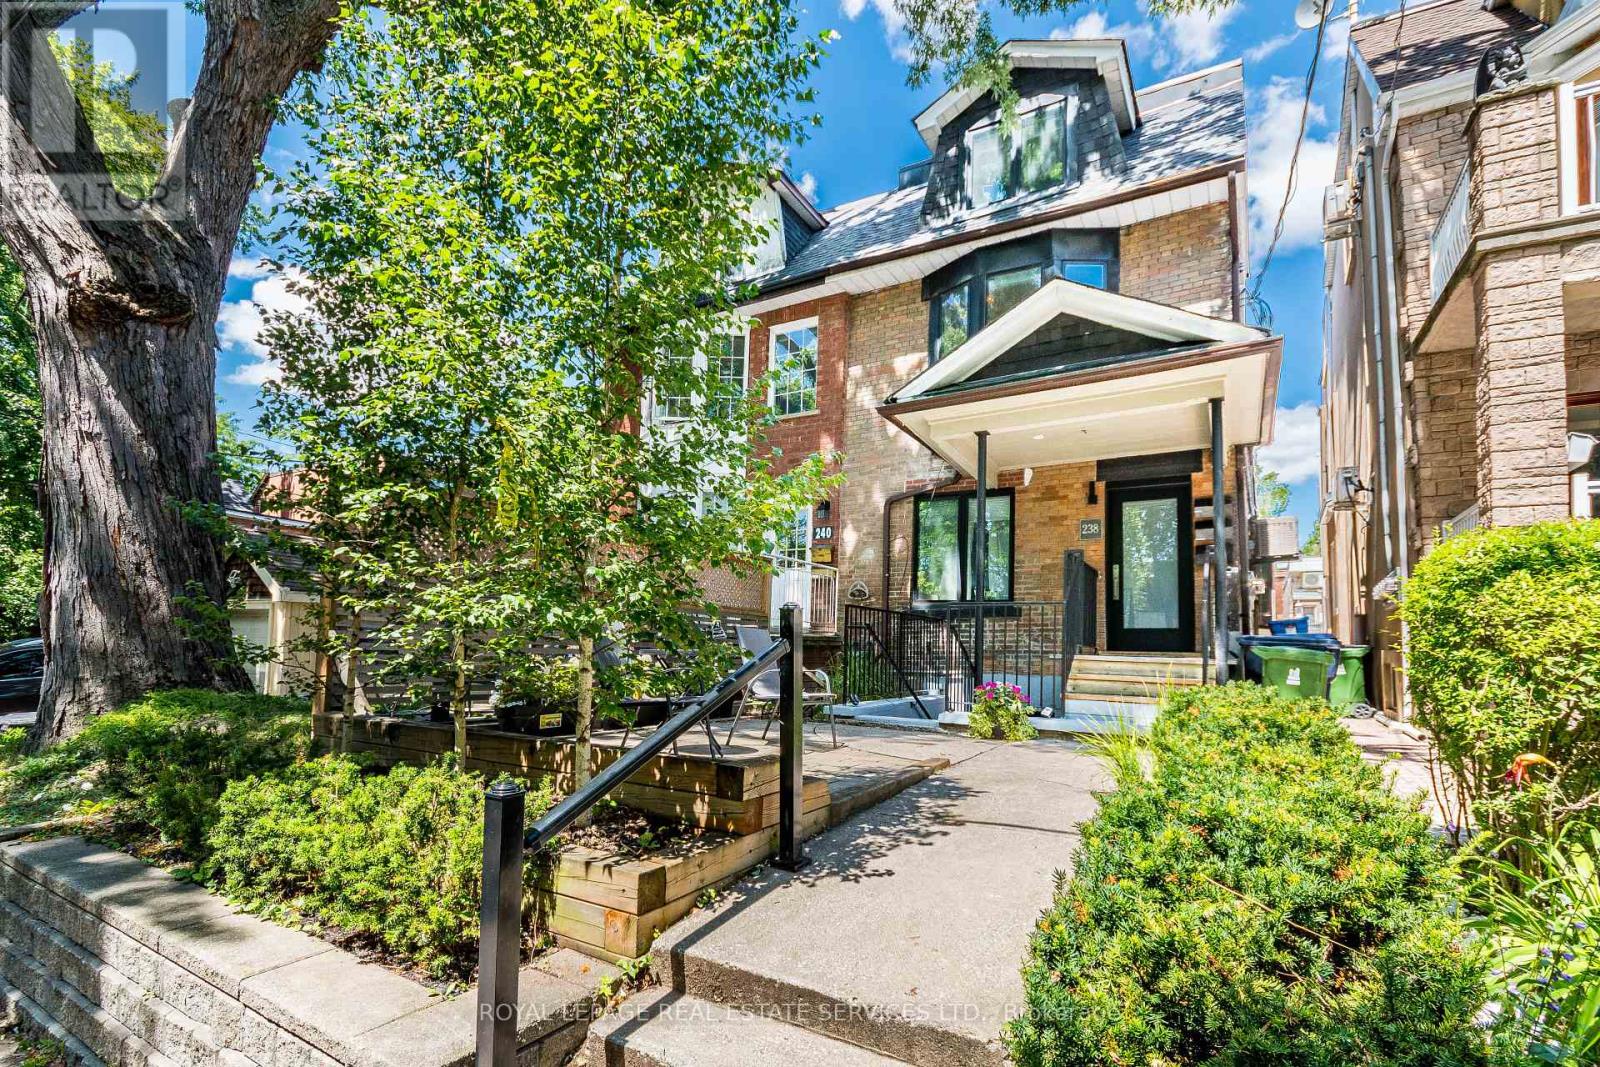
238 Garden Avenue
Toronto, Ontario
Exceptional investment opportunity in one of Toronto's most desirable west-end neighbourhoods. This truly LEGAL triplex has been completely rebuilt from the studs, offering a turnkey, income-producing asset with strong rental demand and low maintenance requirements. The property features an ideal unit mix of two one-bedroom apartments on the lower and main levels, along with a spacious three-bedroom upper-level suite, totaling approximately 2212 sq. ft. of rentable area. Each suite is thoughtfully designed with contemporary finishes, a sleek kitchen with stainless steel appliances, in-suite laundry, bright open-concept living spaces, and walkout access to a private deck or patio. An exceptional opportunity to acquire a fully leased investment property with reliable income and outstanding long-term appreciation potential in one of Toronto's most sought-after rental markets. Leveraged CAP rate of 8.66% with 30% down. Gross Income: $116,400, Expenses $17,750, Net Income $98,650 in year 1. Offering memorandum available. (id:50787)
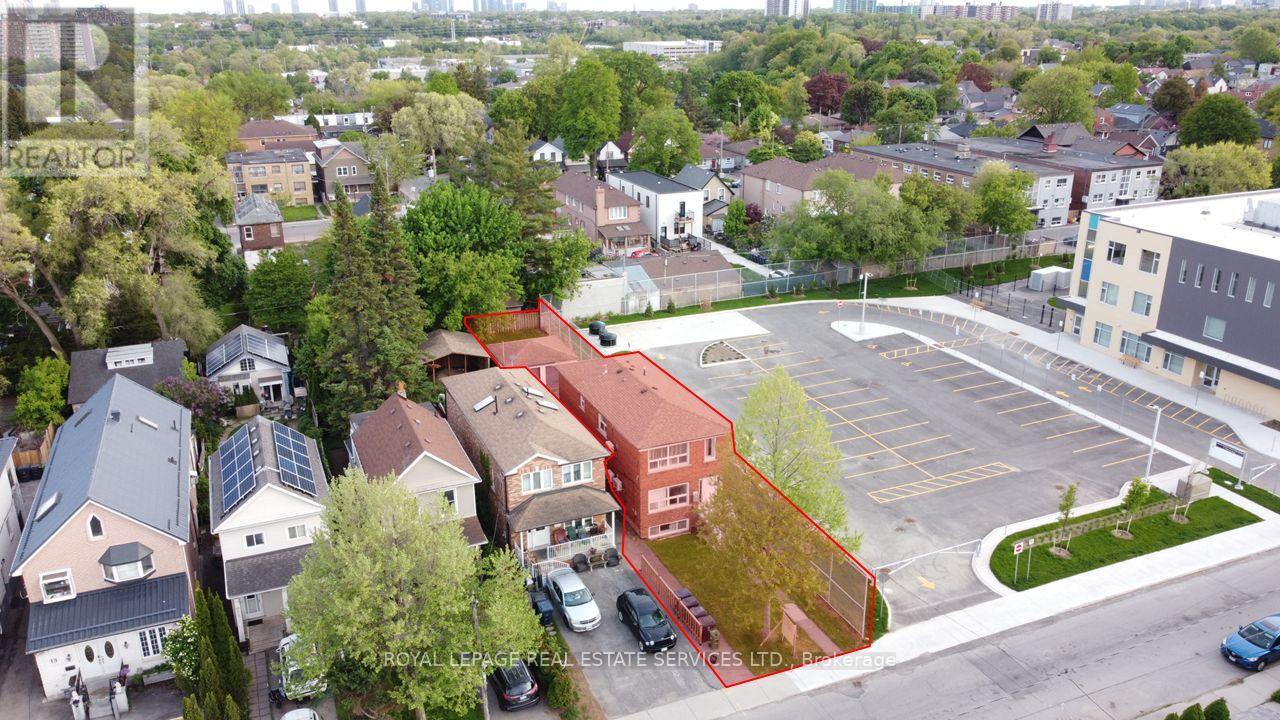
11 Dennis Avenue
Toronto, Ontario
A rare opportunity to purchase this high-performing LEGAL triplex just steps away from the Mount Dennis super transit hub. With an average 8.54% leveraged CAP rate, this fully renovated (gutted to the studs) triplex is an ideal investment to add to any portfolio. This turnkey opportunity offers three two-bedroom units, each spanning 1000 sq ft, each with a private ensuite, washer and dryer, brand-new appliances and fixtures, large windows with an abundance of natural light, new mechanicals and each unit is separately metered for hydro. The NEWLY PAVED backyard and detached garage offer an excellent potential for a garden suite, creating a rare opportunity to further increase the density and value. With a close proximity to a brand-new public school, a nearby catholic school, excellent transit, and neighbourhood shopping, this central location ensures low vacancy and high-calibre tenants. (id:50787)
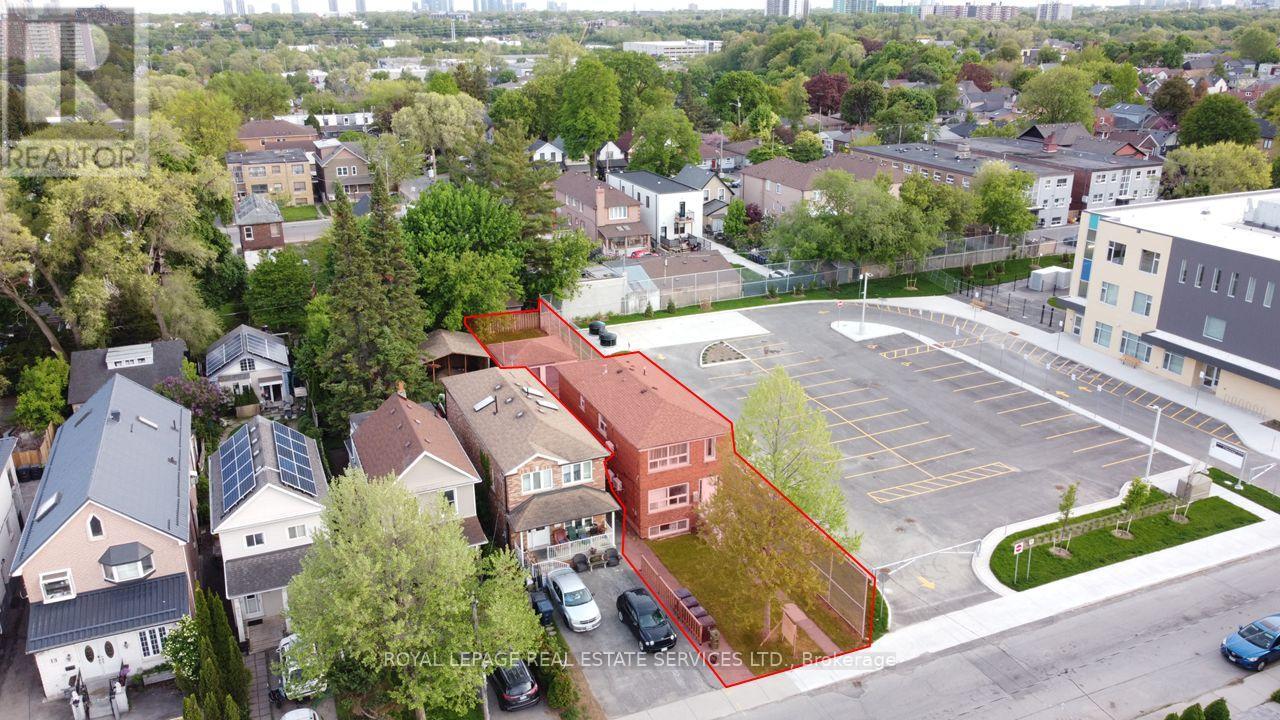
11 Dennis Avenue
Toronto, Ontario
A rare opportunity to purchase this high-performing LEGAL triplex just steps away from the Mount Dennis super transit hub. With an average 8.54% leveraged CAP rate, this fully renovated (gutted to the studs) triplex is an ideal investment to add to any portfolio. This turnkey opportunity offers three two-bedroom units, each spanning 1000 sq ft, each with a private ensuite, washer and dryer, brand new appliances and fixtures, large windows with an abundance of natural light, new mechanicals and each unit is separately metered for hydro. The NEWLY PAVED backyard and detached garage offer an excellent potential for a garden suite, creating a rare opportunity to further increase the density and value. With a close proximity to a brand-new public school, a nearby catholic school, excellent transit, and neighbourhood shopping, this central location ensures low vacancy and high-calibre tenants. (id:50787)

1036 Valley Crest Circle
Oakville, Ontario
RAVINE! PRIVATE BACKYARD OASIS BACKING ONTO LIONS VALLEY PARK AND SIXTEEN MILE CREEK! RARE THREE CAR GARAGE! EXCEPTIONAL RIVER OAKS RETREAT! Situated on a quiet cul-de-sac, this impressive residence delivers an exceptional lifestyle where everyday living feels like a private resort. The professionally landscaped backyard is the showpiece, featuring an inground pool framed by a natural stone surround, raised TimberTech composite deck (2020), lush gardens, mature trees, and towering cedars creating an extraordinary sense of privacy. With direct access to Lions Valley Park and Sixteen Mile Creek, this is a spectacular setting for summer entertaining, poolside gatherings, outdoor dining, and relaxed family living. Inside, the main level offers a living room with soaring 18' decorative ceiling and gas fireplace, elegant dining room, den with vaulted ceiling, and a dedicated home office. The stunning gourmet kitchen features refinished maple cabinetry (2019), granite countertops, stainless steel appliances, pantry, centre island, and bright breakfast area with built-in dining table and walkout to deck. The primary bedroom offers two walk-in closets and a five-piece ensuite renovated in 2025 with a glass shower, dual sinks, and dual toilets. The professionally finished walkout lower level offers excellent potential for an in-law or nanny suite. Highlights include 9' ceilings throughout all three levels, hardwood staircase (2025), windows (2019), front and back doors (2015), furnace and central air (2020), roof replacement with an outdoor heating element on lower roof (2015), inground sprinkler, and incredible curb appeal with an attractive stone and brick exterior. Close to trails, Sixteen Mile Sports Complex, private schools, shopping, restaurants, Glen Abbey Golf Club, transit, highways, and GO Train. A rare opportunity to enjoy exceptional family living, a resort-inspired backyard, and a remarkable sense of privacy in one of River Oaks' most coveted settings. (id:50787)

740 Lansdowne Avenue
Toronto, Ontario
Legal triplex located in the Junction-Wallace pocket of West Toronto. Take advantage of this well-maintained and vacant property to place new market-rent-paying tenants with the potential to earn over 7% on invested capital. Walking distance to Lansdowne Station and the Bloordale Village, and a walk score of 91, makes this legal triplex easy to rent. This well-maintained property comprises three two-bedroom units featuring bright interiors, hardwood flooring, private entrances, access to a rear yard, a new roof, and a new furnace. With no existing tenancies, the property offers a true blank slate for leasing at current market rents, repositioning through upgrades, or holding as a turnkey income asset. Located in a well-connected area with exceptional walkability to shops, restaurants, community centres, and schools, the property benefits from strong and consistent tenant demand. This unique investment opportunity is ideal for investors seeking reliable rental cash flow, long-term stability, and portfolio diversification. The seller is a Registered Real Estate Agent (RREA). (id:50787)
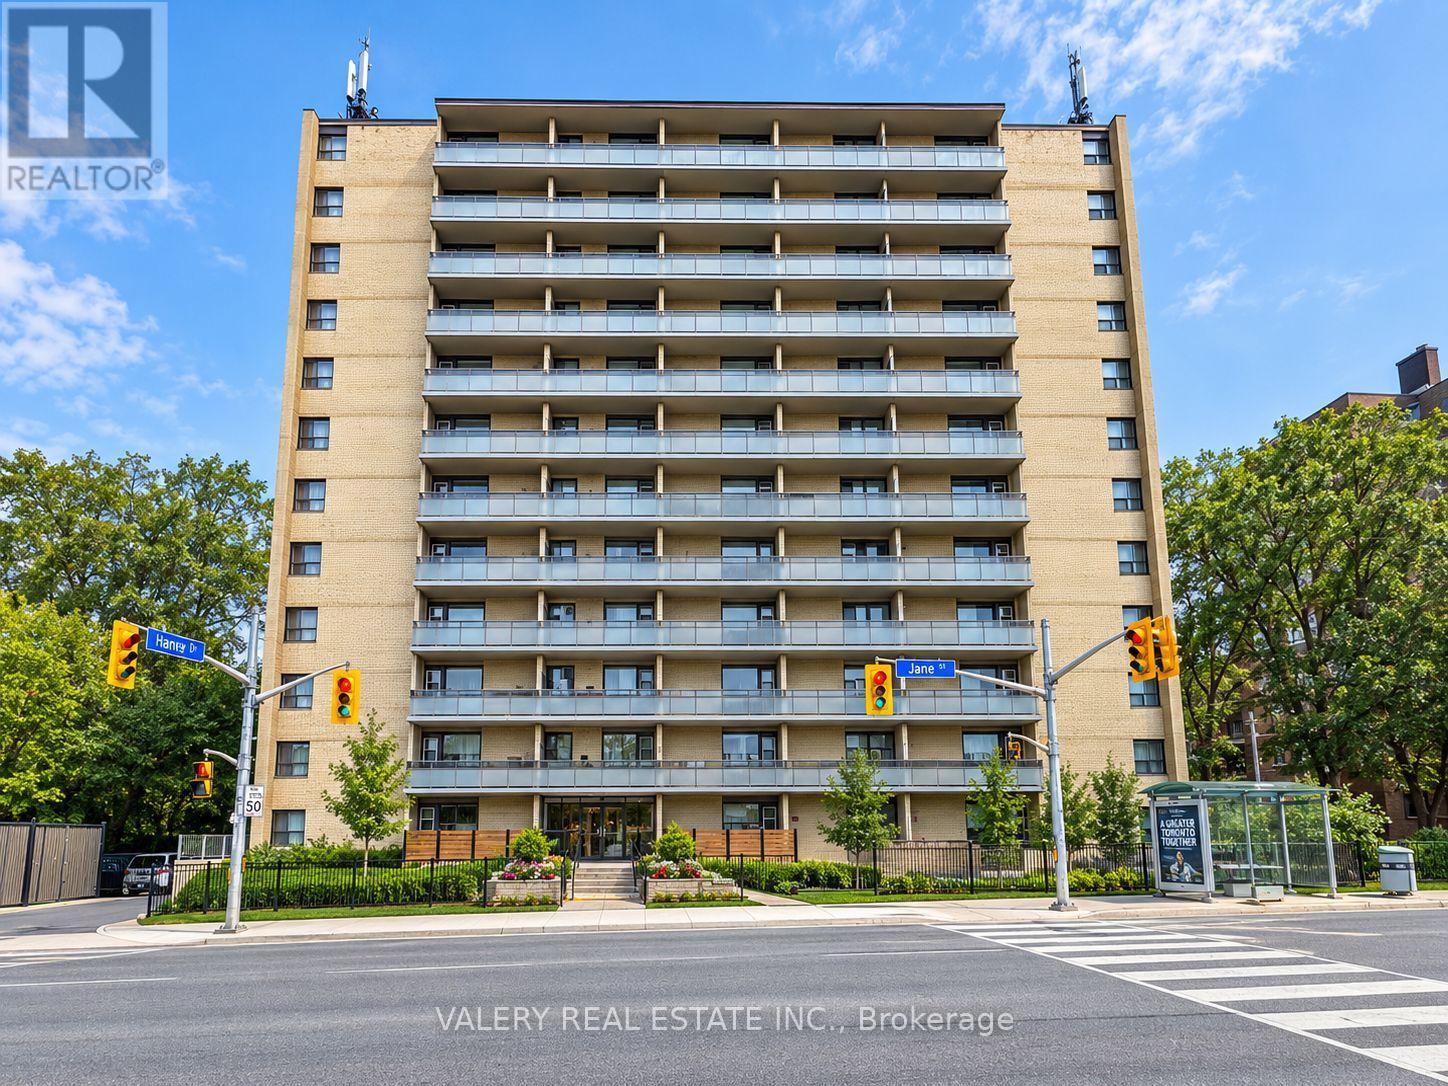
305 - 797 Jane Street
Toronto, Ontario
Bright And Functional 2 Bedroom, 1 Bathroom Suite At 797 Jane St! This Well-Laid-Out Unit Features A Spacious Living Area With Plenty Of Natural Light, A Dining Area And Generously Sized Bedrooms. Functional Kitchen Offers Ample Cabinet And Counter Space. Conveniently Located On Jane St Just North Of St. Clair Ave W, With Easy Access To TTC, Shopping, Restaurants, Parks And Everyday Amenities. Heat And Water Included In Lease Cost. Tenant Pays Hydro. Rental Parking Available: Outdoor Parking For $80/Month Or Indoor Parking For $110/Month. List price is net effective rent based on a one month free promotion on a 13-month lease. Actual rent amount is $2450. (id:50787)
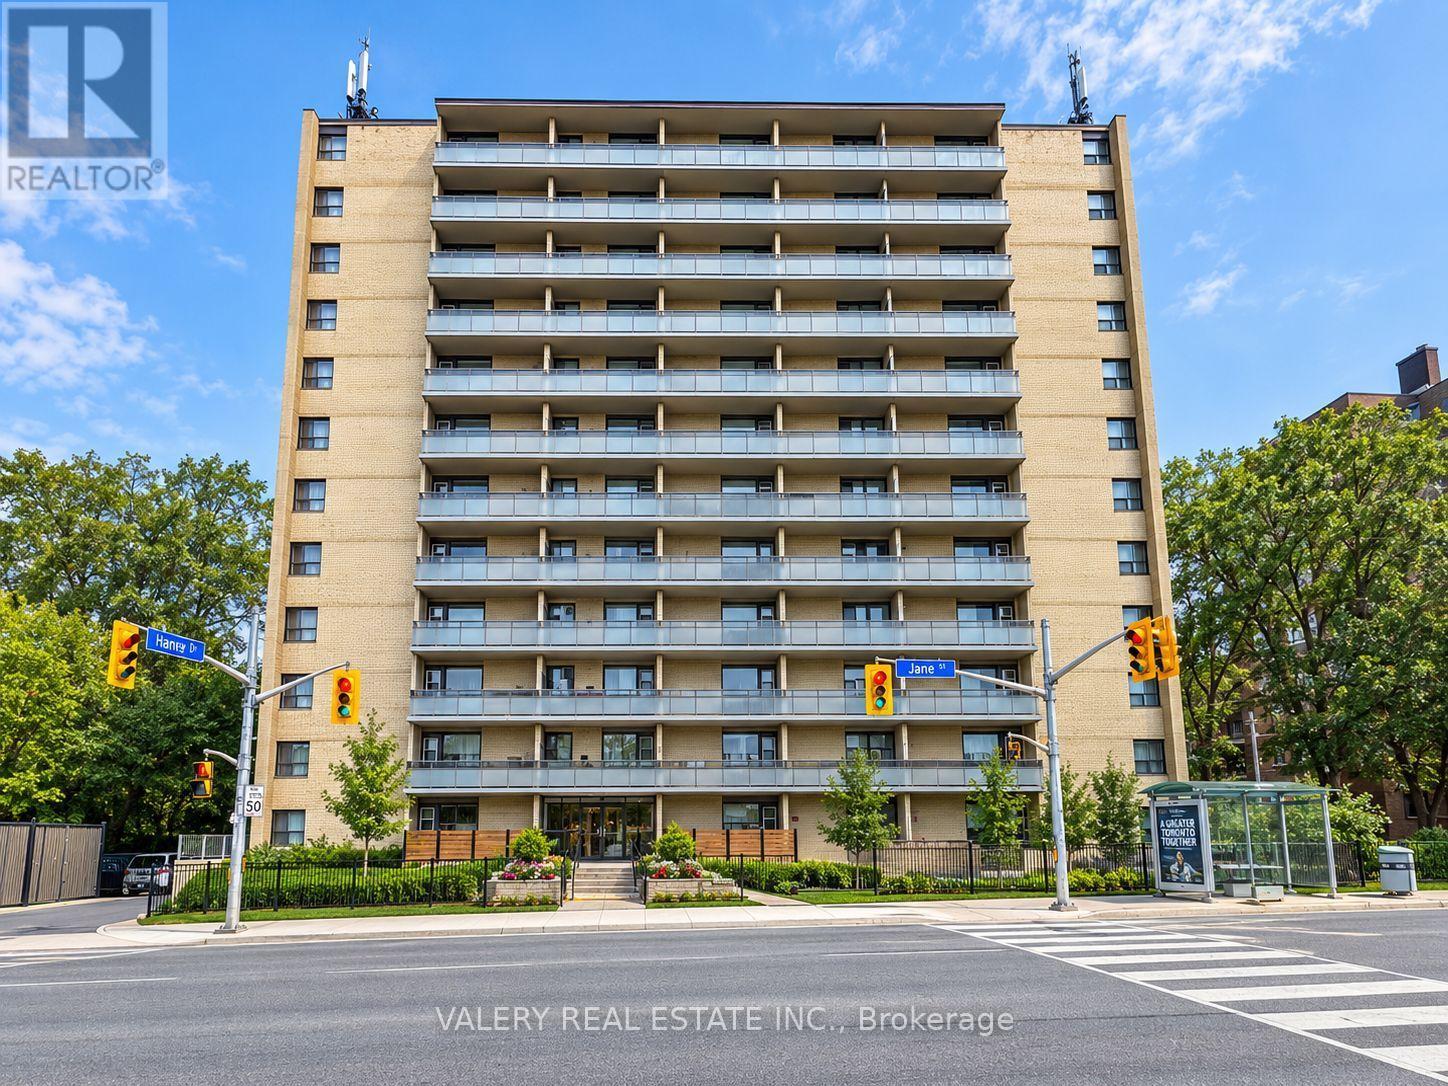
804 - 797 Jane Street
Toronto, Ontario
Bright And Functional 1 Bedroom, 1 Bathroom Suite At 797 Jane St! This Well-Laid-Out Unit Features A Spacious Living Area With Plenty Of Natural Light, A Separate Dining Area And A Generously Sized Bedroom. Functional Kitchen Offers Ample Cabinet And Counter Space. Conveniently Located On Jane St Just North Of St. Clair Ave W, With Easy Access To TTC, Shopping, Restaurants, Parks And Everyday Amenities. Heat And Water Included In Lease Cost. Tenant Pays Hydro. Rental Parking Available: Outdoor Parking For $80/Month Or Indoor Parking For $110/Month. List price is net effective rent based on a one month free promotion on a 13-month lease. Actual rent amount is $1,925. (id:50787)
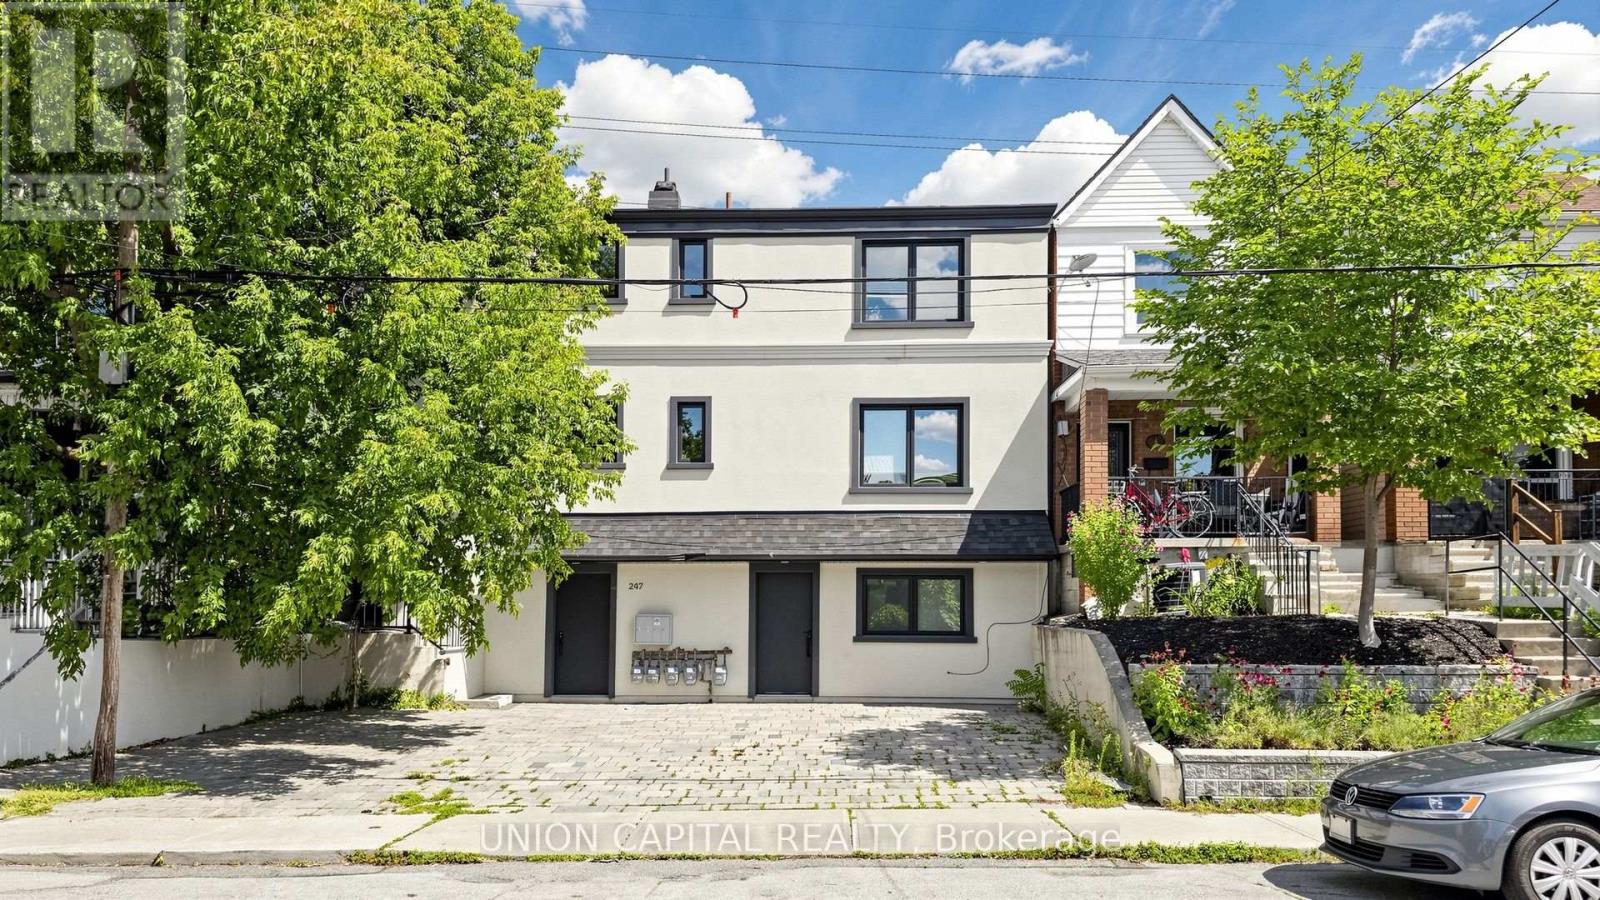
247 Prescott Avenue
Toronto, Ontario
Stunning turn-key fourplex offering an exceptional opportunity in a highly desirable location! Thoughtfully configured with two spacious 2-bedroom units, one 1-bedroom unit, and one bachelor unit, each showcasing modern finishes and inviting living spaces. The well-planned layout features one unit on the third floor, one unit on the second floor, and two units on the main floor, creating a versatile multi-unit property with plenty of appeal.Ideally situated on a street that offers the charm and comfortable feel of suburban living while keeping you connected to all the urban conveniences of the city. Enjoy the best of both worlds-a welcoming residential setting paired with the accessibility and lifestyle today's city dwellers appreciate. With its attractive modern interiors, turn-key condition and highly functional four-unit configuration, this property presents an exciting opportunity for investors and buyers looking to add a standout multi-unit property to their portfolio. A rare offering with tremendous appeal and an exceptional opportunity that won't last long! (id:50787)
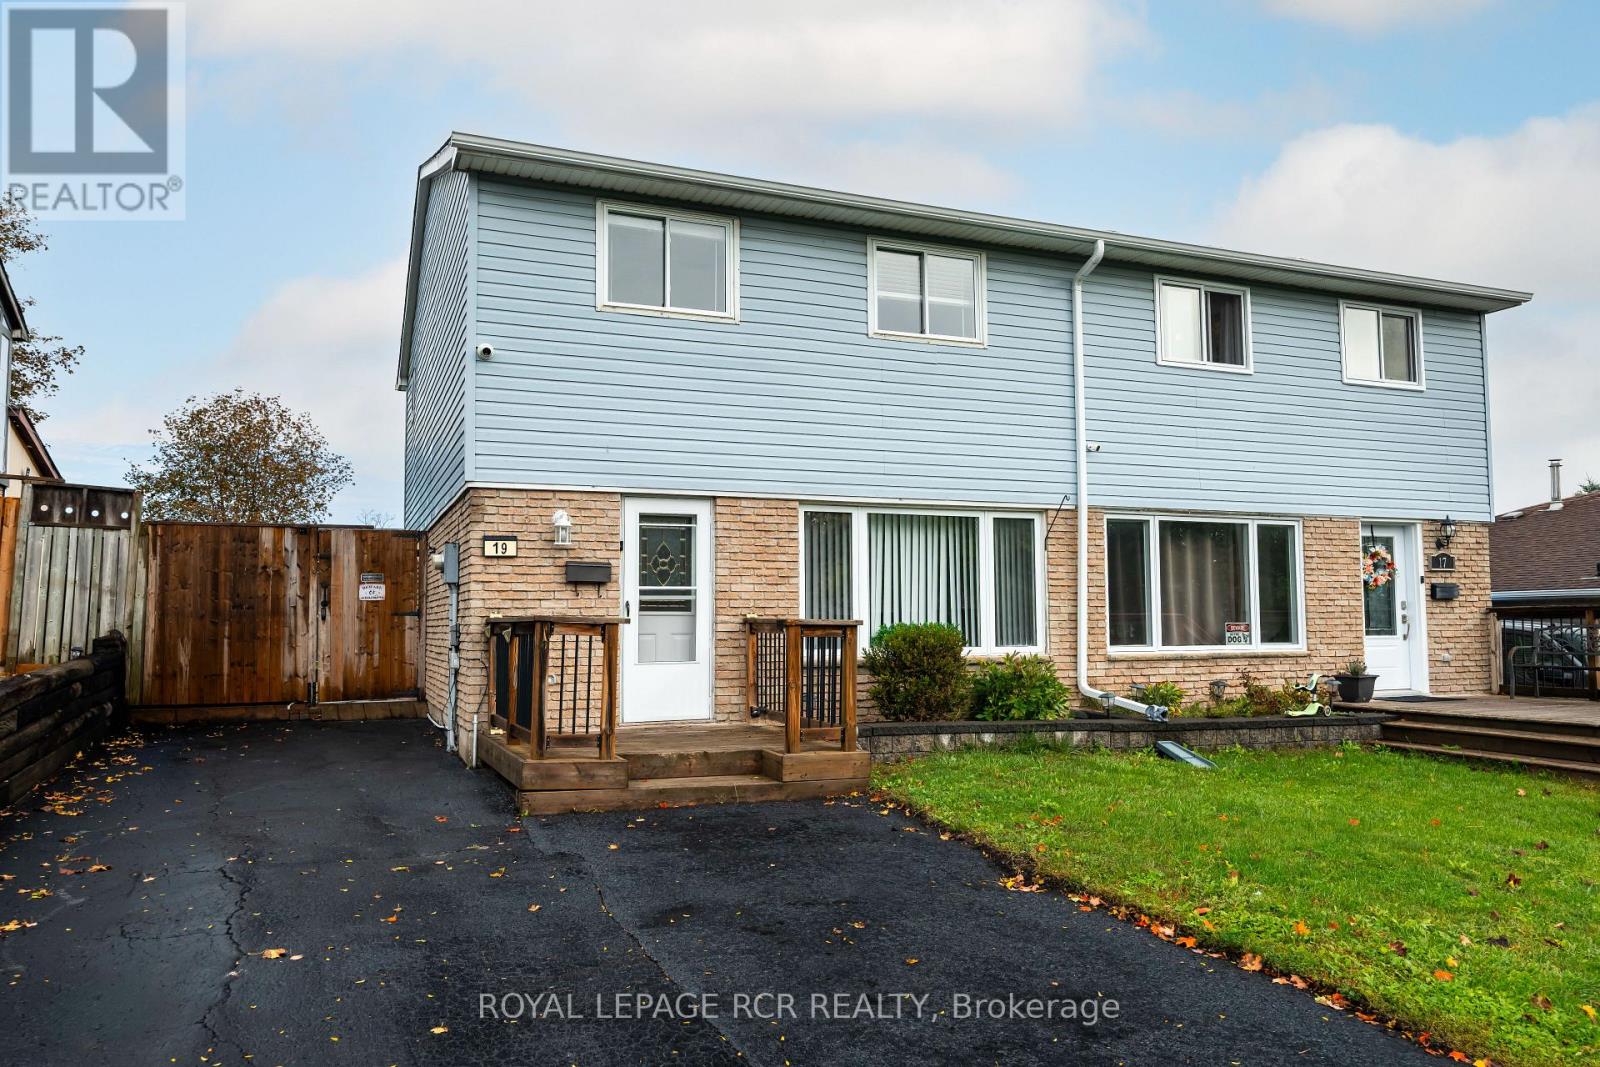
19 Oxford Street
Orangeville, Ontario
Welcome to this spacious 2-storey semi-detached home, offering comfortable living space, a functional layout, and a fully fenced backyard. With 3 bedrooms, 1 full and 1 half bathroom, this home is an excellent opportunity for first-time buyers, young families, or those looking to downsize while enjoying all the amenities Orangeville has to offer. The bright main floor features a welcoming living room with hardwood flooring and a large front window that fills the space with natural light. Open to the dining area, this layout is ideal for both everyday living and entertaining. The dining room also showcases hardwood flooring and pot lights, and walks out to the covered deck. The updated kitchen offers laminate flooring, a convenient pantry, and a walkout to the side yard. Upstairs, the spacious primary bedroom features hardwood flooring, and a large window. Two additional bedrooms provide comfortable accommodations, including a second bedroom with hardwood flooring and a generous closet, while the third bedroom offers versatile space for a child's room, home office, or guest room. A 4-piece bathroom completes the upper level. The finished basement expands your living space with a recreation room that's ideal for movie nights, a playroom, or even a home gym. A convenient 2-piece bathroom and laundry area add everyday functionality. Outside, enjoy a fully fenced backyard with a deck and storage shed, offering plenty of space for kids, pets, and outdoor entertaining. The private driveway accommodates up to 4 vehicles, providing ample parking for family and guests. Enjoy a fantastic location just down the street from Orangeville Lions Club Rotary Park, where you'll find playgrounds, sports fields, walking trails, and plenty of green space. Schools, shopping, restaurants, recreation facilities, and the vibrant downtown core are also just minutes away, making this a wonderful place to call home. (id:50787)
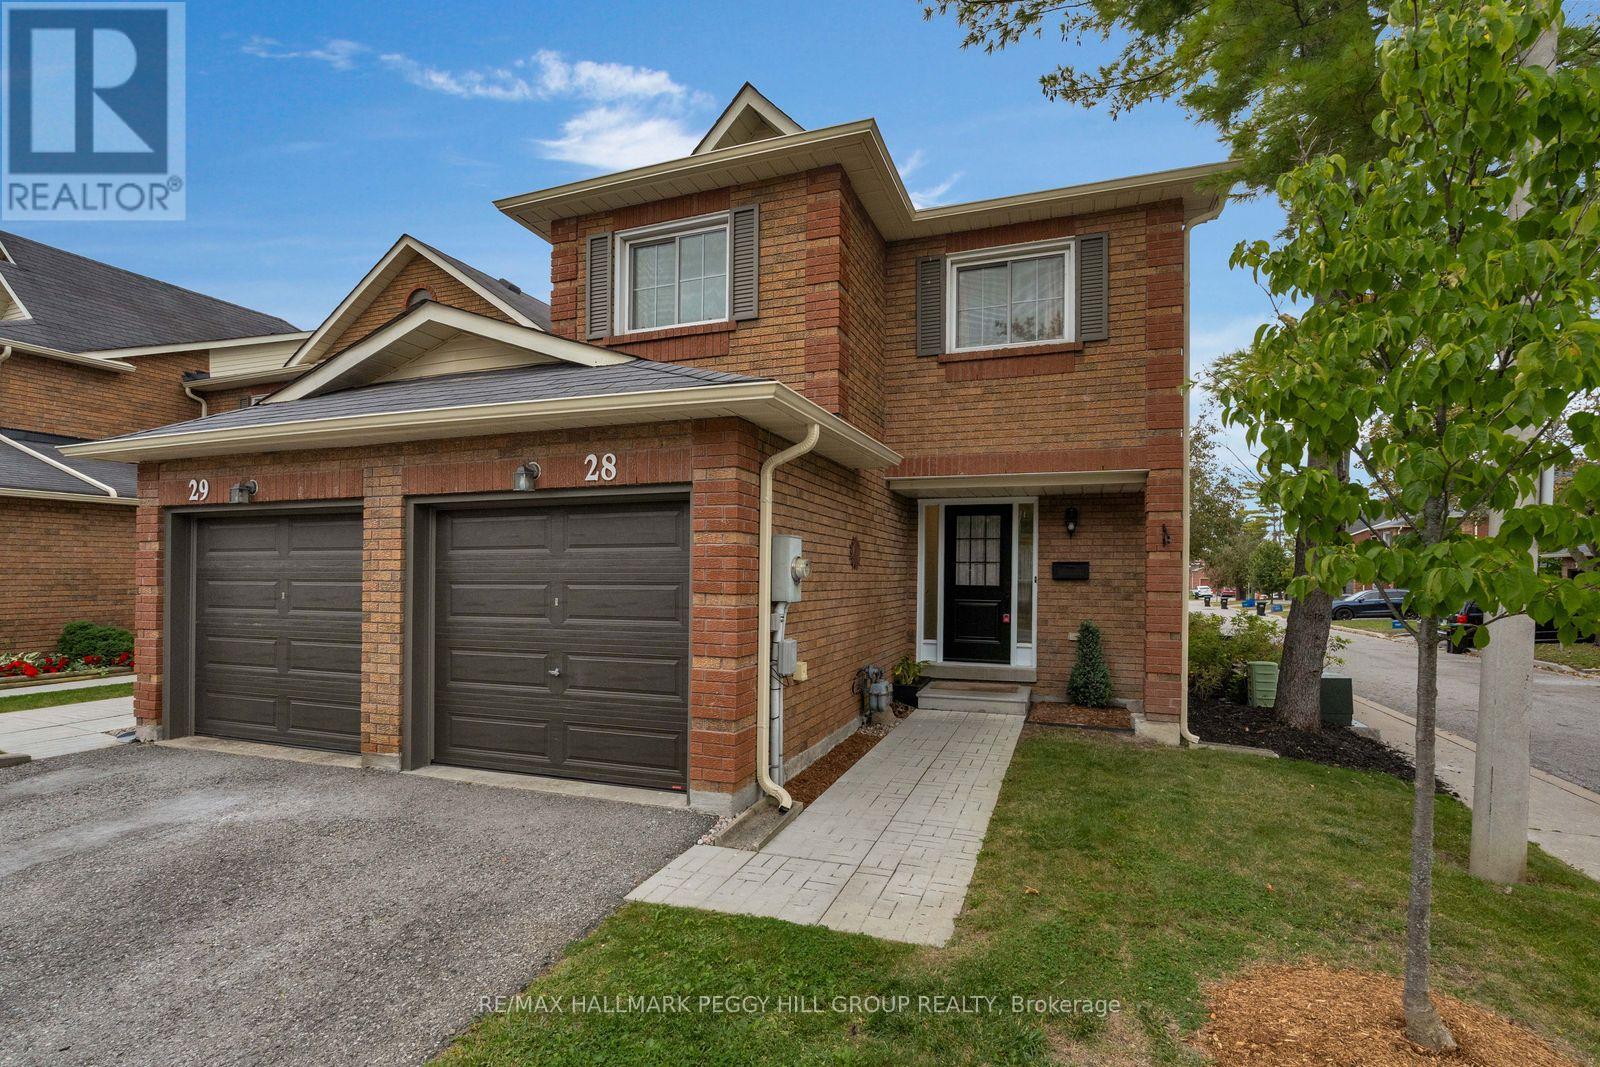
28 - 165 Kozlov Street
Barrie, Ontario
UPDATED 3-BEDROOM TOWNHOME WITH A PRIVATE BACKYARD, ATTACHED GARAGE & A WALKABLE LOCATION! Condo living does not have to mean giving up your own backyard or extra room for the way you actually live. This Barrie townhome offers both, with a fenced yard shaded by a mature tree, an interlock patio and perennial gardens, plus an attached garage and a main floor with multiple defined living areas. Residential/commercial grade vinyl flooring (2026) runs through the main and upper levels, complemented by freshly primed and painted walls for a clean, neutral finish. New carpet was also installed on the stairs in 2026, while all doors have been updated with new brushed nickel handles and hinges. The family room is centred around a wood-burning fireplace and bay window, while the separate dining room sits just off the updated kitchen, finished with painted cabinetry, soft-close hinges, updated hardware, countertop, sink and backsplash (2026). Just beyond the kitchen, a bonus room adds valuable extra space for a home office, playroom, second living area or whatever suits your household best. A newer sliding glass door leads to the private backyard, where the patio creates an easy spot for outdoor meals beneath the mature tree canopy. Upstairs are three good-sized bedrooms, including a spacious primary with a large closet and private 2-piece ensuite, along with a 4-piece bath and upper-level laundry. The unfinished basement provides useful storage with room for future plans. Additional improvements include a newer front door, newer sump pump, insulated garage and newer garage door opener. Condo fees include common elements plus Rogers Ignite unlimited high-speed internet, two cable boxes and multiple channels, and residents also have access to an on-site playground. Everyday amenities are within walking distance, giving you one more reason to leave the car in the garage. (id:50787)
37 Succession Crescent
Barrie, Ontario
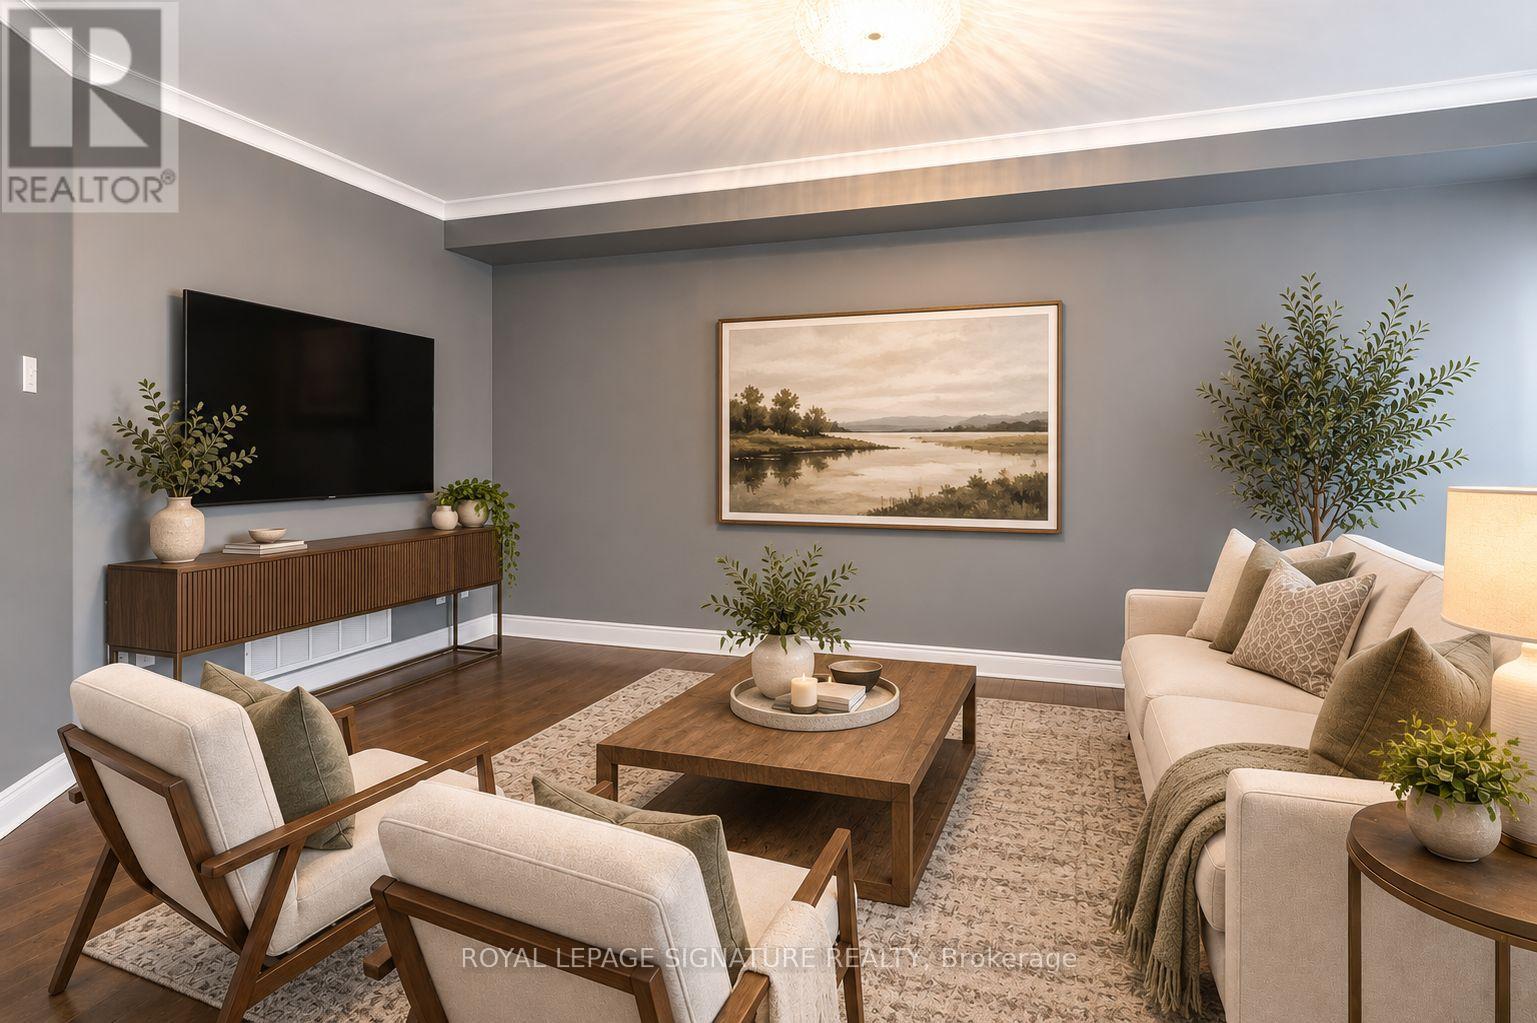
Welcome to this beautifully upgraded executive townhome in one of Barrie's most sought-after family-friendly neighbourhoods. Offering over 1,300 sqft AG and 600 sqft below, featuring custom trim, crown moulding, wainscoting, and hardwood flooring throughout, this home offers stylish, move-in-ready living. The bright main floor includes a spacious living room, a dining area with built-in storage, and an updated kitchen with stainless steel appliances and a walkout to a large private deck with privacy fencing. Upstairs, you'll find three generous bedrooms, including a spacious primary suite with a walk-in closet and private ensuite. The finished basement adds valuable living space with a large recreation room, custom wet bar, exposed brick feature wall, and a full bathroom. Conveniently located just minutes from Highway 400, Barrie South GO Station, Park Place Shopping Centre, top-rated schools, parks, trails, restaurants, and the Lake Simcoe waterfront, this exceptional lease offers comfort, convenience, and upscale living in an unbeatable location. Available Immediate! (id:50787)
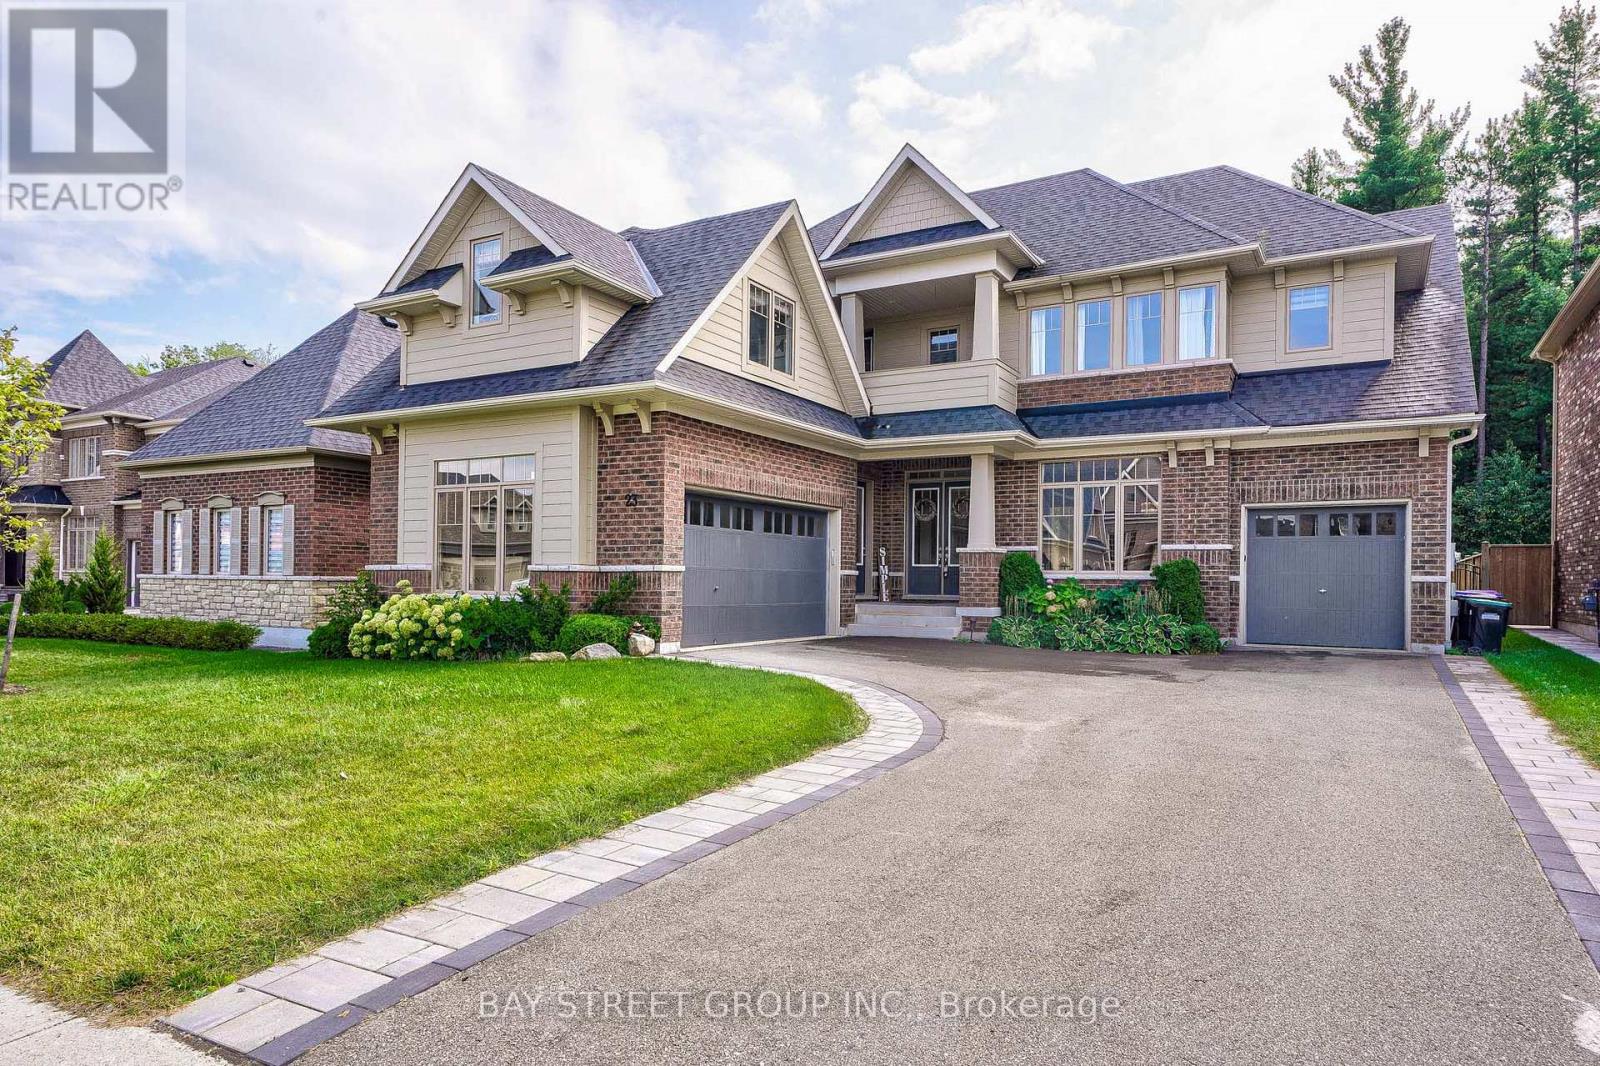
23 Trail Boulevard
Springwater, Ontario
Welcome to True Luxury in Stonemanor WoodsPrepare to be impressed by this spectacular Perfect South Ravin lot with 5+1 bed and 6 bath. Quality built by Tribute Homes, perfectly situated on an expansive, flat 62 x 147 ft. ravine lot. Designed with unparalleled attention to detail.Premium Interior HighlightsArchitectural Elegance: 10-ft. smooth ceilings on both the main and second floors, accented by elegant crown moldings, upgraded trim, pot lights, and rich hardwood flooring throughout.Gourmet Kitchen: A custom-built chef's dream featuring an oversized island, quartz countertops, extended cabinetry, and a spacious walk-in pantry.Elegant Living: An open-concept family room anchored by a cozy gas fireplace, complemented by formal living and dining rooms designed for sophisticated entertaining.Work from Home: A dedicated main-floor office offers the perfect quiet workspace. (id:50787)
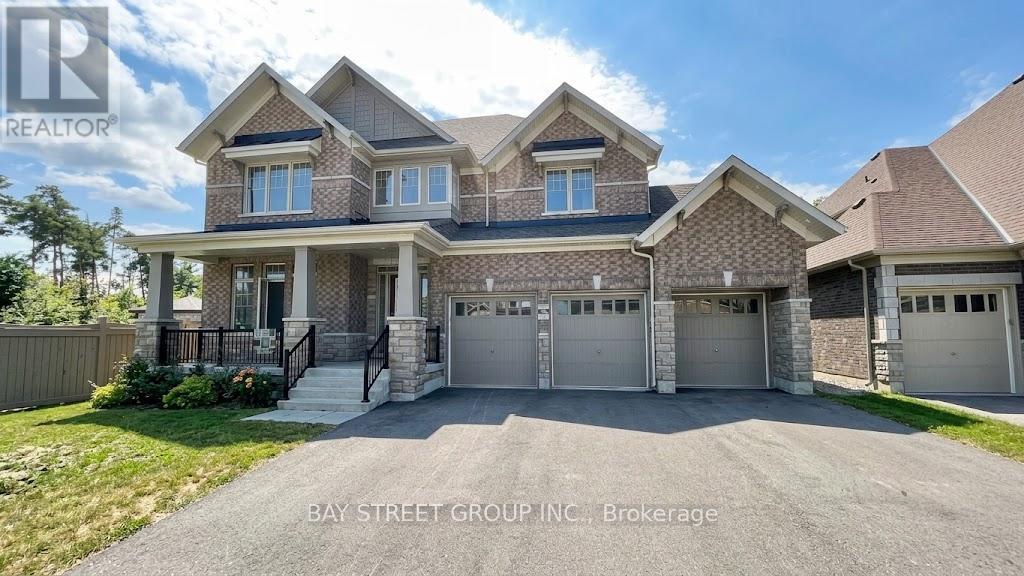
32 Moreau Way
Springwater, Ontario
The Best of the BestWelcome to this newly constructed, executive masterpiece boasting over 3,500 square feet of luxurious living space. Situated in a prestigious million-dollar neighborhood, this exquisite residence features 4 spacious bedrooms, 4 pristine bathrooms, and an array of premium, high-end upgrades throughout.Key Highlights:Grand Architecture: Soaring 10-foot ceilings on the main level and 9-foot ceilings on the second floor create an airy, majestic ambiance.Designed for Entertaining: The bright, open-concept living space includes an expansive family room anchored by a cozy gas fireplace.Chef's Dream Kitchen: A culinary haven equipped with professional-grade finishes, a massive center island perfect for ultimate entertaining, and a generous pantry/servery.Work from Home in Style:This home effortlessly combines sophistication, functionality, and unparalleled craftsmanship. (id:50787)
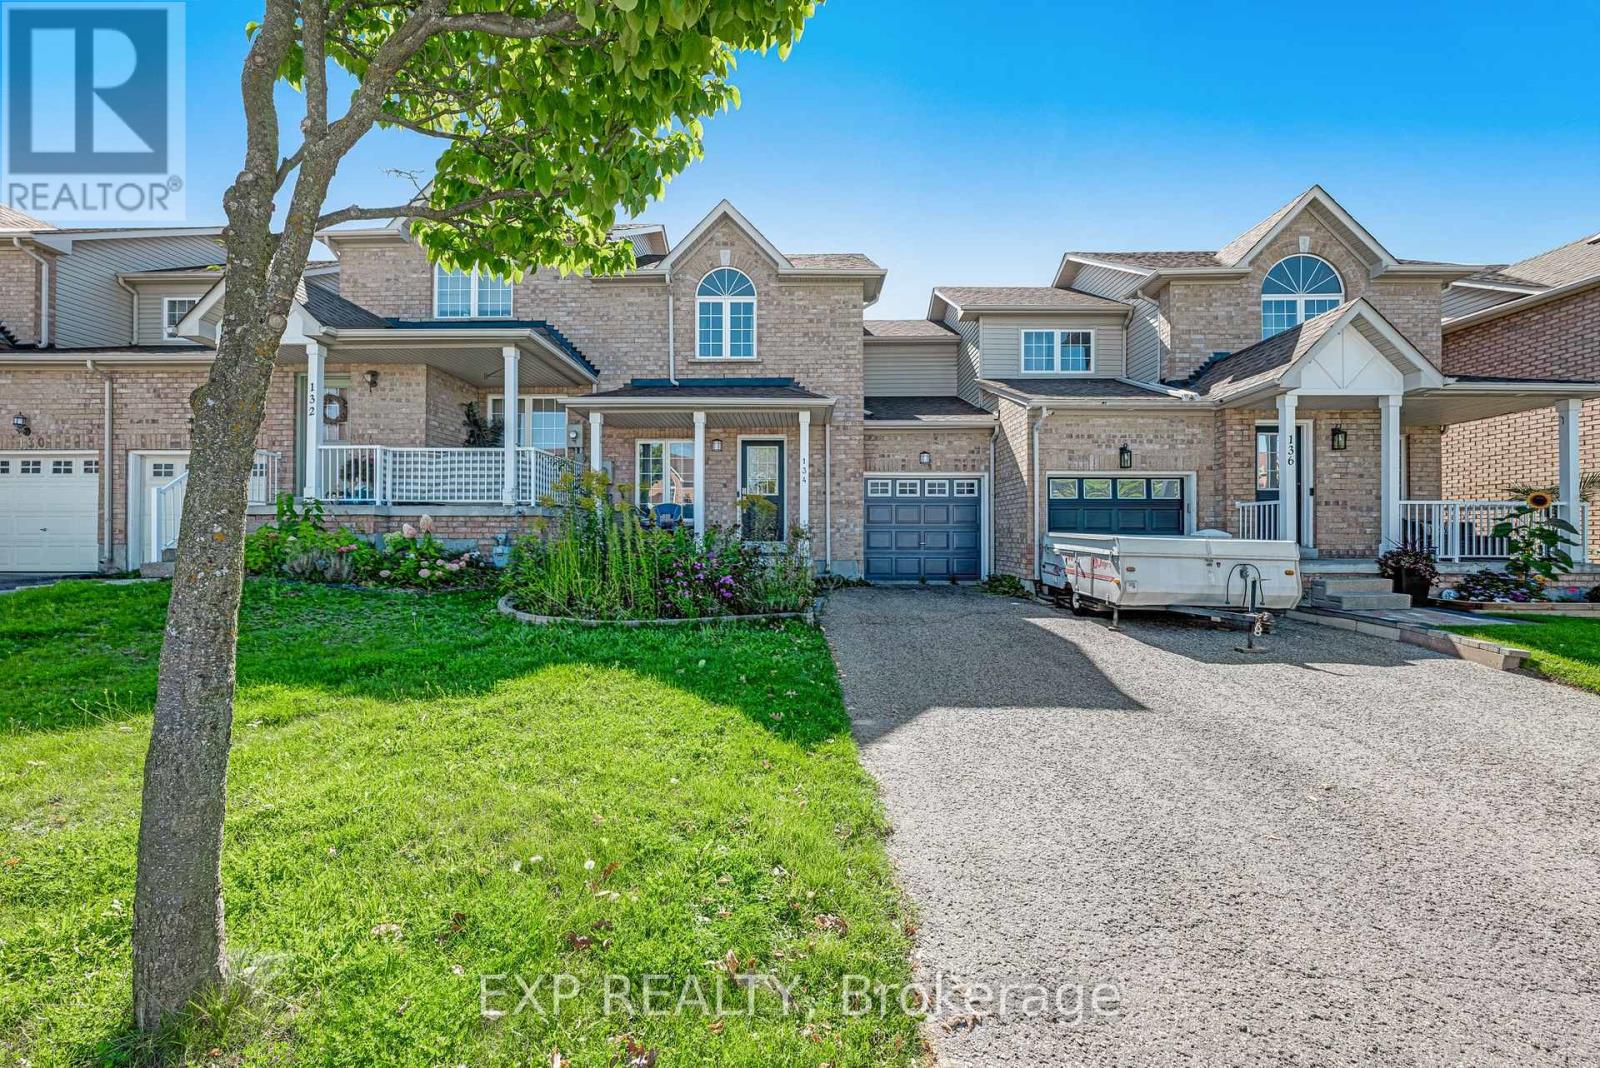
134 Trevino Circle
Barrie, Ontario
Freehold townhome in Barrie's north end. Walking distance to schools, community centre, parks, shopping and the sports dome, with easy access to Highway 400, RVH, Georgian College and the lake.Three bedrooms, two baths. Main floor with living room, kitchen and walkout to a fully fenced backyard. Finished basement with rec room and 3-piece bath. Single built-in garage with direct access to the yard, plus driveway parking with no sidewalk at the front.Good opportunity to add value. (id:50787)
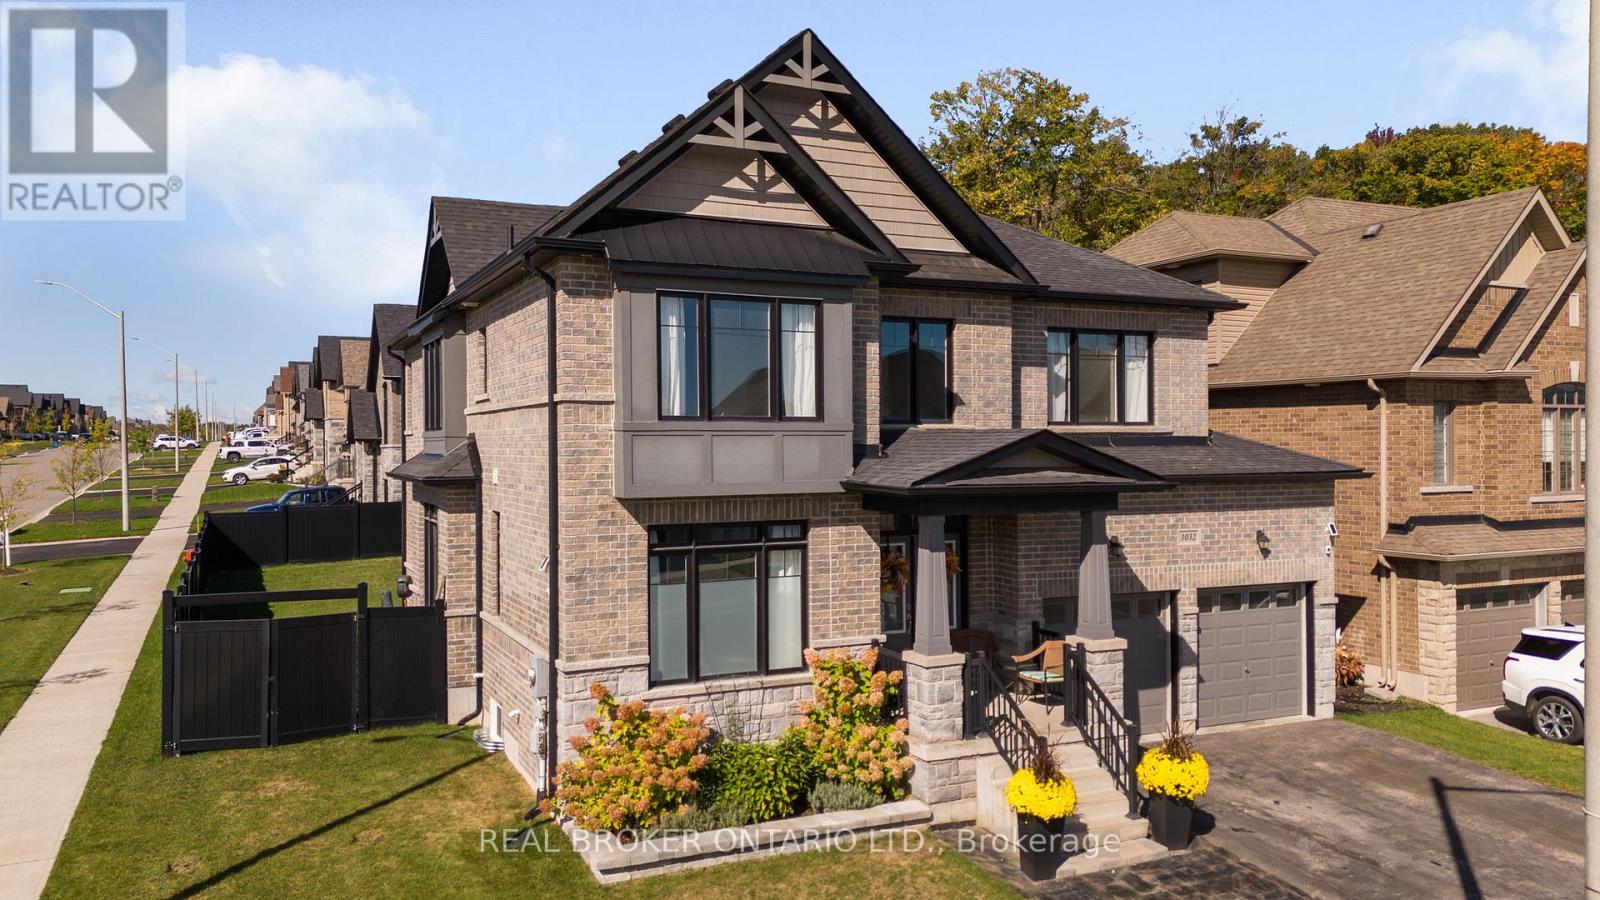
3032 Monarch Drive
Orillia, Ontario
New Price! This stunning 2,890 sq ft executive home in Orillia's premier West Ridge community has just been re-priced for exceptional value. Situated on an upgraded corner lot steps from Walter Henry Park and on a school bus route, this 2018-built "Royal Amber" model features over $200,000 in structural enhancements. The sun-drenched main floor features a grand foyer with cathedral ceilings, a private office, and a practical garage entrance with a converted double-closet pantry. The open-concept great room and chef's kitchen-complete with quartz countertops and an instant boiling water tap-both showcase matching, oversized windows that flood the space with natural light. Outside, enjoy a pool-sized yard with a stone patio, featuring serene forest views, a BBQ gas line, and a double-gate side fence for your boat or trailer. Upstairs, every single bedroom enjoys a rare, direct ensuite layout, including a primary retreat with dual walk-in closets and a heavily oversized second bedroom featuring its own walk-in closet. Premium upgrades include a fully insulated, heated double garage with a custom storage loft and a 200-amp ready panel, plus a massive basement with high windows waiting for your finishing touches. Moments from Costco, Lakehead University, and Highway 11, this home offers premium luxury and convenience. Offers welcome anytime-book your tour today! (id:50787)
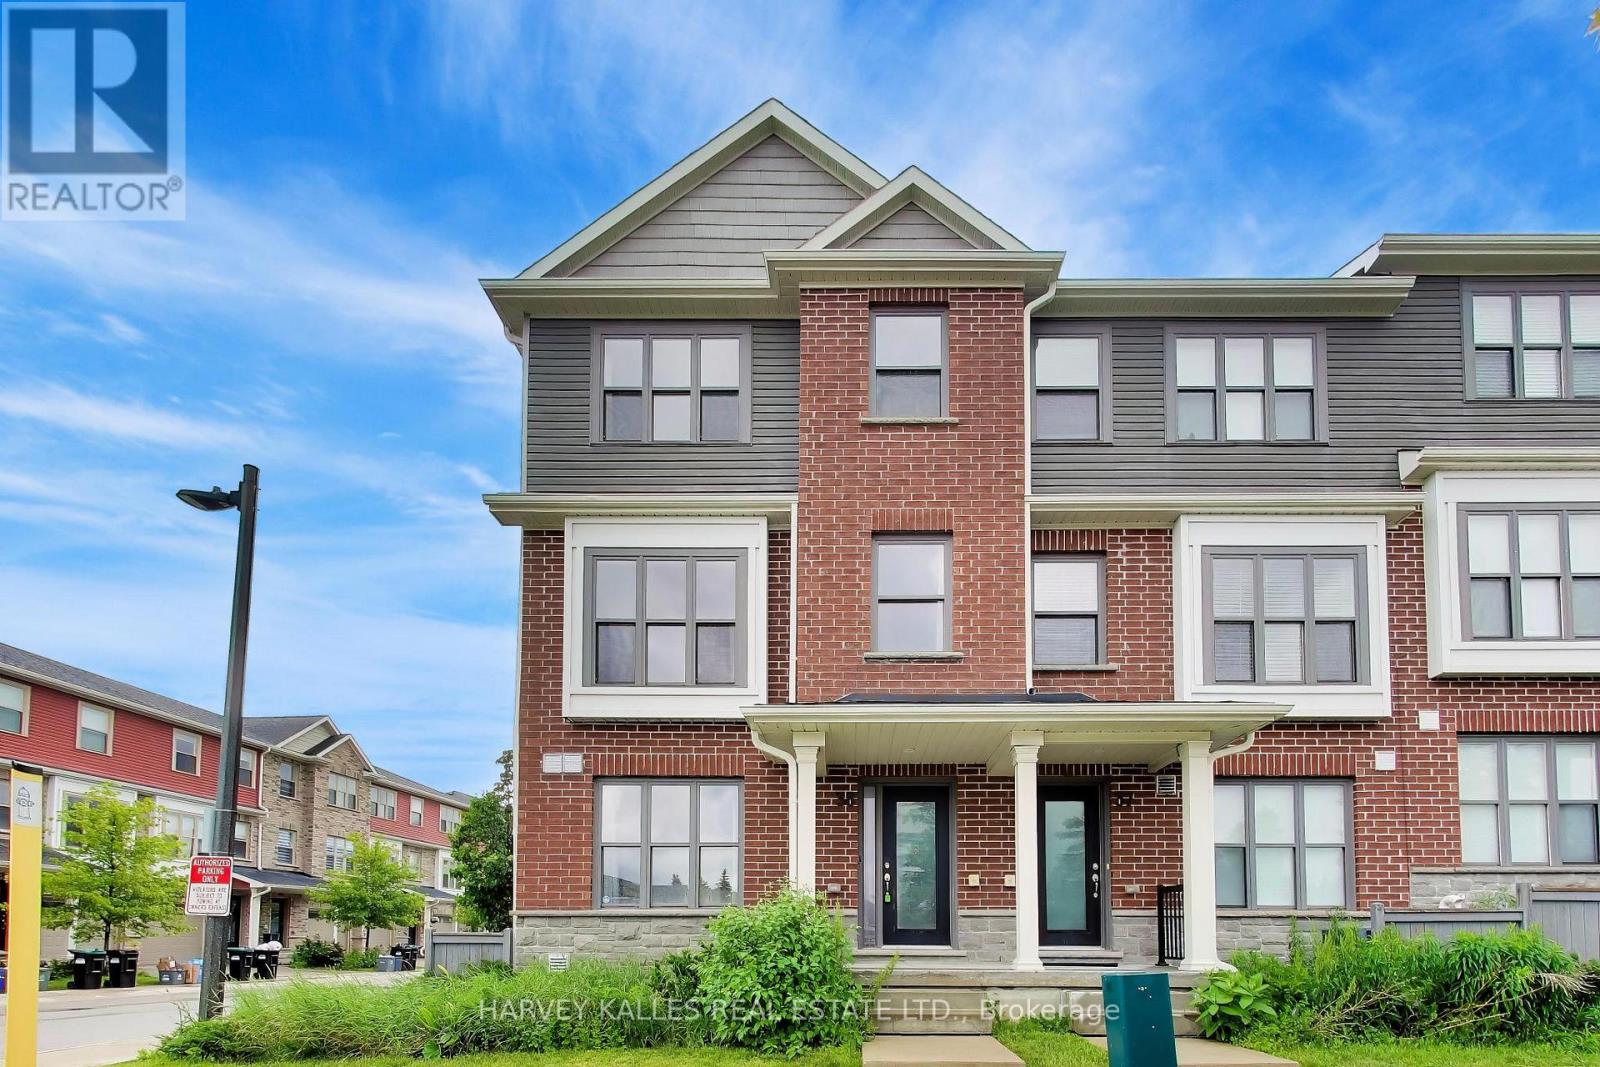
38 - 1 Leggott Avenue
Barrie, Ontario
Welcome to this spacious and thoughtfully designed end-unit townhome offering over three finished levels of comfortable living. Featuring 3 bedrooms, 4 bathrooms, and a versatile layout, this home is ideal for families or professionals. The bright and airy interior is enhanced by additional windows unique to an end unit. while the unfinished lower level provides endless possibilities to make it your own. Conveniently located close to shopping, schools, parks, commuter routes, and every day amenities, this well-maintained home delivers the perfect balance of comfort, functionality and location (id:50787)
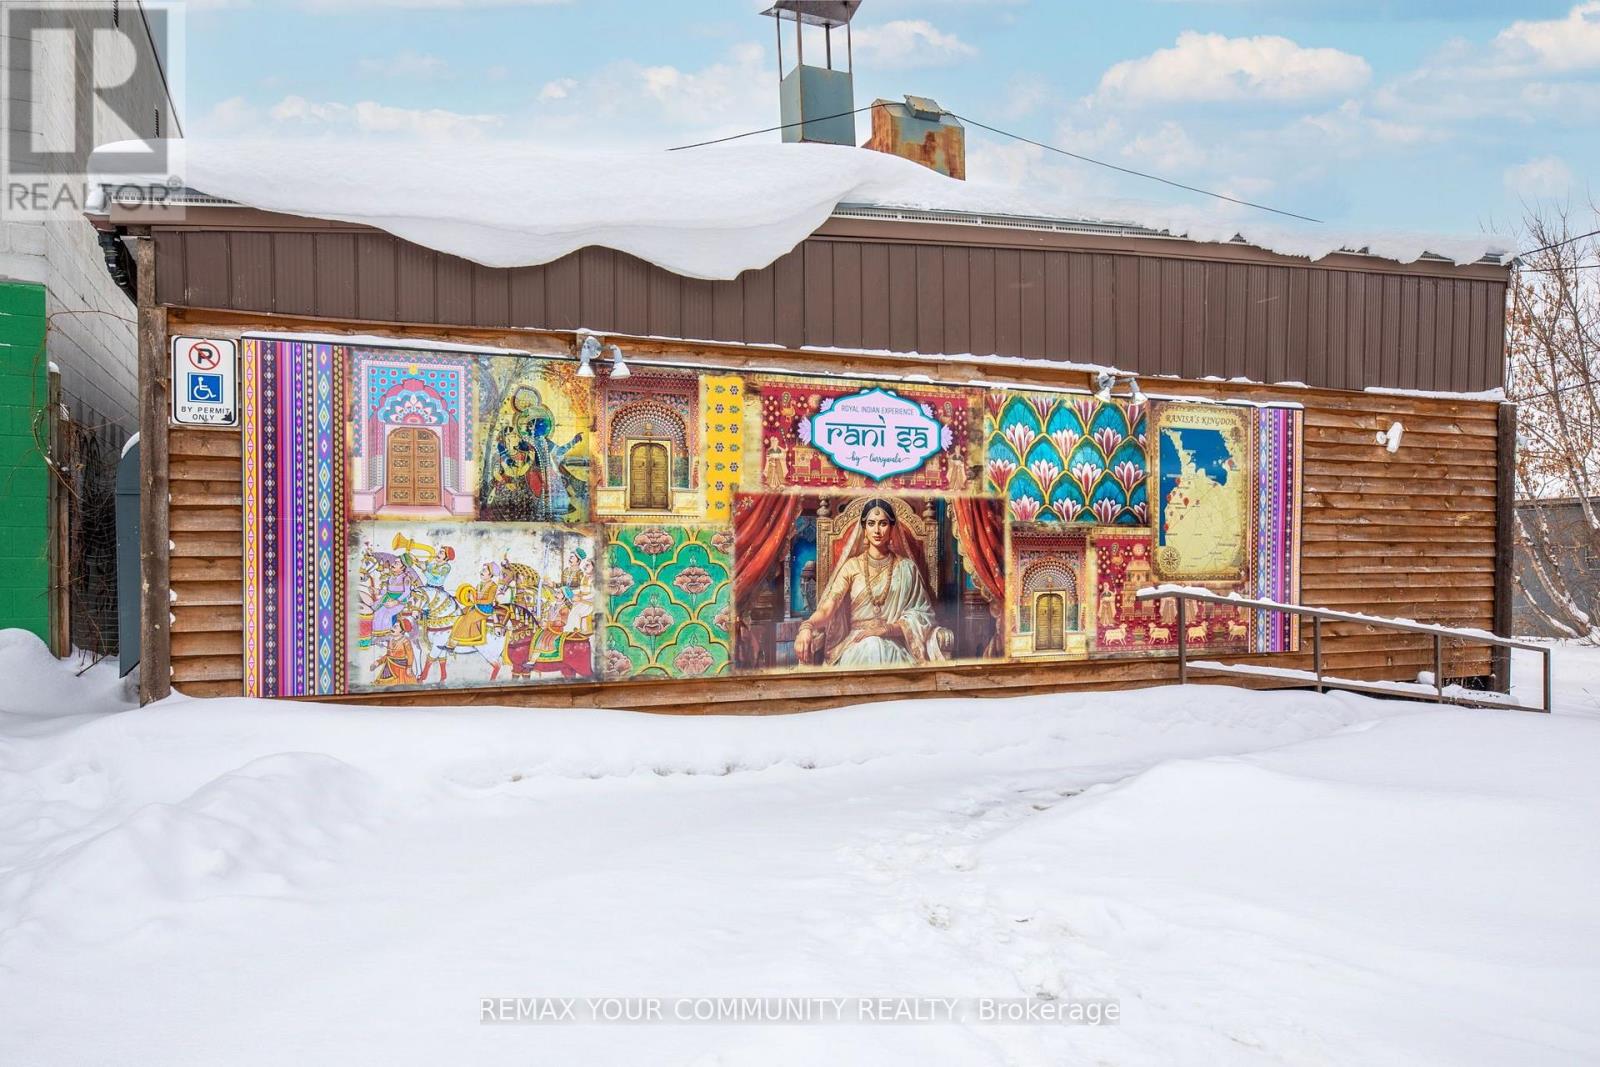
345 King Street
Midland, Ontario
Prime Commercial Investment Opportunity in the Heart of Midland! Exceptional opportunity to own a freestanding commercial building in one of Midland's busiest commercial corridors. Strategically located on high-visibility King Street, this approximately 2,100 sq. ft. property offers outstanding exposure, ample on-site parking, and a well-established, thriving restaurant operating within the building.With a secure long-term tenant already in place, this is a true turn-key investment offering immediate income and long-term stability. The property's prime location, strong traffic exposure, and established commercial presence make it an attractive addition to any investment portfolio.Surrounded by established businesses, residential neighbourhoods, and year-round tourism, 345 King Street benefits from consistent customer traffic and excellent accessibility. Whether you're an experienced investor looking to expand your portfolio or seeking a quality commercial asset with dependable cash flow, this property delivers the ideal combination of location, visibility, and investment potential. (id:50787)
128 Tunbridge Road
Barrie, Ontario
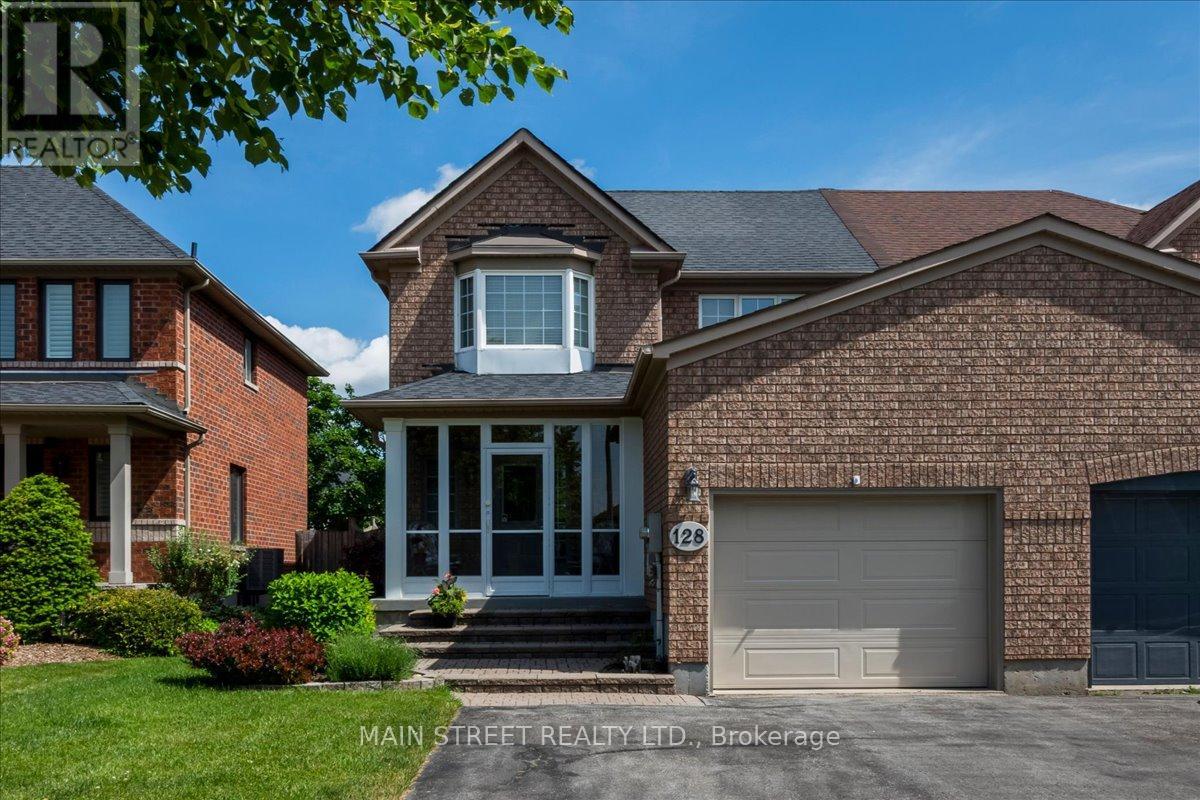
Picture summer evenings on a single-level deck off the dining room - a meticulously maintained, sunlit 3-bedroom semi-detached home in the sought-after Georgian Drive / Tunbridge Rd pocket. Main-floor solid hardwood flows through the living and dining areas; solid oak stairs, railing, and balusters lead to three bedrooms and two full baths. The dining room opens to the deck (walk-out) and overlooks a large, private, well-maintained garden planted with perennial flowers - perfect for BBQs, play, and low-maintenance curbside charm. The eat-in kitchen offers abundant cabinetry and practical workspace, while the living room features a gas fireplace as the focal point in an open dining/living plan ideal for entertaining. The finished lower level is open and spacious - great for growing families - with a large recreation room, a small office nook for hybrid work, a large laundry area and laundry tub with ample storage, and a sizable utility room. A generous driveway (no sidewalk) leads to an attached single-car garage with easy access to the covered/screened porch that helps protect against the elements - a handy sheltered entry between garage and home. Practical systems include a water softener (owned), 100-amp service, and central air. Shows beautifully: meticulously maintained, well laid out, and move-in ready. Unbeatable location: steps to Hickling/Johnson trails, Sunnidale Park, local schools and transit, and minutes to Royal Victoria Regional Health Centre and Hwy 400. Ideal for first-time buyers, young families seeking yard and extra finished living space, or empty nesters/right-sizers wanting a low-maintenance lifestyle with big-yard appeal. (id:50787)
C-302 - 5299 Highway 7 Street
Vaughan, Ontario
Welcome To Boutique Freshly painted , Townhouse In Woodbridge, Beautiful 2+1 Bedrooms On Two Floors, Features Granite Countertops And Stainless Steal Appliances , new zebra Blinds, Pot lights, Steps Away From School, Subway, Hwy 400,407,427 Extras: Stainless Steal Fridge, Stove, Dishwasher ,Microwave, , En-Suit Stacked Washer And Dryer , One Parking Included, One Locker Included (id:50787)
Rg7 - 396 Highway 7 E
Richmond Hill, Ontario
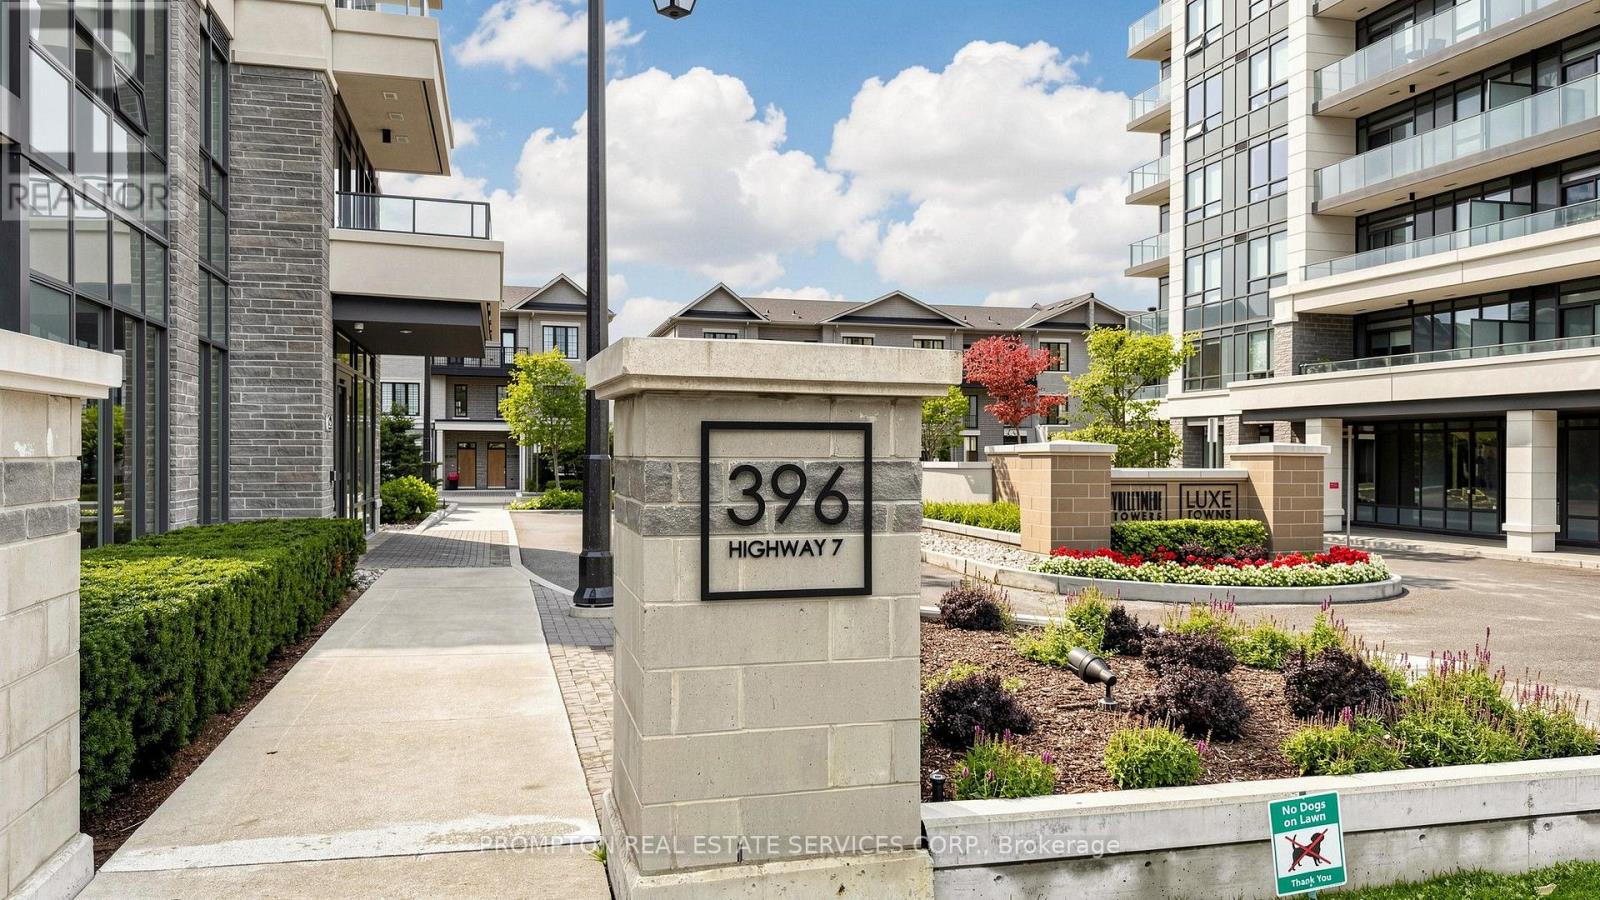
Welcome to Valleymede Towers! Rarely Offered Luxury Sun-Filled Rooftop Garden Suite Featuring 2 Bedrooms + Den, 1,080sf Plus a Large Balcony. Bright, Open-Concept Living & Dining Area With Beautiful South-Facing Views. Modern Kitchen With Stainless Steel Appliances, Quartz Countertops & Ample Cabinetry. Spacious Primary Bedroom Features a 4-Piece Ensuite & Walk-In Closet. The Second Bedroom Offers a Large Window & Generous Closet Space. Separate Den With Its Own Closet Can Easily Be Used As a THIRD Bedroom, Home Office or Flex Space. Ideally Located Just Steps From a Wide Variety of Restaurants, Shops, Cafes, Banks & Convenient Bus Services. Quick Access to Langstaff GO Station, Hwy 7 & Hwy 404. Enjoy the perfect blend of comfort, convenience & luxury living. Just Move In & Enjoy! (id:50787)
126 - 30 Almond Blossom Mews
Vaughan, Ontario
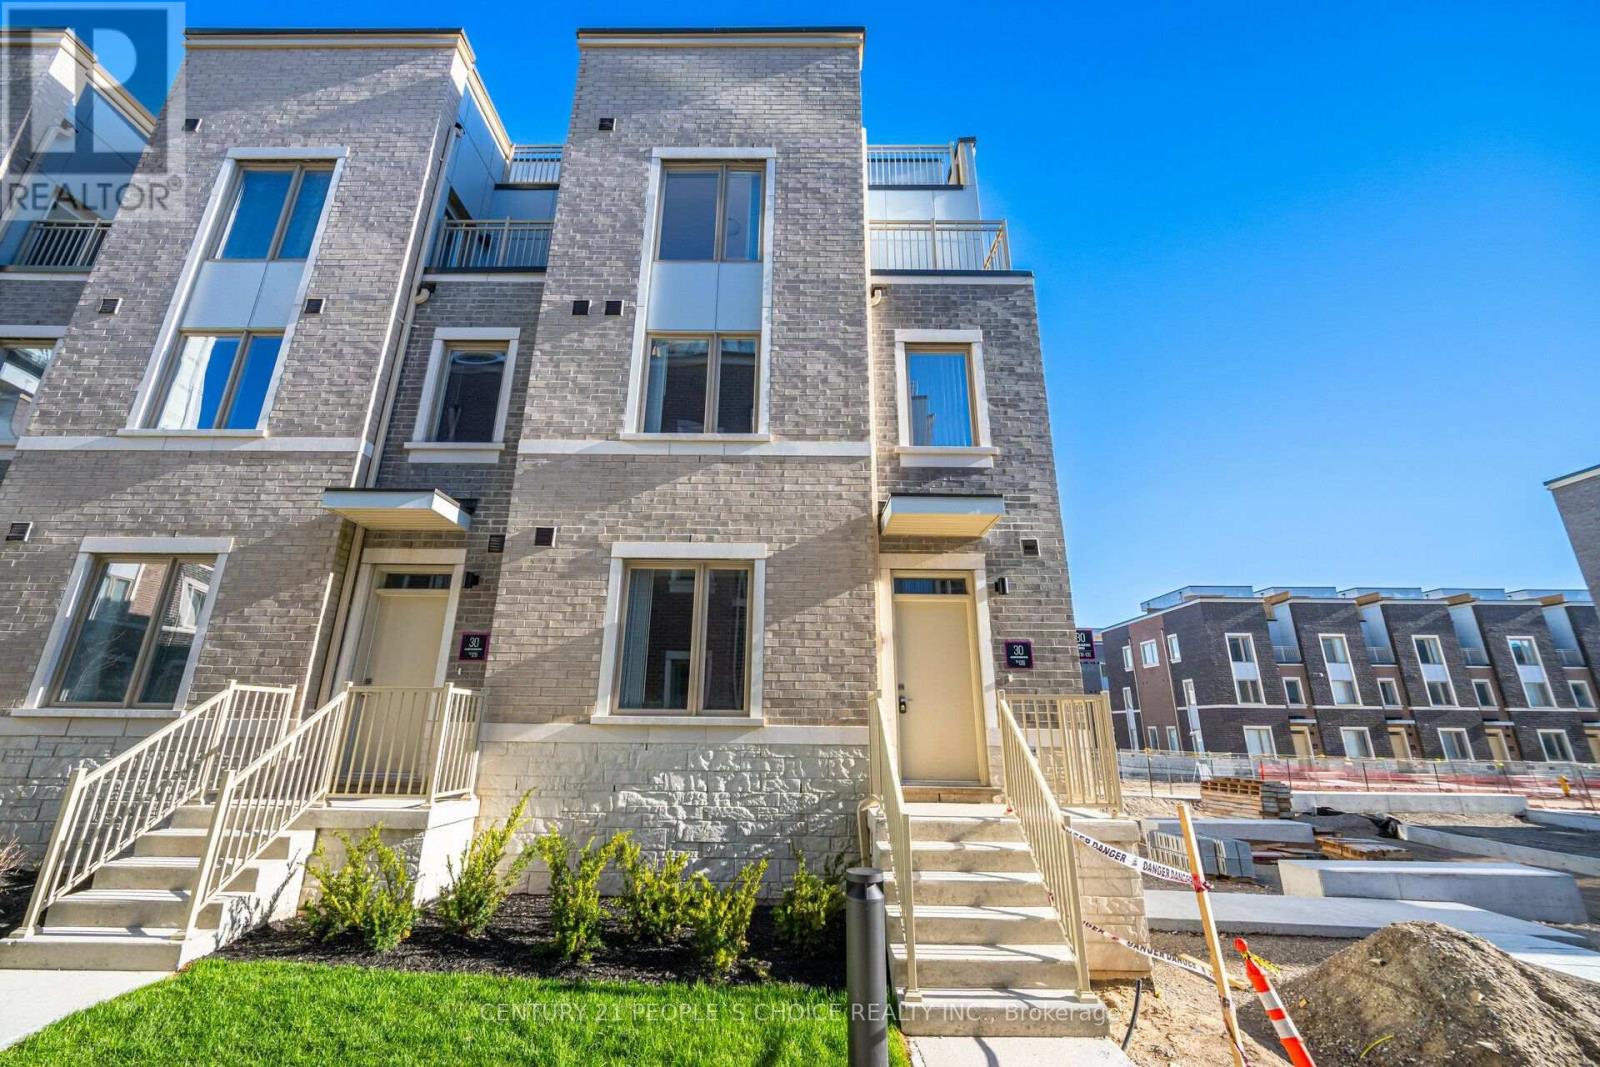
Fully Furnished End-Unit Townhome at Mobilo Towns by Menkes! This spacious 1,700+ sq. ft. home features 3 bedrooms, 2.5 bathrooms, and a functional open-concept layout designed for comfortable modern living. Enjoy the added privacy and natural light of an end-unit, along with a large rooftop terrace, perfect for relaxing, entertaining, or enjoying outdoor living. Ideally located in Vaughan Metropolitan Centre (VMC), a master-planned community offering excellent connectivity to Toronto and the GTA. Just a short walk to the TTC Subway, Vaughan Metropolitan Centre transit, and Hwy 7, with easy access to Hwy 400 and 407. Close to shopping, dining, entertainment, parks, and numerous amenities. This home is offered fully furnished and is available for a minimum 6-month lease. Ideal for professionals, executives, relocating families, or those seeking a comfortable and convenient temporary home. Extras: Fully furnished, including fridge, stove, dishwasher, and other furnishings. (id:50787)
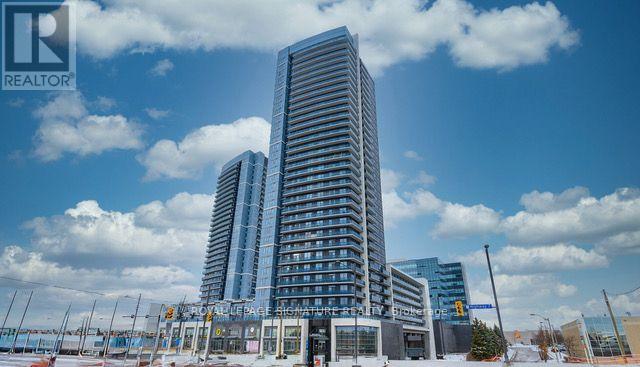
2206 - 3600 Hwy 7
Vaughan, Ontario
Bright and beautifully maintained 1 Bedroom + Den, approximately 650 sq. ft. suite offers an open-concept layout, 9-ft ceilings, and a spacious 40 sq. ft. balcony with unobstructed south-east views. Enjoy beautiful morning sunlight throughout the living space and bedroom, creating a warm and inviting atmosphere. The thoughtfully upgraded kitchen features granite countertops, stainless steel appliances, upgraded cabinetry, custom backsplash, and a convenient eat-in centre island-perfect for everyday living or entertaining. The spacious bedroom offers a walk-in closet with ample storage, while the versatile den provides an ideal space for a home office or study. Additional upgrades include Cobblestone Oak Lexington laminate flooring throughout and a beautifully finished bathroom with a rain shower, quartz countertop, undermount sink, and extended cabinetry for additional storage. Offered partially furnished, this suite provides the perfect balance of style, comfort, and functionality. Enjoy the convenience of ensuite laundry, one underground parking space, and one locker. Residents have access to an impressive array of amenities, including 24-hour concierge, indoor pool, sauna, hot tub, gym, yoga studio, golf simulator, billiards room, media room, meeting/party rooms, bike lockers, visitor parking, car wash, and a third-floor outdoor terrace with BBQs. Ideally located just steps from transit, shops, restaurants, cinemas, and everyday conveniences, with easy access to Vaughan Metropolitan Centre Subway Station, Hwy 400, 407 and 7, Vaughan Mills, Canada's Wonderland, York University, and more. A wonderful opportunity to enjoy a connected, comfortable, and convenient Vaughan lifestyle (id:50787)
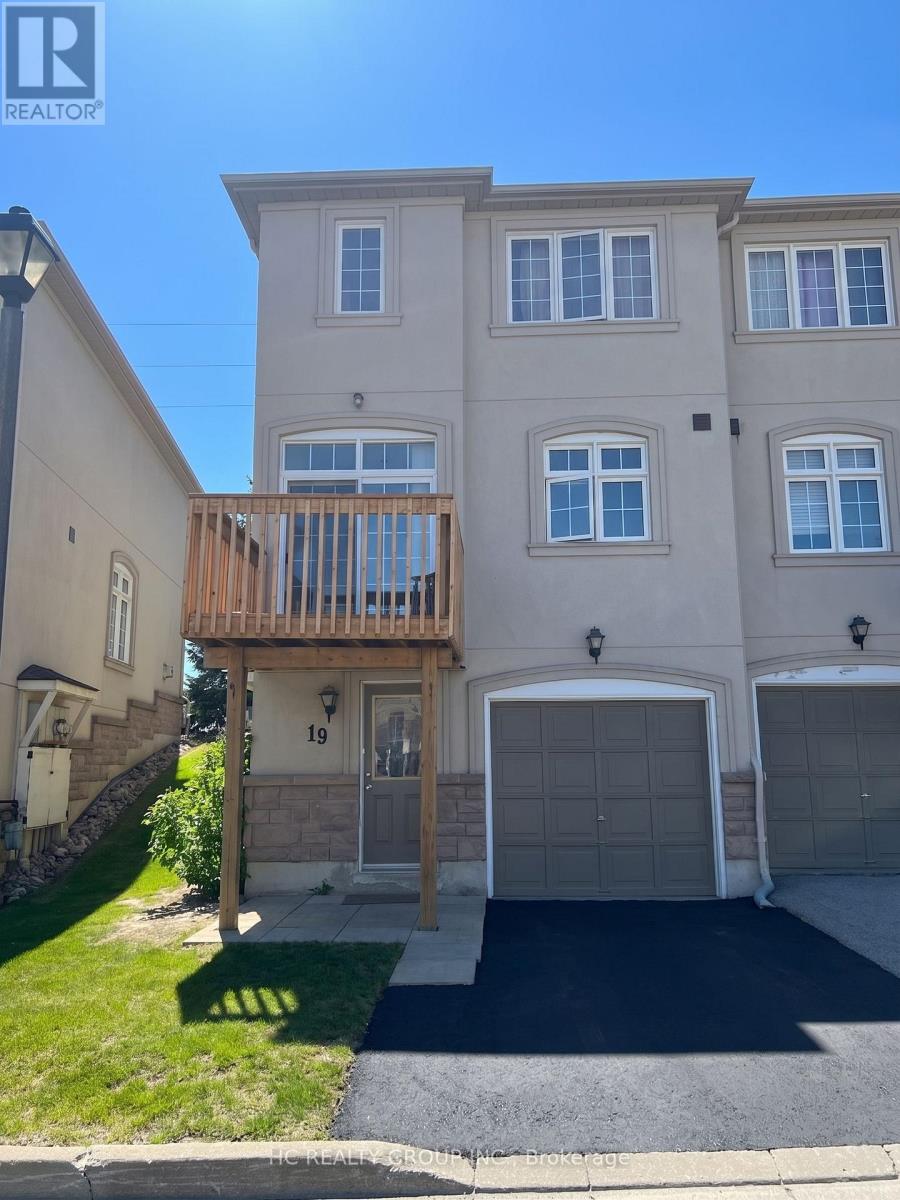
19 - 10 Post Oak Drive
Richmond Hill, Ontario
Looking for a great rental in Richmond Hill that actually makes sense for your daily routine? This 3 storey townhome is situated in the highly sought after Jefferson community and is incredibly functional for families or professionals. On the ground floor, you're greeted by a dedicated den perfect for a quiet home office, a gym space, or a drop-zone for kids' gear. The main living area features plenty of room to relax and entertain. Upstairs, you'll find three spacious bedrooms and two full bathrooms (meaning no morning traffic jams). Clean, straight forward, and in an unbeatable location. Professionally painted and cleaned. (id:50787)