
72 - 4950 Albina Way Mississauga, Ontario L4Z 4J7

$730,000Maintenance, Common Area Maintenance, Insurance
$223.88 Monthly
Maintenance, Common Area Maintenance, Insurance
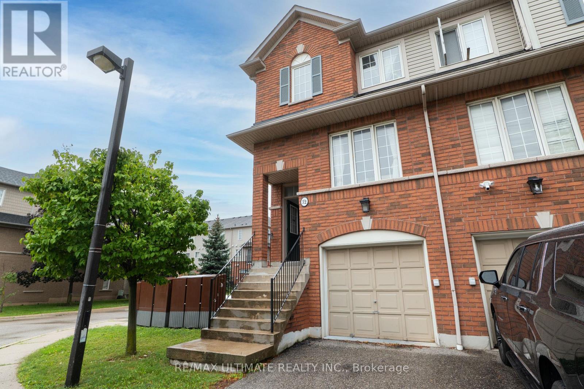
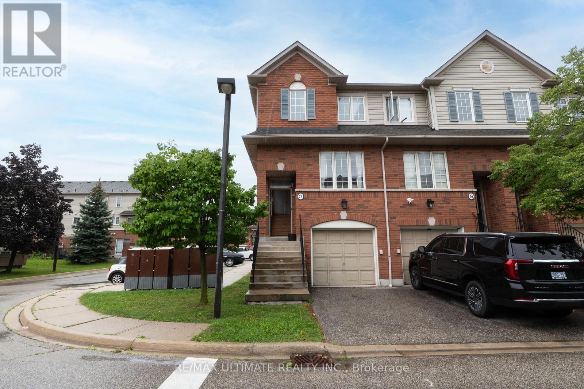
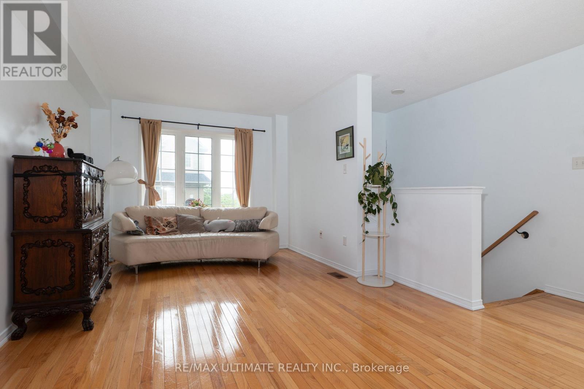
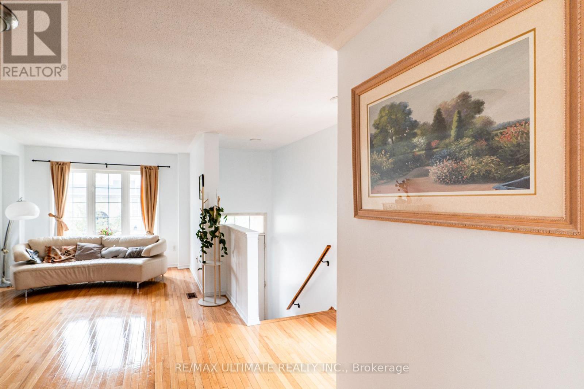
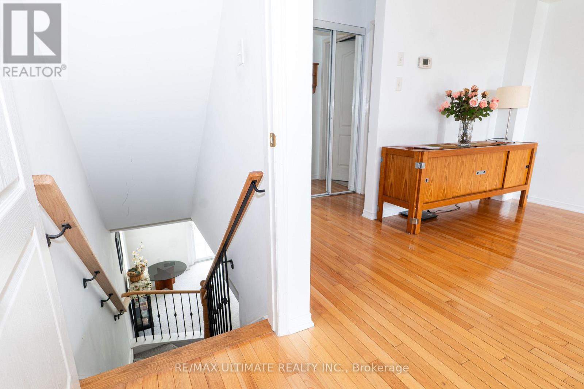
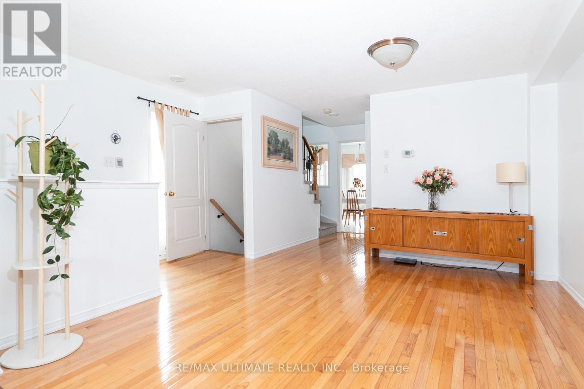
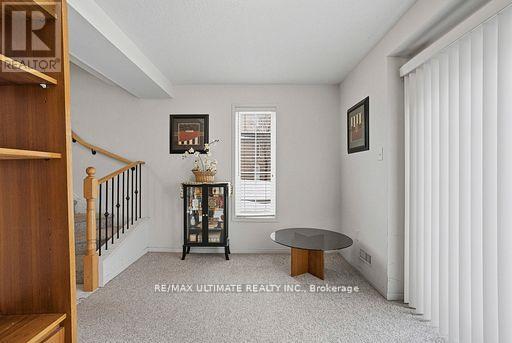
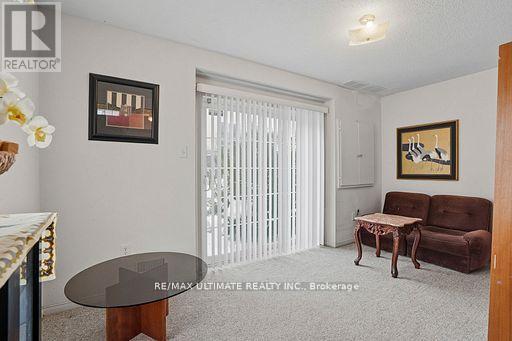
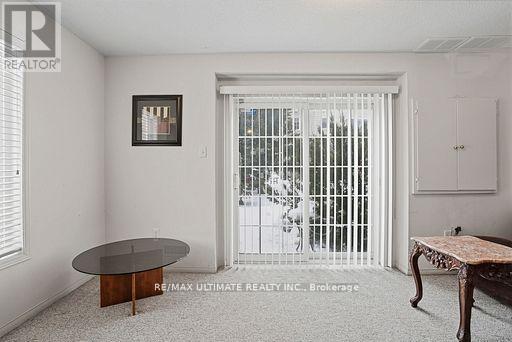
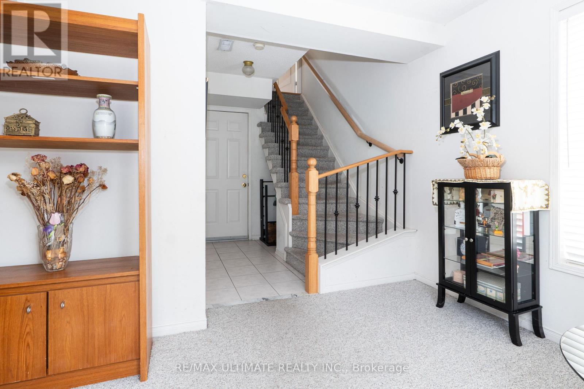
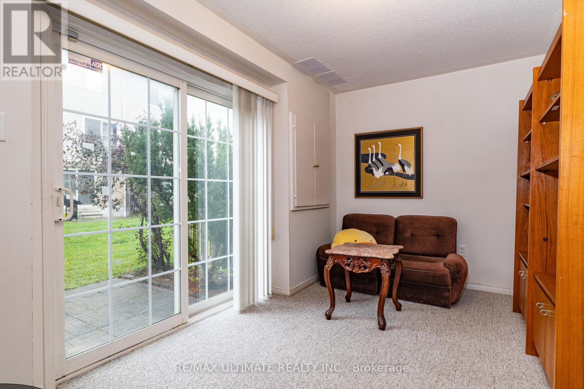
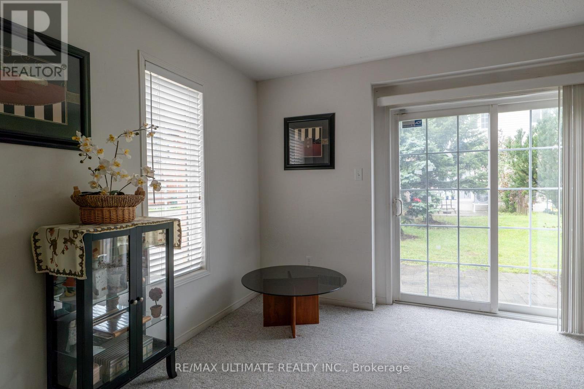
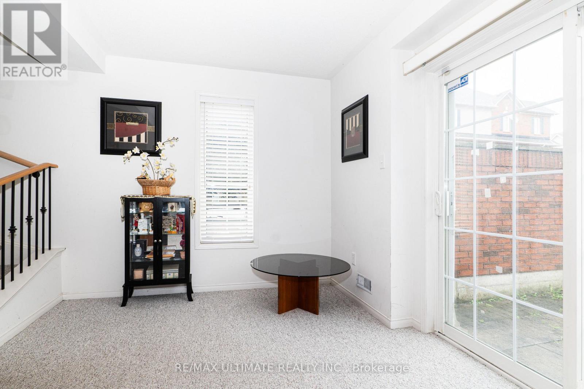
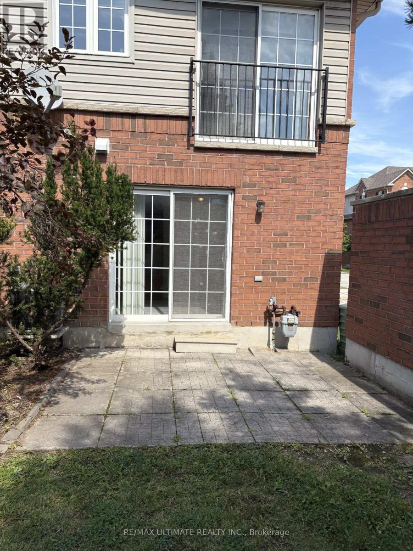
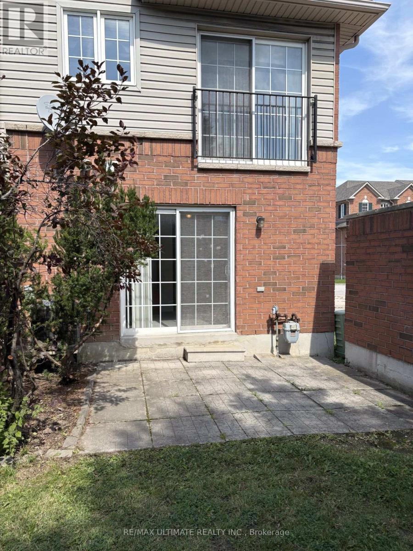
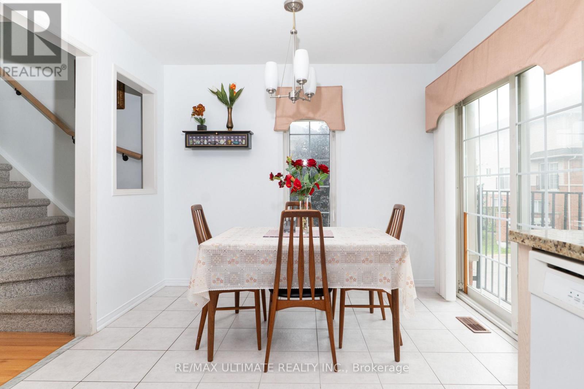
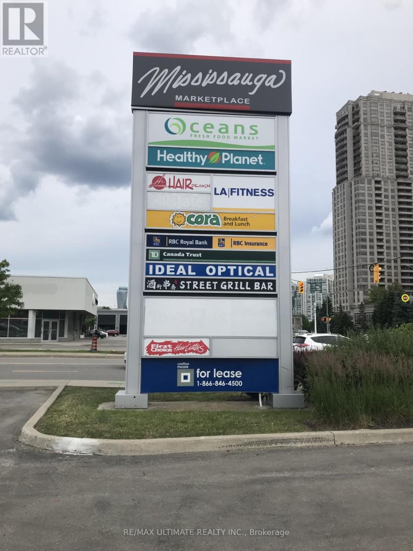
$223.88 MonthlyMOVE-IN CONDITION, LOWEST PRICED CORNER UNIT WITH A WALK OUT BASEMENT, CENTRALLY LOCATED IN THE HURONTARIO AND EGLINTON AVE AREA. WALKING DISTANCE TO BUS STOPS, GROCERIES, BANKS, HIGHWAY 403, HIGHWAY 401, PEARSON AIRPORT, SQUARE ONE MALL, HIGHWAY 403, HIGHWAY 401, QEW. (id:50787)
Property Details
| MLS® Number | W13855380 |
| Property Type | Single Family |
| Community Name | Hurontario |
| Community Features | Pets Not Allowed |
| Equipment Type | Water Heater |
| Features | Flat Site, Balcony |
| Parking Space Total | 2 |
| Rental Equipment Type | Water Heater |
Building
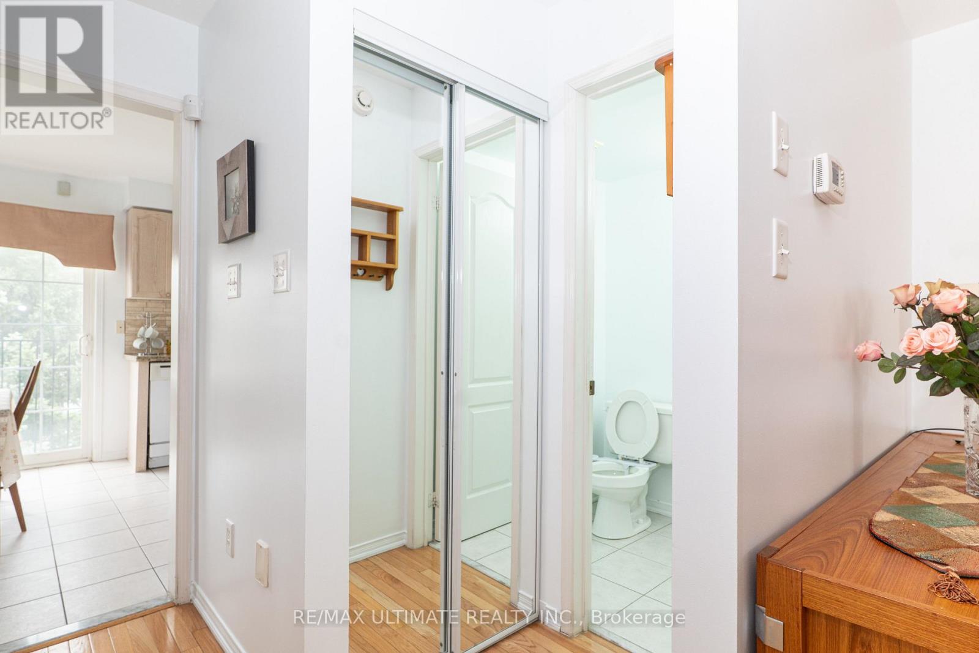
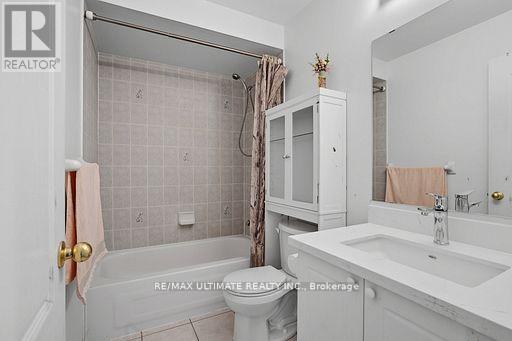
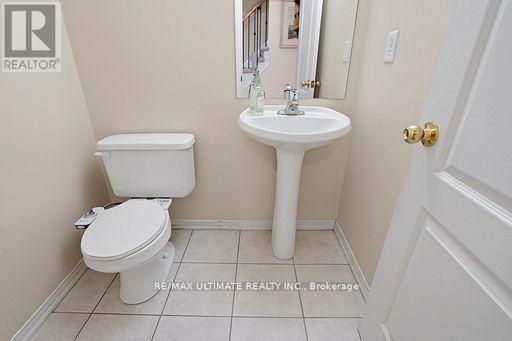
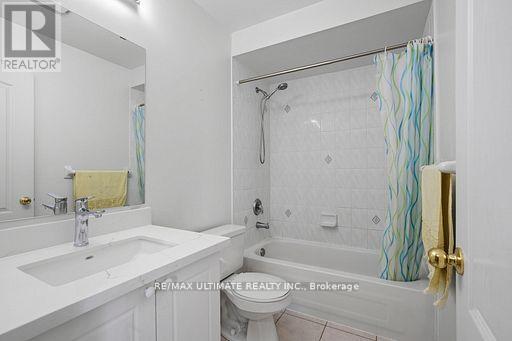
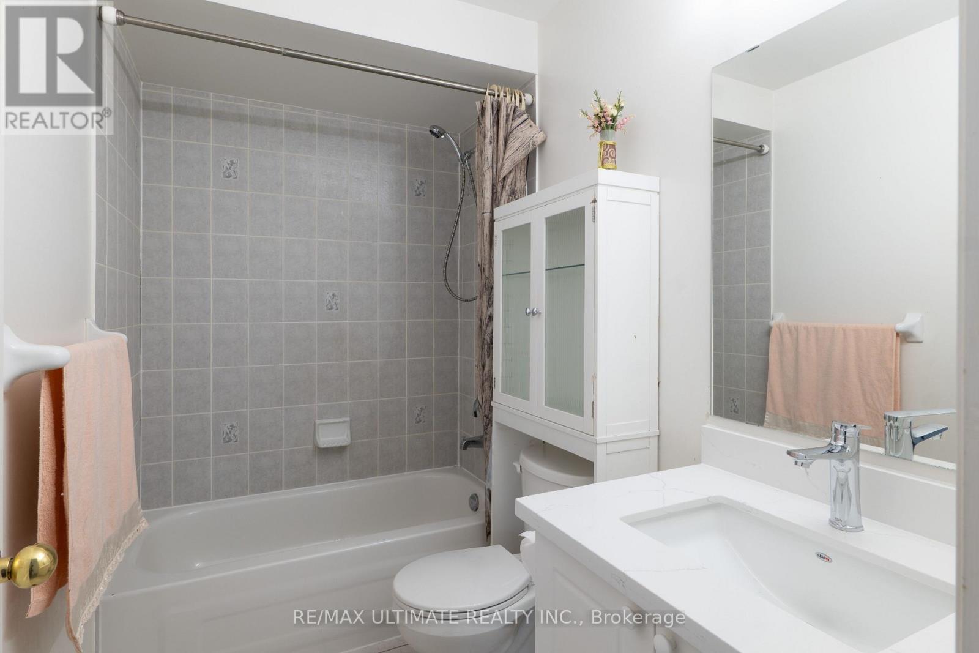
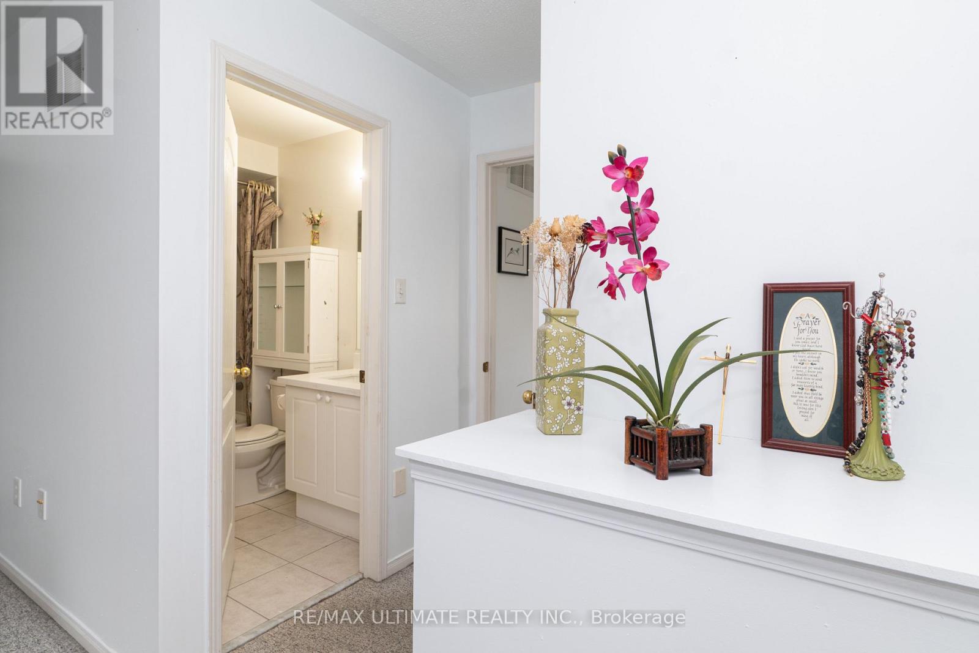
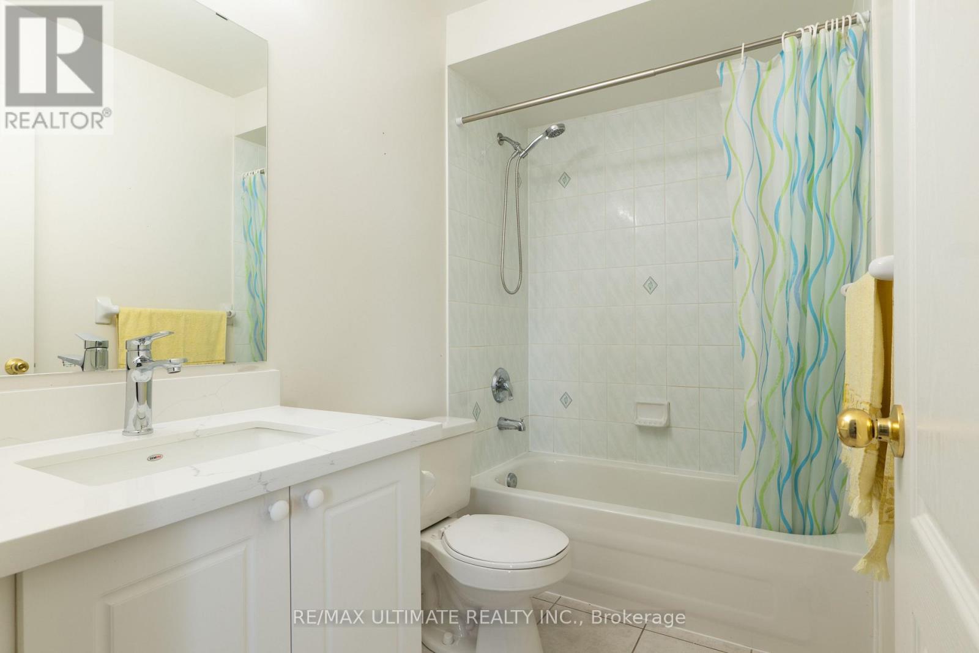
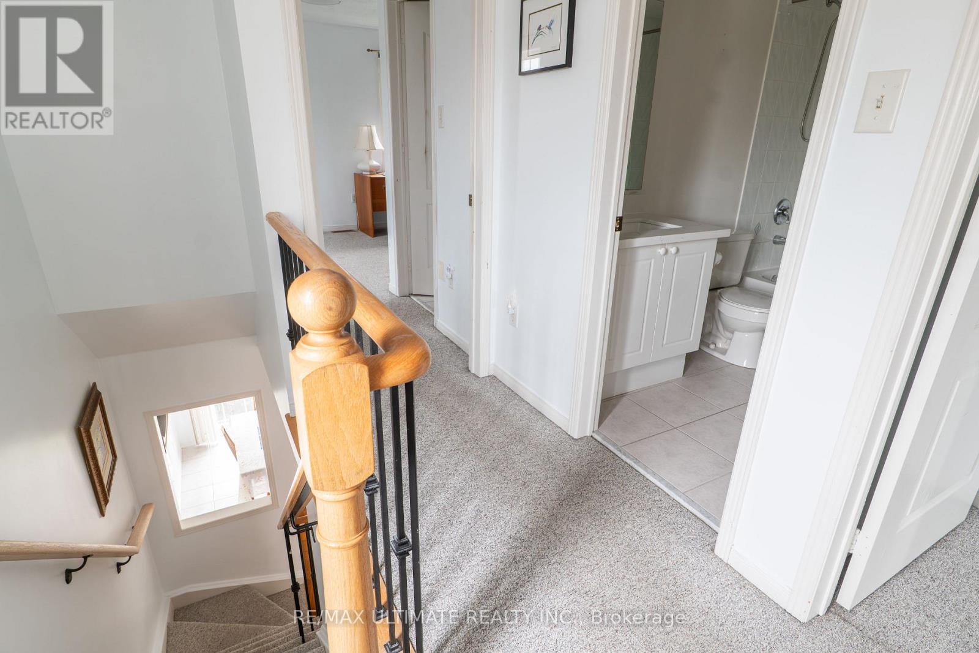
| Bathroom Total | 3 |
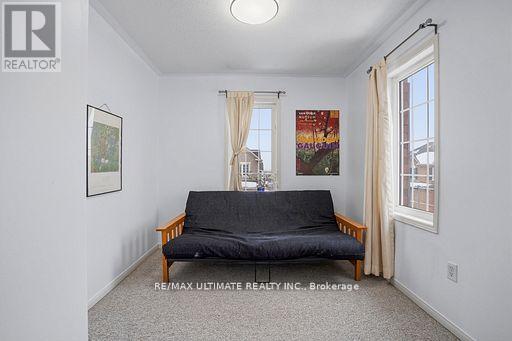
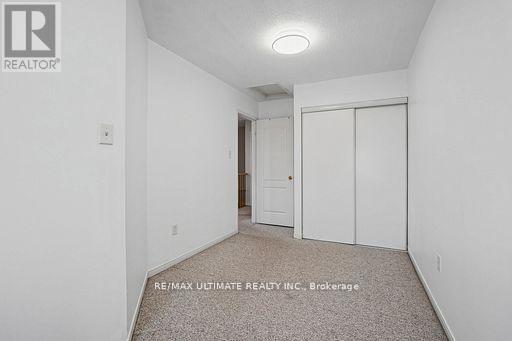
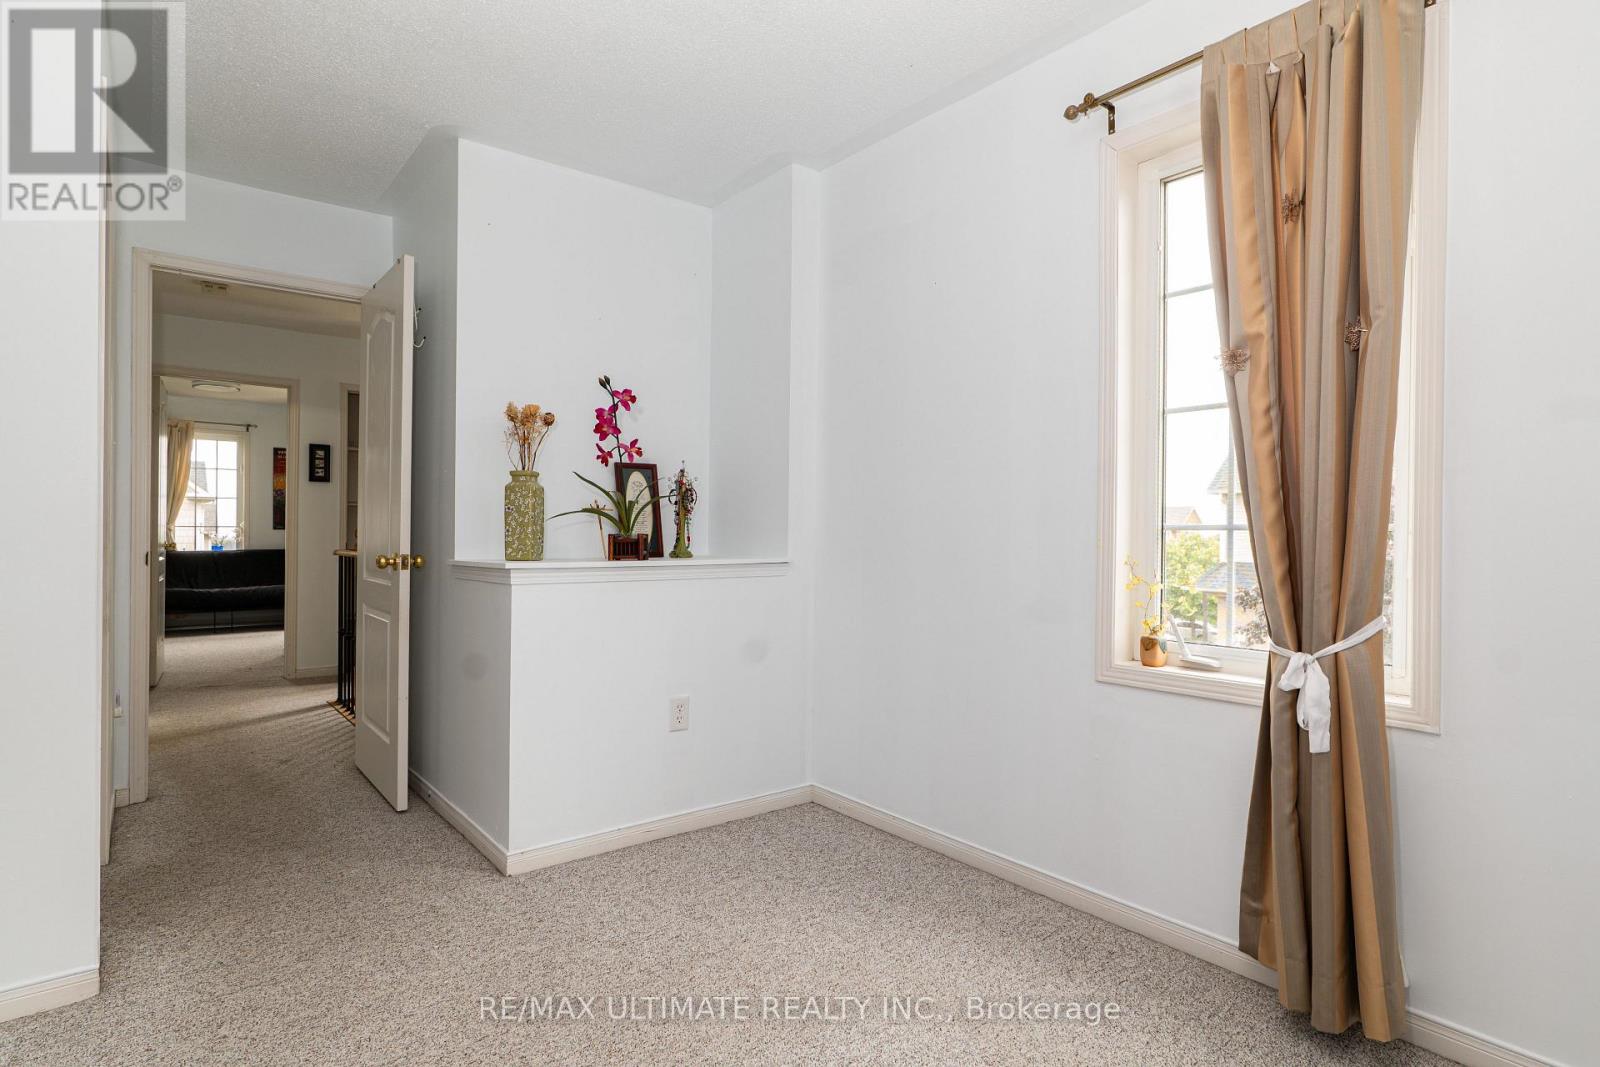
| Bedrooms Above Ground | 3 |
| Bedrooms Total | 3 |
| Age | 16 To 30 Years |
| Amenities | Separate Electricity Meters |
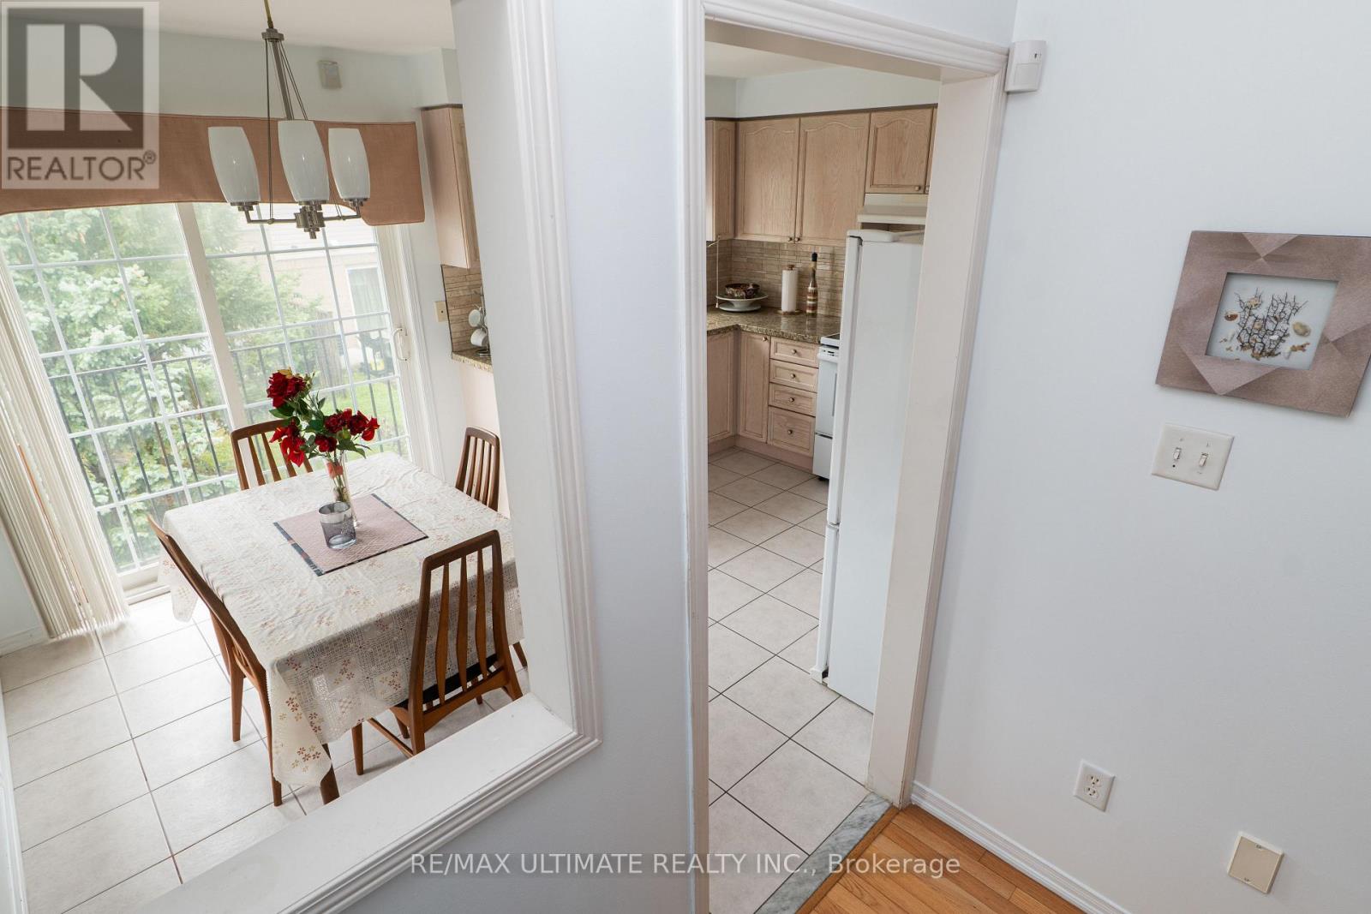
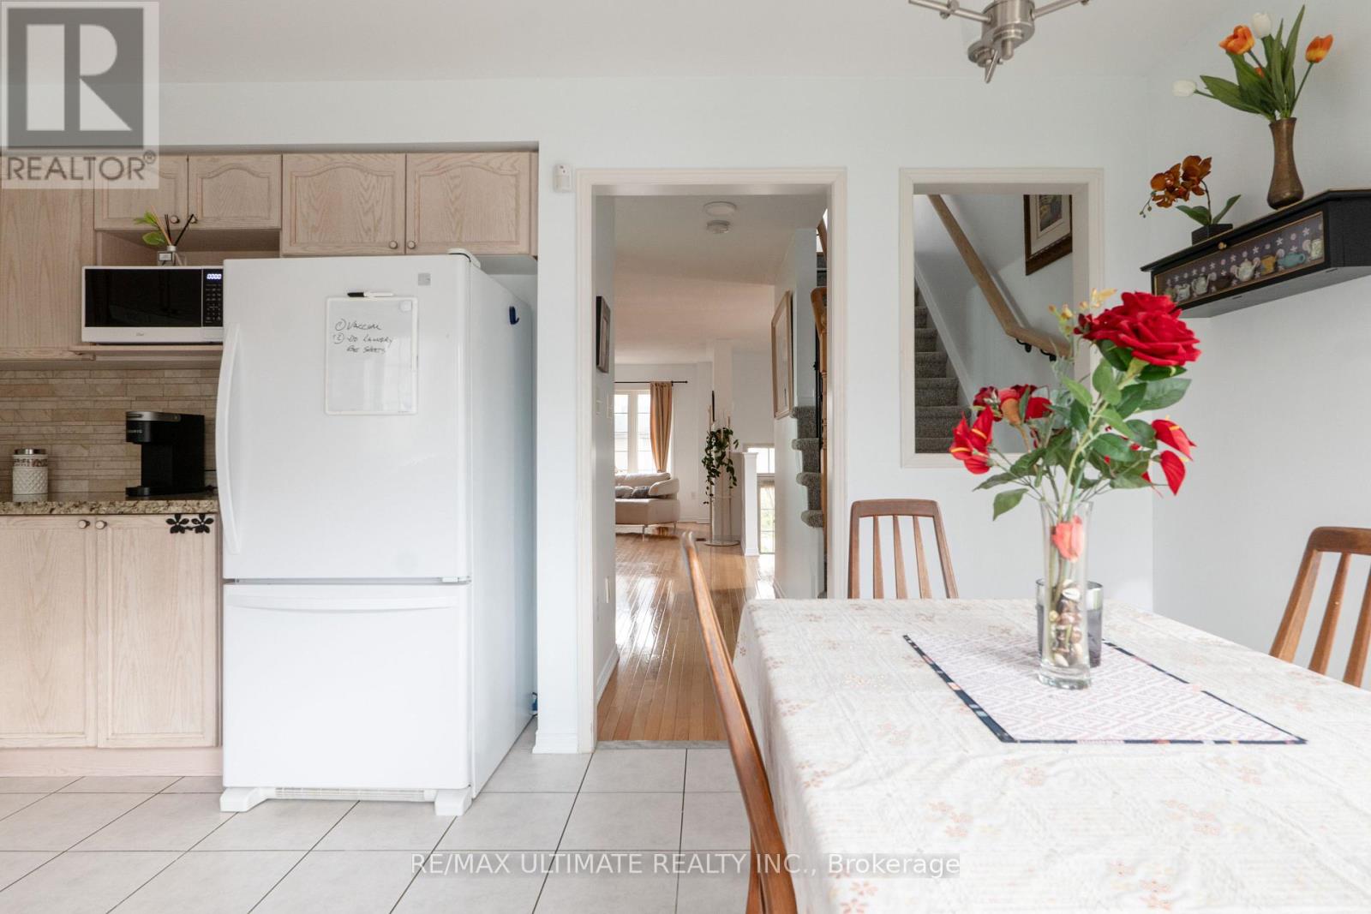
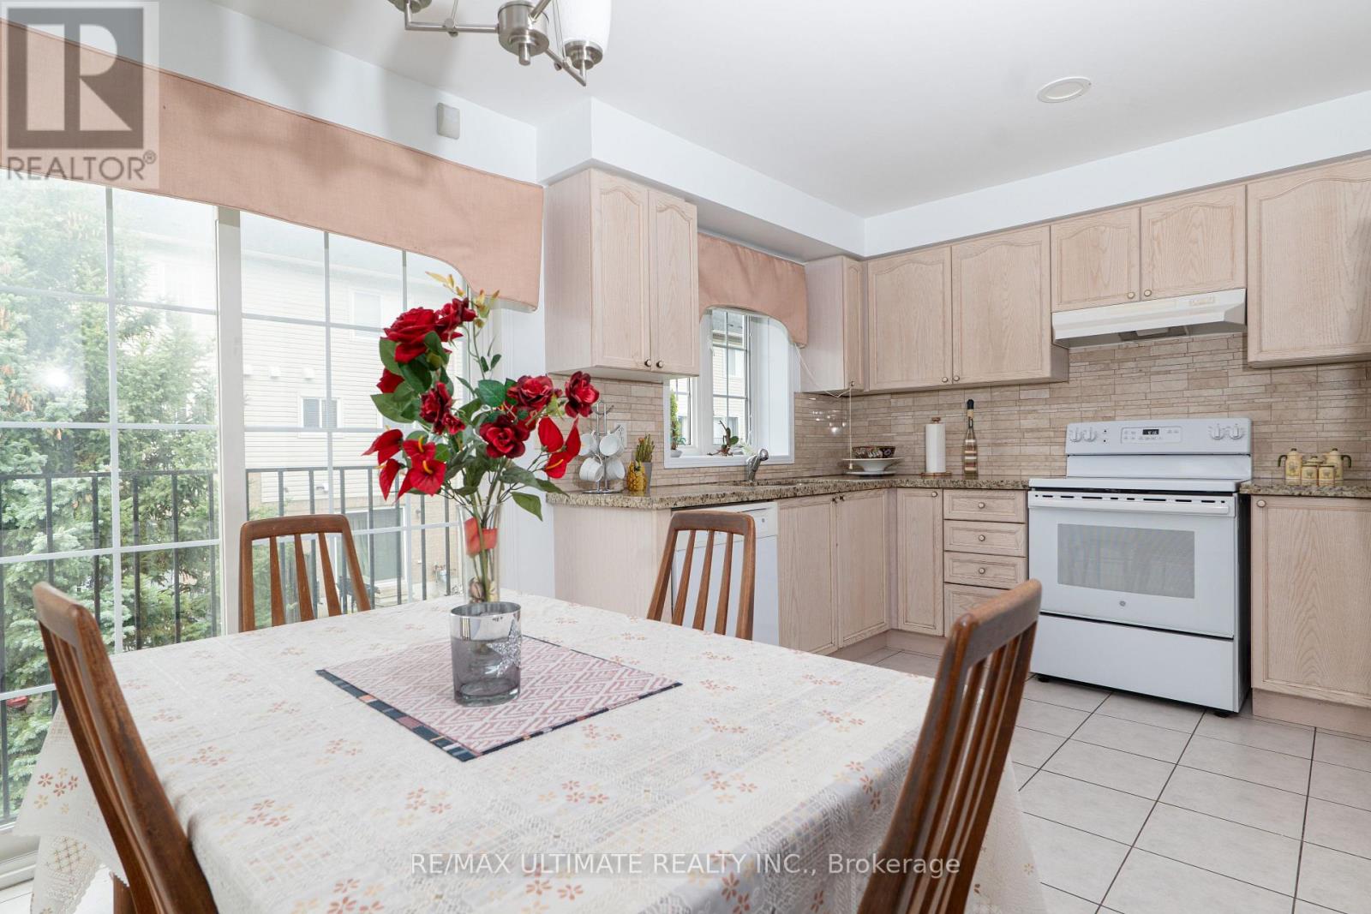
| Appliances | Water Meter, All, Dishwasher, Dryer, Stove, Washer, Refrigerator |
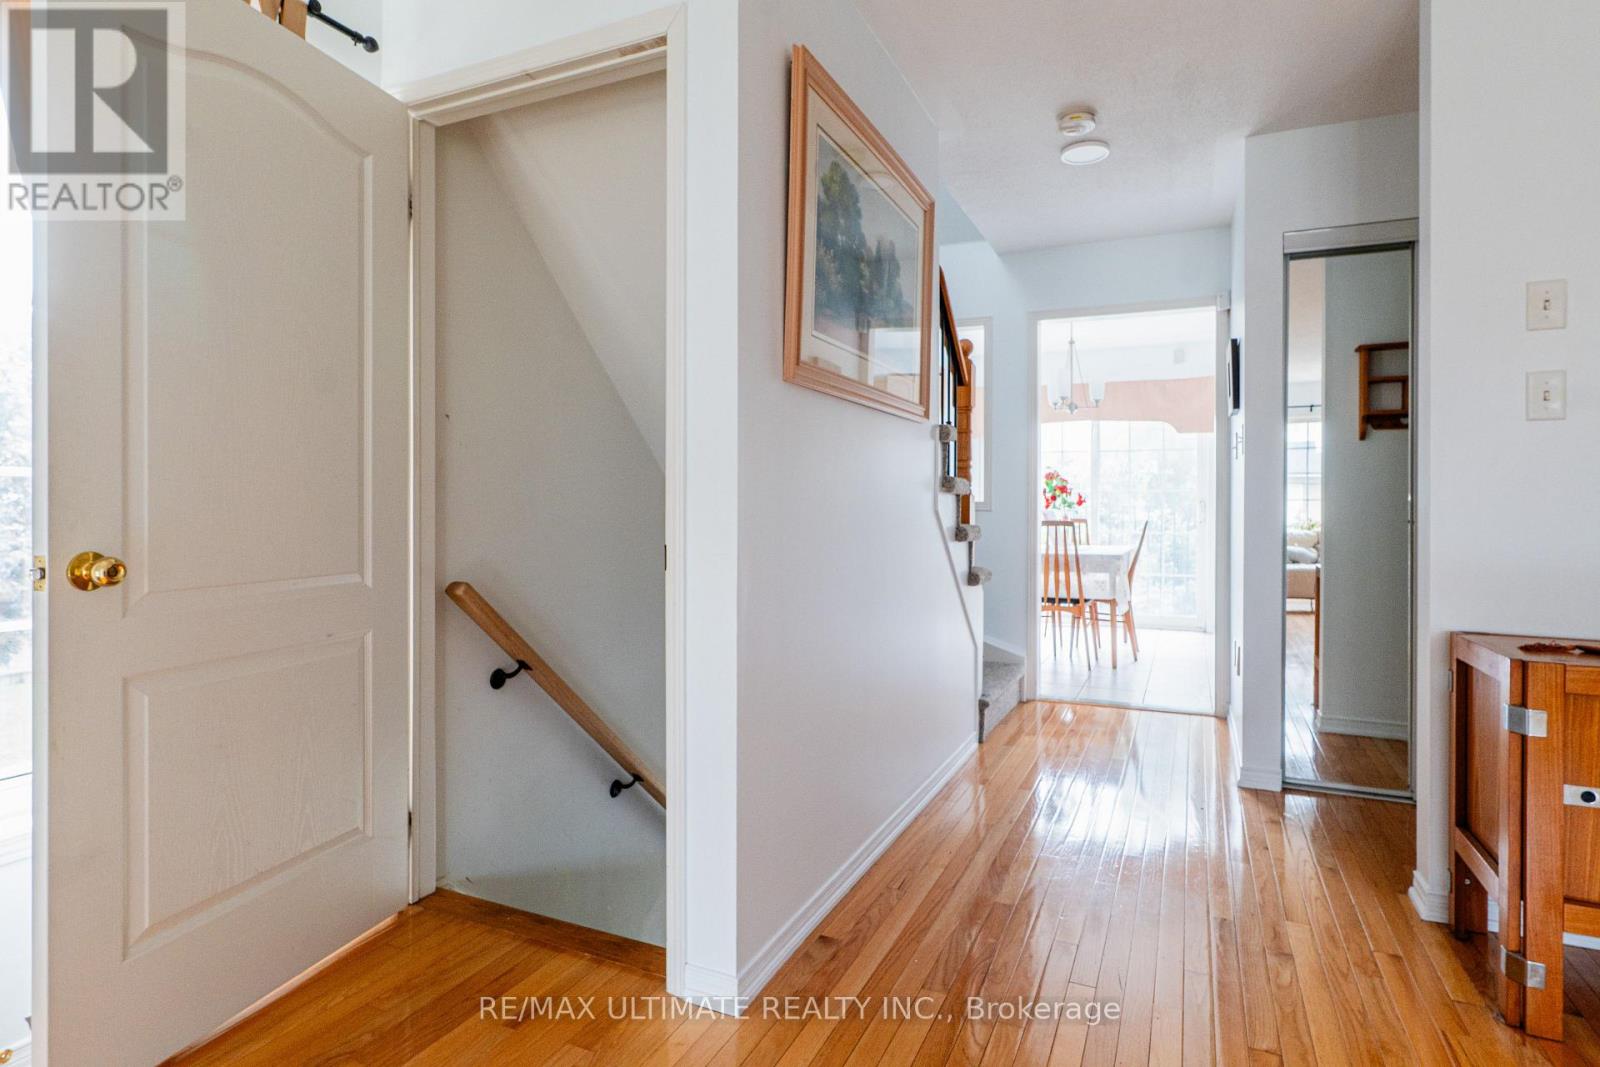
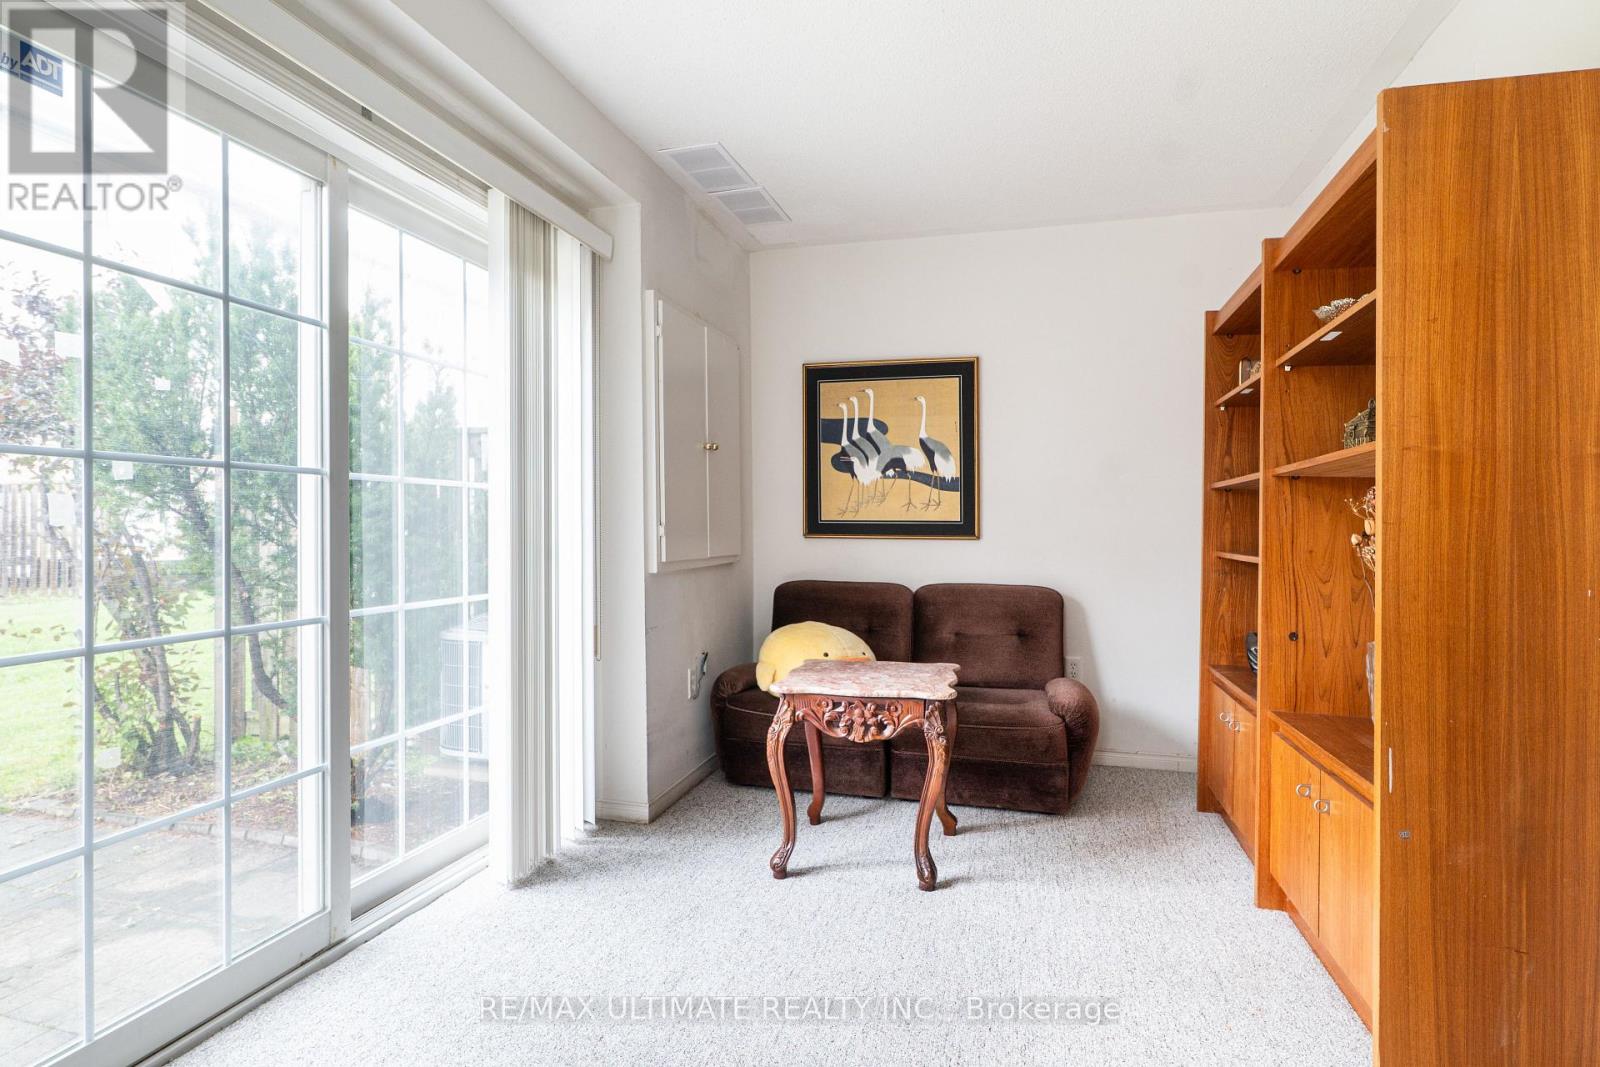
| Basement Features | Walk Out |
| Basement Type | N/a |
| Cooling Type | Central Air Conditioning |
| Exterior Finish | Brick, Aluminum Siding |
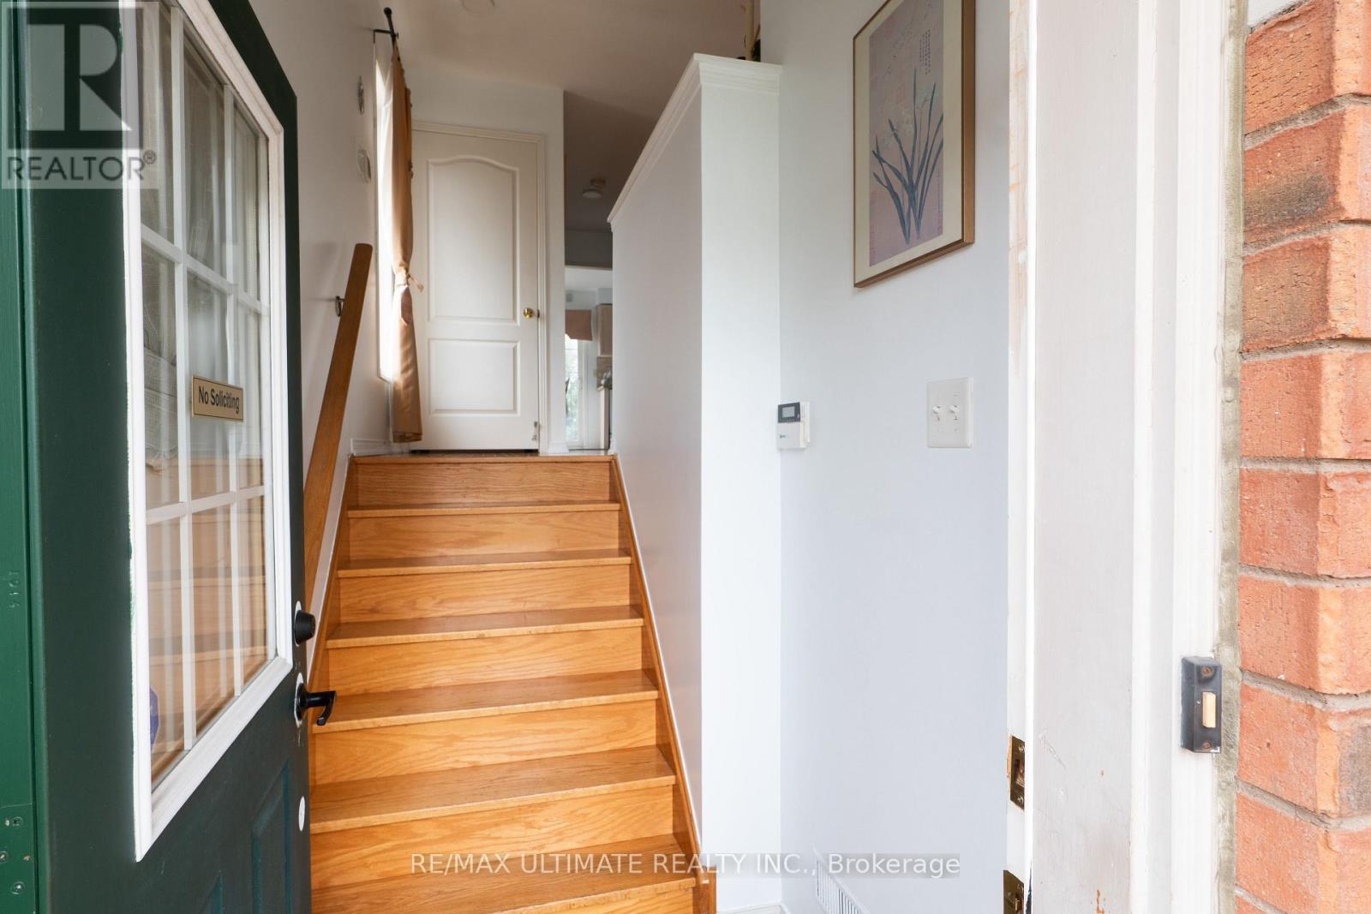
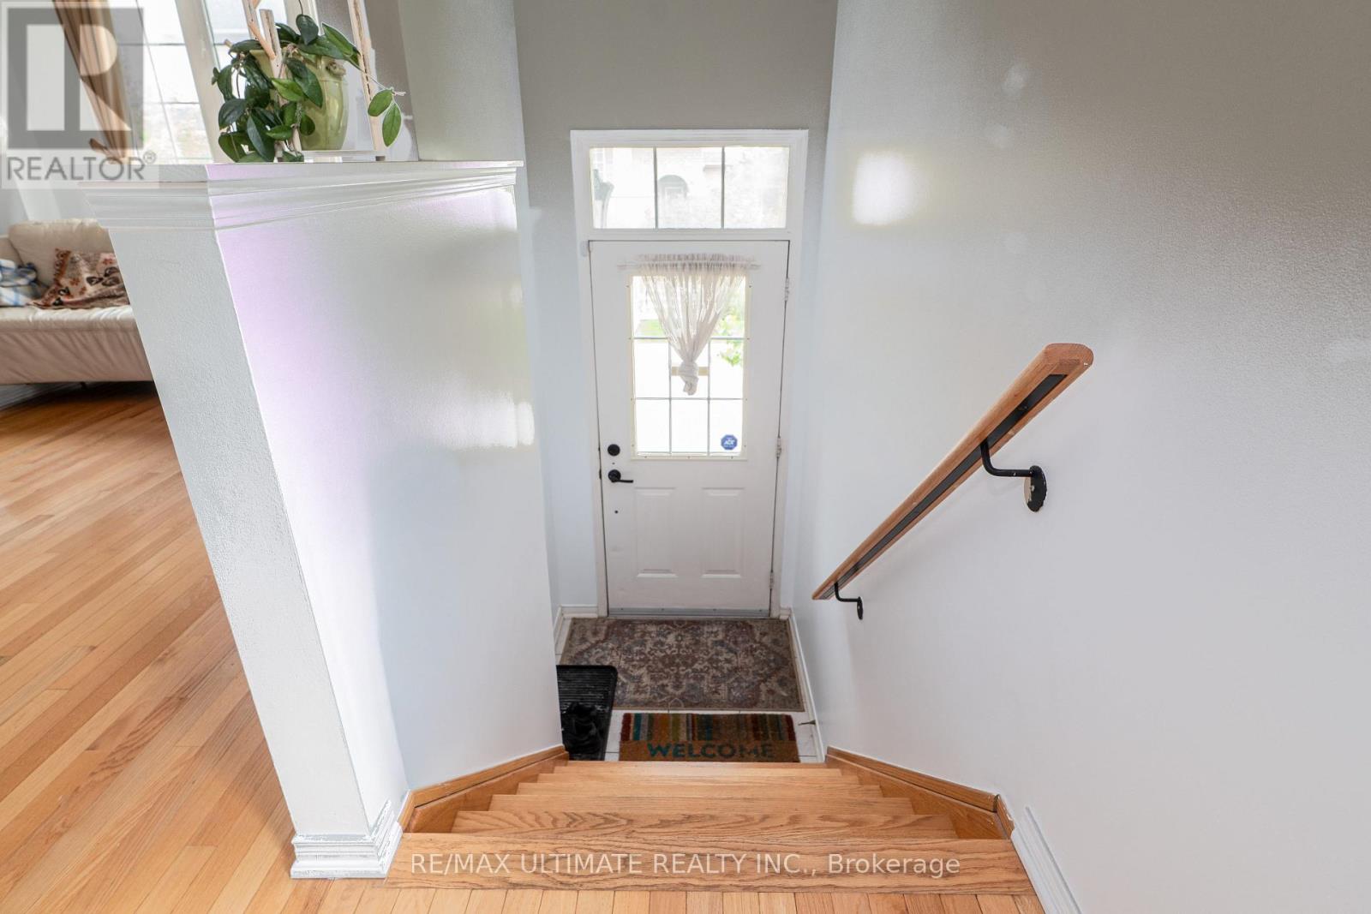
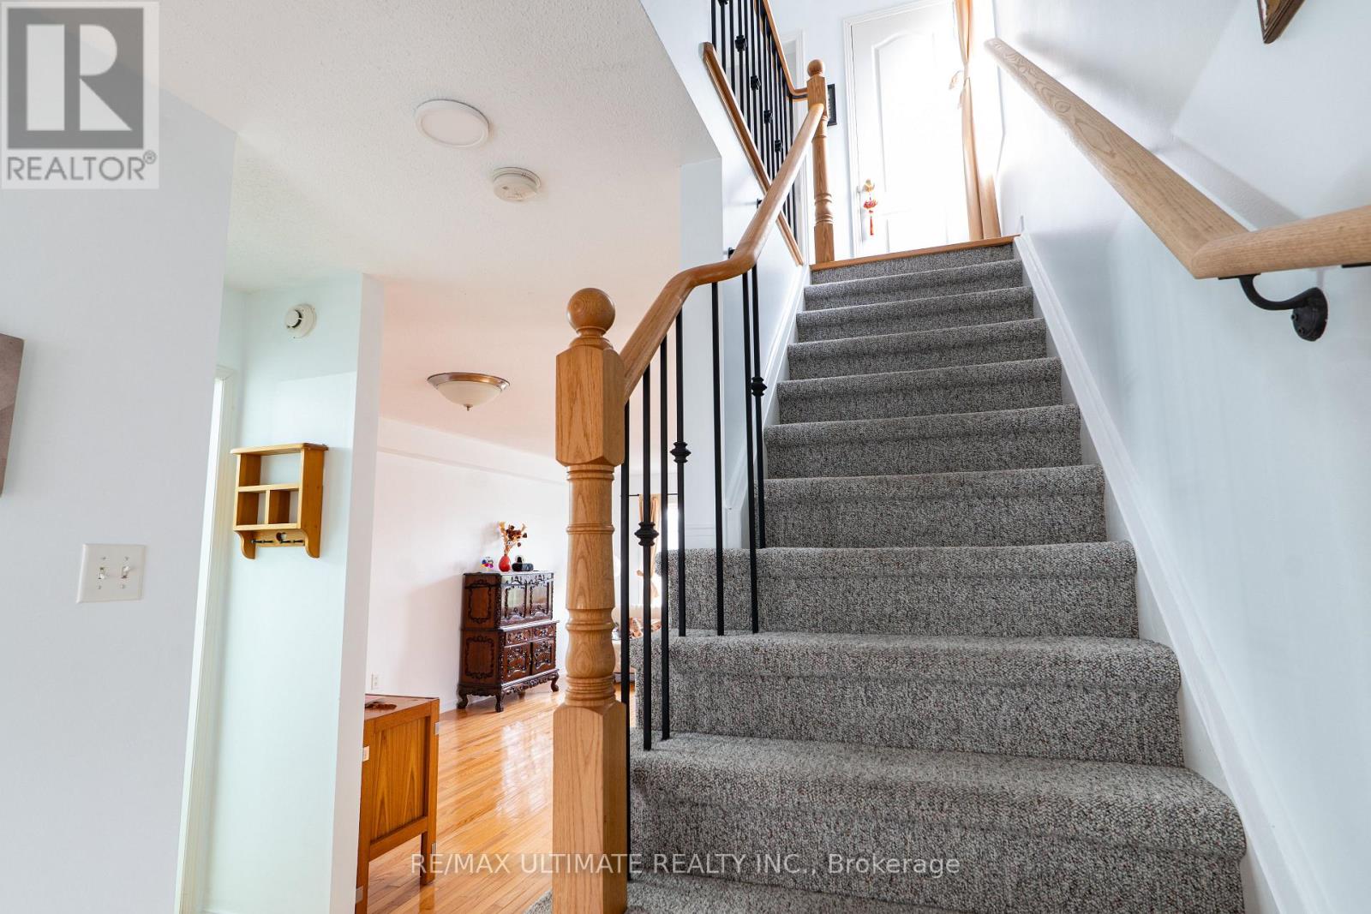
| Flooring Type | Hardwood, Carpeted |
| Foundation Type | Concrete |
| Half Bath Total | 1 |
| Heating Fuel | Natural Gas |
| Heating Type | Forced Air |
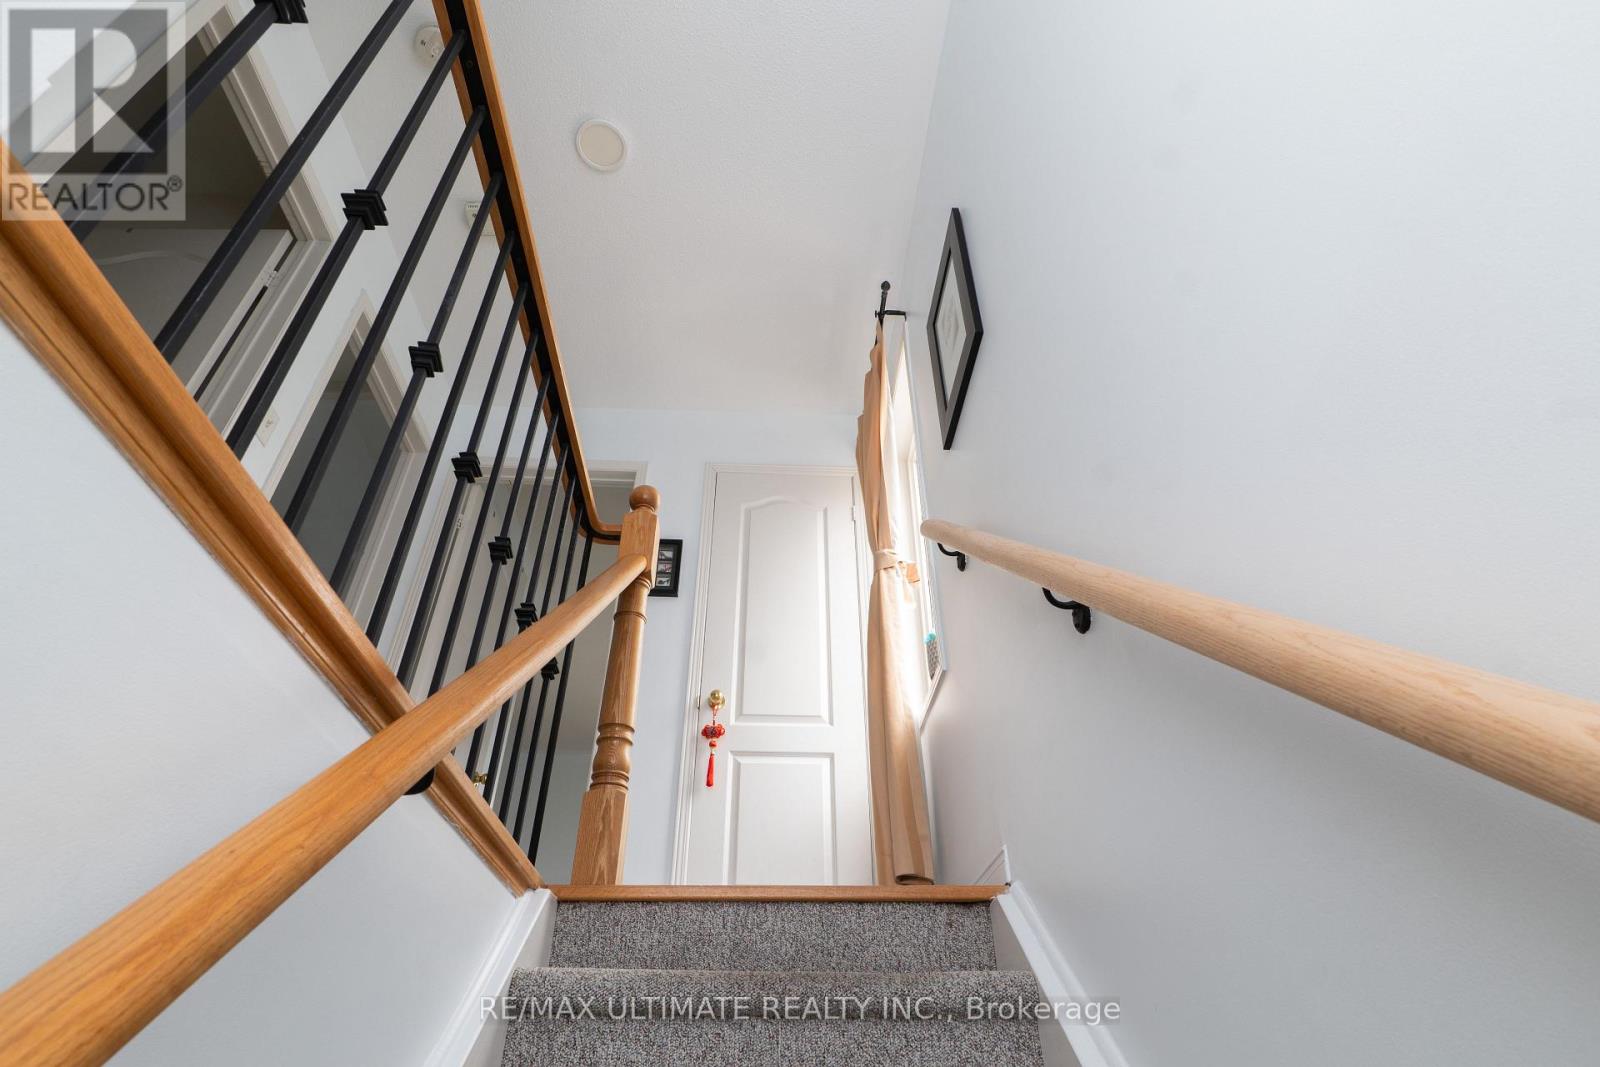
| Stories Total | 2 |
| Size Interior | 1,400 - 1,599 Sqft |
| Type | Row / Townhouse |
Parking
| Garage |
Land
| Acreage | No |
Rooms
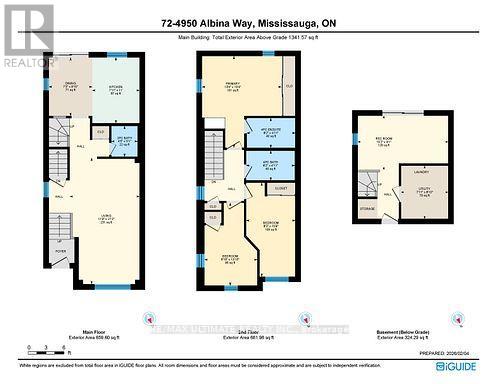
| Level | Type | Length | Width | Dimensions |
|---|---|---|---|---|
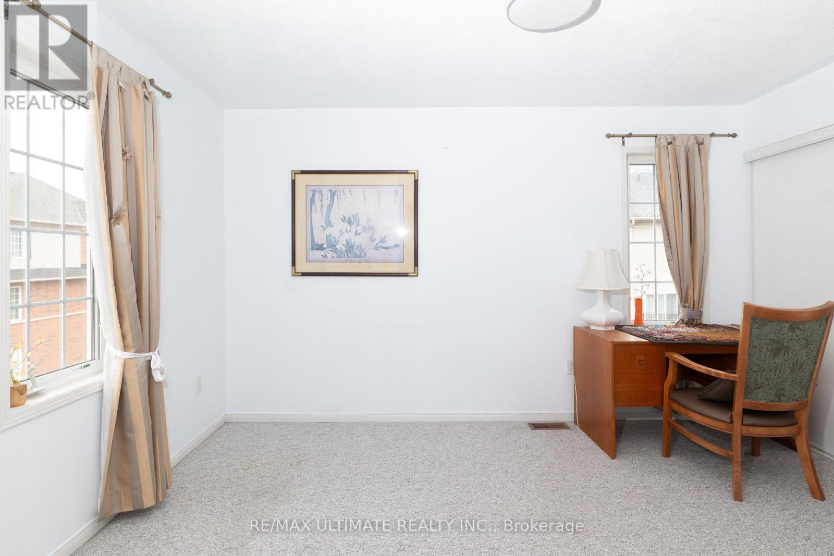
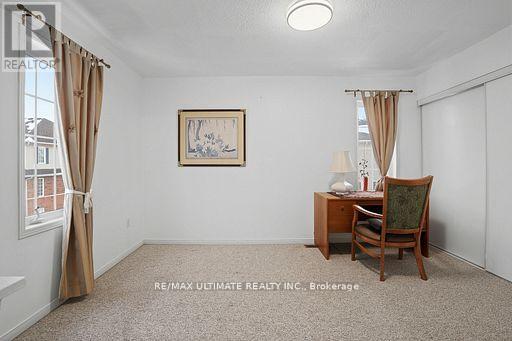
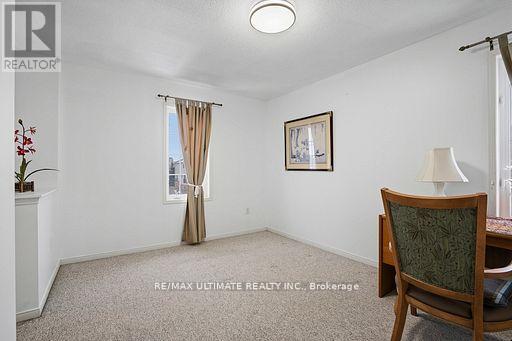
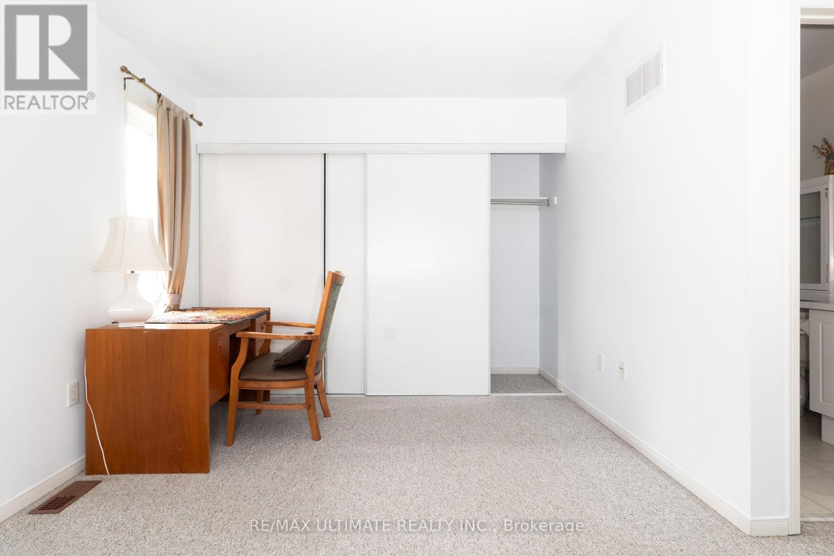
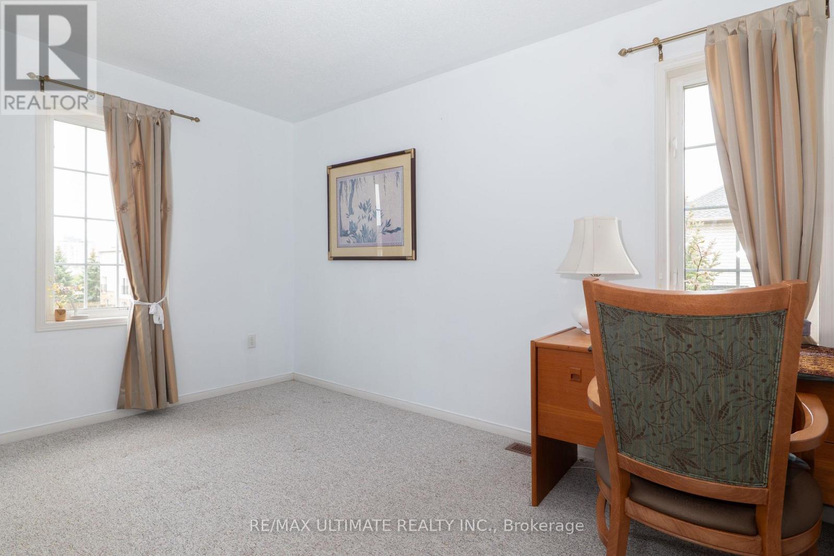
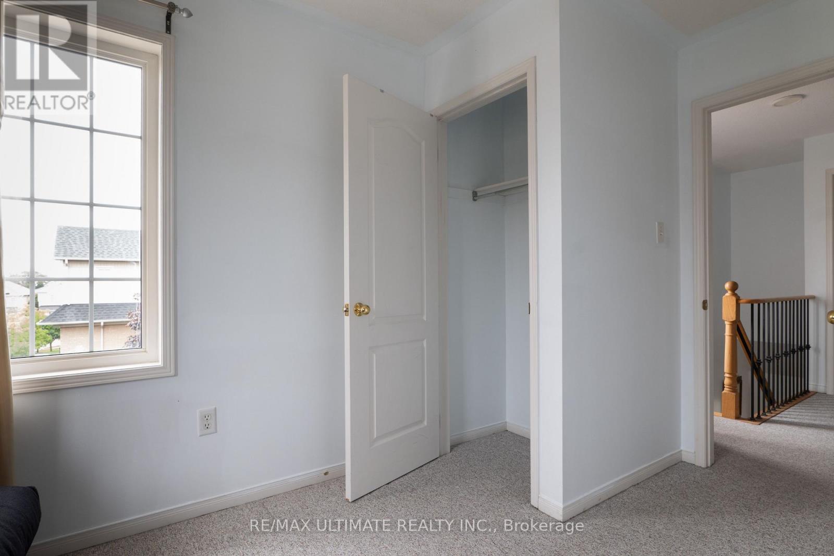
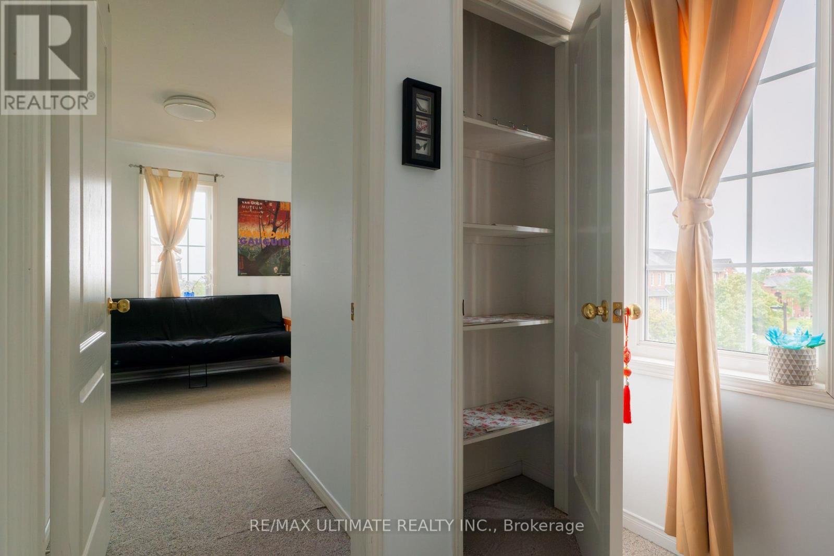
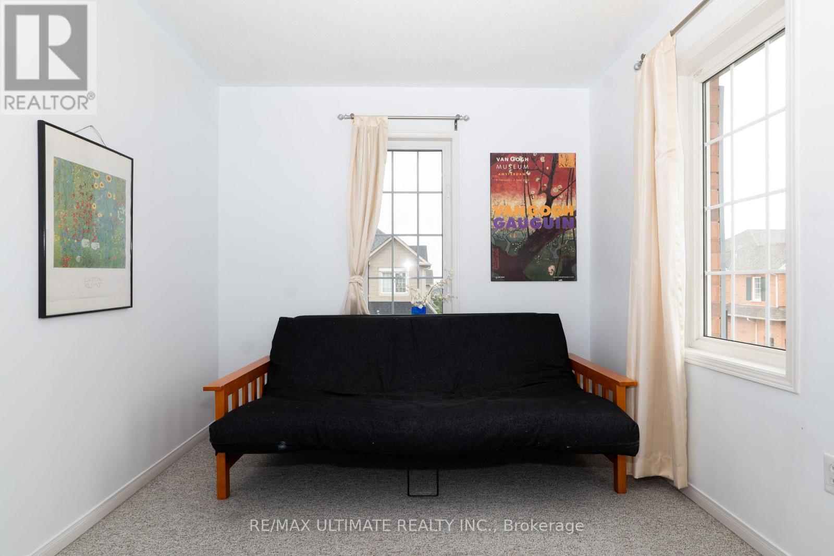
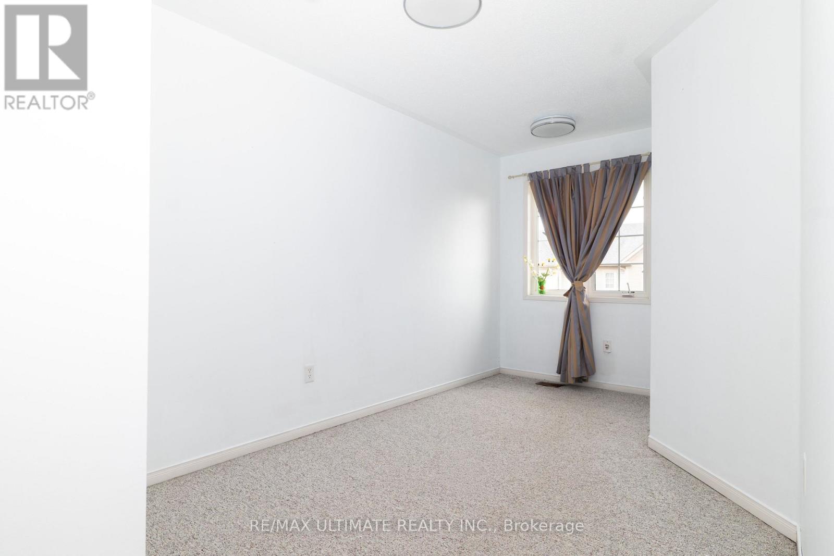
| Second Level | Bedroom | 4 m | 3 m | 4 m x 3 m |
| Second Level | Bedroom | 3.6 m | 2.4 m | 3.6 m x 2.4 m |
| Second Level | Bedroom | 4 m | 2.2 m | 4 m x 2.2 m |
| Basement | Recreational, Games Room | 4.6 m | 2.6 m | 4.6 m x 2.6 m |
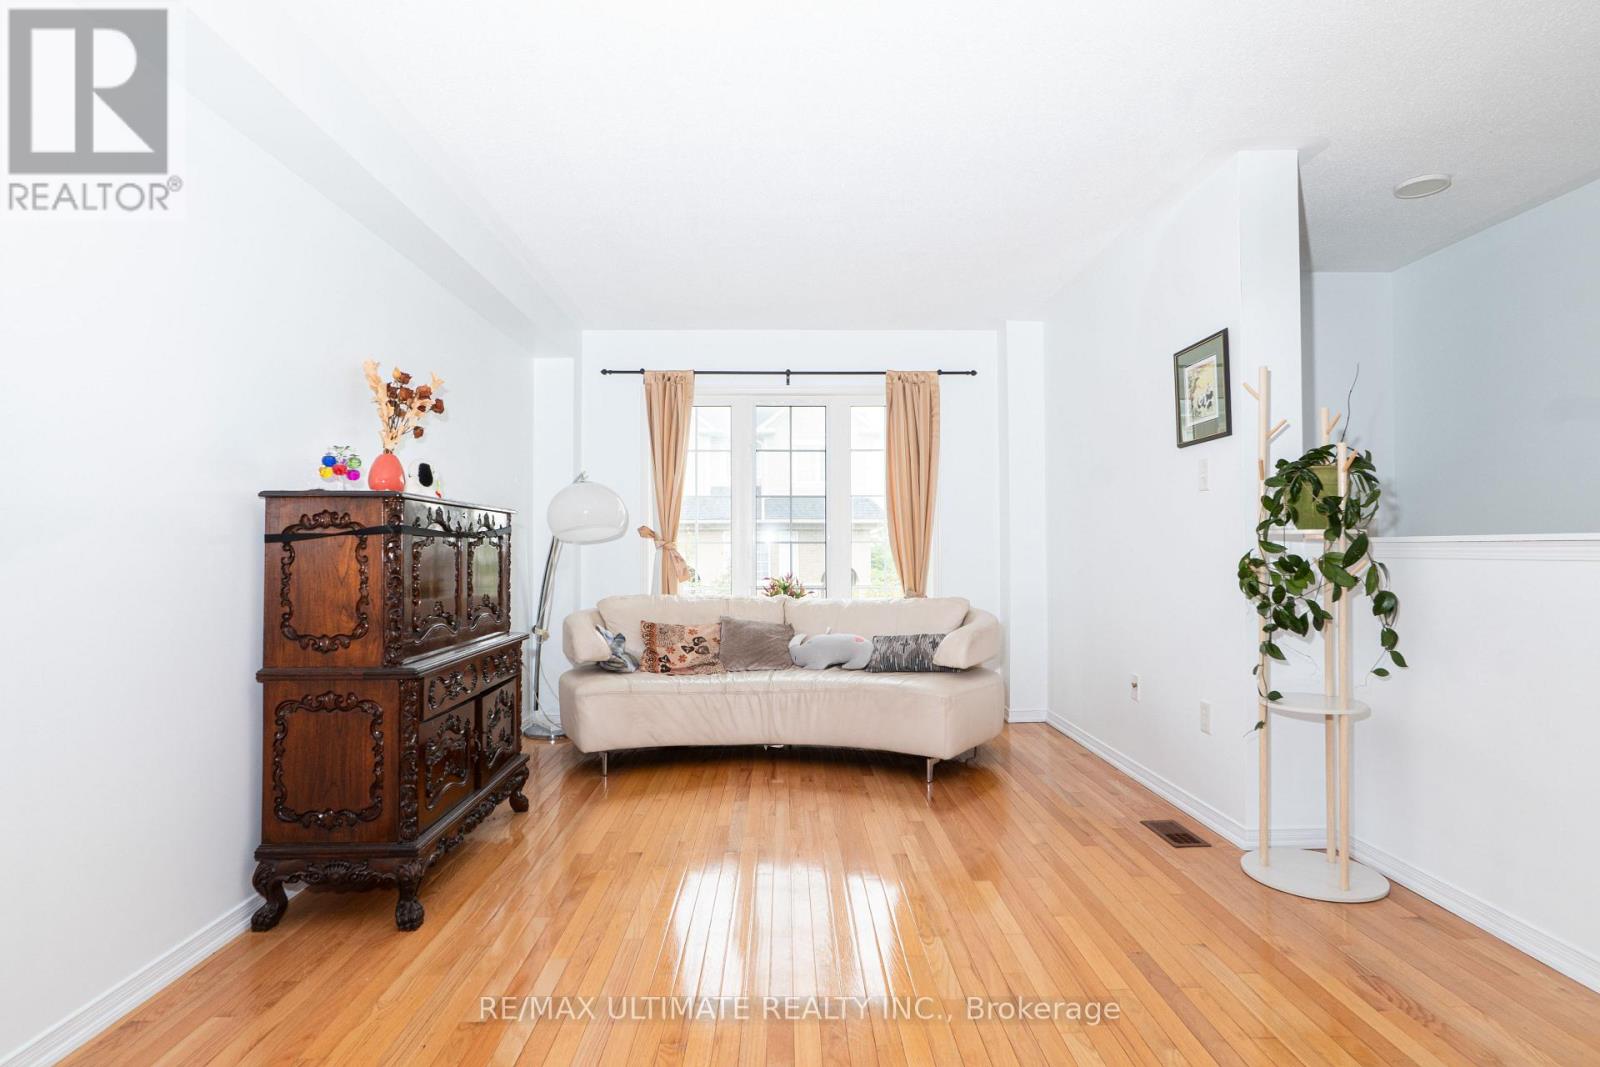
| Main Level | Living Room | 6.35 m | 3.53 m | 6.35 m x 3.53 m |
| Main Level | Dining Room | 6.35 m | 3.53 m | 6.35 m x 3.53 m |
| Main Level | Kitchen | 4.6 m | 3.33 m | 4.6 m x 3.33 m |
https://www.realtor.ca/real-estate/30357309/72-4950-albina-way-mississauga-hurontario-hurontario

The trademarks REALTOR®, REALTORS®, and the REALTOR® logo are controlled by The Canadian Real Estate Association (CREA) and identify real estate professionals who are members of CREA. The trademarks MLS®, Multiple Listing Service® and the associated logos are owned by The Canadian Real Estate Association (CREA) and identify the quality of services provided by real estate professionals who are members of CREA. The trademark DDF® is owned by The Canadian Real Estate Association (CREA) and identifies CREA's Data Distribution Facility (DDF®)
October 02 2026 05:36:20
Toronto Regional Real Estate Board
RE/MAX Ultimate Realty Inc.