
111 - 1183 Dufferin Street Toronto, Ontario M6H 4B7

$749,900Maintenance, Water, Insurance, Parking
$1,078 Monthly
Maintenance, Water, Insurance, Parking
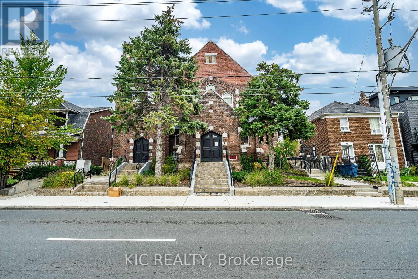
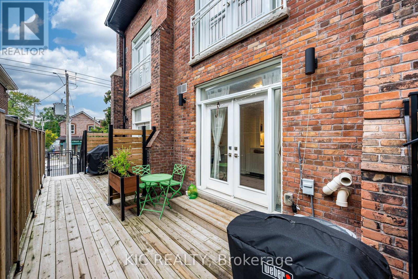
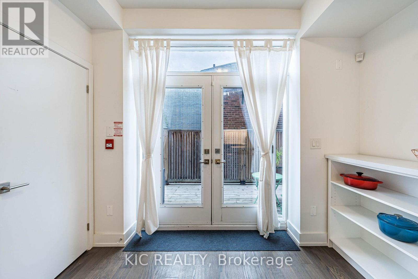
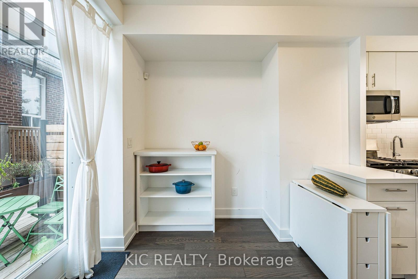
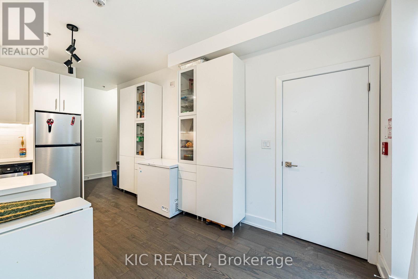
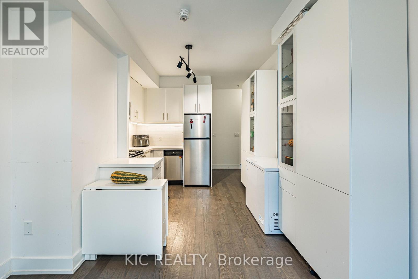
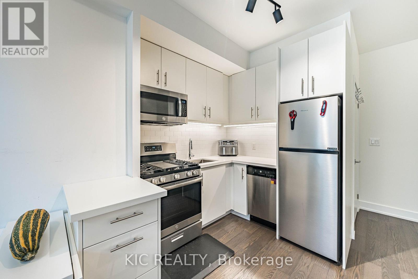
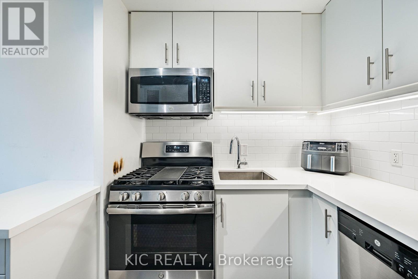
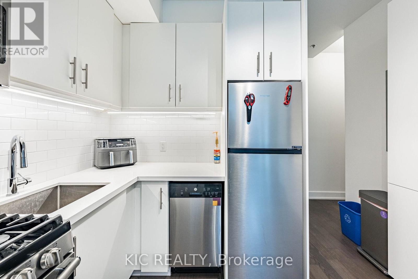
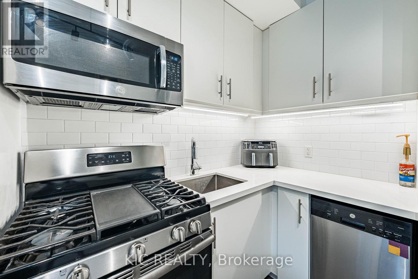
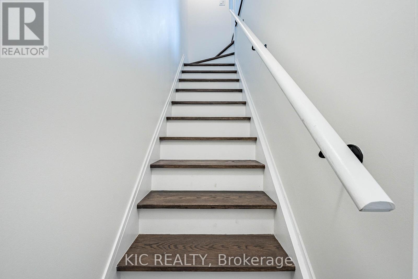
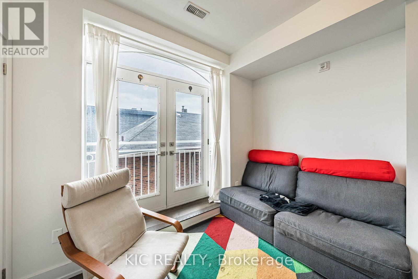
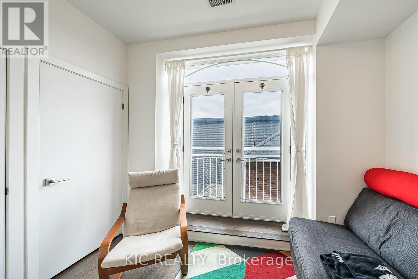
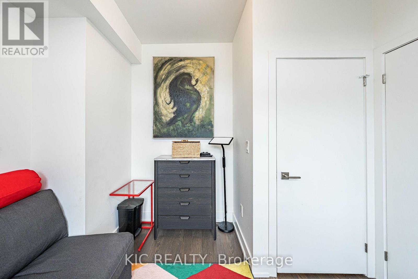
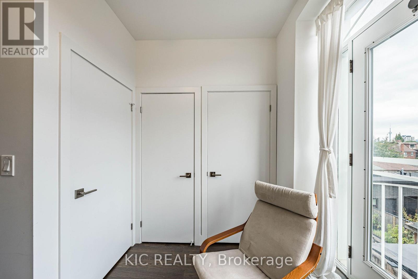
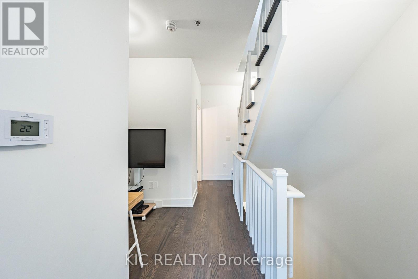
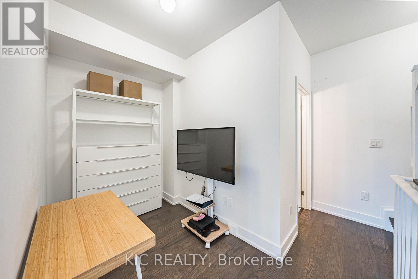
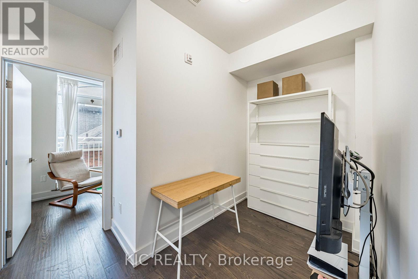
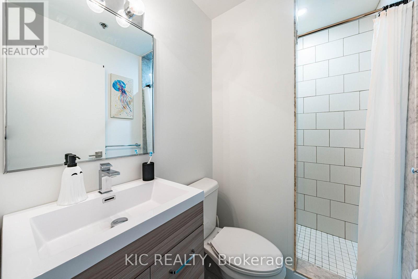
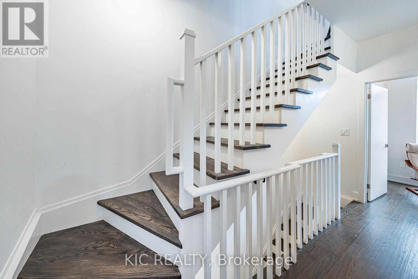
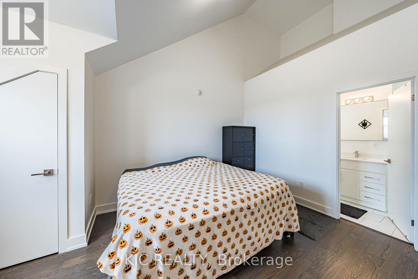
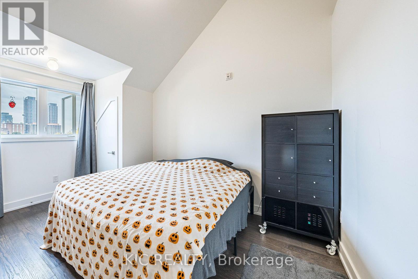
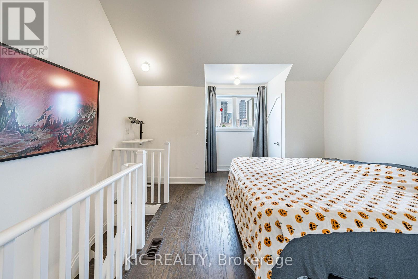
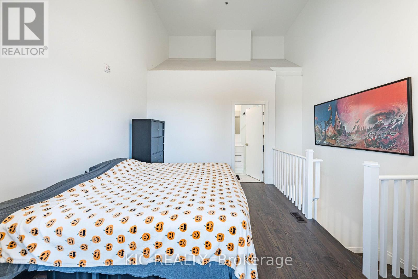
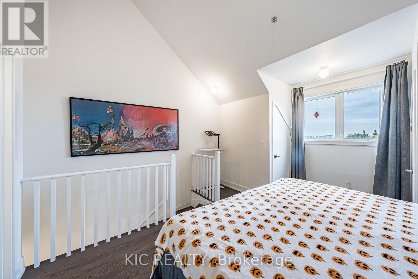
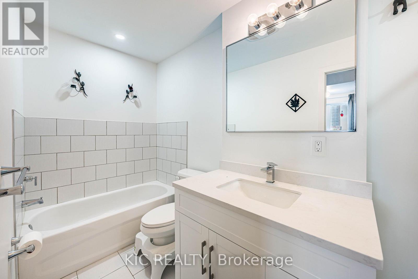
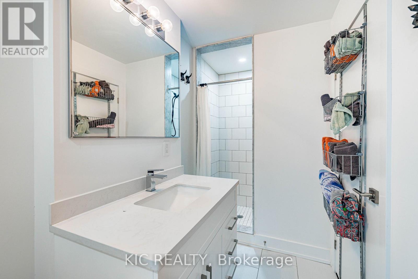
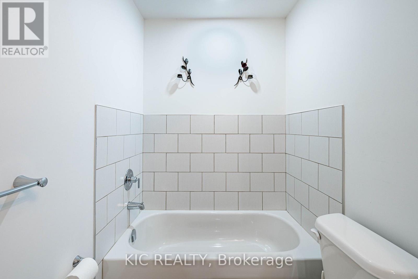
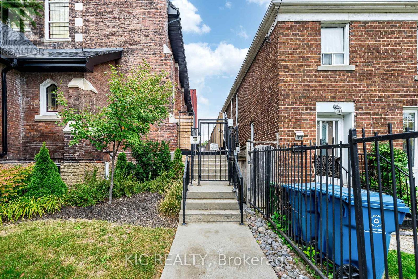
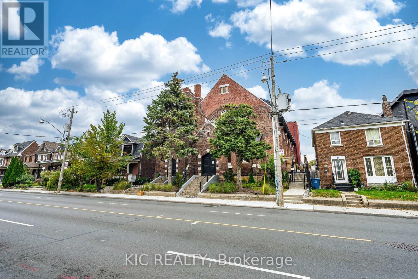
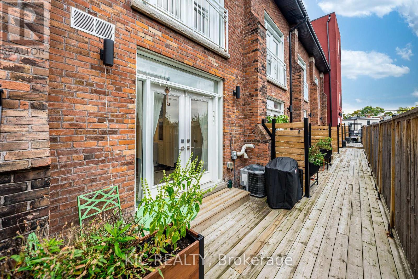
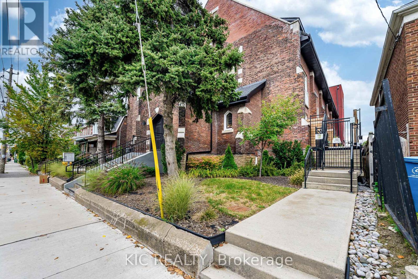
$1,078 MonthlyUnique Condo Town - Converted Church Loft. Originally erected in 1912 as The Dufferin Street Presbyterian Church, this historic gem has been transformed into an exclusive enclave of just 14 Units. This suite offers 1000+ sq ft. Bright Kitchen with Stainless Steel Appliances and a Gas Stove. This unit spreads across multiple levels with 3 Bedrooms and 3 baths. The spacious third floor offers a Large Master Bedroom with Double Closets in addition to 4 Piece Ensuite. Steps away from Bloor Street Village. Enjoy the local Art Scene, Diverse Culinary Delights and One of Toronto's most vibrant neighbourhoods!! (id:50787)
Property Details
| MLS® Number | W13855246 |
| Property Type | Single Family |
| Community Name | Dovercourt-Wallace Emerson-Junction |
| Community Features | Pets Allowed With Restrictions |
| Equipment Type | Water Heater - Tankless, Water Heater, Furnace |
| Parking Space Total | 1 |
| Rental Equipment Type | Water Heater - Tankless, Water Heater, Furnace |
Building
| Bathroom Total | 3 |
| Bedrooms Above Ground | 2 |
| Bedrooms Below Ground | 1 |
| Bedrooms Total | 3 |
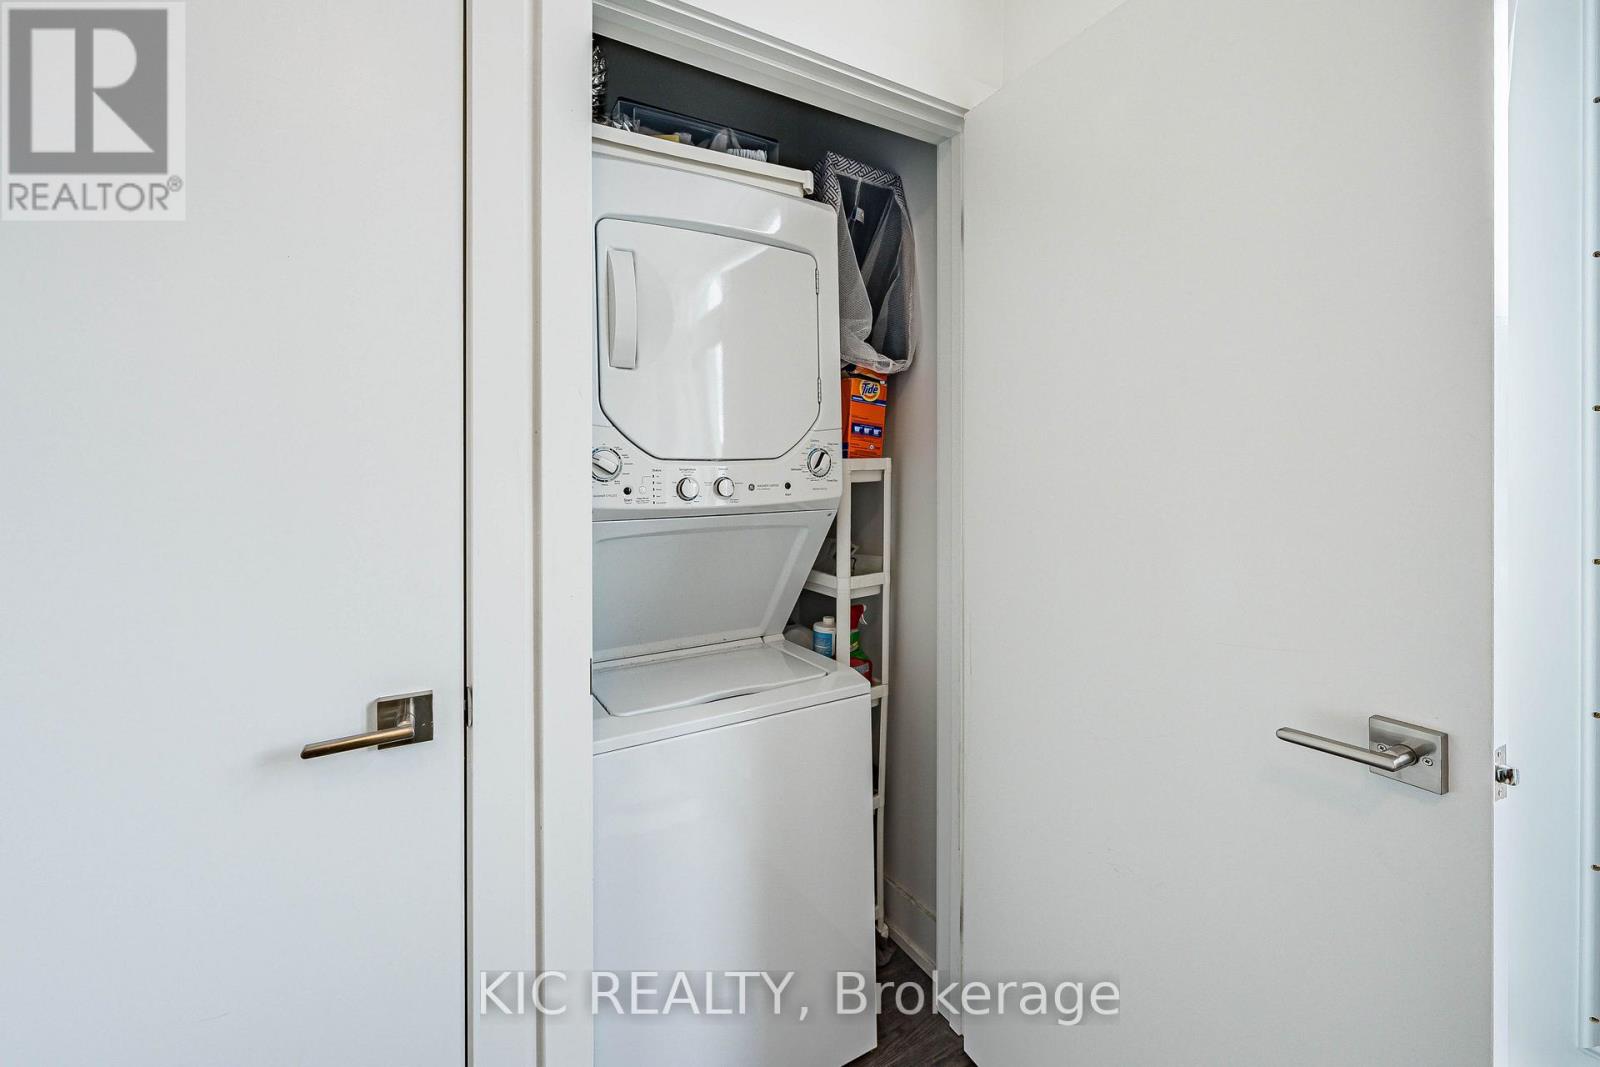
| Appliances | Water Meter, Dishwasher, Dryer, Microwave, Gas Stove(s), Washer, Refrigerator |
| Basement Type | None |
| Cooling Type | Central Air Conditioning |
| Exterior Finish | Brick |
| Half Bath Total | 1 |
| Heating Fuel | Natural Gas |
| Heating Type | Forced Air |
| Stories Total | 3 |
| Size Interior | 1,000 - 1,199 Sqft |
| Type | Apartment |
Parking
| Underground | |
| Garage |
Land
| Acreage | No |
Rooms
| Level | Type | Length | Width | Dimensions |
|---|---|---|---|---|
| Second Level | Bedroom 2 | 3.23 m | 3.07 m | 3.23 m x 3.07 m |
| Second Level | Bedroom 3 | 2.25 m | 1.77 m | 2.25 m x 1.77 m |
| Second Level | Bathroom | 2.22 m | 1.42 m | 2.22 m x 1.42 m |
| Third Level | Primary Bedroom | 4.19 m | 4.5 m | 4.19 m x 4.5 m |
| Third Level | Bathroom | 4.19 m | 1.52 m | 4.19 m x 1.52 m |
| Main Level | Kitchen | 3.17 m | 3.06 m | 3.17 m x 3.06 m |
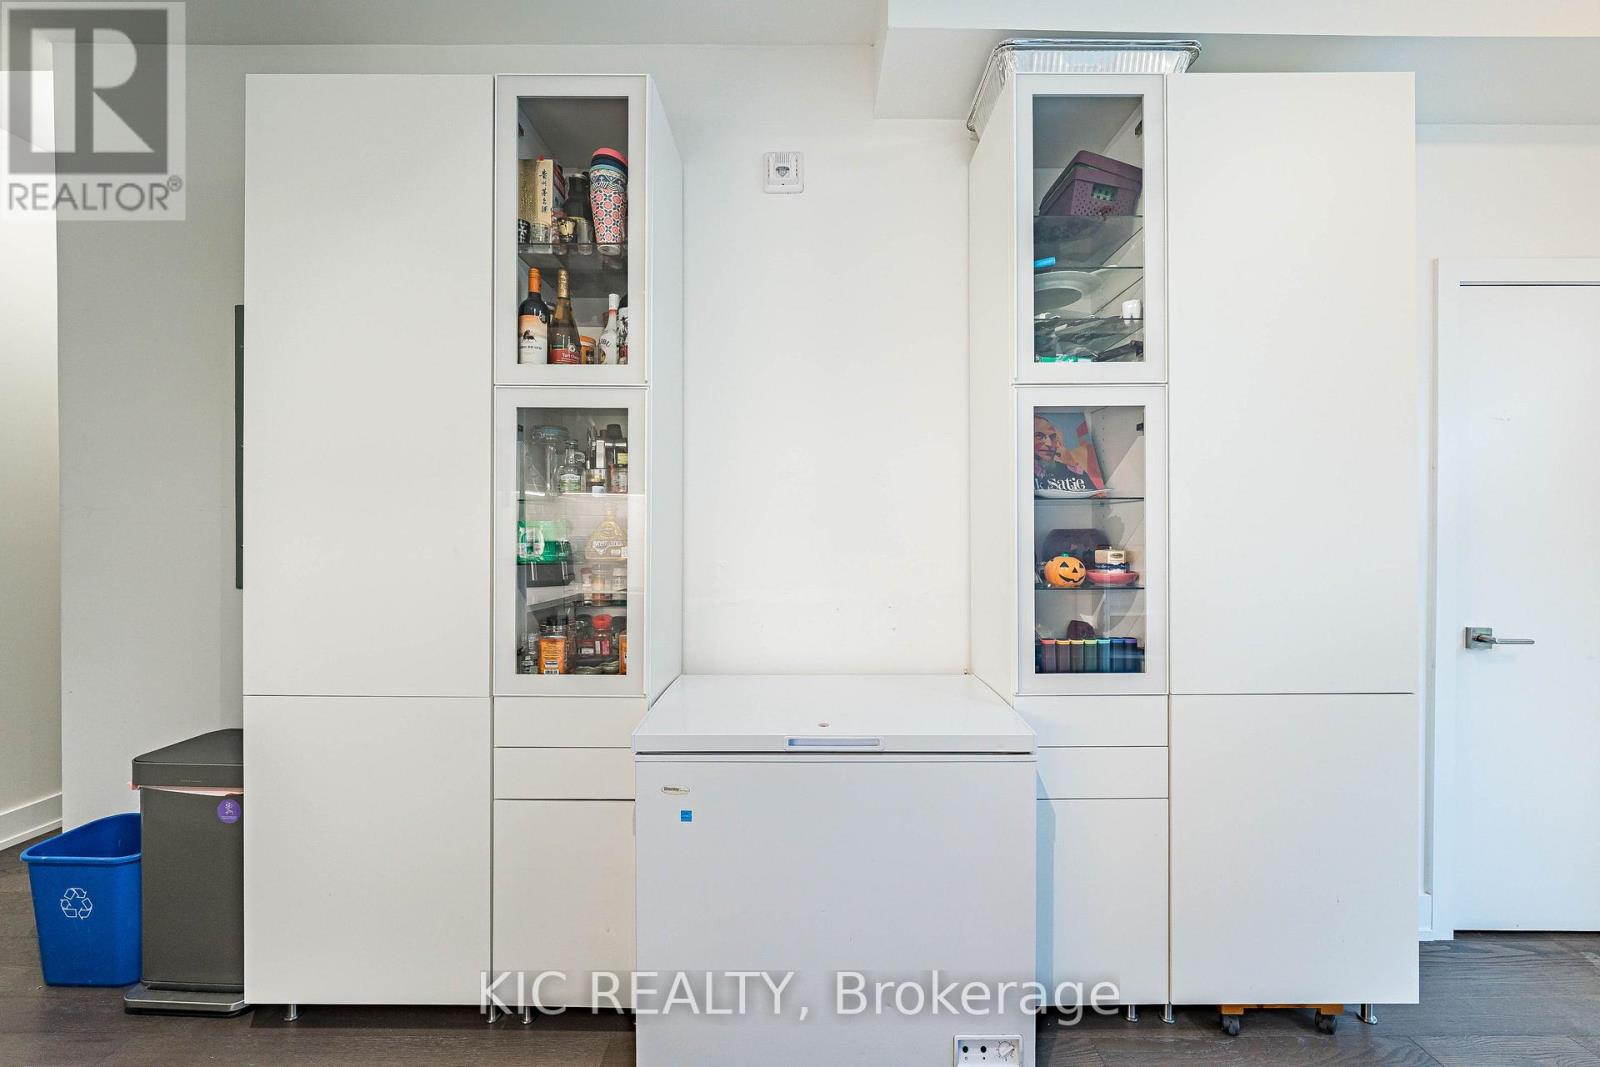
| Main Level | Dining Room | 3.17 m | 2.14 m | 3.17 m x 2.14 m |
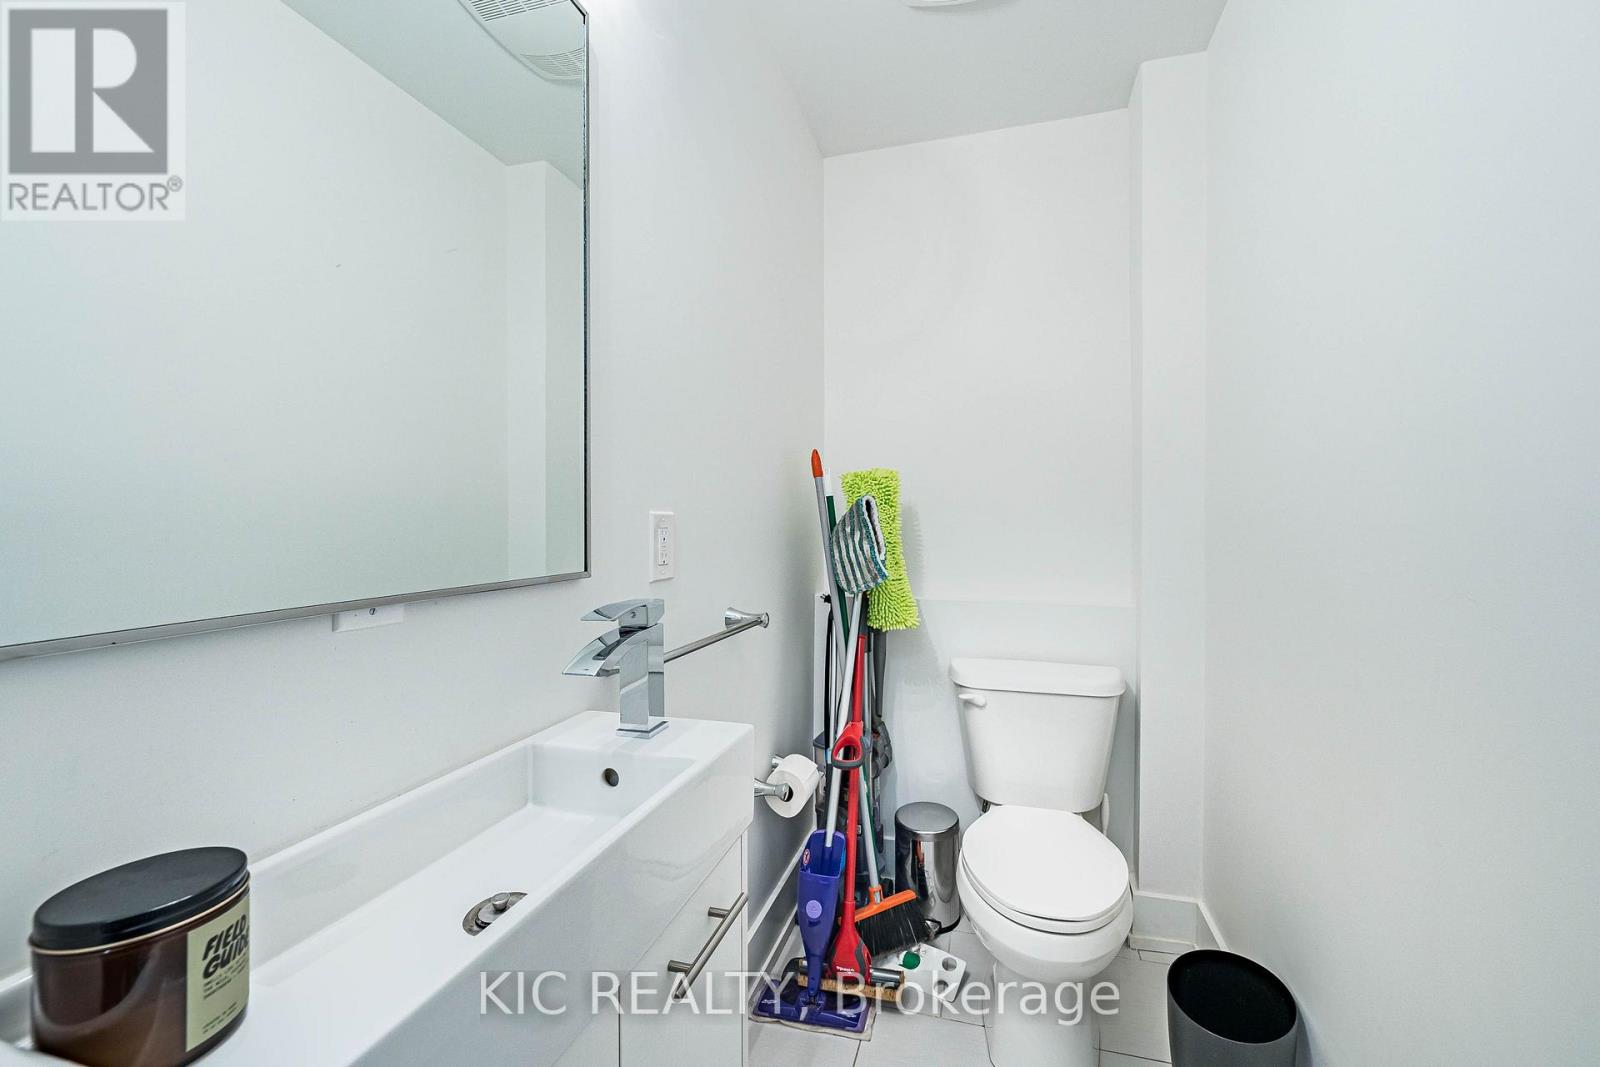
| Main Level | Bathroom | 1.87 m | 1.13 m | 1.87 m x 1.13 m |

The trademarks REALTOR®, REALTORS®, and the REALTOR® logo are controlled by The Canadian Real Estate Association (CREA) and identify real estate professionals who are members of CREA. The trademarks MLS®, Multiple Listing Service® and the associated logos are owned by The Canadian Real Estate Association (CREA) and identify the quality of services provided by real estate professionals who are members of CREA. The trademark DDF® is owned by The Canadian Real Estate Association (CREA) and identifies CREA's Data Distribution Facility (DDF®)
October 02 2026 05:36:18
Toronto Regional Real Estate Board
Kic Realty