
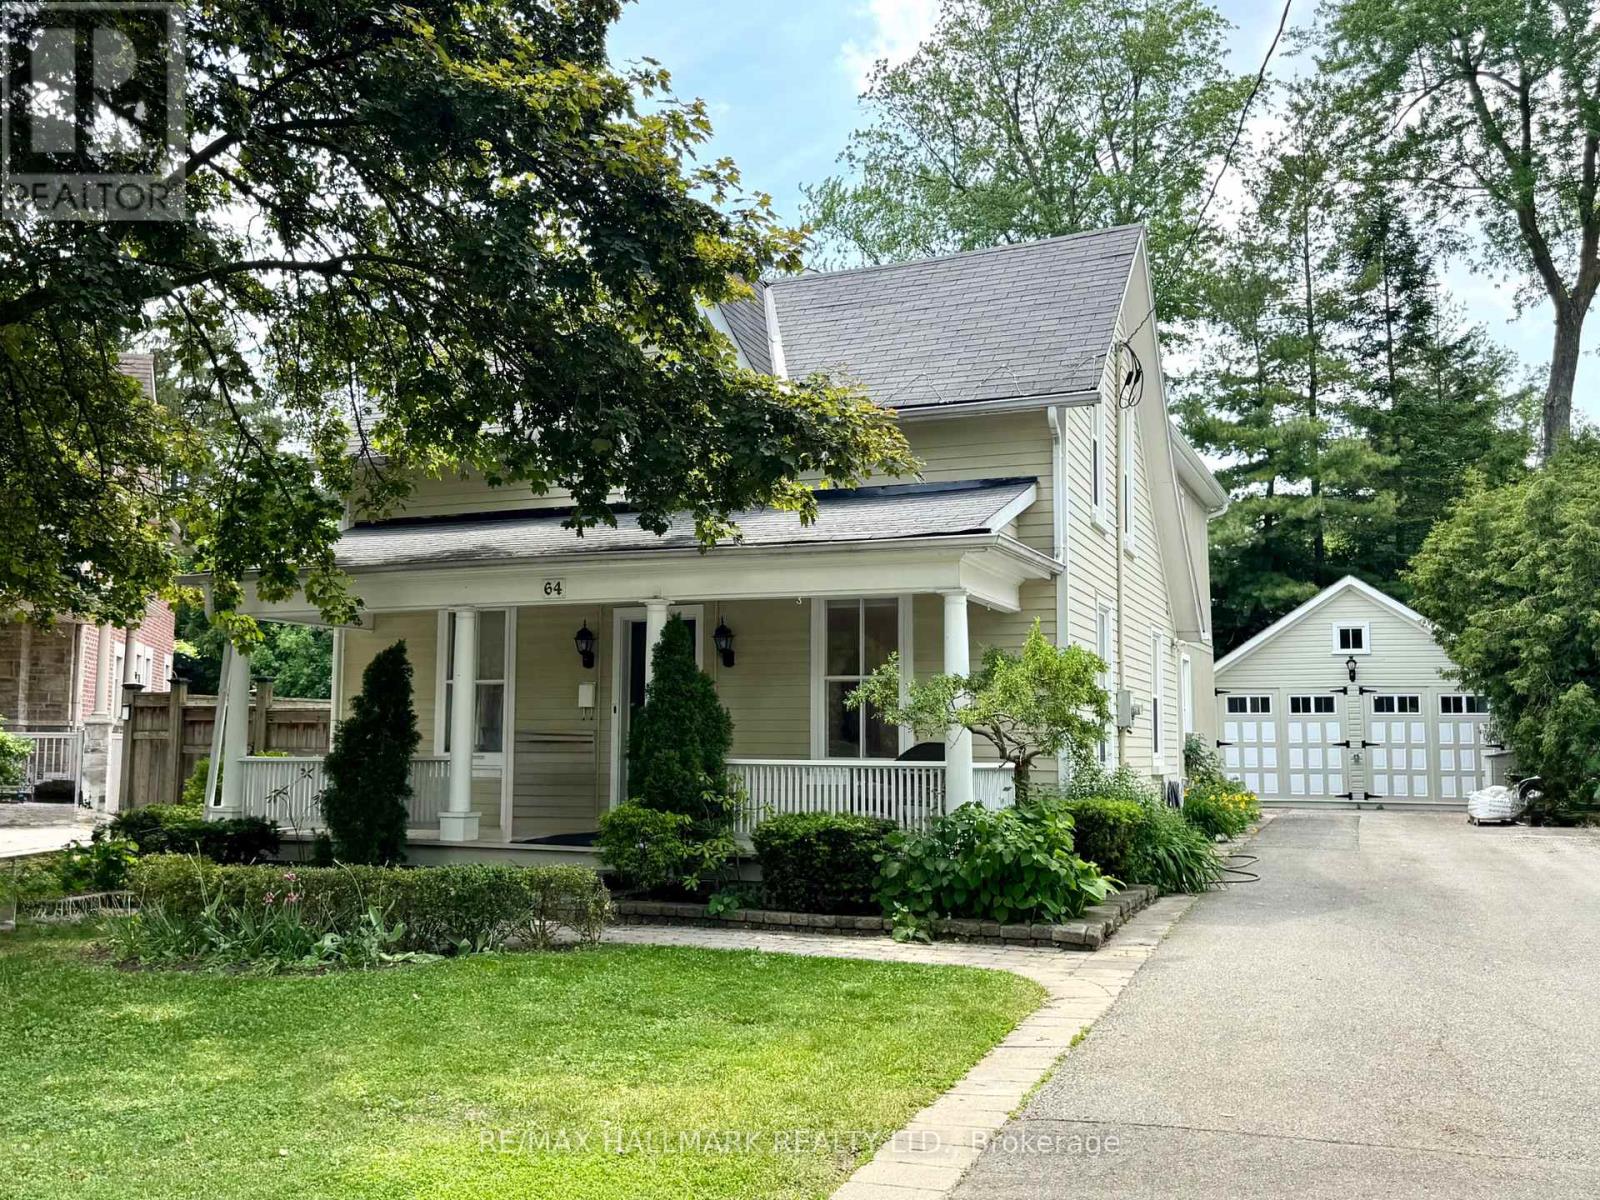
64 Powell Street
Richmond Hill, Ontario
Incredible value for this Beautiful property! Nestled on a quiet, tree-lined street in the heart of sought-after Mill Pond, this Beautiful Century Home masterfully blends Charm & Character with $$ THOUSANDS spent in meticulous modern upgrades. THE MAIN RESIDENCE OFFERS ALMOST 2200 SF, featuring 4 bedrooms & 3 bathrooms. The primary bedroom SANCTUARY is complete with a SPA-LIKE ensuite bathroom offering a cast iron tub, brand new shower, Juliet balcony, and an oversized walk-in closet. The fabulous main floor layout offers a formal living room, spacious family room, updated kitchen w/granite counter, plus a cozy library w/fireplace & brand new main floor 3 pc bathroom. Recent upgrades include; Updated kitchen in 2020, new appliances, Fridge 2024, Stove 2023, Washer/Dryer 2025, New pot lights in Family rm '25, New sump pump' 25, New gas boiler/6 rads in 2013, many new windows throughout, with original heritage glass at the front. Step outside to a fully fenced backyard with perennial gardens and an incredible DETACHED GARDEN STUDIO, previously used as a garage and now perfect for home office, artist studio, man cave. she shed, workshop, teen flat or nanny flat-completely self contained and Upgraded in 2021. This gorgeous home offers with a rare 10-car driveway, ample basement storage, and 200-amp service! Enjoy morning coffees & relaxing evenings on your sprawling front porch-reconstructed in 2024. The tranquility of a quiet side street while being mere minutes from the vibrant Mill Pond community events and walking paths, plus minutes to Yonge Street, offering restaurants, shops & cafes! A truly unique property offering unmatched value and lifestyle options. Please note, this is not a designated heritage house. (id:50787)
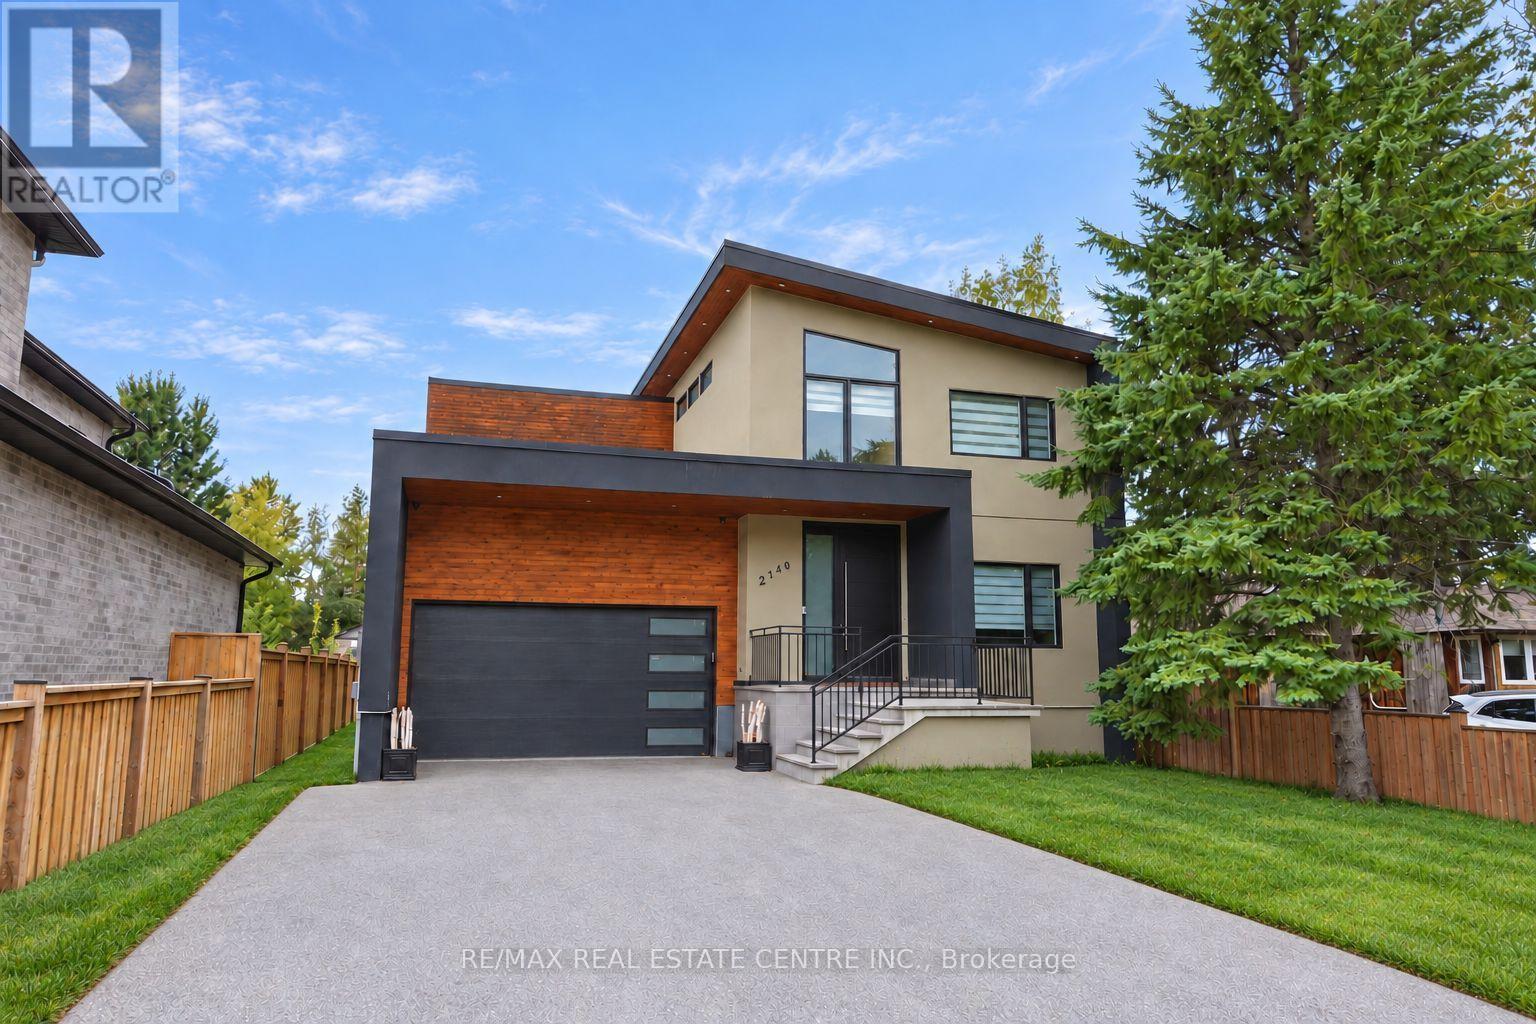
2140 Willard Avenue
Innisfil, Ontario
Where elevated design meets effortless lakeside living. Set on a premium lot in the heart of Alcona, this exceptional custom-built home blends luxury, comfort and versatility. The bright, open-concept interior is enhanced by 9-foot ceilings on both the main and second levels, extended windows, pot lights and engineered hardwood flooring. At the heart of the home is a stunning custom kitchen featuring stainless steel appliances, generous cabinetry and an oversized centre island. A dedicated main-floor office provides a quiet and functional space to work or study from home. Upstairs, four generously sized bedrooms offer plenty of comfort and privacy. The luxurious primary suite feels like a private retreat, complete with a custom-organized walk-in closet and spa-inspired ensuite. The additional bedrooms feature excellent closet space, with ensuite access offering added convenience for family members or guests. The finished lower level continues to impress with 8-foot ceilings, a separate entrance and a spacious two-bedroom in-law suite. Ideal for extended family, older children or overnight guests, this flexible space provides even more room to live, work and unwind. Outside, the expansive backyard is ready to become your private oasis, with plenty of space for summer barbecues, entertaining, gardening, children to play or simply relaxing beneath the open sky. Located just minutes from the shores of Lake Simcoe and beautiful Innisfil Beach Park, this home is close to year-round recreation, schools, parks, restaurants, grocery stores, shopping and everyday essentials. Just south of Barrie, with convenient access to Highway 400 and GO Transit, the location offers an ideal balance of peaceful lakeside living and everyday connectivity. More than a beautiful home, this is an opportunity to enjoy exceptional space, flexibility and an incredible lifestyle in one of Innisfil's most exciting and evolving communities. (id:50787)
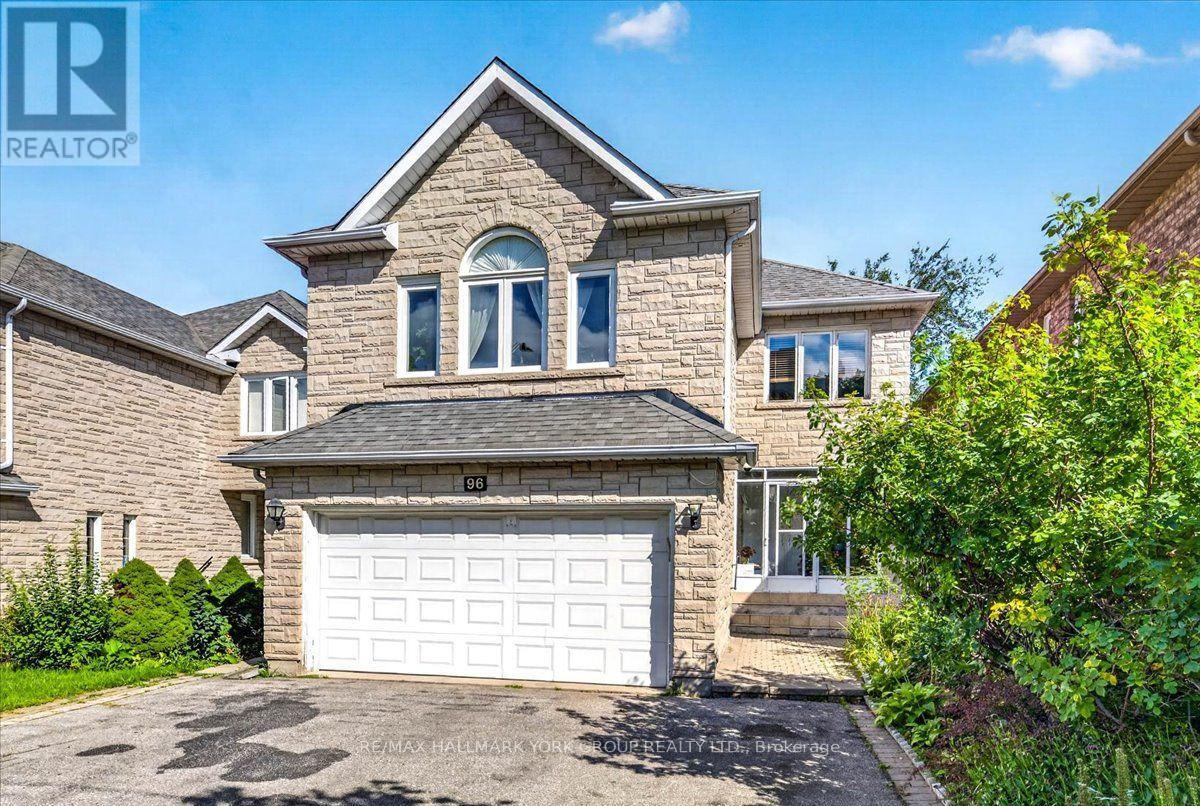
96 Townsgate Drive
Vaughan, Ontario
Lovely & Spacious Four Bedroom Home. Over $30,000 In New Upgrades Incl. Roof, Driveway, Garage Door, Granite Counters, Exterior Of Kit. Cabinets, New Hardwood In 2nd Floor Bdrms, Stainless Steel Appls; Fam. Rm Window, Freshly Painted. Separate 3 Br Bsmt with Separate Entrance. Close To Transit, Shopping, Schools, Bus To York U. (id:50787)
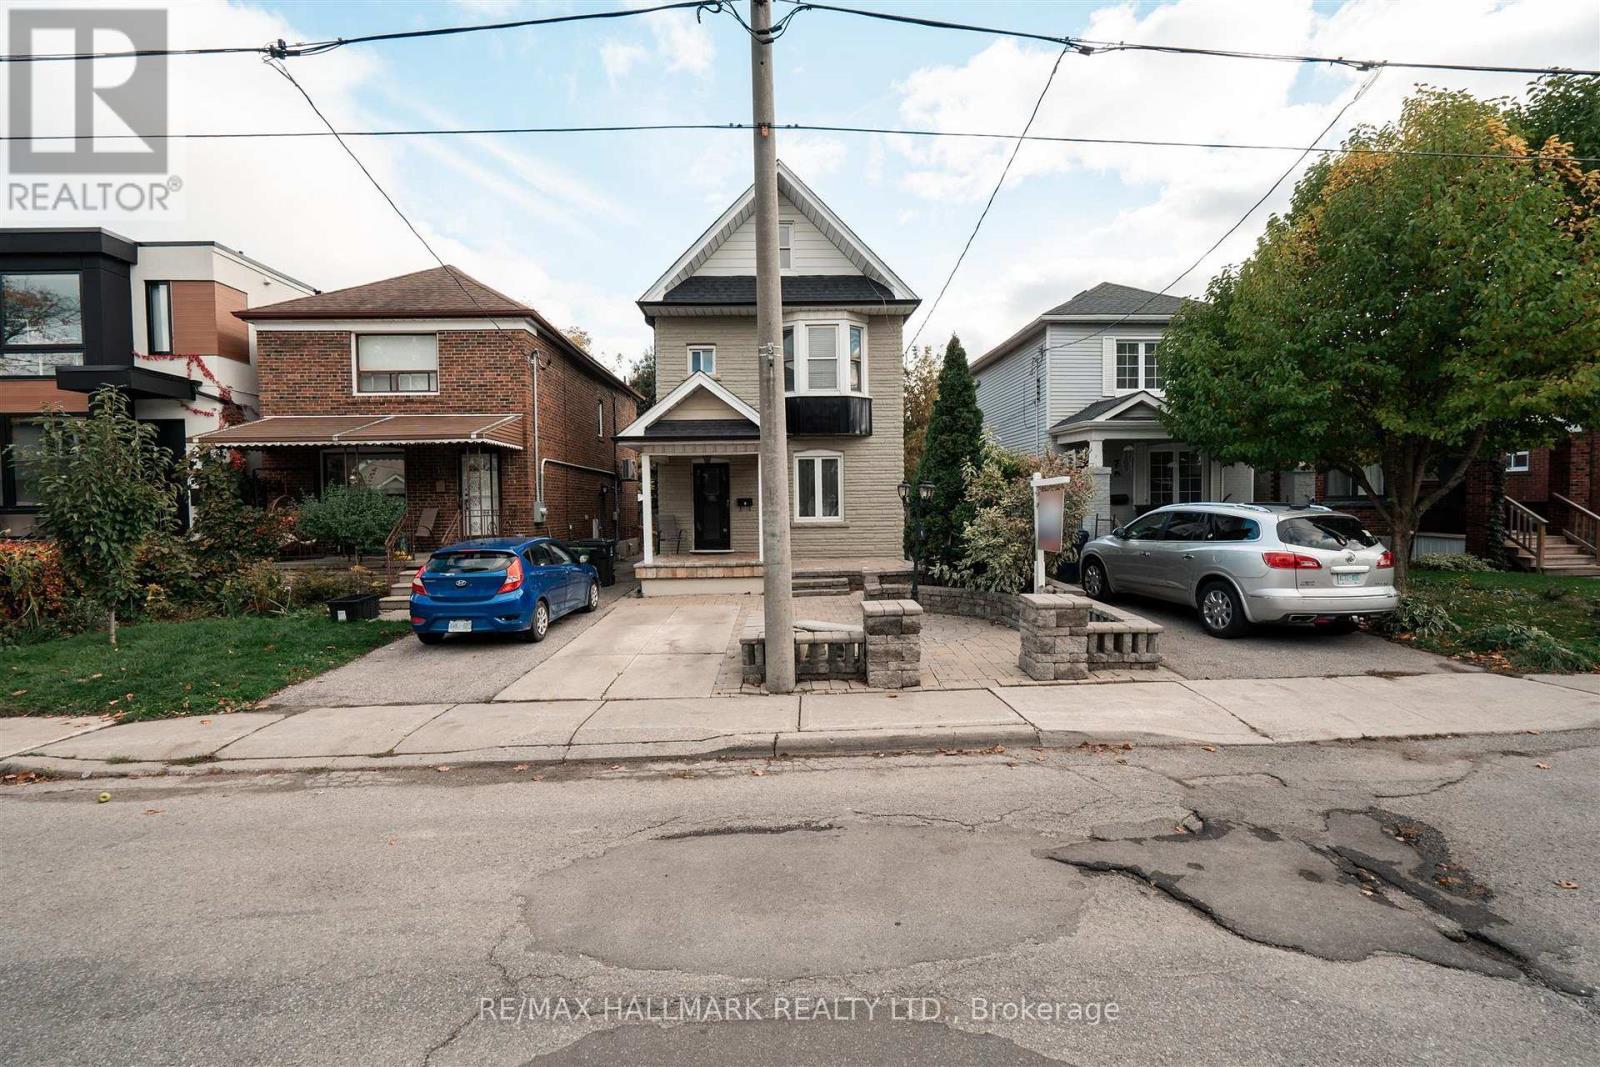
9 Savoy Avenue
Toronto, Ontario
Upgraded detached family home is move in ready and located in one of East York's most sought-after neighbourhoods. Perfect for extended families or first-time buyers looking for a bit of extra income. Inlaw set up in the basement provides room for family or a nanny. Ideally located just minutes from the subway, major highways, top-rated schools, hospitals, shopping, dining, and everyday amenities. A fantastic opportunity in a highly desirable community. (id:50787)
1304 Queen Street E
Toronto, Ontario
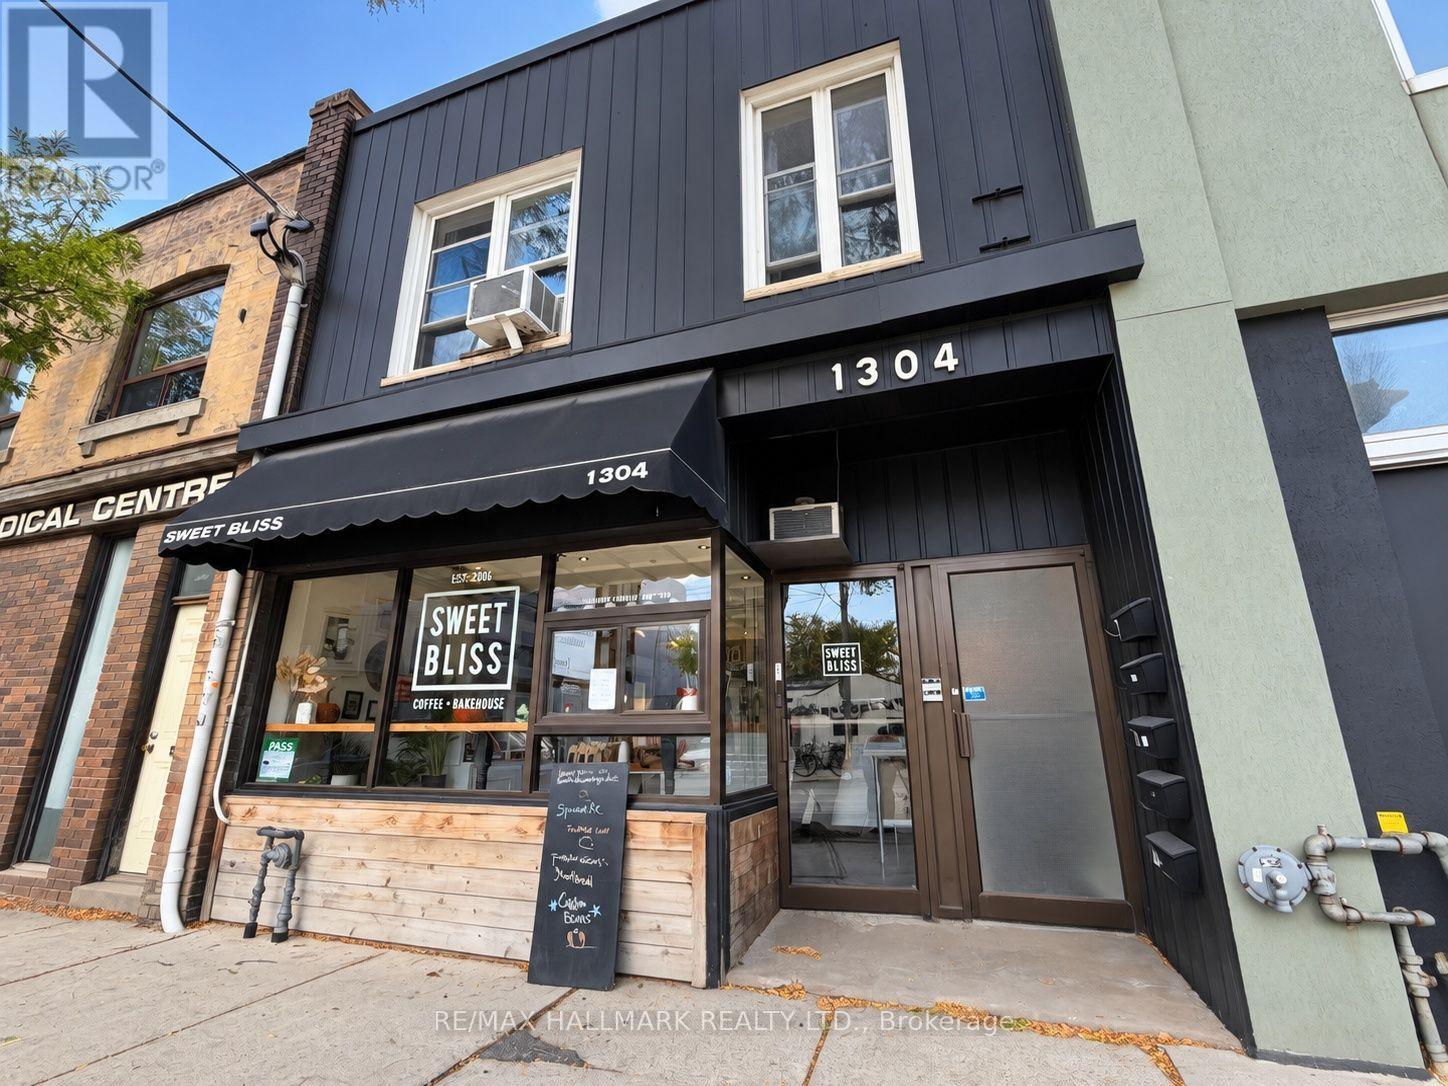
Prime turnkey investment opportunity in sought after, trendy Leslieville! Approximately 4000 sq. ft. 5 income streams - Bakery (in lease until June 2032), 1 studio & three 2 bedroom units all on month to month leases. Gorgeous shared rooftop terrace. Separate Hydro Meters for all units as all tenants pay their own hydro. 2 Parking At Rear. Loads Of Storage In Basement. Building recently waterproofed (Oct 2026) and hallways freshly painted. Building is much larger than it appears. Showings only on Thursdays 5-6pm and Saturdays 12-1pm with min 24 hours notice. Listing agent to be present for all showings. No exceptions as we want to minimize tenant disruption. Please review all financials and floor plans before making any inquires. (id:50787)
3 - 30 Chichester Place
Toronto, Ontario
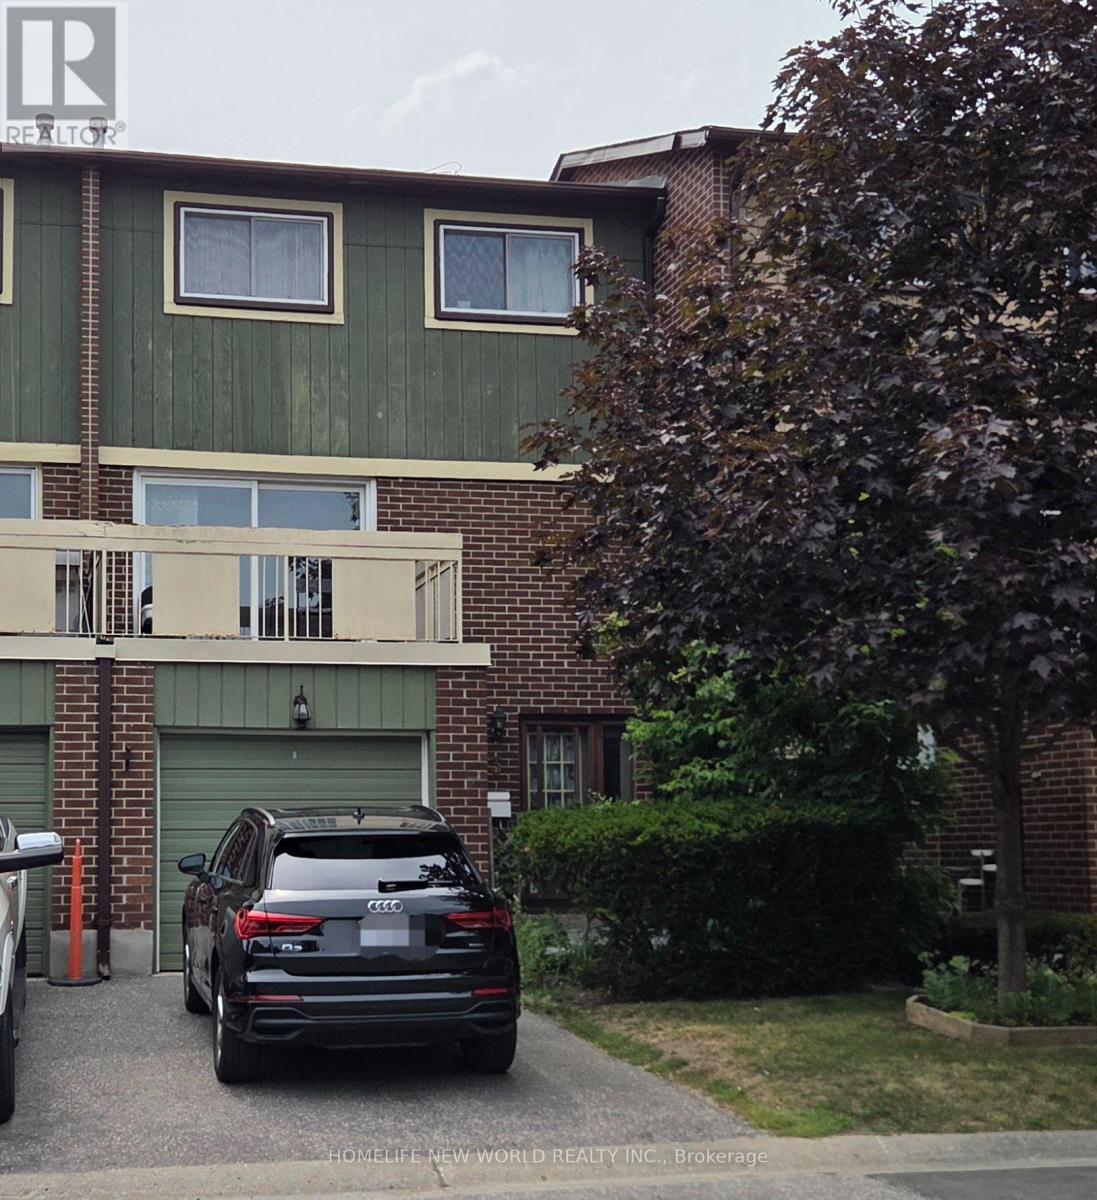
Spacious 4 Bdrm 2 Bath Condo Townhome ,, Full Fin W/O Bsmt With Fireplace, Close To All Amenities, Including Ttc, Hwy 401/404, Schools , Fairview Mall/Subway Station, Groceries And Restaurants (id:50787)
41 Wentworth Avenue
Toronto, Ontario
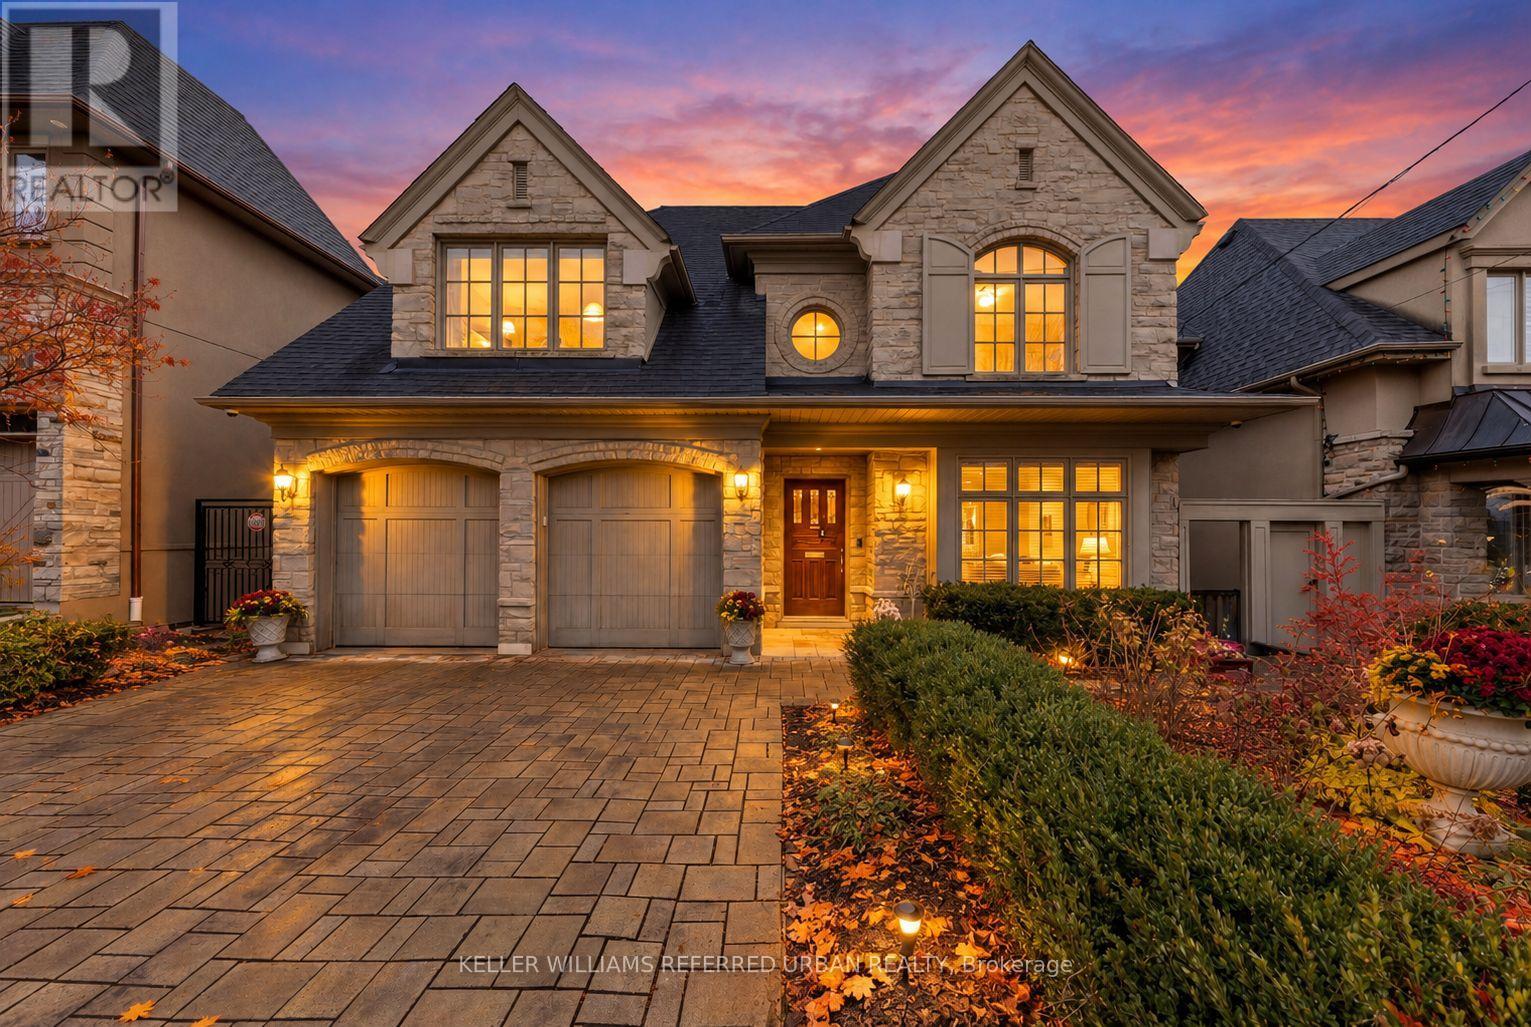
Timeless Design on a spectacular 50 x 178' South Ravine lot in a small neighbourhood with a welcoming community! Designed by renowned architect Richard Wengle, 41 Wentworth Avenue offers a rare blend of natural beauty, architectural integrity and quality craftsmanship. Inside, gracious principal rooms with rich millwork, wainscoting, designer trims, solid core doors and detailed ceilings - Oversize windows provide breathtaking treetop views! Approx 6000 sq ft of quality space. Beautiful principal rooms. Magnificent stone fireplace in Family Room. Walk out from kitchen to a special stone patio with awning. There is a warm vibe through the entire home. Upstairs, the primary bedroom 'wing' is a peaceful sanctuary with fireplace, private balcony over the ravine, and a spa-inspired ensuite with double vanities, steam shower, and two walk-in closets. A kitchenette off the bedroom for your Morning Coffee! Additional bedrooms are gorgeous and each their own full ensuite baths, large closets and vaulted ceilings. Finished lower level is filled with natural light! A huge 2nd kitchen, two bathrooms, 2 bedrooms/nanny's room, wall-to-wall windows, gorgeous custom wet bar/kitchen and sliding doors that lead to a private terraced backyard. Natural Stone wood fireplace plus 3 gas fireplaces. **Natural stone patios and pathways meander thru this urban retreat oasis. Hot tub and custom outdoor bar create the perfect home to staycation or entertain** Marble, natural stone, Quartz and solid Wood finishes speak to a level of quality only found in a truly custom built home. Steps to Burnett Woods, Subway, Cameron PS, this is a home built for generations! INCLUDED: All appliances, Electric Awning/Infrared Heater/Gas hook up, Hot Tub, Security/Cameras, 2 Furnaces, 2 A/C, Bsmt kitchen appliances, TV's/mounts, B/I Speakers, Custom Bar, 3 Gas Fireplaces, Steam Bath, Electric Toilet, 2 Laundry Rms, Roof Shingles 2018 +++ **Full elevator shaft is ready when you need it!** (id:50787)
306 - 322 Dupont Street
Toronto, Ontario
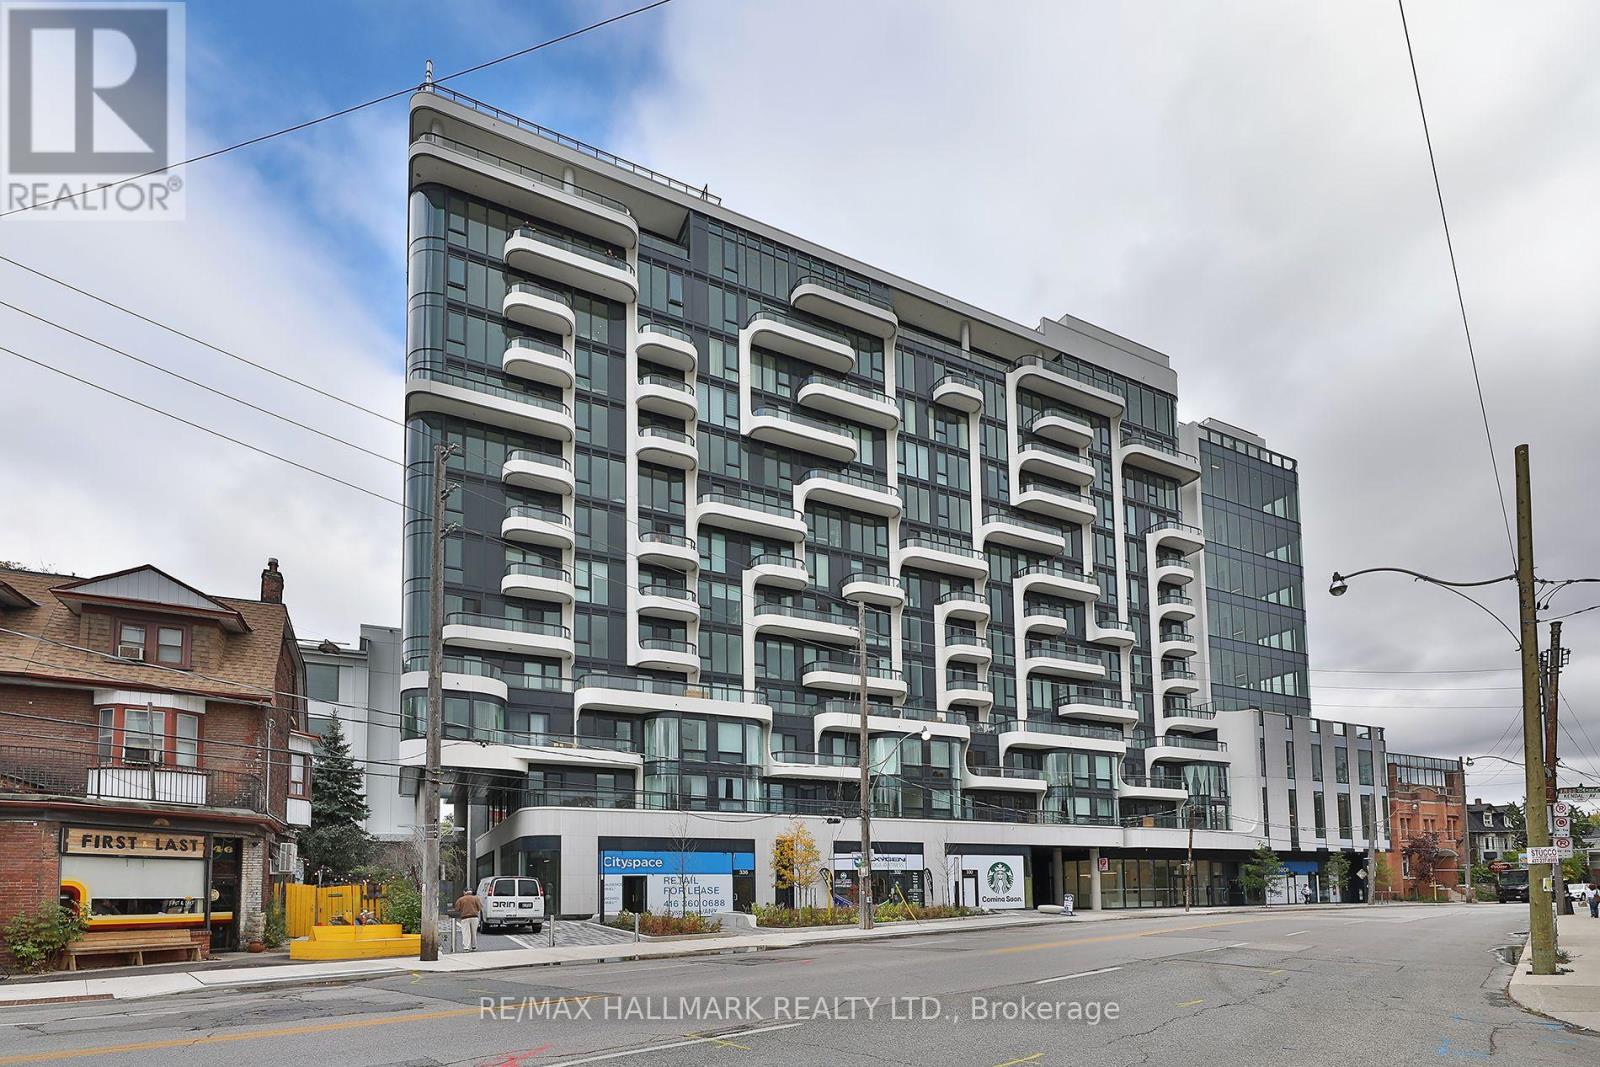
ANX is a NEW 13 storey boutique building with stunning contemporary architecture. Stylish Brand New 2-Bedroom Suite - Prime Annex Location! This bright and modern 640 sq. ft. suite features 2 bedrooms, 2 spa-like bathrooms and a desirable south exposure, filling the space with natural light with floor-ceiling windows. A modern chef's kitchen opens to a functional living space. Enjoy your private balcony (40sf), perfect for relaxing and taking in the neighbourood surroundings. Thoughtful upgrades include window blinds and ceiling light fixtures throughout, plus a dedicated locker for additional storage. Residents enjoy beautiful building amenities (outdoor pool, gym) and an exceptional location just steps to Spadina subway station, with easy access to transit, trendy cafés, restaurants, shopping, parks and the vibrant Annex neighbourhood. Experience contemporary condo living in one of Toronto's most sought-after locations. (id:50787)
1003 - 21 Widmer Street
Toronto, Ontario
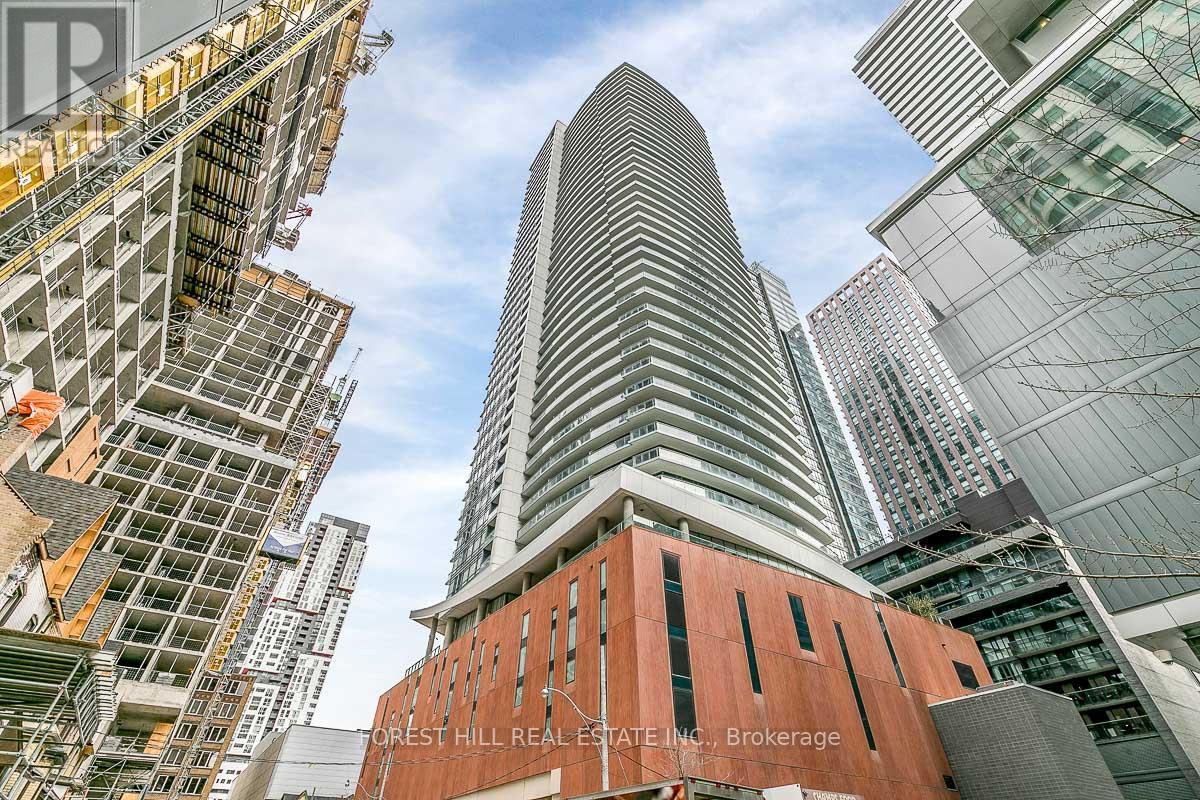
Discover effortless downtown living at Cinema Tower, ideally situated in the hear of Toronto's vibrant Entertainment District. This stylish, fully furnished studio offers the perfect combination of modern comfort, functionality and urban convenience. Thoughtfully designed to maximize space, the suite features a built-in Murphy bed with mattress and cabinetry, contemporary sofa, Vizio TV and window coverings. The sleek kitchen is equipped with premium integrated appliances, including a fridge, ceramic cooktop, oven, wall microwave, dishwasher, and high-performance range hood. a front-loading washer and dryer complete this move-in-ready residence. Experience an exceptional array of building amenities, including a private screening room, impressive double-height multi-sports gym with basketball courts, sauna, hot tub and outdoor terrace with BBQs. Residents also enjoy a guest suite, visitor parking, 24-hour concierge and convenient ground-level retail. Steps from Toronto's finest restaurants, theatres, shopping, nightlife and public transit, this sophisticated pied-a-terre puts the best of the city at your doorstep. An ideal turnkey opportunity for professionals or students seeking a stylish downtown lifestyle. (id:50787)
4 - 1145 Ossington Avenue N
Toronto, Ontario
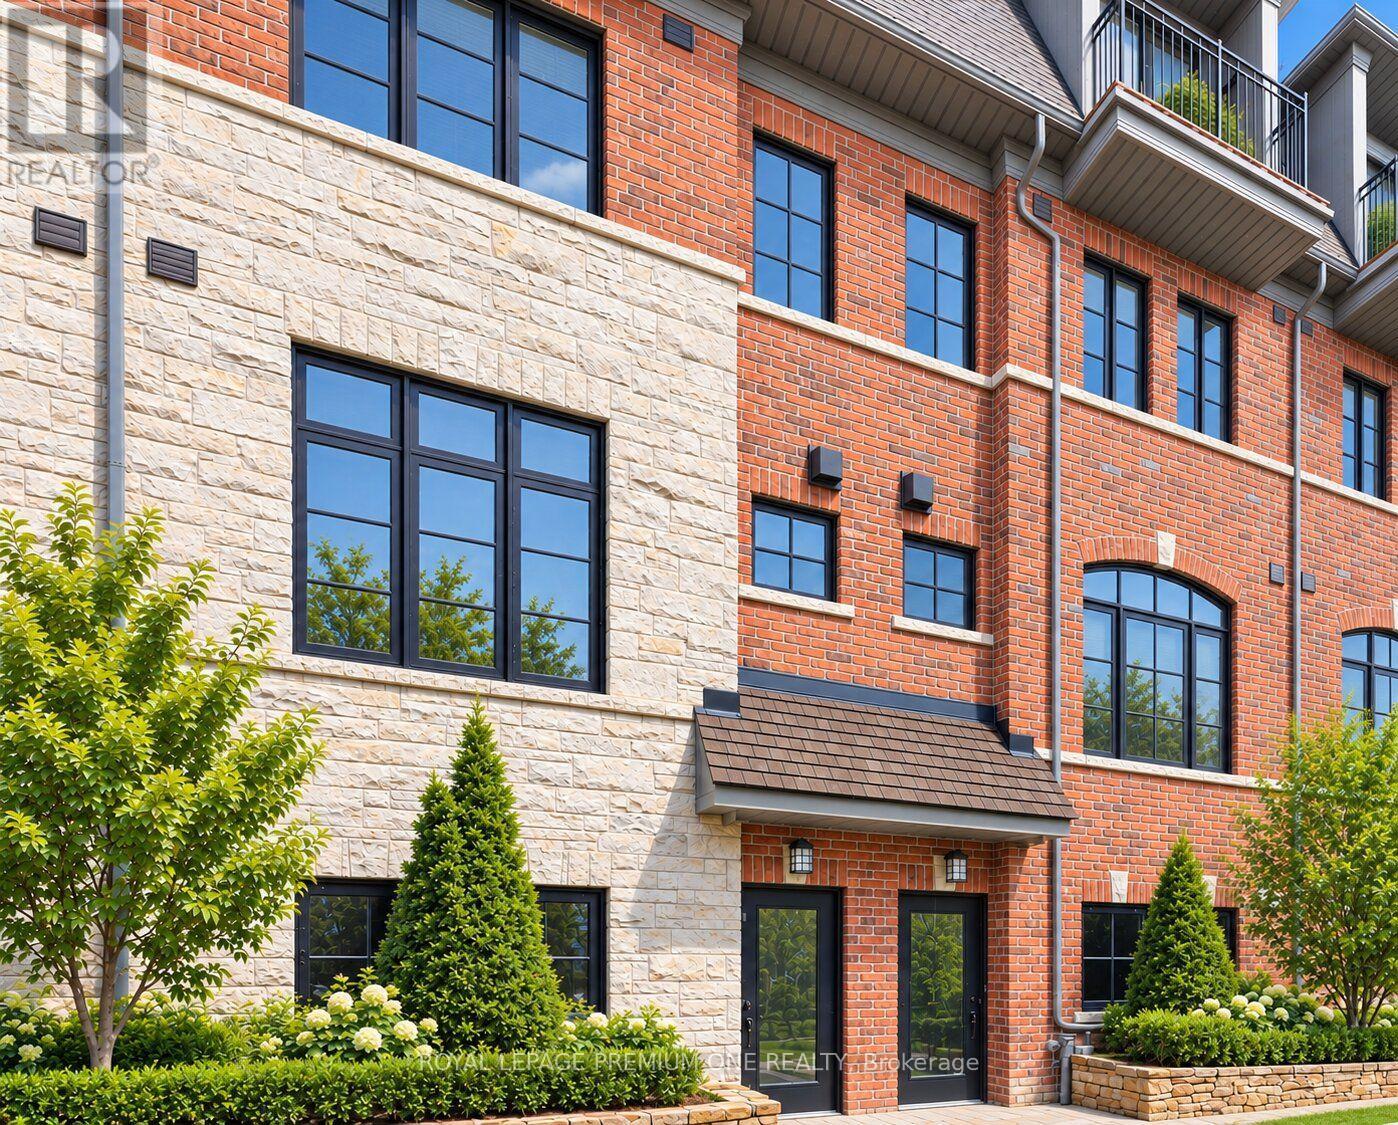
****Open House -Sat, Oct 17 & Sun, Oct 18, 12-Spm**** A Signature Address in the City I The Ossington The opportunity to own at The Ossington has arrived, ideally located at Ossington Avenue and Dupont Street in one of Toronto's most vibrant neighbourhoods. Refined city living takes centre stage in this beautifully appointed 3-bedroom, 2-bathroom townhome with parking and a private rooftop terrace. The open-concept interior offers a sophisticated setting for both everyday living and entertaining, highlighted by an elegant fireplace that anchors the main living area. The spacious primary suite is complemented by a spa-inspired ensuite, offering a serene and beautifully appointed setting designed for relaxation and unwinding. Above, an expansive private rooftop terrace creates an exceptional outdoor retreat, complete with a gas BBQ hookup and beautiful views toward the Toronto skylin-ideal for entertaining, dining al fresco, or simply enjoying the city beyond. Perfectly situated among some of the city's most sought-after restaurants, cafes, boutiques, parks, and cultural destinations, with transit just steps away. Everything that makes downtown Toronto exceptional is right outside your door. Rarely offered. Exceptionally located. Distinctively refined. This is not simply a place to live-it is an opportunity to experience Toronto at its most sophisticated. (id:50787)
37 De Vere Gardens
Toronto, Ontario
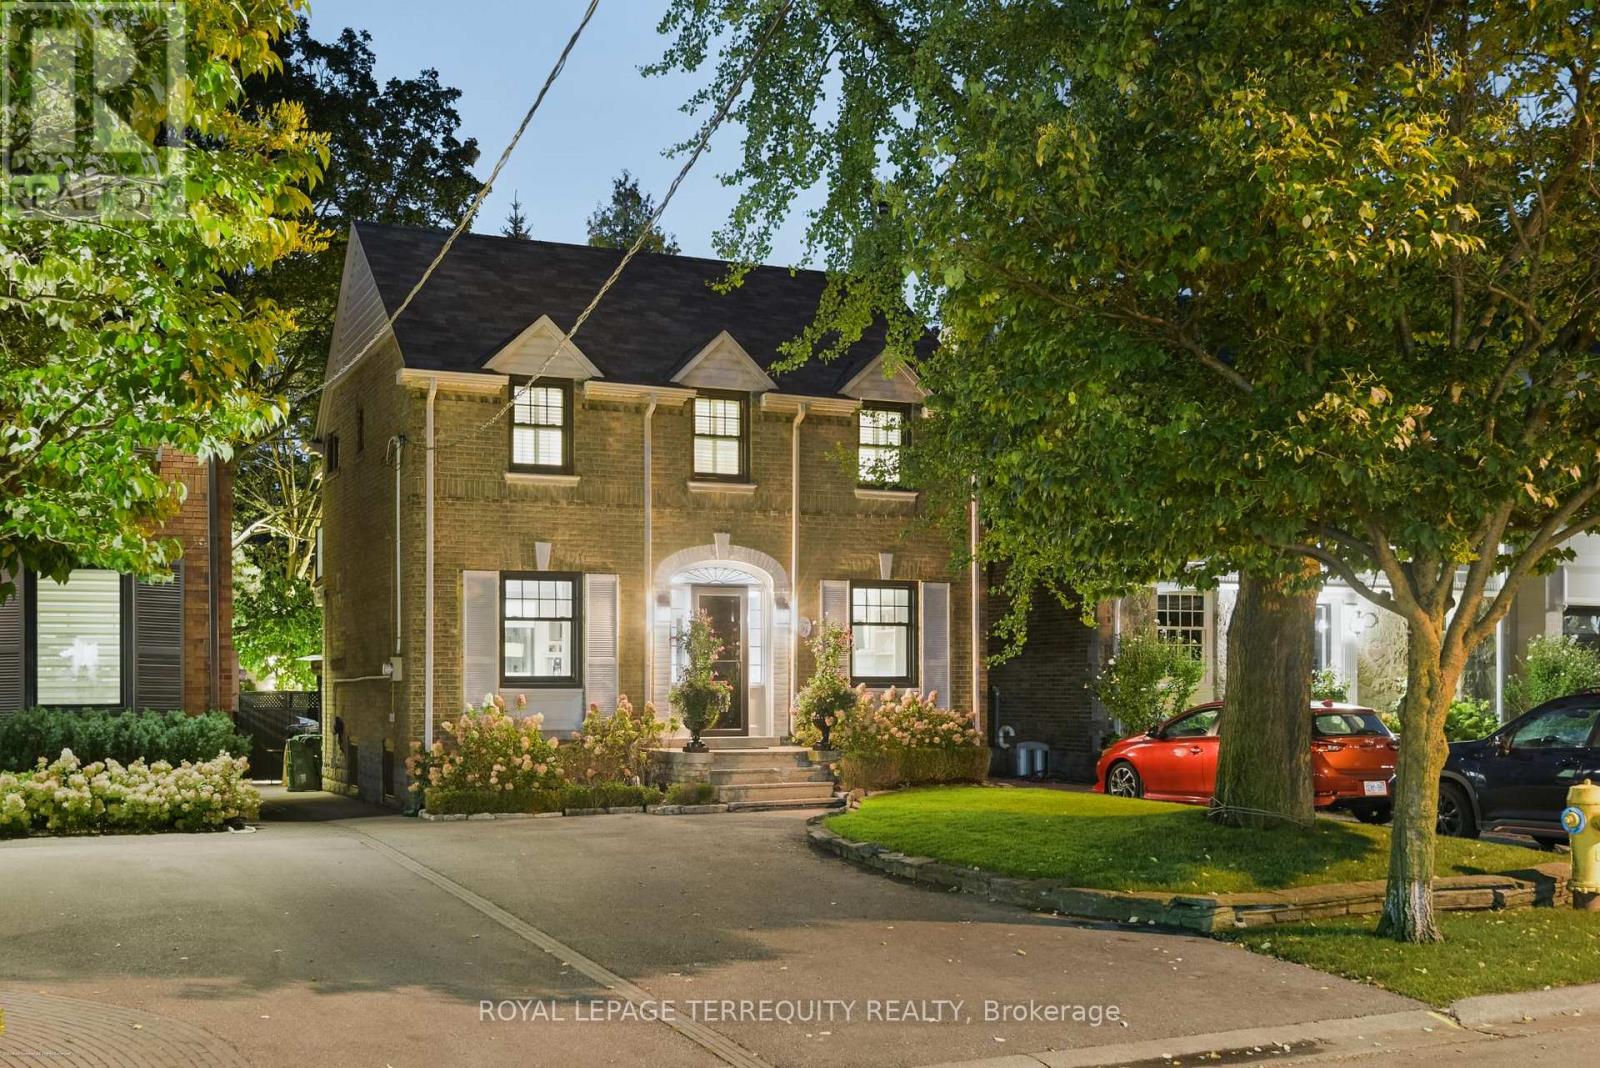
37 De Vere Gardens - A Cricket Club Hidden Gem ! Nestled in a quiet, highly coveted pocket of Toronto's Cricket Club neighbourhood, this charming 4 bedroom, 2 bathroom home offers a rare blend of warmth and serene city living. The spectacular backyard Oasis is a private haven, highlighted by a screened in Cabana complete with a winterized TV. Gather around the inviting outdoor firepit, enjoy the lush woodland garden canopy, unwind in the premium Hydropool hot tub (new motor 2026) surrounded by nature and tuck seasonal gear away in the large storage shed. Inside, the beautifully curated main floor showcases radiant heated floors(2021) Cozy up in the inviting living room by the wood burning fireplace (new liner 2025), or host dinners from the kitchen, which includes Caesarstone counters, a Sub-Zero double freezer fridge (2024), Bosch dishwasher(2021) and a Thermador gas stove. The welcoming family room offers custom built-ins and a massive picture window framing the garden views. Upstairs, four sunlit bedrooms provide a versatile layout. Turn one into your home office and enjoy coffee breaks from the upper walk out to a balcony overlooking the ever changing canopy. The living space extends to a finished room in the basement conveniently beside the second bathroom. This location has excellent walkability, close to the Subway, upscale shopping and dining. Quick access to the 401. School districts: Armour Heights PS , Lawrence Park C.I. Buyer to verify. Conveniently close to Lorretto Abbey and all the top private schools. A rare offering in an unbeatable location. Schedule your private viewing today. (id:50787)
89 Oriole Parkway
Toronto, Ontario
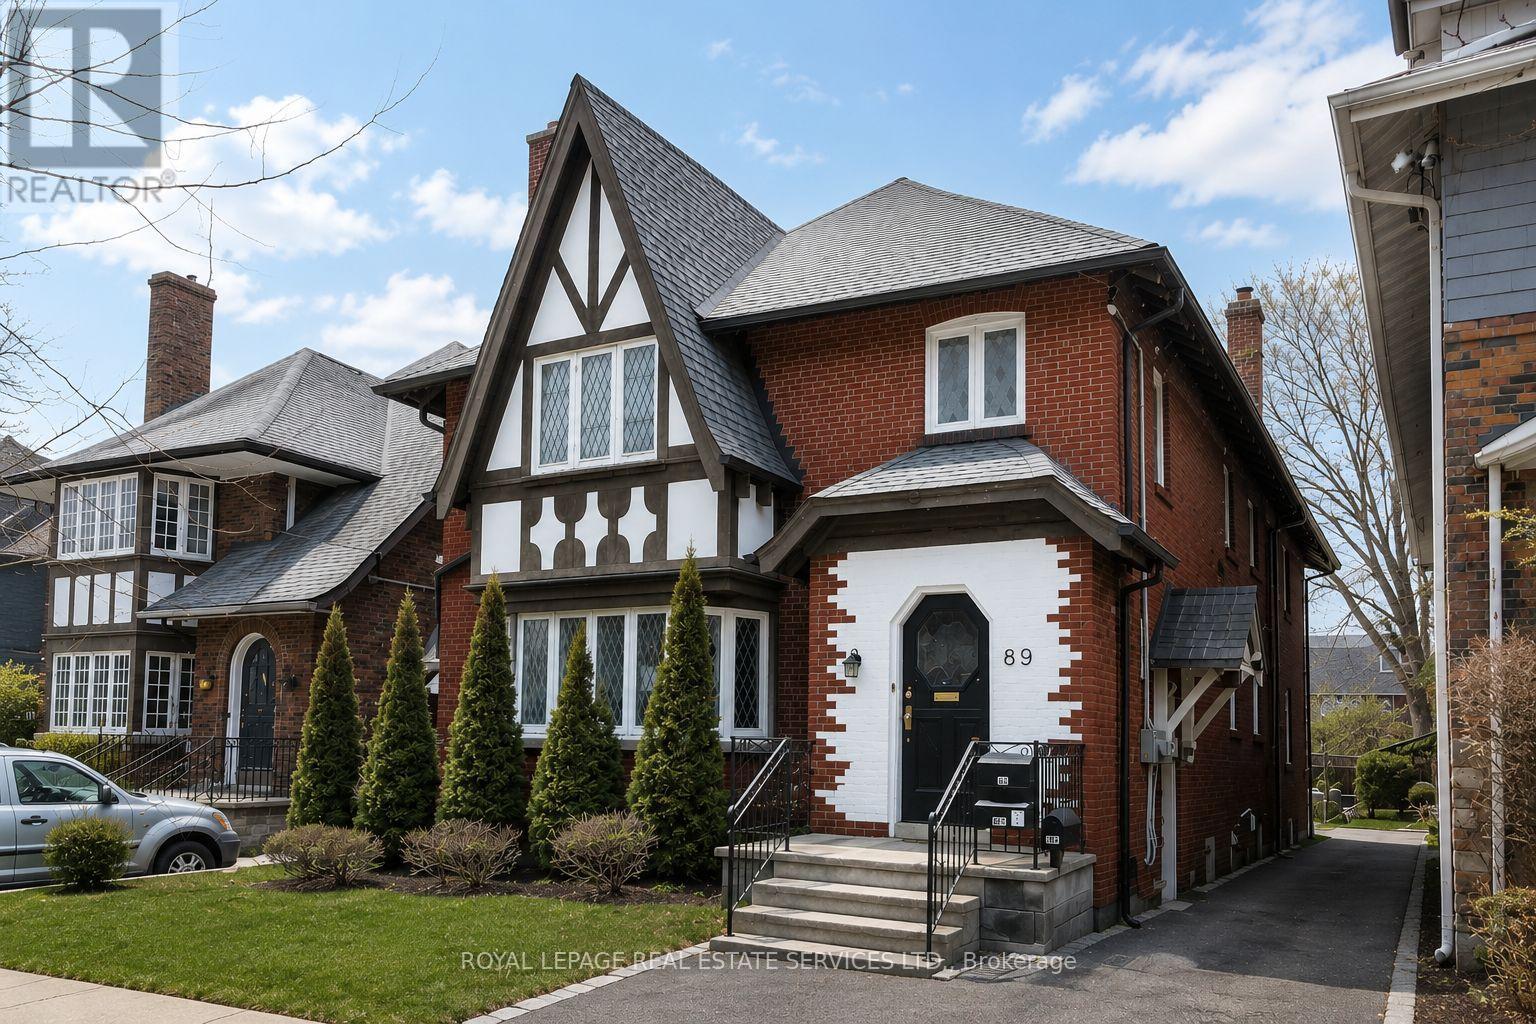
Welcome to this exceptionally spacious midtown duplex, offering two 3-bedroom units of approximately 1,800 sq. ft. each, plus a fully finished 2-bedroom, 1-bathroom basement suite. With 3,595 sq. ft. above grade (MPAC), this property provides remarkable living space and versatility. Ideally located steps from local amenities and a short walk to both Davisville and St. Clair subway stations, with a bus stop at the door, this home offers unbeatable convenience. Enjoy nearby walking trails, Oriole Park, shops, eateries, and grocery stores, all within minutes. Features include original hardwood floors, spacious living and dining rooms, eat-in kitchens, private driveway, and double car garage. Fantastic location and outstanding value. (id:50787)
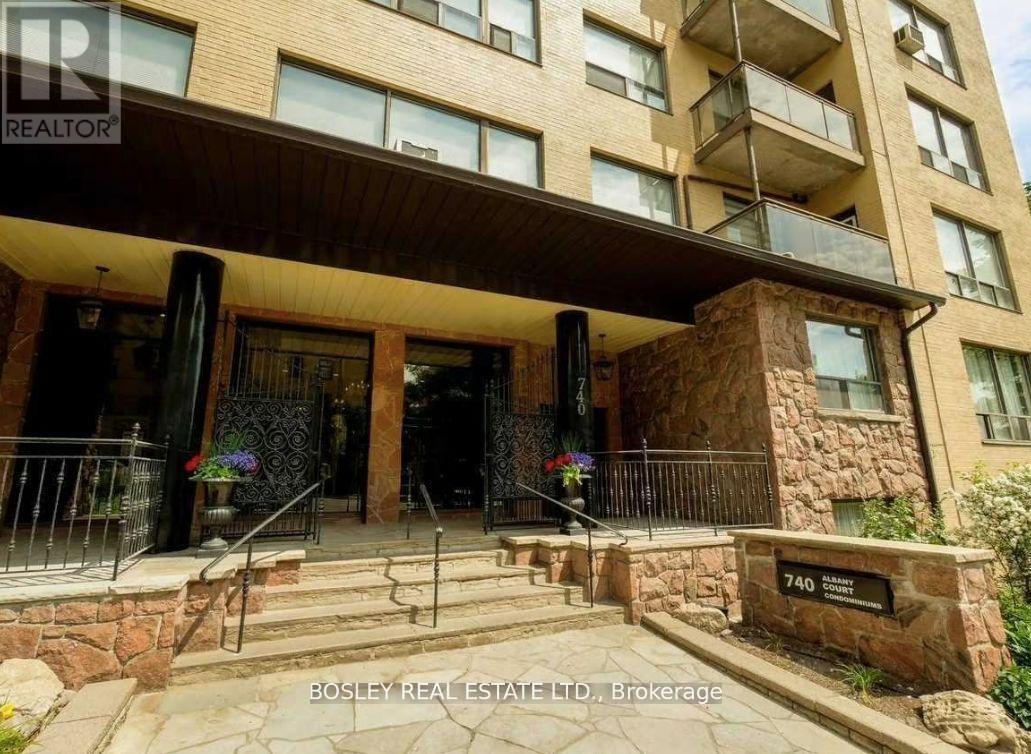
108 - 740 Eglinton Avenue W
Toronto, Ontario
Bright & Spacious Studio In Prime Upper Forest Hill! This Sun-Filled Suite Offers A Smart, Functional Layout With A Separate Kitchen & Dining Area, Stylish Laminate Flooring, Custom UV Sunshade Blinds, Built-In Closet Organizers & Excellent Storage Throughout. Freshly Painted & Move-In Ready With Window A/C Included. Coin-Operated Laundry Conveniently Located On The Same Floor. Exceptional Value With Heat, Water, High-Speed Fibre Internet & Premium Cable TV With 200+ Channels Including CRAVE, HBO & STARZ All Included In The Lease! Hydro Extra. Parking Available For Rent, Subject To Availability. Fantastic Location With Easy Access To TTC, Eglinton West Subway Station & The Eglinton LRT, Plus Shops, Grocery Stores, Cafes, Parks & Everyday Amenities Nearby. A Bright, Comfortable & Convenient Place To Call Home In A Quiet, Well-Managed Building. No Dogs Permitted As Per Building Policy. (id:50787)
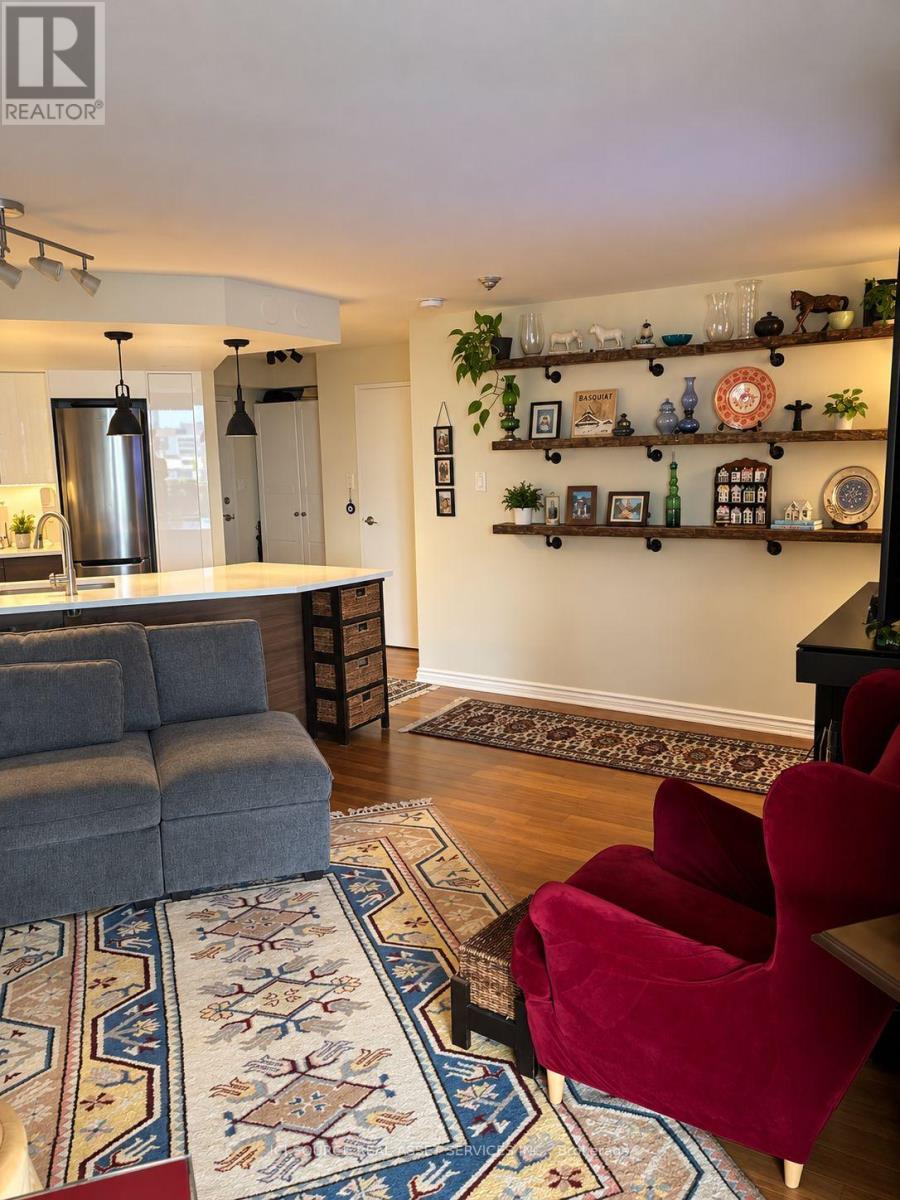
1226 - 77 Maitland Place
Toronto, Ontario
West facing high floor 2 bed 2 bath condo with Bamboo hardwood floors (2023). Fantastic unobstructed city views. Car Parking and locker. Visitor parking. "Celebrity Place" is a landmark condominium with large private gardens, nestled at the heart of the city. Close to the Church and Wellesley district, this condo offers extensive amenities, including on-site 24-hr security, a fitness centre with squash and basketball courts, a theatre room, hobby room with power tools and equipment, a large library, heated indoor pool, saunas, party and dining rooms, and its own convenience store open 7 days a week. Named GTA "Condo of the Year". It's only two blocks from the both the Wellesley and College subway stations and steps from the Allan Gardens Conservatory. Celebrity Place also provides new modern amenities, such as Electric Vehicle charging stations, and a large bank of secure parcel lockers, accessed via smart phone app, and used by UPS, Amazon and other services. It's a dog-friendly building, with fenced grounds, walking paths and private nooks with outdoor seating. *For Additional Property Details Click The Brochure Icon Below* (id:50787)

1603 - 628 Fleet Street
Toronto, Ontario
This stunning architectural masterpiece features exceptional finishes and breathtaking views of West Lake and the city. Located in an exciting waterfront neighbourhood, this beautiful 1,409 sq ft unit boasts a spacious terrace and two balconies. The third bedroom was originally a den. The top-of-the-line kitchen includes granite counters and chic lacquered cabinetry, along with stainless steel appliances. Floor plans are attached for your convenience. At 628 Fleet Street, transit is effortless; you can easily access the 509 Harbourfront streetcar at the Fleet St at Bastion St stop for a direct TTC ride to Union Station. Residents enjoy resort-style amenities, including a 24-hour concierge, rooftop terrace, indoor pool with whirlpool and sauna, gym, yoga studio, party room, theatre, courtyard with BBQ facilities, guest suites, and visitor parking. This exceptional retreat offers the perfect balance of downtown convenience and lakeside tranquillity, just moments away from waterfront trails, parks, marinas, cafes, transit, the Gardiner Expressway, Billy Bishop Airport, and the Financial District! (id:50787)

110 - 618 A Fleet Street
Toronto, Ontario
Live/work street front condominium facing Fleet Street. This unit offers easy access and excellent visibility for a business. It is dual-zoned, making it ideal for a small business or office, or as a lovely 1+1 condo unit. Welcome to West Harbour City! This rarely available south-facing unit is a charming and well-appointed 1-bedroom plus office space condo that truly feels like home. The spectacular floor plan boasts a bright and spacious open-concept layout with soaring 11-foot ceilings and two separate walk-outs, one to Fleet Street and the other to the condo building. The functional kitchen is equipped with a built-in breakfast bar and stainless steel appliances, while the front office is generously sized. The building offers excellent amenities, including an indoor pool, fitness center, sauna, rooftop patio, and more! Ideally situated in a highly desirable neighborhood in the heart of downtown Toronto, this unit is 814 sq. ft. as per the floor plan. Extras include being just steps away from the lake, Farm Boy, Loblaws, TTC, schools, shops, restaurants, parks, Harbourfront, and quick access to the highway. The unit features brand new Italian porcelain tile installed throughout recently. (id:50787)

110 - 628 Fleet Street
Toronto, Ontario
Live/work street front condominium facing Fleet Street. This unit offers easy access and excellent visibility for a business. It is dual-zoned, making it ideal for a small business or office, or as a lovely 1+1 condo unit. Welcome to West Harbour City! This rarely available south-facing unit is a charming and well-appointed 1-bedroom plus office space condo that truly feels like home. The spectacular floor plan boasts a bright and spacious open-concept layout with soaring 11-foot ceilings and two separate walk-outs, one to Fleet Street and the other to the condo building. The functional kitchen is equipped with a built-in breakfast bar and stainless steel appliances, while the front office is generously sized. The building offers excellent amenities, including an indoor pool, fitness center, sauna, rooftop patio, and more! Ideally situated in a highly desirable neighborhood in the heart of downtown Toronto, this unit is 814 sq. ft. as per the floor plan. Extras include being just steps away from the lake, Farm Boy, Loblaws, TTC, schools, shops, restaurants, parks, Harbourfront, and quick access to the highway. The unit features brand new Italian porcelain tile installed throughout recently. (id:50787)

2004 - 914 Yonge Street
Toronto, Ontario
Bright south-facing apartment in the heart of Yonge Street, Upper Yorkville! Just steps away from the Rosedale and Bloor subway stations, TMU, the University of Toronto, Toronto Public Library, and the shops, cafes, and restaurants of Yorkville. This apartment features refinished hardwood floors and has been freshly painted, filled with natural light. Everything is included, even Ignite TV cable- just move in and enjoy. Fridge, Microwave, stove, and Dishwasher. Parking is available for $300 per month. (id:50787)
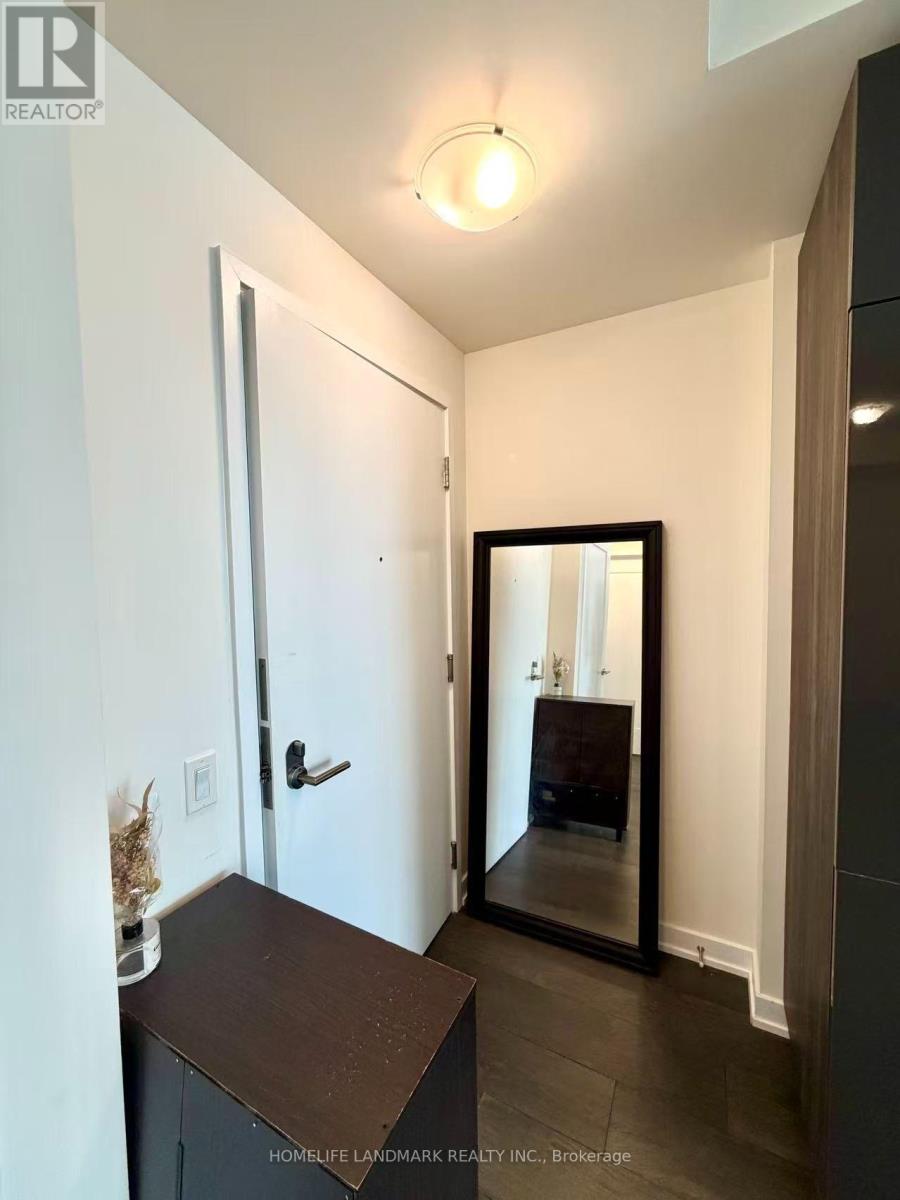
1205 - 28 Freeland Street
Toronto, Ontario
Located In The Heart Of Bustling Toronto. Future Direct UnderGround Access To Union Station. Spacious One Bedroom + Den With 9 Feet High Ceiling With Open Concept. Enjoy 24 Hrs Concierge And Five Stars Amenities. Conveniently Located Near The Waterfront, Gardiner Express, Union Station, And The Financial And Entertainment Districts. Furnitures Included. (id:50787)
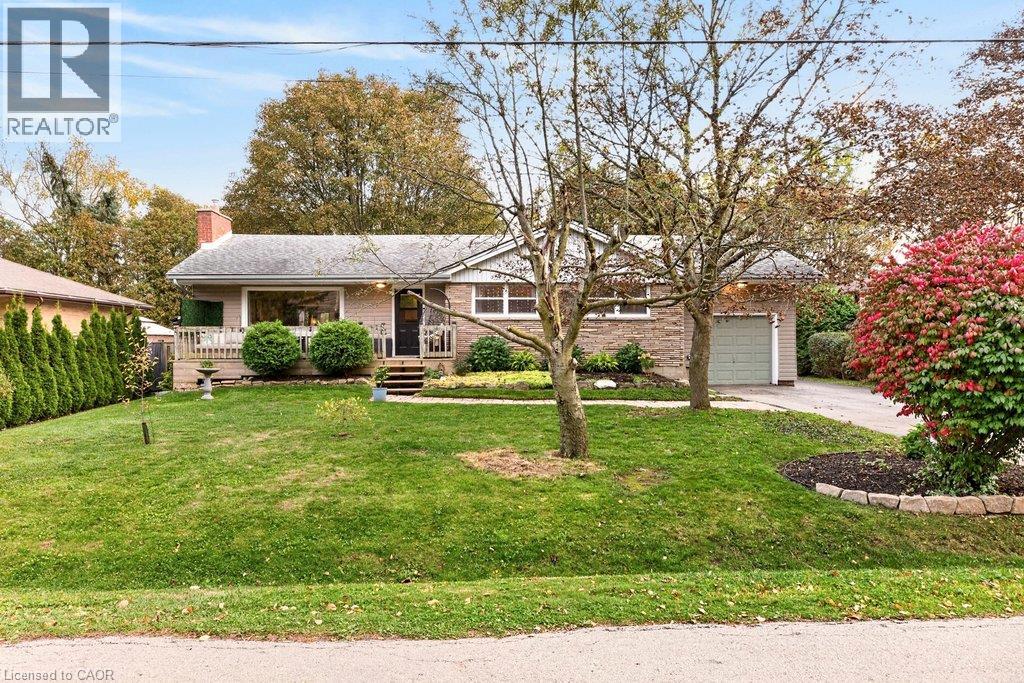
58 Hatton Drive
Ancaster, Ontario
Welcome to 58 Hatton Drive! Nestled in a mature Ancaster neighbourhood, this charming 3+2 bedroom bungalow offers an exceptional blend of comfort, versatility, and outdoor living on a generously sized, private lot-a rare find at this price point! A welcoming front porch leads into a bright main floor featuring a spacious living room with a cozy gas fireplace and an adjoining dining area with sliding doors to an expansive entertaining deck. The tastefully appointed kitchen will soon feature a brand-new window, scheduled for installation at the end of October. Three comfortable bedrooms and a 4-piece bathroom, complete with a 2025 Bath Fitter tub and lifetime warranty, complete the main level. The finished lower level offers plenty of flexibility, with a large recreation room and two additional bedrooms-perfect for home offices, guest accommodations, or a teen retreat. A dedicated laundry room and ample storage provide added convenience, with space to add a second bathroom. The expansive, private backyard is a true standout, offering the kind of outdoor space that's increasingly difficult to find in Ancaster at this price! Enjoy summer days in the 18-foot above-ground pool with new deck and steps, entertain on the spacious main deck, or simply relax in your own backyard retreat. A convenient storage shed completes the outdoor space. Ideally located within walking distance of both public and Catholic schools, and just steps from the beloved Castelli Mercato, known for its delicious Italian baked goods, pizza, and coffee. With five bedrooms, flexible living spaces, and an exceptional lot in a sought-after neighbourhood, 58 Hatton Drive offers a wonderful opportunity to put down roots and make lasting memories! (id:50787)
563 Wellington Street N Unit# 2
Kitchener, Ontario
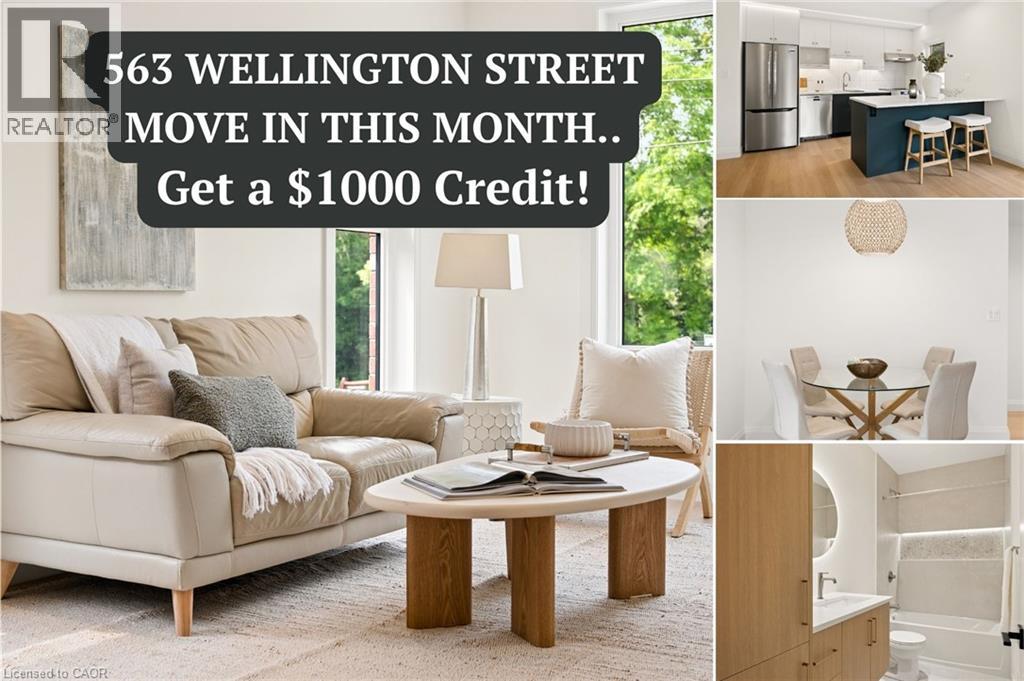
$1,000 MOVE-IN CREDIT + PARKING INCLUDED! Looking for a rental that actually feels like a home? Welcome to 563 Wellington St N, a brand-new, thoughtfully designed 2-bedroom, 1.5-bathroom, two-storey home offering approximately 1,100 sq. ft. of living space. Unlike a typical apartment or condo, this home gives you two full levels of living, generous room sizes, large windows and your own heating and cooling controls. The bright, modern kitchen features designer cabinetry, quartz countertops, induction cooking and a Bosch dishwasher, with an open layout that’s perfect for everyday living and entertaining. Built with comfort in mind, these homes feature enhanced soundproofing between units, energy-efficient heat-pump heating and cooling, fresh-air ventilation and high-performance construction to create a quieter, more comfortable place to live. Highlights include: • Approx. 1,100 sq. ft. • Two-storey townhouse-style layout • 2 bedrooms + 1.5 bathrooms • Brand-new designer kitchen • Induction range + Bosch dishwasher • Premium in-suite laundry • Individual heating & cooling • Enhanced soundproofing • Parking included • Convenient Kitchener location close to Downtown, Uptown Waterloo, transit, shopping and amenities Limited-Time Offer: Receive a $1,000 Move-In Credit. If you’re looking for something more thoughtfully designed than the typical rental apartment, this could be the one. $2,250/month. Parking included. (id:50787)
563 N Wellington Street Unit# 3
Kitchener, Ontario
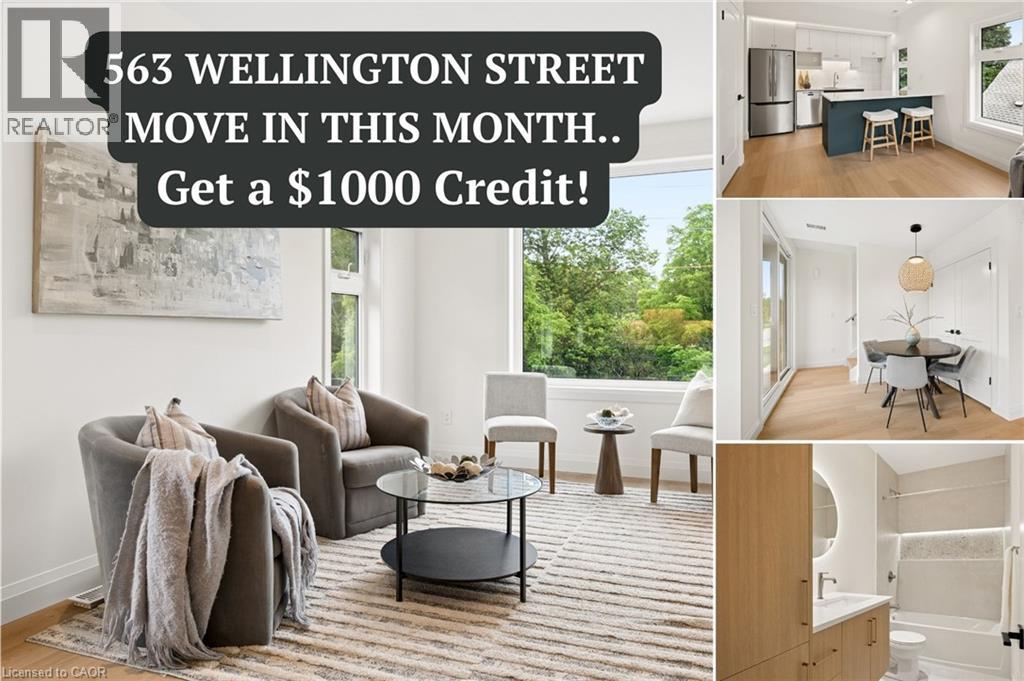
$1,000 MOVE-IN CREDIT + PARKING INCLUDED! Looking for a rental that actually feels like a home? Welcome to 563 Wellington St N, a brand-new, thoughtfully designed 2-bedroom, 1.5-bathroom, two-storey home offering approximately 1,100 sq. ft. of living space. Unlike a typical apartment or condo, this home gives you two full levels of living, generous room sizes, large windows and your own heating and cooling controls. The bright, modern kitchen features designer cabinetry, quartz countertops, induction cooking and a Bosch dishwasher, with an open layout that’s perfect for everyday living and entertaining. Upstairs you’ll find two comfortable bedrooms, a full bathroom, convenient in-suite laundry and two private balconies for additional outdoor space. Built with comfort in mind, these homes feature enhanced soundproofing between units, energy-efficient heat-pump heating and cooling, fresh-air ventilation and high-performance construction to create a quieter, more comfortable place to live. Highlights include: • Approx. 1,100 sq. ft. • Two-storey townhouse-style layout • 2 bedrooms + 1.5 bathrooms • Brand-new designer kitchen • Induction range + Bosch dishwasher • Premium in-suite laundry • Two private balconies • Individual heating & cooling • Enhanced soundproofing • Parking included • Convenient Kitchener location close to Downtown, Uptown Waterloo, transit, shopping and amenities Limited-Time Offer: Receive a $1,000 Move-In Credit. If you’re looking for something more thoughtfully designed than the typical rental apartment, this could be the one. $2,350/month. Parking included. (id:50787)
1 Victoria Street Unit# 811
Kitchener, Ontario
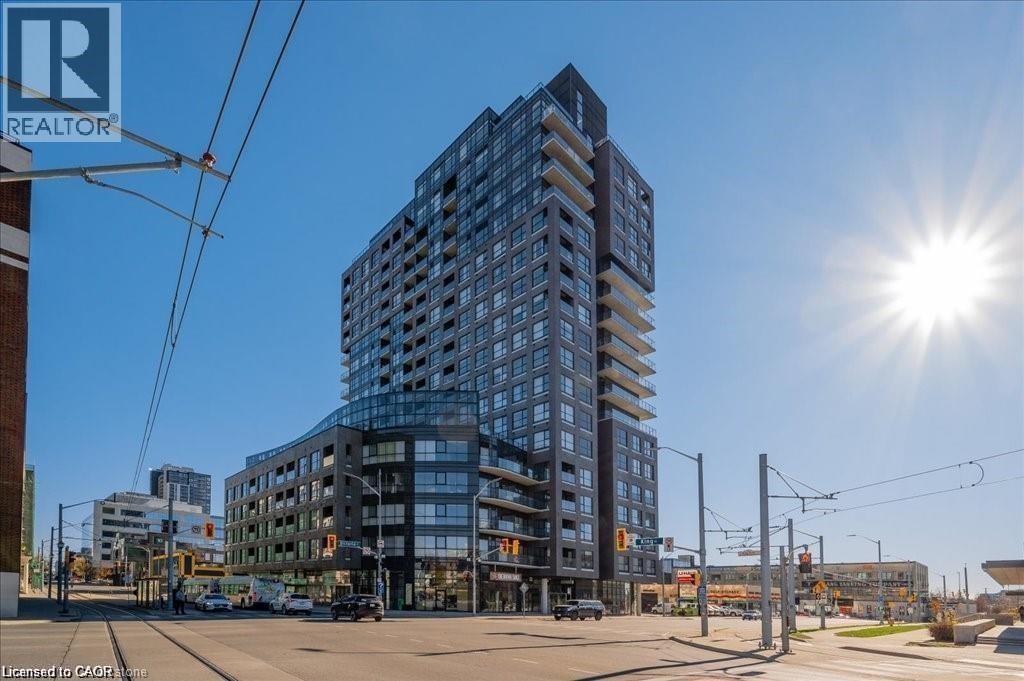
Condo living at its finest and space to work from home! Located in the heart of downtown Kitchener, this 1156 sq ft including balcony corner unit, is the perfect home for young professionals or those looking to downsize but still need space. Featuring 2 bedroom plus den, 2 bath, a sleek modern design and finishes with the convenience of downtown living. Open concept living space features a kitchen with pristine cabinetry with lots of storage, stainless steel appliances including dishwasher, double door fridge with lower freezer, double sinks, glass tiled backsplash, pendant lighting and granite counters. There is also a peninsula with space for 3 stools perfect for meals or entertaining friends. Light laminate floors throughout the unit gives it a bright airy feel. Large windows flood the unit with natural light and give the owner great views to the west of the city. Primary bedroom with 3 piece ensuite features a tiled shower, granite counters and a walk-in closet with build in organization storage system. The unit also features a 2nd bedroom plus a separate den space perfect for those that work from home. The main 4 piece bath also has space included for in-suite laundry with stackable washer and dryer. The building amenities features a media room for entertaining friends to a movie night, gym and common room kitchen adjacent to outdoor patio space. There are 2 lockers with this unit perfect if you need lots of storage. One underground parking spot included. Walking distance to shopping, summer concerts and events ,Victoria Park and the Light Rail transit(LRT) this unit is ready to move in. Note: Some rooms have been virtually staged. (id:50787)
563 N Wellington Street Unit# 4
Kitchener, Ontario
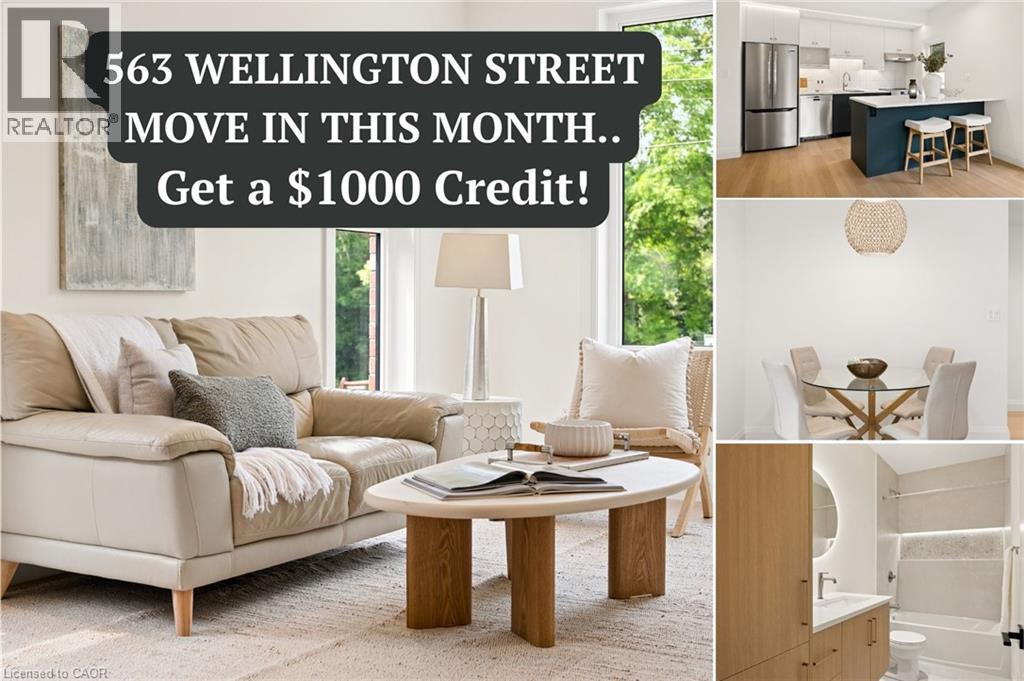
$1,000 MOVE-IN CREDIT + PARKING INCLUDED! Looking for a rental that actually feels like a home? Welcome to 563 Wellington St N, a brand-new, thoughtfully designed 2-bedroom, 1.5-bathroom, two-storey home offering approximately 1,100 sq. ft. of living space. Unlike a typical apartment or condo, this home gives you two full levels of living, generous room sizes, large windows and your own heating and cooling controls. The bright, modern kitchen features designer cabinetry, quartz countertops, induction cooking and a Bosch dishwasher, with an open layout that’s perfect for everyday living and entertaining. Built with comfort in mind, these homes feature enhanced soundproofing between units, energy-efficient heat-pump heating and cooling, fresh-air ventilation and high-performance construction to create a quieter, more comfortable place to live. Highlights include: • Approx. 1,100 sq. ft. • Two-storey townhouse-style layout • 2 bedrooms + 1.5 bathrooms • Brand-new designer kitchen • Induction range + Bosch dishwasher • Premium in-suite laundry • Individual heating & cooling • Enhanced soundproofing • Parking included • Convenient Kitchener location close to Downtown, Uptown Waterloo, transit, shopping and amenities Limited-Time Offer: Receive a $1,000 Move-In Credit. If you’re looking for something more thoughtfully designed than the typical rental apartment, this could be the one. $2,250/month. Parking included. (id:50787)