
4 - 1145 Ossington Avenue N Toronto, Ontario M6G 0A3

$1,450,000
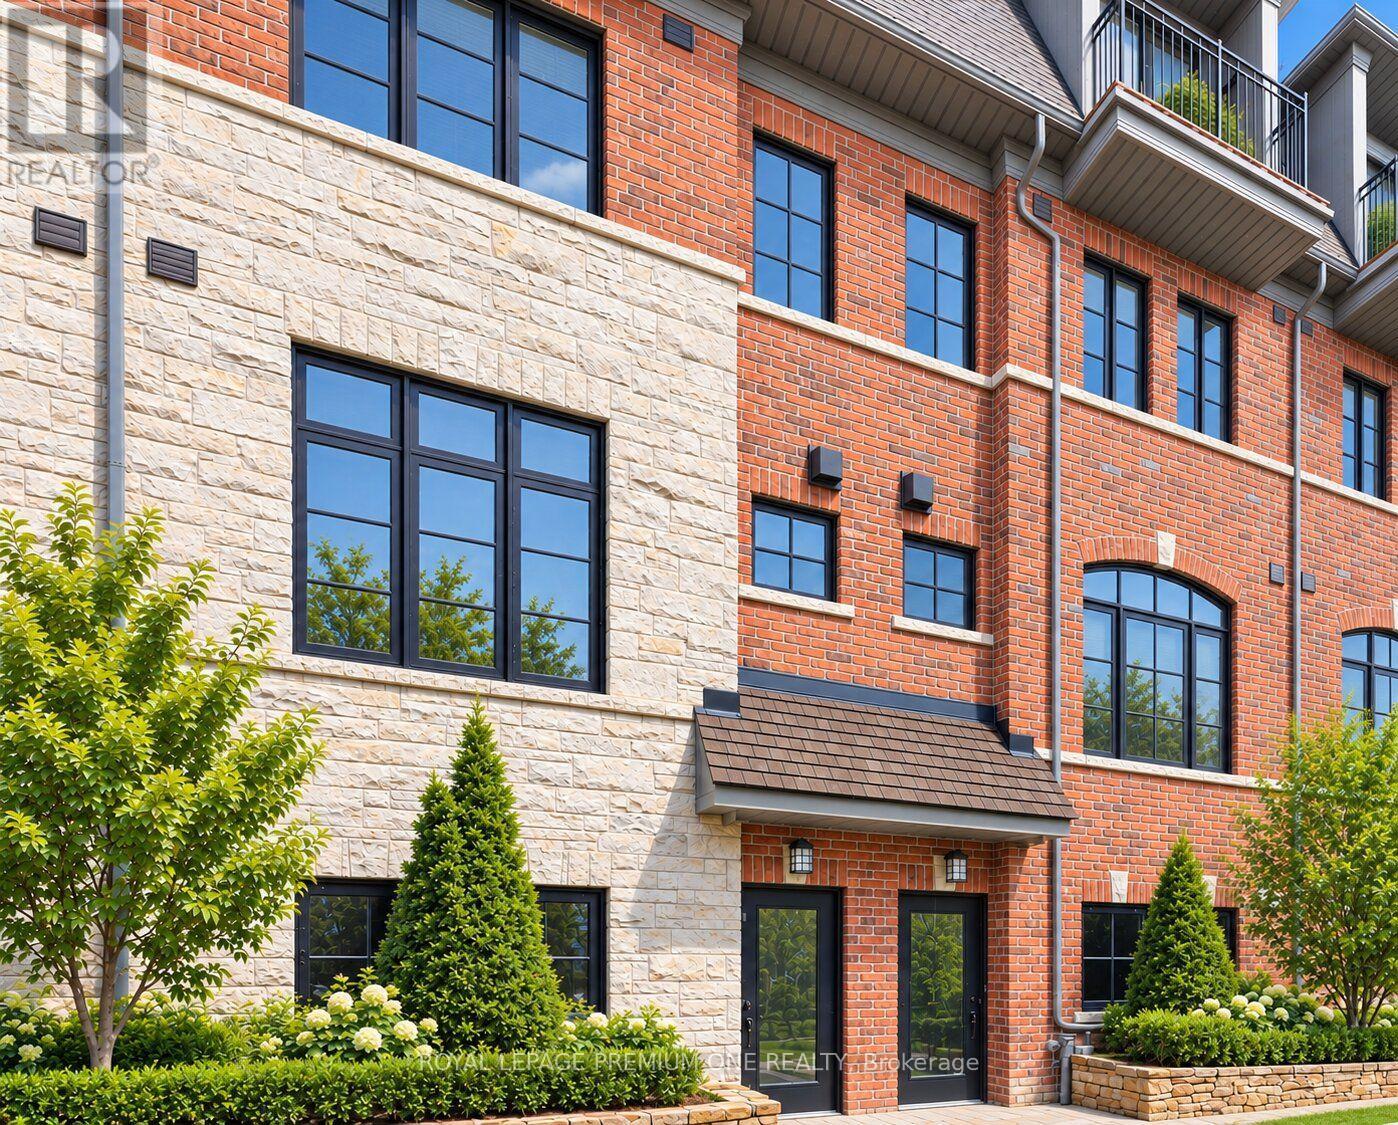
****Open House -Sat, Oct 17 & Sun, Oct 18, 12-Spm**** A Signature Address in the City I The Ossington The opportunity to own at The Ossington has arrived, ideally located at Ossington Avenue and Dupont Street in one of Toronto's most vibrant neighbourhoods. Refined city living takes centre stage in this beautifully appointed 3-bedroom, 2-bathroom townhome with parking and a private rooftop terrace. The open-concept interior offers a sophisticated setting for both everyday living and entertaining, highlighted by an elegant fireplace that anchors the main living area. The spacious primary suite is complemented by a spa-inspired ensuite, offering a serene and beautifully appointed setting designed for relaxation and unwinding. Above, an expansive private rooftop terrace creates an exceptional outdoor retreat, complete with a gas BBQ hookup and beautiful views toward the Toronto skylin-ideal for entertaining, dining al fresco, or simply enjoying the city beyond. Perfectly situated among some of the city's most sought-after restaurants, cafes, boutiques, parks, and cultural destinations, with transit just steps away. Everything that makes downtown Toronto exceptional is right outside your door. Rarely offered. Exceptionally located. Distinctively refined. This is not simply a place to live-it is an opportunity to experience Toronto at its most sophisticated. (id:50787)
Open House
This property has open houses!
12:00 pm
Ends at:5:00 pm
12:00 pm
Ends at:5:00 pm
Property Details
| MLS® Number | C14080428 |
| Property Type | Single Family |
| Community Name | Wychwood |
| Amenities Near By | Public Transit, Schools |
| Equipment Type | Water Heater, Furnace |
| Parking Space Total | 1 |
| Rental Equipment Type | Water Heater, Furnace |
| Structure | Patio(s) |
Building
| Bathroom Total | 2 |
| Bedrooms Above Ground | 3 |
| Bedrooms Total | 3 |
| Basement Type | None |
| Construction Style Attachment | Attached |
| Cooling Type | Central Air Conditioning |
| Exterior Finish | Brick, Stone |
| Fireplace Present | Yes |
| Fireplace Total | 1 |
| Heating Fuel | Natural Gas |
| Heating Type | Forced Air |
| Size Interior | 1,500 - 2,000 Sqft |
| Type | Row / Townhouse |
| Utility Water | Municipal Water |
Parking
| Other | |
| Garage |
Land
| Acreage | No |
| Land Amenities | Public Transit, Schools |
| Sewer | Sanitary Sewer |
| Size Depth | 31 Ft ,10 In |
| Size Frontage | 15 Ft ,10 In |
| Size Irregular | 15.9 X 31.9 Ft |
| Size Total Text | 15.9 X 31.9 Ft |
https://www.realtor.ca/real-estate/30404378/4-1145-ossington-avenue-n-toronto-wychwood-wychwood

The trademarks REALTOR®, REALTORS®, and the REALTOR® logo are controlled by The Canadian Real Estate Association (CREA) and identify real estate professionals who are members of CREA. The trademarks MLS®, Multiple Listing Service® and the associated logos are owned by The Canadian Real Estate Association (CREA) and identify the quality of services provided by real estate professionals who are members of CREA. The trademark DDF® is owned by The Canadian Real Estate Association (CREA) and identifies CREA's Data Distribution Facility (DDF®)
October 16 2026 01:28:01
Toronto Regional Real Estate Board
Royal LePage Premium One Realty