
41 Wentworth Avenue Toronto, Ontario M2N 1T5

$2,888,000
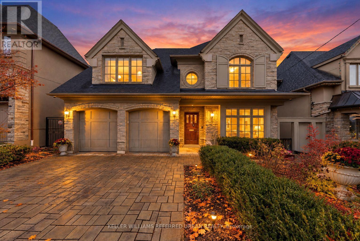
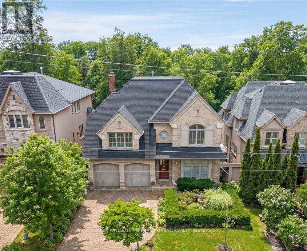
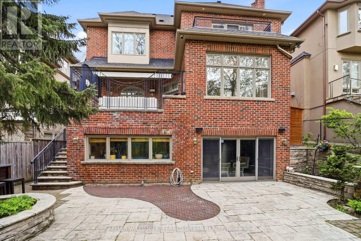
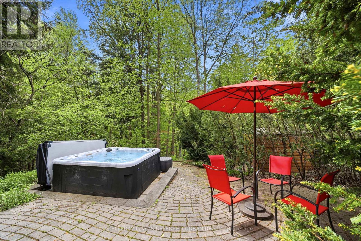
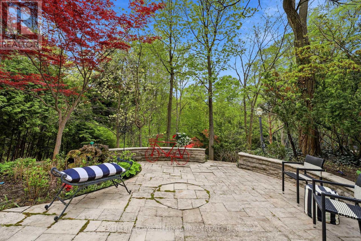
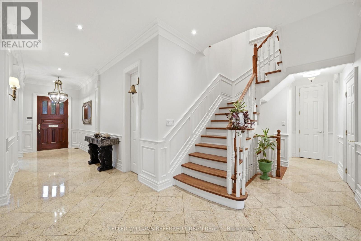
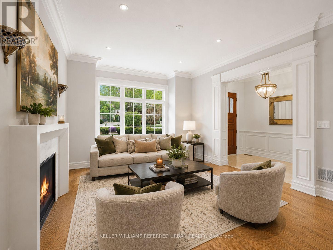
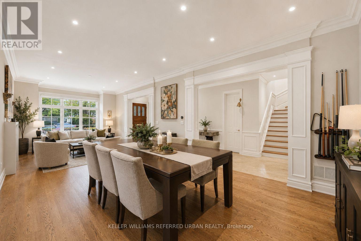
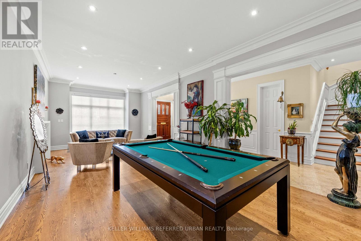
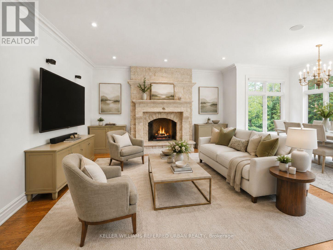
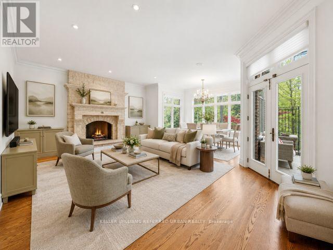
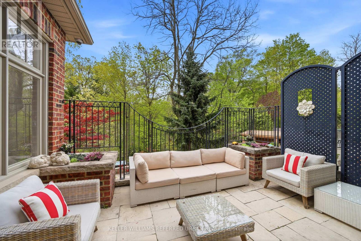
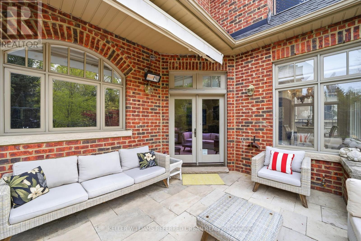
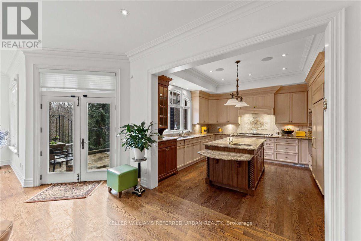
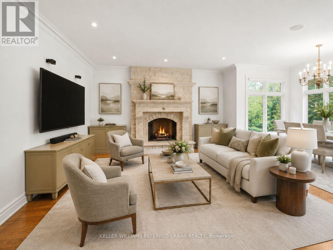
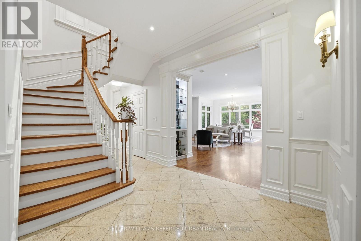
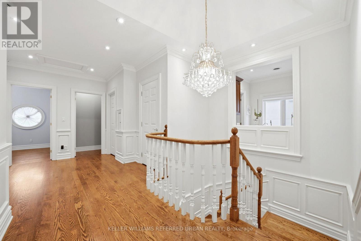
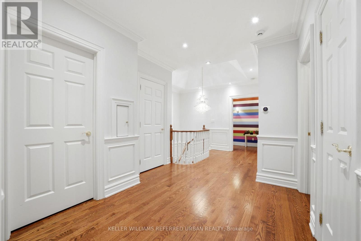
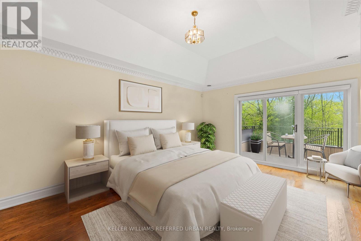
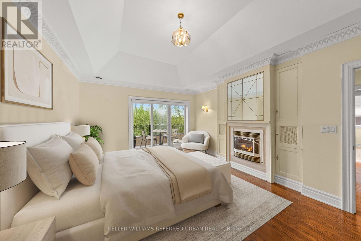
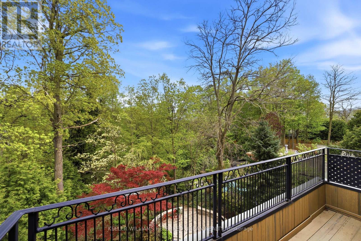
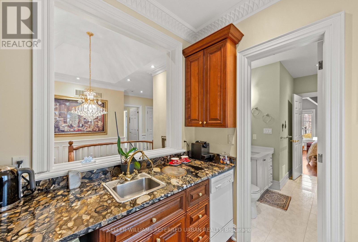
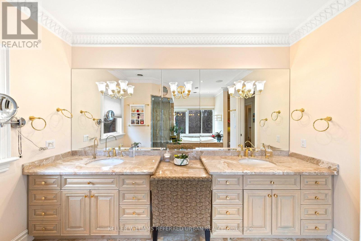
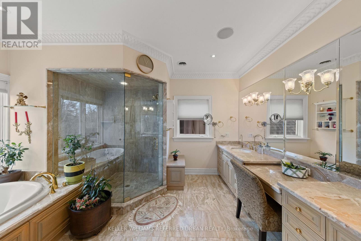
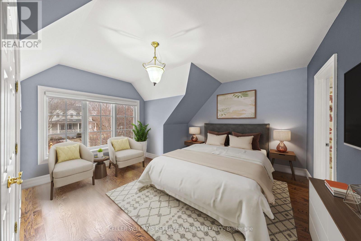
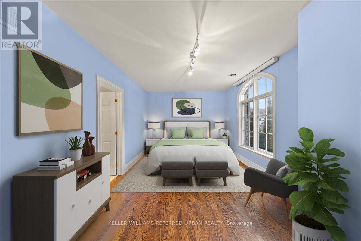
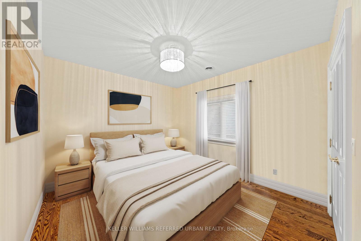
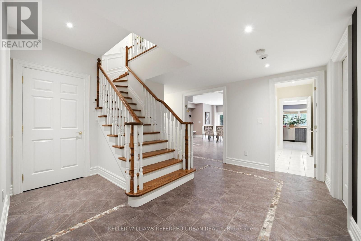
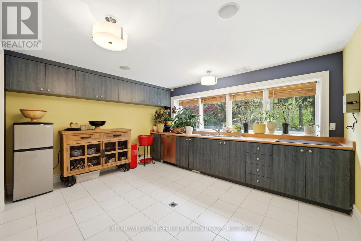
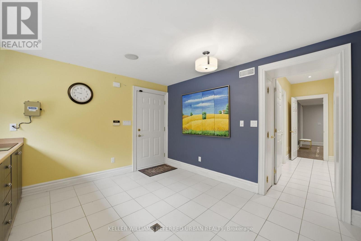
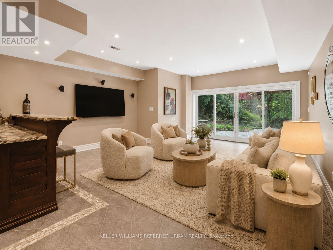
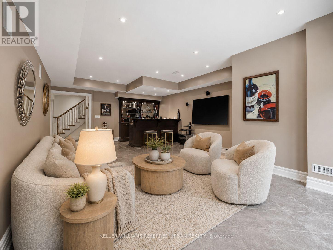
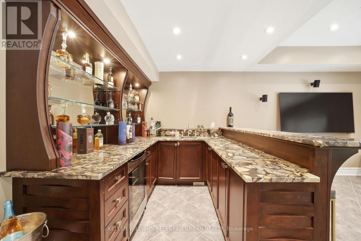
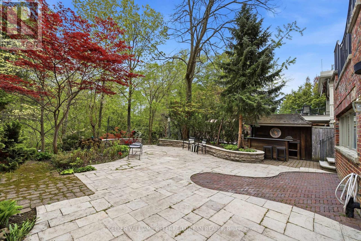
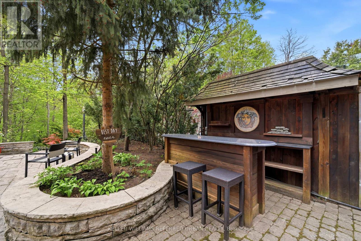
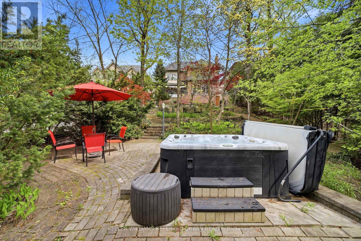
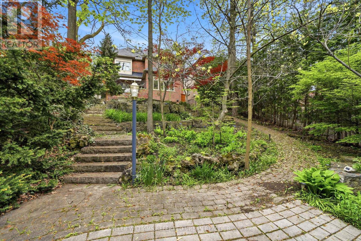
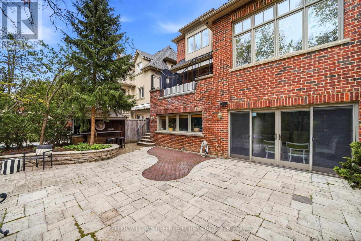
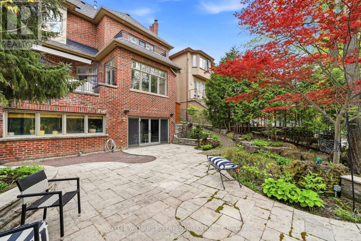
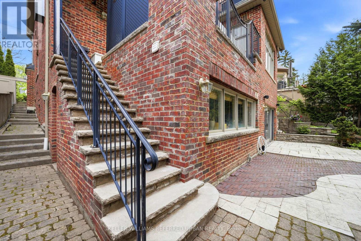
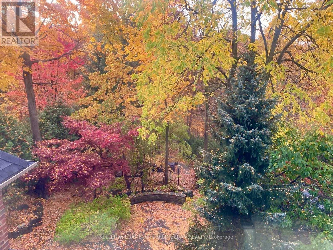
Timeless Design on a spectacular 50 x 178' South Ravine lot in a small neighbourhood with a welcoming community! Designed by renowned architect Richard Wengle, 41 Wentworth Avenue offers a rare blend of natural beauty, architectural integrity and quality craftsmanship. Inside, gracious principal rooms with rich millwork, wainscoting, designer trims, solid core doors and detailed ceilings - Oversize windows provide breathtaking treetop views! Approx 6000 sq ft of quality space. Beautiful principal rooms. Magnificent stone fireplace in Family Room. Walk out from kitchen to a special stone patio with awning. There is a warm vibe through the entire home. Upstairs, the primary bedroom 'wing' is a peaceful sanctuary with fireplace, private balcony over the ravine, and a spa-inspired ensuite with double vanities, steam shower, and two walk-in closets. A kitchenette off the bedroom for your Morning Coffee! Additional bedrooms are gorgeous and each their own full ensuite baths, large closets and vaulted ceilings. Finished lower level is filled with natural light! A huge 2nd kitchen, two bathrooms, 2 bedrooms/nanny's room, wall-to-wall windows, gorgeous custom wet bar/kitchen and sliding doors that lead to a private terraced backyard. Natural Stone wood fireplace plus 3 gas fireplaces. **Natural stone patios and pathways meander thru this urban retreat oasis. Hot tub and custom outdoor bar create the perfect home to staycation or entertain** Marble, natural stone, Quartz and solid Wood finishes speak to a level of quality only found in a truly custom built home. Steps to Burnett Woods, Subway, Cameron PS, this is a home built for generations! INCLUDED: All appliances, Electric Awning/Infrared Heater/Gas hook up, Hot Tub, Security/Cameras, 2 Furnaces, 2 A/C, Bsmt kitchen appliances, TV's/mounts, B/I Speakers, Custom Bar, 3 Gas Fireplaces, Steam Bath, Electric Toilet, 2 Laundry Rms, Roof Shingles 2018 +++ **Full elevator shaft is ready when you need it!** (id:50787)
Open House
This property has open houses!
2:00 pm
Ends at:4:00 pm
Property Details
| MLS® Number | C14085152 |
| Property Type | Single Family |
| Community Name | Lansing-Westgate |
| Amenities Near By | Public Transit, Schools, Park |
| Features | Wooded Area, Ravine, Backs On Greenbelt, Trash Compactor, Carpet Free, Sump Pump |
| Parking Space Total | 6 |
| Structure | Deck, Patio(s), Porch, Shed |
| View Type | Valley View |
Building
| Bathroom Total | 6 |
| Bedrooms Above Ground | 4 |
| Bedrooms Below Ground | 2 |
| Bedrooms Total | 6 |
| Appliances | Hot Tub, Central Vacuum, Water Purifier, Garage Door Opener Remote(s), Blinds, Dishwasher, Freezer, Oven, Refrigerator |
| Basement Development | Finished |
| Basement Features | Walk Out, Separate Entrance, Apartment In Basement |
| Basement Type | N/a (finished), N/a, N/a |
| Construction Style Attachment | Detached |
| Cooling Type | Central Air Conditioning |
| Exterior Finish | Brick, Stone |
| Fire Protection | Alarm System |
| Fireplace Present | Yes |
| Fireplace Total | 3 |
| Flooring Type | Marble, Hardwood, Tile |
| Foundation Type | Concrete, Insulated Concrete Forms |
| Half Bath Total | 2 |
| Heating Fuel | Natural Gas |
| Heating Type | Forced Air |
| Stories Total | 2 |
| Size Interior | 3,500 - 5,000 Sqft |
| Type | House |
| Utility Water | Municipal Water |
Parking
| Garage |
Land
| Acreage | No |
| Fence Type | Fully Fenced |
| Land Amenities | Public Transit, Schools, Park |
| Landscape Features | Landscaped, Lawn Sprinkler |
| Sewer | Sanitary Sewer |
| Size Depth | 178 Ft ,4 In |
| Size Frontage | 49 Ft ,4 In |
| Size Irregular | 49.4 X 178.4 Ft ; Gorgeous South Ravine |
| Size Total Text | 49.4 X 178.4 Ft ; Gorgeous South Ravine |
Rooms
| Level | Type | Length | Width | Dimensions |
|---|---|---|---|---|
| Second Level | Bedroom 3 | 5.82 m | 3.09 m | 5.82 m x 3.09 m |
| Second Level | Bedroom 4 | 4.74 m | 4.34 m | 4.74 m x 4.34 m |
| Second Level | Laundry Room | 2.79 m | 1.86 m | 2.79 m x 1.86 m |
| Second Level | Primary Bedroom | 5.9 m | 4.3 m | 5.9 m x 4.3 m |
| Second Level | Bathroom | 4.97 m | 4.27 m | 4.97 m x 4.27 m |
| Second Level | Bedroom 2 | 5.8 m | 4.16 m | 5.8 m x 4.16 m |
| Basement | Family Room | 7.75 m | 5.56 m | 7.75 m x 5.56 m |
| Basement | Kitchen | 4.91 m | 4.09 m | 4.91 m x 4.09 m |
| Basement | Bedroom | 4.55 m | 3.21 m | 4.55 m x 3.21 m |
| Basement | Office | 3.55 m | 3.22 m | 3.55 m x 3.22 m |
| Basement | Laundry Room | 3.55 m | 3.45 m | 3.55 m x 3.45 m |
| Main Level | Foyer | 6.2 m | 1.73 m | 6.2 m x 1.73 m |
| Main Level | Living Room | 5.32 m | 4.09 m | 5.32 m x 4.09 m |
| Main Level | Dining Room | 4.09 m | 4.03 m | 4.09 m x 4.03 m |
| Main Level | Kitchen | 4.31 m | 4.09 m | 4.31 m x 4.09 m |
| Main Level | Eating Area | 4.34 m | 2.12 m | 4.34 m x 2.12 m |
| Main Level | Family Room | 7.63 m | 5.74 m | 7.63 m x 5.74 m |
| Main Level | Foyer | 3 m | 2.16 m | 3 m x 2.16 m |

The trademarks REALTOR®, REALTORS®, and the REALTOR® logo are controlled by The Canadian Real Estate Association (CREA) and identify real estate professionals who are members of CREA. The trademarks MLS®, Multiple Listing Service® and the associated logos are owned by The Canadian Real Estate Association (CREA) and identify the quality of services provided by real estate professionals who are members of CREA. The trademark DDF® is owned by The Canadian Real Estate Association (CREA) and identifies CREA's Data Distribution Facility (DDF®)
October 16 2026 01:28:04
Toronto Regional Real Estate Board
Keller Williams Referred Urban Realty