
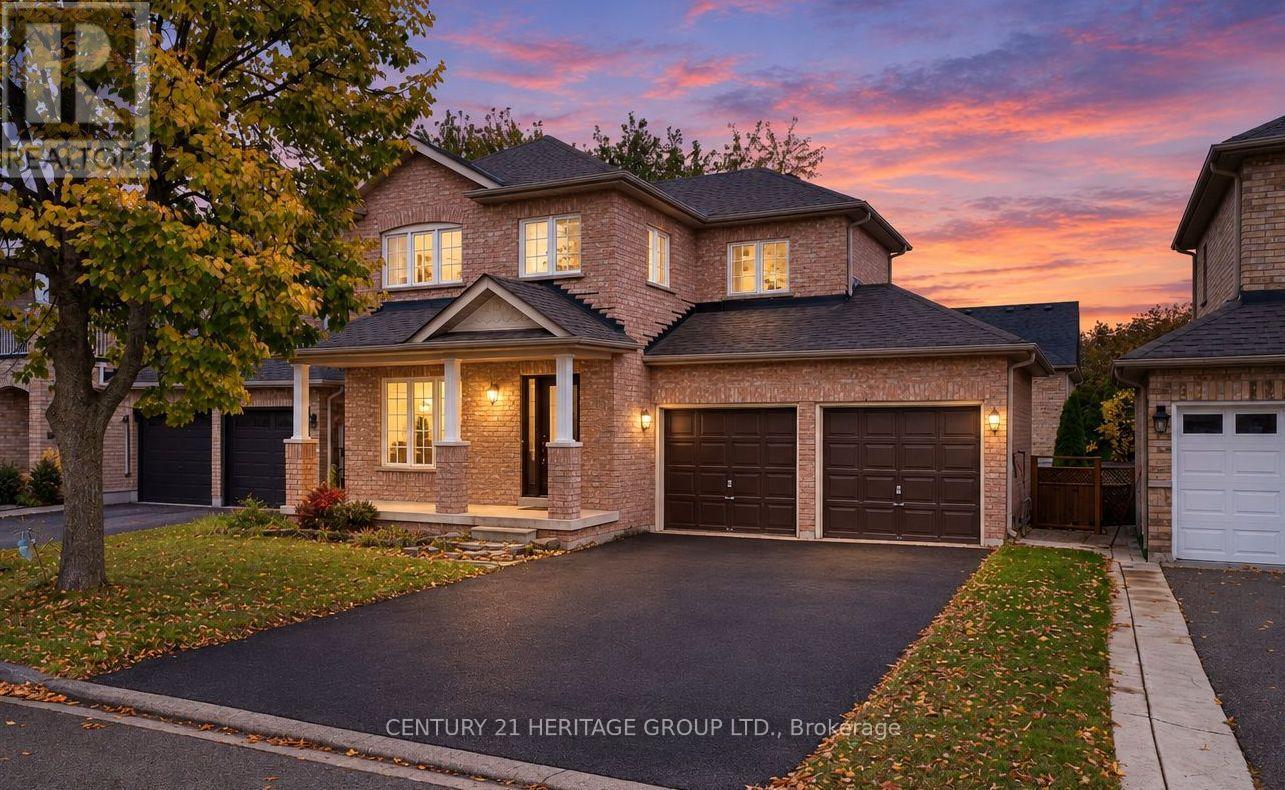
378 Spruce Grove Crescent
Newmarket, Ontario
Opportunity Knocks! * Beautiful Family Home on a Very Desirable Quiet Street in Sought-After Woodland Hill! * No Sidewalk! * Nearly 2,000 Sq Ft of Living Space Including Finished Basement * Hardwood Staircase & Upgraded Pot Lights Throughout Main Floor * No Carpet Anywhere! * Bright & Spacious Living Room with Hardwood Flooring, Pot Lights & Raised Ceiling detail in foyer * Open Concept Floorplan * Kitchen & Dining Area with Ceramic Flooring, Ample Cupboard Space & Walk-Out to Large Backyard Deck * Spacious Bedrooms with Hardwood Flooring * Primary Bedroom Features Walk-In Closet with Built-In Organizers & Drawers + under-cabinet toe-kick C/VAC * Beautifully Renovated Bathrooms with Modern Finishes, Including Glass Rainfall Showers * Finished Basement Offers Additional Living Space plus extra washroom * Perfect Rec Room, Home Office, Playroom, or extra Bedroom Space * Fully Fenced Yard with Huge Deck, Perfect for Entertaining or Relaxing Outdoors * Attached Garage & Private Double Driveway * Roof Replaced in 2022/2023 * Furnace & A/C Approx. 2018 * New Washer & Dryer * All Equipment Owned, No Rentals! * Conveniently Located Close to Parks, Schools, Shopping, Restaurants & All Amenities! * Just Minutes to Upper Canada Mall, Southlake Hospital, GO Transit & Highways 400 & 404 * Some photos are digitally enhanced and/or virtually staged. (id:50787)
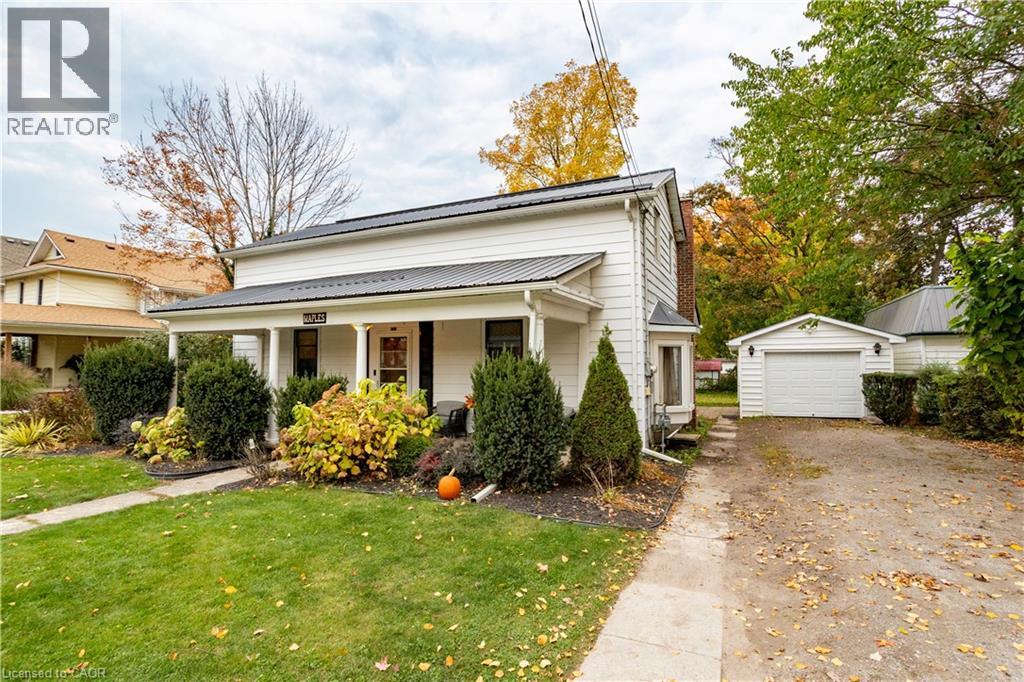
113 Main Street S
Waterford, Ontario
Welcome to 113 Main Street South, a charming century home in the heart of Waterford. This beautiful 1.5-storey home is full of character and has seen numerous updates while maintaining its original charm. Enjoy the large covered front verandah before stepping inside, where you'll find new flooring throughout the main level and a spacious, updated kitchen and dining area. Just off the kitchen is an oversized rear family room overlooking the backyard, offering plenty of space for entertaining or relaxing. The main floor also features a generous primary bedroom and 3-piece bathroom. Upstairs, you'll find two additional bedrooms and a spacious bathroom with a classic clawfoot tub. Step outside to enjoy the backyard and newly built rear deck (2026). Other improvements include updated ductwork, a metal roof (2009), and garage shingles (2023). Situated on a 60' x 152' lot with a detached garage, this home is within walking distance of downtown Waterford, schools, parks, and trails. A lovely character home with plenty to offer. Book your showing today! (id:50787)
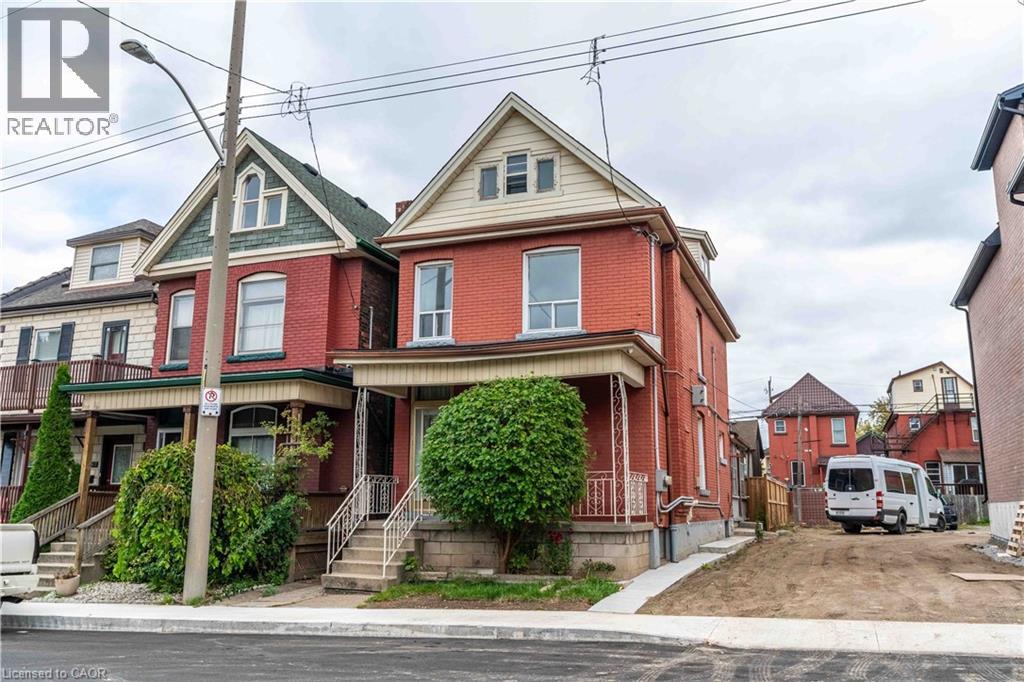
58 St. Matthews Avenue
Hamilton, Ontario
Opportunity knocks at 58 St. Matthews! This 4 bedroom, 3 bathroom home with a bonus third-storey loft offers great potential for an in-law suite or multi-generational living. With separate entrances, the layout gives you options to create the setup that works for you, whether that’s bringing the family under one roof, finding space for a work-from-home setup, or planning for flexible long-term use. The third-storey loft adds even more room to spread out, ideal for a home office, studio, or private retreat. Located minutes from Hamilton General Hospital, it’s a smart fit for healthcare professionals and anyone who values a short commute. You’ll also be right in the path of growing Barton Village, with its expanding mix of shops, restaurants, and community energy. (id:50787)
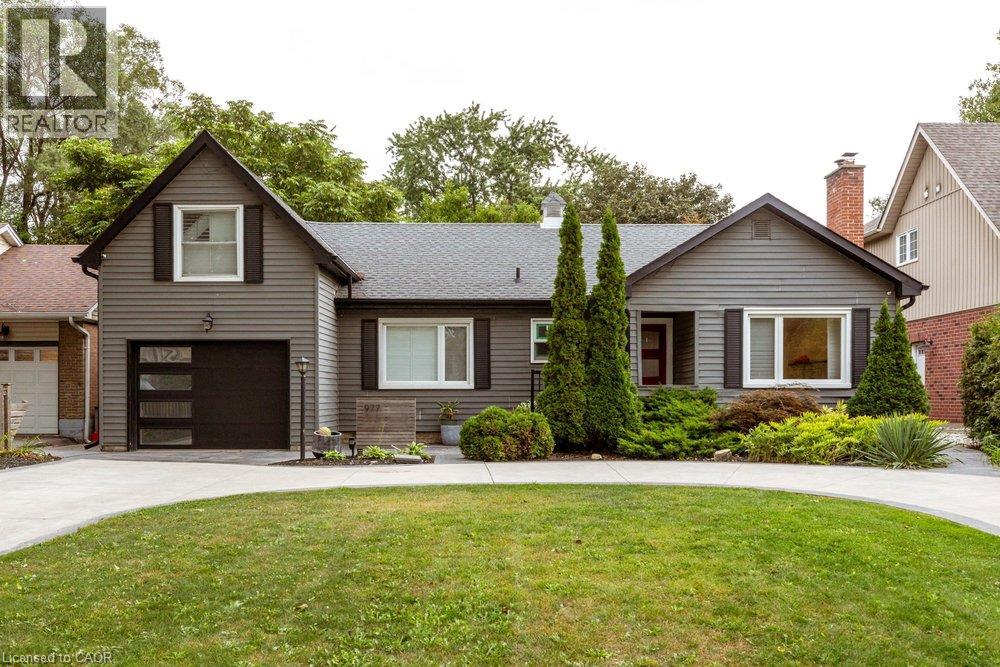
977 Long Drive
Burlington, Ontario
Welcome to 977 Long Drive! This stunning home effortlessly combines privacy with convenience, offering a luxurious living experience in the heart of Aldershot. Gleaming hardwood floors sweep beautifully throughout the open-concept layout. The bright and airy living room, complete with built-in bookcases and storage make for the perfect spot to unwind at the end of the day. The modern kitchen is a chef's dream, boasting stainless steel appliances, quartz countertops, and an oversized island, with the adjacent dining room making entertaining a breeze. The main floor also includes a renovated four-piece bathroom, a primary bedroom and a den - perfect for a home office! Upstairs, two spacious bedrooms with brand-new carpet and skylights offer a serene retreat. An additional 2 pc bath is offered for convenience. The bright basement, with its laminate flooring, offers versatile additional living space, ideal for a rec room or playroom, along with a three-piece bathroom/laundry and utility room. The backyard is a true paradise, featuring an above-ground pool, maintenance-free artificial grass, and mature perennial gardens. With a spacious two-car tandem garage and a large circular driveway, parking is plentiful. Conveniently located close to parks, schools, highways, and GO stations, this home provides a tranquil escape while being surrounded by all the amenities Aldershot has to offer. Don't miss the opportunity to make this ideal residence your own! (id:50787)
66 Skyline Drive
Dundas, Ontario
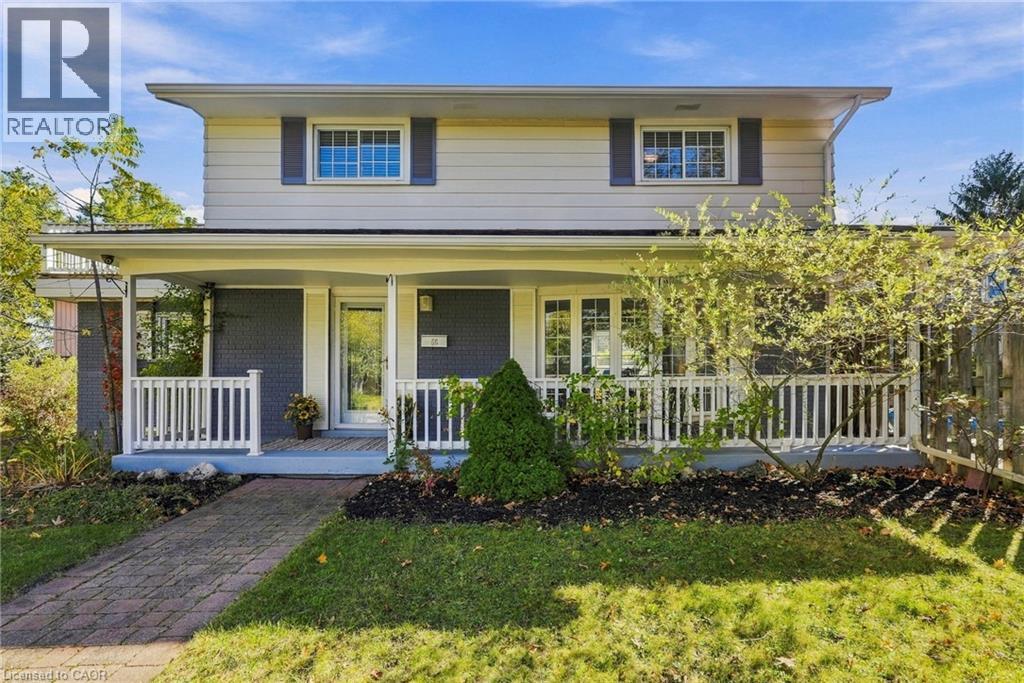
Welcome to 66 Skyline Drive, situated on a quiet street in Dundas’ desirable Pleasant Valley neighbourhood, where parks, trails and the greenbelt are all close by. Downtown Dundas, McMaster University and the hospital are just a short drive away, with schools and public transit conveniently nearby. One of the most appealing features of this home is found on the second floor, where four bedrooms provide plenty of space for a growing family. From here, step outside onto a balcony overlooking the treetops, a wonderful spot to enjoy your morning coffee or simply take in the peaceful surroundings. The primary bedroom and third bedroom are situated side by side, offering an interesting opportunity to combine the two and create a spacious primary suite.The main floor features an open concept living and dining area with french doors leading to the backyard. The kitchen includes a charming garden window overlooking the yard, while an additional room with its own entrance off the kitchen provides excellent flexibility. Whether you need a home office, playroom, family room or space for guests, this room can easily adapt to your needs. Outside, the fully fenced backyard is designed for enjoying the warmer months, with an inground pool surrounded by a generous deck offering plenty of room for relaxing and entertaining. The finished basement provides even more living space, including a recreation room, three piece bathroom with walk-in shower, laundry area and cold room. An attached garage and driveway parking for three additional vehicles complete the property. With four bedrooms, flexible living spaces, a backyard pool and a second floor balcony overlooking the treetops, 66 Skyline Drive offers a wonderful combination of comfort, character and potential in a sought-after Dundas neighbourhood. Don’t be TOO LATE *! *REG TM. RSA (id:50787)
3185 Walkers Line
Burlington, Ontario
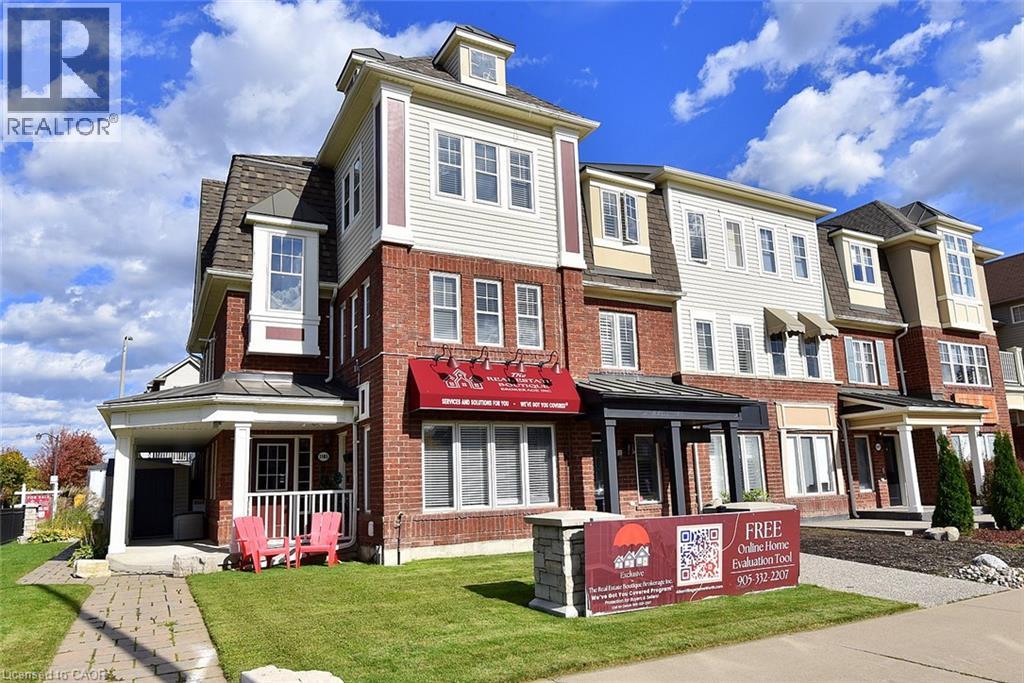
RARE END-UNIT LIVE/WORK OPPORTUNITY! This immaculate, extensively upgraded 2,140 sq. ft. property combines professionally designed commercial space with a beautiful two-level residence. Live upstairs and run your business below, or explore rental possibilities! The main-floor commercial unit has its own entrance, a welcoming reception area, open-concept sales area with two workstations, boardroom with kitchenette and 70 flat-screen TV, private office and storage. Most office furniture, workstations, cabinetry, artwork and the TV are included in the purchase price, offering exceptional convenience and value. Upstairs, the bright, spacious residence features an expansive great room and entertainment-sized eat-in kitchen with granite countertops, centre island with stool seating, a full wall of pantry cabinets and stainless steel appliances just one year old. Stainless steel front-loading washer and dryer included. Dark-stained solid oak staircases and wood-style floors throughout, with NO CARPET! The primary bedroom has a walk-in closet and private 3-piece ensuite; two additional generous bedrooms feature charming window seats. Enjoy a 12' x 19' private terrace, wraparound deck, three outdoor sheds, deck box, abundant exterior electrical outlets and parking for approximately 3 to 4 vehicles. NEW SHINGLED ROOF (October 2026). Meticulously cared for, with no pets ever having lived in the residence. So many possibilities: operate your business downstairs and live upstairs, occupy the office and potentially rent the residence to help offset costs, or consider leasing both spaces as an investment, Zoning MXG-326 A rare combination of lifestyle, flexibility and opportunity in Burlington! (id:50787)
5 Vanstraalen Street
Carlisle, Ontario
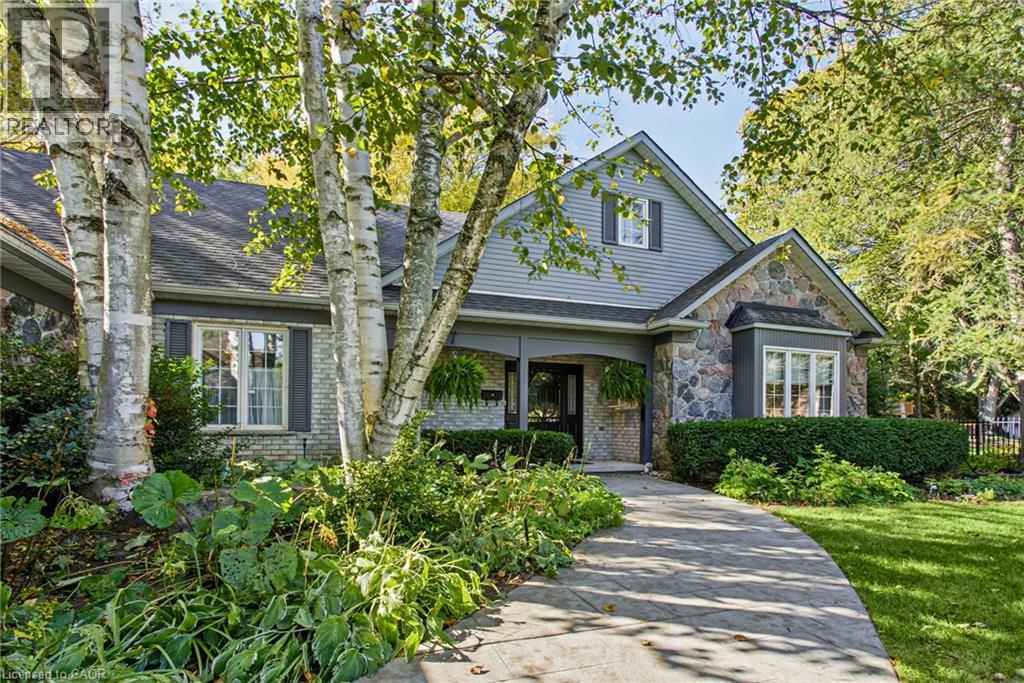
Welcome to 5 Vanstraalen St, Carlisle, a stunning property offering over 3,800 square feet of total living space and an exceptional setting that truly needs to be seen to be appreciated. From the moment you arrive, the impressive scale of the home and surrounding property set the tone for something special. The main level features soaring ceilings, spacious principal rooms and an abundance of natural light, creating an inviting and grand atmosphere. The updated kitchen offers a beautiful combination of style, functionality and storage, with plenty of space for everyday living and entertaining. The main level primary suite is a true retreat, complete with a fantastic ensuite bathroom and peaceful views overlooking the surrounding forest. The partially finished basement provides an incredible extension of the living space, offering plenty of room for entertaining, relaxing and hosting family and friends. With generous storage throughout the home, there is no shortage of space for everything a growing family could need. Outside, the property is just as impressive. The massive backyard offers exceptional privacy with no rear neighbours, creating a peaceful setting surrounded by mature trees and natural beauty. Whether enjoying a quiet morning, entertaining outdoors or simply taking in the views, this property offers a rare combination of space, privacy and comfort. A truly impressive home on a must see property, 5 Vanstraalen St offers the space, setting and features that make a home feel truly special. (id:50787)
7 Fern Avenue
Waterdown, Ontario
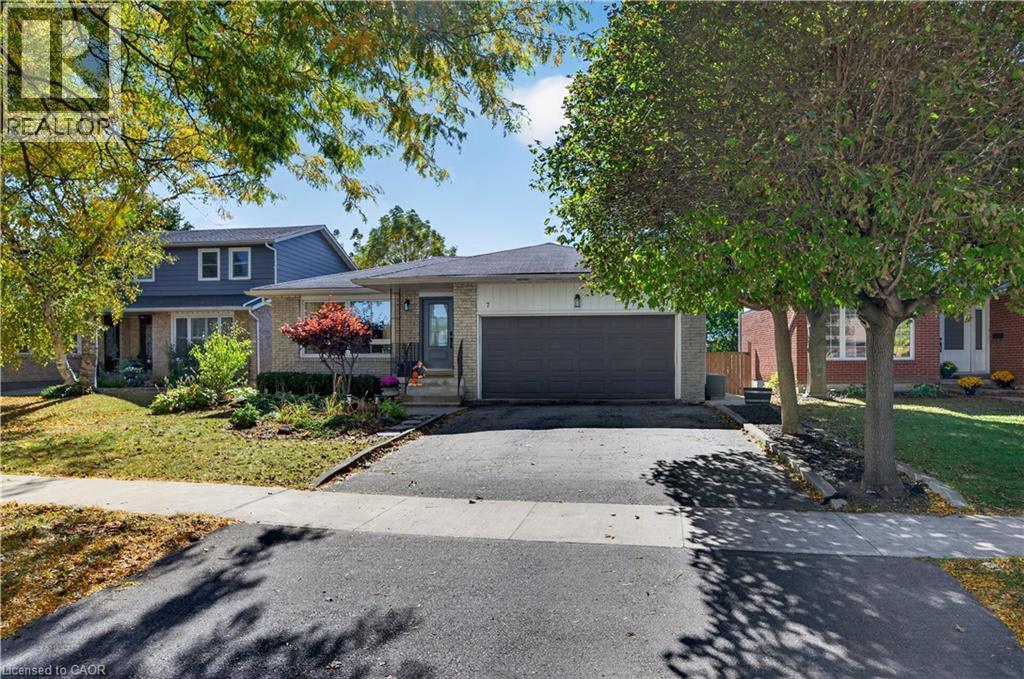
7 Fern Avenue is the kind of home that feels right, from the moment you arrive! Tucked away on a quiet, mature, family friendly street in the heart of Waterdown, this beautifully updated 3 bedroom, 3 bathroom bungalow offers the perfect blend of modern comfort, thoughtful upgrades and neighbourhood charm. Inside, you'll find a bright, welcoming layout with updated flooring, pot lighting and beautifully renovated bathrooms. Generously sized bedrooms offer plenty of room to unwind, while the primary bedroom features the added comfort and convenience of its own private 2 piece ensuite. The kitchen has been refreshed with a new fridge, stove and dishwasher (2026). A walkout to the private backyard makes indoor and outdoor living a breeze. While the fully finished lower level and separate side entrance offer fantastic in law potential or flexible space for guests, teenagers, a playroom or home office. Major updates include a new heat pump, furnace, attic insulation, select windows and exterior doors (2024), water heater (2023) and updated electrical panel (2022). The attached double car garage adds everyday convenience. Just a short walk to parks, shops, restaurants and local amenities, this home offers the best of Waterdown living. But what really makes it special is the neighbourhood itself, where kids still play outside, neighbours know each other and there's a genuine sense of community. Beautifully updated, thoughtfully maintained and ready for its next chapter. Welcome home! (id:50787)
108 Temperance Street E
Waterford, Ontario
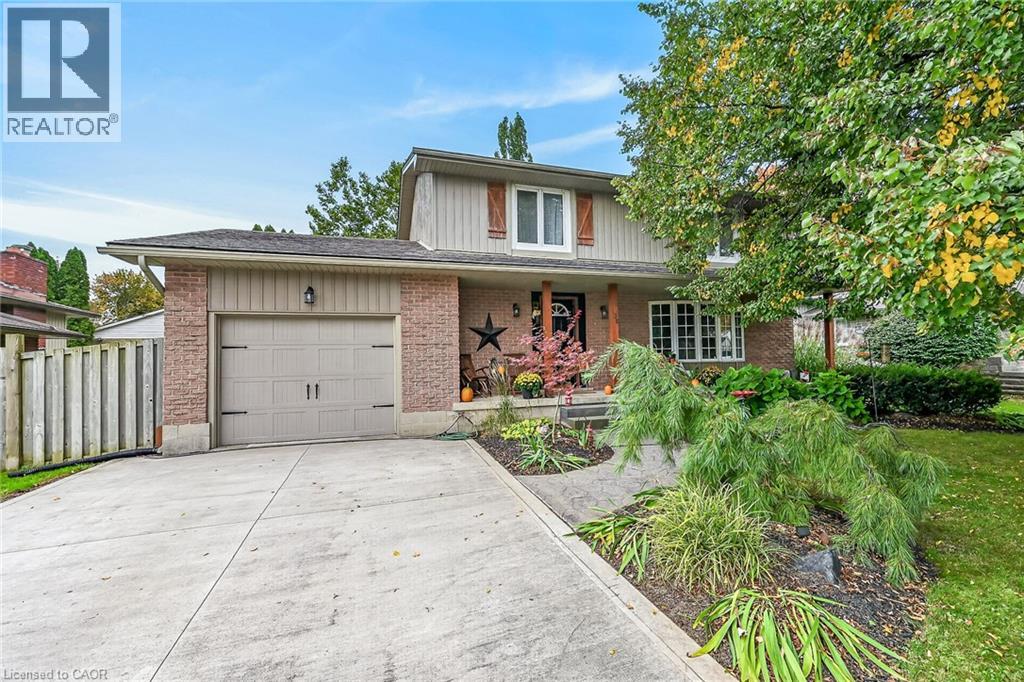
Welcome to this spacious 3-bedroom, 2-bathroom home offering approximately 1,618 sq. ft. of above-grade living space, ideally located in Waterford within walking distance to Waterford Public School, Waterford High School, the Waterford Ponds and trail system, and downtown shops and amenities. The main floor offers a comfortable and functional layout with a kitchen, dining room and living room, along with convenient access to the backyard. Upstairs, you’ll find a large primary bedroom, two additional bedrooms and a full bathroom. The basement offers an additional approximately 930 sq. ft. and is partially finished, providing flexible space for a recreation room, home office, storage or future living space. Situated on a 70' x 110' lot, the backyard features an inground pool, creating a great space to enjoy summer days at home. A double-wide driveway and single-car garage provide ample parking along with additional storage. With plenty of living space, an inground pool and a convenient location close to schools, trails, parks and downtown Waterford, this home offers a comfortable lifestyle in a well-established neighbourhood. (id:50787)
25 Farr Court Unit# 3&4
Ancaster, Ontario
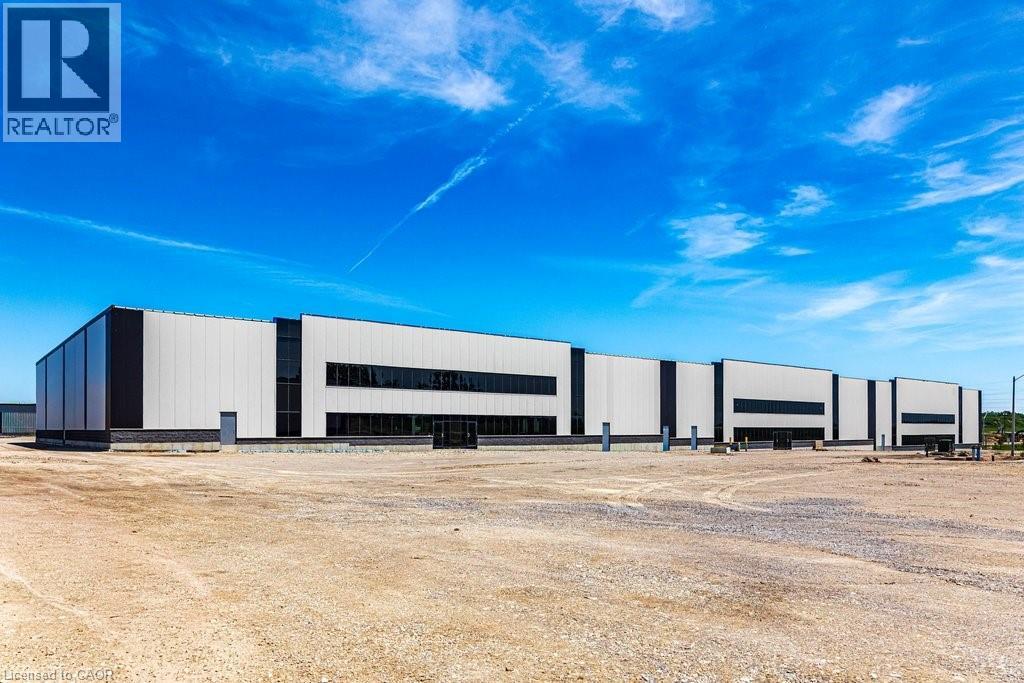
25 Farr Court is the next new addition to the Ancaster Business Park. Unit 3&4 are 20,233 square feet with multiple combination options, and includes two drive-ins and two dock doors. The dock doors have the convenience of levelers and door seals. Office finishes are available through the landlord, with the lease rate including 5% of office finish. The Ancaster business park is situated close to local amenities like restaurants, retail shops, with great proximity to Hamilton and other key commercial areas, while also being minutes to Highway 403, leading to the Greater Toronto and Hamilton area. HSR public transit is steps away with connections to the Hamilton Mountain. Unit is divisible. Possession approx. six months from lease execution. (id:50787)
Colliers Macaulay Nicolls Inc.
25 Farr Court Unit# 4
Ancaster, Ontario
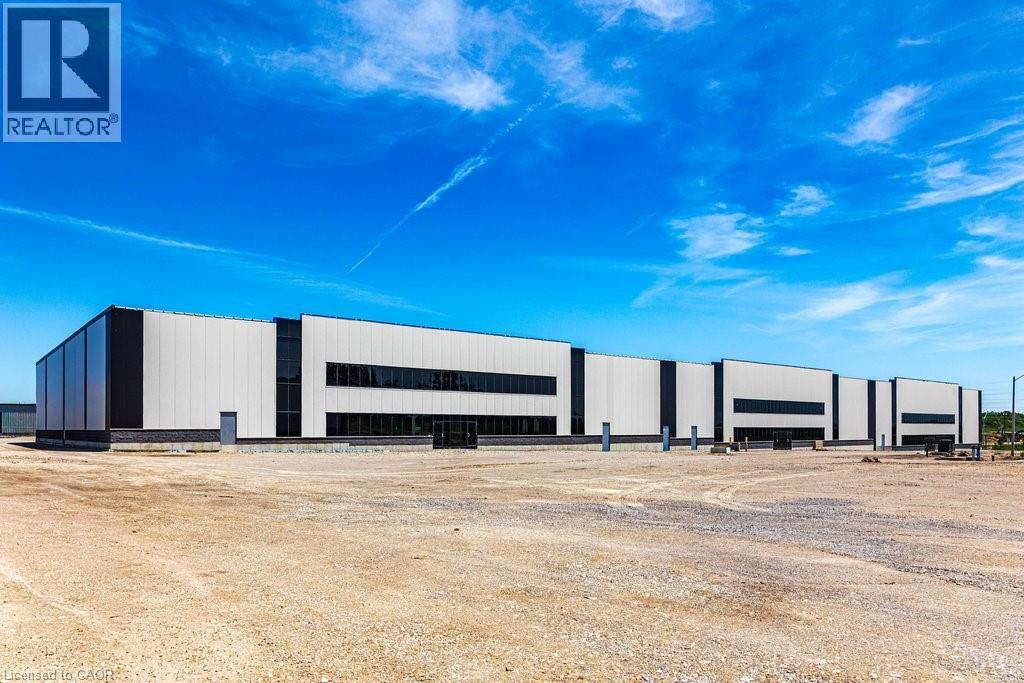
25 Farr Court is the next new addition to the Ancaster Business Park. Unit 4 is 10,295 square feet with multiple combination options, and includes one drive-in and one dock door. The dock door has the convenience of levelers and door seals. Office finishes are available through the landlord, with the lease rate including 5% of office finish. The Ancaster business park is situated close to local amenities like restaurants, retail shops, with great proximity to Hamilton and other key commercial areas, while also being minutes to Highway 403, leading to the Greater Toronto and Hamilton area. HSR public transit is steps away with connections to the Hamilton Mountain. Unit #3-4 can be combined to create 20,233 square feet. Possession approx. six months from lease execution. (id:50787)
Colliers Macaulay Nicolls Inc.
25 Farr Court Unit# 3
Ancaster, Ontario
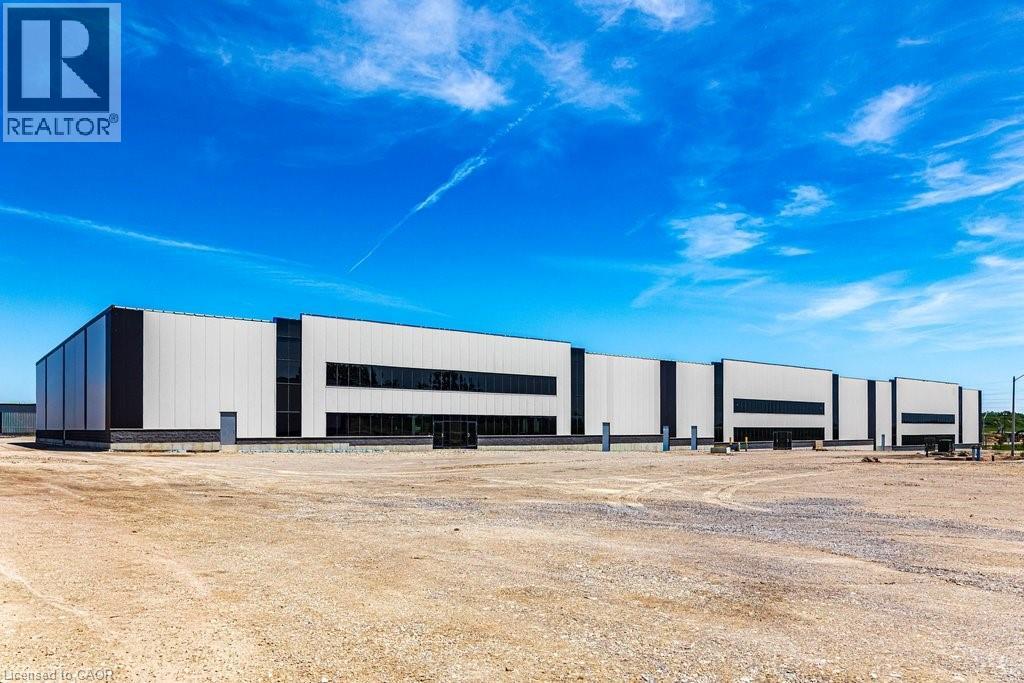
25 Farr Court is the next new addition to the Ancaster Business Park. Unit 3 is 9,936 square feet with multiple combination options, and includes one drive-in and one dock door. The dock door has the convenience of levelers and door seals. Office finishes are available through the landlord, with the lease rate including 5% of office finish. The Ancaster business park is situated close to local amenities like restaurants, retail shops, with great proximity to Hamilton and other key commercial areas, while also being minutes to Highway 403, leading to the Greater Toronto and Hamilton area. HSR public transit is steps away with connections to the Hamilton Mountain. Unit #3-4 can be combined to create 20,233 square feet. Possession approx. six months from lease execution. (id:50787)
Colliers Macaulay Nicolls Inc.
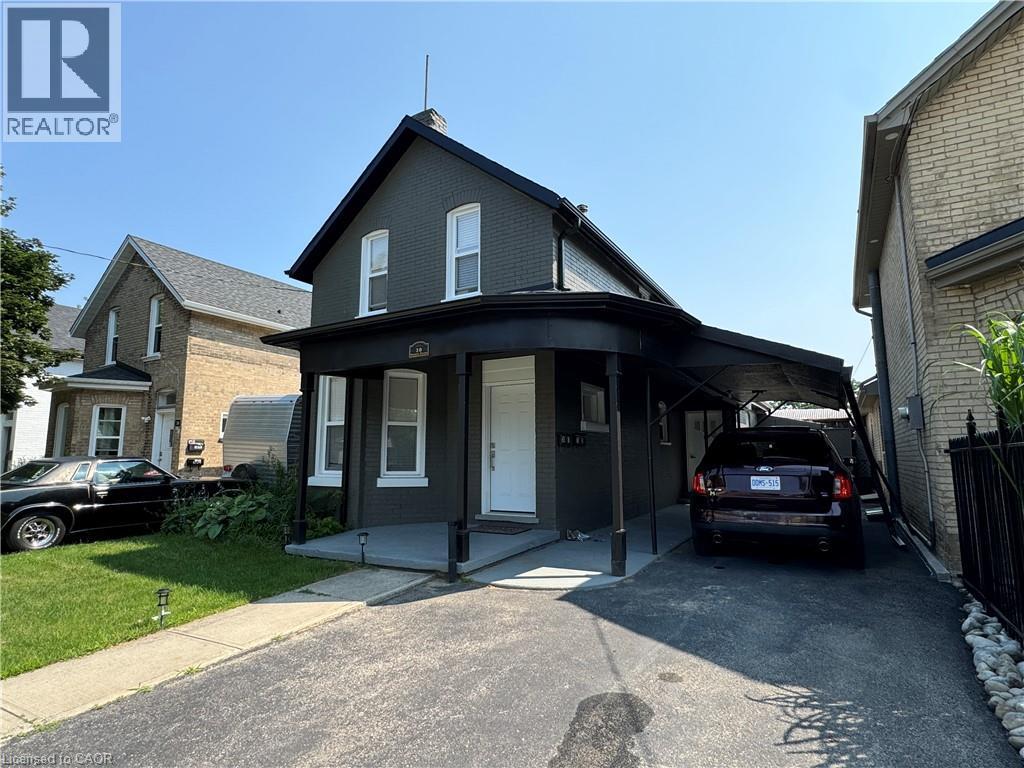
30 Ontario Street Unit# 2
Brantford, Ontario
Welcome to 30 Ontario St! A well maintained 2 bedroom, 1 bathroom unit offering a spacious and functional layout. The large kitchen provides plenty of counter and storage space, making it ideal for everyday cooking and entertaining. Windows throughout the unit bring an abundance of natural light, while the spacious living room provides a comfortable space to relax. Additional features include a separate laundry room, 4-piece bathroom, 1-car parking and a shared backyard space. (id:50787)
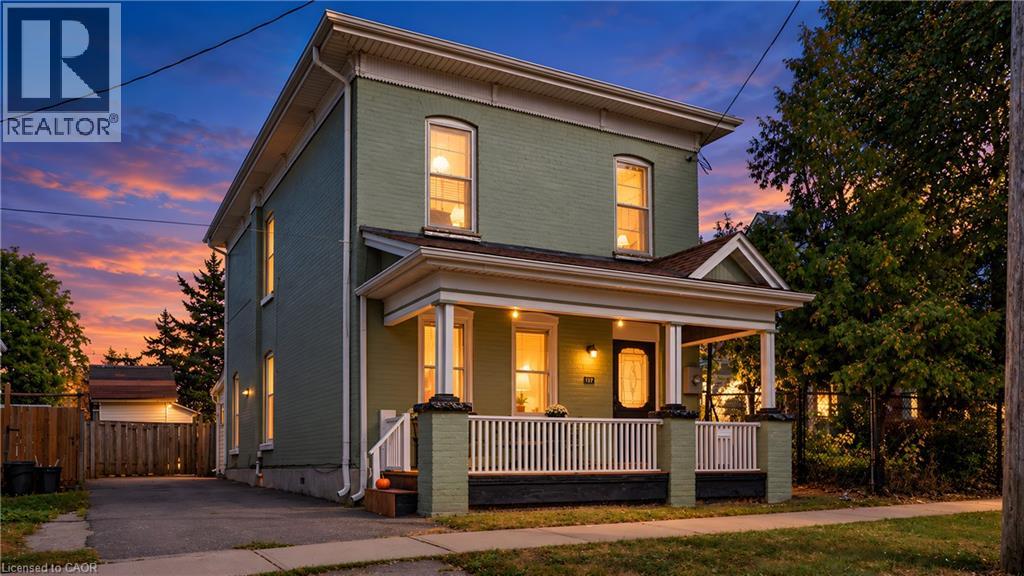
137 Alfred Street
Brantford, Ontario
Welcome to 137 Alfred St, a solid two-storey all-brick home ideally situated in central Brantford. This property offers an excellent opportunity for first-time homeowners, upsizers and INVESTORS looking for cashflow, with convenient access to downtown, Laurier University, Conestoga College, GO Transit, VIA Rail, and Highway 403, as well as nearby shopping, plazas, parks, and recreation. Zoned RC, the home functions well as a family residence and offers potential for conversion to a duplex. It features 5 bedrooms, 2- 3 pc bathrooms newly added, 2- 2pc bathrooms main-floor laundry, a spacious eat-in kitchen, and ample storage throughout. Generously sized rooms are enhanced by tall ceilings and classic old-world baseboards and trim. With some updating, this property presents strong potential as both a comfortable home and a rewarding investment. Don't miss this opportunity to enter the market or expand your real estate portfolio. (id:50787)
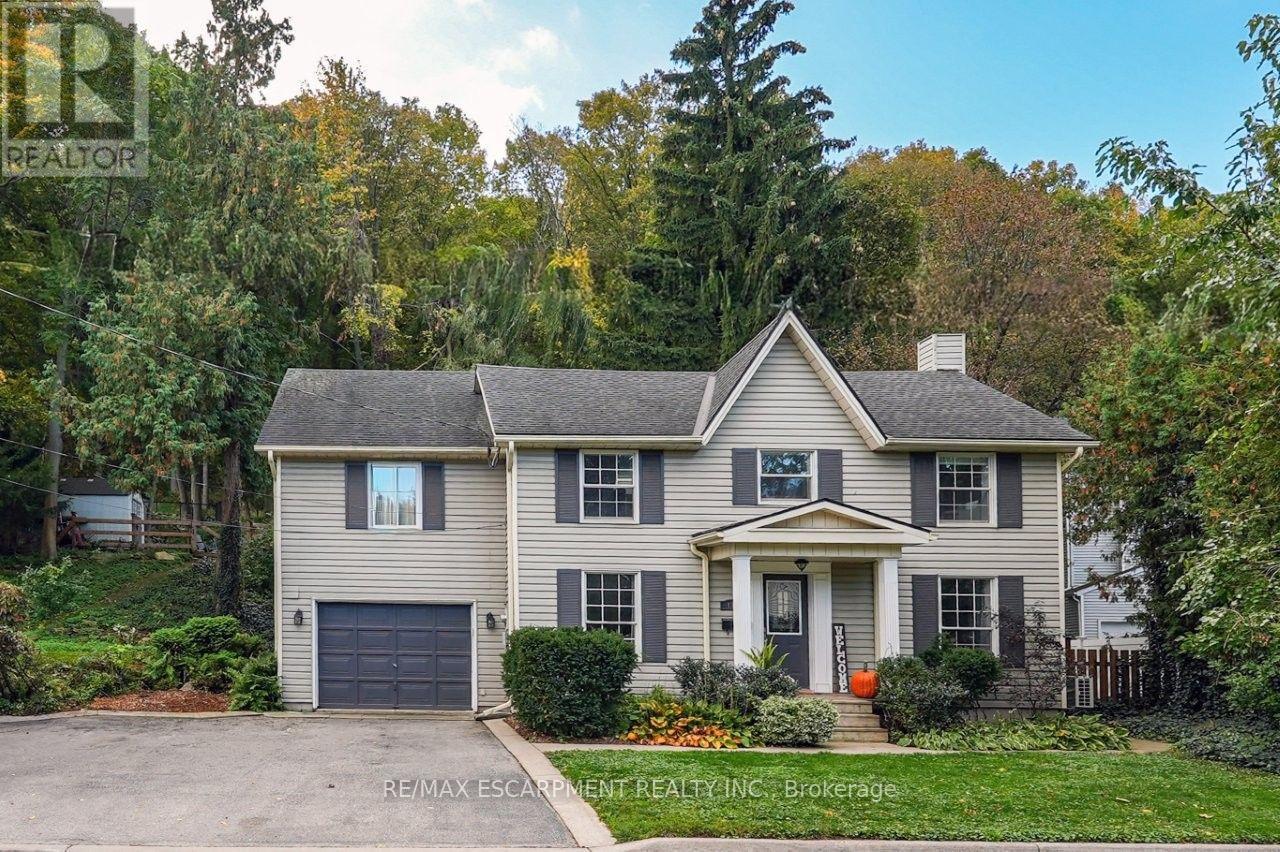
173 Main Street W
Grimsby, Ontario
UNIQUE YET DISTINCTIVE -- TUCKED AGAINST THE ESCARPMENT ... Backing onto serene green space, life at 173 Main St W, Grimsby brings together inviting spaces, unexpected details and room to make it your own. Step through the foyer into the main level where updated flooring, crown moulding, skylights, potlights, pocket doors, and Juliet balcony add refined finishing touches. In the spacious living room, a VAULTED CEILING & SKYLIGHT create an airy feel, while a GAS FIREPLACE with mantel & stone surround creates a cozy feeling. The dining room is ready for weeknight dinners or special celebrations, with big windows boasting nature views, while connecting to the UPDATED kitchen (2024) - QUARTZ counters and backsplash, new appliances (2025), and a butler pantry that adds handy extra space. The sunken mudroom/laundry with washer & dryer (2023) provides direct garage and yard access along with a 2-pc bath. Step outside to the private, gated patio w/gas BBQ hookup, then up a few steps to a secluded UPPER PATIO, with the gorgeous NIAGARA ESCARPMENT as your backdrop. The upper level features a versatile LOFT area with Murphy Bed that could function as another bedroom area. The SUNKEN PRIMARY BEDROOM suite feels like its own retreat with a WALK-IN CLOSET, thermostat-controlled GAS FIREPLACE and WALK OUT to a private deck. The luxurious ENSUITE turns everyday routines into something special with a HEATED FLOOR, XL soaker TUB, and stand-up shower + pocket door. A second bedroom and 4-pc bath complete the level. Ductless split A/C adds additional comfort, while the unfinished basement provides additional space for storage and future possibilities. XL garage + DOUBLE drive. Located WALKING DISTANCE to everything that makes Grimsby desirable - downtown core, shopping, restaurants, plus easy highway access AND 2 minutes to GO Station! CLICK ON MULTIMEDIA for virtual tour, drone photos, floor plans & more. (id:50787)

165 Mcgarry Drive
Kitchener, Ontario
Lovingly maintained by its original owner, this four-bedroom family home in desirable Forest Heights has over 2,200 square feet of living space. A charming, tumbled brick front porch welcomes you inside, where you'll discover plenty of original hardwood and thoughtful updates. An impressive family room addition features soaring ceilings, a dramatic floor-to-ceiling gas fireplace, and spectacular backyard views. A very private rear patio invites you to relax and entertain surrounded by a beautiful landscaping and spectacular gardens. The family-friendly mudroom provides a convenient drop zone for backpacks, boots and everyday essentials, while downstairs, the spacious rec room is perfect for family gatherings, movie nights and entertaining. Two dedicated workshops provide excellent versatility, with plenty of space for your hobbies and projects. This home has been exceptionally well maintained and most windows have been updated. Set in a mature and established neighbourhood, this home is exceptionally well located close to schools and parks, with plenty of nearby shopping and easy expressway access. With great fundamentals, generous living areas, a private backyard and opportunities to add your personal touches, this wonderful family home is ready for its next chapter! (id:50787)
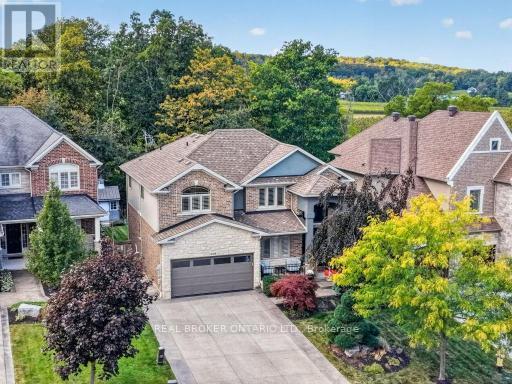
4088 Highland Park Drive
Lincoln, Ontario
Welcome to your private retreat overlooking the picturesque vineyards of the sought-after Beamsville Bench! Offering over 3,200 sq. ft. of finished living space, this beautifully maintained Cambridge model features 3 bedrooms, 3.5 bathrooms, fresh paint throughout, and newly renovated bathrooms. The spacious eat-in kitchen boasts granite countertops, hardwood cabinetry, and stainless steel appliances, with direct access to a two-tier deck overlooking the stunning backyard. Enjoy your own outdoor oasis featuring a heated saltwater inground pool, pool house, stamped concrete patio, and beautifully landscaped, fully fenced yard. Inside, hardwood flooring flows through the main living areas, including a welcoming family room with a gas fireplace. The spacious primary suite offers a walk-in closet and beautifully updated ensuite. The fully finished lower level is perfect for entertaining, complete with theatre seating and a wet bar. With a double-car garage, main-floor laundry, and breathtaking vineyard views, this home offers the perfect blend of comfort, style, and resort-inspired living! (id:50787)
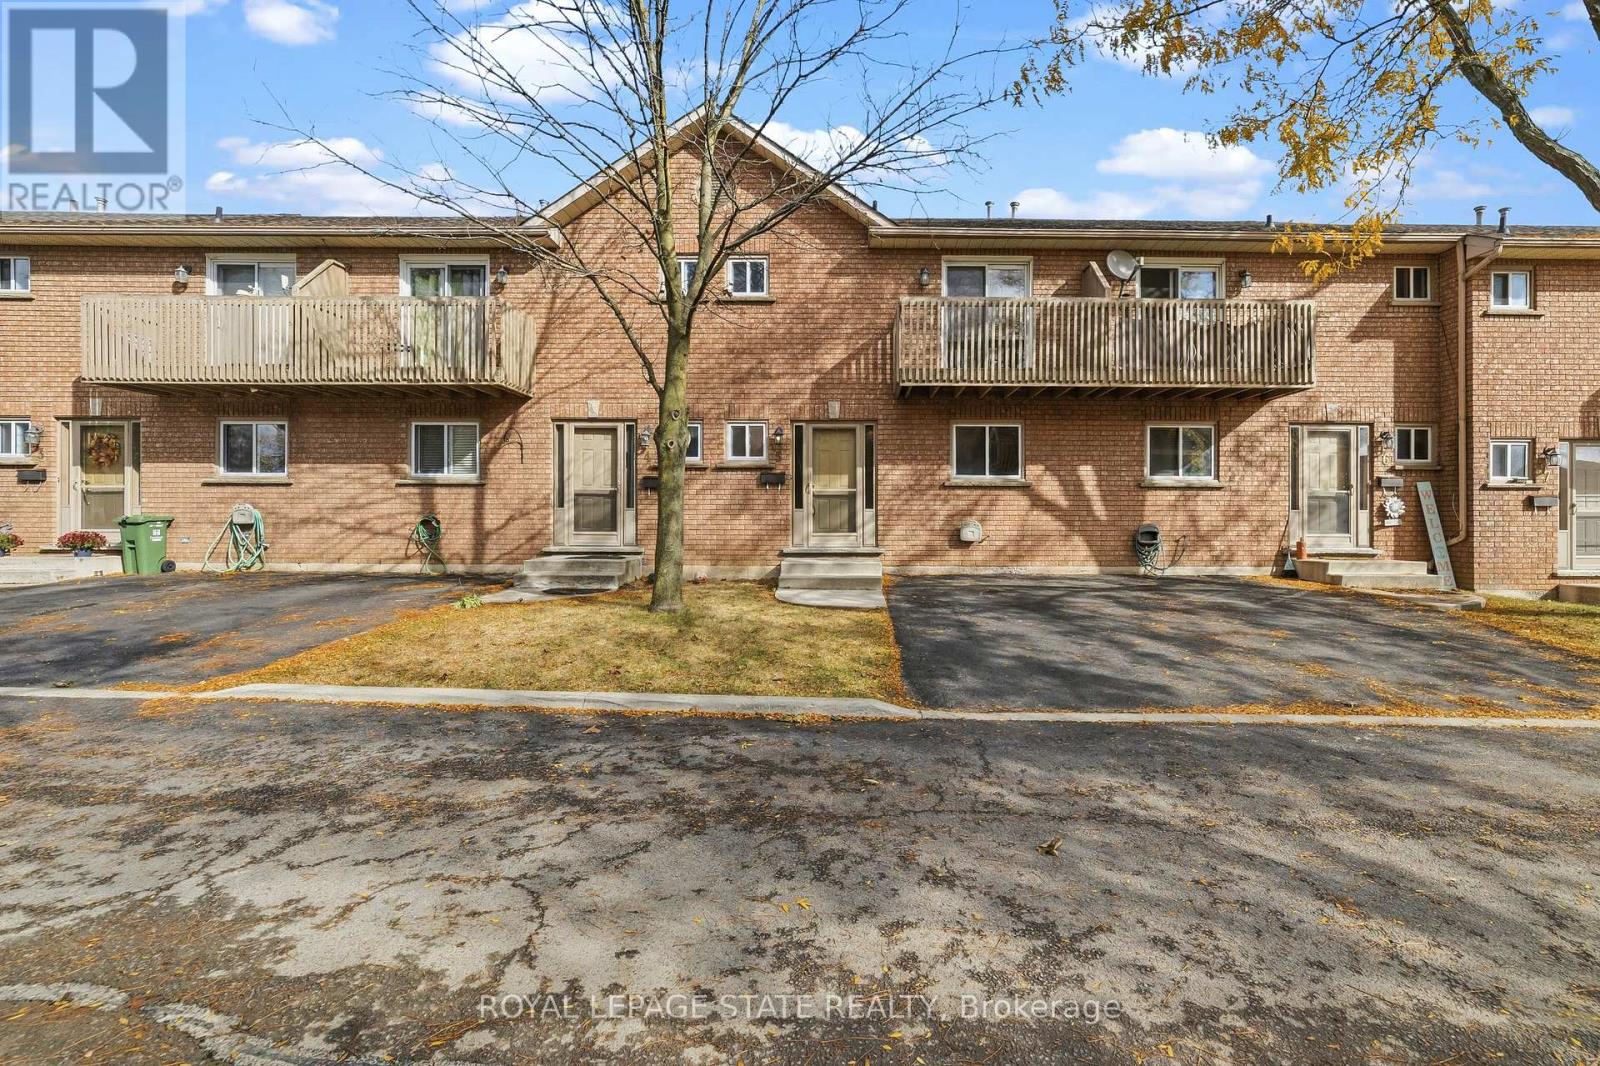
5 - 1475 Upper Gage Avenue
Hamilton, Ontario
Welcome to this well maintained three-bedroom townhome. Natural light illuminates the functional floor plan, creating a polished, move-in-ready atmosphere ideal for both relaxing and entertaining. Featuring one full bathroom and two convenient half baths, this residence has been updated with fresh interior paint and stylish new flooring throughout key areas, including the main stairs and the inviting basement recreation room. Offering comfort and exceptional functionality across three levels. Perfectly situated in a prime neighbourhood. This home provides effortless access to schools, public transit, local parks, and everyday amenities. (id:50787)
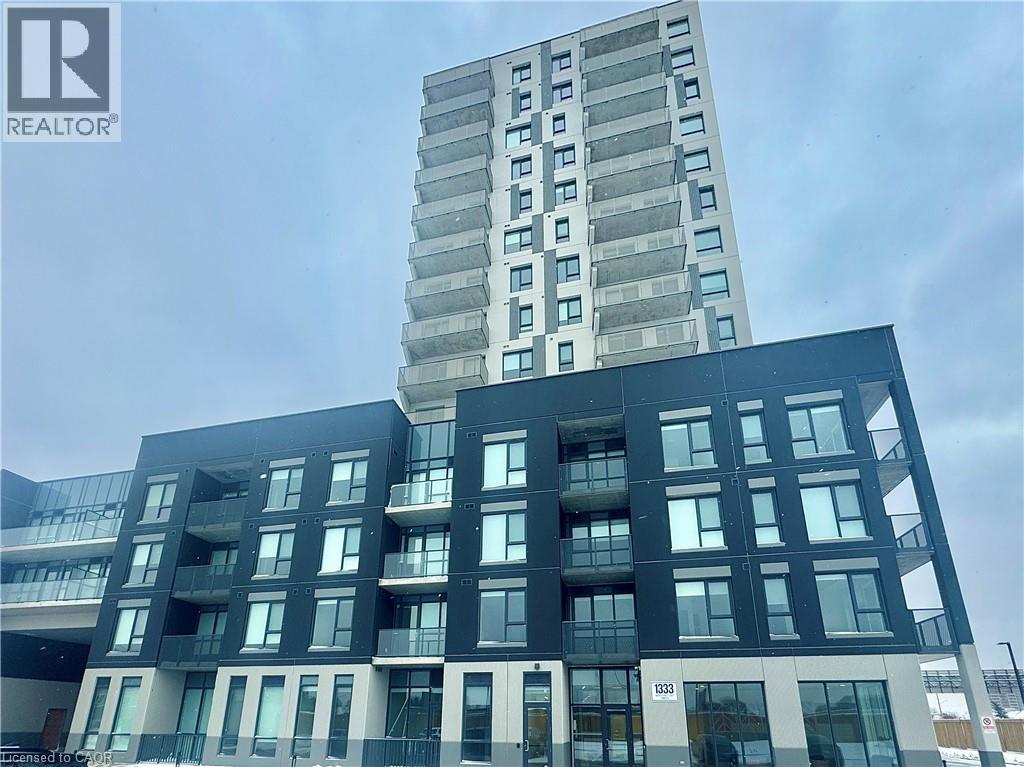
1333 Weber Street E Unit# 410
Kitchener, Ontario
Welcome to 1333 Weber Street East! This modern 2-bedroom, 2-bathroom suite offers a bright, open-concept layout with contemporary finishes and a private balcony. The stylish kitchen features quartz countertops, sleek cabinetry, a ceramic backsplash and stainless steel appliances, flowing seamlessly into the spacious living area. Large windows and 9-foot ceilings fill the space with natural light, creating an airy and inviting atmosphere. The spacious primary bedroom offers ample storage and a private ensuite with a glass-enclosed walk-in shower, while the generously sized second bedroom is complemented by a separate 4-piece bathroom-ideal for family, guests, or a home office. Convenient in-suite laundry completes the suite, with garage parking and a storage locker included. Located in Kitchener's convenient Stanley Park neighborhood, residents enjoy access to impressive building amenities, including a fitness studio, co-working space and party room. Shopping, dining, transit and everyday essentials are all close by, with easy access to Highway 7/8 and the 401 making commuting a breeze. A fantastic location for those looking for modern, low-maintenance living with everything within easy reach. (id:50787)
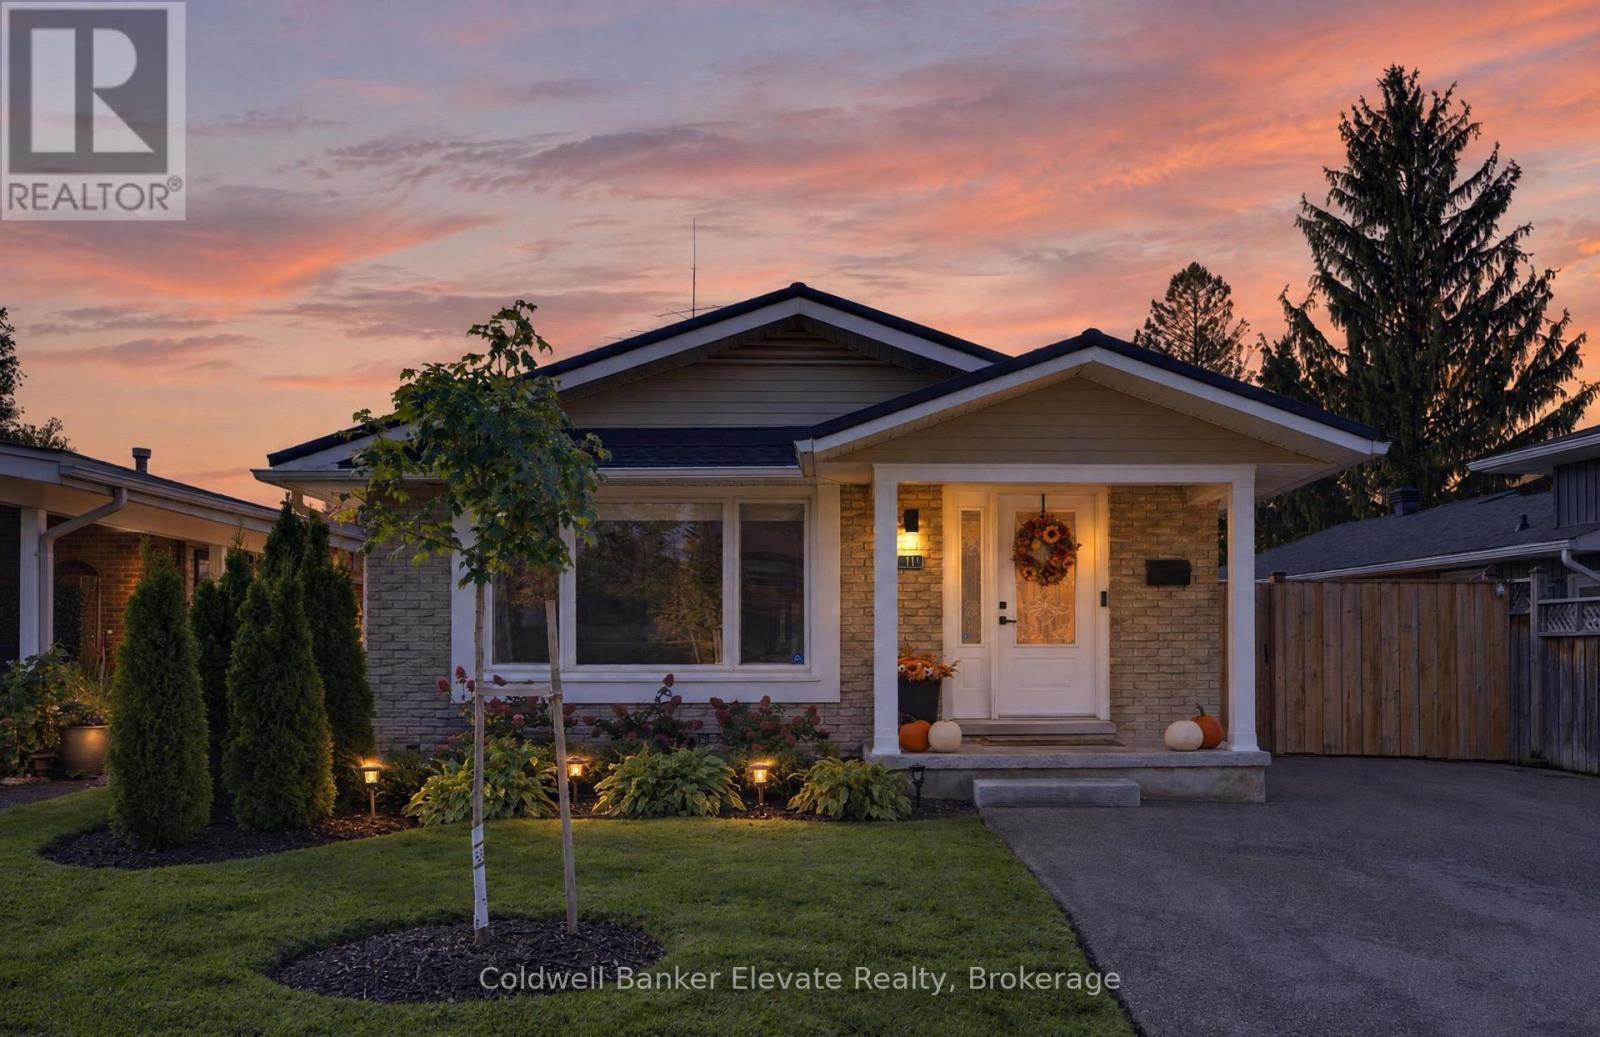
111 Kingswood Drive
Kitchener, Ontario
One home, two beautifully finished living spaces, and endless possibilities! Welcome to this move-in-ready bungalow that offers the perfect combination of modern style, thoughtful upgrades, and exceptional versatility. Officially registered with the City as a Legal Duplex, yet currently enjoyed as a single-family home, this property offers the flexibility to accommodate extended family, multi-generational living, or potential rental income. Step inside to discover a bright, inviting main level where contemporary finishes and thoughtful design create a space, you'll love coming home to. Stylish flooring, recessed lighting, and a stunning custom kitchen featuring crisp white shaker cabinetry, quartz countertops, soft-close drawers, and stainless-steel appliances set the tone. Three comfortable bedrooms, including one with a walkout to the backyard, a beautifully updated 4-piece bathroom, and convenient main-floor laundry complete this functional and welcoming space. The fully renovated lower level is equally impressive, offering a second beautifully finished living space with its own separate entrance. A gorgeous custom kitchen with quartz countertops, spacious recreation and living area, additional bedroom, modern 3-piece bathroom, and separate laundry provide all the comforts and conveniences of independent living. With separate meters already in place the home's legal duplex designation provides added flexibility for today's needs and tomorrow's plans. And the appeal doesn't stop inside! Step outdoors to your own fully fenced private backyard, thoughtfully designed for both relaxation and entertaining. Enjoy summer evenings on the composite deck with sleek glass railings, gather with friends beneath the pergola, or cozy up around the fire pit. Beautiful landscaping, newer fencing, and inviting outdoor spaces create a wonderful place to unwind or bring family and friends together. Centrally located and all the heavy lifting done! Welcome home! (id:50787)
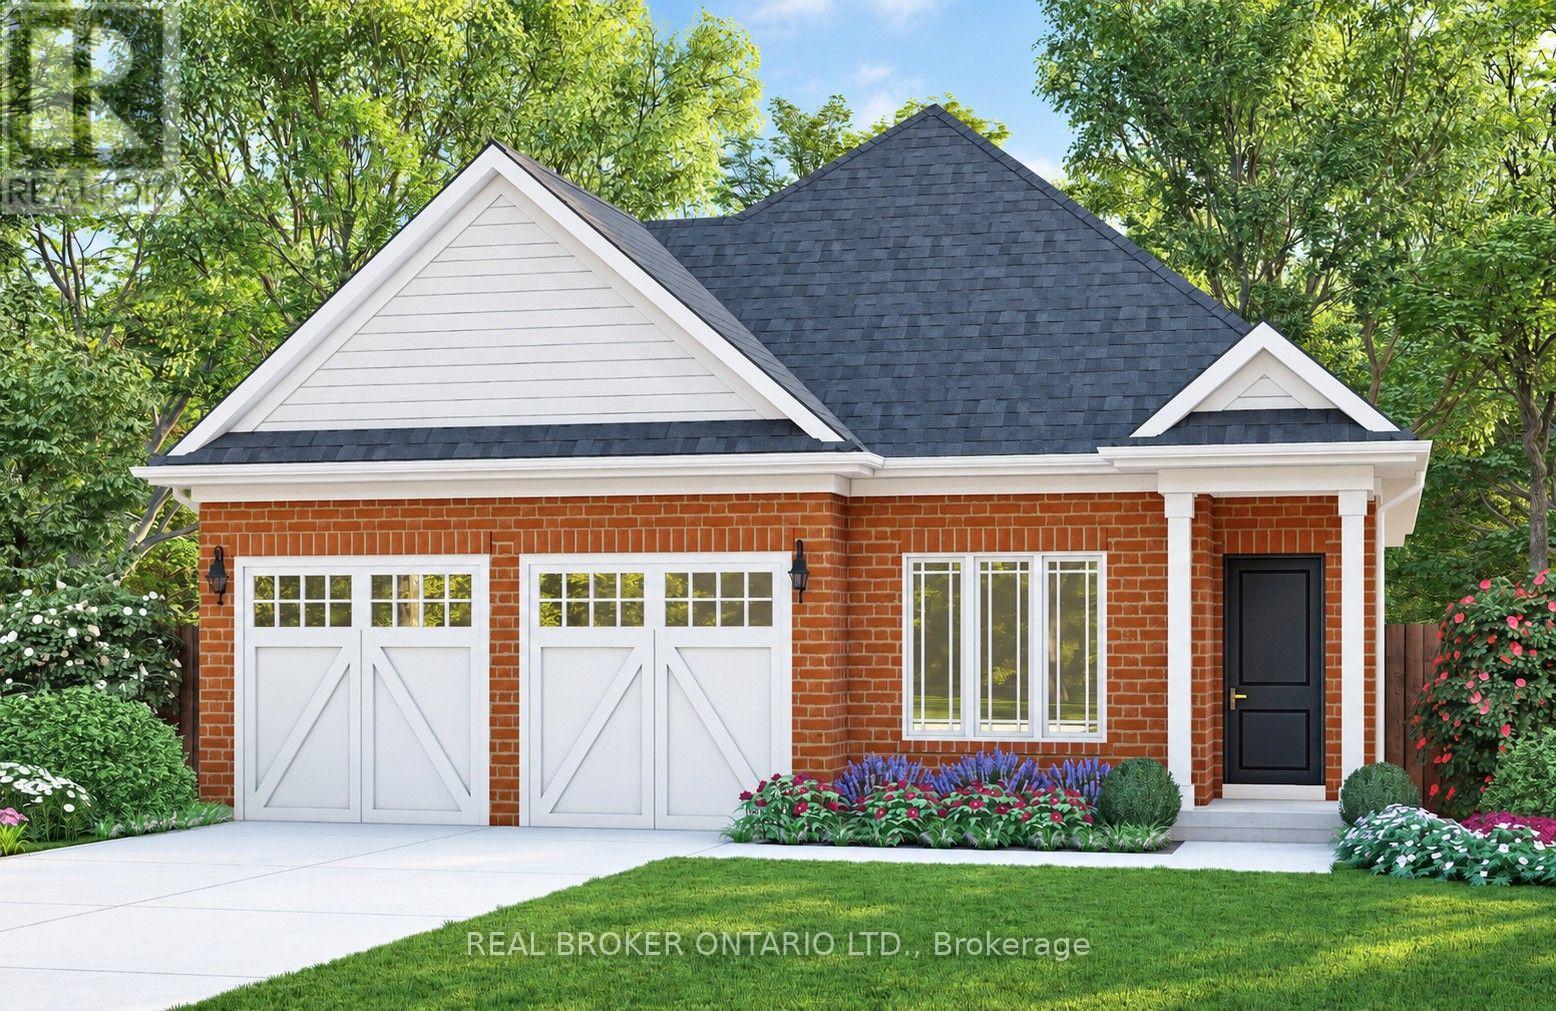
57 Stoneybrook Crescent
Welland, Ontario
Welcome to Stoneybrook, a new home community in Welland. Featured here is the Albany, a thoughtfully designed bungalow to be built, offering 1,360 sq. ft. of comfortable one-level living with two- or three-bedroom floor plan options available. The open-concept main floor is designed for everyday living and entertaining, featuring 9' ceilings, extended-height cabinetry, soft-close drawers, and many more upgraded features. The spacious primary bedroom features a private ensuite, while the flexible floor plan allows buyers to customize the layout to better suit their lifestyle. Architecturally controlled elevations feature an attractive combination of brick and quality siding, creating a distinctive and cohesive streetscape. Additional features include a high-efficiency gas furnace, HRV, 220V EV charger outlet in the garage, Cat6A network rough-ins, and fully sodded front, rear and side yards. The full basement offers excellent potential for future additional living space. Conveniently located in Welland with access to shopping, schools, parks, everyday amenities and major routes throughout the Niagara Region. List price is reduced to reflect the HST rebate, subject to purchaser eligibility. Looking for a different design? Stoneybrook currently offers a limited release of 8 additional lots with bungalow and two-storey home options available. An exciting opportunity to build a brand-new home in Niagara, in an existing community. Tarion warranty coverage included. (id:50787)
Prime Bedroom - 3369 St Paul Avenue
Niagara Falls, Ontario
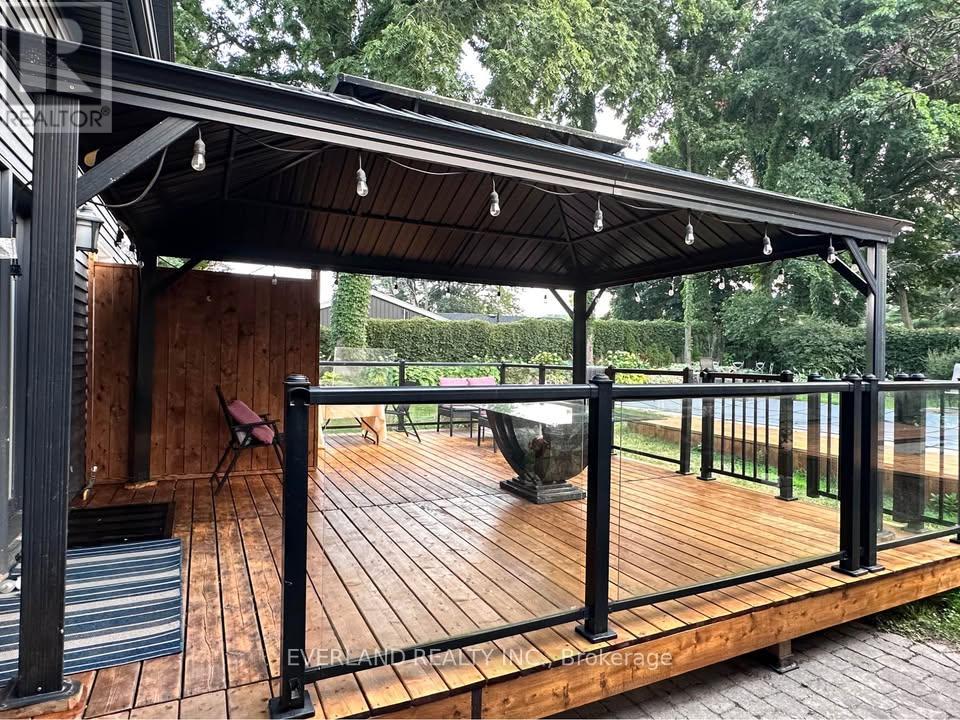
Bright and spacious private main-floor bedroom with a private ensuite bathroom in a quiet detached home in Niagara Falls. Rent is $1,100/month includes utilities for one person ,for couple will be 1200 per month . high-speed internet, parking and laundry. All rooms are furnished.Tenants will enjoy shared access to a modern open-concept kitchen featuring marble countertops, a 36" refrigerator, gas stove and dishwasher, as well as a bright living and dining area with large windows and glass doors leading to a spacious deck and a peaceful, private, tree-lined backyard with a fire pit area. easy access to shopping, public transit and other everyday amenities.Ideal for a clean, quiet and responsible working professional, graduate student or retiree. Single occupancy preferred.Rental application, credit report, employment verification and proof of income are required (id:50787)
508 Veronica Drive
Kitchener, Ontario
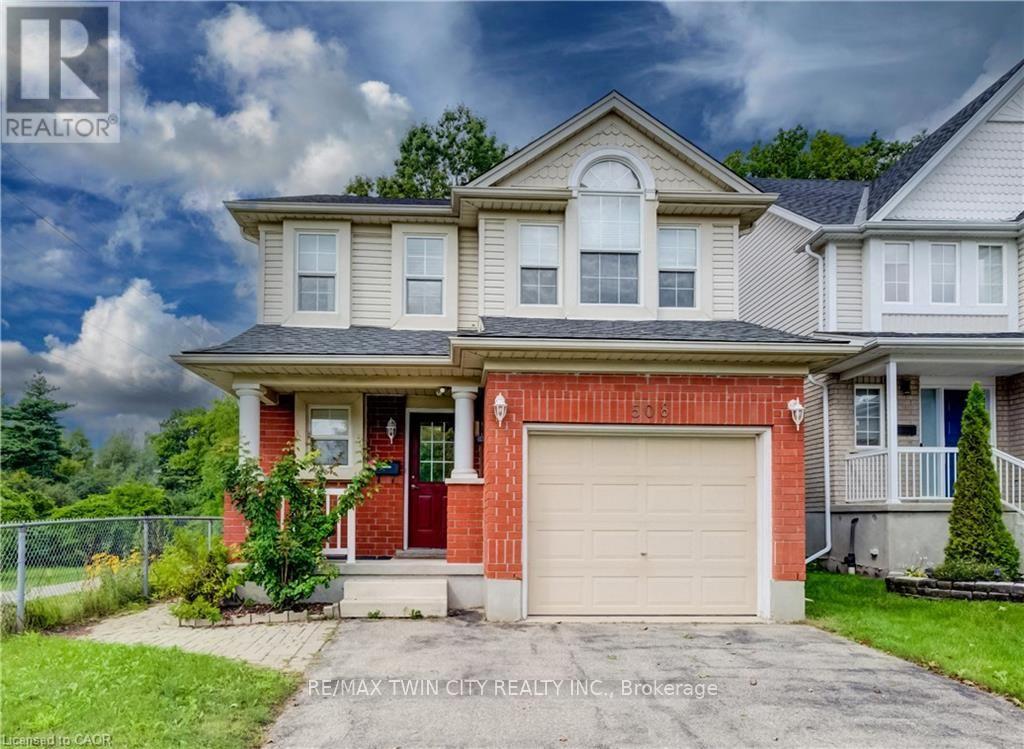
Welcome to 508 Veronica Drive, a beautifully maintained 2-storey detached home offering over 2000 sq ft tucked away on a quiet, family-friendly street in Stanley Park with no through traffic and a peaceful greenspace setting behind. Offering 3 bedrooms, 2 full bathrooms, plus a convenient powder room on the main floor and another in the finished basement, this home has plenty of space for families to grow. Inside, you'll find a bright, functional layout with hardwood flooring on the main and basement level and laminate on the upper level, making the home easy to maintain and move-in ready. The spacious main floor offers an inviting flow between the living and dining areas, with plenty of natural light and views of the surrounding greenery. The kitchen features ample cabinetry and updated appliances, including a new gas stove (2025) and dishwasher (2021). Upstairs, three generous bedrooms provide comfortable living space, including a primary bedroom with its own private ensuite and 2 closets. A second full bathroom serves the additional bedrooms. The finished basement adds valuable living space with a large recreation room and convenient 2-piece bathroom-perfect for movie nights, a playroom, home office or gym. Step outside to your fully fenced backyard and enjoy the privacy of greenspace directly behind the home, complete with a deck and gazebo. With trails right nearby and easy access to Chicopee Ski & Summer Resort, outdoor adventure is just steps from home. Recent updates include a new furnace and A/C (2025) and new gas stove (2025). Located close to top-rated schools, parks, trails, shopping and amenities, this is a wonderful opportunity to own a home in one of Kitchener's established and sought-after family neighbourhoods. Quiet street. Greenspace. Trails. Great schools. Move-in ready. 508 Veronica Drive has it all. (id:50787)
1880 Gordon Street Unit# 707
Guelph, Ontario
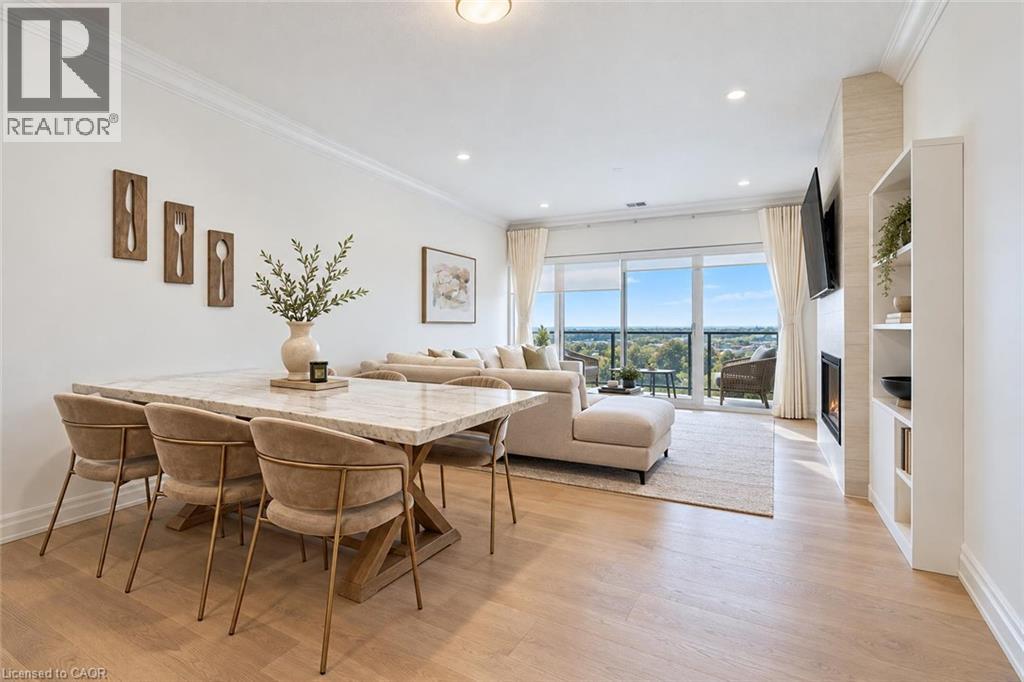
Welcome to 707-1880 Gordon St, an impressive 1,356 sqft residence offering 2-bedrooms plus a den, 2-bathrooms & luxurious finishes in Guelph’s sought-after south end! Set within a prestigious, professionally managed building, this spacious suite pairs beautiful city & treetop views with an exceptional collection of amenities. The gorgeous kitchen features waterfall quartz counters, a breakfast bar with seating, high-end stainless steel appliances & abundant cabinetry. The adjoining dining area comfortably accommodates a large table, providing the perfect setting for dinner parties and family celebrations. Hardwood floors flow into the bright living room, where an elegant fireplace with a floor-to-ceiling tile surround creates a striking focal point. A wall of windows and sliding glass doors bathes the space in natural light & opens onto a large private balcony. With sweeping north-facing views over the treetops & city skyline, it’s a beautiful spot to enjoy morning coffee or unwind at the end of the day. Expansive primary bedroom offers a stunning wall of windows & walk-in closet. Luxurious ensuite features quartz-topped double vanity & walk-in glass shower with a rainfall shower head. A second generously sized bedroom includes a large window & double closet, while the spacious den provides a versatile space for a home office, reading retreat or favourite hobby. A stylish 4pc bathroom with a quartz vanity & shower/tub completes the suite. In-suite laundry & 1 underground parking spot add everyday ease, with sheltered parking to make winter mornings that much more comfortable. Residents enjoy access to state-of-the-art fitness centre, elegant lounge with kitchen & billiards, outdoor terrace, golf simulation room with bar area & fully equipped guest suite. Ideally located close to restaurants, shopping & entertainment, with easy access to Hwy 401, University of Guelph & GO Transit, this exceptional suite offers the space you want & convenience of upscale condo living (id:50787)