
58 St. Matthews Avenue Hamilton, Ontario L8L 5P3

$469,950
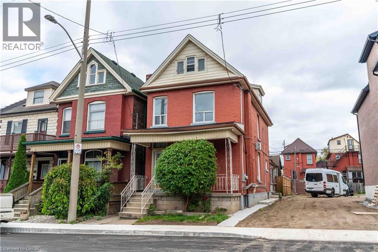
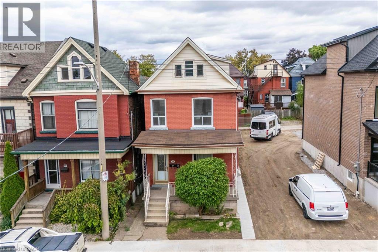
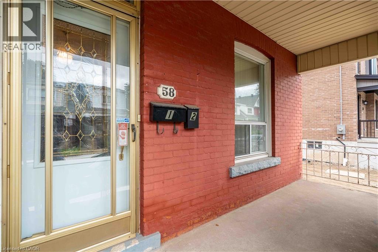
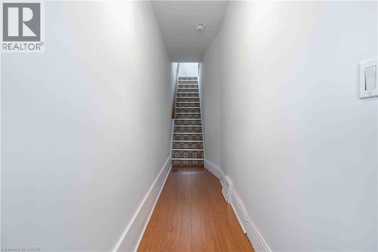
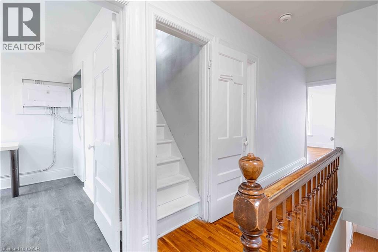
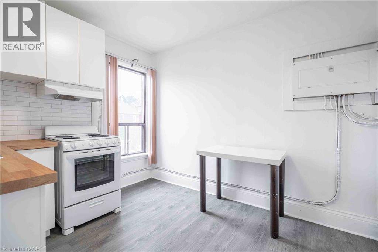
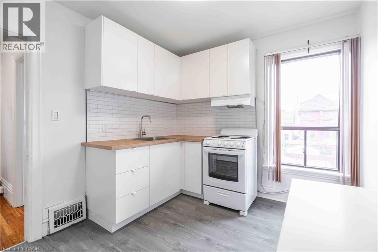
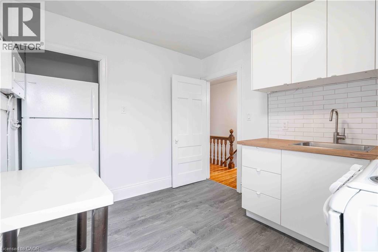
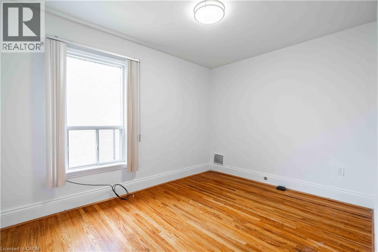
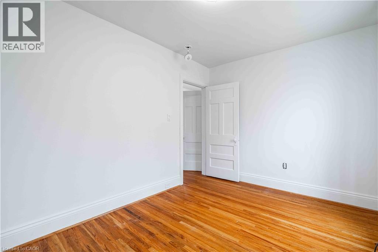
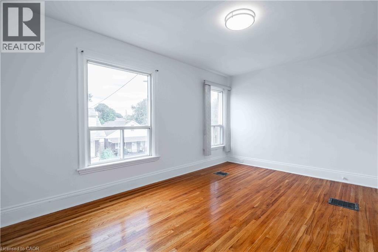
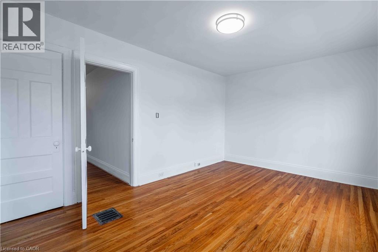
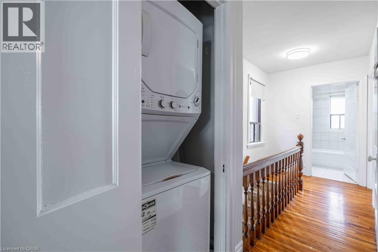
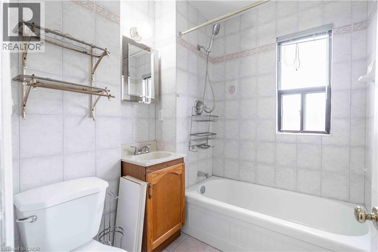
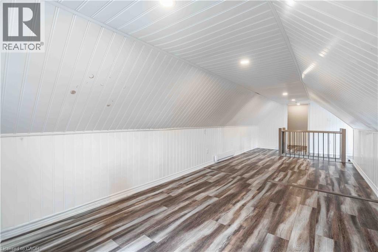
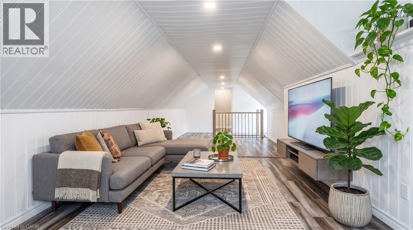
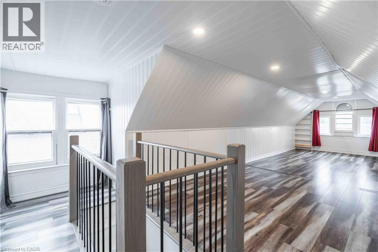
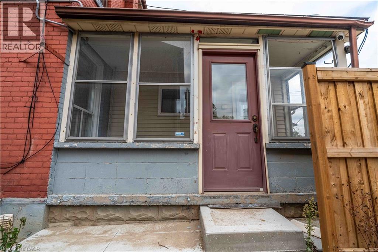
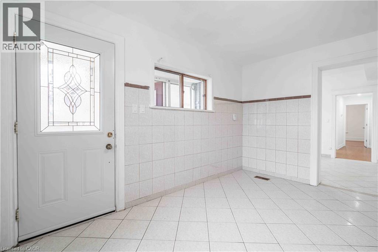
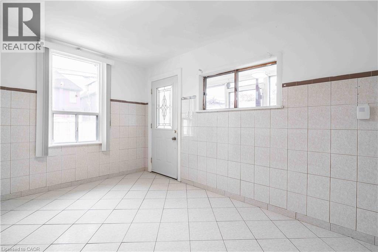
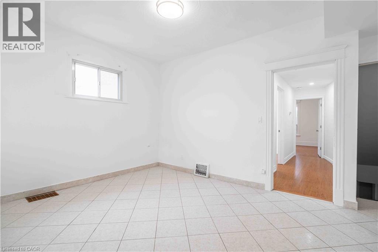
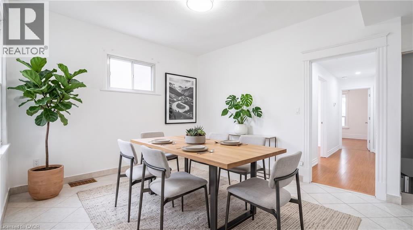
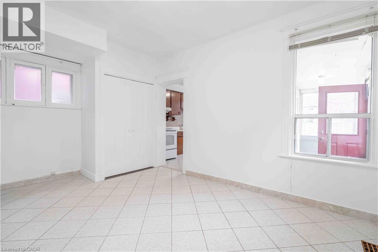
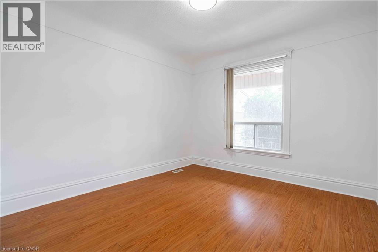
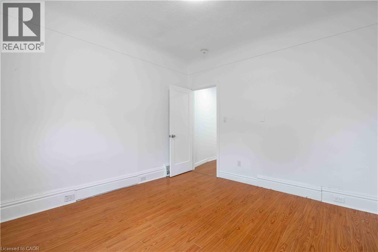
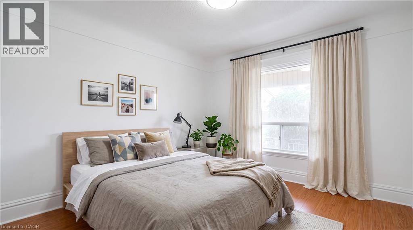
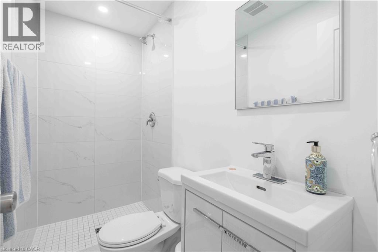
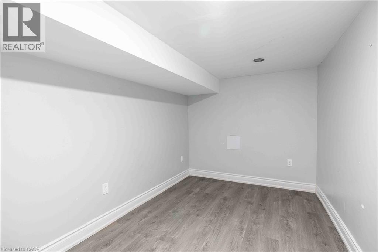
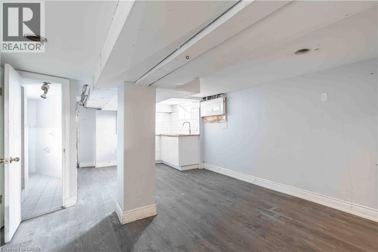
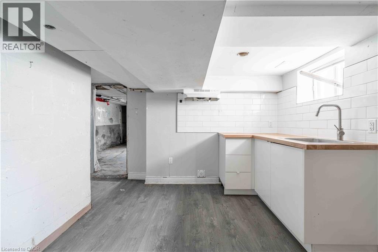
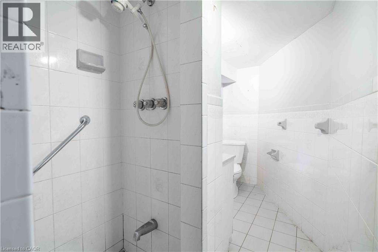
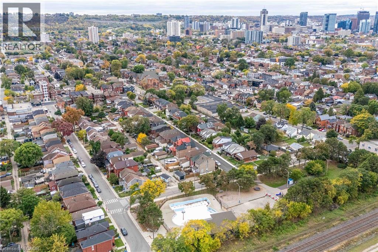
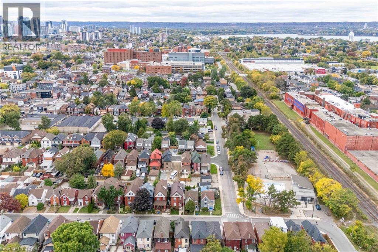
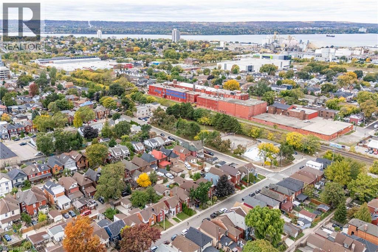
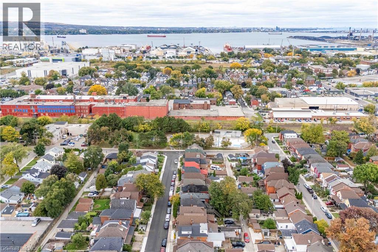
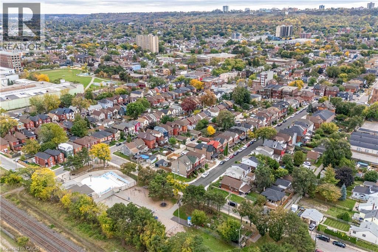
Opportunity knocks at 58 St. Matthews! This 4 bedroom, 3 bathroom home with a bonus third-storey loft offers great potential for an in-law suite or multi-generational living. With separate entrances, the layout gives you options to create the setup that works for you, whether that’s bringing the family under one roof, finding space for a work-from-home setup, or planning for flexible long-term use. The third-storey loft adds even more room to spread out, ideal for a home office, studio, or private retreat. Located minutes from Hamilton General Hospital, it’s a smart fit for healthcare professionals and anyone who values a short commute. You’ll also be right in the path of growing Barton Village, with its expanding mix of shops, restaurants, and community energy. (id:50787)
Property Details
| MLS® Number | 40871958 |
| Property Type | Single Family |
| Amenities Near By | Hospital |
| Community Features | Quiet Area |
| Equipment Type | Water Heater |
| Features | In-law Suite |
| Rental Equipment Type | Water Heater |
Building
| Bathroom Total | 3 |
| Bedrooms Above Ground | 4 |
| Bedrooms Total | 4 |
| Architectural Style | Other |
| Basement Development | Finished |
| Basement Type | Full (finished) |
| Construction Style Attachment | Detached |
| Cooling Type | Central Air Conditioning |
| Exterior Finish | Aluminum Siding, Brick |
| Heating Fuel | Natural Gas |
| Heating Type | Forced Air |
| Stories Total | 3 |
| Size Interior | 1,697 Sqft |
| Type | House |
| Utility Water | Municipal Water |
Parking
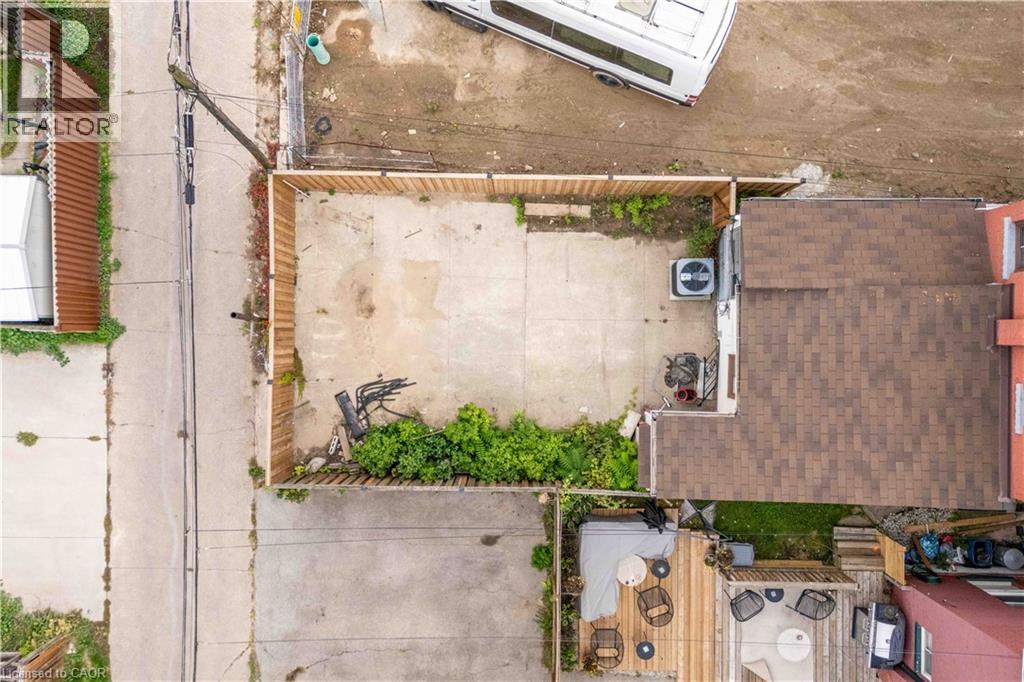
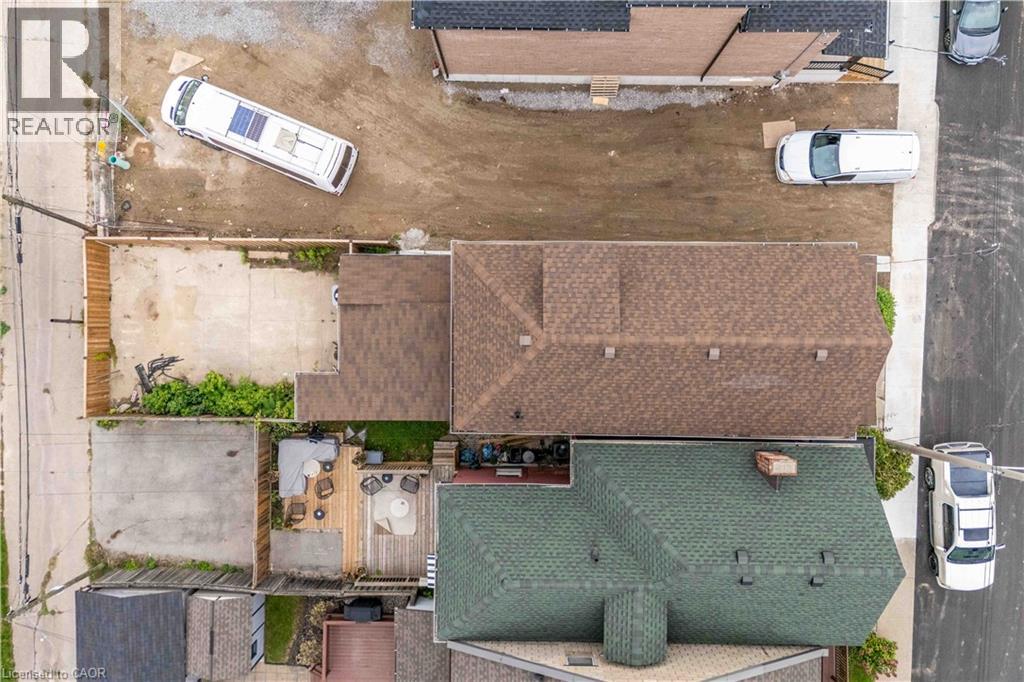
| None |
Land
| Acreage | No |
| Land Amenities | Hospital |
| Sewer | Municipal Sewage System |
| Size Depth | 92 Ft |
| Size Frontage | 20 Ft |
| Size Total Text | Under 1/2 Acre |
| Zoning Description | R1a |
Rooms
| Level | Type | Length | Width | Dimensions |
|---|---|---|---|---|
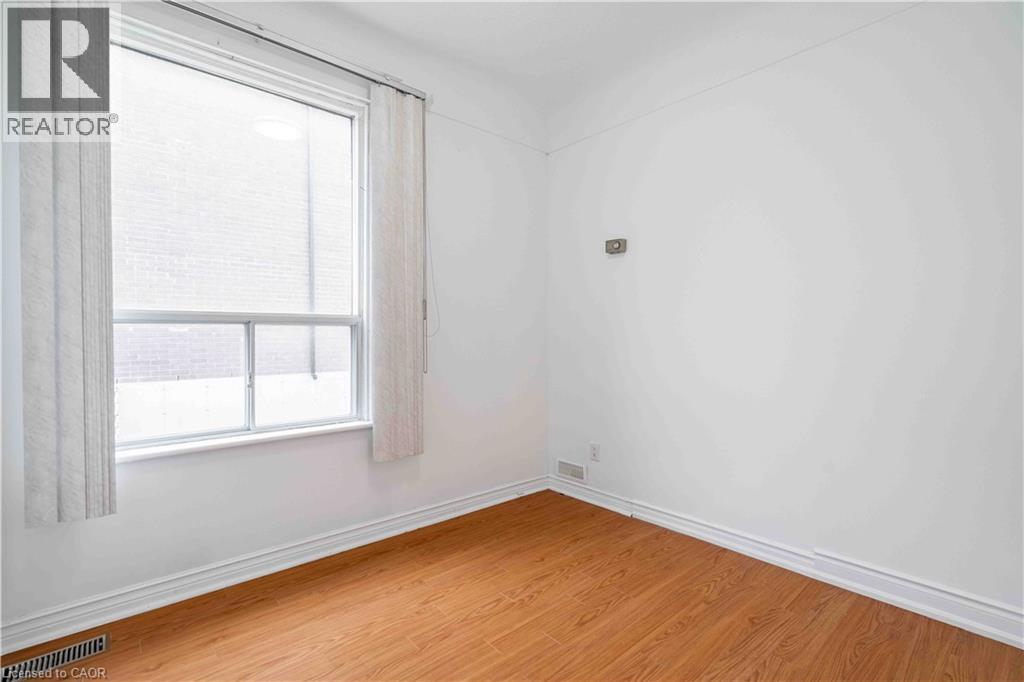
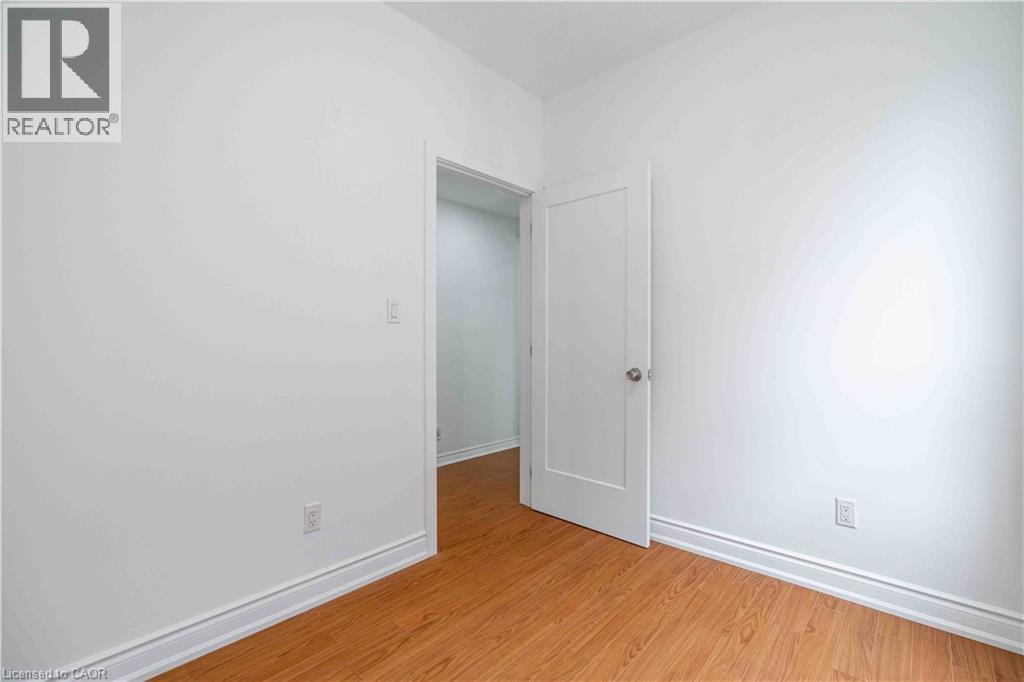
| Second Level | Bedroom | 15'2'' x 10'6'' | ||
| Second Level | Bedroom | 11'8'' x 9'0'' | ||
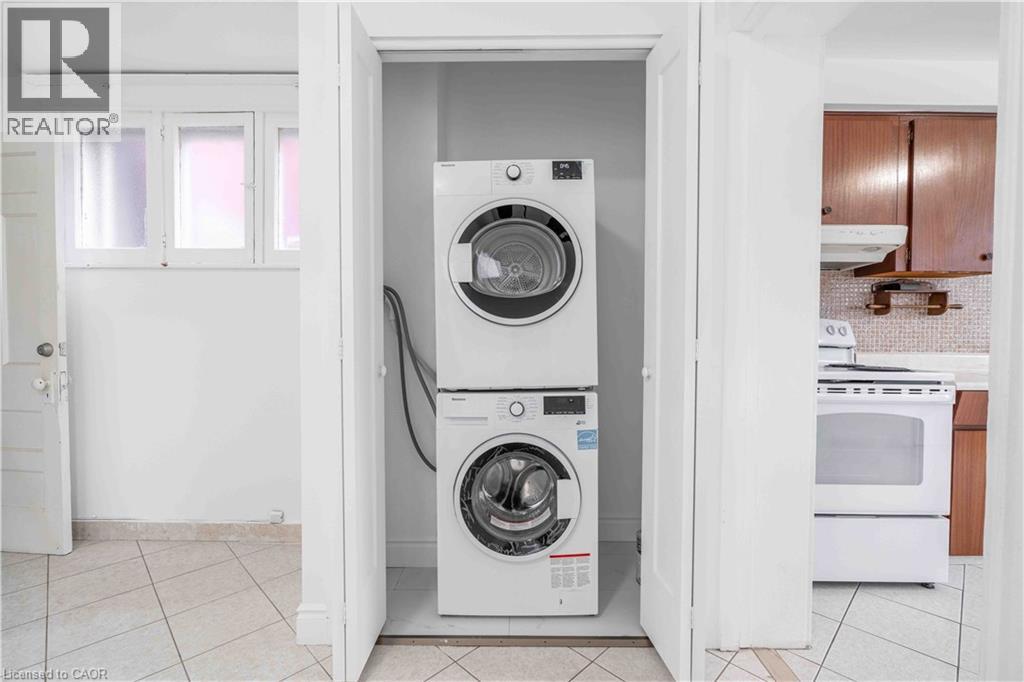
| Second Level | Laundry Room | Measurements not available | ||
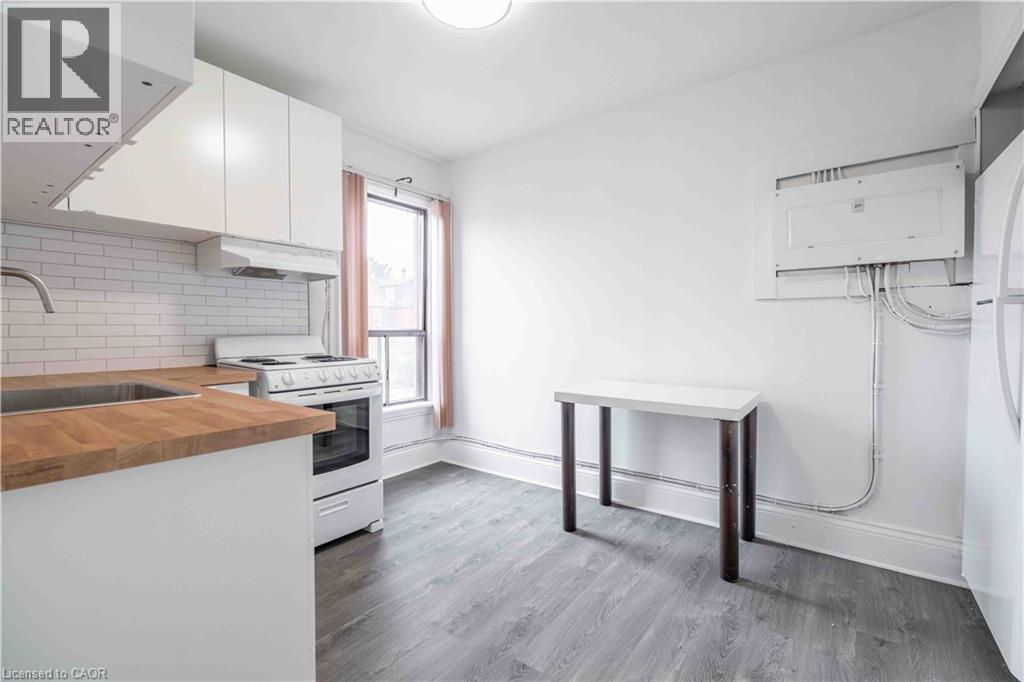
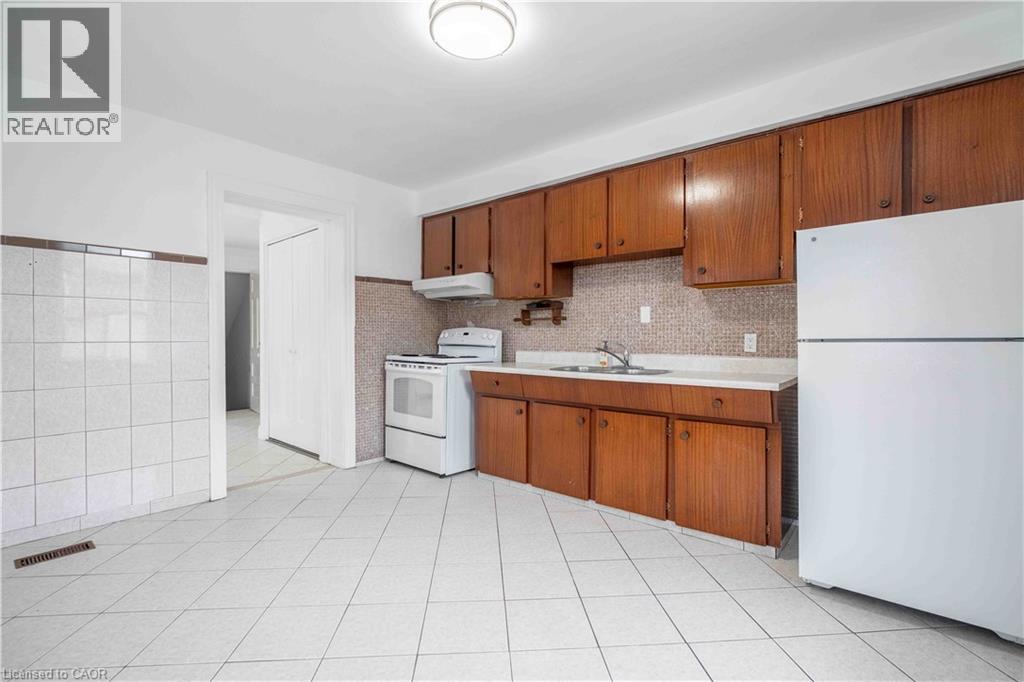
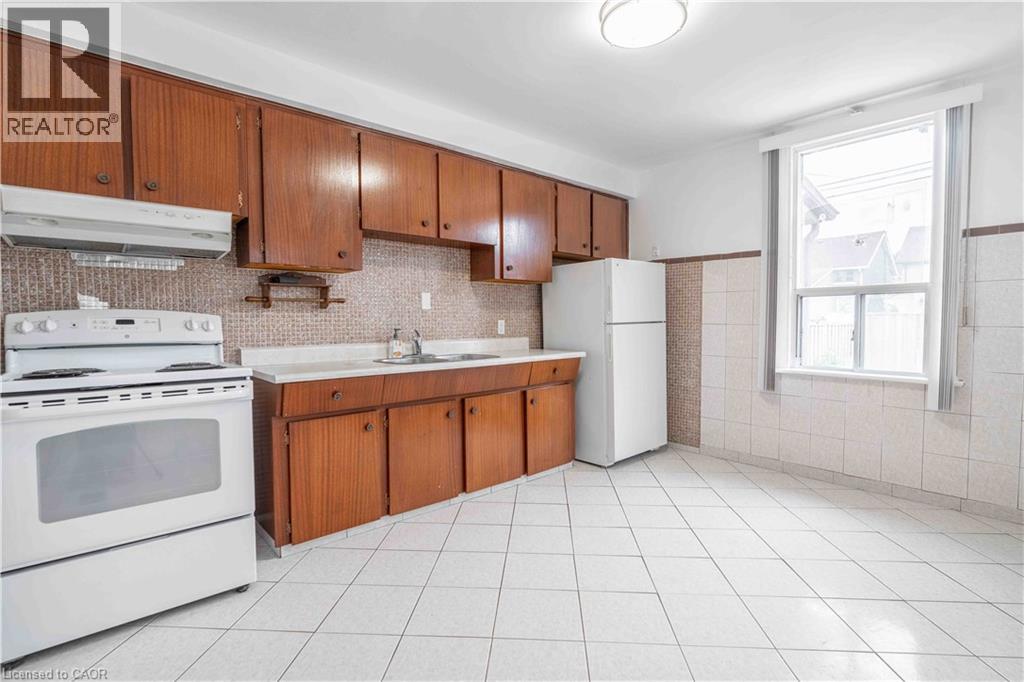
| Second Level | Kitchen | 8'0'' x 10'3'' | ||
| Second Level | 4pc Bathroom | Measurements not available | ||
| Third Level | Loft | 30'0'' x 10'0'' | ||
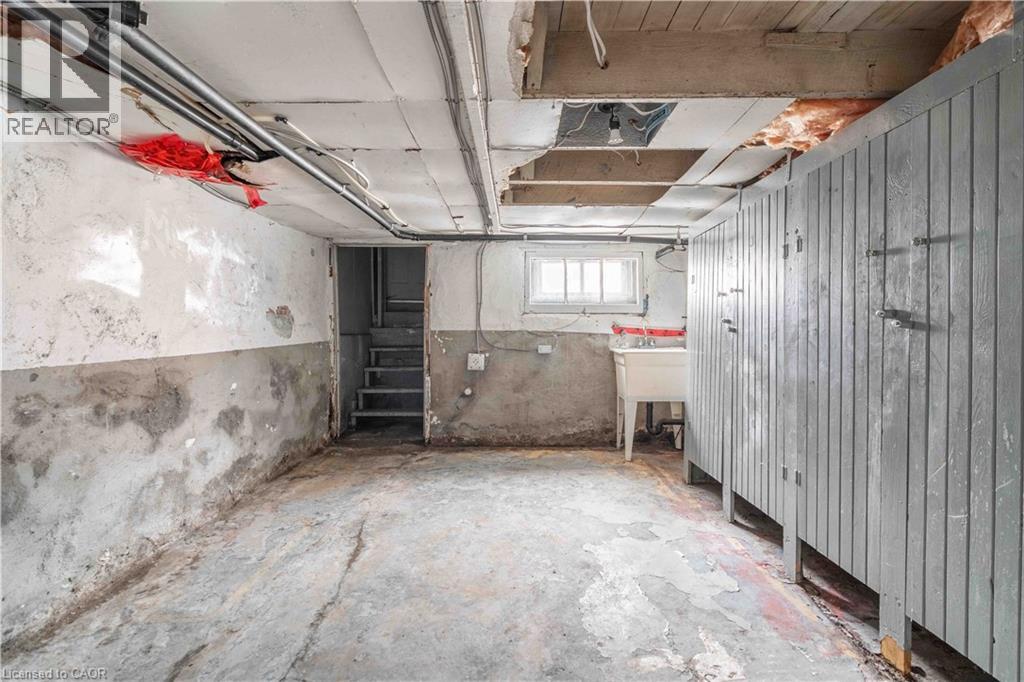
| Basement | Other | Measurements not available | ||
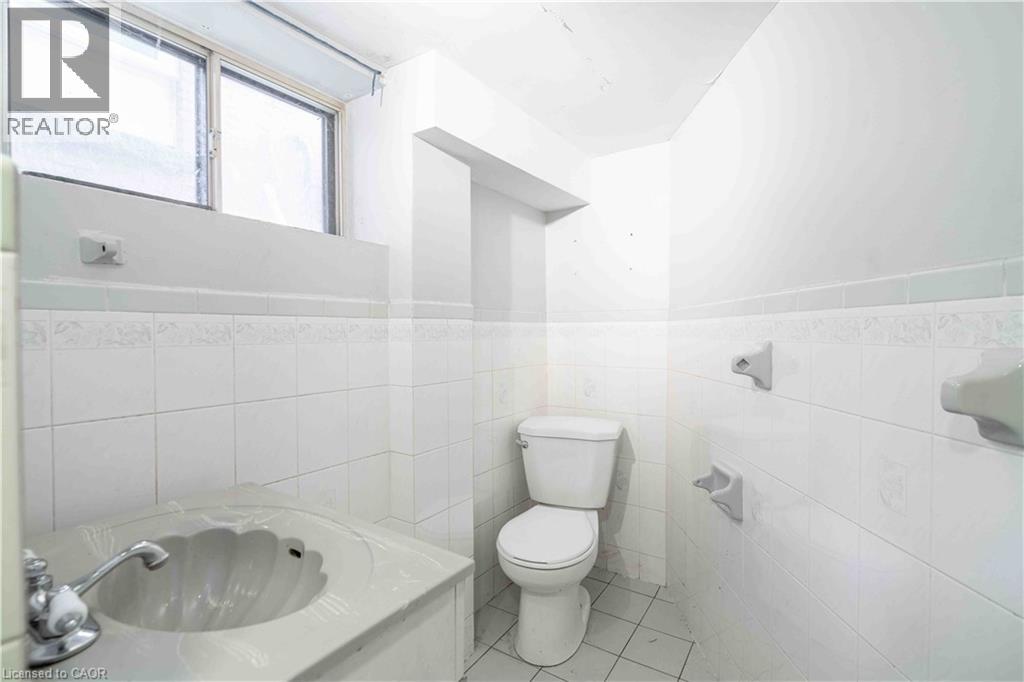
| Basement | 3pc Bathroom | Measurements not available | ||
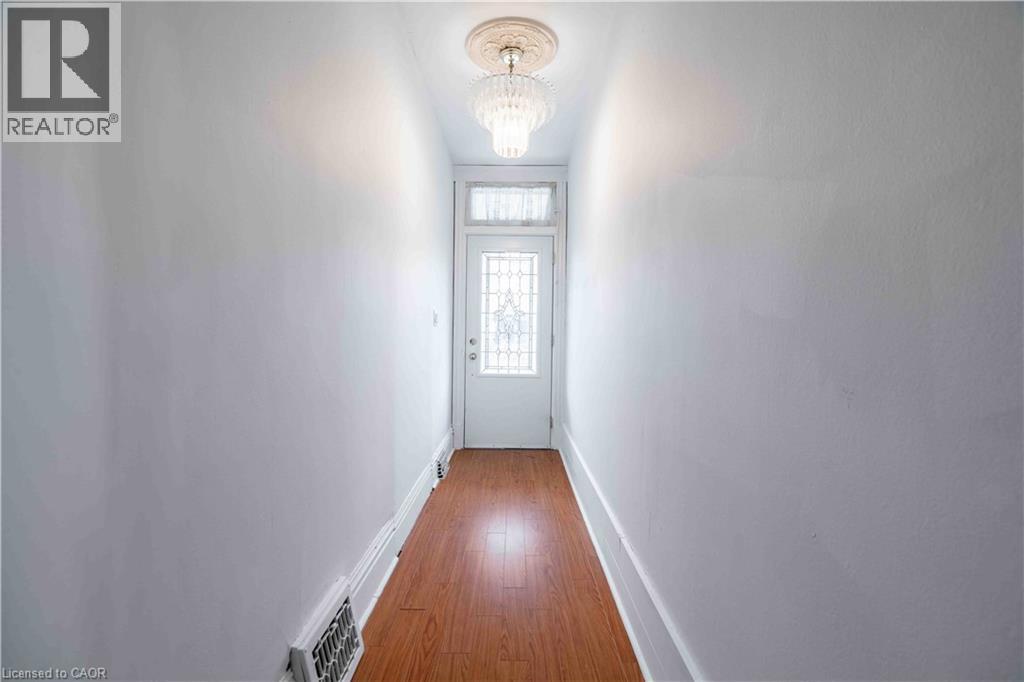
| Main Level | Foyer | 15'10'' x 3'5'' | ||
| Main Level | Bedroom | 11'3'' x 11'9'' | ||
| Main Level | Bedroom | 7'11'' x 9'0'' | ||
| Main Level | 3pc Bathroom | Measurements not available | ||
| Main Level | Living Room/dining Room | 10'4'' x 15'2'' | ||
| Main Level | Laundry Room | Measurements not available | ||
| Main Level | Kitchen | 13'4'' x 11'4'' | ||
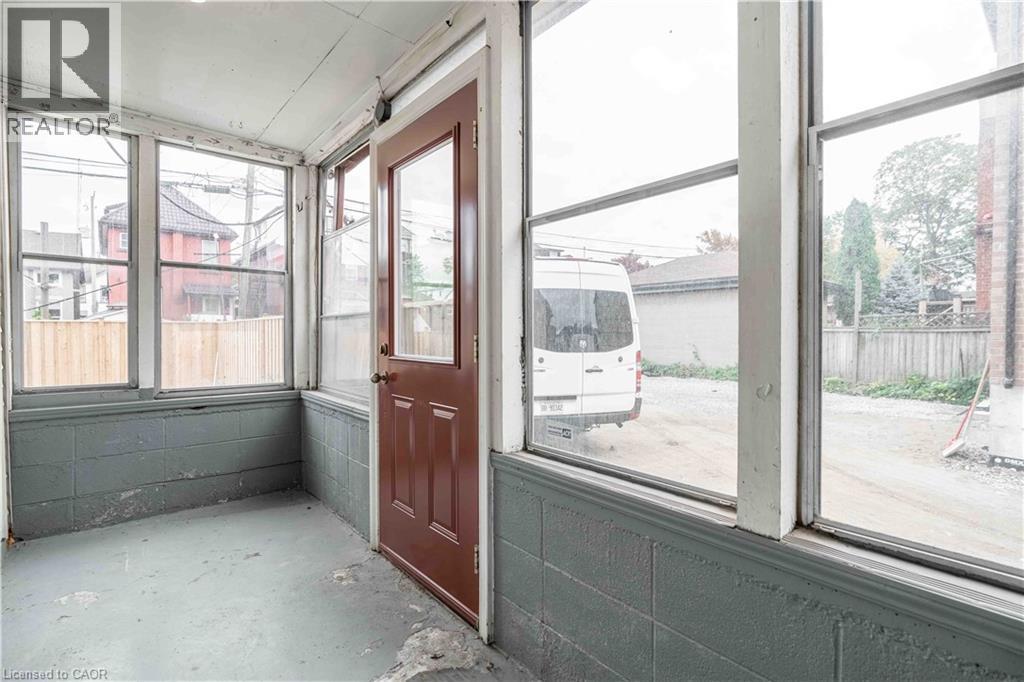
| Main Level | Sunroom | 14'8'' x 4'10'' |
https://www.realtor.ca/real-estate/30411797/58-st-matthews-avenue-hamilton

The trademarks REALTOR®, REALTORS®, and the REALTOR® logo are controlled by The Canadian Real Estate Association (CREA) and identify real estate professionals who are members of CREA. The trademarks MLS®, Multiple Listing Service® and the associated logos are owned by The Canadian Real Estate Association (CREA) and identify the quality of services provided by real estate professionals who are members of CREA. The trademark DDF® is owned by The Canadian Real Estate Association (CREA) and identifies CREA's Data Distribution Facility (DDF®)
October 16 2026 06:30:47
REALTORS® Association of Hamilton-Burlington
RE/MAX Escarpment Realty Inc.