
5 - 1475 Upper Gage Avenue Hamilton, Ontario L8W 1E6

$489,000Maintenance, Common Area Maintenance, Water, Parking
$601 Monthly
Maintenance, Common Area Maintenance, Water, Parking
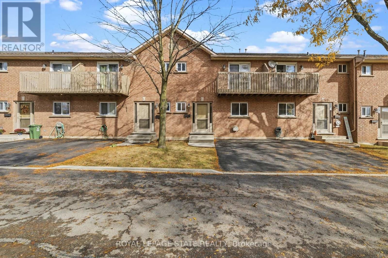
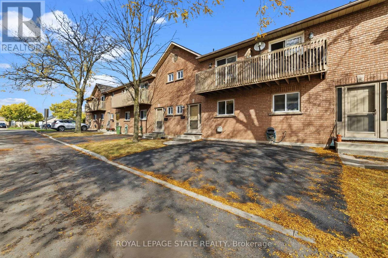
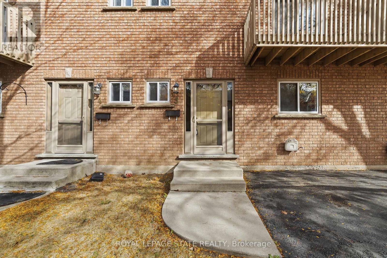
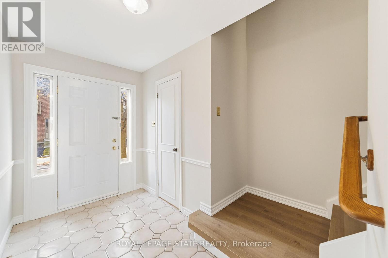
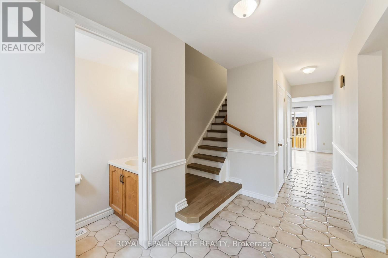
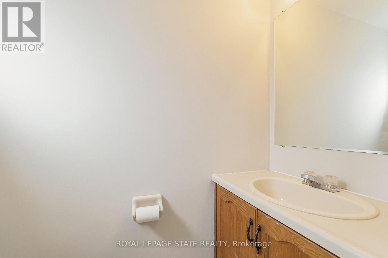
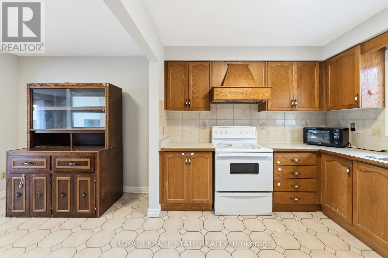
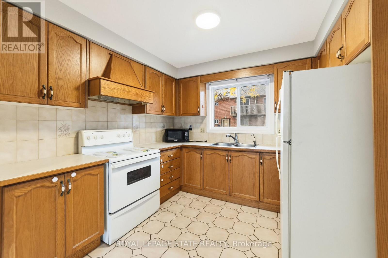
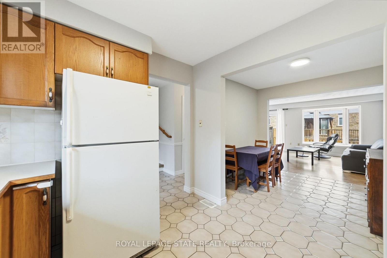
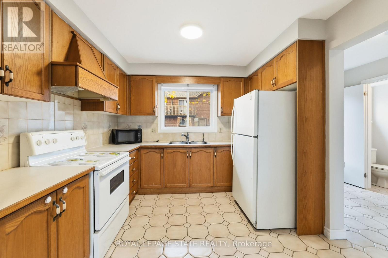
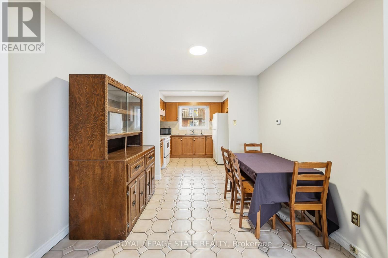
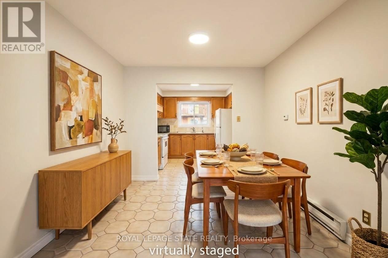
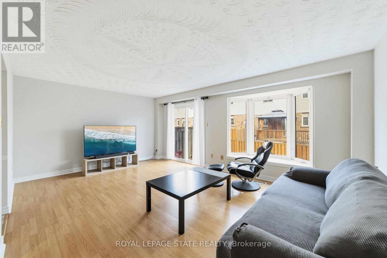
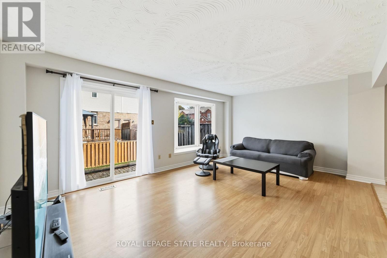
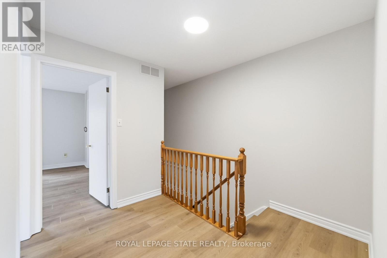
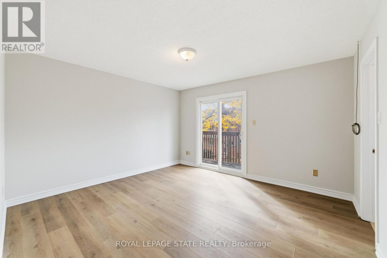
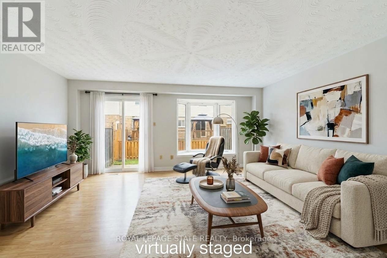
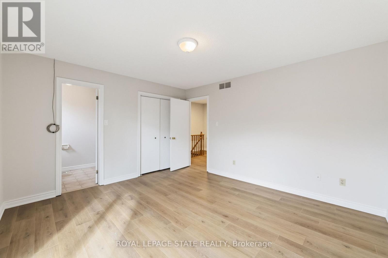
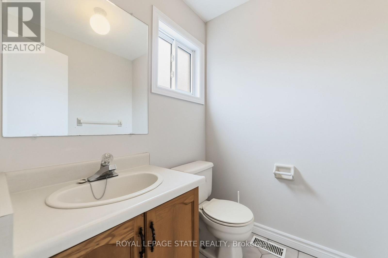
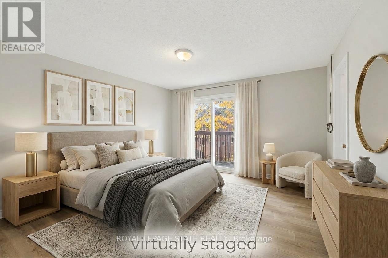
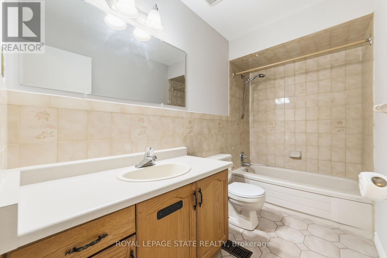
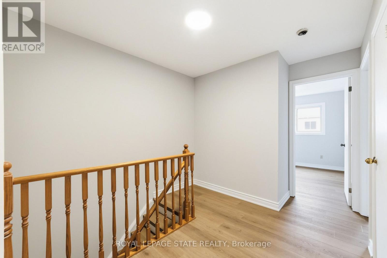
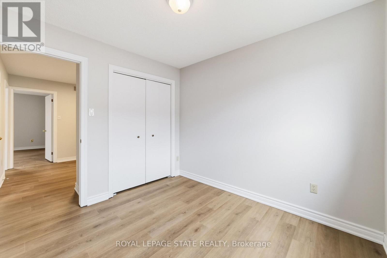
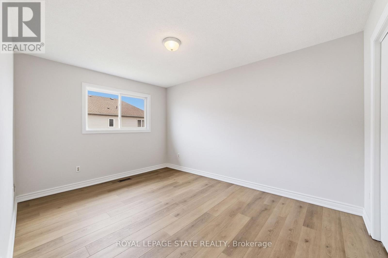
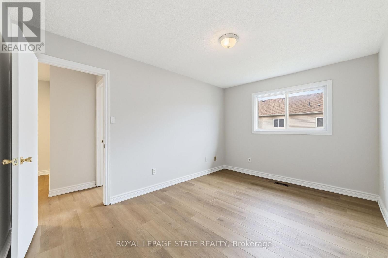
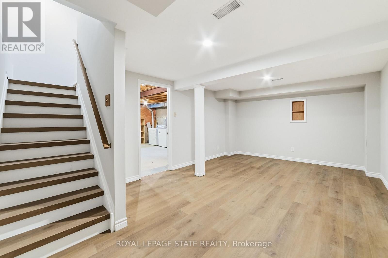
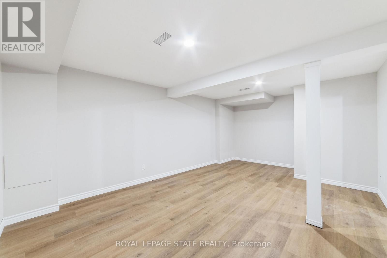
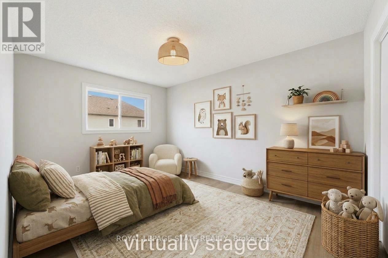
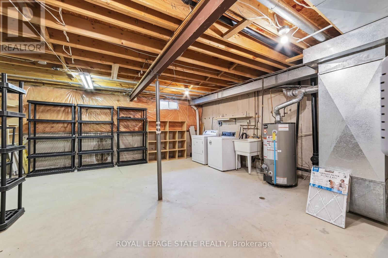
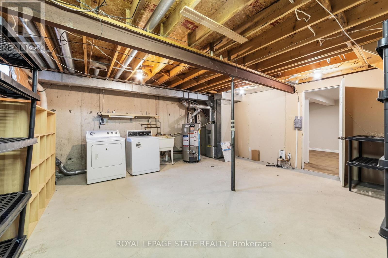
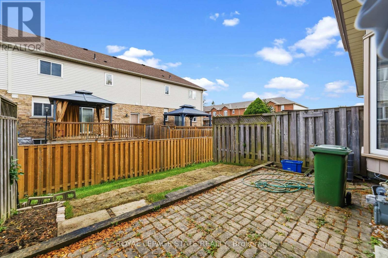
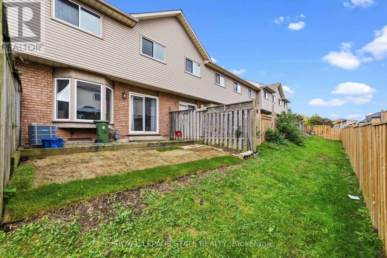
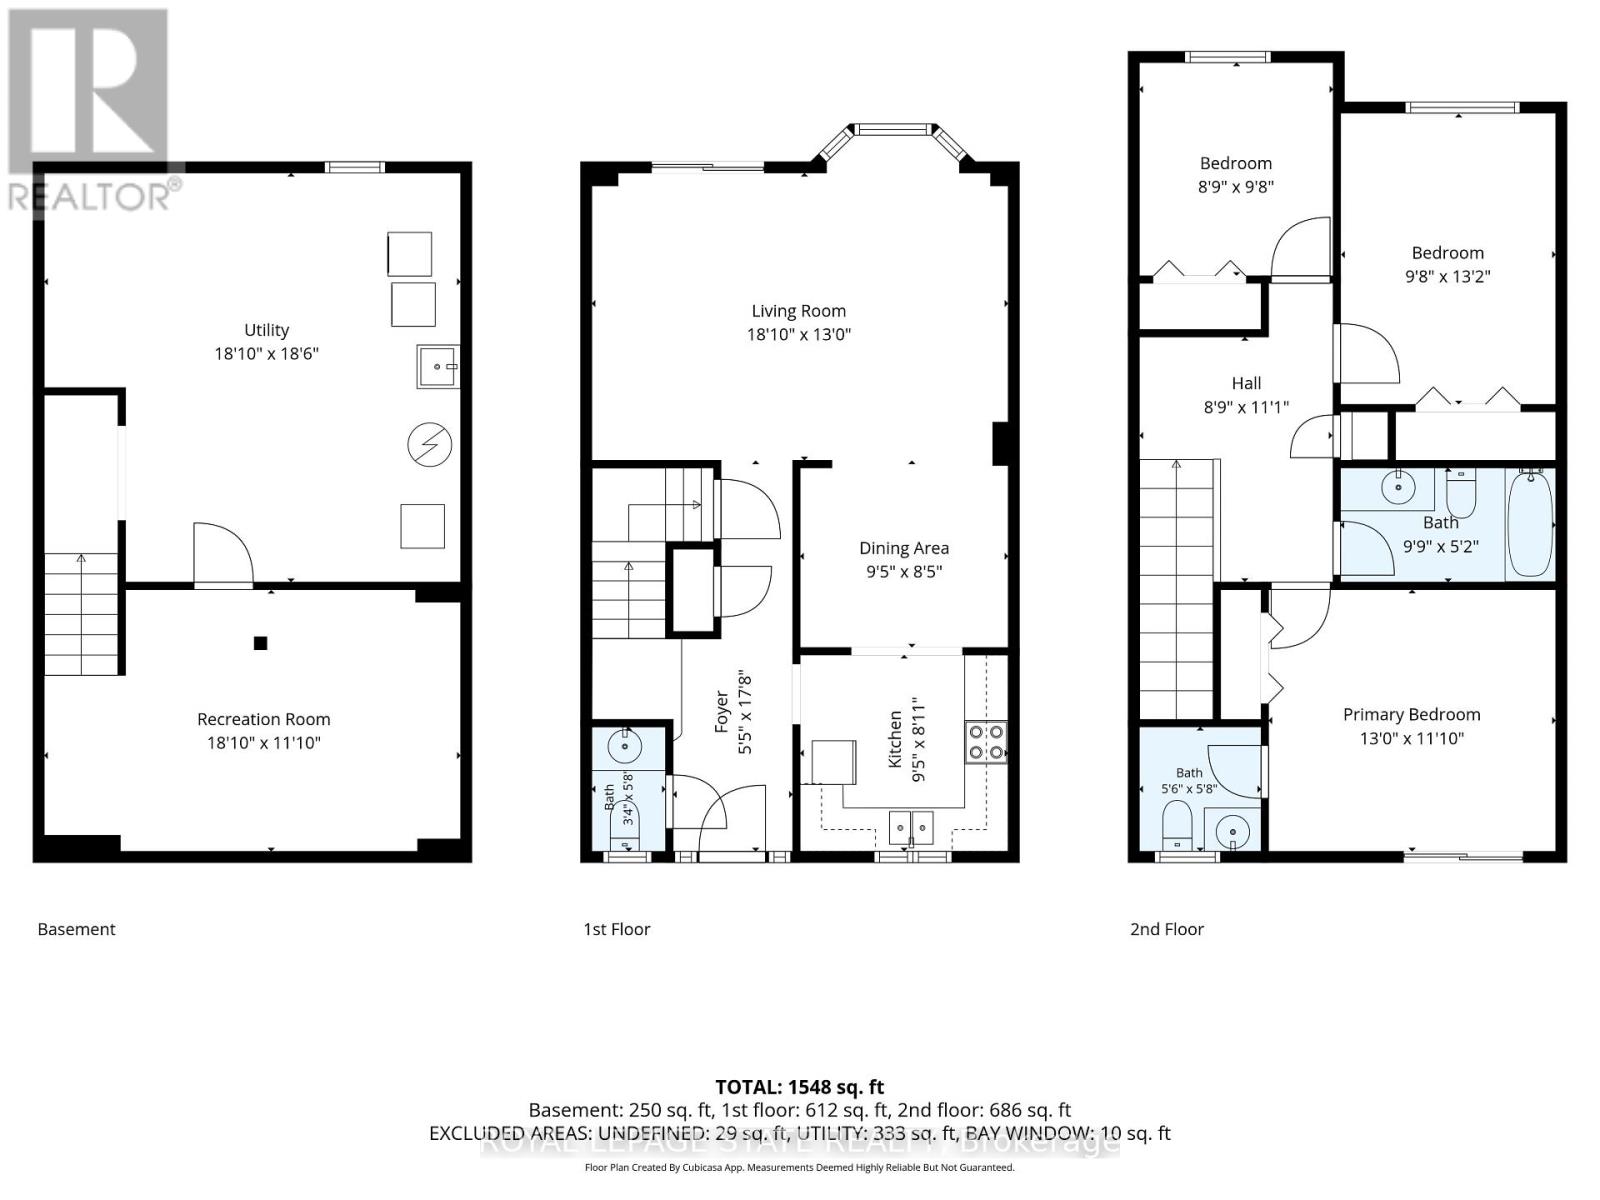
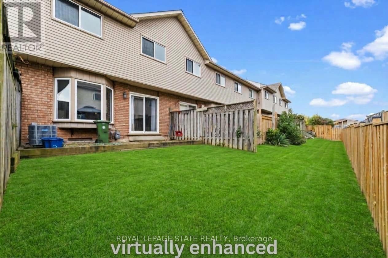
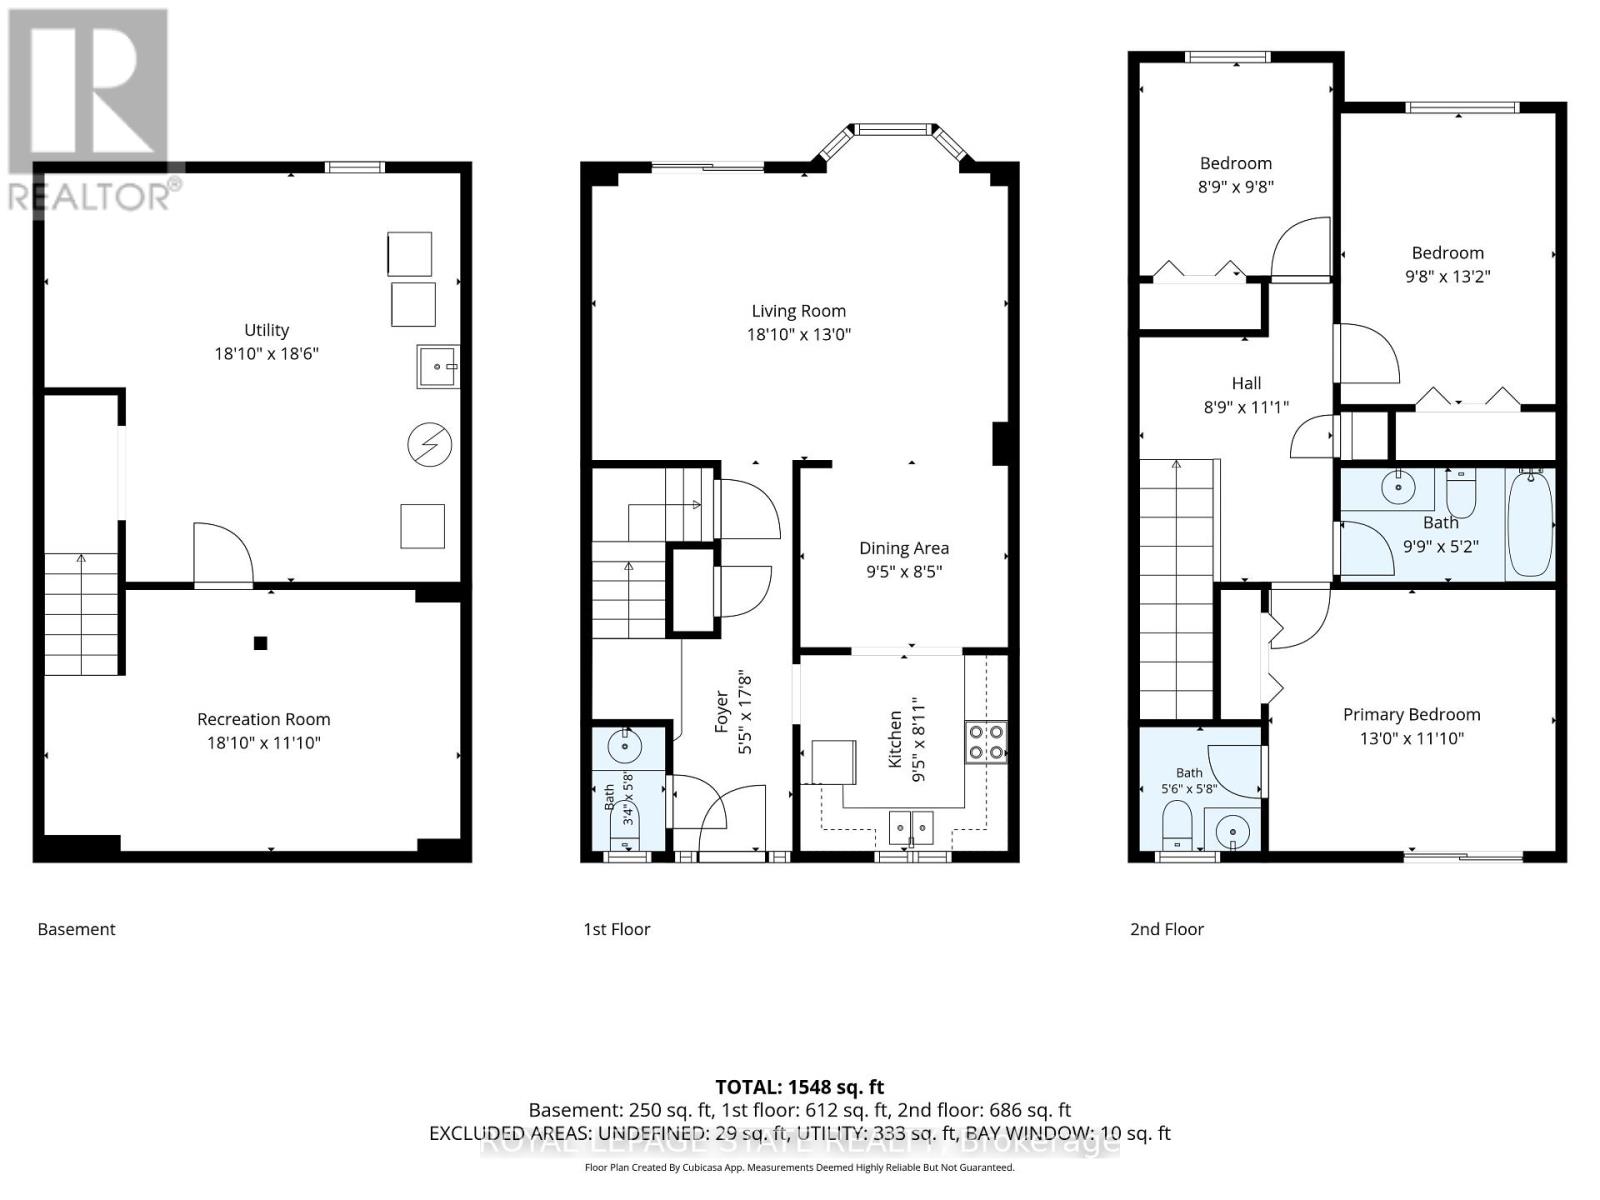
$601 MonthlyWelcome to this well maintained three-bedroom townhome. Natural light illuminates the functional floor plan, creating a polished, move-in-ready atmosphere ideal for both relaxing and entertaining. Featuring one full bathroom and two convenient half baths, this residence has been updated with fresh interior paint and stylish new flooring throughout key areas, including the main stairs and the inviting basement recreation room. Offering comfort and exceptional functionality across three levels. Perfectly situated in a prime neighbourhood. This home provides effortless access to schools, public transit, local parks, and everyday amenities. (id:50787)
Property Details
| MLS® Number | X14086474 |
| Property Type | Single Family |
| Community Name | Randall |
| Amenities Near By | Park, Place Of Worship, Public Transit, Schools |
| Community Features | Pets Allowed With Restrictions, School Bus |
| Equipment Type | Water Heater |
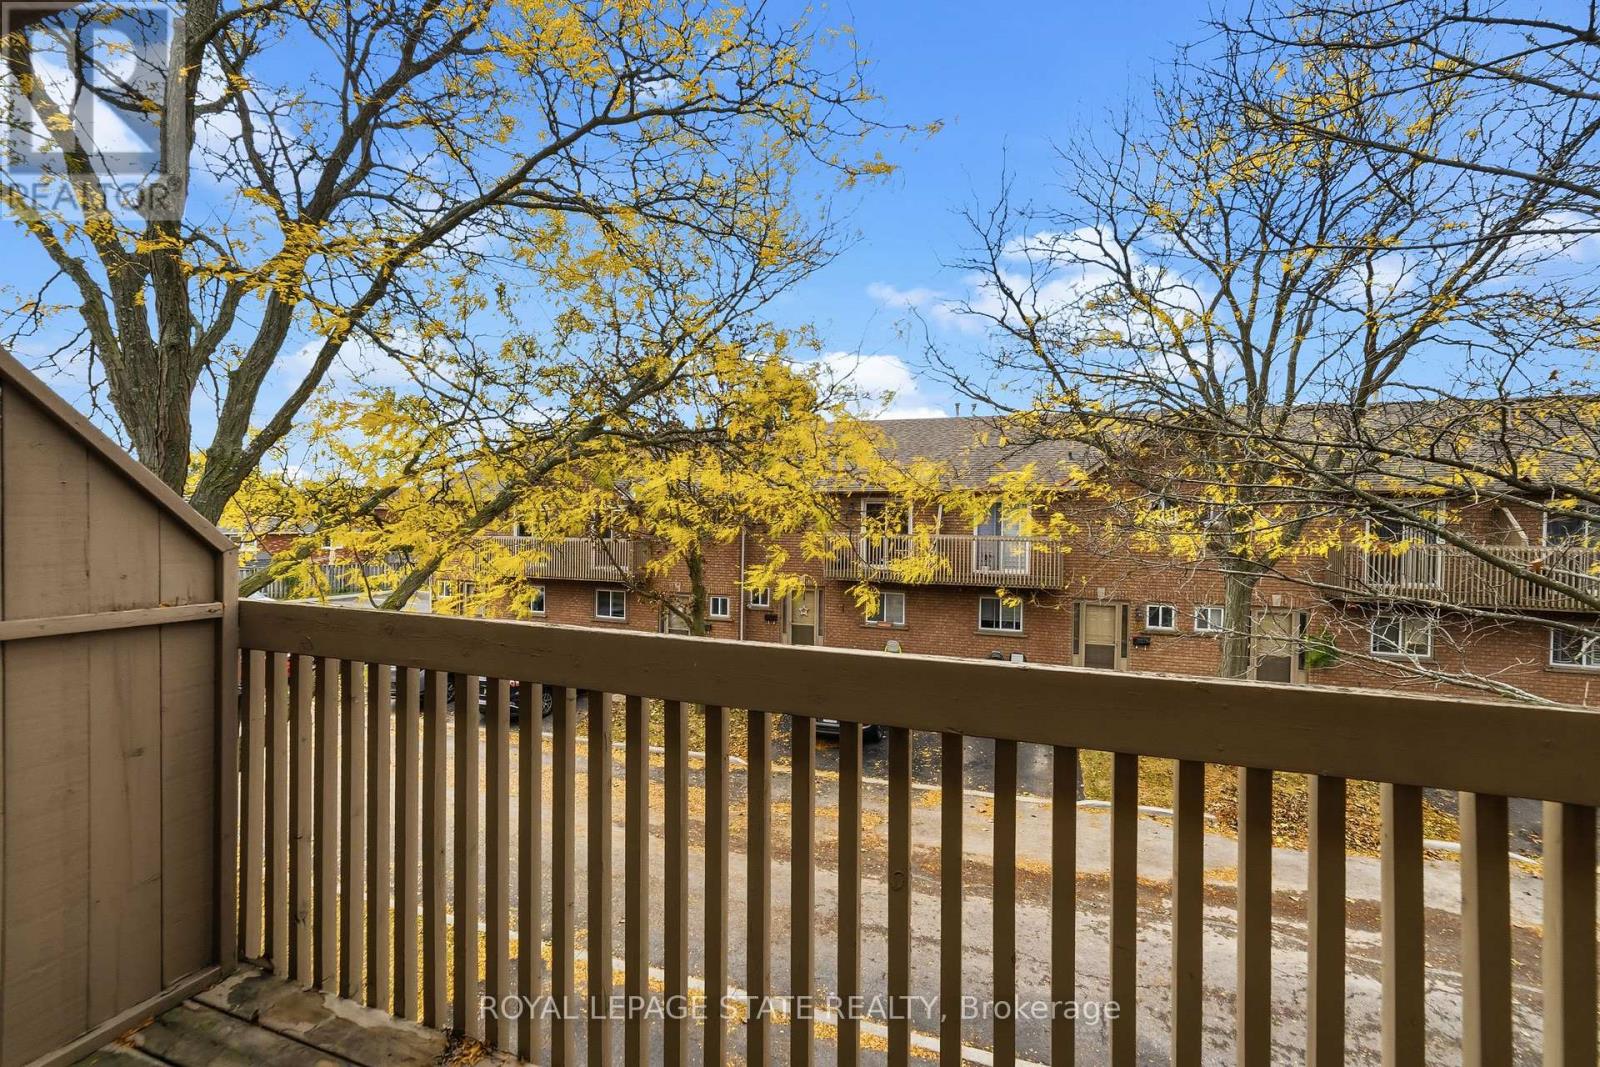
| Features | Balcony, Carpet Free |
| Parking Space Total | 2 |
| Rental Equipment Type | Water Heater |
Building
| Bathroom Total | 3 |
| Bedrooms Above Ground | 3 |
| Bedrooms Total | 3 |
| Age | 31 To 50 Years |
| Appliances | Water Heater, Dryer, Stove, Washer, Refrigerator |
| Basement Type | Full, Partial |
| Cooling Type | Central Air Conditioning |
| Exterior Finish | Brick |
| Foundation Type | Poured Concrete |
| Half Bath Total | 2 |
| Heating Fuel | Natural Gas |
| Heating Type | Forced Air |
| Stories Total | 2 |
| Size Interior | 1,200 - 1,399 Sqft |
| Type | Row / Townhouse |
Parking
| No Garage |
Land
| Acreage | No |
| Land Amenities | Park, Place Of Worship, Public Transit, Schools |
Rooms
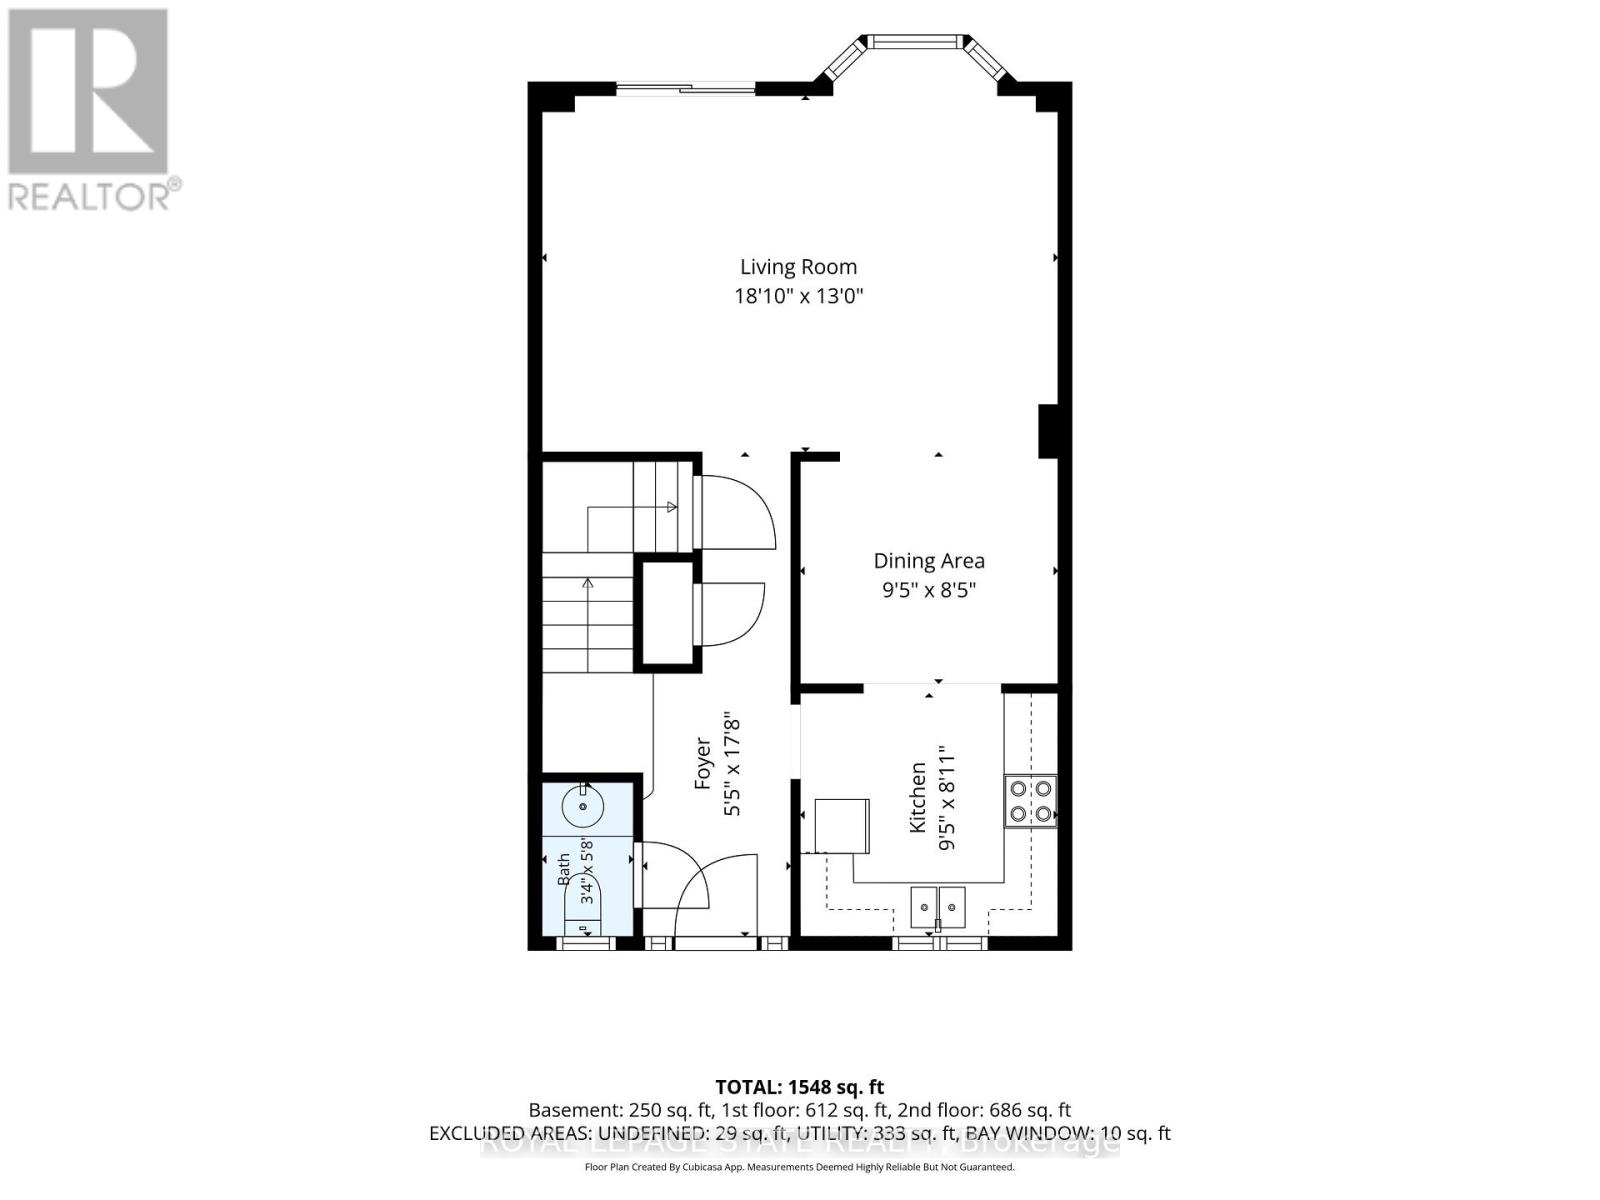
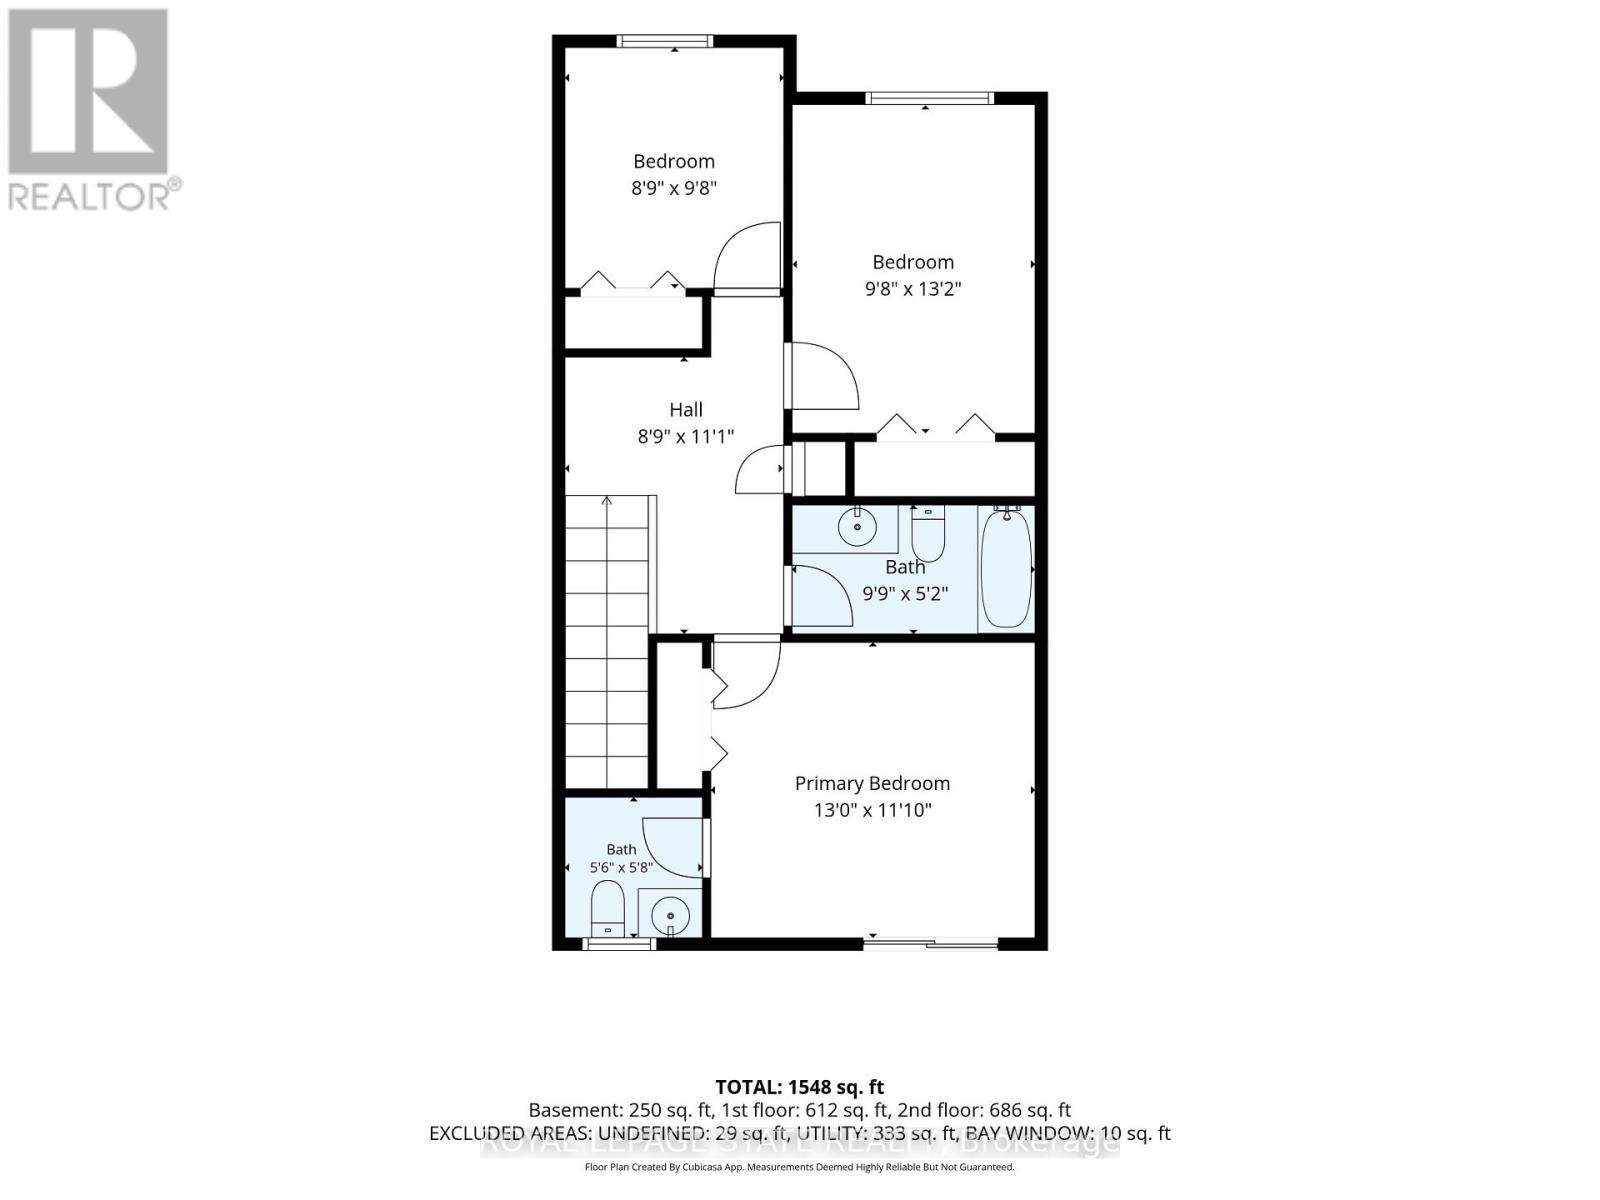
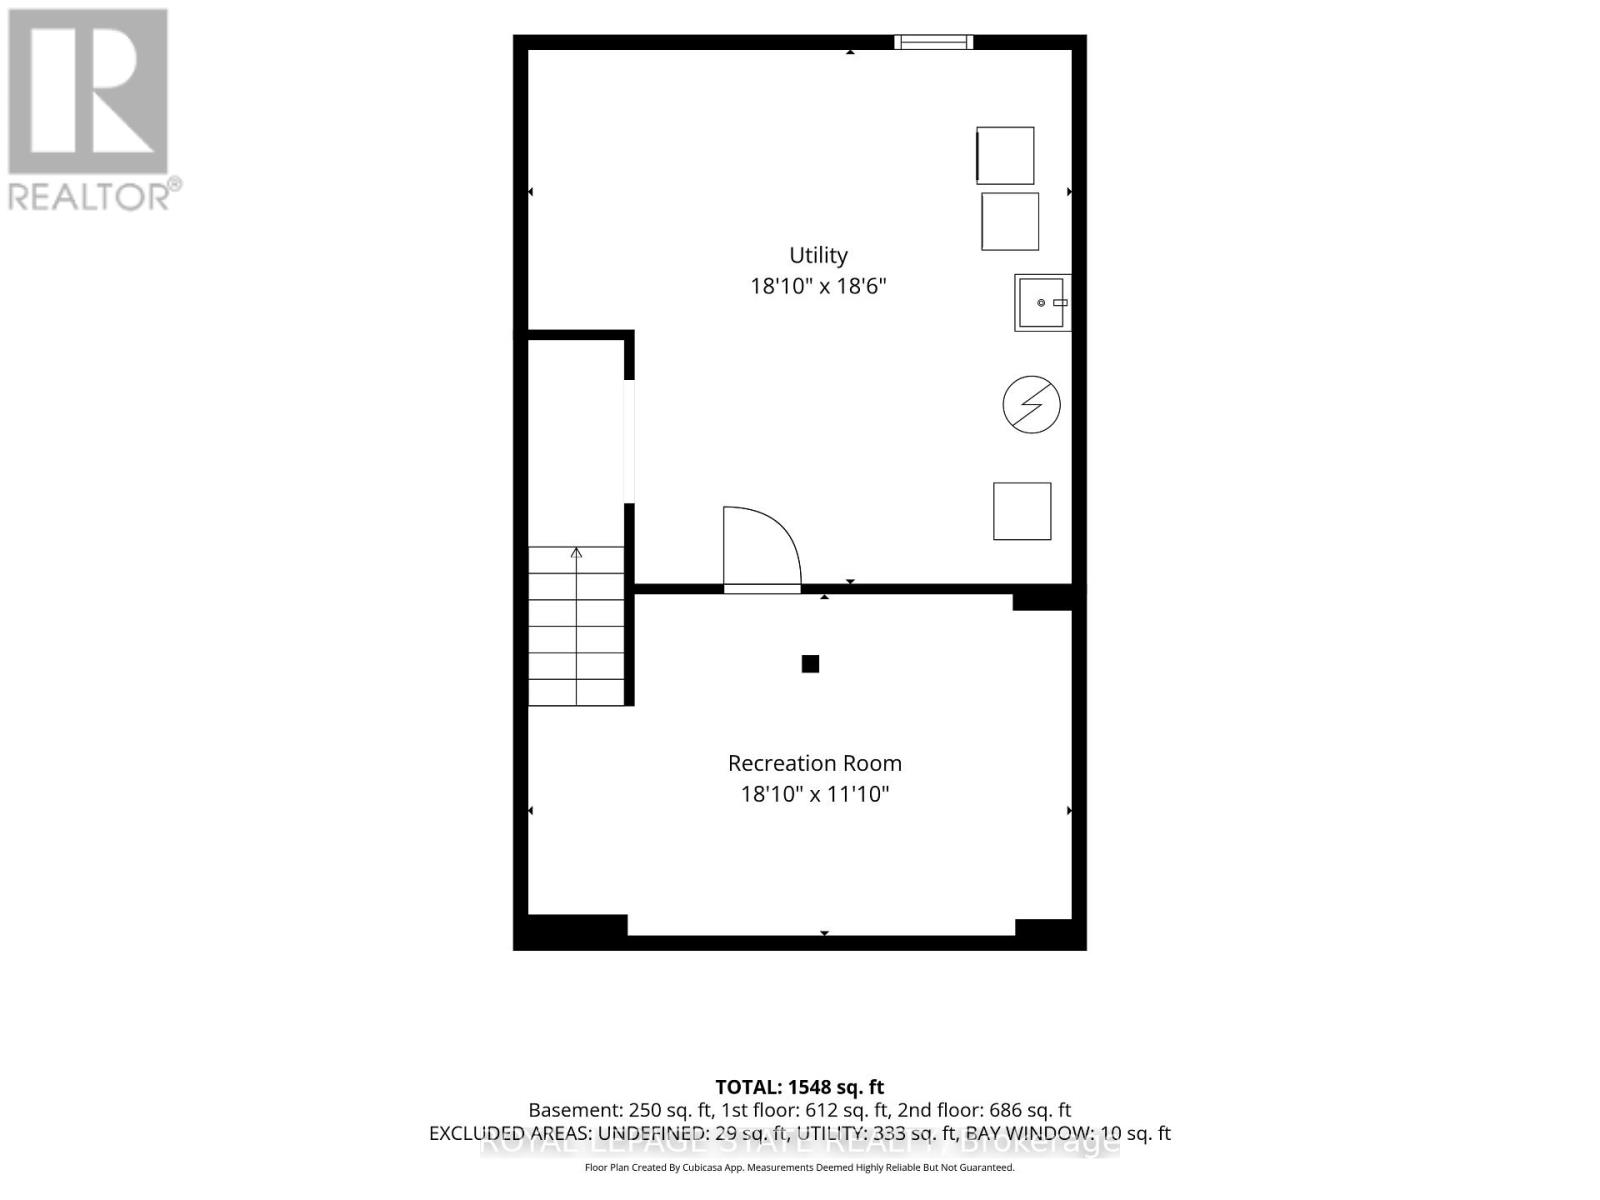
| Level | Type | Length | Width | Dimensions |
|---|---|---|---|---|
| Second Level | Bedroom | 2.67 m | 2.95 m | 2.67 m x 2.95 m |
| Second Level | Bedroom | 2.95 m | 4.01 m | 2.95 m x 4.01 m |
| Second Level | Primary Bedroom | 3.96 m | 3.61 m | 3.96 m x 3.61 m |
| Second Level | Bathroom | 1.67 m | 1.73 m | 1.67 m x 1.73 m |
| Second Level | Bathroom | 2.97 m | 1.57 m | 2.97 m x 1.57 m |
| Basement | Recreational, Games Room | 5.74 m | 3.61 m | 5.74 m x 3.61 m |
| Main Level | Bathroom | 1.02 m | 1.73 m | 1.02 m x 1.73 m |
| Main Level | Foyer | 1.65 m | 5.38 m | 1.65 m x 5.38 m |
| Main Level | Kitchen | 2.87 m | 2.72 m | 2.87 m x 2.72 m |
| Main Level | Dining Room | 2.87 m | 2.57 m | 2.87 m x 2.57 m |
| Main Level | Living Room | 5.74 m | 3.96 m | 5.74 m x 3.96 m |
https://www.realtor.ca/real-estate/30410866/5-1475-upper-gage-avenue-hamilton-randall-randall

The trademarks REALTOR®, REALTORS®, and the REALTOR® logo are controlled by The Canadian Real Estate Association (CREA) and identify real estate professionals who are members of CREA. The trademarks MLS®, Multiple Listing Service® and the associated logos are owned by The Canadian Real Estate Association (CREA) and identify the quality of services provided by real estate professionals who are members of CREA. The trademark DDF® is owned by The Canadian Real Estate Association (CREA) and identifies CREA's Data Distribution Facility (DDF®)
October 16 2026 06:09:25
Toronto Regional Real Estate Board
Royal LePage State Realty